3 Bedroom End Terraced House Sold in High Wycombe, HP11
| Reference | 47064 |
| Address |
Kingsmead Road, High Wycombe, HP11 1JQ (Map Location) |
| Beds | 3 |
| Baths | 3 |
| Type | End terraced house |
| Tenure | Freehold |
| Built Area | 1185 ft2 |
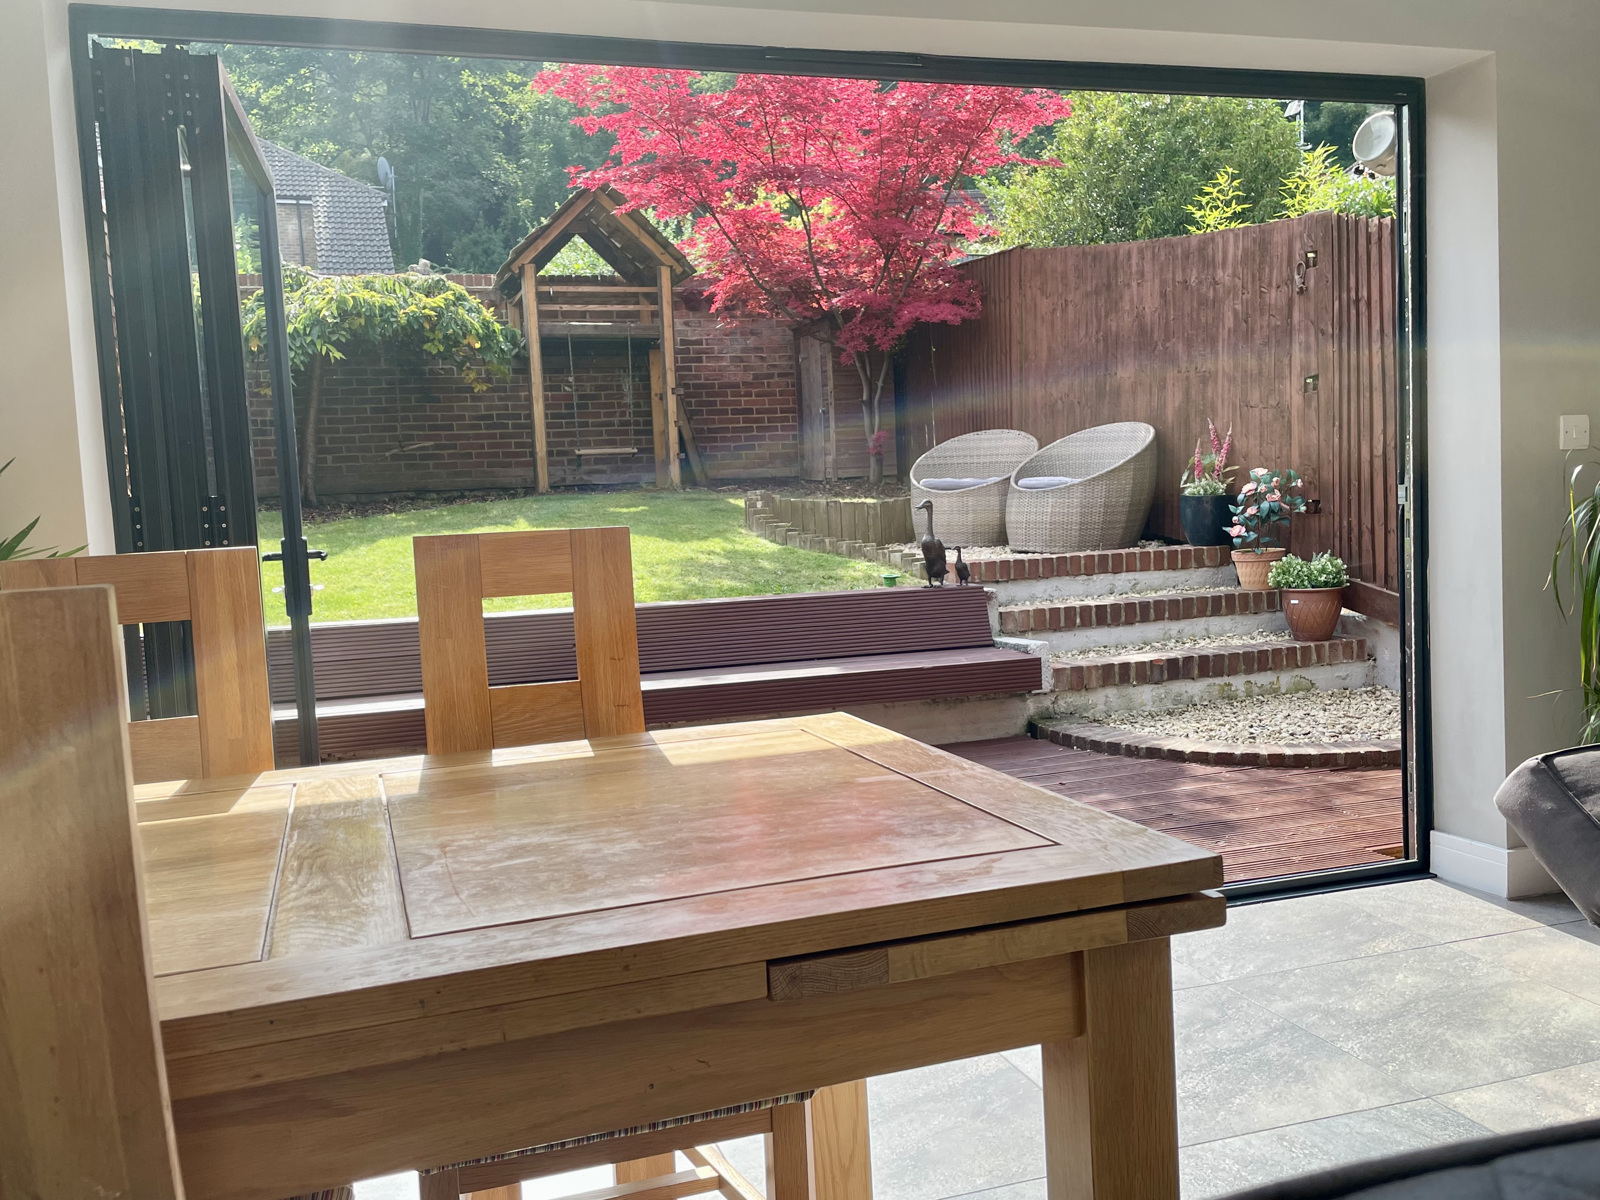
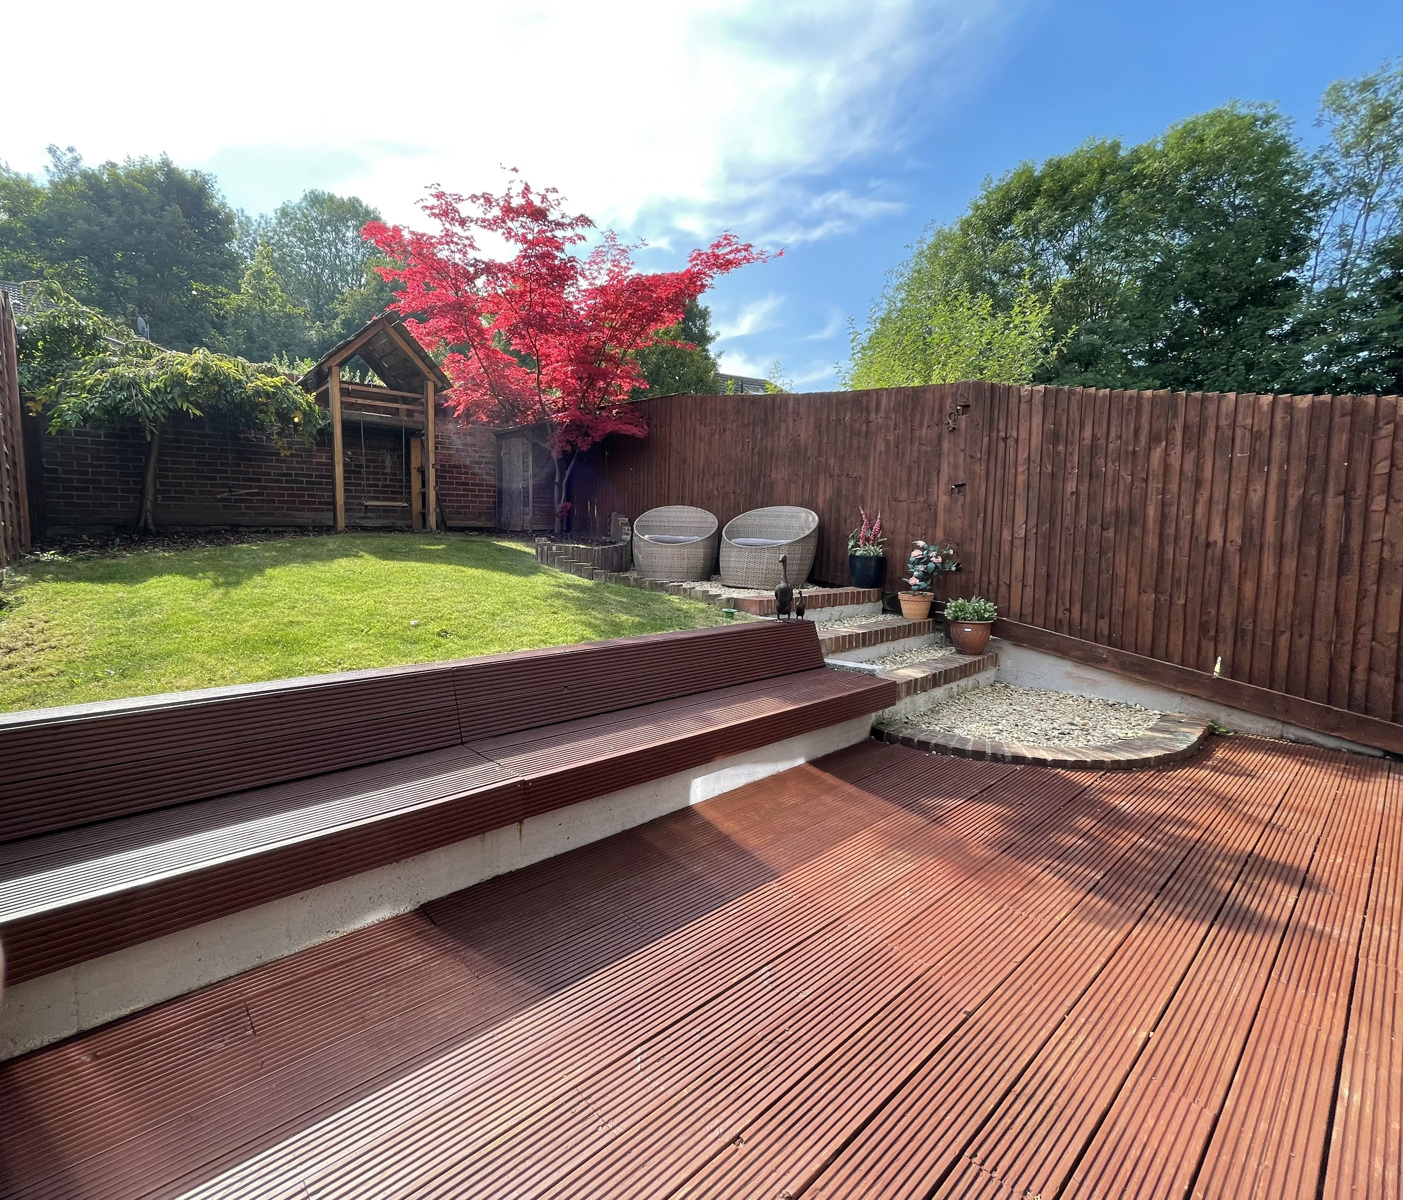
A high-specification three/four bedroom family home situated on the Kingsmead Road, overlooking a large community field, recently renovated and extended kitchen diner with bifold doors onto a decked entertaining area and pretty garden. This fine property is being sold with the added benefit of no onward chain.
Description
**OPEN HOUSE**
Wednesday 8th 4pm-7pm
Saturday 11th 10pm-12am
Other viewings by appointment only, please fill out the form and you will be called back within 24 hours.
This property has no chain.
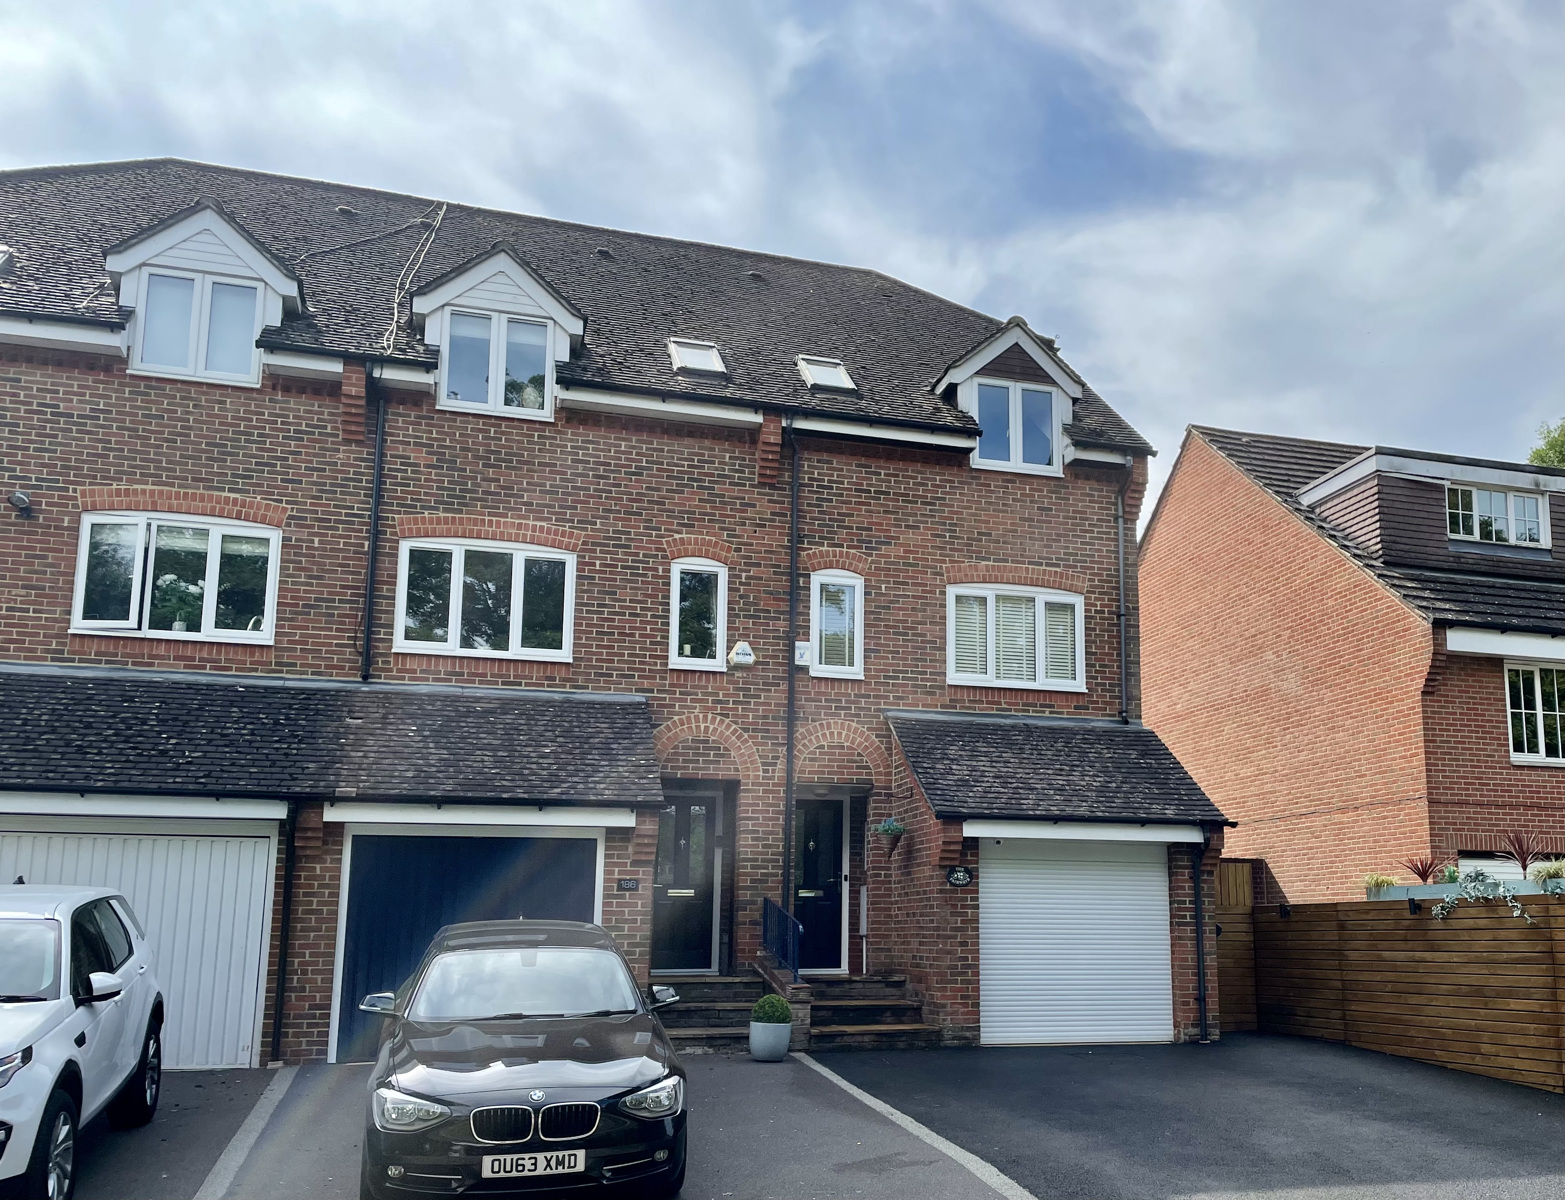
A high-specification three/four bedroom family home situated on the Kingsmead Road, overlooking a large community field, recently renovated and extended kitchen diner with bifold doors onto a decked entertaining area and pretty garden. This fine property is being sold with the added benefit of no onward chain.
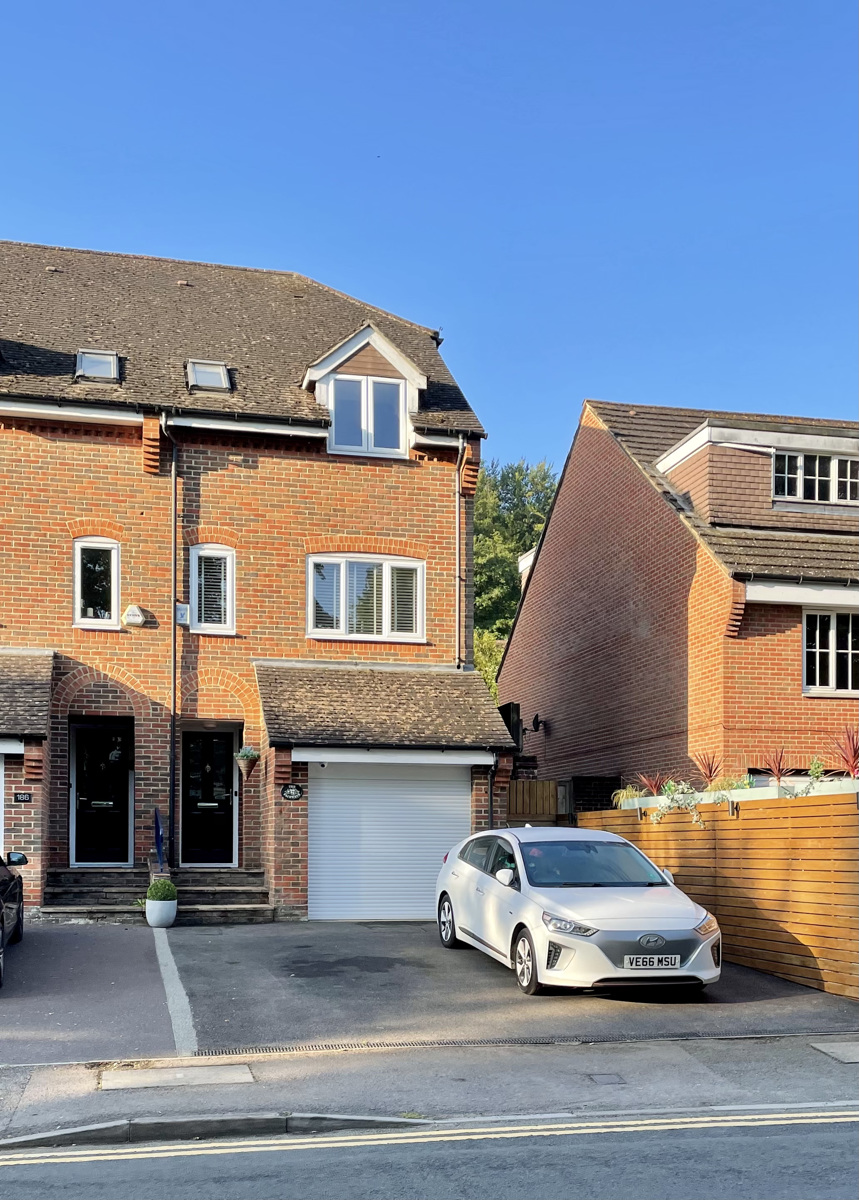
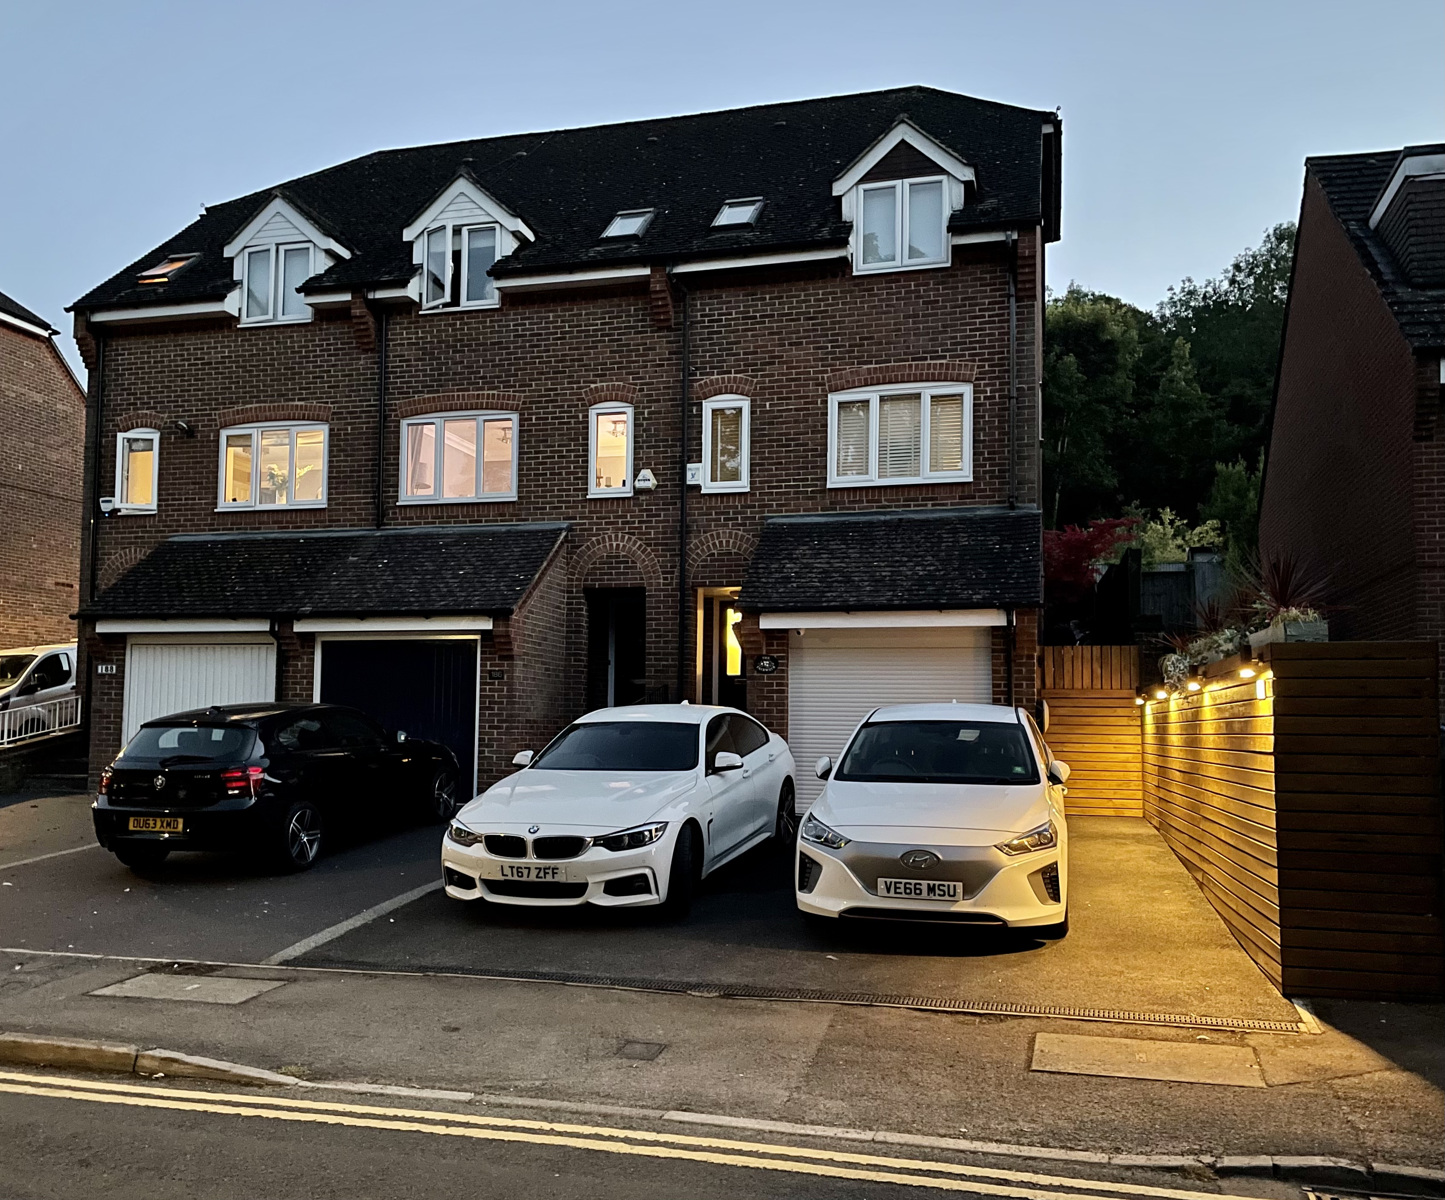
The newly laid double driveway provides off street parking for two cars and an electric garage door exposes the bike and tool store.
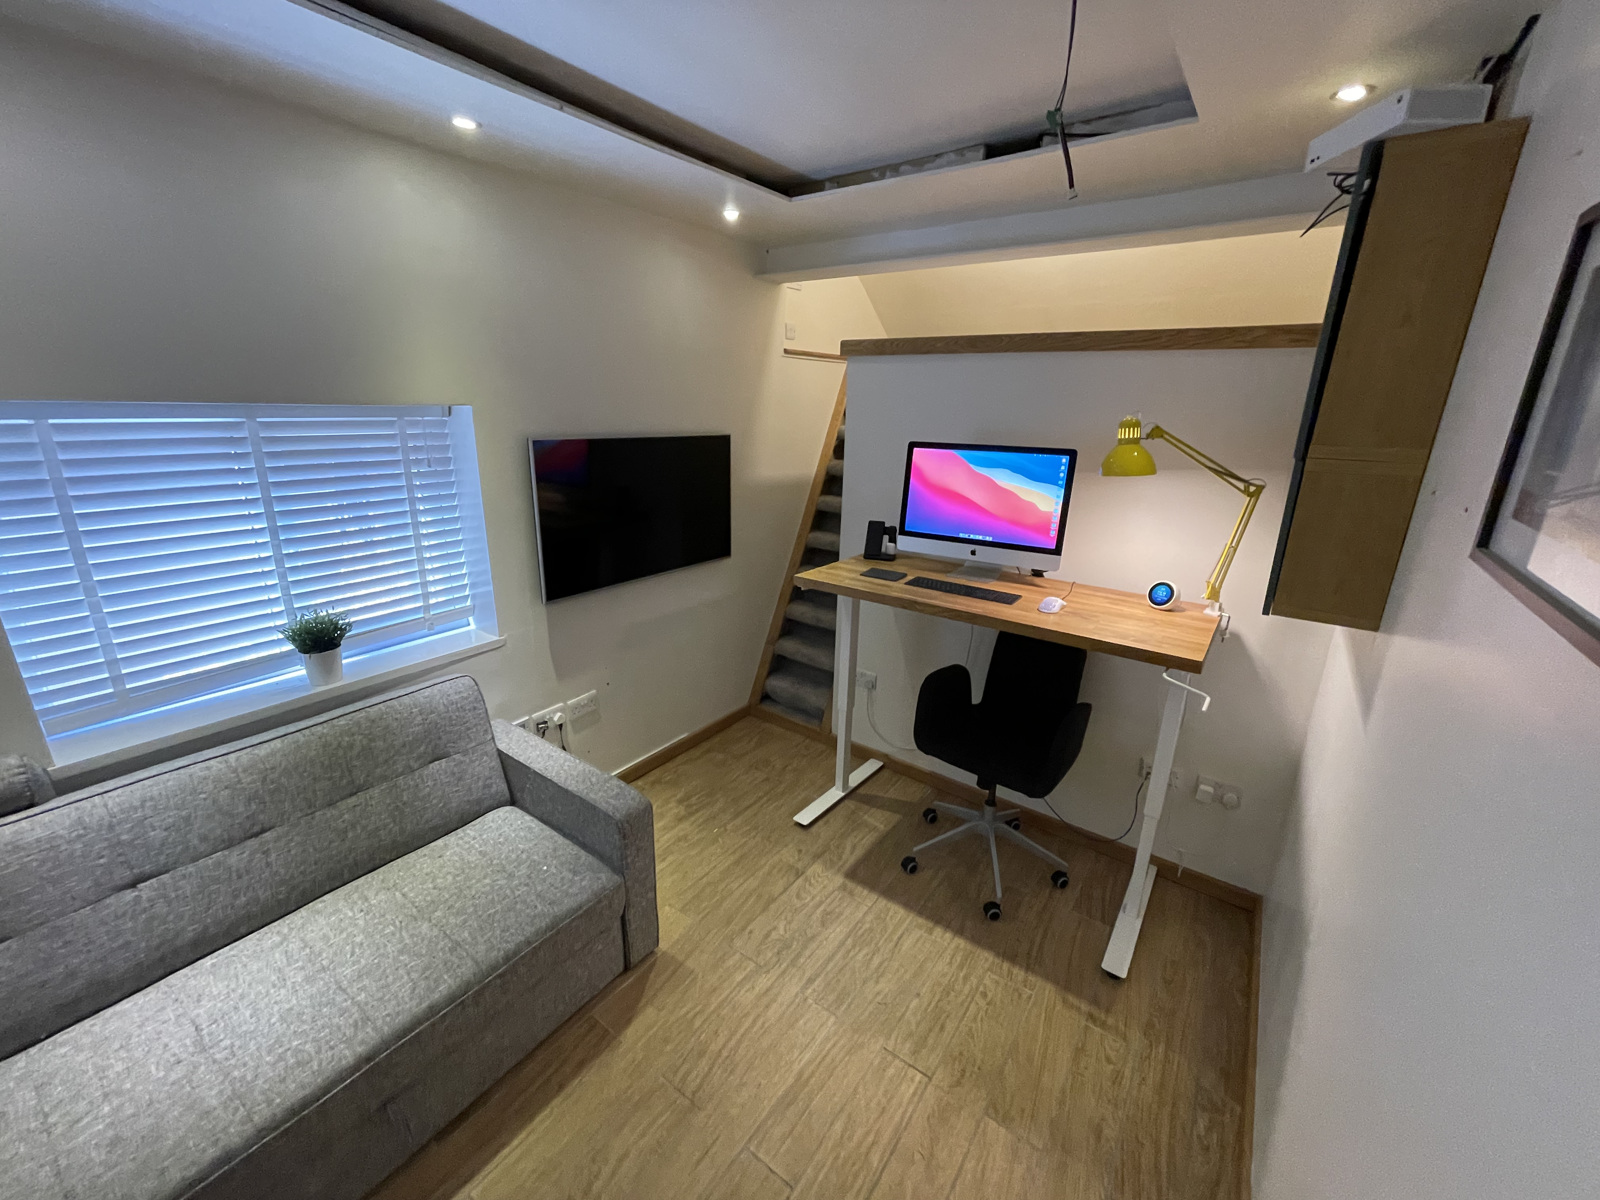
Upon entering the property, you are welcomed into the spacious hallway with stairs to the first floor. On the right you have integral access into the recently converted home office / bedroom 4, this room has underfloor heating, a sleeping nook and a hidden storage room. In the hallway there is storage cupboard with fittings for a washing machine.
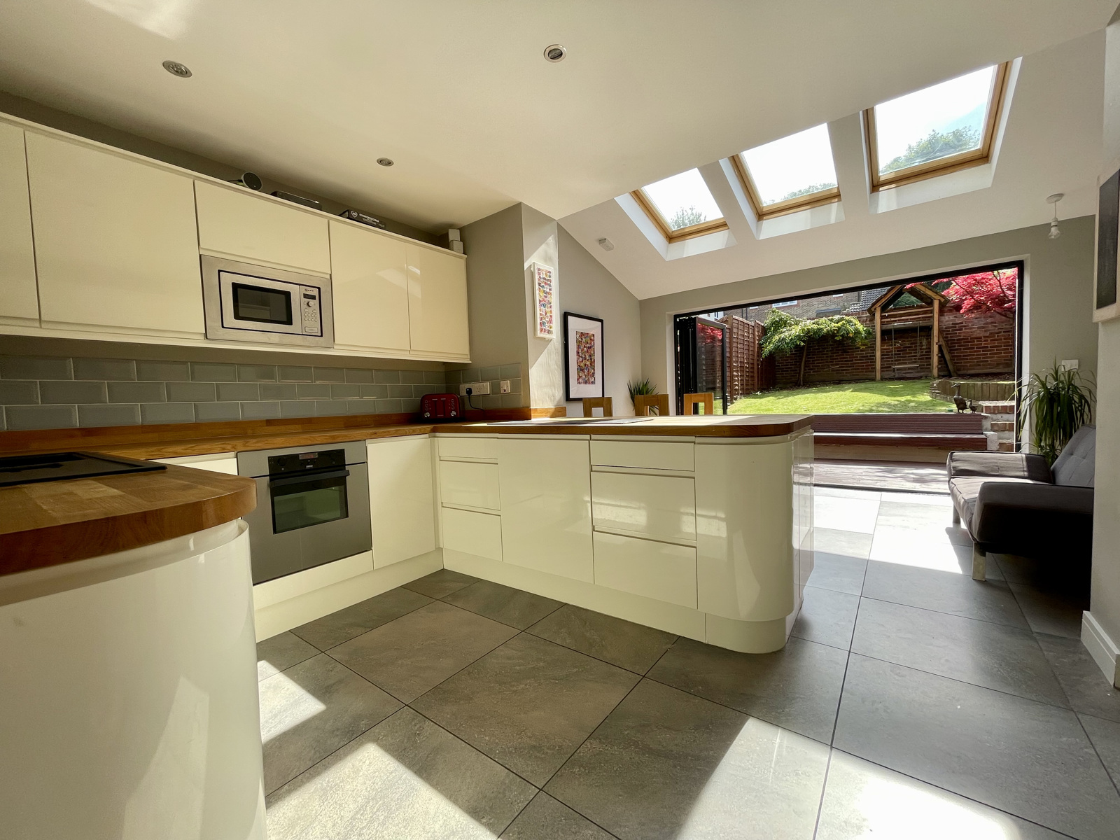
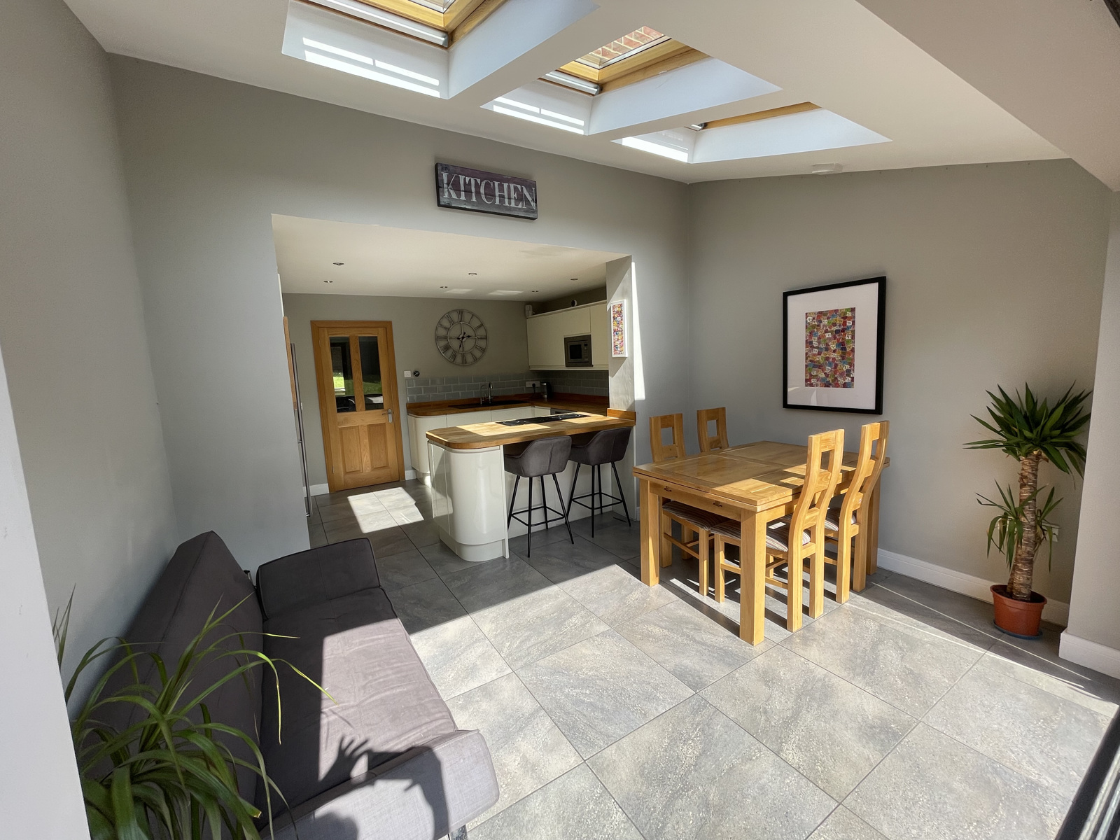
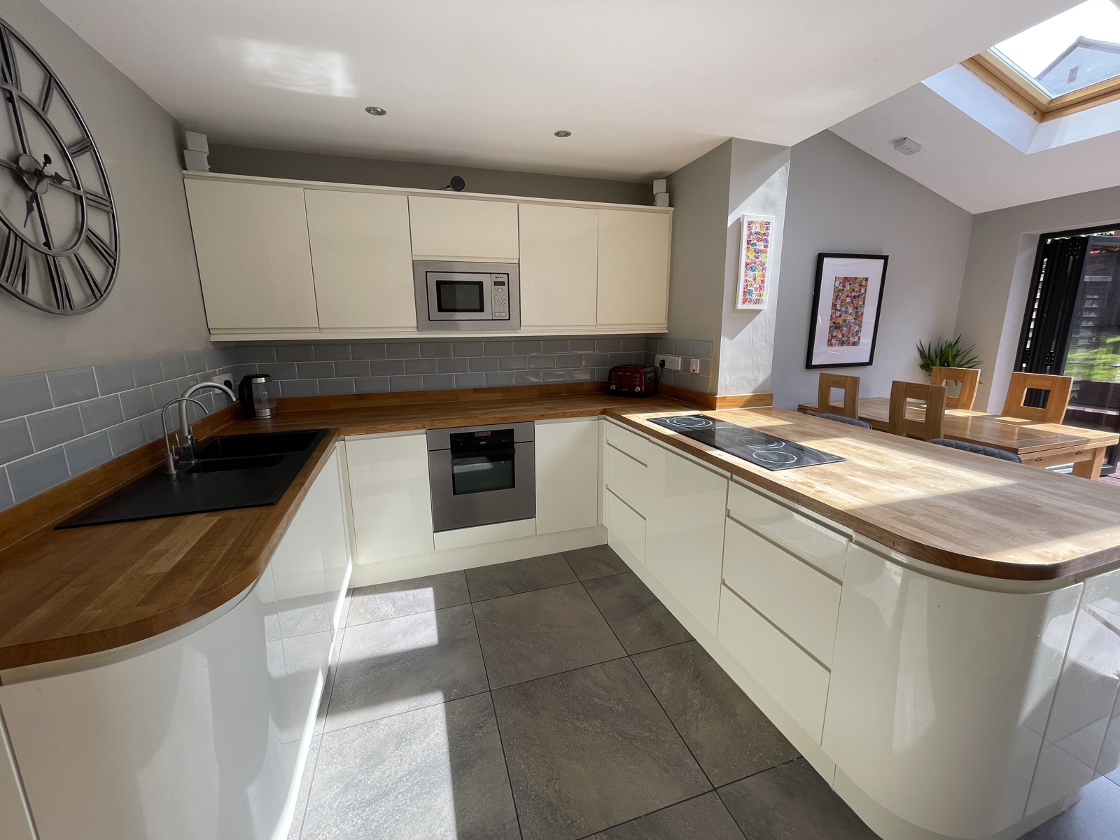
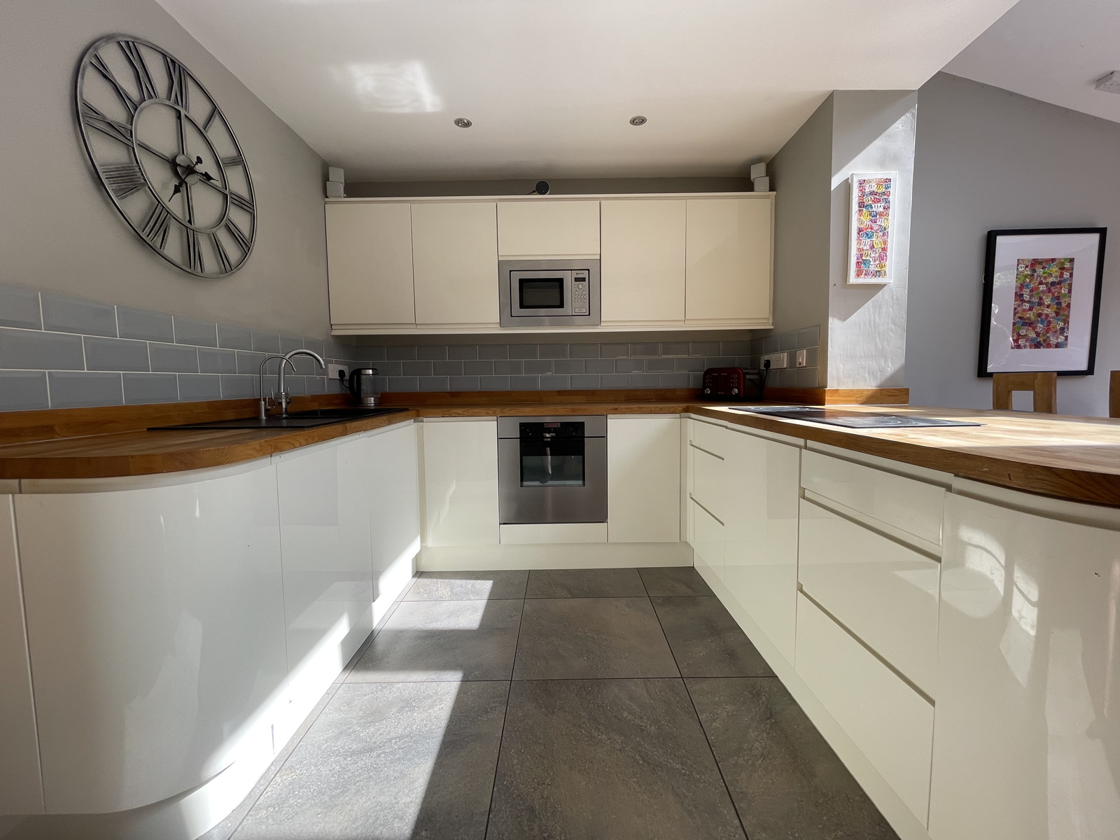
On the first floor, you have the expansive open plan kitchen/dining/sitting room. The kitchen is situated at the rear of the property and enjoys a pleasant view into the garden. In the warmer months the bifold doors bring the outside in whilst in the winter the underfloor heating crates a cosy family room which creates a natural focal point to the property. The kitchen is fully integrated with designer hob, oven and microwave, recently fitted full size dishwasher and an American style fridge freezer. The Kitchen also benefits from solid oak work tops, pull out larder and a breakfast bar. This floor also has a cloakroom in matching oak.
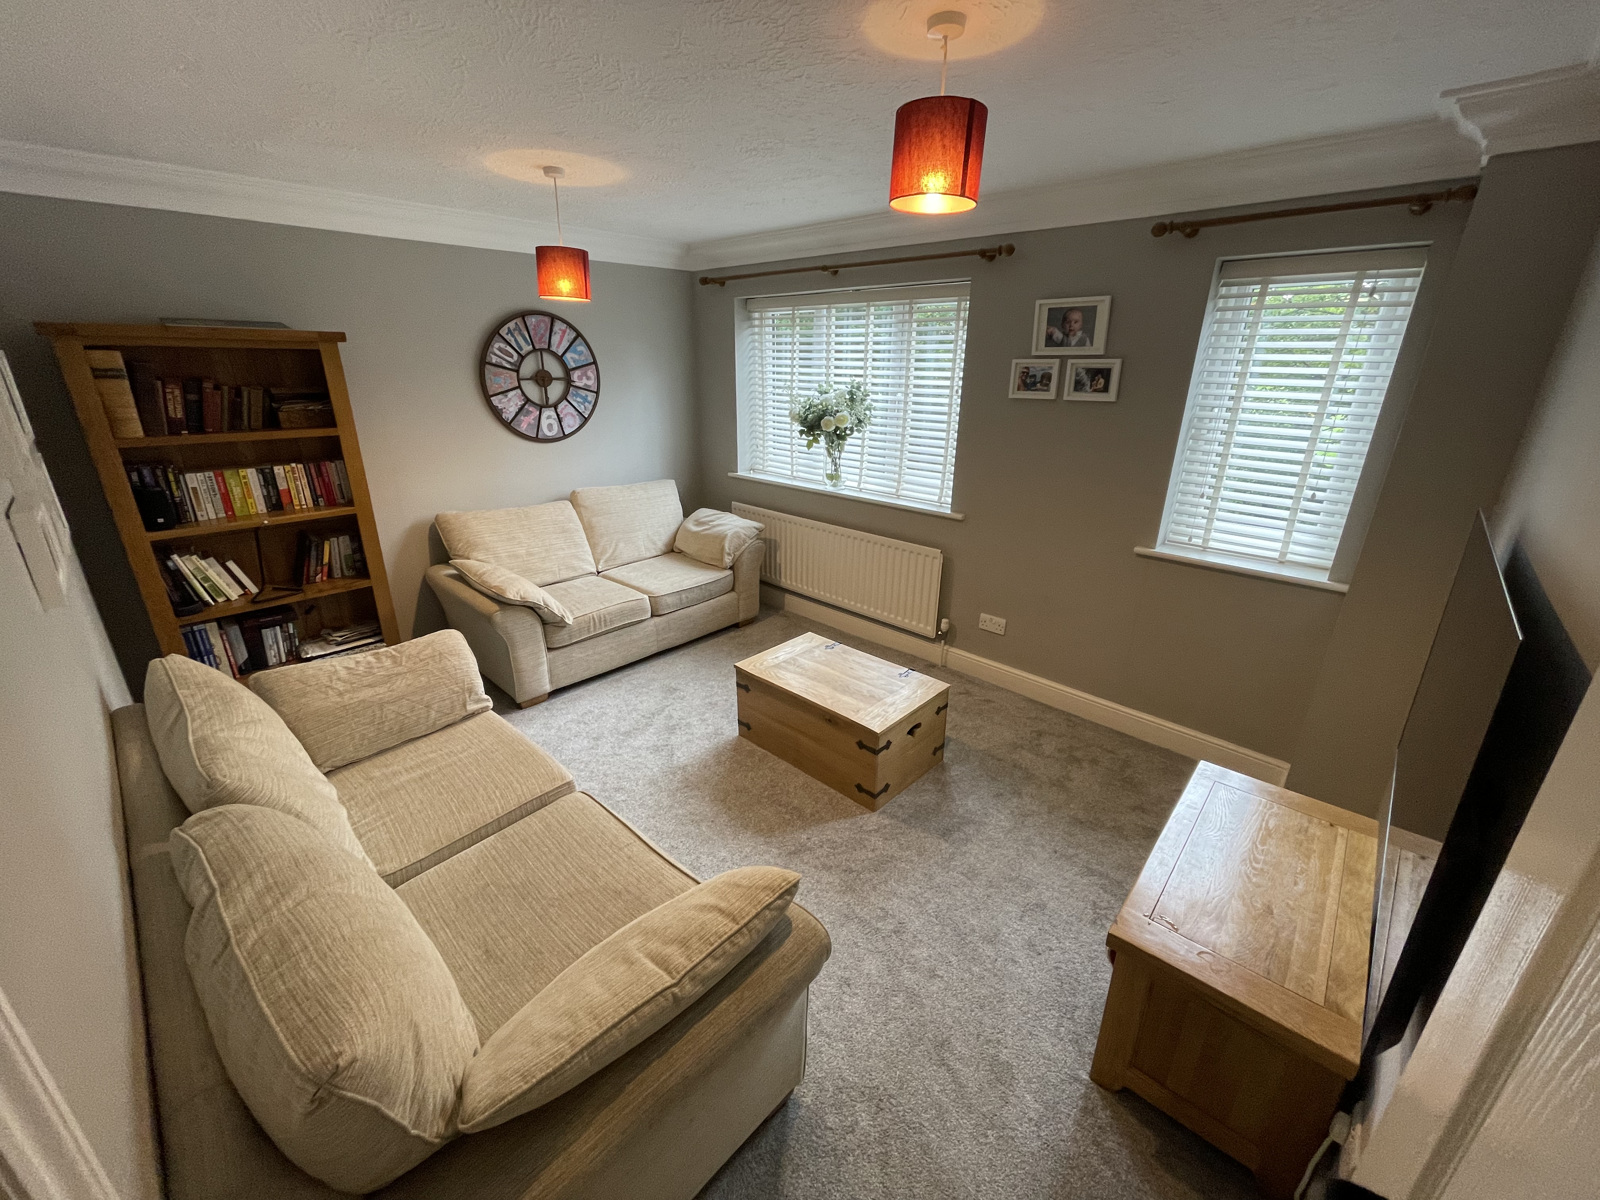
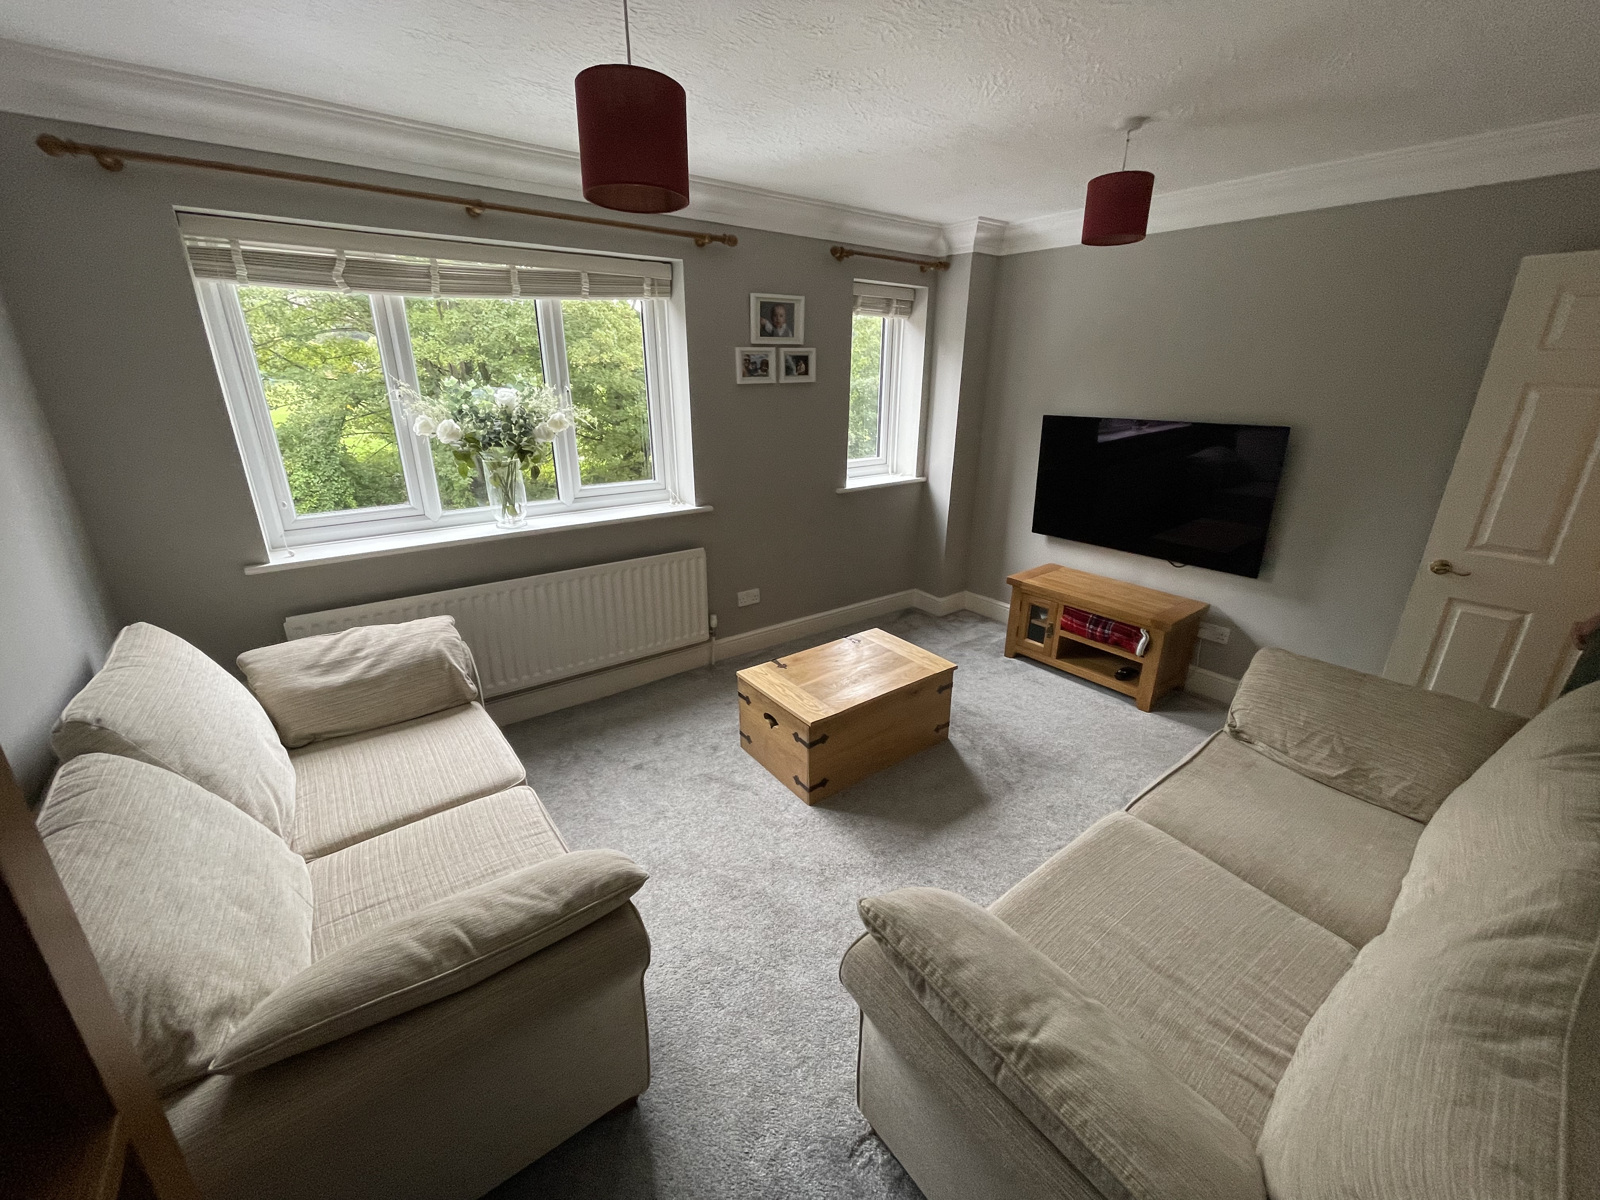
On the second floor, there is a living room with two front facing windows overlooking the the kingsmead playing field and recently upgraded double glazing.
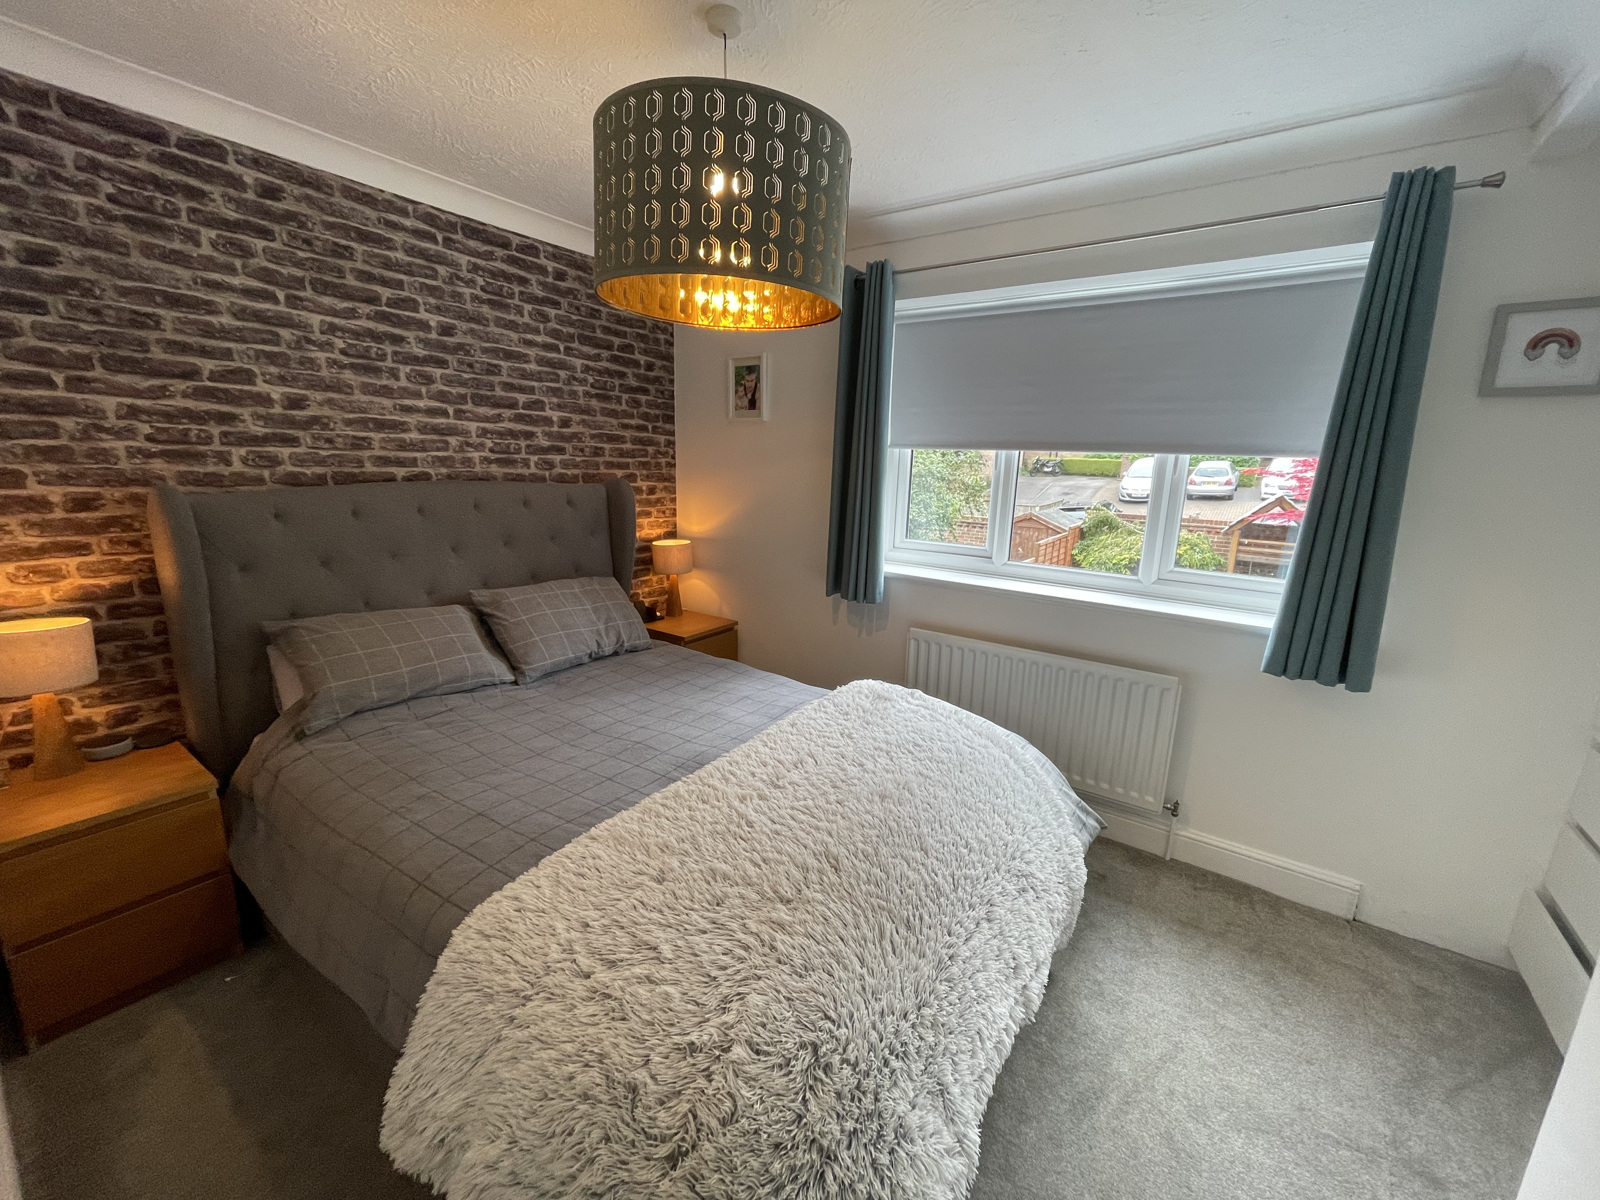
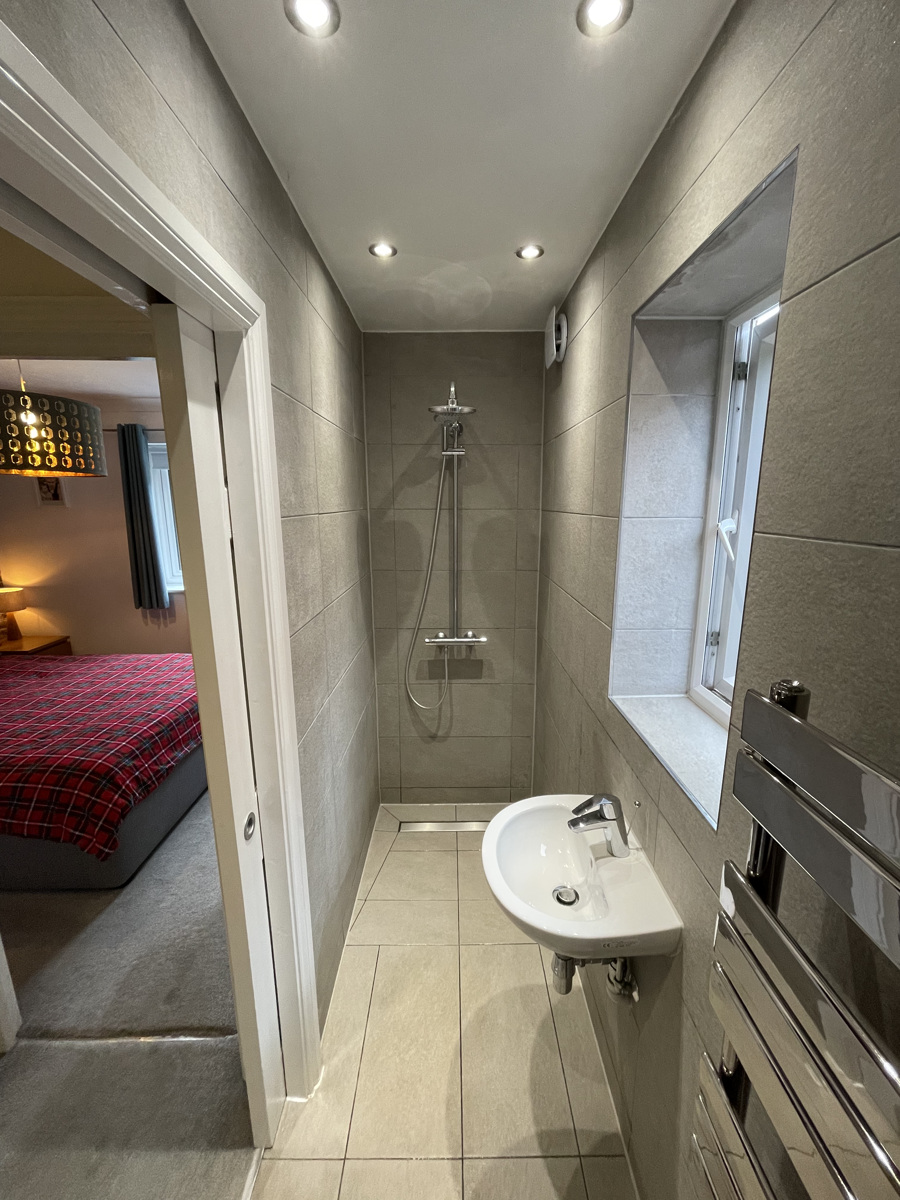
Moving up a floor is the master bedroom and wet room with fitted wardrobe. The master bedroom enjoys views over the back garden and into the woods / horse paddock.
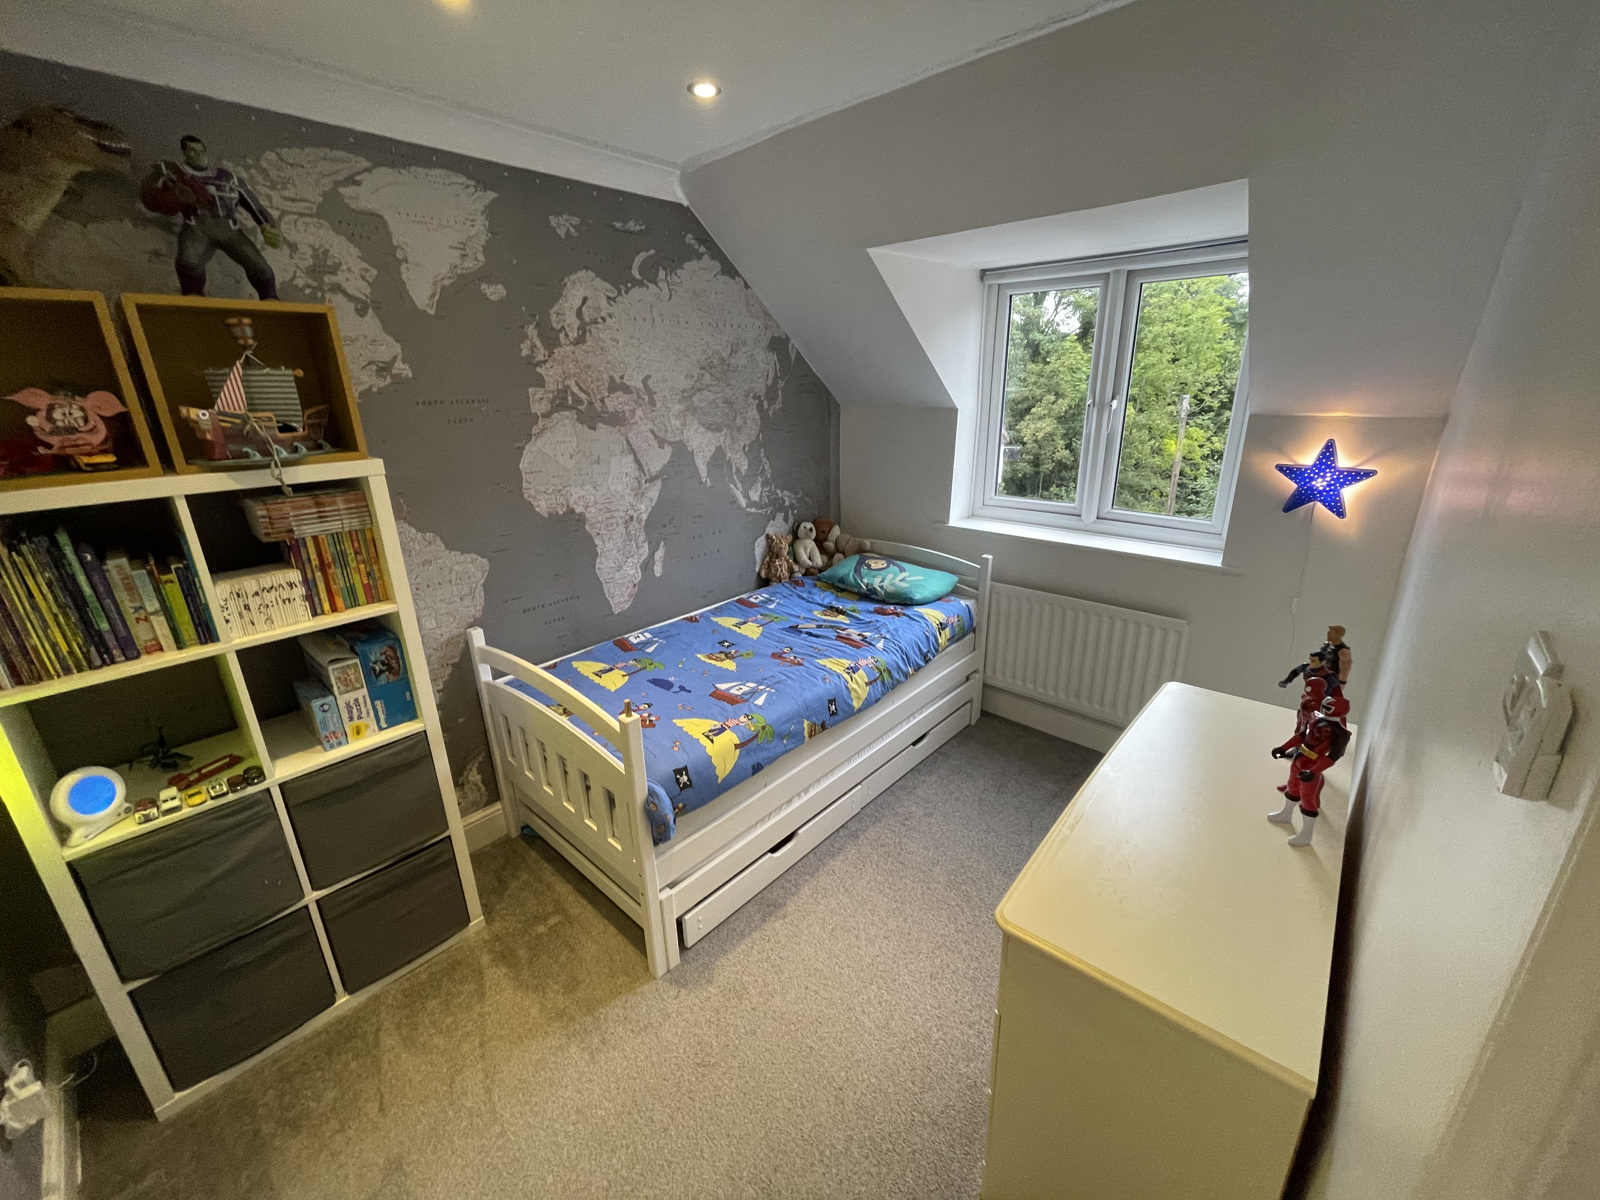
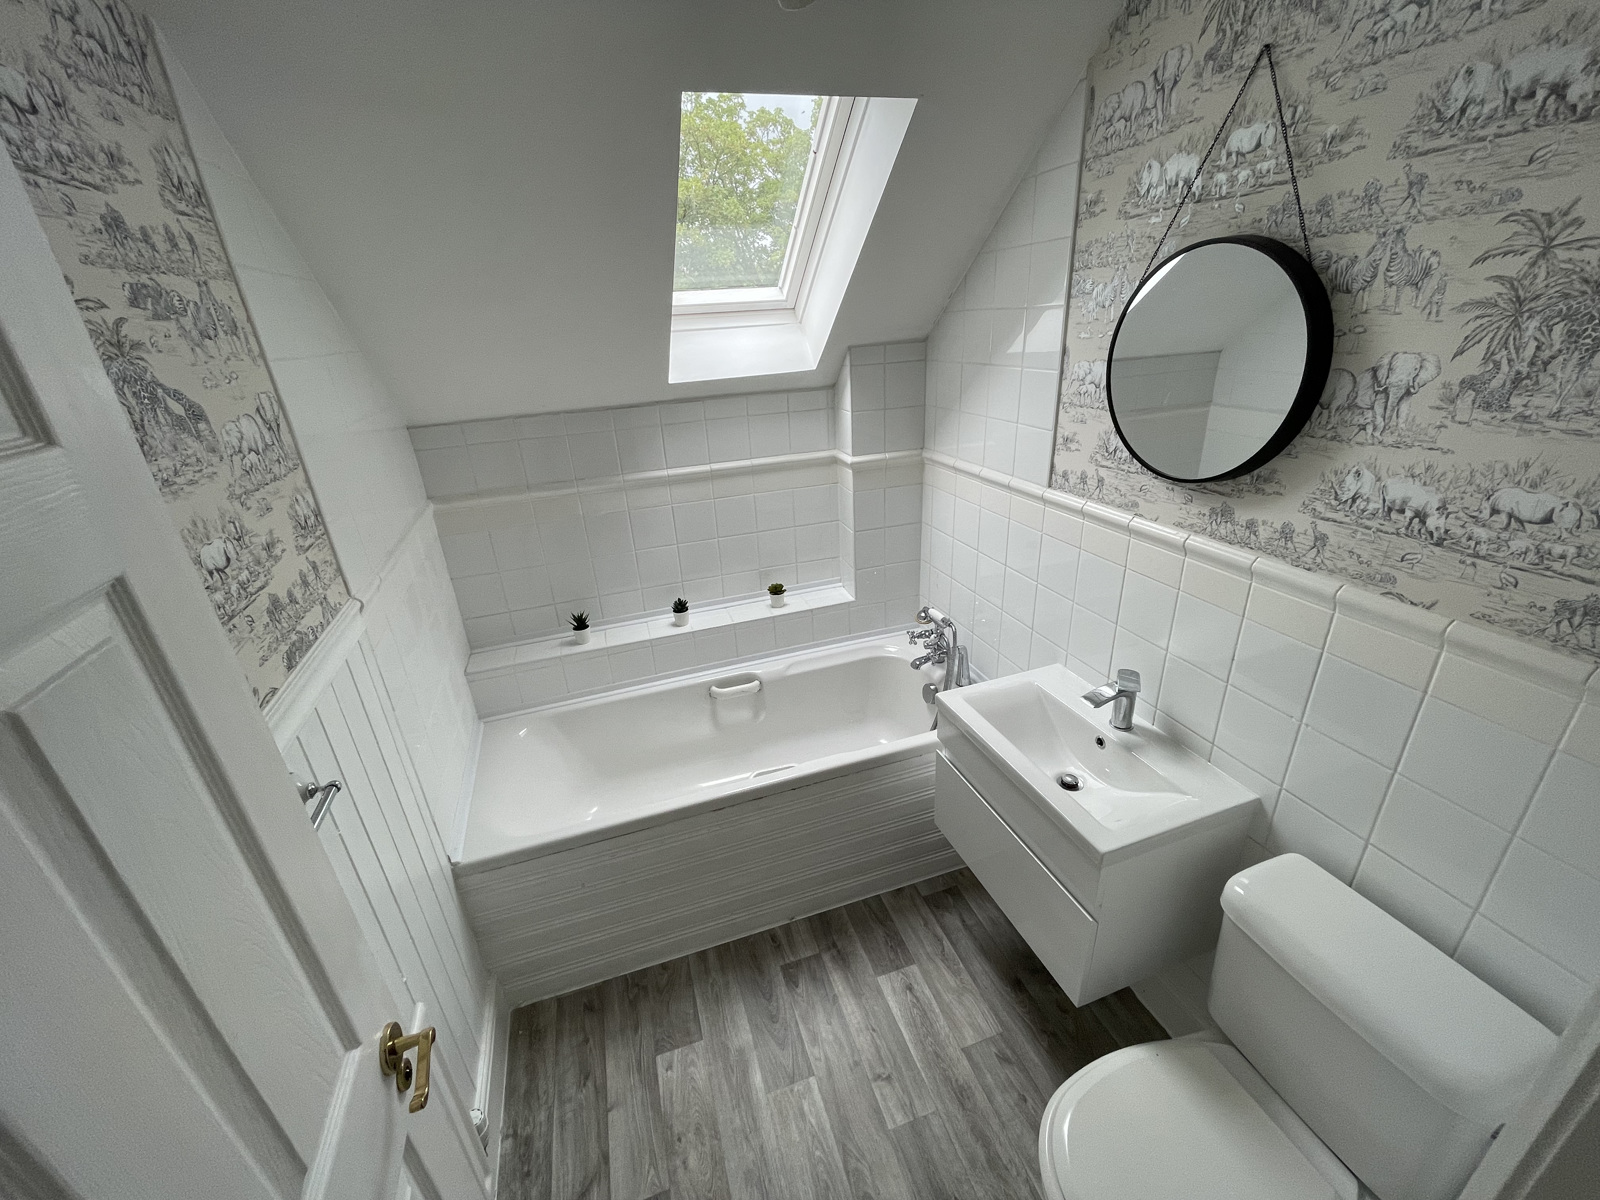
On the next floor is the family bathroom and third double bedroom, with a front facing dormer window.
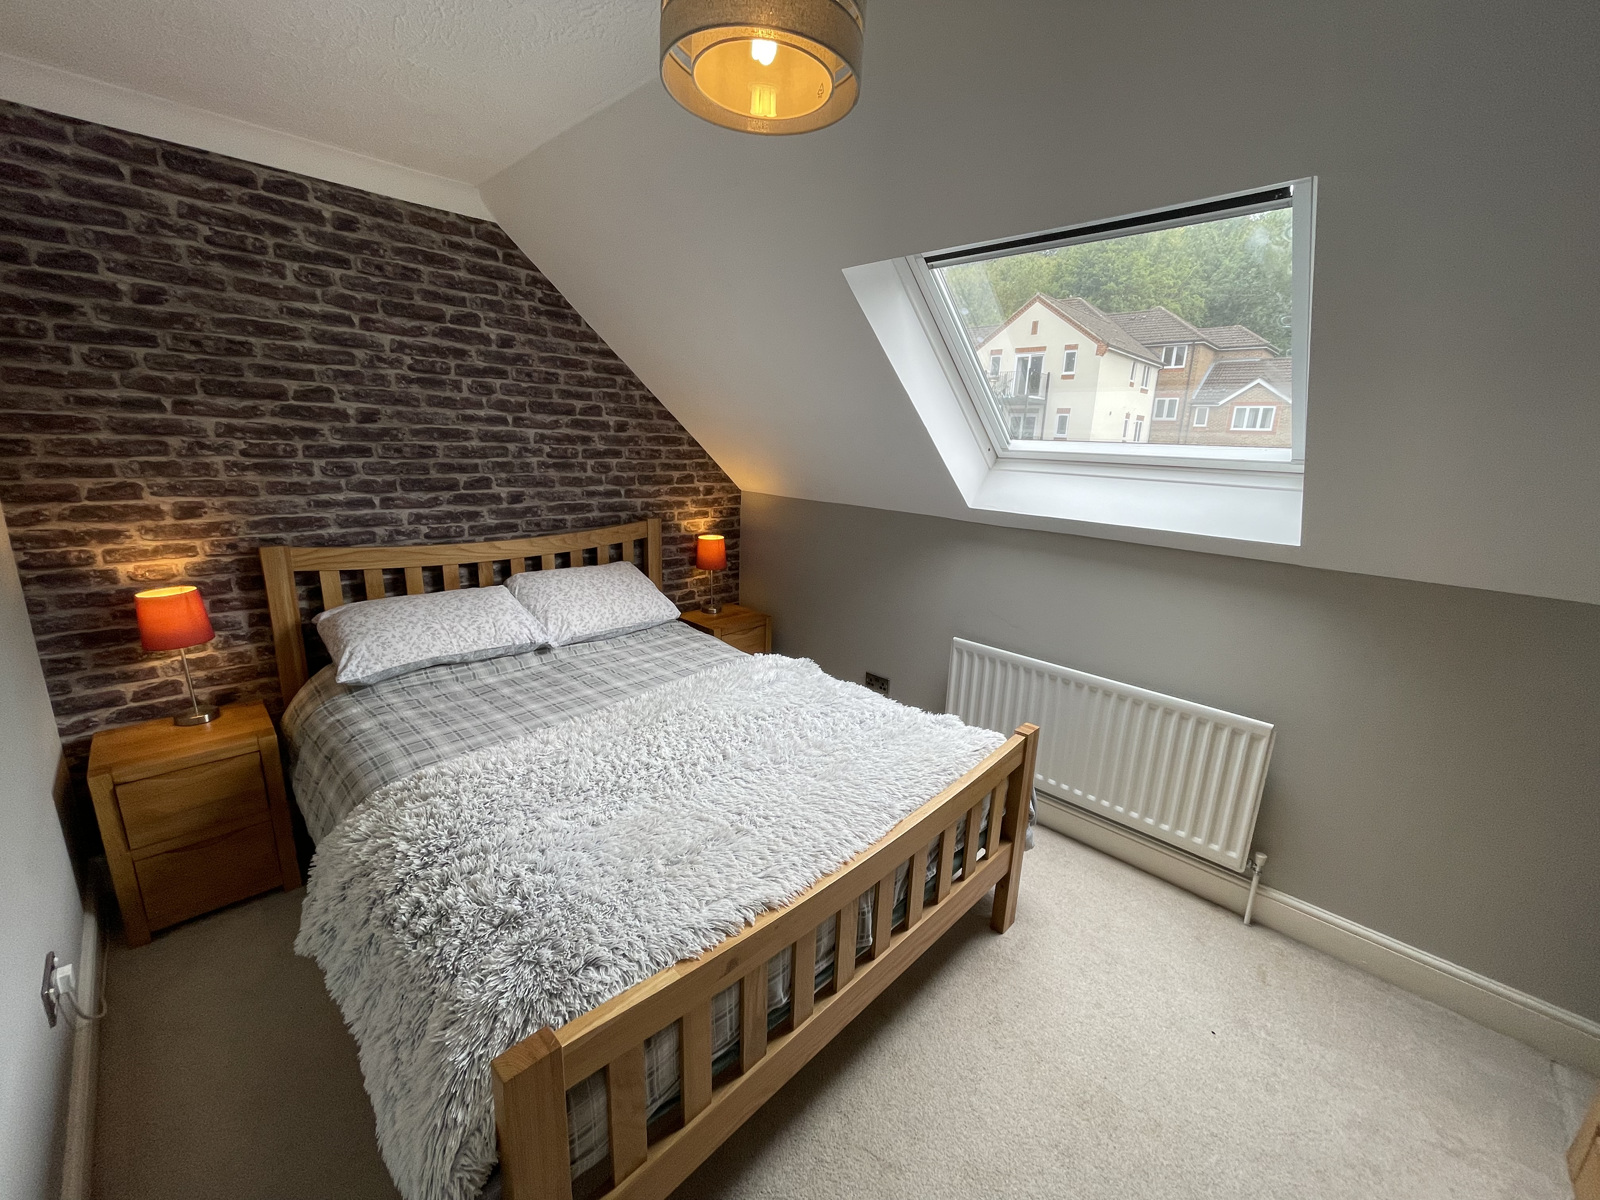
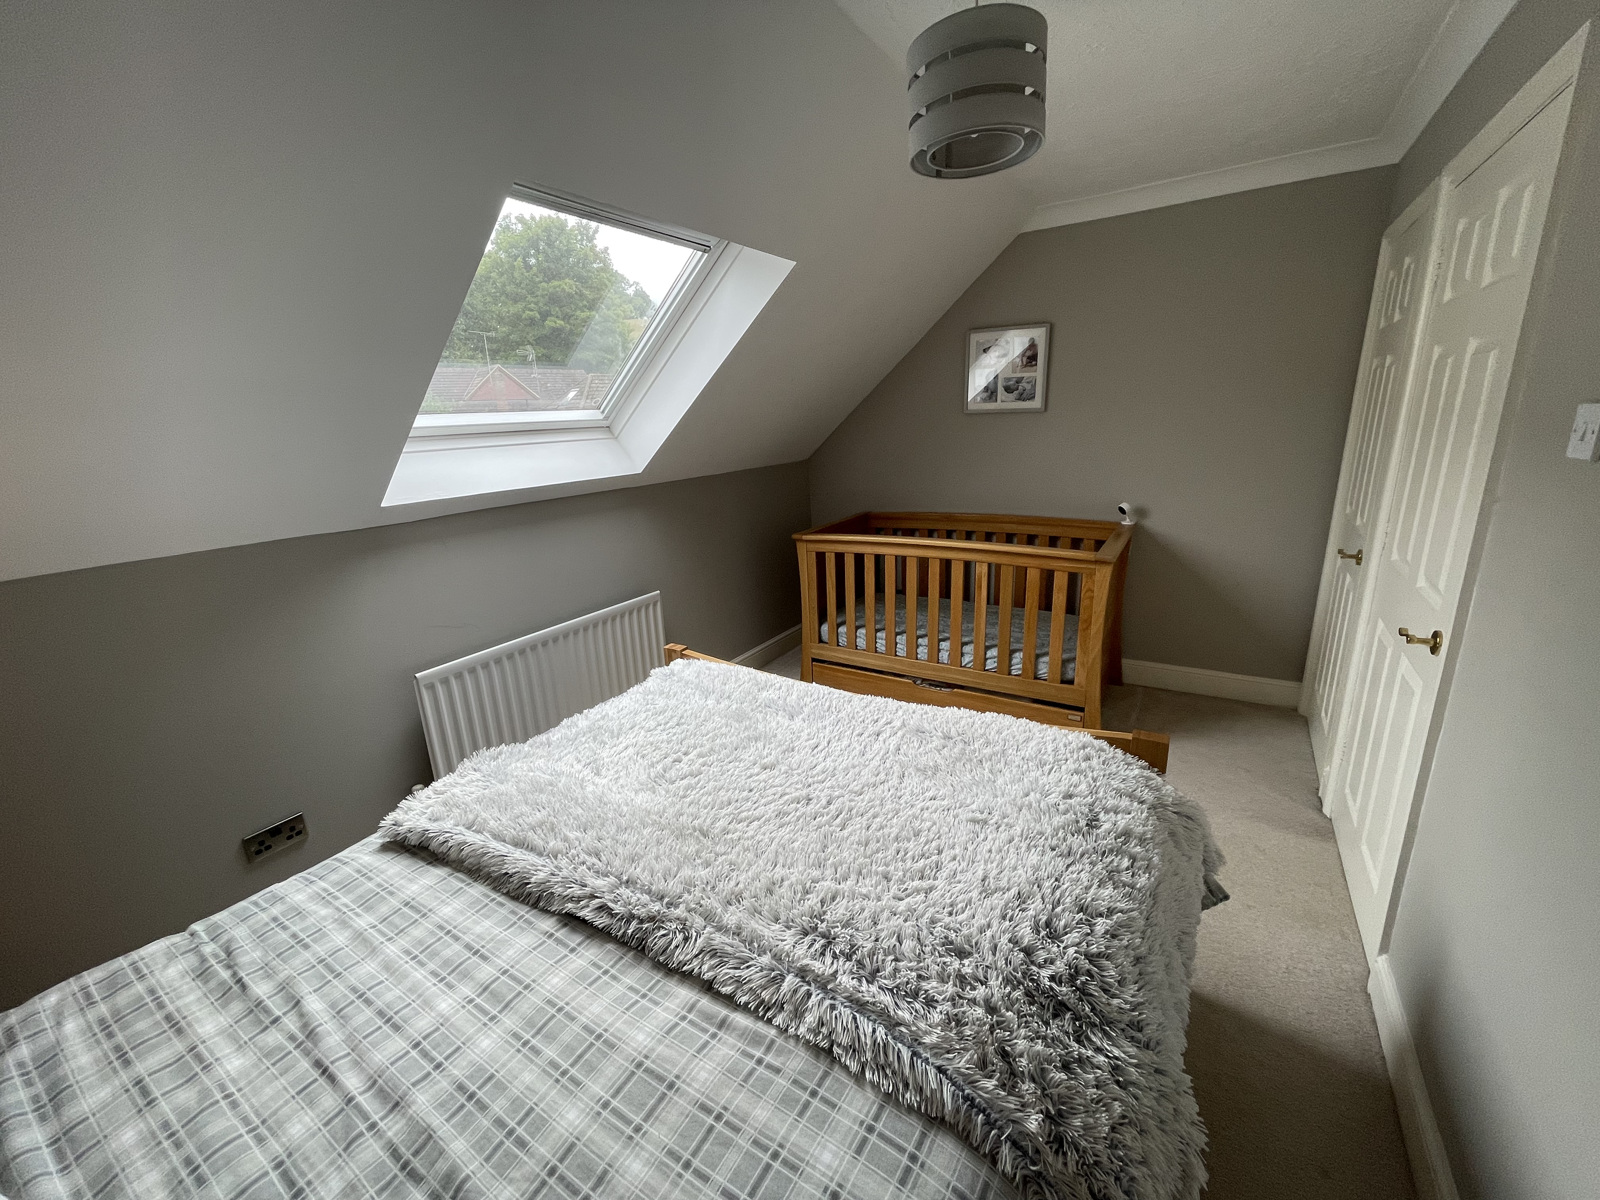
The top floor has a large landing, perfect for displaying a large painting or light fitting, a double bedroom with a velux window and built in wardrobe plus access to two lofts and the airing cupboard.
The location offers excellent amenities, all within walking distance is a large Tesco supermarket, Dunelm, Homebase and and many more. There are also a number of popular primary and secondary schools locally. This property is within the catchment area for Beaconsfield High School, John Hampden Grammar School, The Royal Grammar School and many others.
Access to the M40 towards London is five minutes and 8 minutes north towards Oxford / Birmingham. Driving to the M25 is approximately 12 minutes, uxbridge 20 minutes and 45 minutes into London.
Trains run from High Wycombe or Beaconsfield into London are approximately 30 minutes.
This is a fantastic family home, friendly neighbours, easy access to London and the midlands + plenty of open space make for a winning and affordable combination in an otherwise expensive part of the country.