3 Bedroom Detached House Sold in Barnsley, S71
| Reference | 46943 |
| Address |
51 Brettas Park, Monk Bretton, Barnsley, S71 1XU (Map Location) |
| Beds | 3 |
| Baths | 2 |
| Type | Detached house |
| Tenure | Freehold |
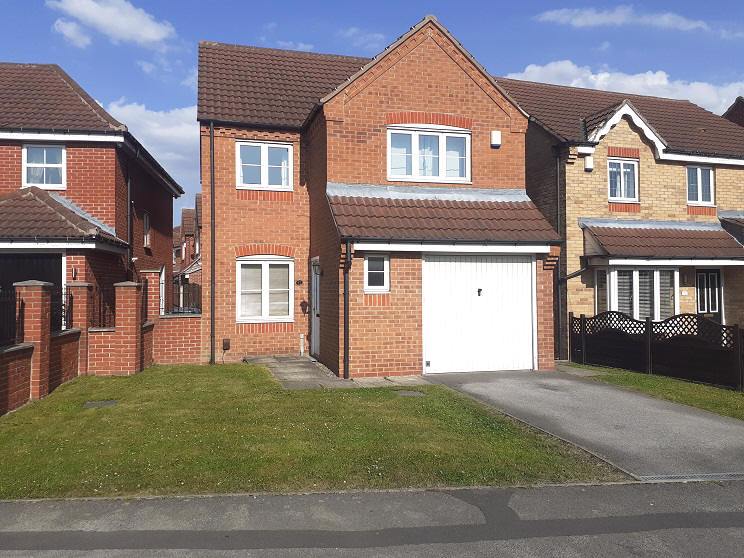
Three Bedroom Detached House Family bathroom and en-suite Integral garage All UPVC sealed unit windows Mains Gas central heating Enclosed rear lawned garden Built in 2004 Some modernisation required NO ONWARD CHAIN
Description
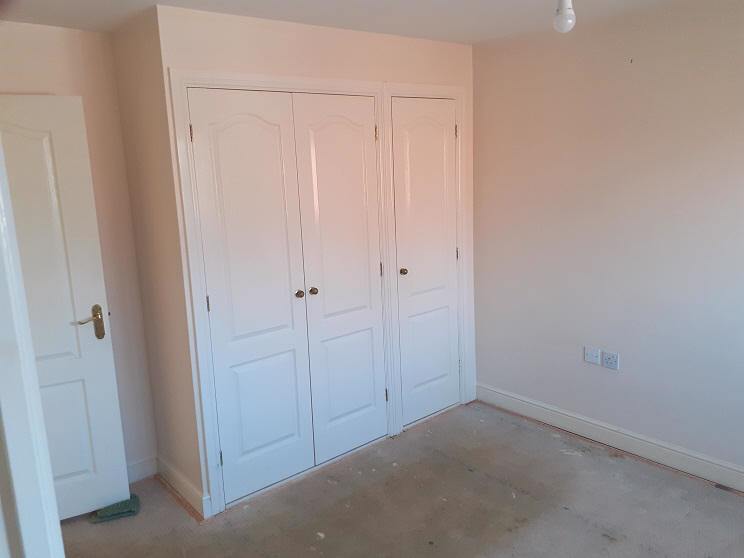
A spacious three bedroom detached house. The main bedroom has fitted wardrobes and an en-suite. Enclosed rear lawned garden. Located on a modern estate, close to local shops and schools. Some modernisation required, NO ONWARD CHAIN.
The Accommodation comprises:
Ground Floor:
Entrance Hall
Entrance door, radiator. Panelled doors to,
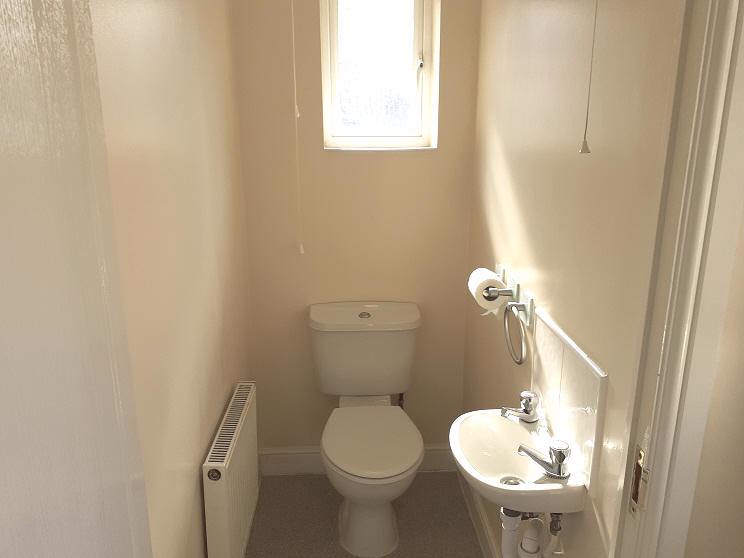
Cloakroom
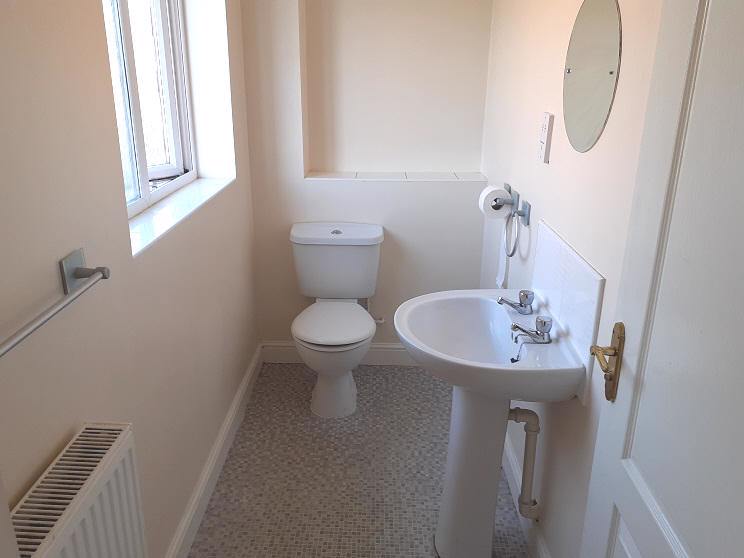
Low level WC, wash hand basin, UPVC double glazed window to front, radiator.
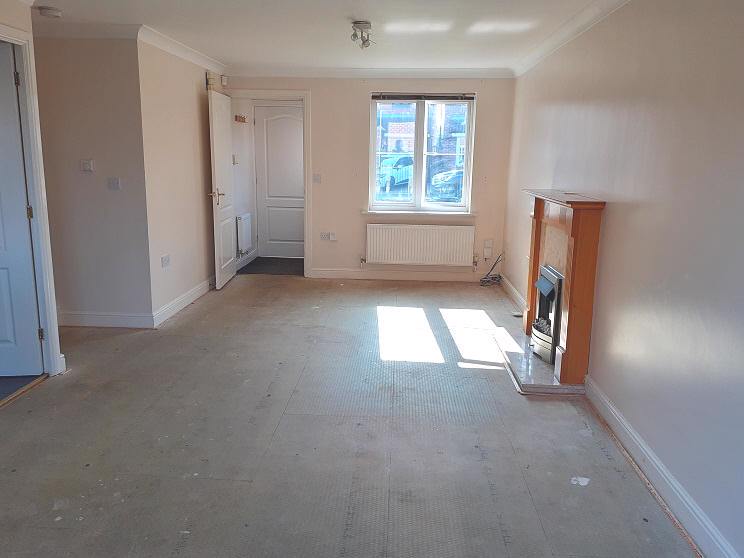
Lounge / Diner
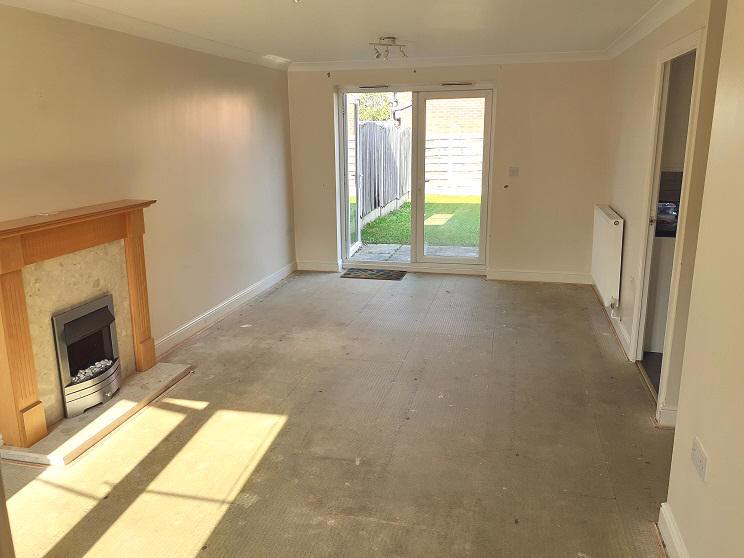
Reception room with UPVC double glazed window to front and French doors leading to the rear garden, fireplace housing electric fire, two radiators, TV point.
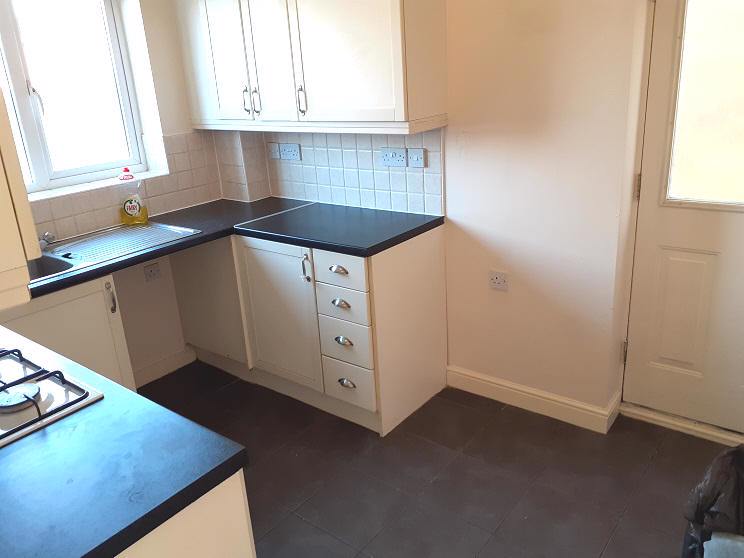
Kitchen
Kitchen with a range of fitted units, built-in electric oven and gas hob with extractor above, space / plumbing for a washing machine, UPVC double glazed window to rear, radiator. Door to side / garden.
First Floor:
Bedroom 1
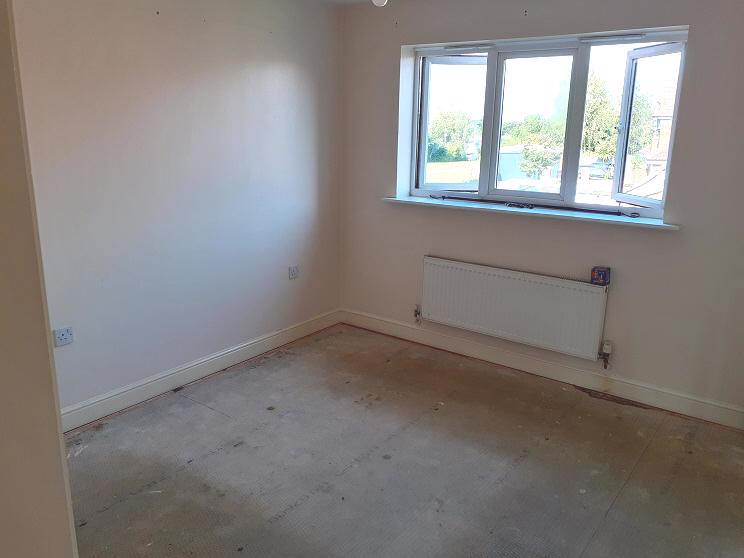
Fitted wardrobes, UPVC double glazed window to rear, radiator.
En-suite
Shower cubicle with thermostatic shower, low level WC, wash hand basin, UPVC double glazed window to rear, radiator.
Bedroom 2
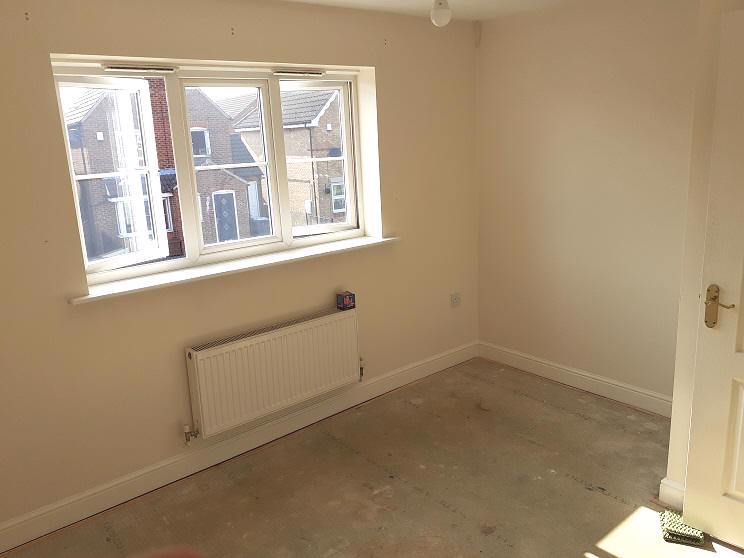
UPVC double glazed window to front, radiator.
Bedroom 3
Storage cupboard, UPVC double glazed window to front, radiator.
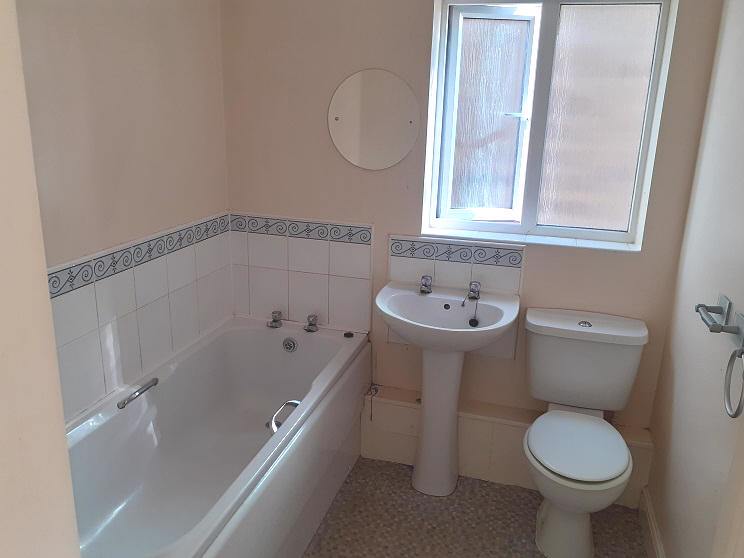
Bathroom
Bath, pedestal wash hand basin, low level WC, UPVC double glazed window to side, radiator.
Airing cupboard
Housing hot water cylinder
Outside
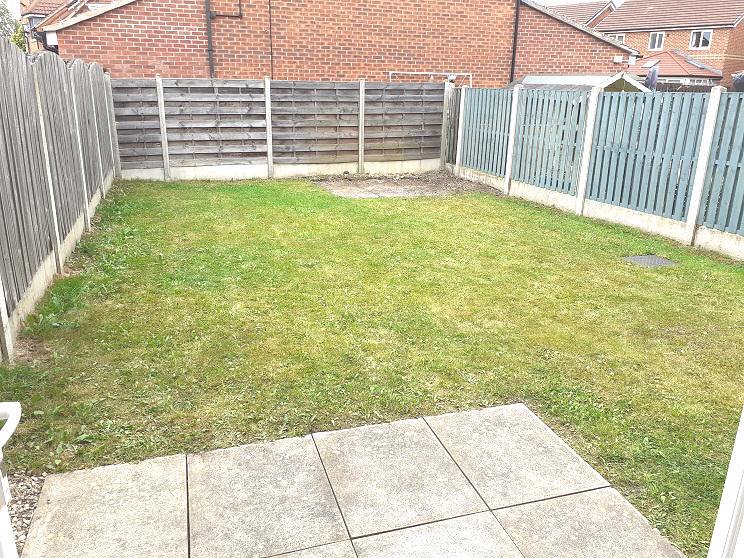
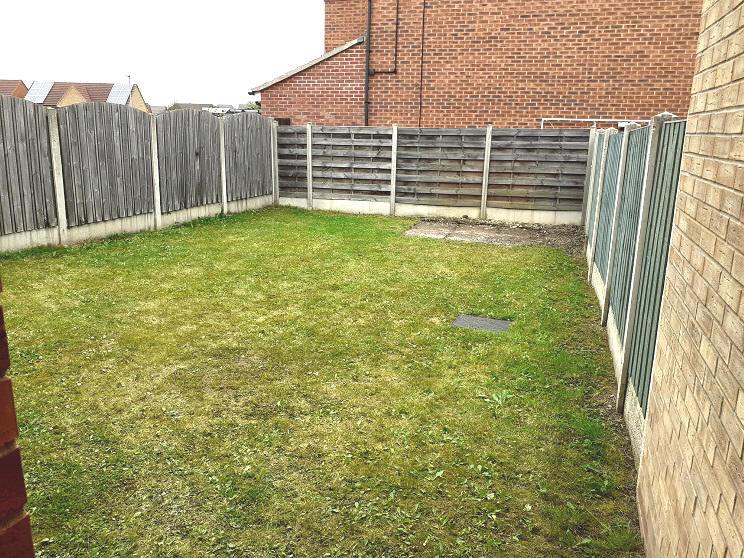
Front garden with driveway giving access to the integral garage with up and over door, power and light. A gated side path leads to an enclosed rear garden mainly set to lawn with small patio area.