4 Bedroom Detached House Sold in Tain, IV20
| Reference | 46904 |
| Address |
13 Tarbatness Road, Portmahomack, Tain, IV20 1YA (Map Location) |
| Beds | 4 |
| Baths | 2 |
| Type | Detached house |
| Tenure | Freehold |
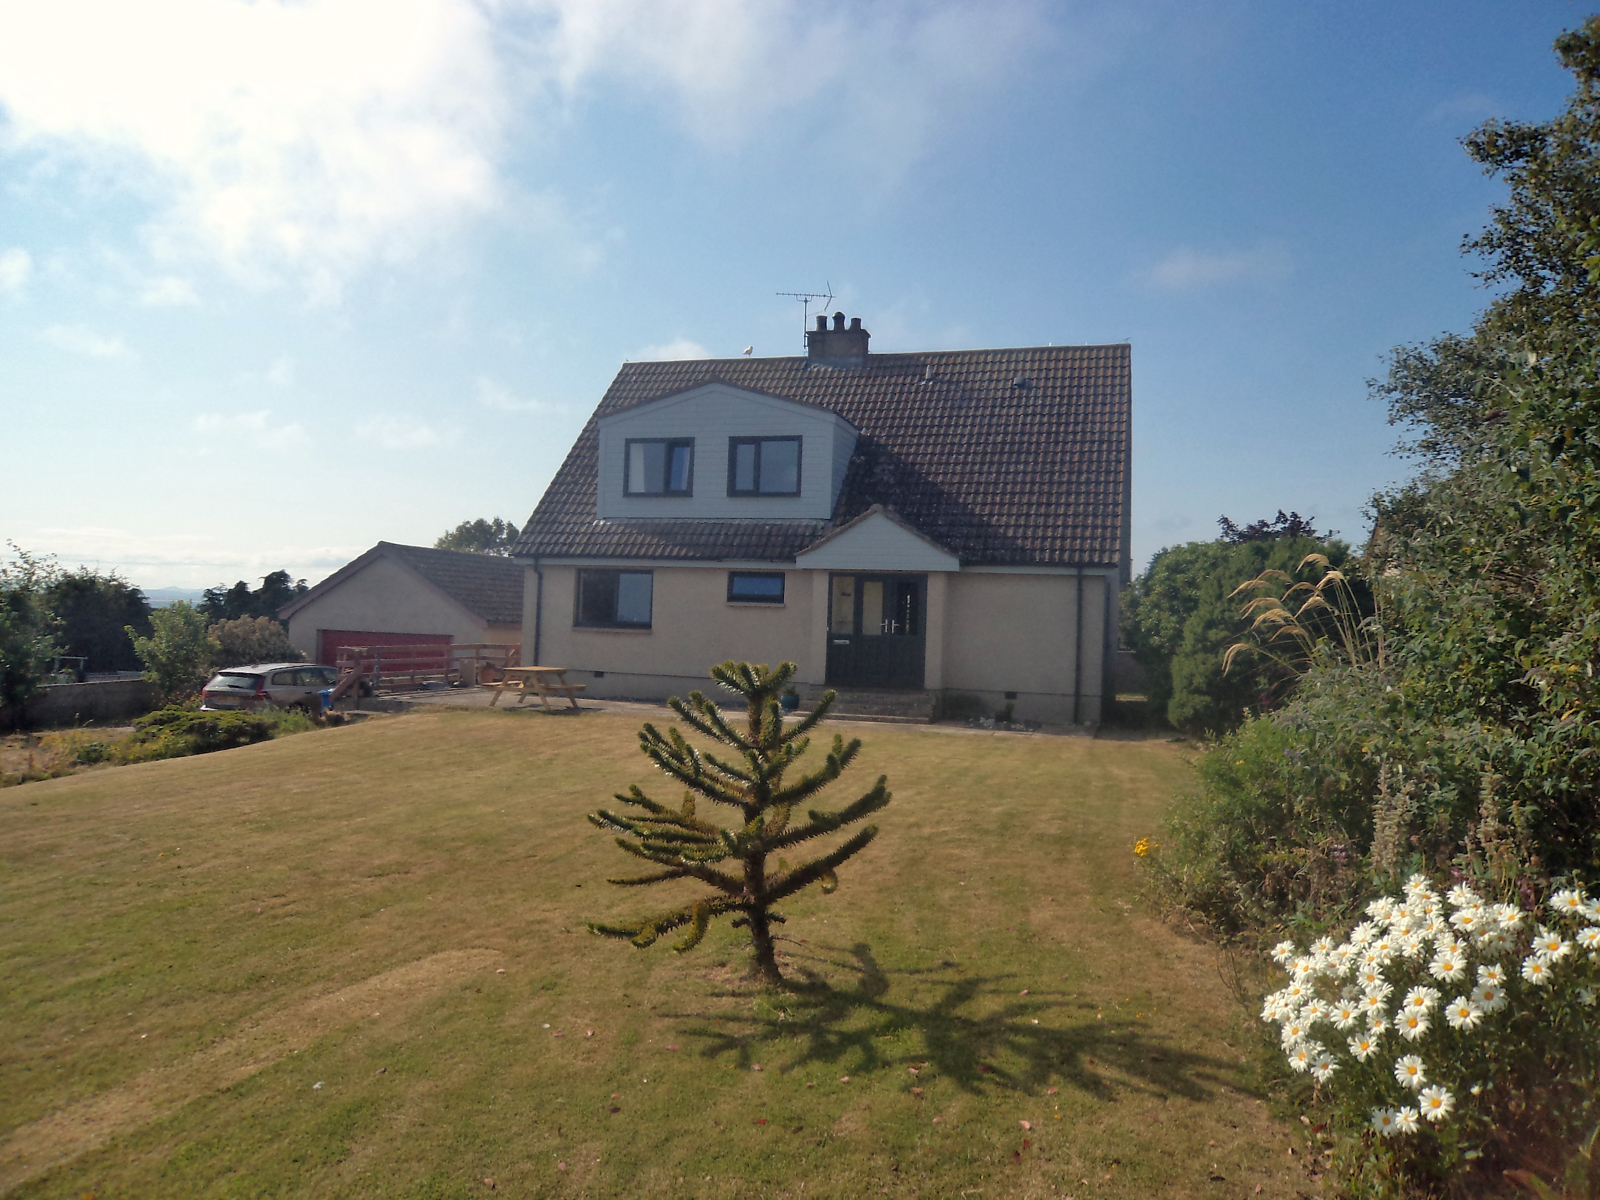
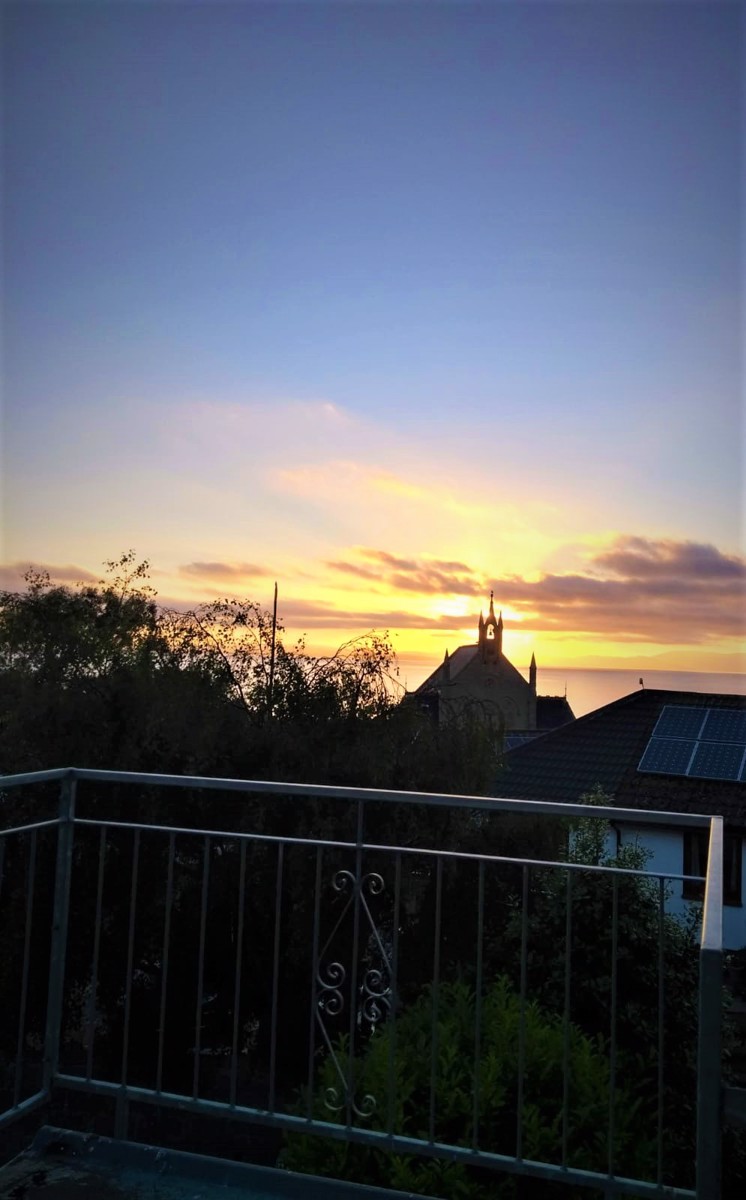
• Four Bedroom Detached Home On Large Elevated Plot • Three Public Rooms • Two Bathrooms • Multi Fuel Stove • Large Garden • Picturesque Highland Location • Internally Modernized • Double Garage • Long Driveway • Stunning Views Of Dornoch Firth • Short Walk To Beach • Walking Distance To Primary School, Golf Club & Other Amenities. • Less Than 1 Hour From Inverness.
Description
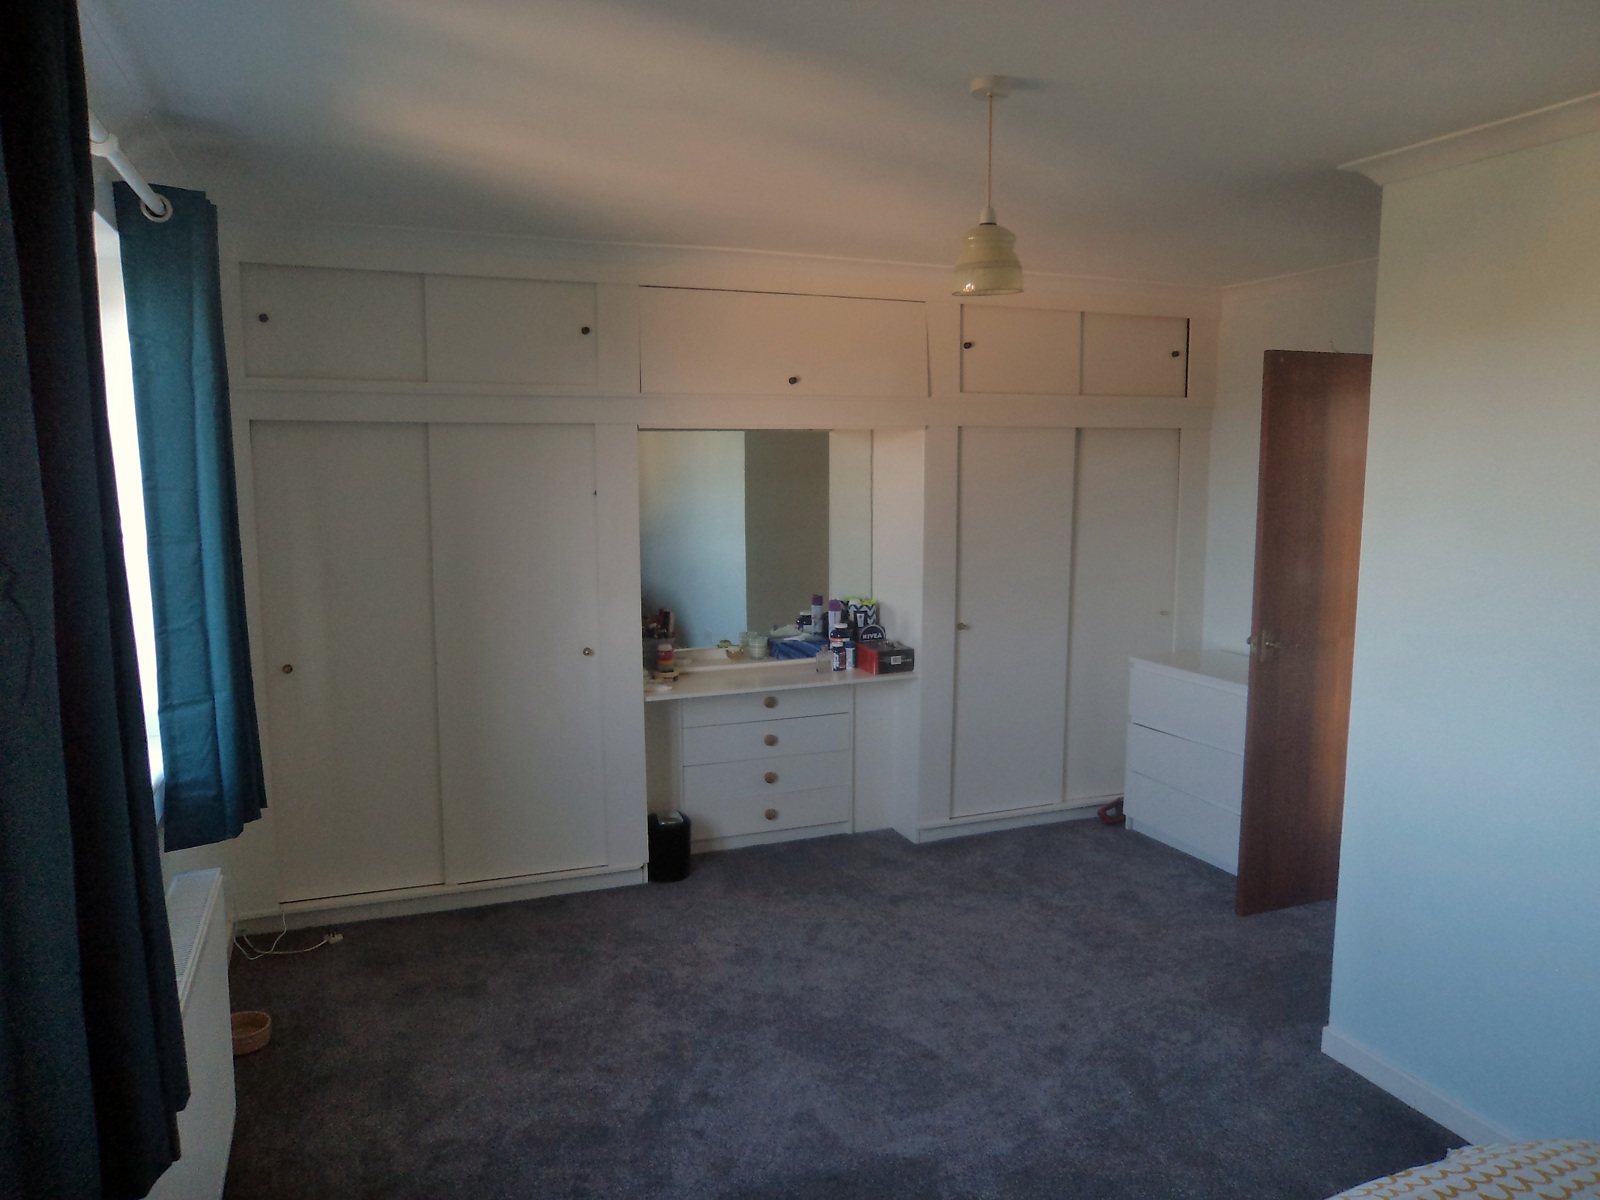
This is a rare opportunity to purchase a house of this size in a highly sought after unspoilt highland village. Since 2019, the vendors have embarked on a programme of internal modernization which included:
- New uPVC Windows throughout the property.
- Radiator units replaced in every room.
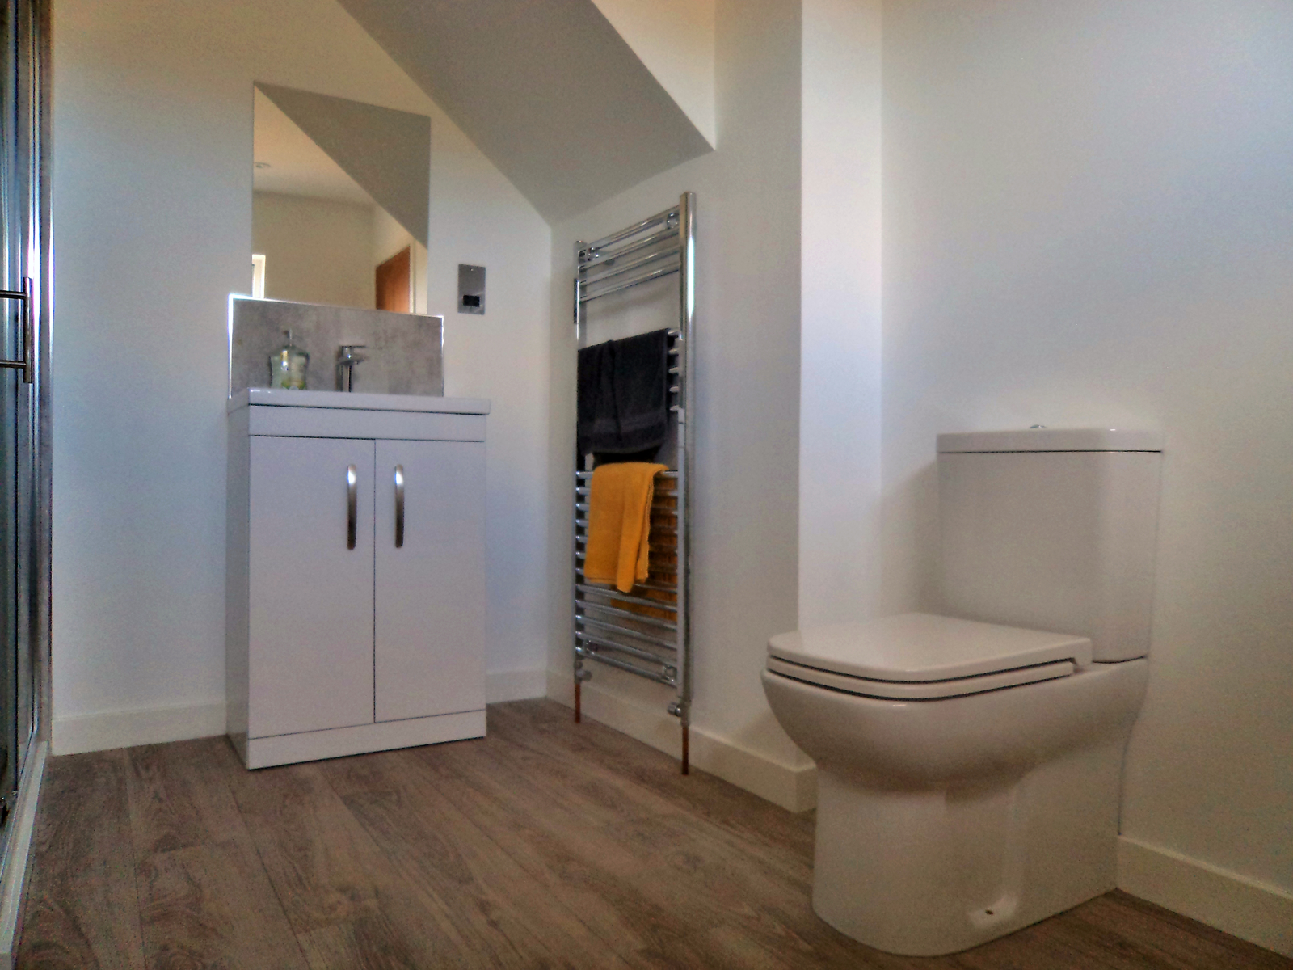
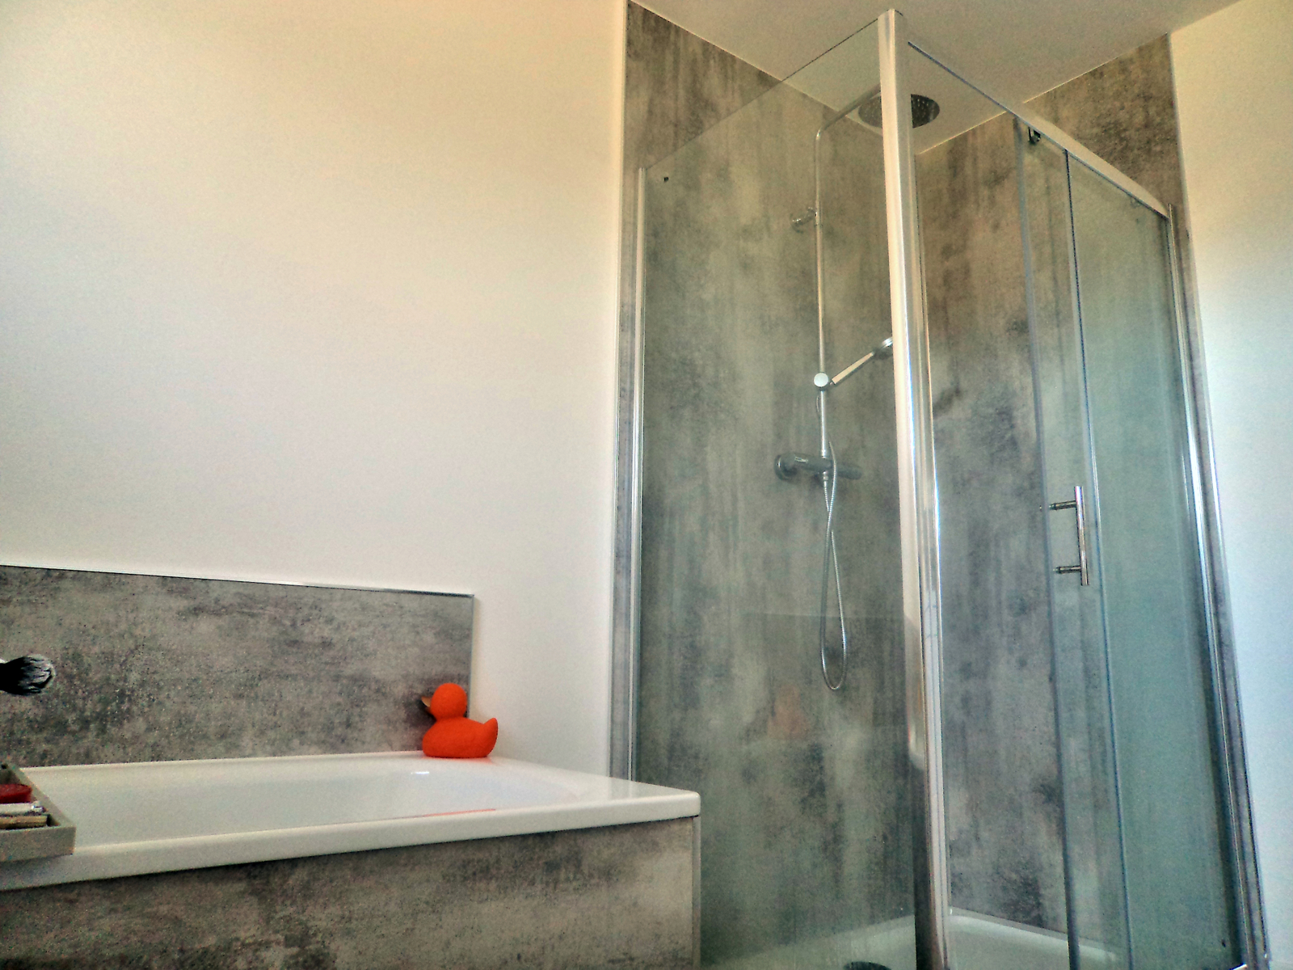
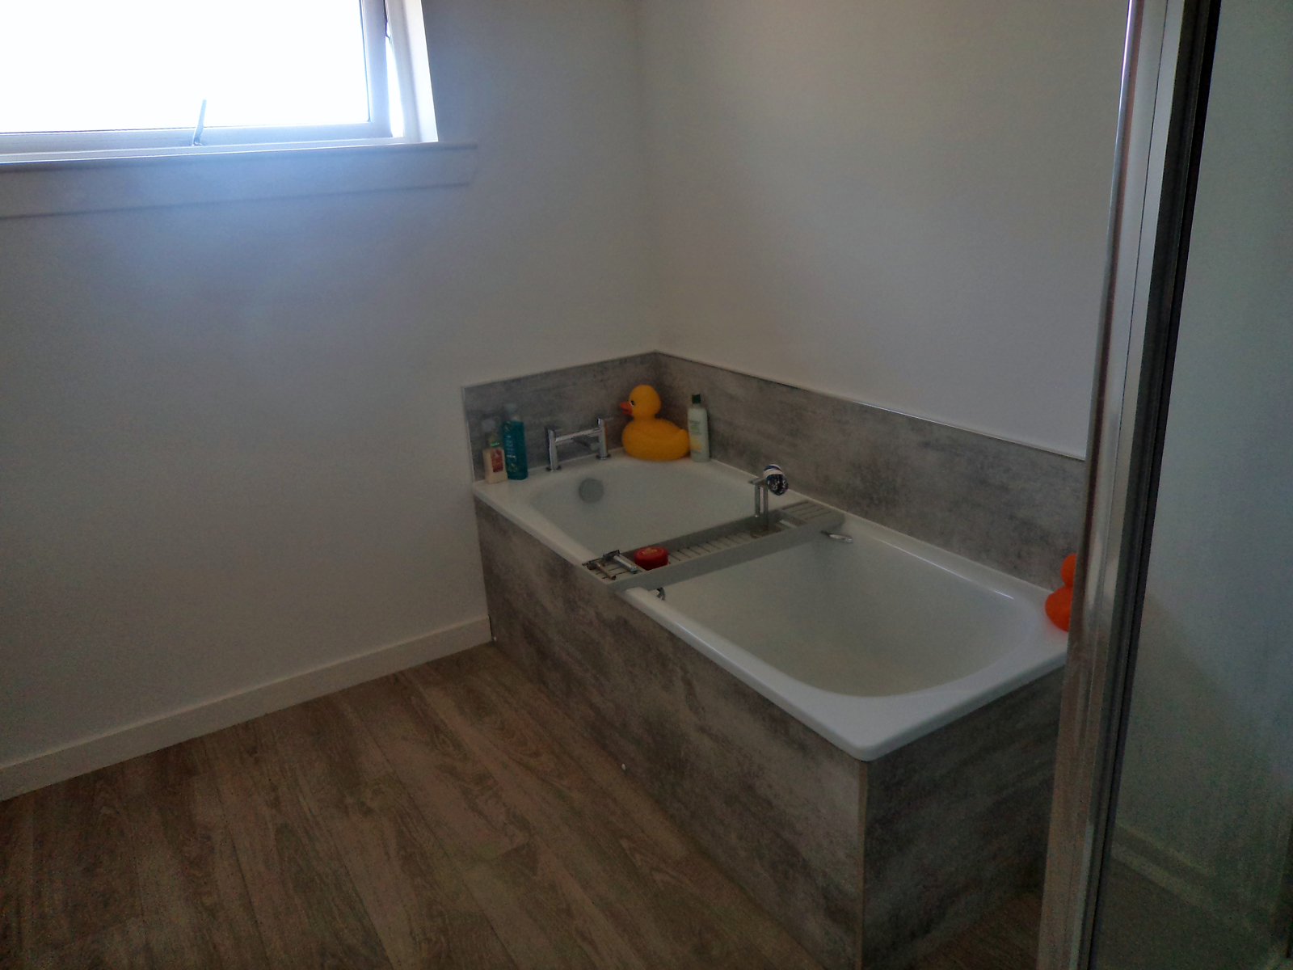
- New bathrooms. The highlight being the stunning ground floor family bathroom with steel bath and large separate shower enclosure.
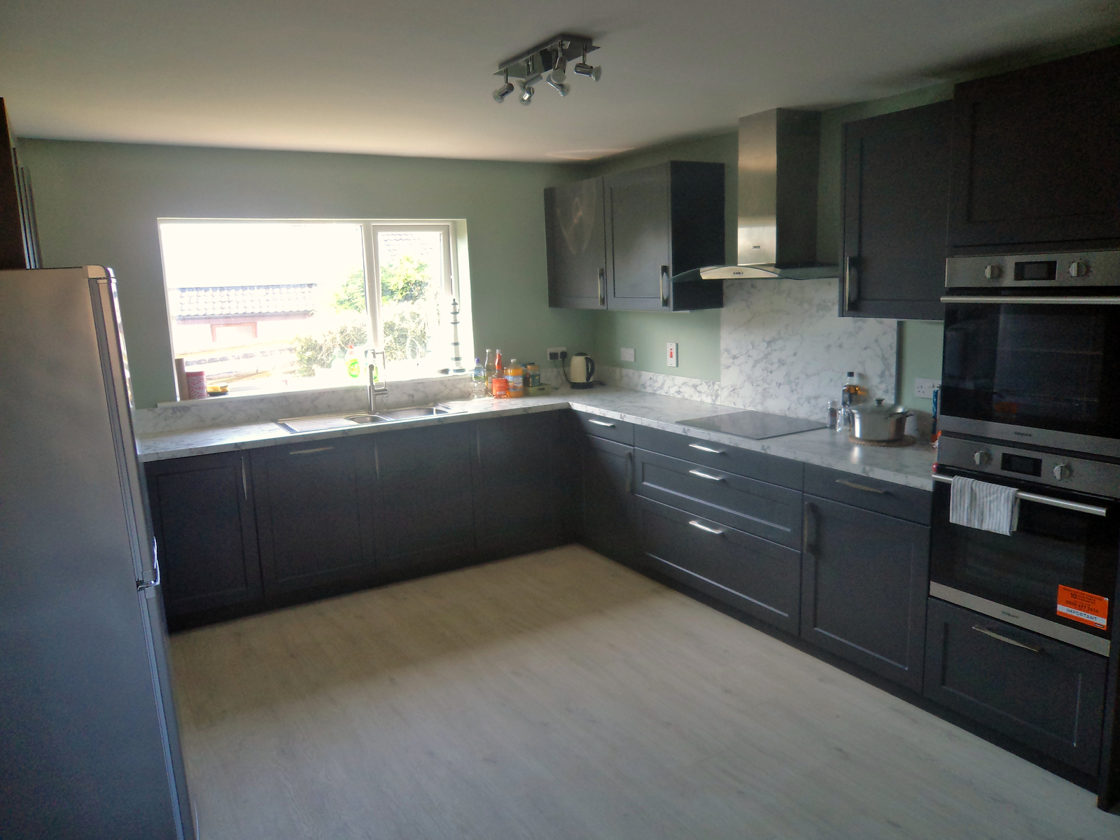
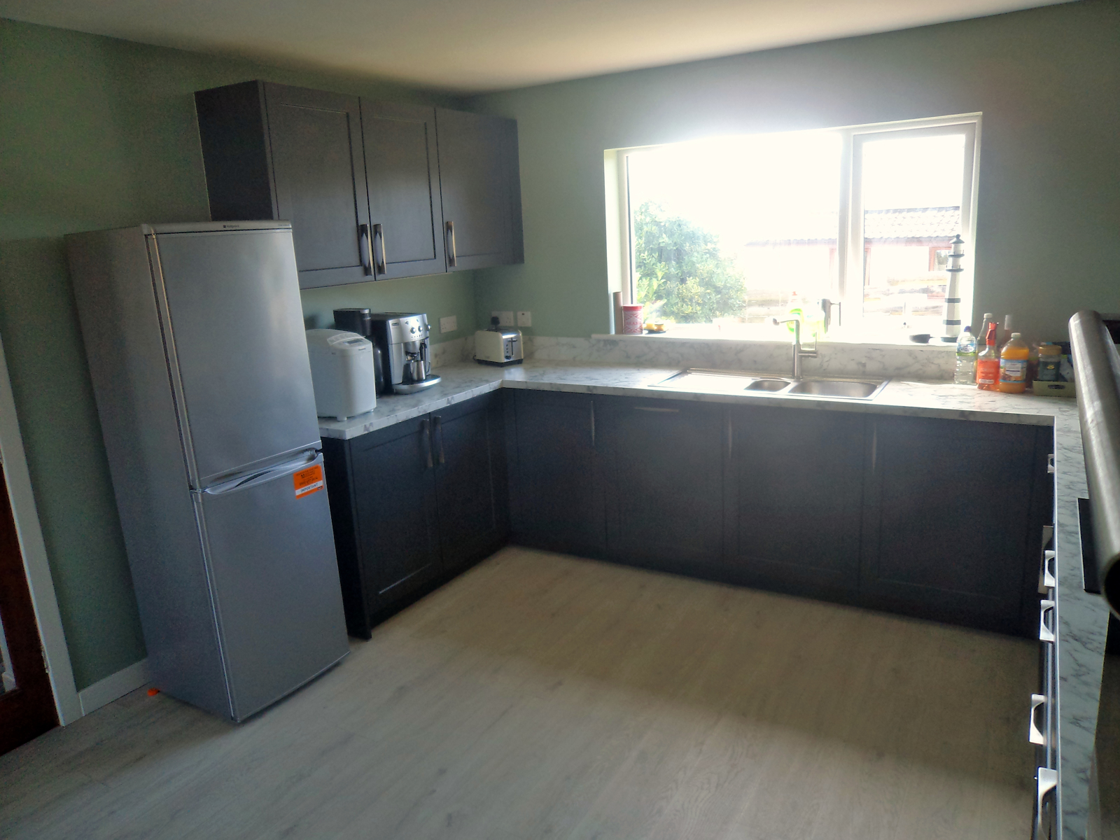
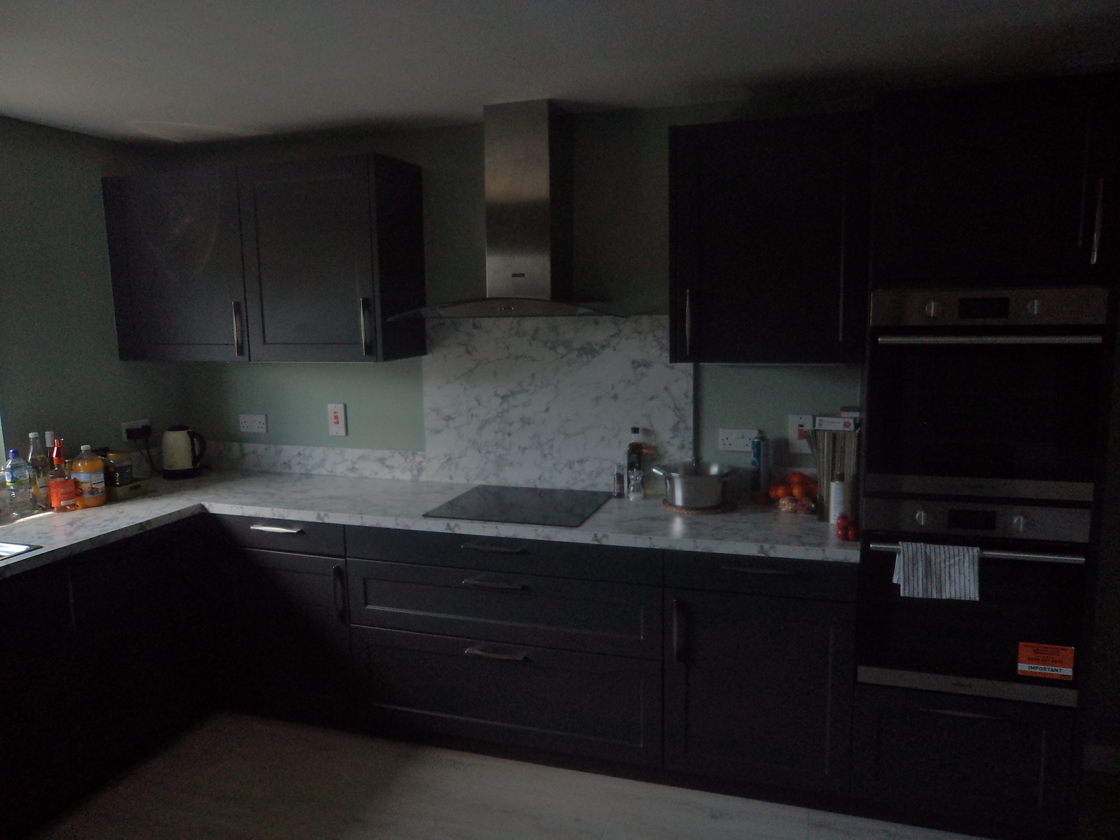
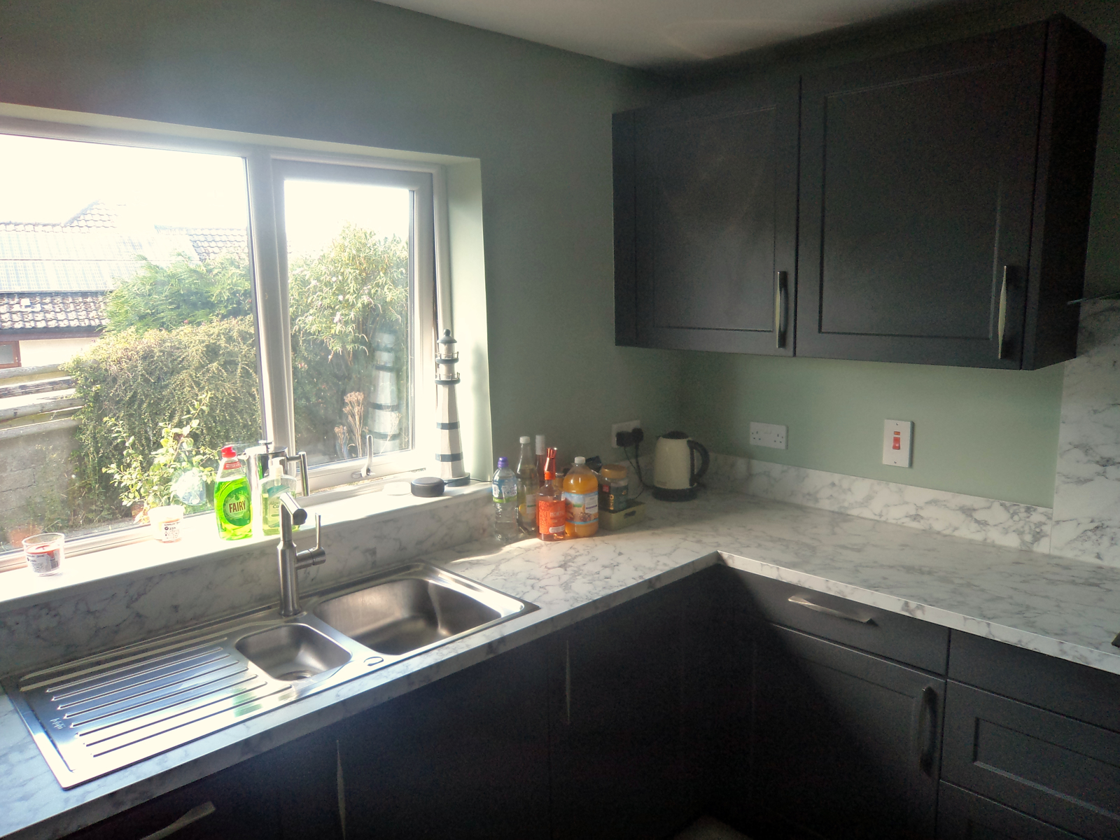
- Feature kitchen with German built units. Double Oven, Induction Hob and integrated dishwasher
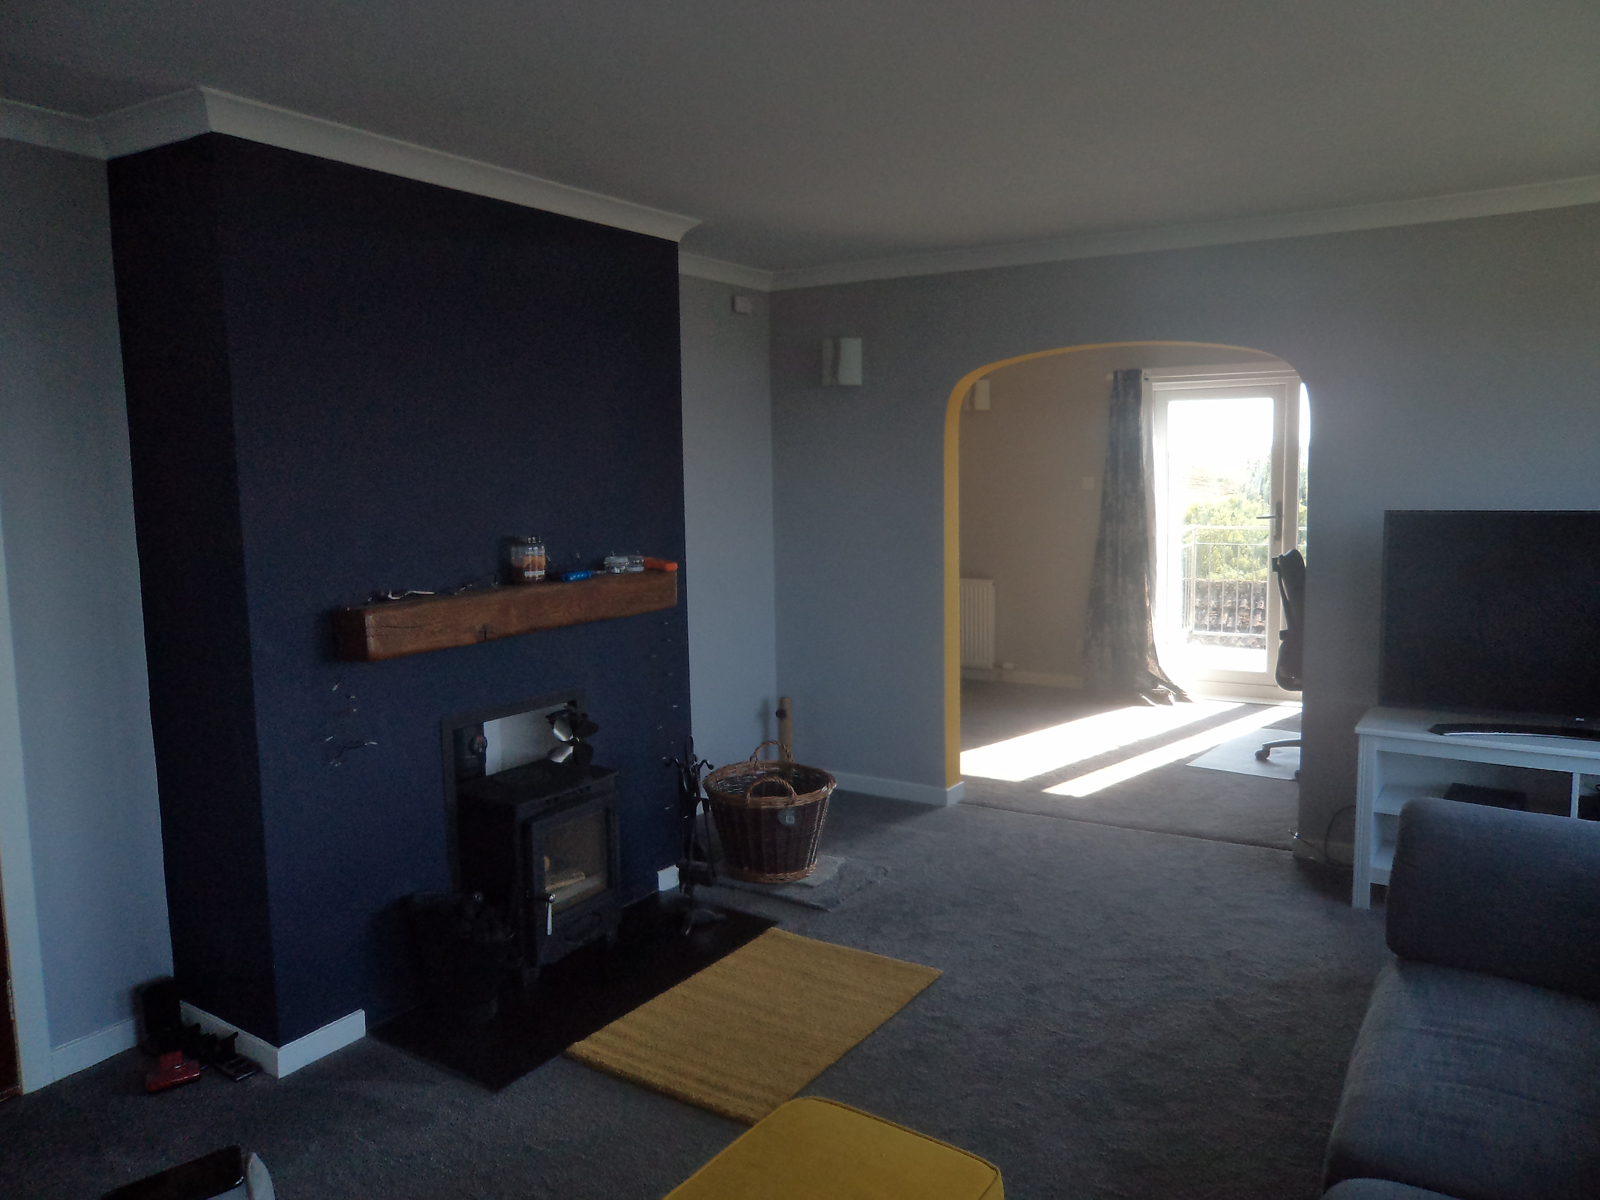
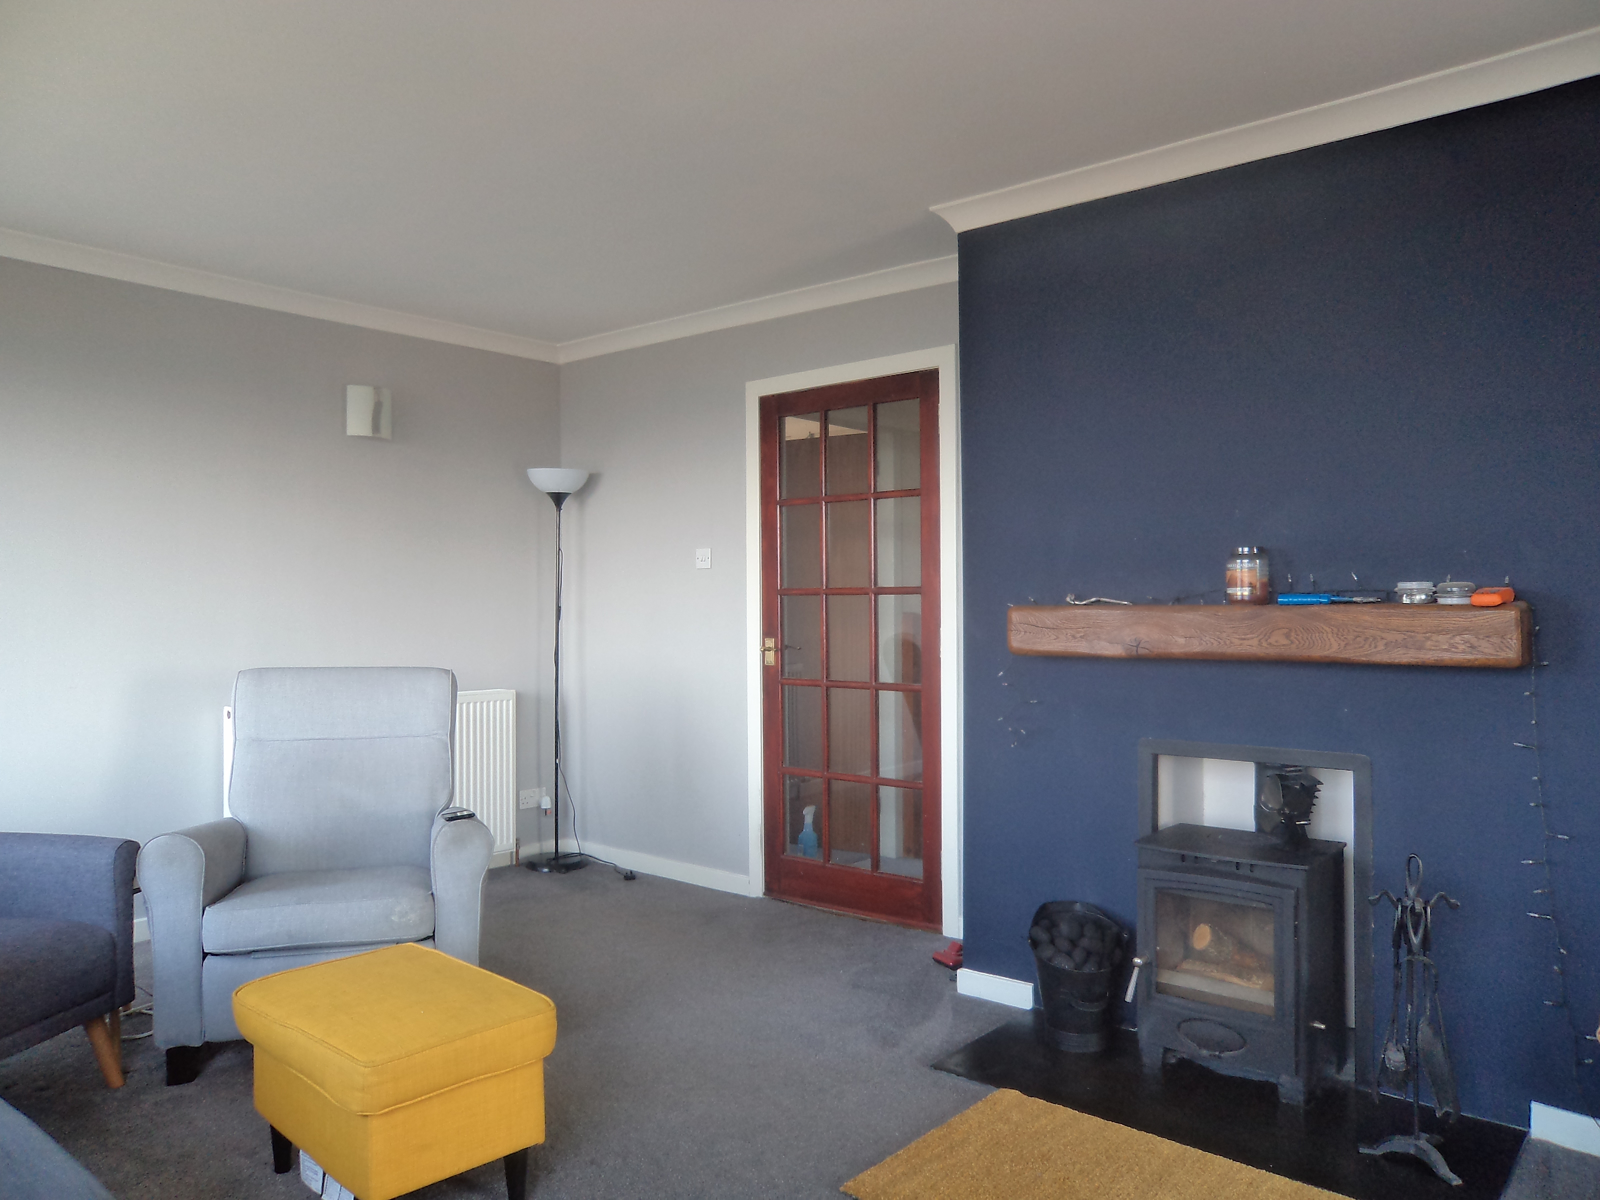
- Multi fuel stove in the 1st Floor Living Room.
The property will appeal to a wide range of potential buyers due to its size and layout. Viewers will not be disappointed with the property and location.
Internal:
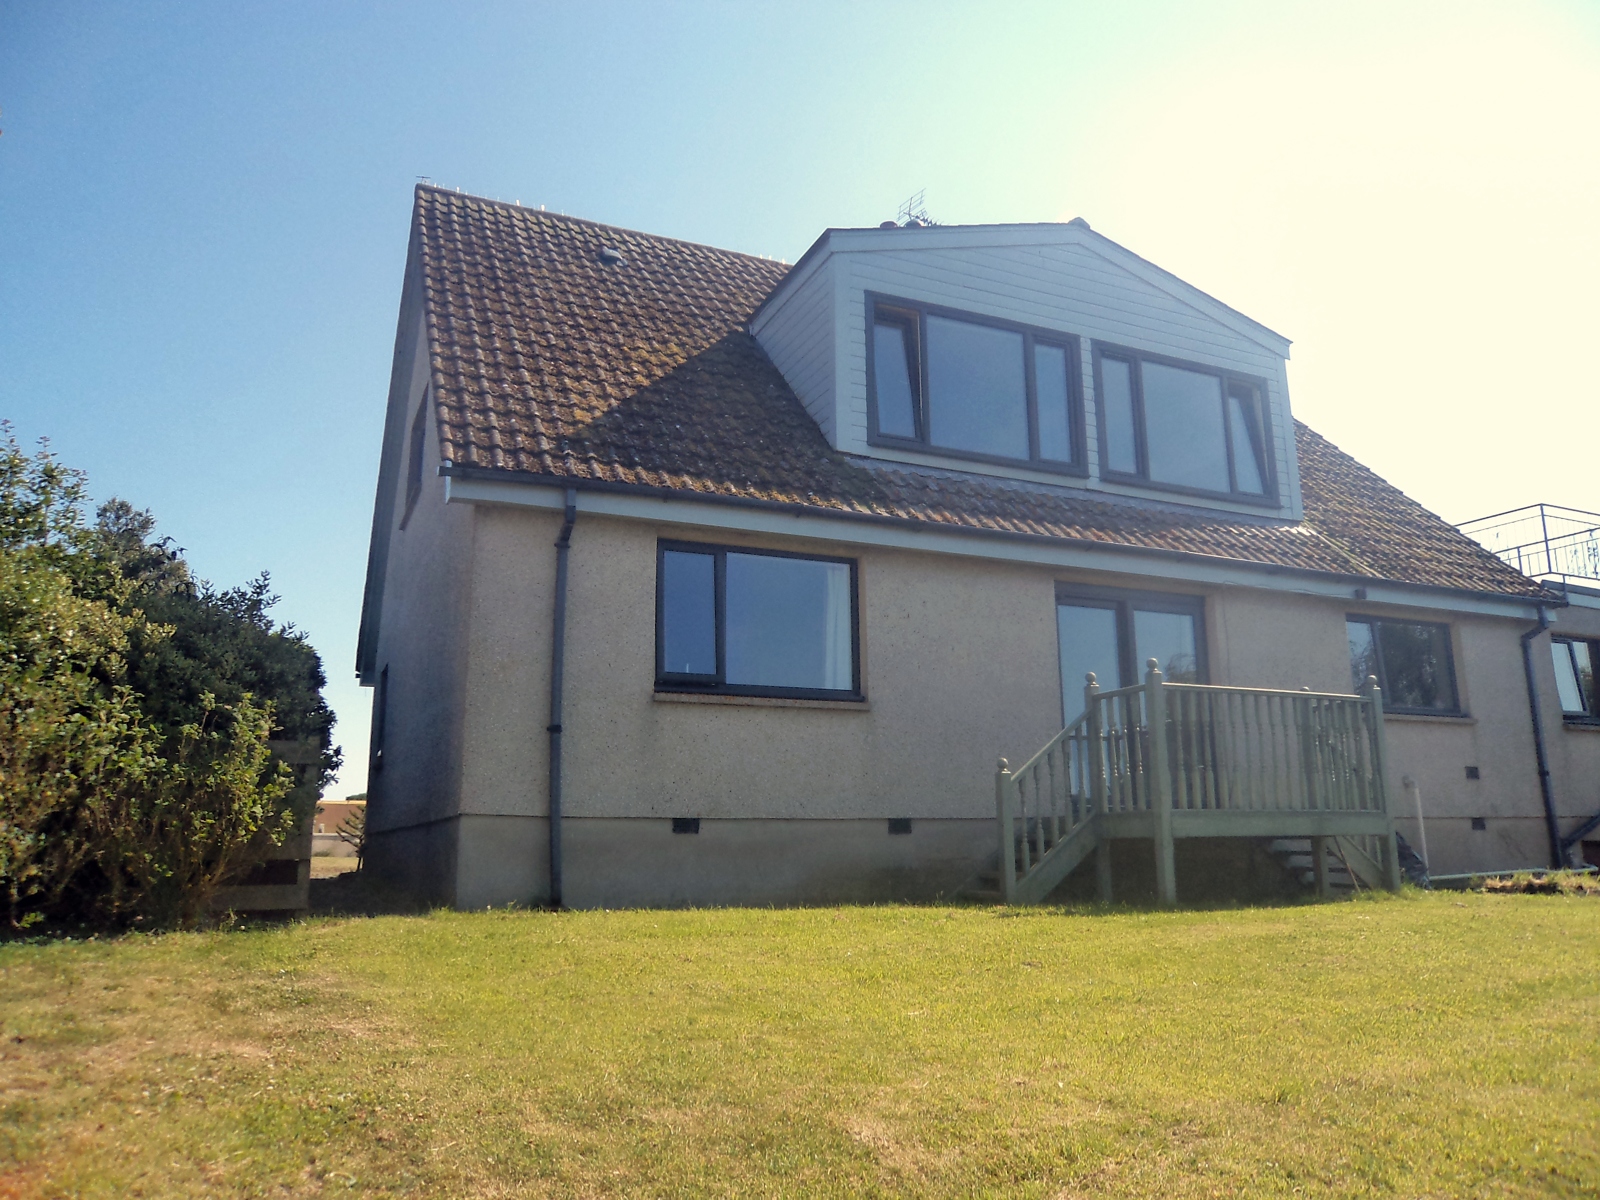
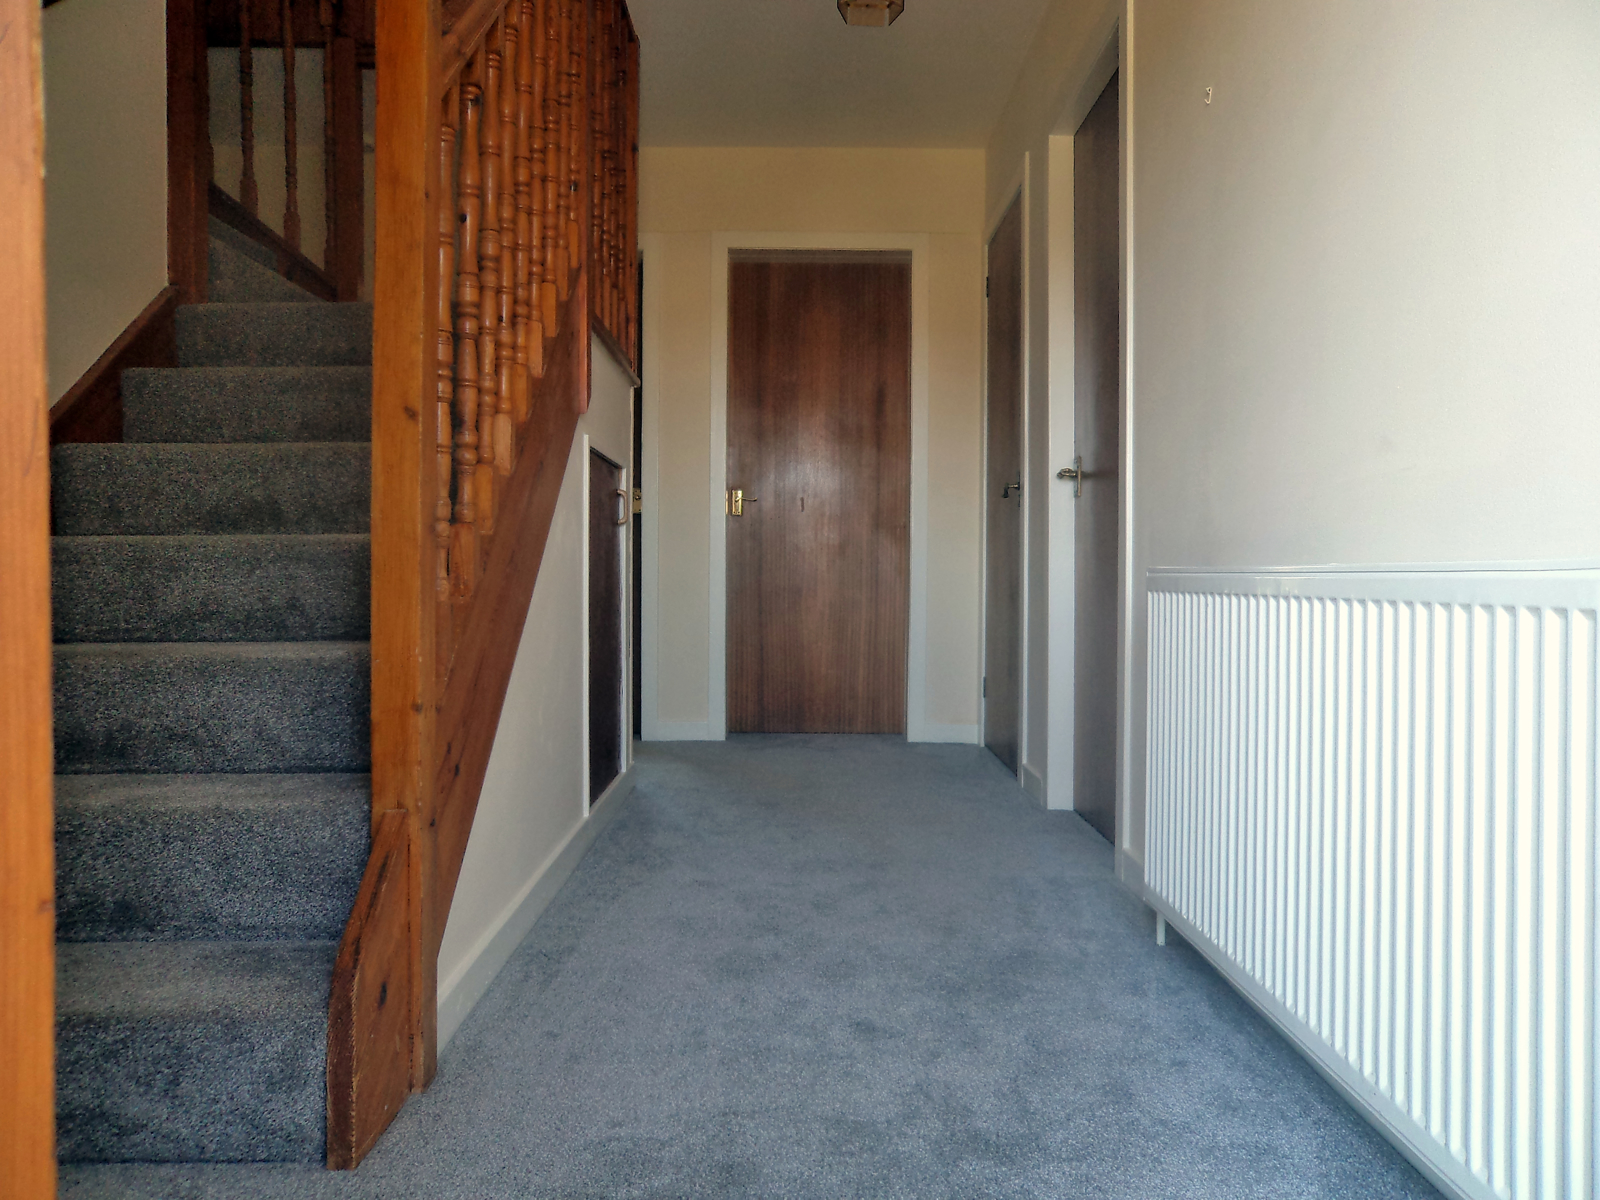
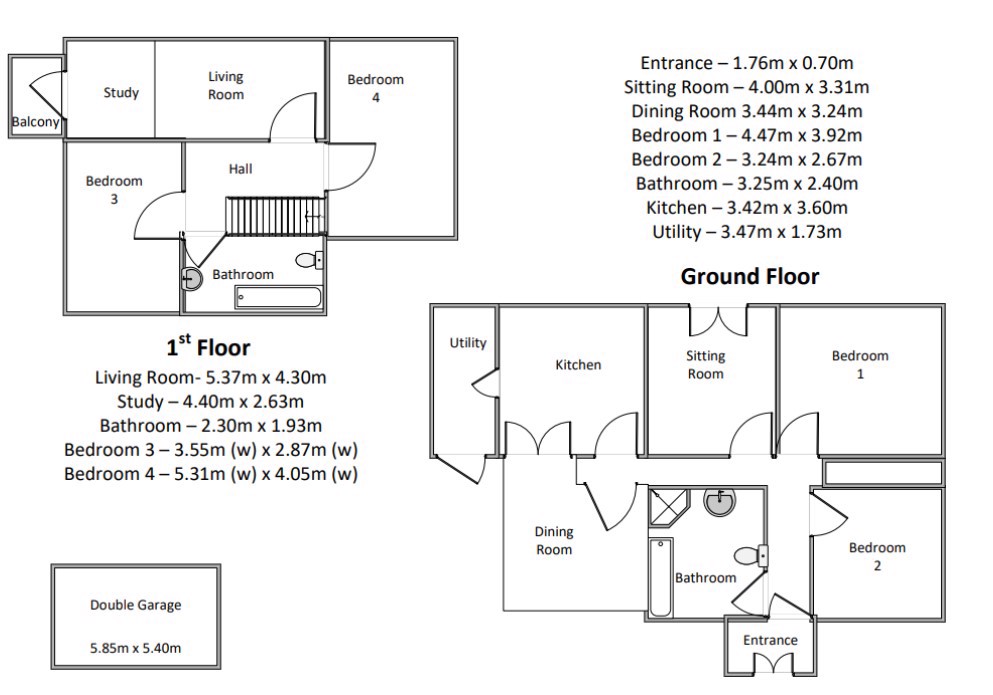
The ground floor offers vestibule, hallway, two bedrooms, sitting room with sliding door leading to a small decking area in rear garden, dining room and kitchen with small utility room. A family bathroom completes the ground floor apartments.
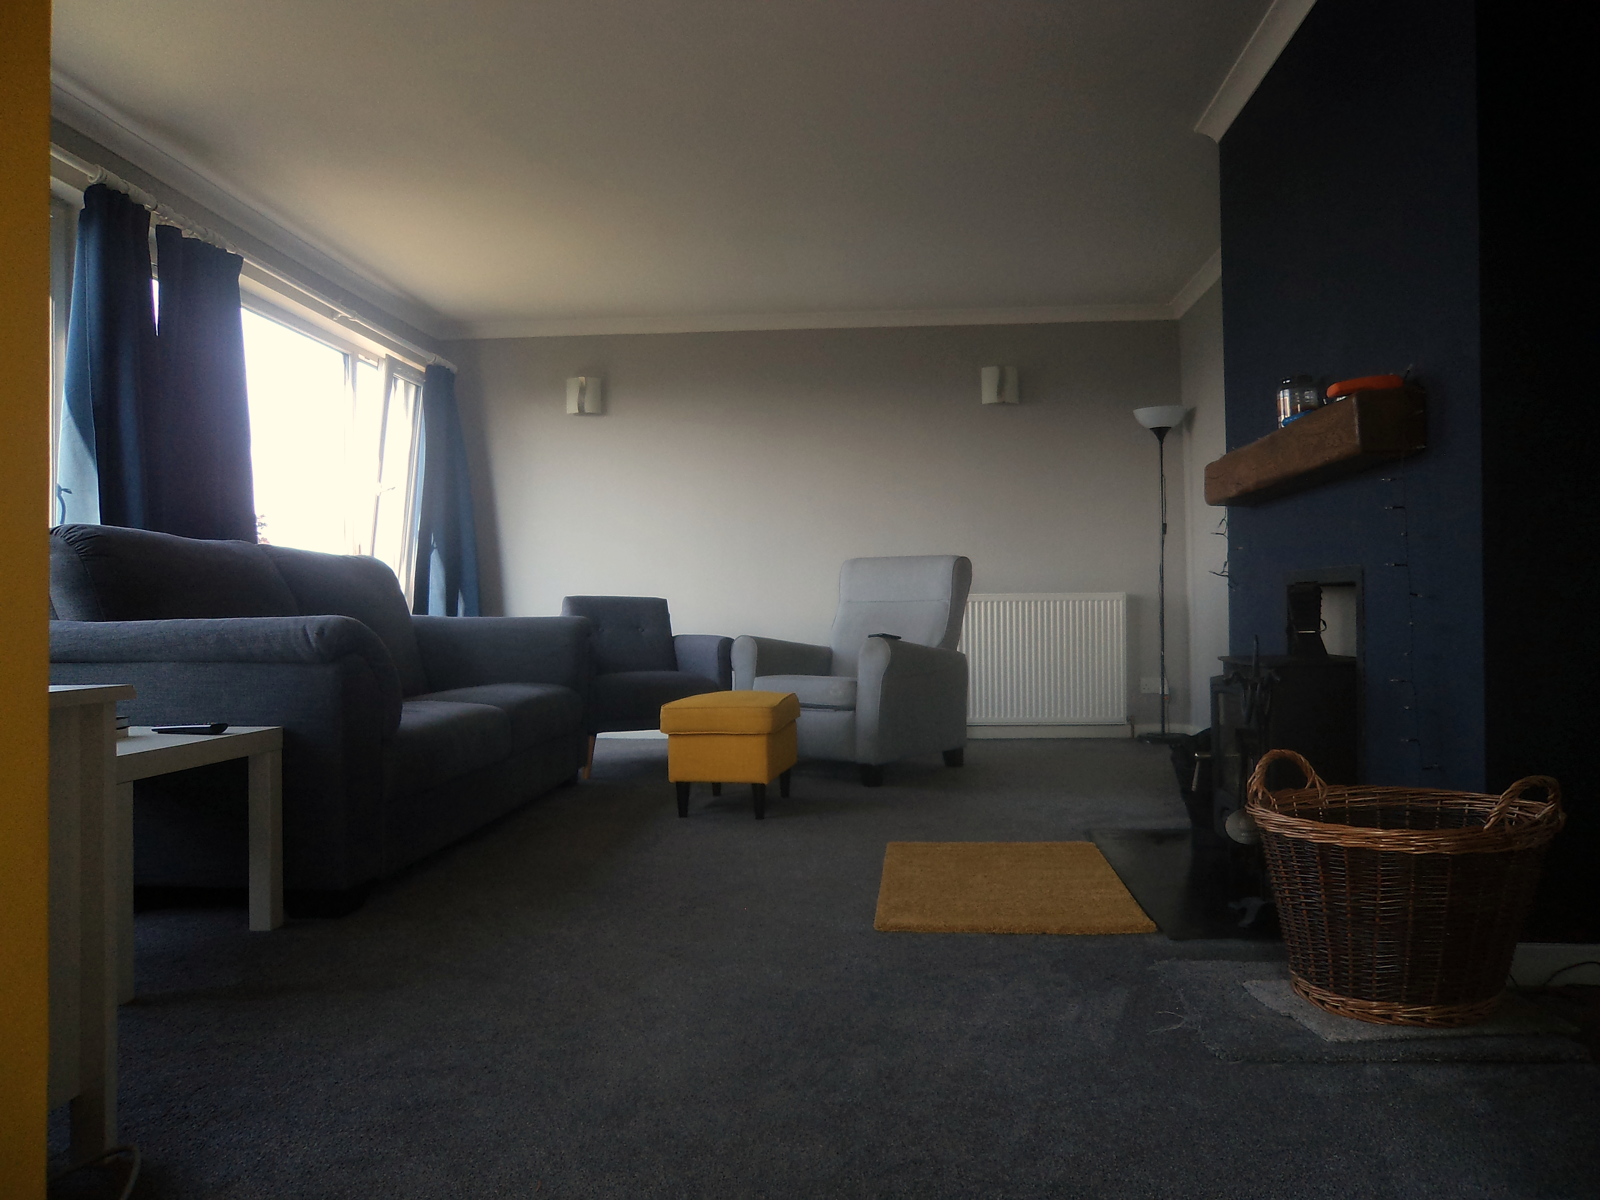
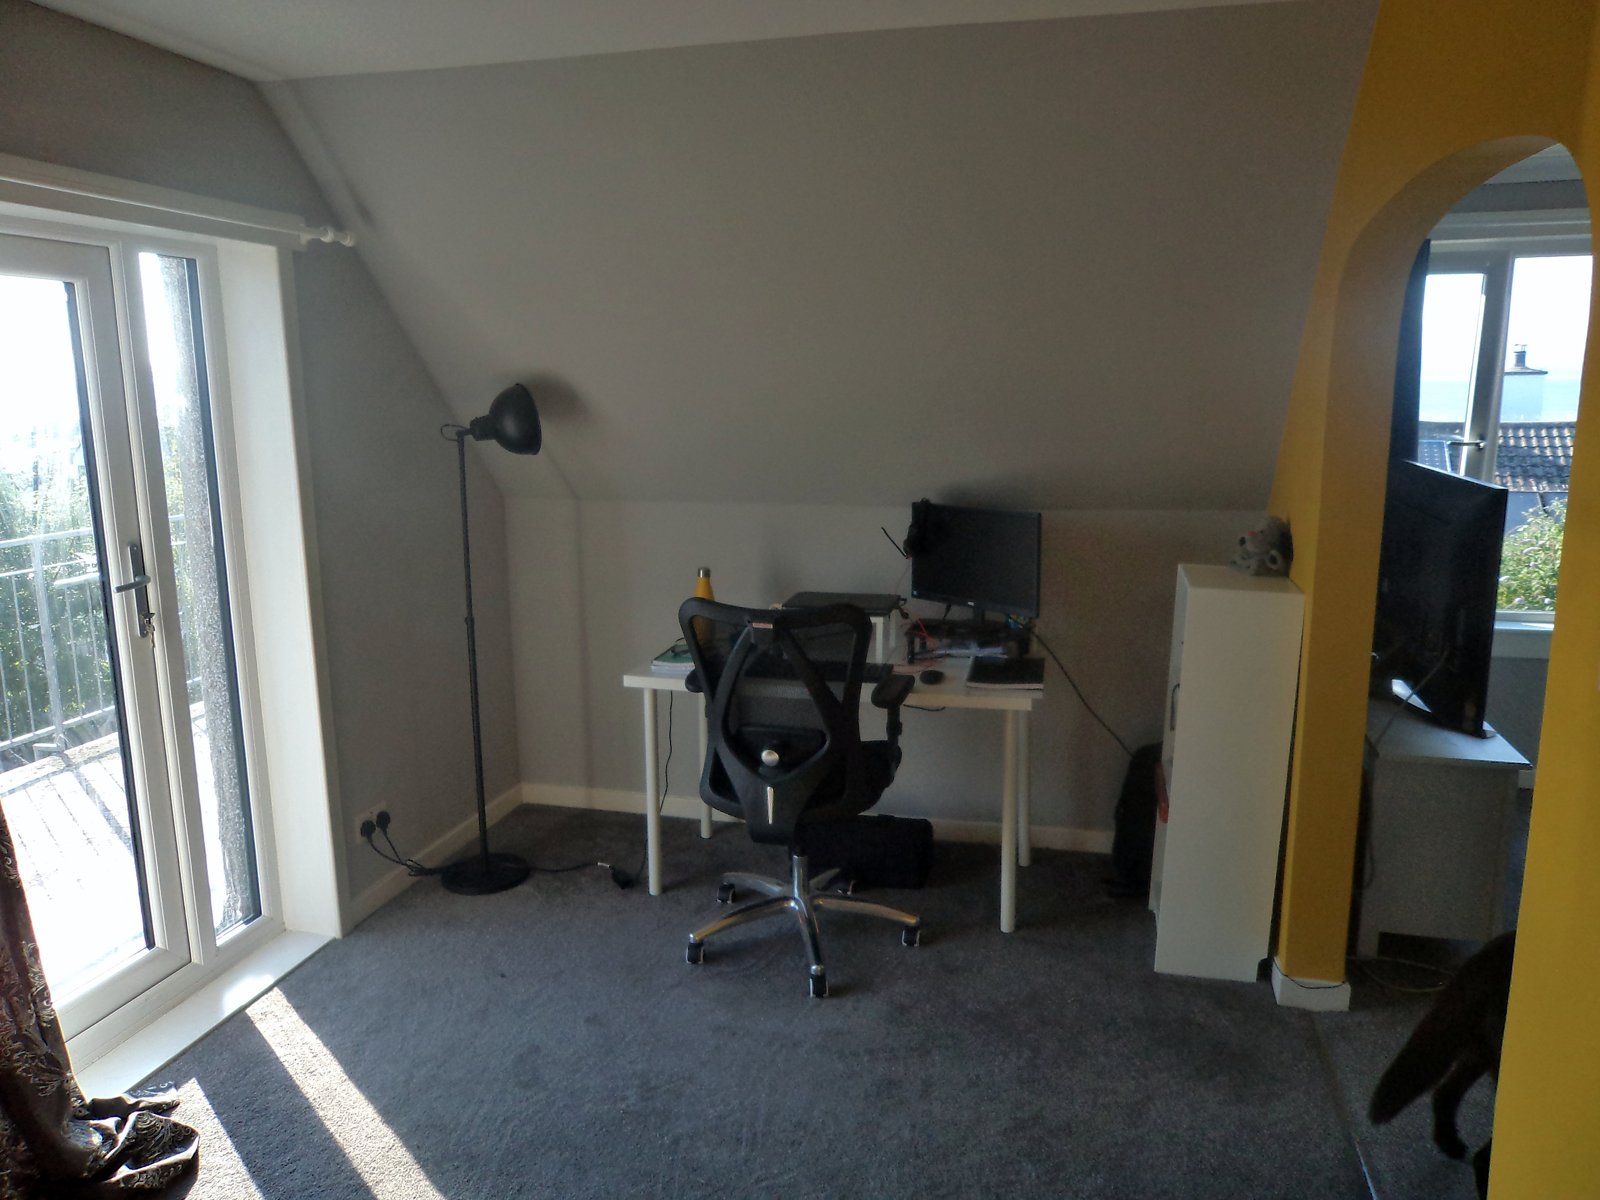
The first floor gives access to two bedrooms, bathroom, living room looking out to the Dornoch Firth, a study area with door leading to roof balcony area.
Room Dimensions:
Ground Floor
Entrance Vestibule: 1.76m x 0.70m
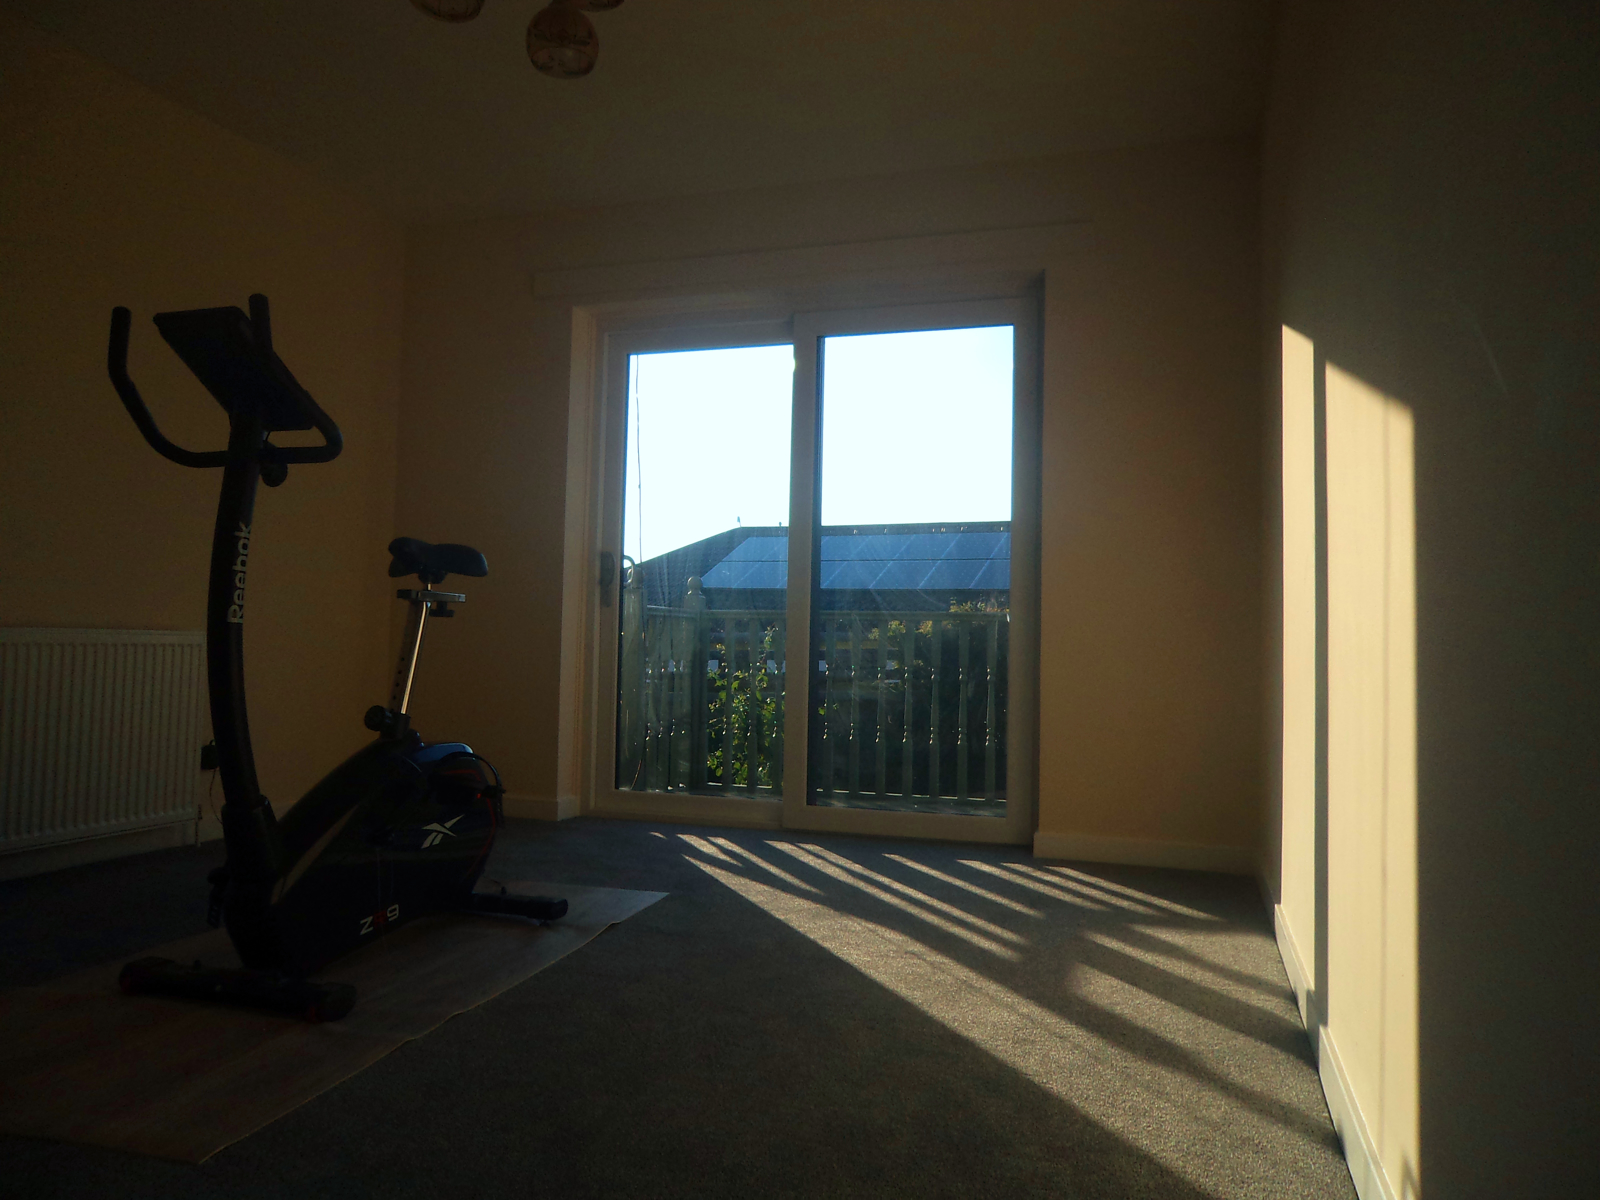
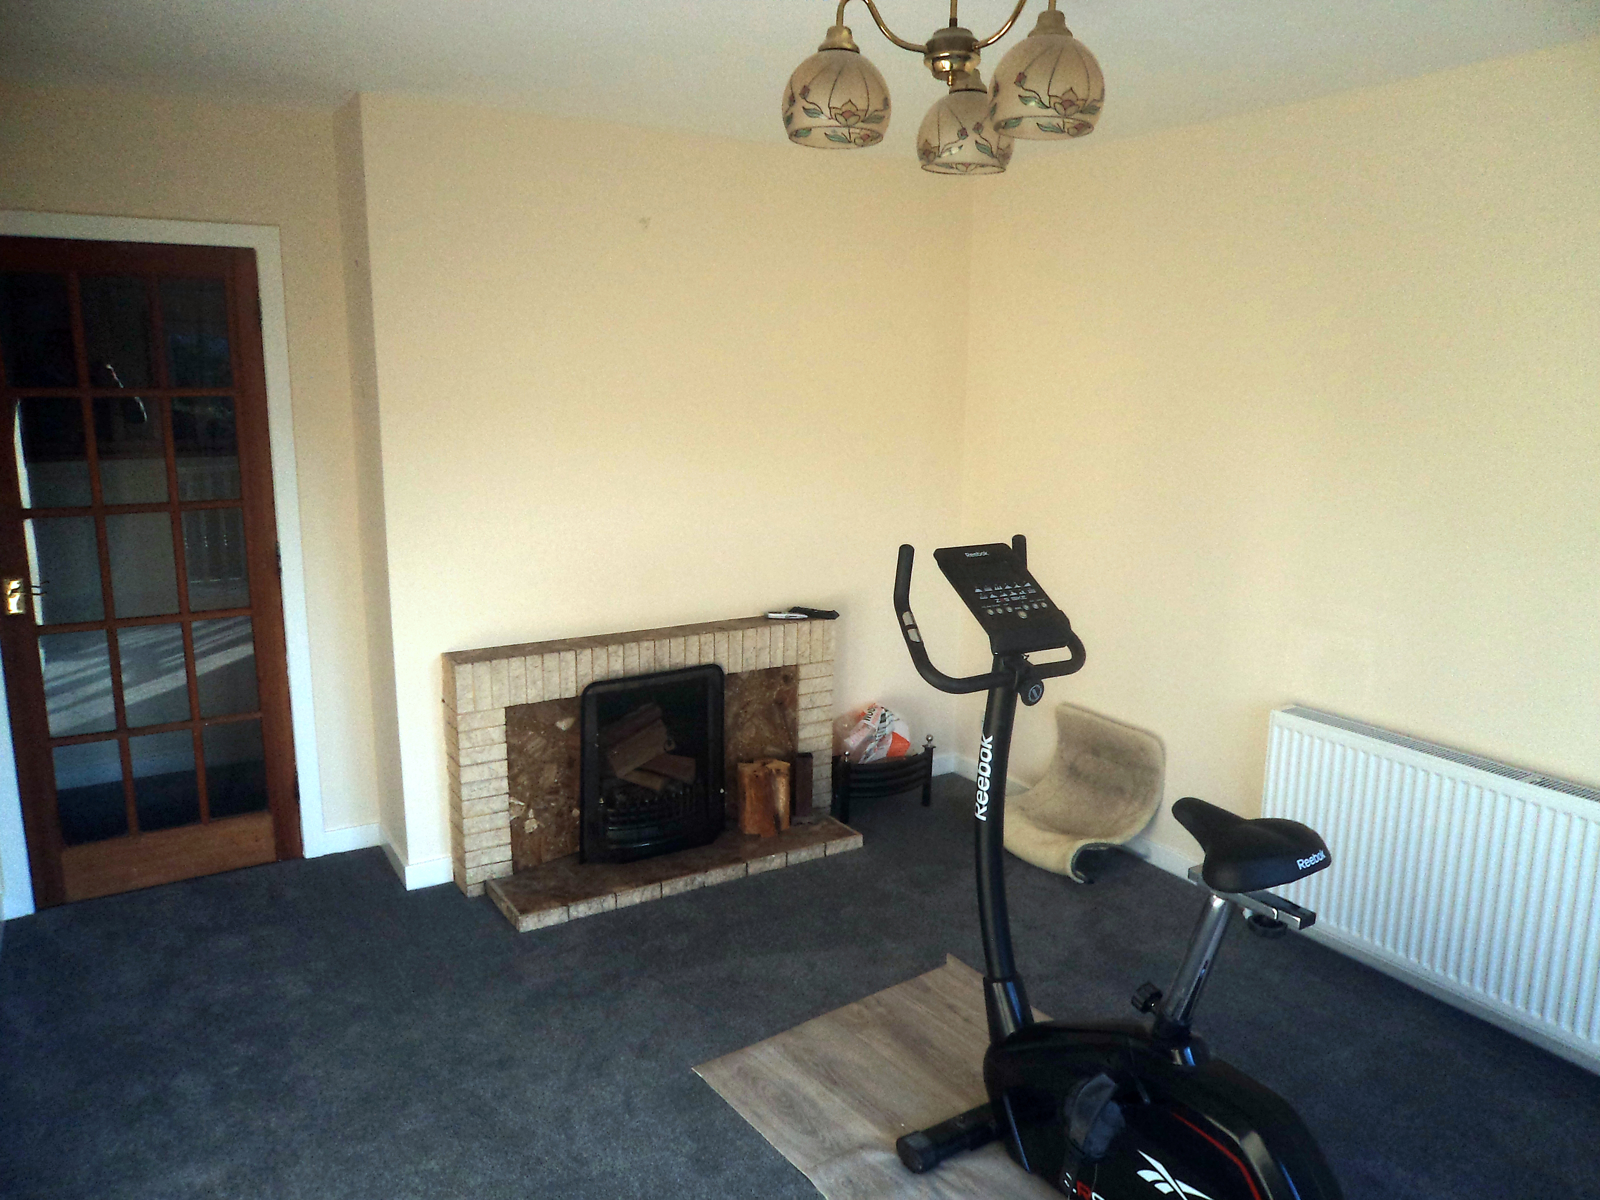
Sitting Room: 4.00m x 3.31m - Currently used as a home gym. The sitting room has a coal fire and could be used as a fifth bedroom. Sliding door leads out to small decking area and rear garden.
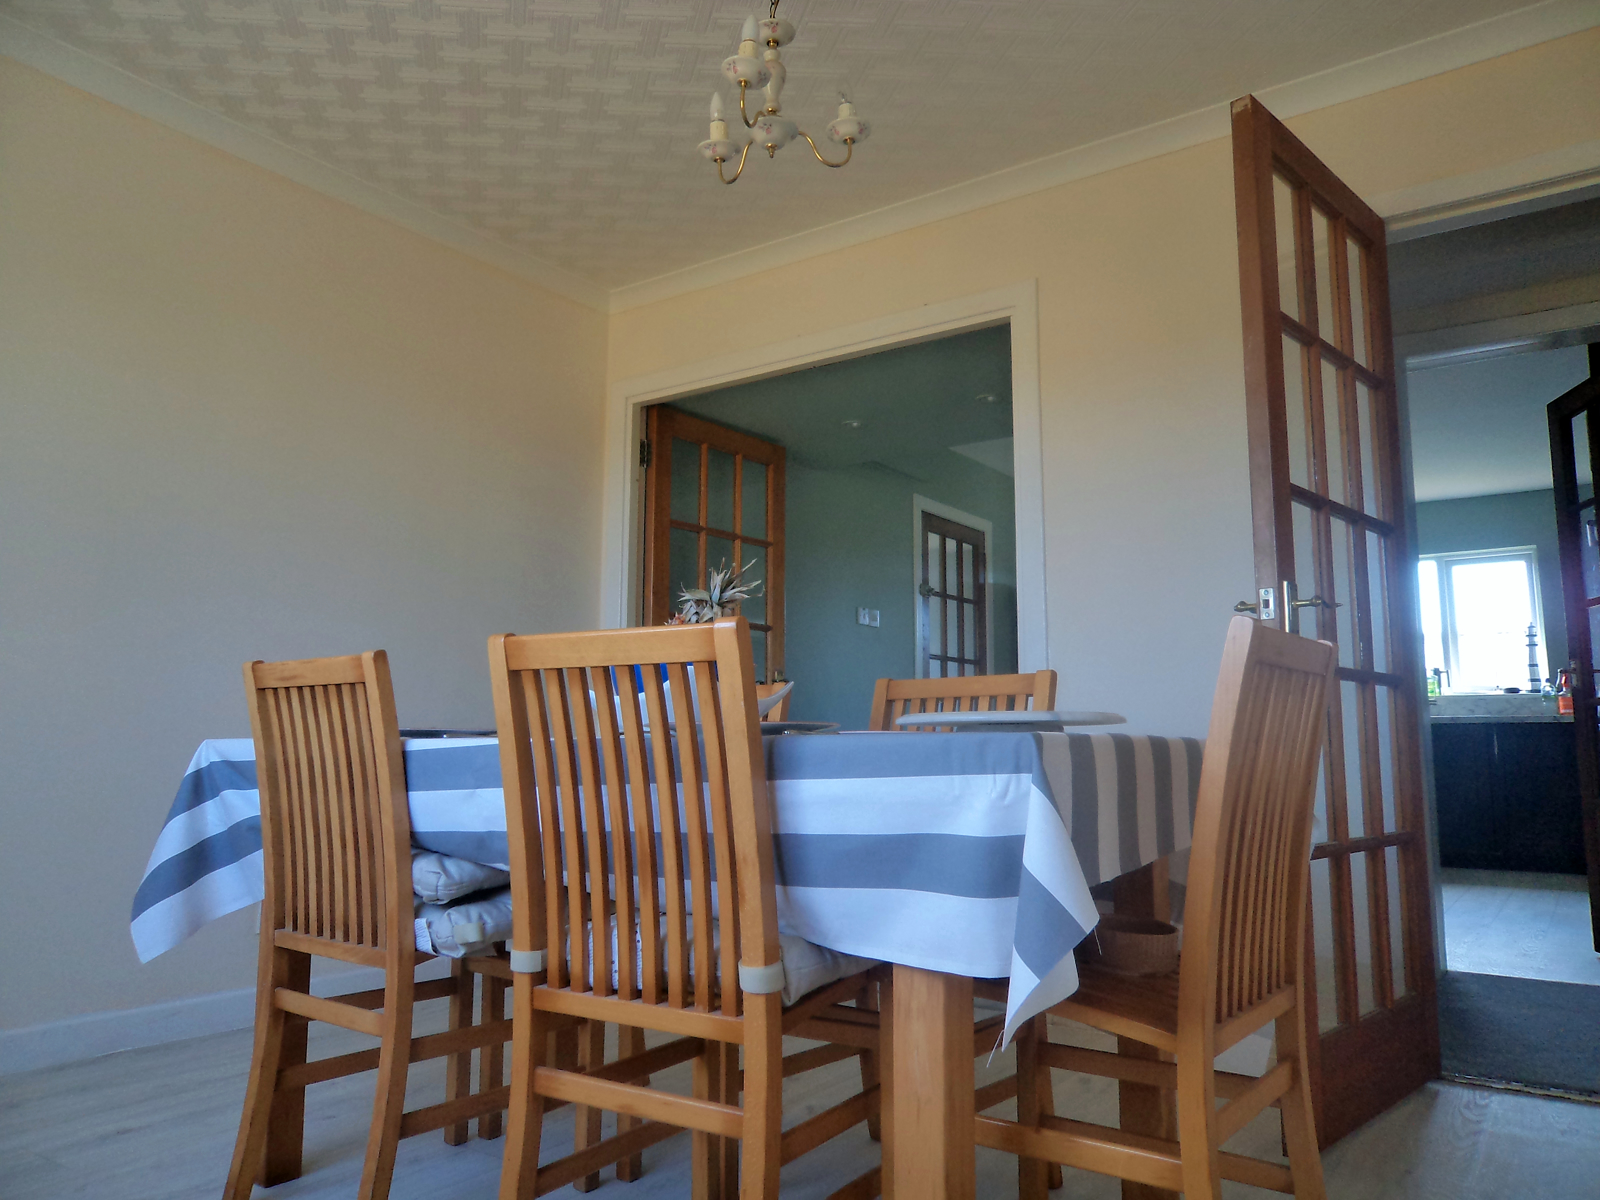
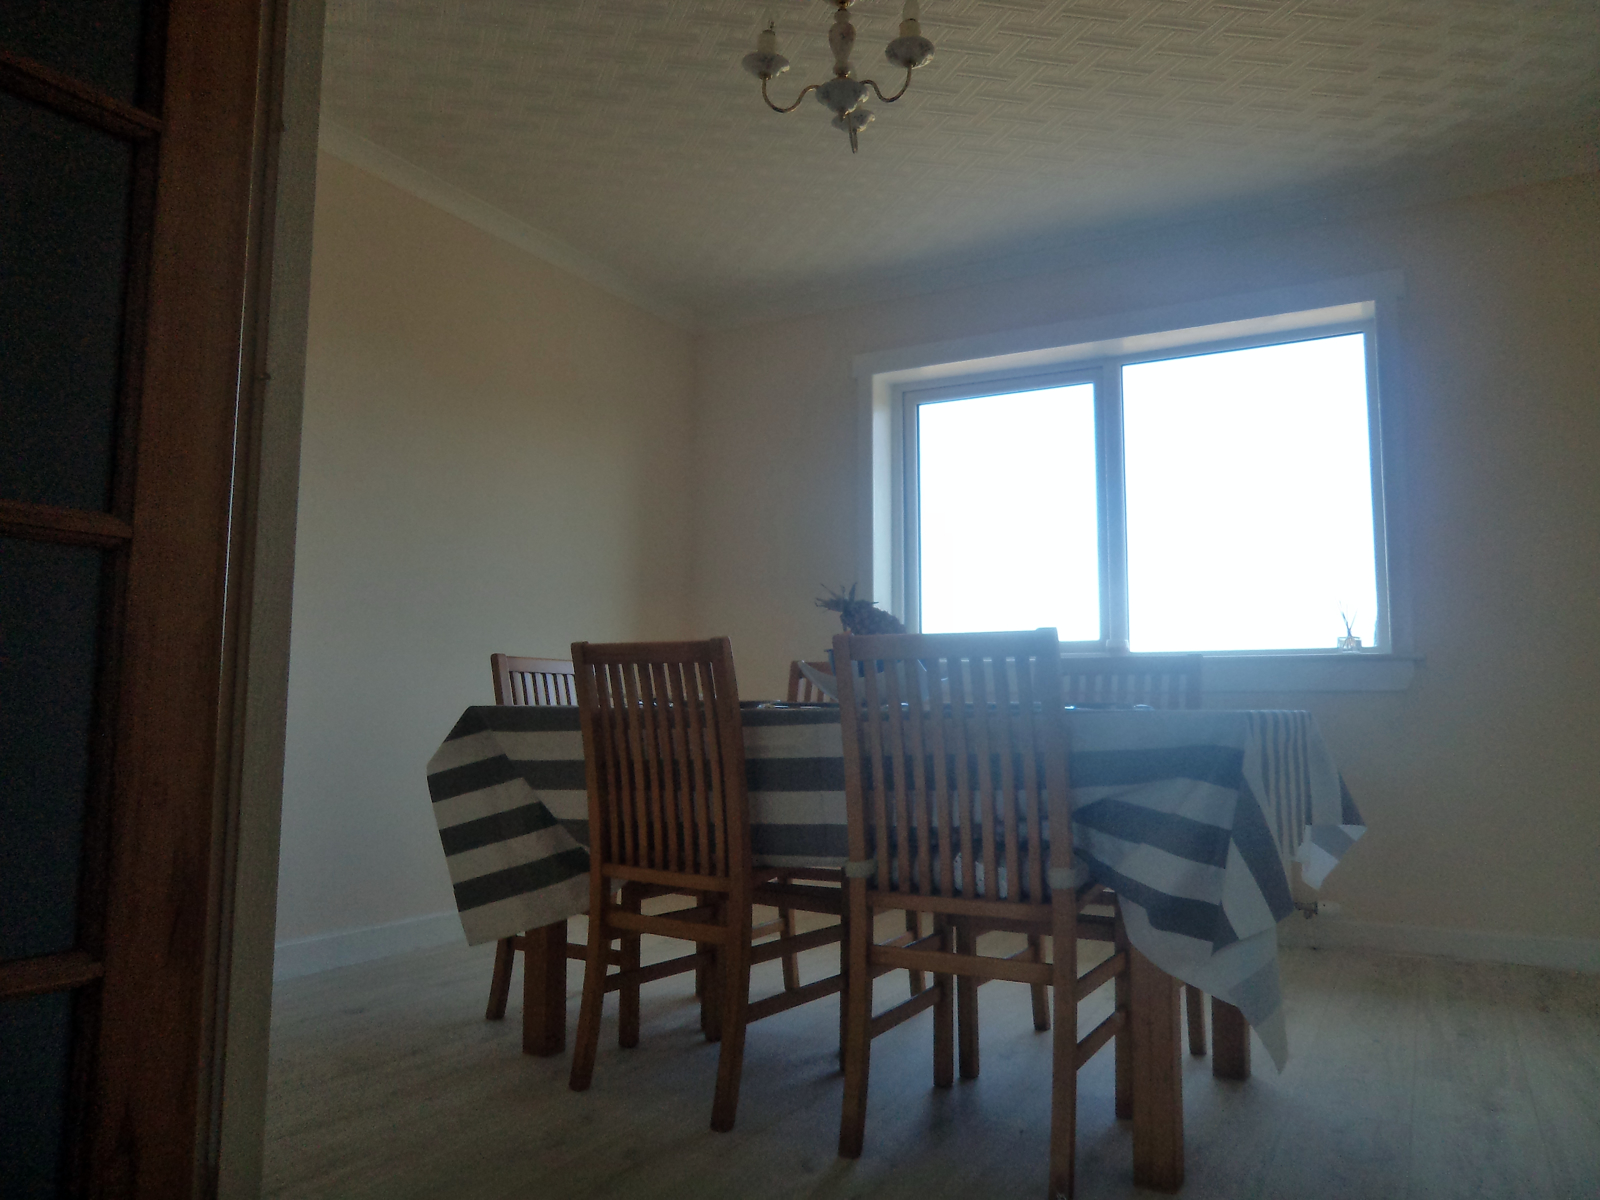
Dining Room: 3.44m x 3.24m
Bedroom 1: 4.47m x 3.92m
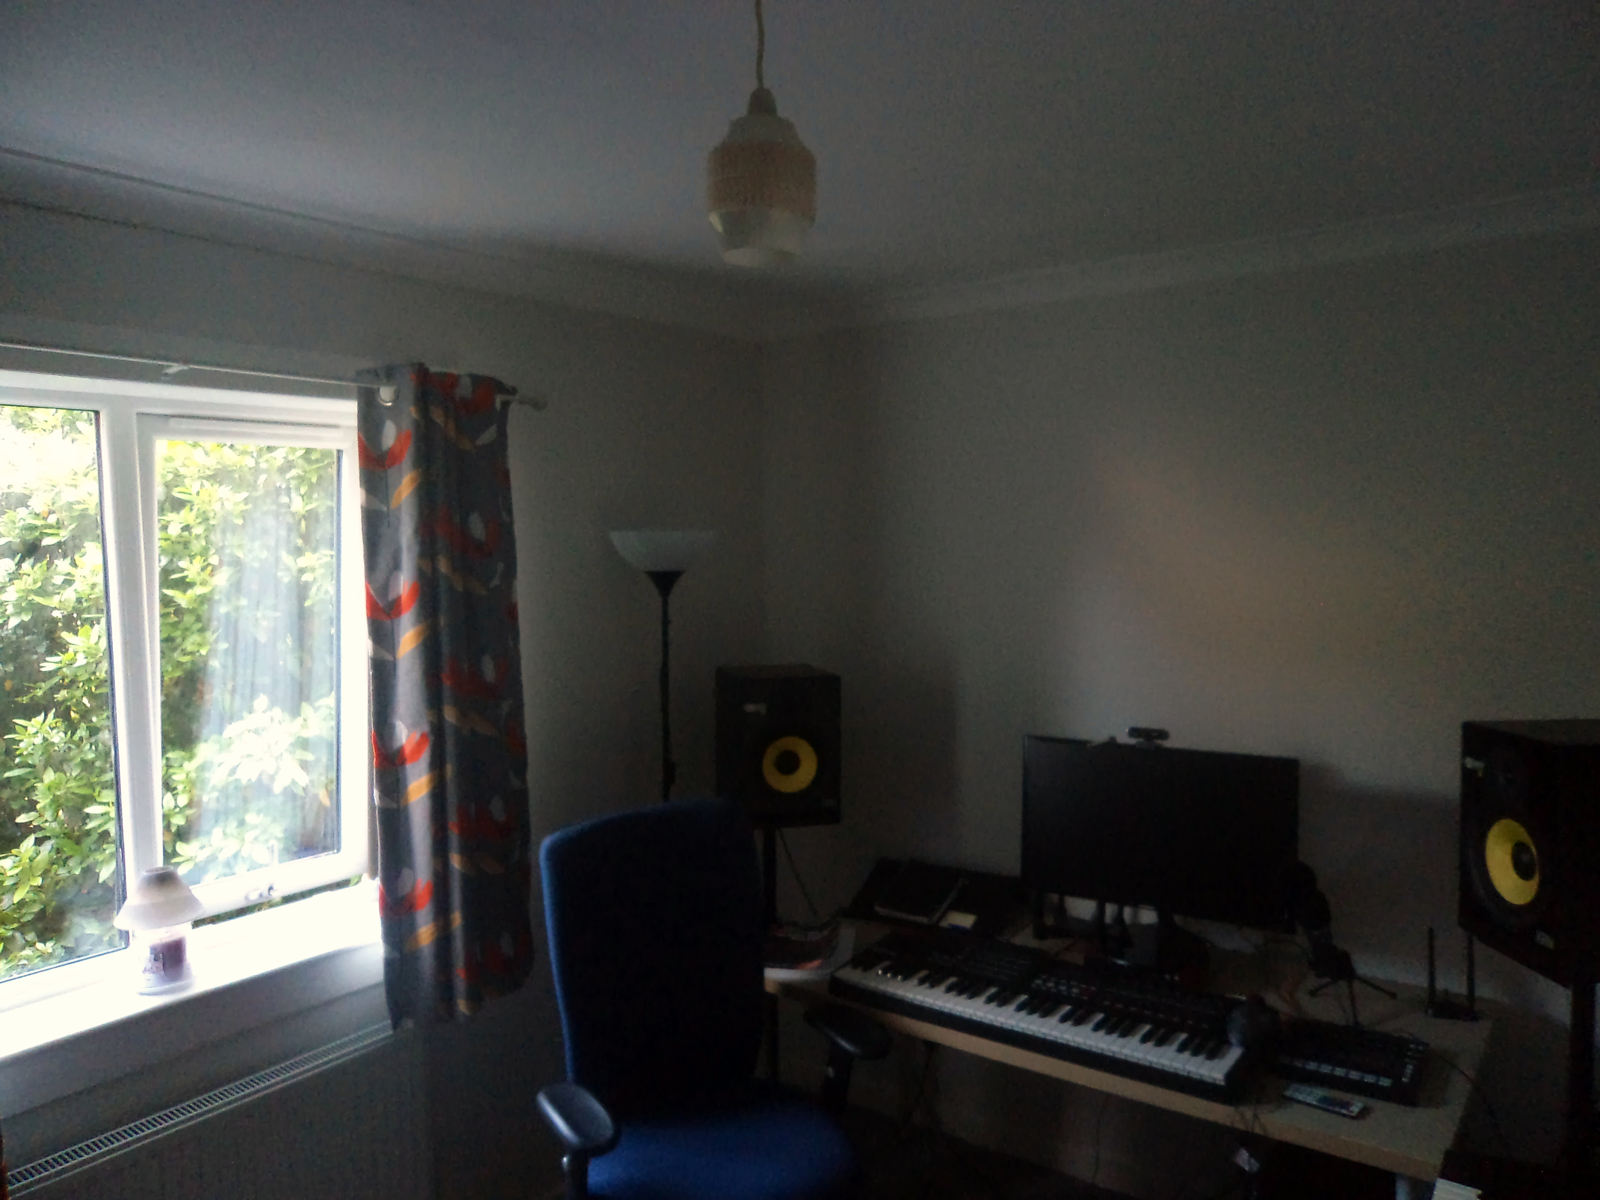
Bedroom 2: 3.25m x 2.40m - Currently being used as a home office/music room. A double bed will easily fit this room.
Kitchen: 3.42m x 3.60m
Family Bathroom: 3.25m x 2.40m
Utility Room: 3.47 x 1.73m
1st Floor:
Living Room: 5.37m x 4.30m
Study: 4.40m x 2.63m
Bathroom: 2.30m x 1.93m
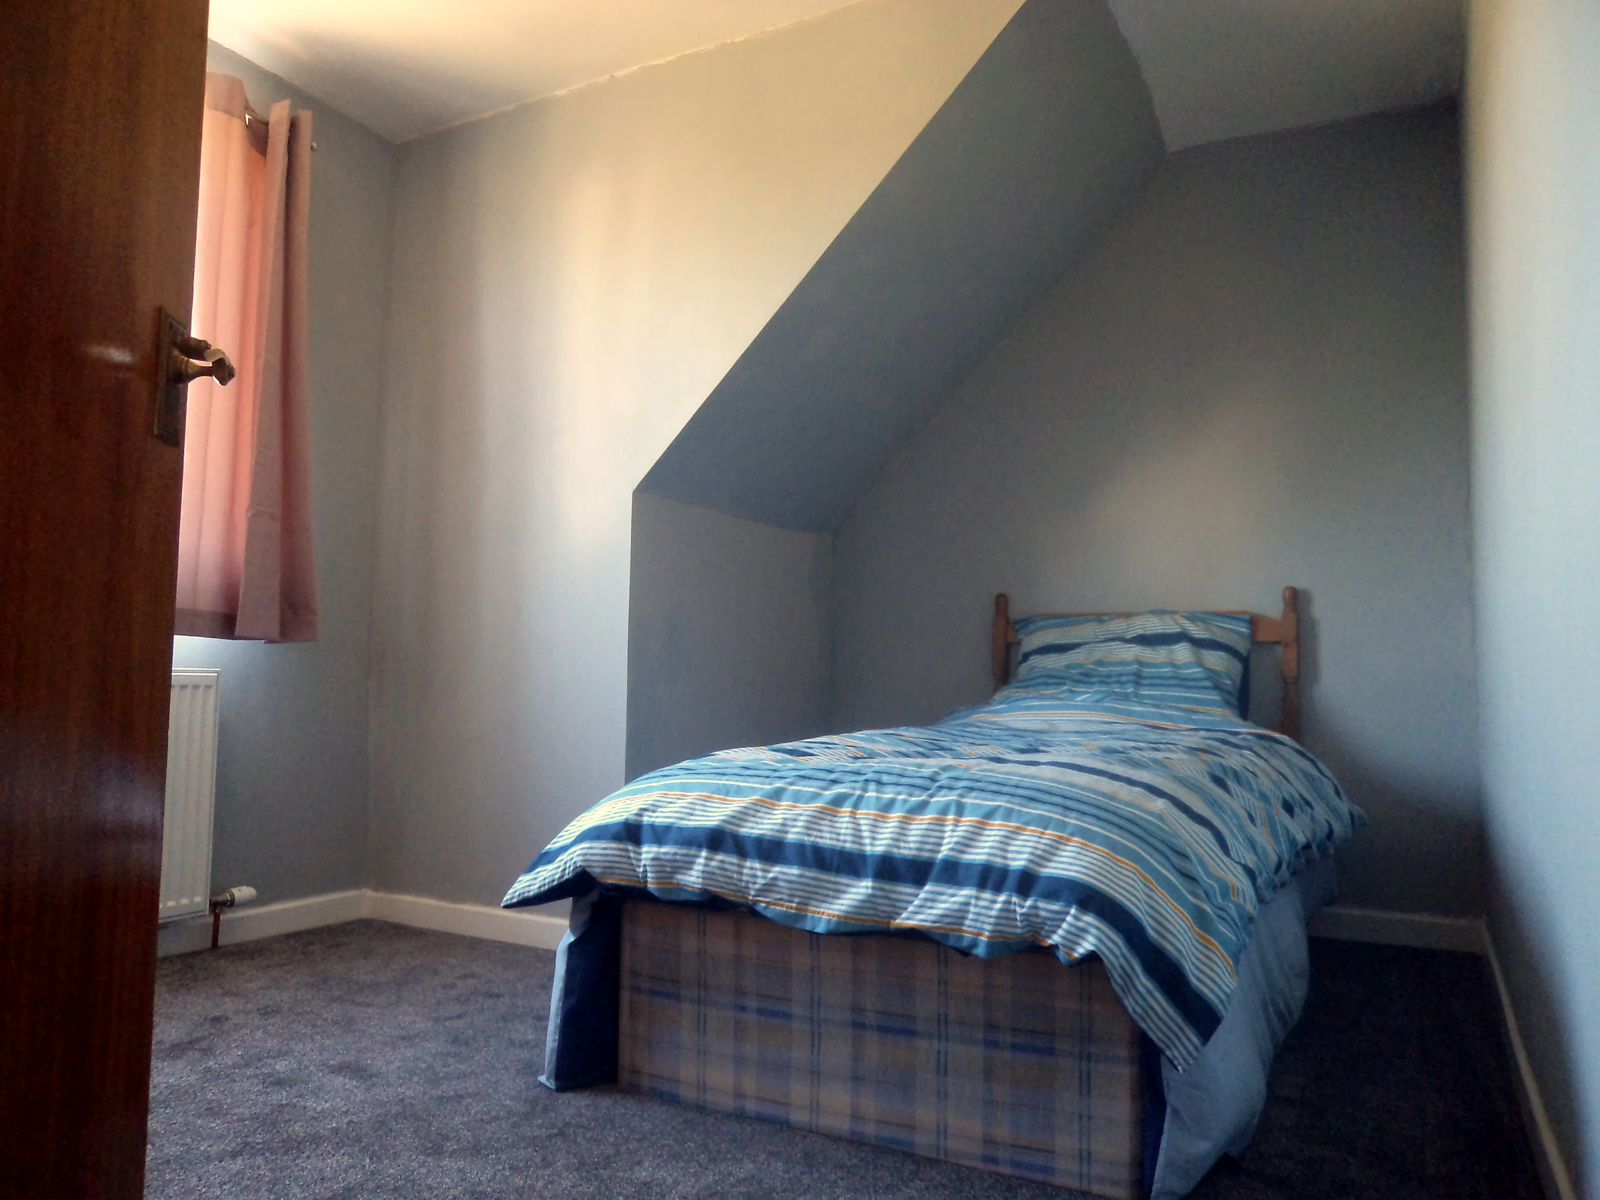
Bedroom 3: 3.55m (w) x 2.87m (w) - A Double Bed will easily fit this room.
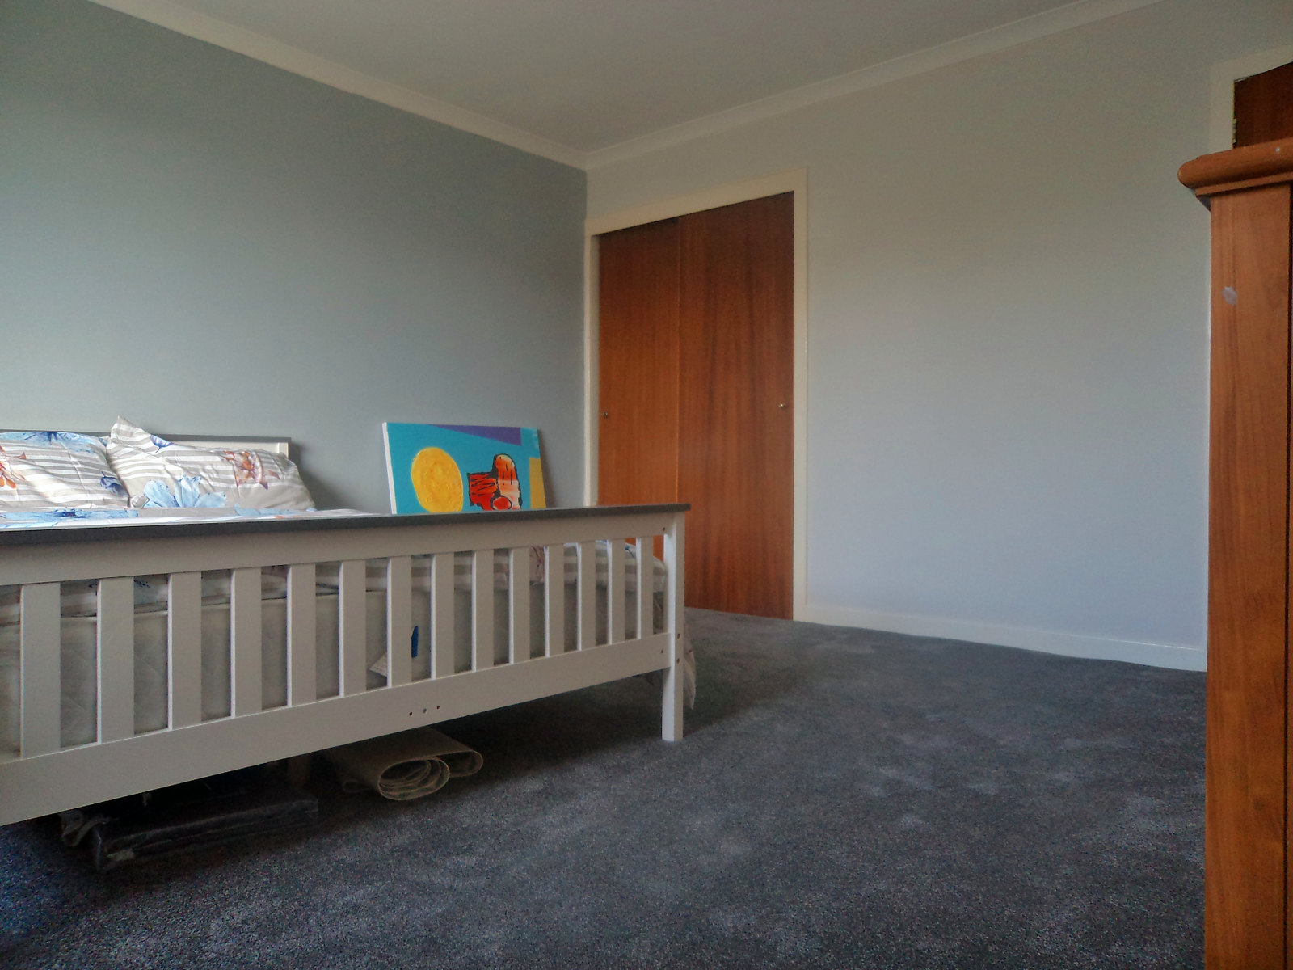
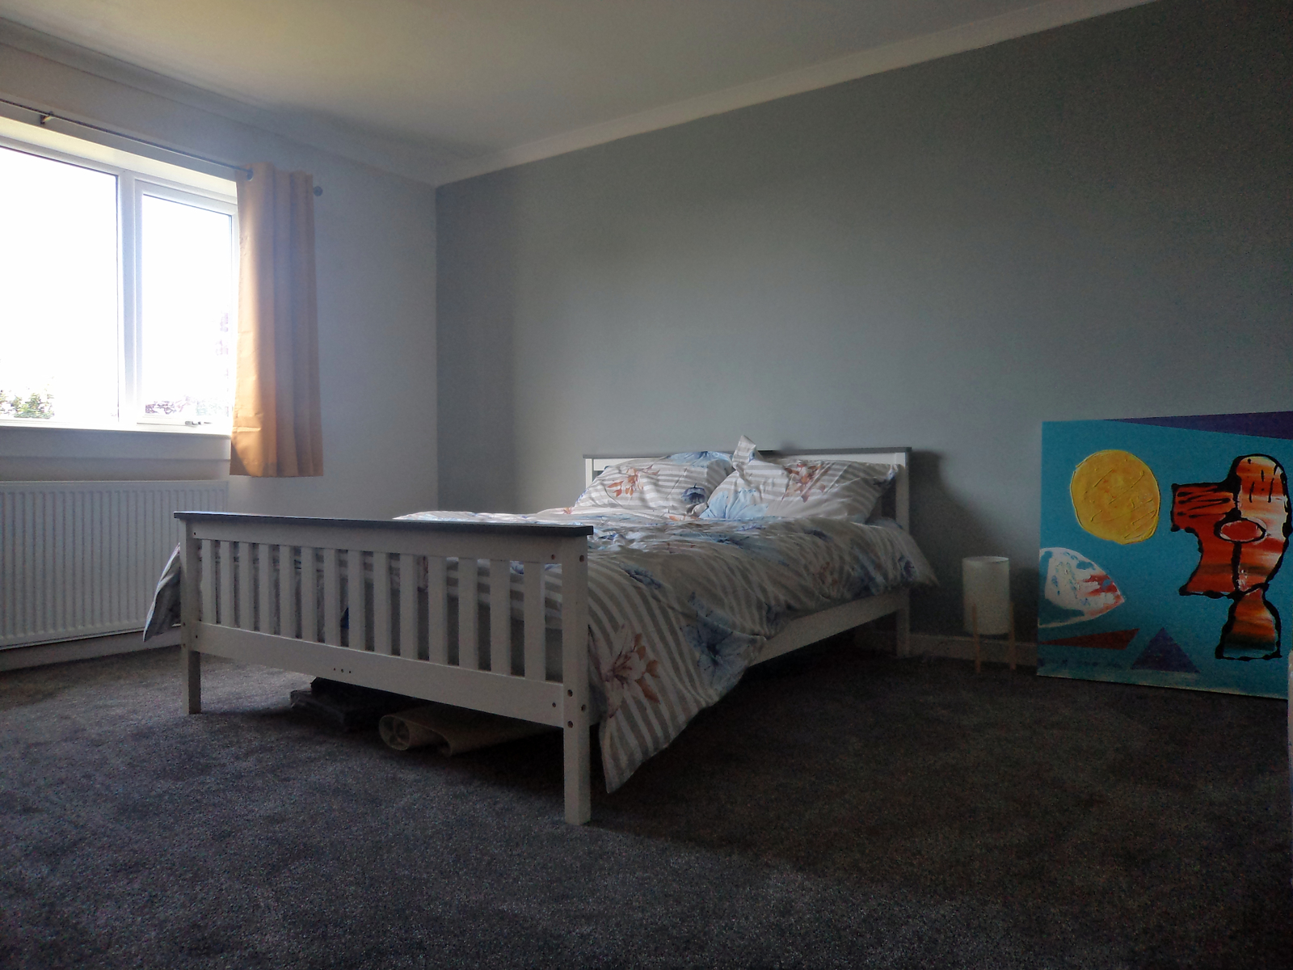
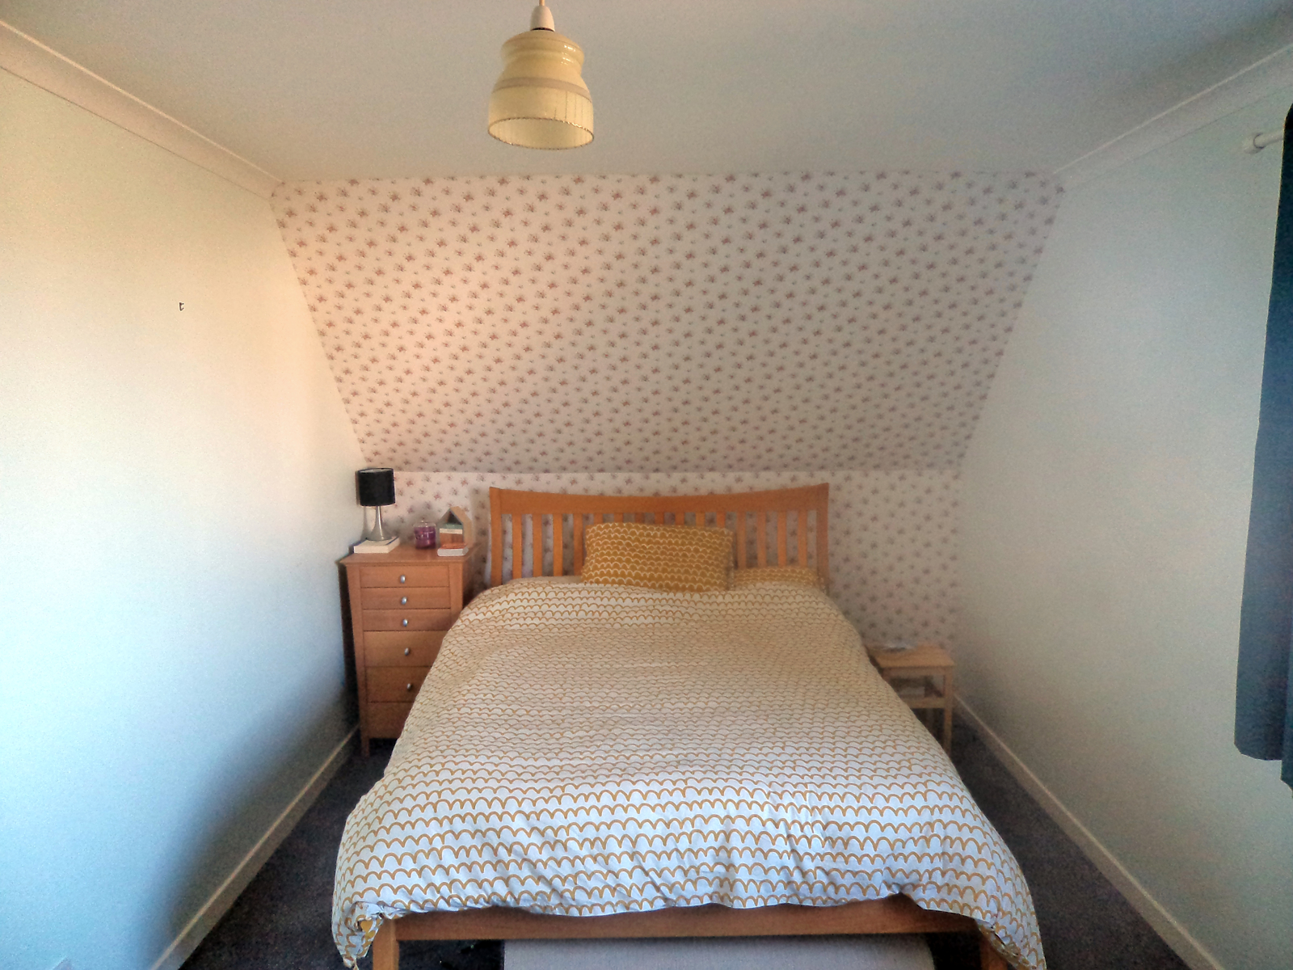
Bedroom 4: 5.31m (w) x 4.05m (w)
External:
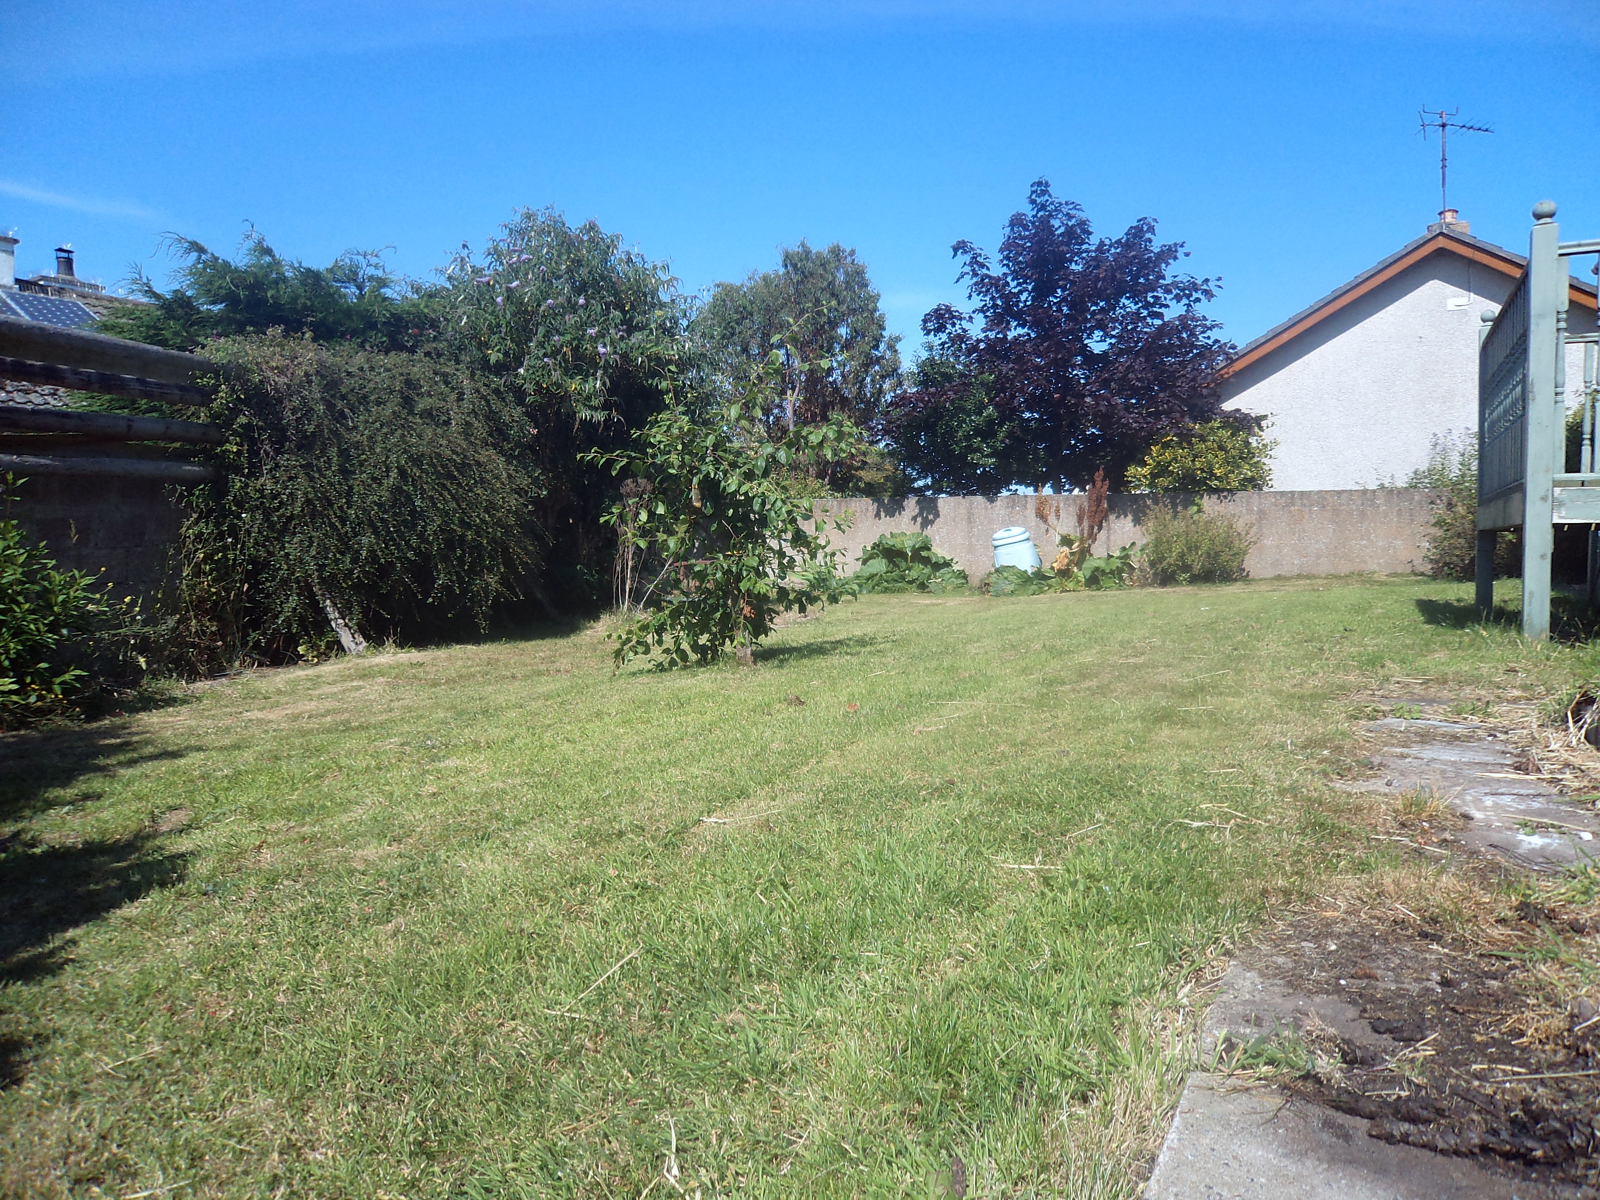
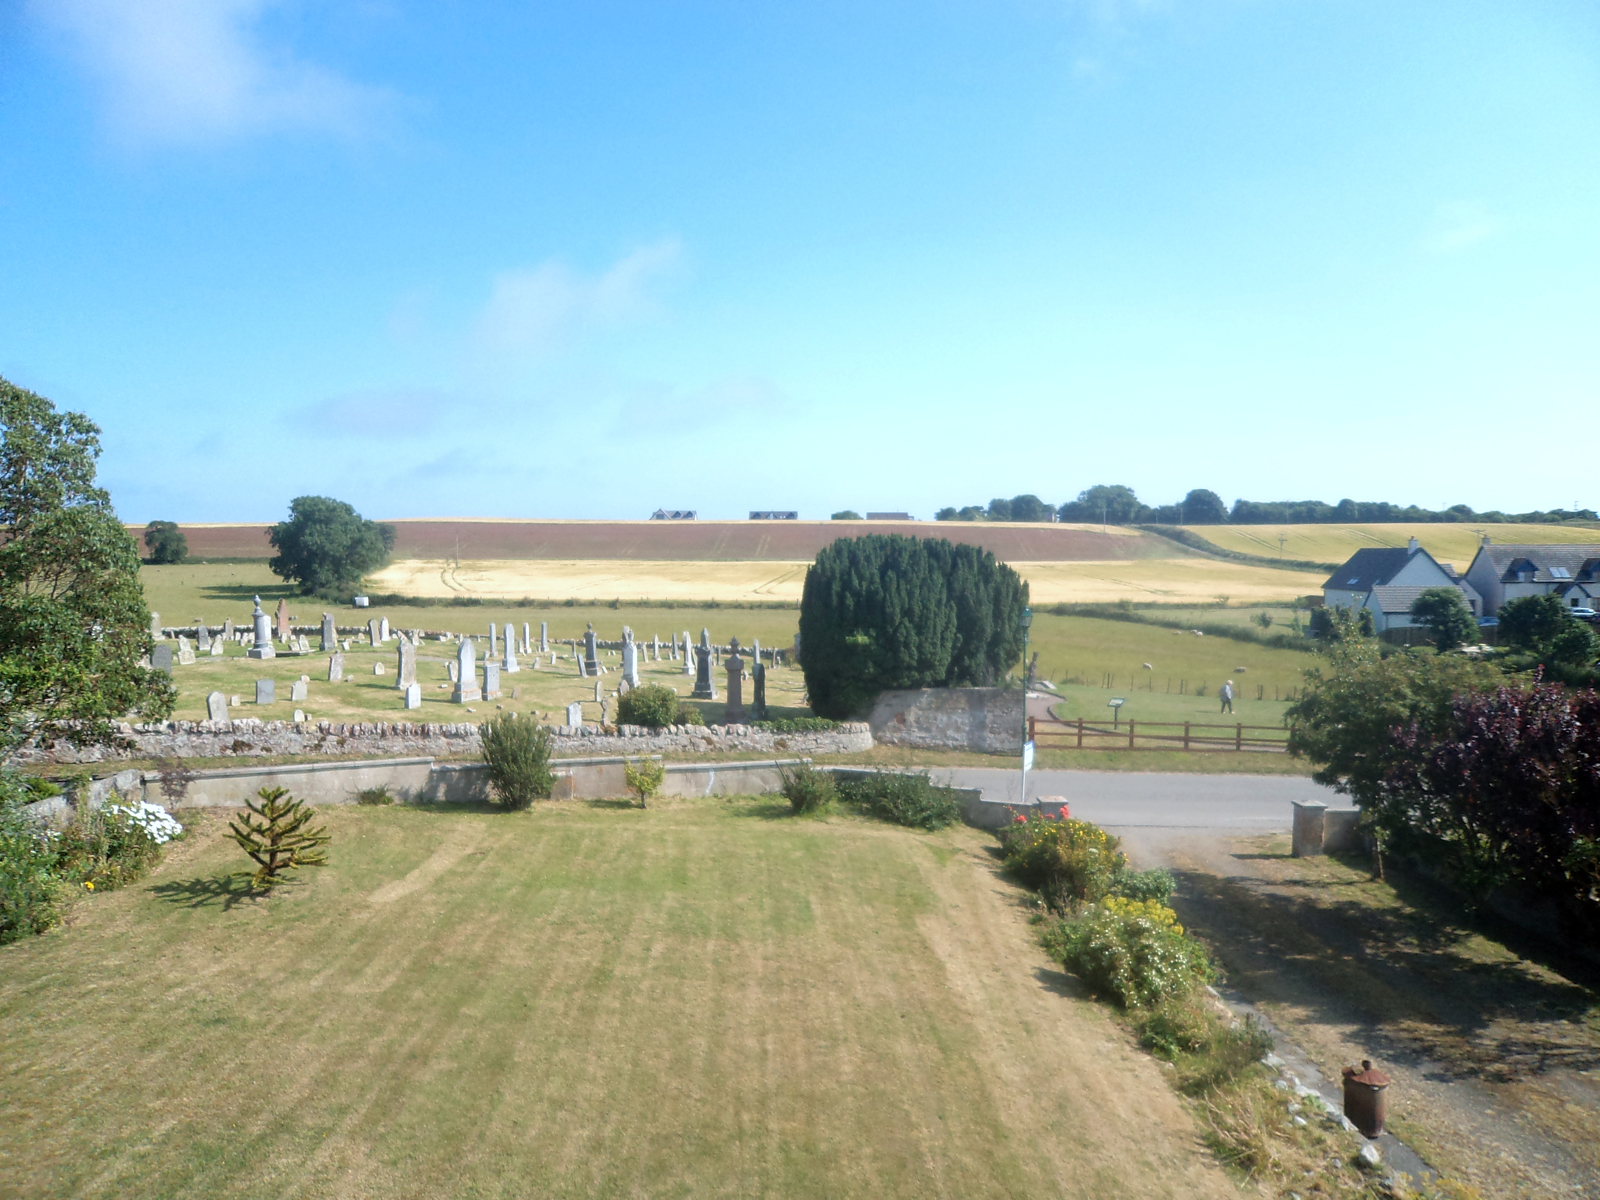
At the front of the property, there is a large front patio area leading to a substantial garden with mature trees and well stocked colourful flower borders.
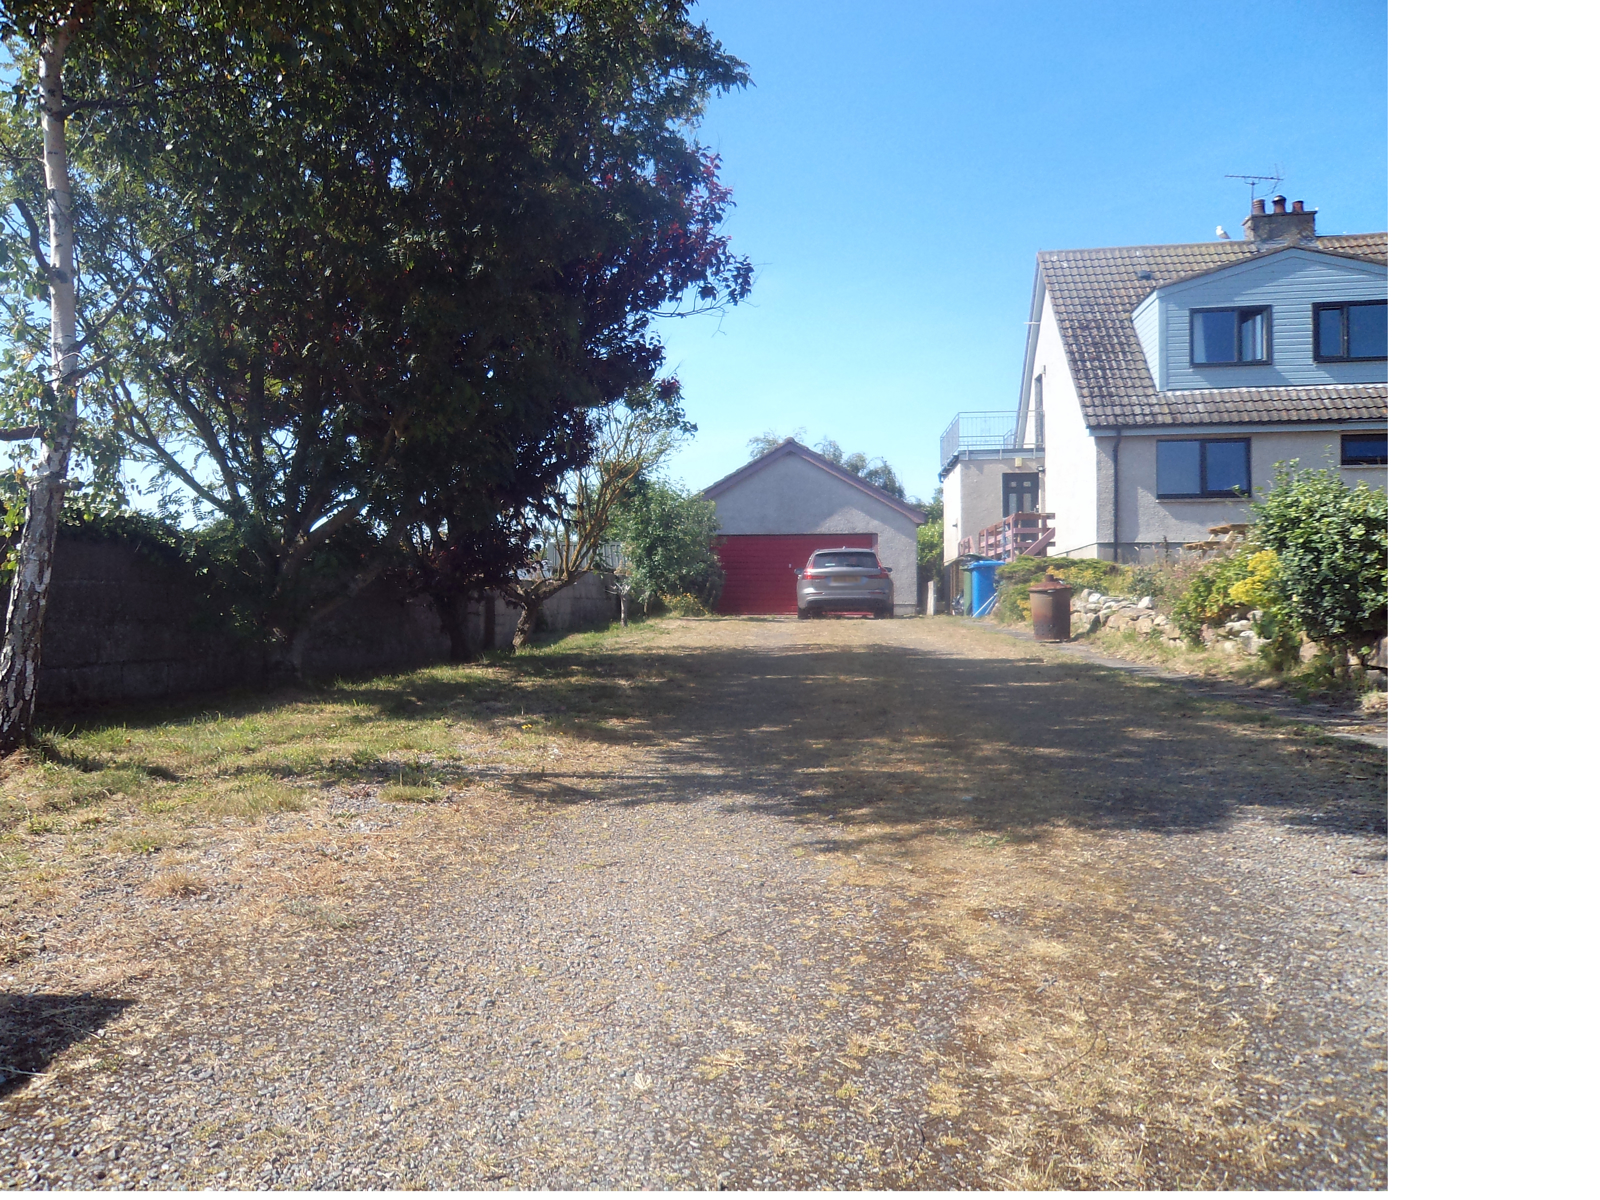
To the side of the front garden, a large driveway will easily accommodate several vehicles. Double Garage with power and lighting.
The rear of the property has cellar space under the utility room. A generous sized walled rear garden offering a degree of privacy. It has a small decking area, productive vegetable patch, mature trees, and bushes.
Location:
The property is a short walk from Portmahomack’s stunning sandy beach and harbour. A nine-hole golf course and primary school are within walking distance.
Locally, there is a well-stocked shop with Post Office, a highly regarded village hall café, a famous fine dining seafood restaurant, and a warm, welcoming dog friendly pub/hotel. The Tarbat Discovery Centre - a museum detailing local heritage and Pictish history is across the road from the property.
Portmahomack is nine miles off the main A9 Inverness - Wick section. Inverness can be reached in under an hour by car.
Just nine miles away from Portmahomack is the Royal Burgh Of Tain. It has an Asda, Home Bargains, LIDL, and Tesco alongside other amenities including secondary schooling.
For the Golf lover, there is the historic Tain Golf Club - a classic Links course, with Royal Dornoch Championship Links Course a short drive from Tain via the A9.
Viewing Information:
Viewings will be conducted by the owners.
Home Report is available by request.
--
SAT NAV REF: IV20 1YA