4 Bedroom Detached House Sold in Stratford-upon-Avon, CV37
| Reference | 46876 |
| Address |
Front Street, Pebworth, Stratford-upon-Avon, CV37 8XQ (Map Location) |
| Beds | 4 |
| Baths | 2 |
| Type | Detached house |
| Tenure | Freehold |

A beautifully proportioned period farm house in an elevated position with the historic centre of the renowned village of Pebworth
Description
Bank Farm House is a notable four bedroom property located in an elevated position the heart of the sought after village of Pebworth. Believed to have been built around 1850 the house retains many of it’s original features but now also benefits from a lovely extended kitchen / breakfast room with doors to a south facing terrace. The rooms are large and airy with majority sash windows and high ceilings, the first floor rooms providing views over the rooftops of surrounding properties towards the Cotswold Hills. The gardens are privately enclosed with original brick walls and include a greenhouse, vegetable garden, lawned areas, and a historic fish pond. The house has been very well looked after by the current owners including an entire new roof in 2018 and provides a beautiful family home in the centre of this award winning village.
Original Features include…
• Flagstone floors
• Exposed beams
• Working fireplaces
• Sash windows
• Concealed wooden shutters to living room
• Picture rails
• Wash house extension with original fireplace and laundry copper
Recent additions include…
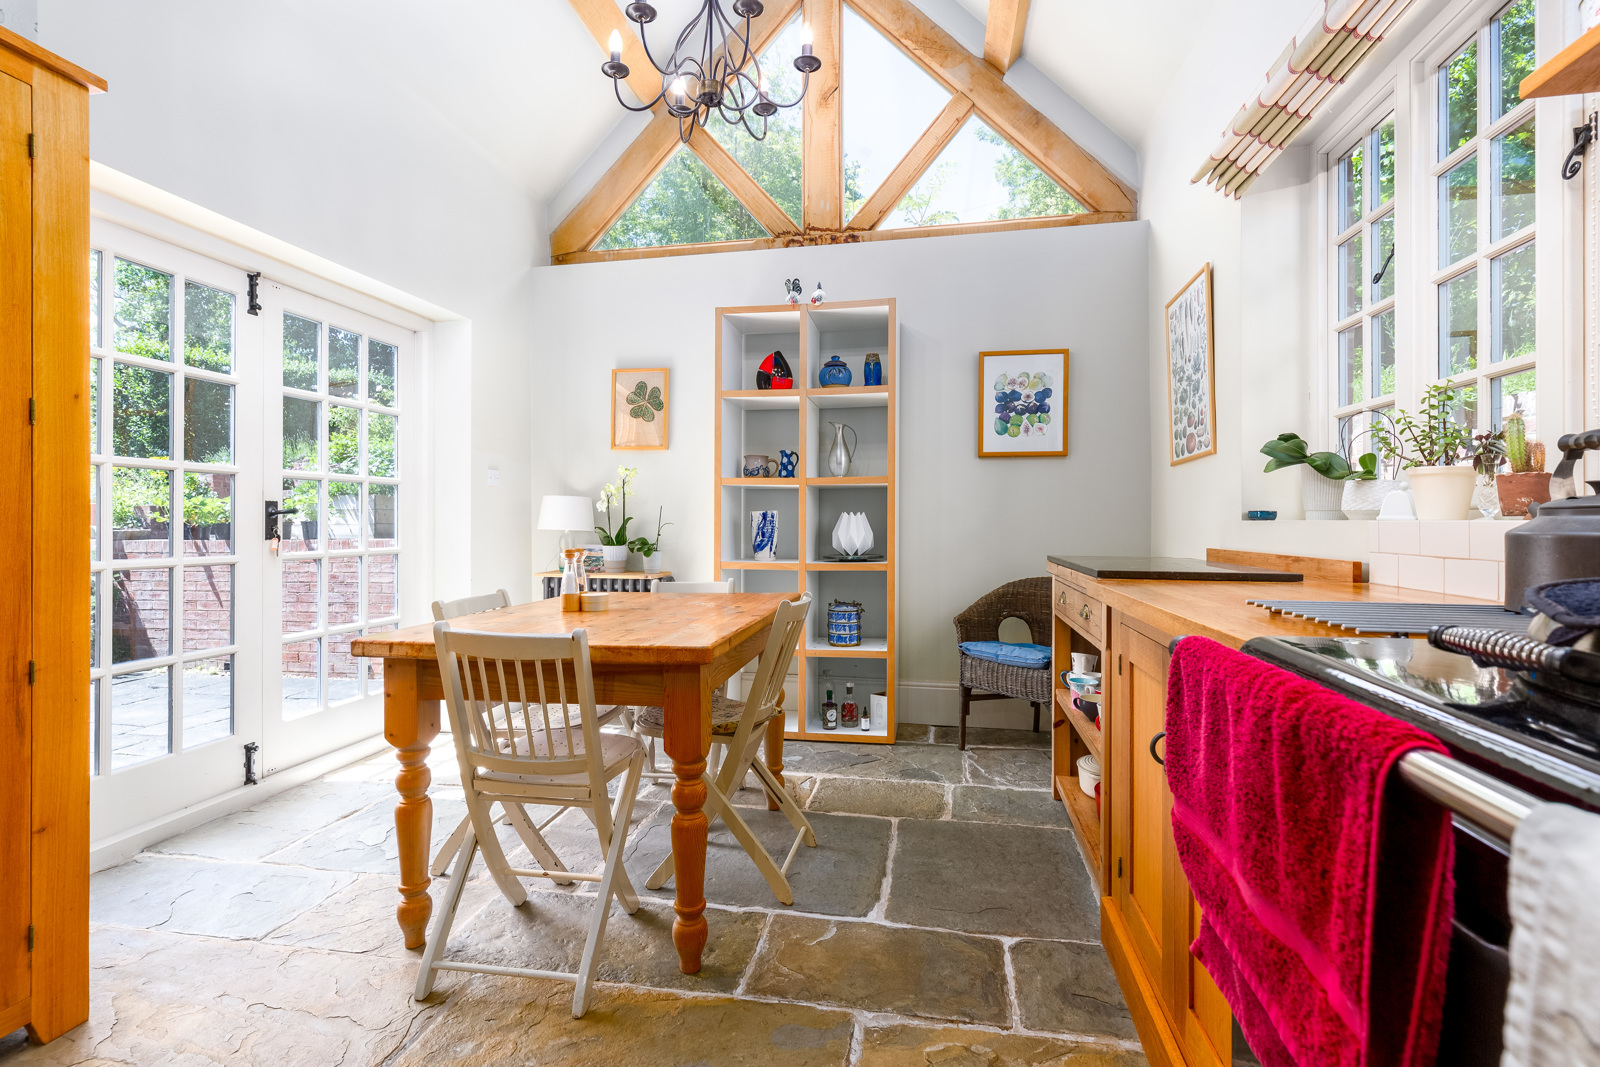
• Breakfast room extension with exposed oak beams and French doors to side terrace (2007)
• Bespoke hand built fitted kitchen by Four Corners of Stratford Upon Avon (2007)
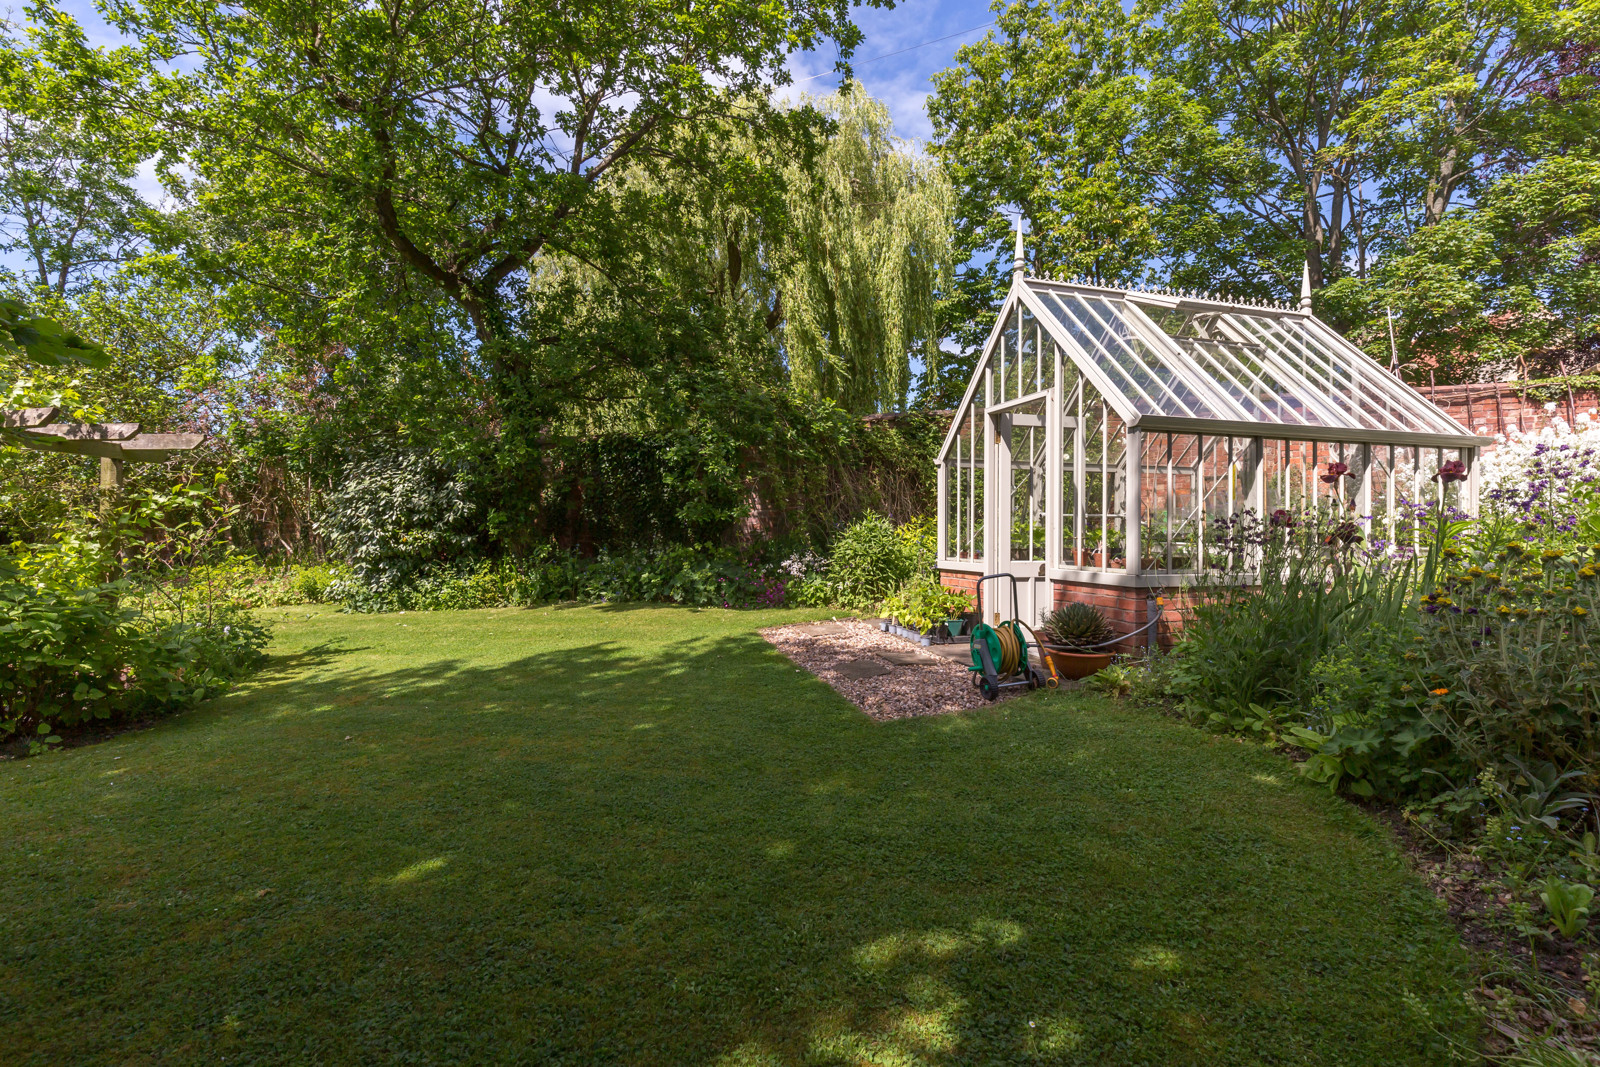
• Victorian style Alitex greenhouse (2011)
• Replacement roof to main house (2018)
• Landscaped garden by Michael Twite
• External oil boiler and replacement bunded oil tank
Ground Floor
Hallway
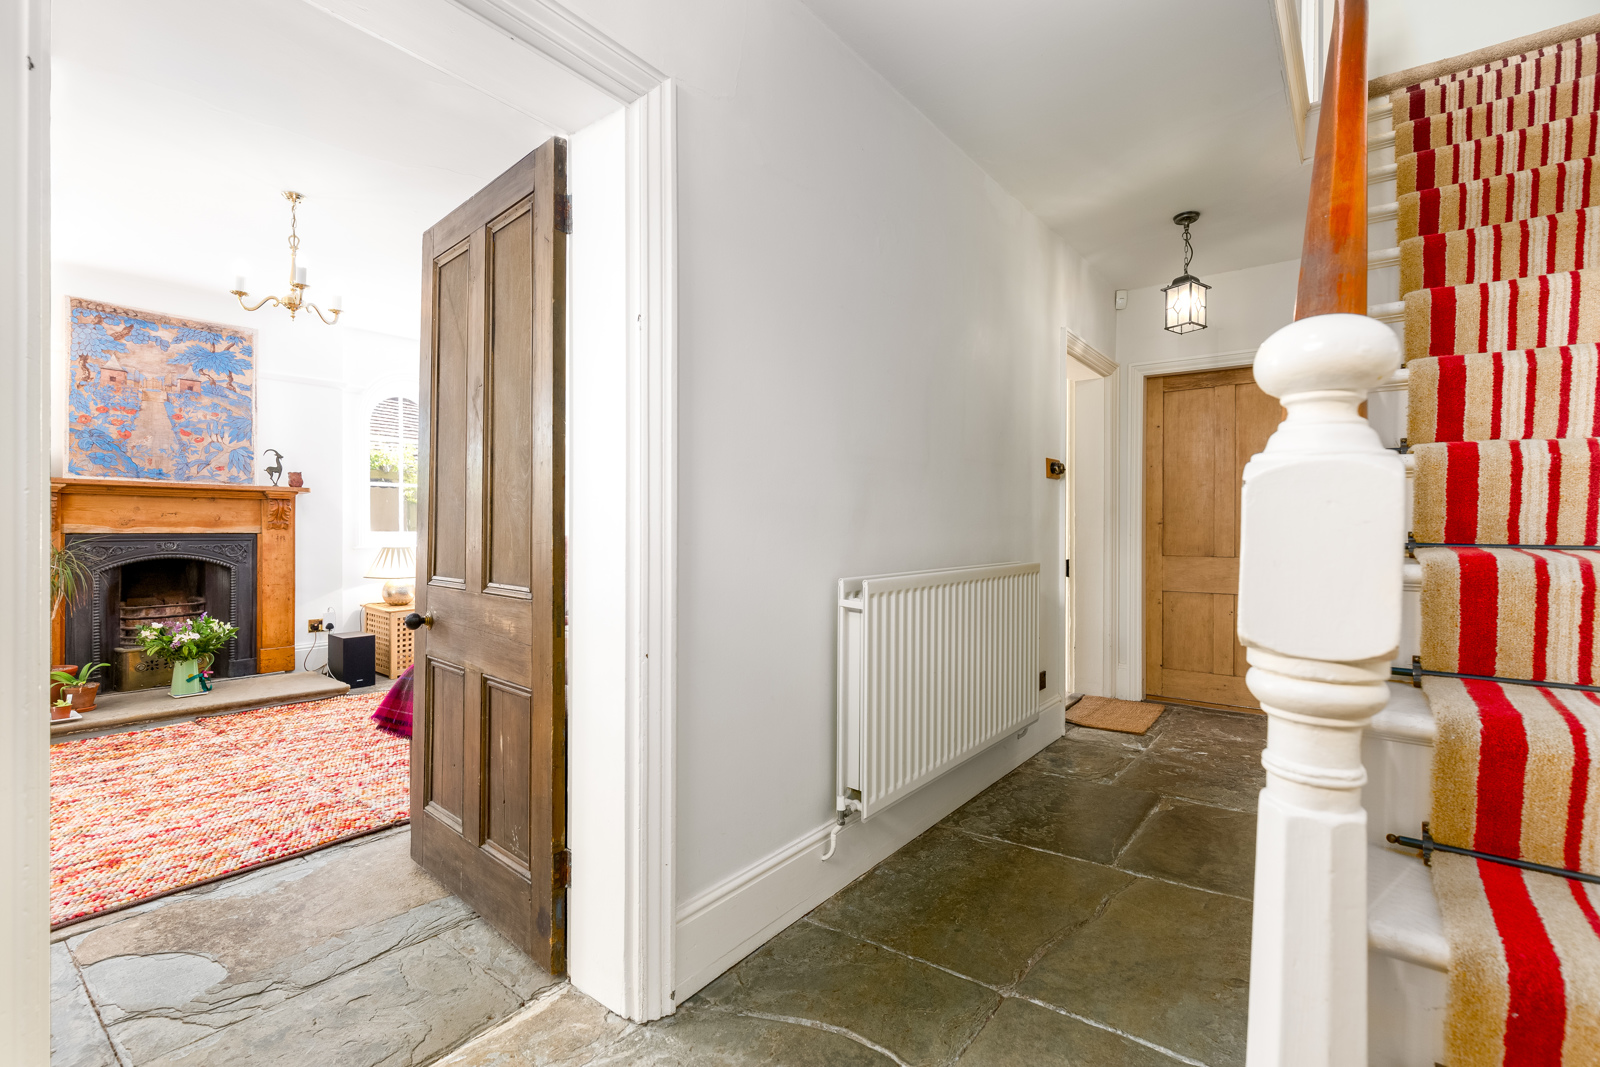
Spacious entrance hallway with original Blue Lias flagstone floor. Front entrance door with bell pull. Period stripped pine internal doors leading to ground floor rooms.
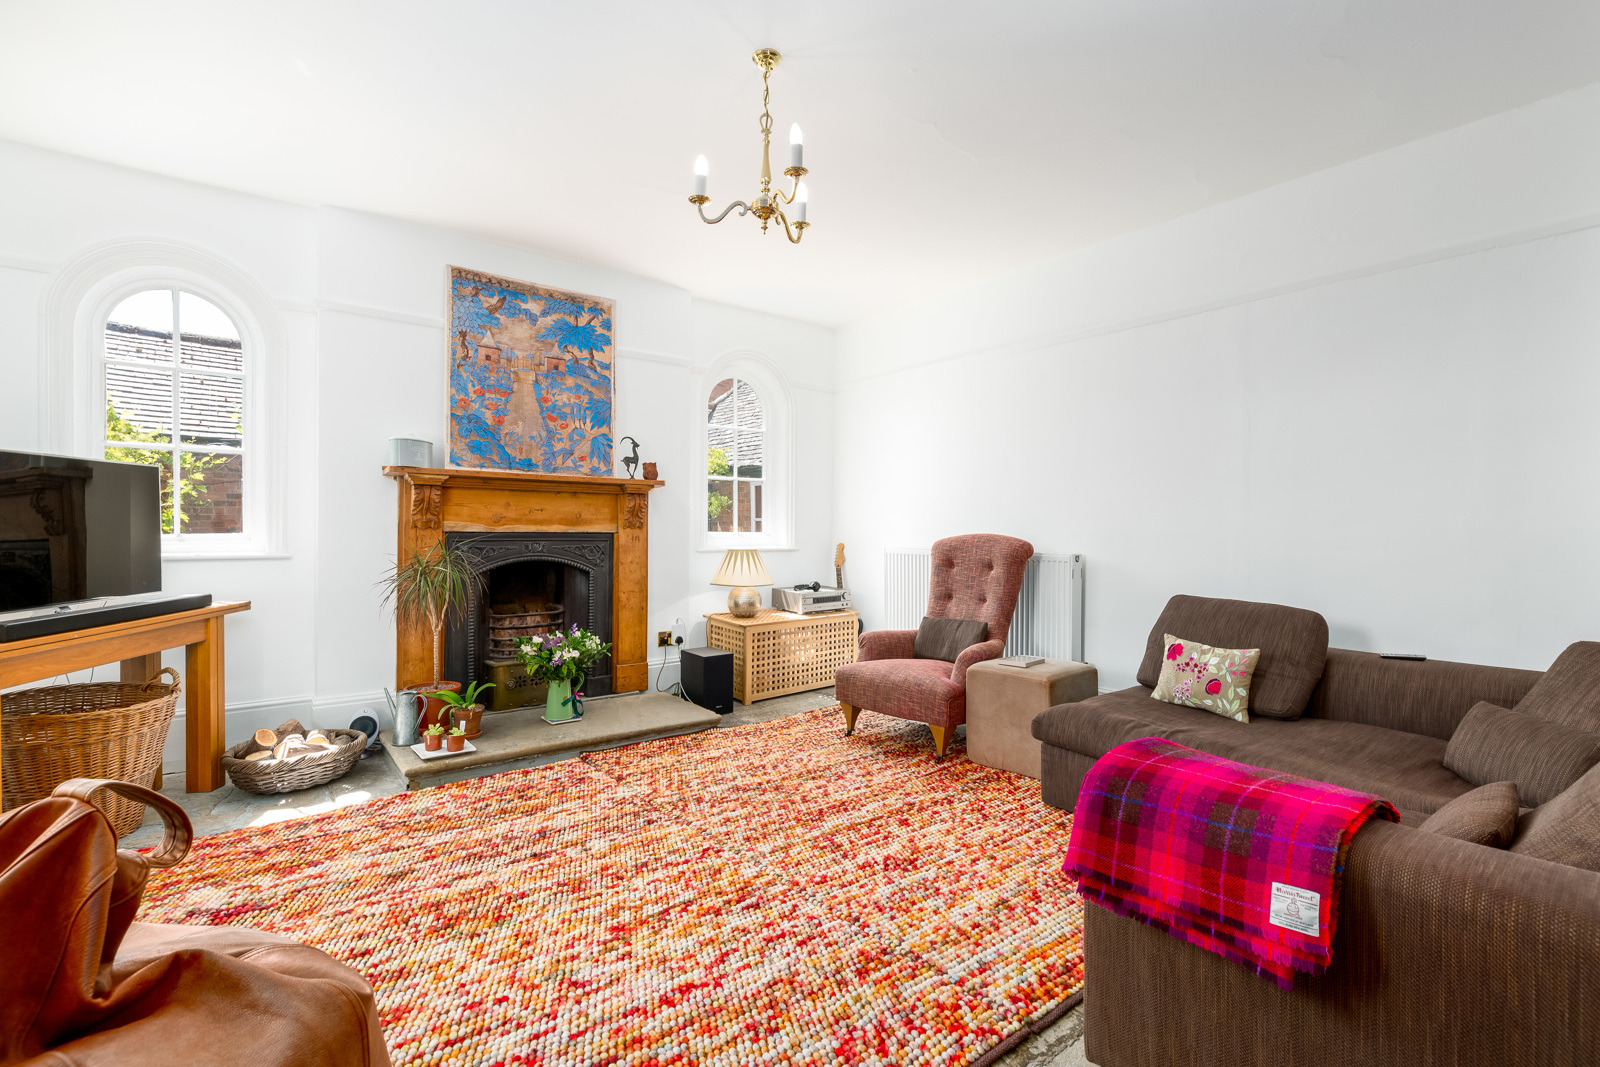
Living Room 15’1” x 15’ 1” (4.60m x 4.60m)
Dual aspect room with original flagstone floor and picture rails. Wooden sash window to front garden with concealed wooden shutters, and two original arched windows to side. Feature open fireplace with cast iron insert, wooden surround, and stone hearth.
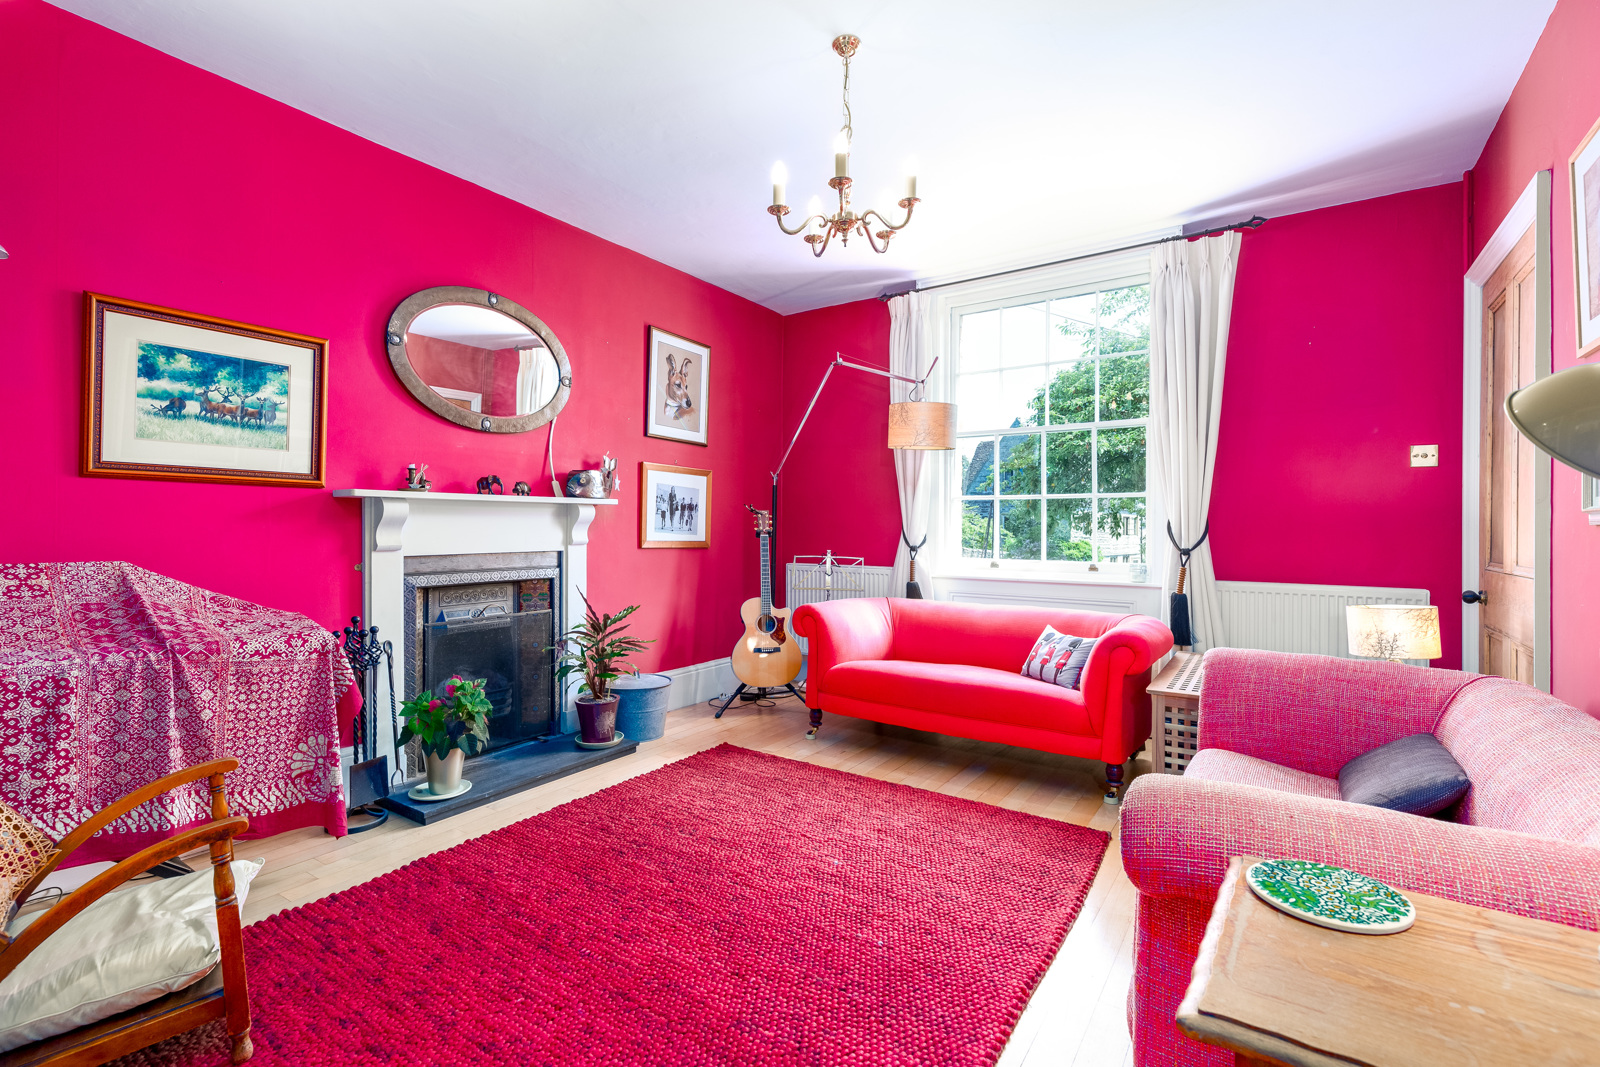
Family Room 11’10” x 15’ 1” (3.60m x 4.60m)
Wooden sash window to front garden and doors to hallway and kitchen. Modern laminate wood flooring. Working fireplace with tiled cast iron insert, painted wooden surround, and slate hearth.
Downstairs WC 5’11” x 9’ 10” (1.80m x 3.00m)
Tiled floor. White suite comprising toilet and pedestal wash hand basin. Window to rear. Built in storage cupboards.
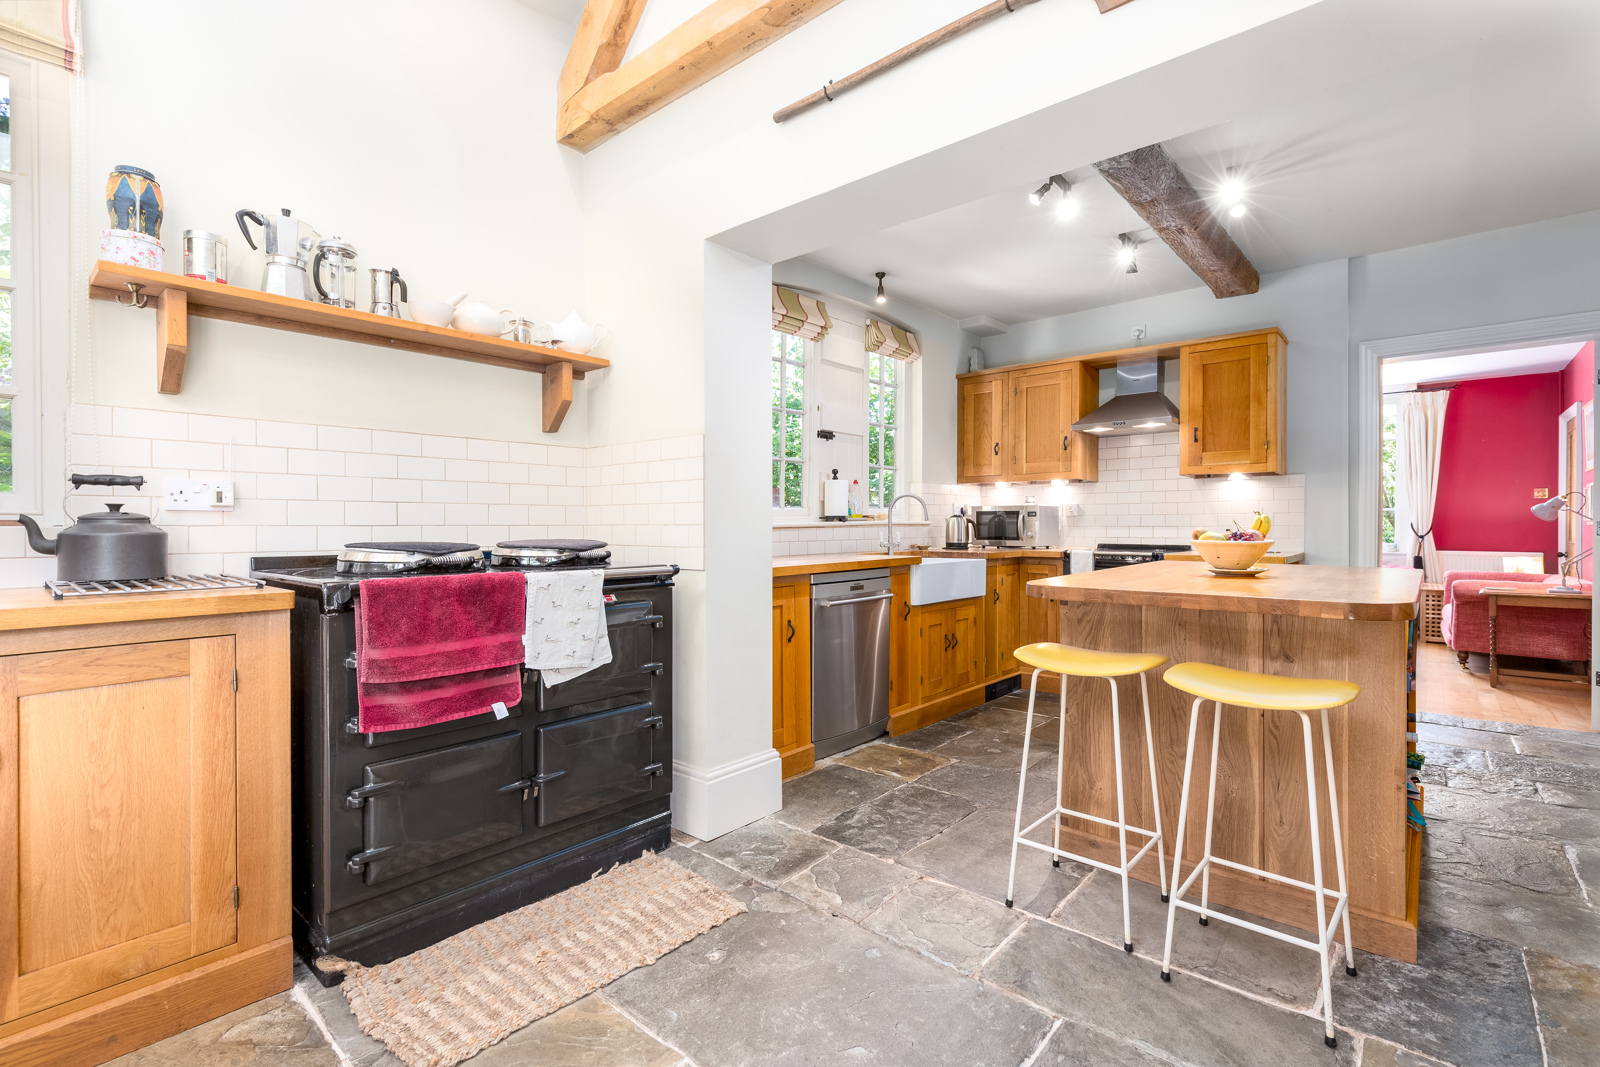
Kitchen / Breakfast Room 13’01” x 24’3” (3.99m x 7.40m)
Large triple aspect room with two sets of windows to side, feature apex window to rear, and French doors to south facing side terrace. Original flagstone floor to kitchen, matching reclaimed flagstone floor to breakfast room. Breakfast room extension was added 2007 and has exposed gable end oak beams. Kitchen was refitted 2007 with a range of hand built base and wall units with solid oak worktops and tiled splash backs. Includes central island with breakfast bar space for 2 places. Large fireplace recess with oak beam over, housing Siemens double fridge freezer with ice maker. Double French farmhouse style ceramic sink with mixer taps. Siemens dishwasher, 3 oven electric AGA with AIMS (AGA Intelligent Management System), separate electric AGA freestanding cooker with 2 ovens and ceramic hob. Extractor fan.
Dining Room 15’1” x 14’5” (4.60m x 4.40m)
Double aspect room with French doors to side courtyard side and rear terrace. Large inglenook fireplace with wood burning stove. Original exposed beams and hooks.
Door and step down to:
Rear Lobby / Utility Room 4’7” x 11’2” (1.40m x 3.40m)
Fitted painted pine base units with solid oak worktop and stainless steel sink with mixer tap. Tiled floor. Storage cupboard with space for washing machine and / or dryer. Additional large storage cupboard. Velux window. Door to rear terrace.
Door to:
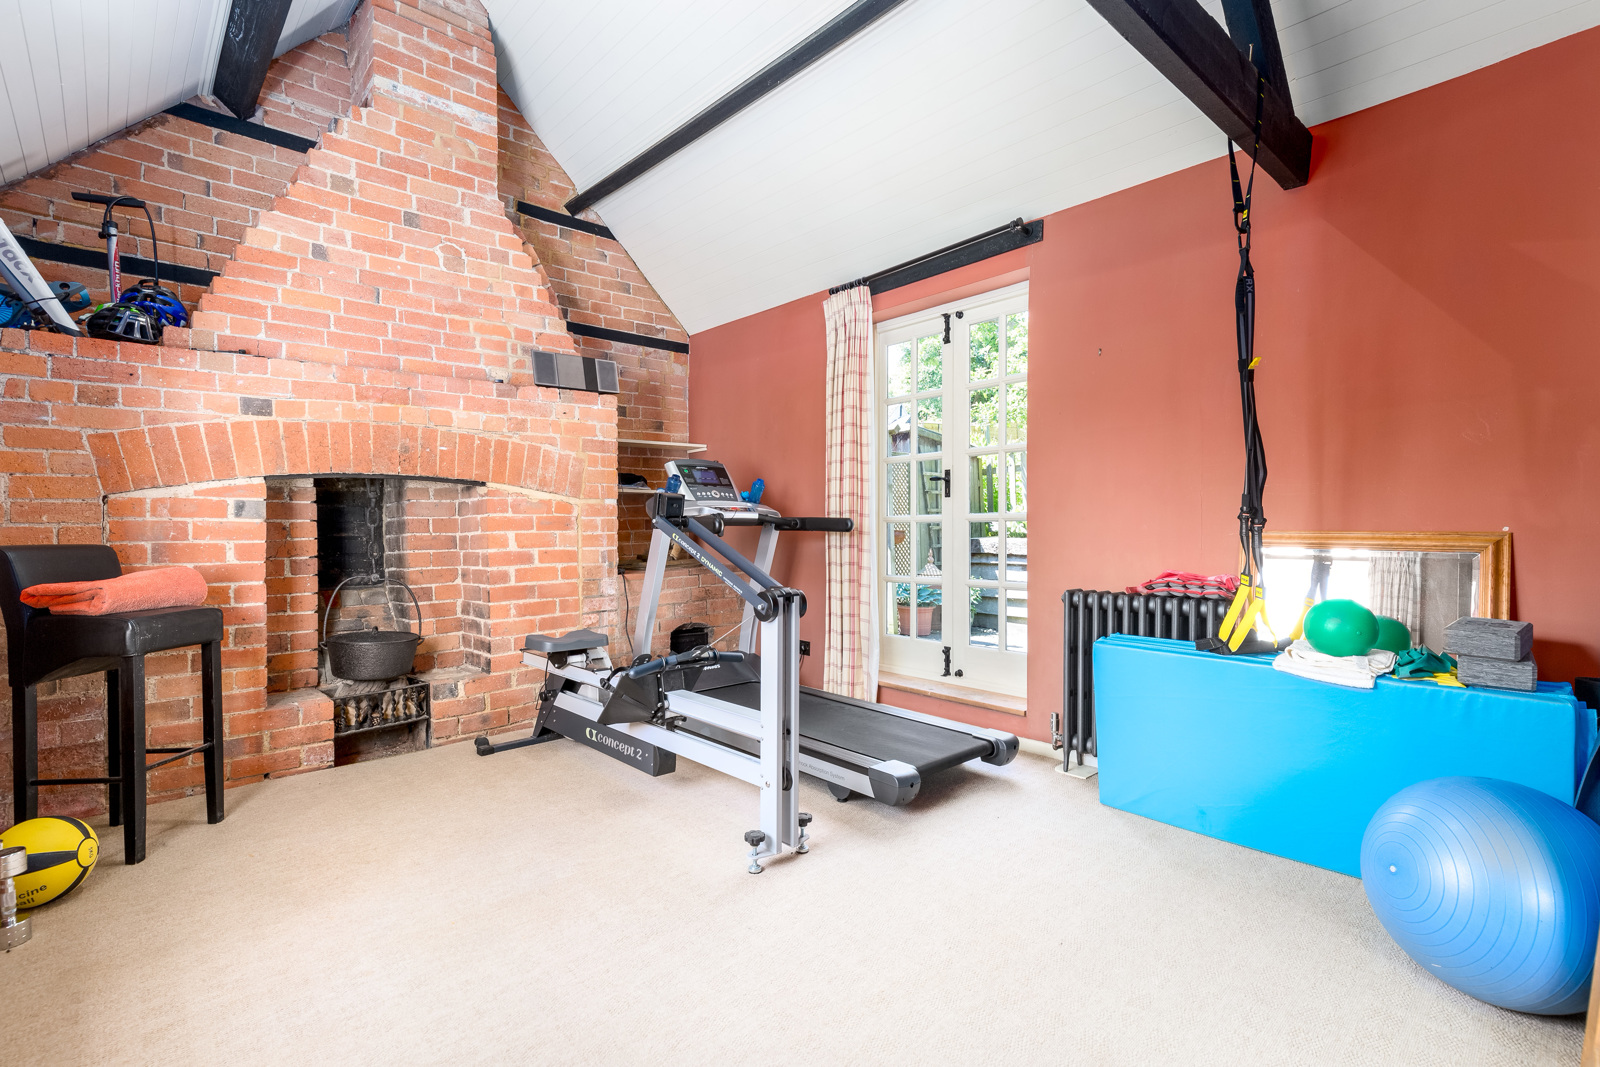
Garden Room 15’9” x 11’2” (4.79m x 3.40m)
Originally the wash house for the property. A double aspect room with French doors to rear terrace and window to side courtyard. Vaulted ceiling with exposed beams. Original brick-built fireplace with hanging wash pot and original laundry copper to side.
Cellar 19’0” x 14’ 5” (5.80m x 4.40m)
Accessed via stone staircase from hallway.
Includes electric light, drainage sump with automatic electric pump, skylight and ventilation to garden.
First Floor:
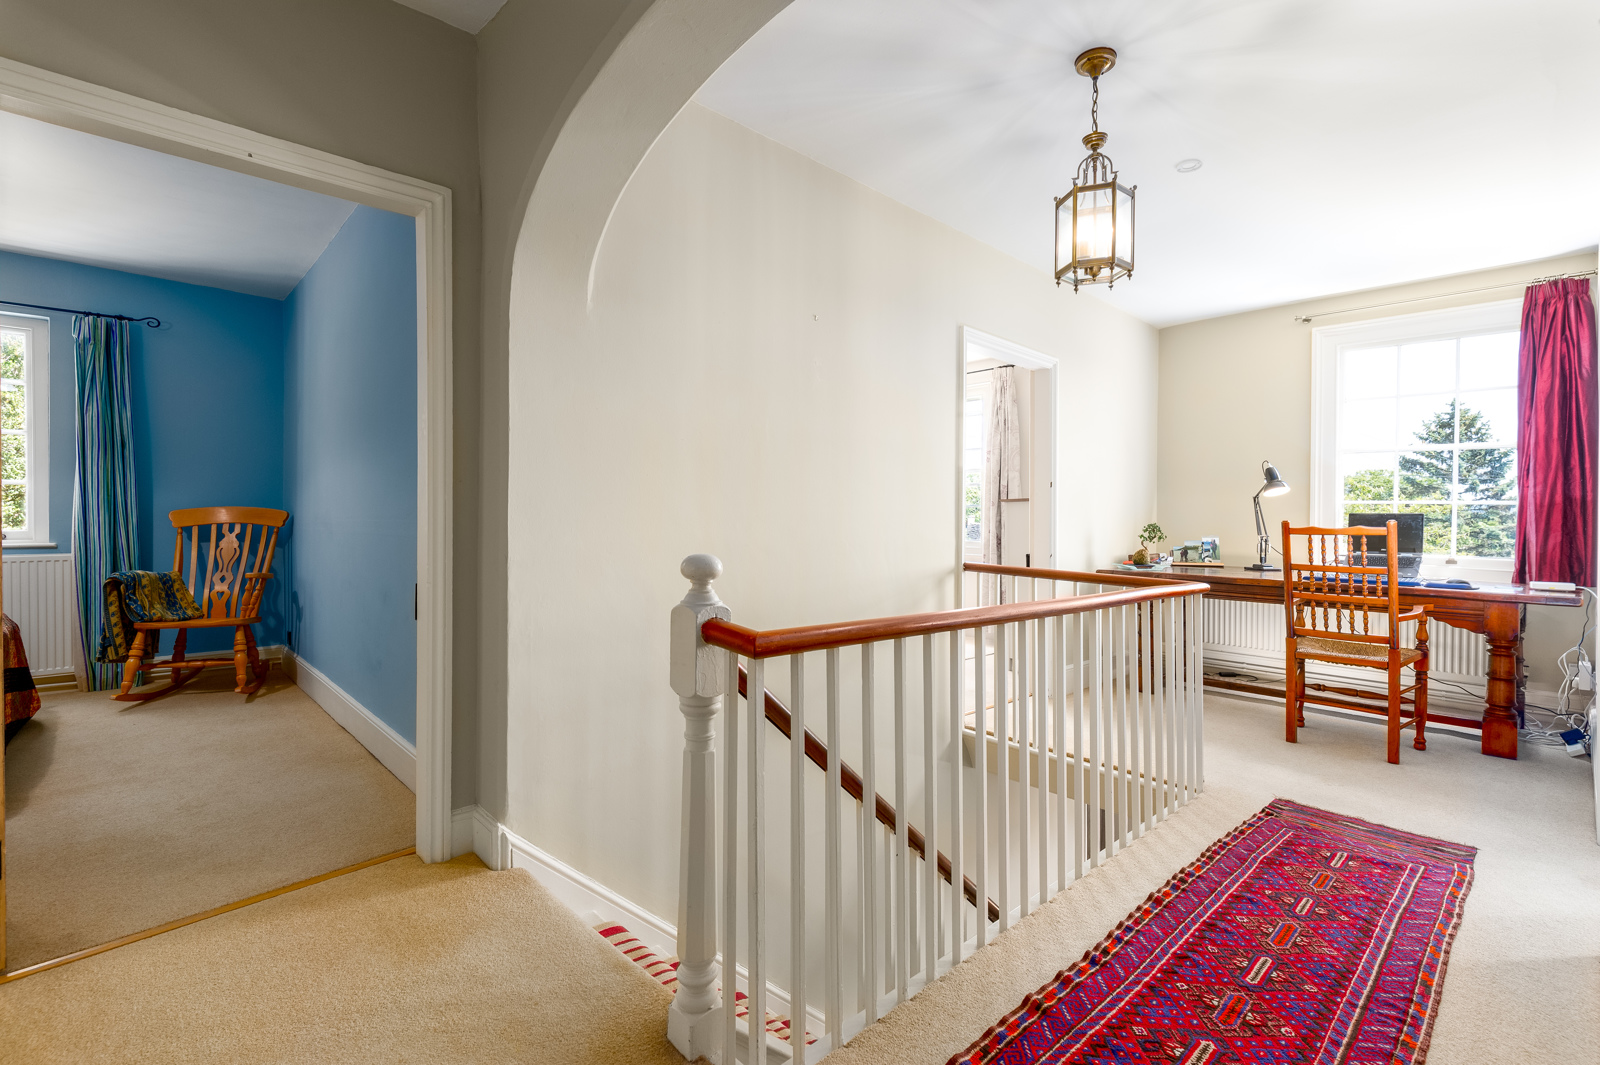
Landing
Lovely spacious landing with loft access (with light, drop down access ladder and insulated). Feature sash window to front offering views above village rooftops towards distant hills.
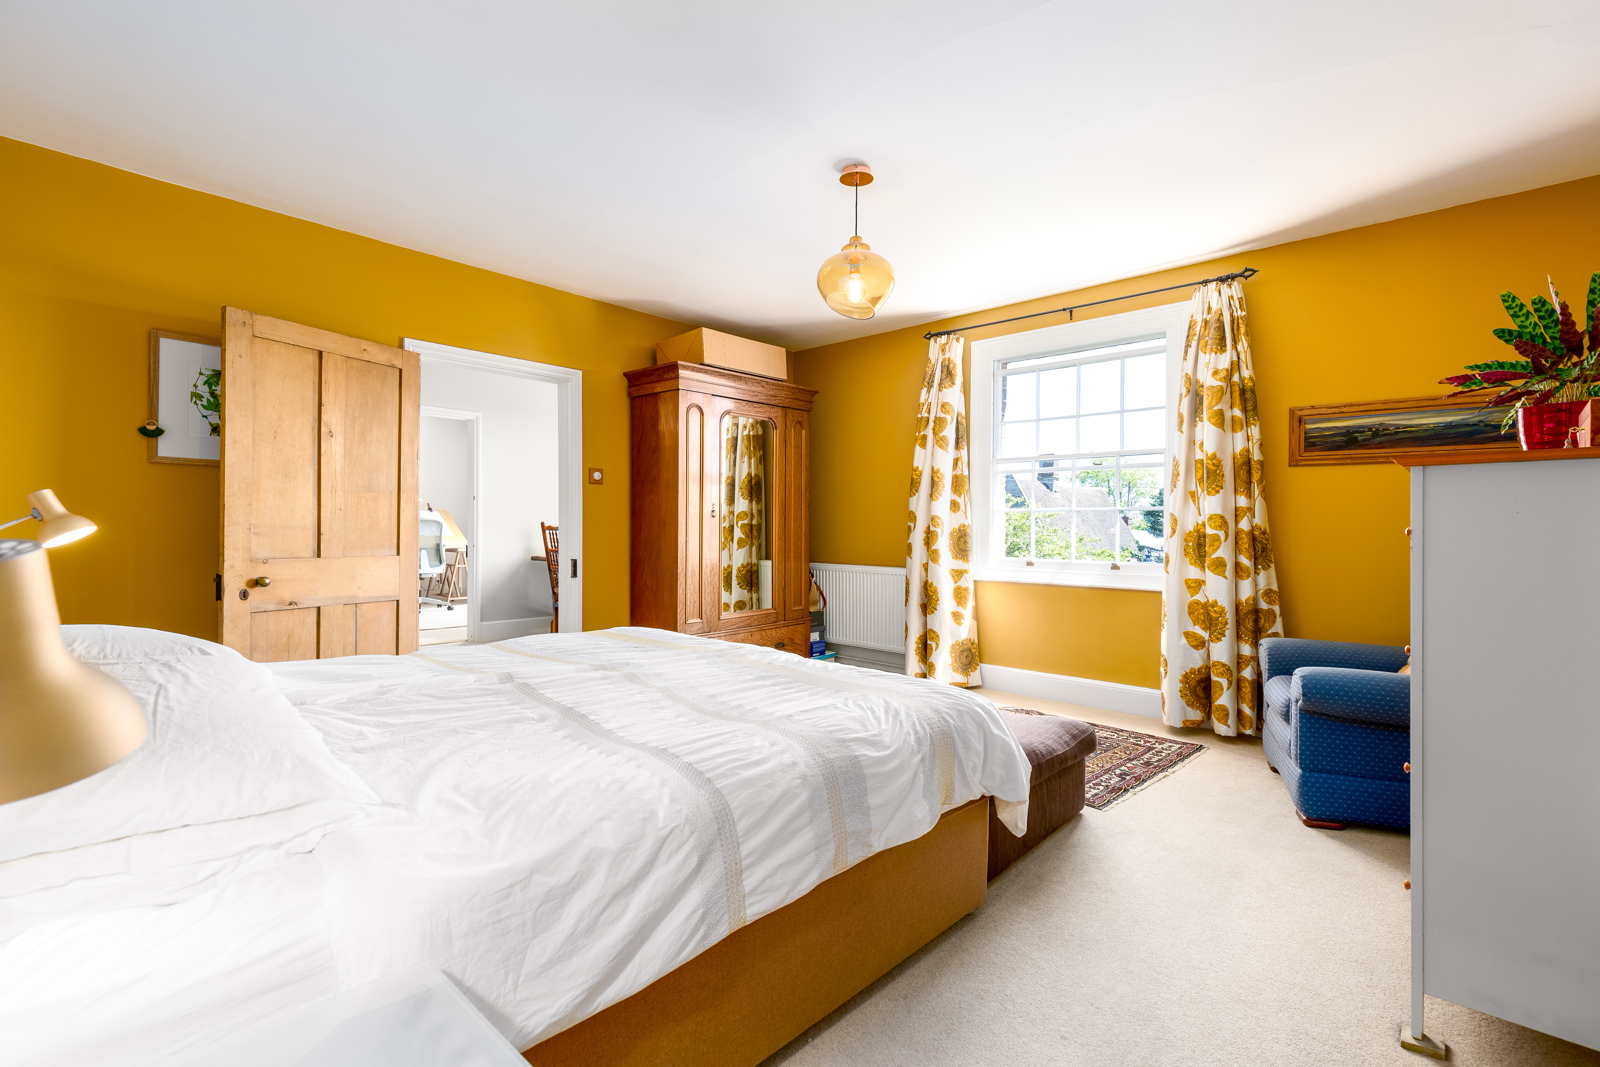
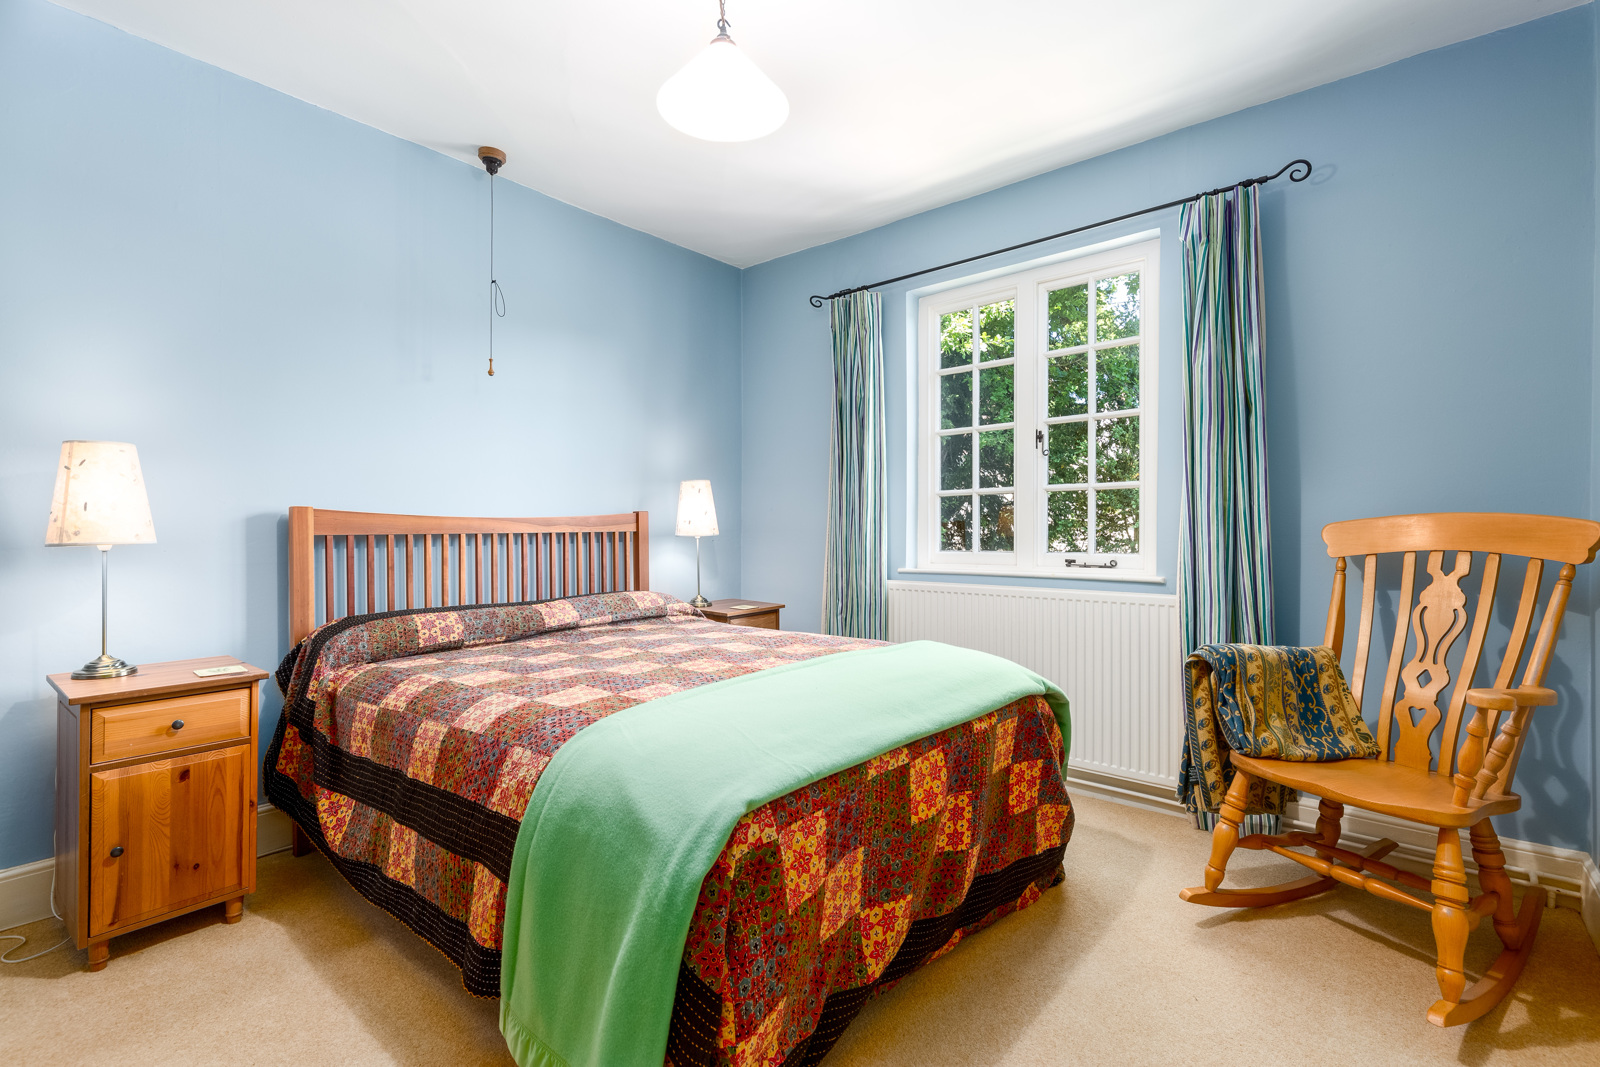
Master bedroom 15’9” x 15’1” (4.80m x 4.60m)
Large main bedroom with original sash window to front and views over the village. Fitted carpet.
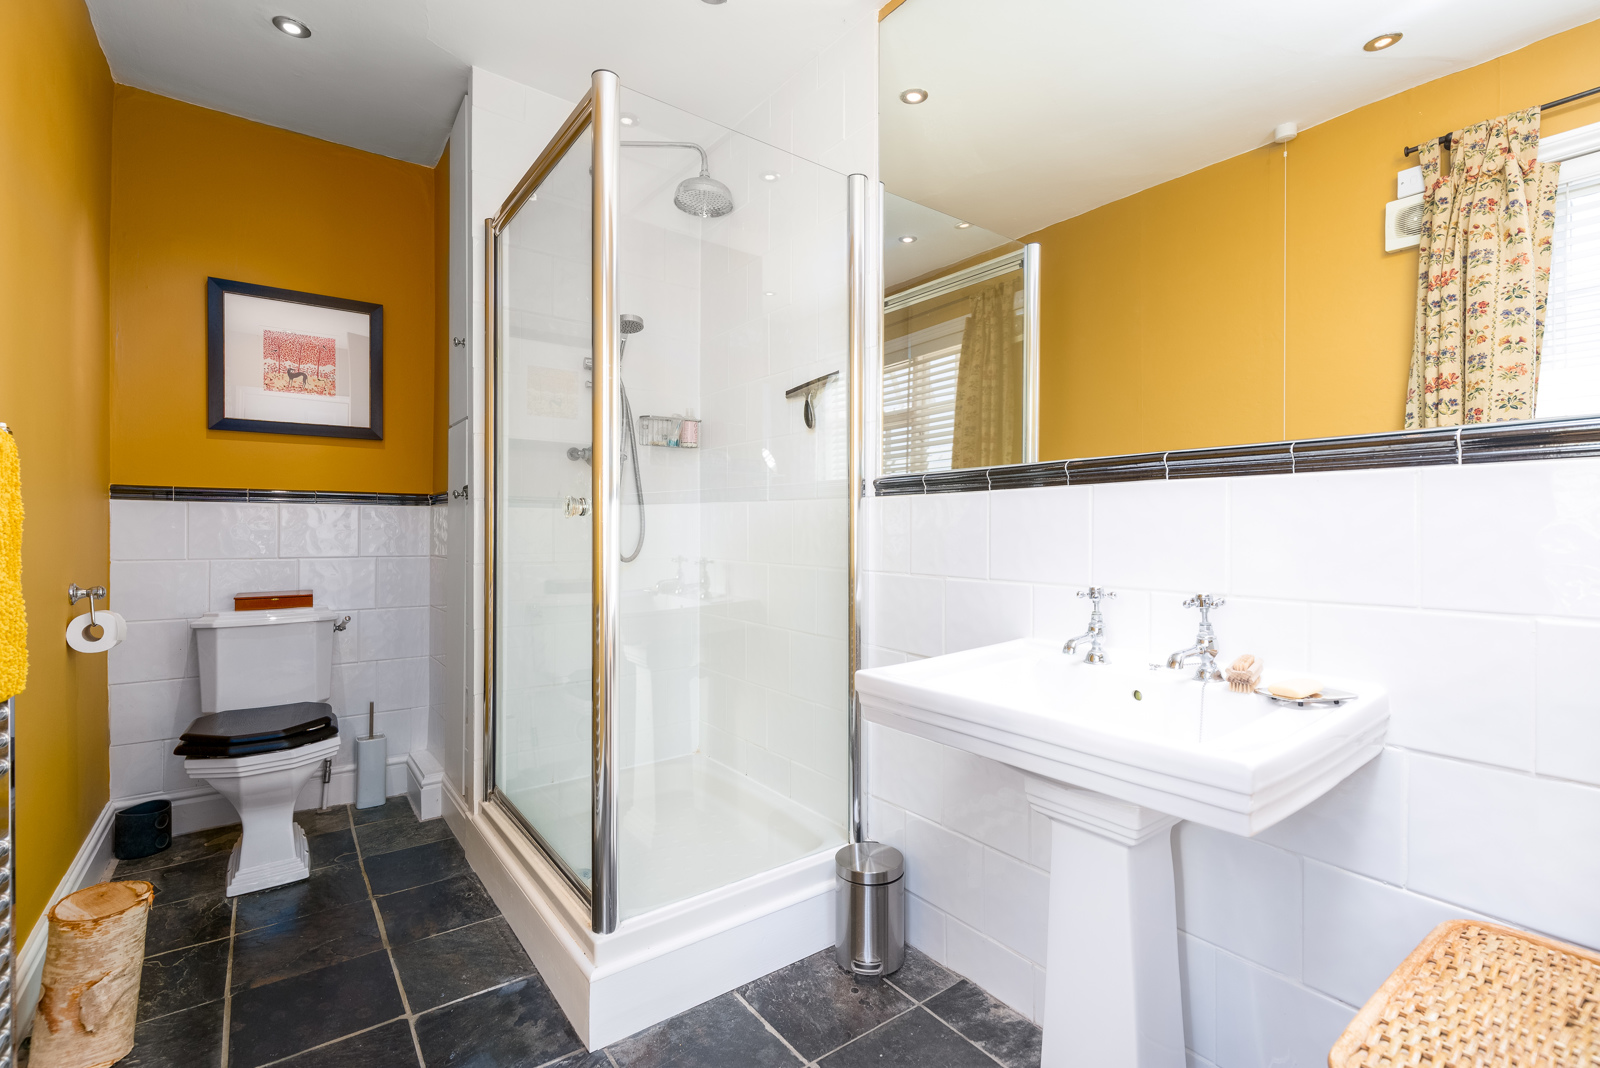
En-suite bathroom 5’11” x 14’5” (1.80m x 4.40m)
Tiled floor. White suite with toilet and pedestal wash hand basin with double taps. Part tiled walls. Shower cubicle with thermostatic shower. Ceiling downlights. Chrome towel rail radiator. Large walk in cupboard / wardrobe and additional storage cupboards. Window to side.
Bedroom 2 12’6” x 15’1” (3.80m x 4.60m)
Fitted carpet. Original sash window to front with views over the village.
Bedroom 3 11’10” x 10’6” (3.60m x 3.20m)
Side facing bedroom with wooden casement windows providing views over period village properties and gardens. Fitted carpet.
Bedroom 4 9’10” x 14’5” (3.00m x 4.40m)
Rear facing with casement window providing views over garden.
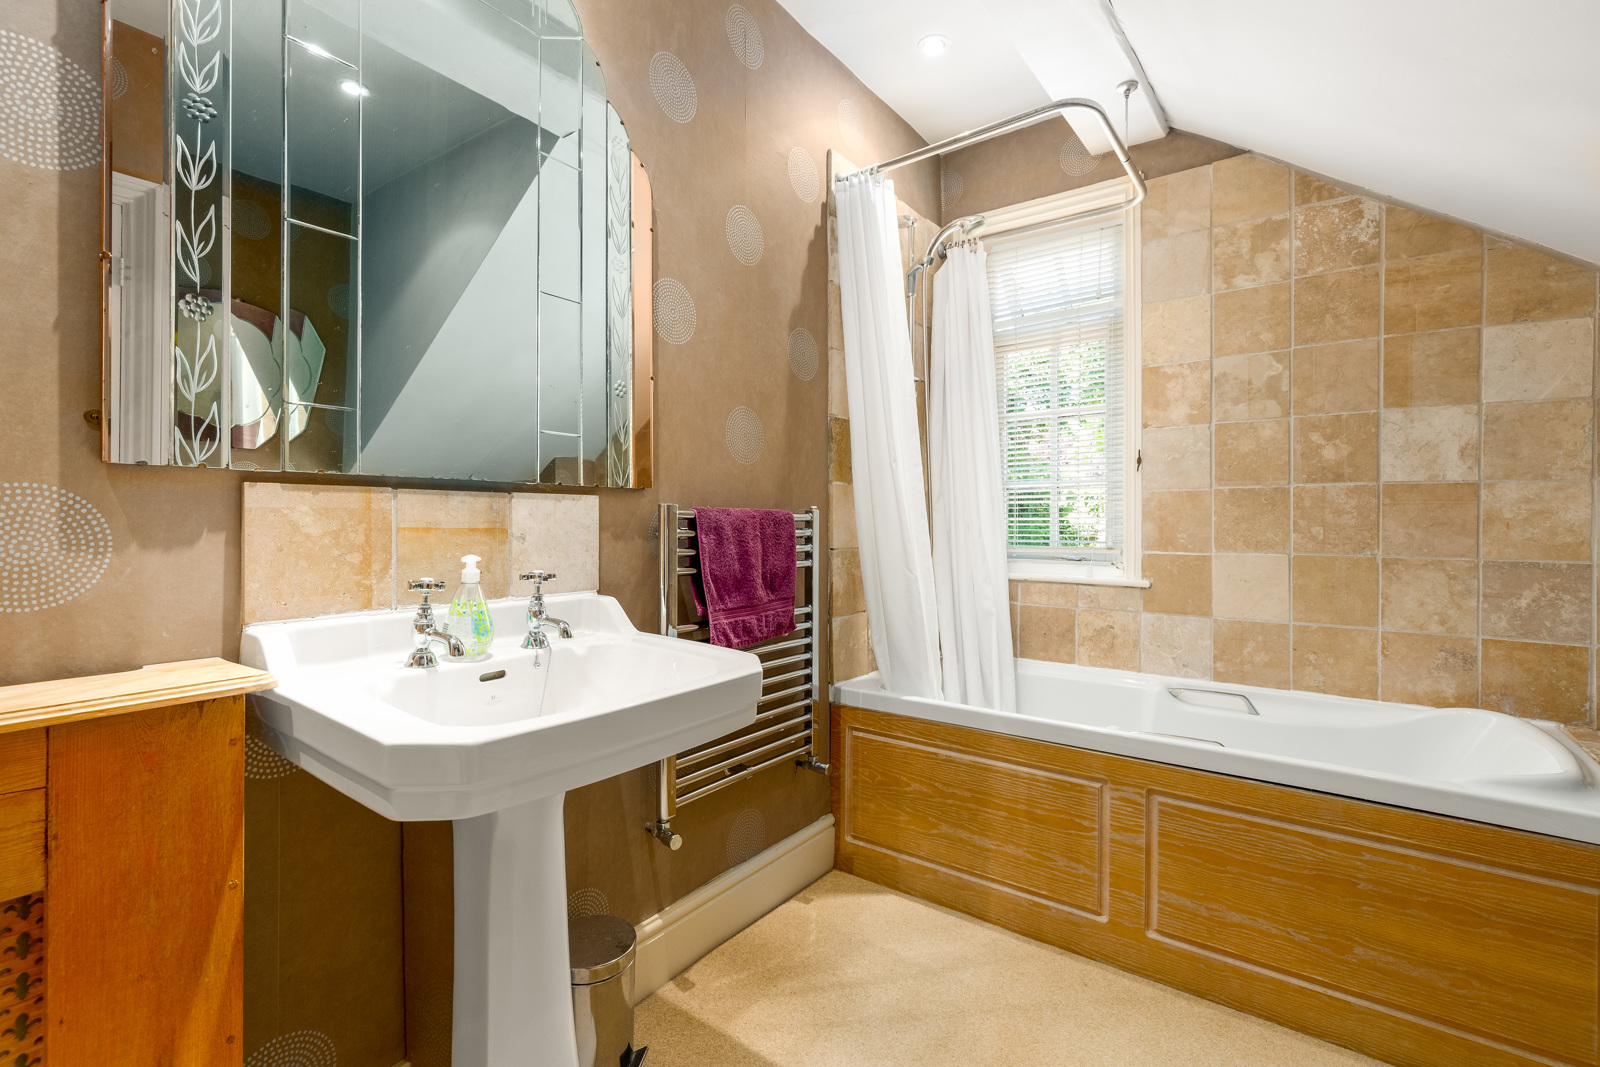
Family Bathroom 7’10” x 9’10” (2.39m x 3.00m)
White suite with toilet and pedestal wash hand basin with double taps. Bath with power shower over. Part tiled walls. Ceiling downlights. Chrome towel rail radiator. Airing cupboard with hot water cylinder. Window to rear.
Outside Areas:
Approximate 1/4 acre plot in total.
Original brick retaining walls to front, side and rear of the property.
Front garden – Mainly enclosed by a range of established yew hedge, shrubs, and trees. Steps and path to front door.
Side garden – Access to enclosed oil tank, external boiler, and cellar skylight. Gravelled areas with steps leading to rear garden.
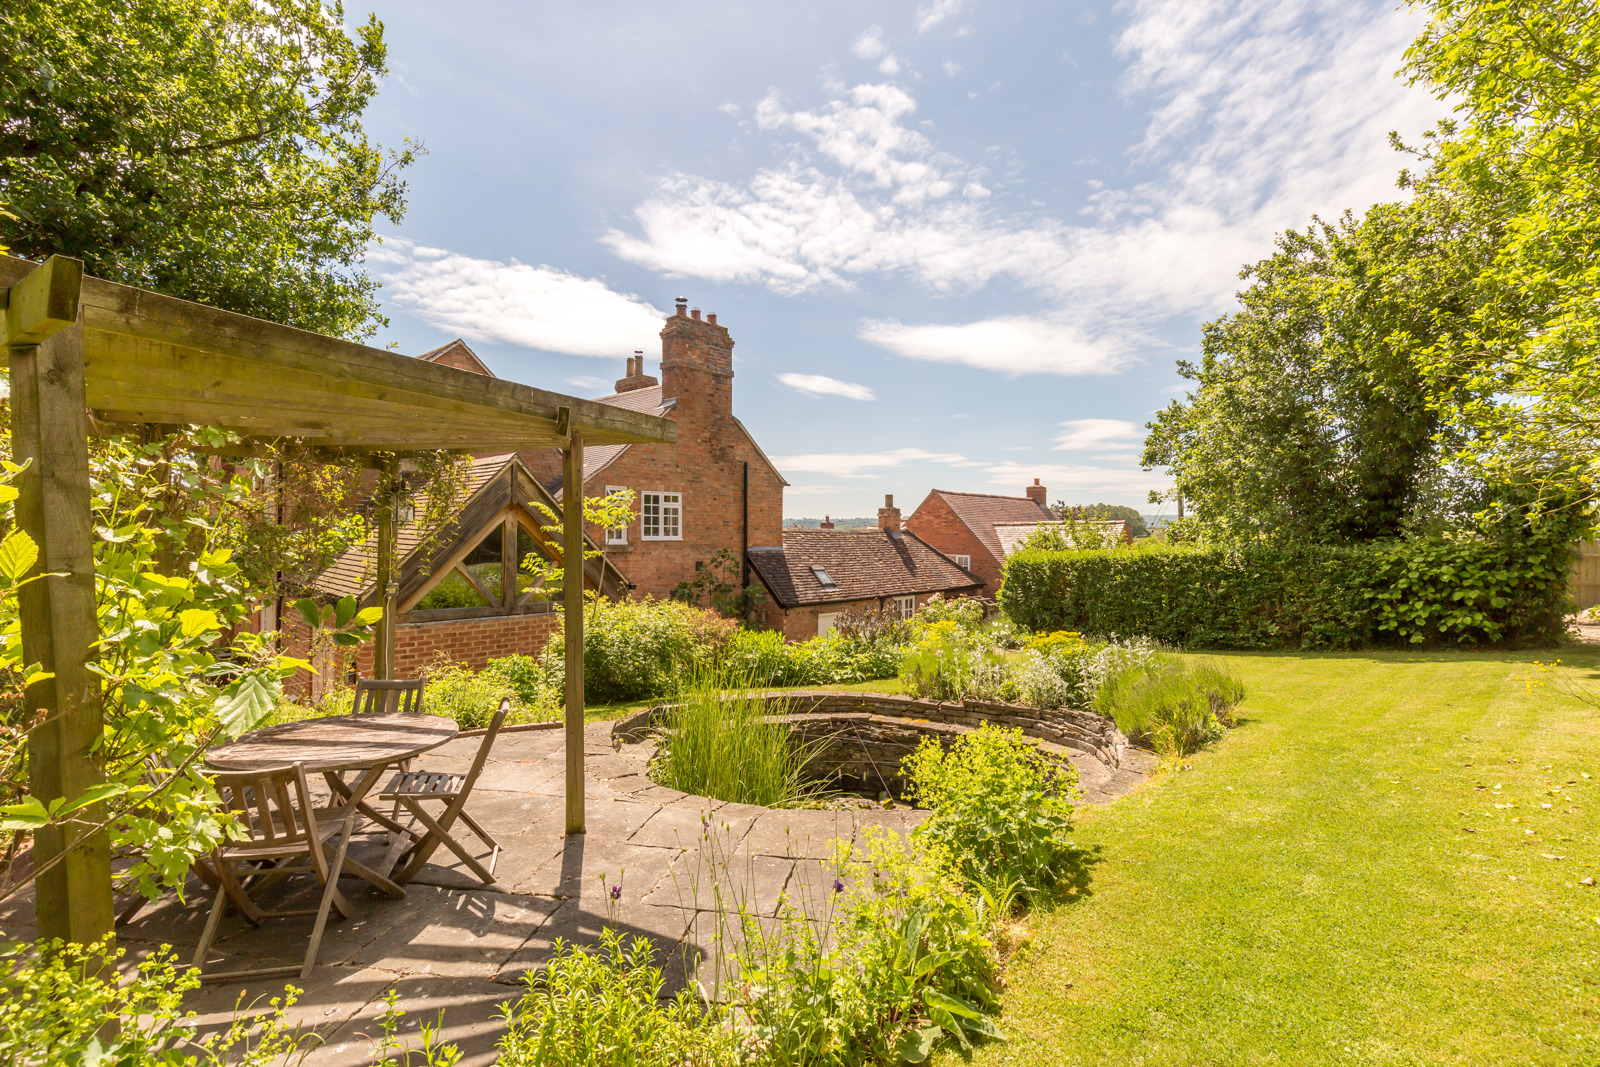
Rear garden – Featuring wild flower area, vegetable plot (with mature plum, apple and pear trees), central lawned area surrounded by mixed boarders, seating area with pergola and mature climbing plants, historic pond, Alitex greenhouse (including power, water and lighting).
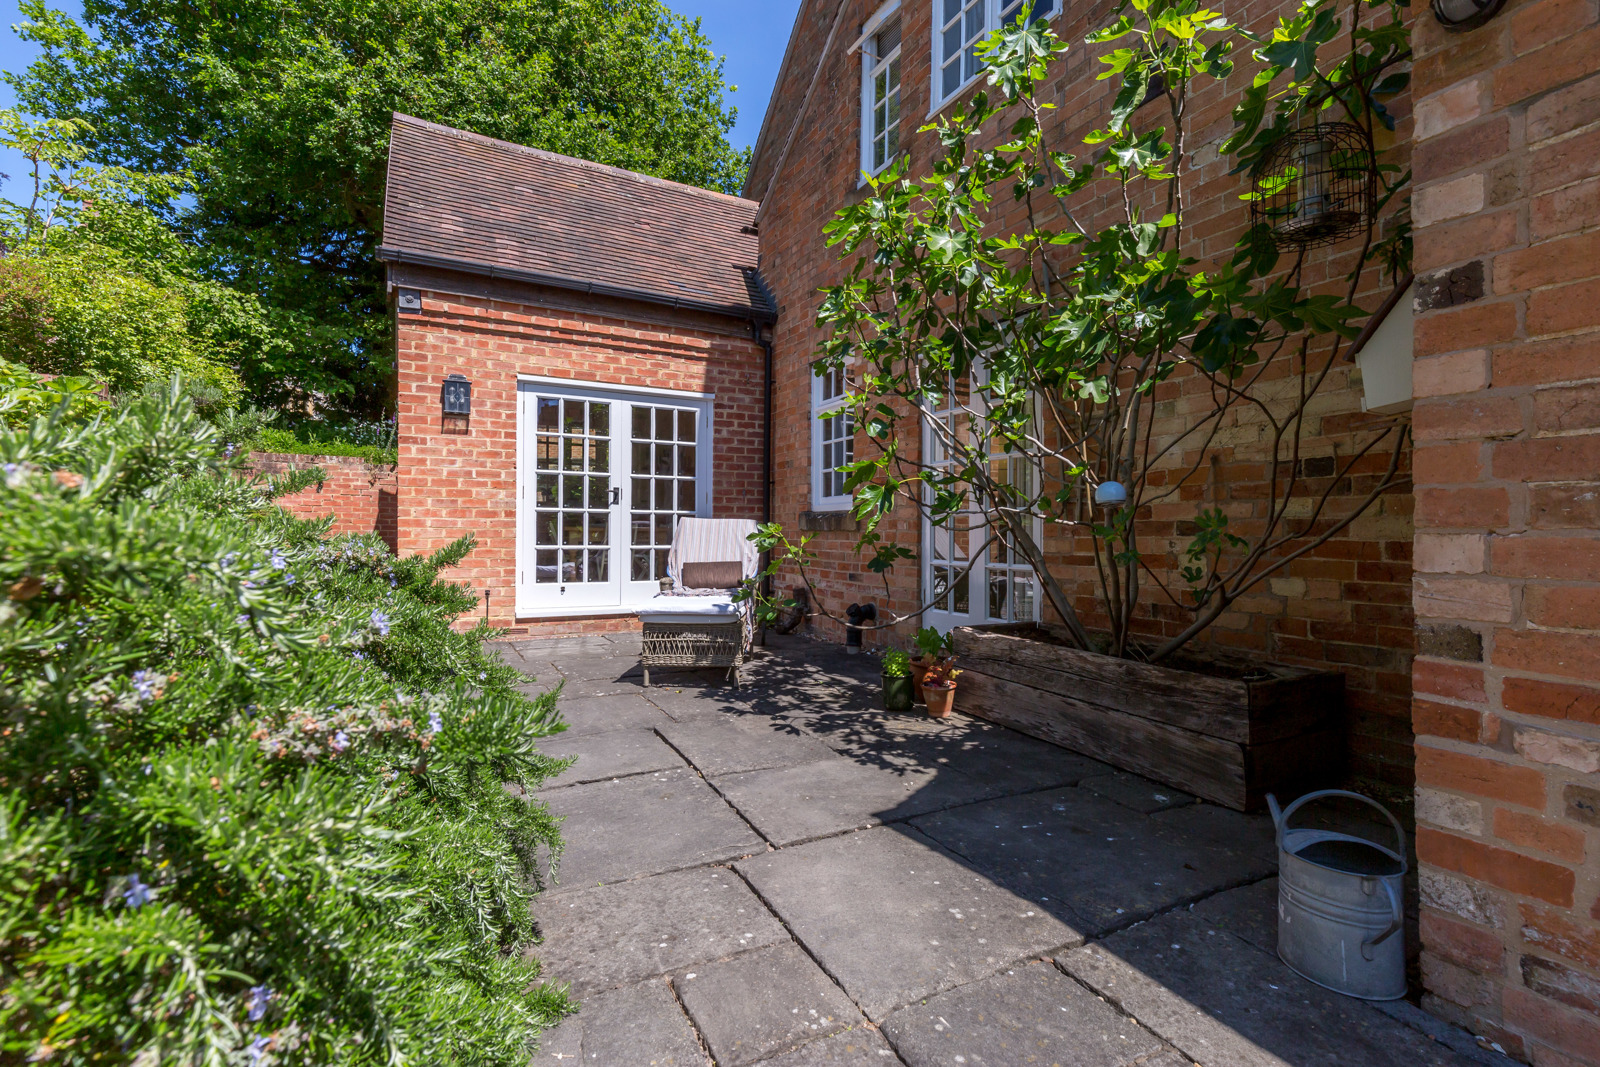
Private south and west facing lower terrace accessed via French doors from the rear of the house and featuring raised flower beds and steps to rear garden.
Enclosed east and south facing courtyard with feature raised pond, raised beds, accessed from the side of the house.
Tandem Garage 7’10” x 35’5” (2.40m x 10.80m)
With power and light. Up and over door to driveway. Open sided into courtyard.
Driveway – Block paved drive with parking for 2 vehicles.