3 Bedroom Bungalow Sold in Redditch, B98
| Reference | 46864 |
| Address |
Illshaw Close, Redditch, B98 (Map Location) |
| Beds | 3 |
| Baths | 2 |
| Type | Bungalow |
| Tenure | Freehold |
| Built Area | 117 m2 |
Extended 3 Bedroom Detached Bungalow for Sale in Illshaw Close
Description
Extended 3 Bedroom Detached Bungalow for Sale in Illshaw Close
Key Features
Extended 3 BEDROOM Detached Bungalow
Conservatory with gas centre heating and roof upgrade
Newly Fitted Breakfast Kitchen
Master Bedroom with built in Wardrobes and dressing area and En suite shower room
Double Garage and multiple parking
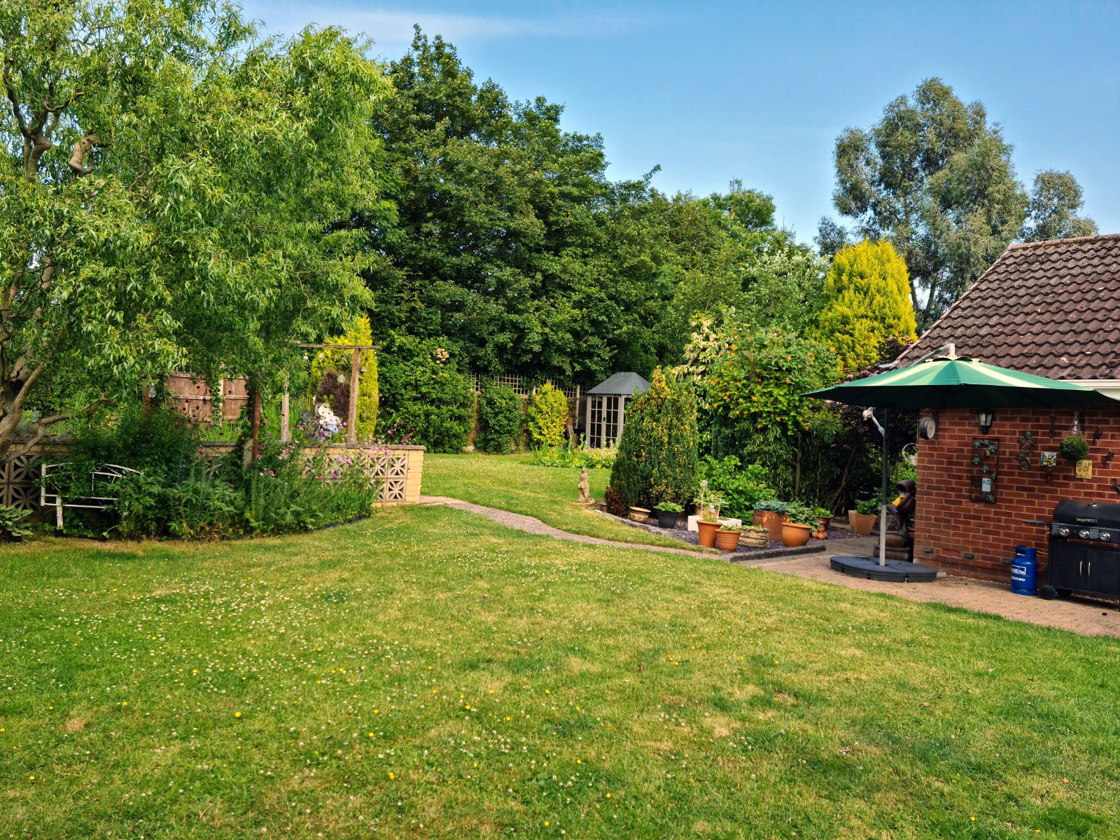
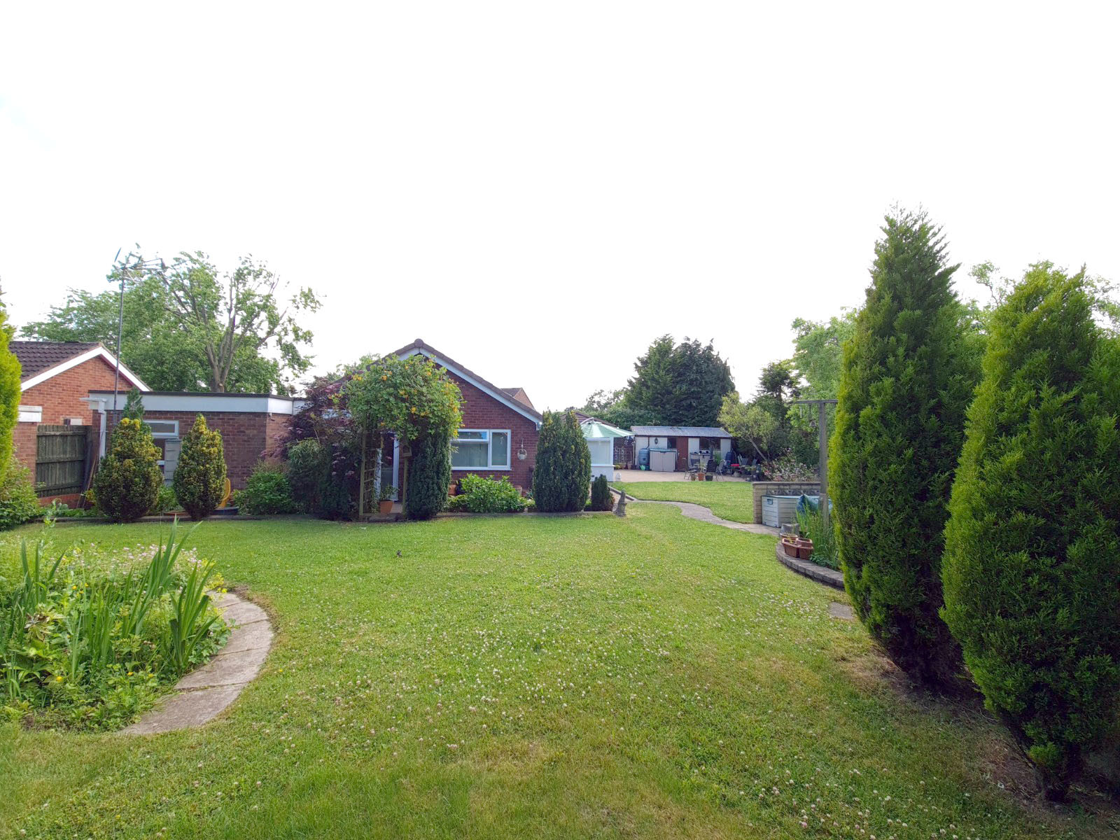
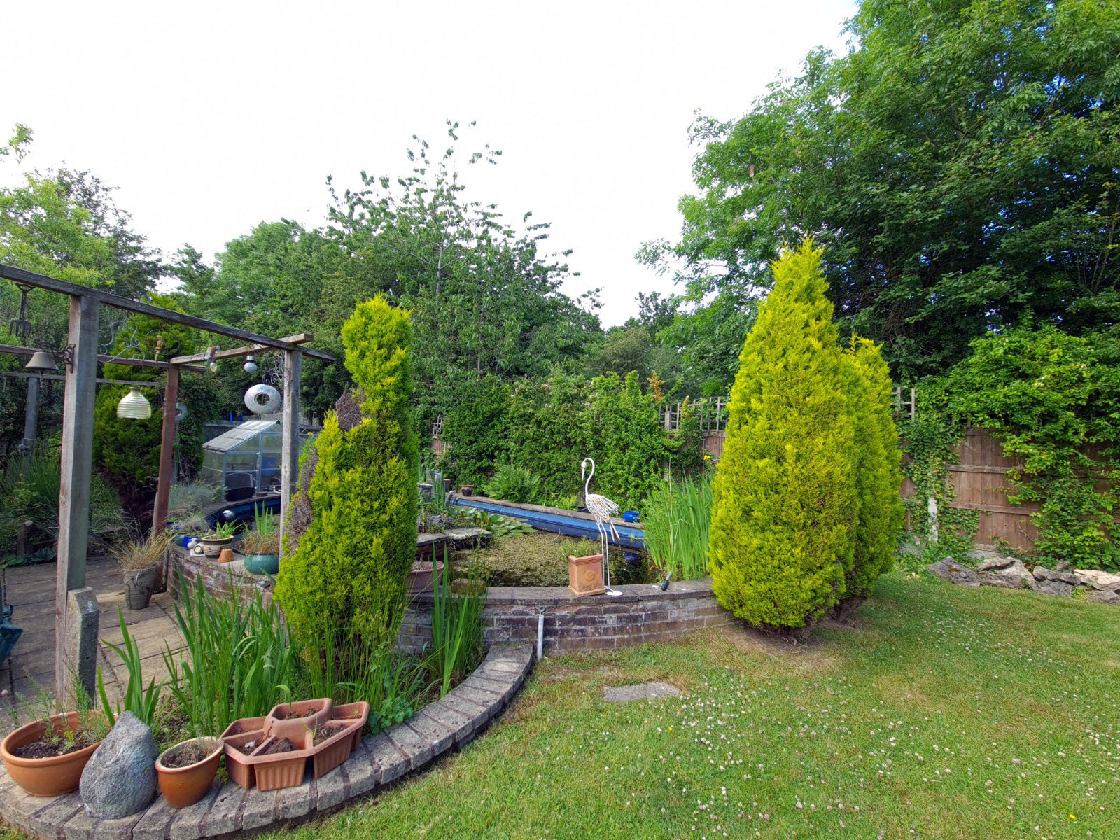
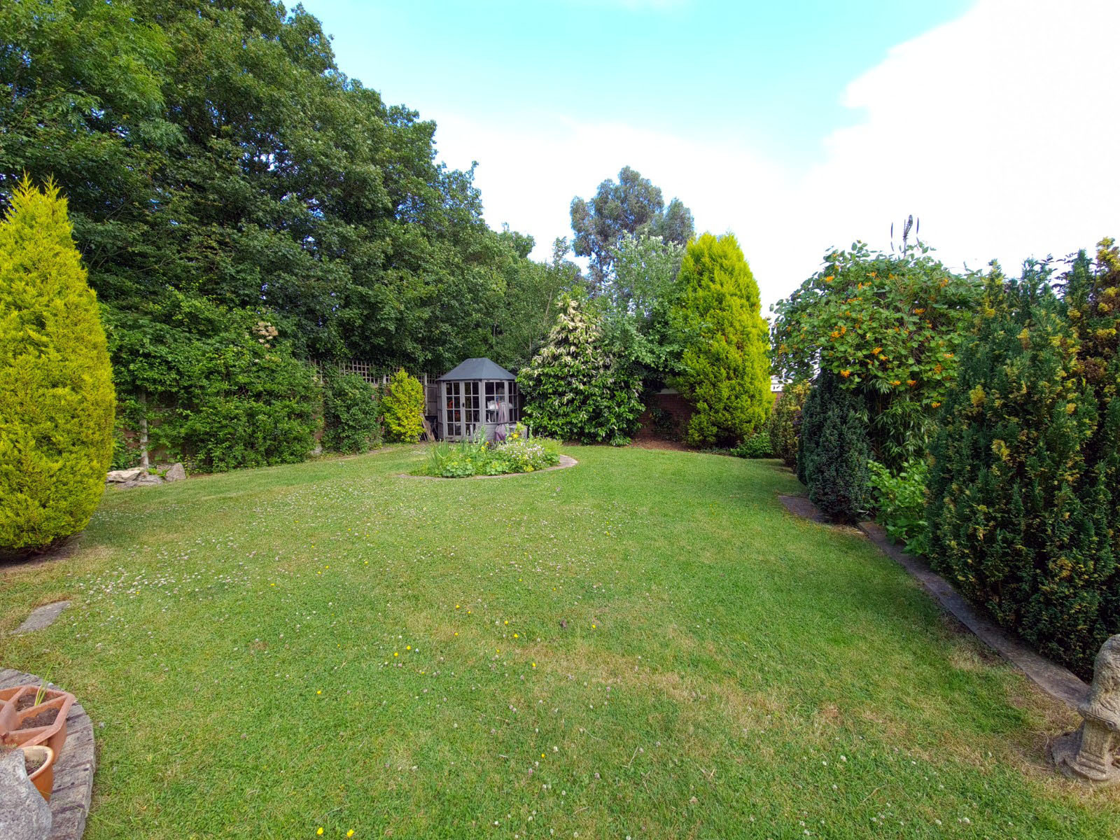
Large plot benefitting from beautiful landscaped gardens with fish pond
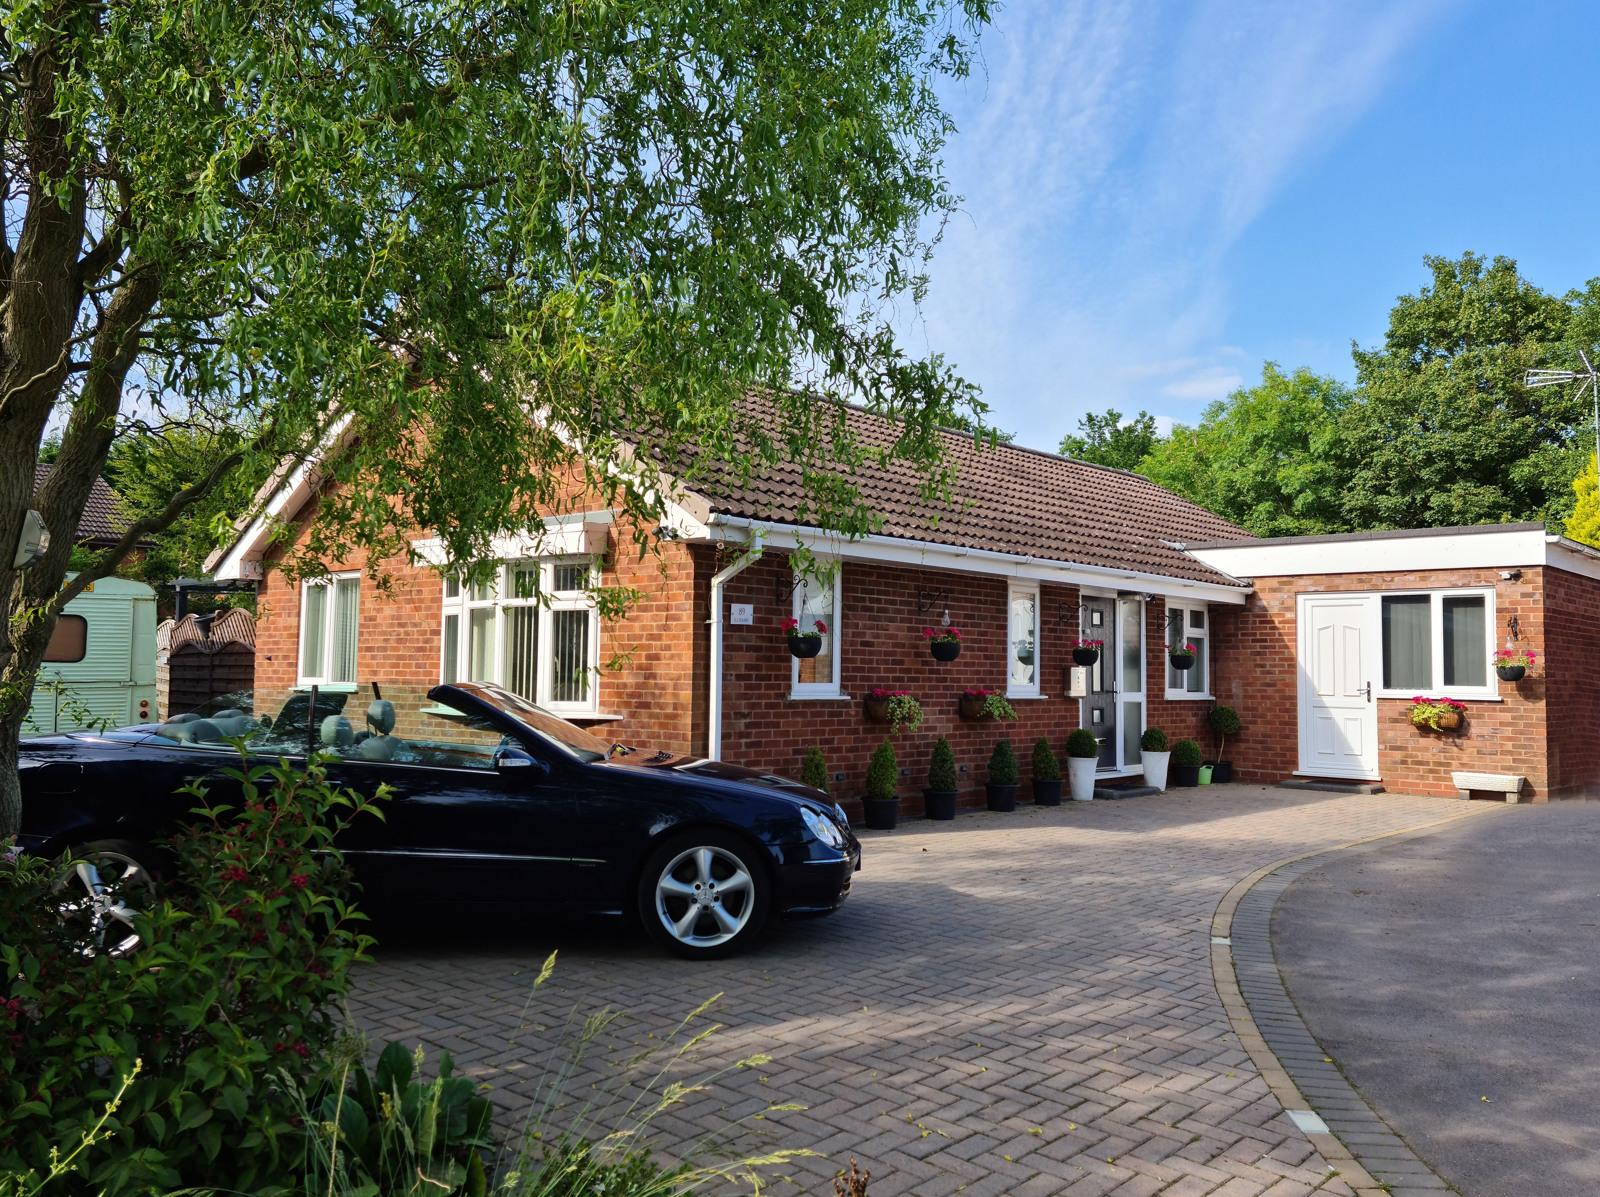
AN EXTENDED DETACHED THREE FOUR BEDROOM BUNGALOW SET BACK FROM THE ROAD within this popular cul de sac on Winyates Green. Close to open countryside with direct links towards the M42/M40 motorway junctions. A short drive will bring you within range of Redditch town centre facilities, parks and supermarket.
Description
Accommodation includes; lounge breakfast kitchen conservatory three/four bedrooms & bathroom. There is a superb garden to the rear. EP RATING: D Set within a private driveway off this well established cul de sac internal viewing is highly recommended to appreciate the well presented accommodation and large plot this bungalow has to offer.
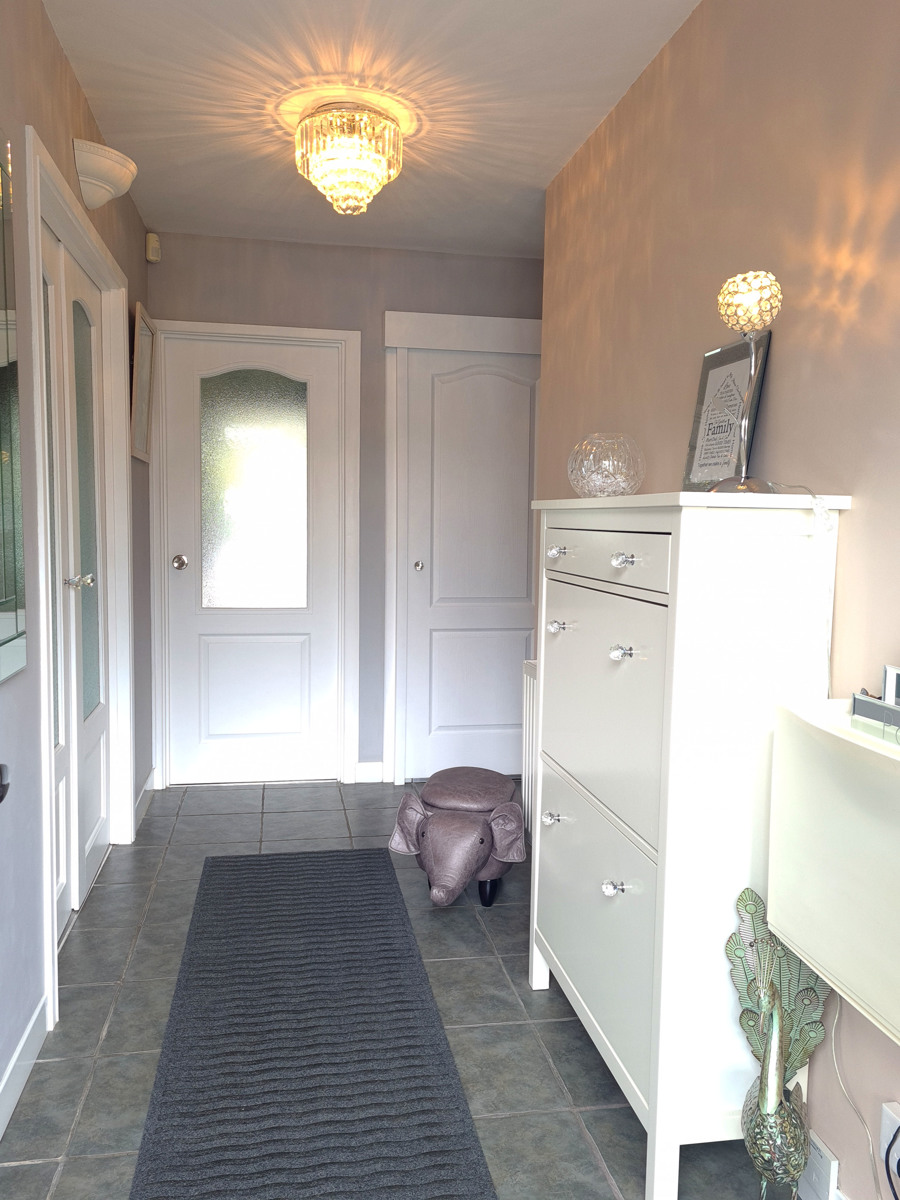
The property benefits a spacious ENTRANCE HALL having part glazed double doors to the lounge part glazed door to kitchen tiled flooring double panelled radiator telephone point ceiling light point loft hatch leading to ample boarded loft housing 2 year old gas boiler.
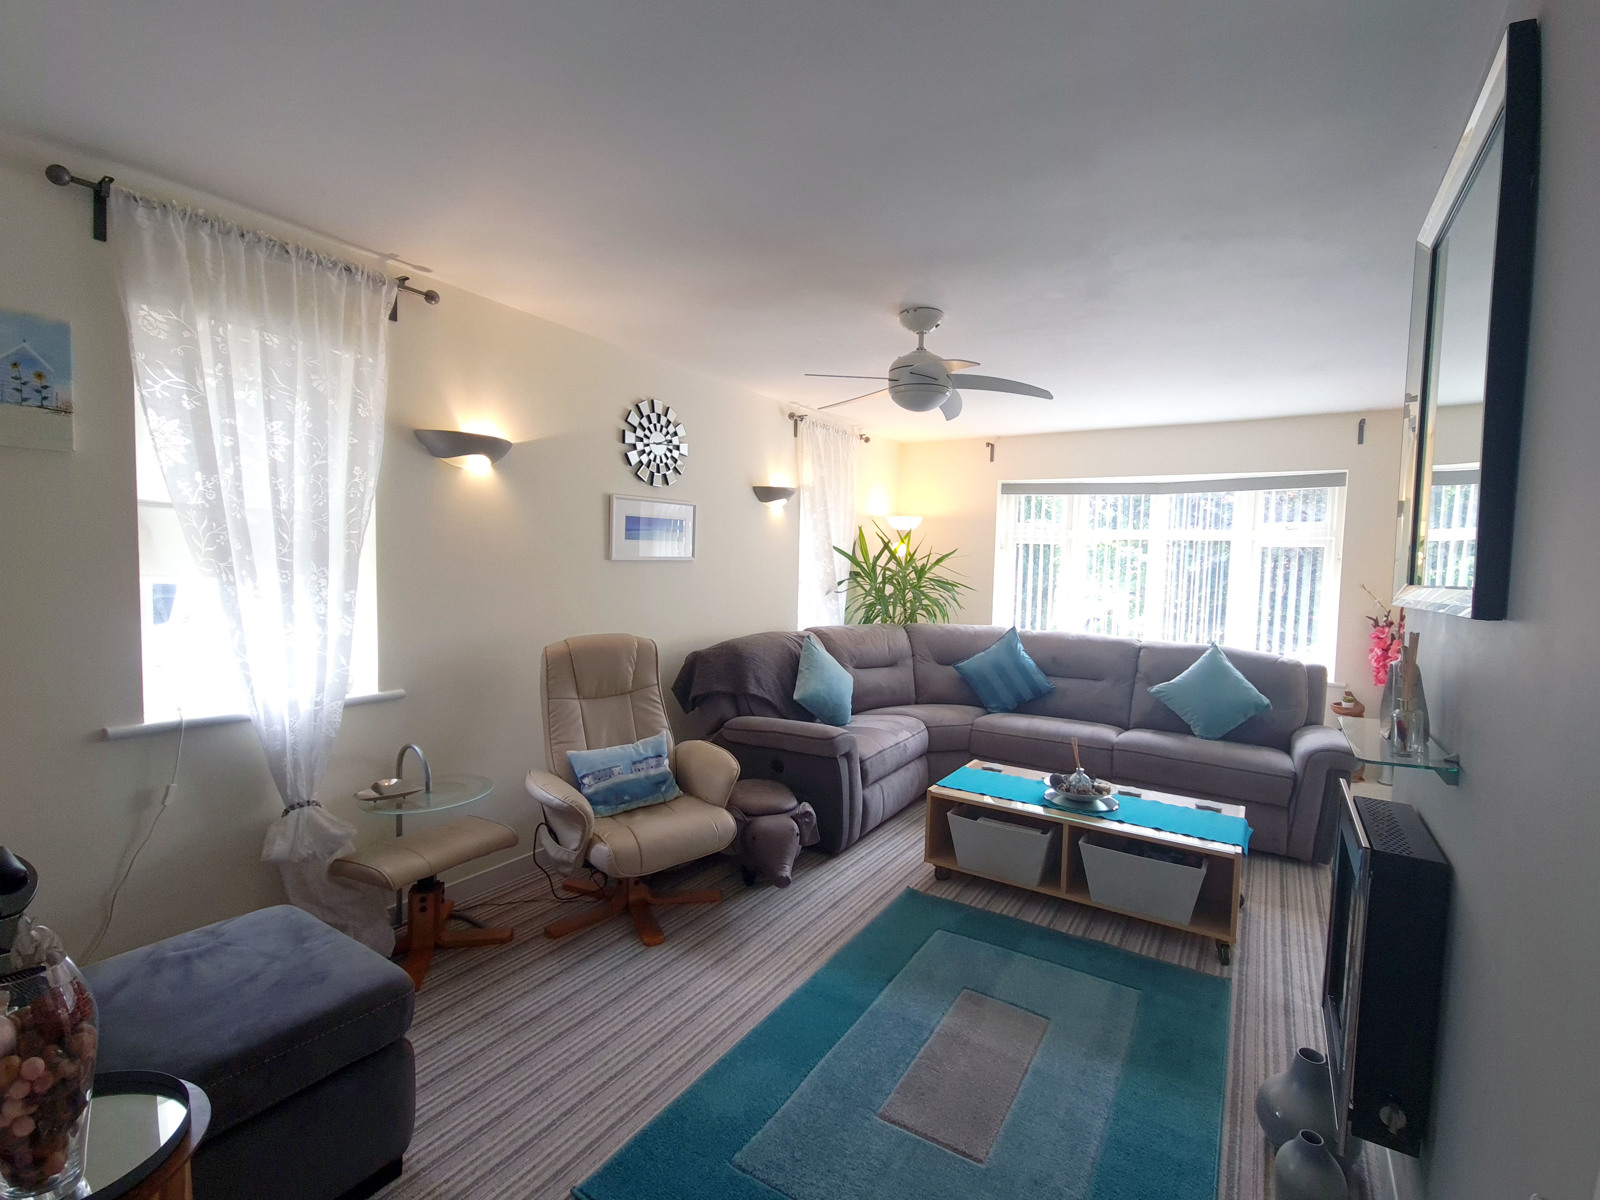
Leading off to the LOUNGE 17 8 x 12 8 narrowing to 9 11 5.42m x 3.90m 2.77m having contemporary wall mounted gas fire. Double panelled radiator television aerial point sky point ceiling light point wall lights and double glazed bow window to the side evaluation two further double glazed windows to the front of the property.
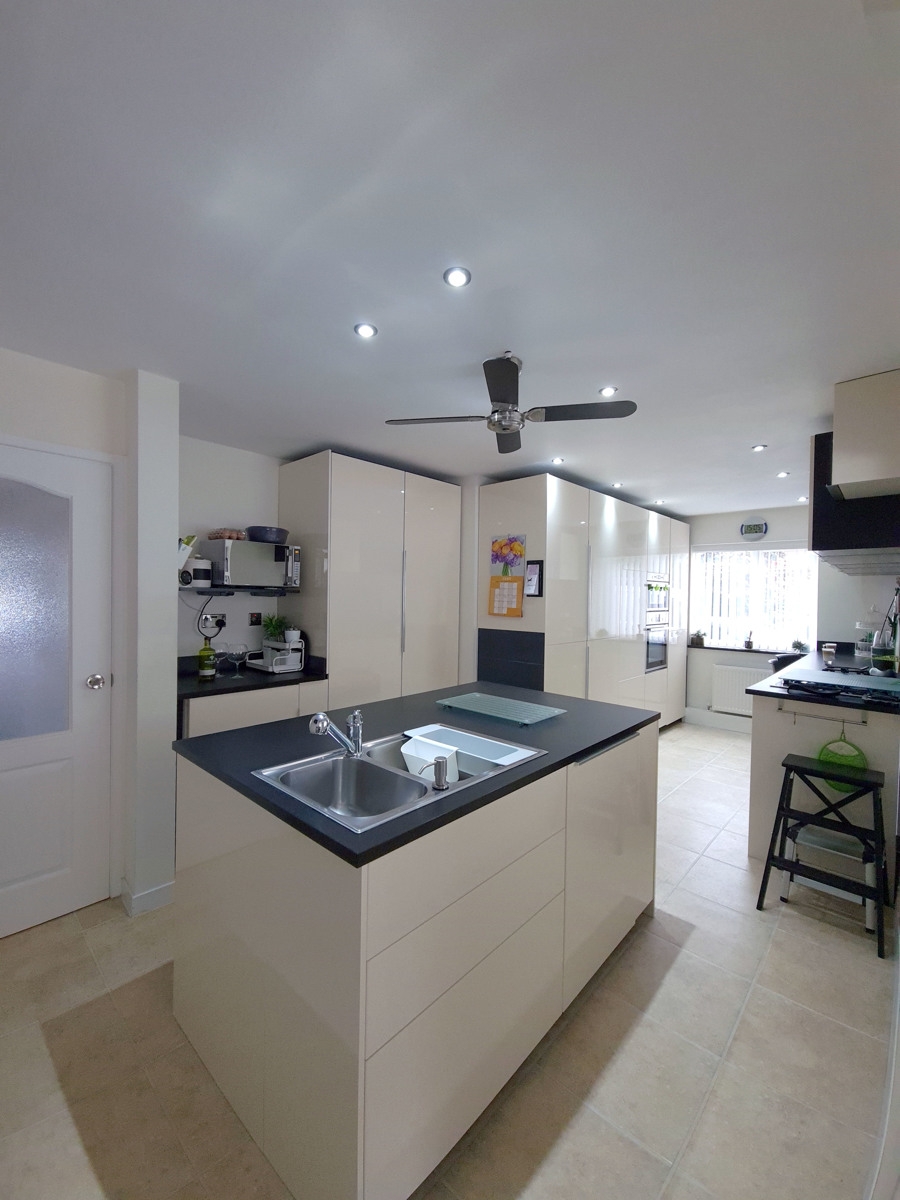
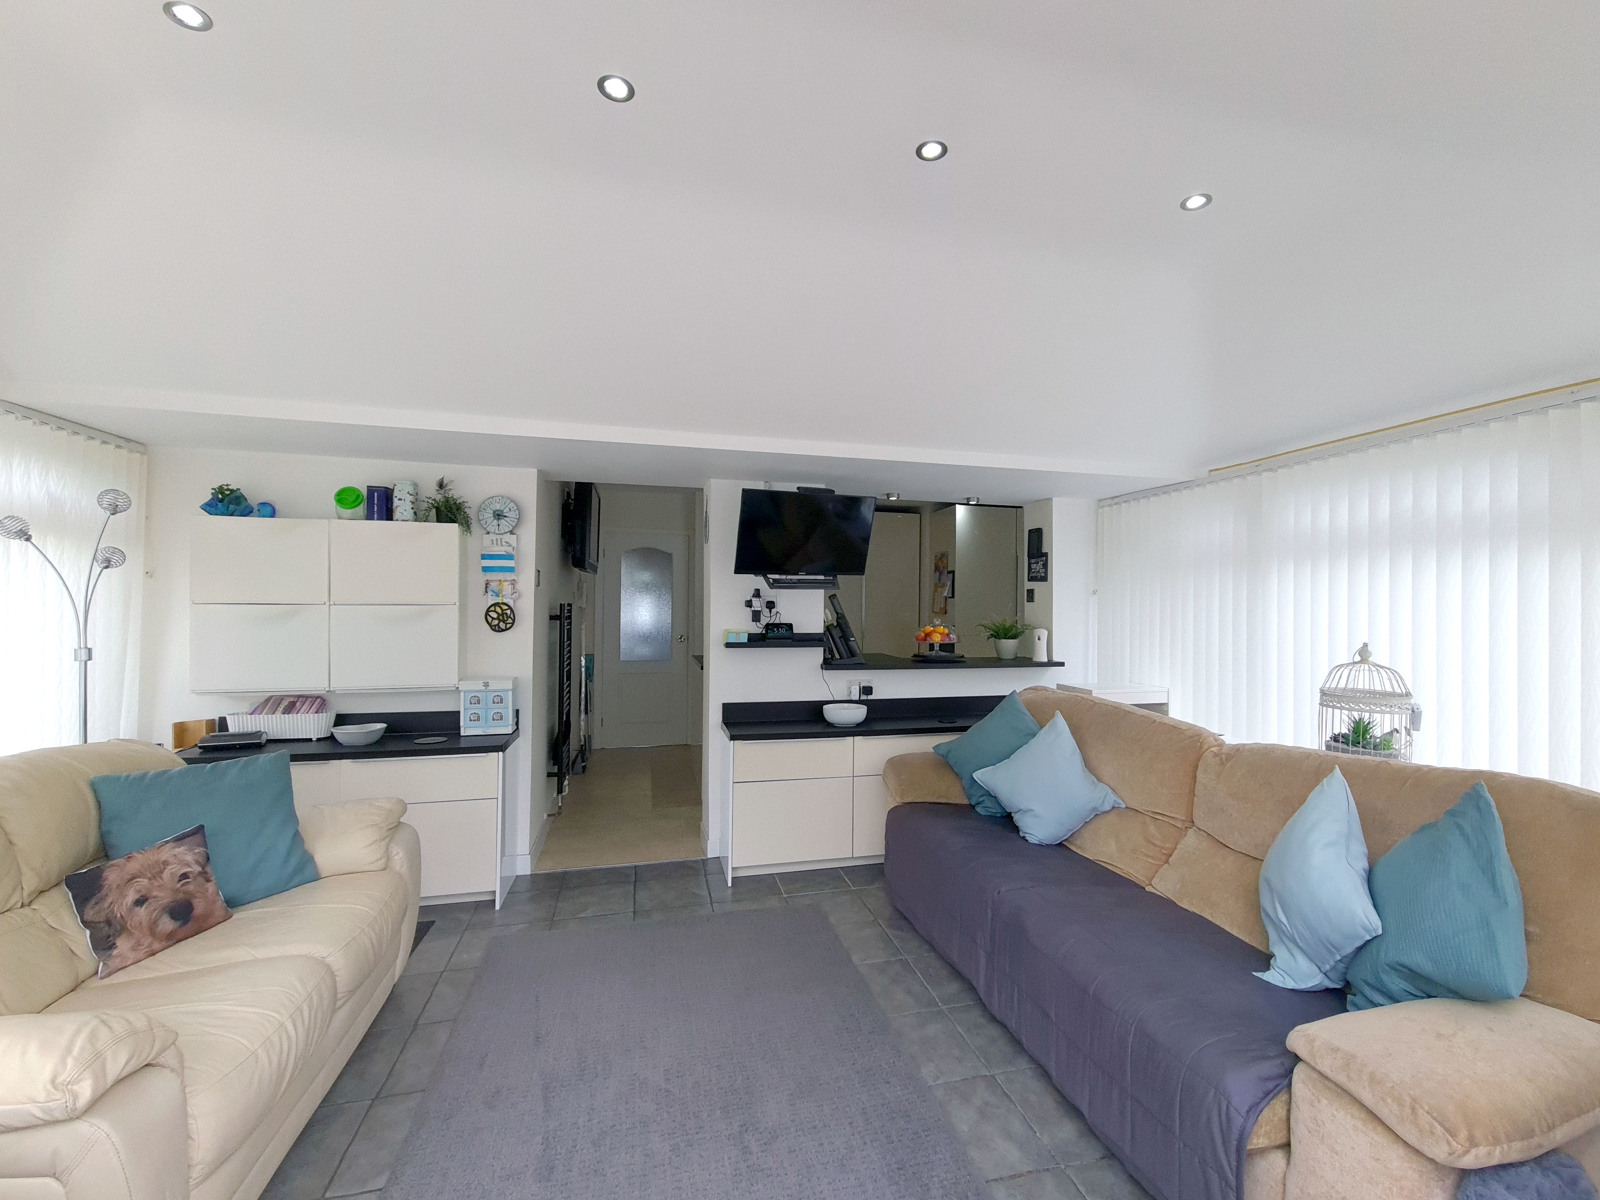
FITTED BREAKFAST KITCHEN 21 3 x 10 7 narrowing to 8 0 6.49m x 3.26m 2.43m includes matching high gloss contemporary wall and base units floor to ceiling breakfast unit fitted drinks fridge double fitted integrated fridge freezer integrated electric double oven with microwave 5 ring gas fitted hob and breakfast bar. Centre island with integrated dishwasher. One and half bowl sink with mixer tap. Ceiling fan and recessed spotlights double panelled radiator heated towel rail television aerial point double glazed window to side elevation Karndean flooring.
Opening leading to Conservatory.
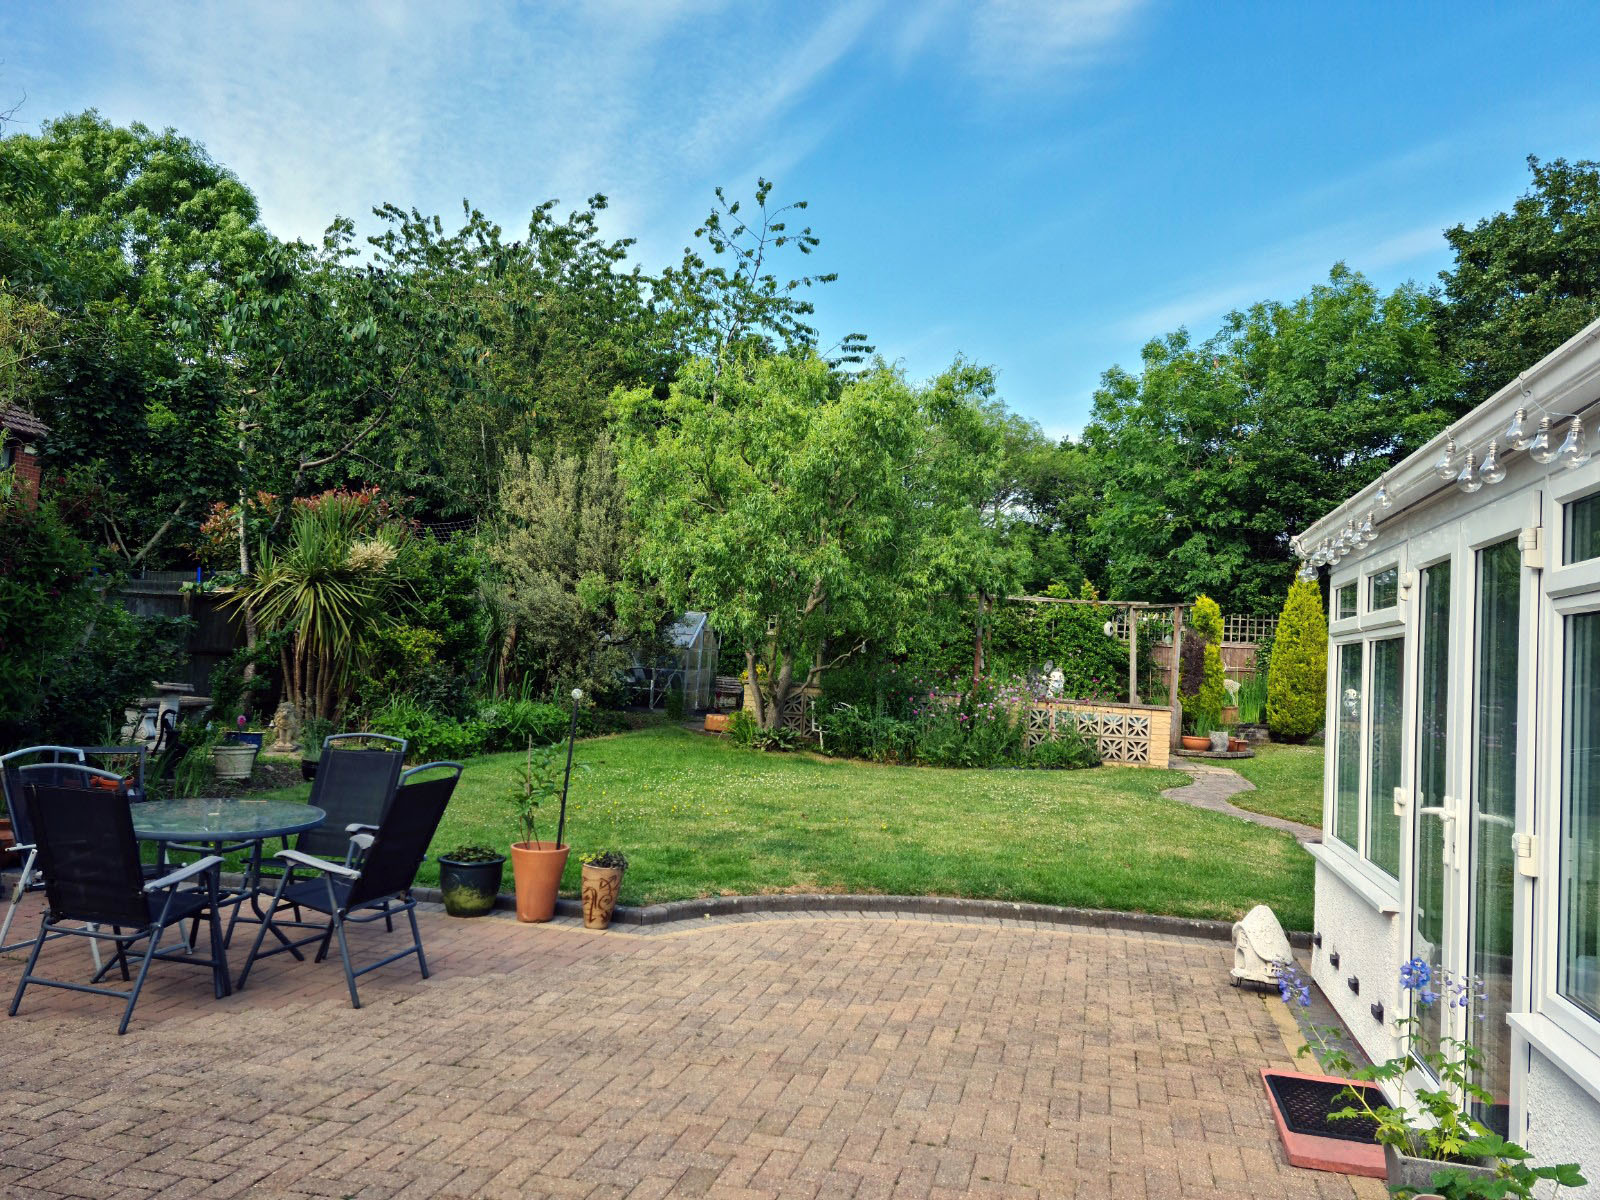
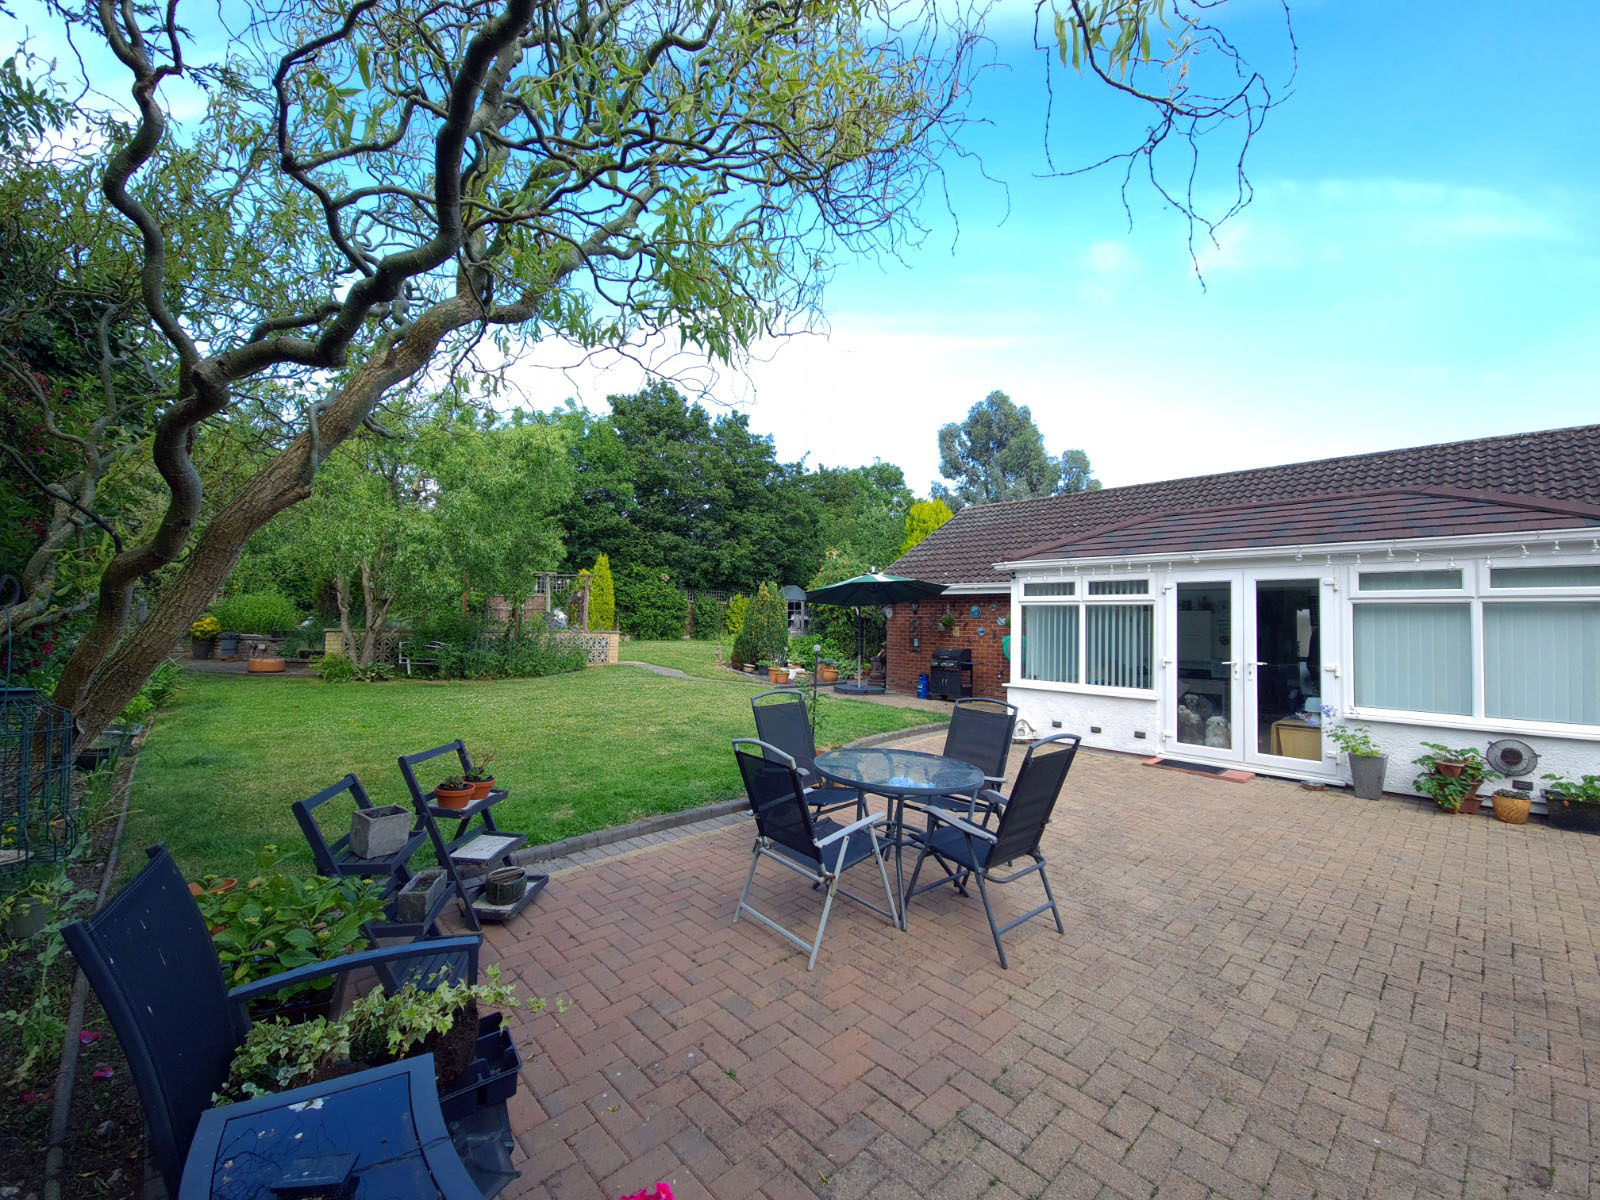
Through to the generous CONSERVATORY GARDEN ROOM 10 7 x 15 4 3.23m x 4.67m offering enviable views of the mature rear garden. Double glazed conservatory with dwarf wall and roof upgrade with ceiling recessed spotlights 2 double panelled radiators gas wall heater television aerial point tiled flooring high gloss contemporary floor units matching the kitchen with work surface to match double glazed French doors leading to rear garden.
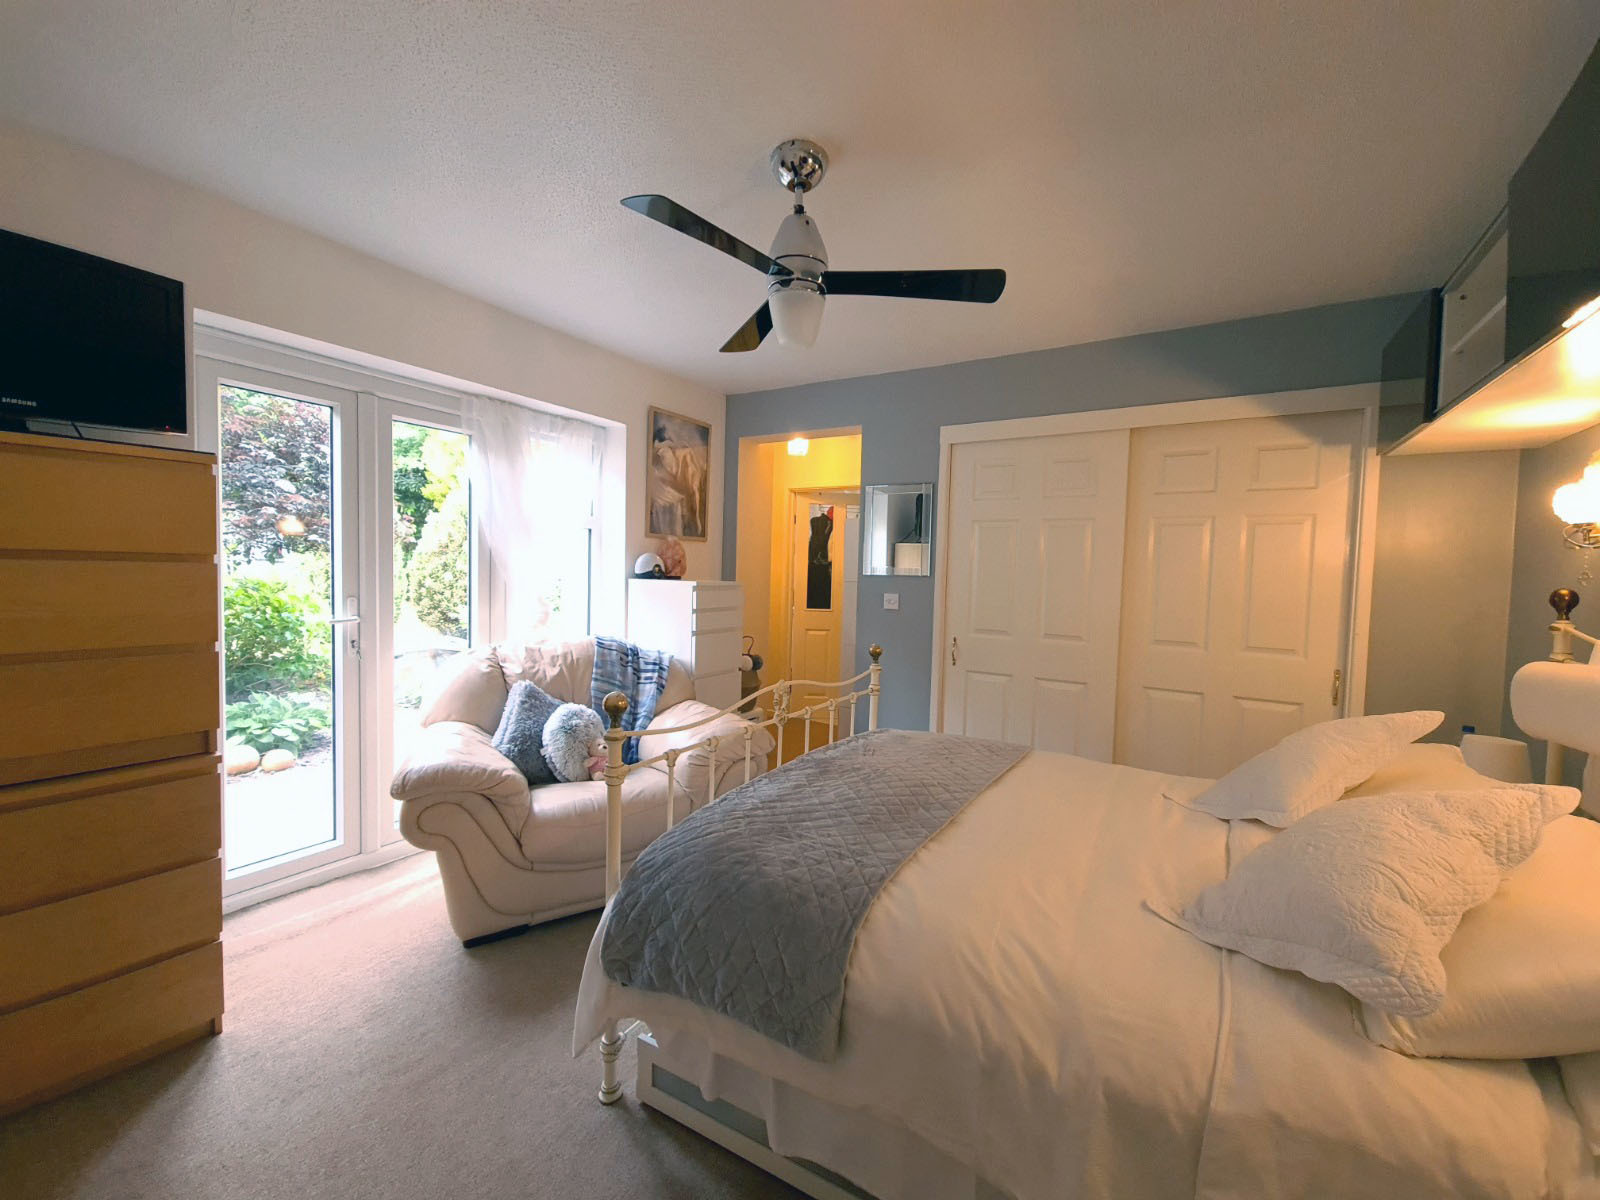
The MASTER BEDROOM 11 11 x 11 9 3.63m x 3.58m benefits from having double fitted wardrobe a DRESSING AREA with single additional wardrobe 5 8 x 3 1 1.73m x 0.94m. A single panel radiator television aerial point ceiling light point double glazed French doors and with full length glazed window leading to rear garden with outside sun shade to the exterior. Door leading to:
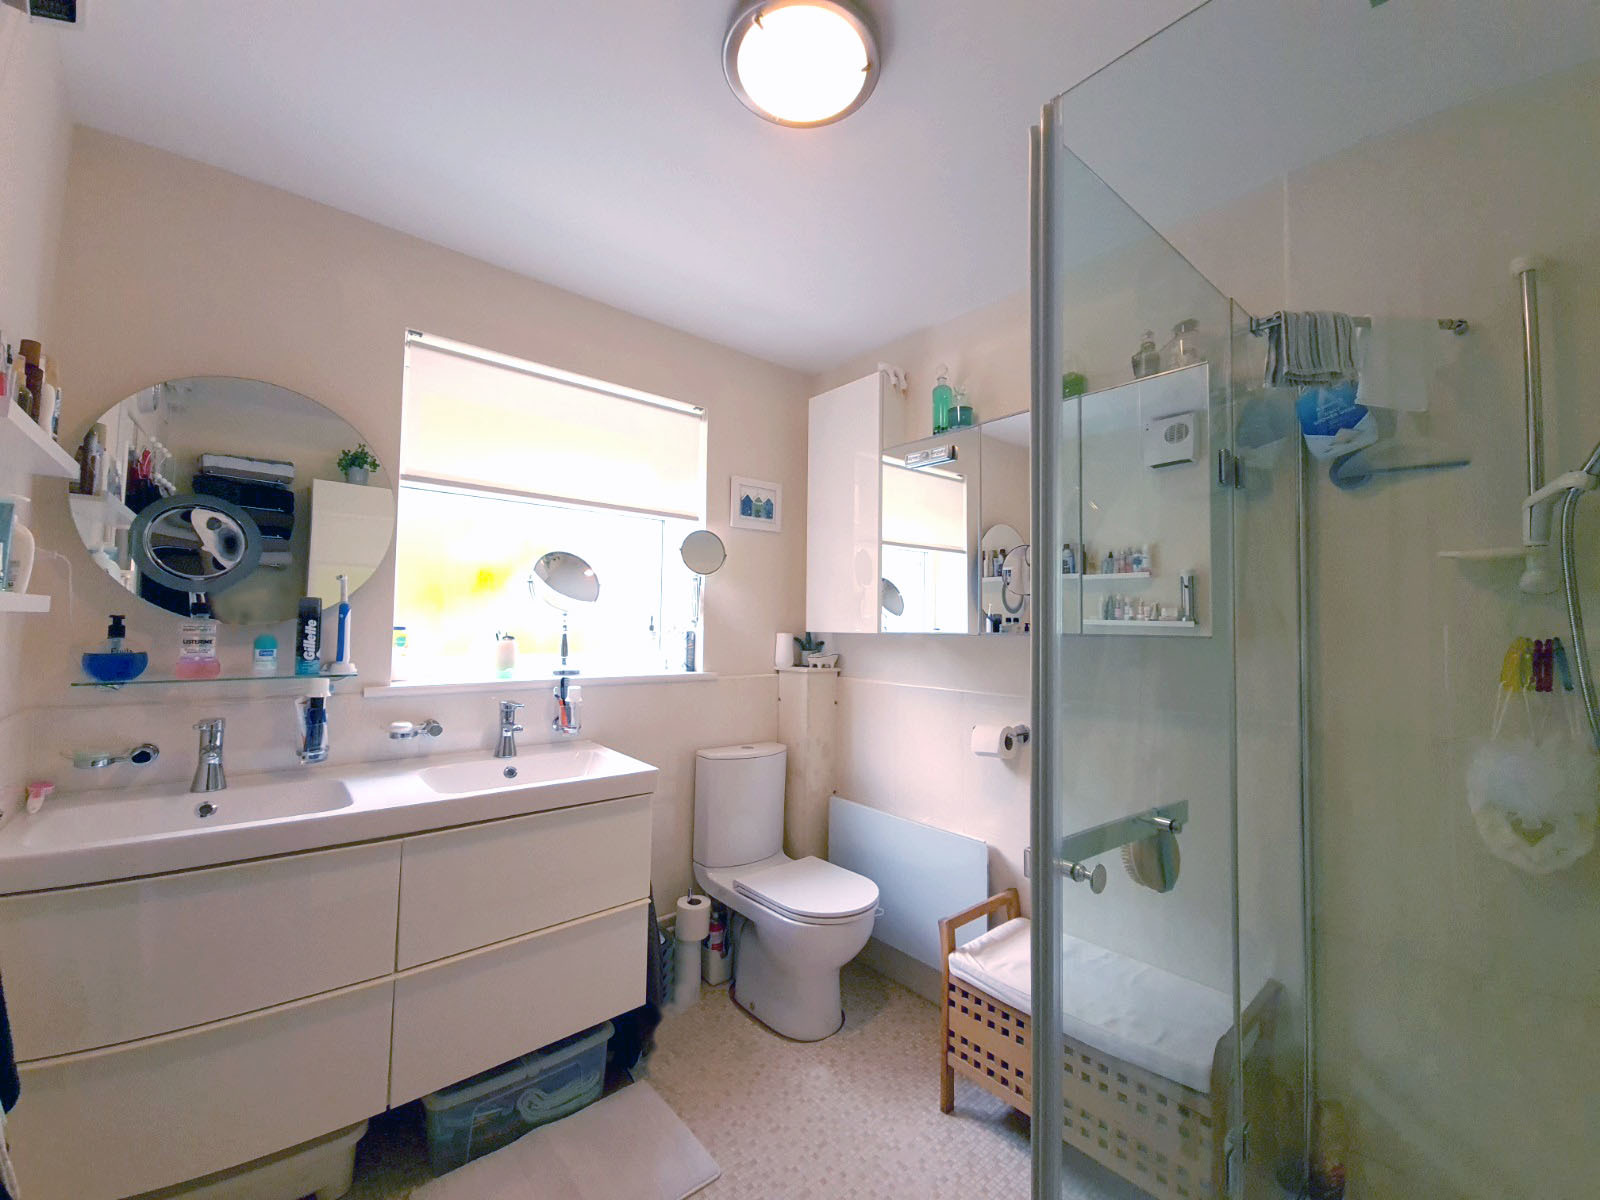
ENSUITE SHOWER ROOM 7 3 x 8 3 2.21m x 2.51m Double sink unit shaver point low level toilet and double shower unit with electric shower heated towel rail and electric panel heater ceiling light point and double glazed obscure window to rear elevation with a range of white high gloss storage.
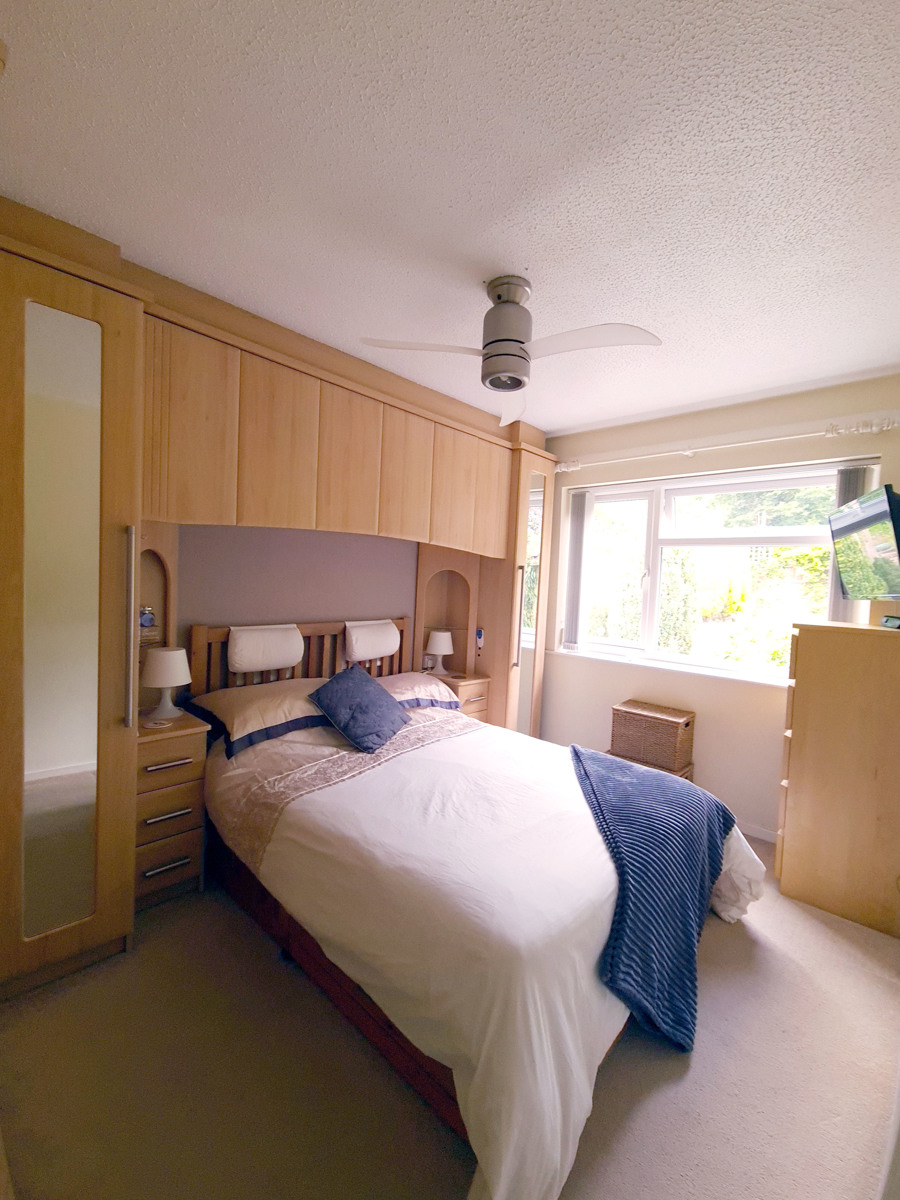
BEDROOM 2 11 11 x 8 10 3.63m x 2.69m having fitted wardrobes over-head cupboards and bedside tables. A single panel radiator television aerial point ceiling light point double glazed window to rear elevation.
BEDROOM 3 6 5 8 8 1.96m 2.64m single panel radiator ceiling light point double glazed window to front elevation.
FAMILY BATHROOM/UTILITY 8 0 x 8 8 max 2.44m x 2.64m max bath with gas fired shower over shaver point Integrated white high gloss combination unit housing WC and wash hand basin part tiled walls ceramic floor tiled heated towel ceiling light point double glazed window to rear elevation. Recessed area with plumbing for washing machine and tumble dryer
The OFFICE/FOURTH BEDROOM 9 3 x 9 0 2.82m x 2.74m is accessed by a separate entrance to the property through UPVC door with double glazed window to front elevation single panel radiator ceiling light point.
OUTSIDE
To the FRONT of the property is a detached DOUBLE GARAGE and ample block paved drive for several vehicles.
The mature REAR GARDEN is partially blocked paved with mature shrubbery surrounding the enviable plot on offer. There is also a delightful pond with patio area and summer house.
DETACHED DOUBLE GARAGE
GENERAL INFORMATION
FIXTURES AND FITTINGS
Only those items mentioned in these particulars are included. All other items are excluded. Some carpets and curtains may be available by separate negotiation with the vendors if required.
TENURE
The vendor advises that the property is Freehold
SERVICES
The property is double glazed and has gas central heating.