4 Bedroom Detached House Sold in Llanrwst, LL26
| Reference | 46767 |
| Address |
Nebo, Llanrwst, LL26 0TB (Map Location) |
| Beds | 4 |
| Baths | 1 |
| Type | Detached house |
| Tenure | Freehold |
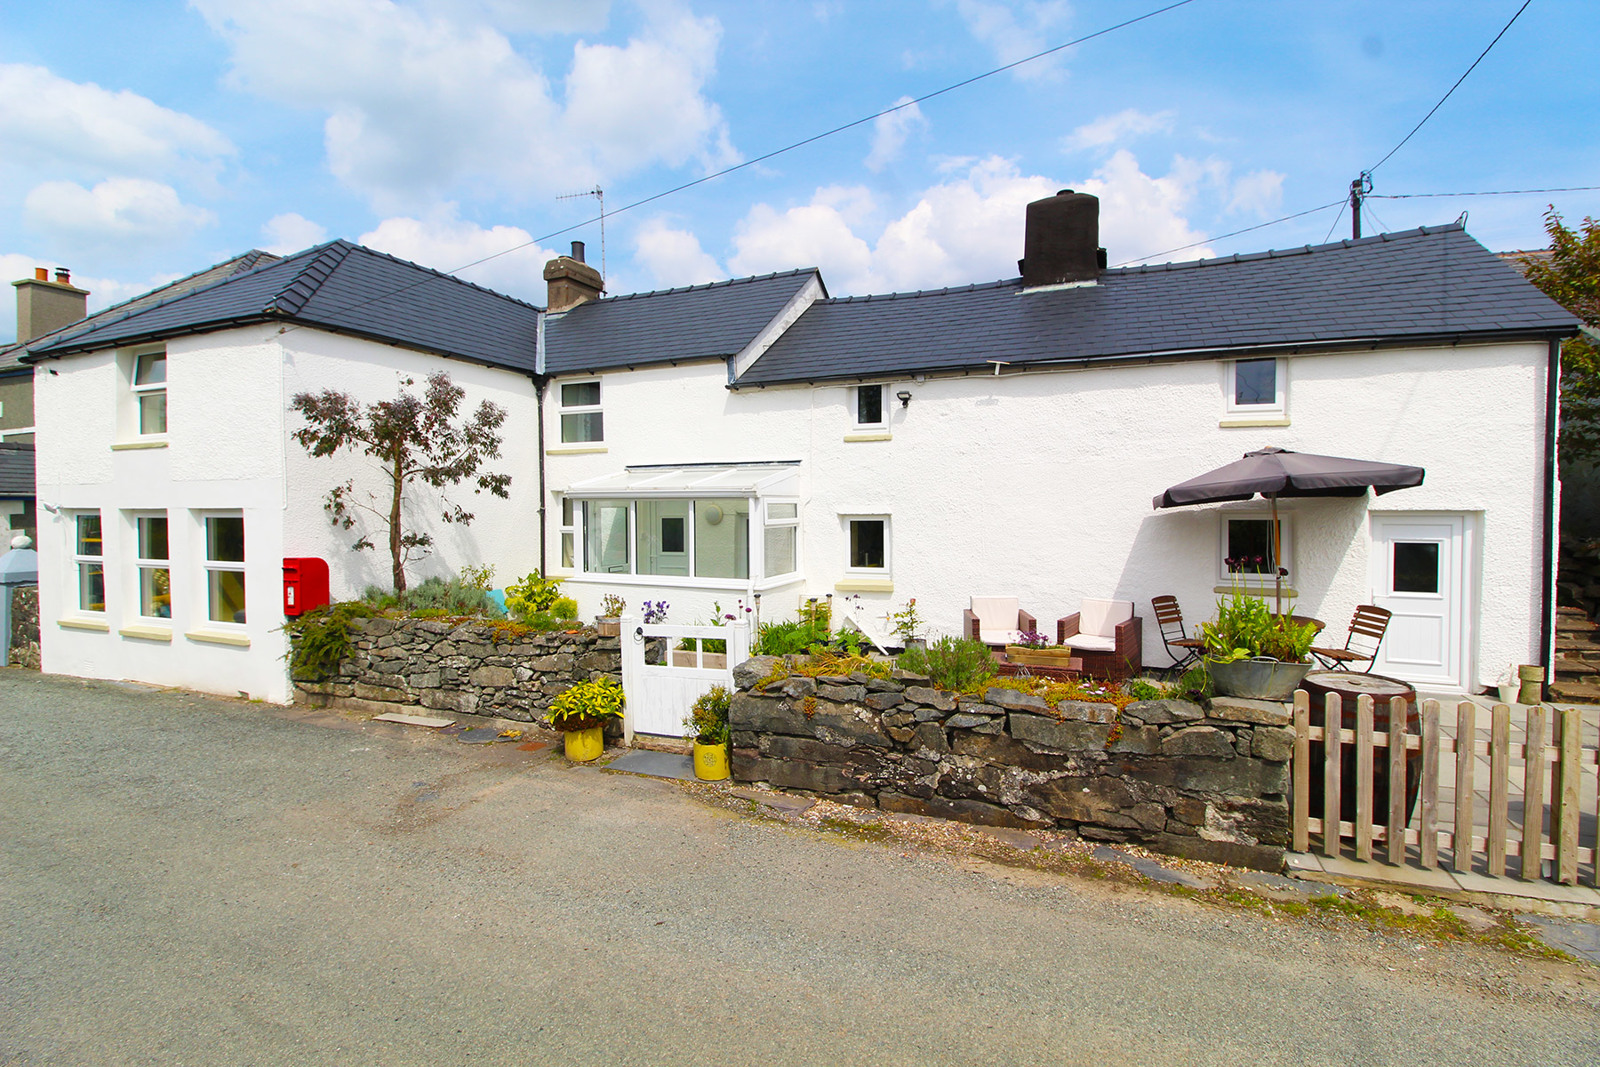
Harnett House is a delightful and spacious 4 bedroomed, detached cottage, offering an array of original features. Stunning views and 4 miles from Betws y coed.
Description
As a former post office, this detached character property offers inglenook fireplaces, exposed stone walls, beams, quarry floor tiles, double glazing, parking for 2/3 cars, attached stone storeroom providing an opportunity to create a self-contained section (plans drafted by current owners). A complete modernisation has been carried out by the current owners combining new with old and this property provides a plethora of choices for varied living.
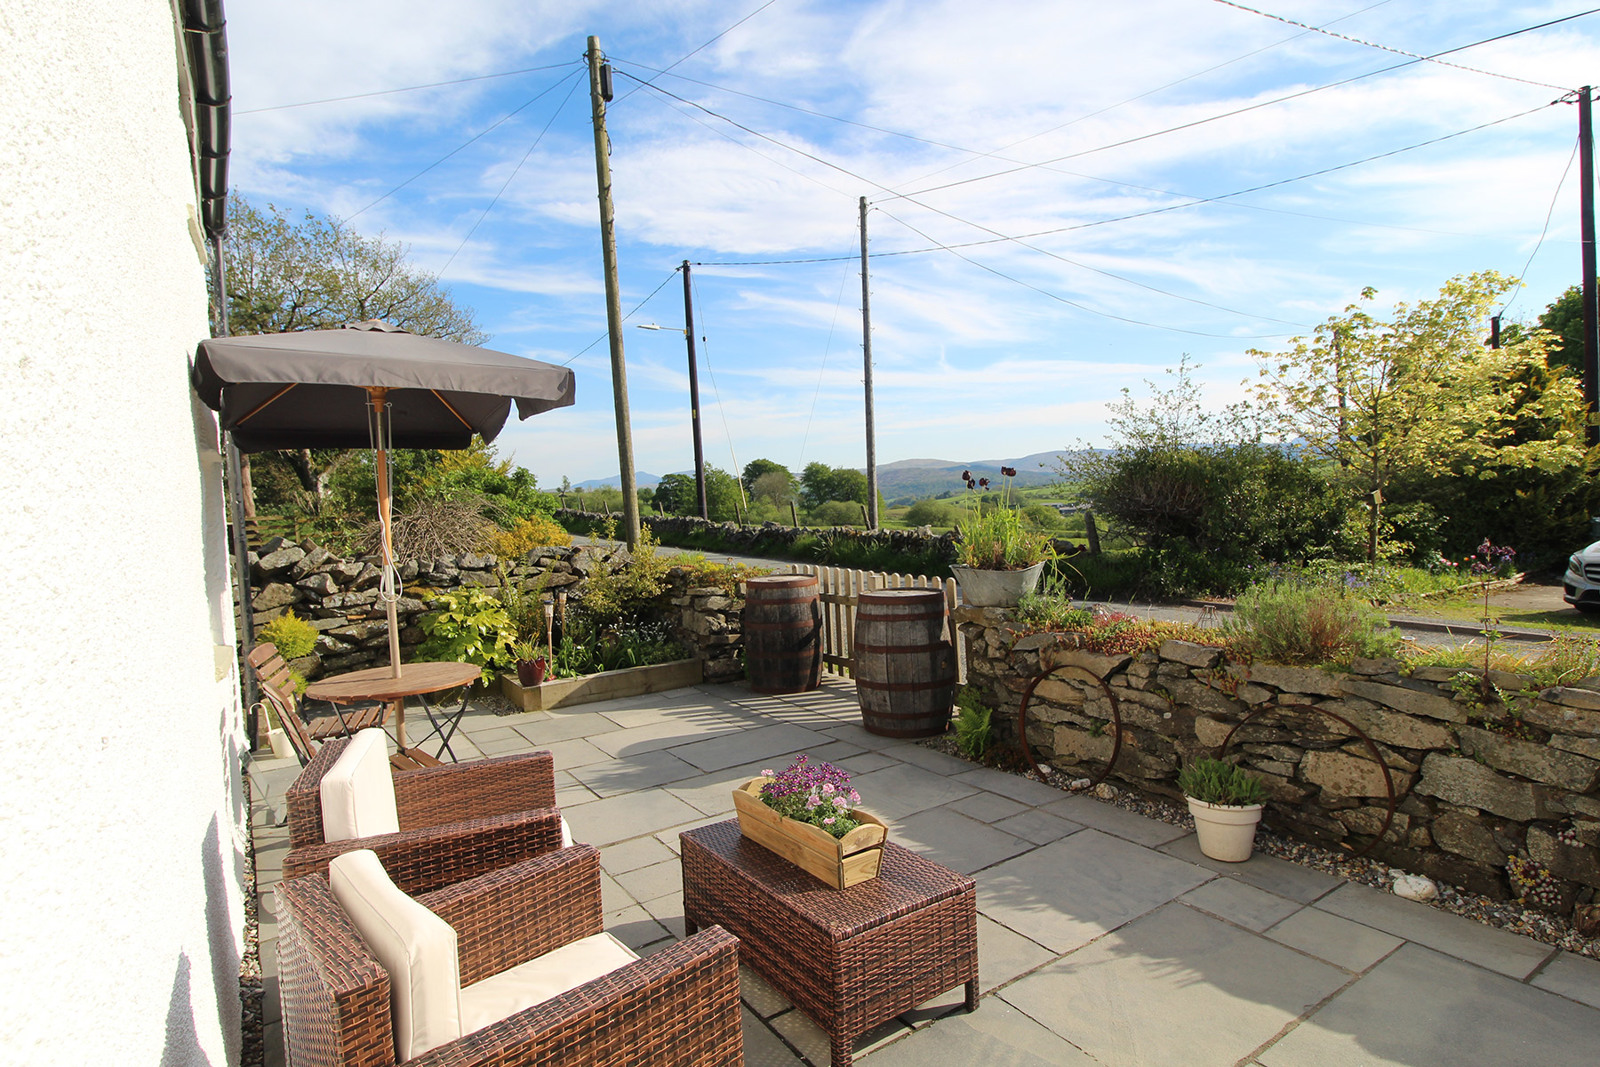
The property offers great views over Snowdon, the Glyderaus and the Moelwyn mountains ranges. Set in a rural location, on a well-known cycle route, 4 miles from Betws y Coed, a well-renowned tourist destination with its alpine forest feel, and 4 miles from Llanrwst with its local amenities including a supermarket, cafes, butchers, post office, gift shops and much more. Viewing Highly recommended.
Accomodation:
Front reception porch leading to:
Kitchen:- 3.7m x 4.4m
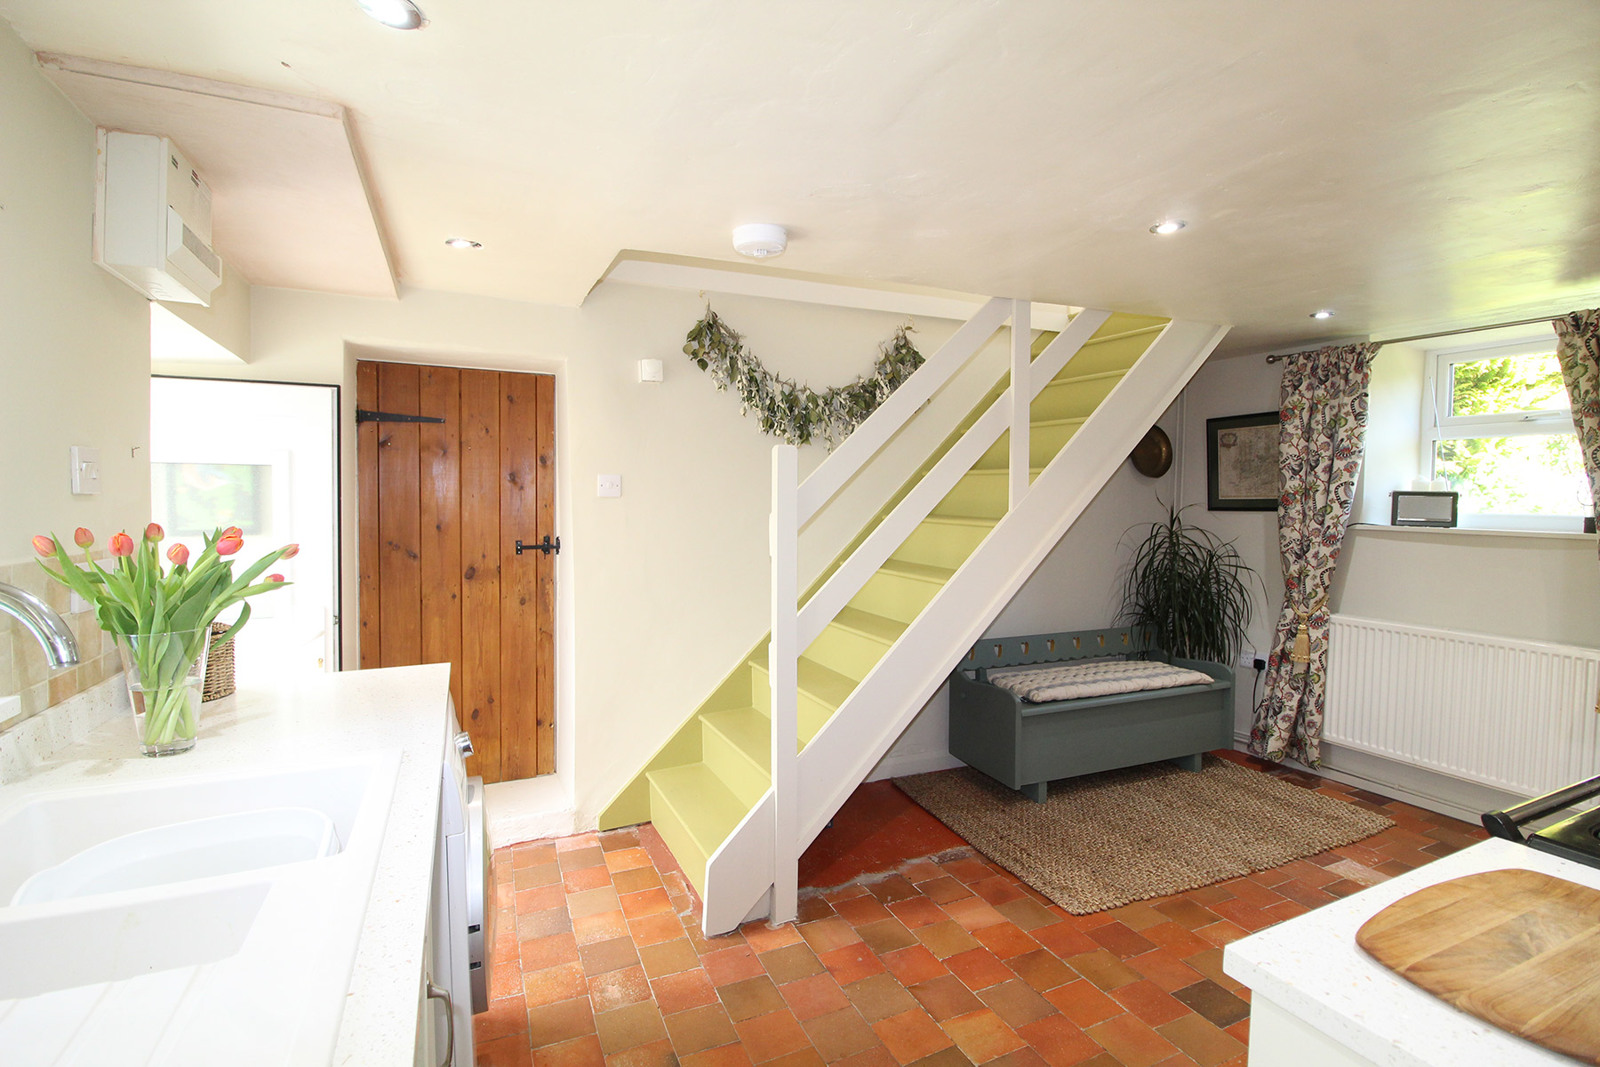
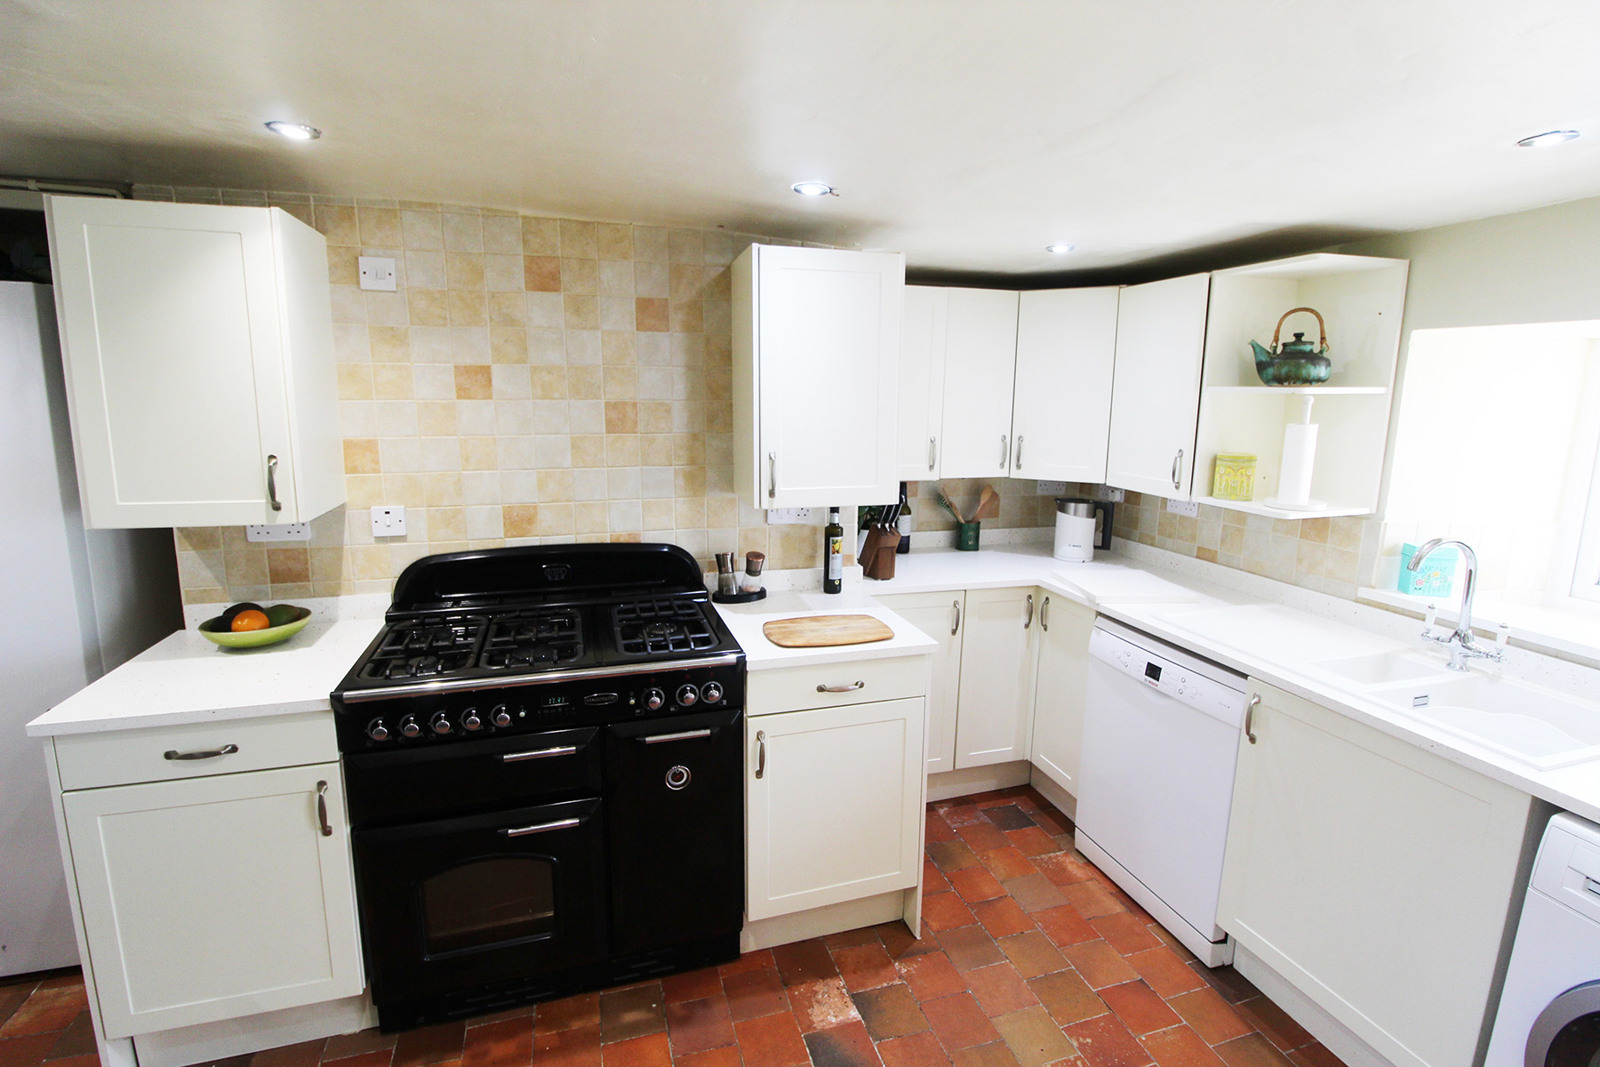
Quarry floor tiles, neutral cupboards, copper fleck work surfaces, gas Rangemaster cooker, white granite sink, dual aspect windows and stairs leading to a landing and bedroom 3 & 4.
Living room: 3.6m x 4.3m
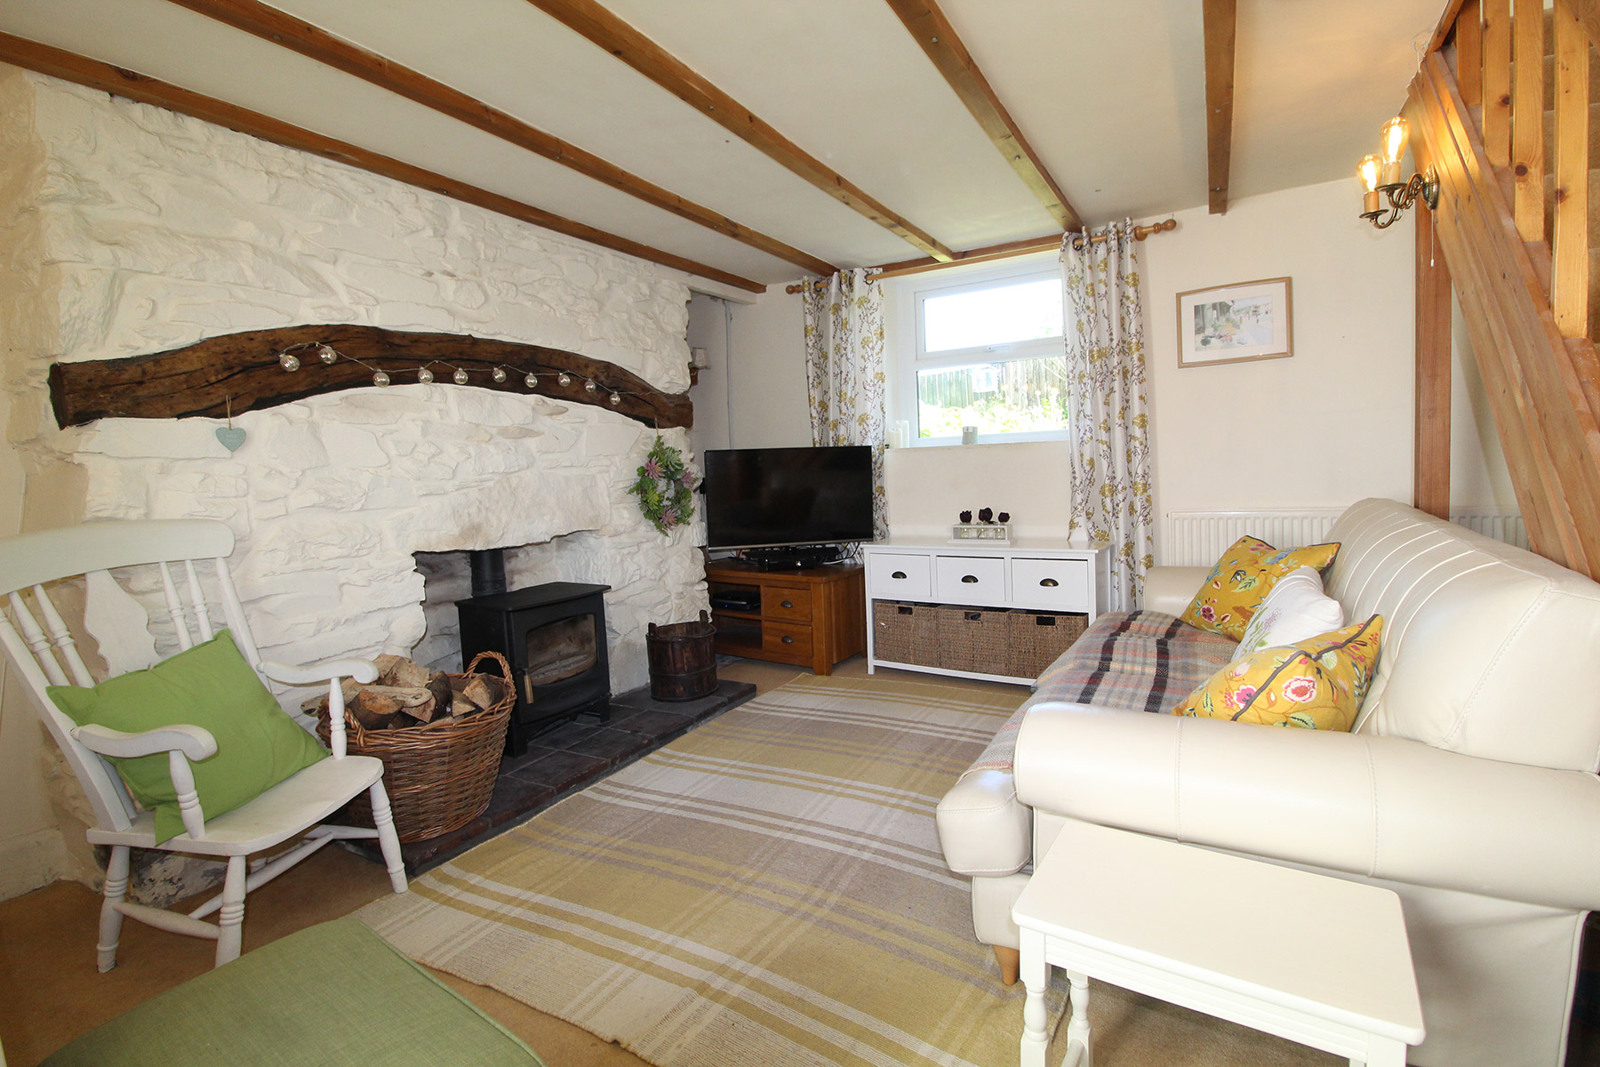
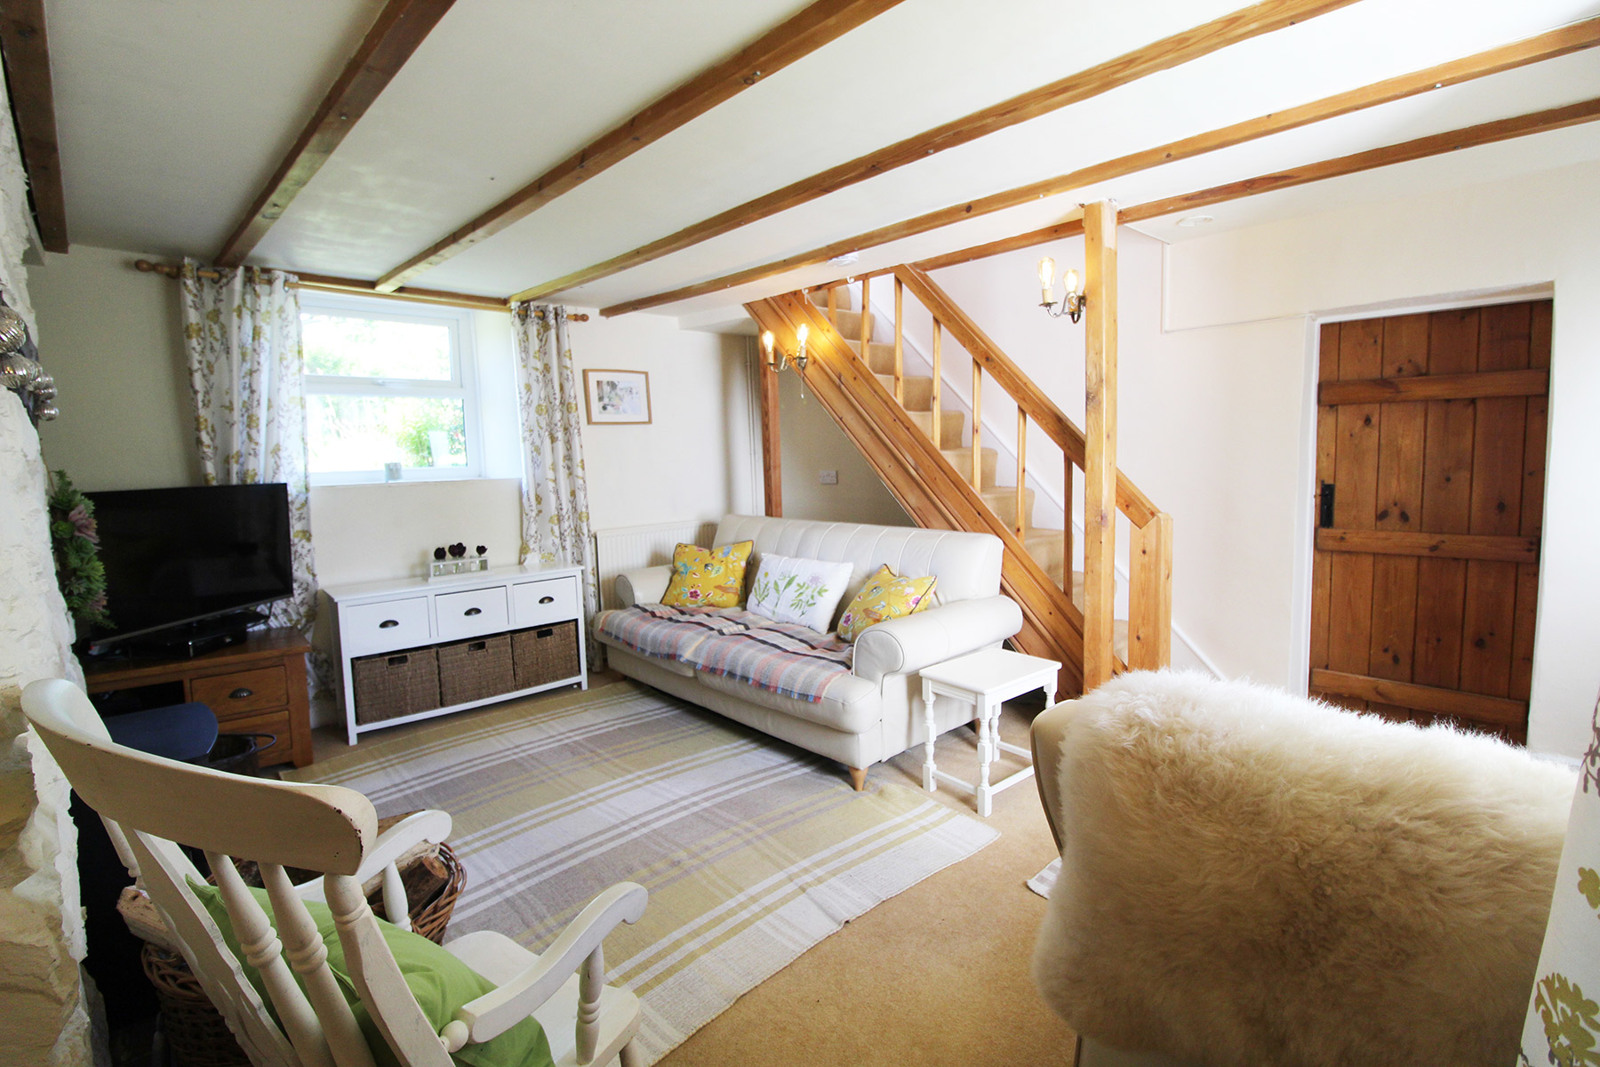
Features large fireplace with woodburner, wall lights and dual aspect windows, stairs leading to the bathroom, and bedrooms 1 & 2.
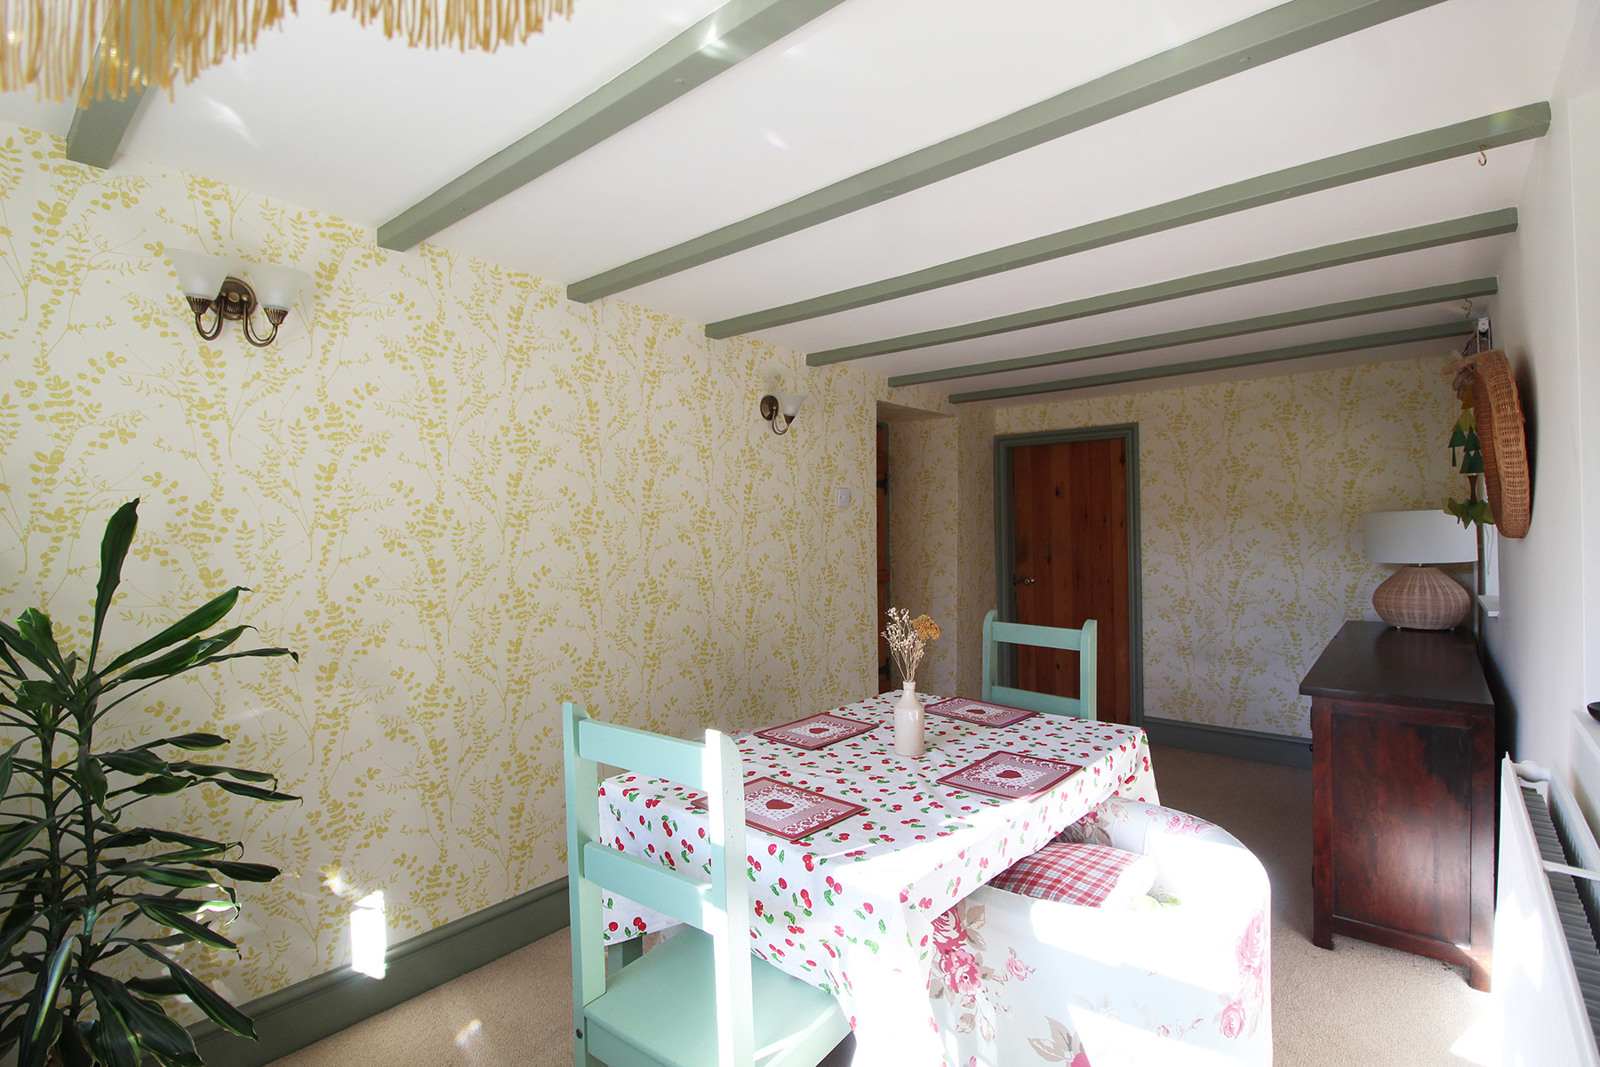
Dining room: 4.7m x 2.3m
Beamed ceiling and wall lights
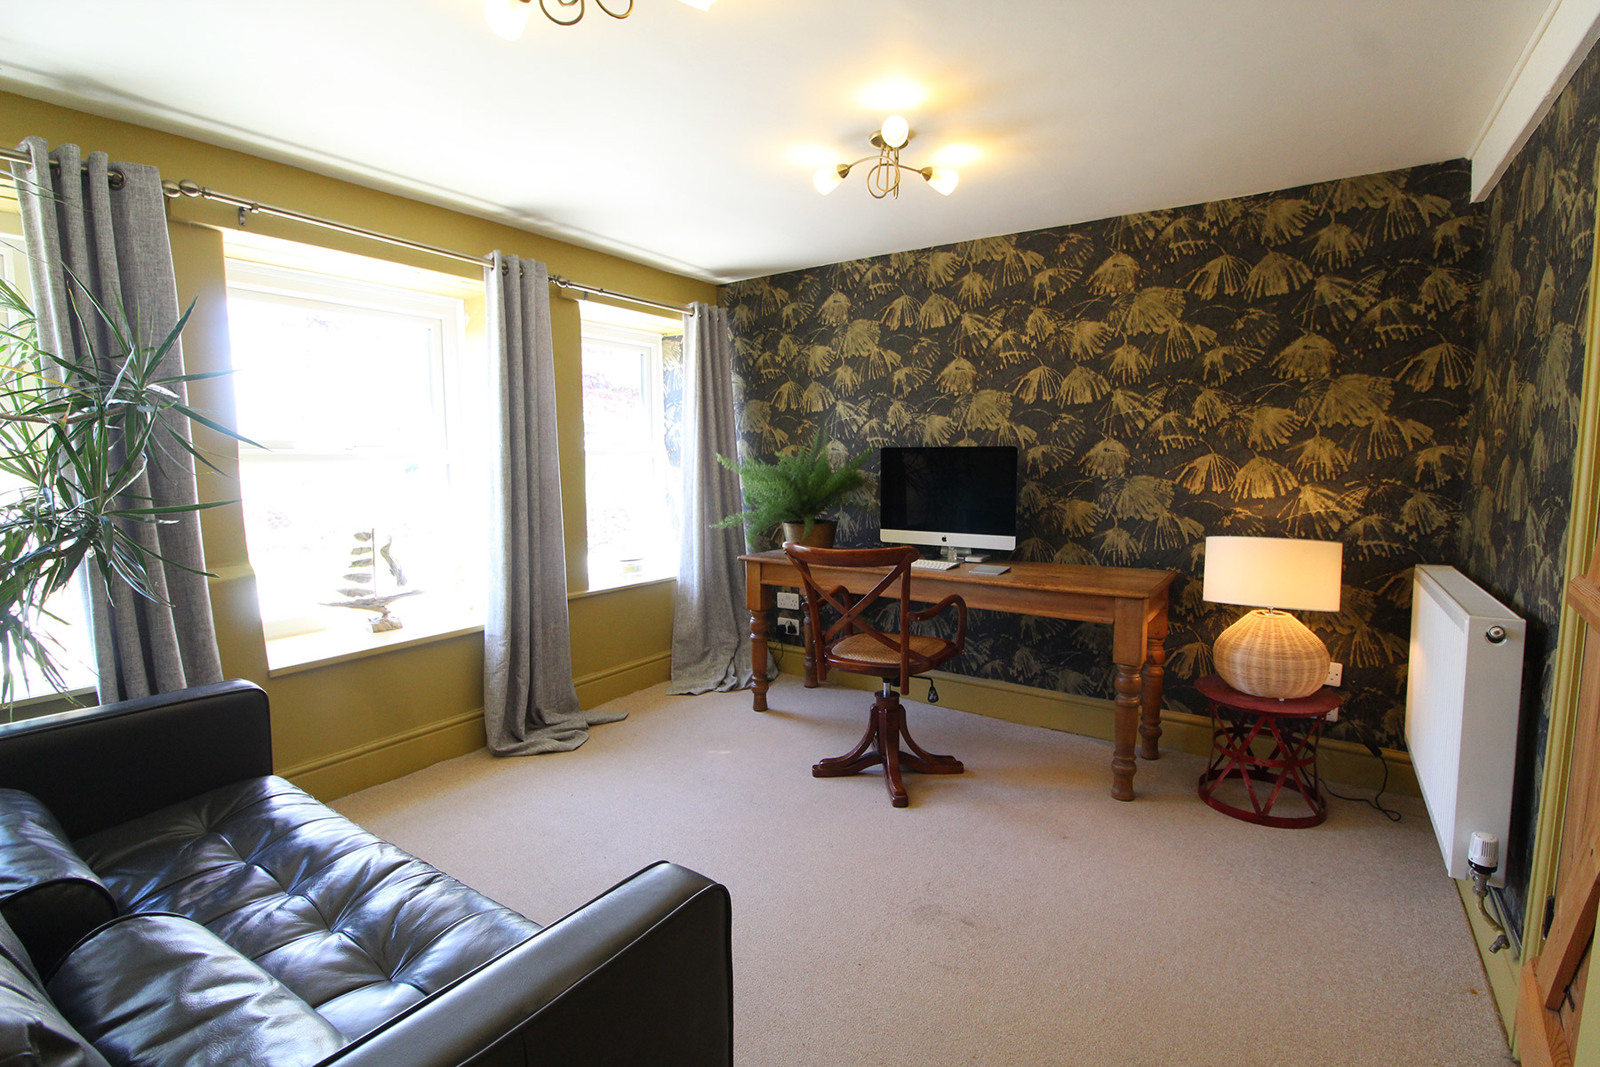
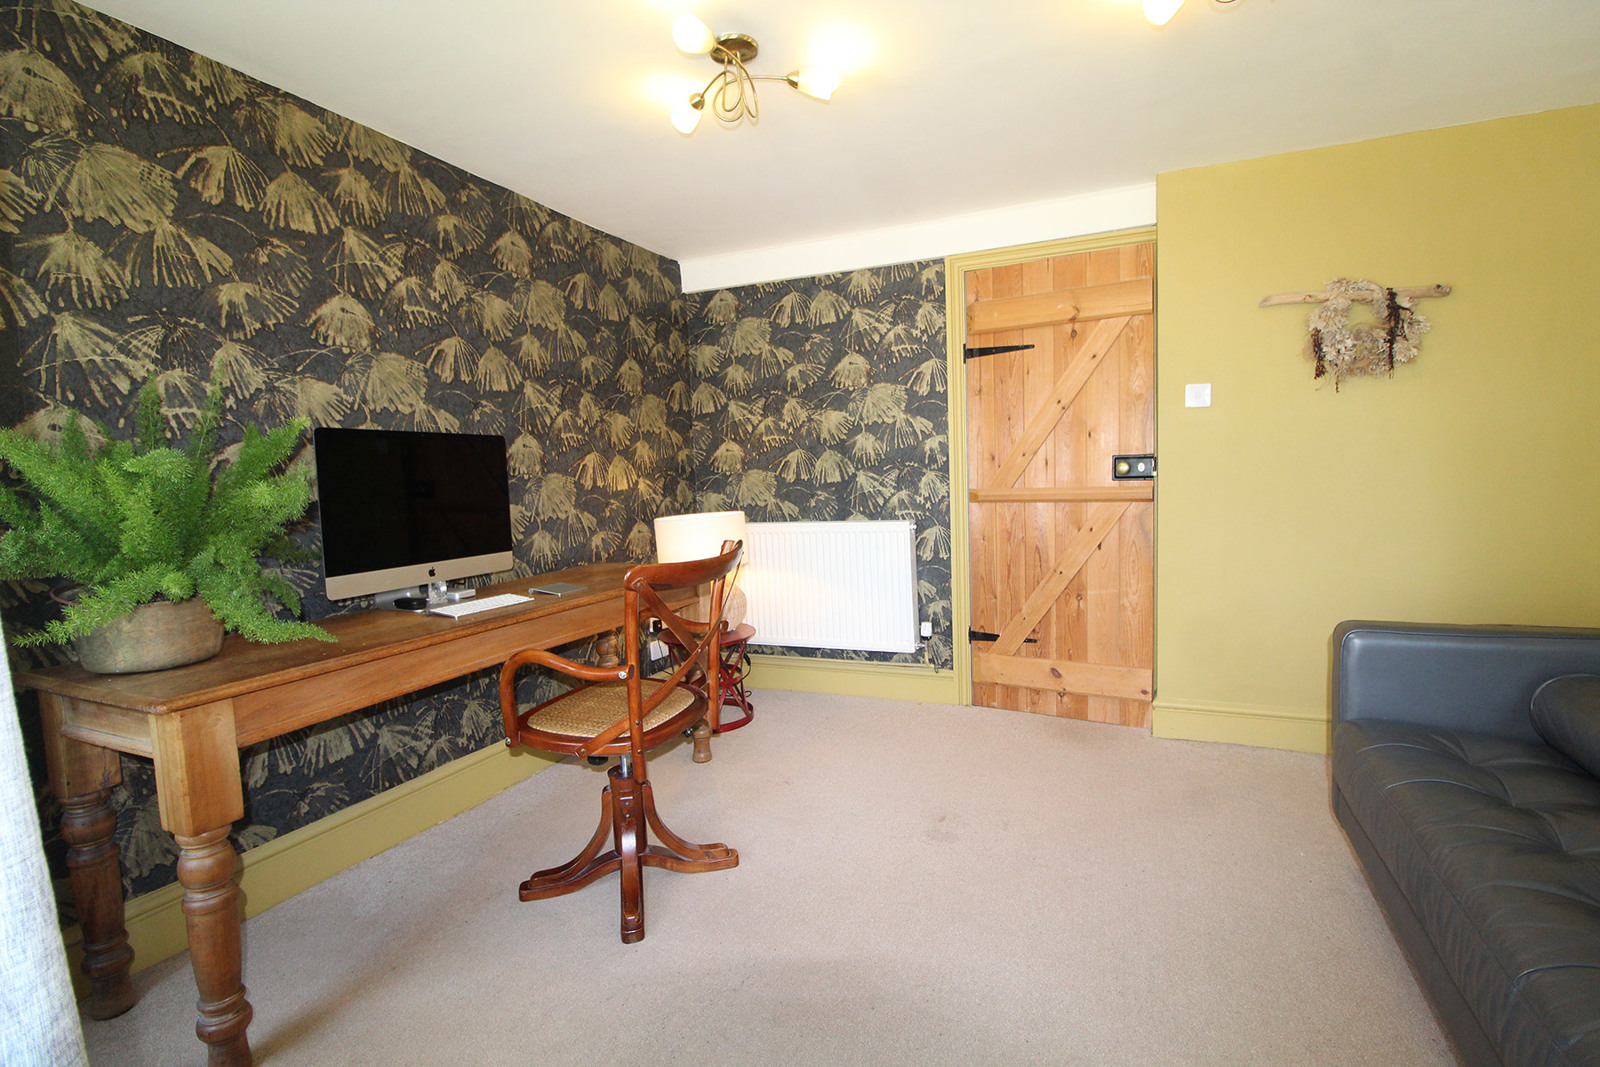
Office: 3.1m x 3.7m
Triple fronted window with mountain views.
Bathroom: 2.1m x 3.1m
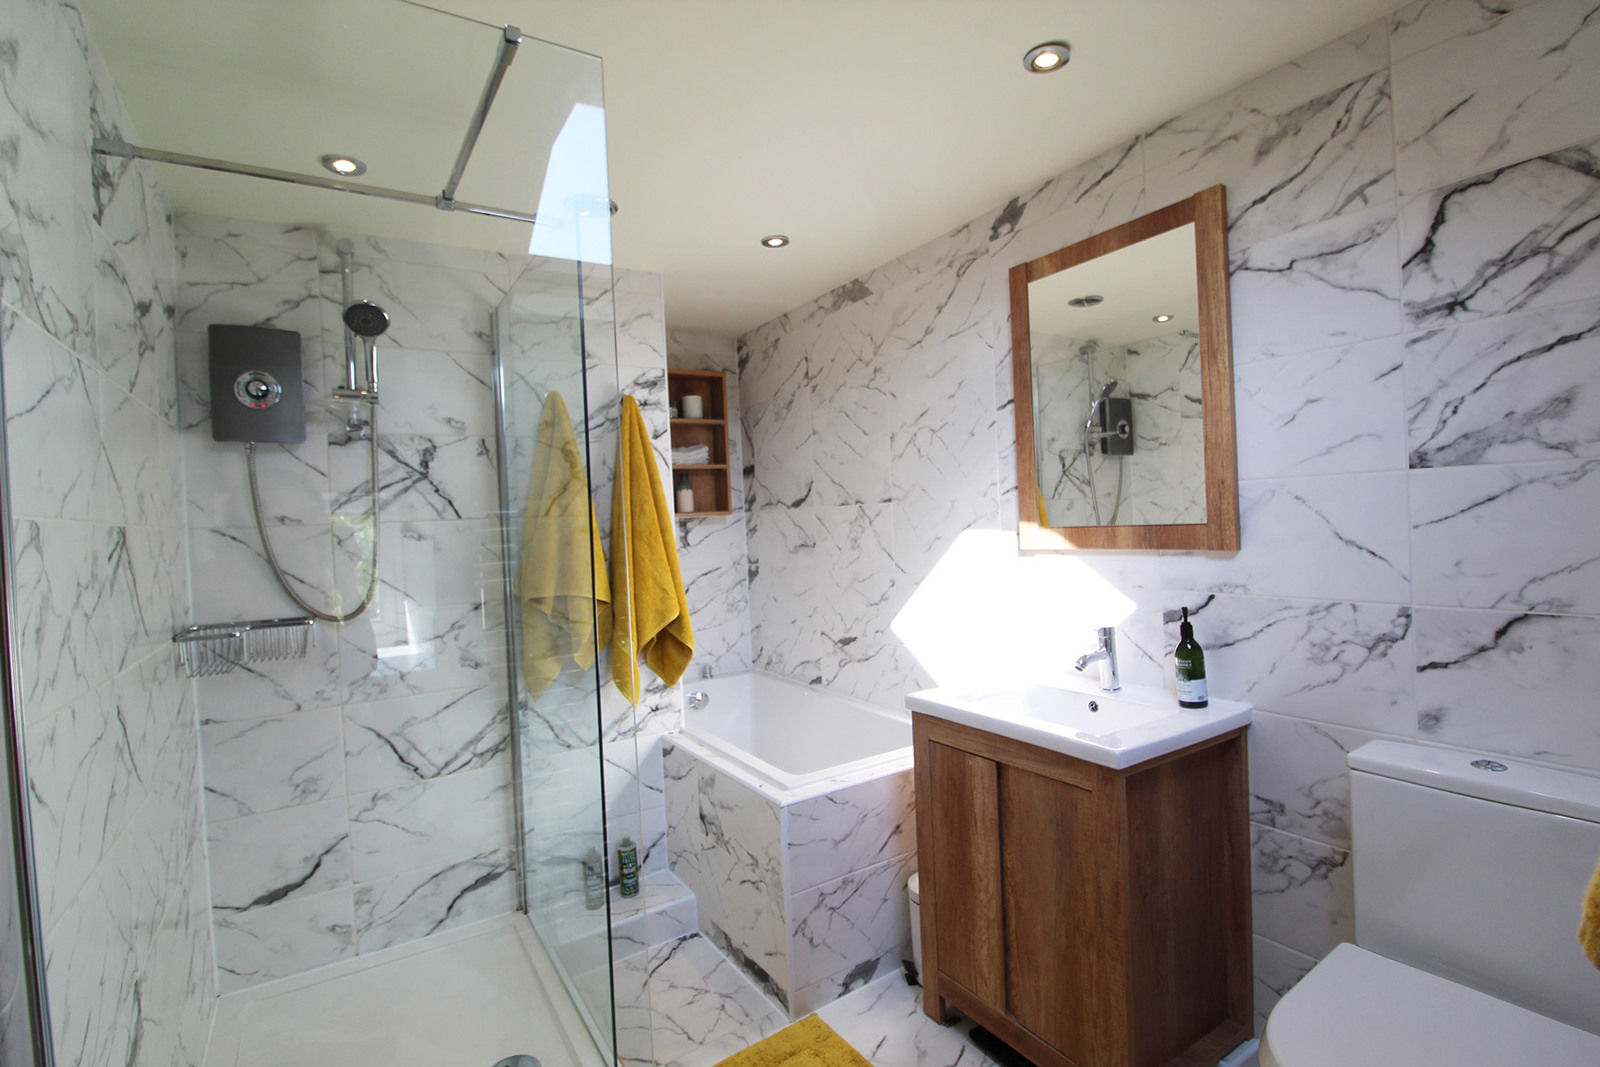
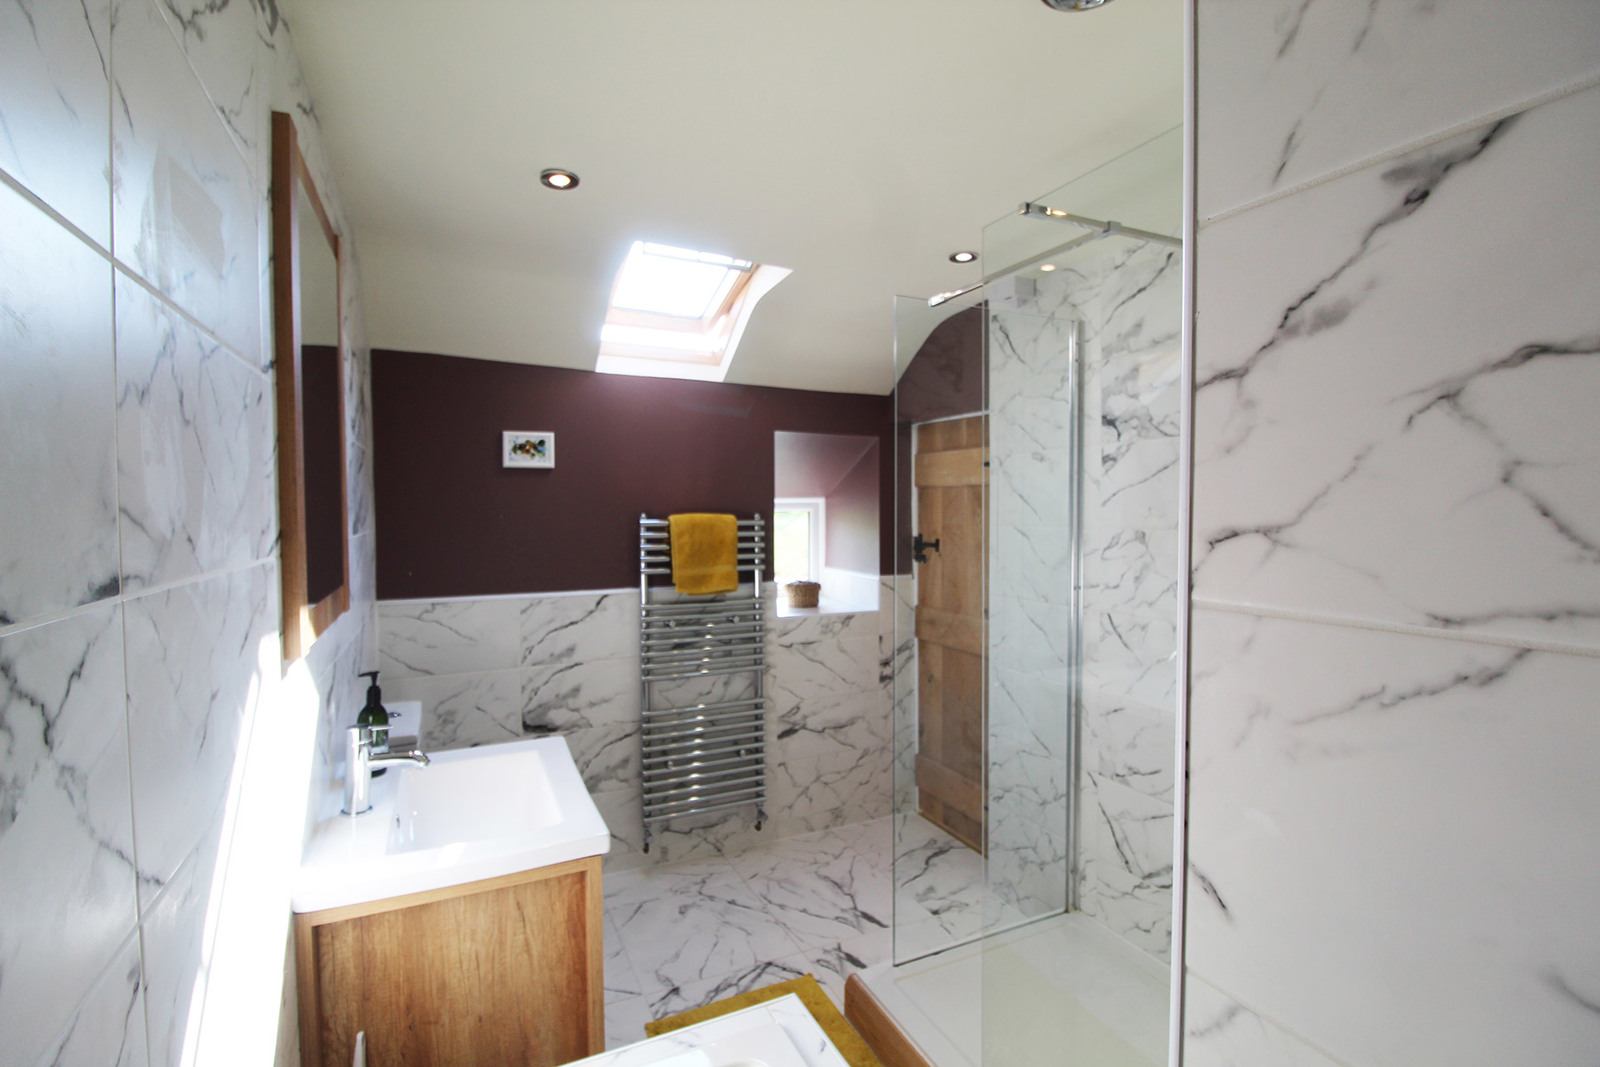
Recently fitted bathroom, marble style floor and wall tiles, wooden vanity sink unit with matching mirror and over bath shelving, large walk-in shower, bathtub and Velux plus a standard window.
Landing: Velux window, airing cupboard, large space for extra cupboards or wardrobes on landing if required.
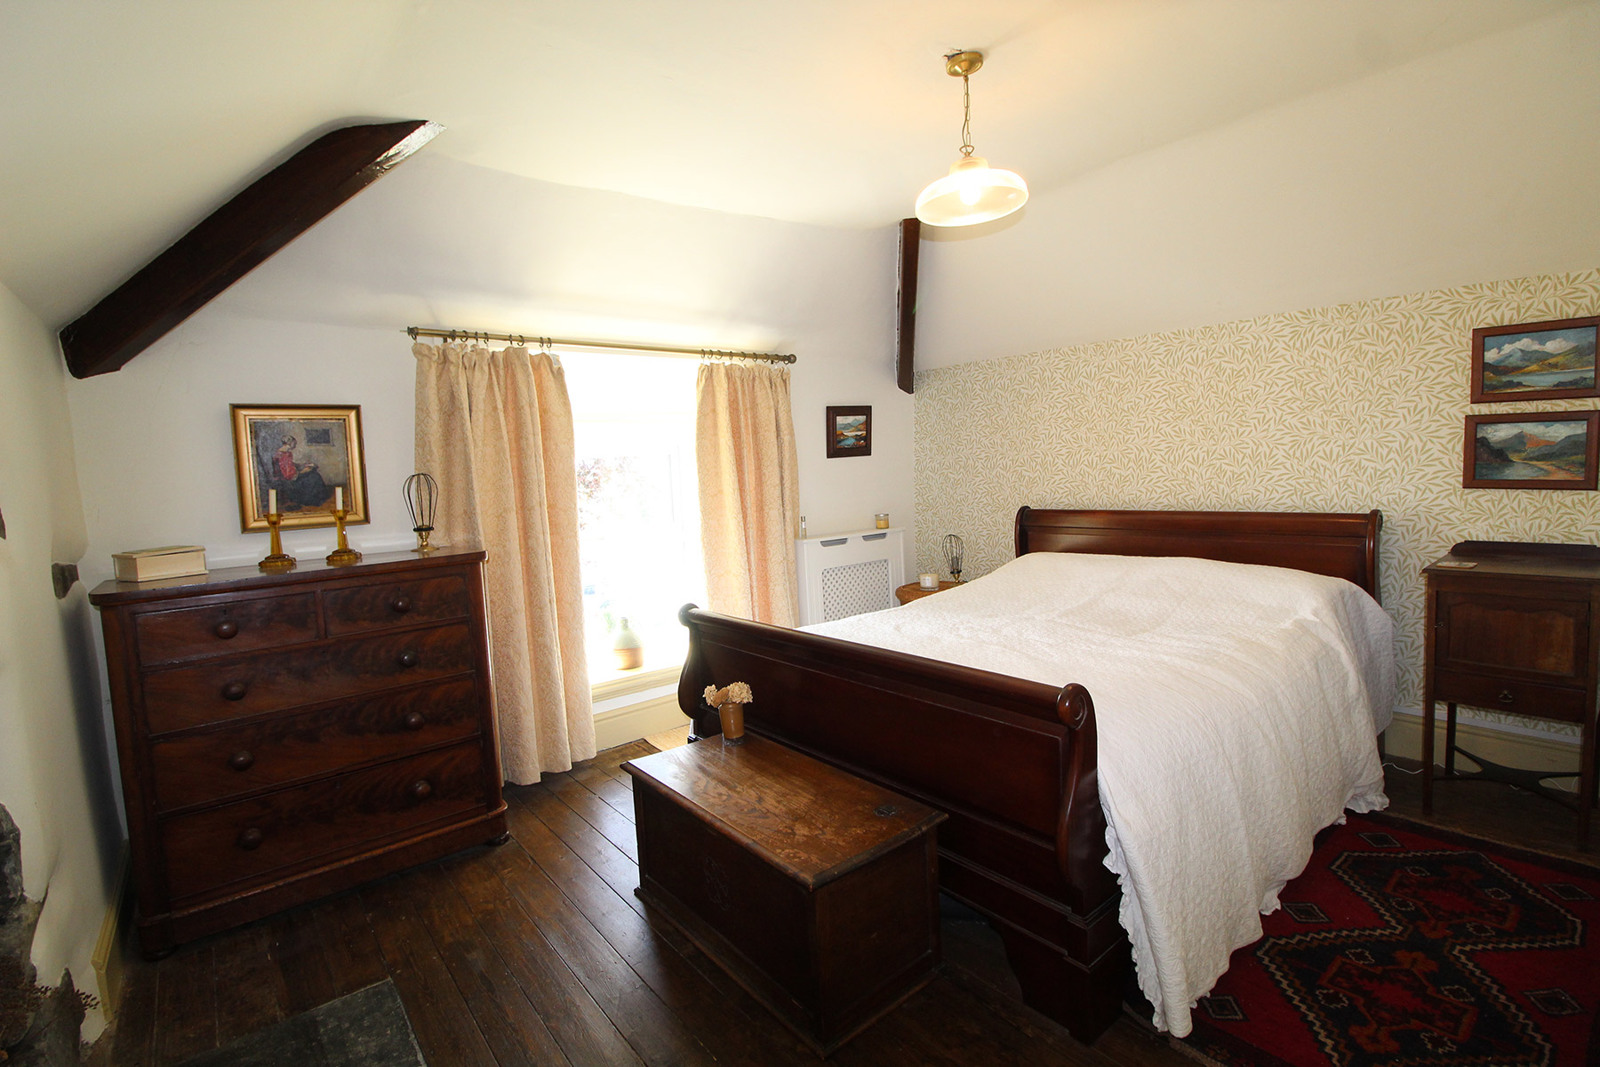
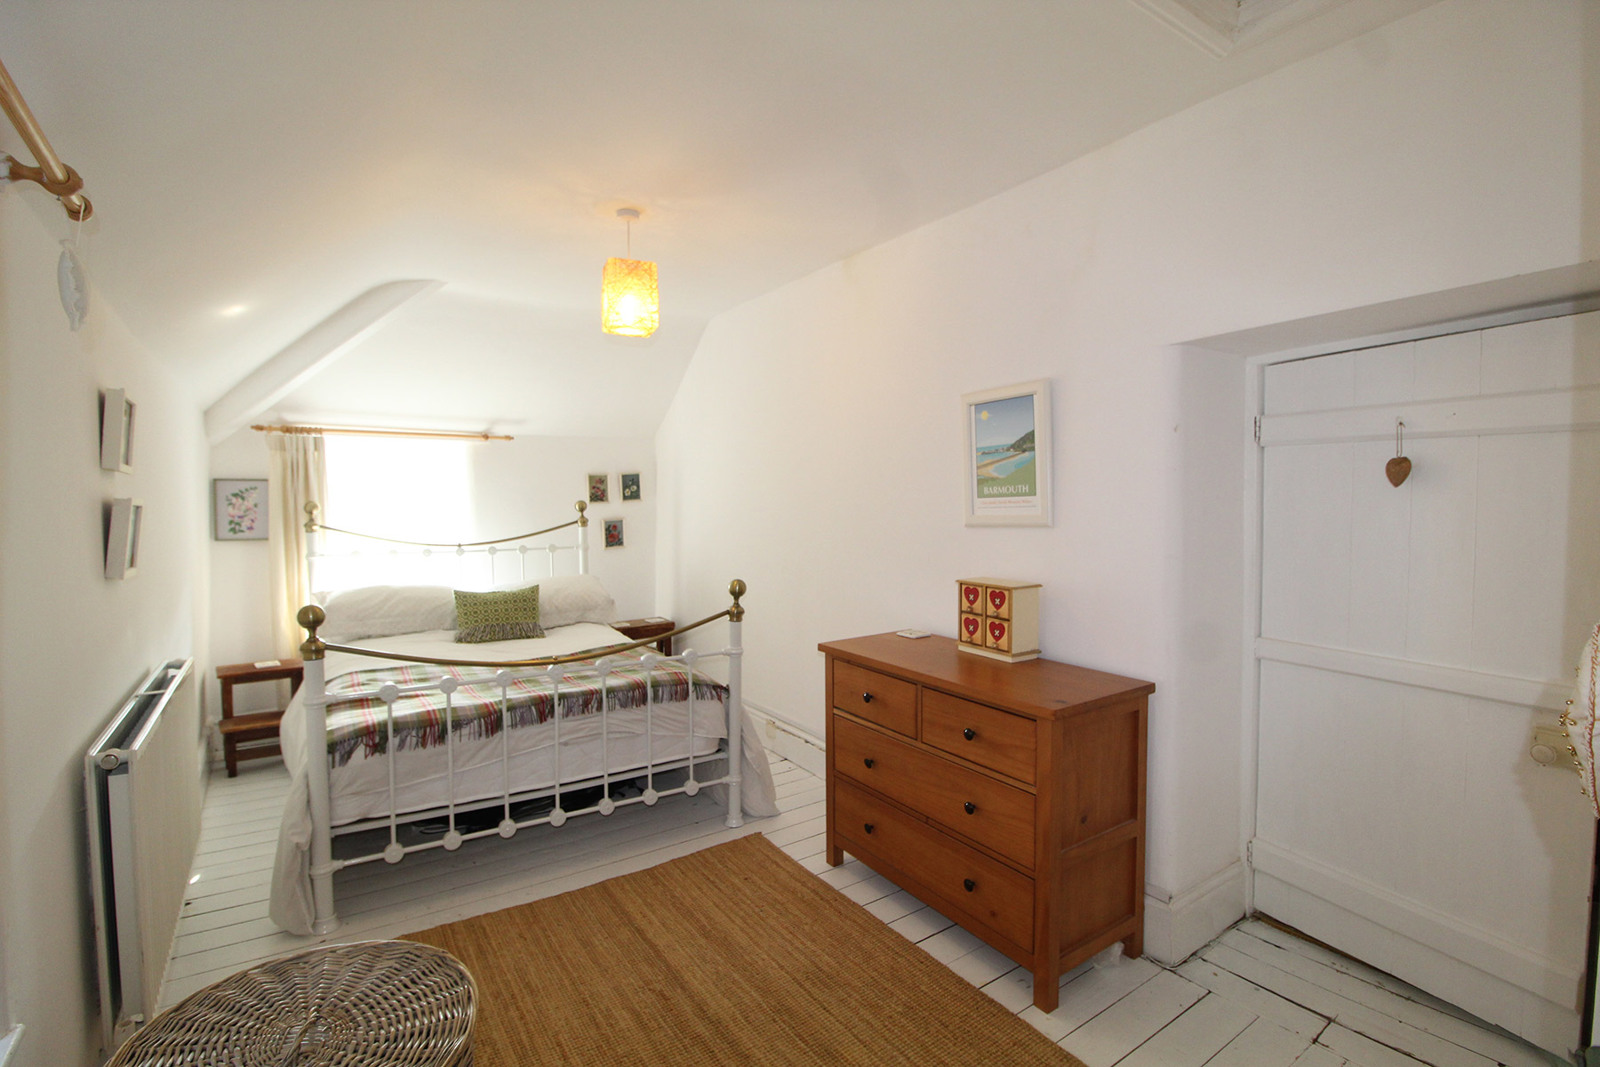
Bedroom 1: 3.1m x 3.7m
Stripped floorboard, raised ceiling with exposed beams and fireplace.
Bedroom 2: 2.3m x 4.7m
Dual windows, raised ceiling and built-in storage.
Landing: Velux and fitted bookshelf.
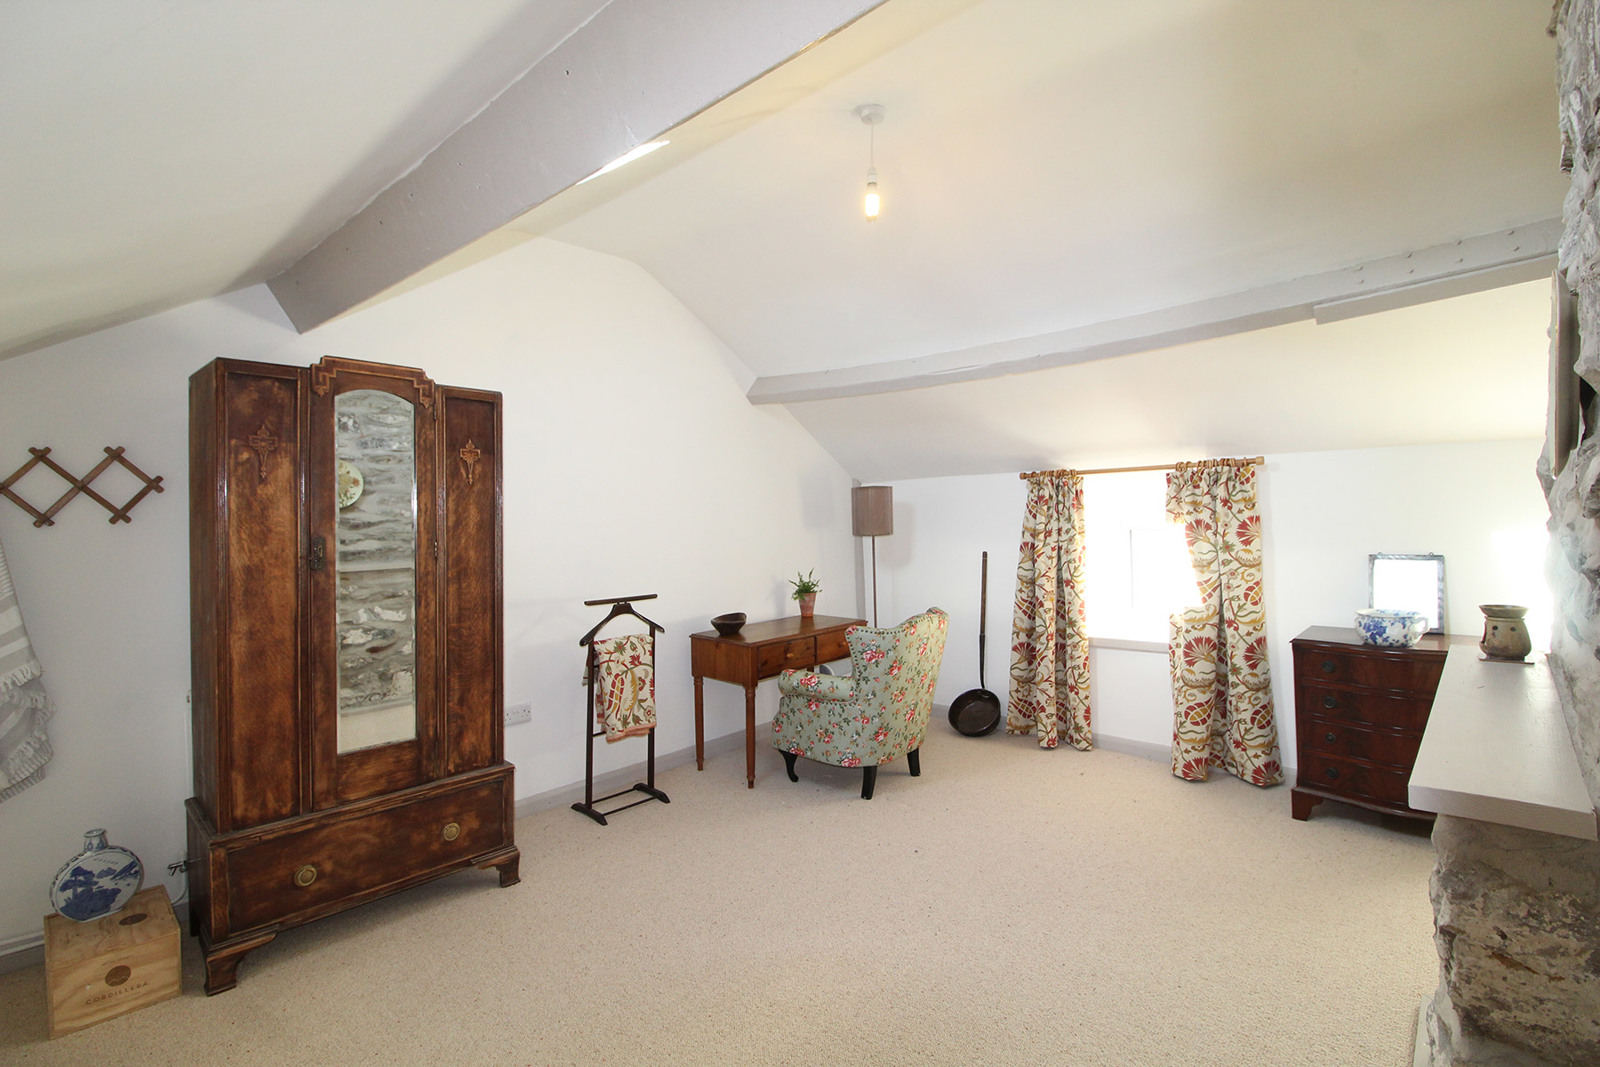
Bedroom 3: 3.8m x 4.5m
Large room suitable as a bedroom, office or studio, 2 Velux and a standard window, exposed stone walls, raised ceilings with beams.
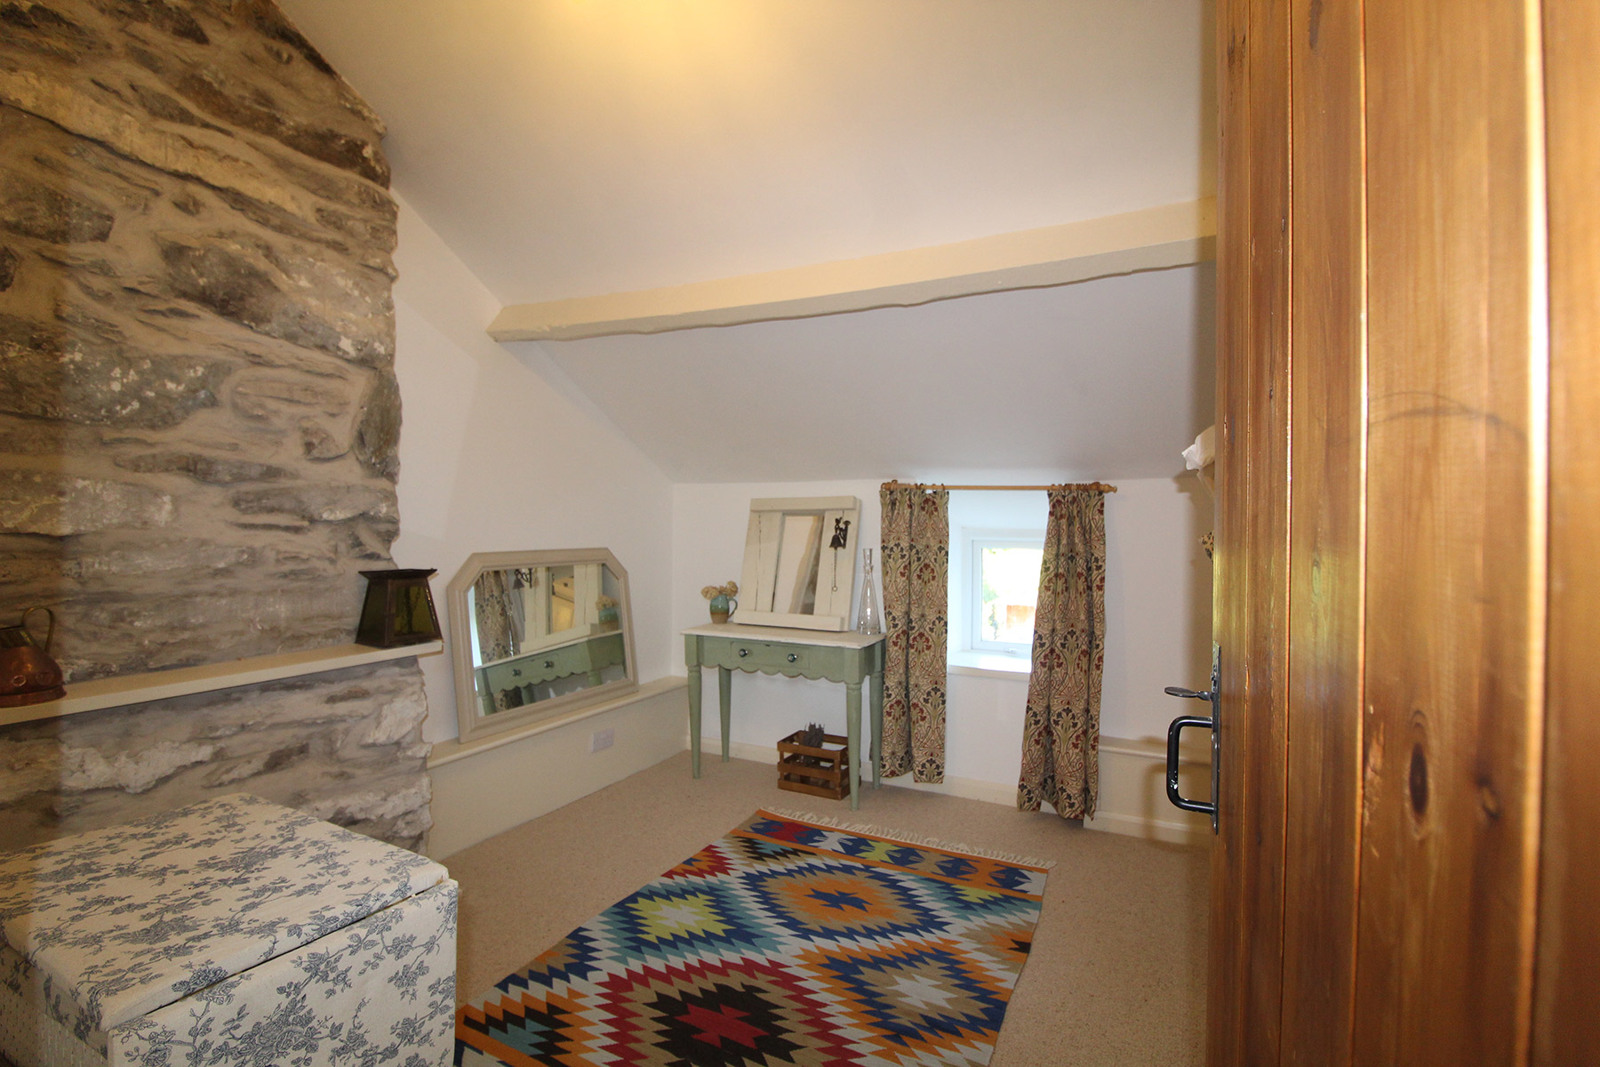
Bedroom 4: 3.2m x 2.8m
Double bedroom, exposed stone walls, storage cupboard and storage space above cupboard, raised ceilings with beams, alcove for drawers or cupboard.
Store:- Large store, concrete floor with original fireplace.
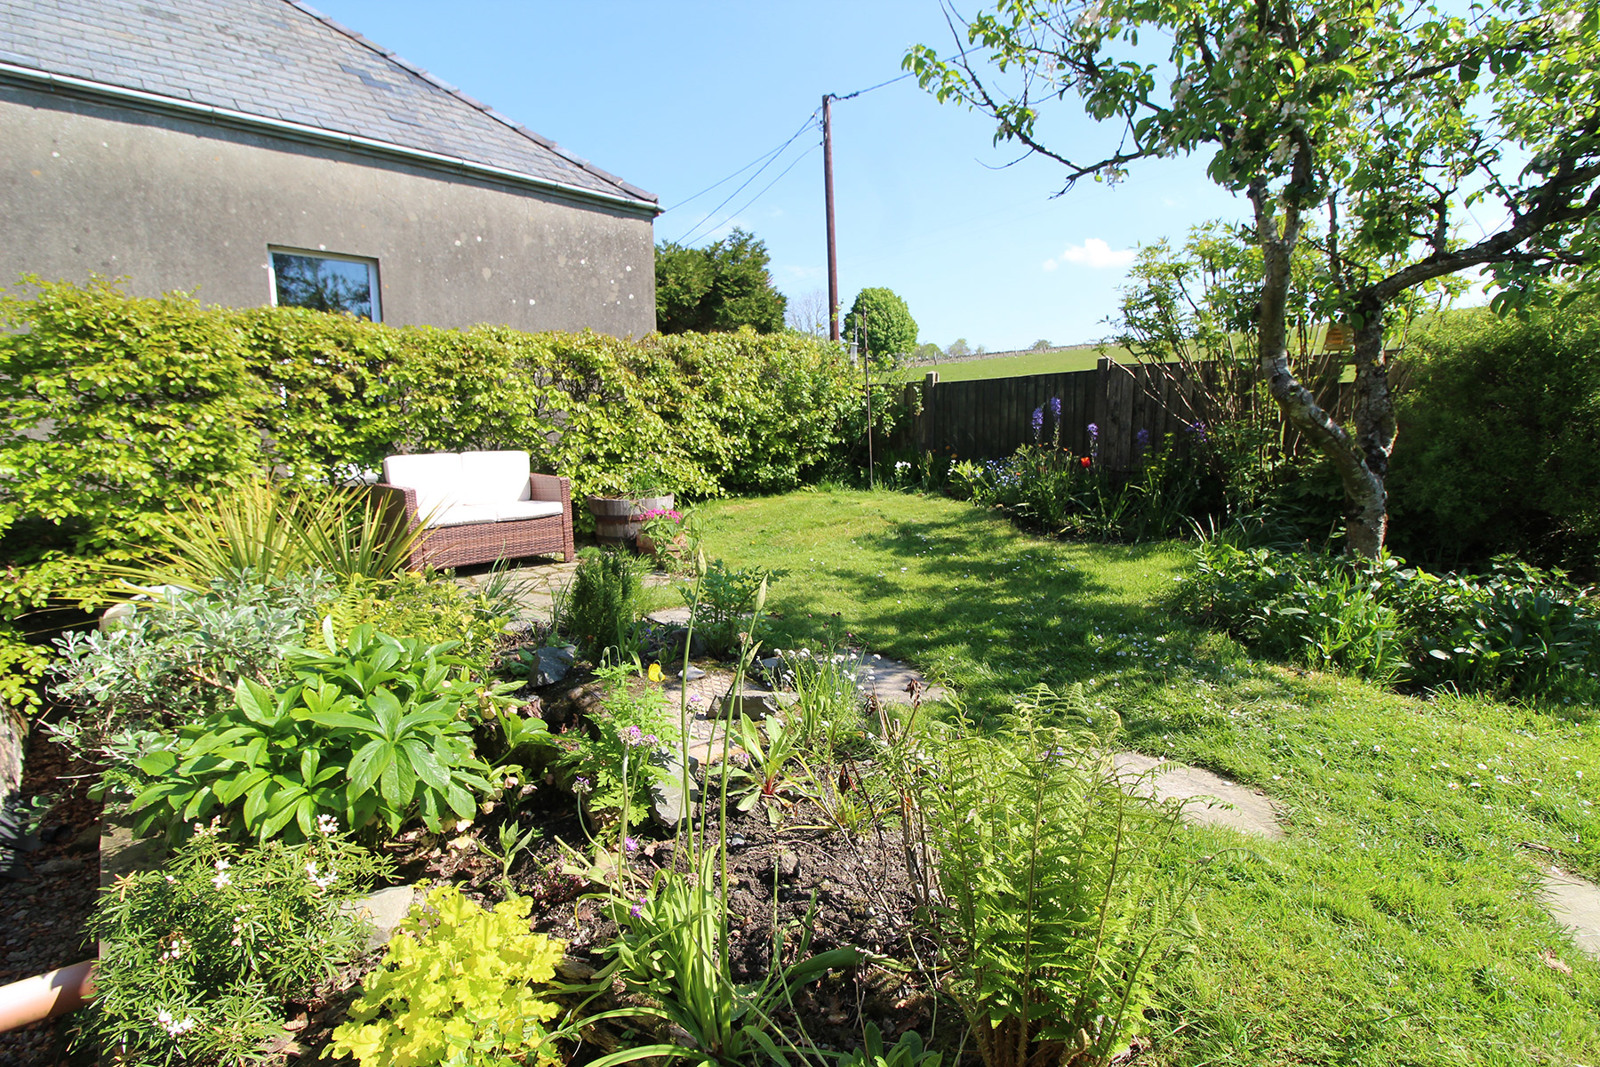
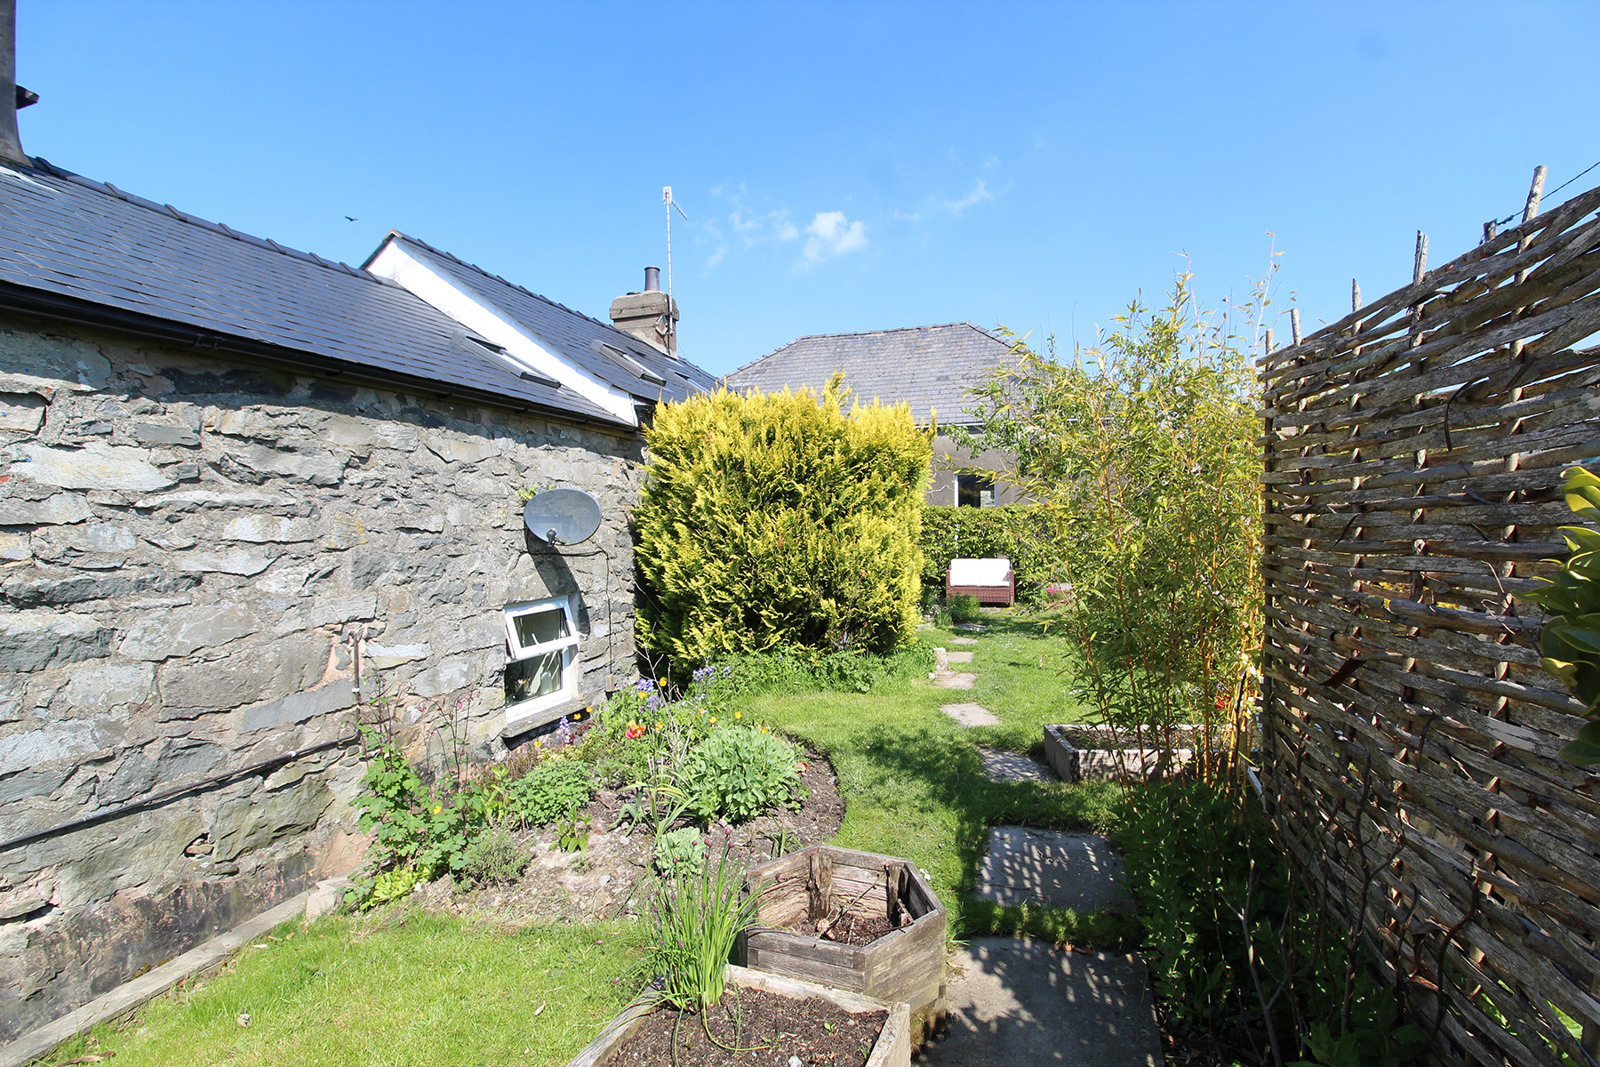
Outside: Front seating area, paved and designed with entertaining and outside dining in mind with raised beds. Cottage style garden to the rear of the house, with established shrubs, apple tree, lawn and private seating area, with views over farmland. Driveway opposite to the main house providing parking for 2/3 cars and planting areas on either side.
Amenities: Mains water and electricity. Oil-fired central heating, gas-fed stove with an electric oven.