3 Bedroom Town House Sold in York, YO43
| Reference | 46728 |
| Address |
100 York Road, Market Weighton, York, YO43 (Map Location) |
| Beds | 3 |
| Baths | 1 |
| Type | Town house |
| Tenure | Freehold |
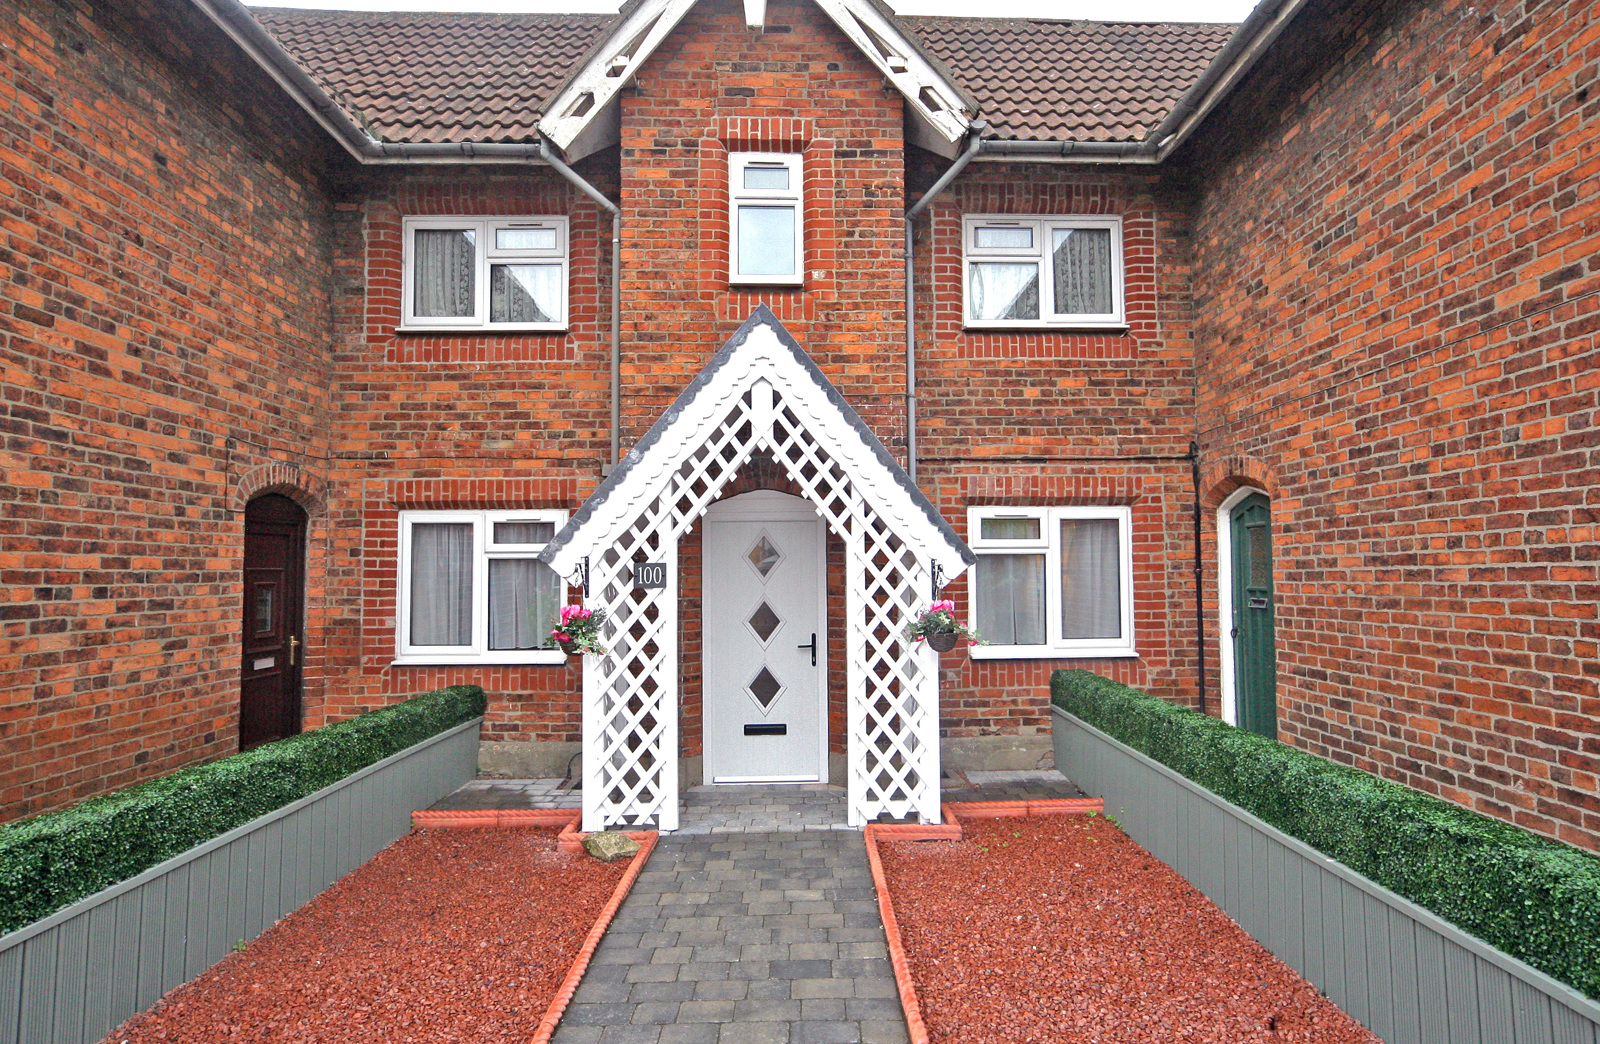
This unique 3 bedroom mid terrace property has been sympathetically restored & features the expected period cottage style feel, from one of the first properties built in this town.
Description
The property has great curb appeal with a white picket fence and gate onto a low maintenance gravelled garden with box hedging and a path leading to the front entrance door with a lattice style porch. The property is ideally located, with the town centre a short walk away, and easy access to bus stops for bus services to York, Beverley and Hull.
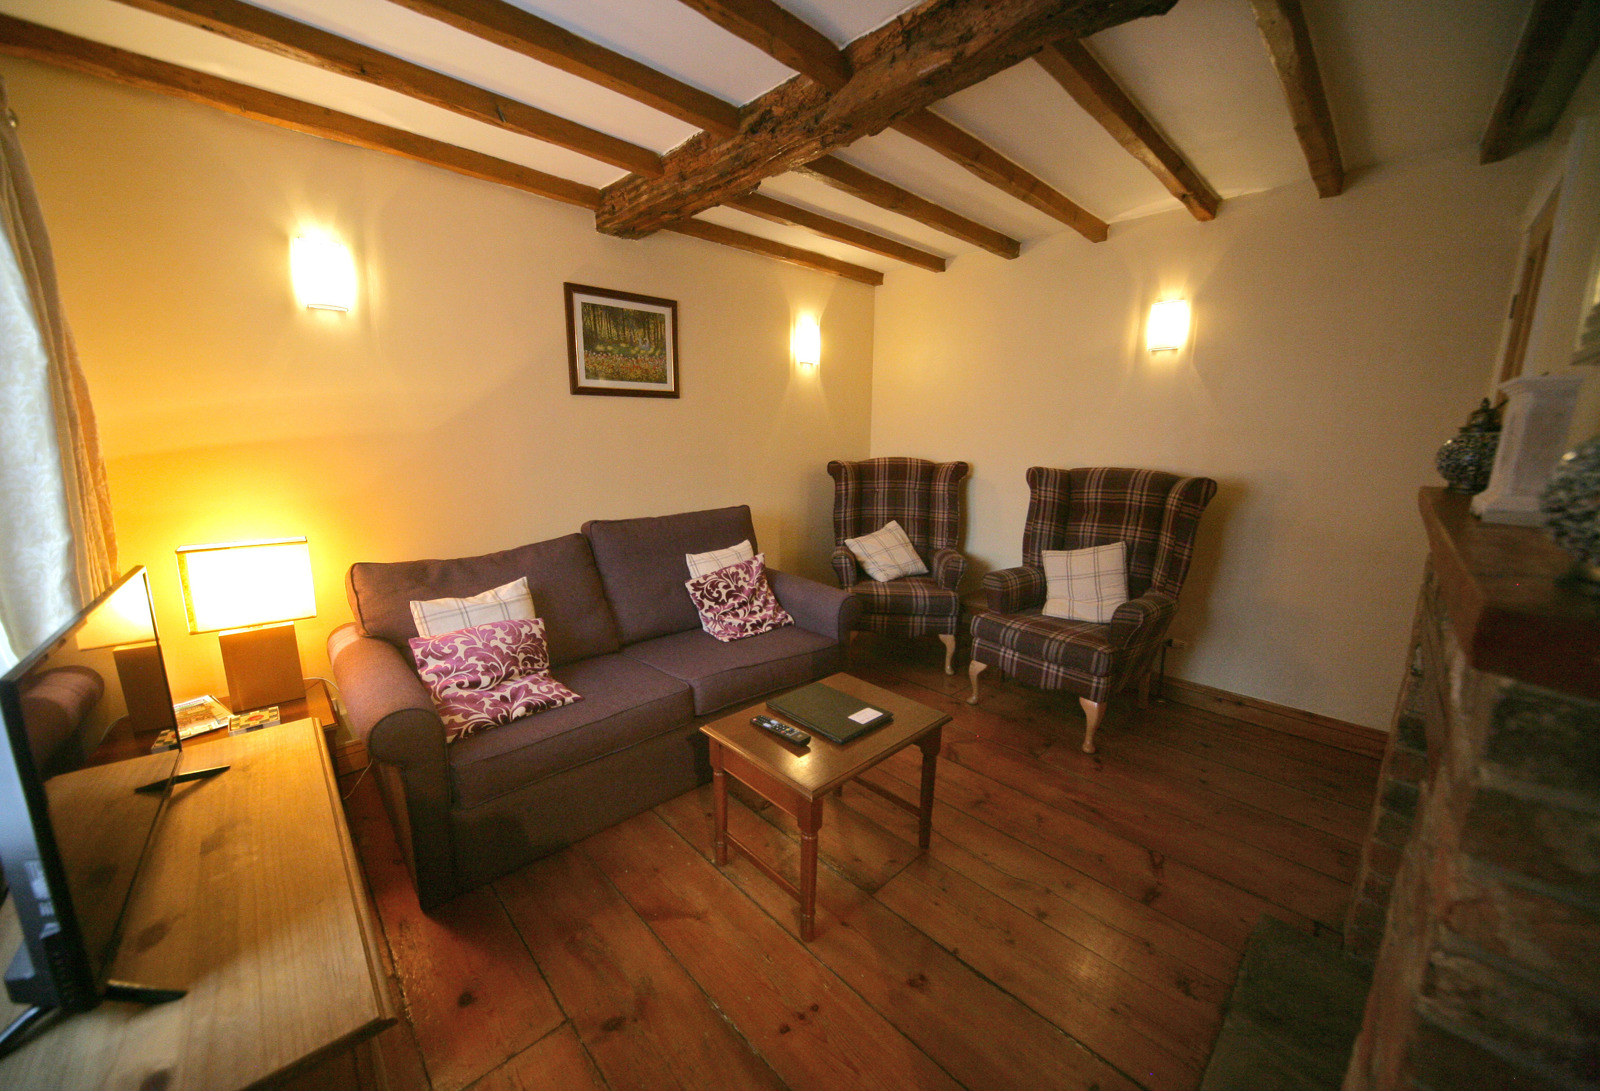
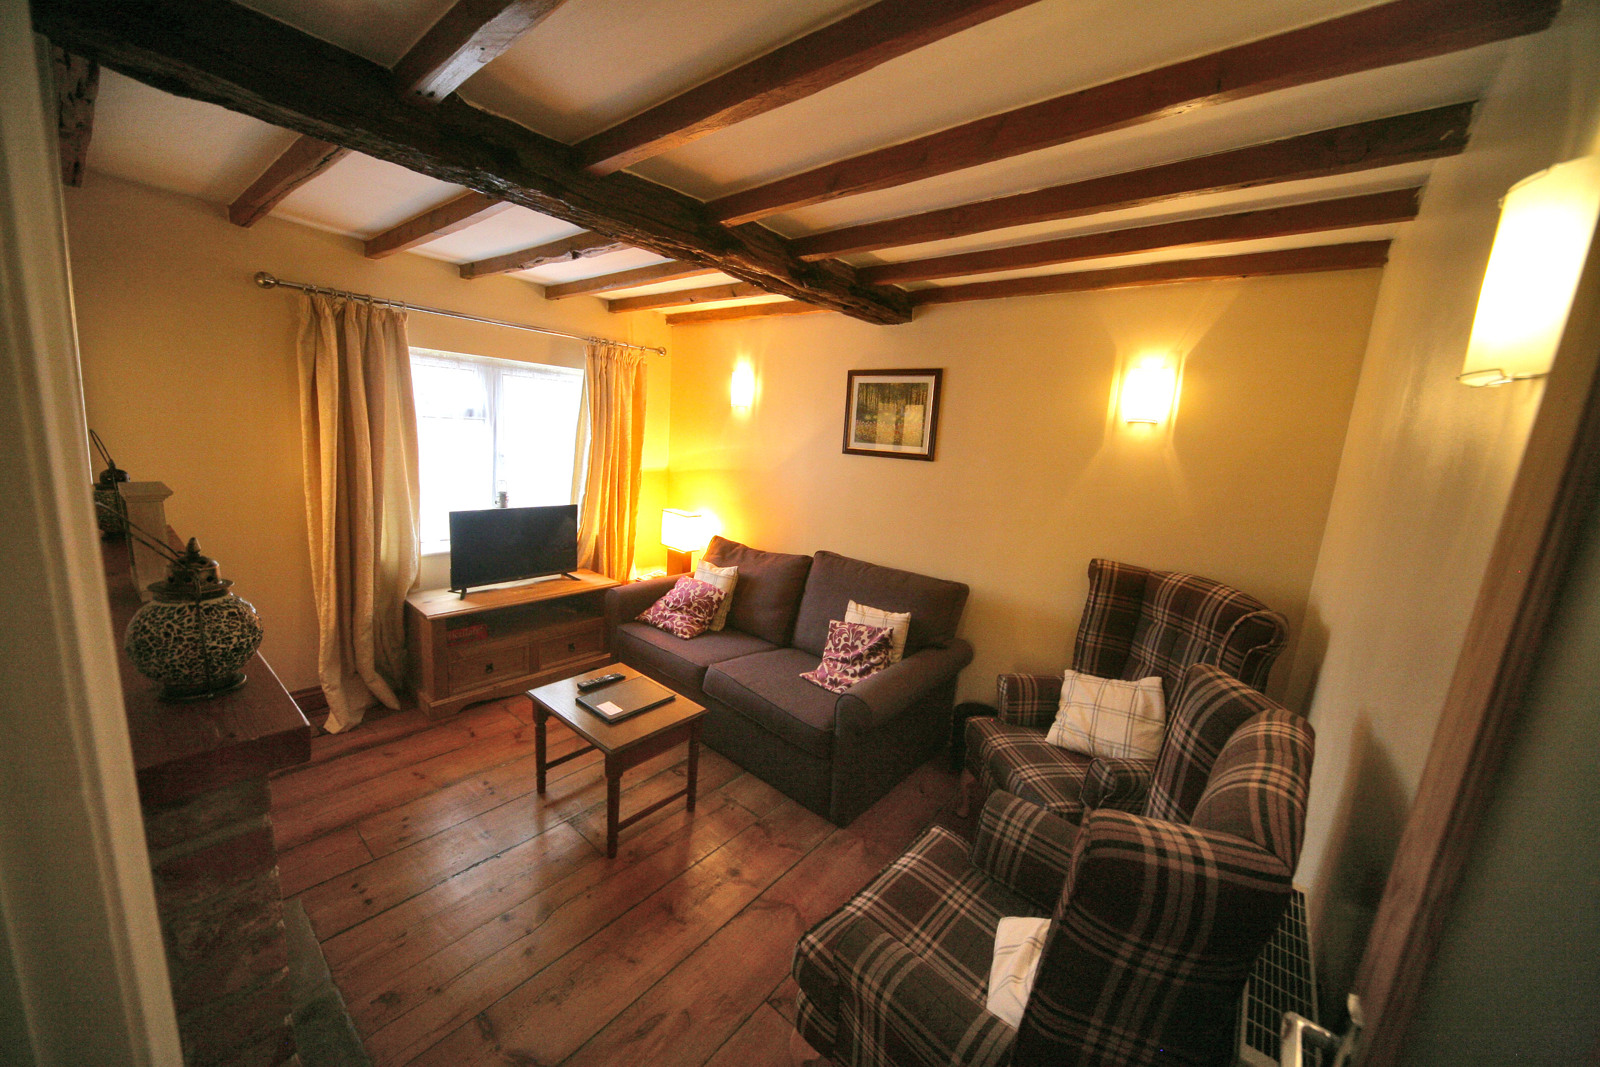
The entrance hall leads to a living room on the left hand side, which has a feature brick fireplace, stripped wooden flooring and a beamed ceiling.
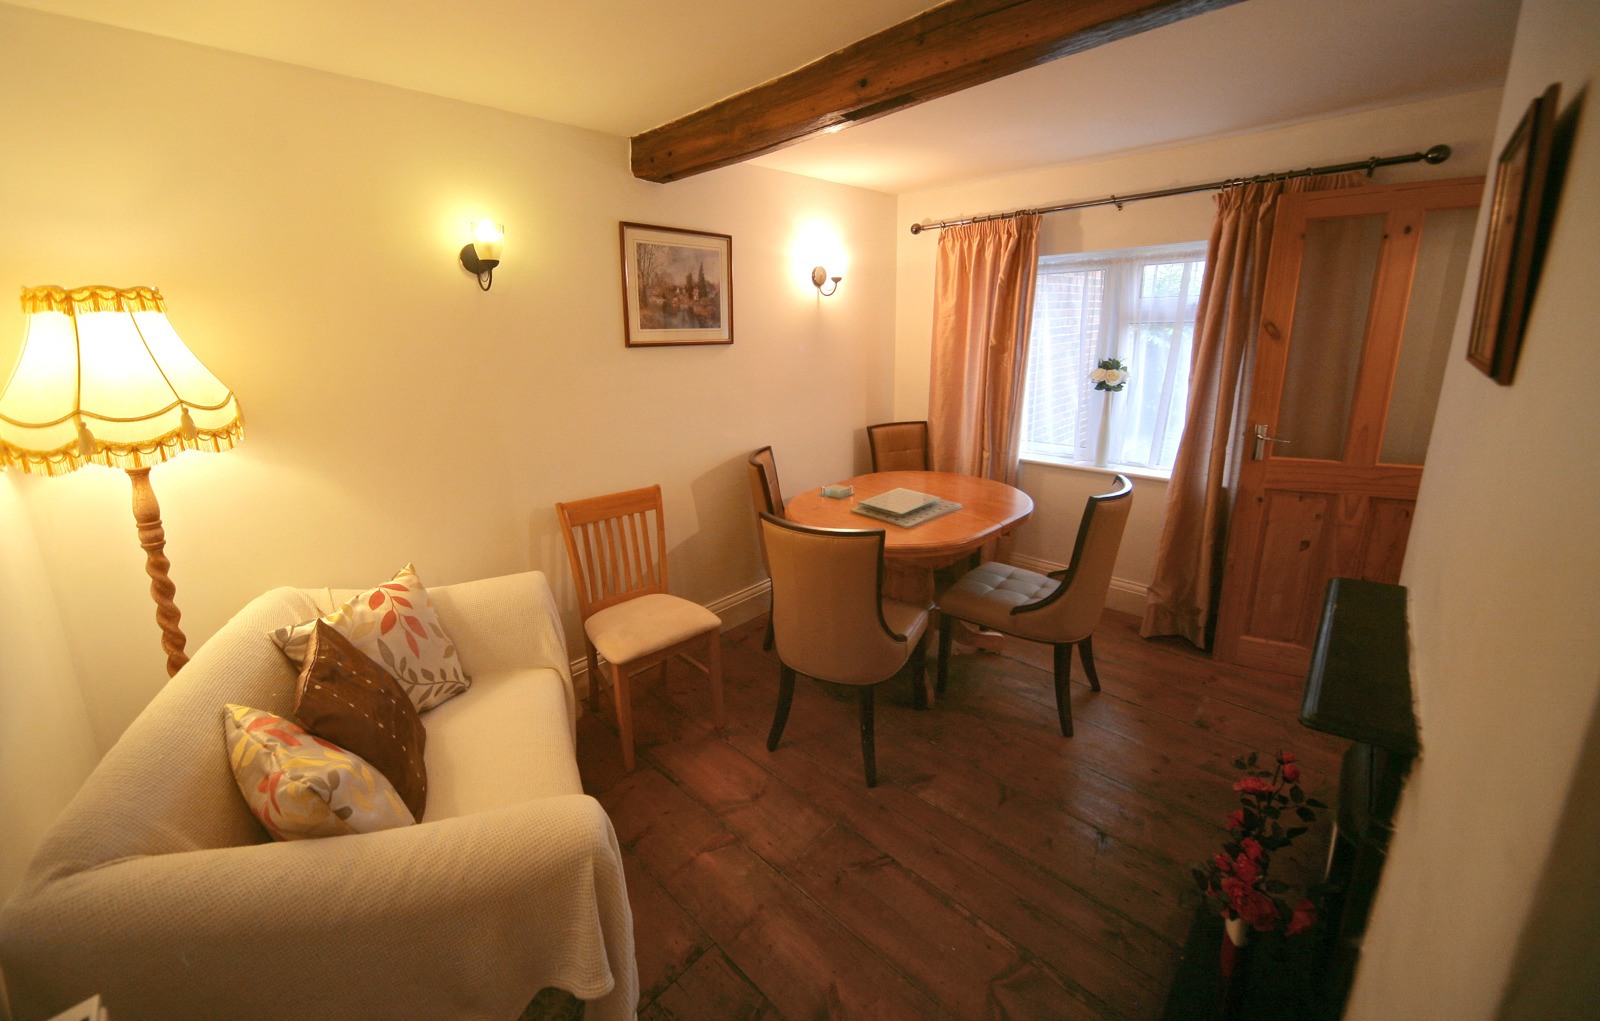
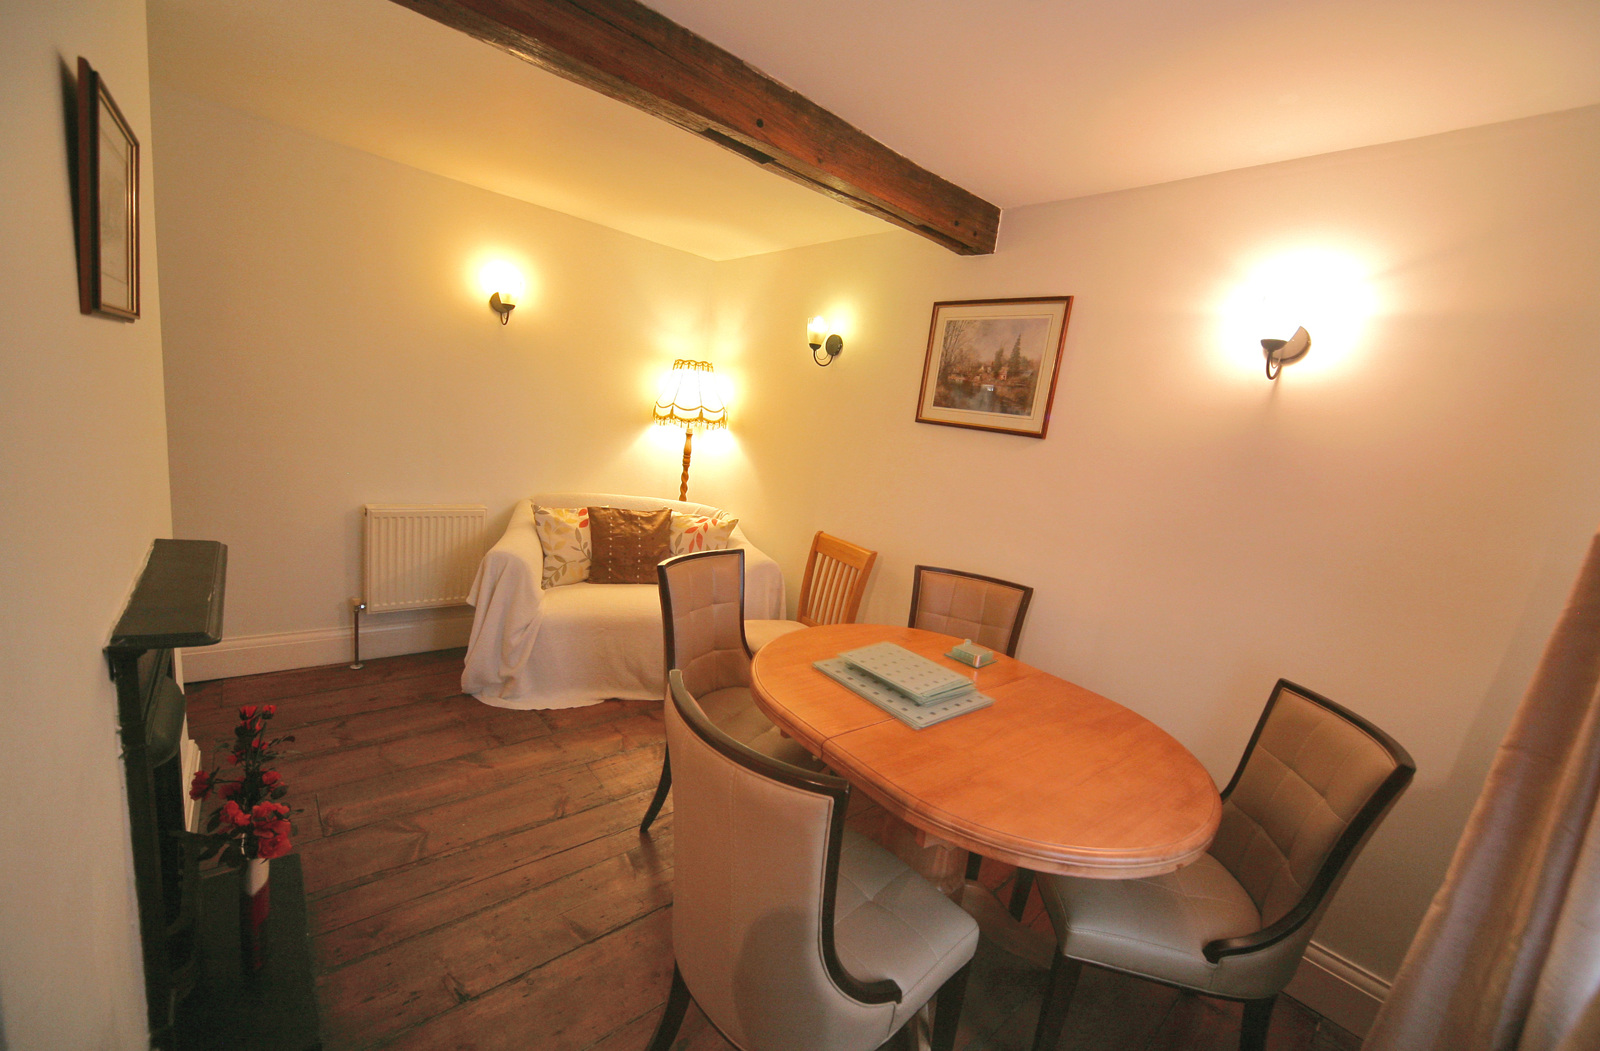
A formal dining room is located to the right hand side of the entrance hall, which again has a feature fireplace, stripped wooden flooring and a beamed ceiling.
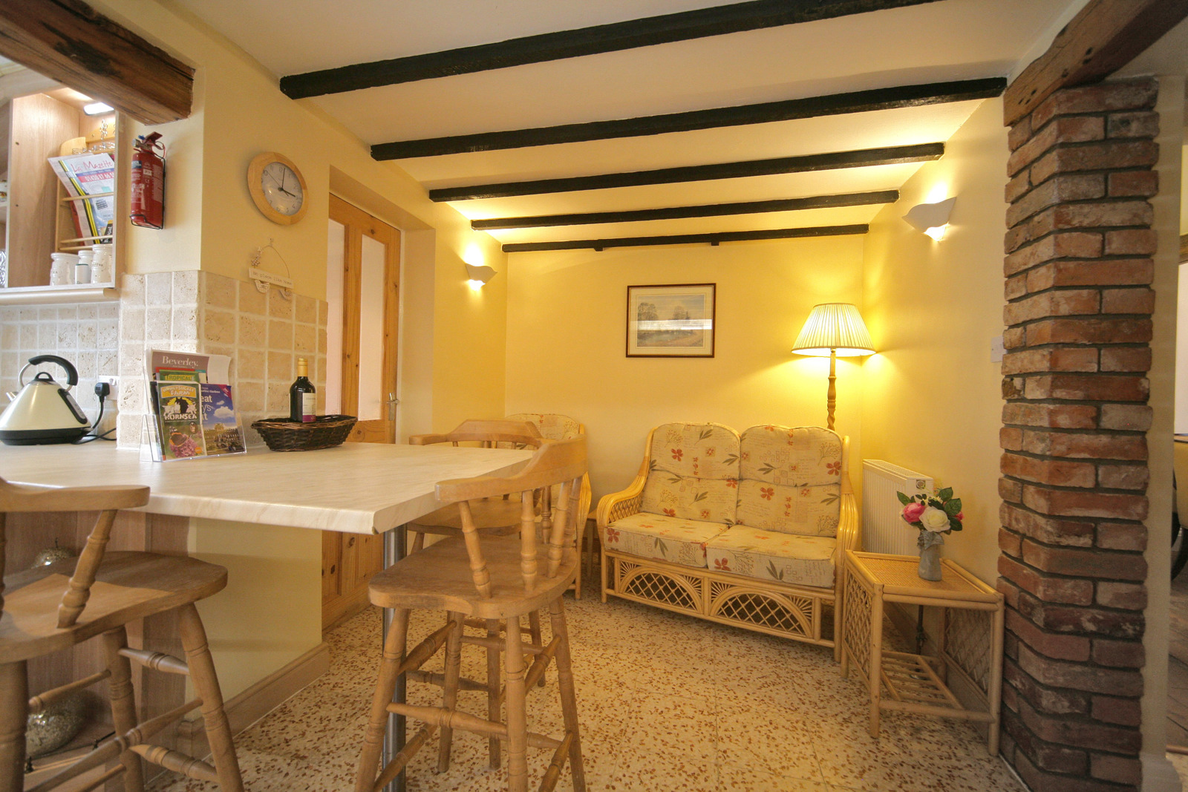
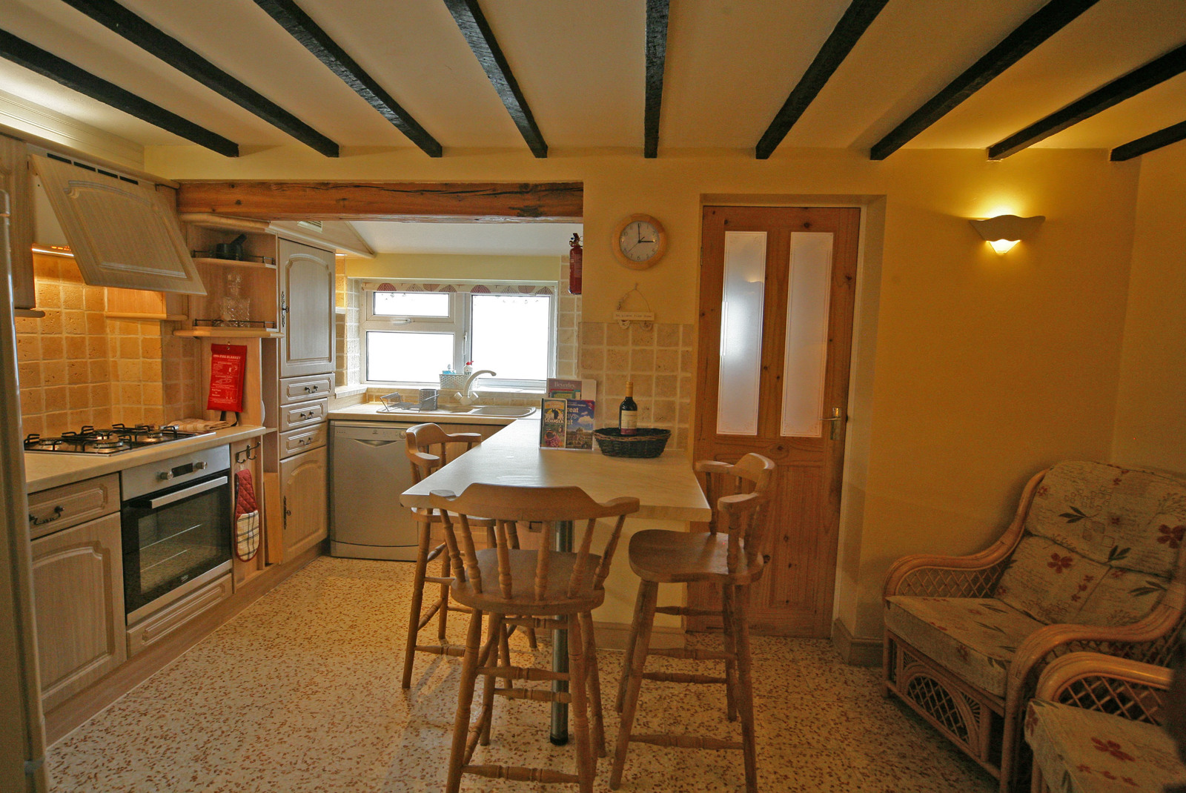
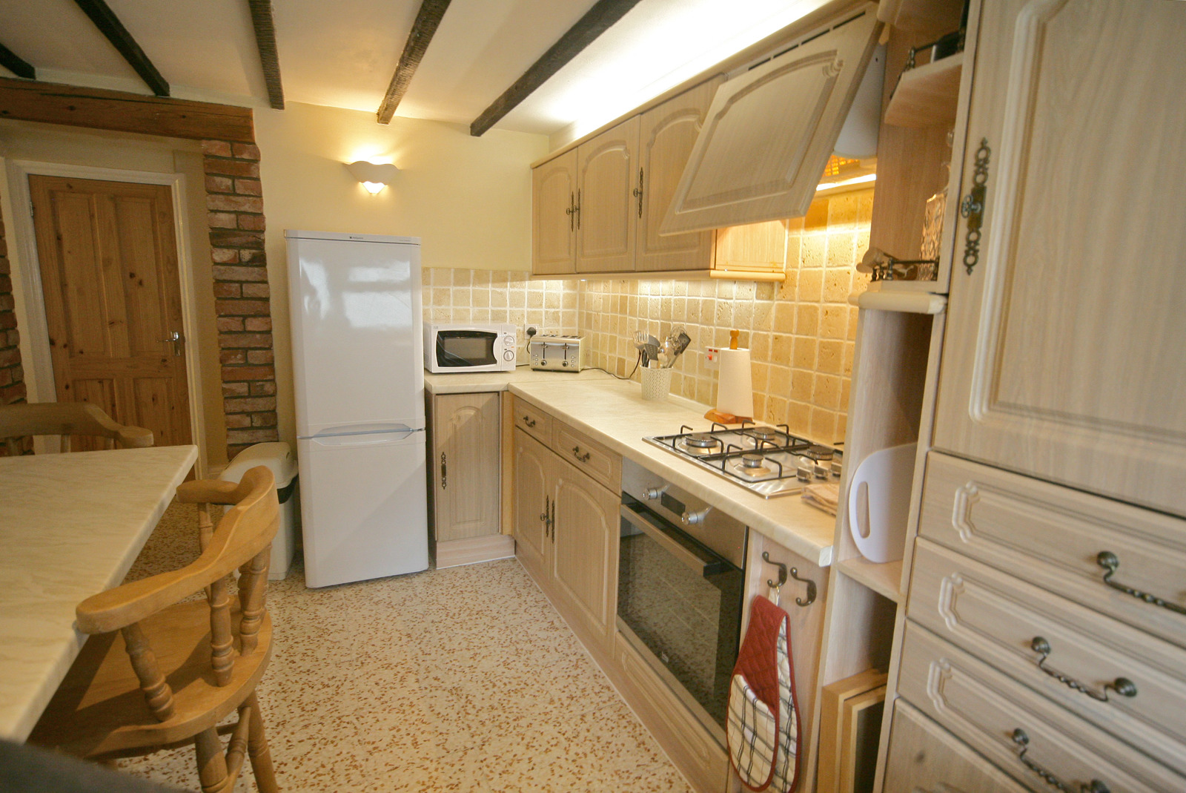
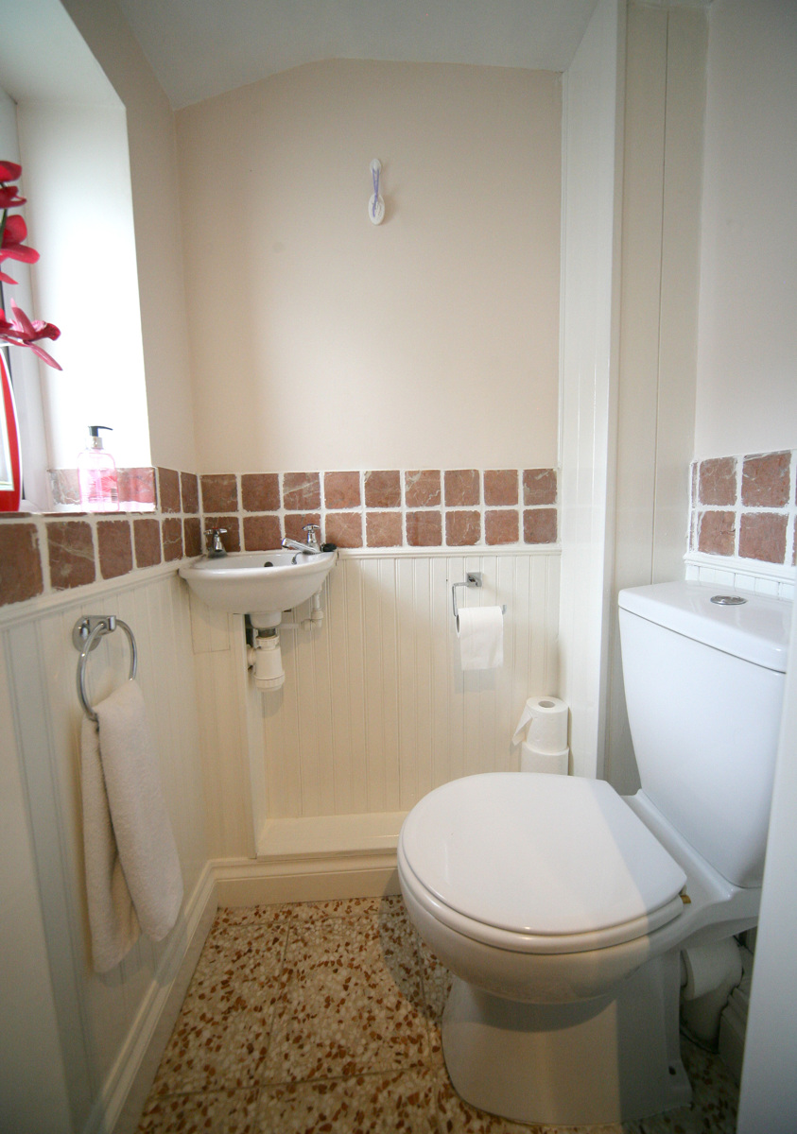
The kitchen has recently been updated, with new flooring and a good range of wall and base units with contrasting work surfaces. Integral appliances include a dishwasher, electric oven and a gas hob with cooker hood. There is also plumbing for washing machine and space for a fridge/freezer. This kitchen also has beamed ceilings and feature lighting, which adds to the cottage feel. A door leads to a rear entrance hall, with a downstairs cloakroom.
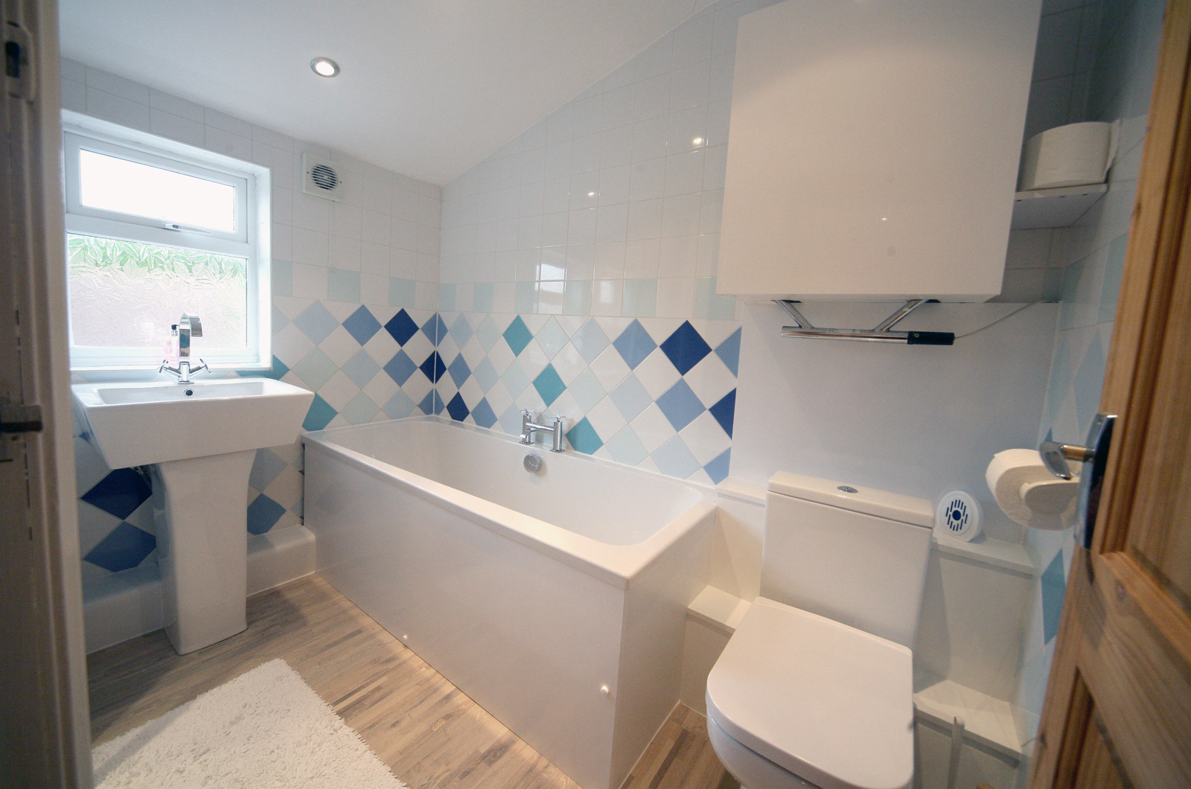
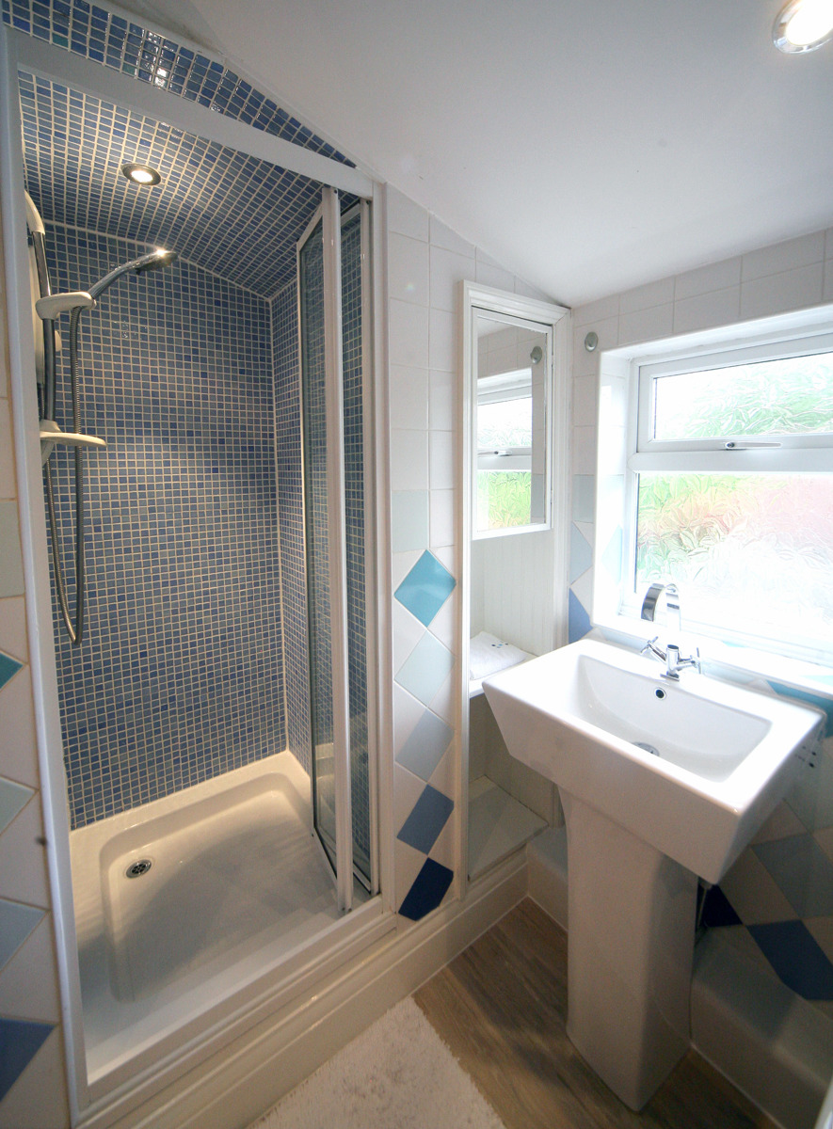
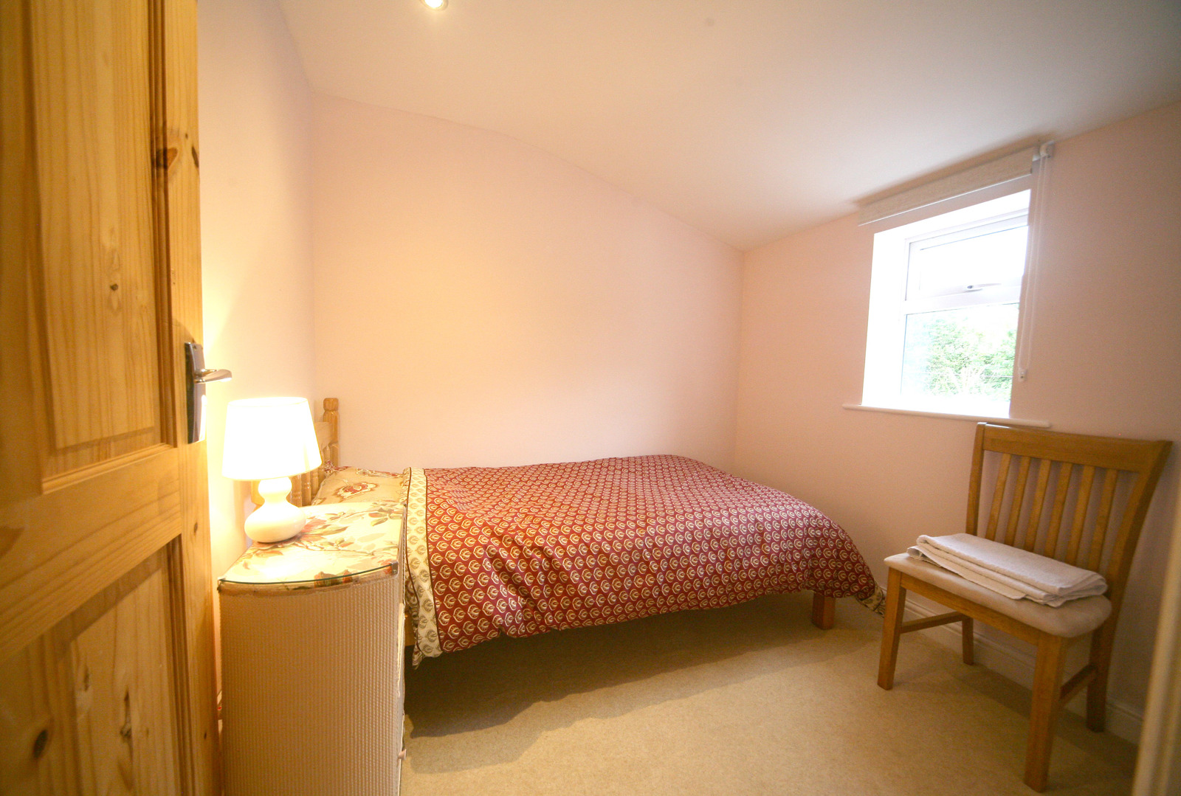
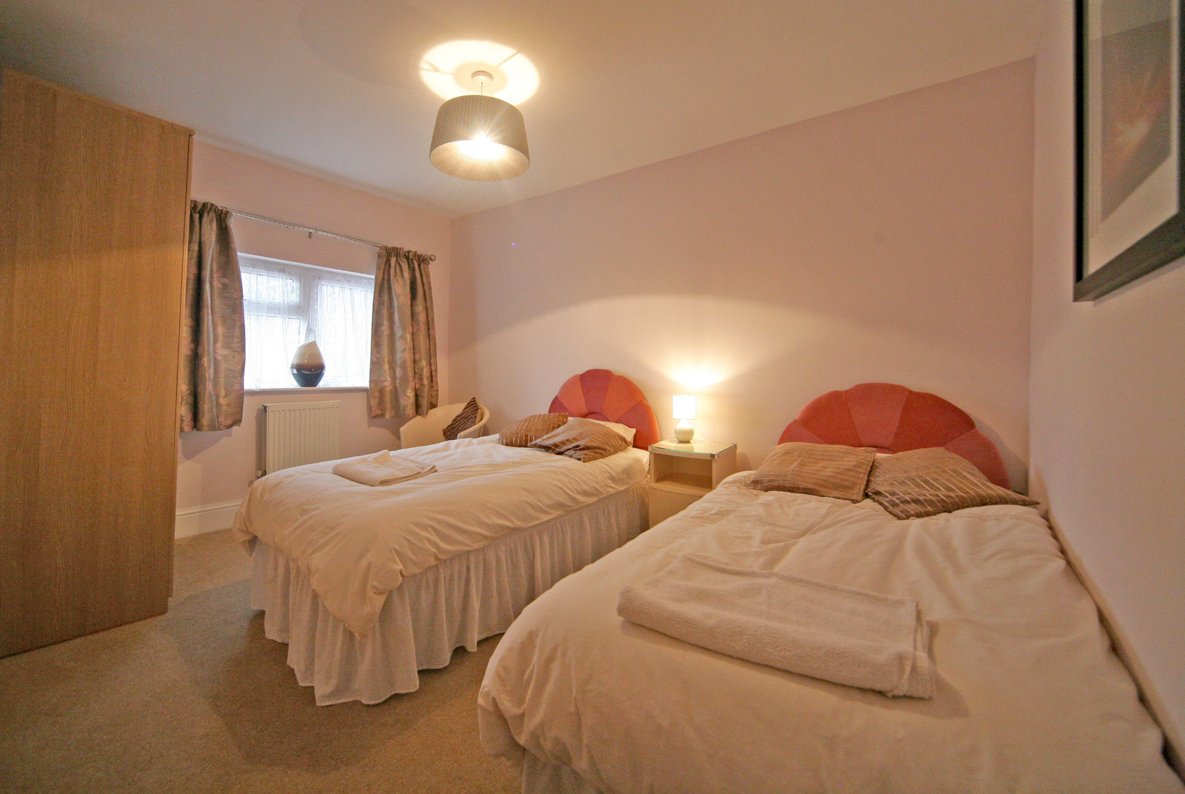
The first floor offers two double bedrooms, a single bedroom and a recently fitted bathroom which has a white suite including a panelled bath, shower cubicle, modern pedestal hand basin and a WC. This room has fully tiled walls, recessed ceiling spotlights and laminate wood flooring.
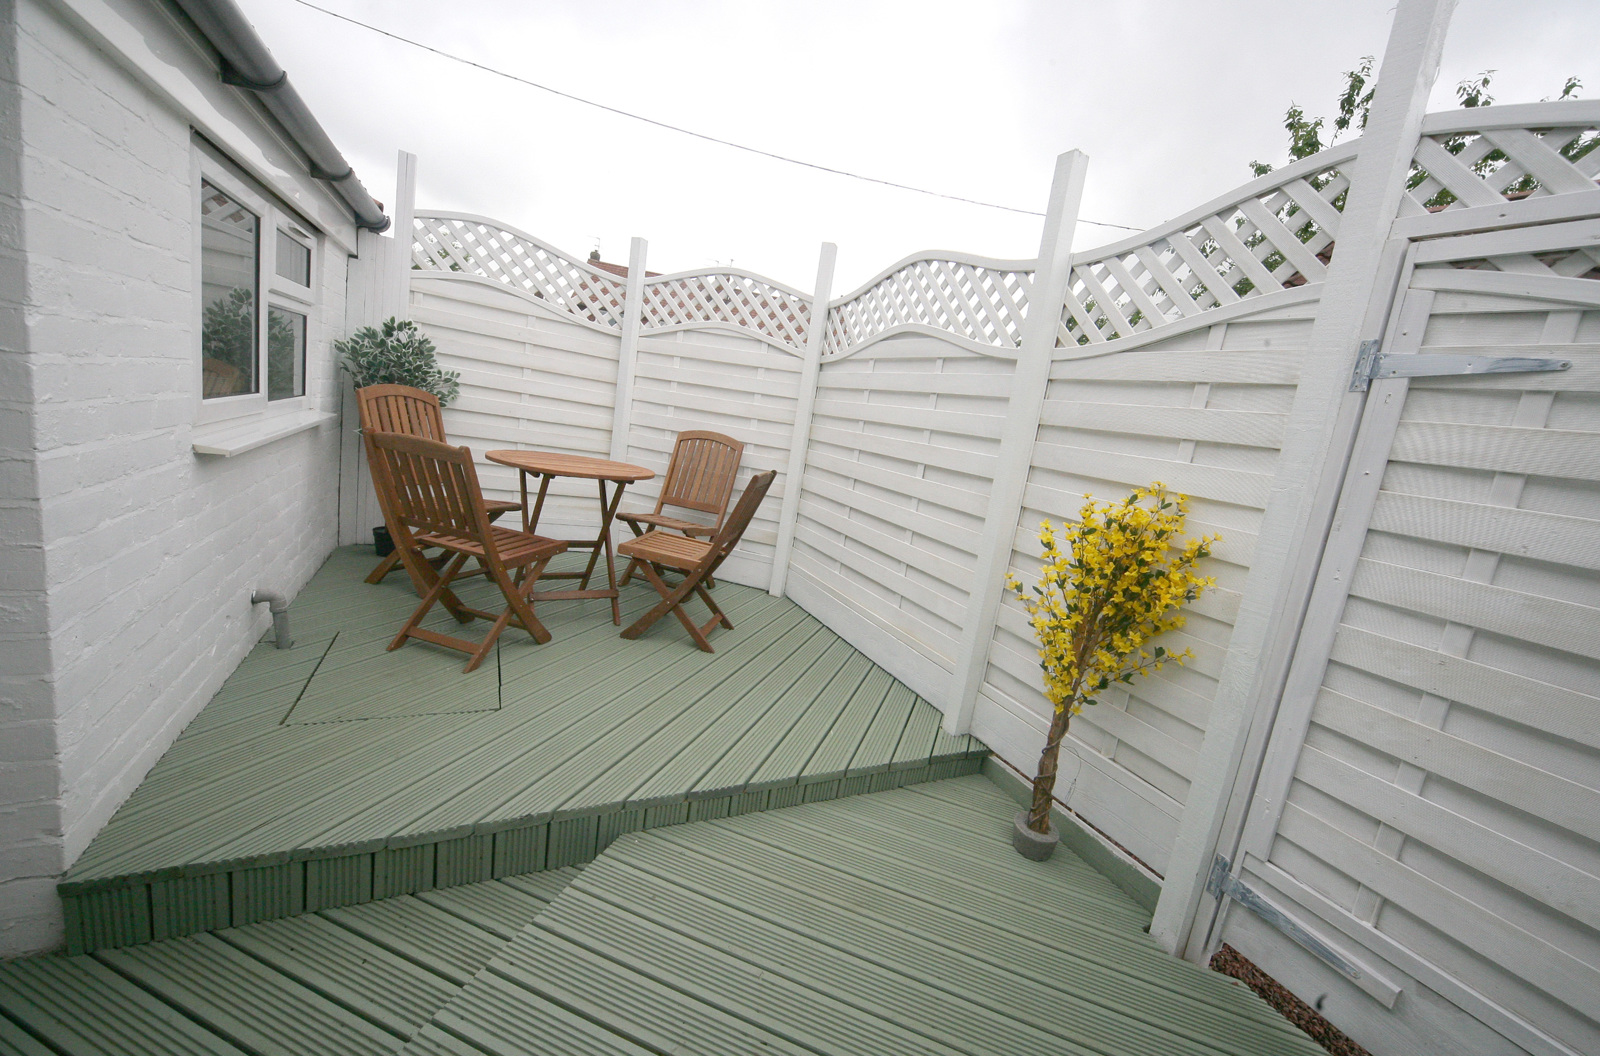
There is a courtyard garden to the rear of the property which is decked throughout with high perimeter fencing, which offers a great degree of privacy. A timber shed offers additional storage and there is a timber gate leading to a pedestrian right of way to the front of the property.
This family home would suit an array of potential buyers.
Measurements:
Ground Floor
Entrance Lobby 1.51m x 1.12m/ 4.11ft x 3.8ft
Living Room 3.78m x 2.86m / 12.4ft x9.4ft
Dining Room 3.72m x2.59m / 12.2ft x 8.5ft
Kitchen 4.41m x3.81m / 14.5ft x 12.5 ft
Rear Lobby 1.09m x 1.05m / 3.6ft x 3.5ft
WC 1.14m x 0.82m / 3'8ft x 2.8ft
First Floor
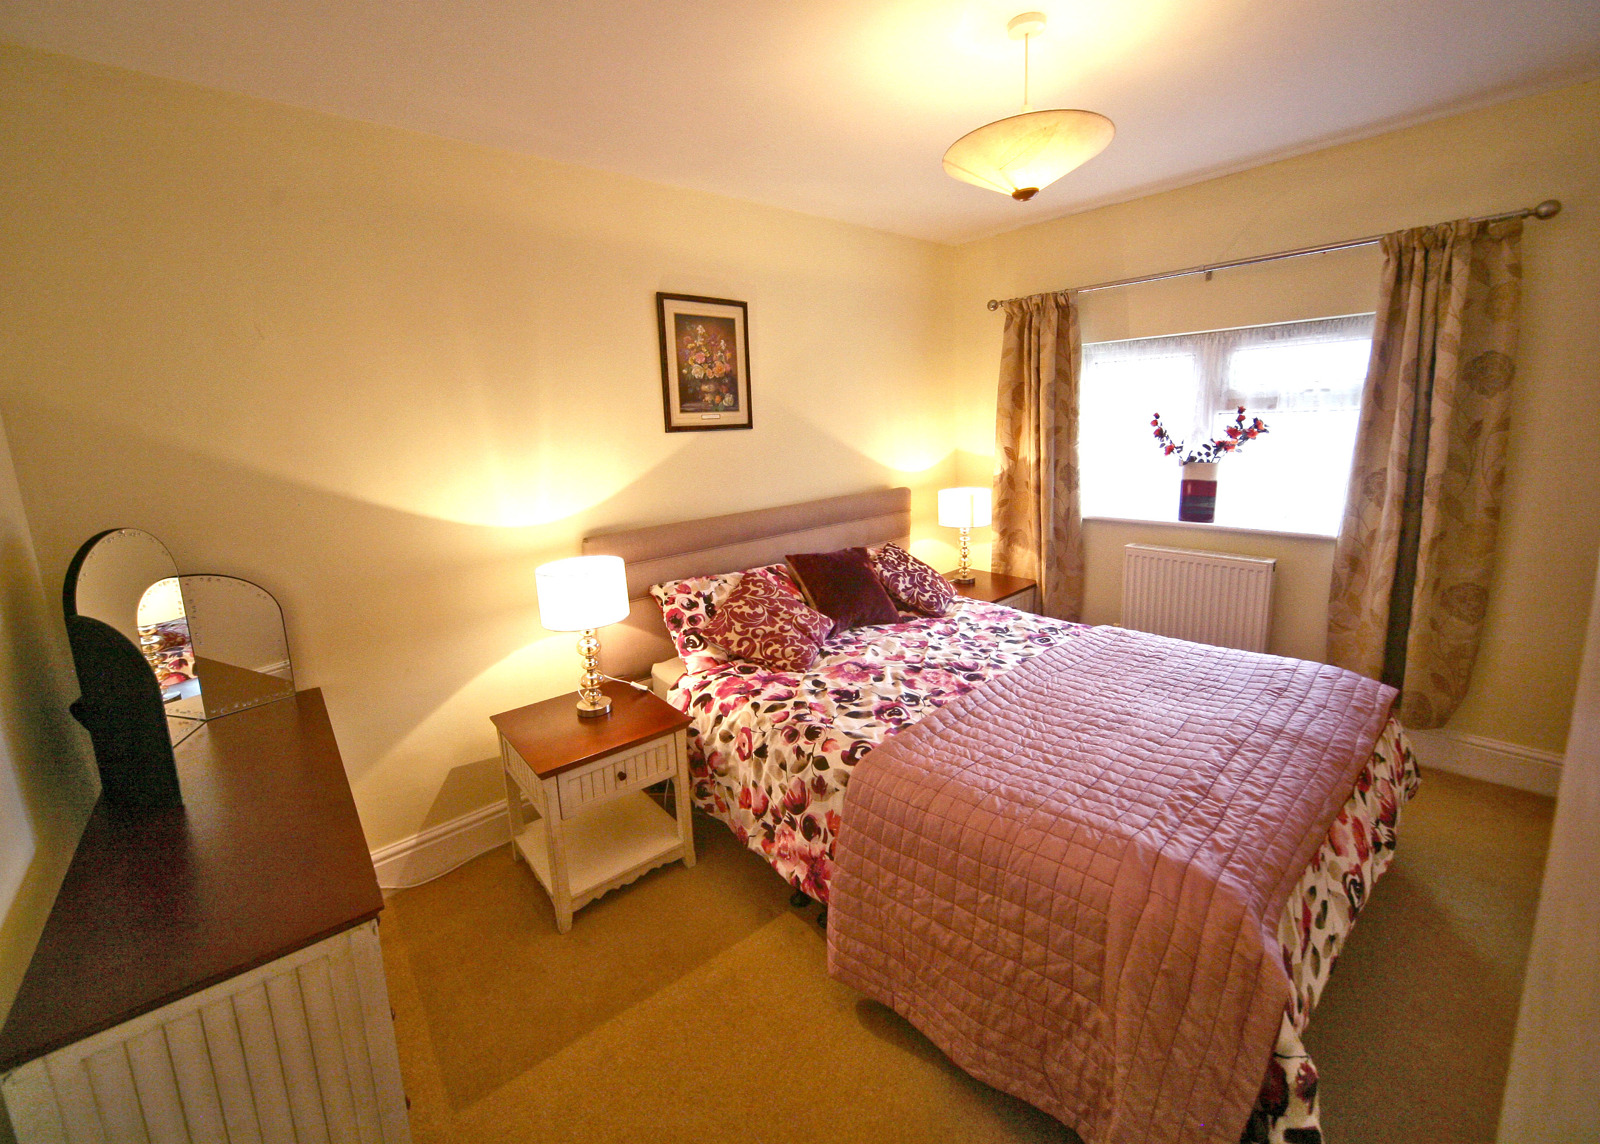
Master Bedroom 3.75m x 2.81m / 12.3 ft x 9.2ft
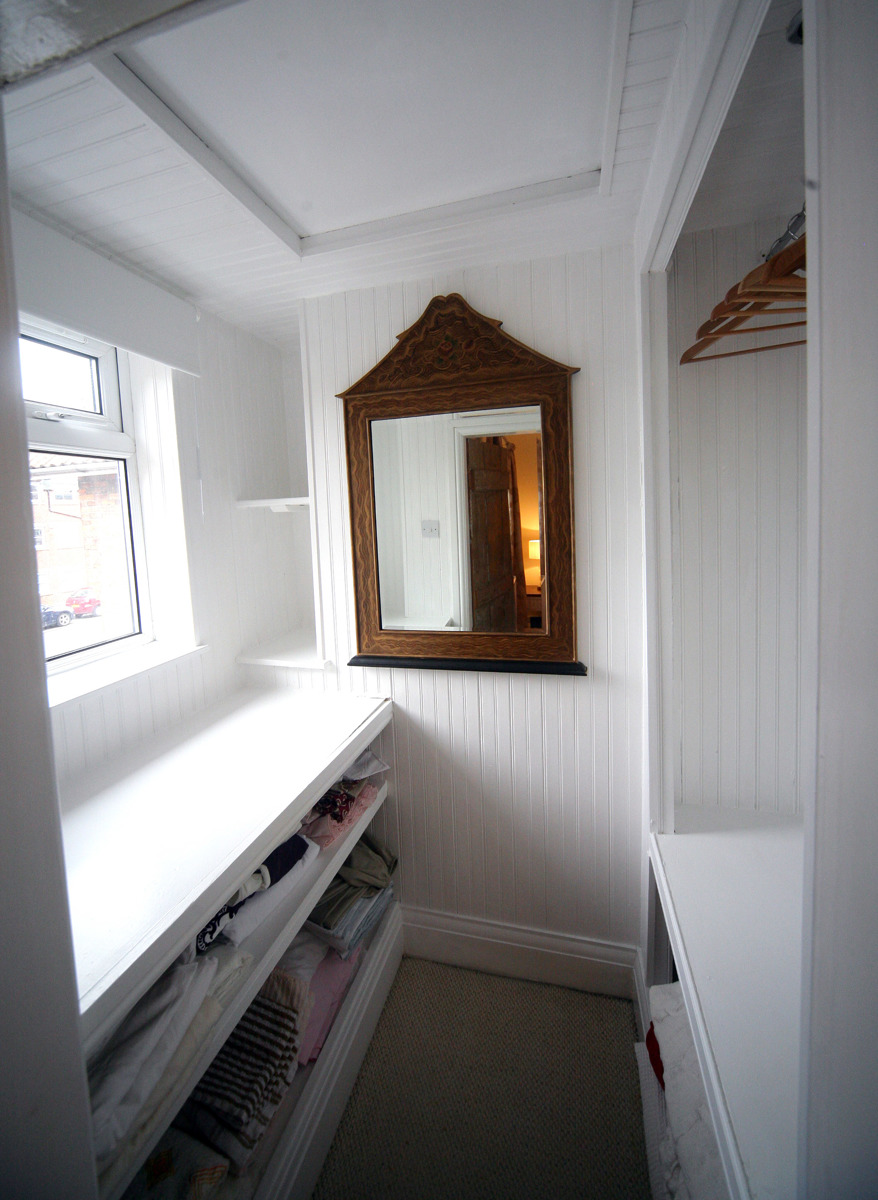
Walk In Wardrobe 1.55m x 1.26m / 5.1ft x 4.1ft
Bathroom 2.43m x 2.39m / 7.11ft x 7.10 ft
Bedroom Two 3.81m x 3.17m / 12.5ft x 10.4 ft
Bedroom Three 2.39m x 2.18m / 7.10ft x 7.1ft