4 Bedroom Detached House Sold in Stowmarket, IP14
| Reference | 46674 |
| Address |
Mickfield, Stowmarket, IP14 (Map Location) |
| Beds | 4 |
| Baths | 2 |
| Type | Detached house |
| Tenure | Freehold |
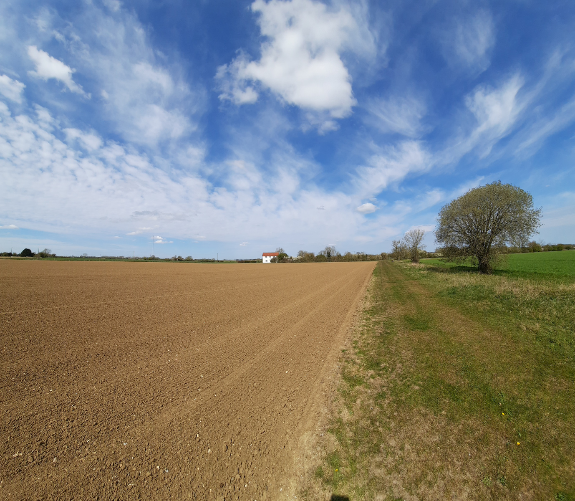
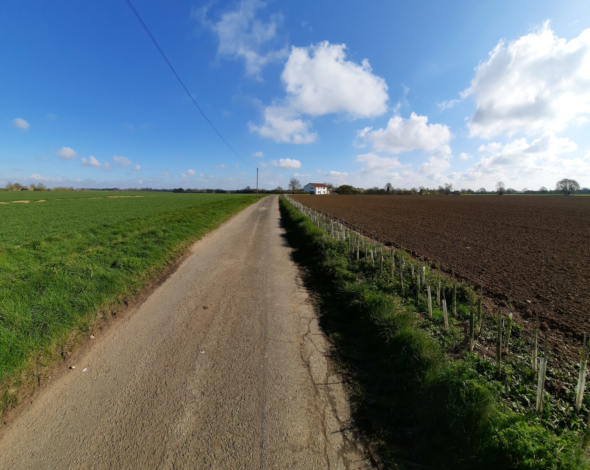
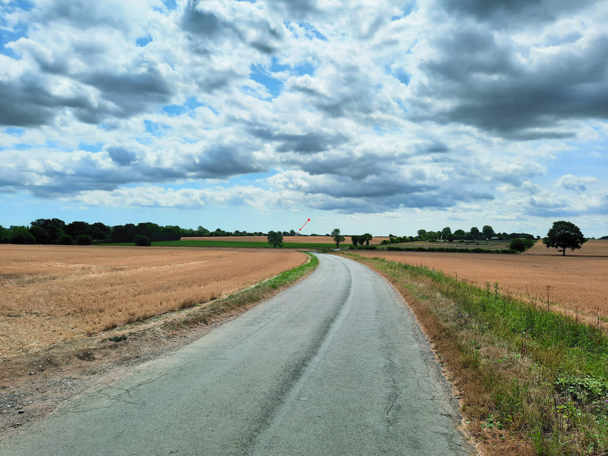
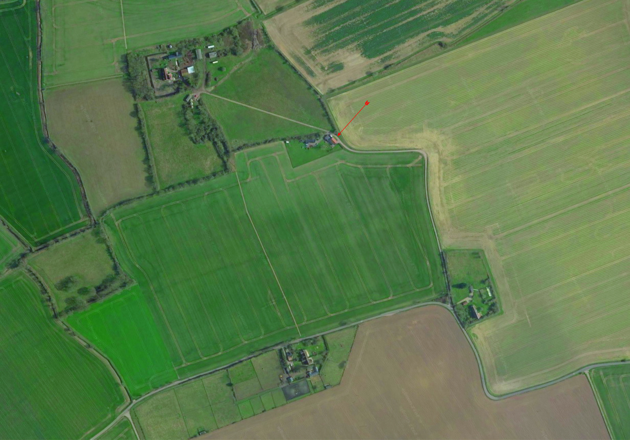
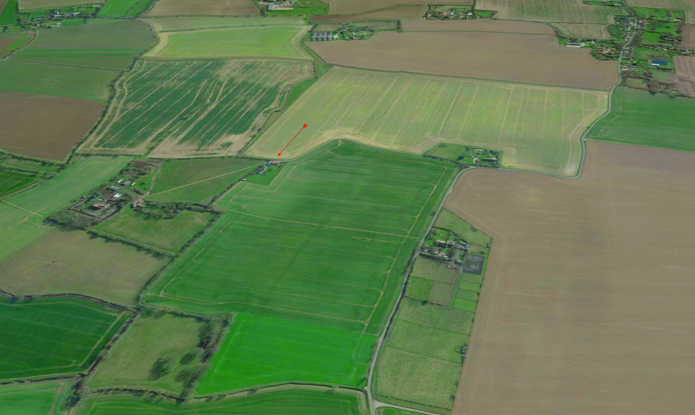
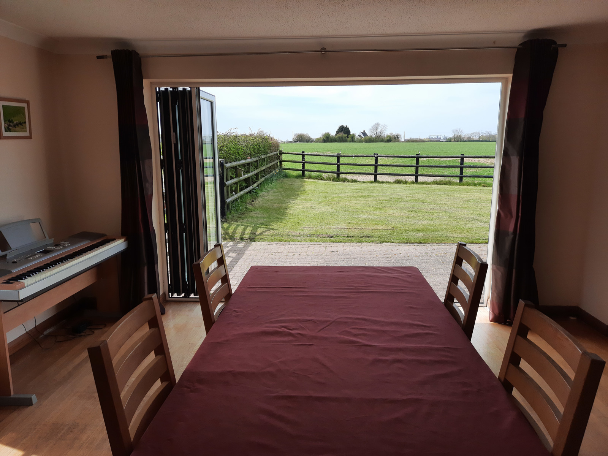
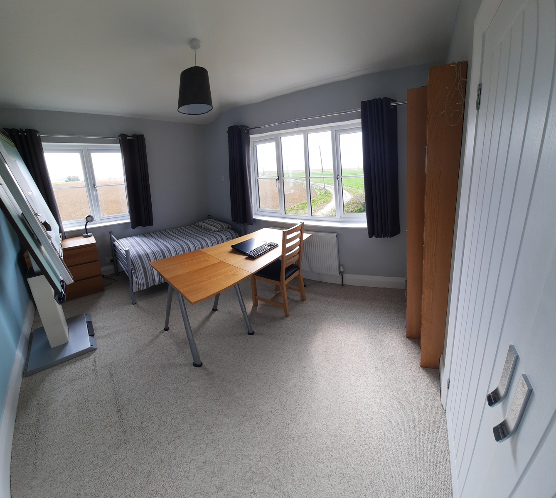
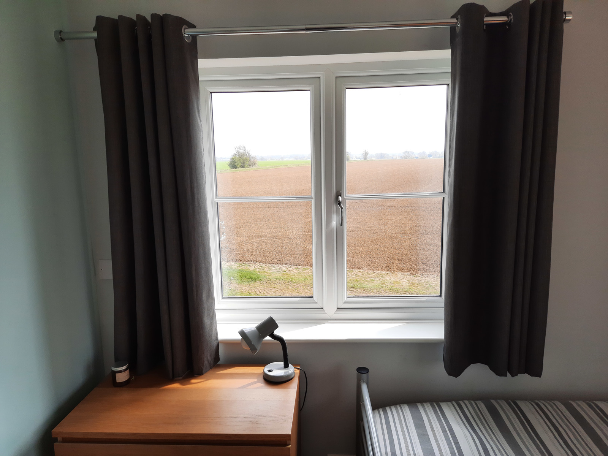
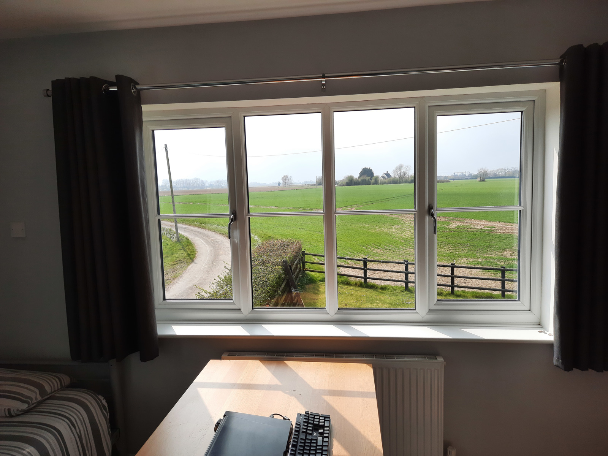
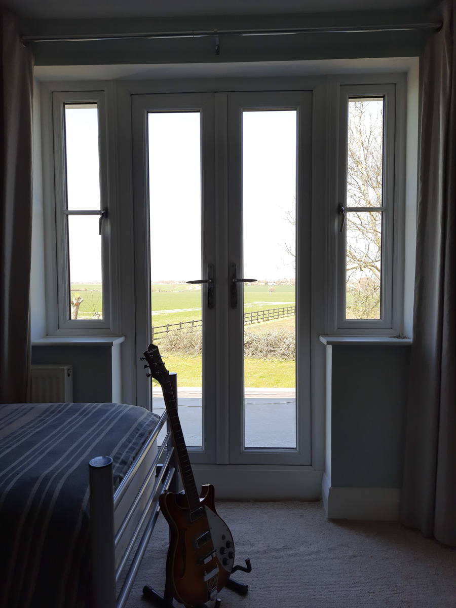
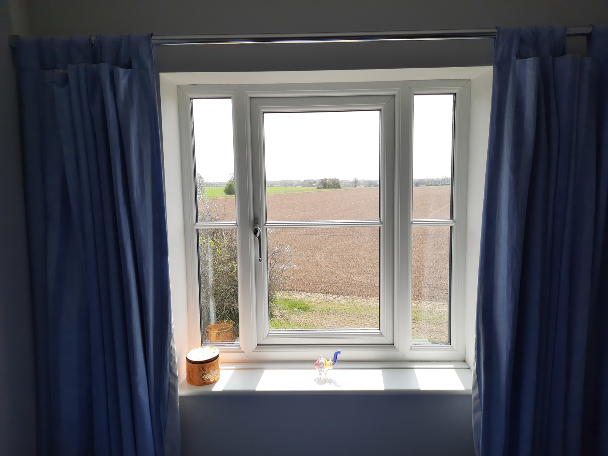
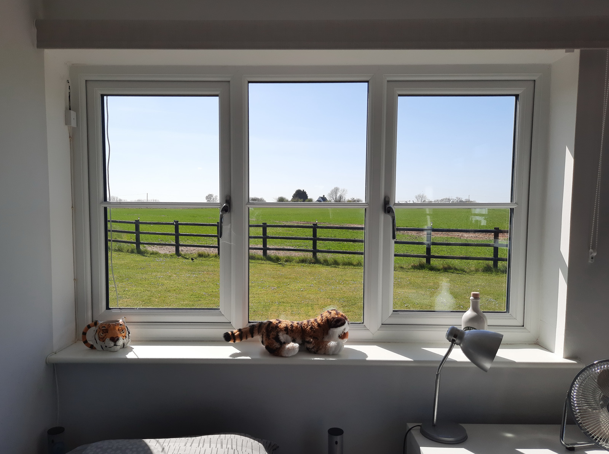
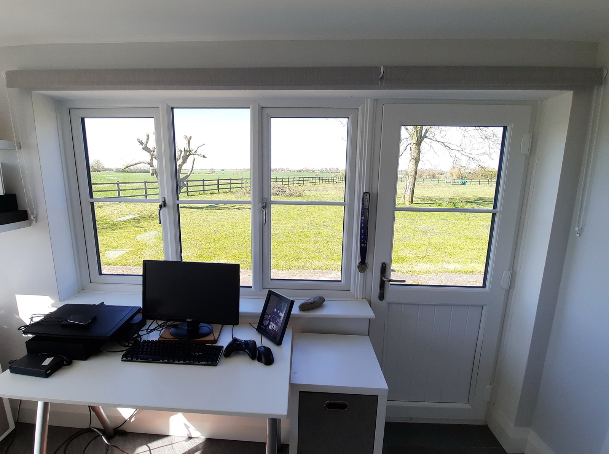
NO CLOSE NEIGHBOURS. No Through Road. SPECTACULAR VIEWS FROM EVERY ROOM. 1 Acre sts. Full Planning Permission Granted. Annex Potential. Chain Free, Vacant Possession. Debenham High School Catchment Area.
Description
A unique opportunity to purchase a property in a position which is isolated from any near neighbours but within 18 minutes of Stowmarket railway station with rail links to London, Ipswich, Norwich and Cambridge etc.
Access to the A140 is just a few minutes away with road links to Ipswich, Bury St. Edmunds and Norwich. Debenham High School Catchment Area.
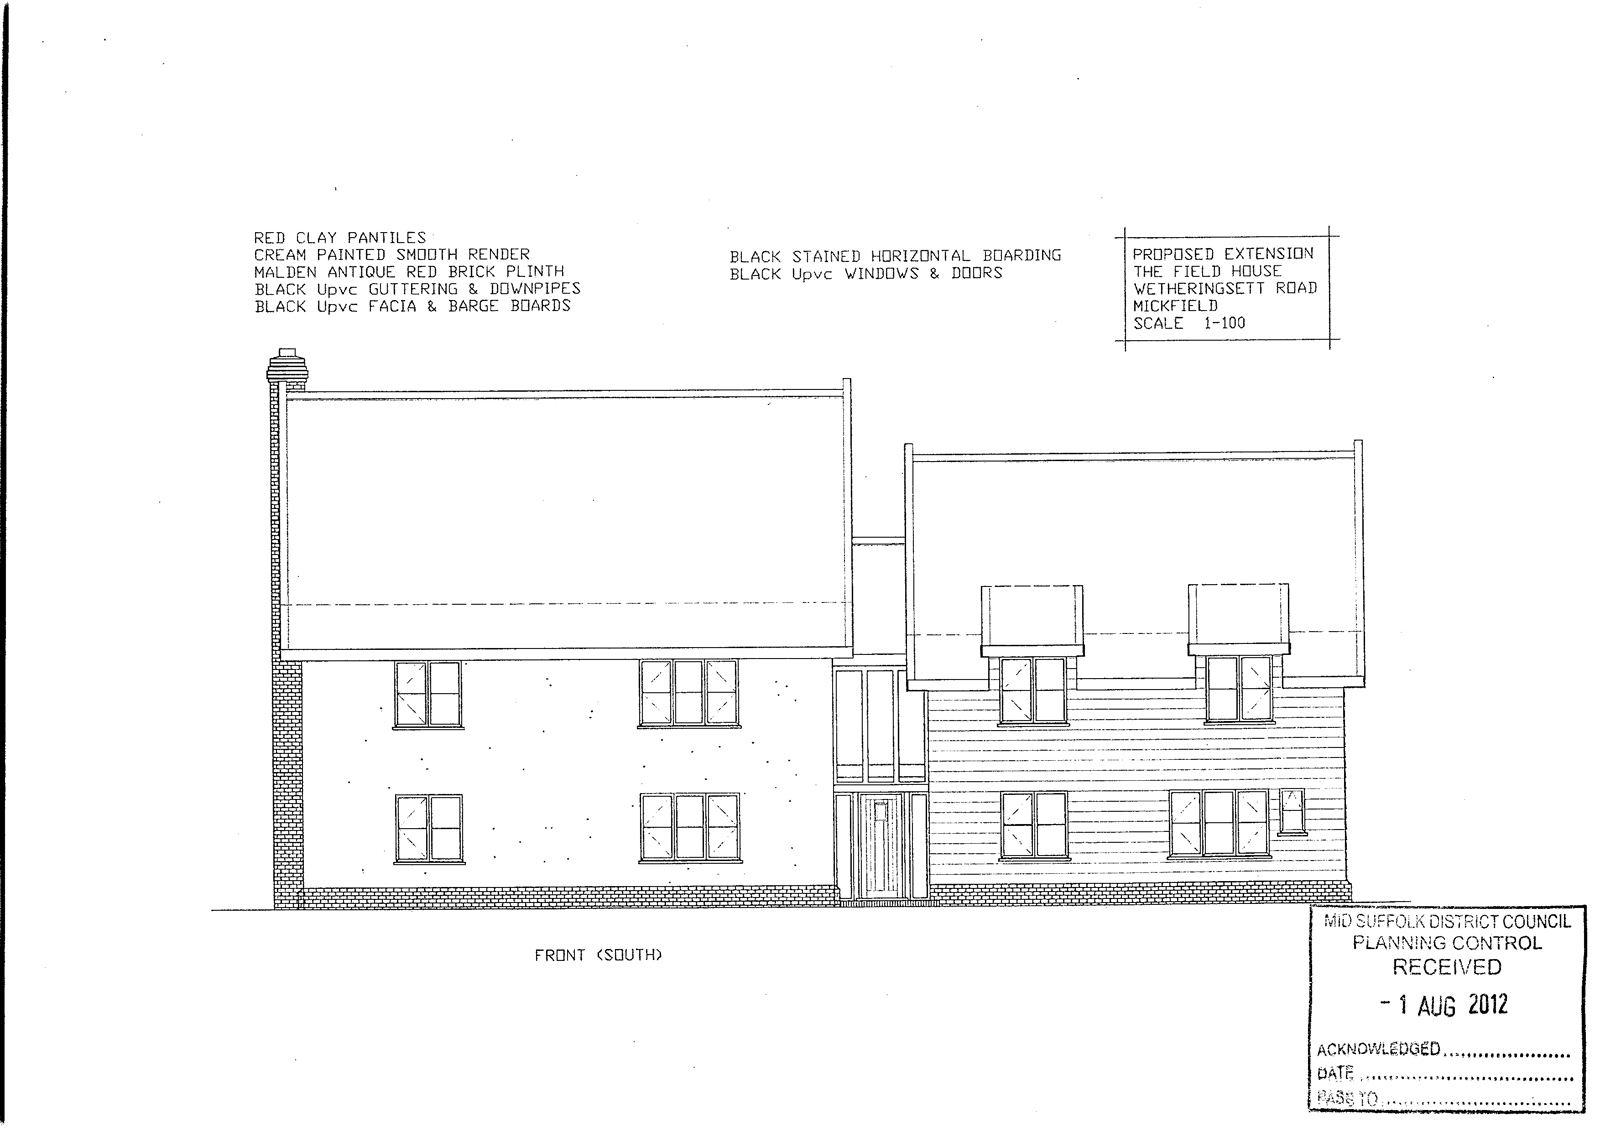
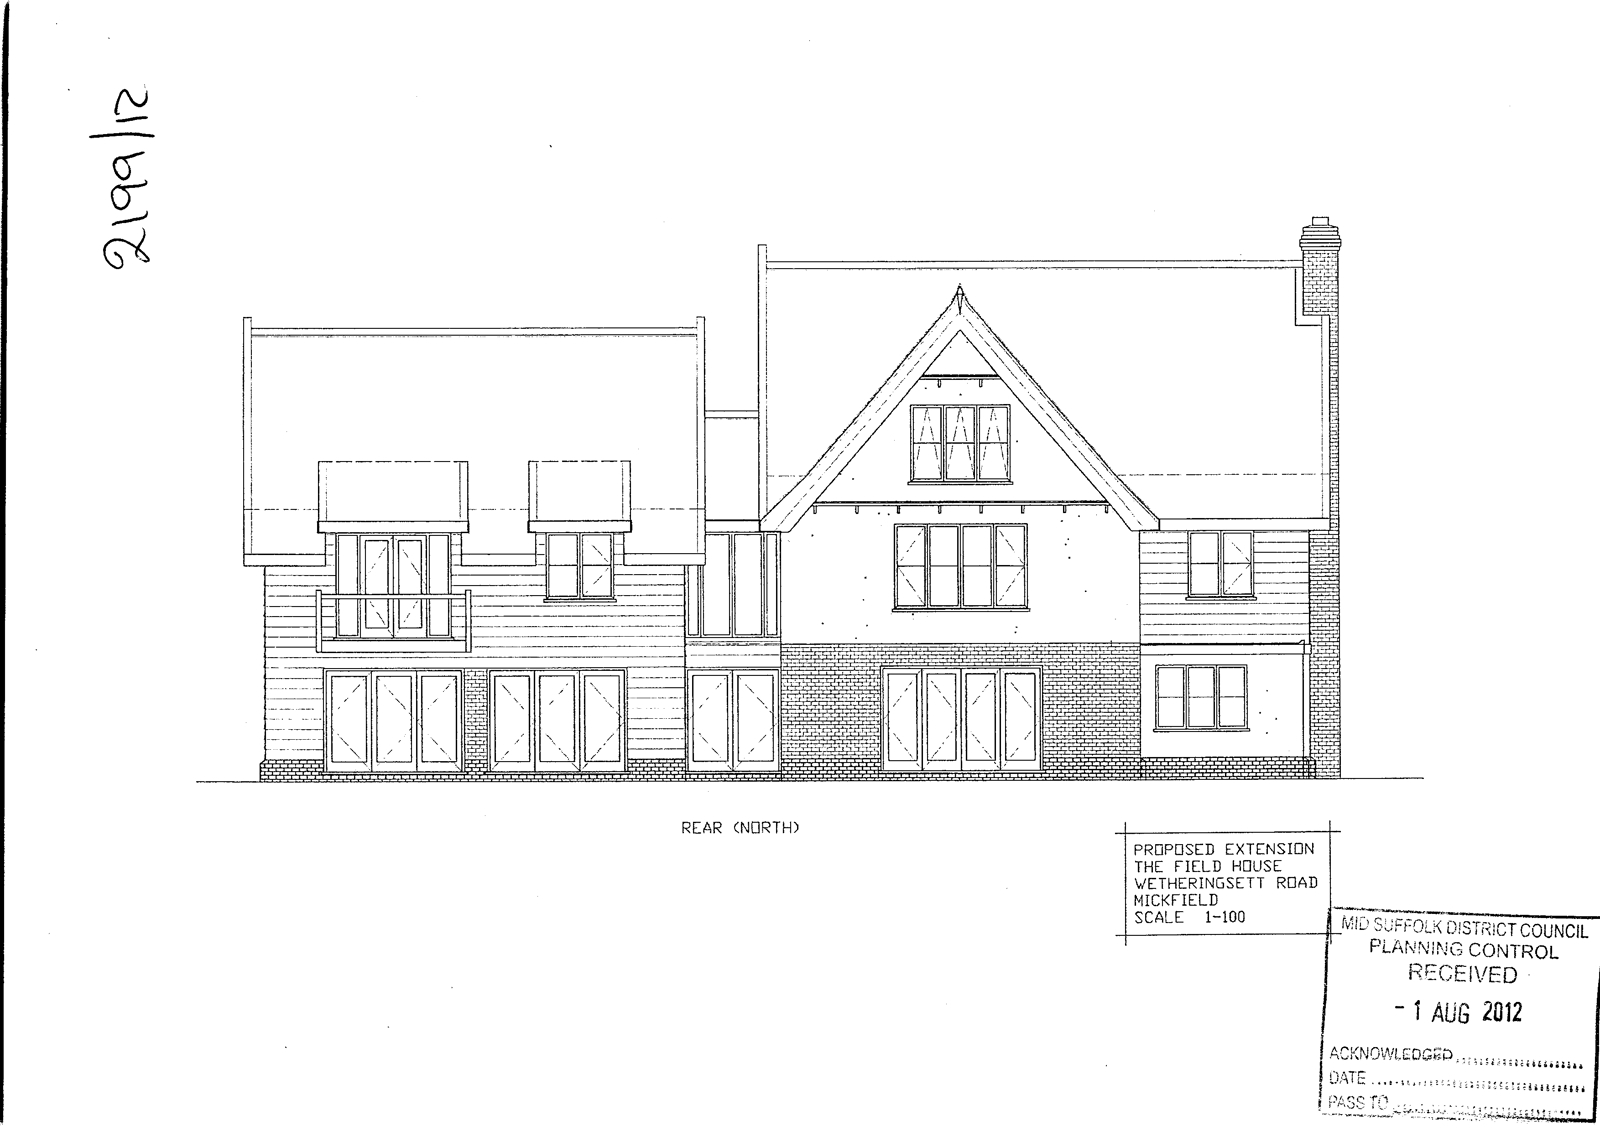
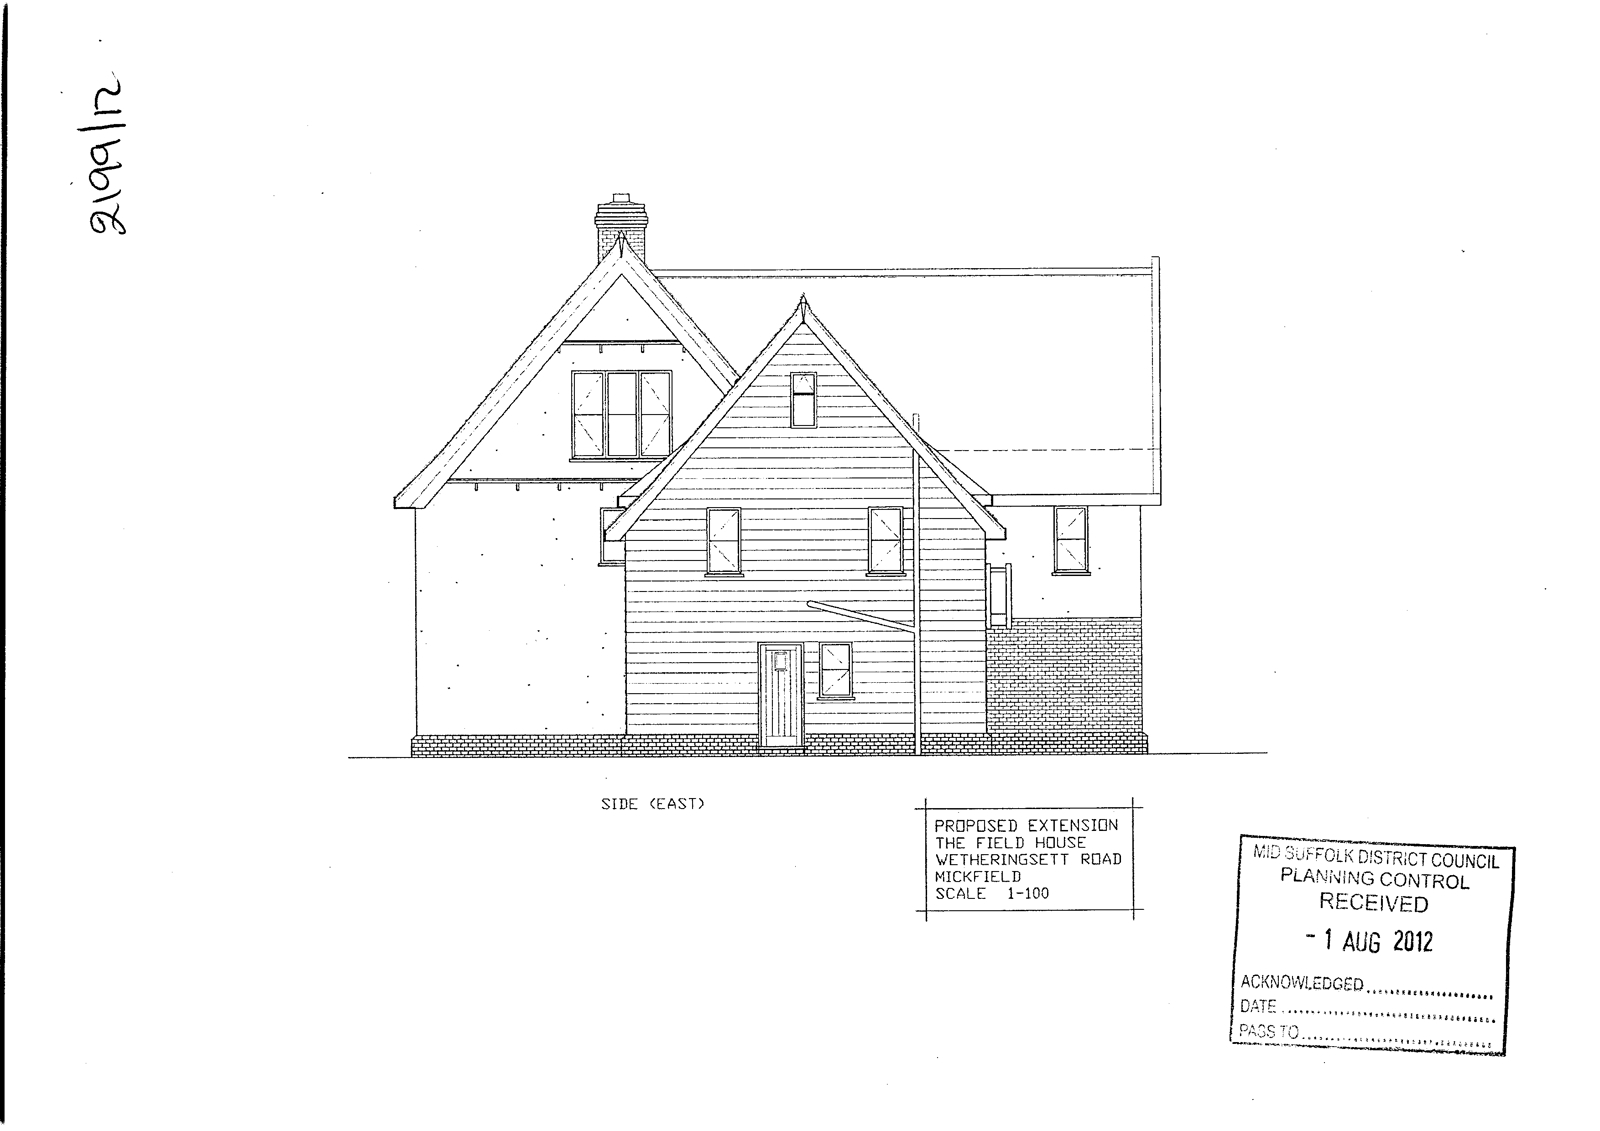
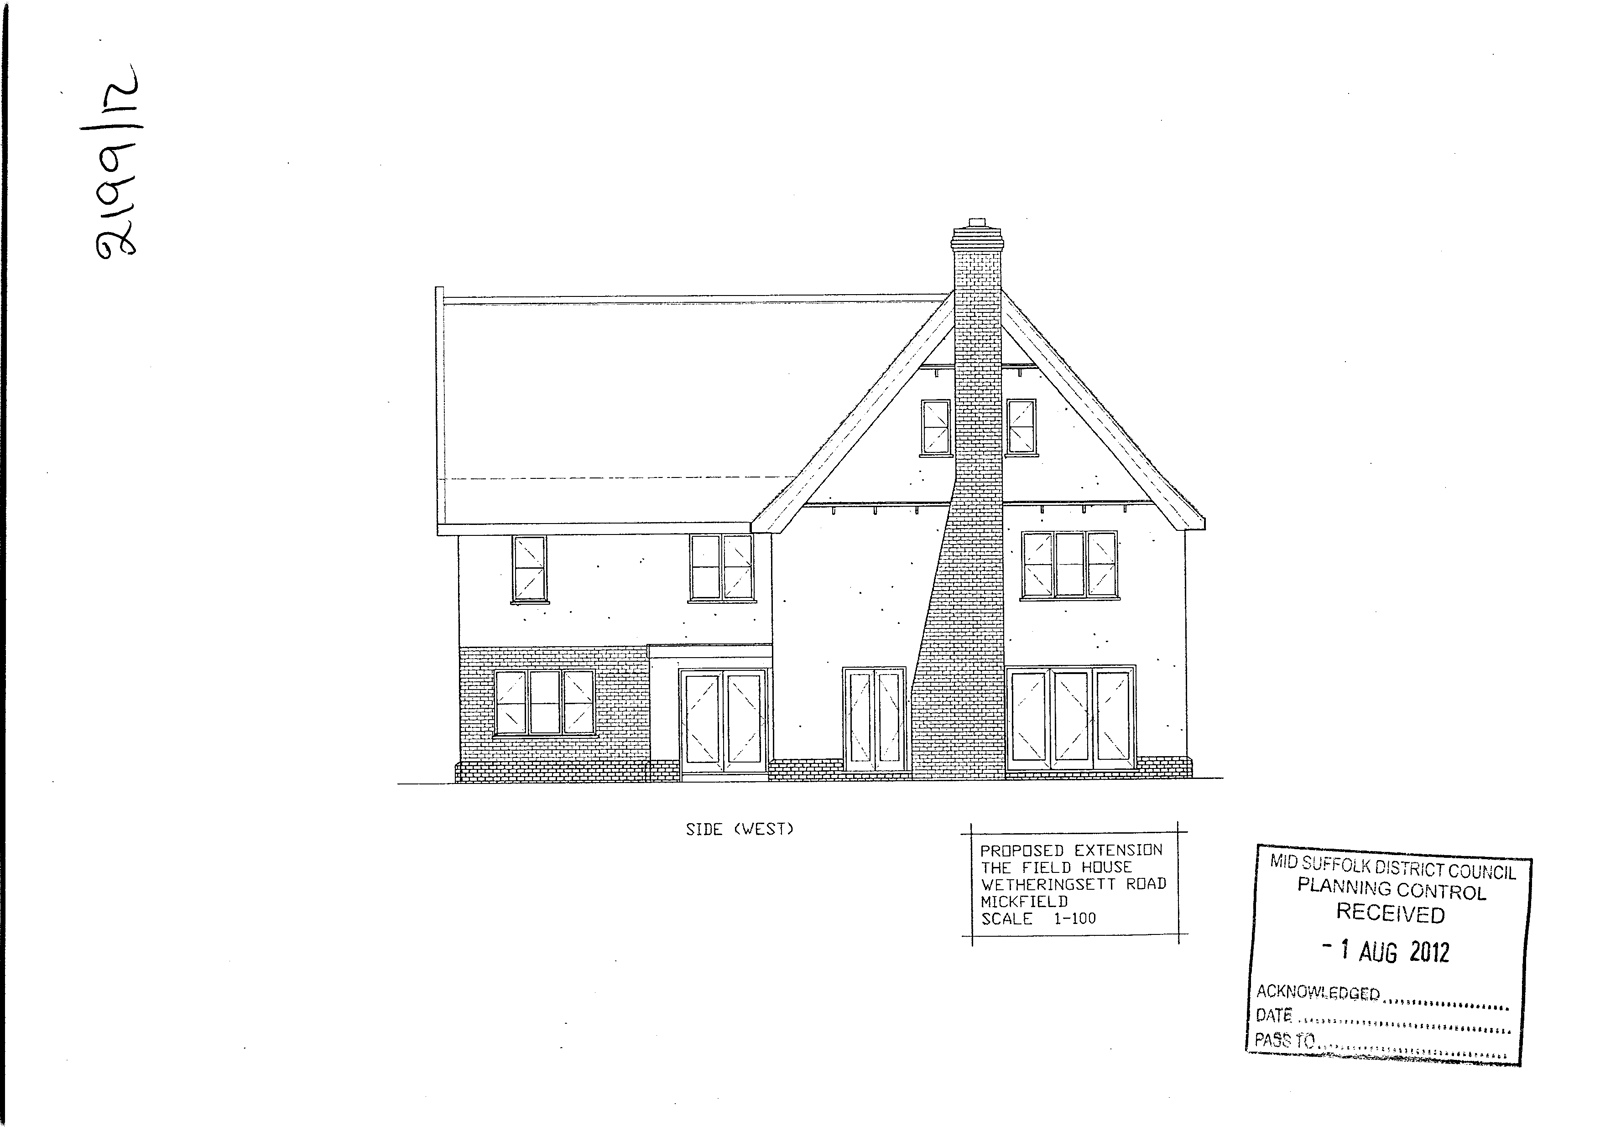
The property also benefits from extensive planning permission, extending the size of the main house and converting the large existing (cavity walled) garage for residential use with a pitched roof and first floor. Option of a potential annex.
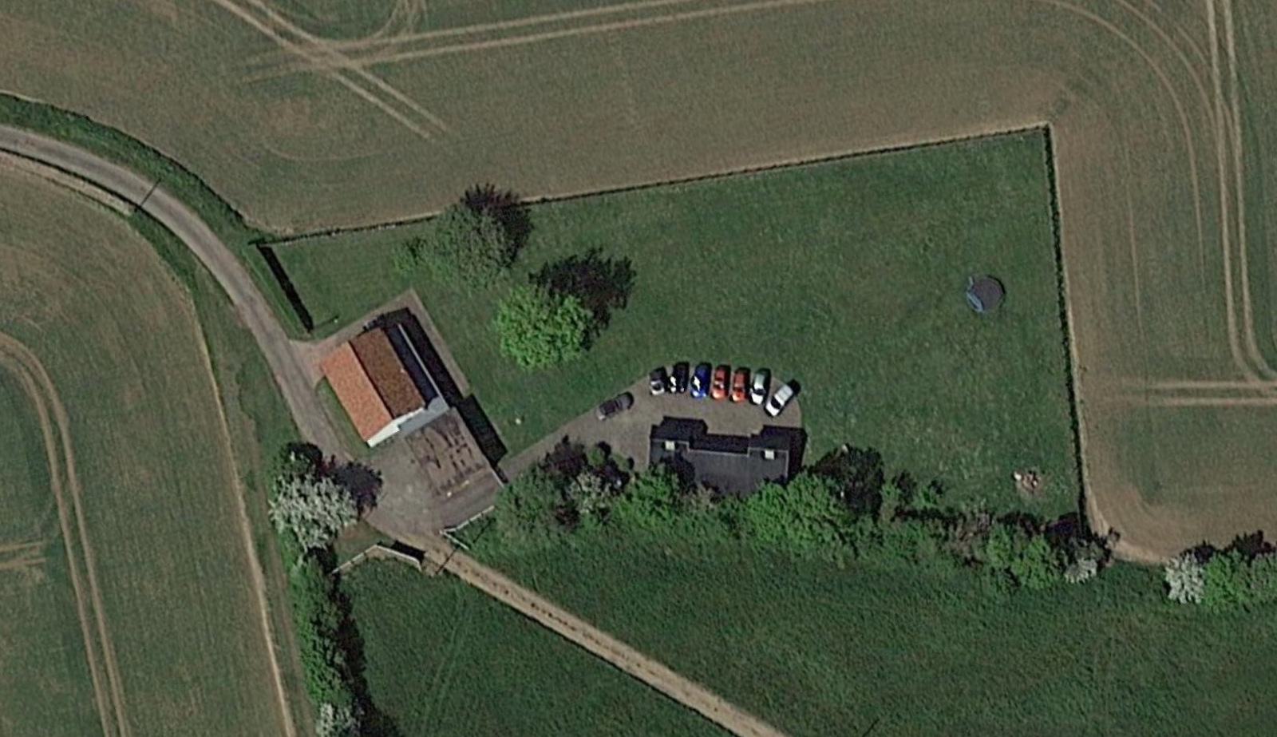
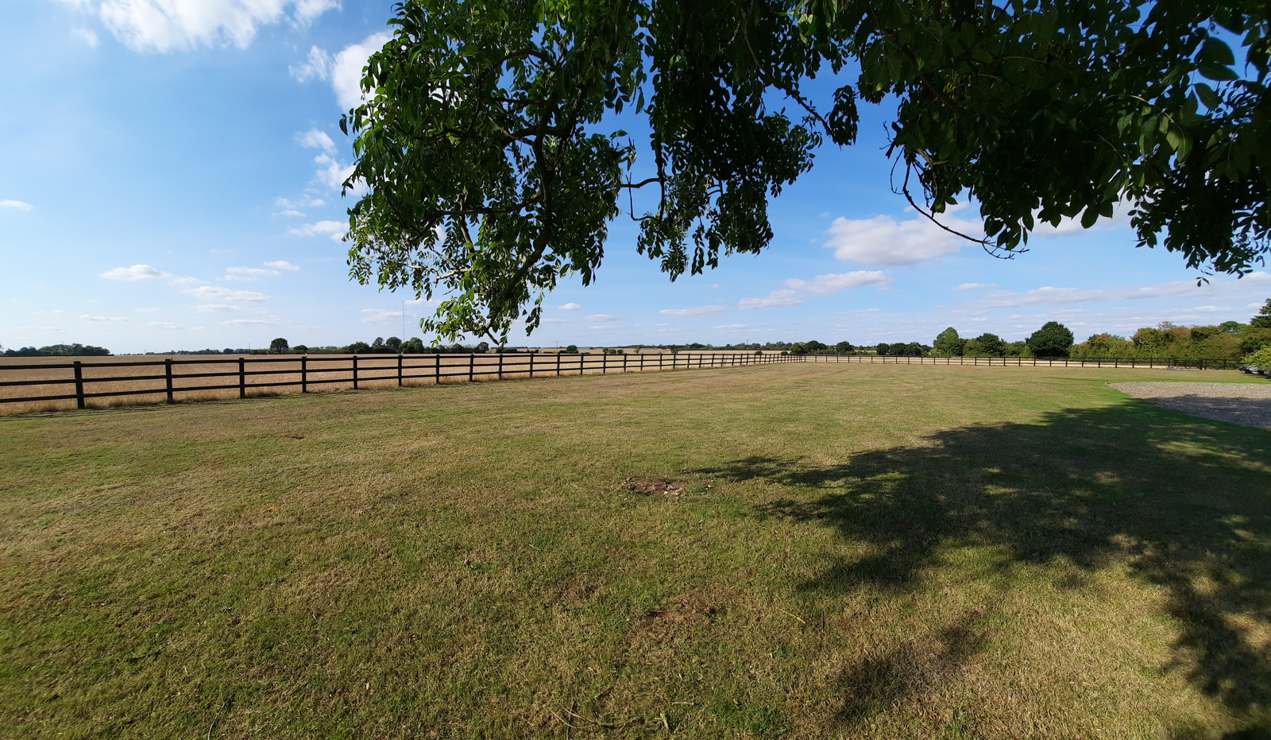
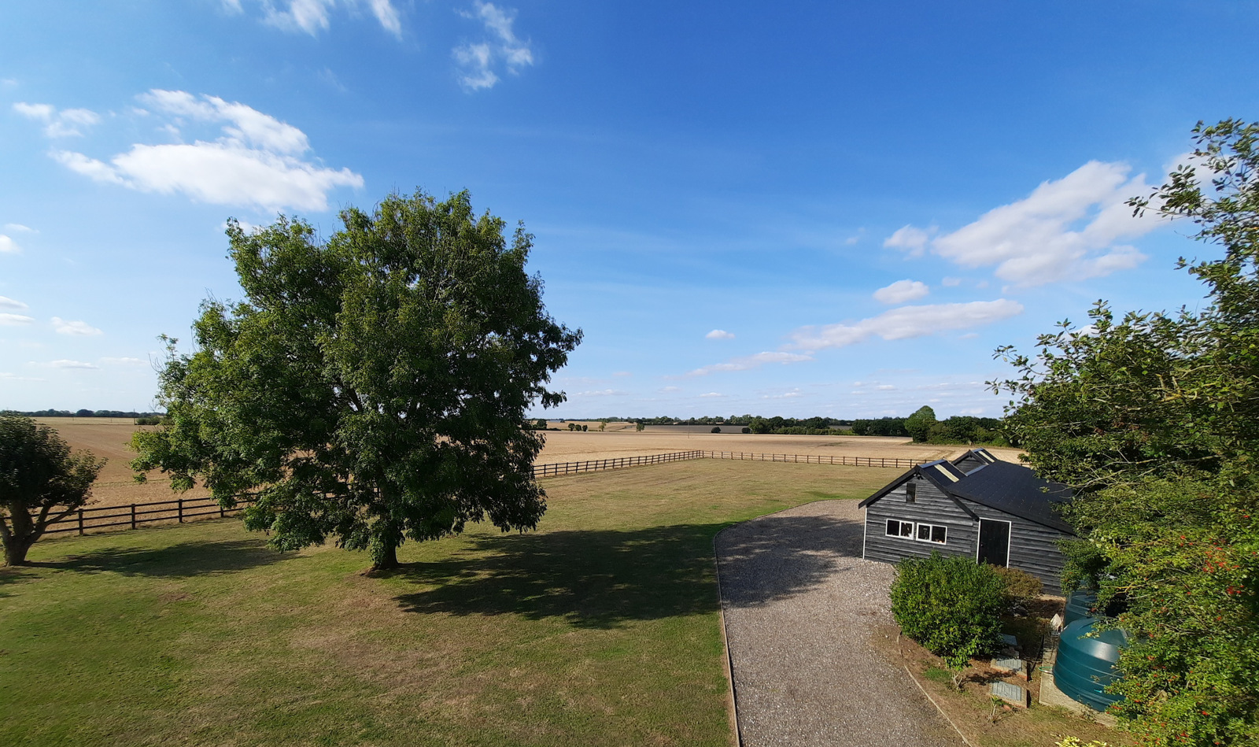
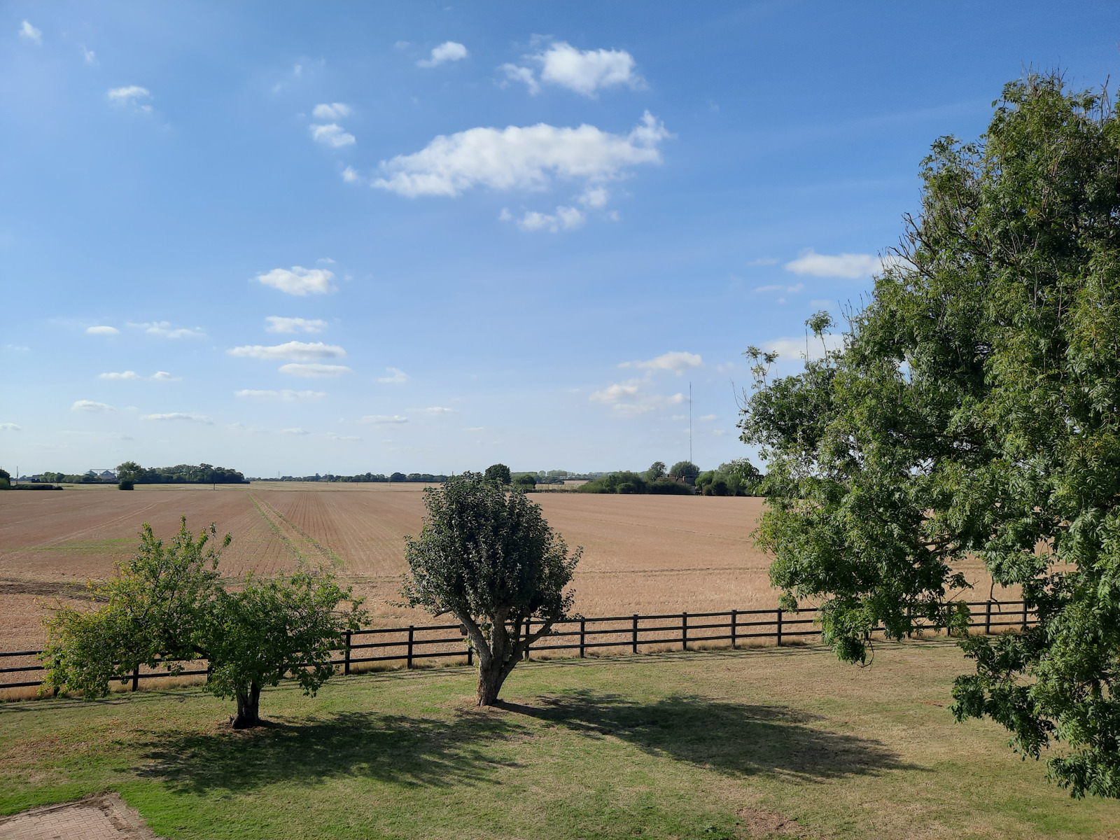
Set on approximately one acre plot (subject to survey) with panoramic farmland views.
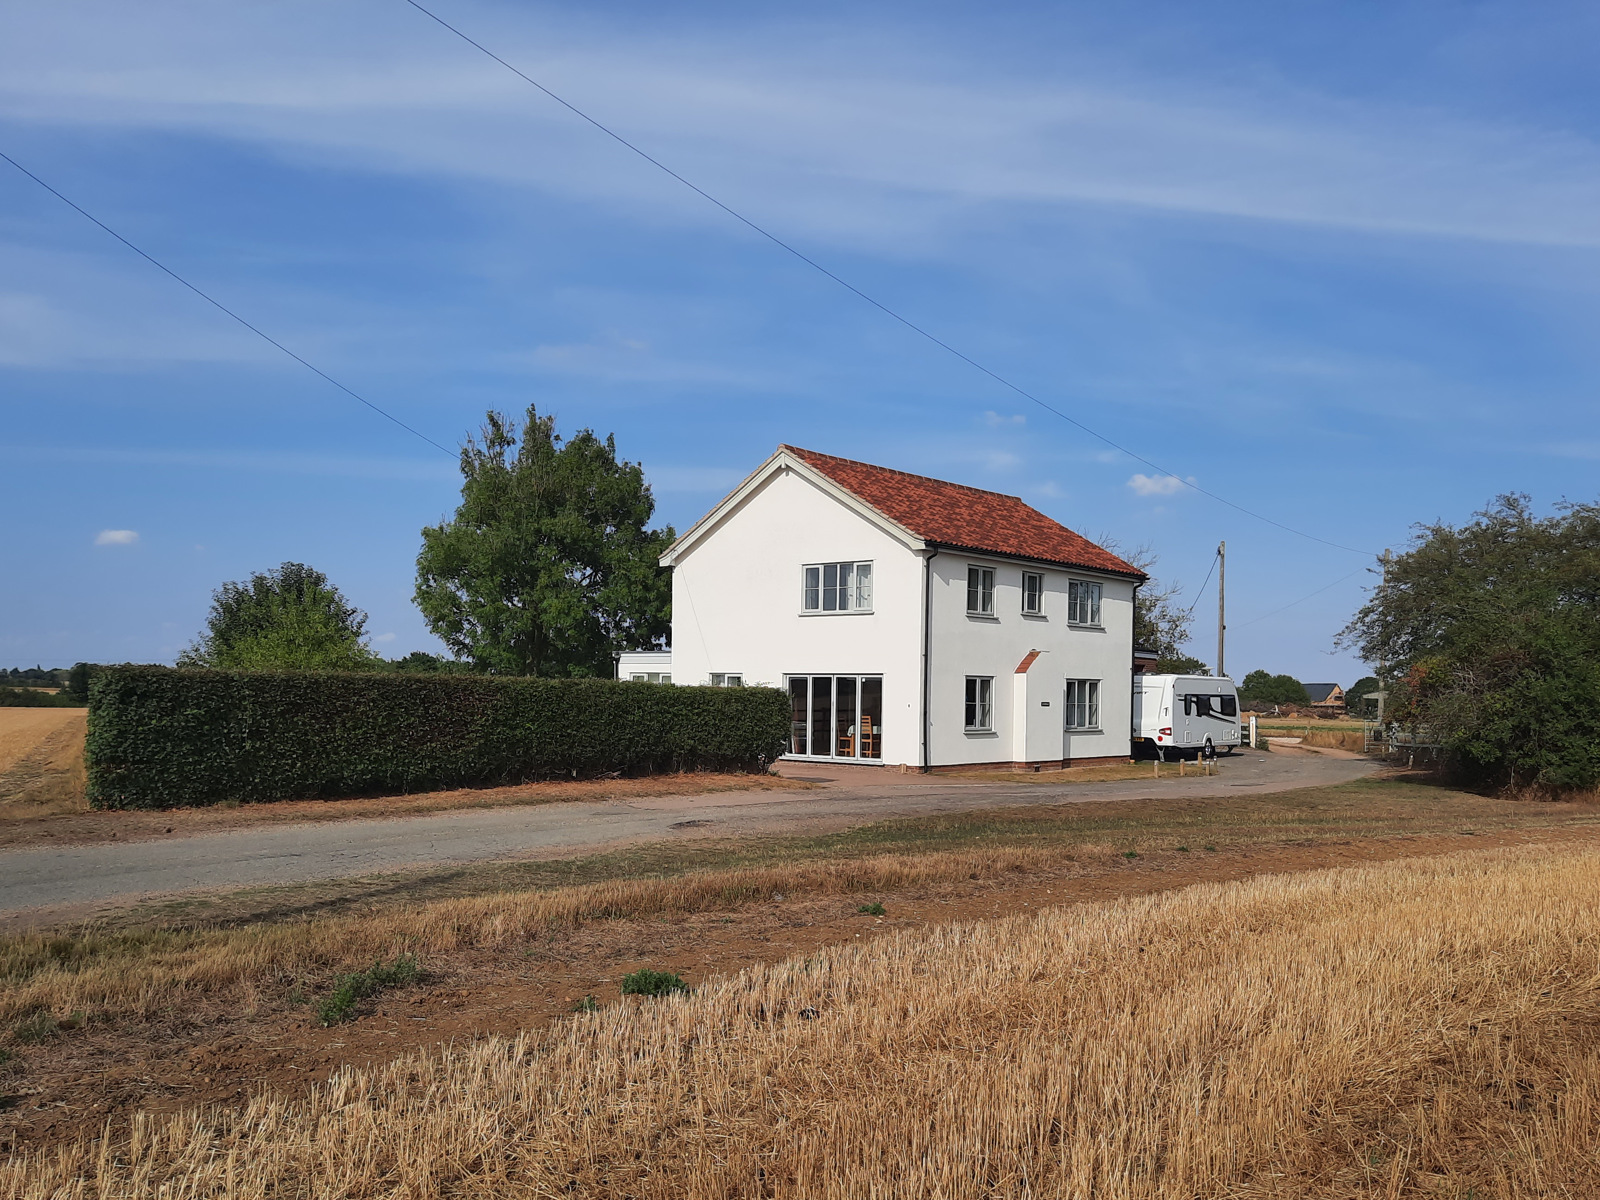
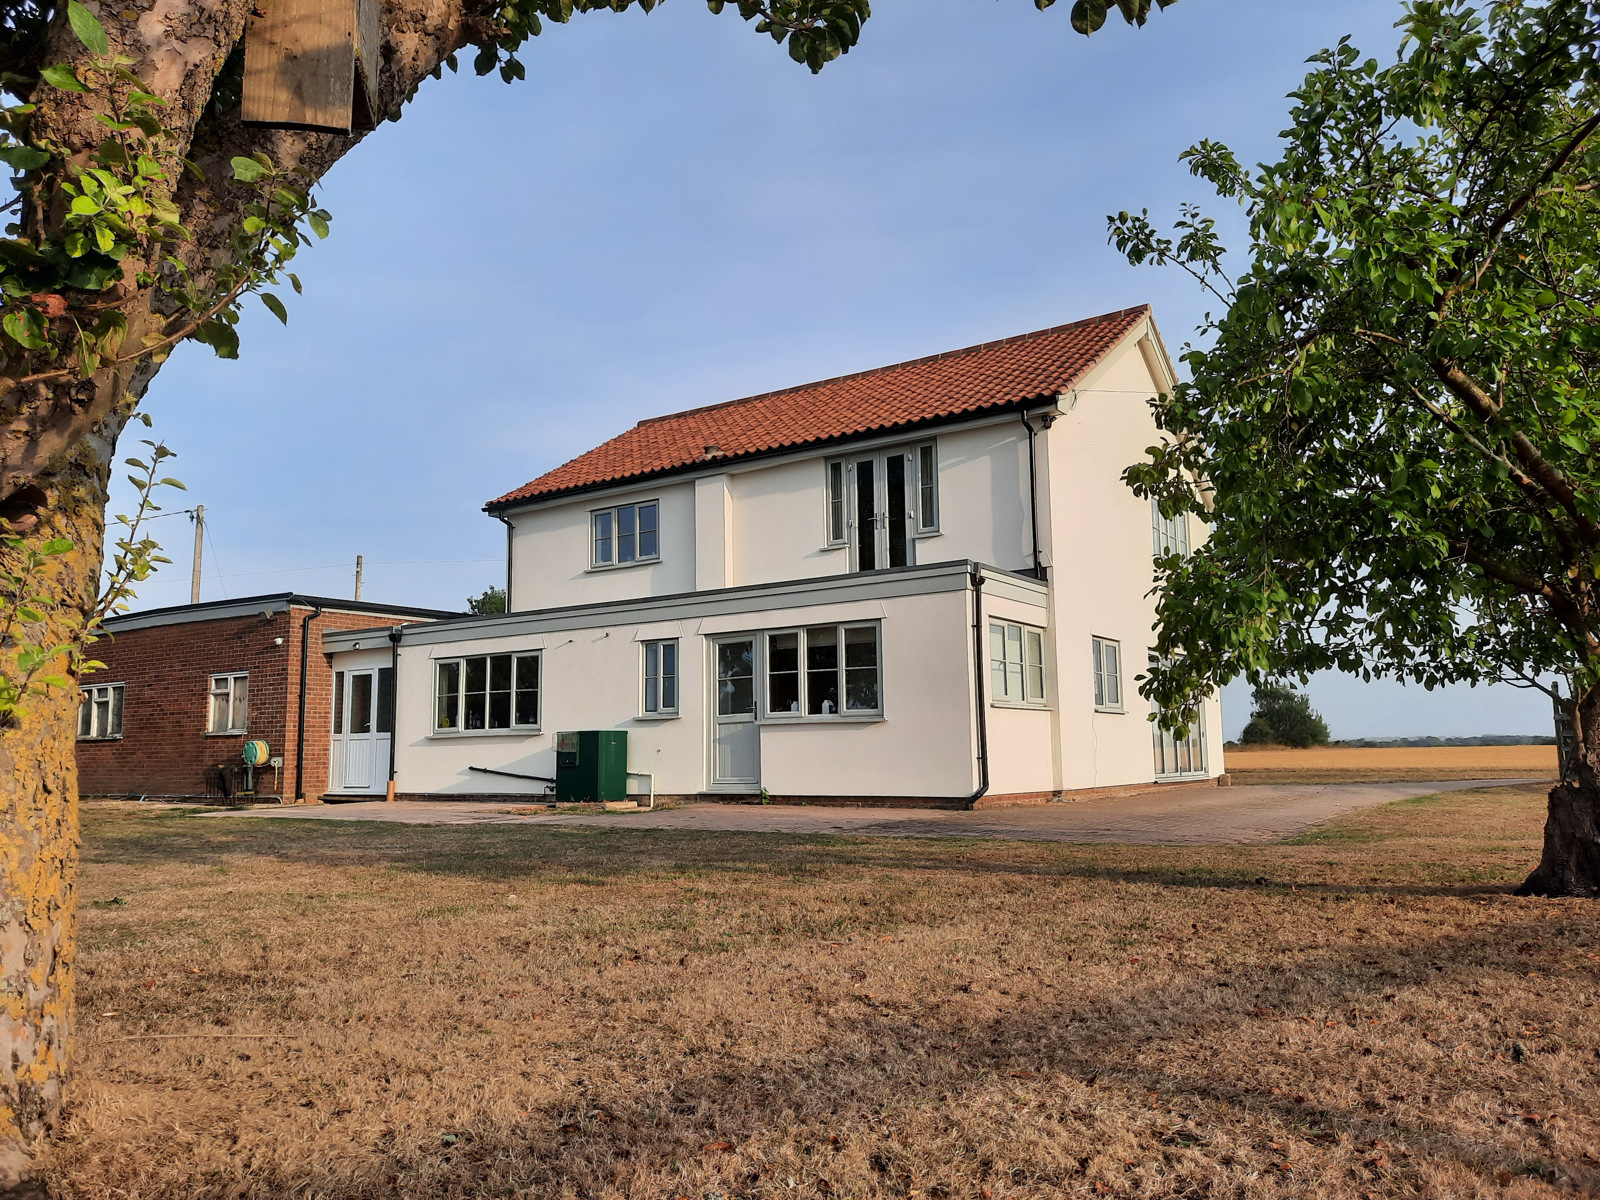
Four/five bedroom detached property.
Cavity wall insulation to main house and garage.
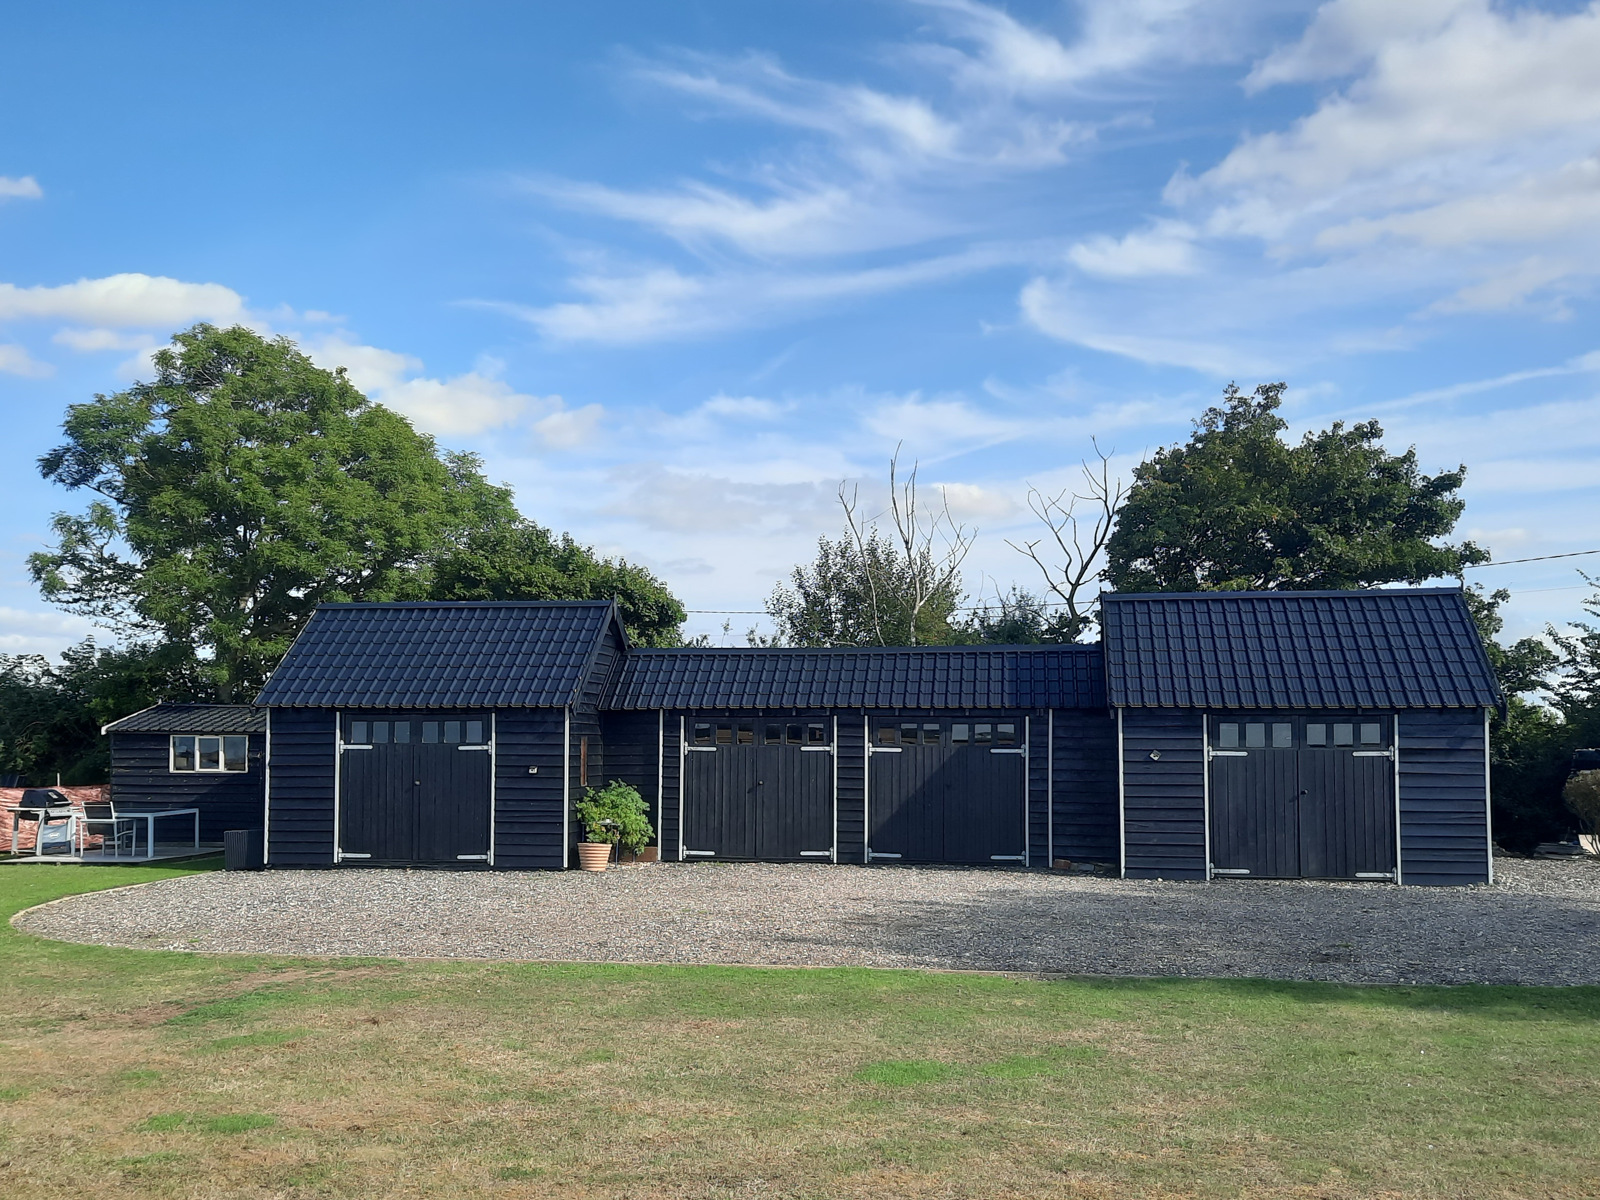
Extensive garden garaging / workshop – 90m2 with power and water.
Two driveways with parking for many vehicles.
Oversized attached double garage with high doors and roof, built for motor homes.
Due to the remote location and no bordering properties, this property may be suitable for a number of uses subject to planning permission.
Holiday Let / annex (cavity wall oversized double garage)
Improvements include:
UPVC double glazing
Refurbished pitched roof with clay pan tiles
Roof line and guttering replaced
Flat roof insulated with modern PVC covering
Garage flat roof refurbished and with modern rubber covering.
Worchester external boiler
New radiators and heating / hot water system.
2500 litre bunded oil tank
Waste treatment plant.
Electrical consumer unit
Mains water feed to house, garage and workshops
Accommodation:
Entrance lobby : 1.85m x 5.96m
Composite front entrance door, door to rear garden. Utility room/ boot room/large hallway to be completed, new first fix electrics installed.
Entrance Hall:
Stairs leading to the first floor
Cloakroom:
W.C, hand wash basin, cupboard, UPVC window.
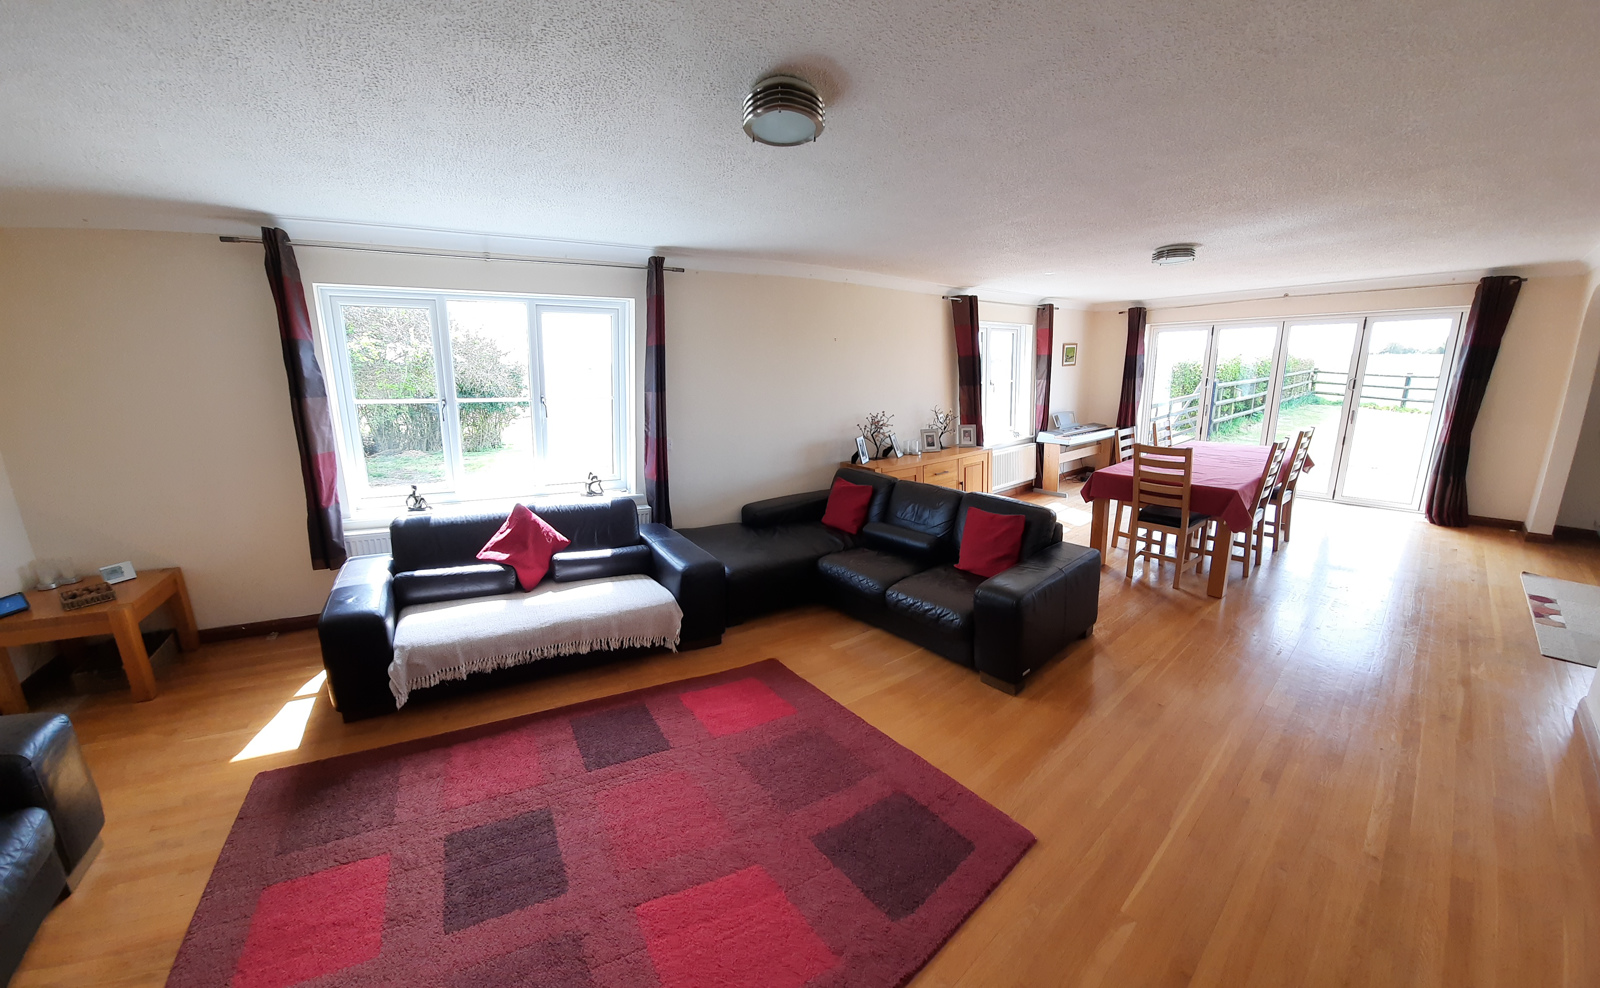
Lounge: 9.71 m x 4.56m
Double glazed bi-fold patio doors onto outside, T.V point, radiators. Solid wood flooring.
Study area: 4.15m x 2.76m
UPVC window to side aspect. Solid wood flooring.
Kitchen: Irregular shape maximum 3.83m x 4.13m
Base and Eye level units, 1 ½ sink drainer unit, double oven, Smeg Dishwasher, integrated fridge, UPVC window to rear, walk in cupboard
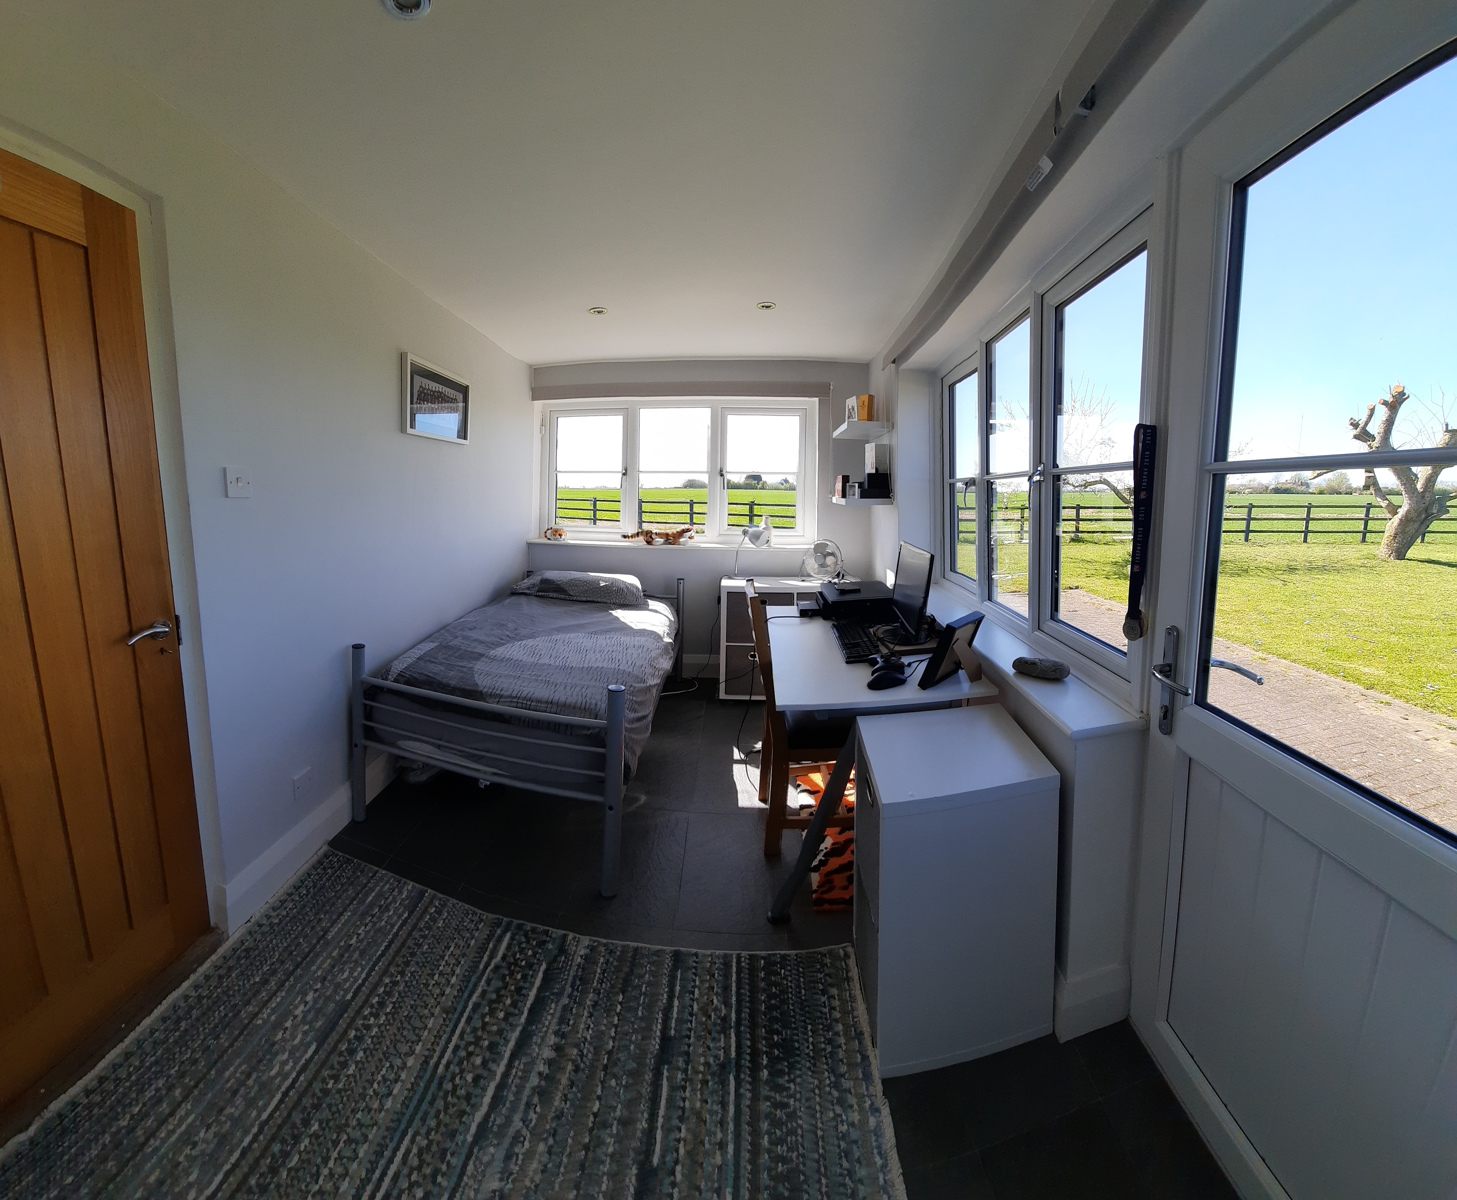
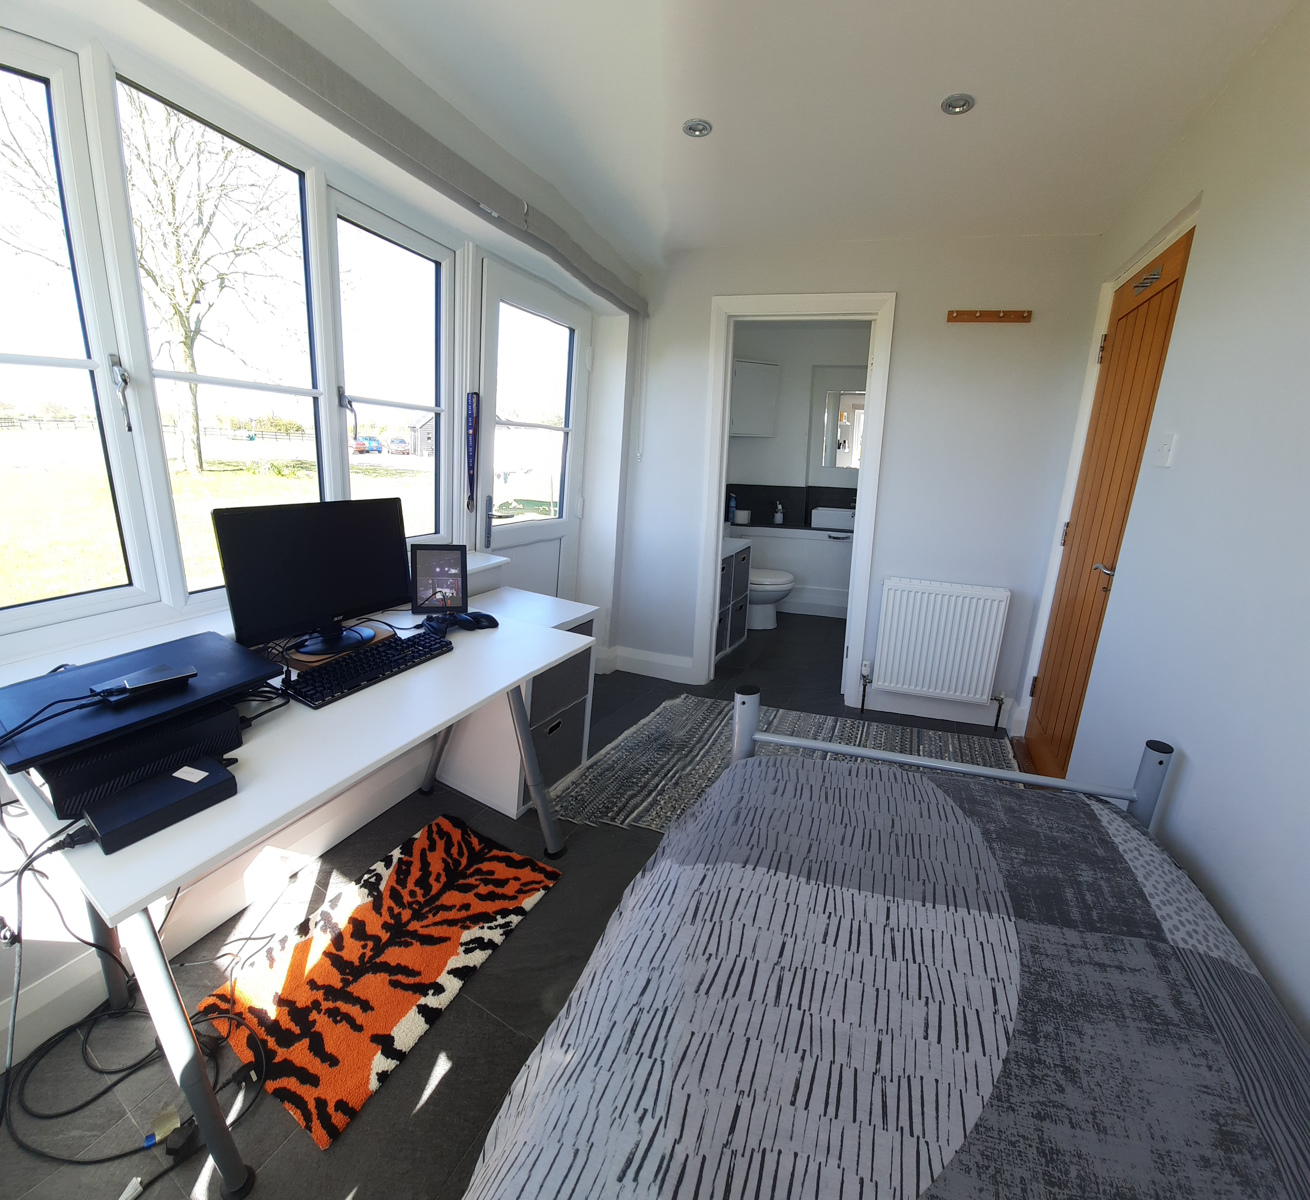
Bedroom 5 / Garden Room / Study: 3.64m x2.10m
Separate toilet and boiler cupboard, UPVC rear door.
First Floor Landing:
Doors to bedrooms and bathroom.
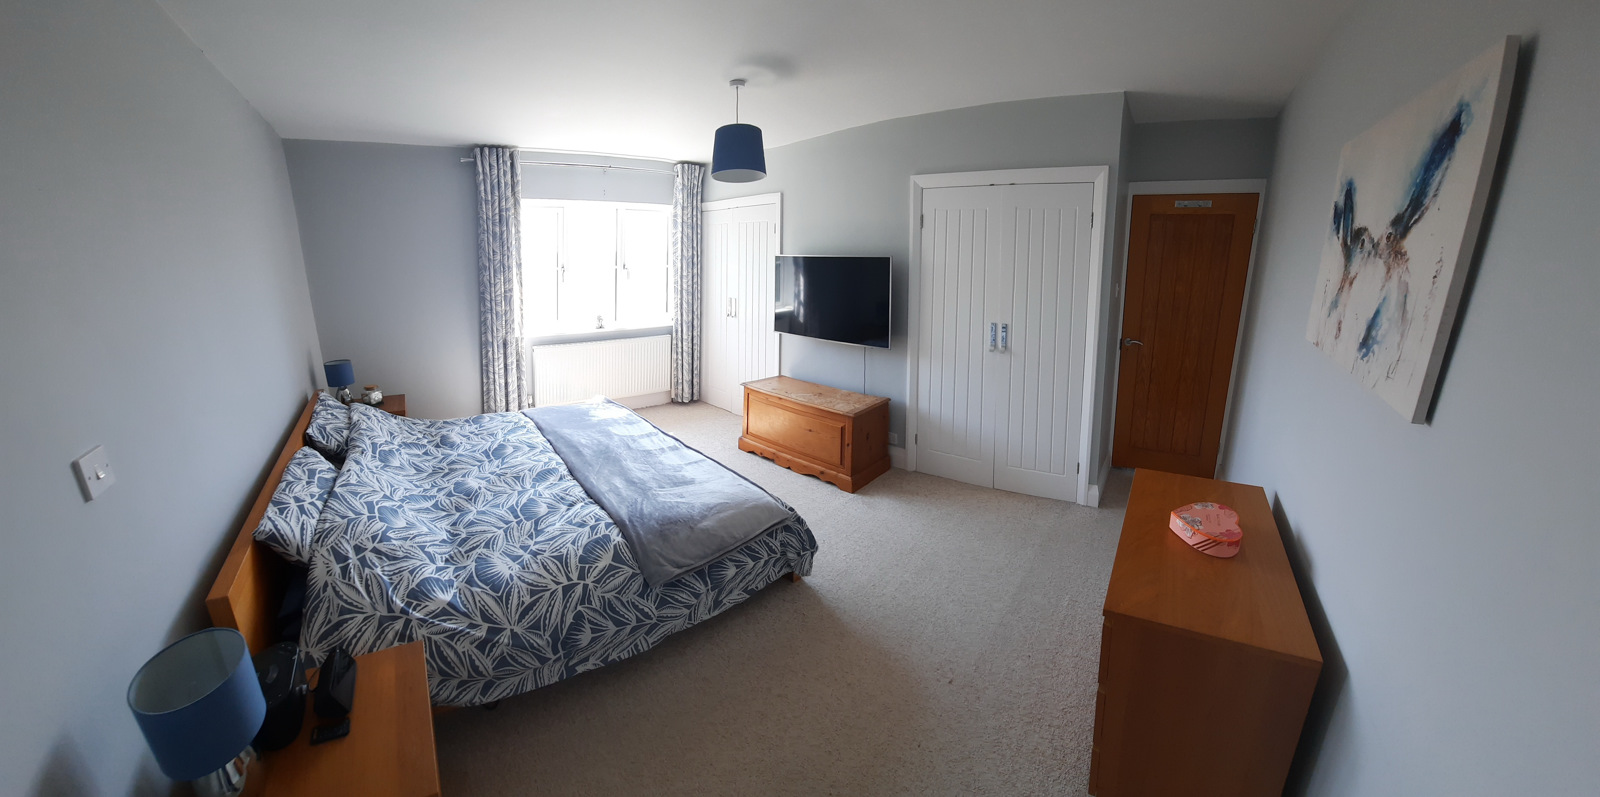
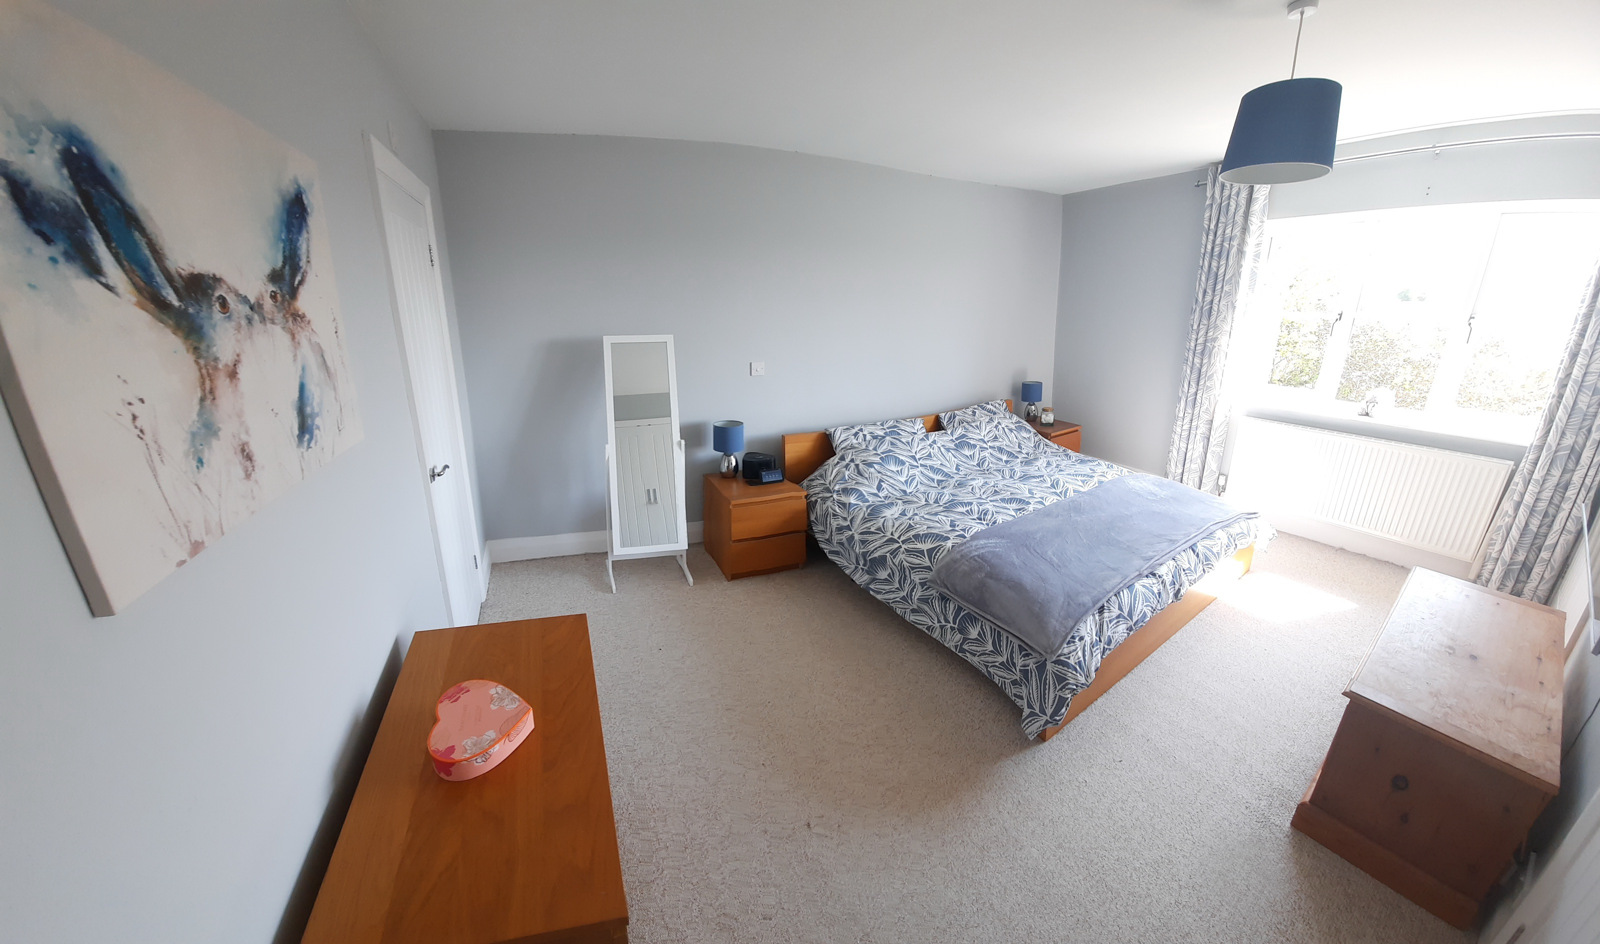
Master Bedroom: 4.15m x 4.58m
With two built in wardrobes, windows to the front. TV point.
En-suite Shower Room:
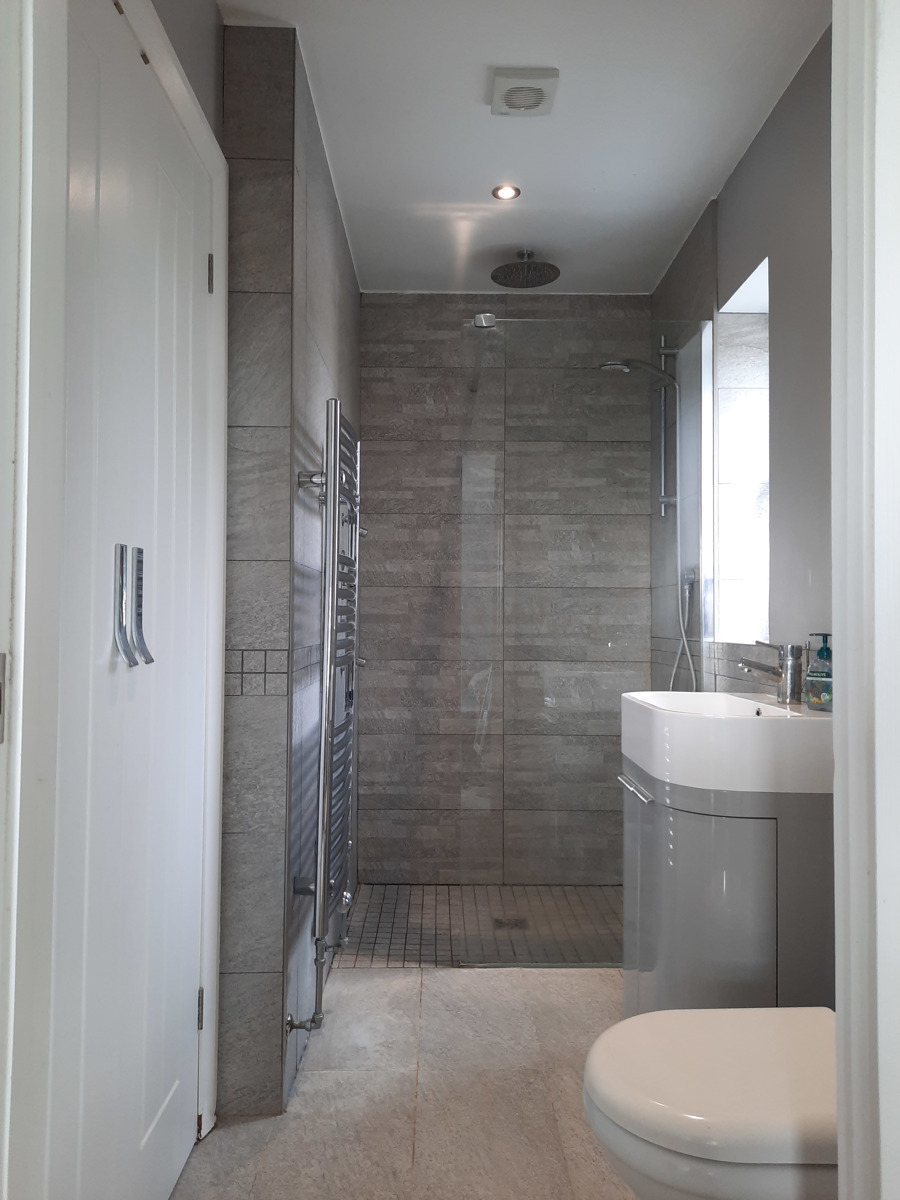
Newly refurbished, shower cubicle, wash hand basin, WC, built in cupboard, heated towel rail, part tiled walls and floor and window to the side.
Bedroom 2: 3.15m x 3.98m
Two built in wardrobes and double aspect windows to front and side.
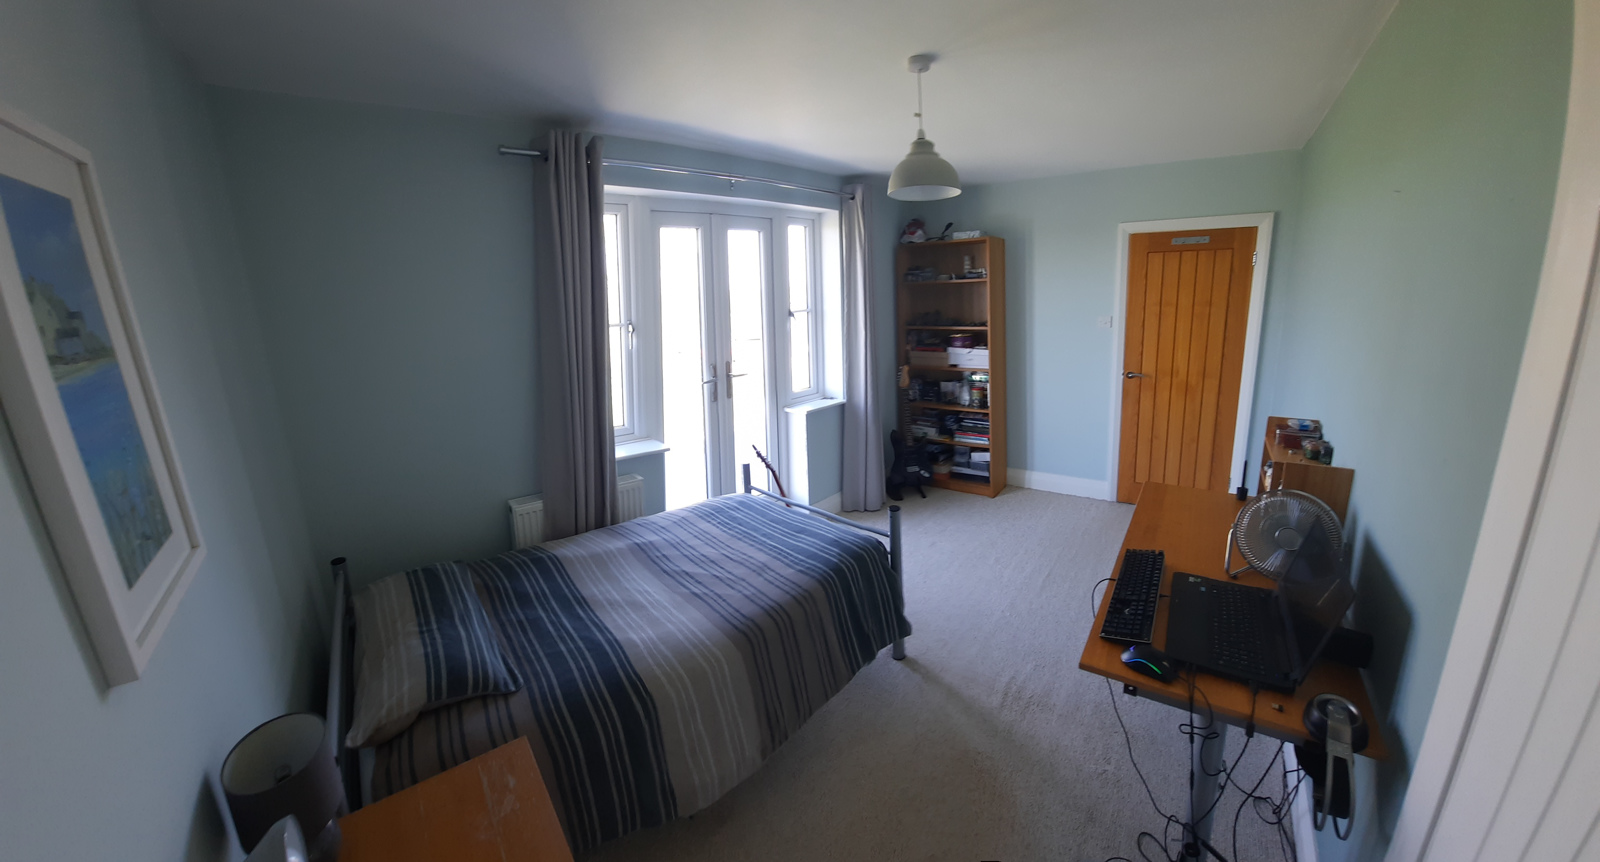
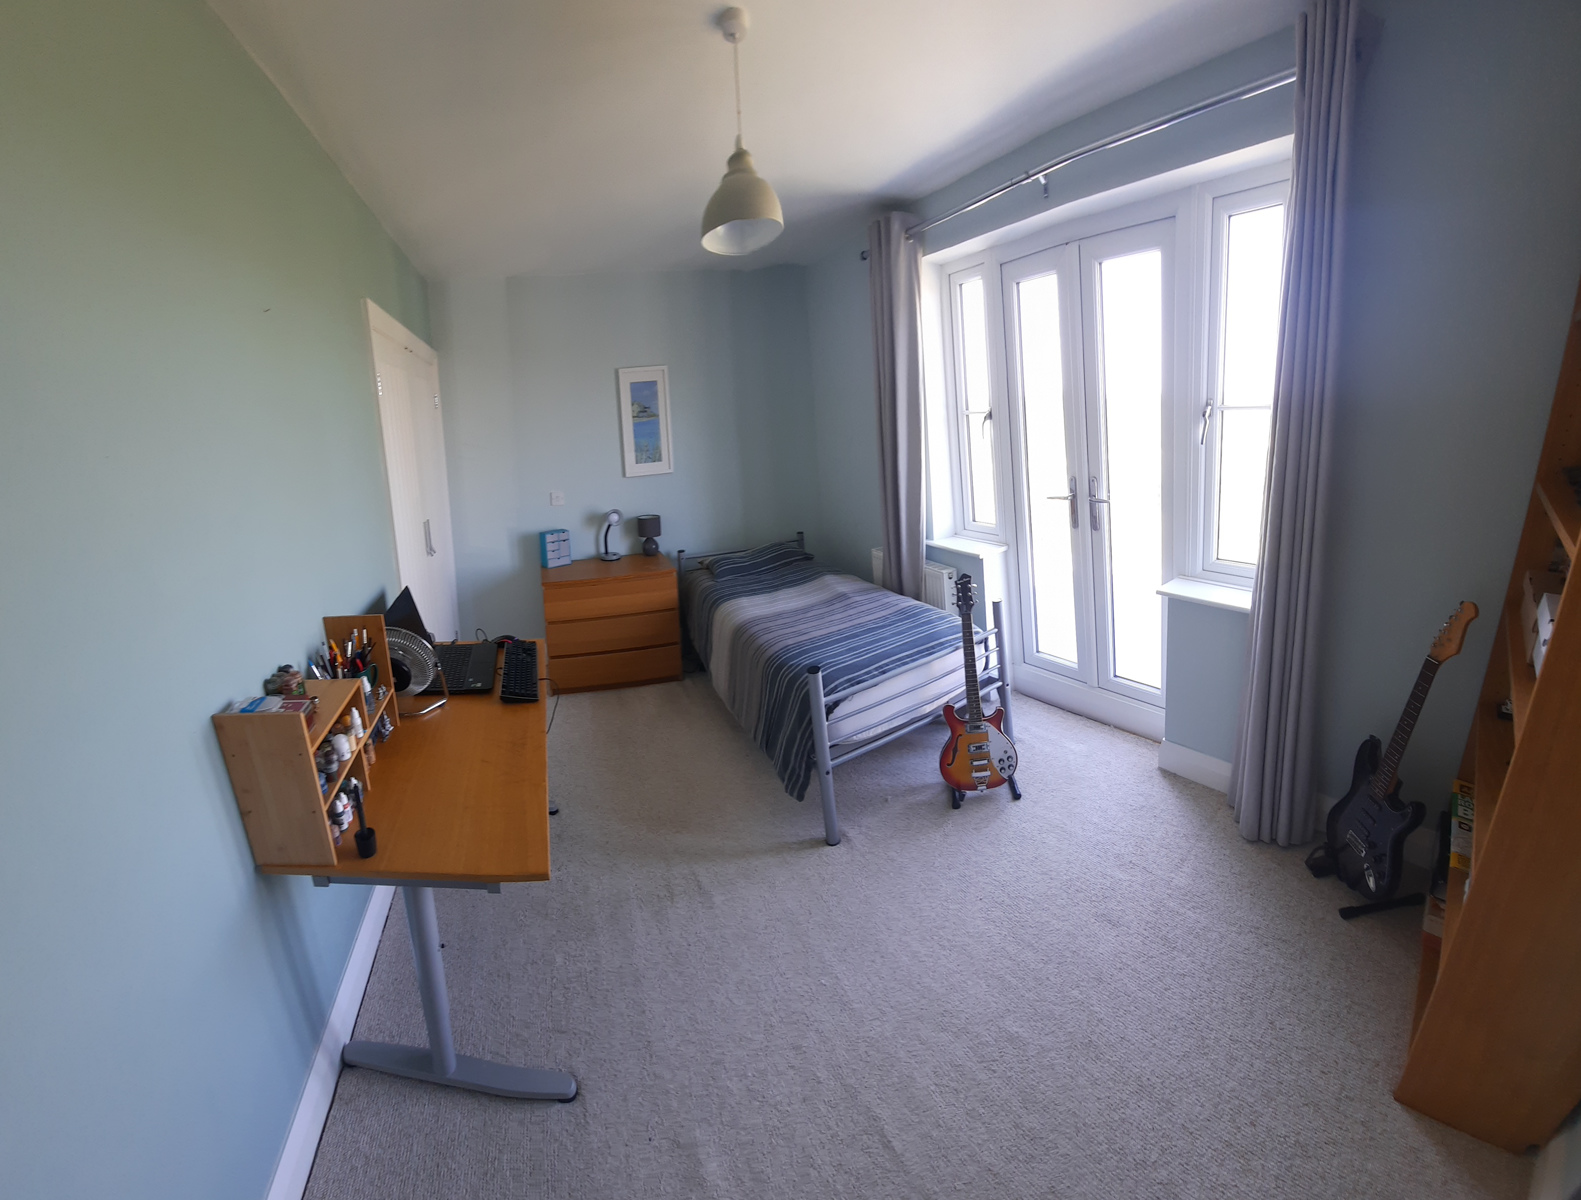
Bedroom 3: 4.16m x 3.37m
Built in wardrobe and door to balcony area overlooking the rear garden.
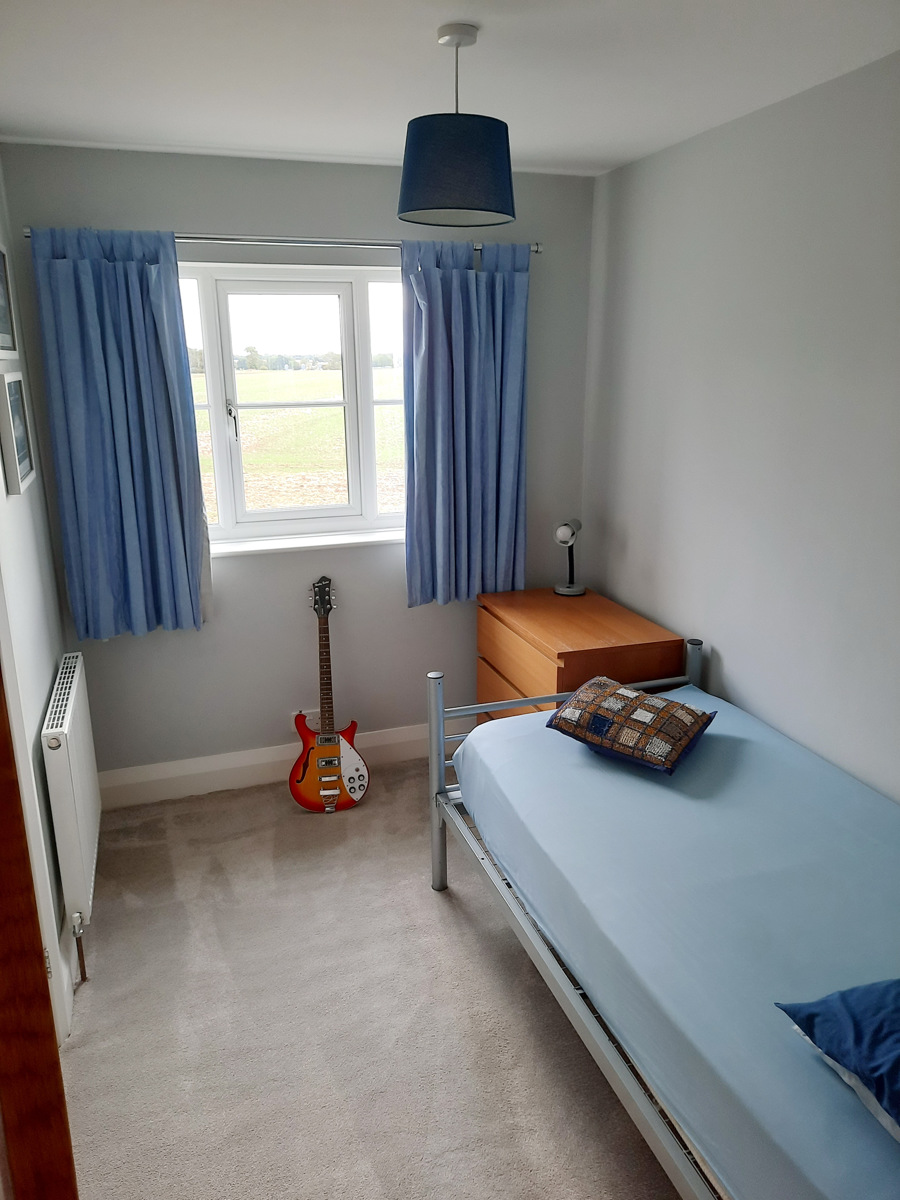
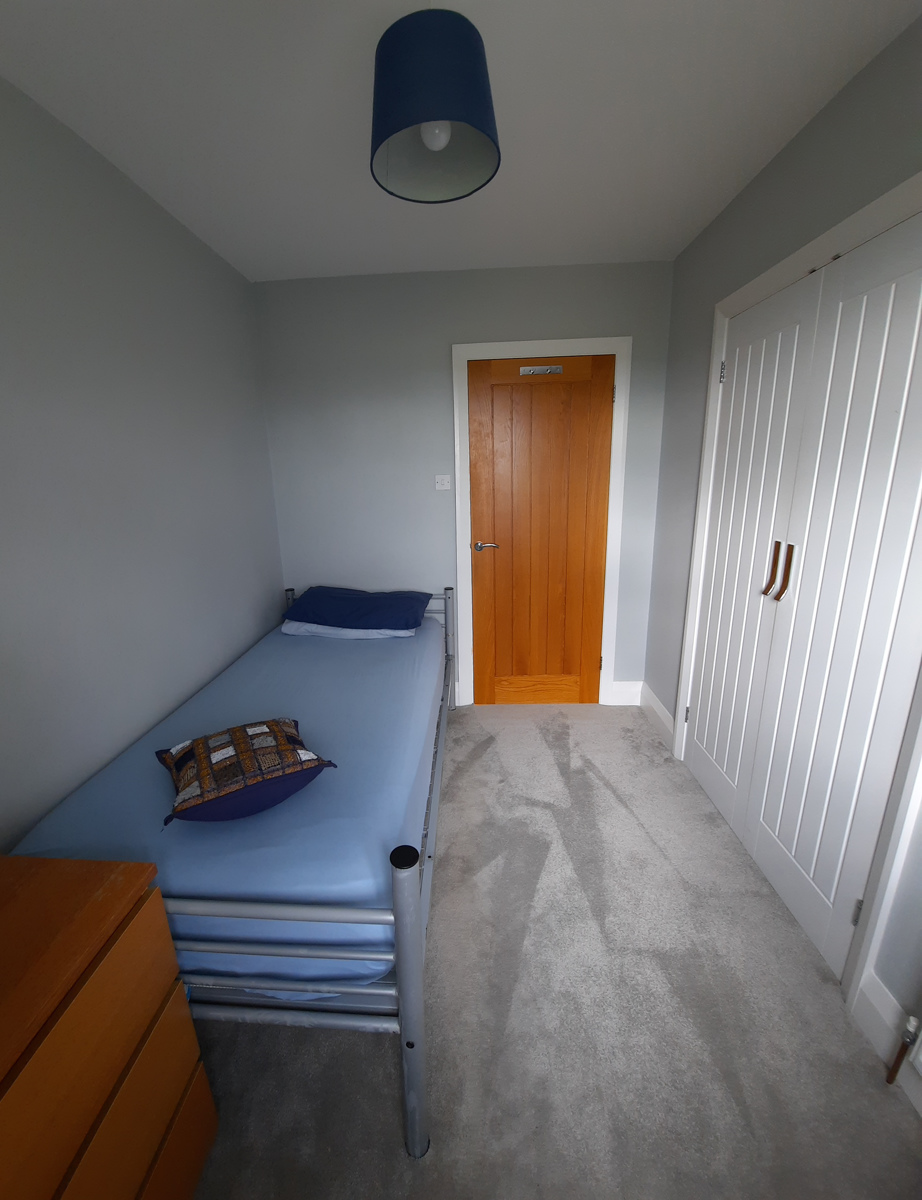
Bedroom 4: 2.20m x 3.05m
Windows to the front and built-in wardrobe.
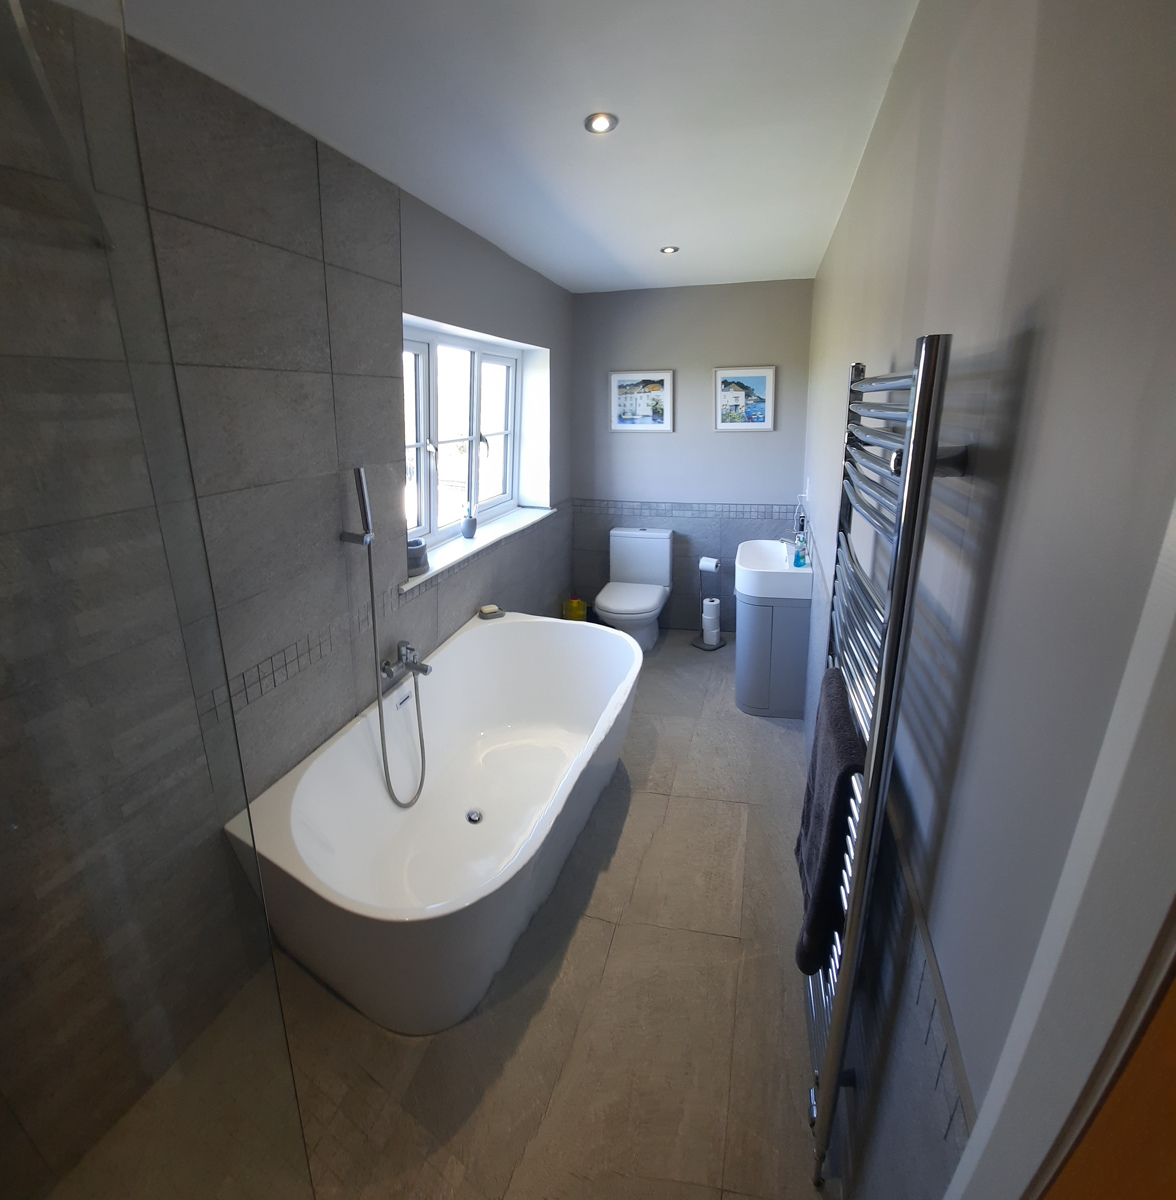
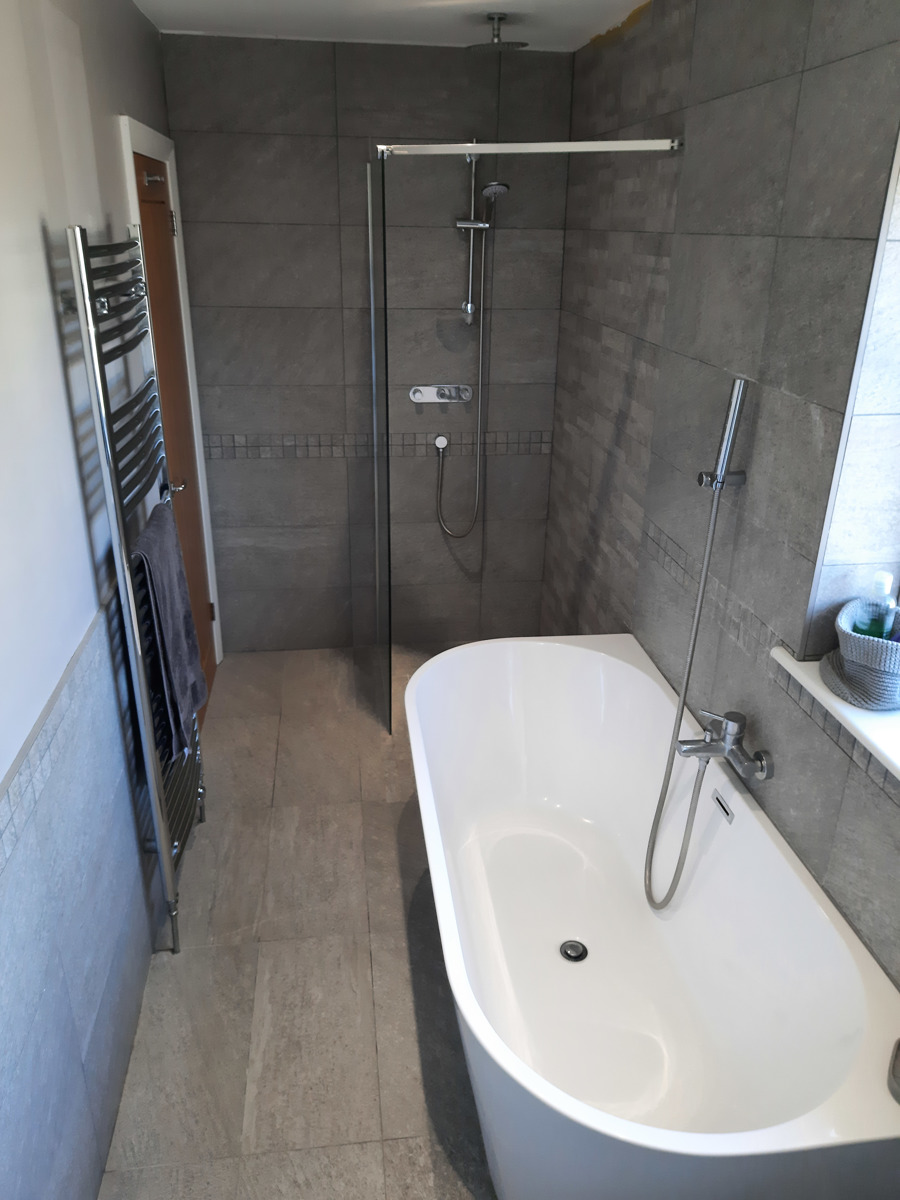
Bathroom:
Newly refurbished, very large bath, shower cubical, wash basin, WC, heated towel rail, UPVC window to rear.
Outside:
Large double garage 7.54m x 6.39m internal. Very high roof 3.10m internal with high garage doors, built for motor home. Cavity wall, ideal for conversion to large annex. Power and water.
Extensive grounds, approximately one acre (subject to survey). Large wooden outbuildings 90sq m total area and extensive parking, water and waste for kitchen, shower and toilet. Variety of fruit trees and incredible views.