5 Bedroom Detached House Sold in Stratford-upon-Avon, CV37
| Reference | 46659 |
| Address |
Purbeck Close, Welford on Avon, Stratford-upon-Avon, CV37 8GE (Map Location) |
| Beds | 5 |
| Baths | 3 |
| Type | Detached house |
| Tenure | Freehold |
Immaculate 5 bedroom detached house, high specification, energy efficient, built 2019. Private gated development of 6 similar properties, walking distance to Welford village centre
Description

Claremont House is an impressive five bedroom property located just minutes from the centre of the sought after riverside village of Welford-on-Avon and within an exclusive gated development created in 2019 by renowned developer Kendrick Homes. The six properties that comprise the development are all beautifully designed five bedroom detached homes constructed with high quality, energy-efficient materials and a superb specification. This is a family home of distinct quality, perfect for modern day living.
Ground Floor
Entrance Hallway
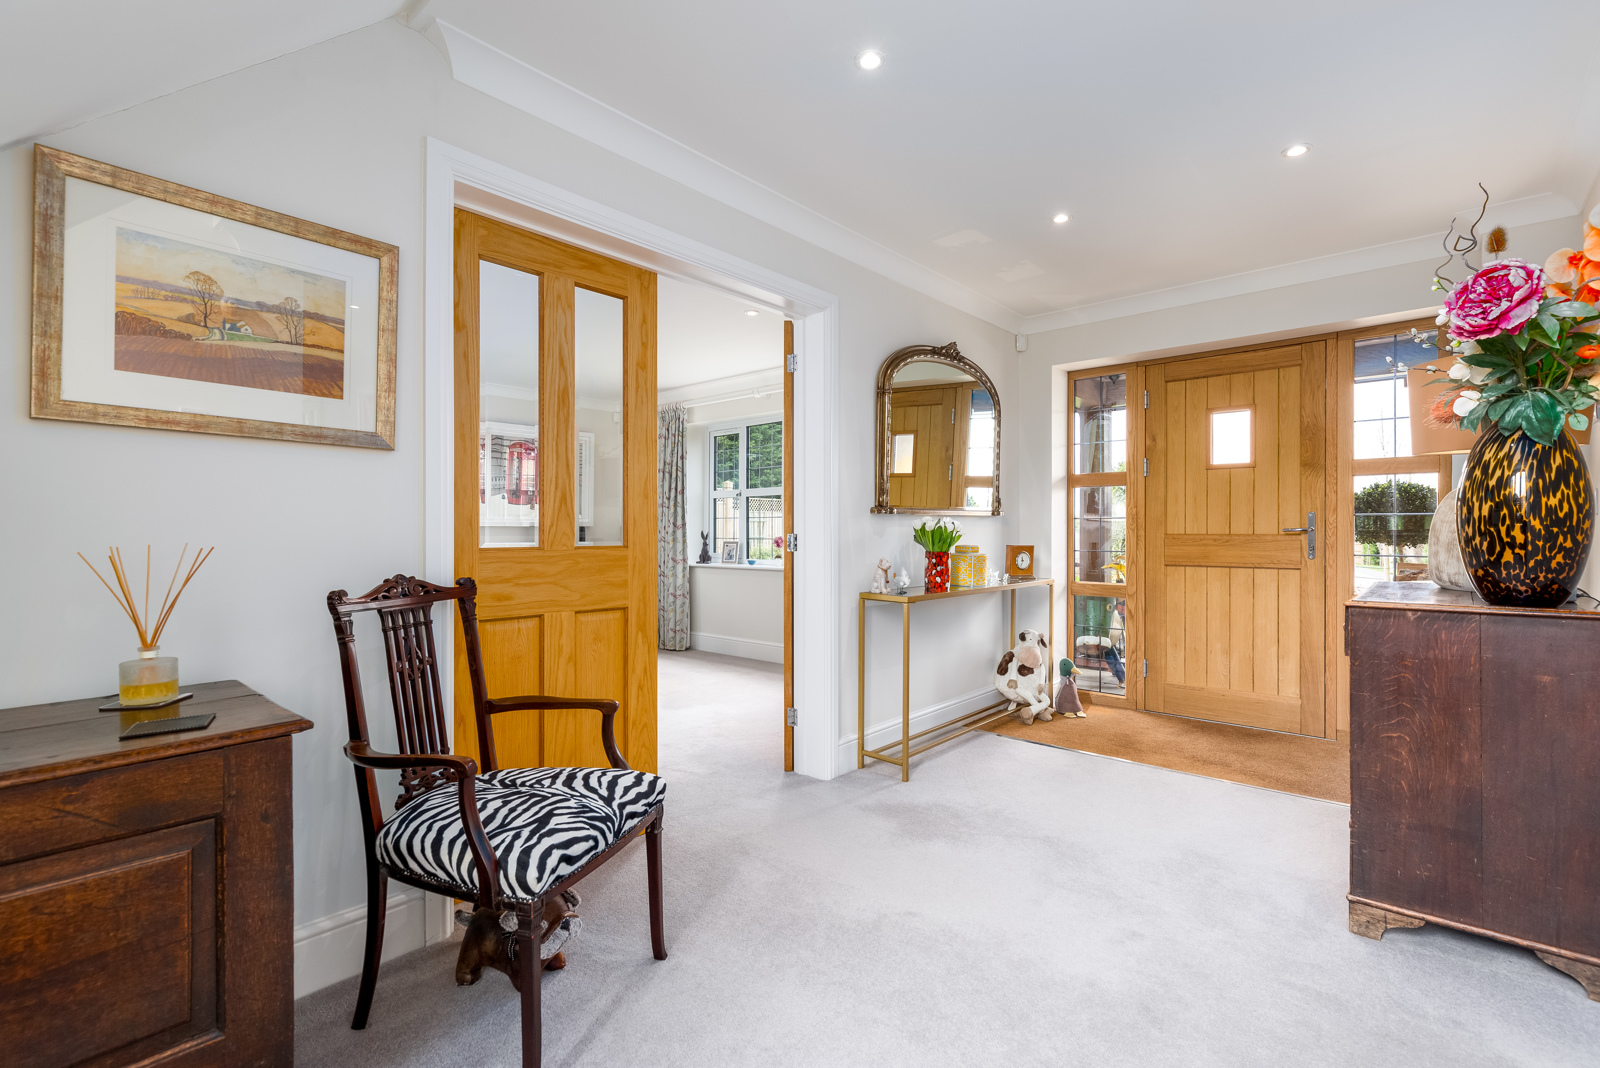
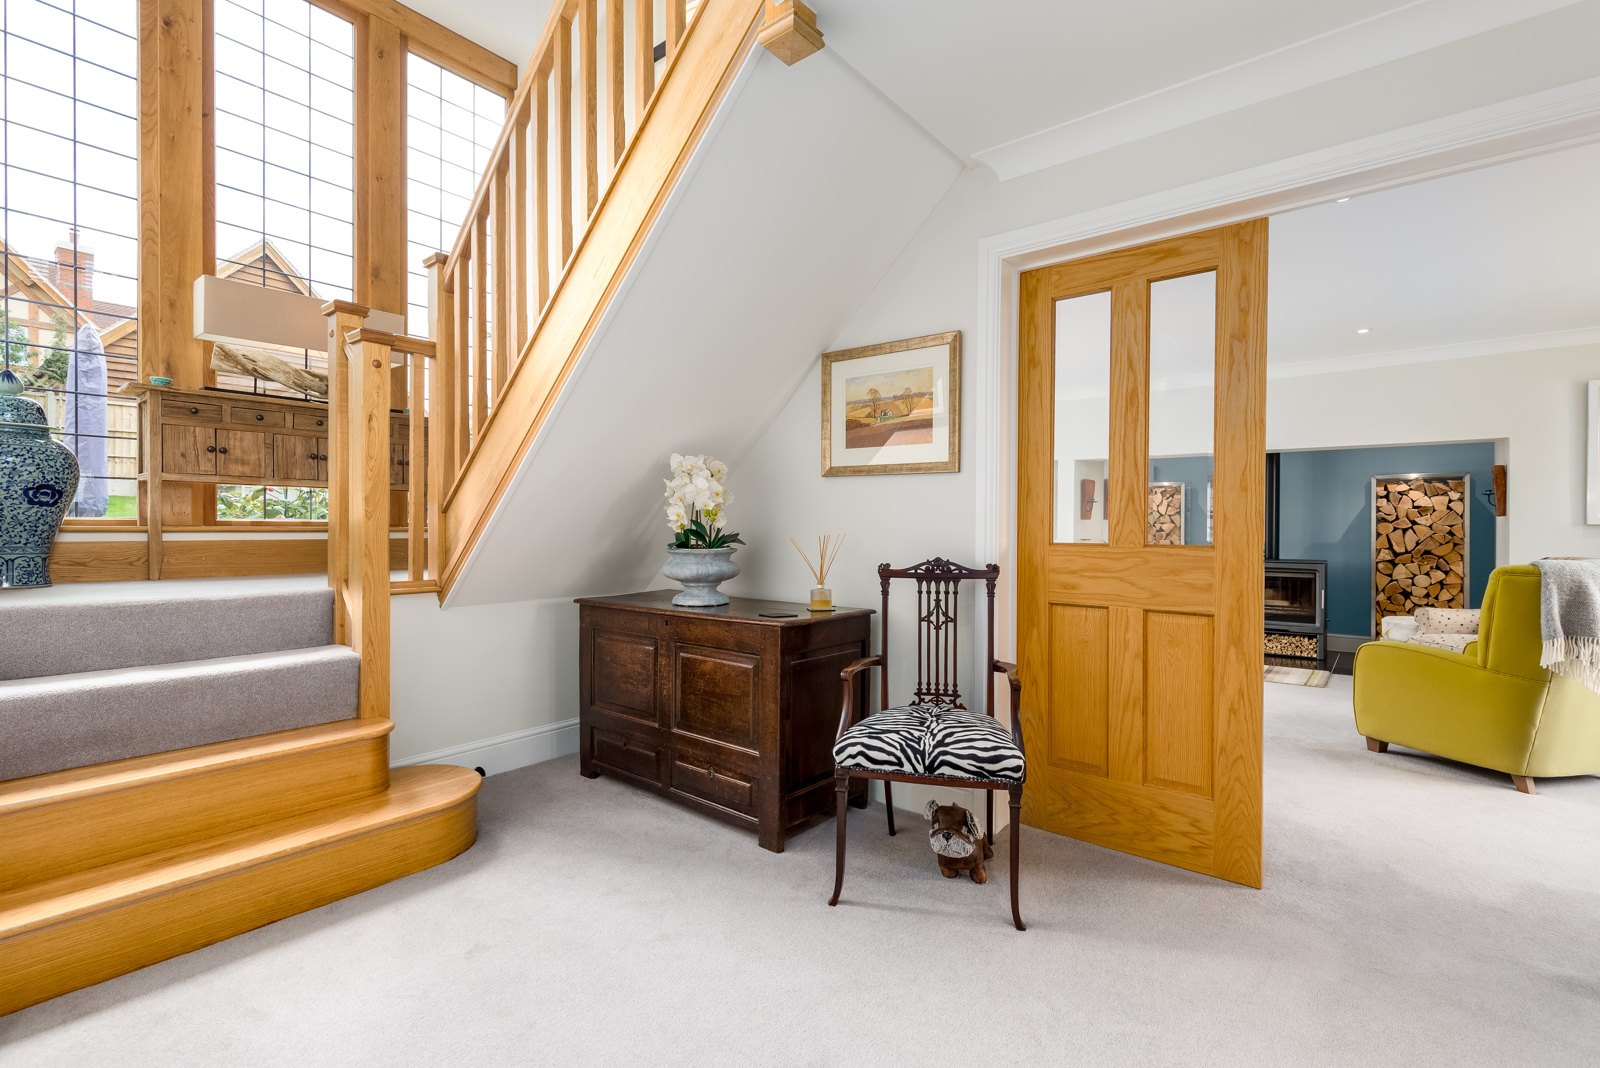
With external covered porch, front door with feature glass panels either side.
Cloakroom / WC – 5’3” x 6’6” (1.60m x 1.99m)
White suite with low level WC and vanity unit with sink and chrome mixer tap. Chrome towel rail. Obscure glass window to rear.
Dining Room – 10’6” x 12’6” (3.20m x 3.80m)
Window to front overlooking garden.
Living room – 17’8” x 21’0” (5.39m x 6.39m)
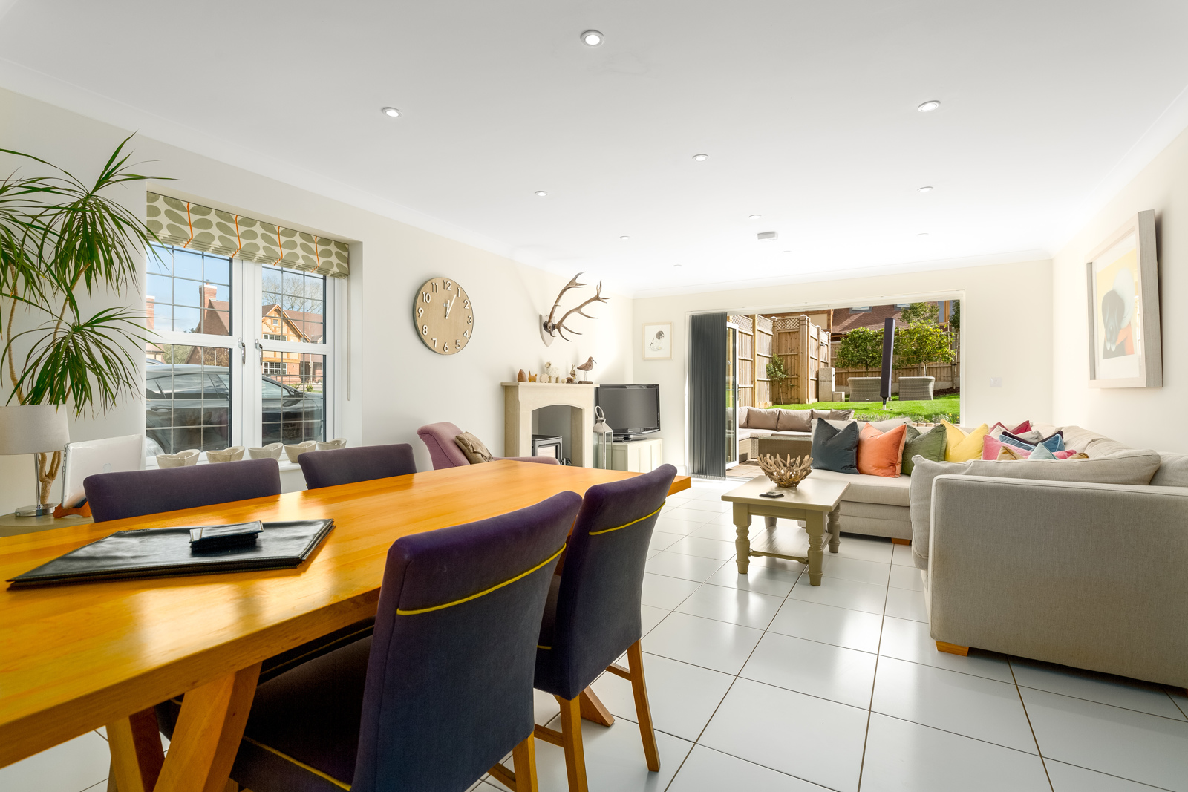
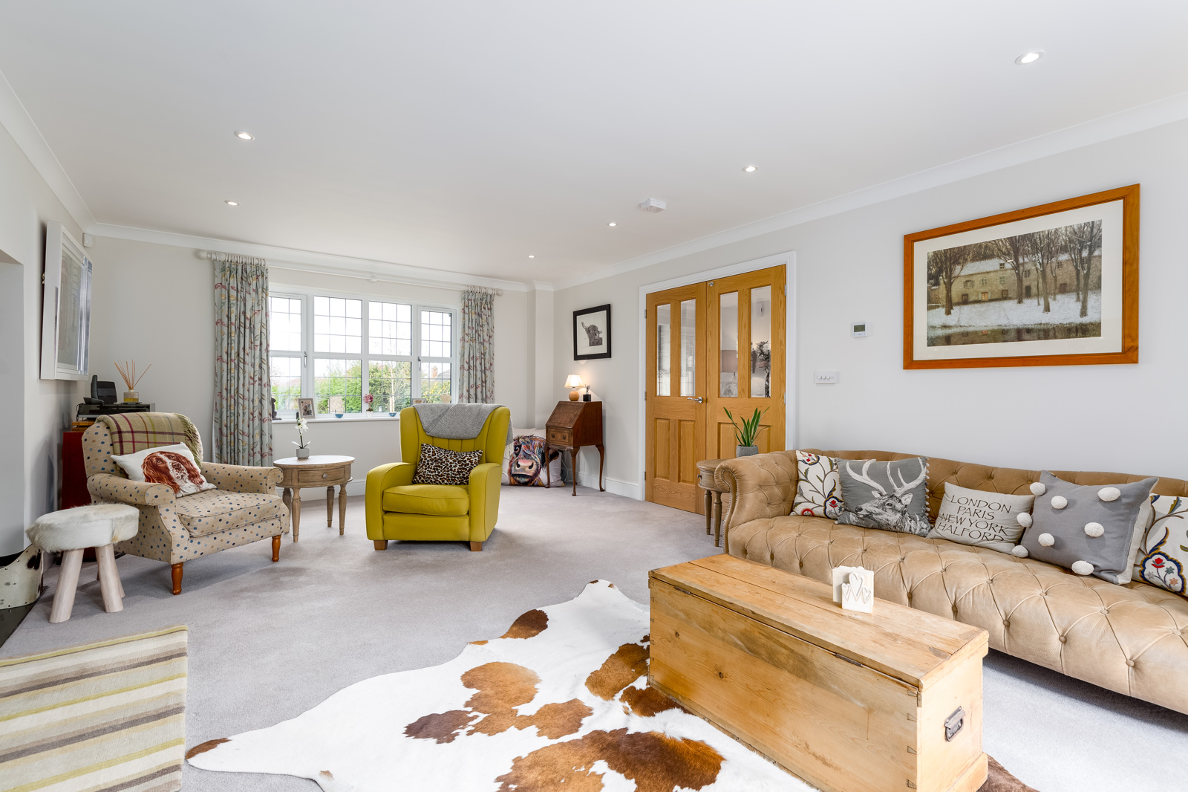
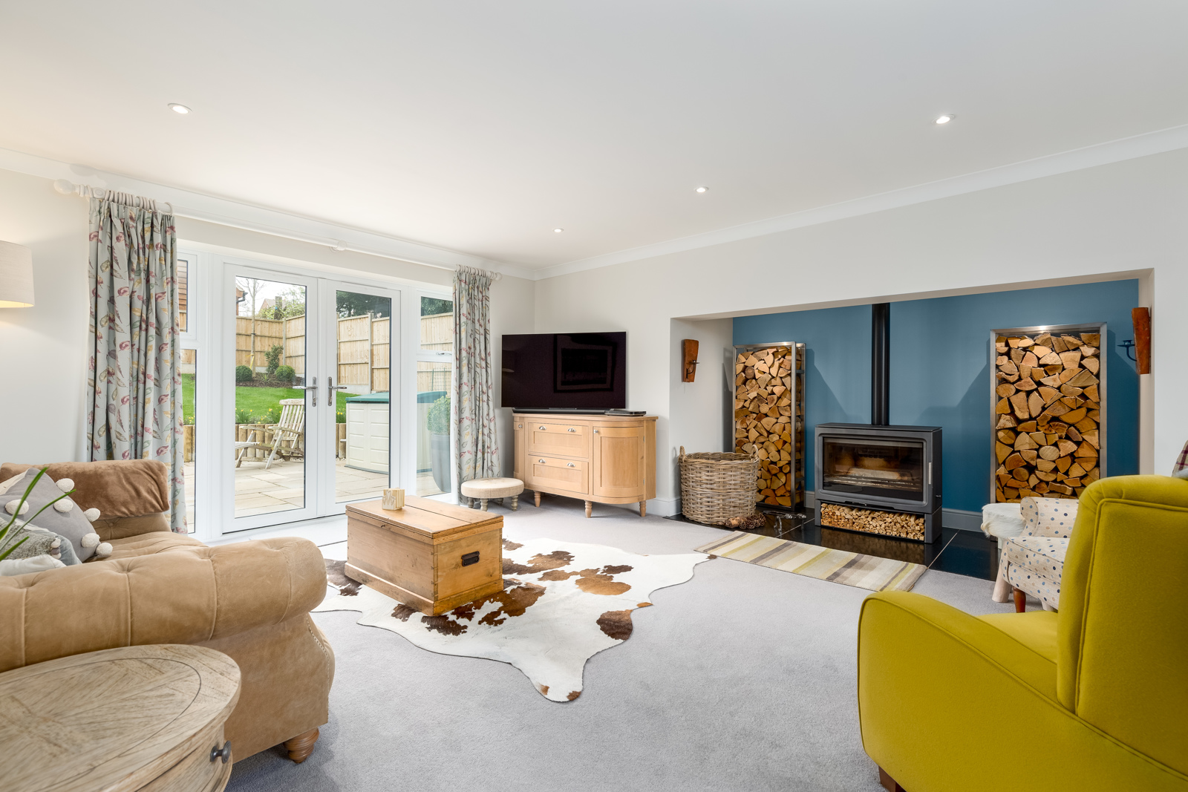
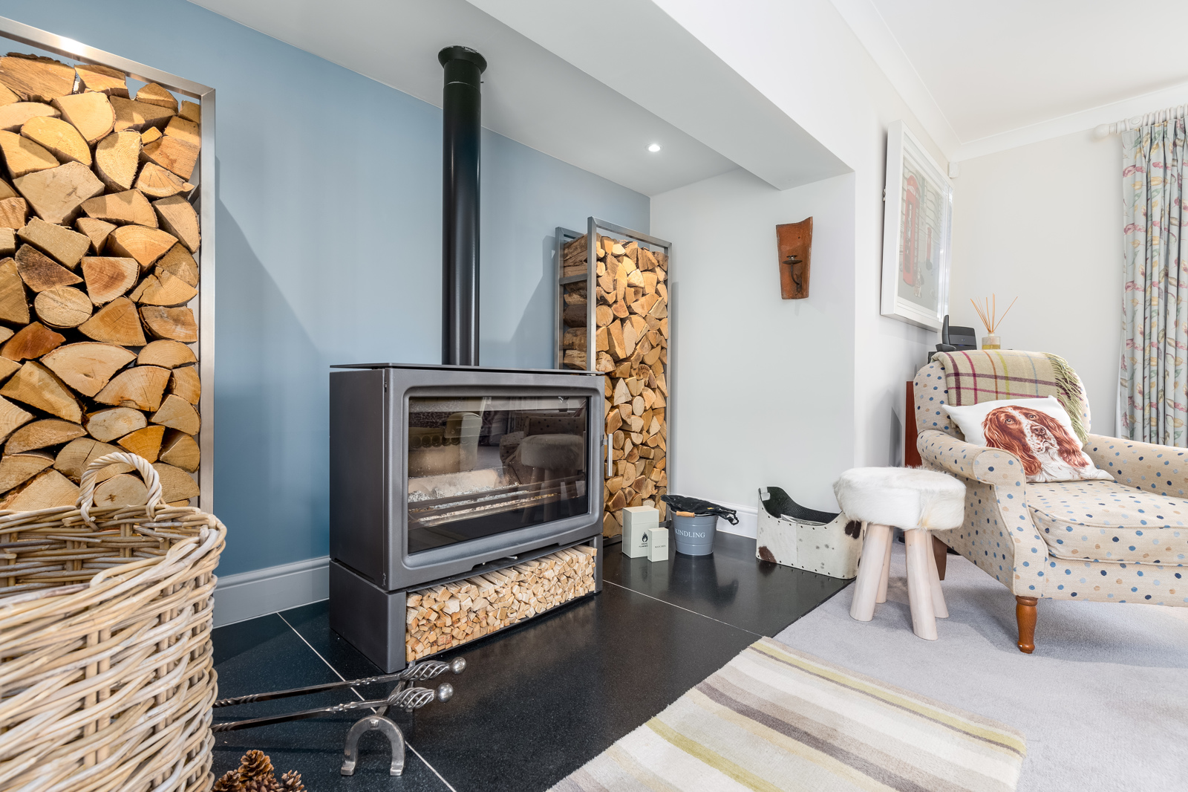
Dual aspect room overlooking gardens front and rear. Large walk in fireplace with wood burning stove and feature log storage units. Double doors to hallway and double doors to rear terrace and garden.
Kitchen / Family Room –15’1” x 31’6” (4.60m x 9.60m)
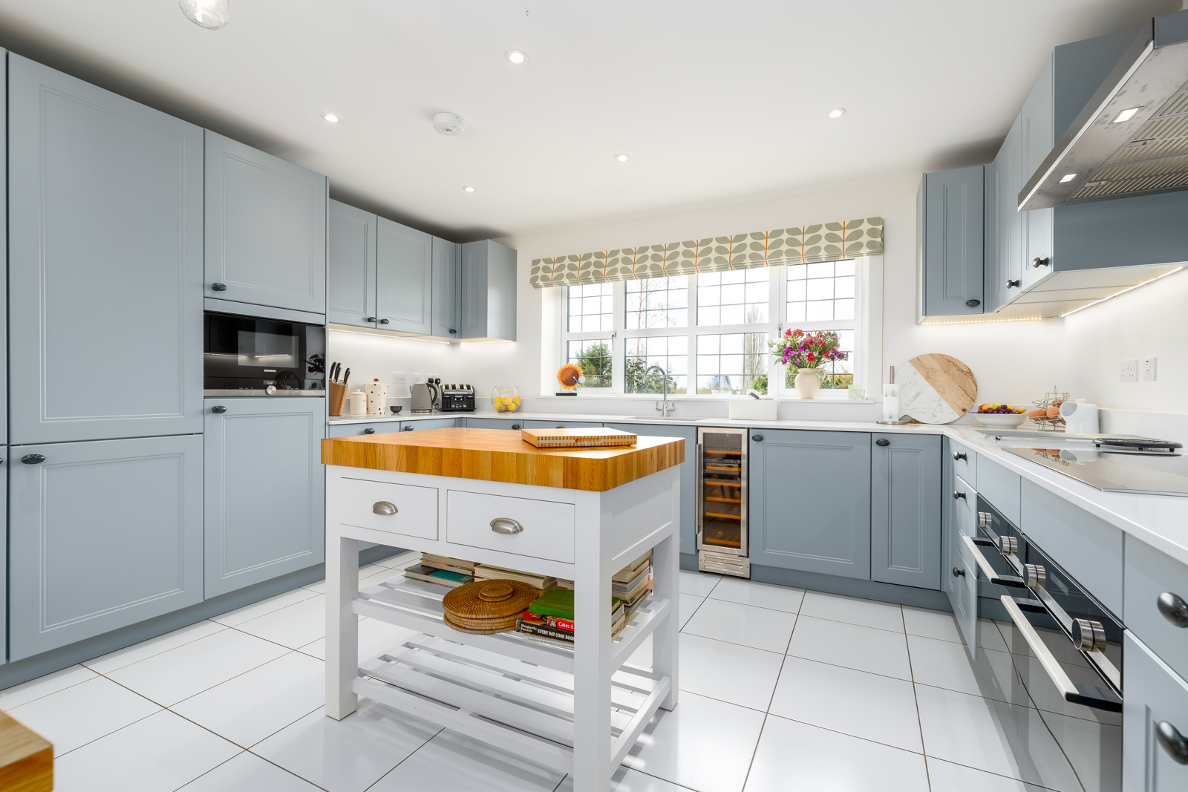
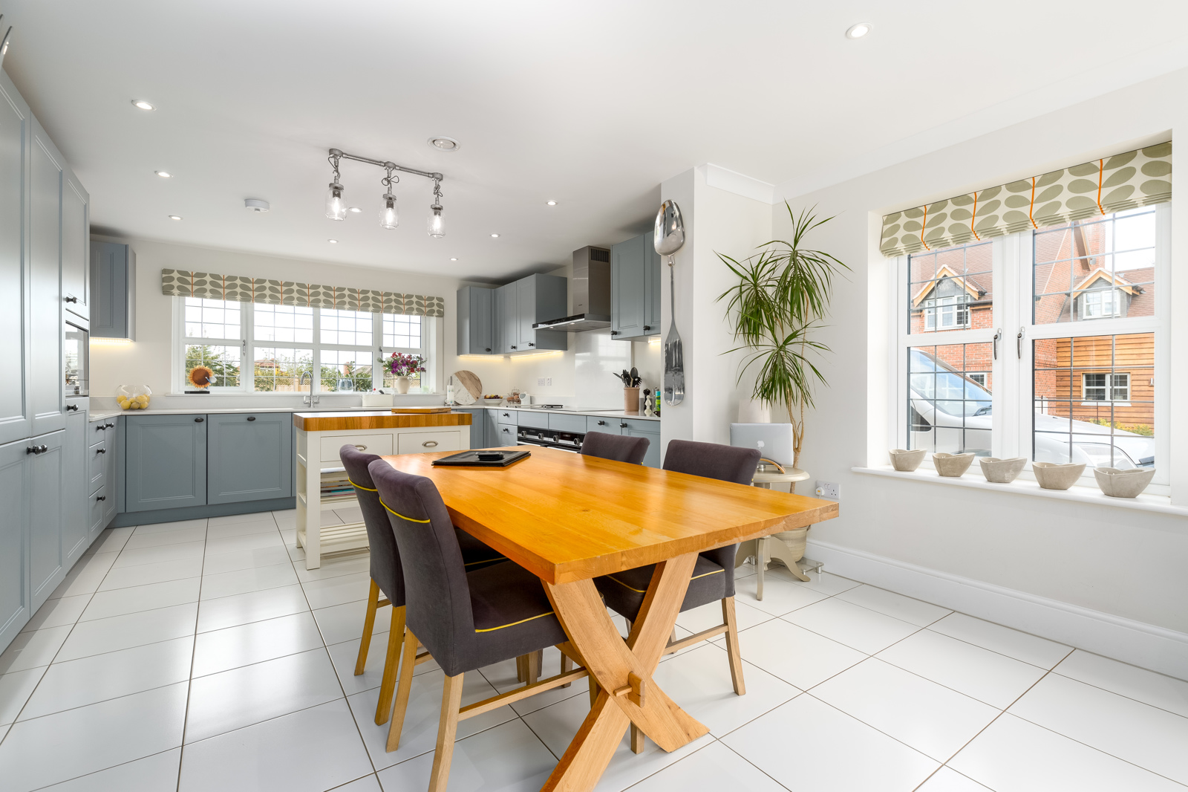
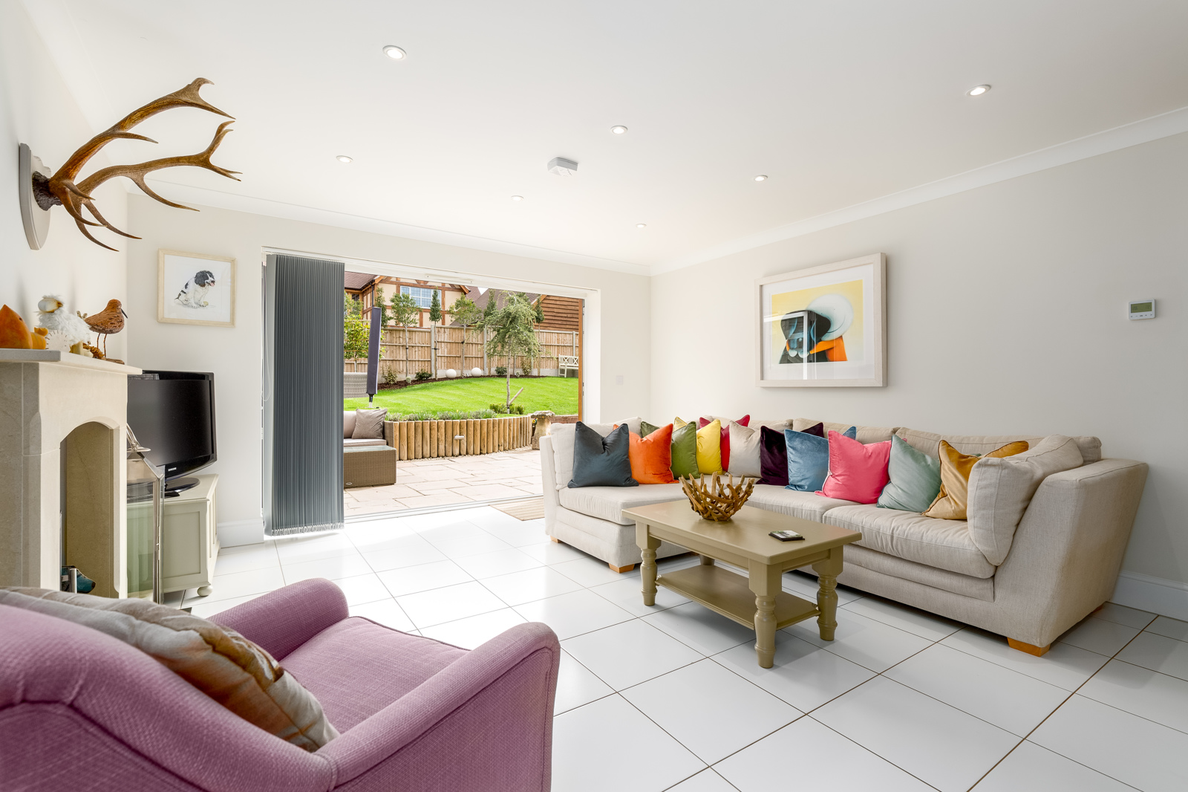
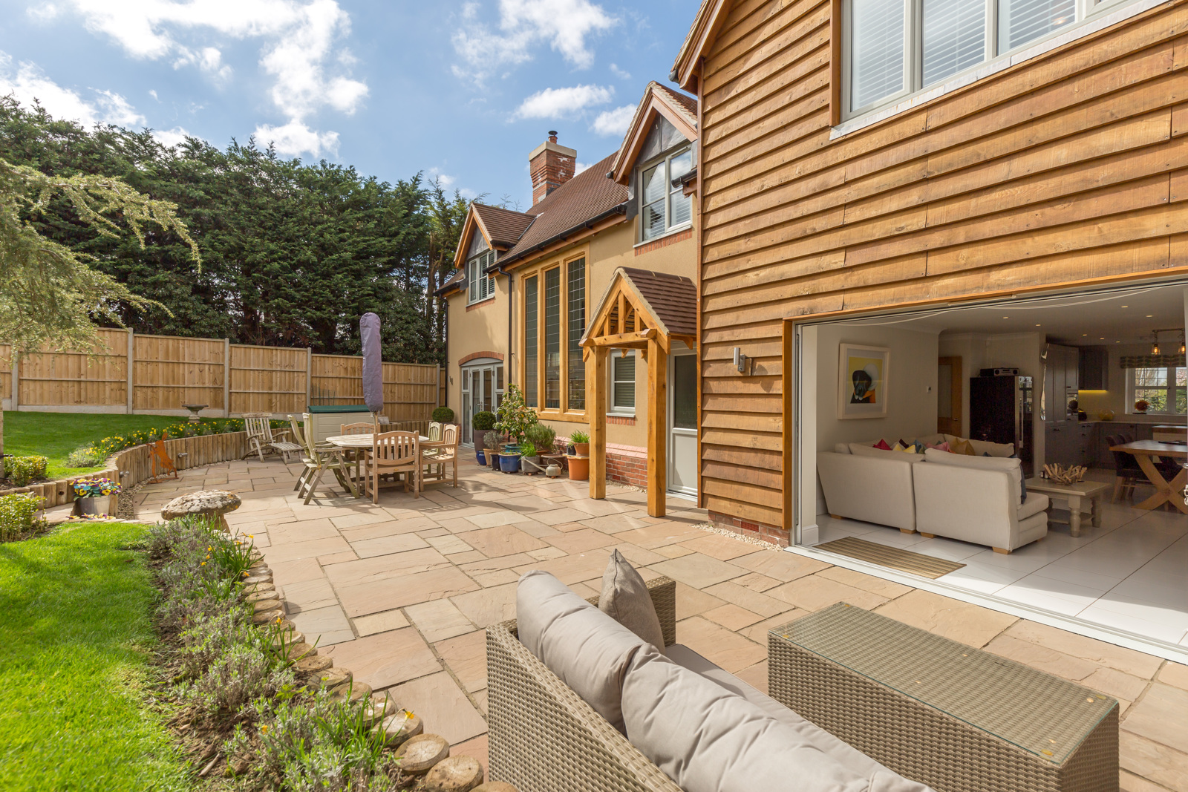
Beautiful spacious room, triple aspect overlooking front and rear gardens and side driveway. Bifold doors opening to rear terrace creates a huge entertaining space. Kitchen fully fitted with a range of base and wall units with soft closing doors and drawers, under unit lighting, quartz worktops and upstands, ceramic floor tiling. Integrated appliances include:
. Siemens electric twin ovens with integrated grill
. Siemens four ring electric induction hob with large feature extractor hood
. Wine cooler
. Integrated dishwasher
. Tall fridge and freezer
. Integrated microwave
Utility Room – 5’3” x 6’6” (1.60m x 1.99m)
LPG gas boiler. Stainless steel sink.Laminate worktops with upstand.Plumbing and electrics for washing machine and space for tumble dryer.
Ceramic floor tiling. Door to rear garden.
First Floor:
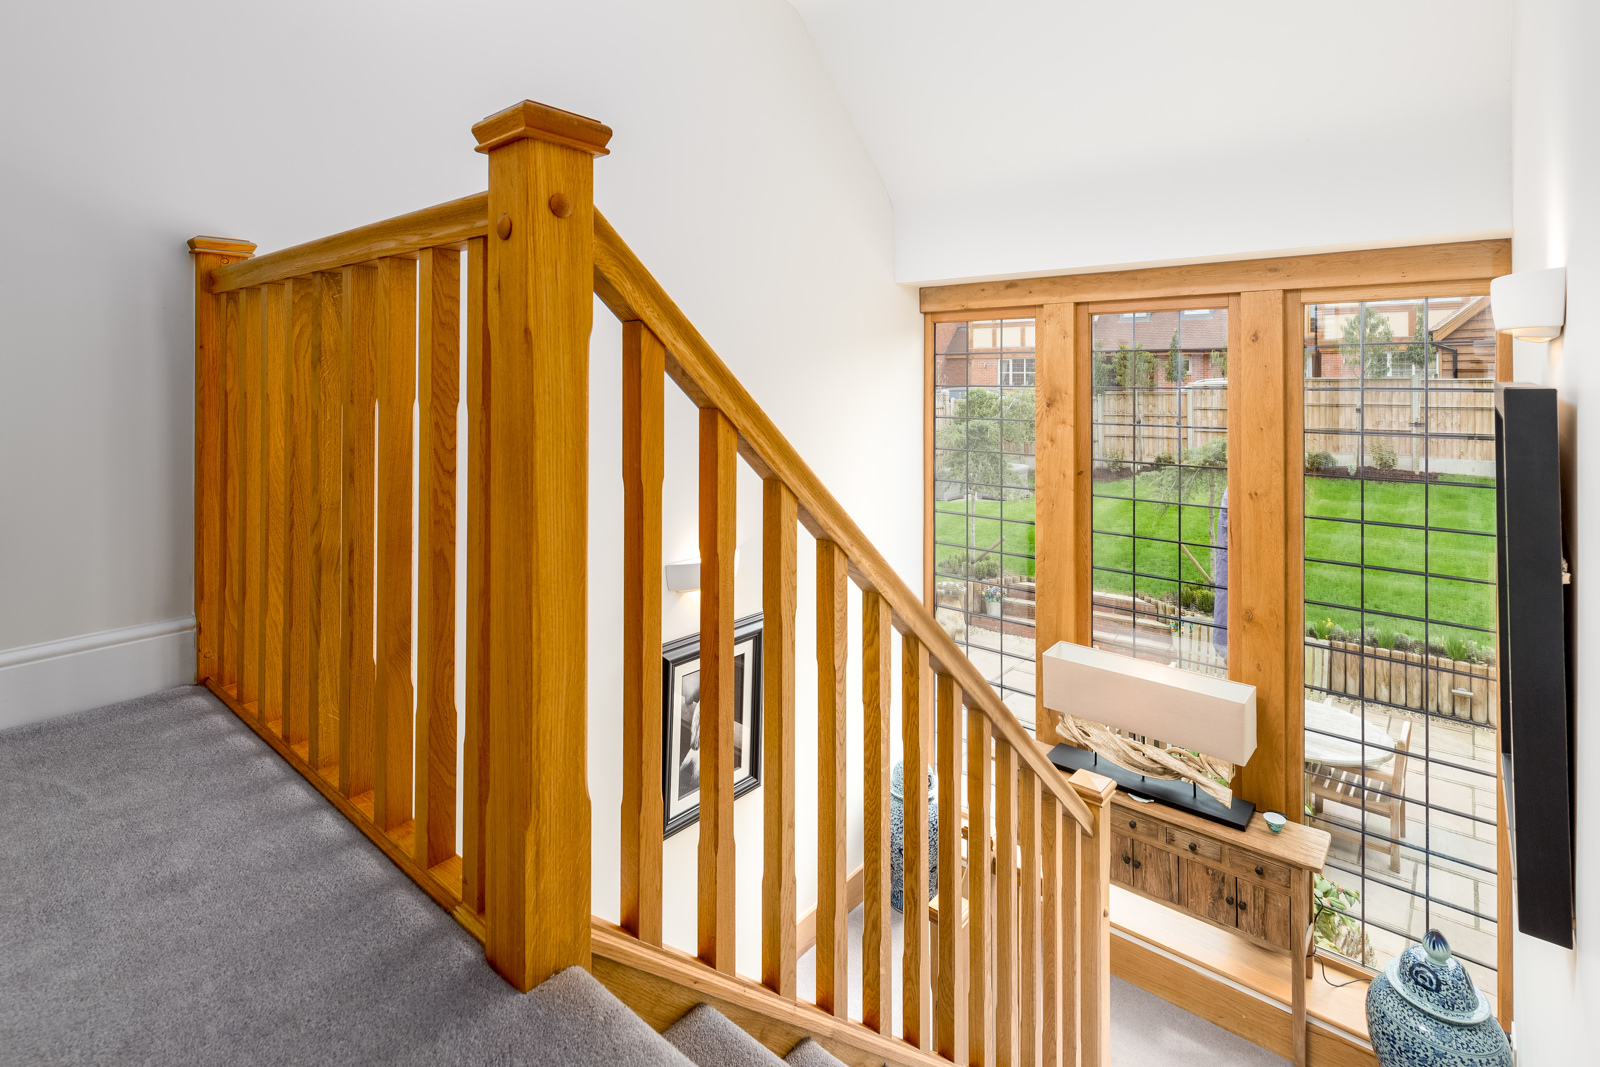
Landing – Approximately 22’ long. Spacious landing with large feature windows to rear garden. Staircase with light oak handrail and oak detailing.
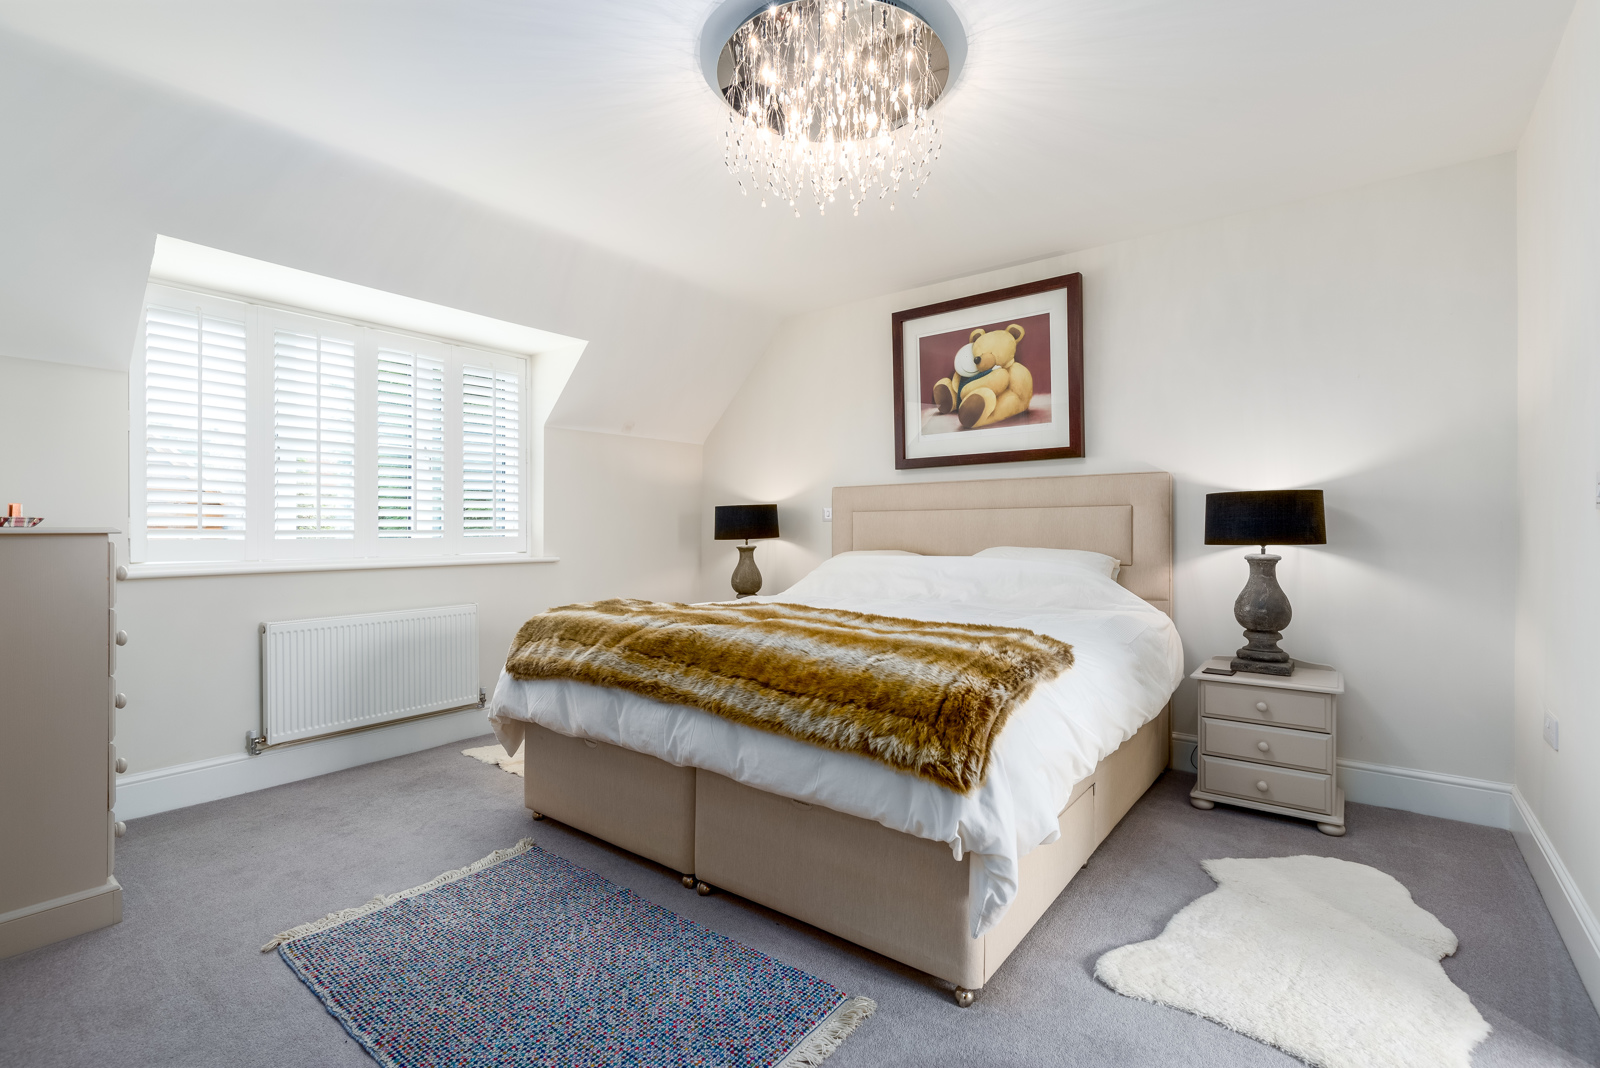
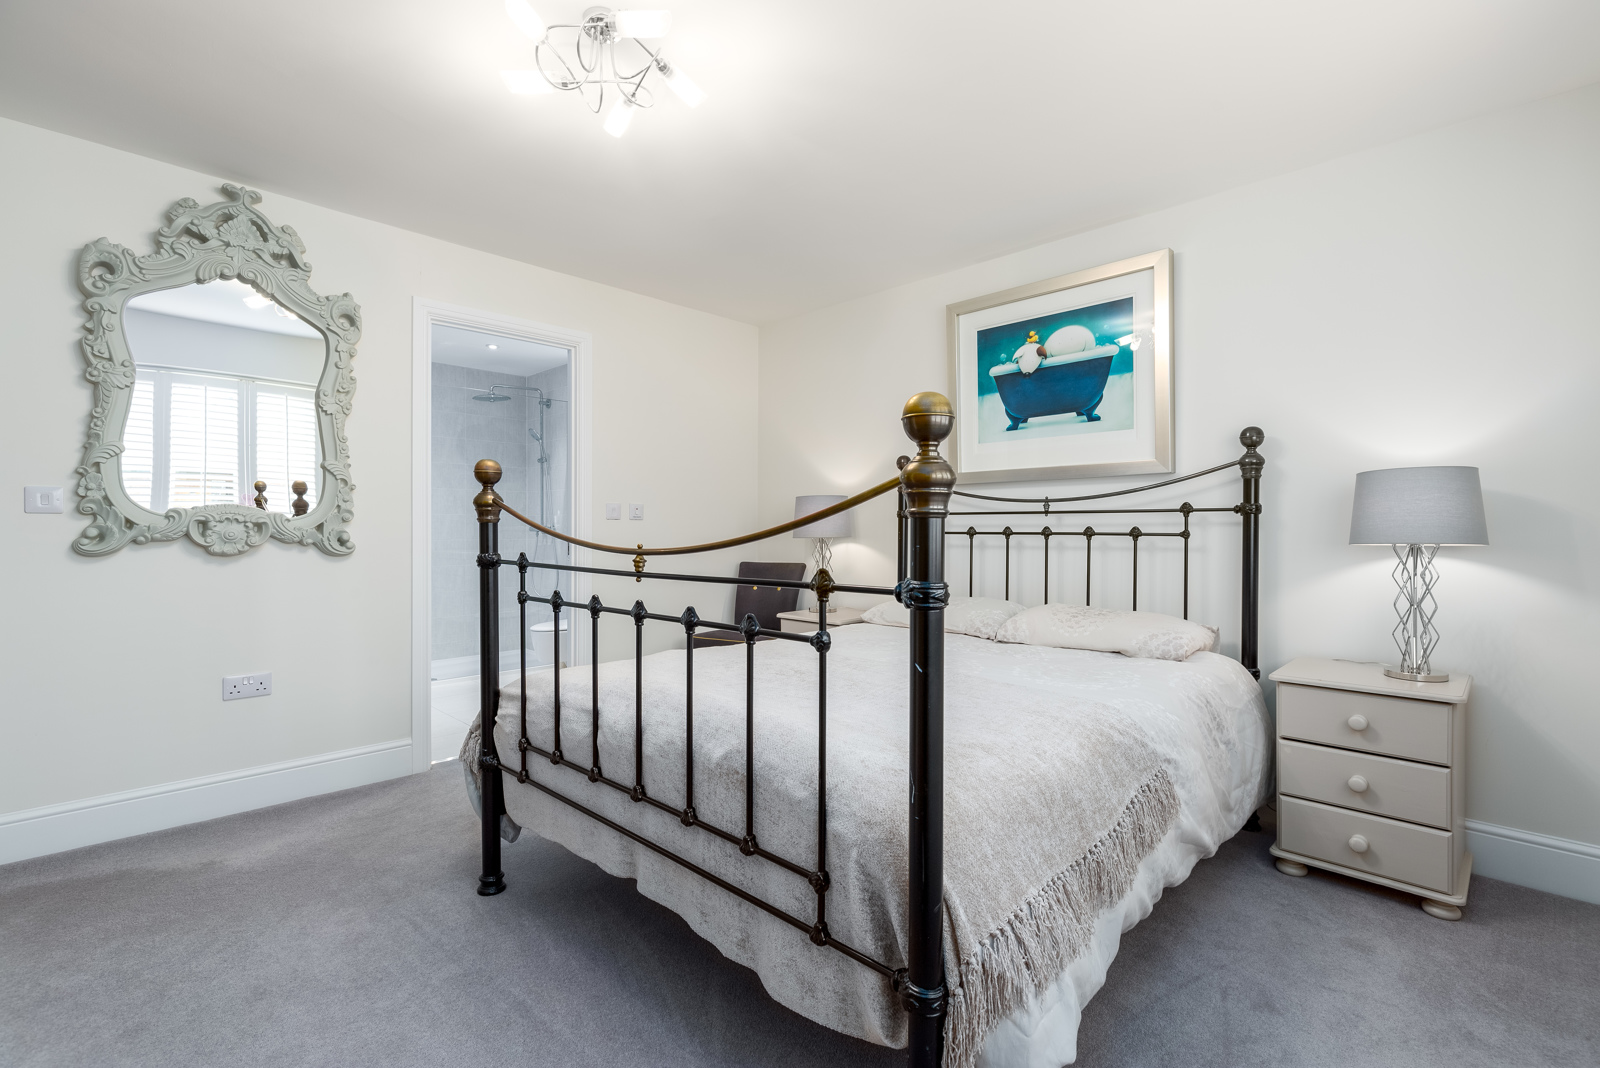
Master Bedroom – 13’9” x 13’1” (4.20m x 4.00m)
With built-in wardrobes with light oak veneer shelving, chrome hanging rails and LED automatic lighting. Window to rear.
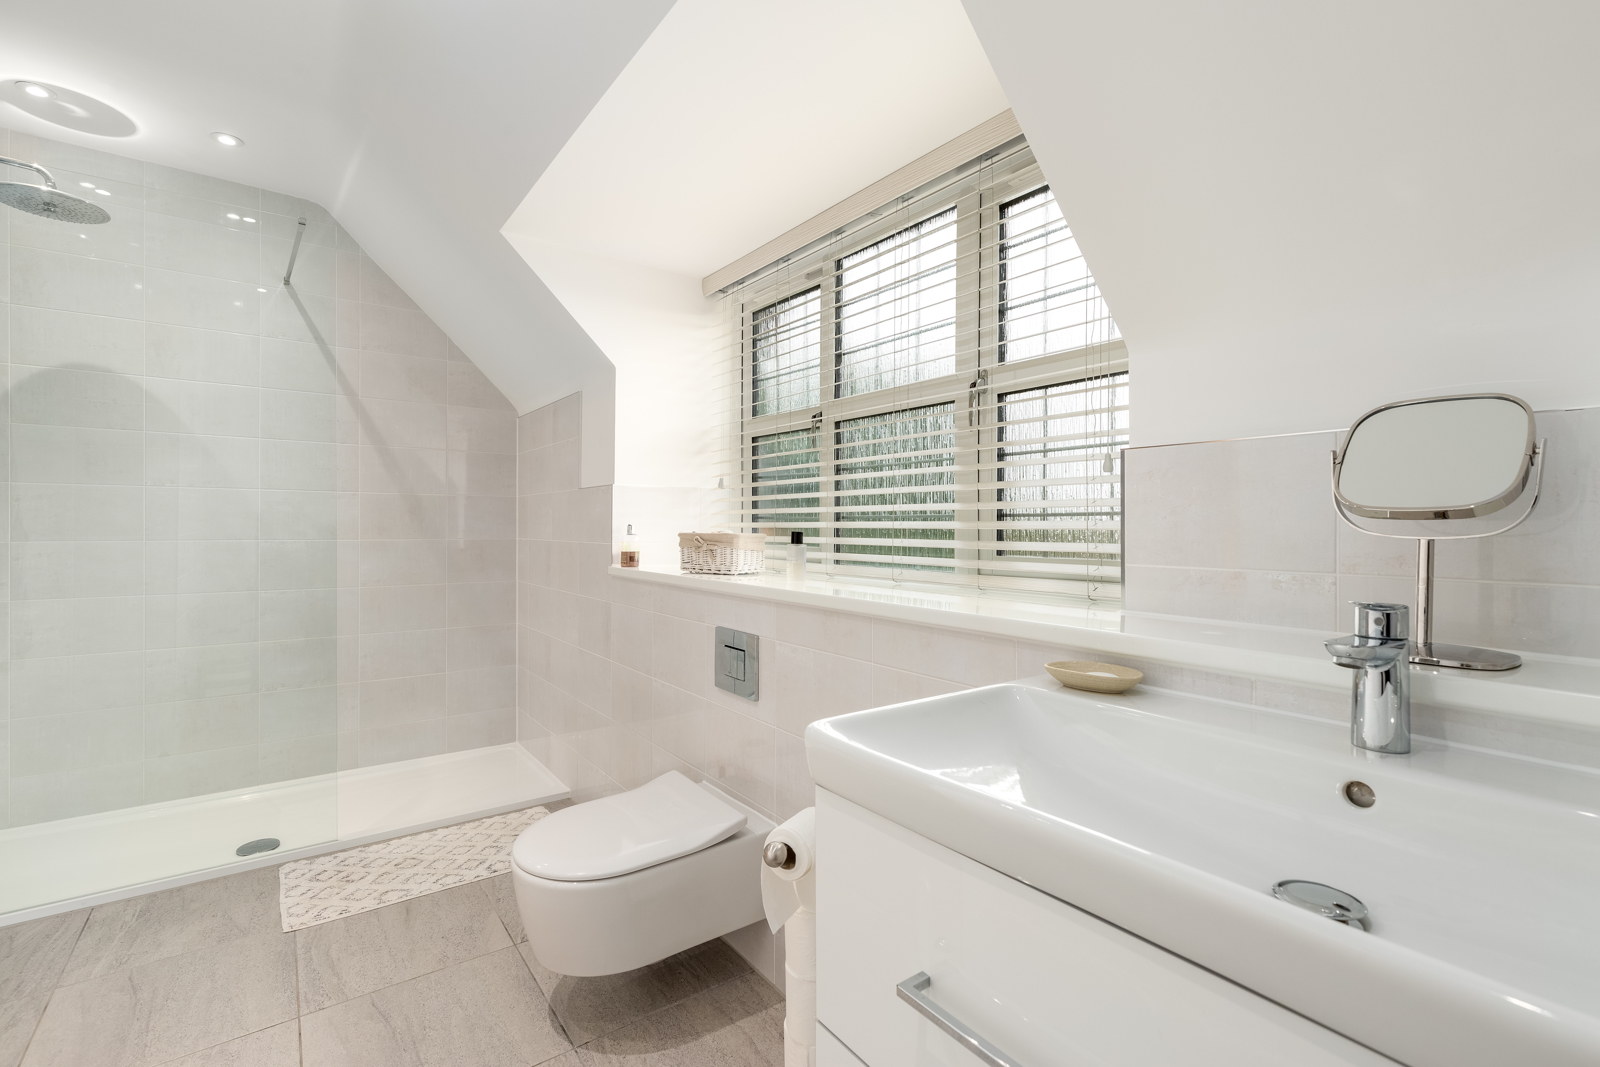
En Suite Shower Room – 13’9” x 6’7” (4.20m x 2.00m)
Tiled floor, walk in shower cubicle with Grohe thermostatic shower, rain head, and spray attachment, Villeroy & Boch vanity unit and WC with chrome fittings. Half height tiles to walls, full height around shower. Ceramic floor tiling. Chrome towel radiator. Obscure glass dormer window to front.
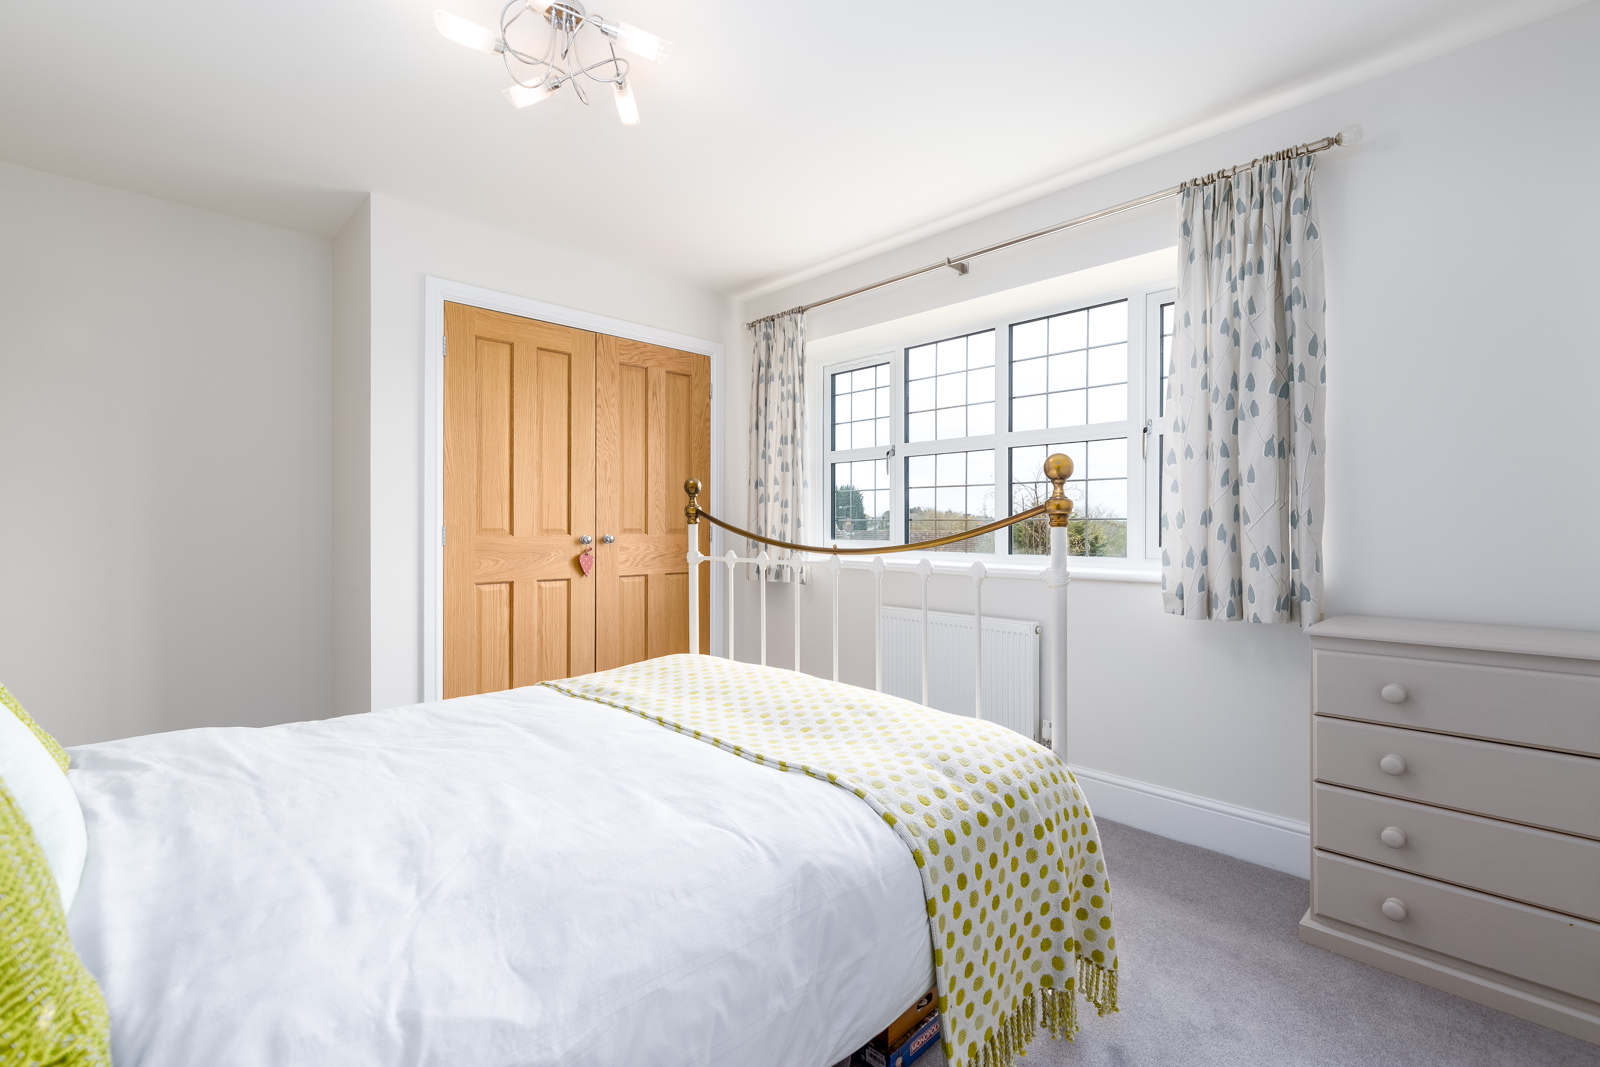
Bedroom 2 – 13’9” x 12’6” (4.20m x 3.80M)
With built-in wardrobes with light oak veneer shelving, chrome hanging rails and LED automatic lighting. Window to rear.
En Suite Shower Room – 7’3” x 7’10” (2.20m x 2.40m)
Tiled floor, walk in shower cubicle with Grohe thermostatic shower, rain head, and spray attachment. Villeroy & Boch vanity unit and WC with chrome fittings. Fully tiled walls. Ceramic floor tiling. Chrome towel radiator. Obscure glass window to side.
Bedroom 3 – 13’9” x 10’6” (4.20m x 3.20m)
With built-in wardrobes with light oak veneer shelving, chrome hanging rails and LED automatic lighting. Window to front.
Bedroom 4 – 11’2” x 9’10” (3.40m x 3.00m)
With window to rear.
Bedroom 5 – 11’2” x 9’2” (3.40m x 2.80m)
With window to front.
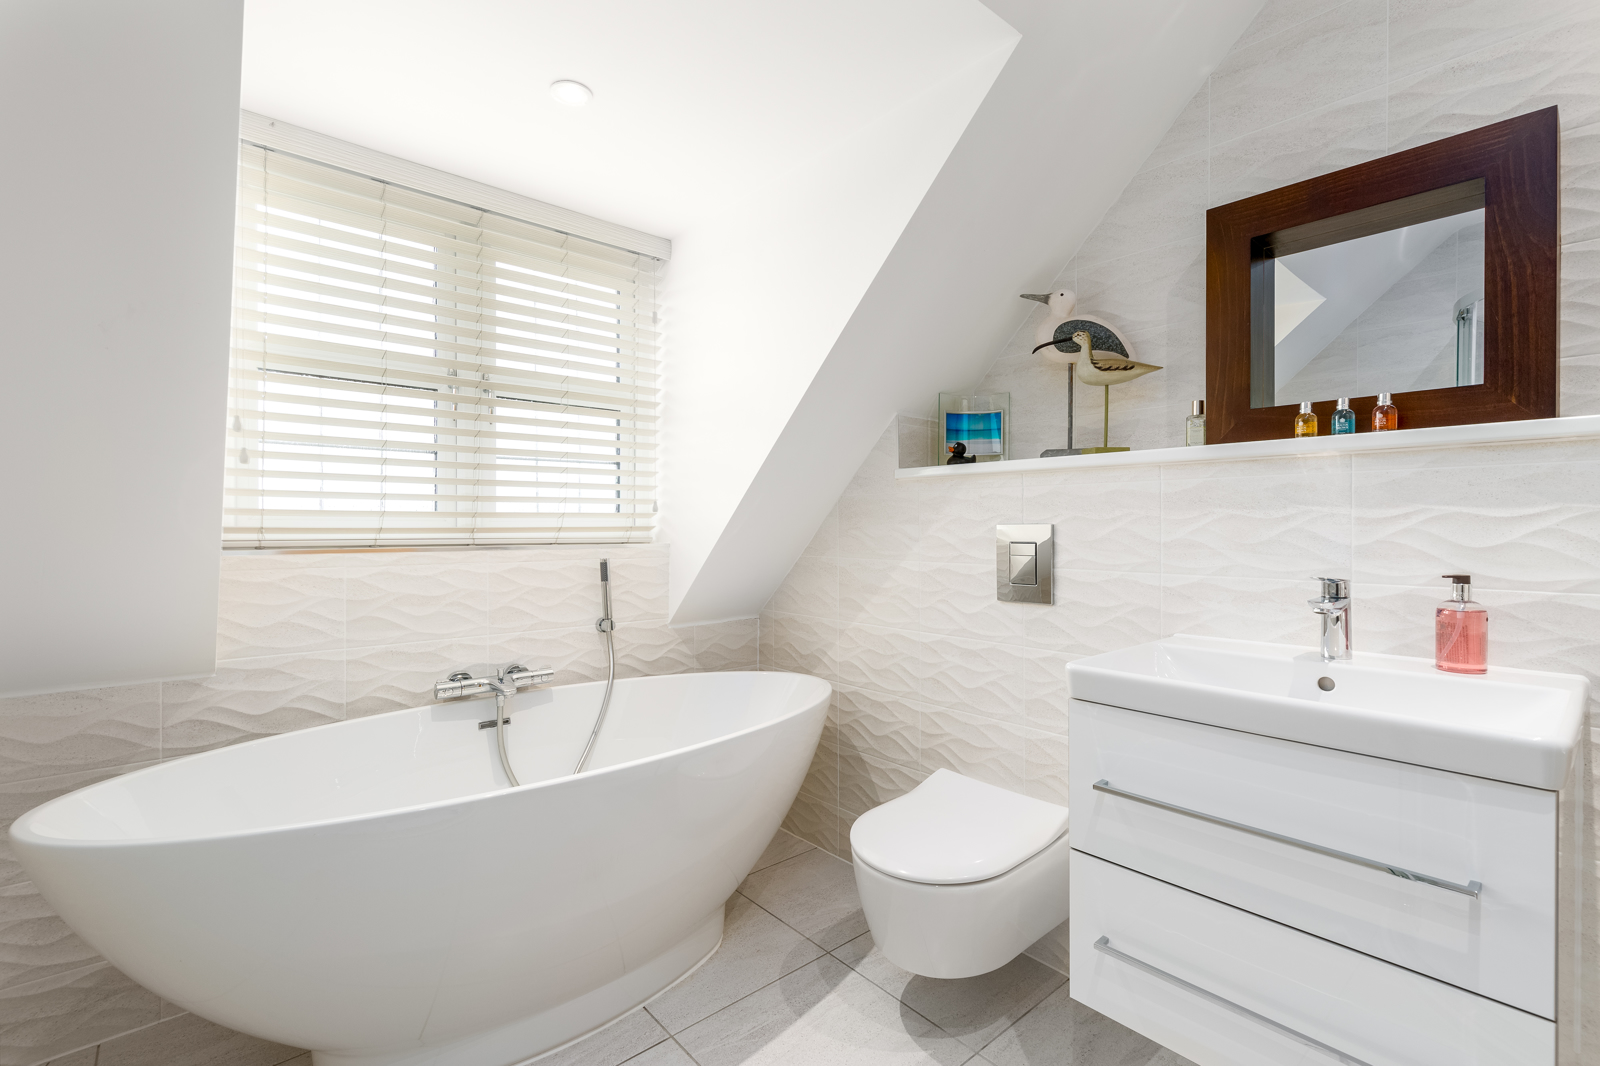
Family Bathroom – 7’10” x 9’2” (2.40m x 2.80m)
Tiled floor, walk in shower cubicle with Grohe thermostatic shower, rain head, and spray attachment. Free standing bath with chrome fittings. Villeroy & Boch vanity unit and WC with chrome fittings. Fully tiled walls. Ceramic floor tiling. Chrome towel radiator. Obscure glass dormer window to front.
Outside Areas
Front Garden
Spacious South West facing lawned front garden bordered by fencing and contemporary black railings with newly planted Beech hedging. Paved pathways leading to driveway and front door. Flowerbeds planted with a range of attractive plants and shrubs.
Rear Garden
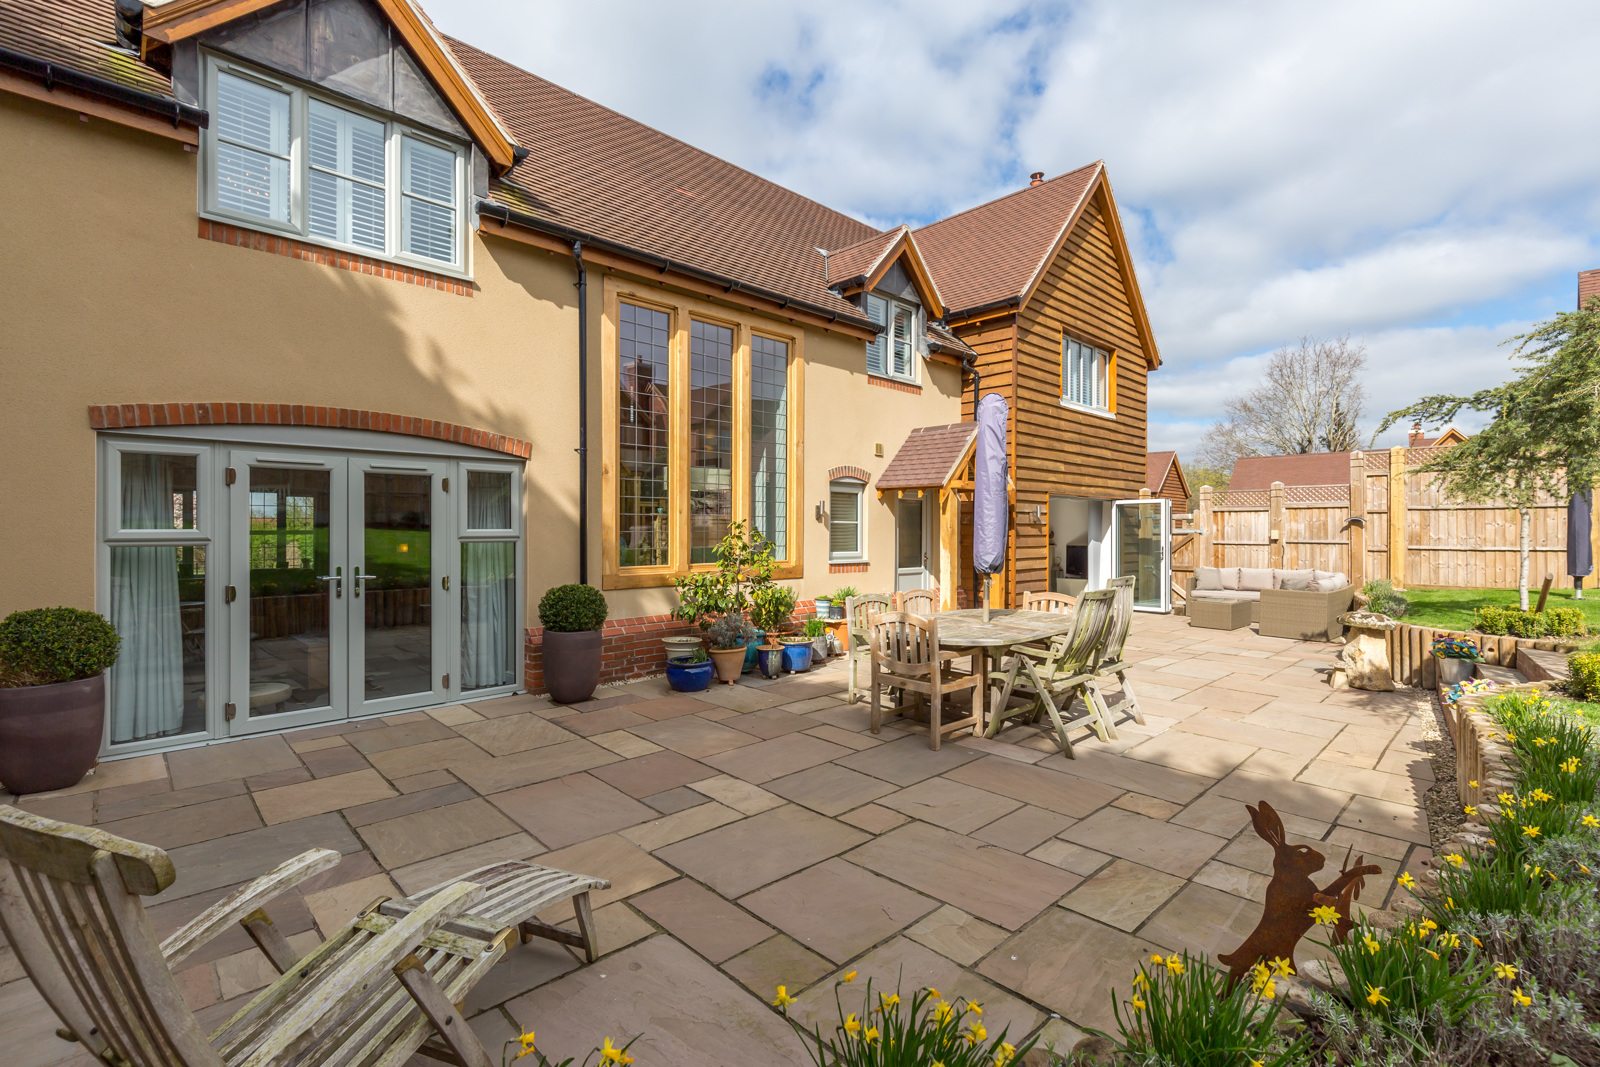
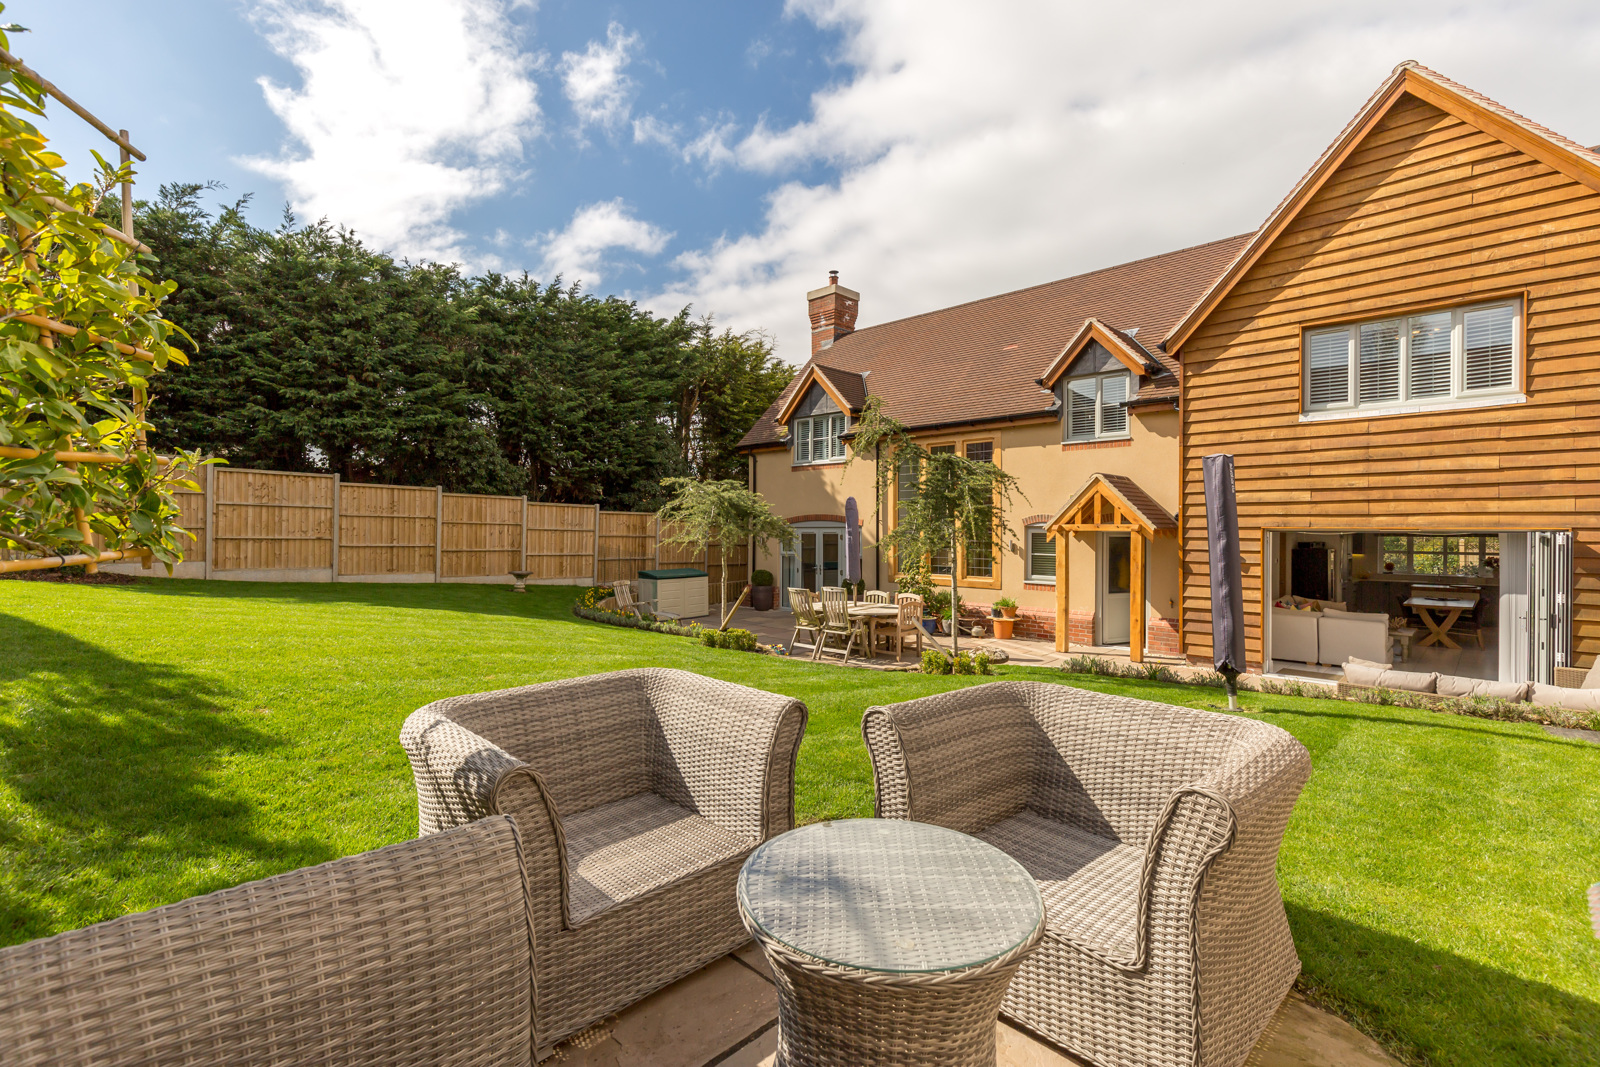
South East facing garden with extensive terrace areas covering the whole width of the house. Multiple seating area options. Newly fitted oak porch covering door to utility room. Outside tap. Additional rear lawn bordered by newly installed fencing with further flowerbeds, attractive plants, shrubs and trees.
Double Garage – 17’8” x 19’4” (5.38m x 5.90m)
With remote control up and over doors. Power sockets, internal lights. Single door to side. Solar panels to roof. External covered wood store.
Side driveway
Paved driveway with extensive parking for 4 - 5 vehicles
Communal driveway
Feature gravel driveway leading to development entrance gates, automated with mobile phone operation. Pedestrian pathway, lawned side areas with lighting bollards.