4 Bedroom Village House Sold in Stratford-upon-Avon, CV37
| Reference | 46579 |
| Address |
Front Street, Pebworth, Stratford-upon-Avon, CV37 (Map Location) |
| Beds | 4 |
| Baths | 2 |
| Type | Village House |
| Tenure | Freehold |
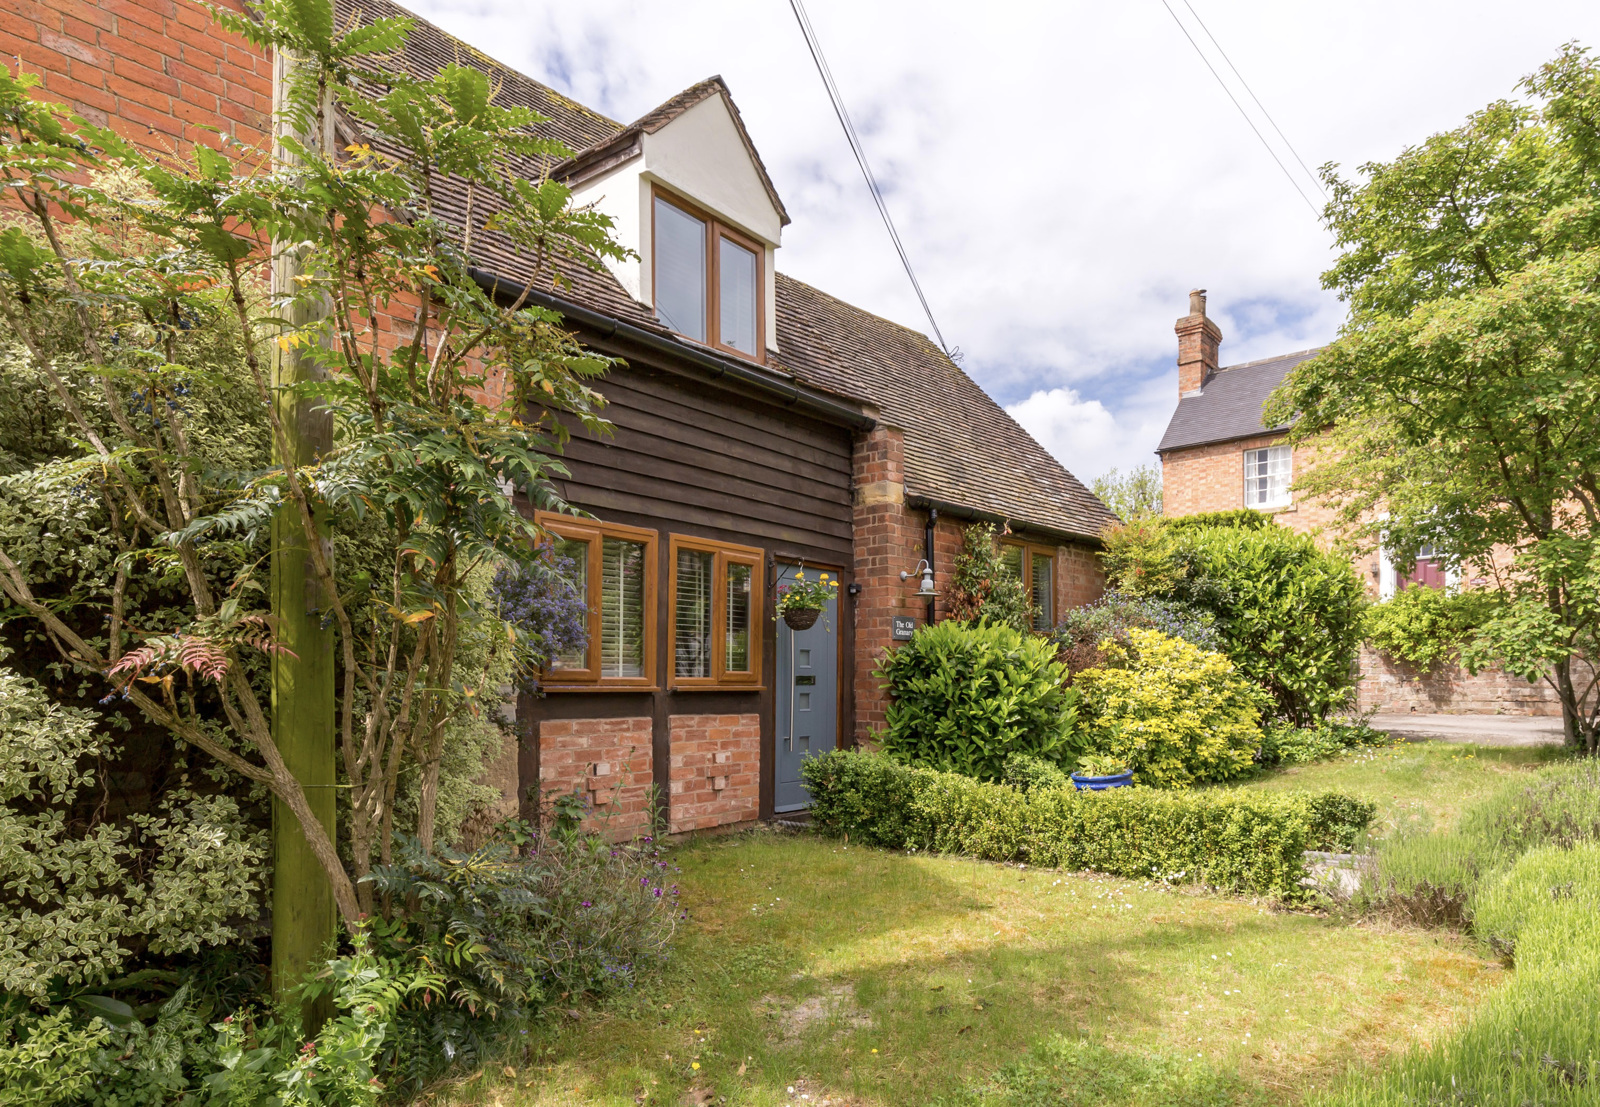
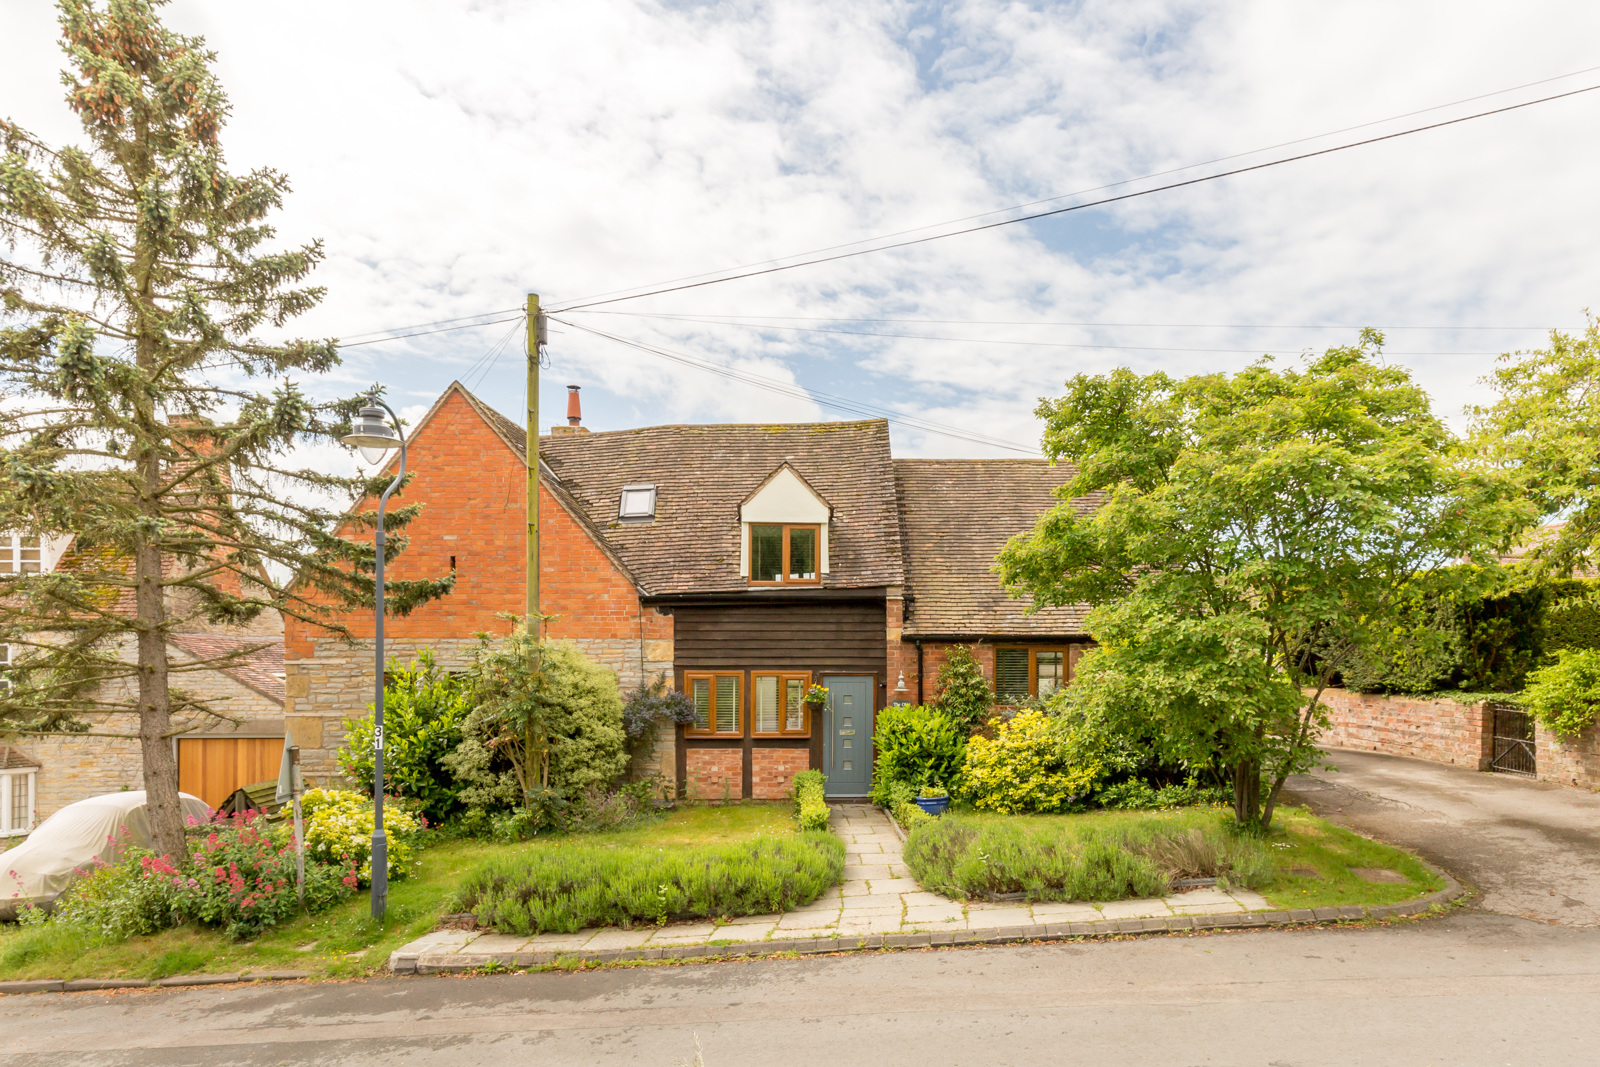
Deceptively spacious and beautifully presented 4 bedroom period barn conversion with character in the renowned village of Pebworth. Fully modernised with recent upgrades, garage, and enclosed low maintenance courtyard garden.
Description
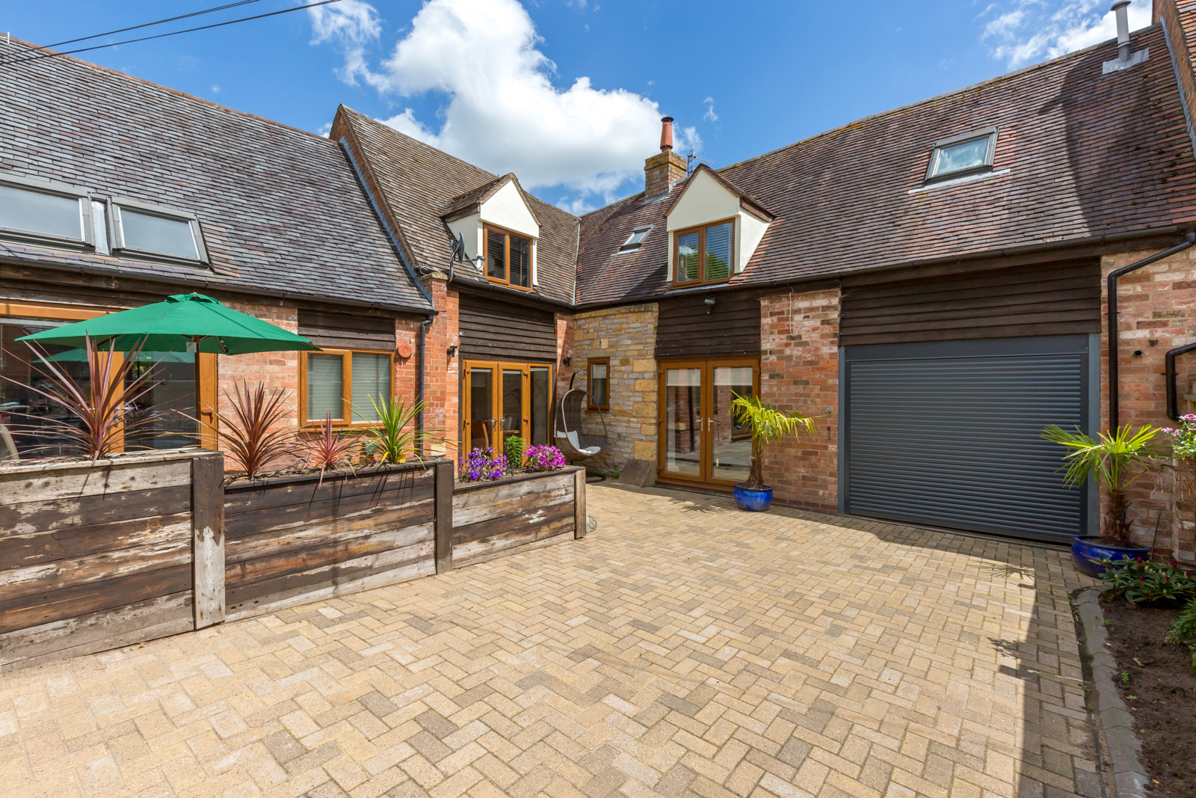
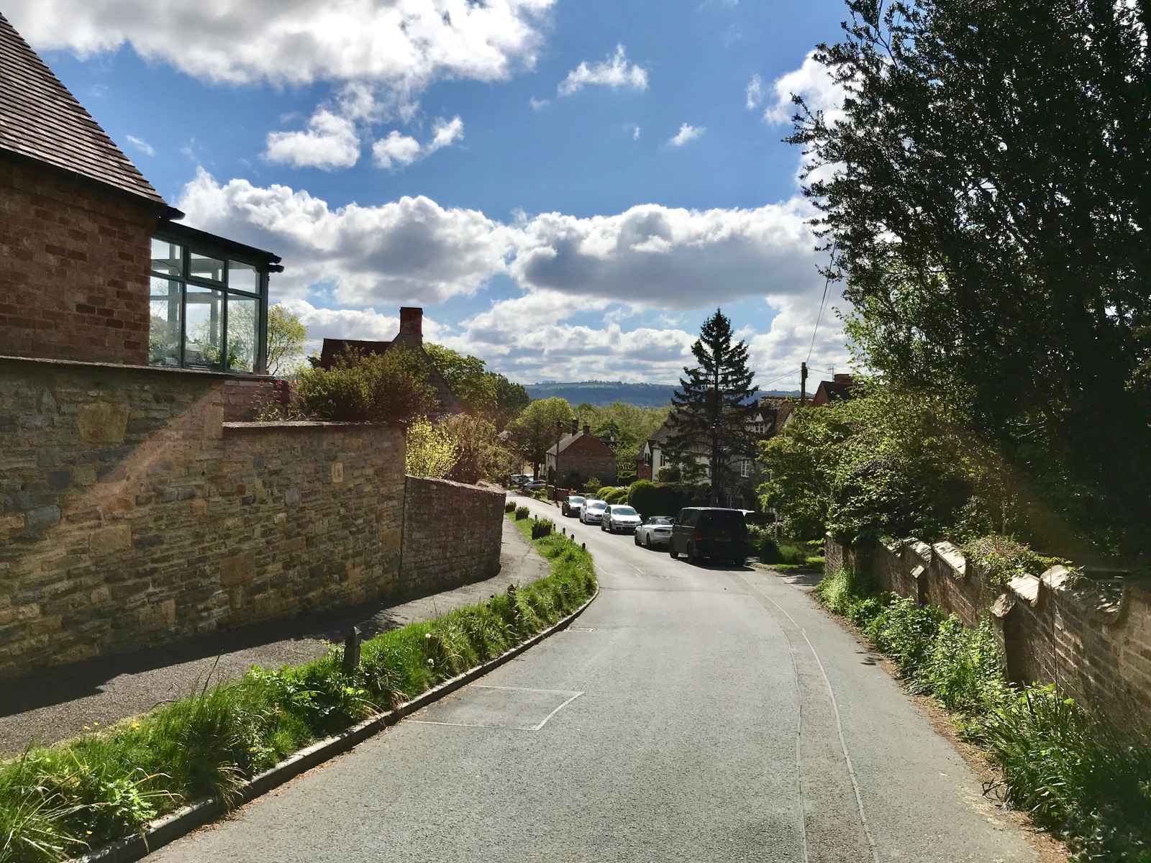
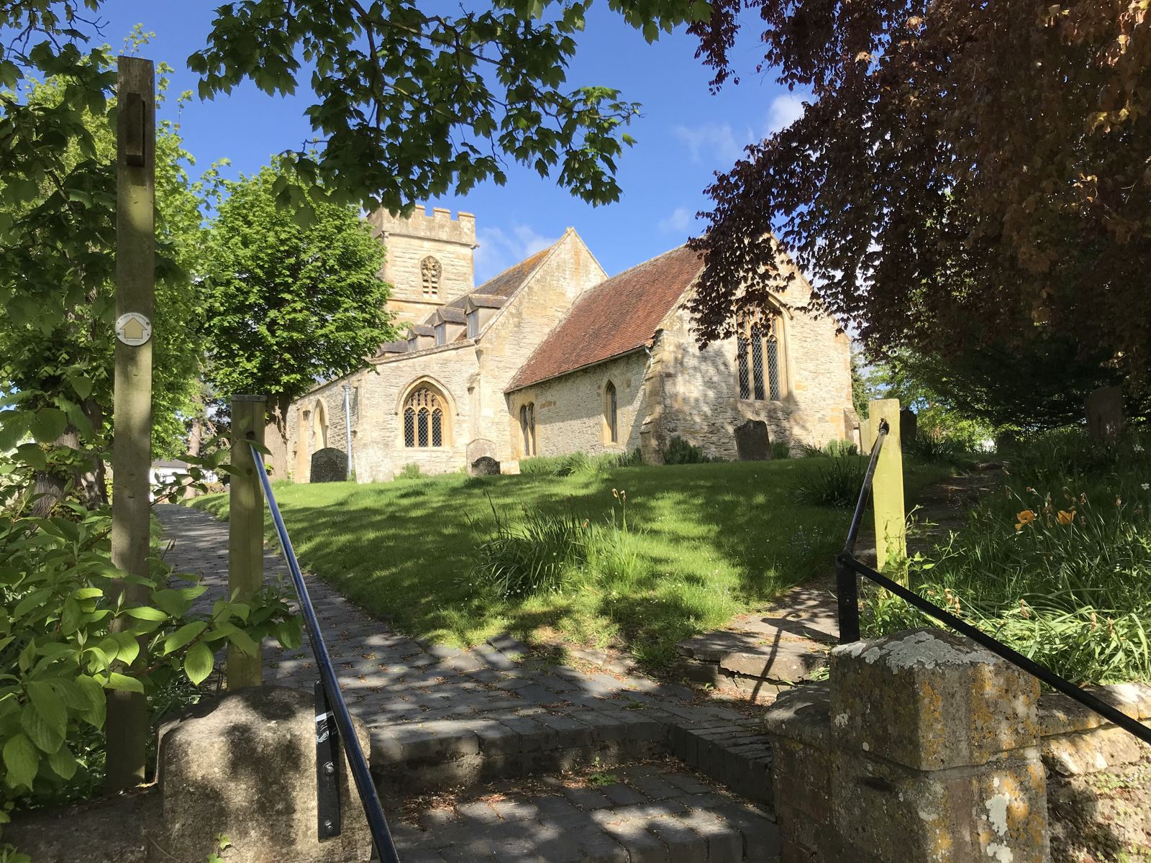
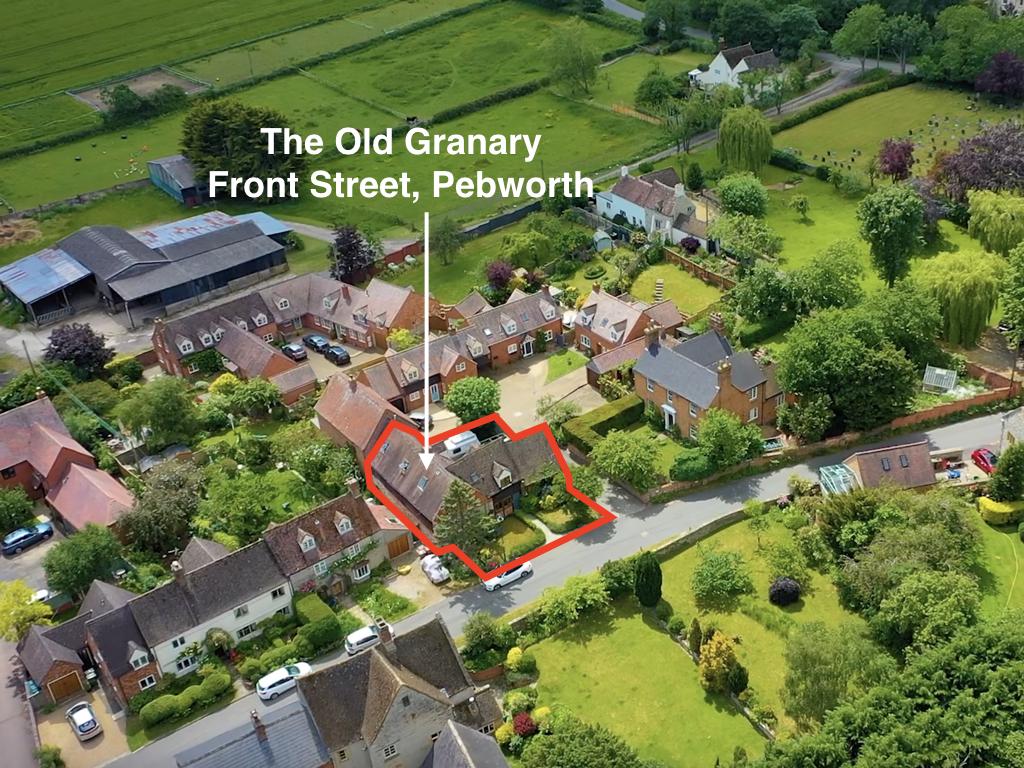
Pebworth is a picturesque historic village situated in a quiet rural location midway between Stratford Upon Avon and the well known North Cotswold settlements of Chipping Campden and Broadway. The village has a vibrant community and is a multiple gold award winner and national finalist in the annual Britain in Bloom competition. The Old Granary on Front Street is a spacious period barn conversion, one of just seven properties forming Bank Farm Court and facing onto Front Street, one of the original and oldest streets in the village. Just a few steps away is the historic St Peters Church and the village hall and surrounding village green with childrens play area is just 2 minutes walk. With over 2000 sq ft of living accommodation over two floors, plus a garage with roller shutter, front lawned garden and recently redesigned low maintenance courtyard garden with electric gates this is a perfectly located village home retaining much character while now fully modernised to a high standard.
Ground Floor:
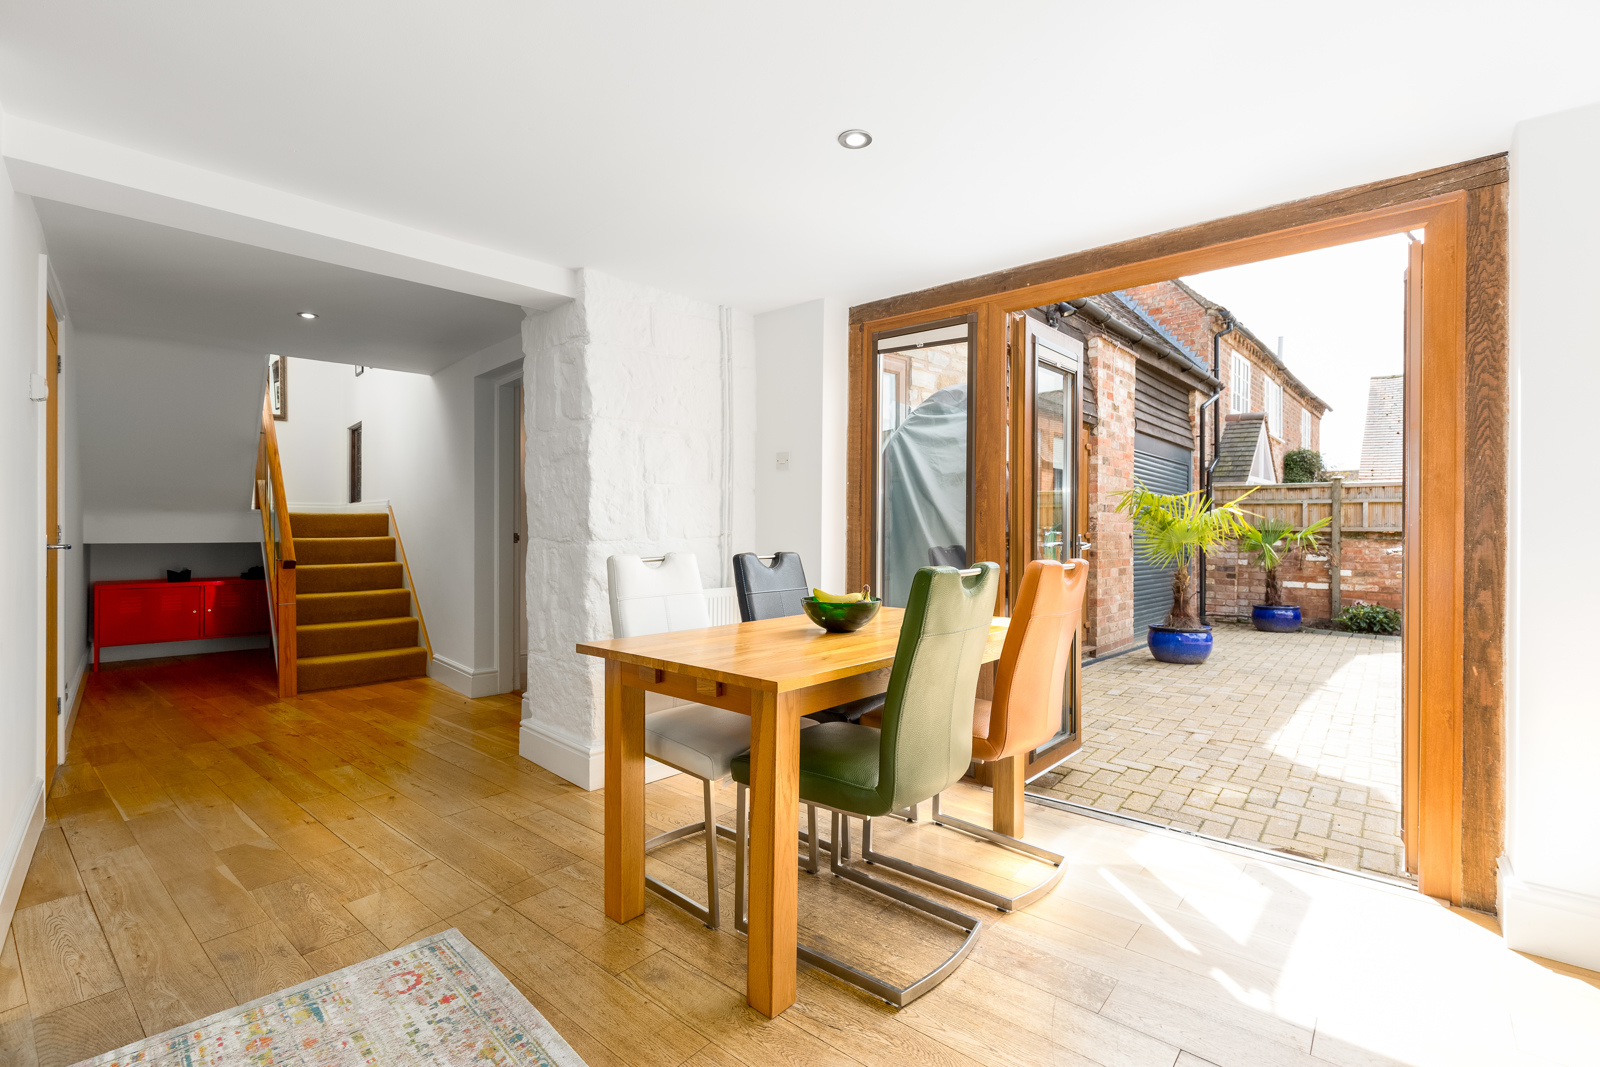
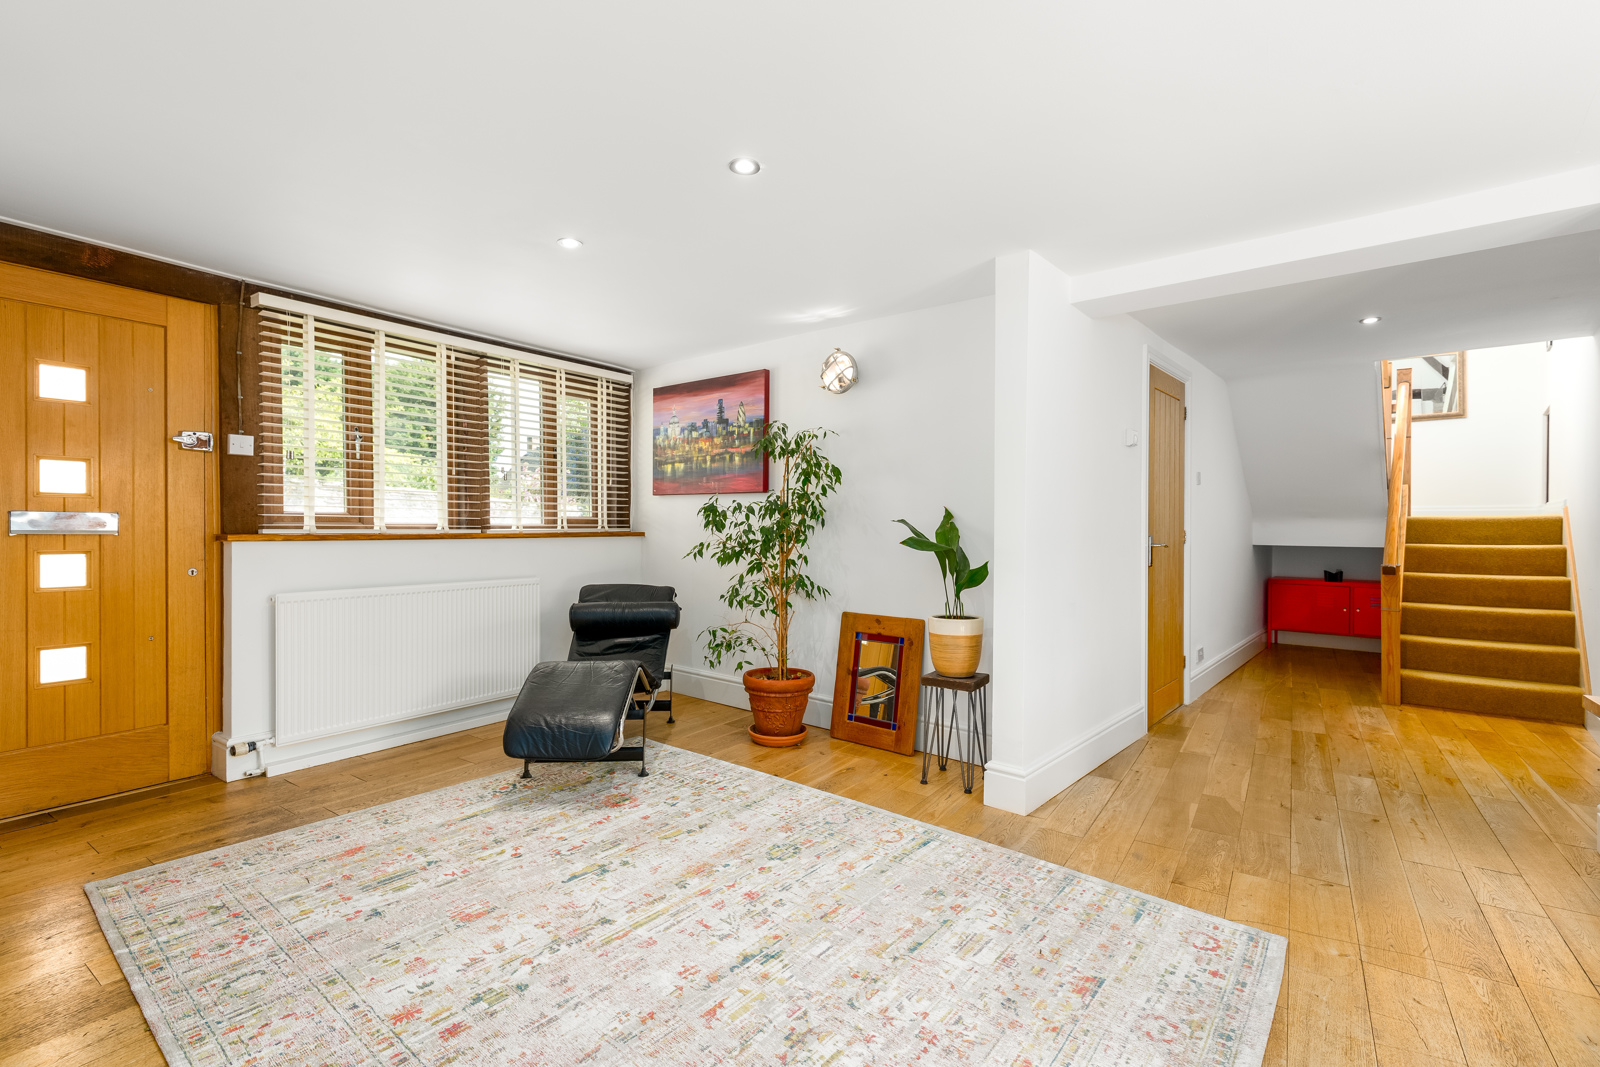
Entrance Hall 17’11” x 10’ 11” (5.46m x 3.33m) – Spacious entrance dining / hallway, double doors to rear garden, oak flooring, access to:
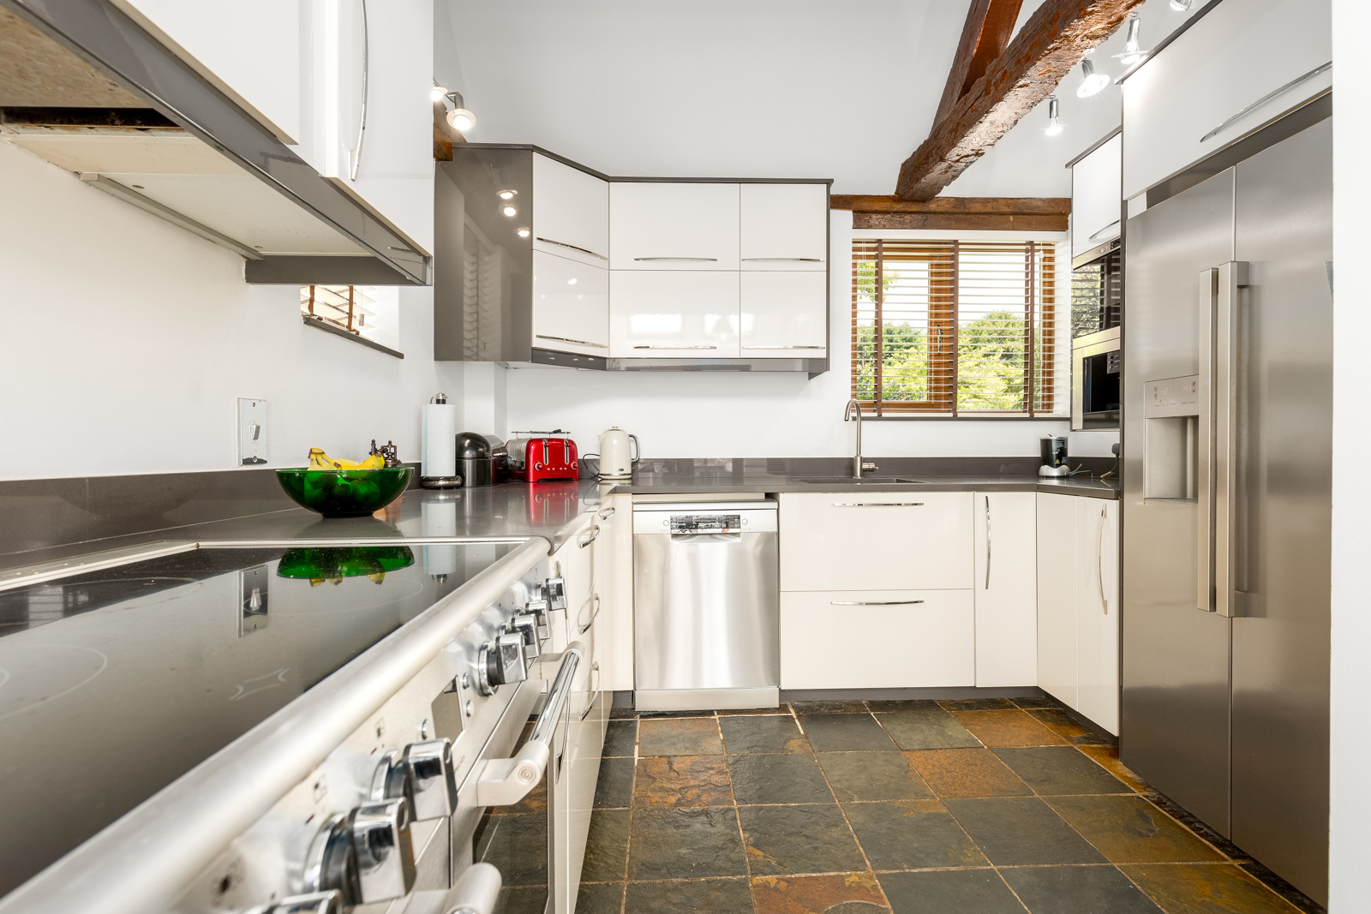
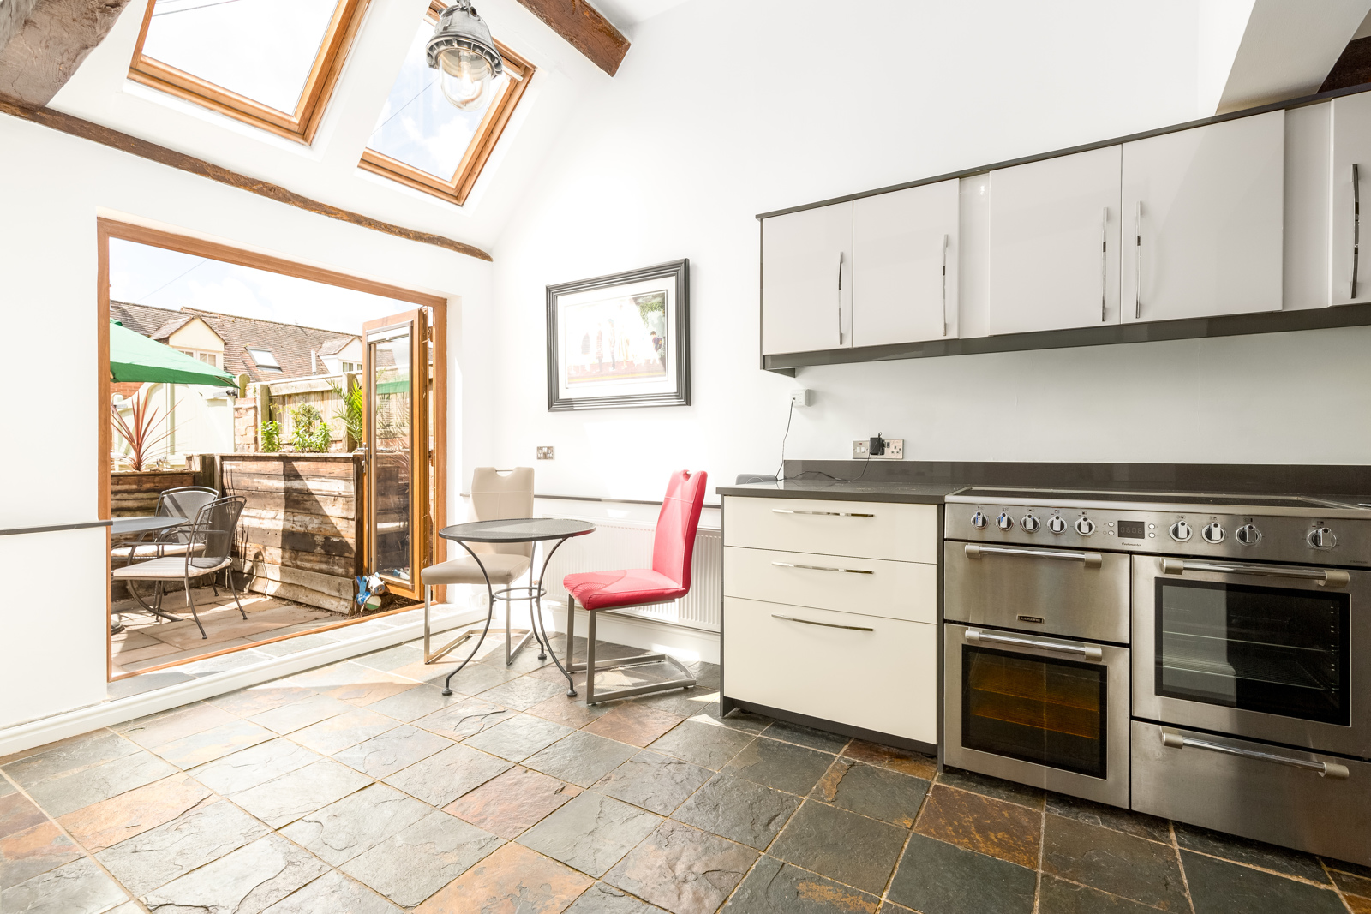
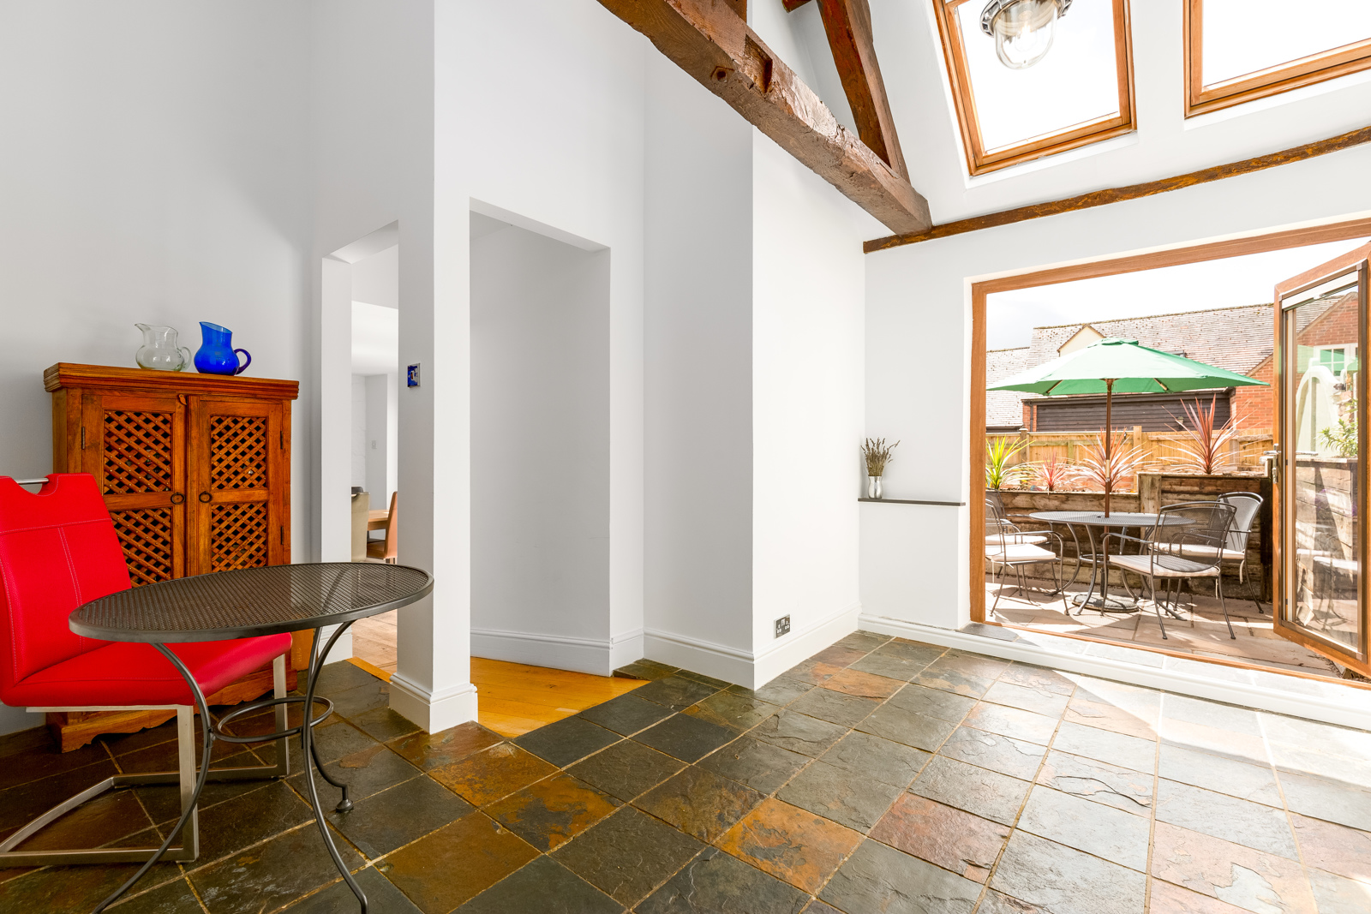
Kitchen / Breakfast Room 19’11” x 14’10” (6.07m x 4.52m) - An L shaped room (maximum sizes shown) with vaulted ceiling and exposed beams. Double doors to rear garden with velux windows above, further windows to front and side. Range of matching wall and base units with work surfaces over, incorporating one and a half bowl stainless steel sink, installed range cooker with extractor fan hood over, space for American style fridge freezer, integrated microwave and coffee machine, seating area, tiled flooring.
Utility Area 7’5” x 4’2” (2.26m x 1.27m) With work surface, plumbed for washing machine, space for tumble dryer.
Downstairs WC - Smoked glass window to rear, white suite with WC and wash hand basin, part tiled walls and tiled flooring.
Home Office / Media Room 18’6” x 8’11” (5.64m x 2.72m) – With two windows to front. Refitted 2022.
Inner Hallway - With understairs storage space.
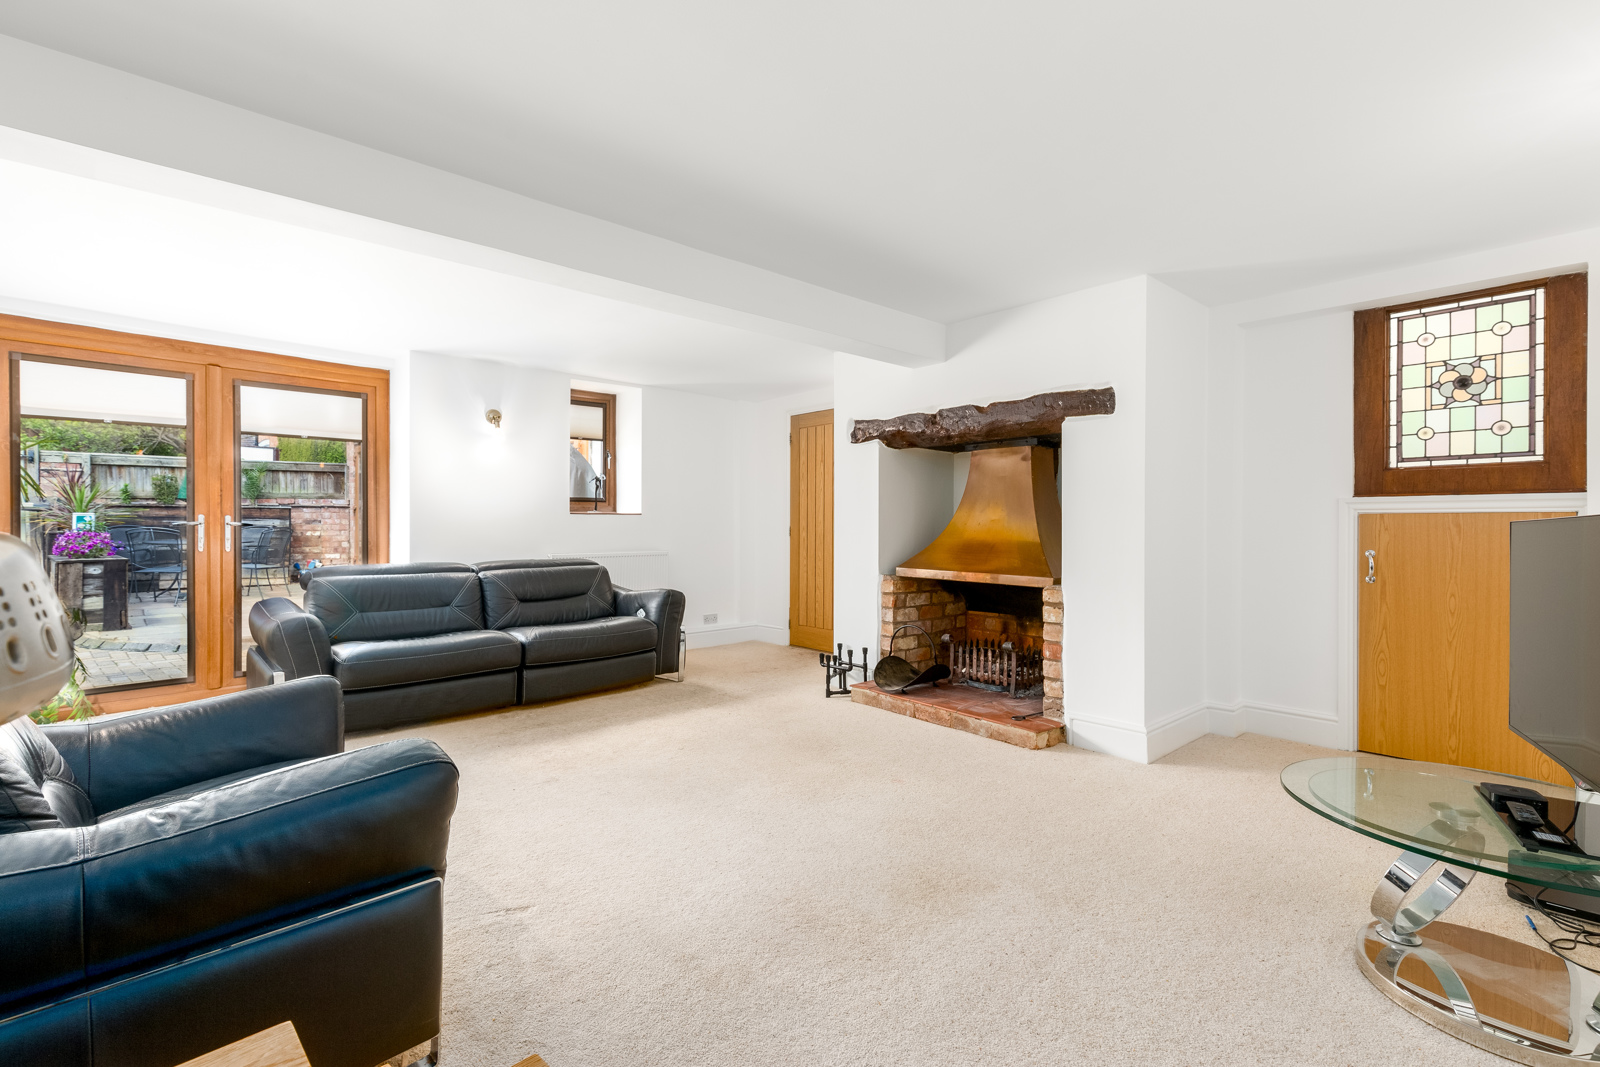
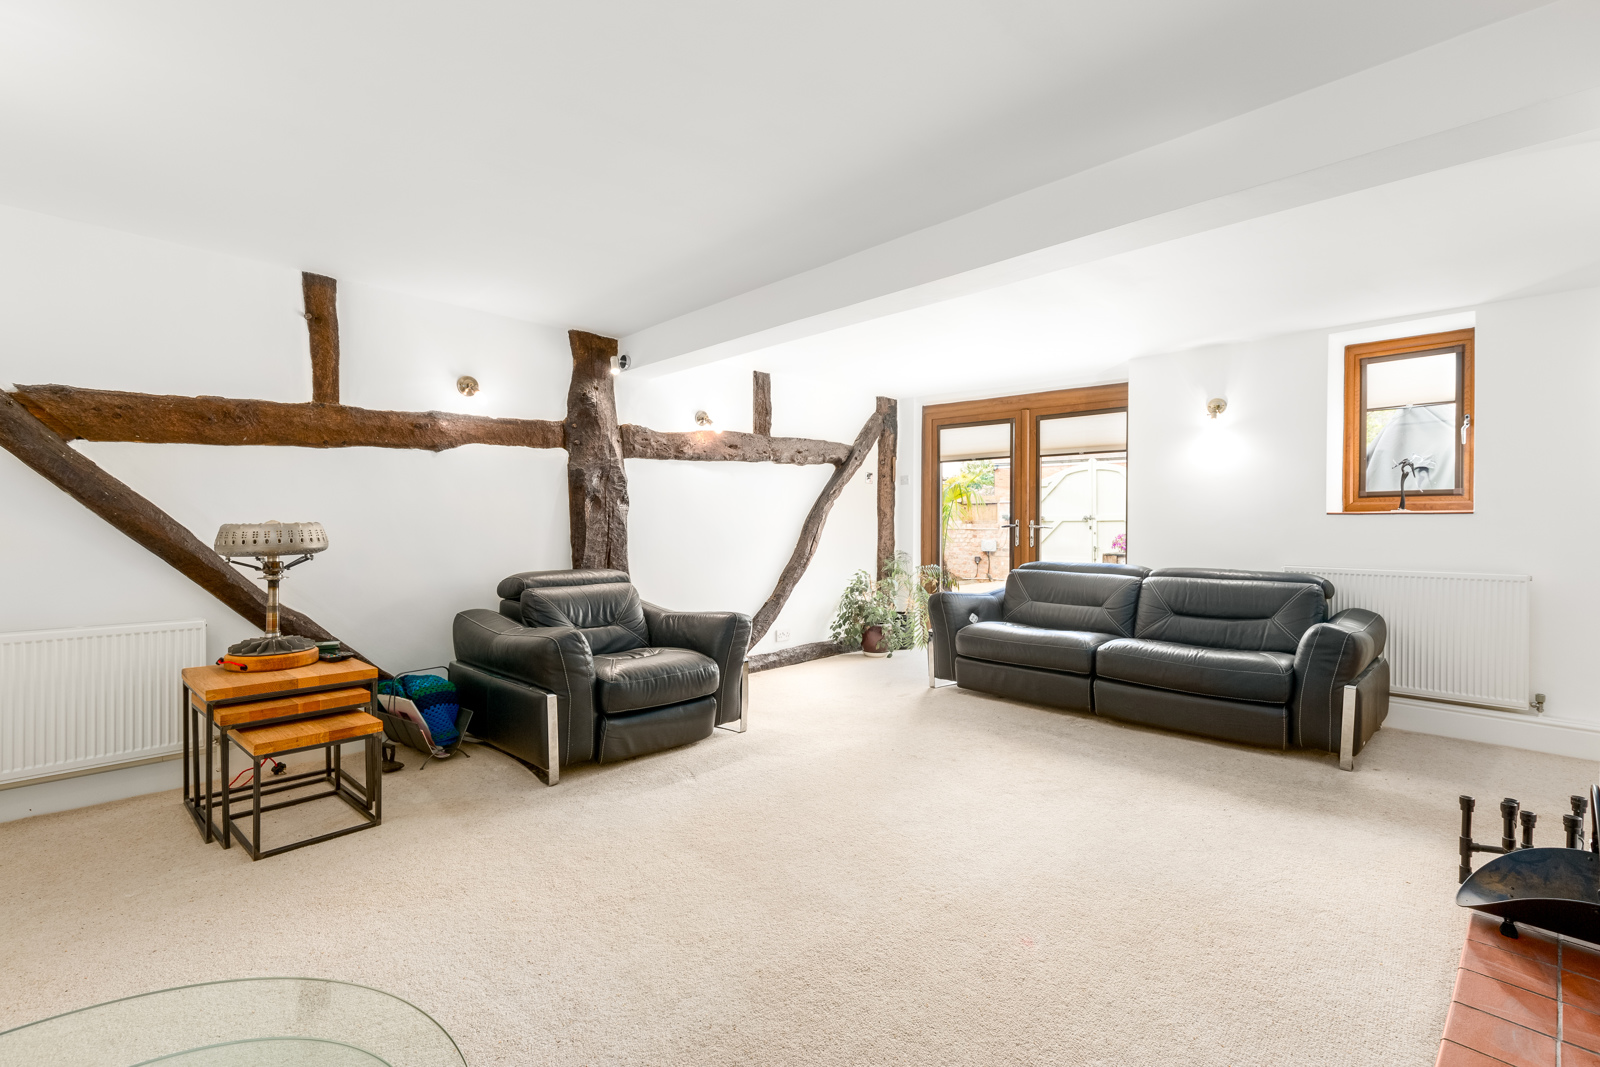
Living Room 18’0” x 15’11” (5.49m x 4.85m) - With double doors to rear and window to rear, inglenook fireplace with heavy exposed beam mantle, half height brick surround and ceramic quarry tiled hearth, exposed wall beams.
First Floor:
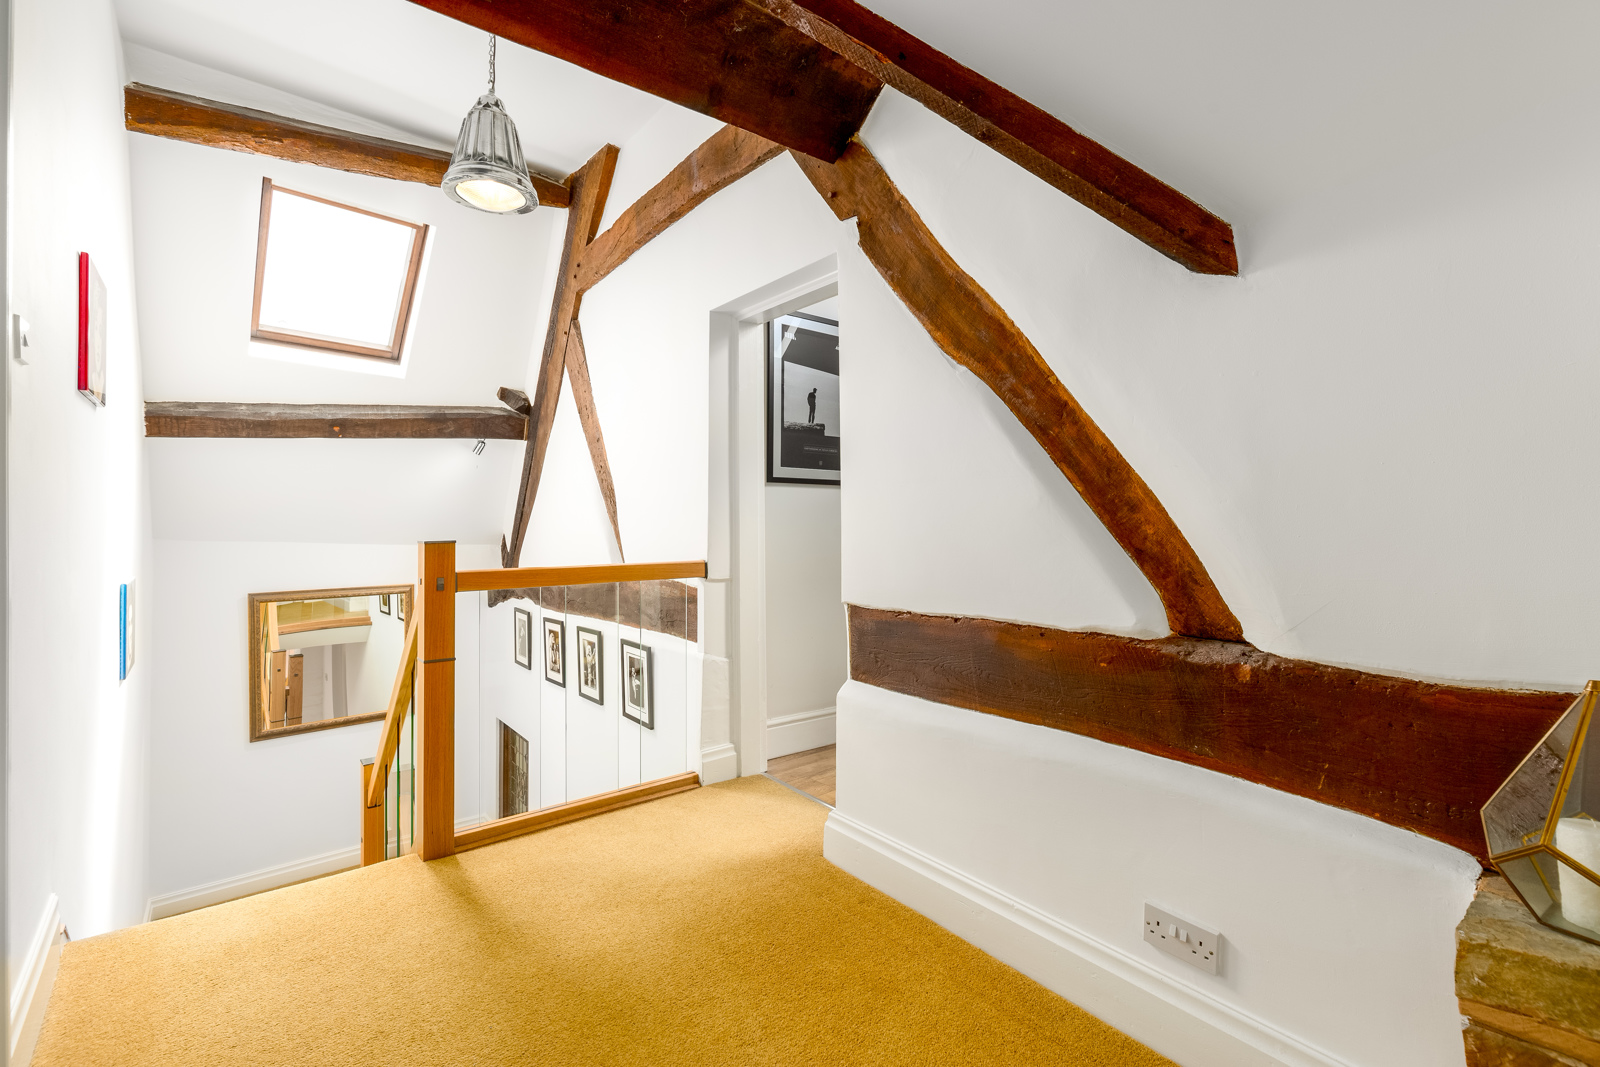
Landing - With velux window to front, lattice of exposed wall and ceiling beams, opening to:
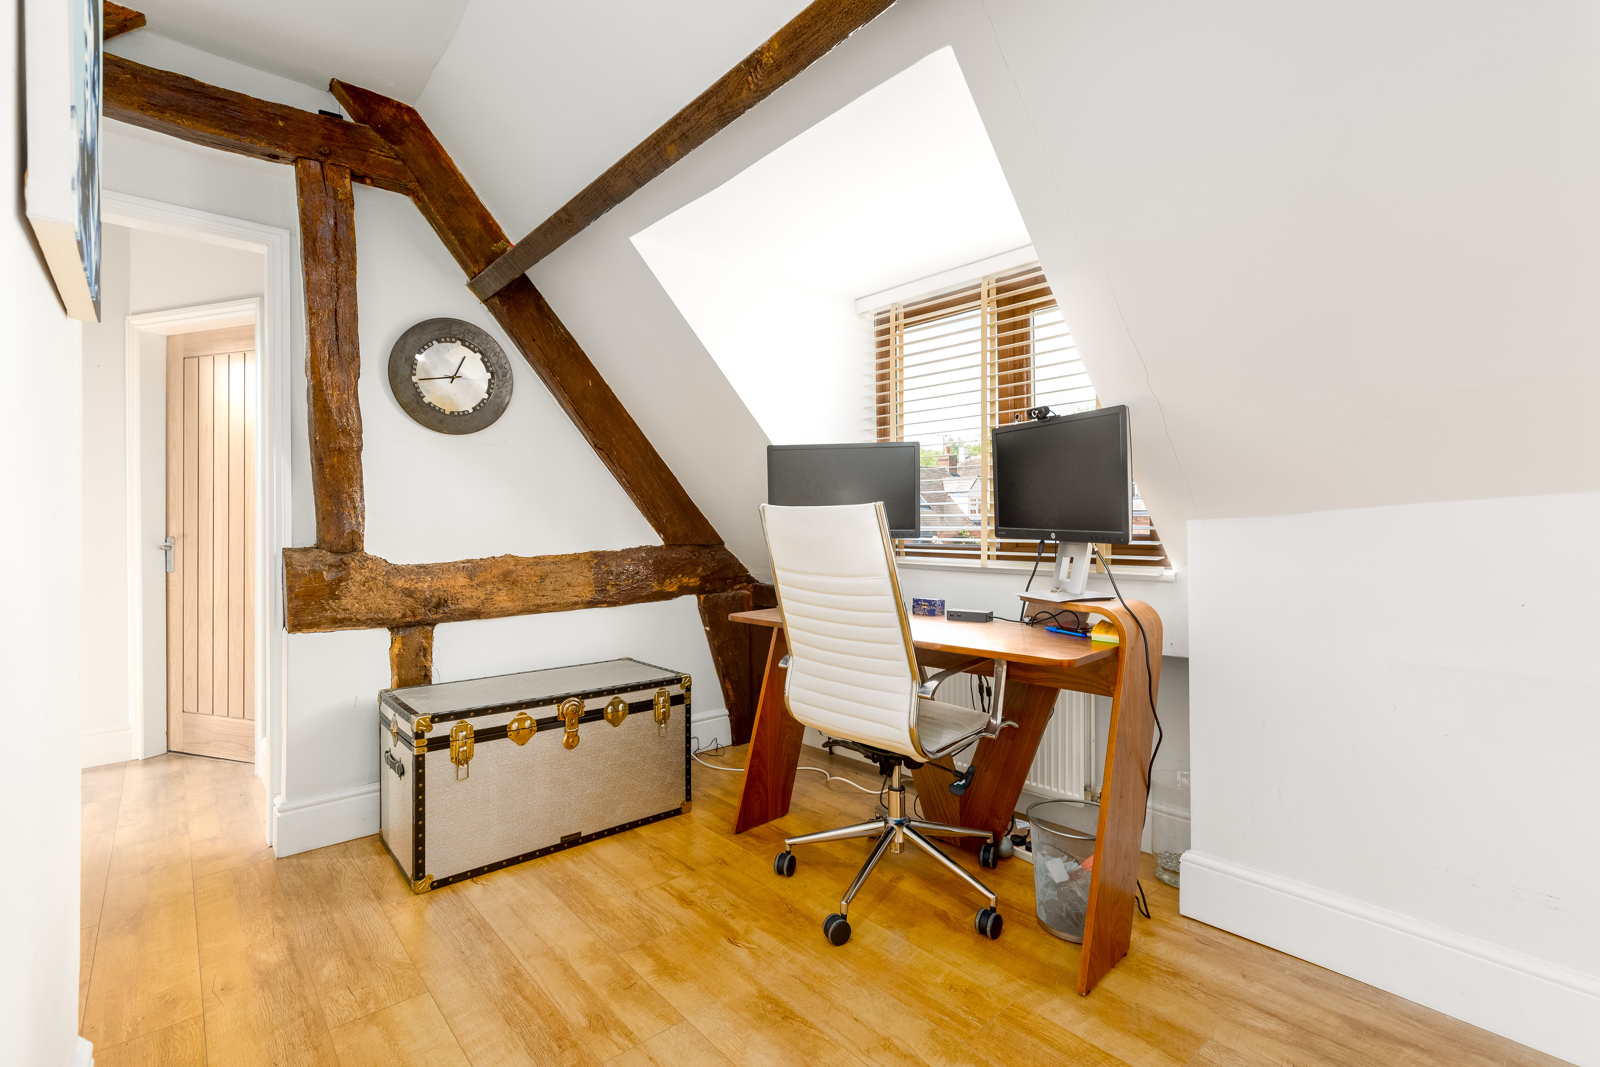
Rear Landing / Study area With velux window to rear, lattice of exposed wall and ceiling beams, wood effect flooring.
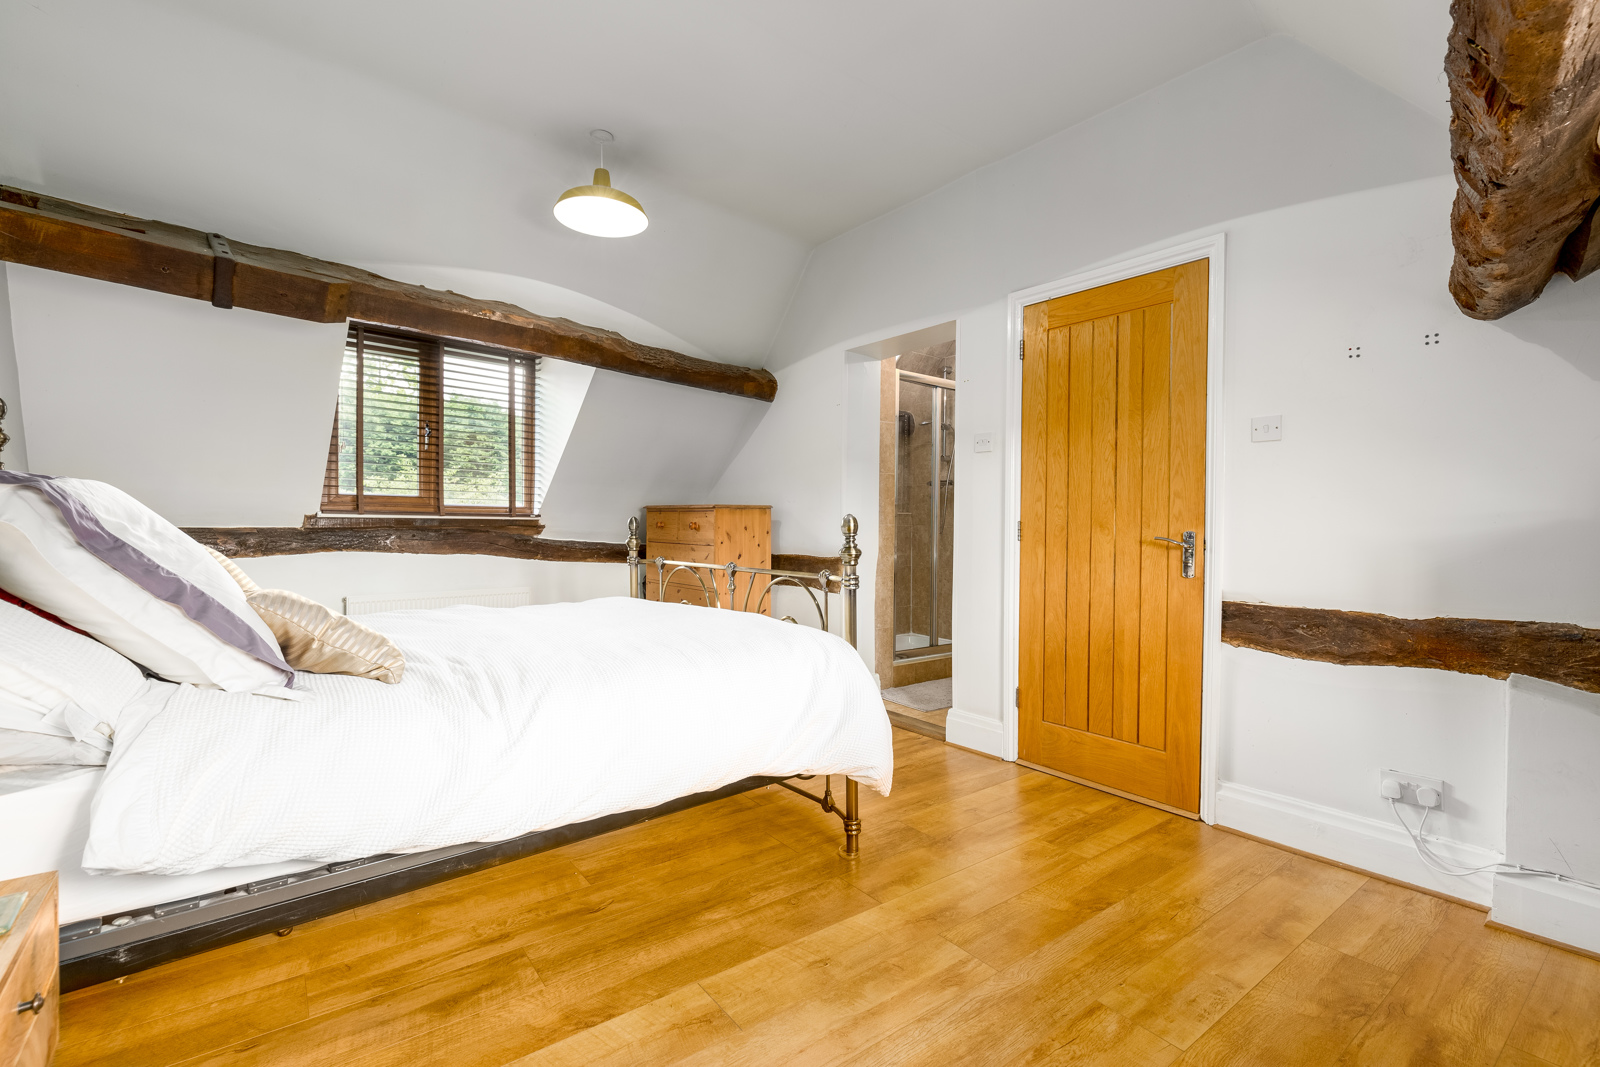
Bedroom 1 17’11” x 10’11” (5.46m x 3.33m) - With windows to front and rear, exposed wall and ceiling beams, wood effect flooring.
En-suite shower room - With velux window to front, shower cubicle, pedestal wash hand basin, tiled walls, tiled floor.
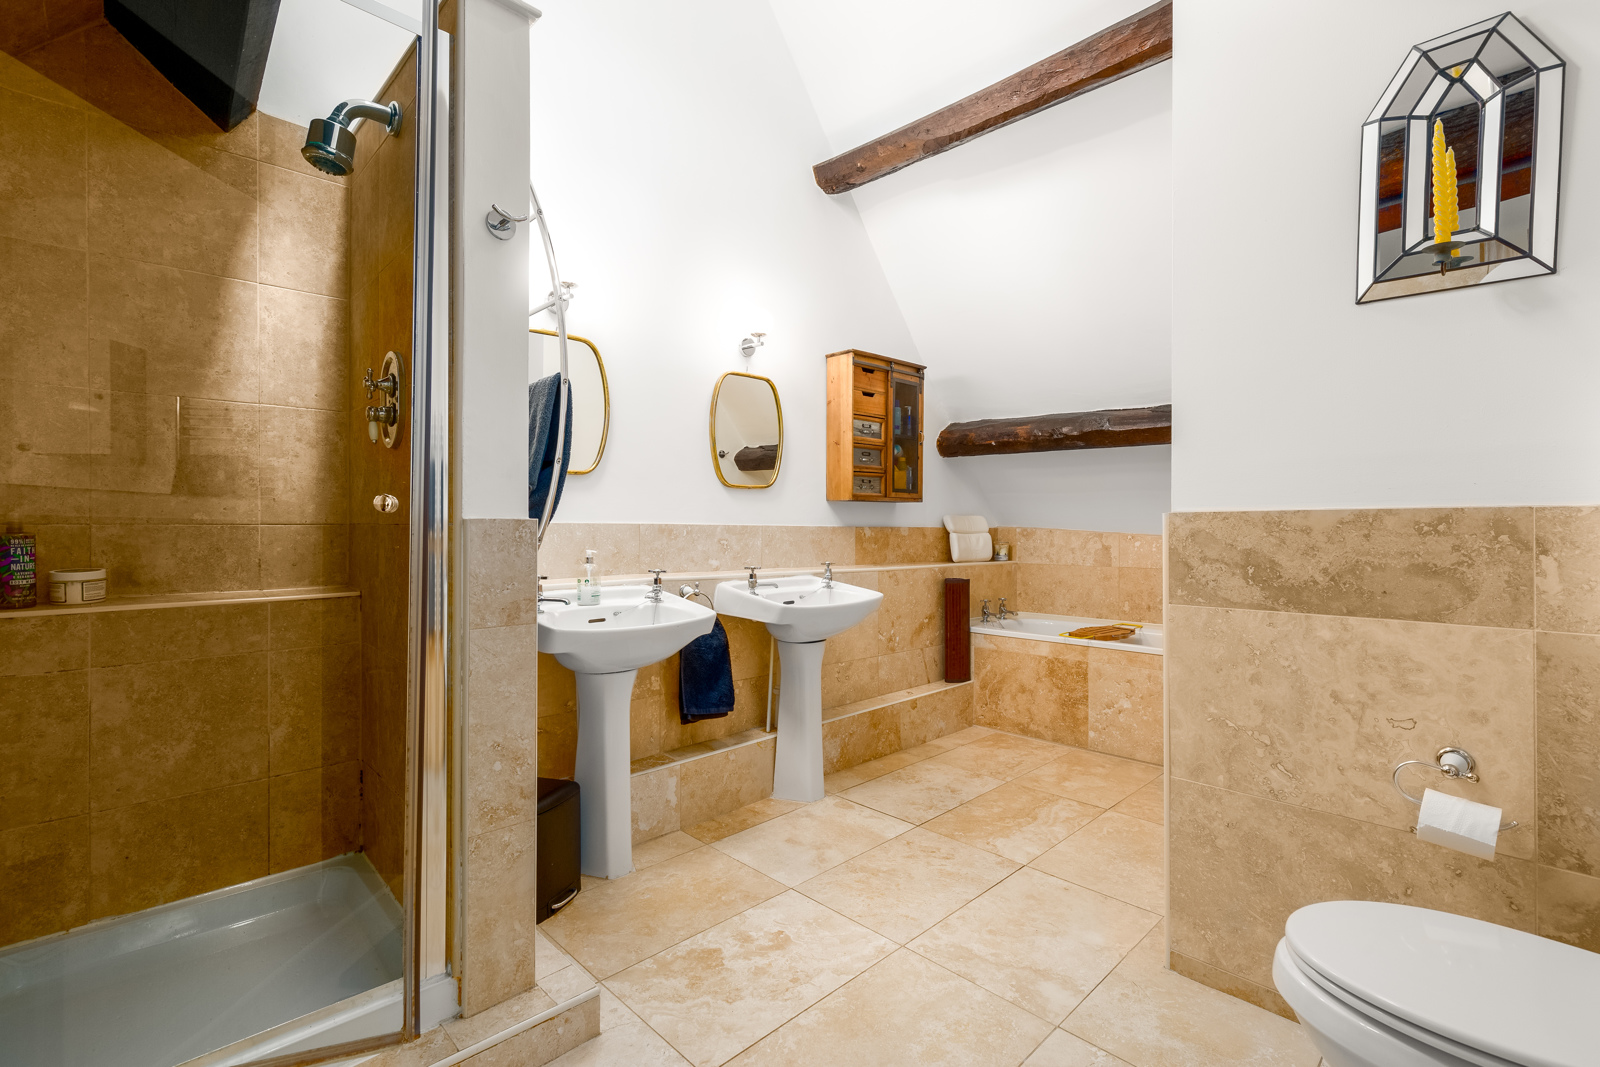
Family Bathroom - With velux window to front, bath with tiled surround, separate shower cubicle, two separate wash hand basins, WC, heated towel rail, part tiled walls, ceramic tiled floor, loft hatch, airing cupboard housing immersion water tank, exposed wall and ceiling beams.
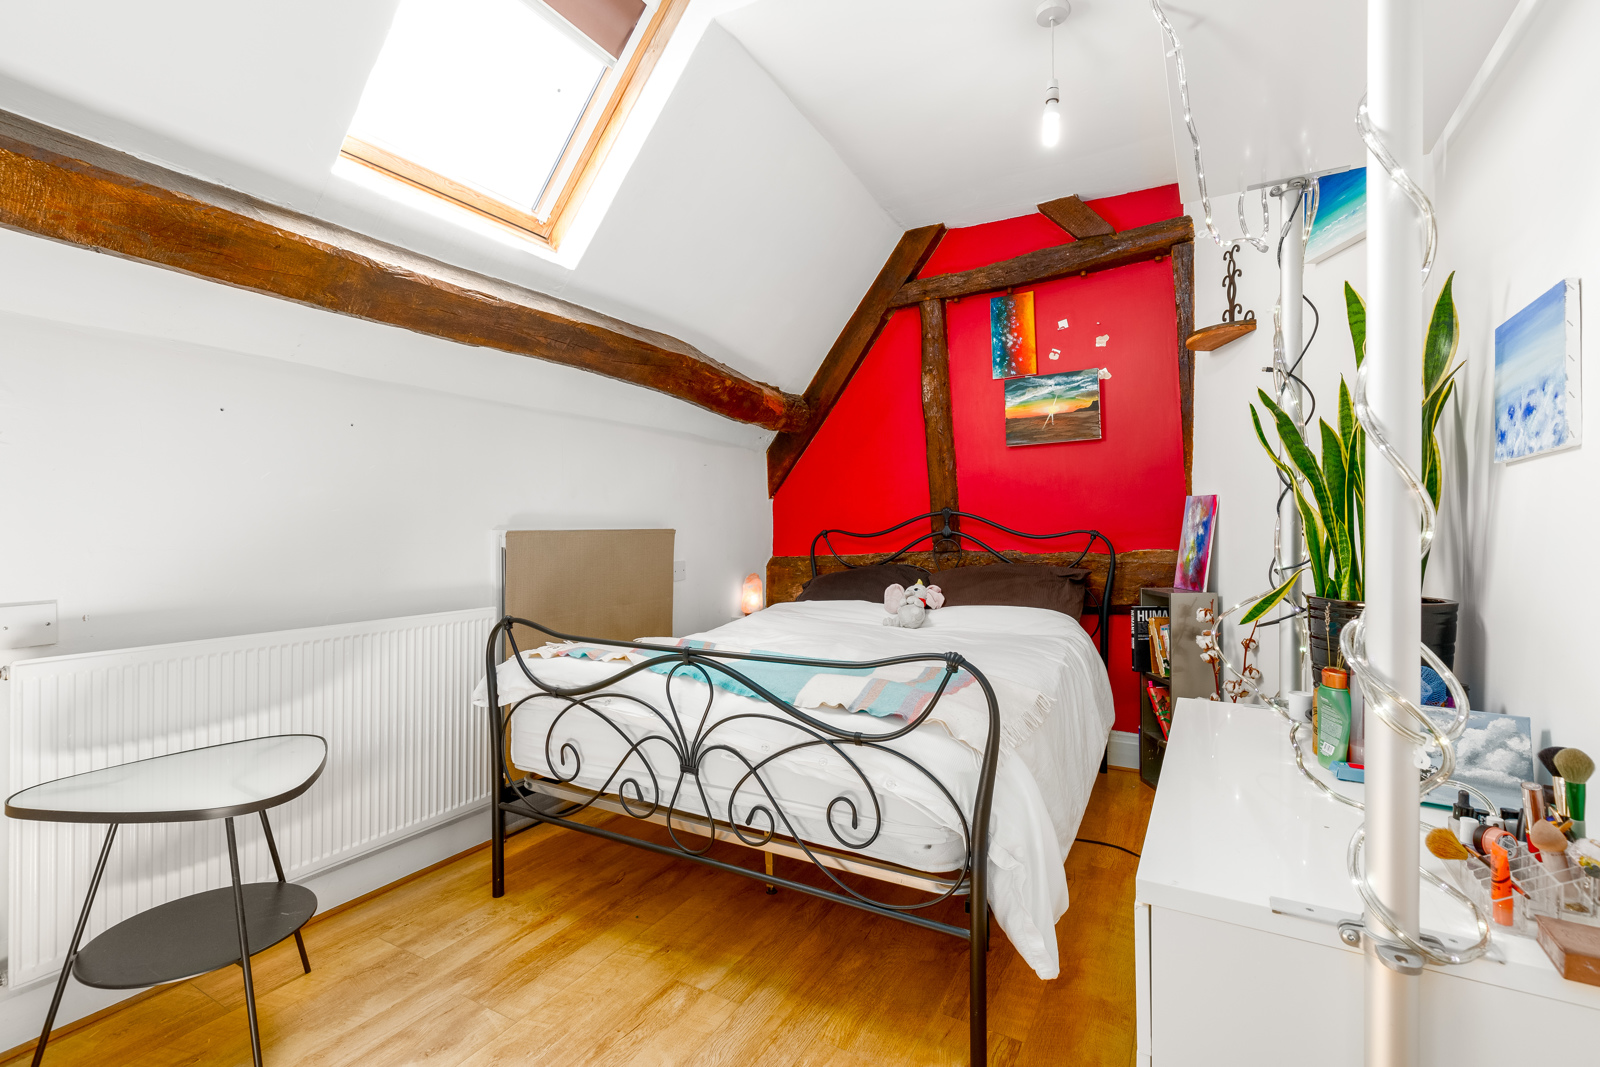
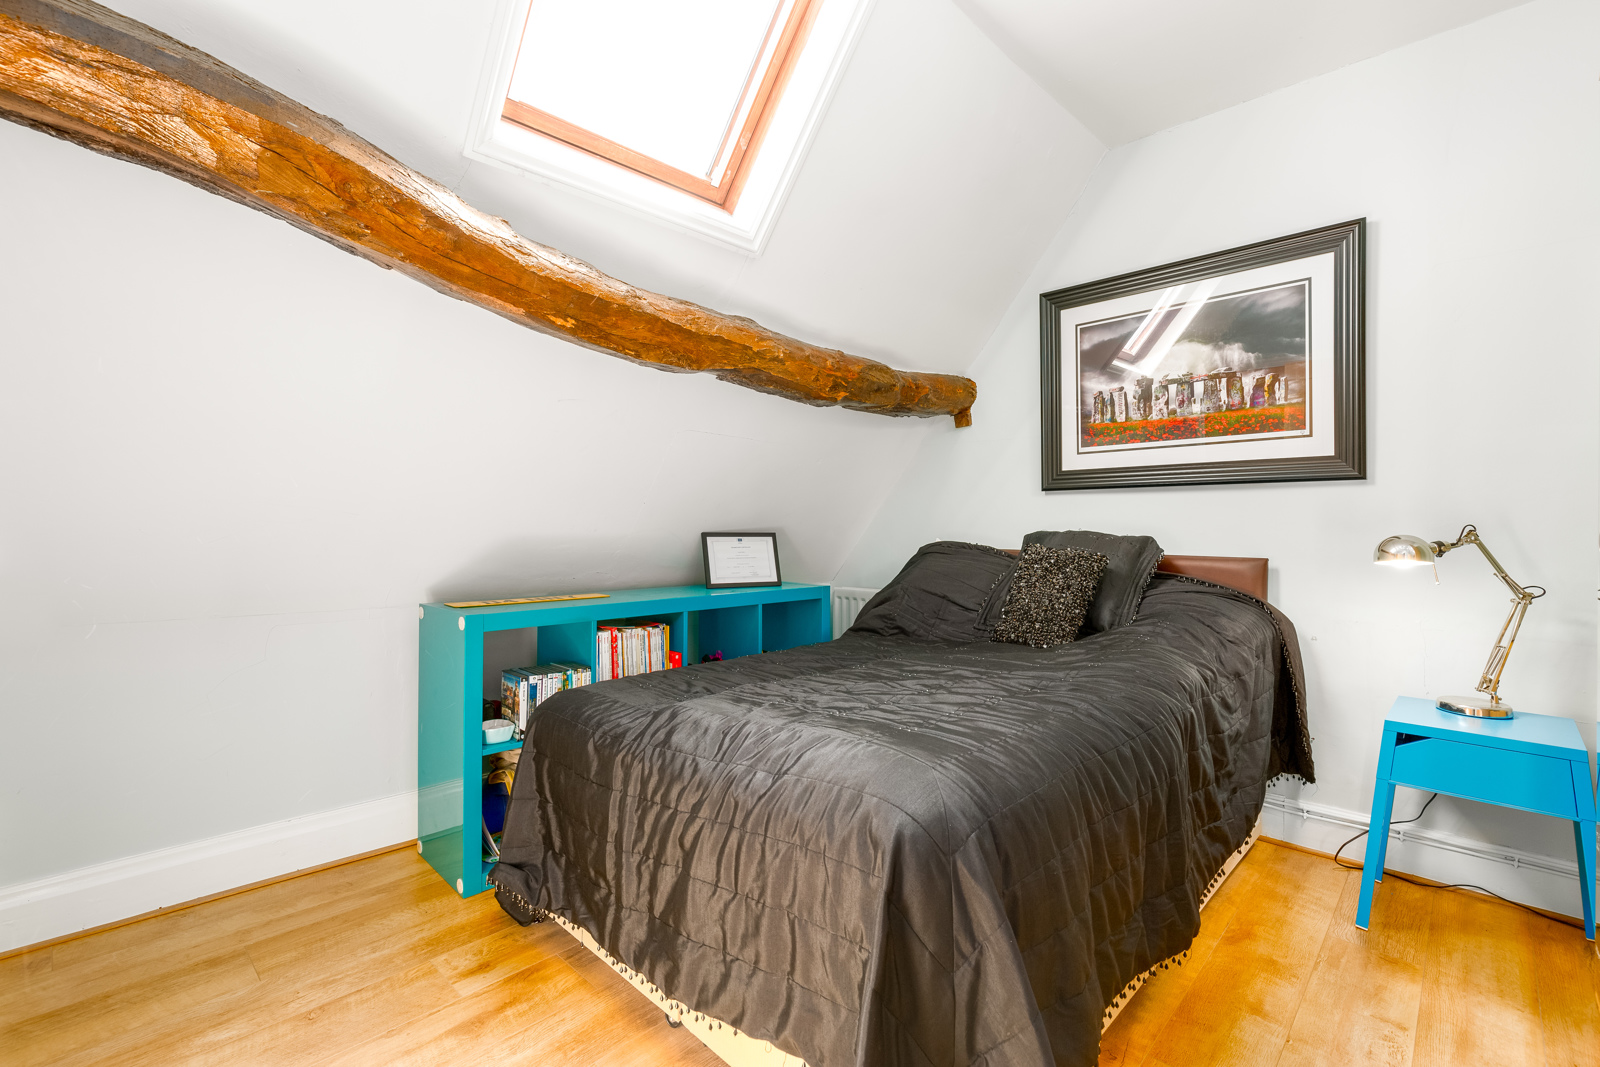
Bedroom 2 11’1” x 10’7” (4.81m x 3.56m) - With velux window to side, lattice of exposed wall and ceiling beams, recessed wardrobe with rail and shelving, wood effect floor.
Bedroom 3 10’6” x 10’4” (3.20m x 3.15m) - With velux window to side, loft hatch, wood effect floor, exposed wall beams, fitted cupboard with rails.
Bedroom 4 10’7” x 7’5” (3.23m x 2.26m) - With velux window to rear, recessed wardrobe with rail and shelf over, exposed wall beams.
Front Garden With a paved pathway, partly laid to lawn with planted beds, mature shrubs and trees.
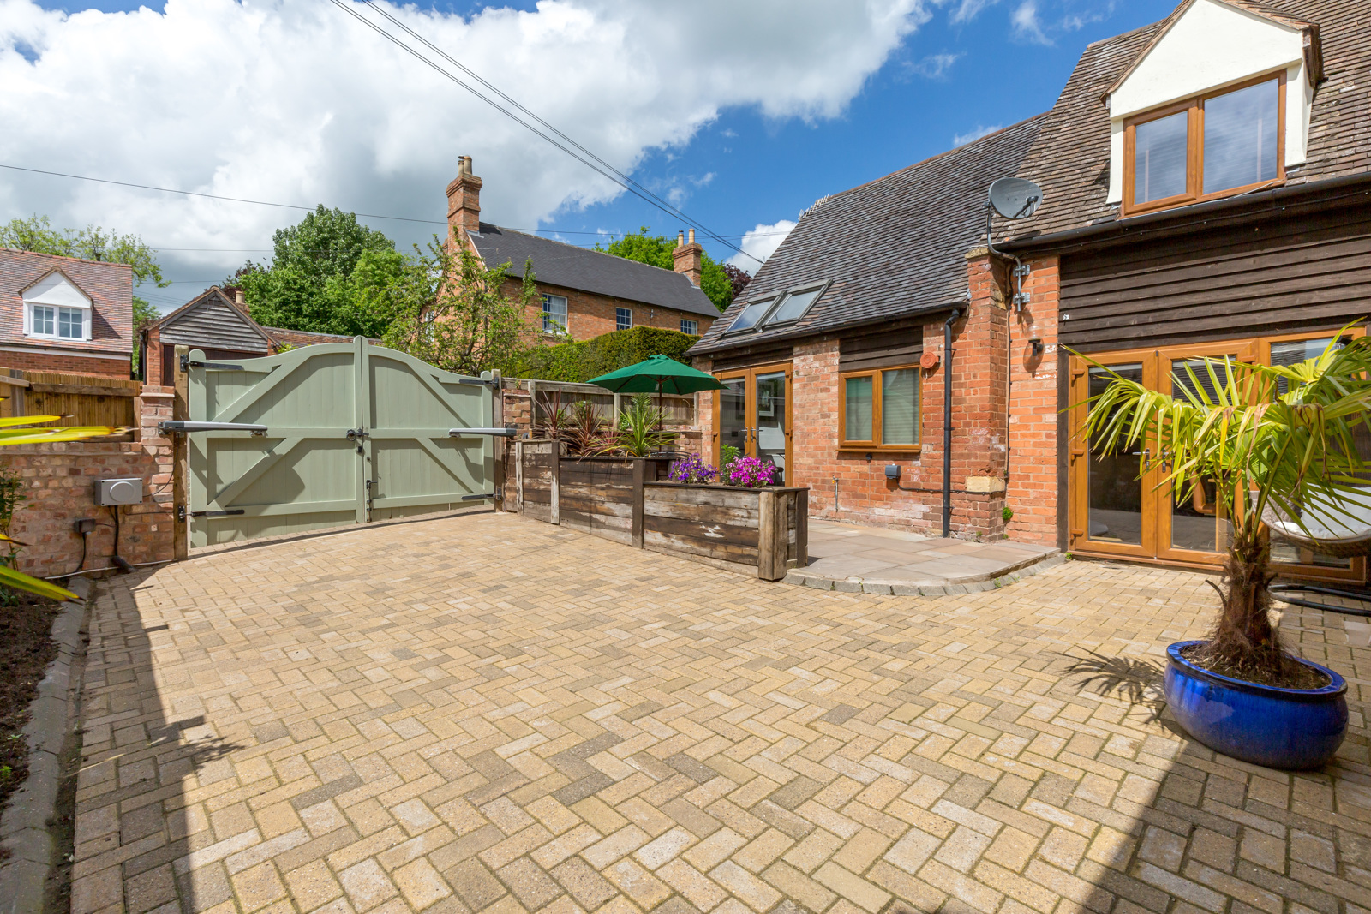
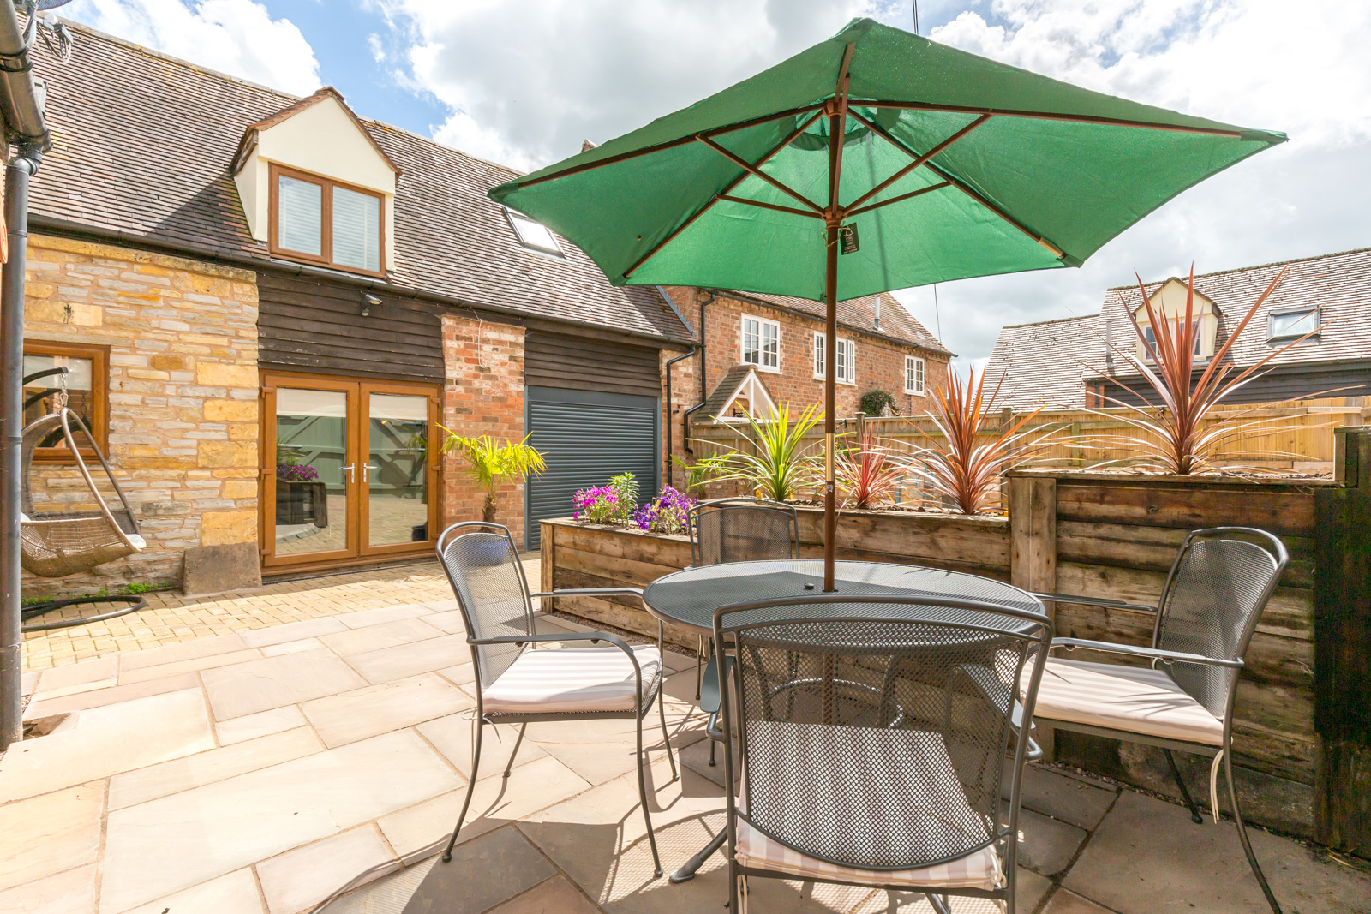
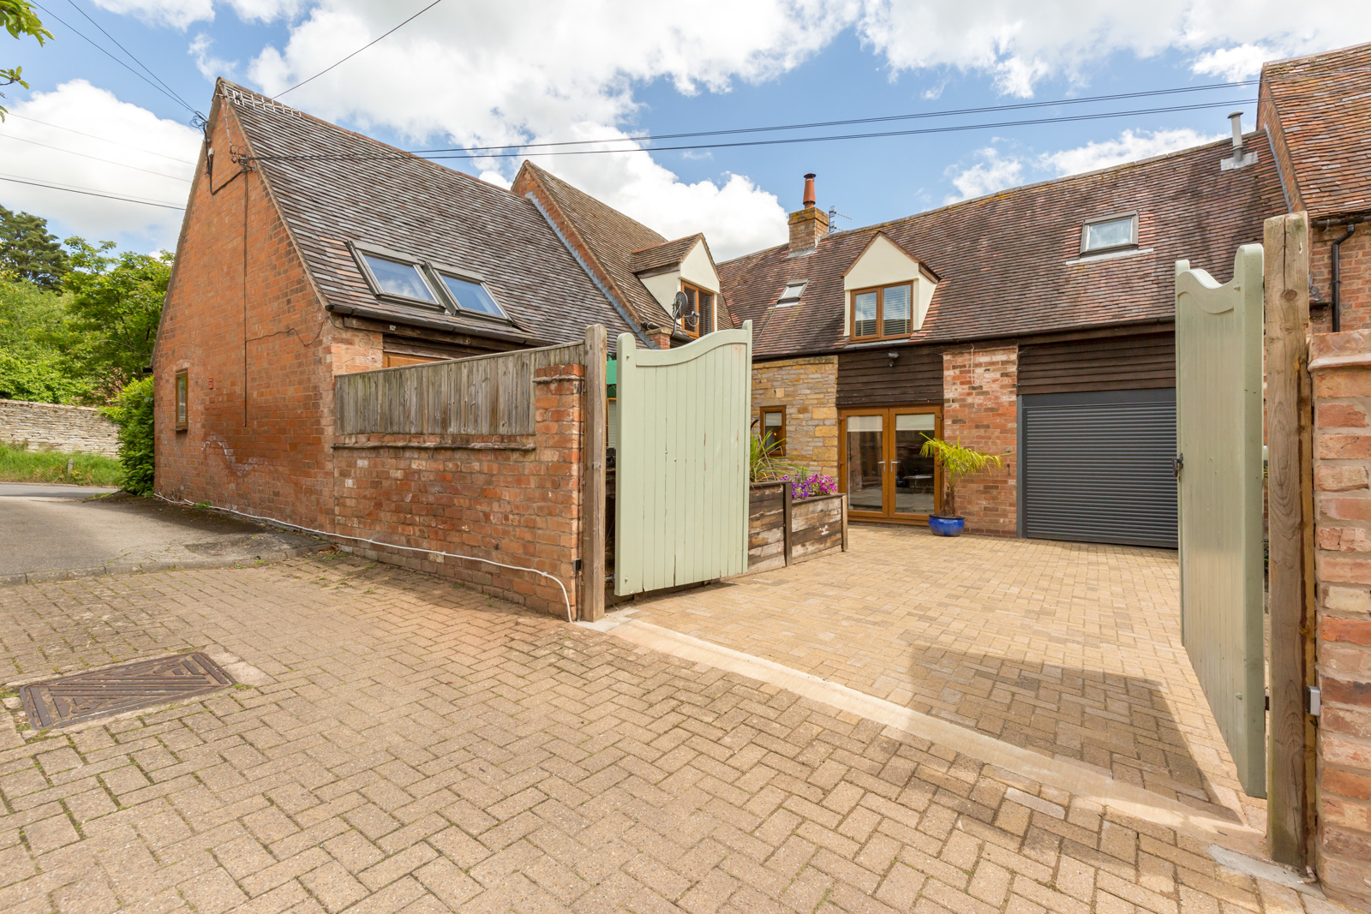
Rear Courtyard Garden Redesigned in 2022 and set behind a partially rebuilt brick boundary wall to provide a low maintenance outside space. South facing, with newly created raised terrace area. 3 sets of double doors provide easy access to and from the house via the breakfast room, hallway, and living room. The area also provides the option for secure car parking behind double electric gates.
Garage with roller door to front, power and light.