4 Bedroom Detached House Sold in King's Lynn, PE30
| Reference | 46506 |
| Address |
Elvington, King's Lynn, PE30 4TB (Map Location) |
| Beds | 4 |
| Baths | 2 |
| Type | Detached house |
| Tenure | Freehold |
DETACHED 4 BED HOUSE IN HIGHLY SOUGHT AFTER AREA. FULLY & PROFESSIONALLY REFURBISHED TO A VERY HIGH STANDARD IN LATE 2018 ON LARGE CORNER PLOT. SPRINGWOOD CATCHMENT & CLOSE TO QEH.
Description
This spacious 4 bedroom family home has recently been fully and professionally refurbished with a stunning kitchen, modern high quality bathroom, luxury en-suite and has fresh décor and new flooring throughout. It has double glazing, gas central heating, double garage, large conservatory, off road parking, enclosed gardens and is being offered for sale with NO ONWARD CHAIN!!
PLEASE CONTACT VISUM IN THE FIRST INSTANCE AND THEY WILL PASS OUR DETAILS ON TO YOU. FOR A PROMPT RESPONSE PLEASE EMAIL, TEXT OR PHONE. YOU WILL DEAL DIRECTLY WITH THE VENDORS AND OTHER THAN THE INITIAL CONTACT THERE WILL BE NO AGENT INVOLVED.
Comprising of;
ENTRANCE HALL/LOBBY
1220mm x 2520mm (8’3” x 4’)
Radiator & LVT (Luxury Vinyl Tile) flooring.
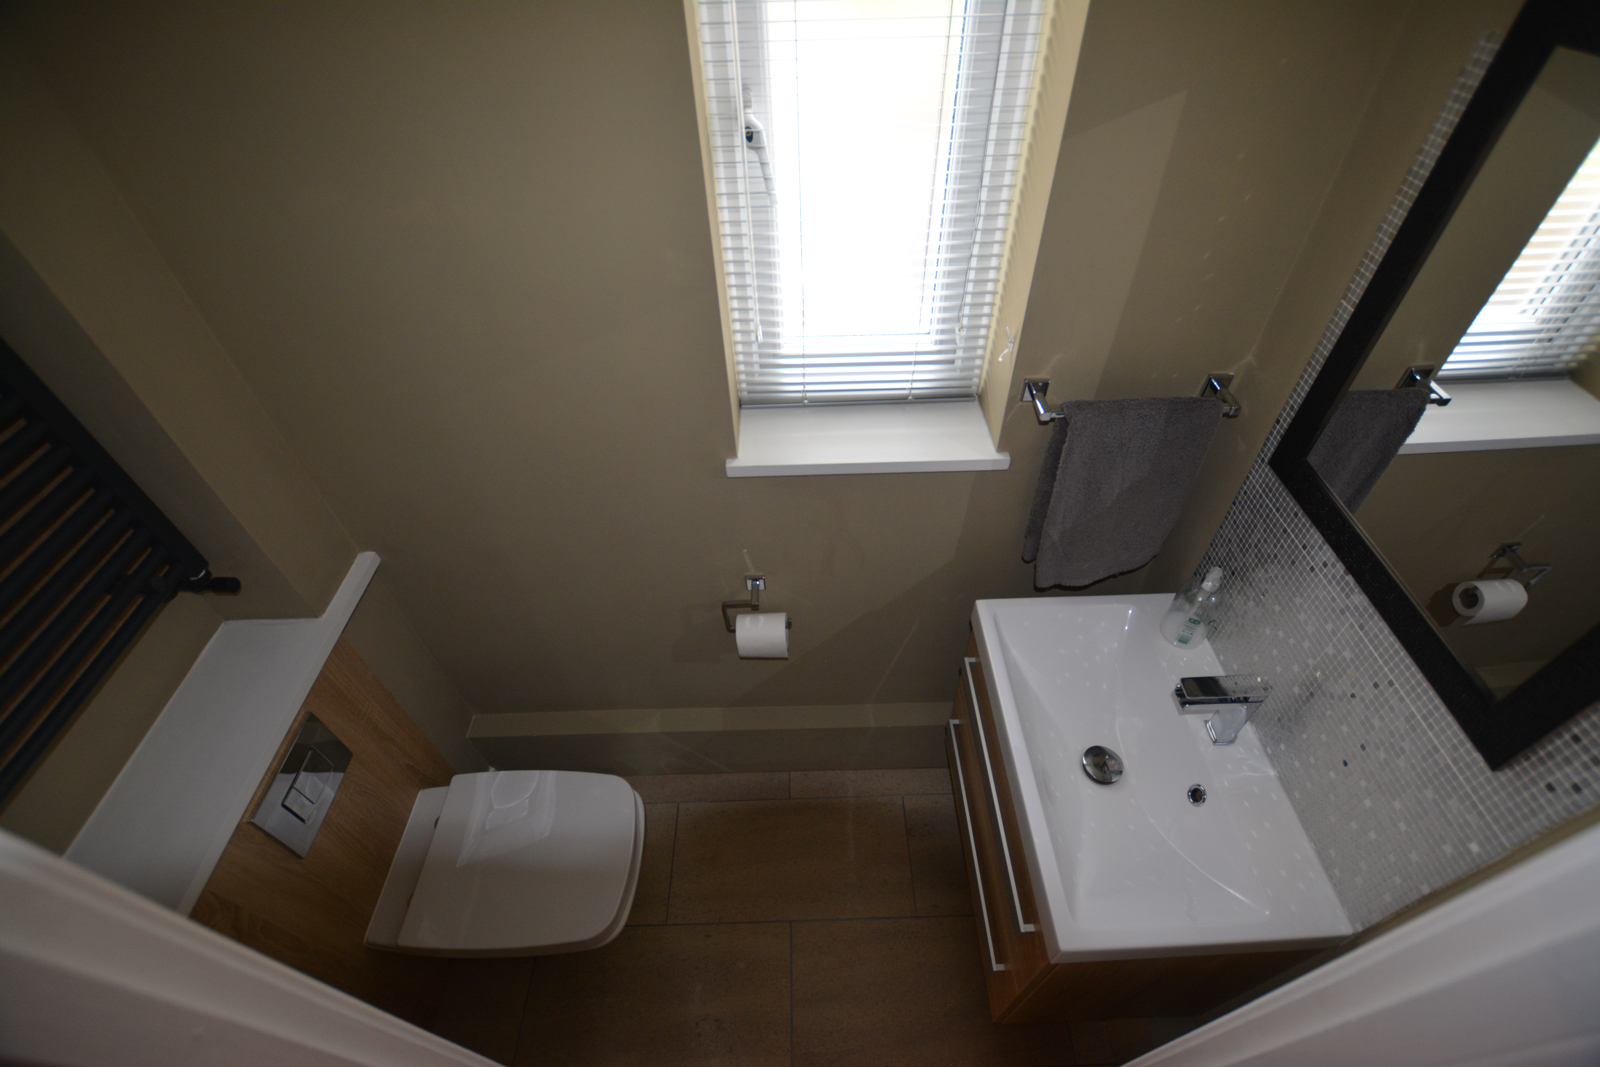
CLOAKROOM
1925mm x 860mm (6’ 4” x 2’ 10”)
Wall hung WC, Wall hung Basin unit, Anthracite Radiator, wall mirror, accessories & LVT flooring.
AIRING CUPBOARD
Hot water cylinder & linen storage.
KITCHEN/ DINER
5435mm x 3940mm (17’ 10” x 12’ 11”)
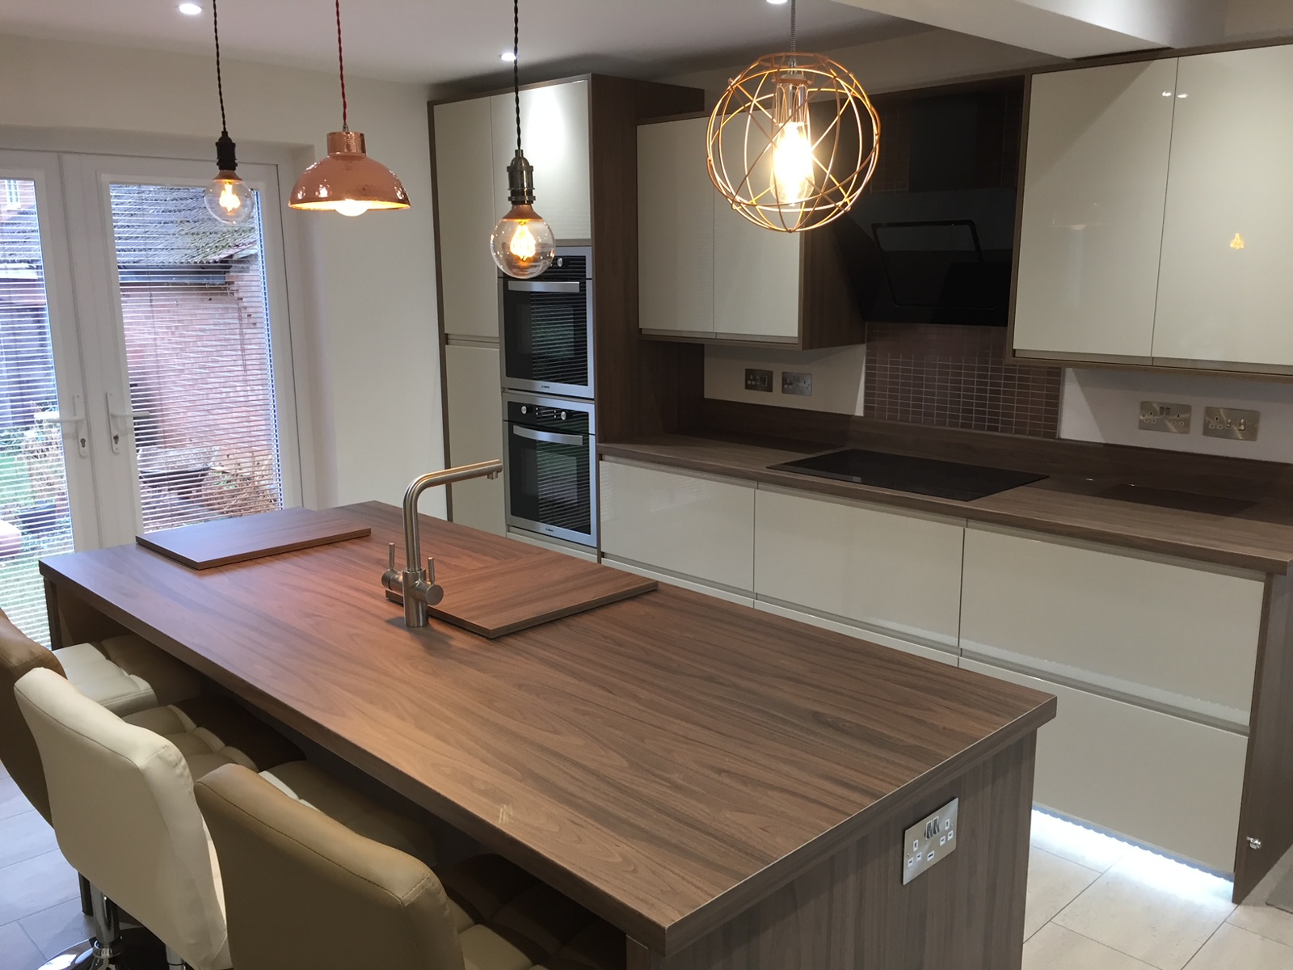
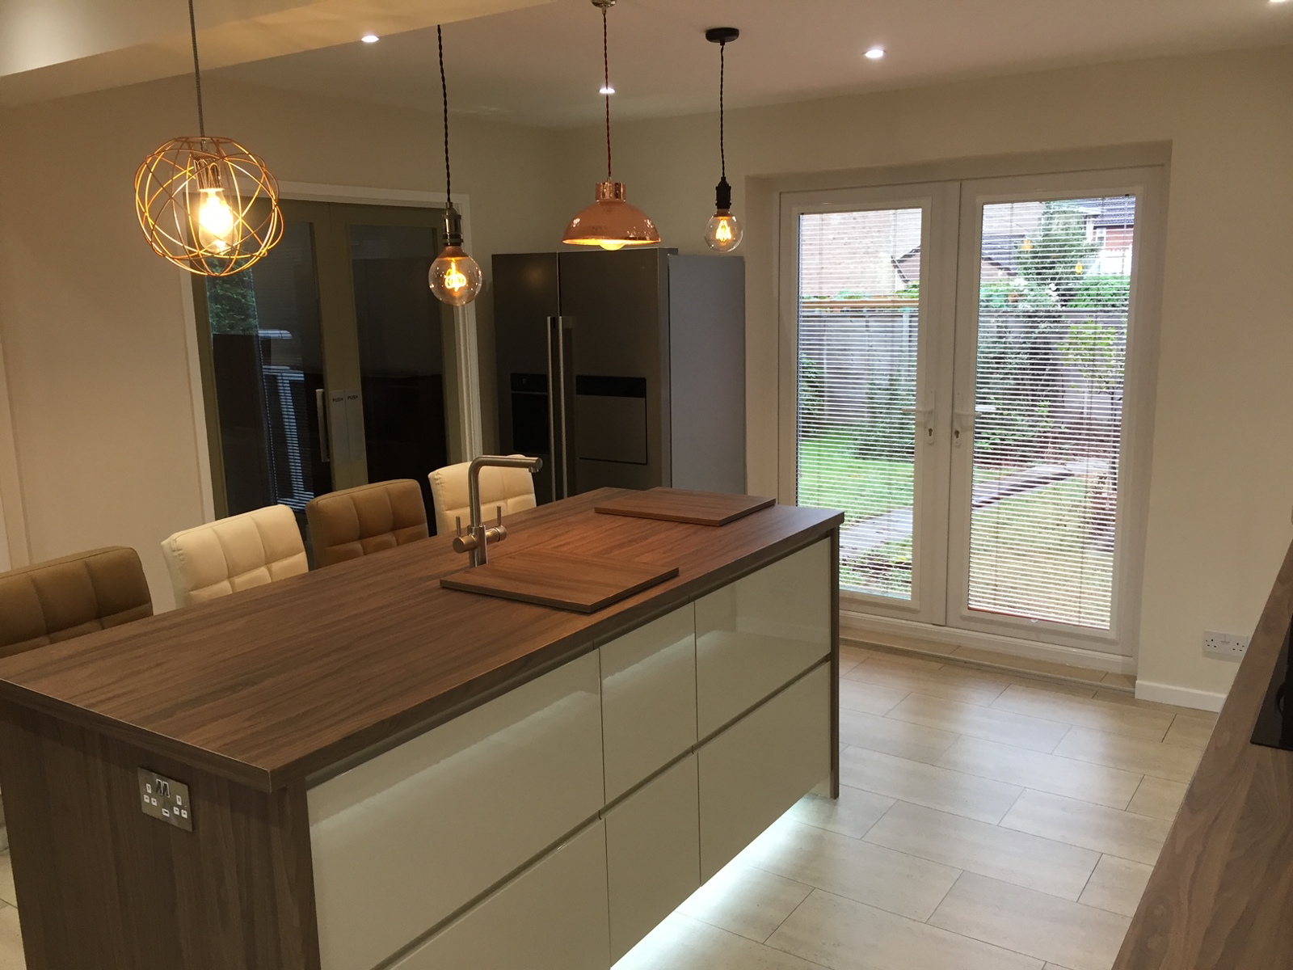
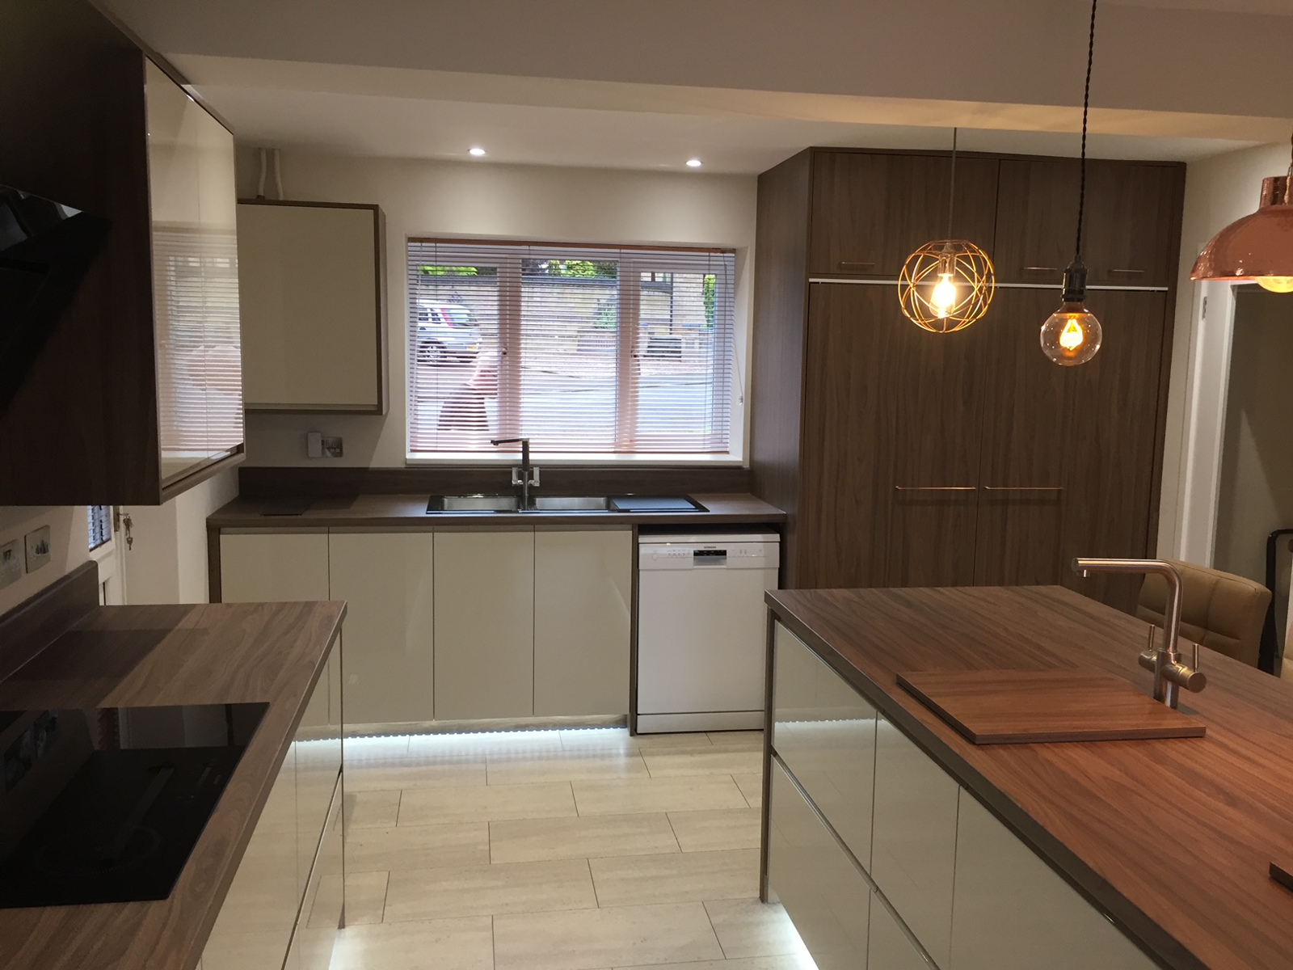
Ivory gloss handleless kitchen with a high quality walnut effect worktop and matching panels & plinths. Built in double bi-fold laundry cupboard for washing machine and tumble dryer with shelves and lighting. Water softener, boiling water tap, two self-cleaning fan ovens, induction hob, designer extractor, American Style Fridge Freezer with ice maker and filtered water. LVT flooring throughout.
The kitchen is a cook’s dream! The large island has lots of worktop area and a very handy prep sink for washing veg or making tea with the instant hot water tap. The large slide out drawers contain inner drawers to make the very best use of space and the wide induction hob is fast, safe and easy to clean plus the powerful extractor removes any cooking smells straight outside!
The main sink and dishwashing area is off to the side where the water softener is plumbed in and the boiler is neatly concealed within a wall unit.
It has been purposefully designed as “the heart of the home”. The large breakfast bar comfortably seats four so homework, reading the paper & discussing the day can all be done without getting in “cooks” way!
There are USB sockets in just the right places, downlights, task lights, under unit lights, cool white plinth lights, pendant lights and many more clever touches.
Side entrance door and French doors leading to the rear patio.
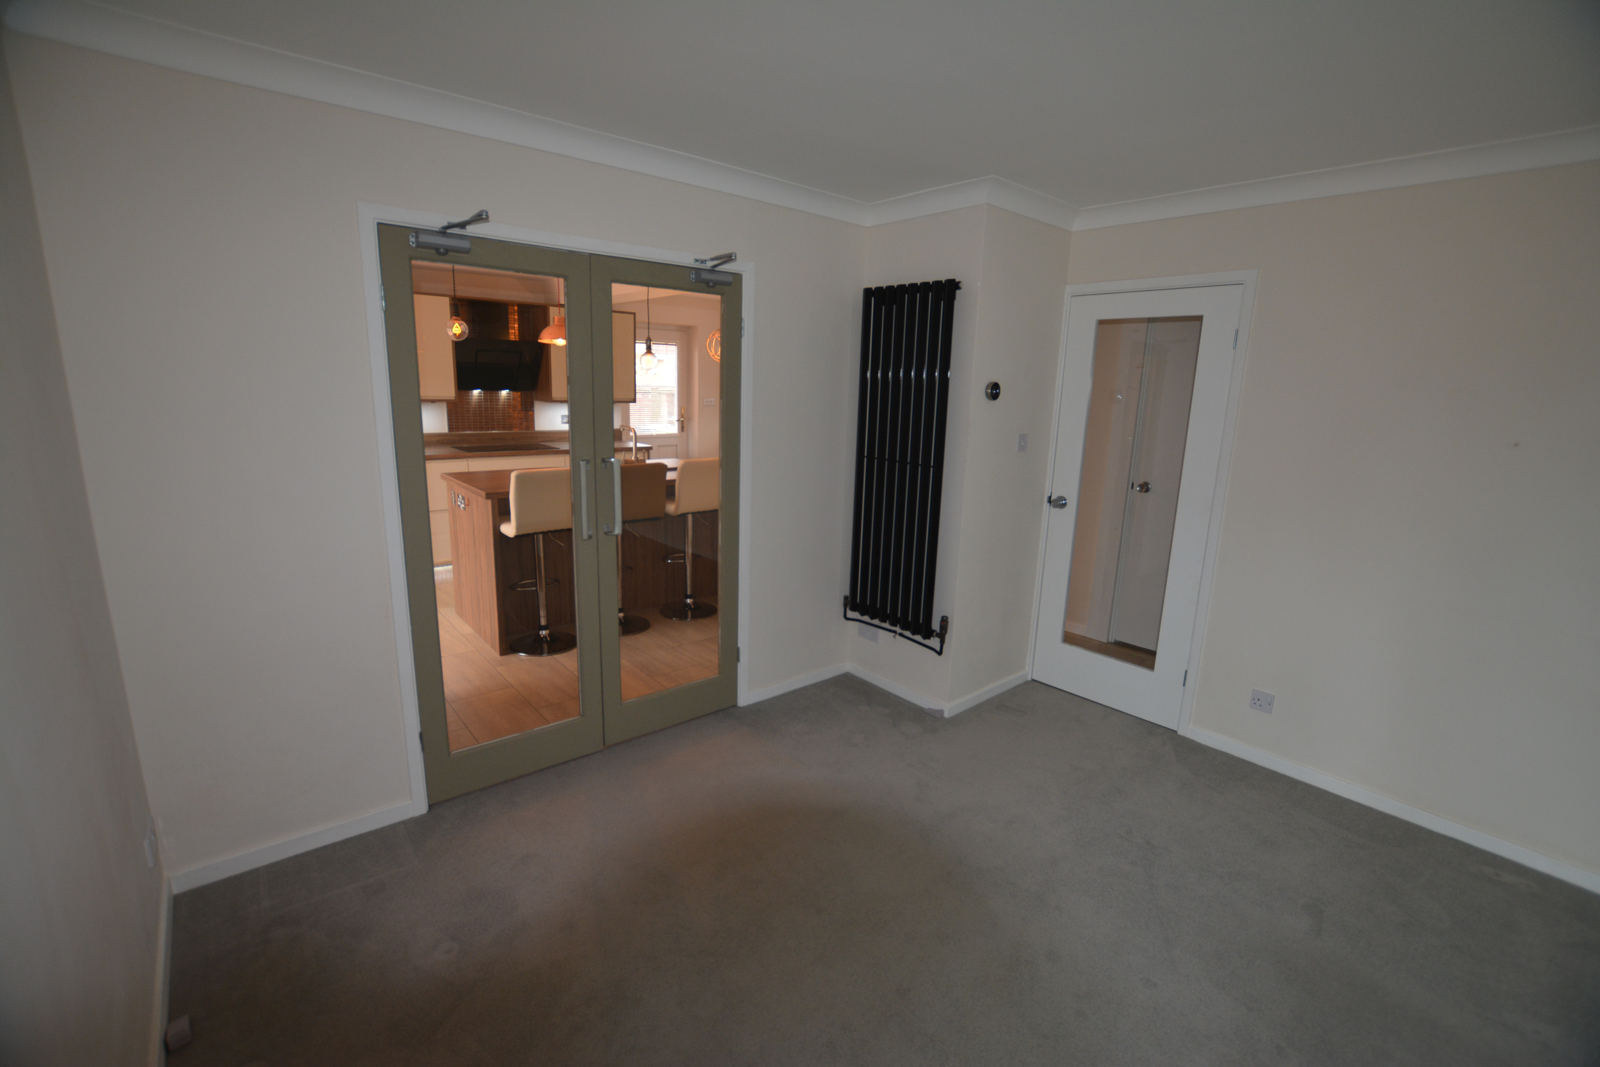
Through the double doors into the;
SITTING ROOM
4830mm x 3560mm (15’ 10” x 11’ 8”)
Light carpet, twin designer radiators, power points & data points with sliding doors leading into the;
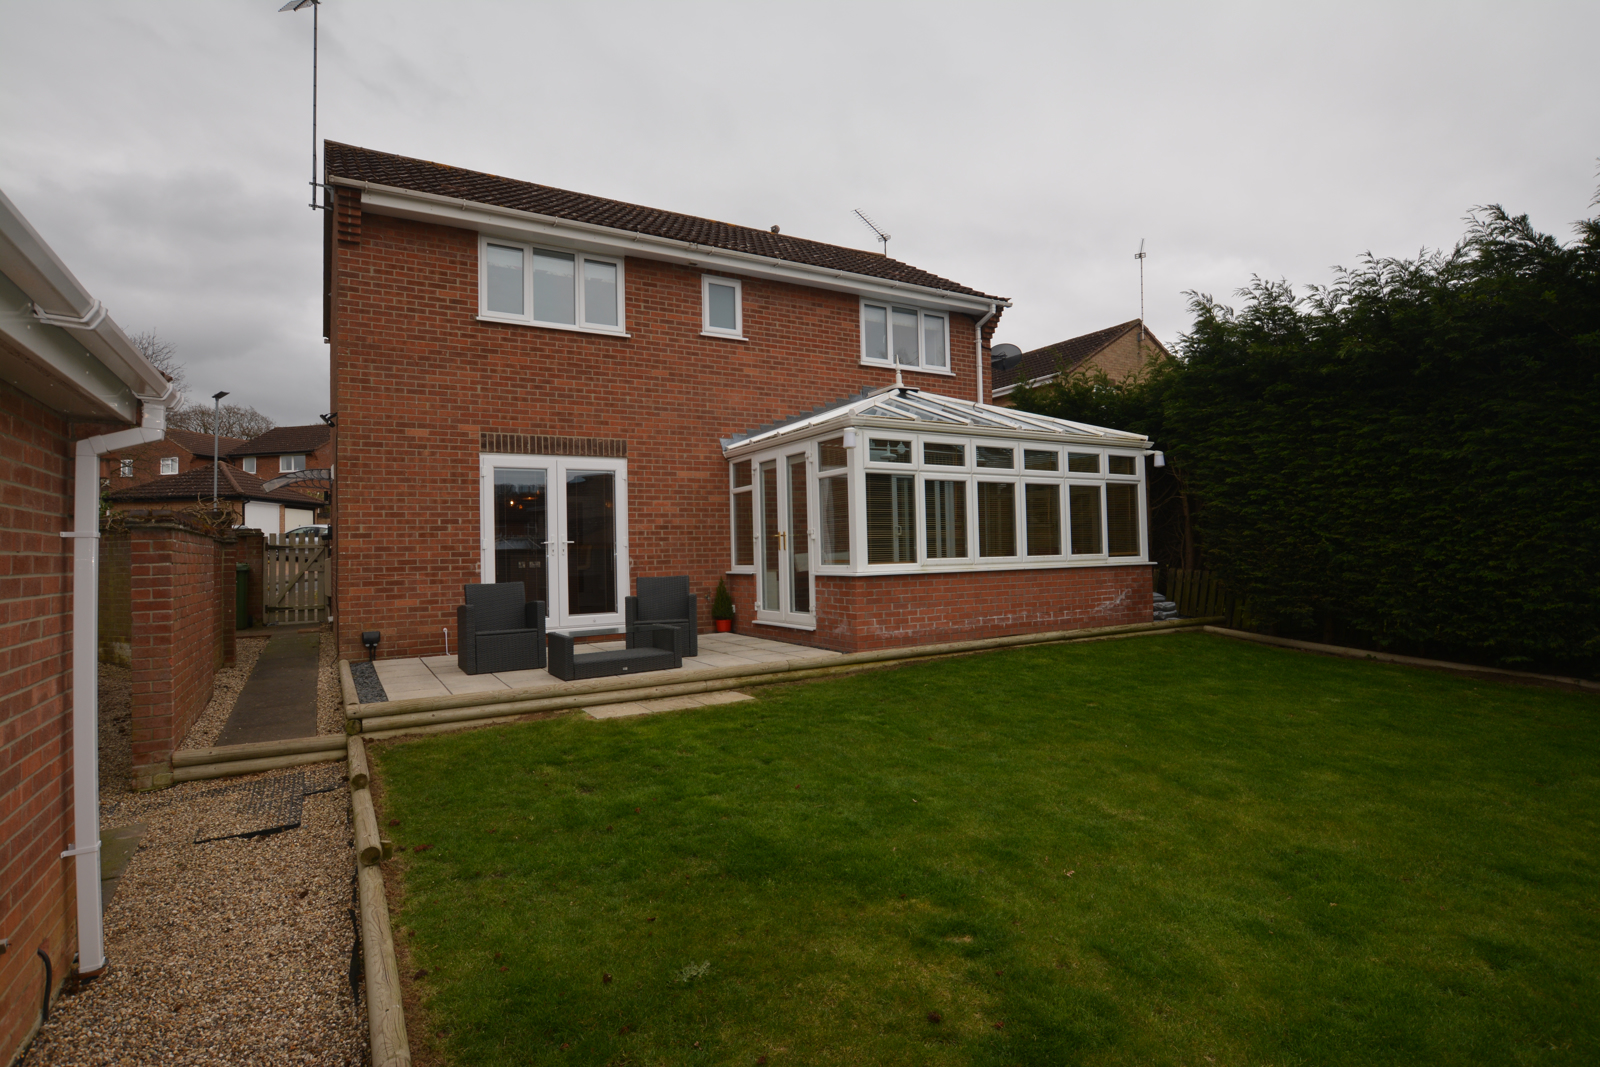
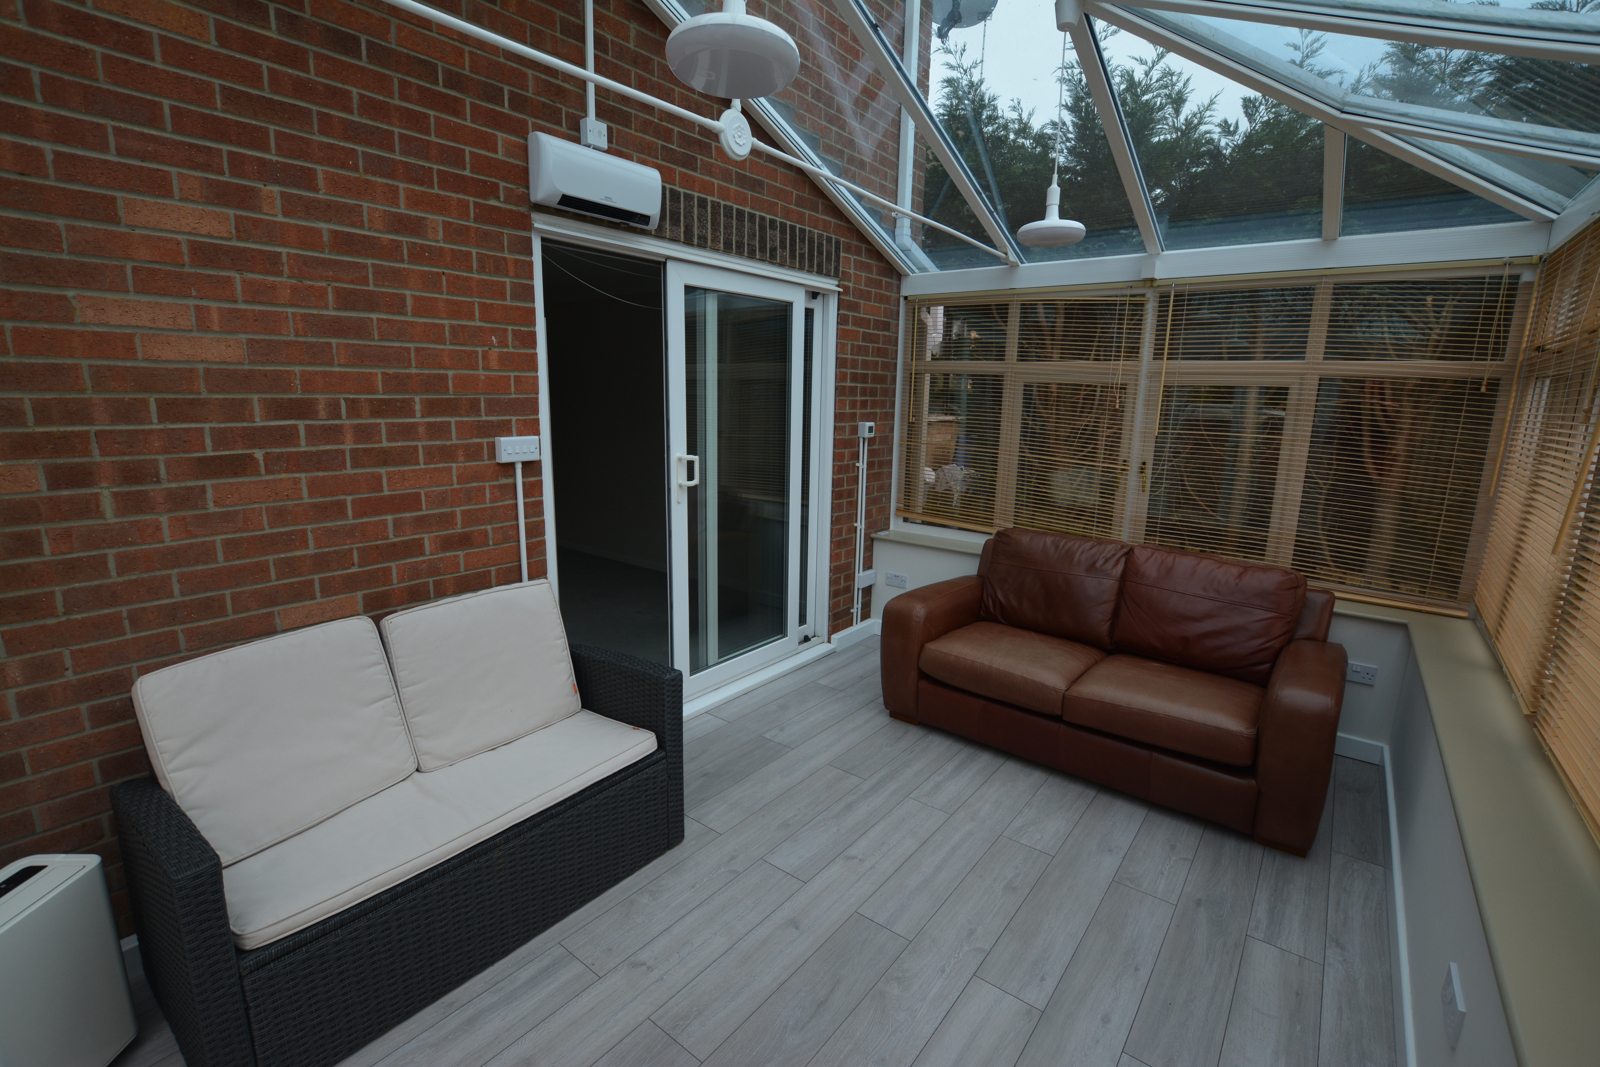
CONSERVATORY
5100mm x 3050mm (16’ 8” x 10’)
UPVC with double doors leading out to the patio area. Wall heater, underfloor heating, TV point, power points & window blinds.
1st FLOOR
Light carpet to stairs, landing and bedrooms.
MASTER BEDROOM
4100mm x 2650mm (13’ 5” x 8’ 8”)
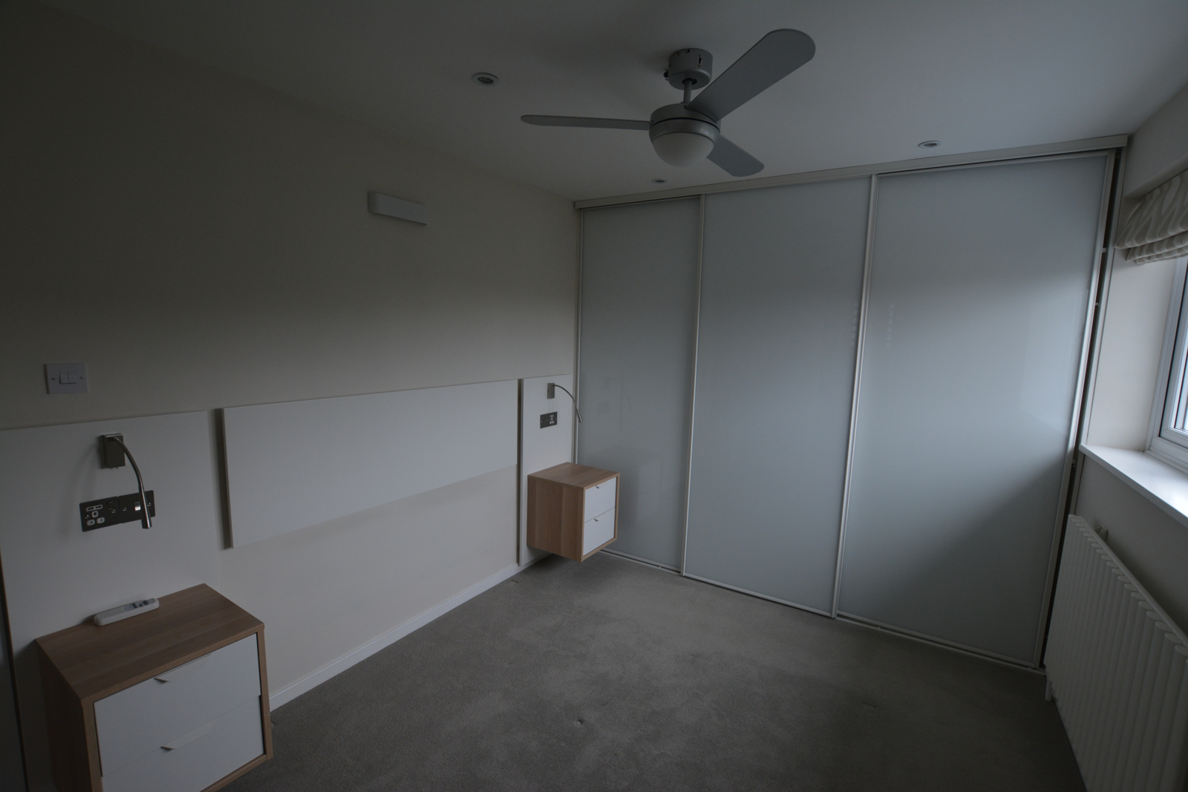
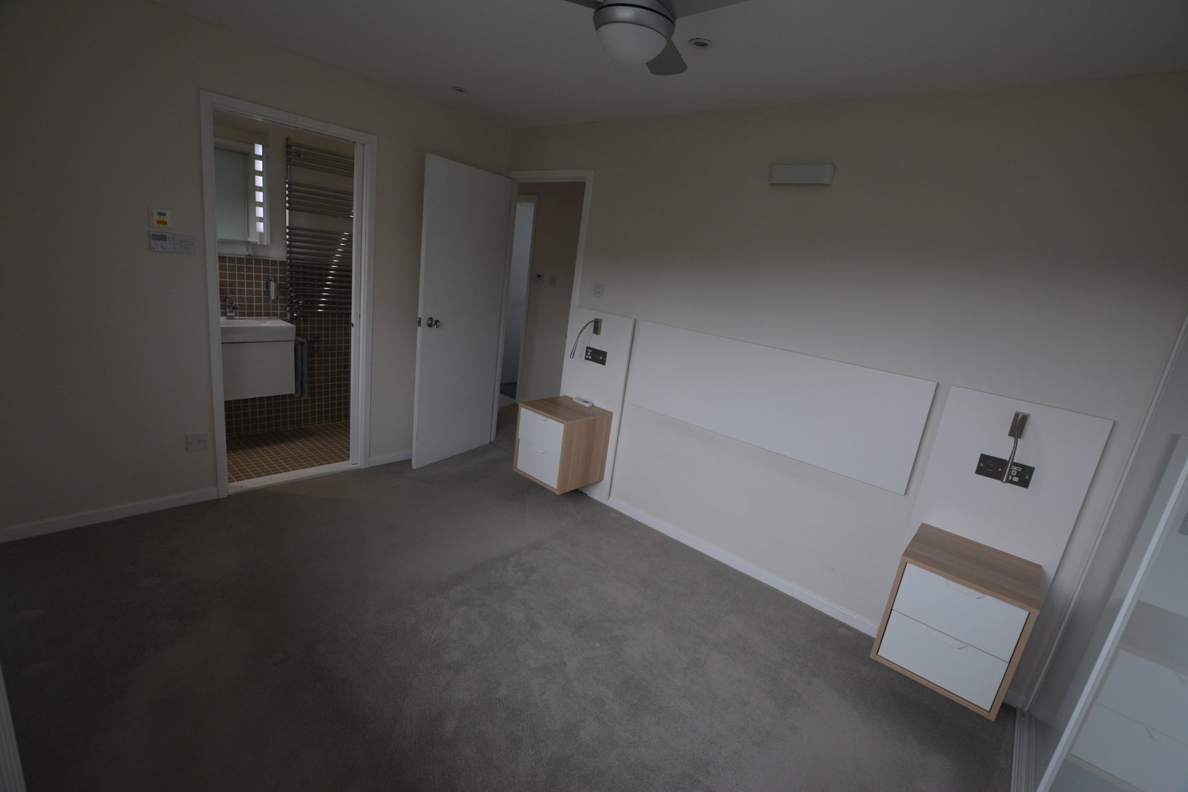
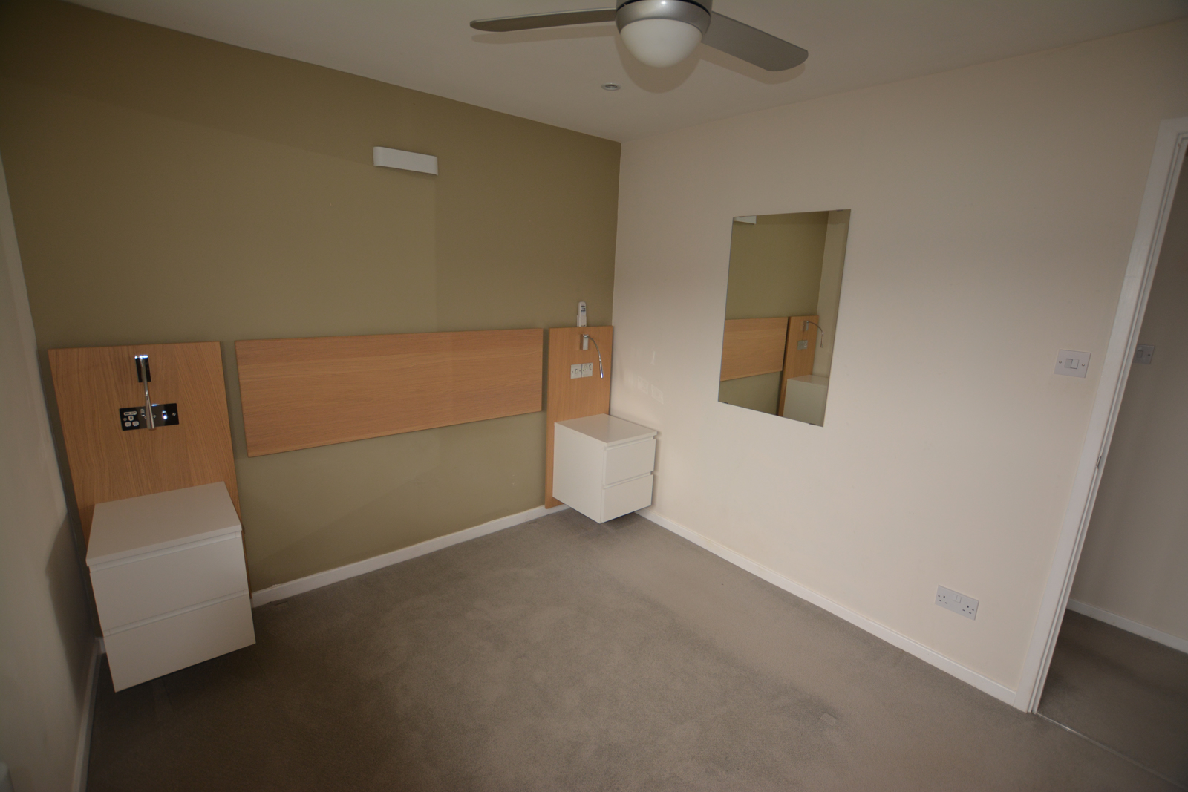
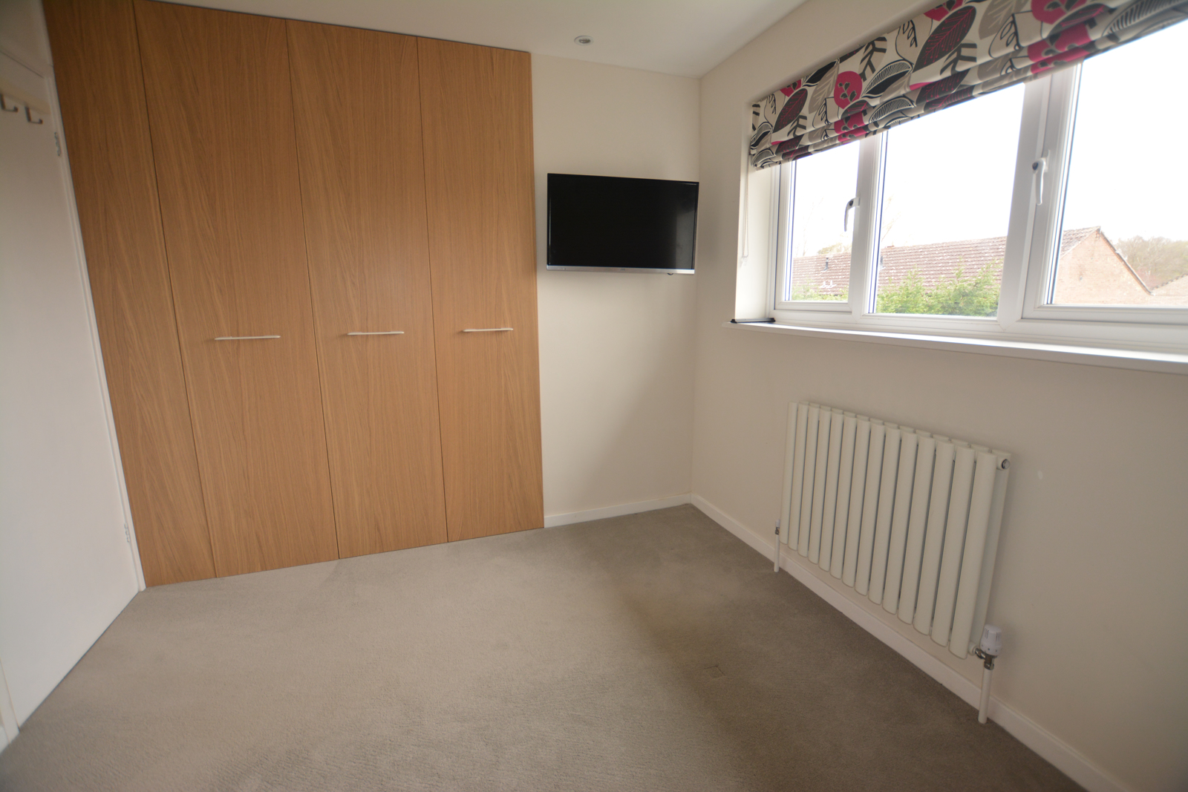
Fixed headboard with wall-mounted bedside units to accommodate a king sized bed, LED reading lamps, USB sockets & light switches. Full width sliding door wardrobe with fitted internals.
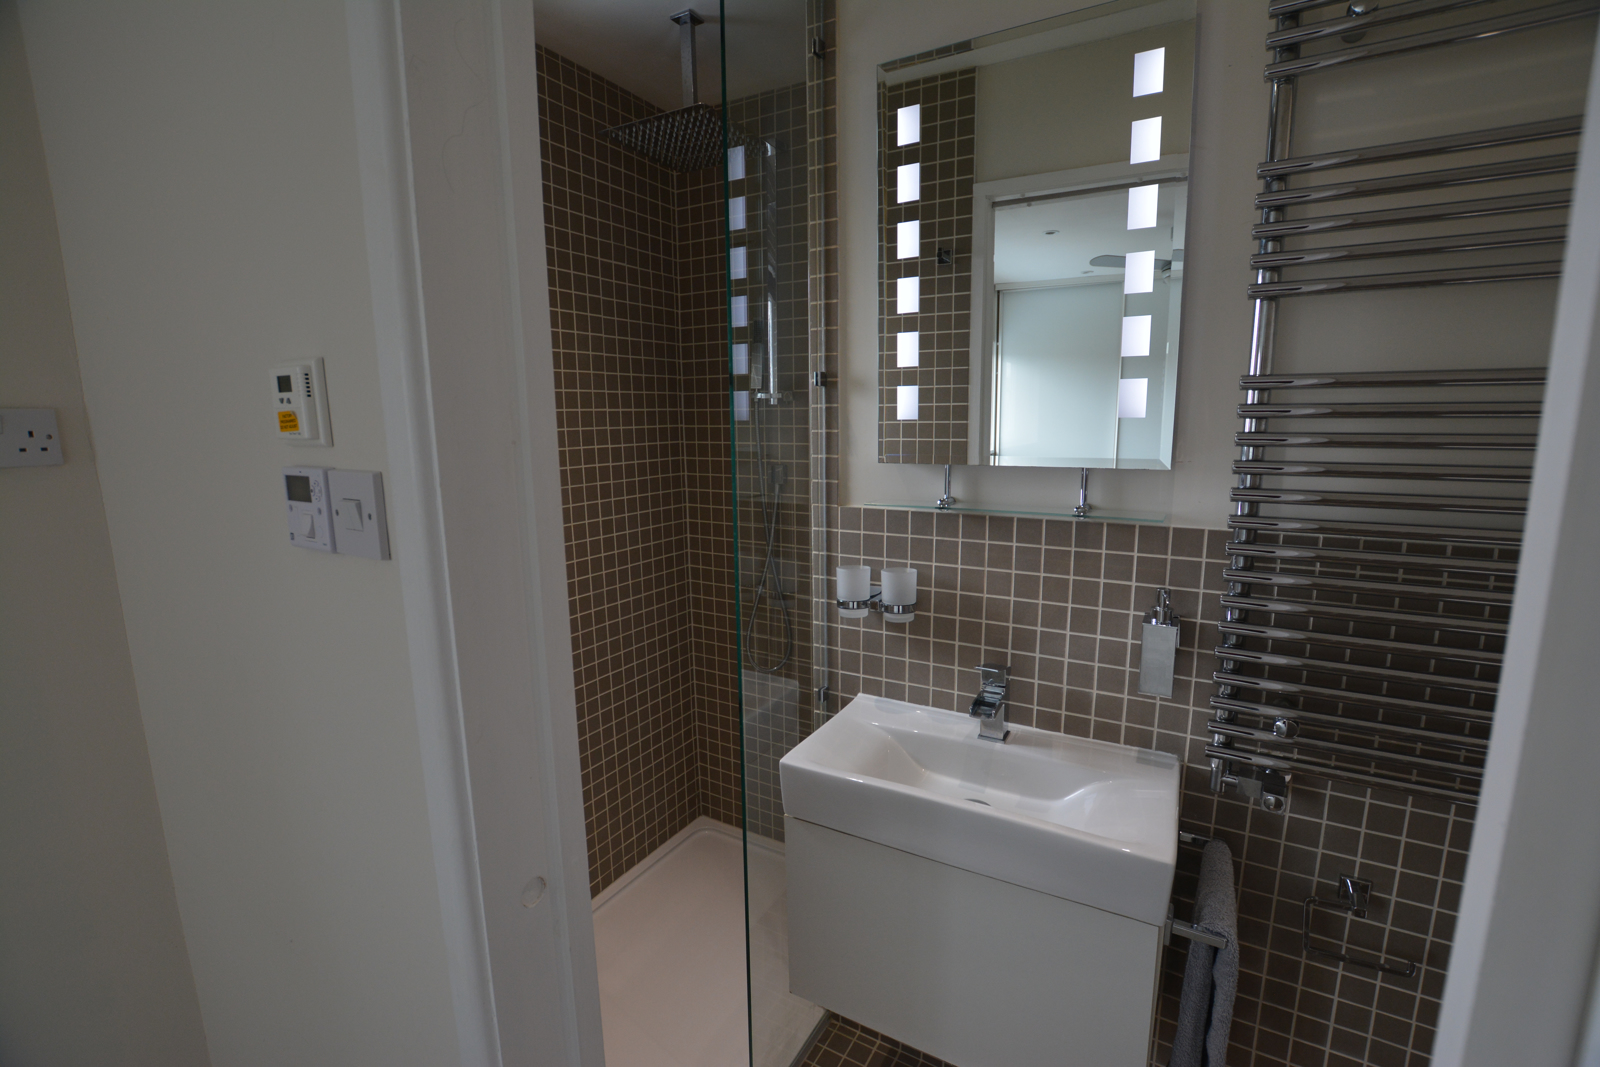
EN-SUITE
2650mm x 1200mm (max) (8’ 8” x 3’ 11”)
Wall hung WC & basin unit. Underfloor heating, Chrome radiator with additional summer element and a double sized walk-in shower with an overhead drencher and a handset & slide rail. Downlights, fan & toothbrush/shaver socket plus accessories.
BEDROOM 2
2680mm x 3950mm (max) (8’ 9” x 13’)
Fixed headboard with wall-mounted bedside units to accommodate a king sized bed, LED reading lamps, USB sockets, TV, data & light switches. Built in wardrobe.
BEDROOM 3
2700mm x 2265mm (8’10” x 7’ 6”) Plus Recess
Room for a double plus furniture. USB sockets, TV point, data & downlights.
BEDROOM 4
27200mm/ 1715mm x 3050mm (8’ 10”/ 5’ 7” x 10’)
Single/ bunk room or office, USB sockets, data points, TV point & downlights.
FAMILY BATHROOM
1720mm x 2265mm (5’ 7” x 7’ 5”)
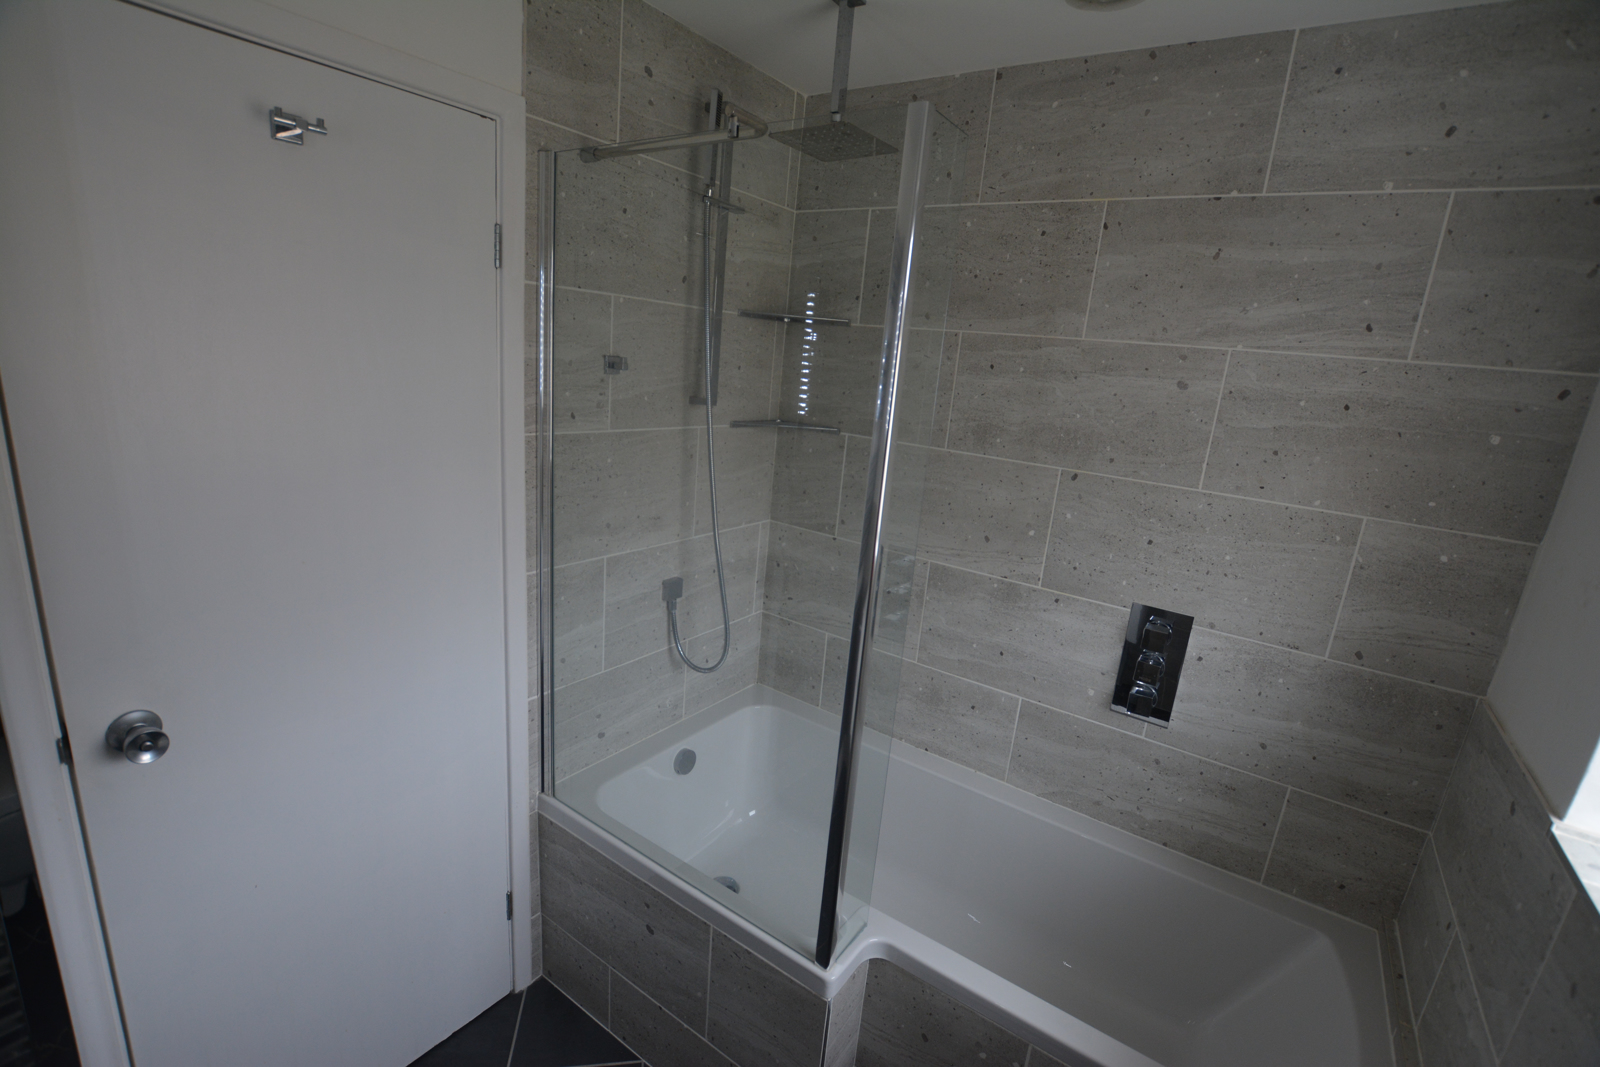
A full-length bath with wide shower area and glass enclosure gives you the best of both worlds. The controls are positioned in just the right place so you can turn on the shower without getting a wet arm! There is an overhead drencher plus a handset on a slide rail and a neat bath filler – all from a pumped supply.
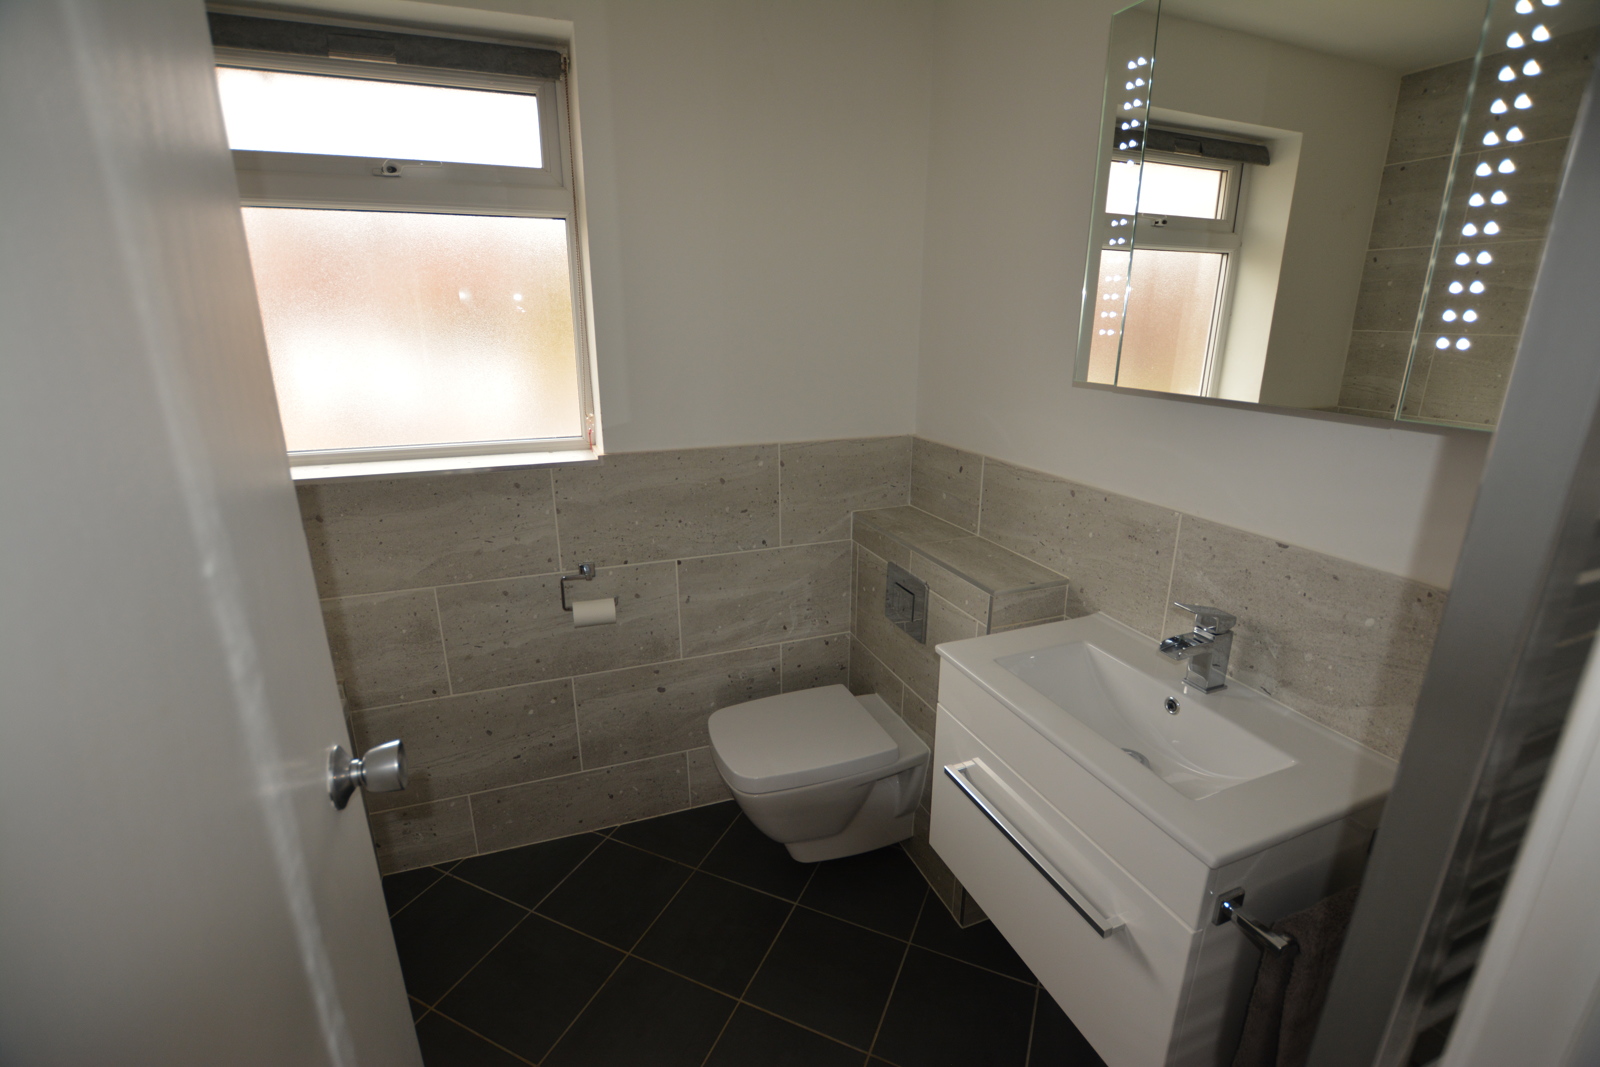
The WC is wall hung and the basin sits on a wall mounted drawer unit with an LED illuminated wall unit above. A large chrome radiator works off the main heating or can be controlled independently via a timer for summer use.
There are LED downlights, an extractor fan, accessories and a toothbrush/ shaver charging point.
OUTSIDE
A shingle driveway with parking for several cars leading to the;
DOUBLE GARAGE
5m x 5m (appx)
Lighting, power points and a side door from the rear garden.
REAR GARDEN
Mainly laid to lawn with a path to the garage side door and leading out to the gravel parking area. Patio area with an external power point & outside tap.
FRONT GARDEN
Raised flower beds with a path to the front entrance and side entrance and a variety of mature trees.
LOCATION
Springwood Estate is accessed from Gayton Road and is an extremely popular and well-established development because of its close proximity to the Queen Elizabeth Hospital and the outstanding Springwood High School.
About a mile away there are two supermarkets, newsagents, public library, take-aways, florists, butchers and a host of other facilities. The main town of King’s Lynn is only another mile further and the retail parks are just a 10 minute drive.
From the doorstep there are cycle paths, walking paths and open countryside with woodland trails and plenty of wildlife to see.
THE AREA
Dating back to the 11th century the port town of King’s Lynn has moved with the times but it is still a relatively small town. There’s a direct rail link to London King’s Cross & Liverpool Street plus a regular local bus service linking the neighbouring towns & villages plus a daily service to Norwich and Peterborough.
There are three main high schools, a host of junior schools, a main hospital, theatres, cinema, historic centre, sports centre, shopping centre, retail parks plus numerous cafes, restaurants & pubs all catering for the local population of around 35,000.
Nearby there is Sandringham Estate, miles of open countryside and of course the nearby beaches can be reached in as little as 15 minutes. The City of Norwich is about an hour’s drive as are the Norfolk Broads and famous seaside resorts such as Cromer and Great Yarmouth. Also within easy reach are Cambridge, Peterborough and the Midlands.