4 Bedroom Detached House Sold in Tarporley, CW6
| Reference | 46484 |
| Address |
Chester Road, Kelsall, Tarporley, CW6 0RJ (Map Location) |
| Beds | 4 |
| Baths | 3 |
| Type | Detached house |
| Tenure | Freehold |
| Built Area | 1560 ft2 |
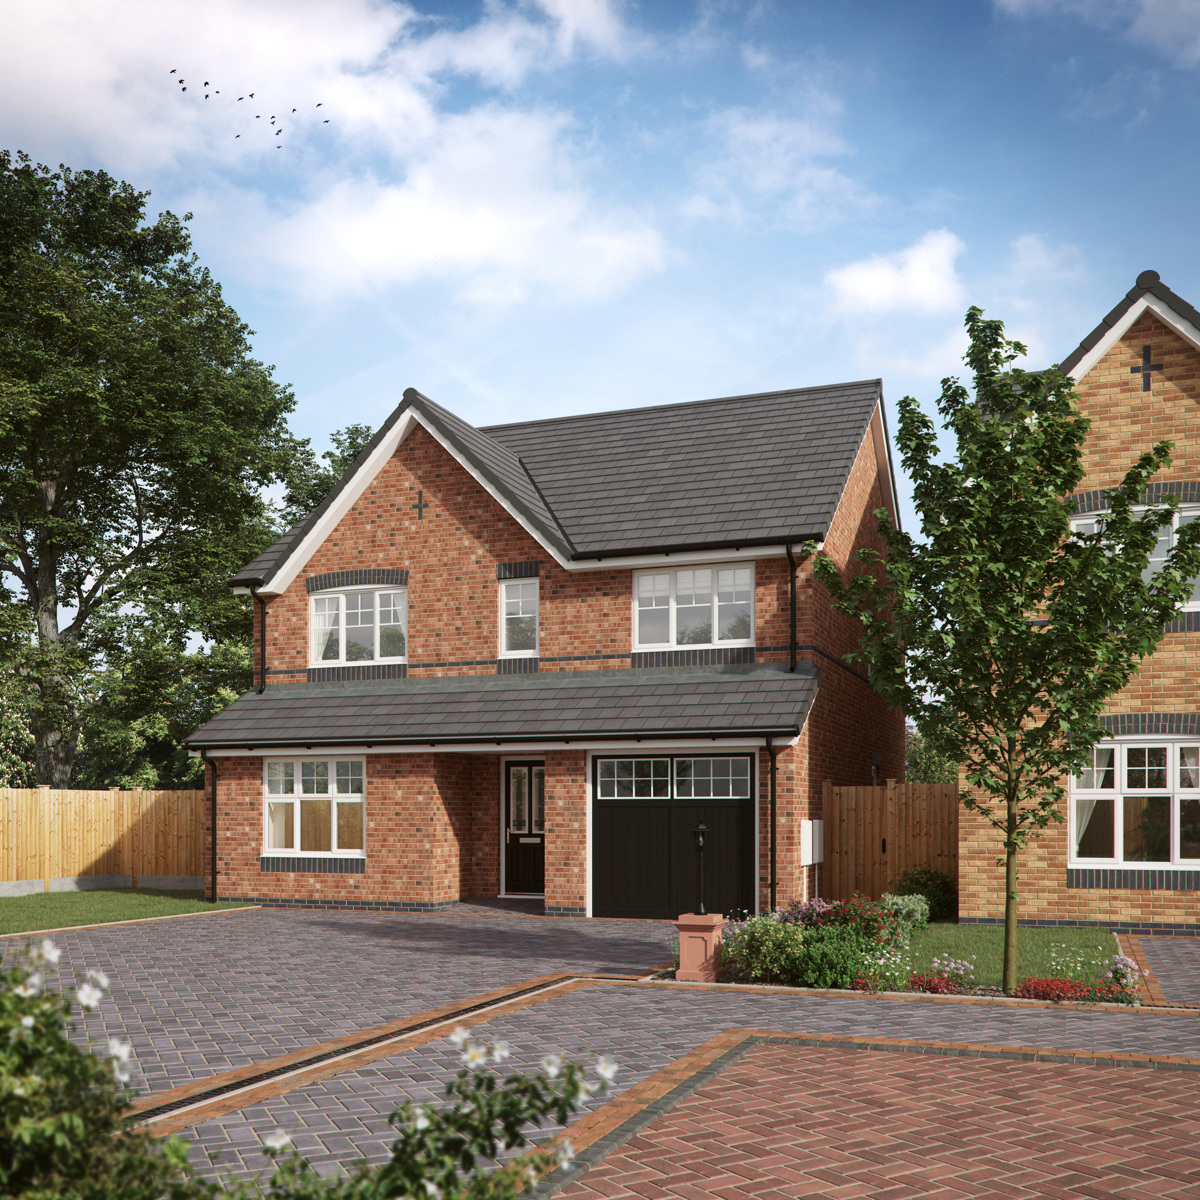
***NEW HOME*** The Damson is a four bedroom detached family home with integral garage and field views and the spectacular new development Montrose Gardens, Kelsall.
Description
Situated on the newly launched Montrose Gardens development, this wonderful home offers flexible accommodation and field views to the rear.
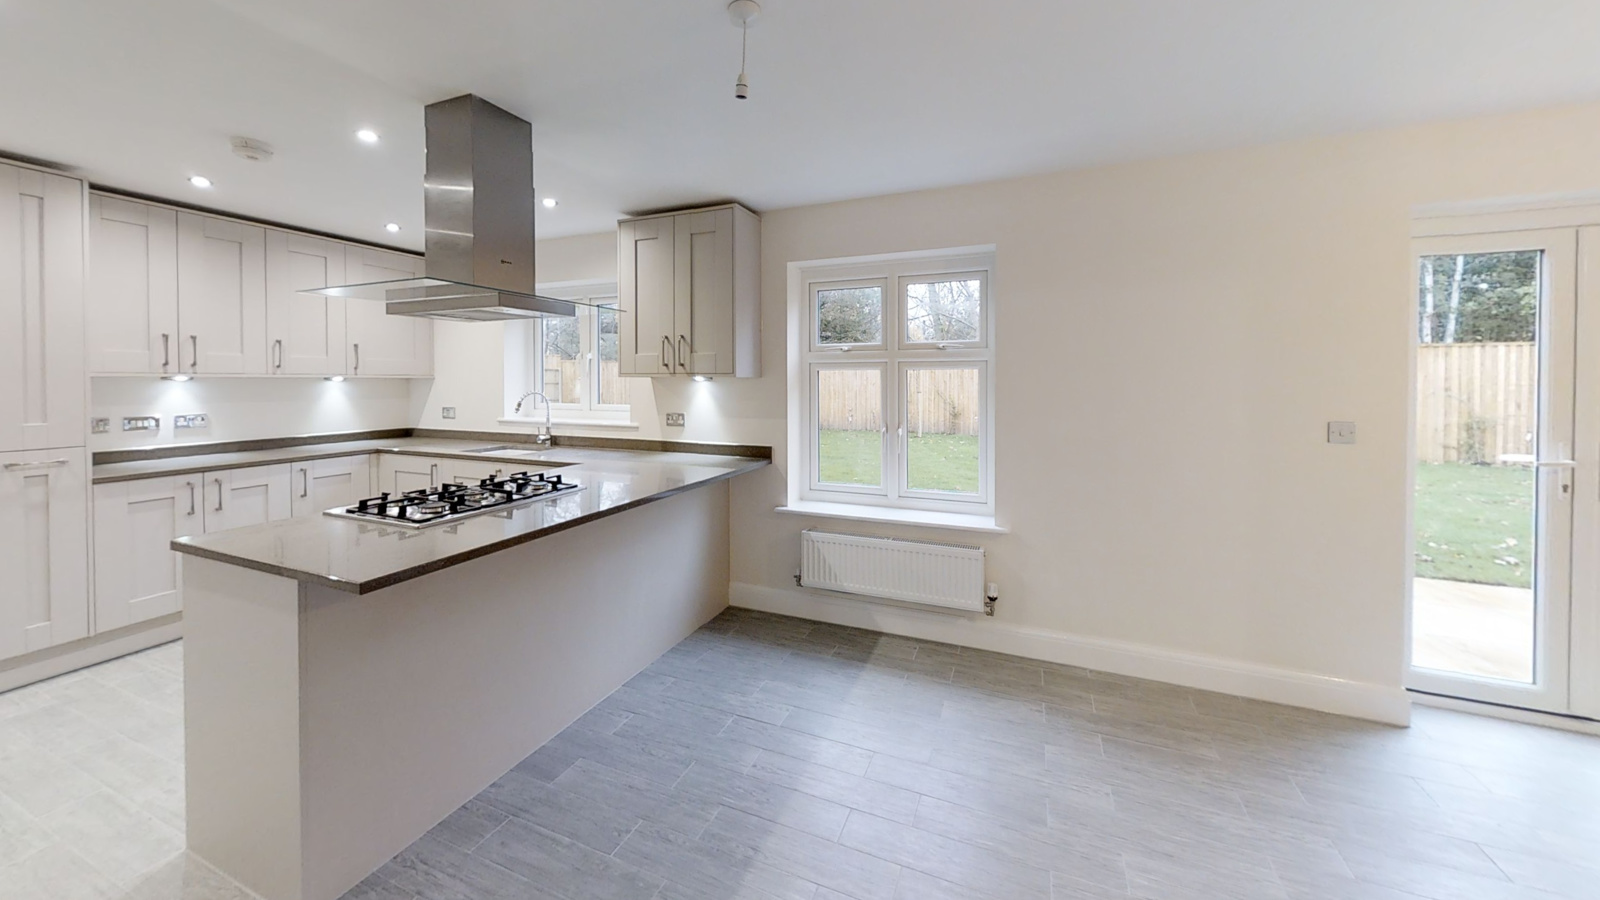
The Damson is a fabulous family home. The property benefits from a spacious kitchen family room to the rear, with French doors opening onto the rear garden. The kitchen offers a range of integrated A-Rated appliances and features a peninsula unit which houses the hob with extractor over. A choice of kitchen and quartz worktop is available subject to build stage.
A formal living room, study, utility room and cloakroom complete the ground floor space. The dividing wall between the study and family room may be removed to create a larger family room if preferred (subject to build stage).
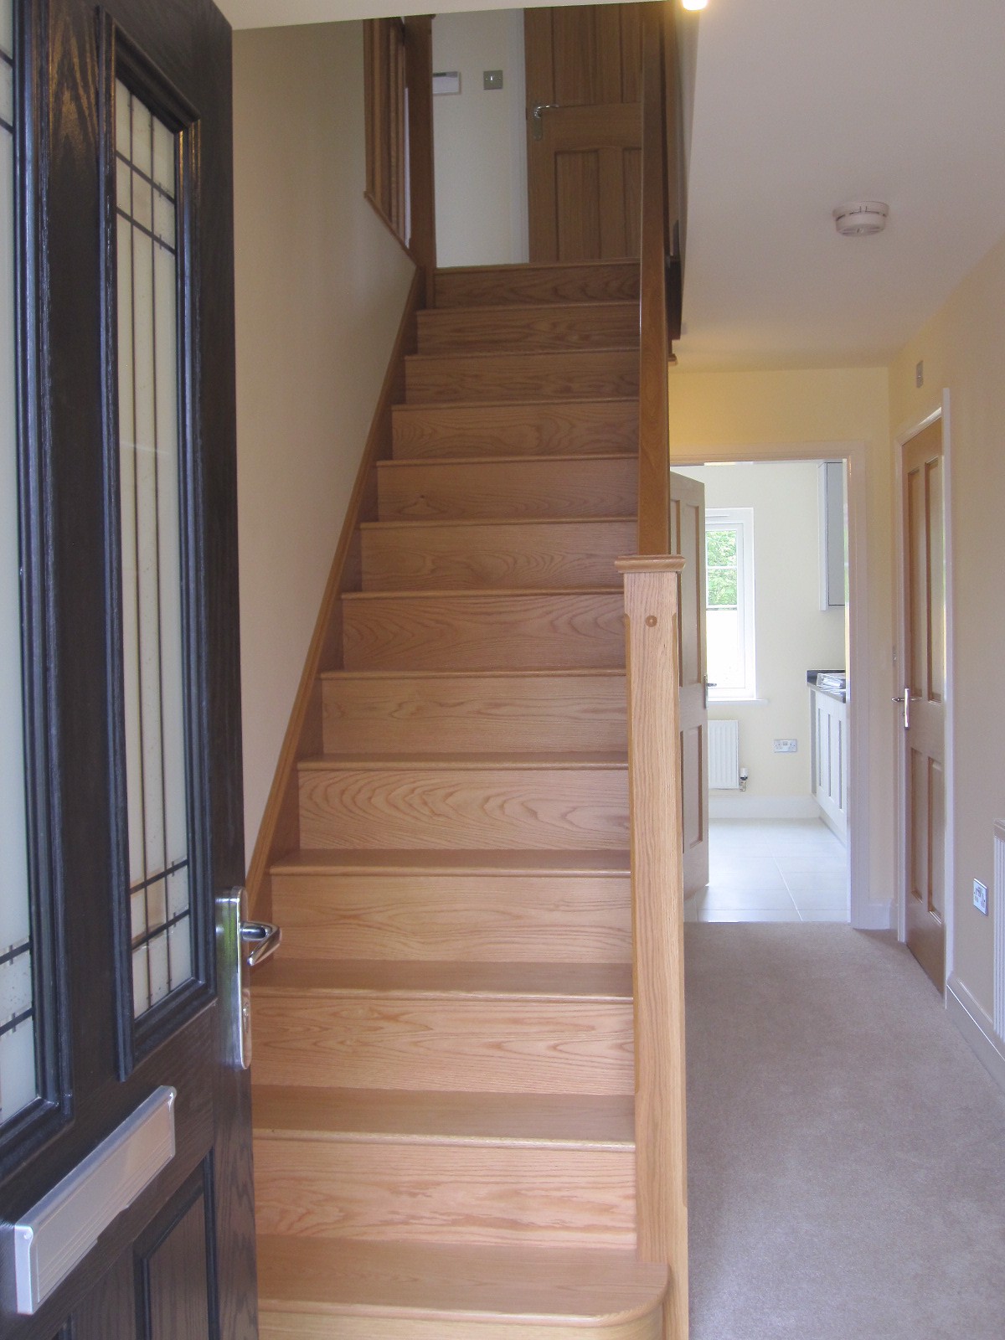
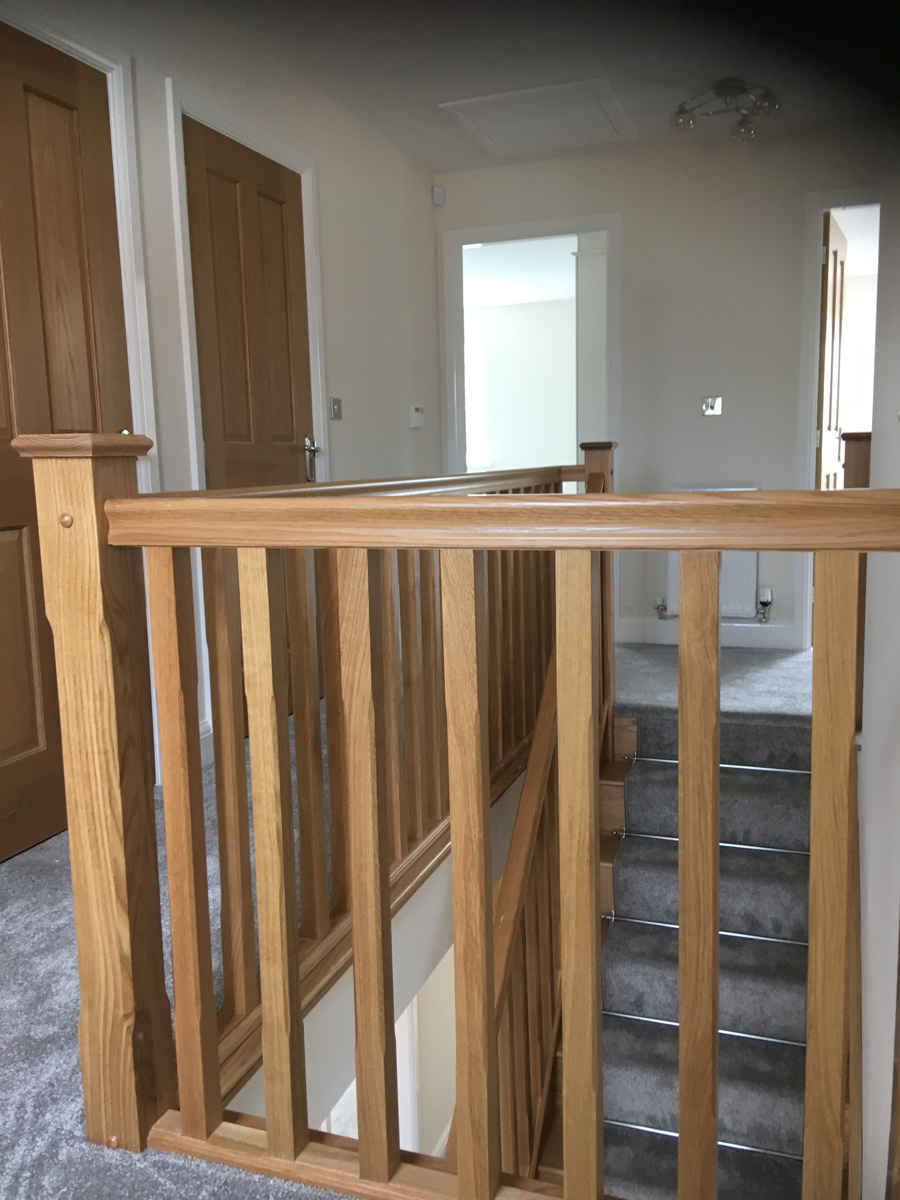
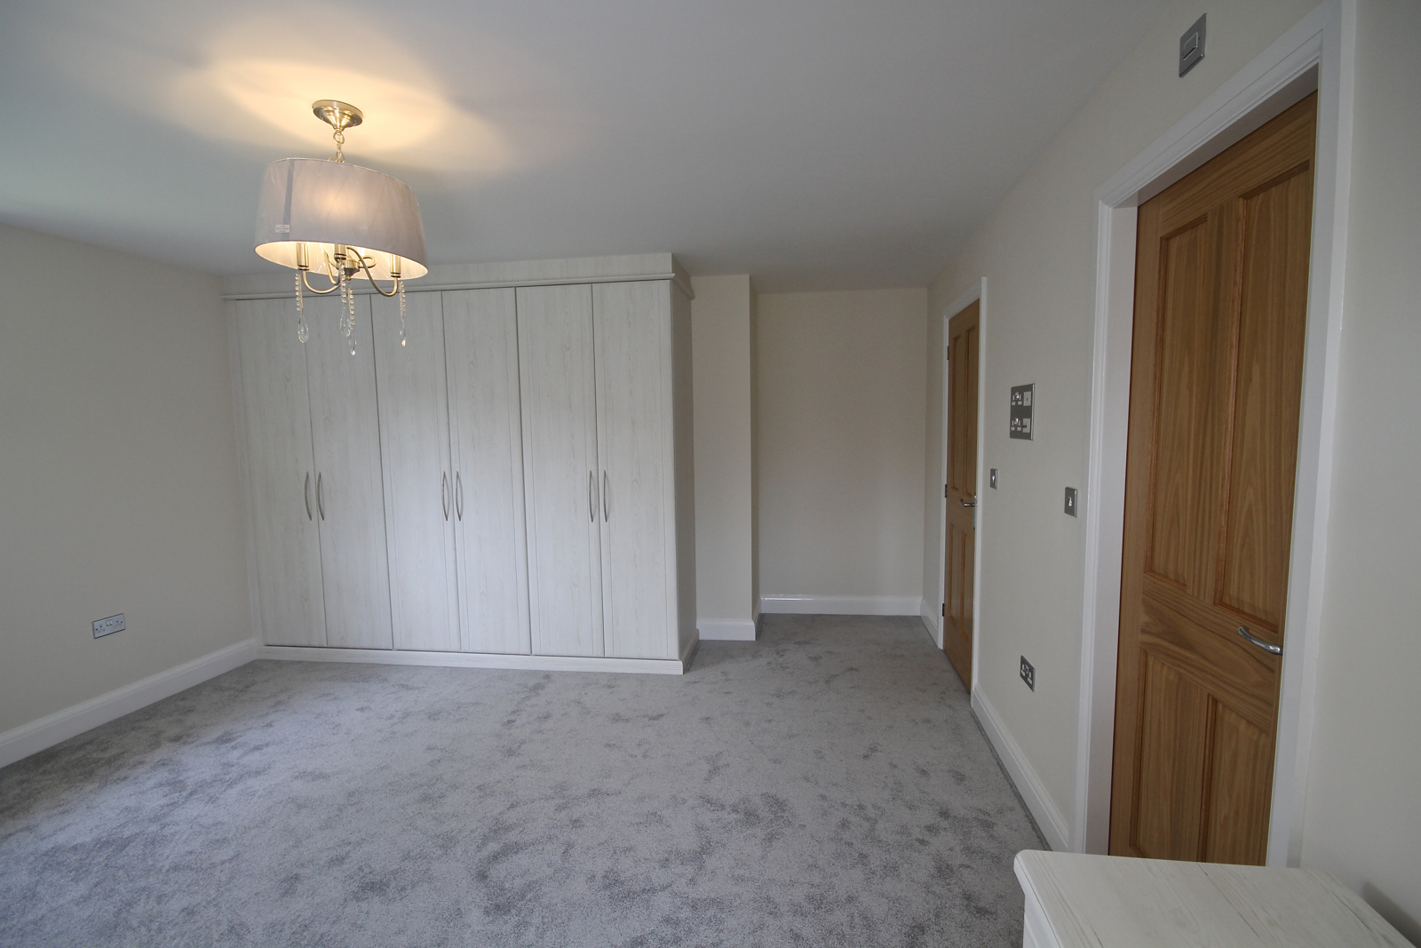
Upstairs a stunning oak staircase leads to four double bedrooms, two of which are en suite and a family bathroom. The master bedroom and guest bedroom are fitted with Hammonds wardrobes.
The property benefits from an integral garage with light and power points.
Externally, the gardens will be finished with turf, planting and patio.
Properties on this development are to be built with our 'Green Agenda' in mind. The properties benefit from solar panels and electric vehicle charging points. They come with an A rating for energy efficiency on the EPC. All homeowners are given a bird box and bug hotel to encourage wildlife into their gardens.
All homes will have fibre broadband (FTTP) direct to the property.
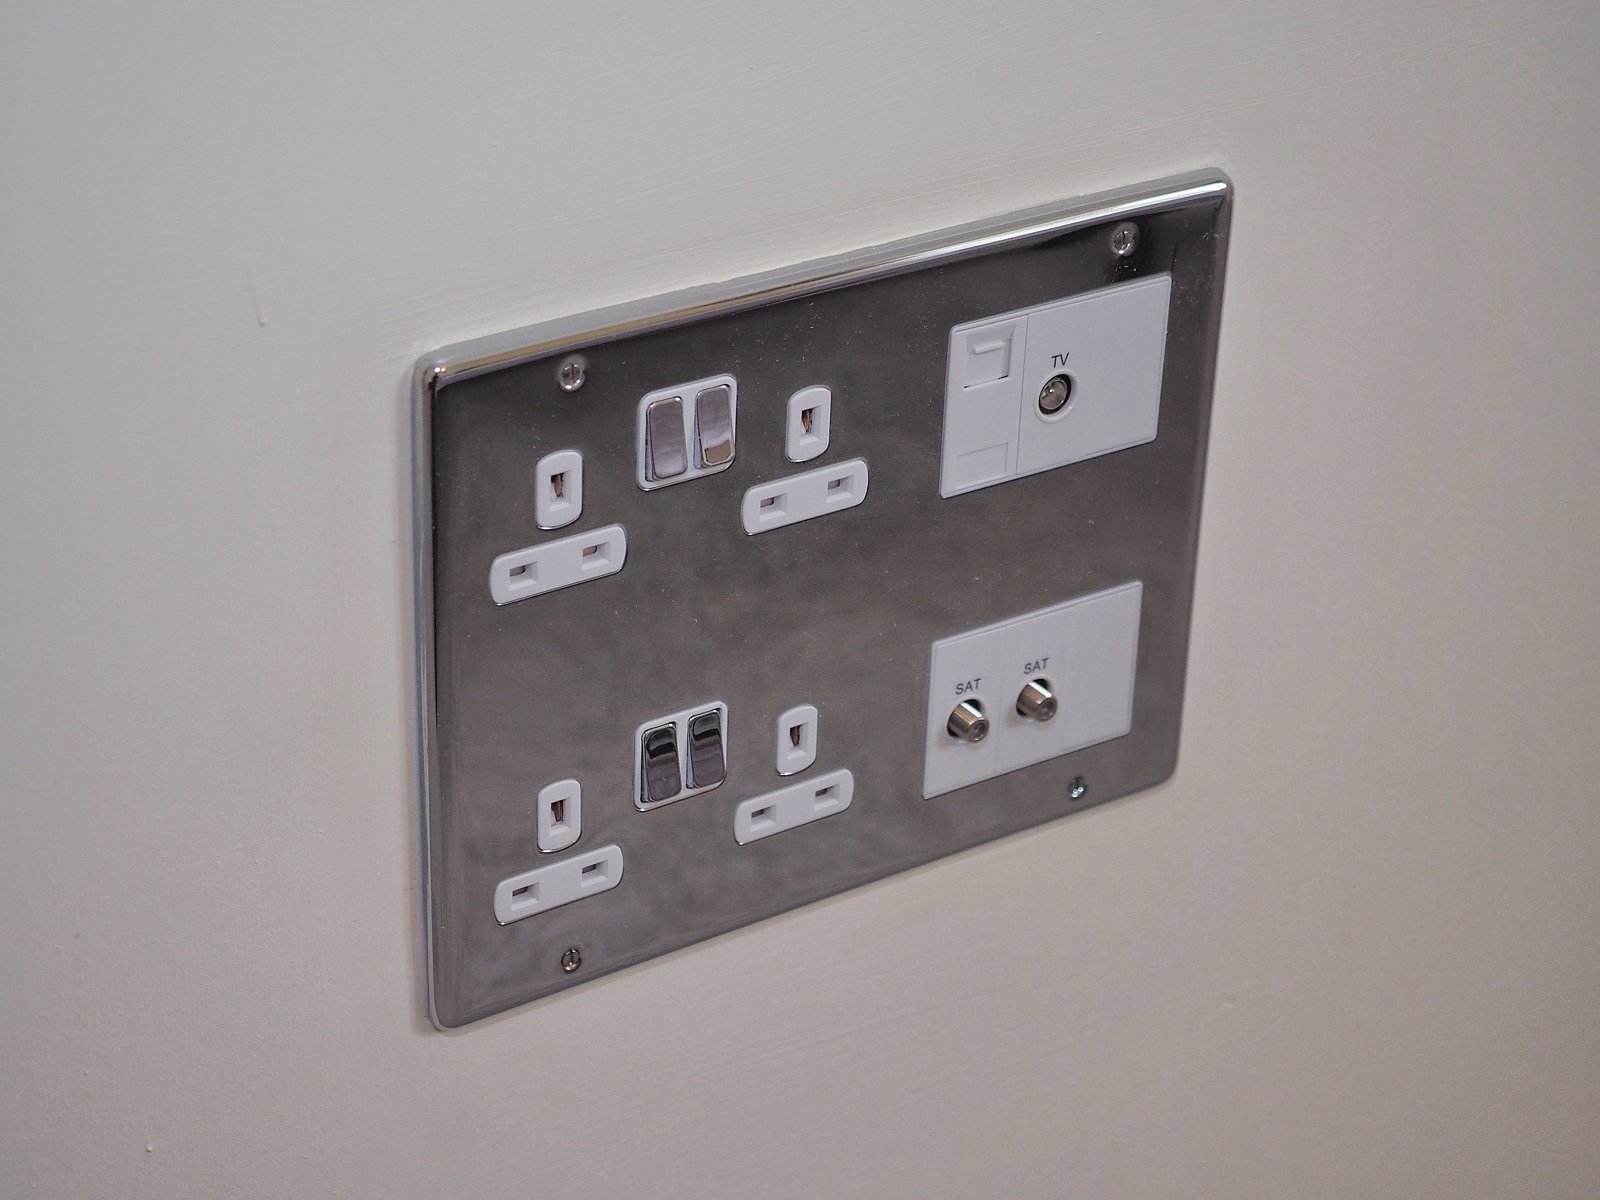
The specification includes oak veneer panel doors, oak staircase, chrome sockets and switches throughout, media panels to the lounge, family and master bedrooms. A SKYQ satellite dish and digital Freeview aerial are already installed as well as an intruder alarm. Carpets and floor tiling throughout are included as standard (Customer choice dependant on build stage).
Video tour below, please note that this video is from a previous development and there may be some differences in specification and customer choices.
https://my.matterport.com/show/?m=6ysB8pmfVYb
Please note, in order to purchase this property you need to be in a position to proceed. Therefore you will either be a first time buyer, have sold subject to contract or be in a non-dependant position.
A show home is available to view on our Lime Tree Grange development on an appointment only basis. For viewings of the show home please contact us for an appointment. Our office hours are Monday-Friday 8.30-5.30, no enquiries will be dealt with outside of these hours. Priority will be given to customers in a position to proceed and Covid safety procedures are in place and must be adhered to.
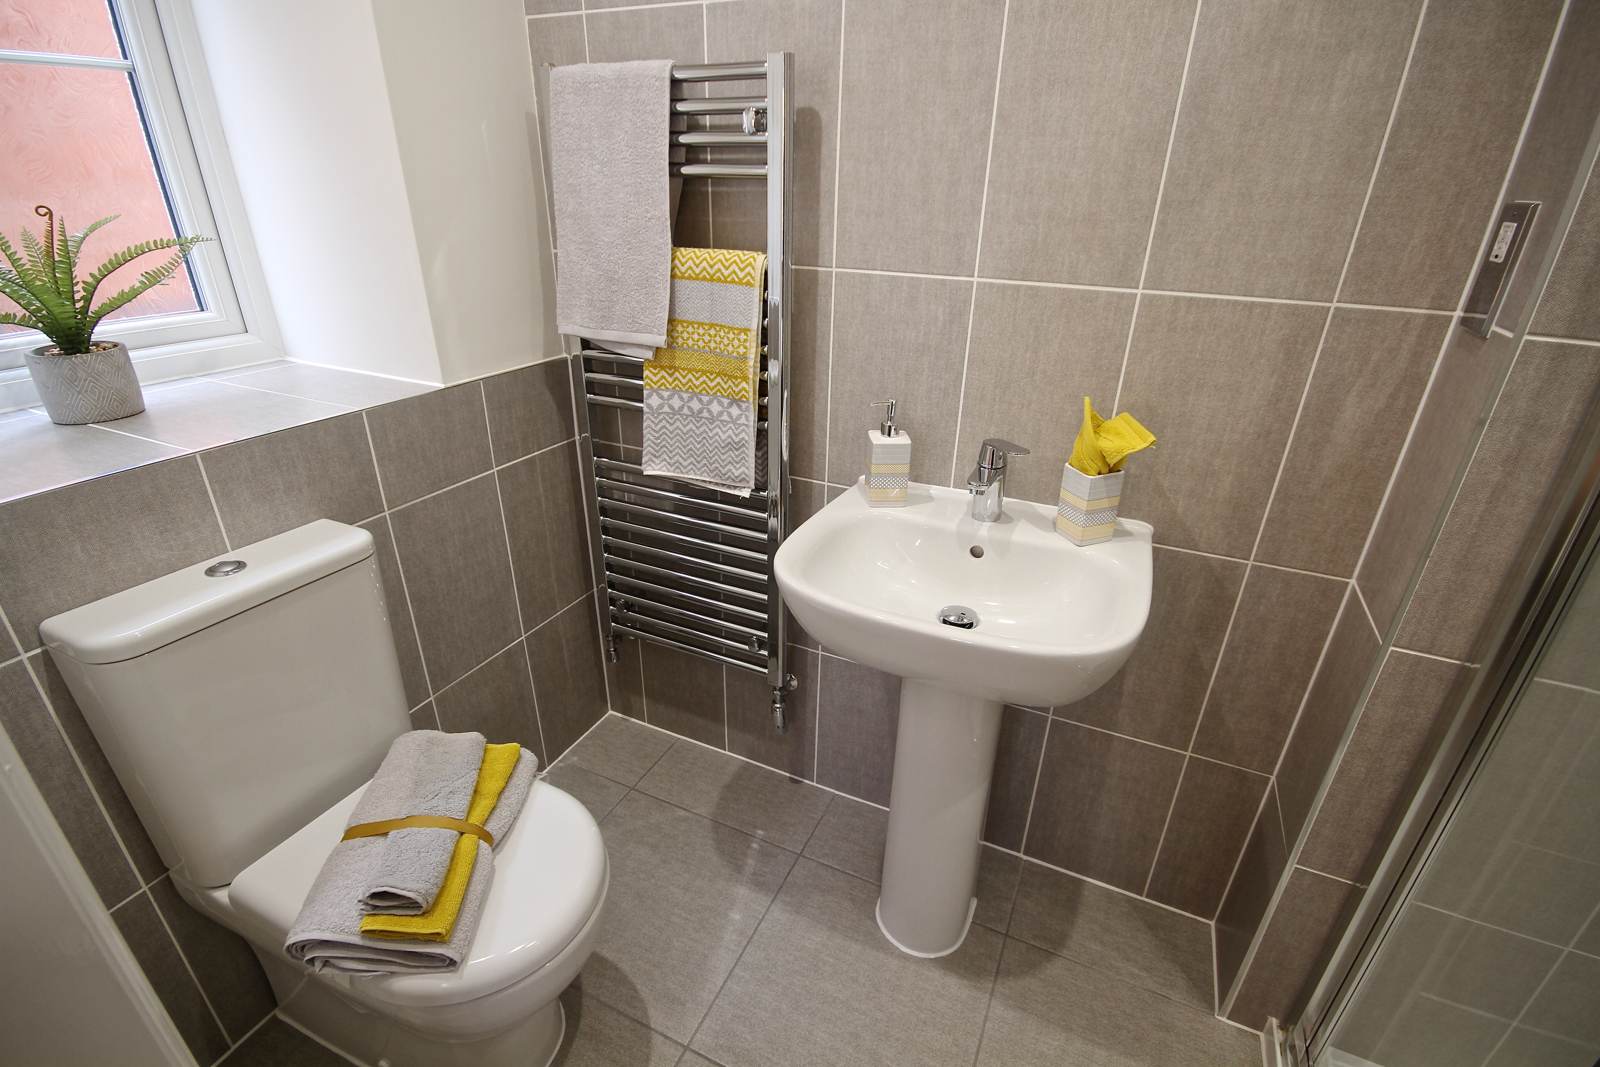
***PHOTOS ATTACHED ARE OF PREVIOUS DEVELOPMENTS AND ARE INDICATIVE ONLY***