3 Bedroom Semi-Detached House Sold in Sutton Coldfield, B75
| Reference | 46416 |
| Address |
Tower Road, Sutton Coldfield, B75 5EE (Map Location) |
| Beds | 3 |
| Baths | 1 |
| Type | Semi-Detached house |
| Tenure | Freehold |
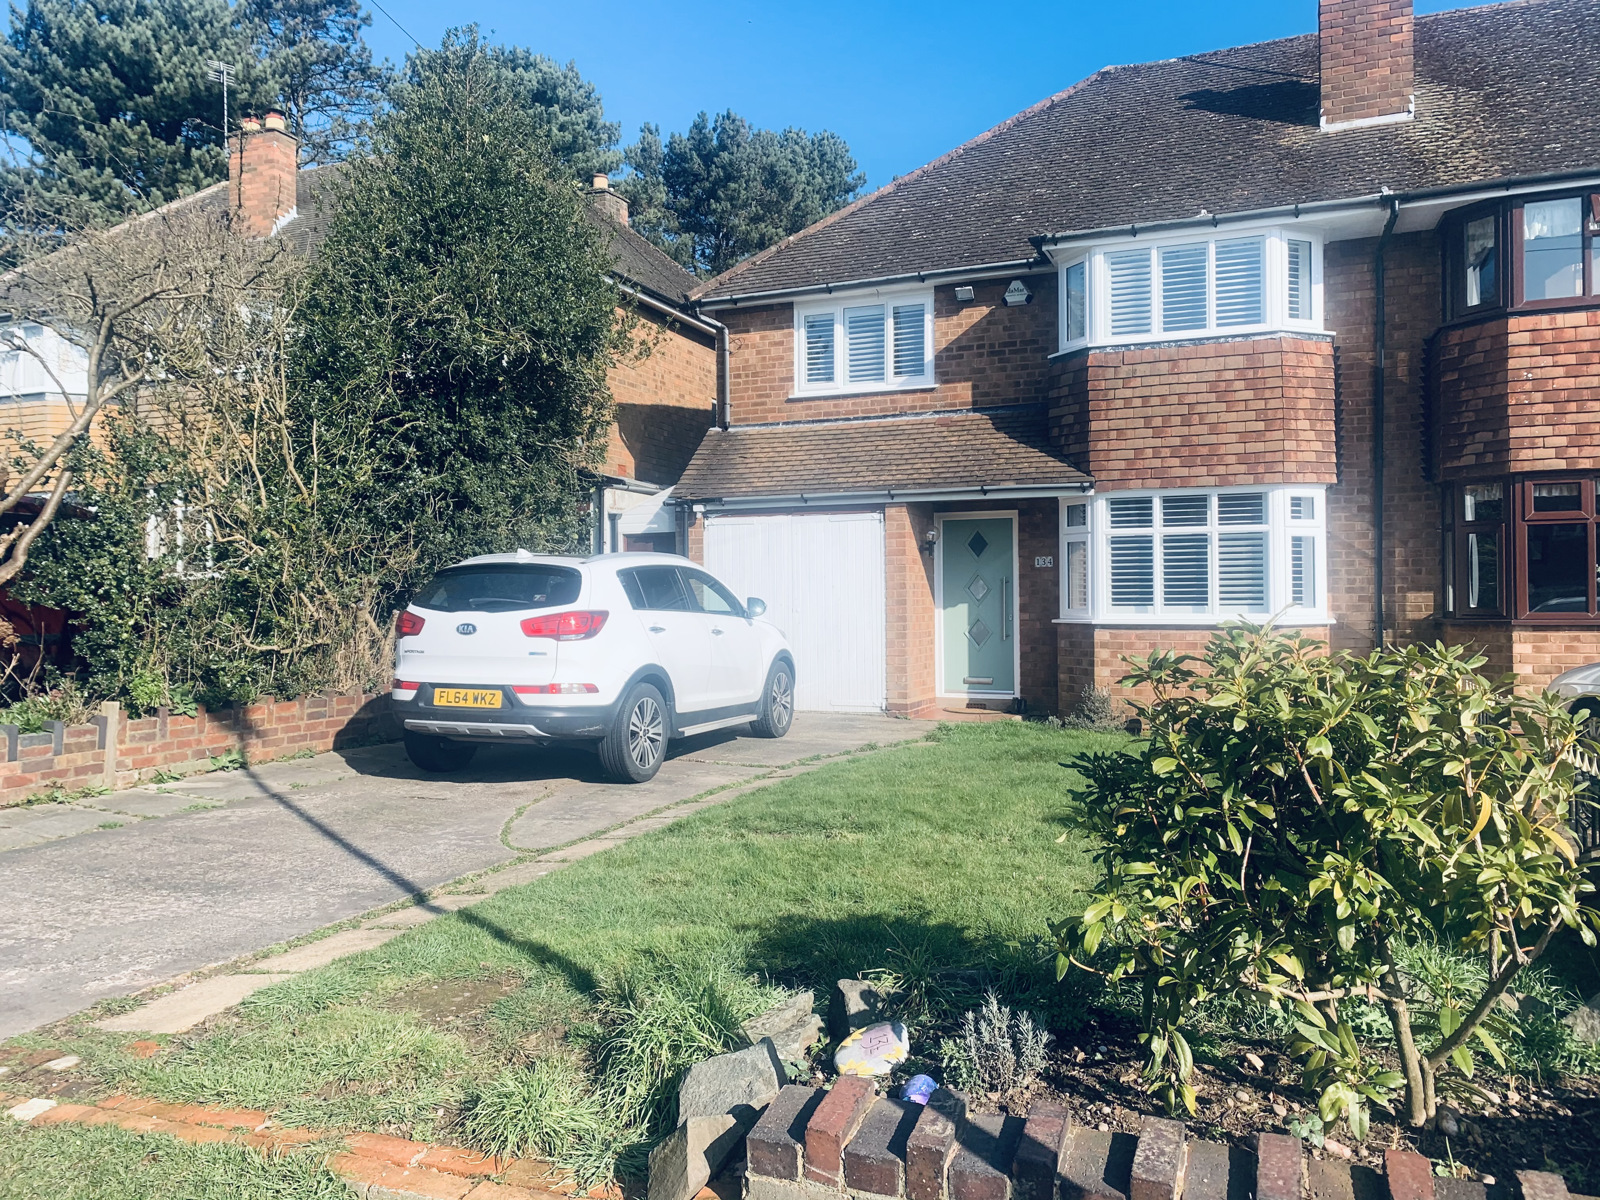
Four Oaks location, freehold, 3 double bedroomed semi-detached, 2 large reception rooms, Bathroom & separate wc, Kitchen, garage, Large garden, Scope for modernisation
Description
This spacious, Freehold traditional styled semi-detached family home is set in Four oaks, a central convenient location within short walking distance of Mere Green shopping centre. Within Arthur Terry catchment. Well served in the area by excellent public transport links including both bus services and the cross city rail line at Butlers Lane Station, the property is also ideally placed for sought after schooling. Offering the scope and potential for alteration/modernisation, the property benefits from gas central heating and newly fitted double glazing (both where specified) with composite front door. The accommodation comprises reception hall, lounge, separate dining room, kitchen with pantry off and side passageway with utility outbuilding. To the first floor there are three double bedrooms together with a family bathroom and separate wc. The property has a single car garage and mature rear garden.
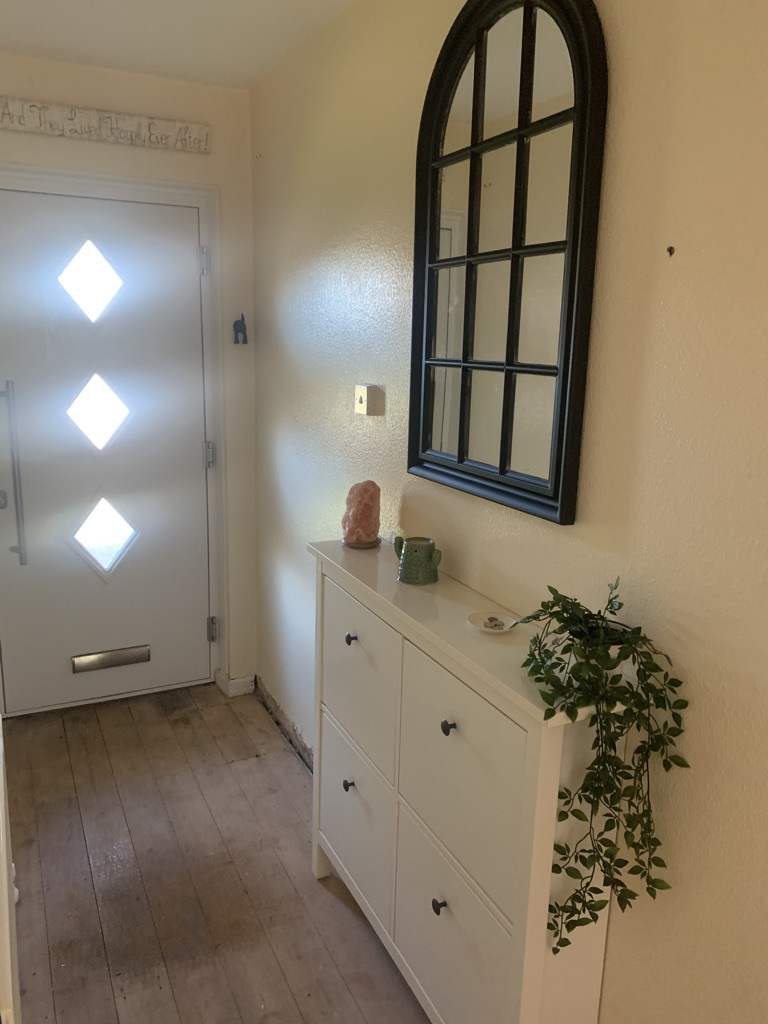
CANOPY PORCH; Chartwell green composite front Door with obscured glazed inserts opens to
RECEPTION HALL; Modern radiator and stairs off
DINING ROOM; 13'10 X 11' Double glazed UPVC patio doors to rear, double radiator
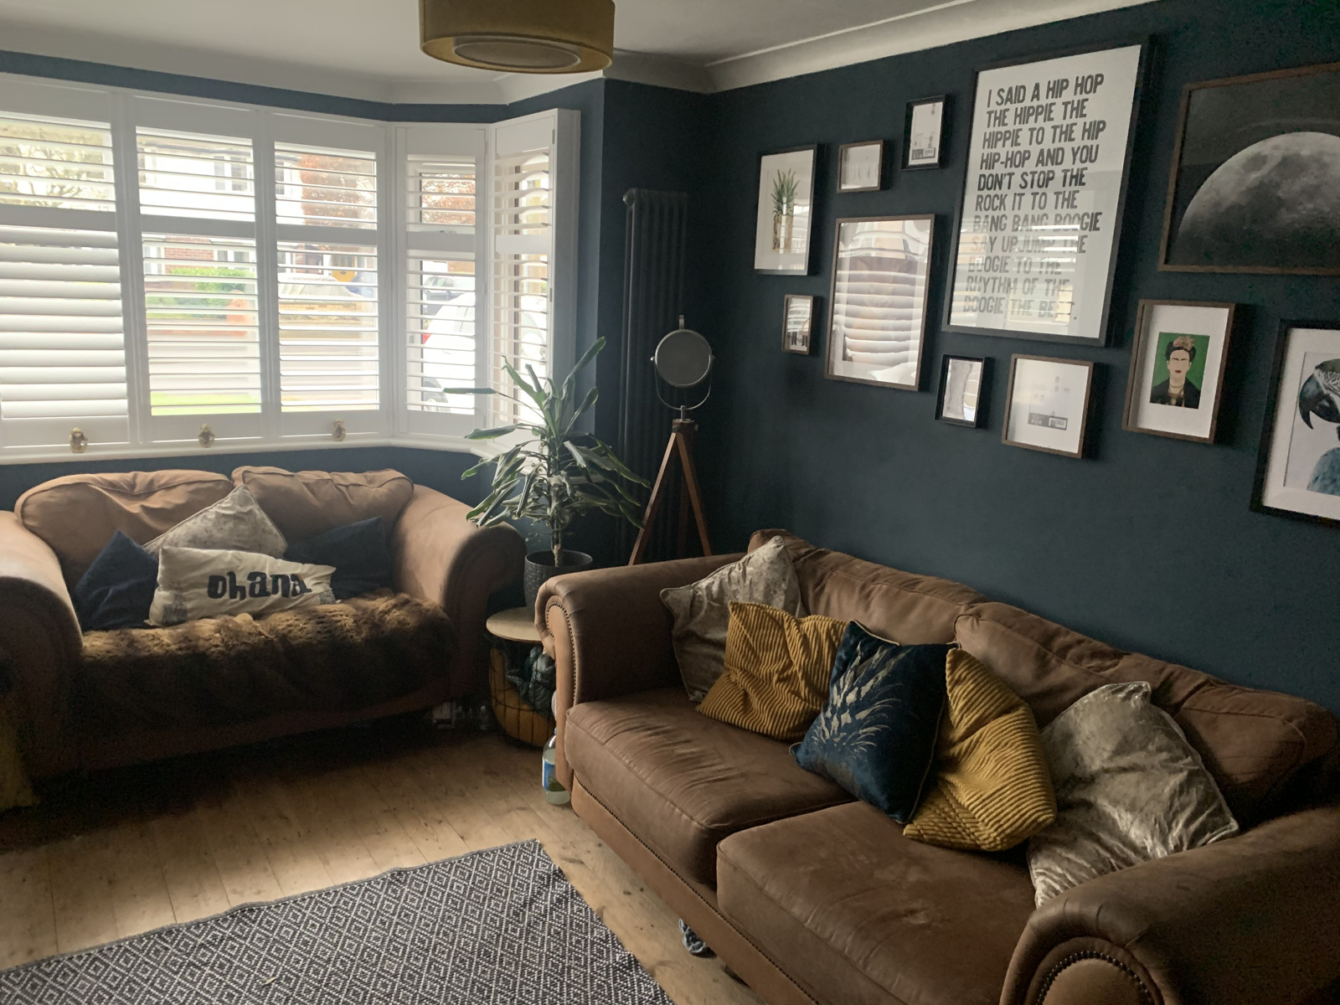
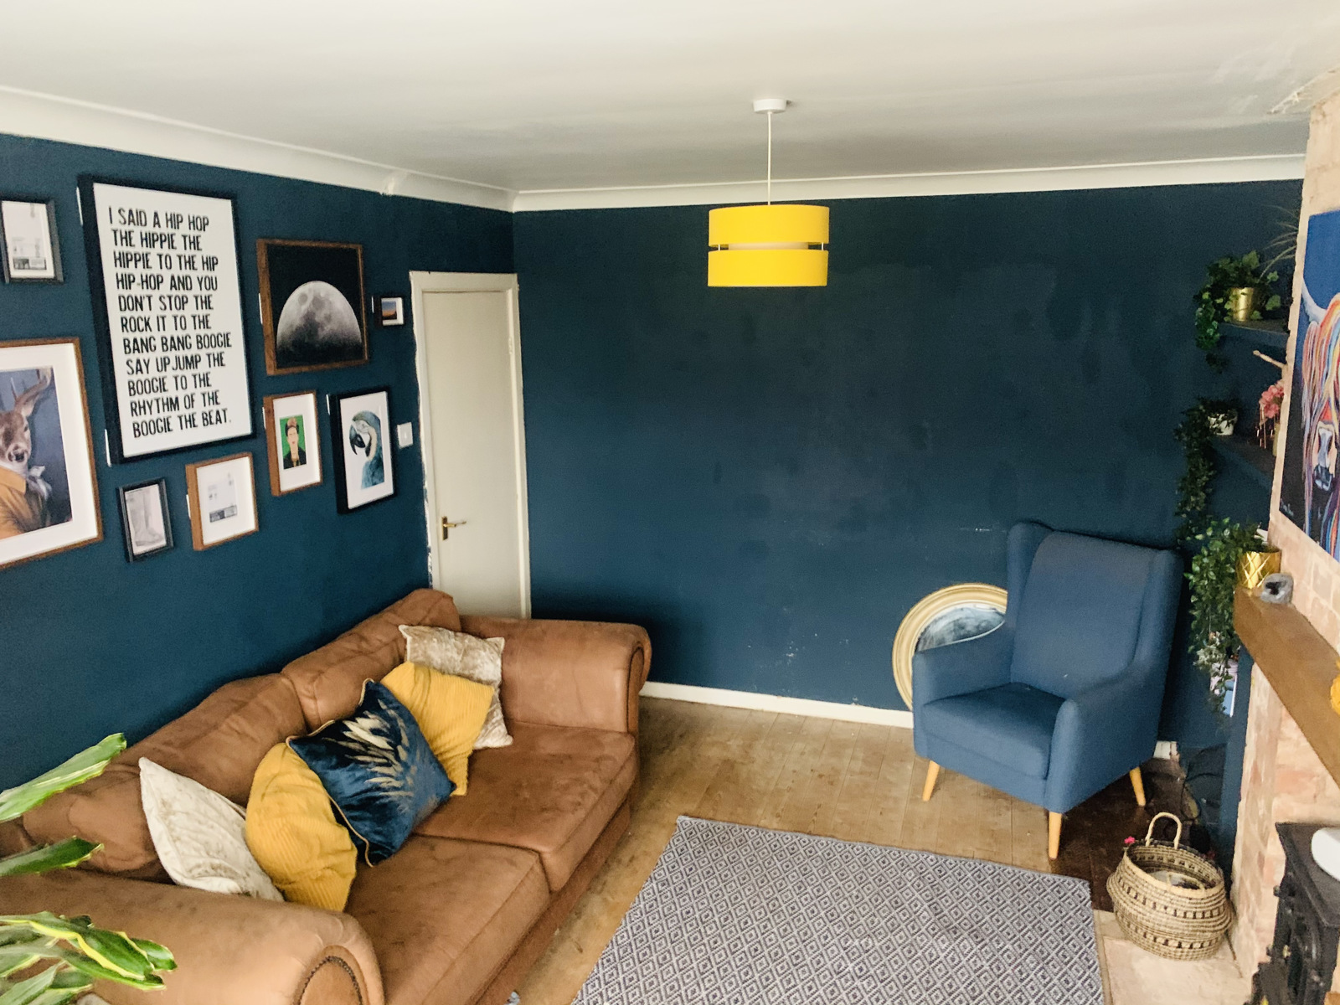
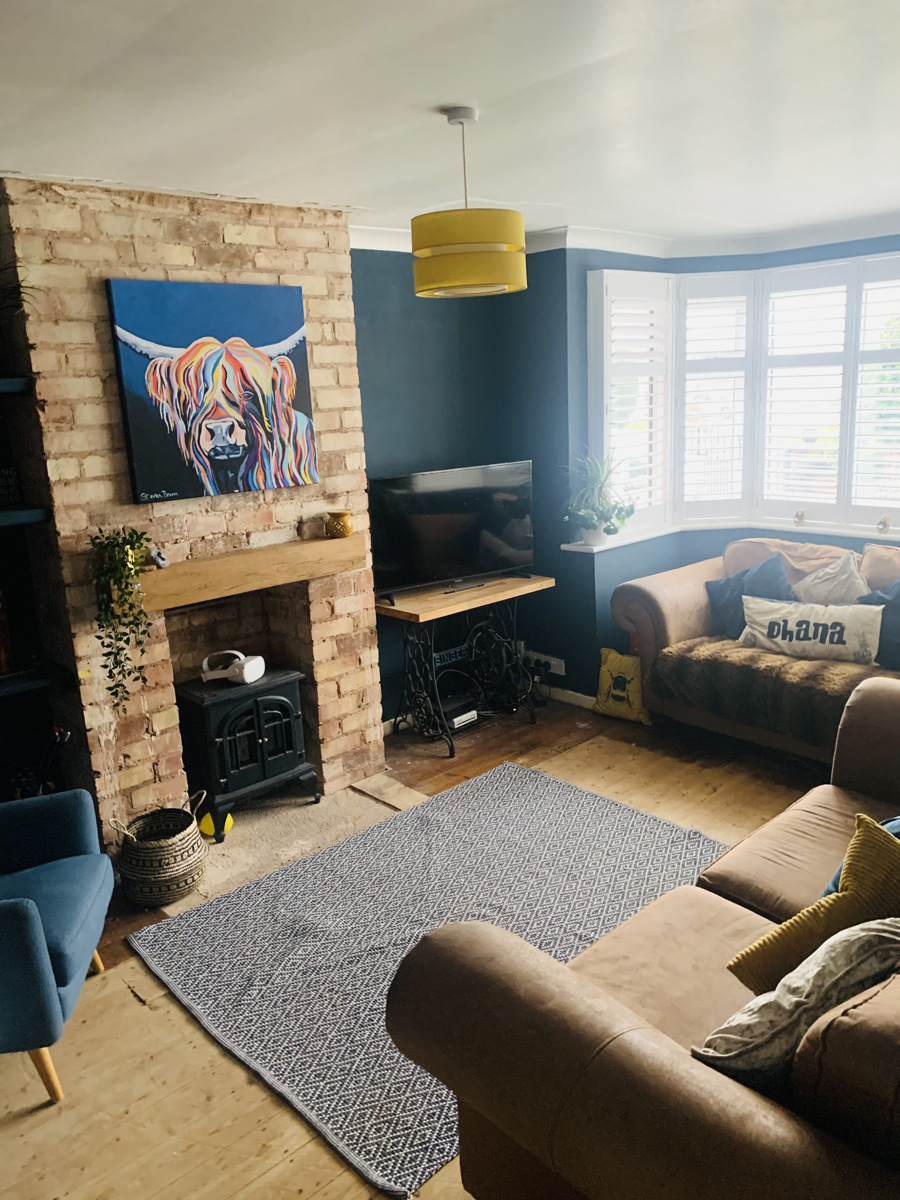
LIVING ROOM; 15'7max/12'2min x 10'10max/9'9min; UPVC double glazed bay windows to fore, modern vertical radiator, electric fire and oak bream mantle.
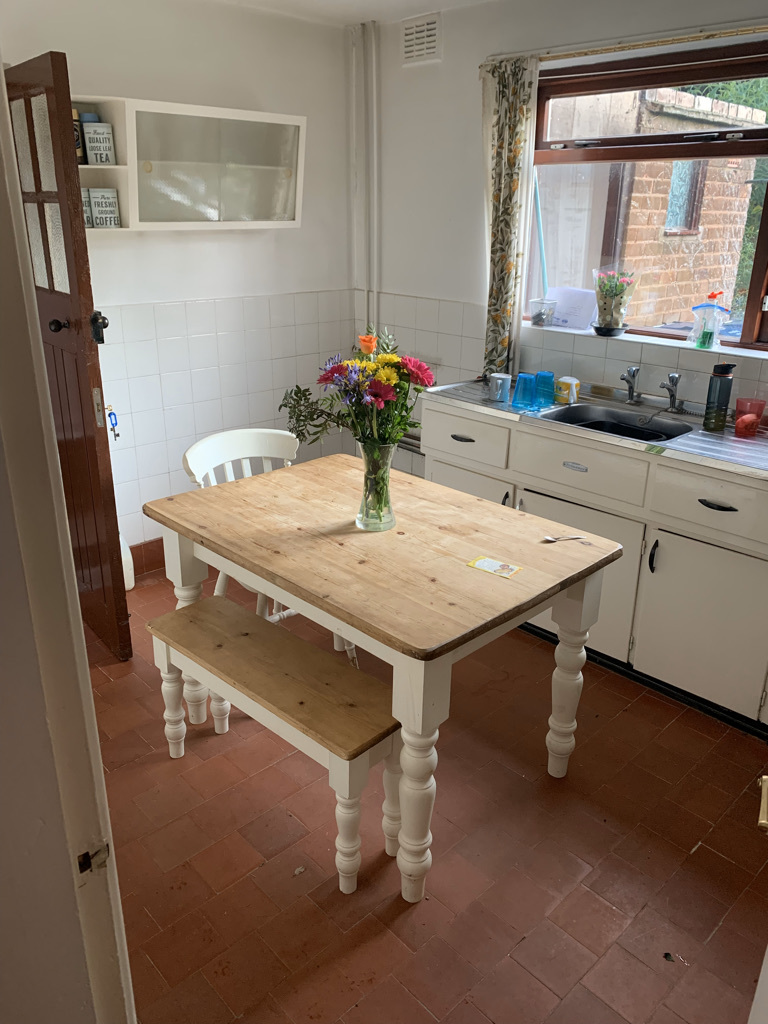
BREAKFAST KITCHEN 11'3max/10'min x 8'9; UPVC double glazed to rear, double drainer sink unit with double and single base units beneath, radiator, space for appliances and breakfast table. Walk in Pantry off; having obscure window to side. UPVC double glazed door to side passage
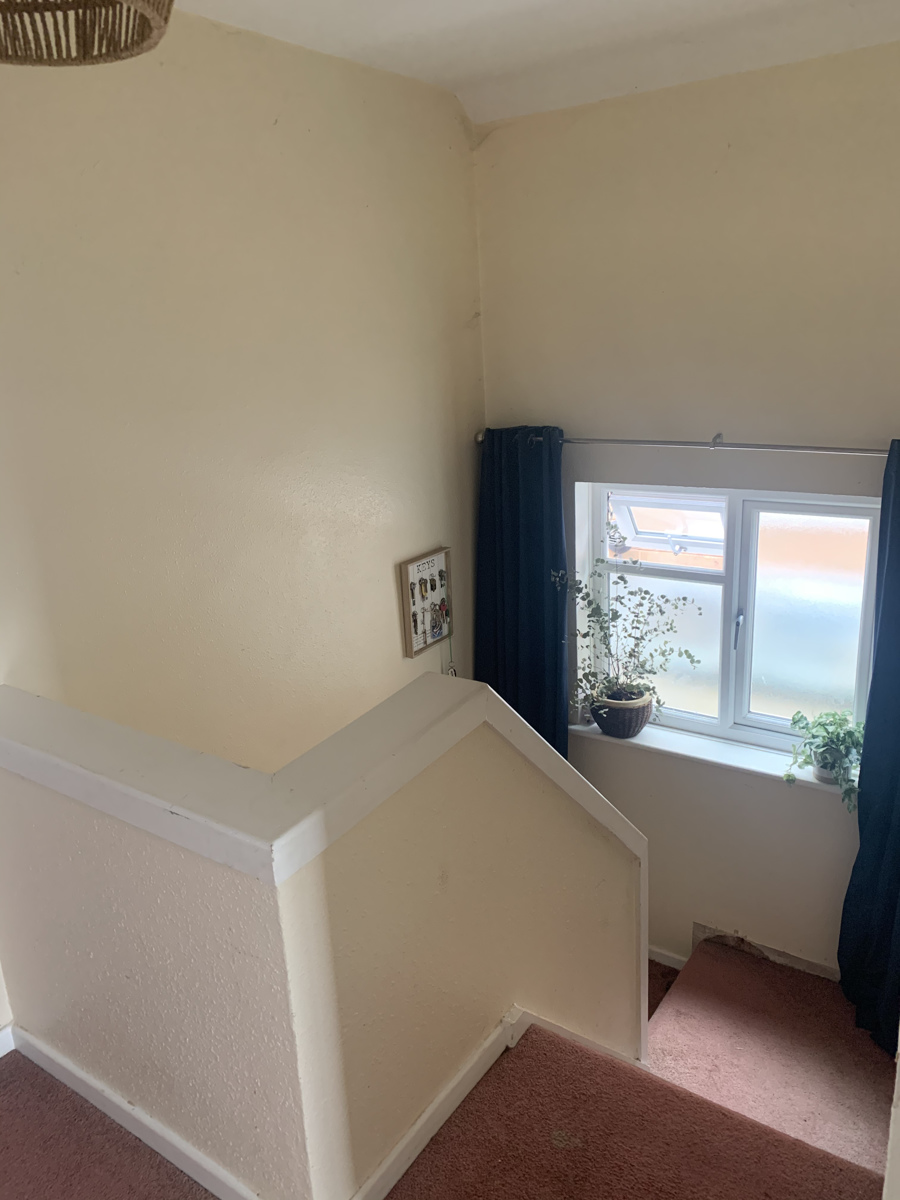
RETURN STAIRS TO LANDING; UPVC obscure double glazed to side
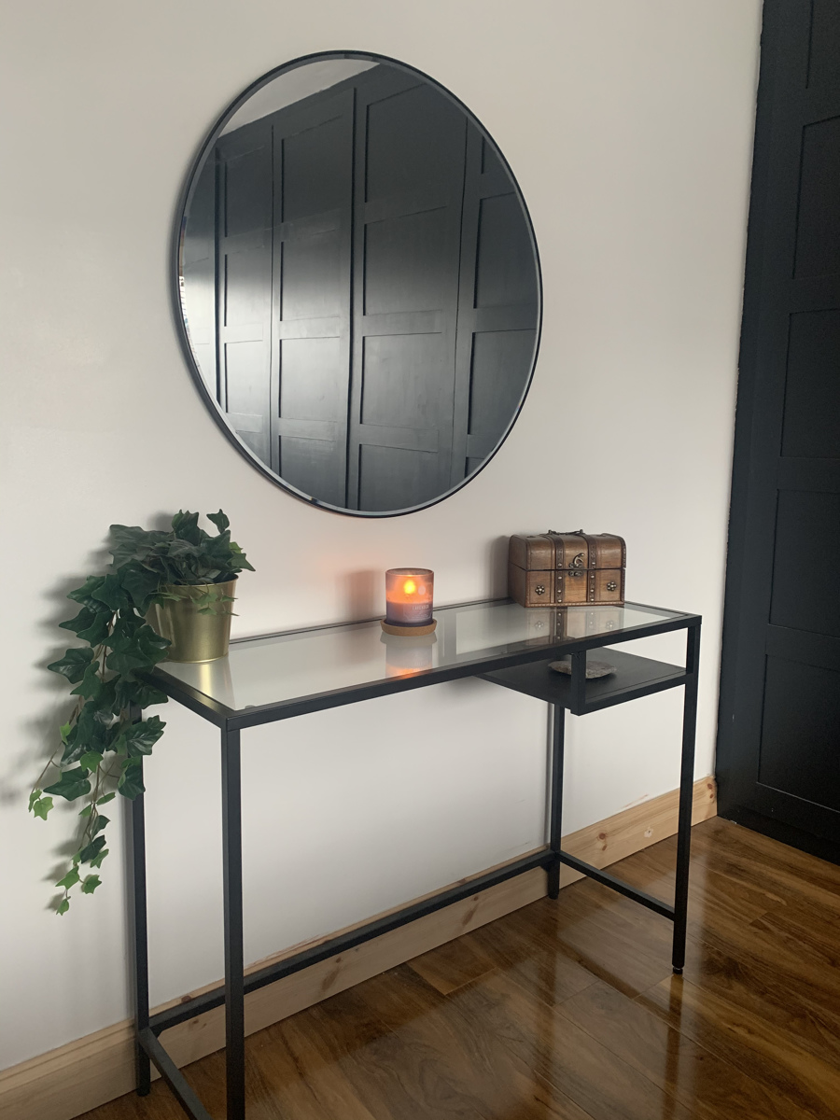
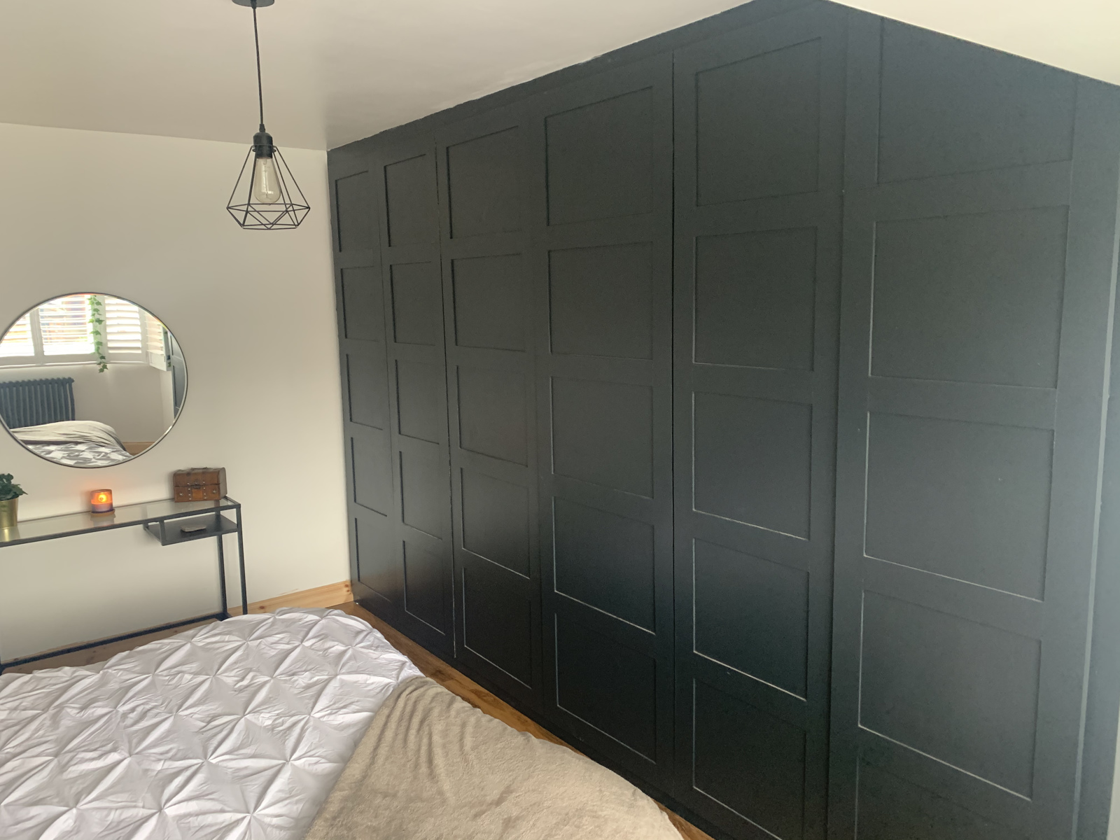
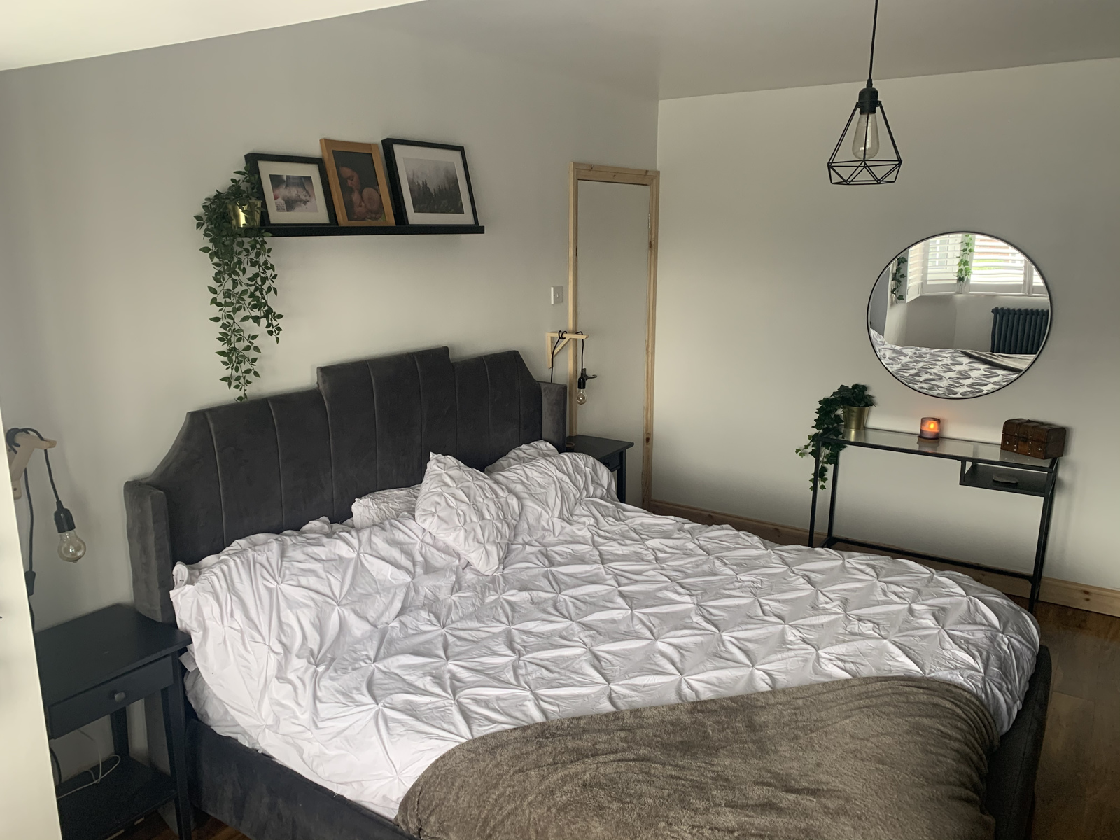
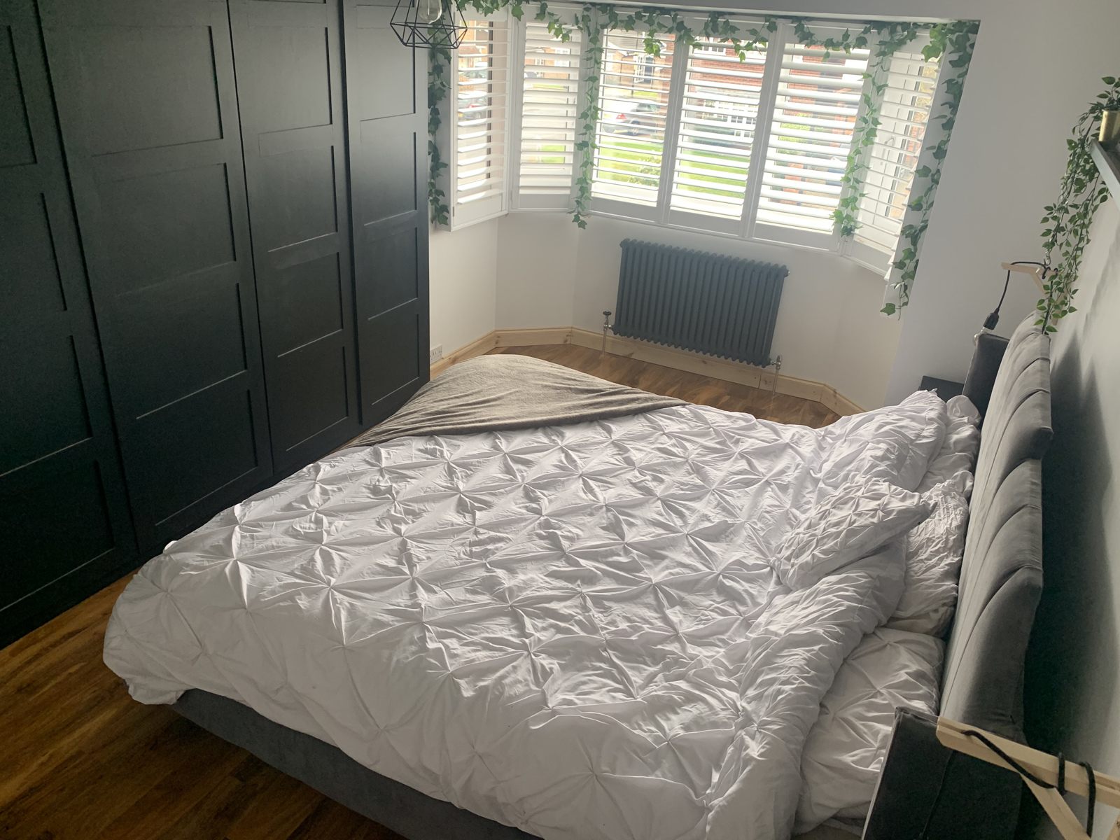
BEDROOM ONE: 16'2max/12'3min x 11'max/9'1min; UPVC Double glazed window to fore, modern radiator, fitted wardrobes with shaker style doors
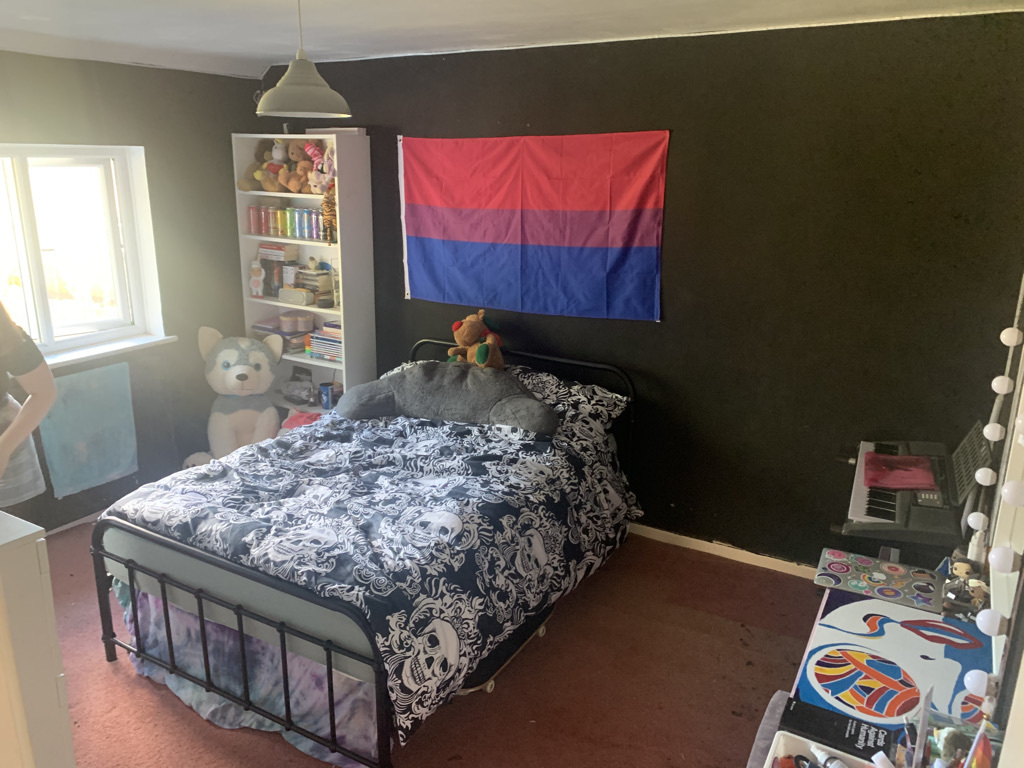
BEDROOM TWO: 13'x11'; UPVC Double glazed window to rear, radiator
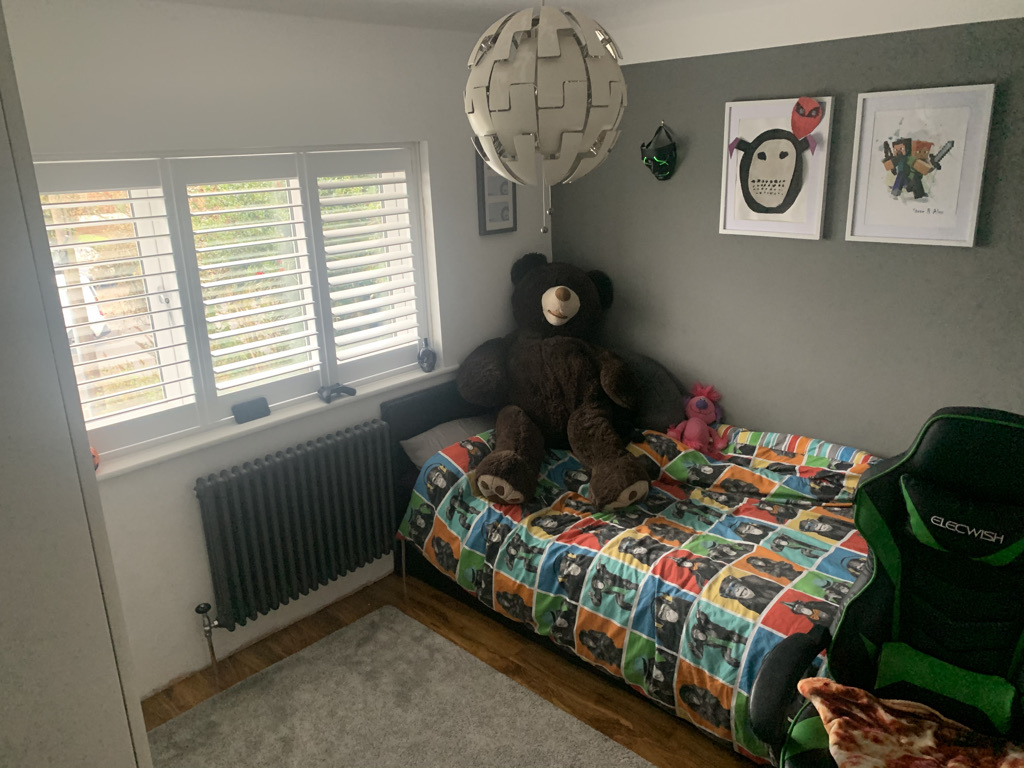
BEDROOM THREE: 11'2x10'2max/8'9min; UPVC double glazed window to fore, modern radiator
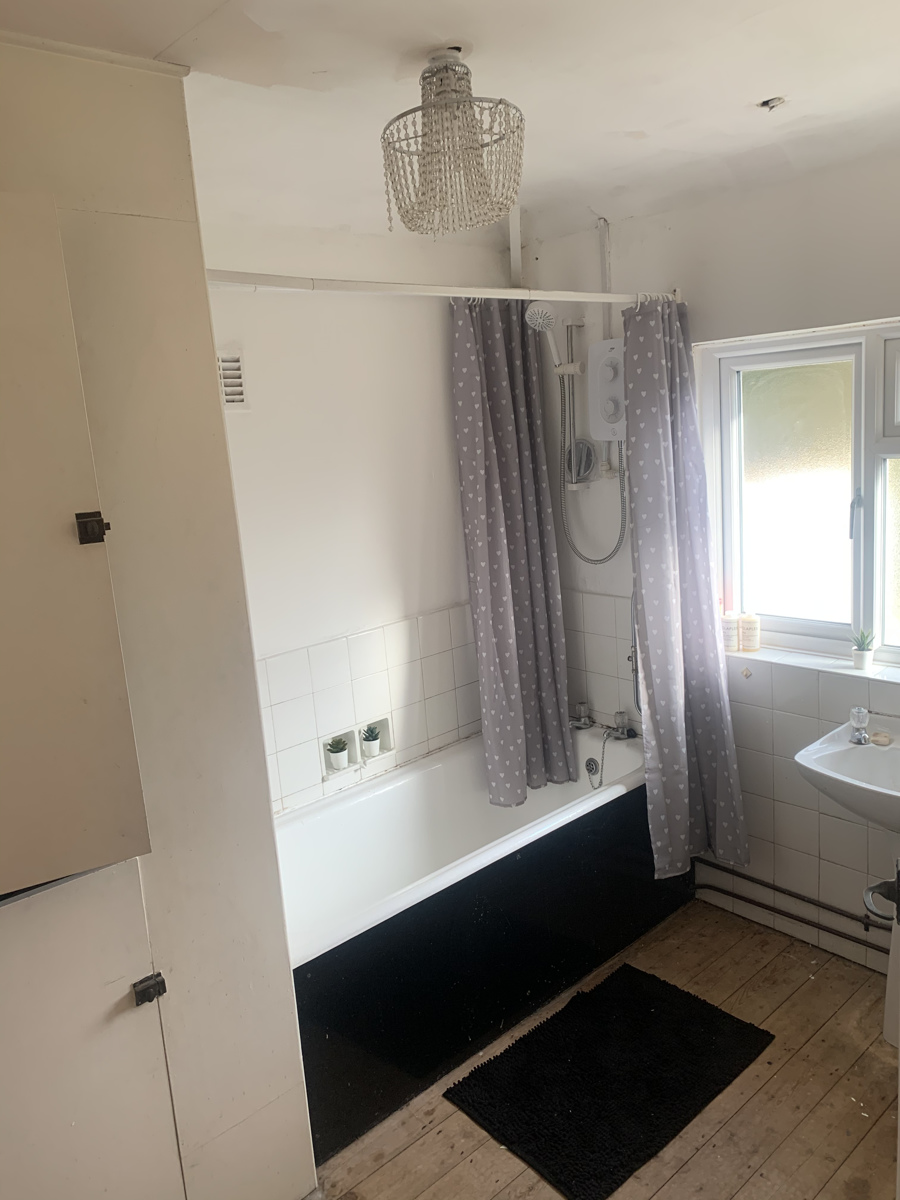
BATHROOM; UPVC obscure double glazed window to rear, white suite comprising bath, wash basin, wash hand basin, tiled splash backs, radiator and airing cupboard
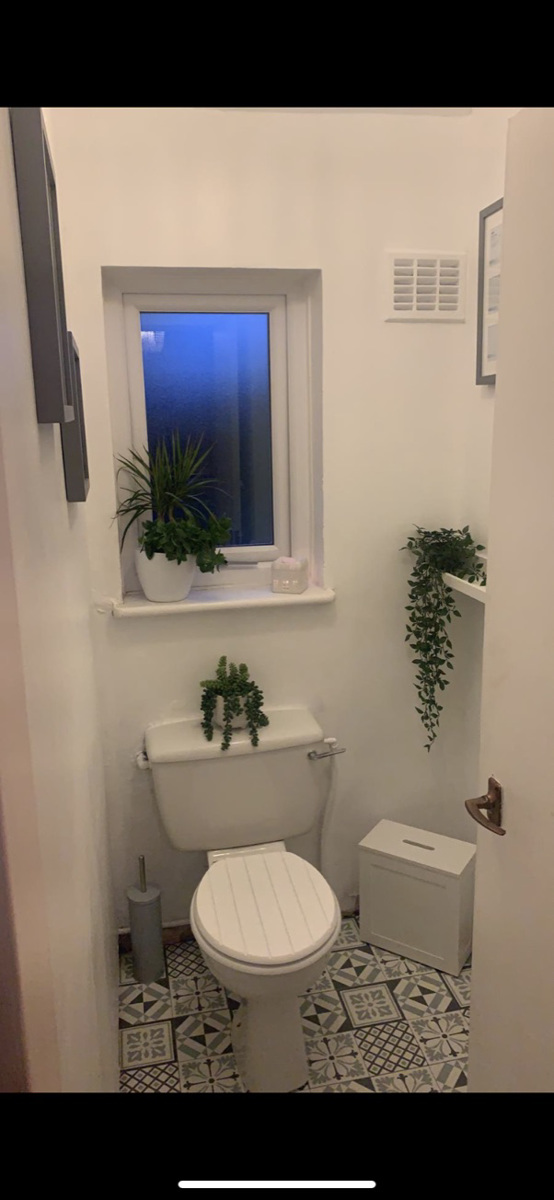
SEPARATE WC: UPVC obscure double glazed window to rear, white low flush WC
SIDE PASSAGEWAY; Having doors to front and rear, storeroom off used at utility, door too under stairs cupboard, door to cupboard
SIDE GARAGE; 14'4 x 7'6; door to passageway ( please check the suitability of this garage for your own vehicle)
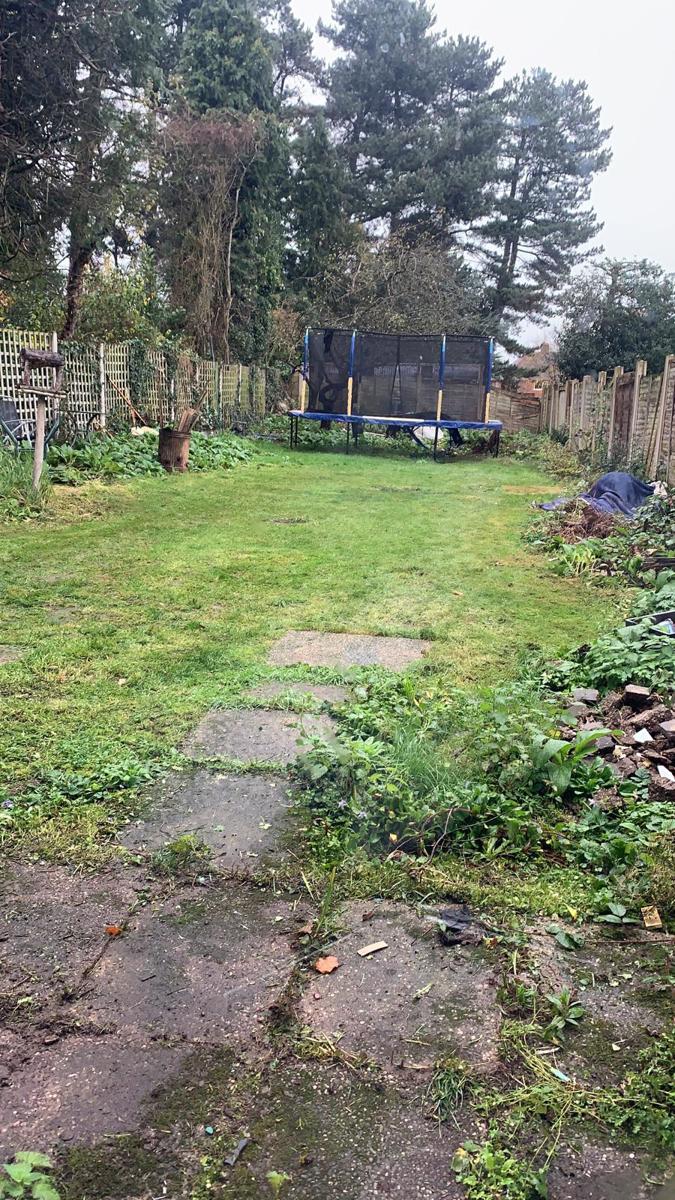
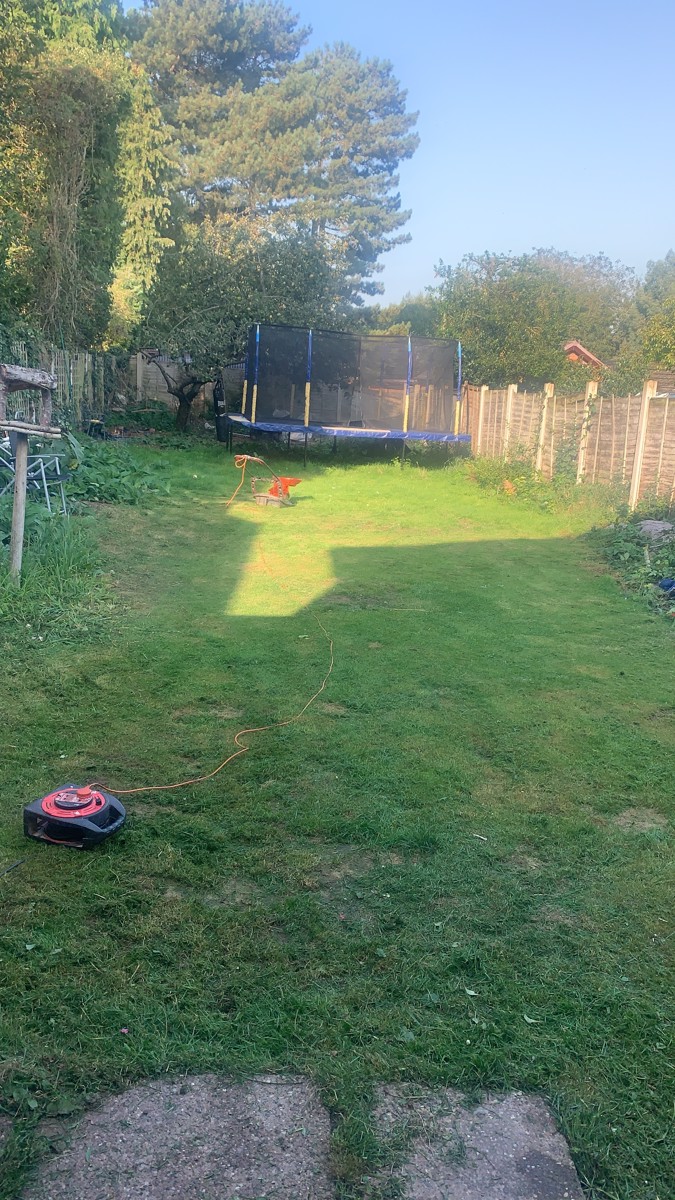
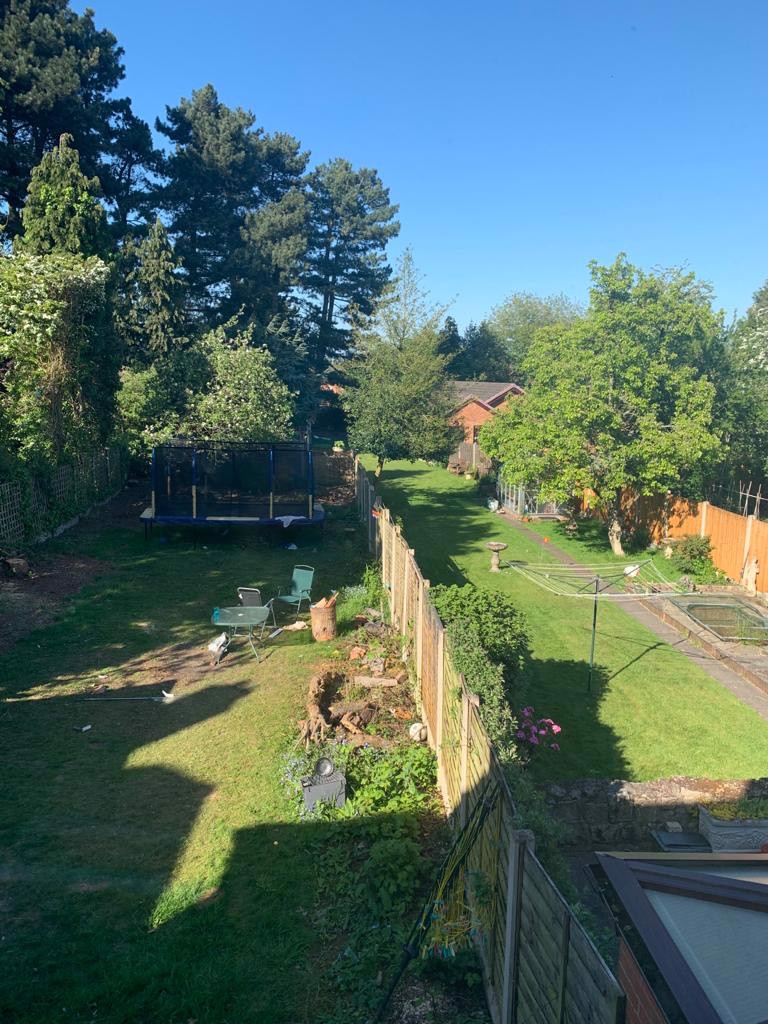
OUTSIDE: Patio area to a large lawned rear garden with timber fencing.
The property can be sold with no chain.