3 Bedroom Semi-Detached House Sold in London, N9
| Reference | 46370 |
| Address |
Chalfont Road, London, N9 9LP (Map Location) |
| Beds | 3 |
| Baths | 1 |
| Type | Semi-Detached house |
| Tenure | Freehold |
| Built Area | 90.67 m2 |
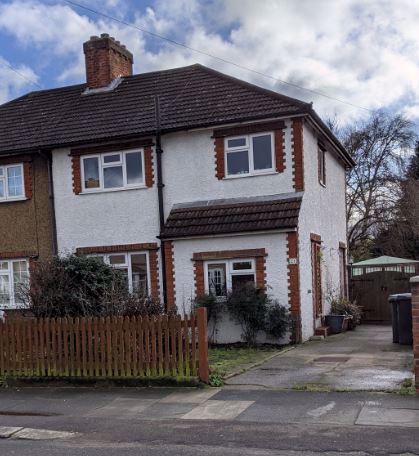
3 bed semi detached house Off street parking with garage. Front and rear gardens with greenhouse & large shed. Potential to extend. Potentially immediately available chain free.
Description
Three bedroomed, two separate reception roomed semi-detached house situated on Chalfont Road just off Victoria Road. Close to Edmonton Green with its shopping facilities and transport connections and Pymmes Park for recreation. Edmonton Green Overground station is under a 10 minute walk away.
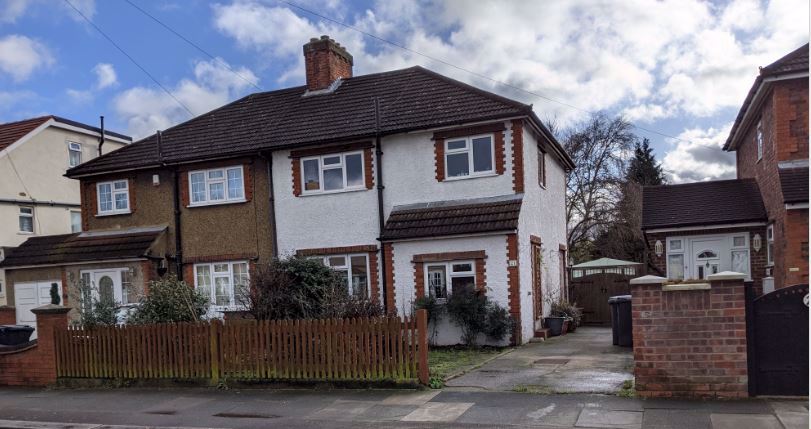
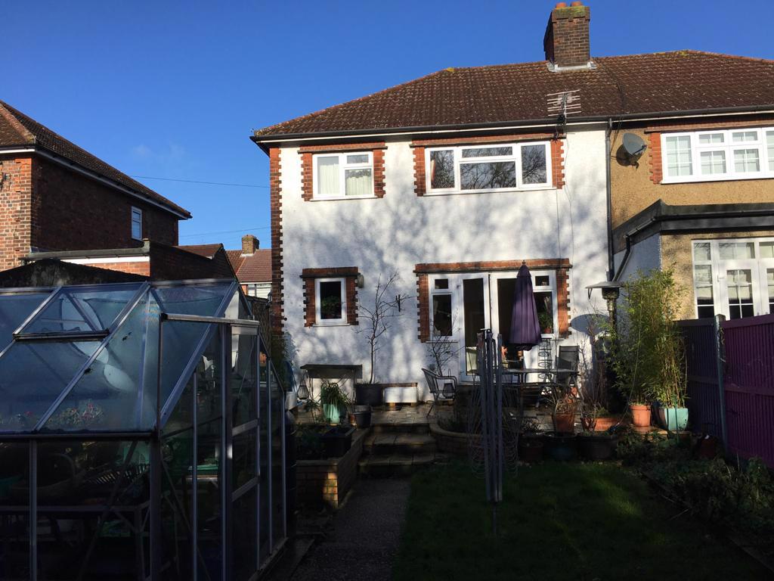
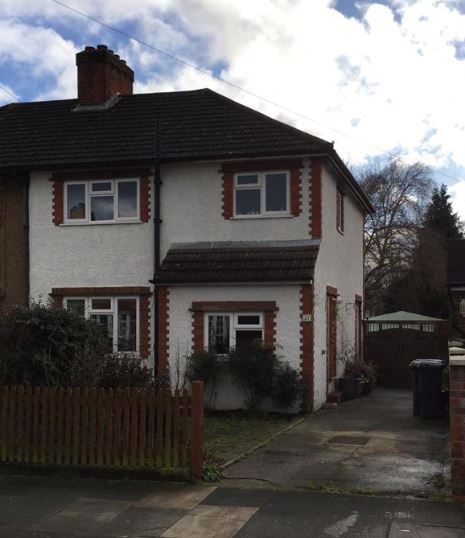
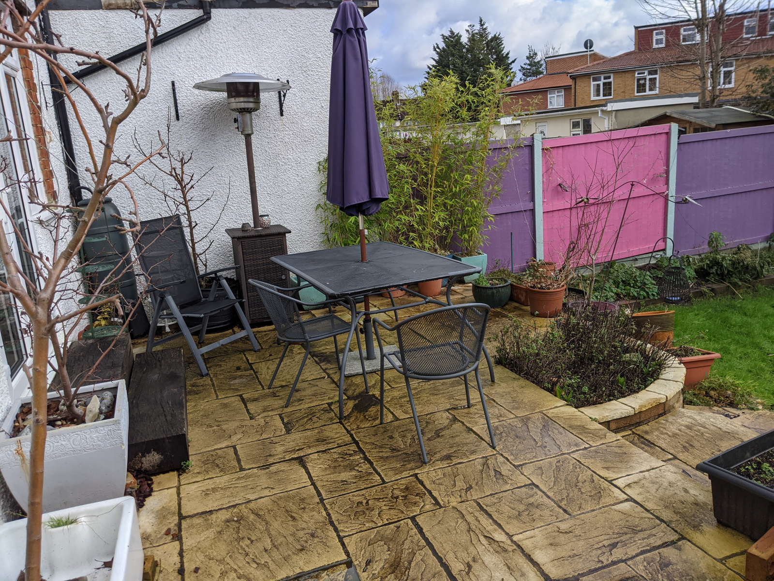
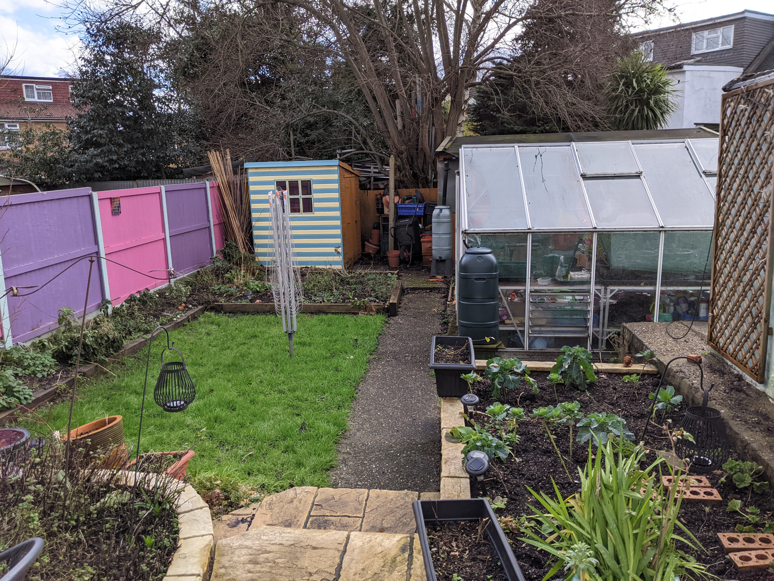
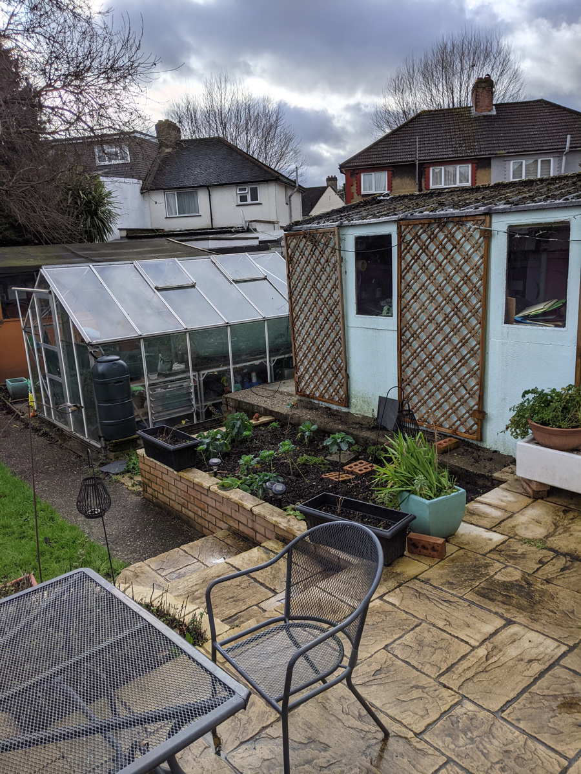
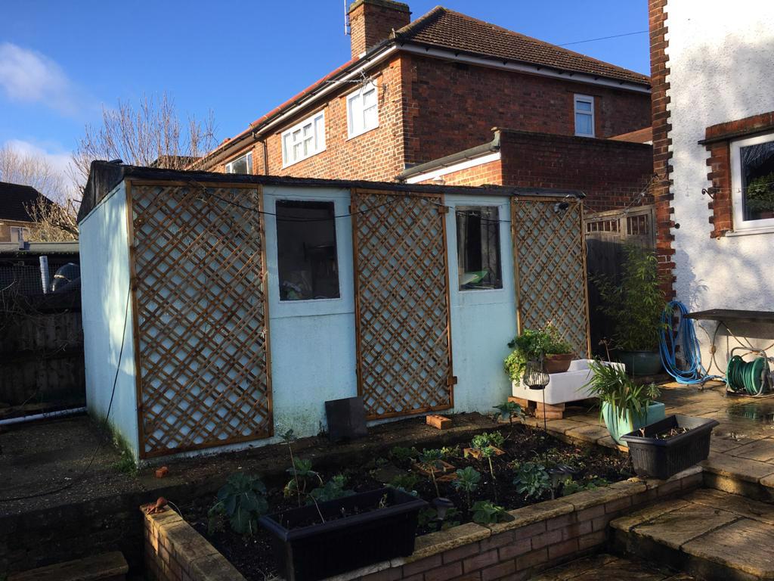
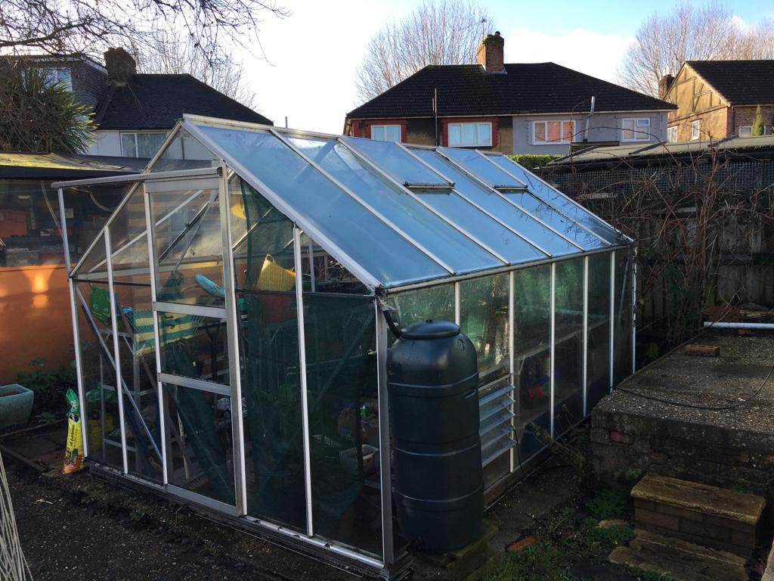
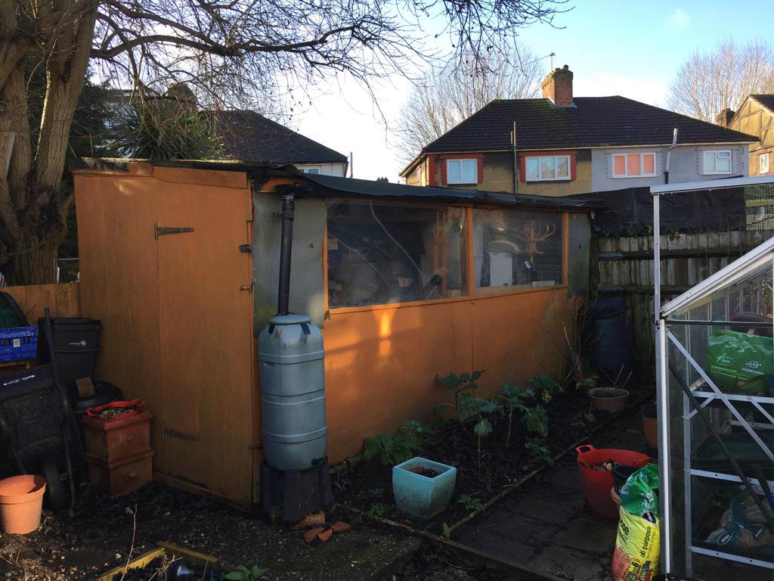
The property itself is a 2 storey 1930’s semi sitting in a generous plot with front garden behind a picket fence; enjoying a drop kerb with its own concrete drive running alongside the house leading to double wooden gates with a single garage beyond. There is also a c 47 feet (15m) deep South facing rear garden x c 28 feet (8.5m) at widest point with paved patio area; a large walk in aluminium framed greenhouse; one very large timber store shed; one smaller garden shed along with cultivated flower and vegetable borders and plots and small central lawned area.
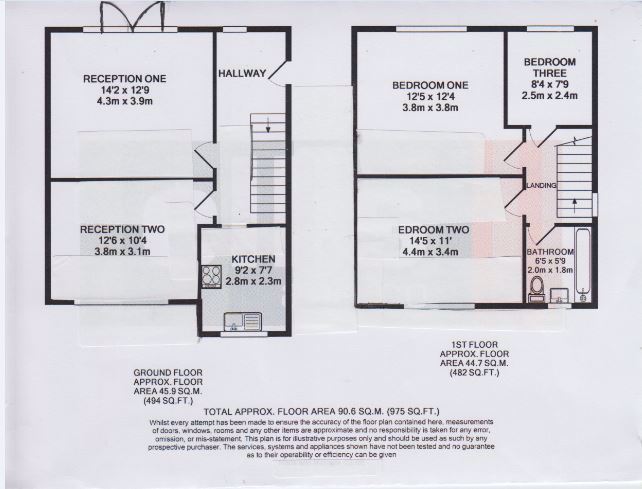
The INTERNAL ACCOMMODATION comprises (all dimensions are approximate):
GROUND FLOOR
MAIN ENTRANCE off side drive with modern white upvc & partially glazed front door incorporating cat flap (albeit the present owners have not kept cats in the property for some years now.)
HALLWAY Double radiator. Double glazed upvc window to rear garden. Fitted wood effect laminate floor. Staircase leading to first floor with under stairs storage cupboard housing wall mounted Vaillant gas fired combination boiler; and with plumbing for washing machine.
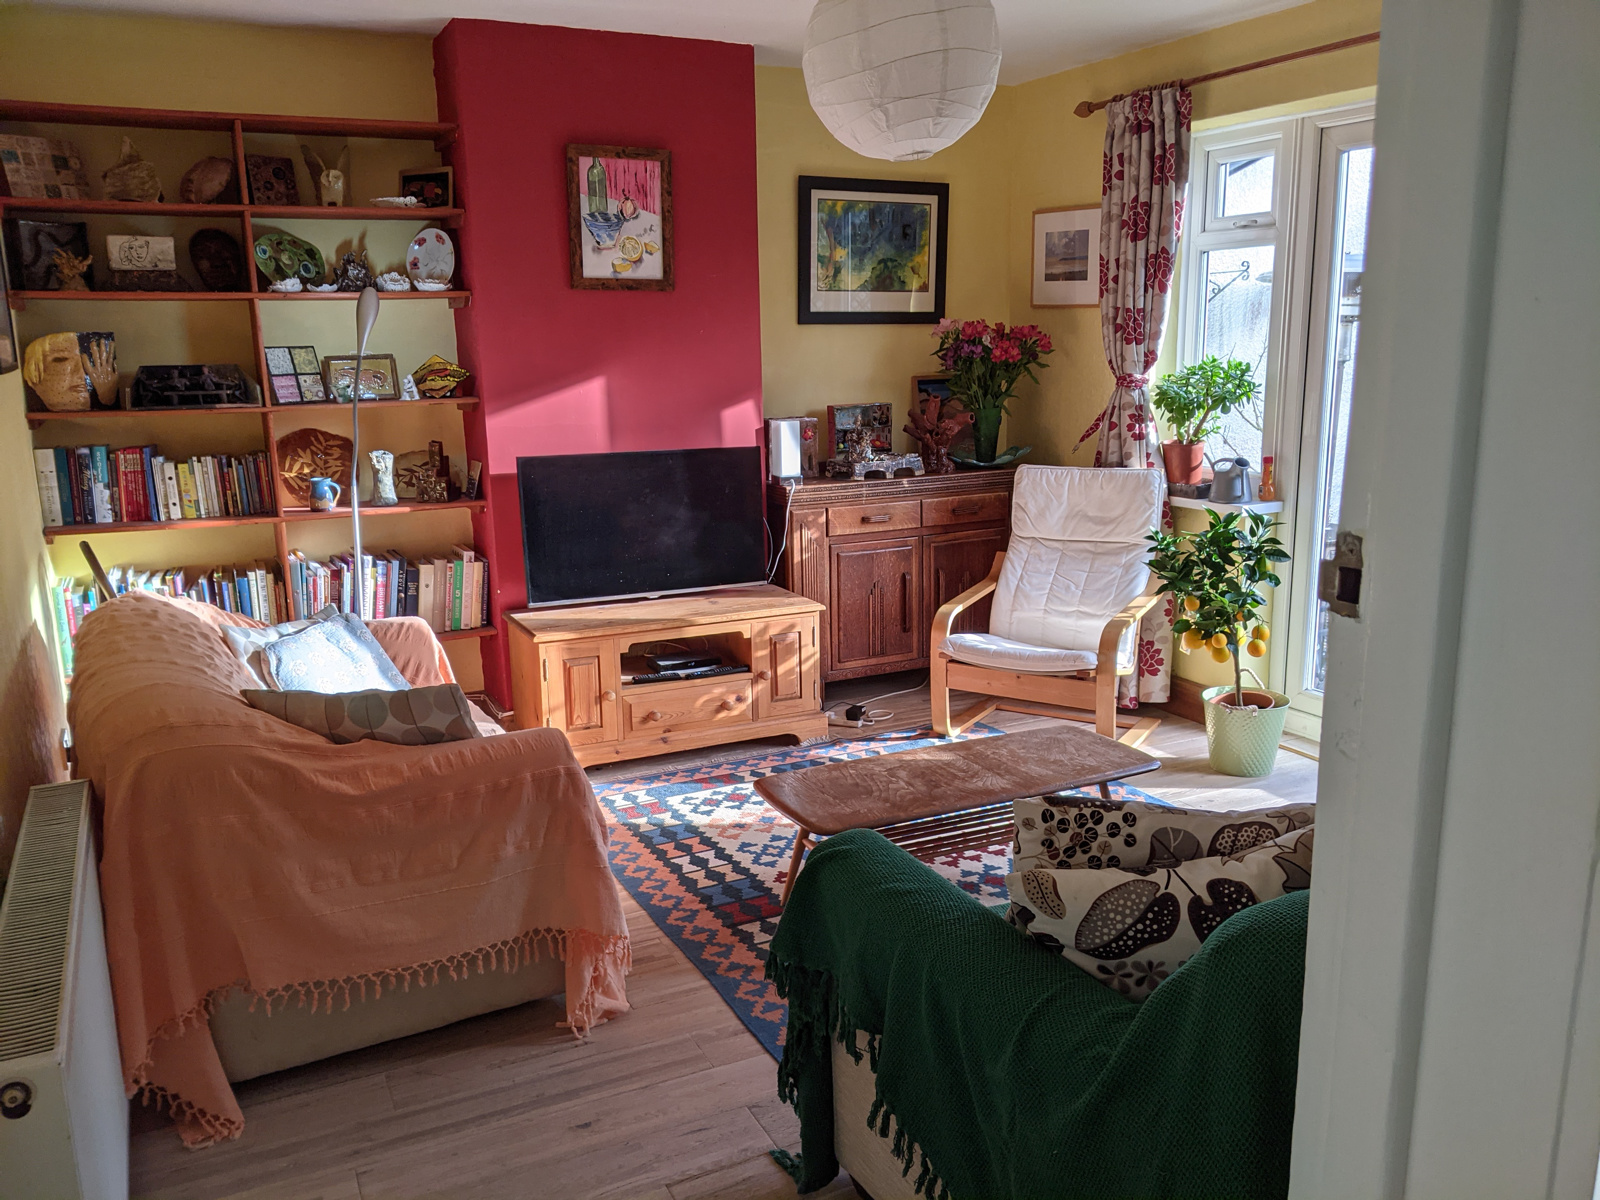
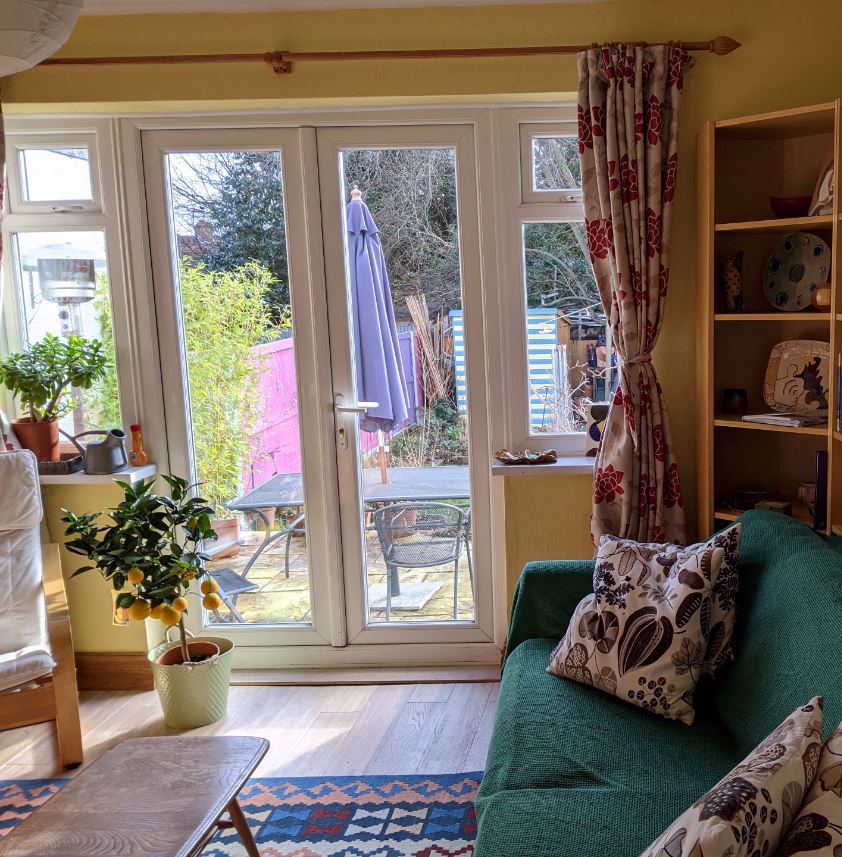
RECEPTION ONE 14’2” x 12’9” (4.32m x3.89m). Double glazed upvc patio doors to rear garden incorporating multi point locking system. Fitted wood effect laminate floor. Double radiator.
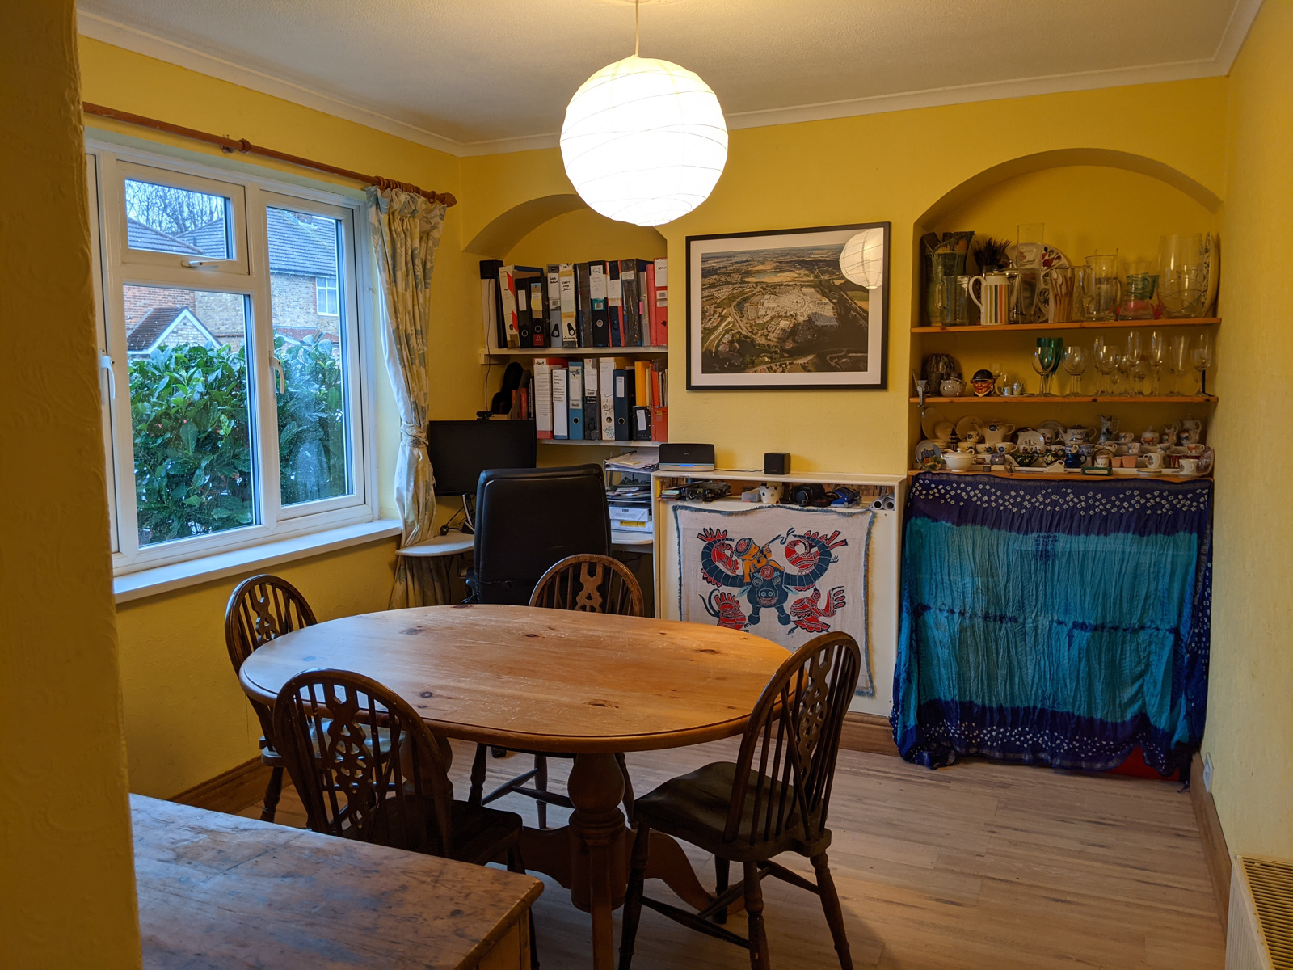
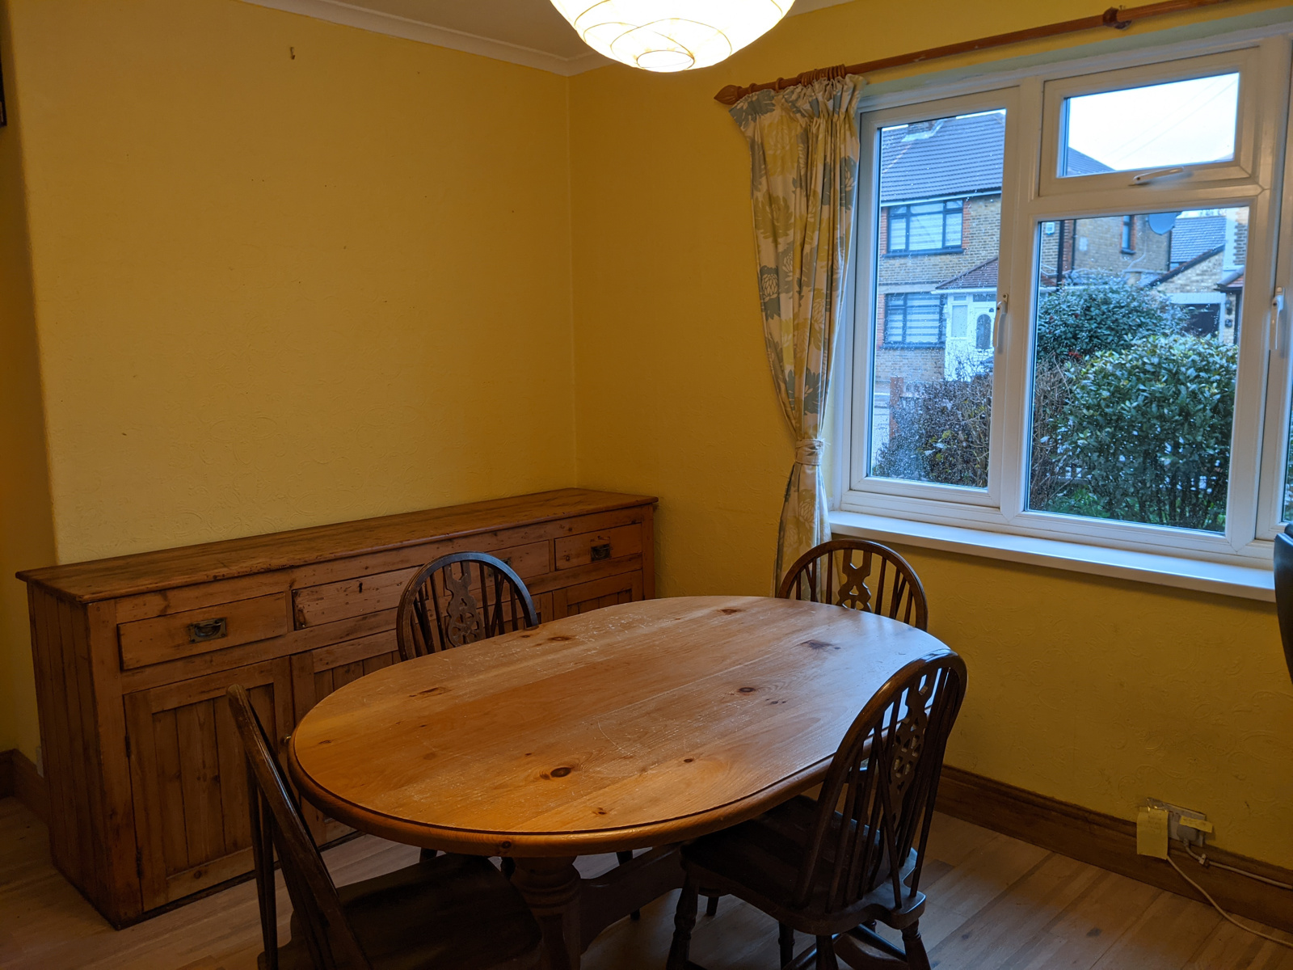
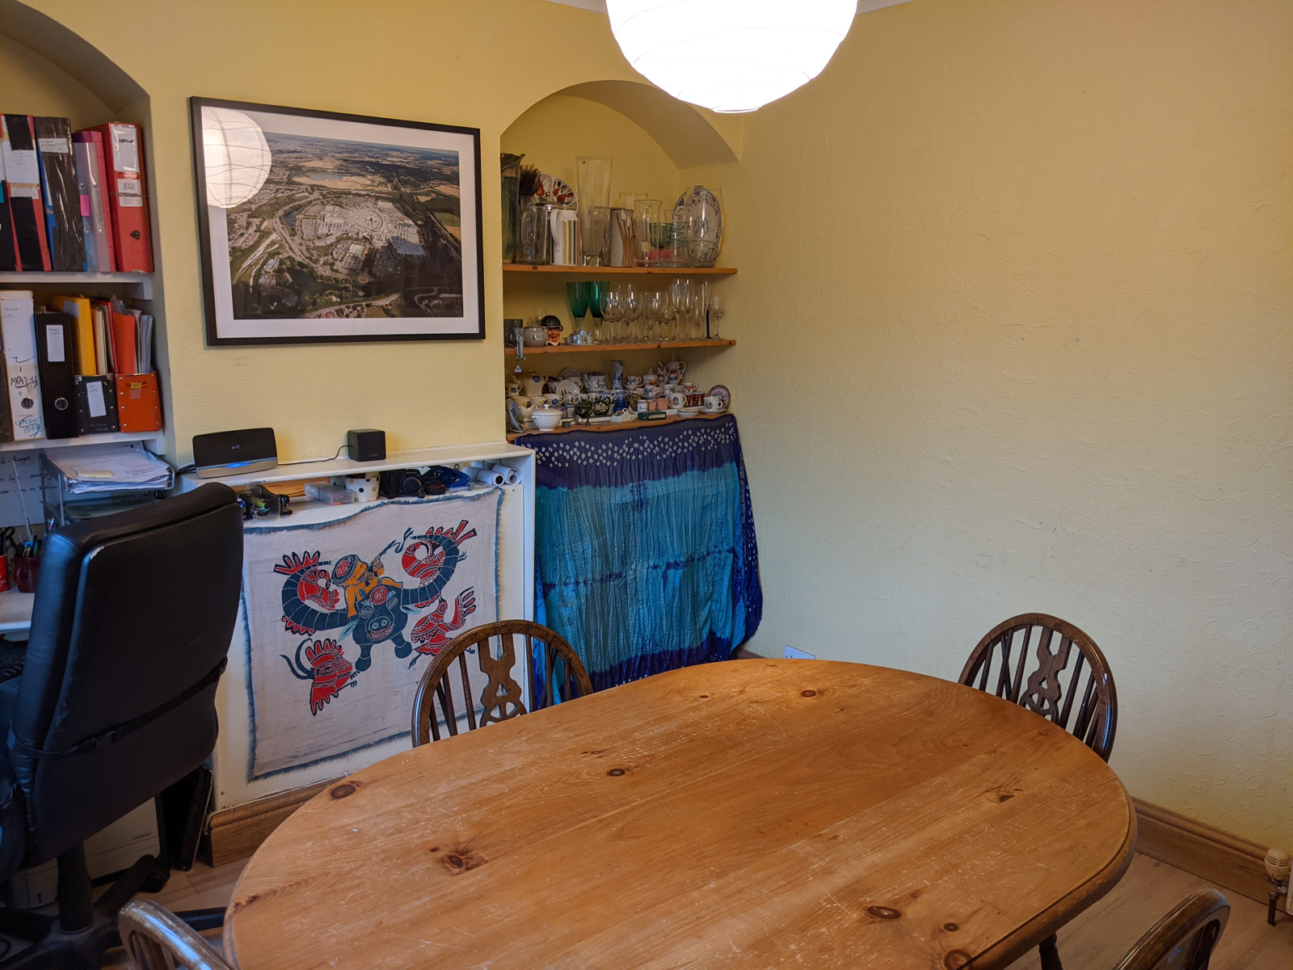
RECEPTION TWO 12’6” x 10’4” (3.81m x3.15m). Double glazed upvc window to front garden. Fitted wood effect laminate floor. Double radiator.
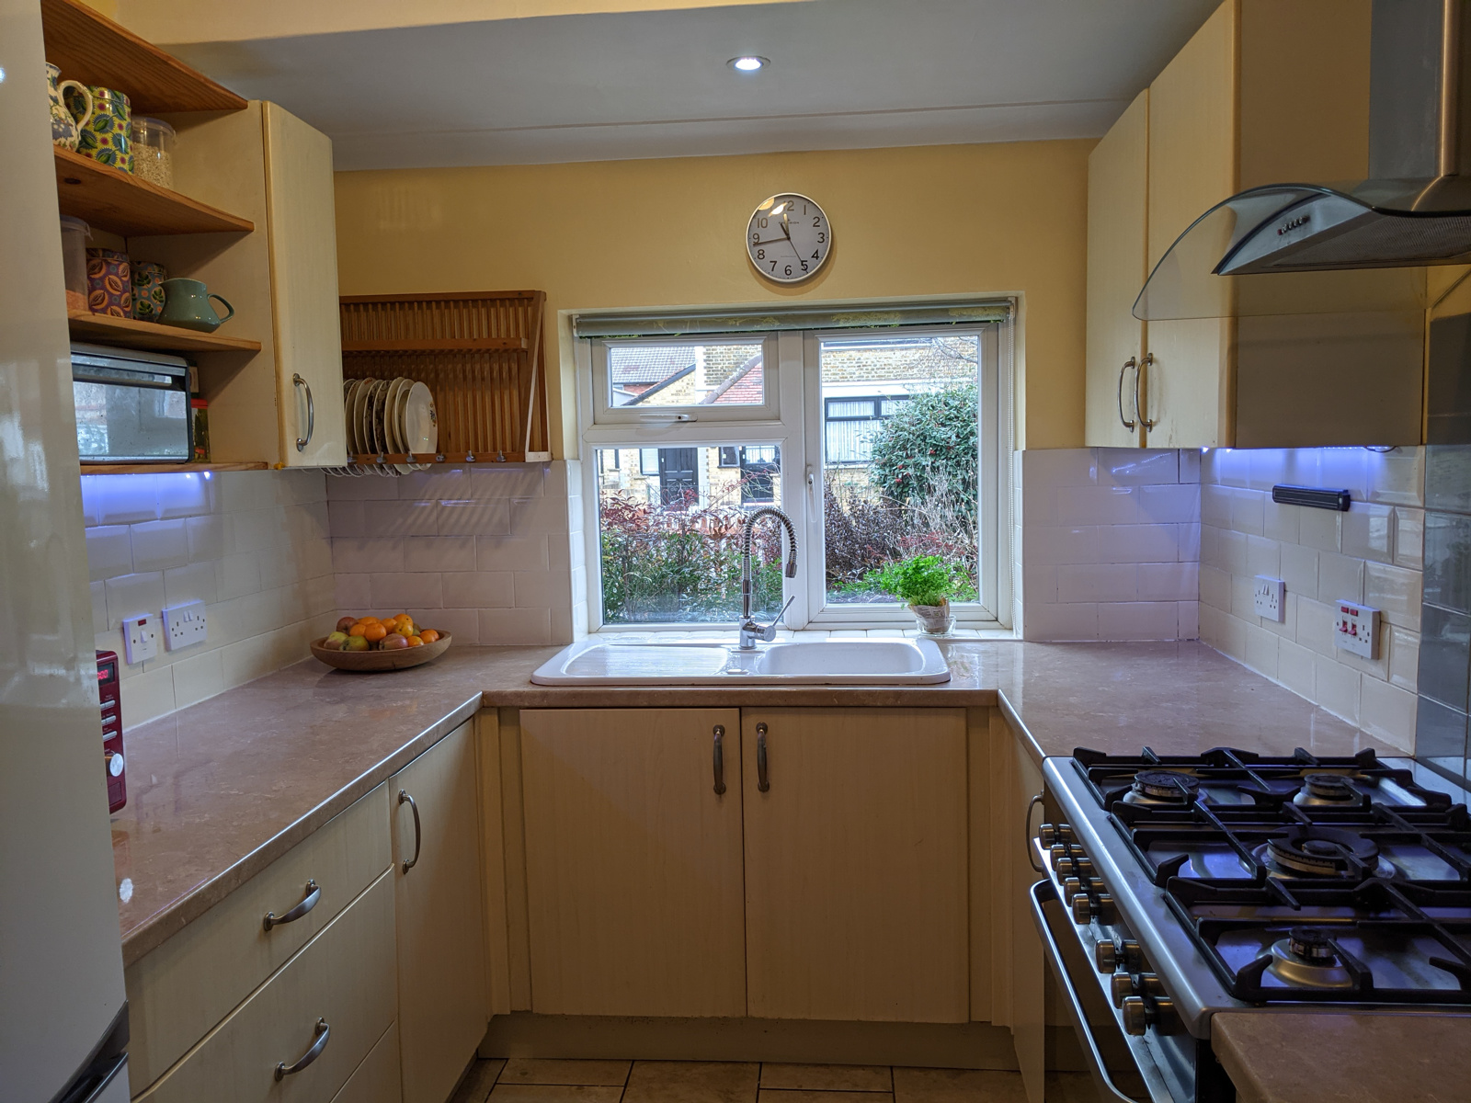
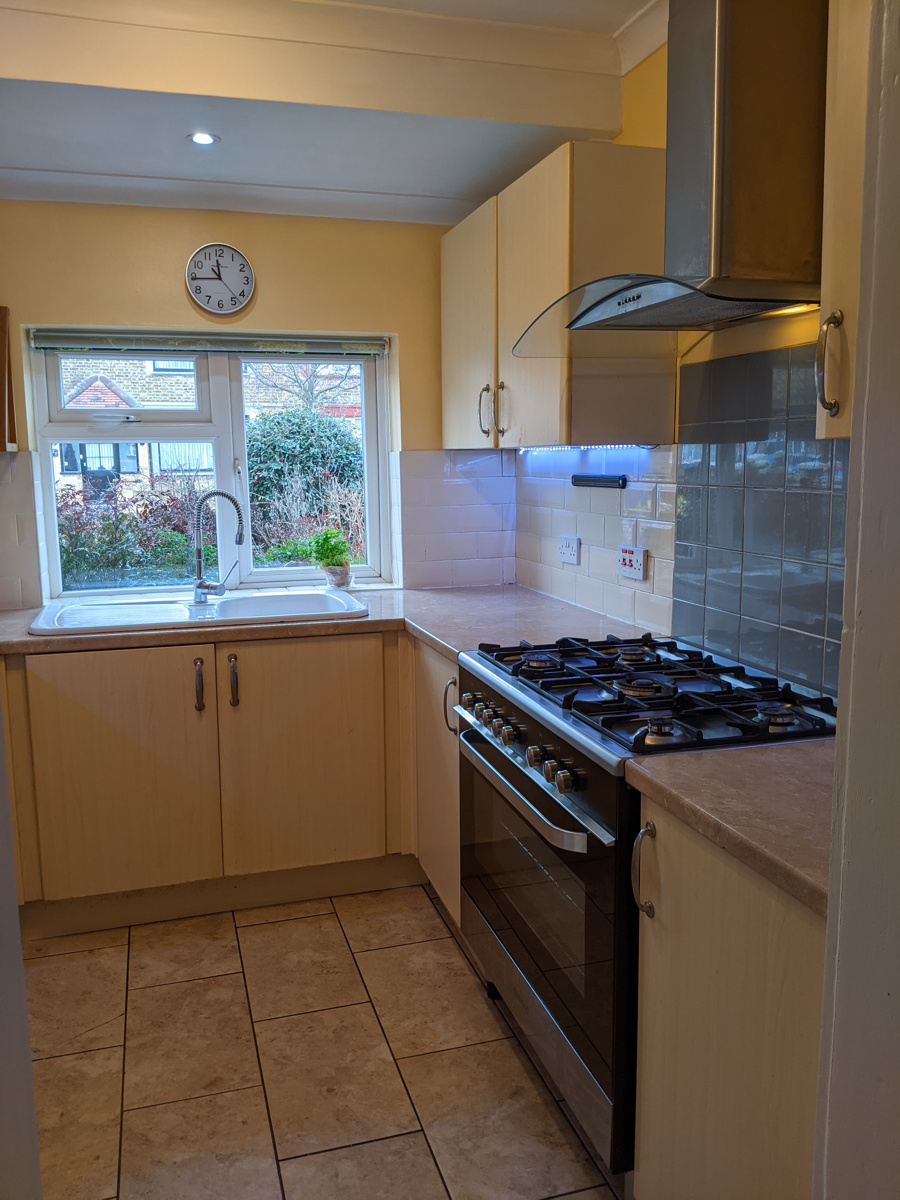
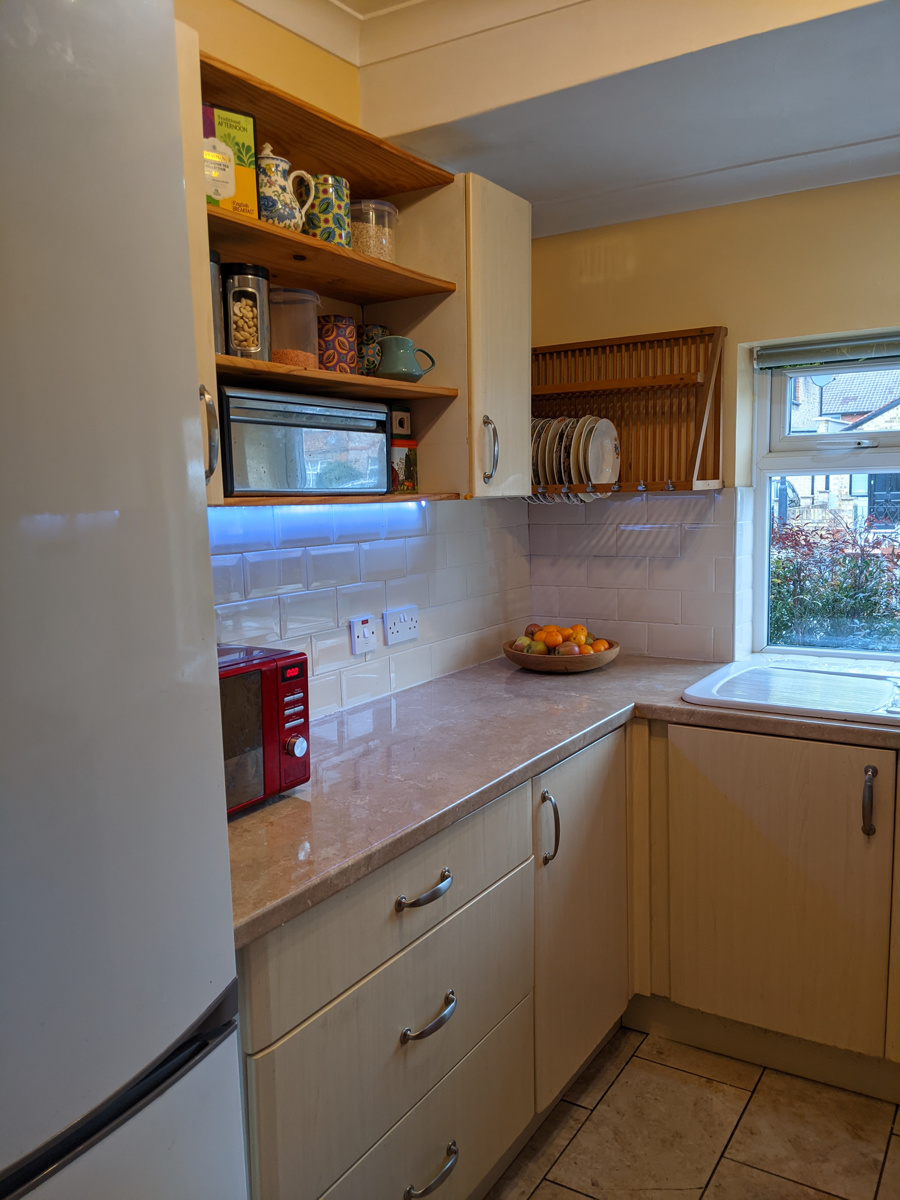
KITCHEN 9’2”x 7’7” (2.79m x 2.31m). Double glazed upvc window to front garden. Fitted wall and base units with worktop surfaces; white ceramic sink unit; extractor fan; electric cooker point; gas cooker connection point; half tiled walls; and ceramic tiled floor.
FIRST FLOOR
LANDING. Double glazed upvc window to the side. Hinged loft access with retractable ladder access. Doors to each room which comprise.
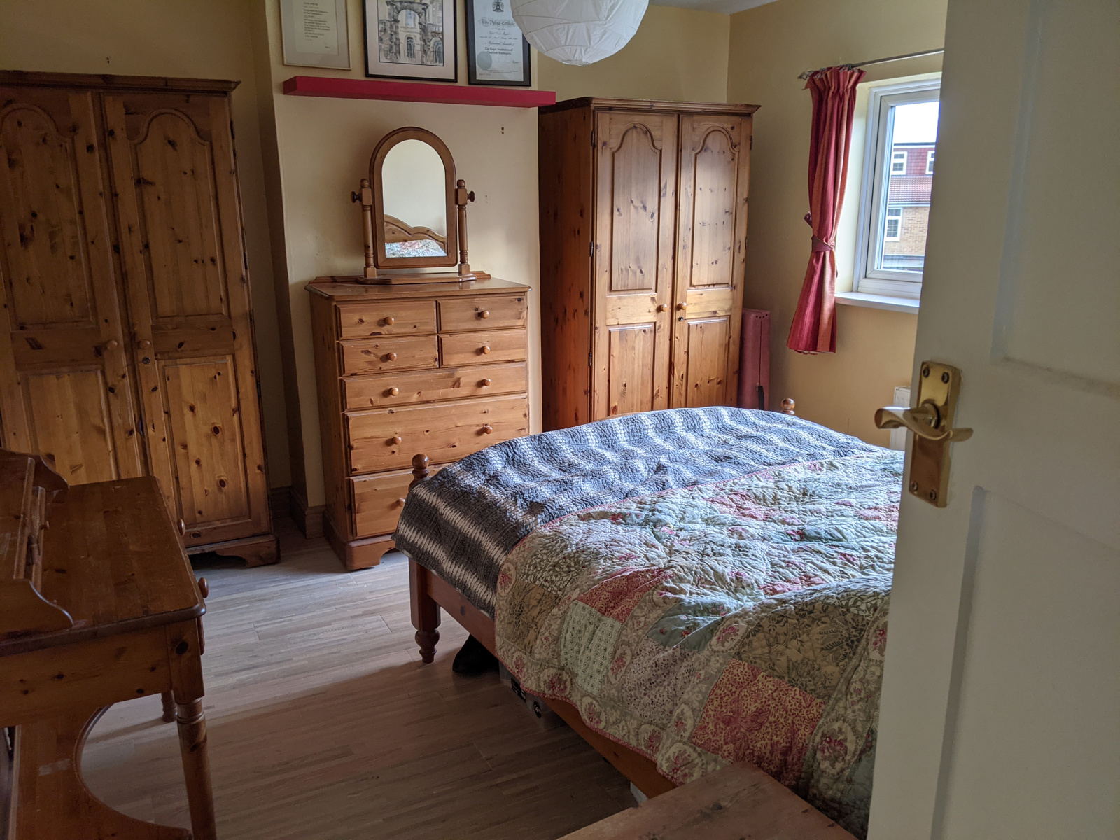
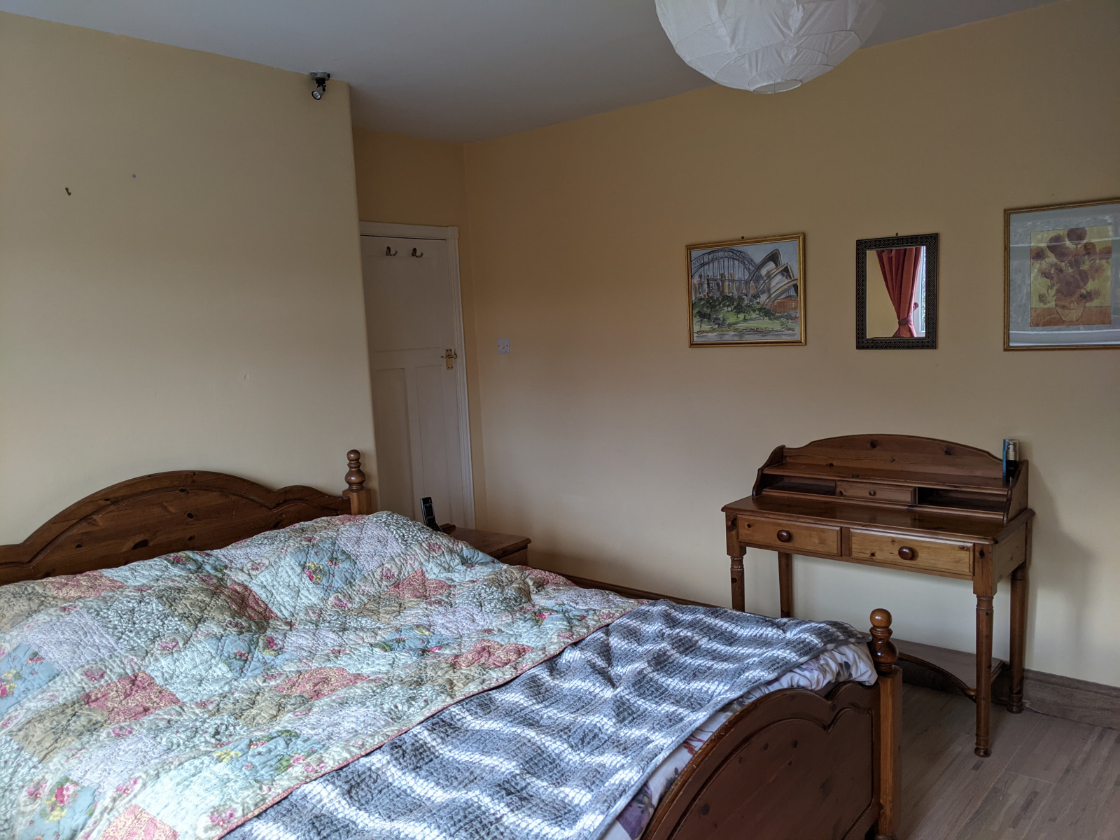
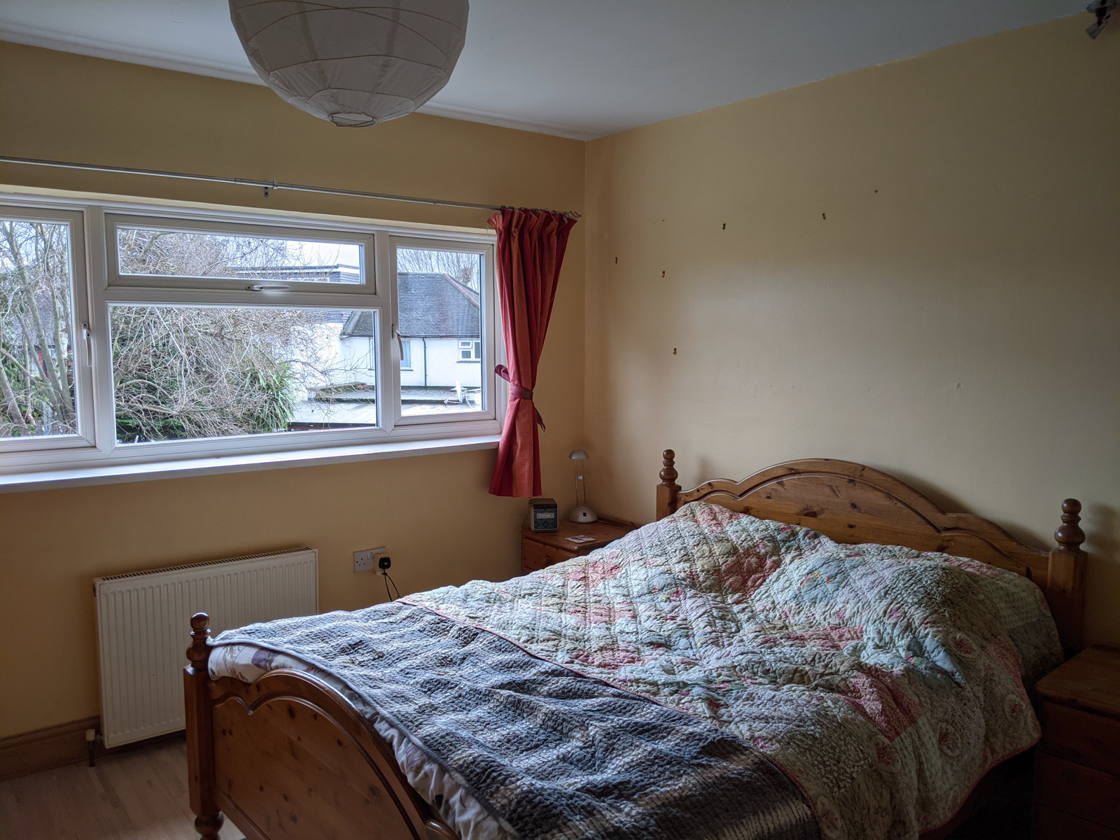
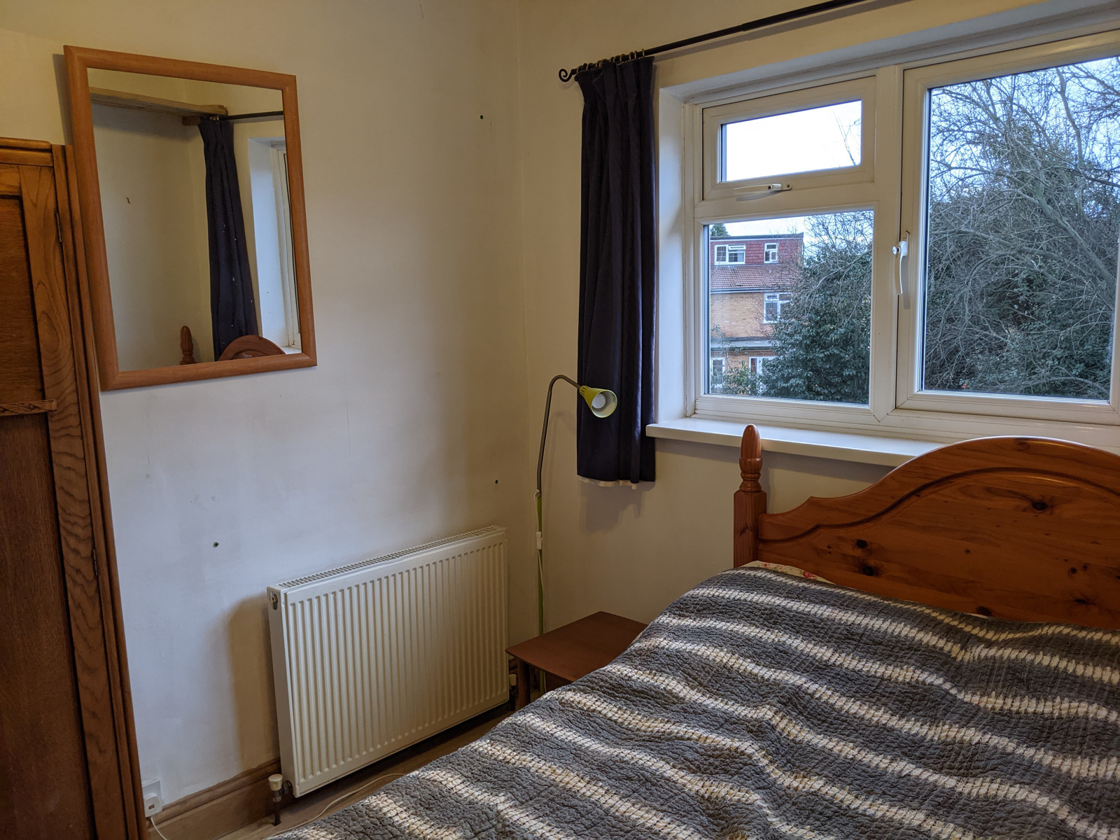
BEDROOM ONE 12’5” x 12’ 4” (3.78m x 3.76m). Double glazed upvc window to rear garden. Double radiator. Fitted wood effect laminate floor.
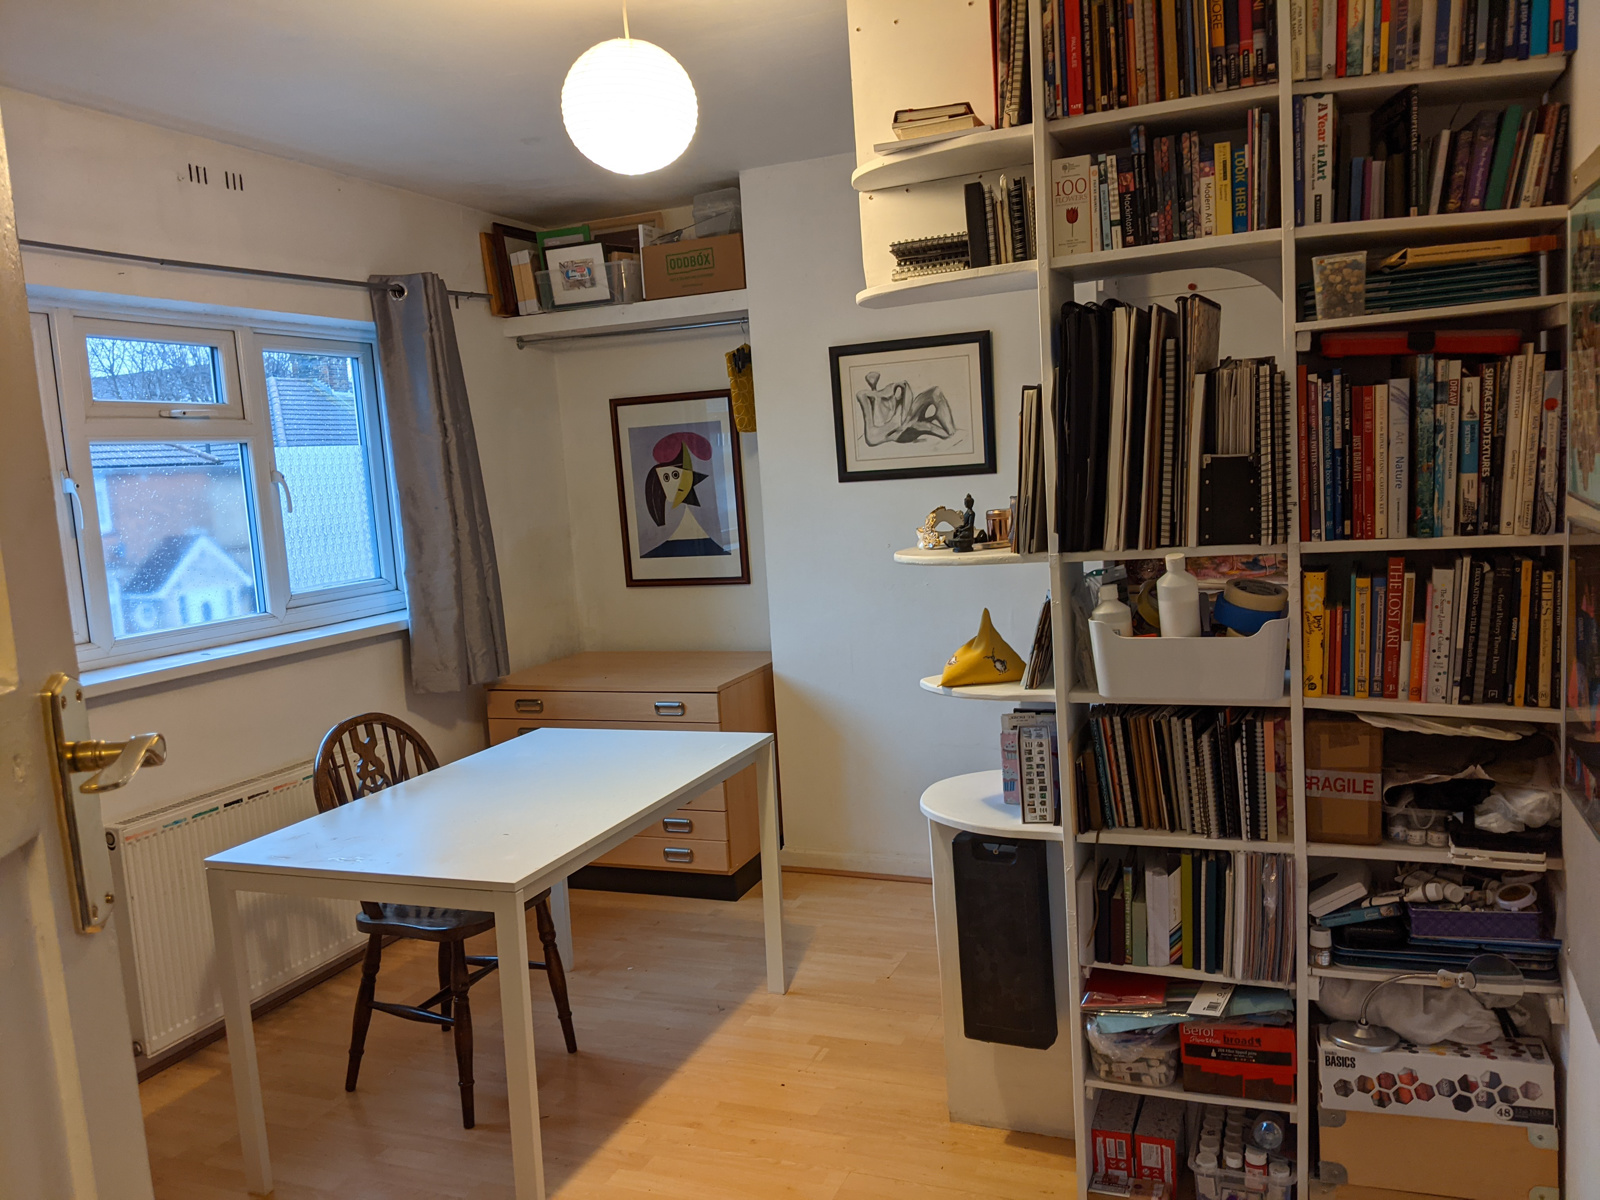
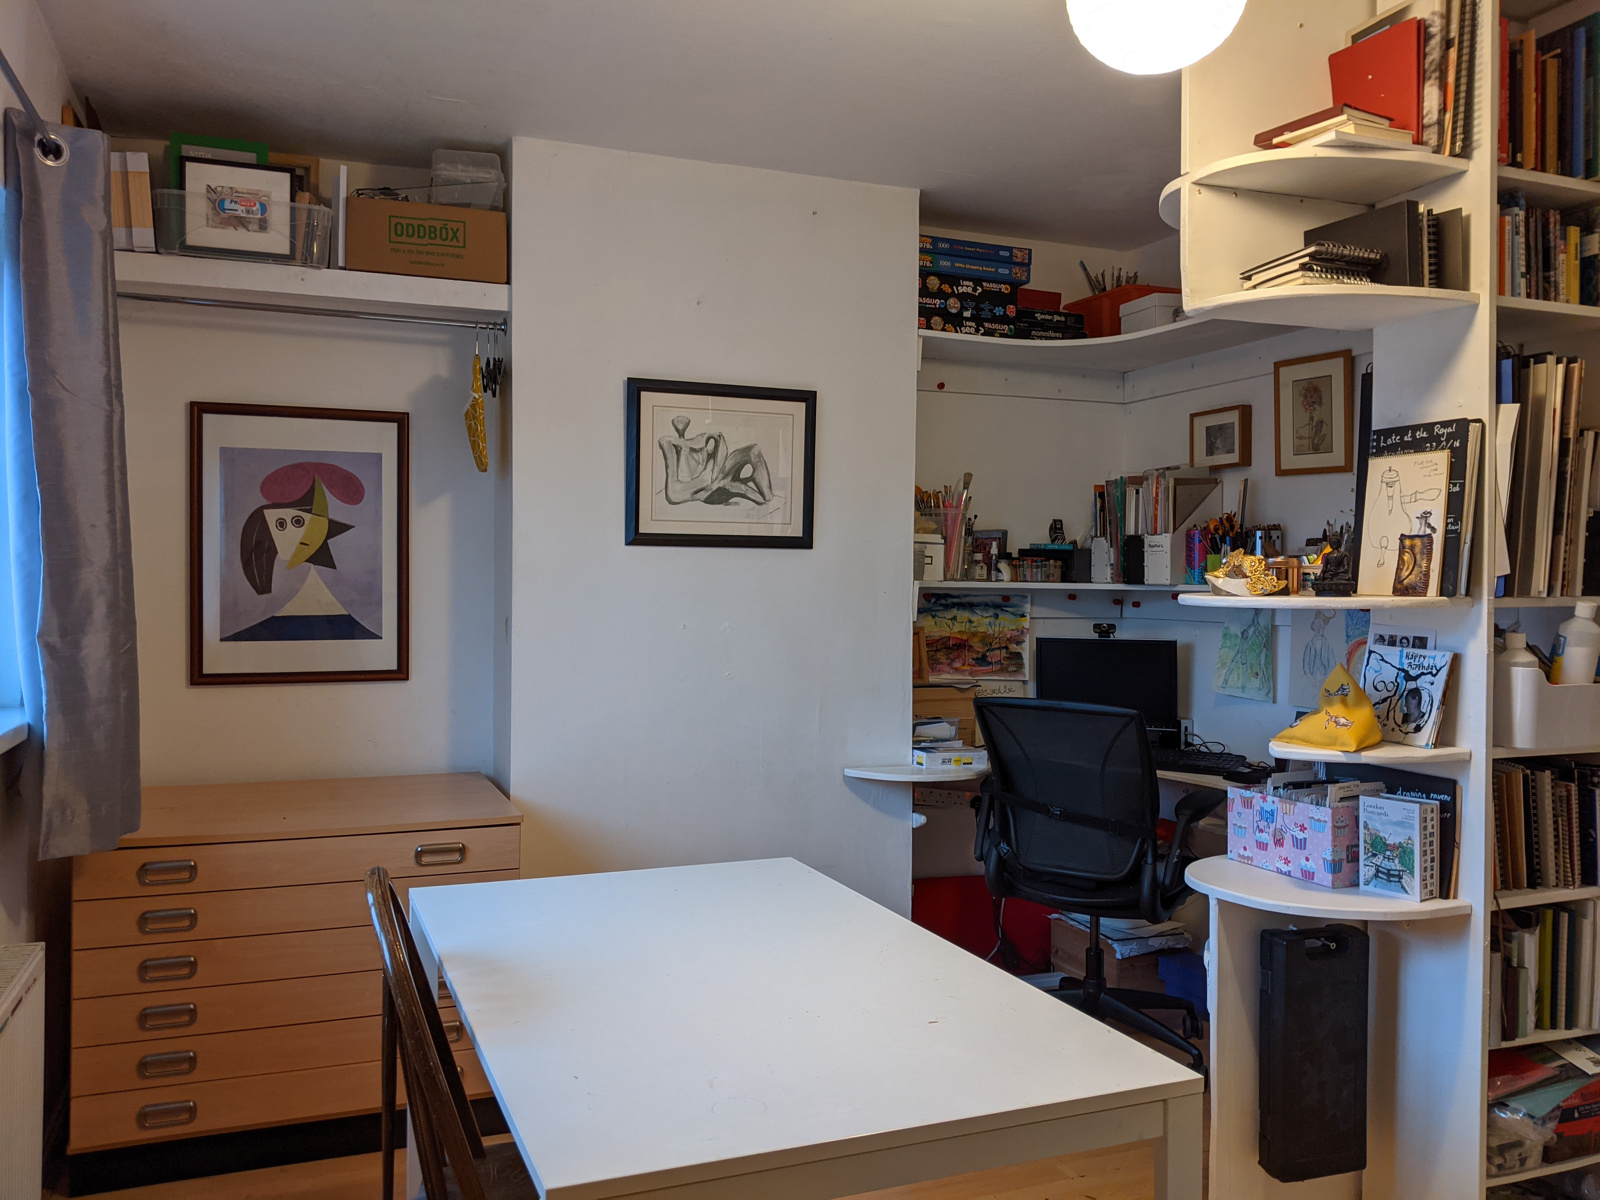
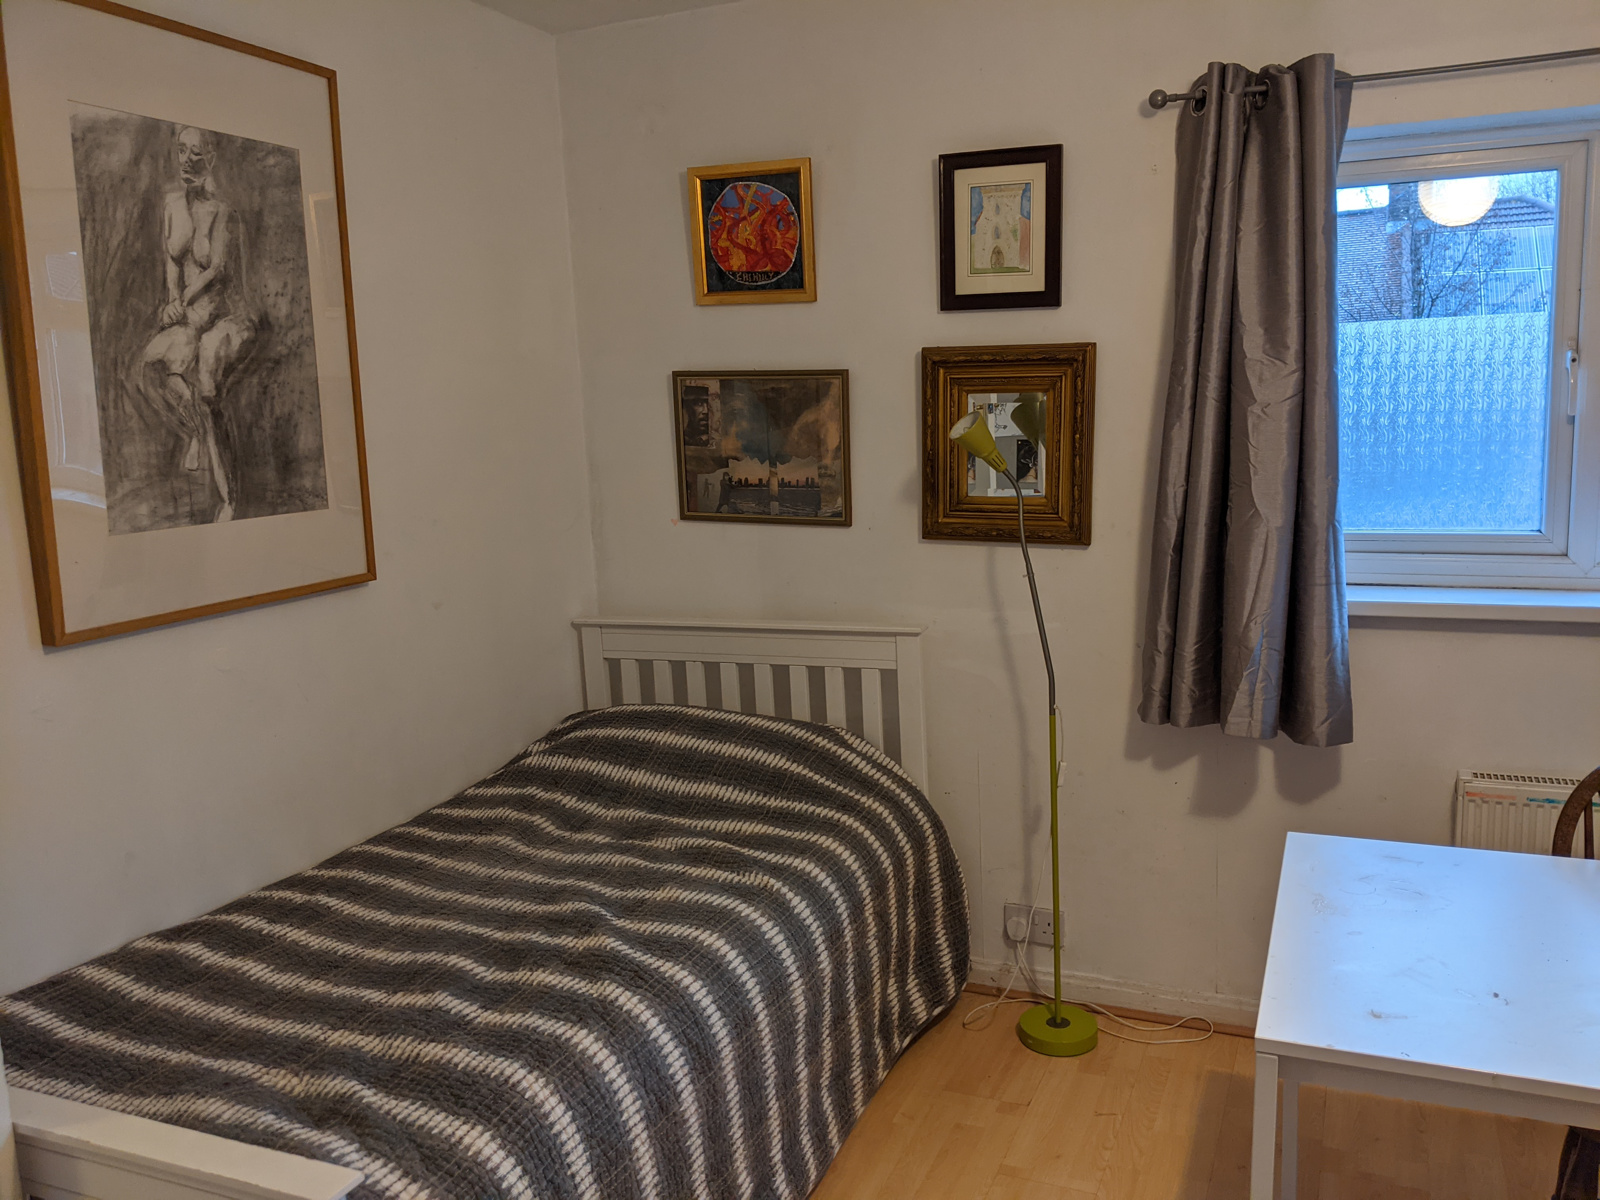
BEDROOM TWO 14’5” x 11’ (4.39m x 3.35m). Single radiator. Double glazed upvc window to front garden. Fitted laminate flooring. Fitted built in workstation.
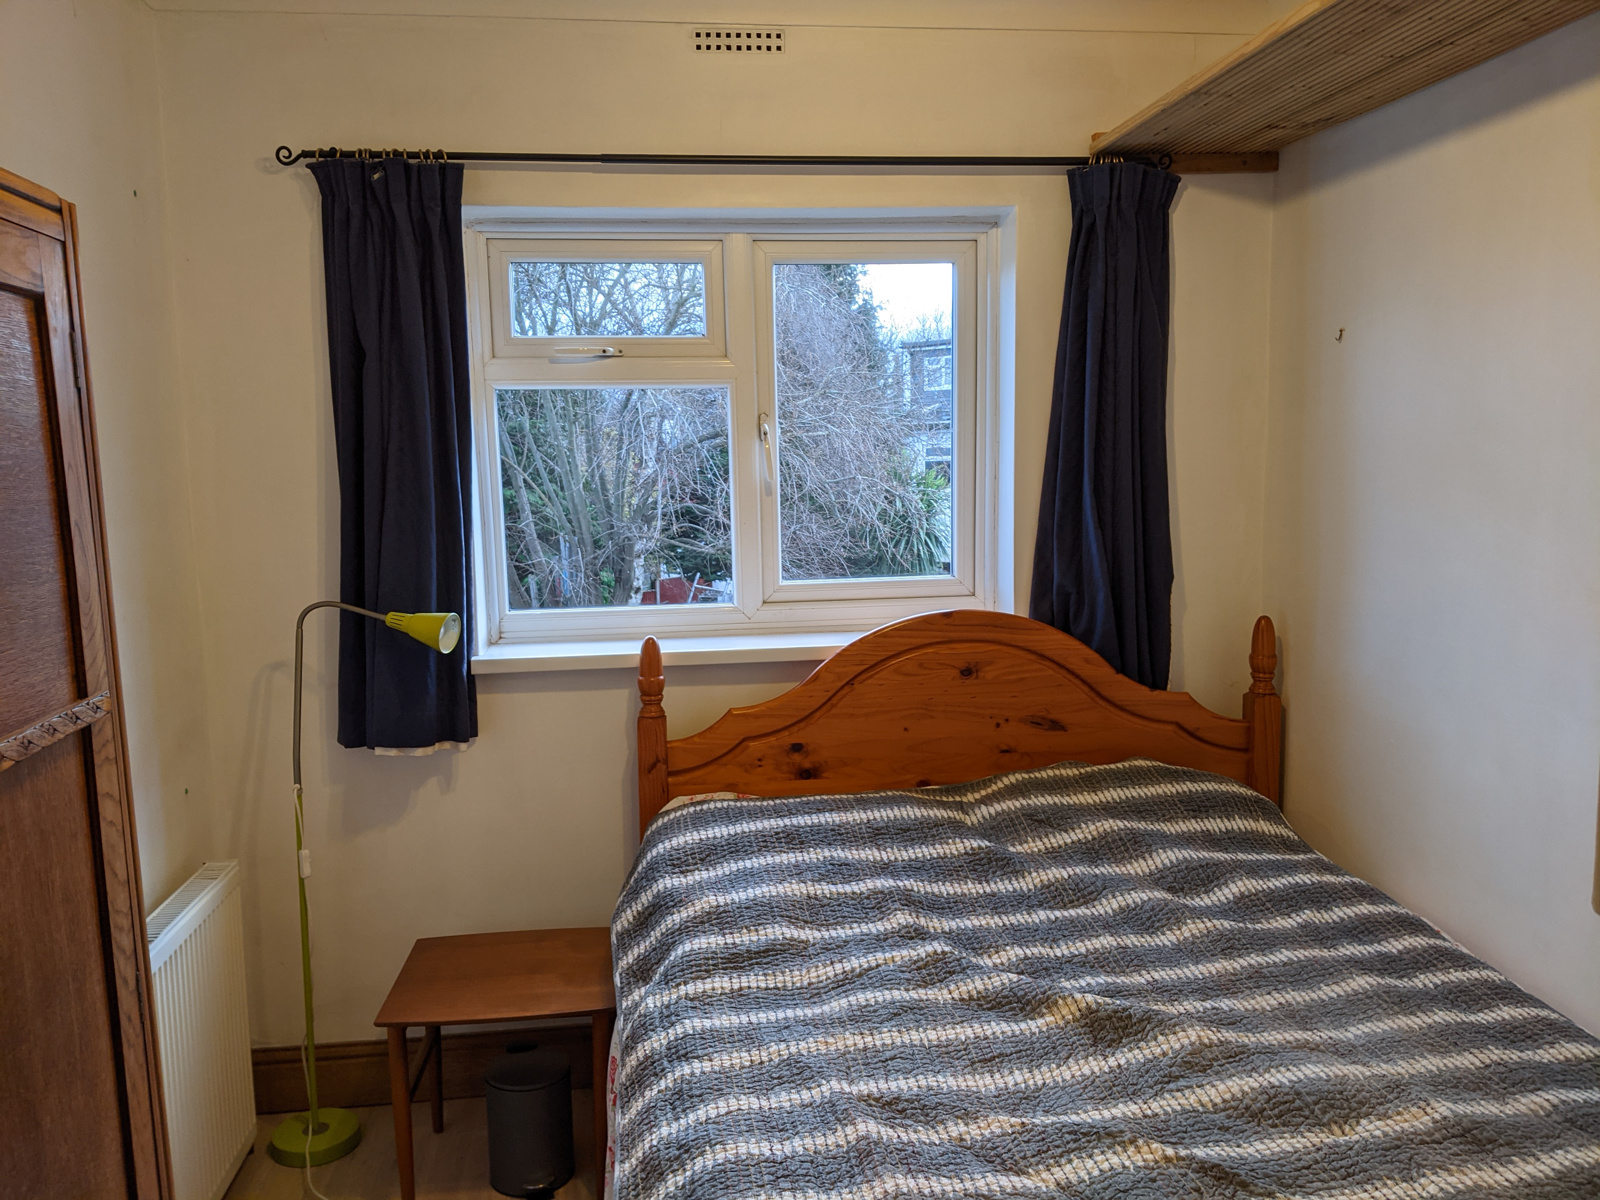
BEDROOM THREE 8’4” x 7’9” (2.54m x 2.36m). Single radiator. Double glazed upvc window to rear garden. Fitted wood effect laminate floor. Fitted high level timber plank shelving.
BATHROOM 9’2” x 7’7”(2.8m x 2.3m) Double glazed upvc window to front incorporating frosted glass. Three piece white suite comprising a panelled bath with an electric power shower; wash hand basin and WC. Fitted towel rail radiator. Half/partially fully tiled walls. Vinyl floor covering.
OTHER FEATURES
At ATTIC level there is useful extensive storage accessed via hatch on landing with retractable loft ladder. The loft area has been boarded and has a wired in electric light.
GARAGE 13’3” x 8’6” (4.04m x 2.59m) with electricity and various mains sockets.
OFF STREET PARKING for several vehicles is possible on the drive leading to the garage. Chalfont Road itself also offers ample free unrestricted on-road parking.
GREENHOUSE 12’ x 8’3” (3.65m x 2.51m). Originally purchased from ‘The Greenhouse People’. Stands on concrete base. Aluminium framed with toughened glass throughout and including a number of automatically opening roof vents.
LARGE GARDEN STORE SHED at foot of garden. Measures externally 16’ x 7’ 3” (4.87m x 2.2m)
POTENTIAL TO EXTEND
Although the present owners have always enjoyed the space afforded by the good size gardens and plot, many similar nearby properties have successfully been extended to the rear and/or side, and in some cases with the creation of a full second storey level of accommodation. Subject to the obtaining of planning permission and any other required consents it is considered that this property offers ample potential to extend should a purchaser be interested in creating an even larger residence.
POTENTIAL CHAIN FREE PURCHASE OPPORTUNITY FOR AN IMMEDIATEY PROCEEDABLE BUYER ABLE TO COMPLETE AHEAD OF TEMPORARY REDUCTION OF SDLT RATES ENDING ON 31st MARCH 2021 – SAVE UP TO £15,000!
(Potential saving of £15,000 zero rate SDLT on first £500,000 consideration compared to SDLT rates which are currently proposed to apply from 1 April 2021).
The vendors are resident at the property but recognising the desire of many buyers to benefit from the temporary stamp duty savings are seeking to be ‘contract ready’ to agree a swift sale if an appropriate acceptable offer is received, and (Covid 19 restrictions permitting) are in a position to move into alternative accommodation before 31st March.
THANK YOU FOR VIEWING THIS PROPERTY ONLINE. THE VENDORS WOULD WELCOME ANY FEEDBACK (via the Enquiry field). PLEASE DO NOT HESITATE TO REQUEST FURTHER INFORMATION. IF YOU WISH TO PHYSICALLY VIEW THE PROPERTY (internally or externally or both) PLEASE ASK. VIEWINGS ARE CURRENTLY AT VENDORS DISCRETION AND MUST ONLY BE UNDERTAKEN IN STRICT COMPLIANCE WITH CURRENT COVID 19 GUIDANCE AND RESTRICTIONS.
THESE DETAILS ARE FOR GENERAL GUIDANCE ONLY. ANY PROSPECTIVE PURCHASERS MUST SATISFY THEMSELVES AS TO THE SUITABILITY AND CONDITION OF THE PROPERY FOR THEIR PURPOSES BEFORE PURCHASING. The Vendors expressly reserve the right not to accept the highest or any offer submitted. Any offer accepted is expressly conditional upon formal exchange of leglly binding contracts.