4 Bedroom Terraced House Sold in Ilford, IG1
| Reference | 46201 |
| Address |
Quebec Road, Ilford, IG1 4TX (Map Location) |
| Beds | 4 |
| Baths | 3 |
| Type | Terraced house |
| Tenure | Freehold |
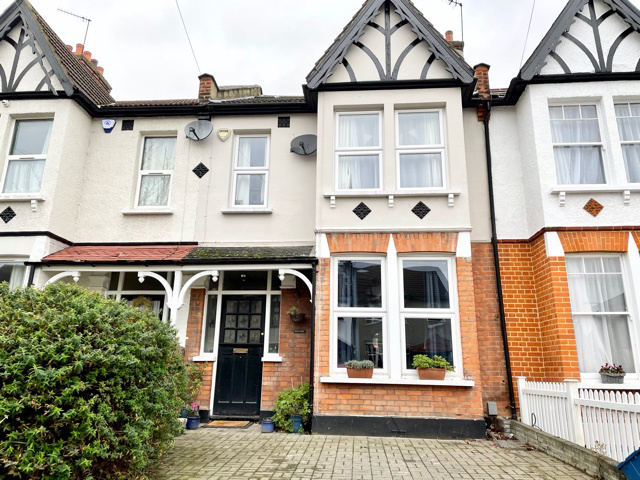
**VIEWINGS TAKING PLACE BY APPOINTMENT ONLY SATURDAY 3RD AUGUST** can potentially do weekdays by appointment. Edwardian property backing onto Valentines Park with stunning views, full of character features but with striking contemporary extensions to the loft and rear.
Description
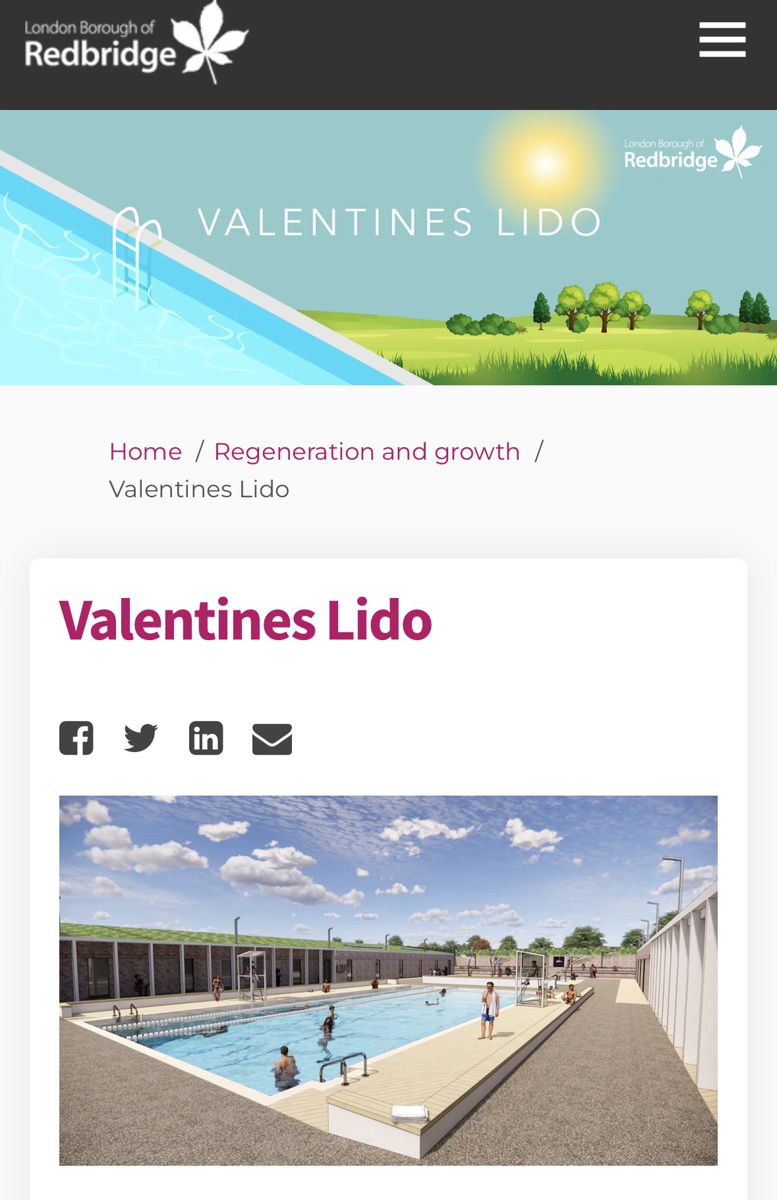
The property has been sympathetically restored and extended by the current owners. It benefits from off-road parking, park views from the bedrooms and fitted appliances. It is in walking distance of Central Line and Elizabeth Line stations and is in the catchment of outstanding schools/nurseries. There is an outdoor Lido coming to Valentines park next year, joining the existing cafes and boating lake. Lots of local amenities, from the new open community sustainable market in the town centre, restaurants, libraries and gym to weekly park runs and the forest garden community space, all within walking distance.
Ground Floor:
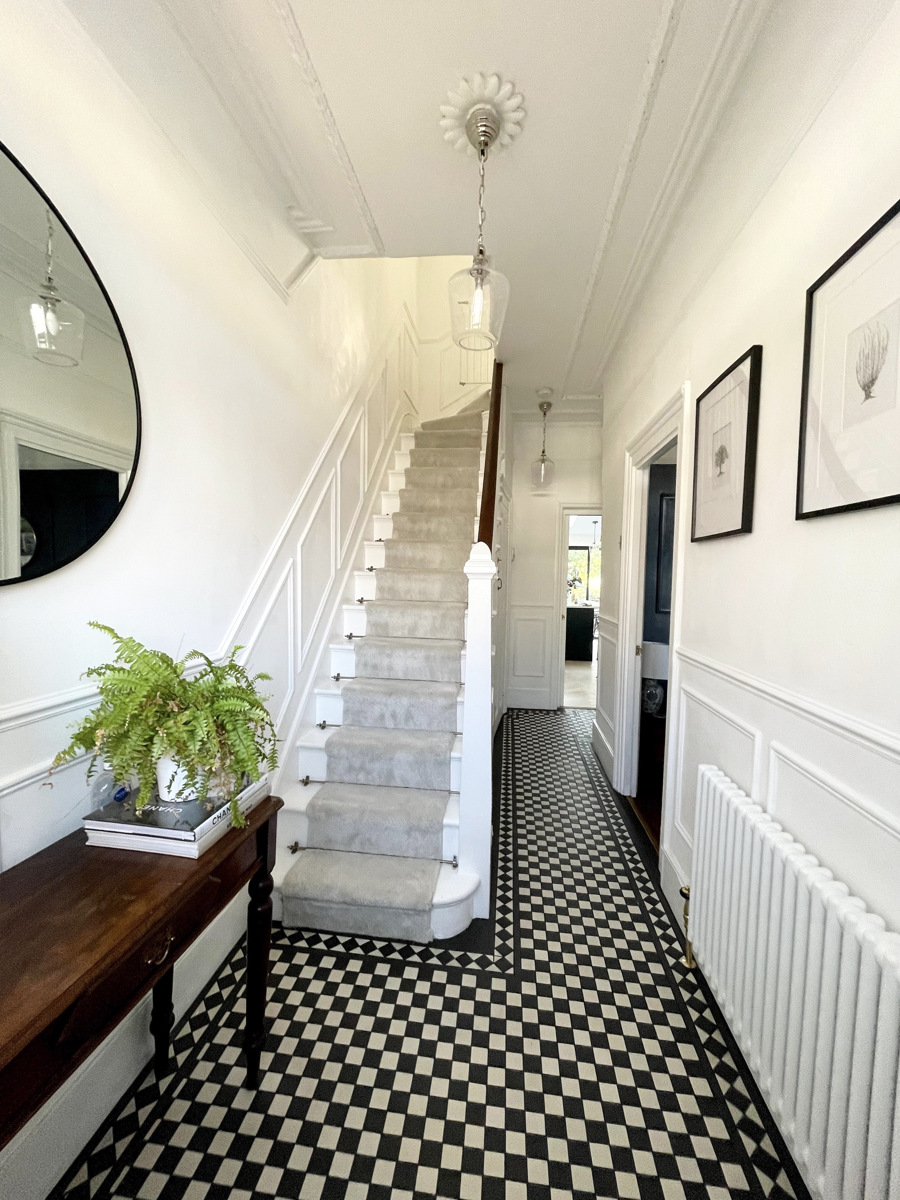
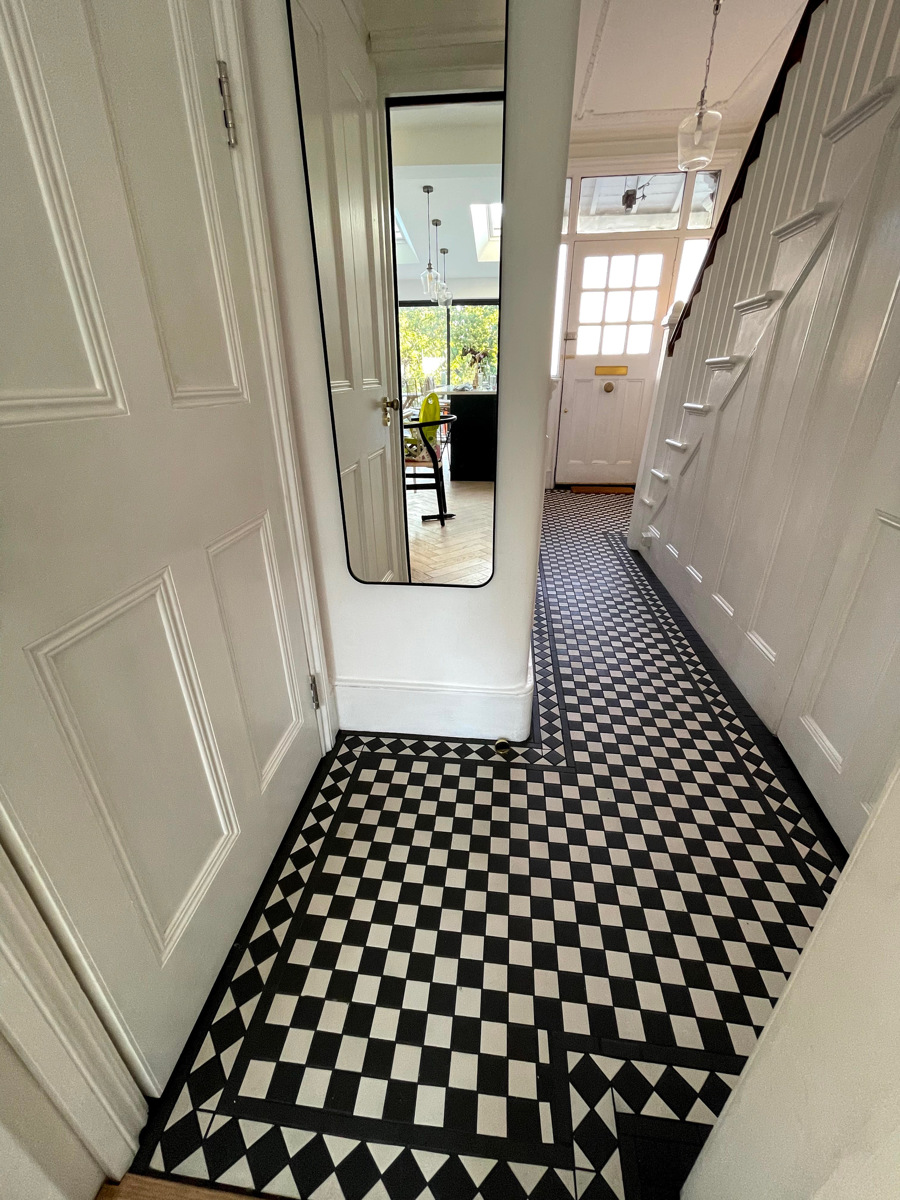
Original front door and side-panels. Entrance hall with original coving, ceiling rose and floor.
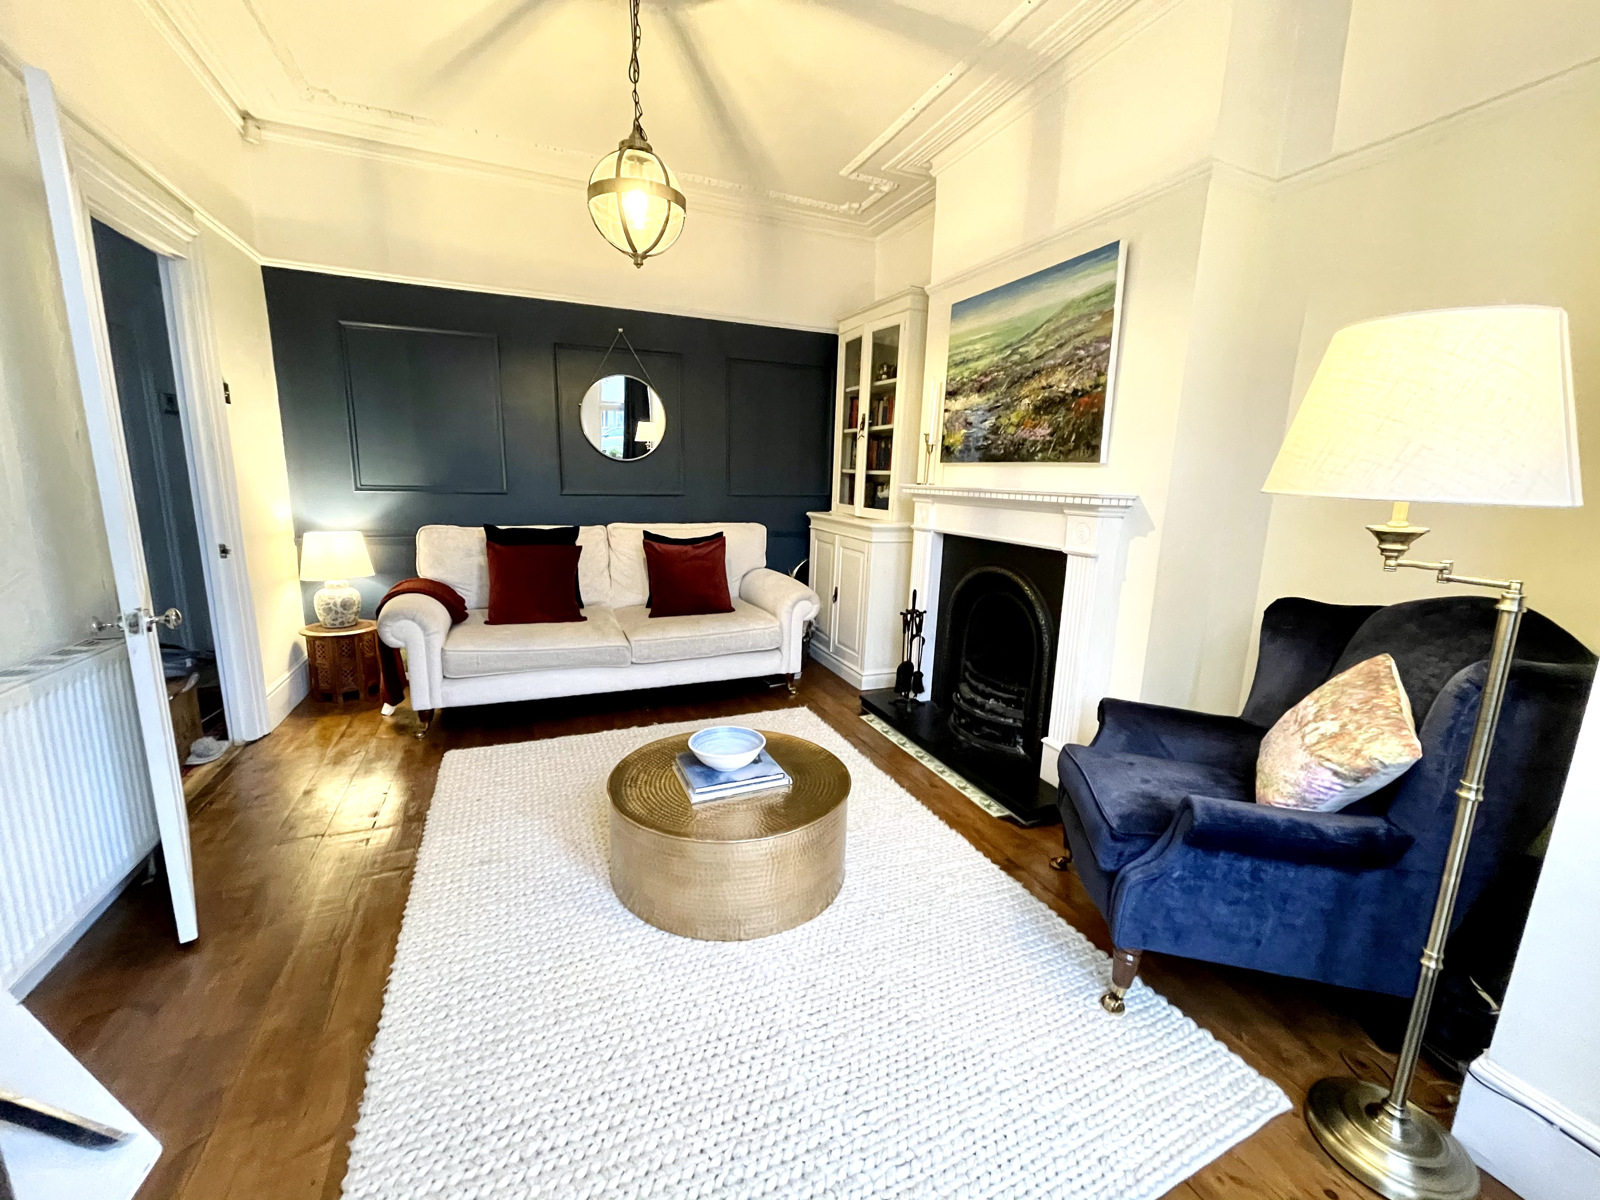
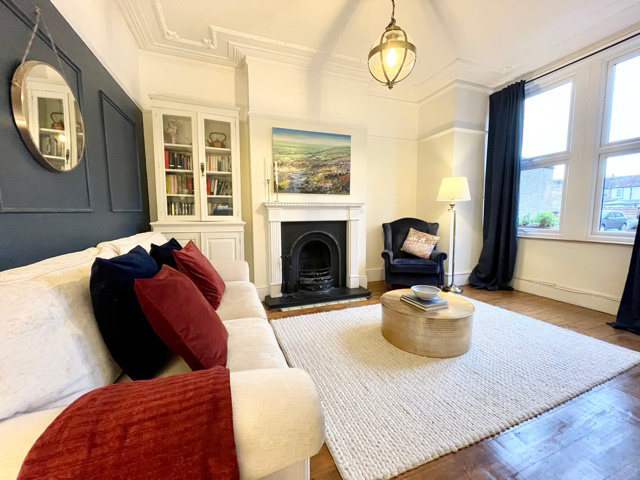
Sitting room (3.81x3.47m) Original coving, ceiling rose and floor, a working fireplace, double-glazed square bay window to front.
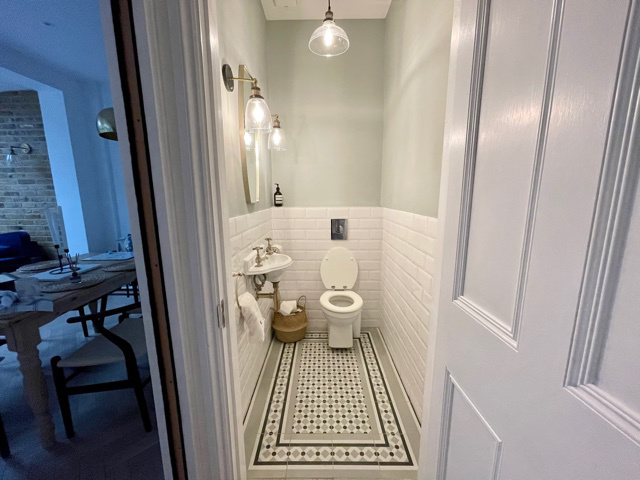
Cloakroom with W.C. and washbasin. Heated floors.
Access to cellar storage.
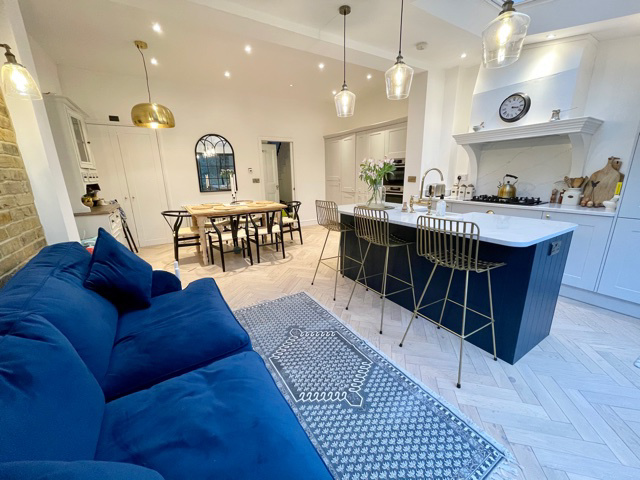
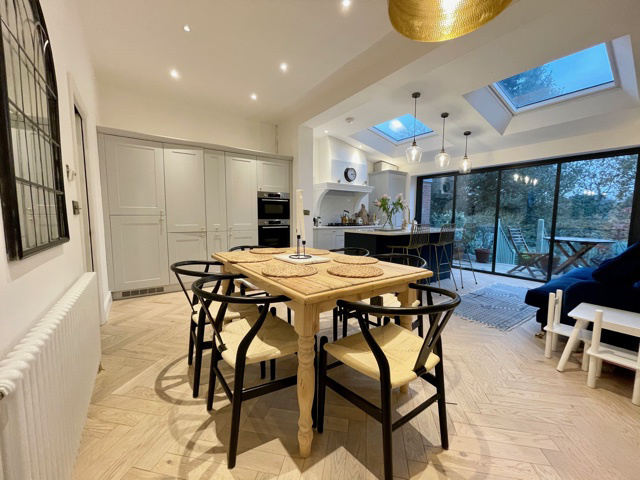
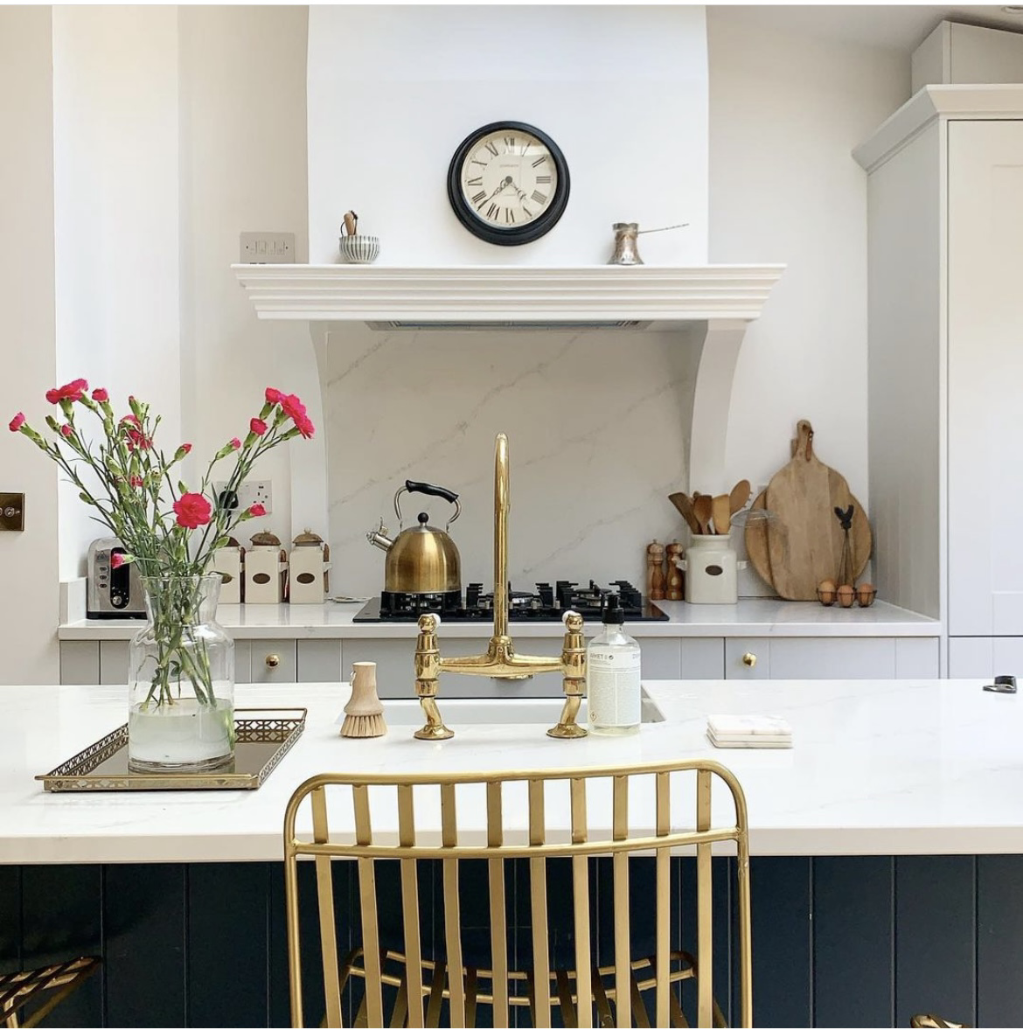
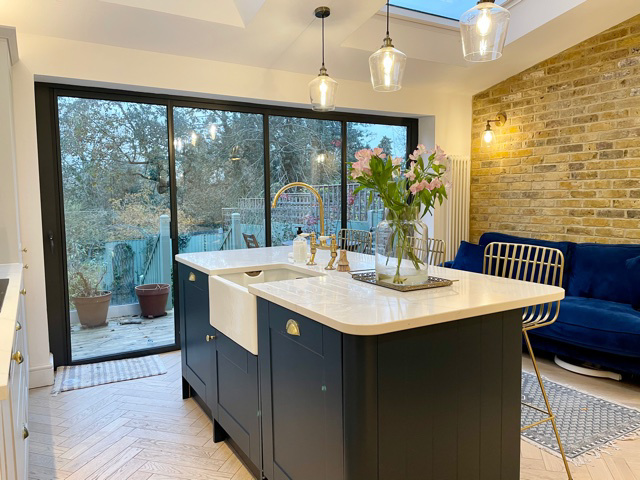
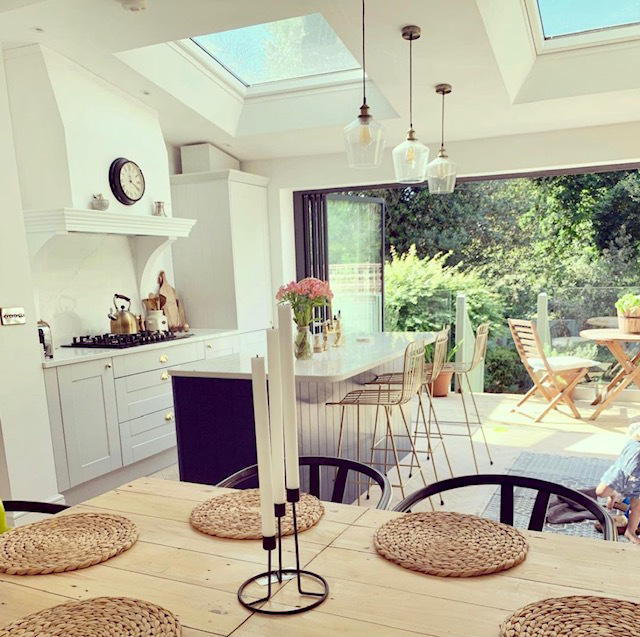
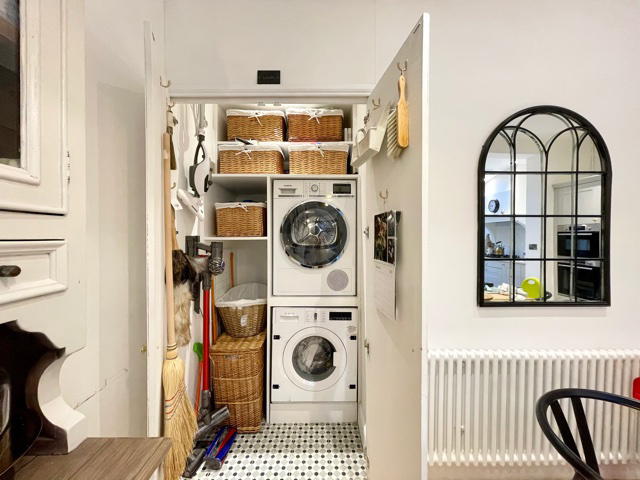
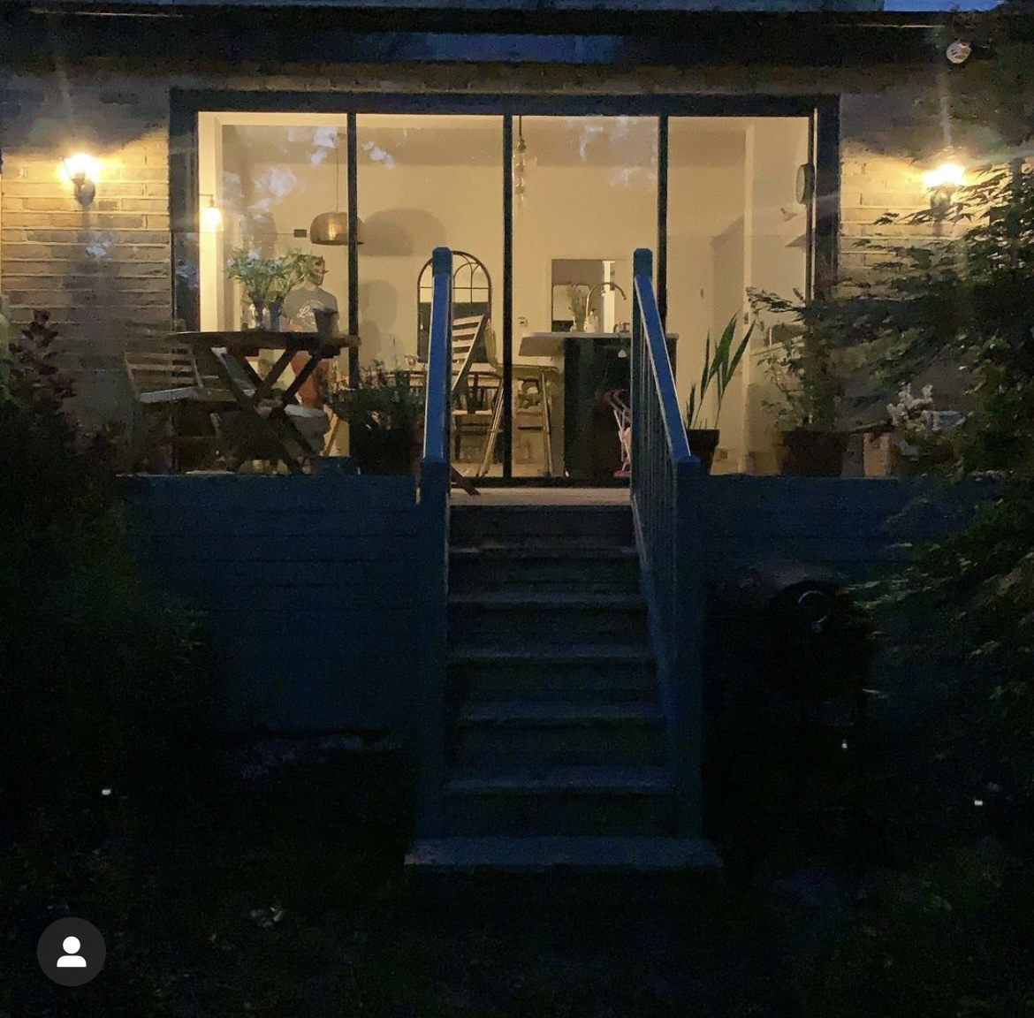
Concealed, sliding door gives access to a beautifully fitted open-plan kitchen/diner/ family room (approx 5mx6m) Kitchen fitted less than five years ago with island, quartz worktops, butler sink, integrated Bosch oven and microwave, five hob gas cooker and integrated Bosch dishwasher, concealed extractor within bespoke chimney feature. Feature lights. Walk-in utility cupboard with connection for washing machine and dryer and built-in storage. Herringbone engineered-wood floor. 2.9m wide glass pivot doors with view onto the garden and Valentines’ park beyond, giving access to a deck on the same level. Combination boiler.
First floor.
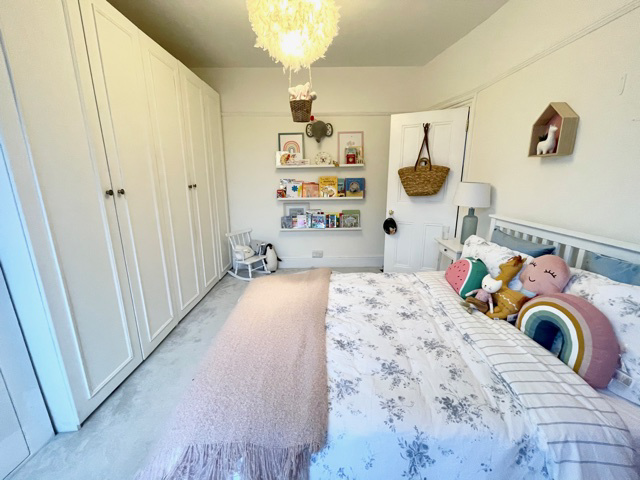
The carpets throughout the first and second floors were fitted less than five years ago and are in excellent condition.
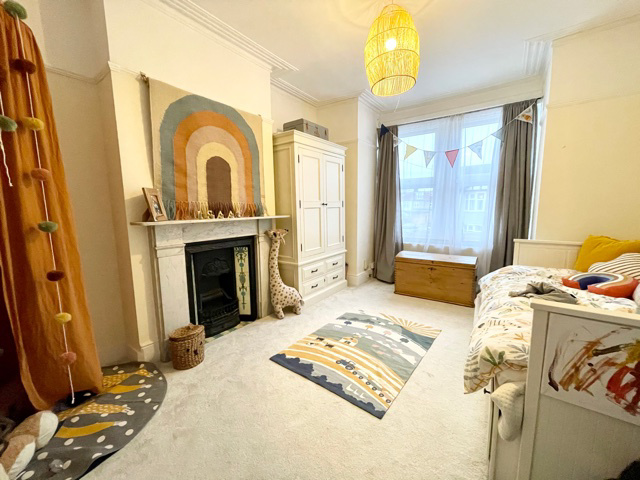
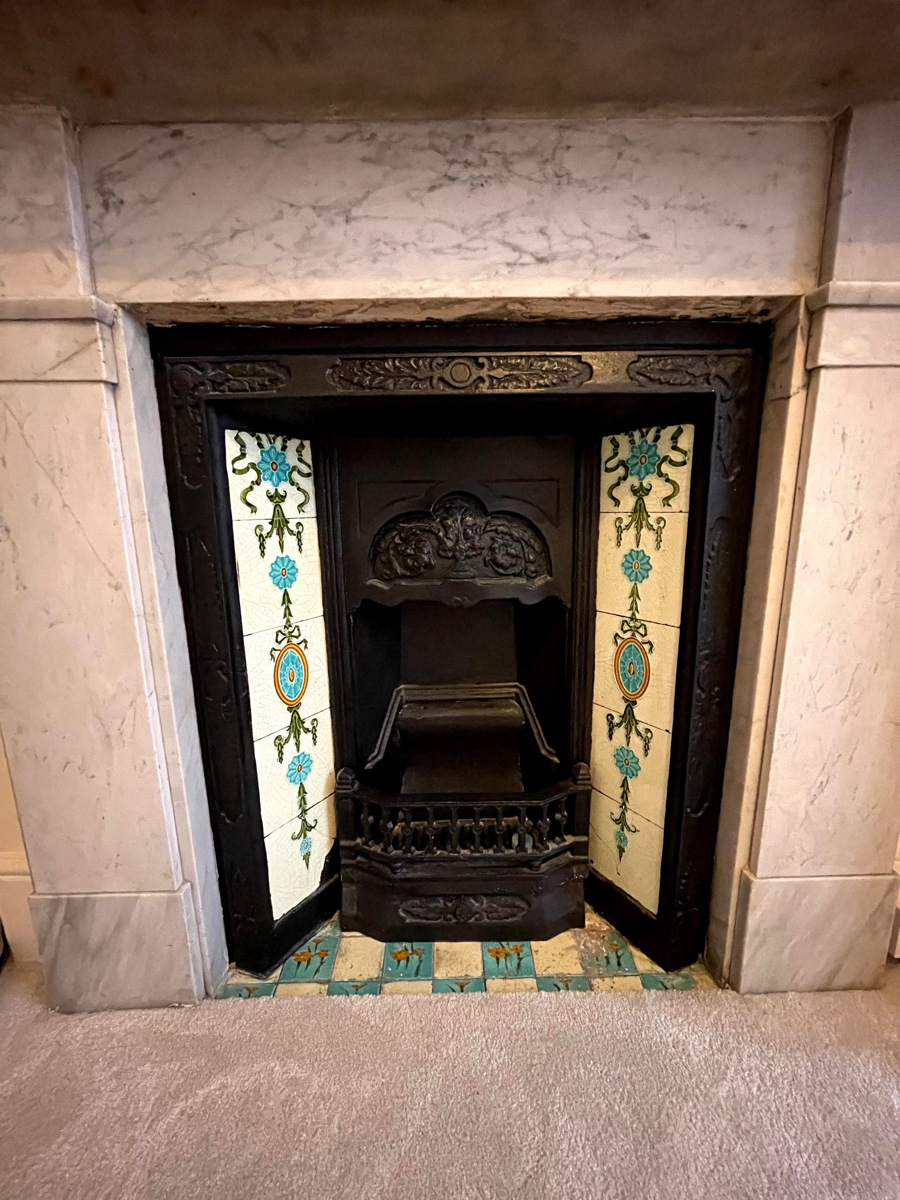
Bedroom one (approx 3.81x3.44m.): Original fireplace. Double-glazed square bay window to front.
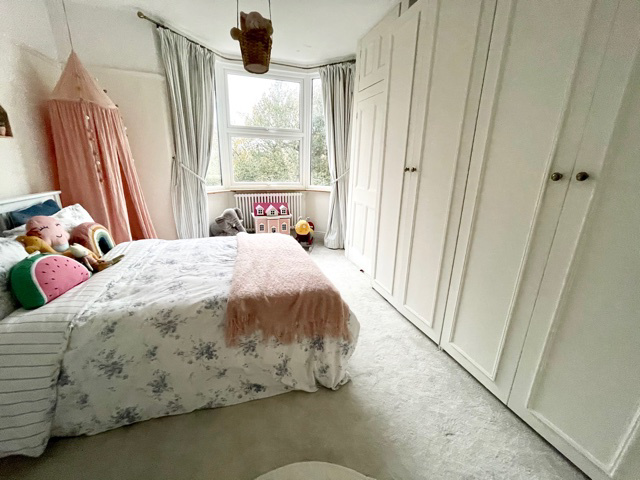
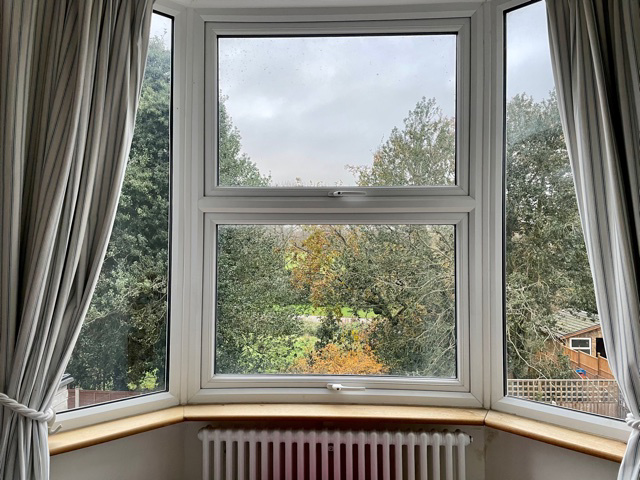
Bedroom two (approx 3.82x3.47m) Double glazed bay windows with view onto Valentines’ park, fitted storage.
Tiled family bathroom with bath, thermostatically controlled shower, washbasin and toilet, chrome heated towel-rail, spotlights and heated floors.
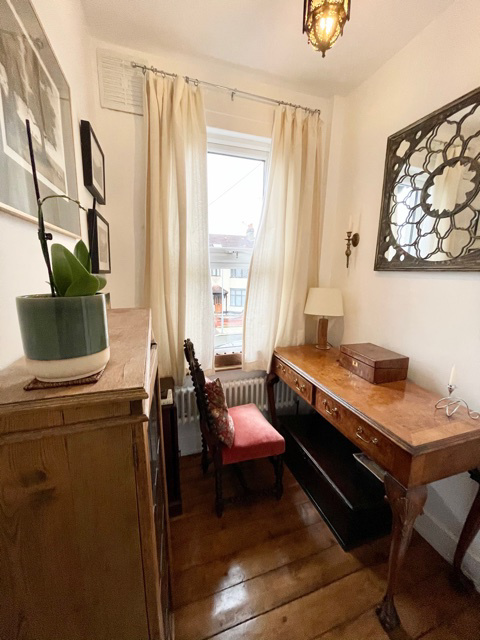
Study area with original wooden floor and double-glazed window.
Second floor:
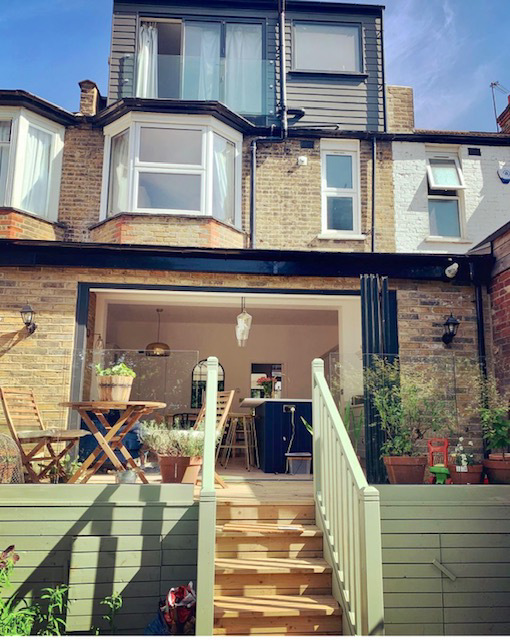
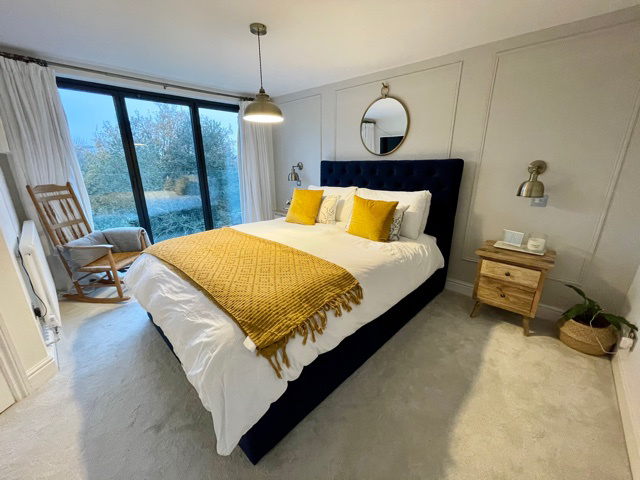
Master bedroom (approx 3.5x2.8m) with 2.4m bifold doors and julliette balcony with views over Valentines’ park, fitted brass bedside lights.
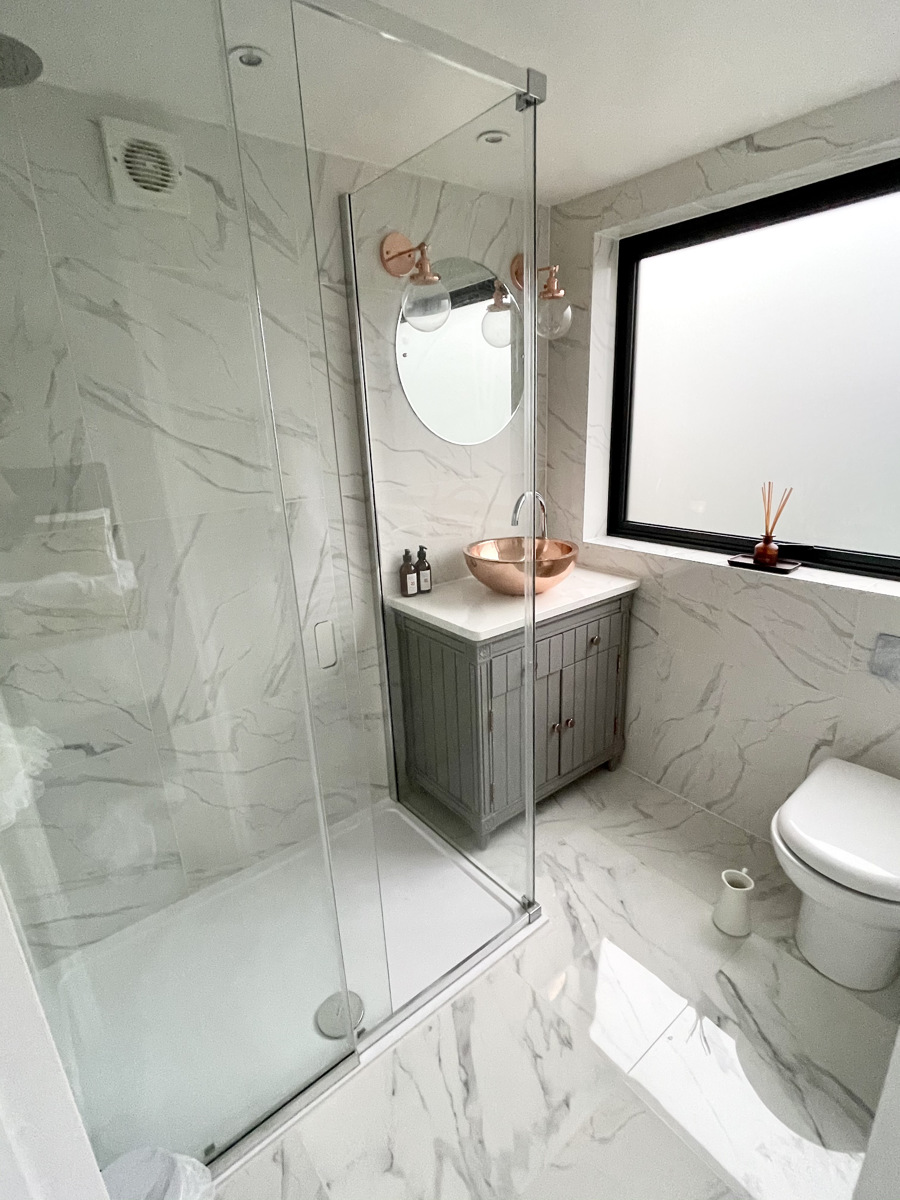
Tiled En-suite shower room, with shower, toilet and copper washbasin on marble topped unit.
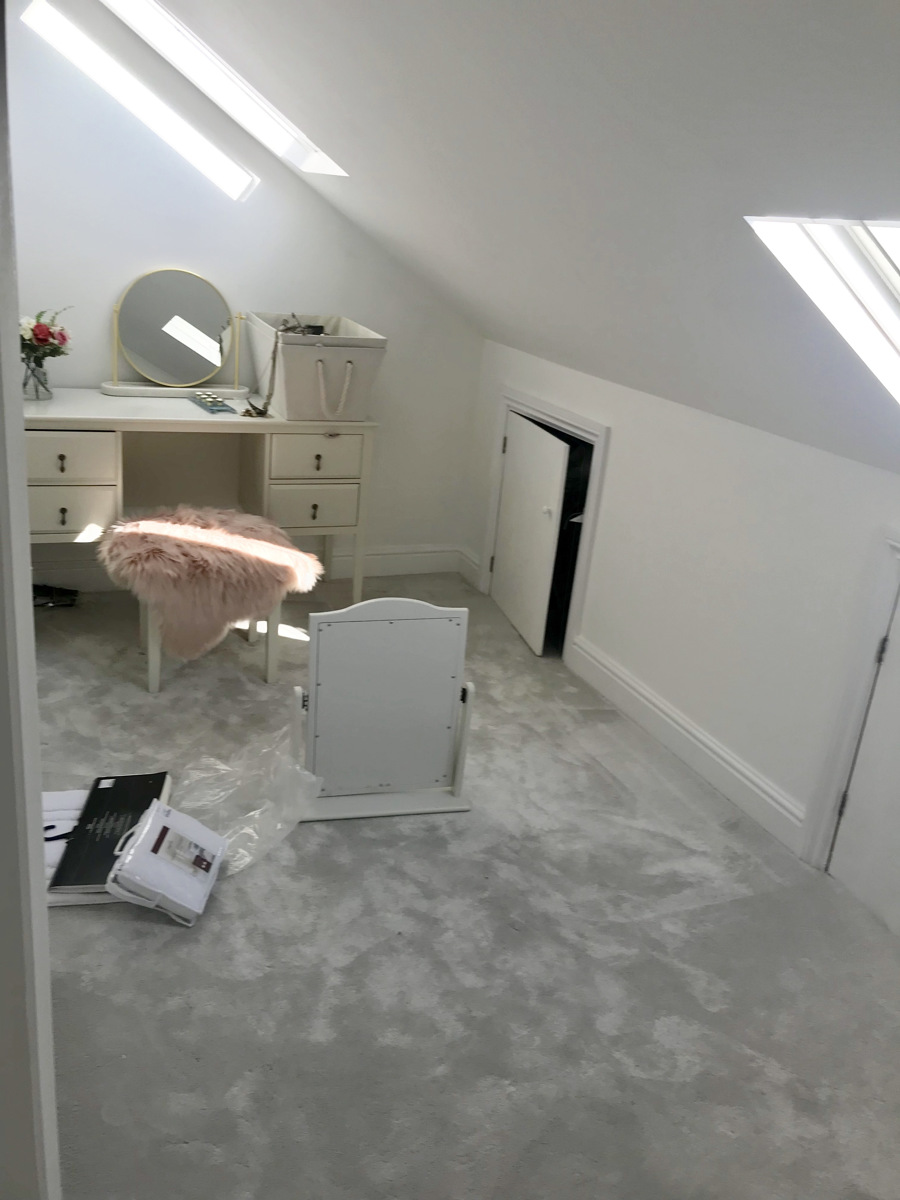
Dressing room/bedroom with restricted head-height. Currently fitted as a walk-in wardrobe with rails and storage. Velux roof windows. Access to eaves storage.
Outside:
To the front there is a block-paved driveway with parking for one or two cars.
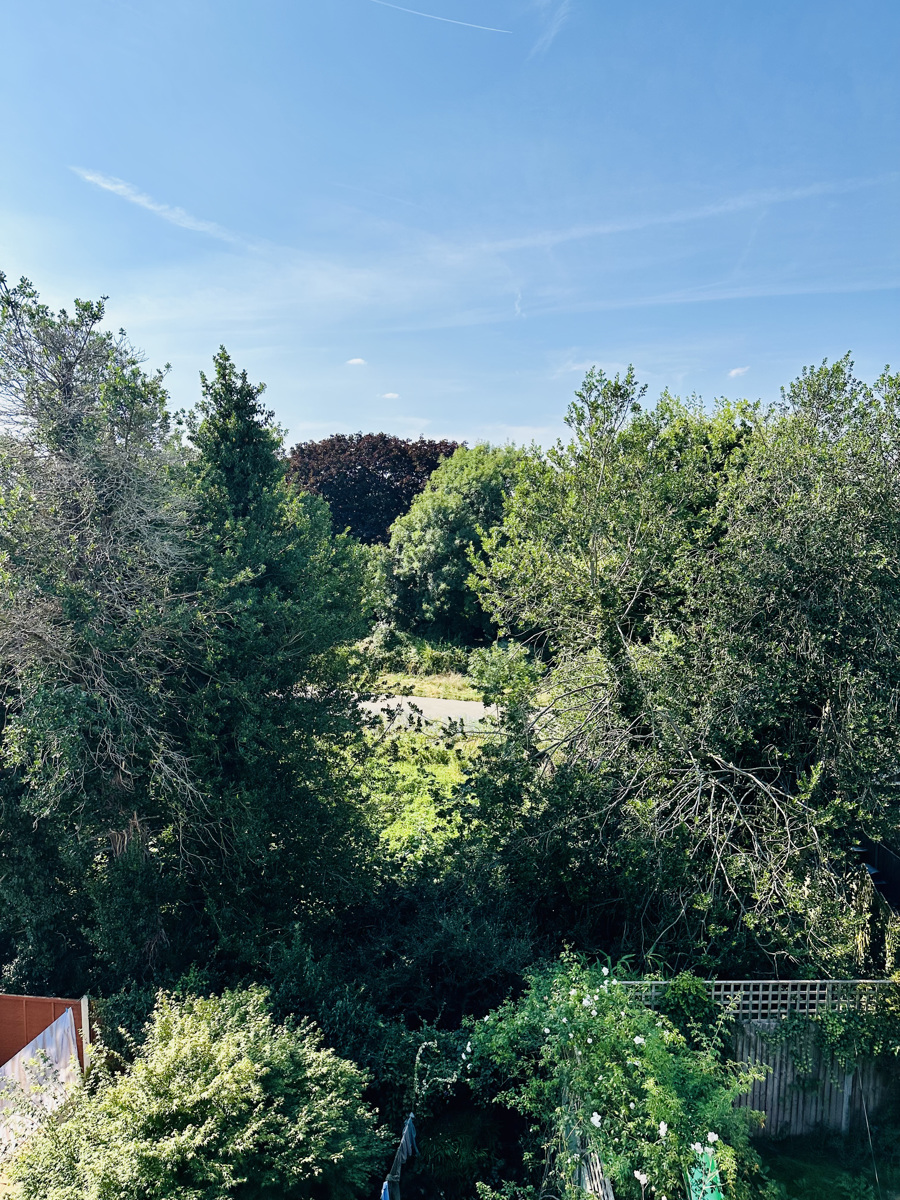
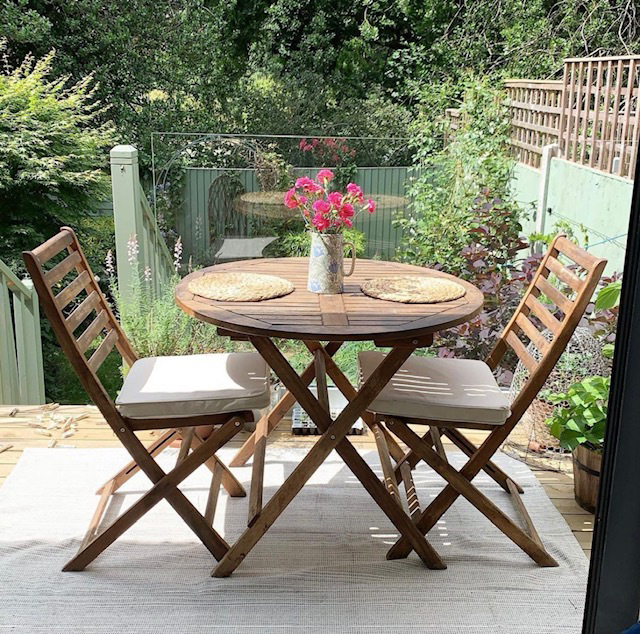
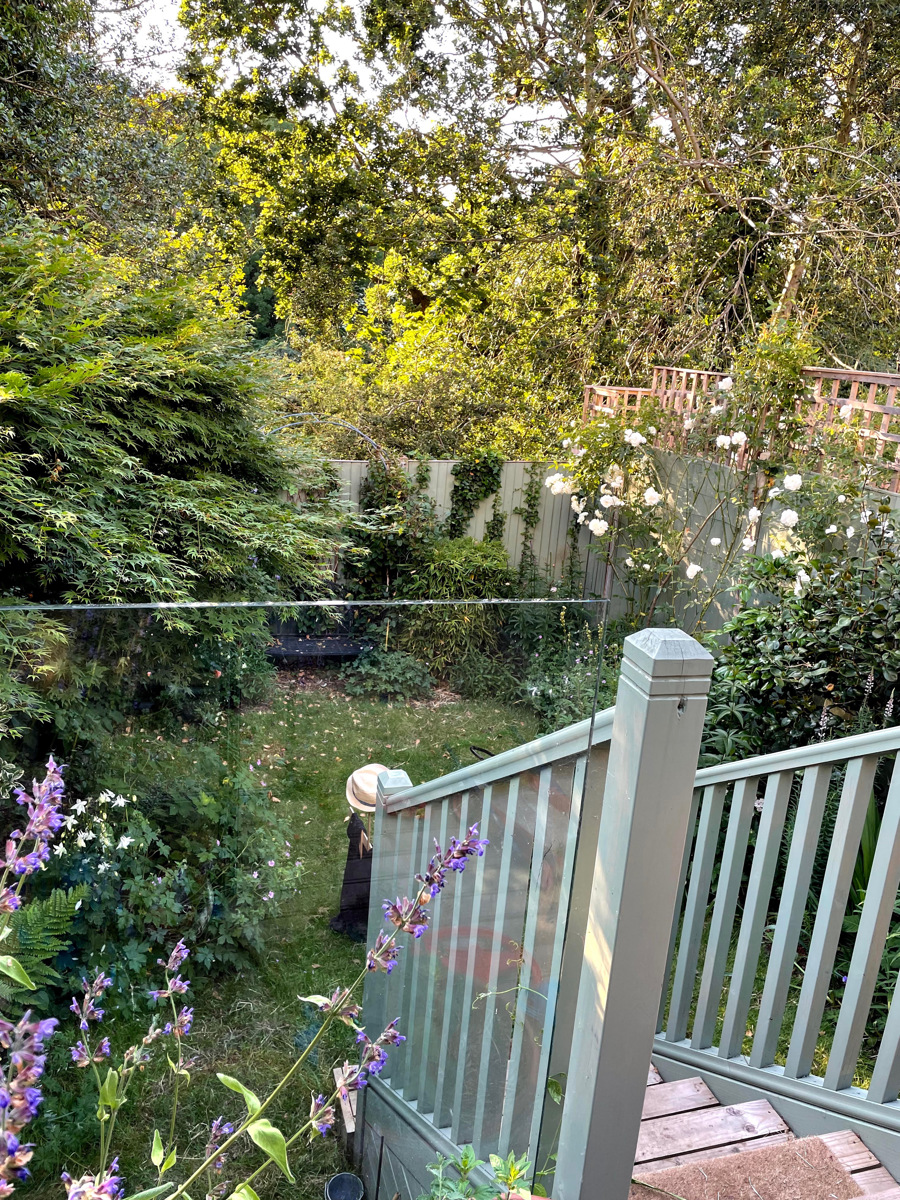
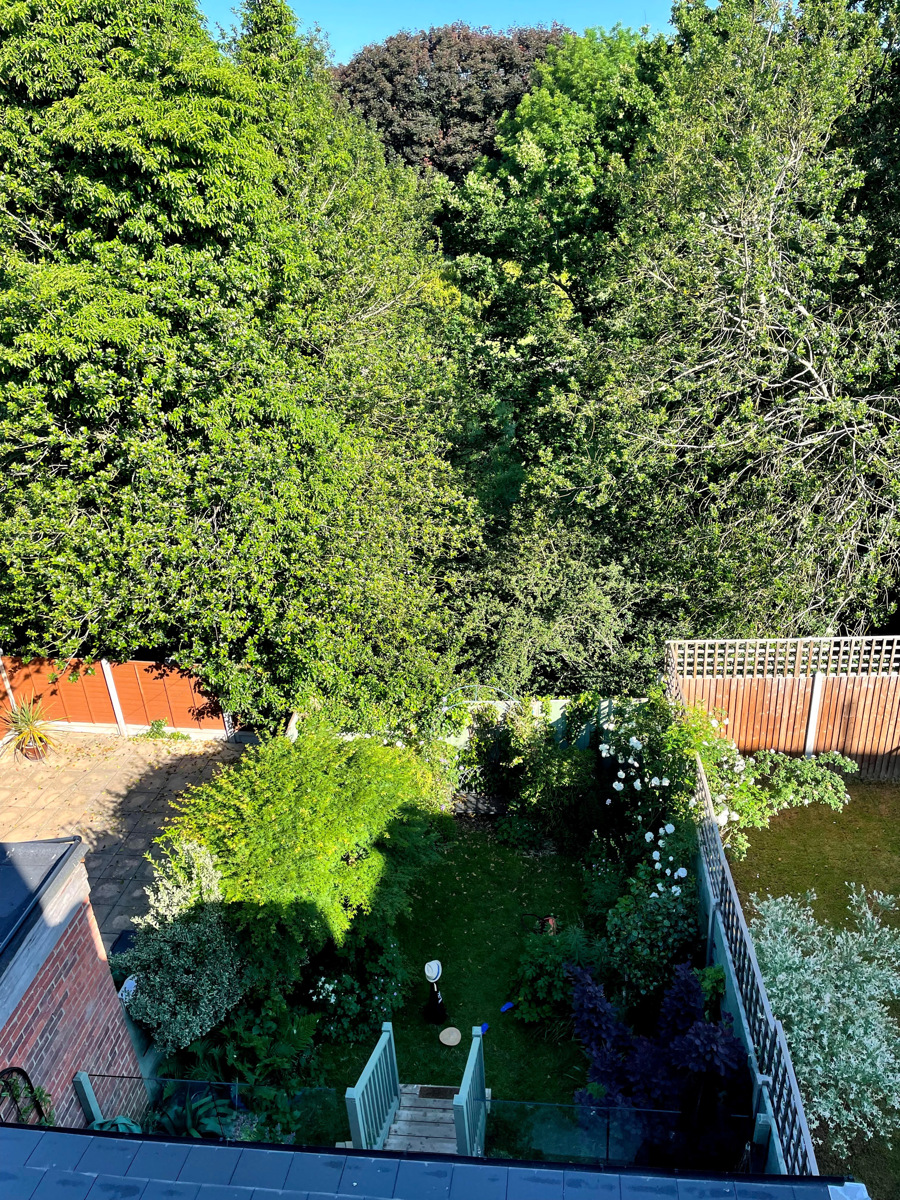
Garden: decking with storage area below and steps down to lawn and borders, well-kept and well-stocked with climbing roses, shrubs and perennials, and views onto Valentines’ park, voted one of the top 10 parks in England.
Current owners are wanting to upsize due to elderly parents hoping to move in with them.
We have really enjoyed living here. There is a real community feel on this road, with a neighbourhood whatsapp group and nearby street parties. We fell in love with this house as soon as we saw the green views of the park and the amount of light that floods in making it feel open and bright. We would be sad to leave and hope the potential new owners can see something special in this house like we did.