4 Bedroom Detached House Sold in Lincoln, LN6
| Reference | 46041 |
| Address |
Ascot Way, North Hykeham, Lincoln, LN6 9NU (Map Location) |
| Beds | 4 |
| Baths | 4 |
| Type | Detached house |
| Tenure | Freehold |
**NO ONWARD CHAIN** Stunning 4-bed + Games Room. Private cul-de-sac. Woodland to rear (non-overlooked). Superb EPC (B+).
Description
*** NO ONWARD CHAIN ***
*** SUPERB ENERGY EFFICIENCY (B+) ***
*** 4 DOUBLE BEDROOMS (inc 2 en-suites) ***
*** 4 BATHROOMS ***
*** WOODLAND TO REAR (non-overlooked) ***
*** PRIVATE & PEACEFUL CUL-DE-SAC ***
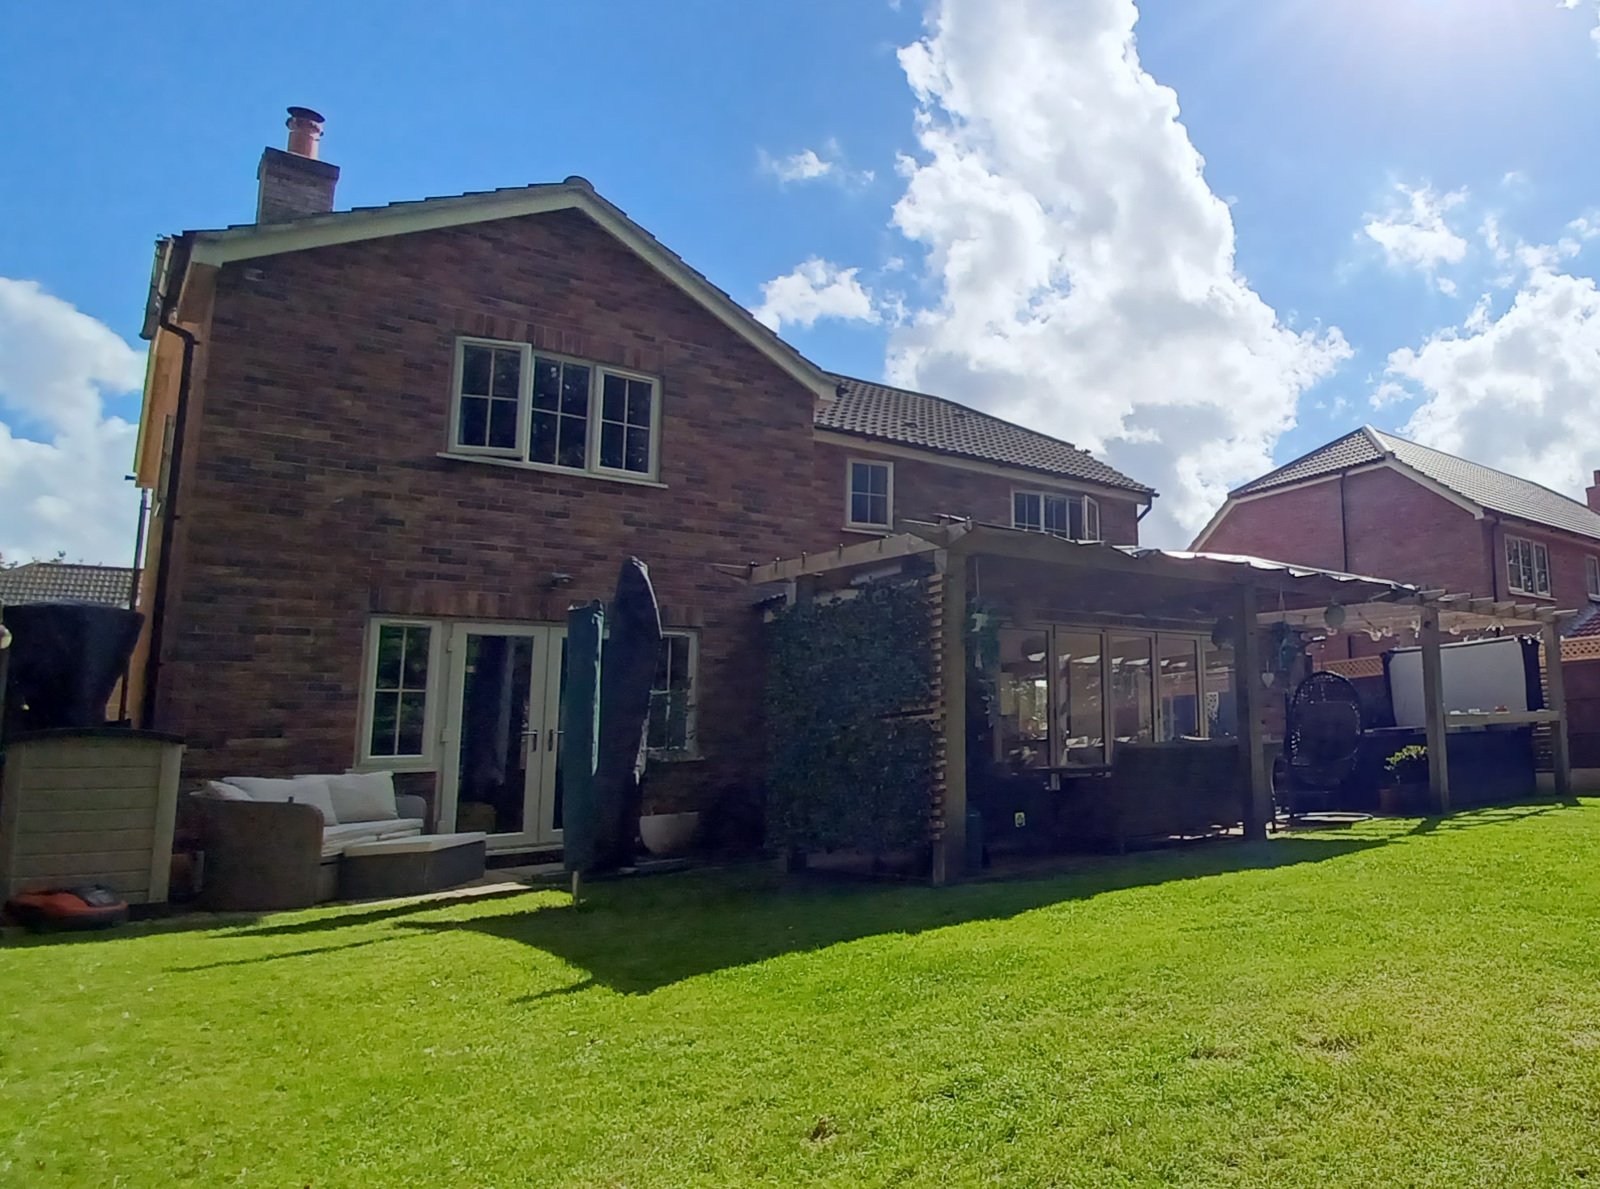
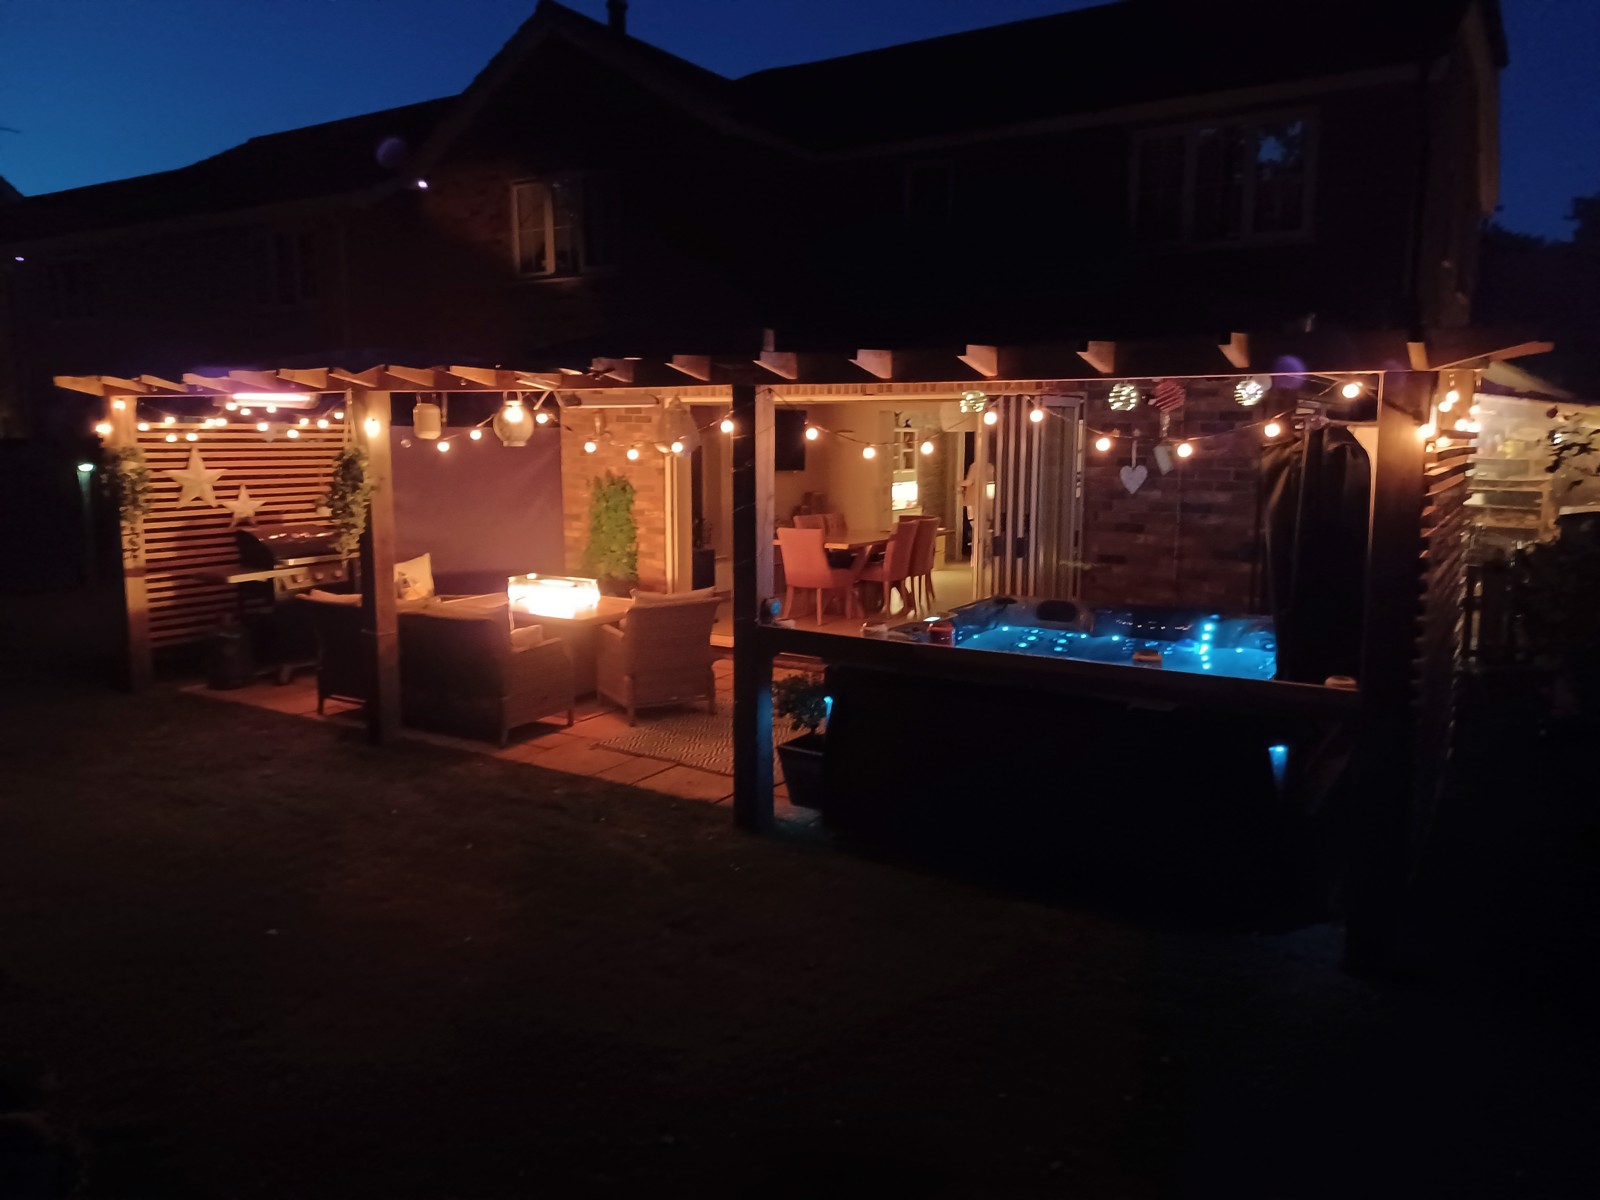
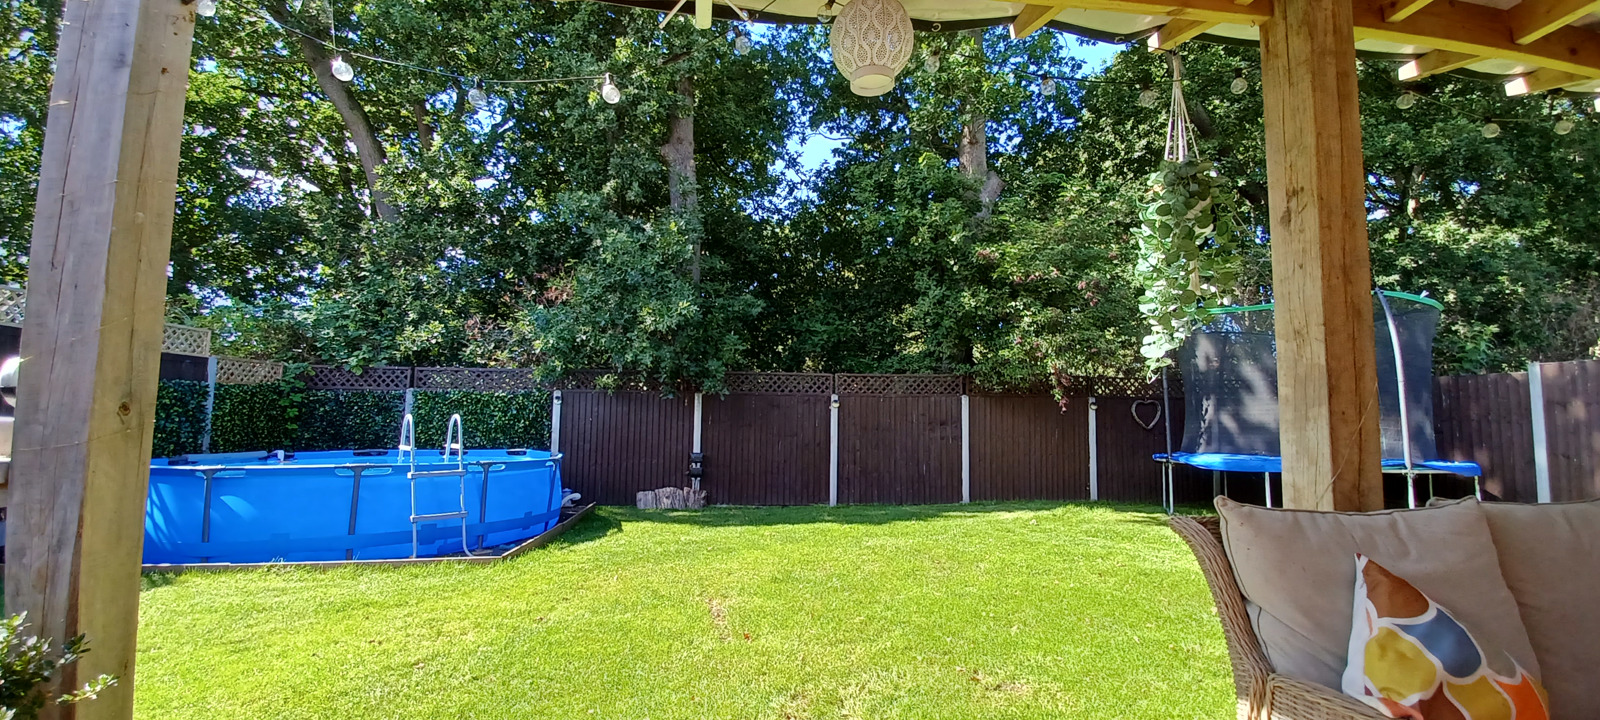
This modern and incredibly spacious 4-bed detached property features four double bedrooms (with 2 en-suites), four bathrooms and 3 receptions rooms. The house comprises beautifully flowing spaces, including a large open-plan kitchen-dining room, a relaxing living room with log-burning stove, a sizeable playroom / games-room and appointment of large windows throughout, accentuating the natural sunlight that flows in to the property. Bi-fold doors open from the kitchen-diner into a generously sized garden, featuring large patio and beautiful, sheltered pergola: this provides year-round enjoyment of a garden that backs-off to a secluded woodland area, containing magnificent oak trees and providing a unique, non-overlooked position. Superb for peace & quiet, walking, dog-walking.
Built in 2015 to a high specification, the property is extremely energy efficient, with insulated walls, floors and ceilings, LED lighting throughout, modern condenser-boiler, large log / coal (multi-fuel) burning stove, UPVC double-glazing and an energy smart meter (the property is served by both gas and electricity). Built-in appliances included in the sale, such as the induction oven-hob, dishwasher and fridge-freezer are high spec and also very energy efficient.
The existing owners are in the fortunate position of having no onward chain, significantly easing the sales process for the new buyer.
The property owners are happy to accept in-person viewings.
Situated in the highly popular area of North Hykeham, with access to a wide choice of good primary and secondary schools, amenities and transport links (A46, A1 and other roads) including fast rail links to London (less than 90 minutes) direct from Lincoln, the location of this property, combined with its premium build and finish make it an incredibly attractive family home. Furthermore, the property is close to the rural villages of Bassingham, Aubourn, Carlton-le-Moorland and other picturesque Lincolnshire landscapes.
Located in a quiet cul-de-sac, this property was constructed by a local, private developer who has, over many years, built each and every house within the street; each property having a unique and distinctive design - all built with sizeable plots and a premium finish - giving the area great character.
Built in 2015, using stylish reclaimed brick and elegant, cream window facias, this property benefits from a contemporary design and modern fixtures & fittings, including highly energy-efficient LED lighting throughout, ethernet network cable in all rooms, gas-heated condenser boiler, energy smart meter, several external garden sockets, external PIR lighting and burglar alarm. The property also comprises an intelligent CCTV system, integrated outdoor heating, a robotic lawnmower system and state of the art, premium hot-tub. The owners would consider including these items within the sale, as optional extras, for the enjoyment of the new owners.
The layout of the property is as follows:
External, Front:
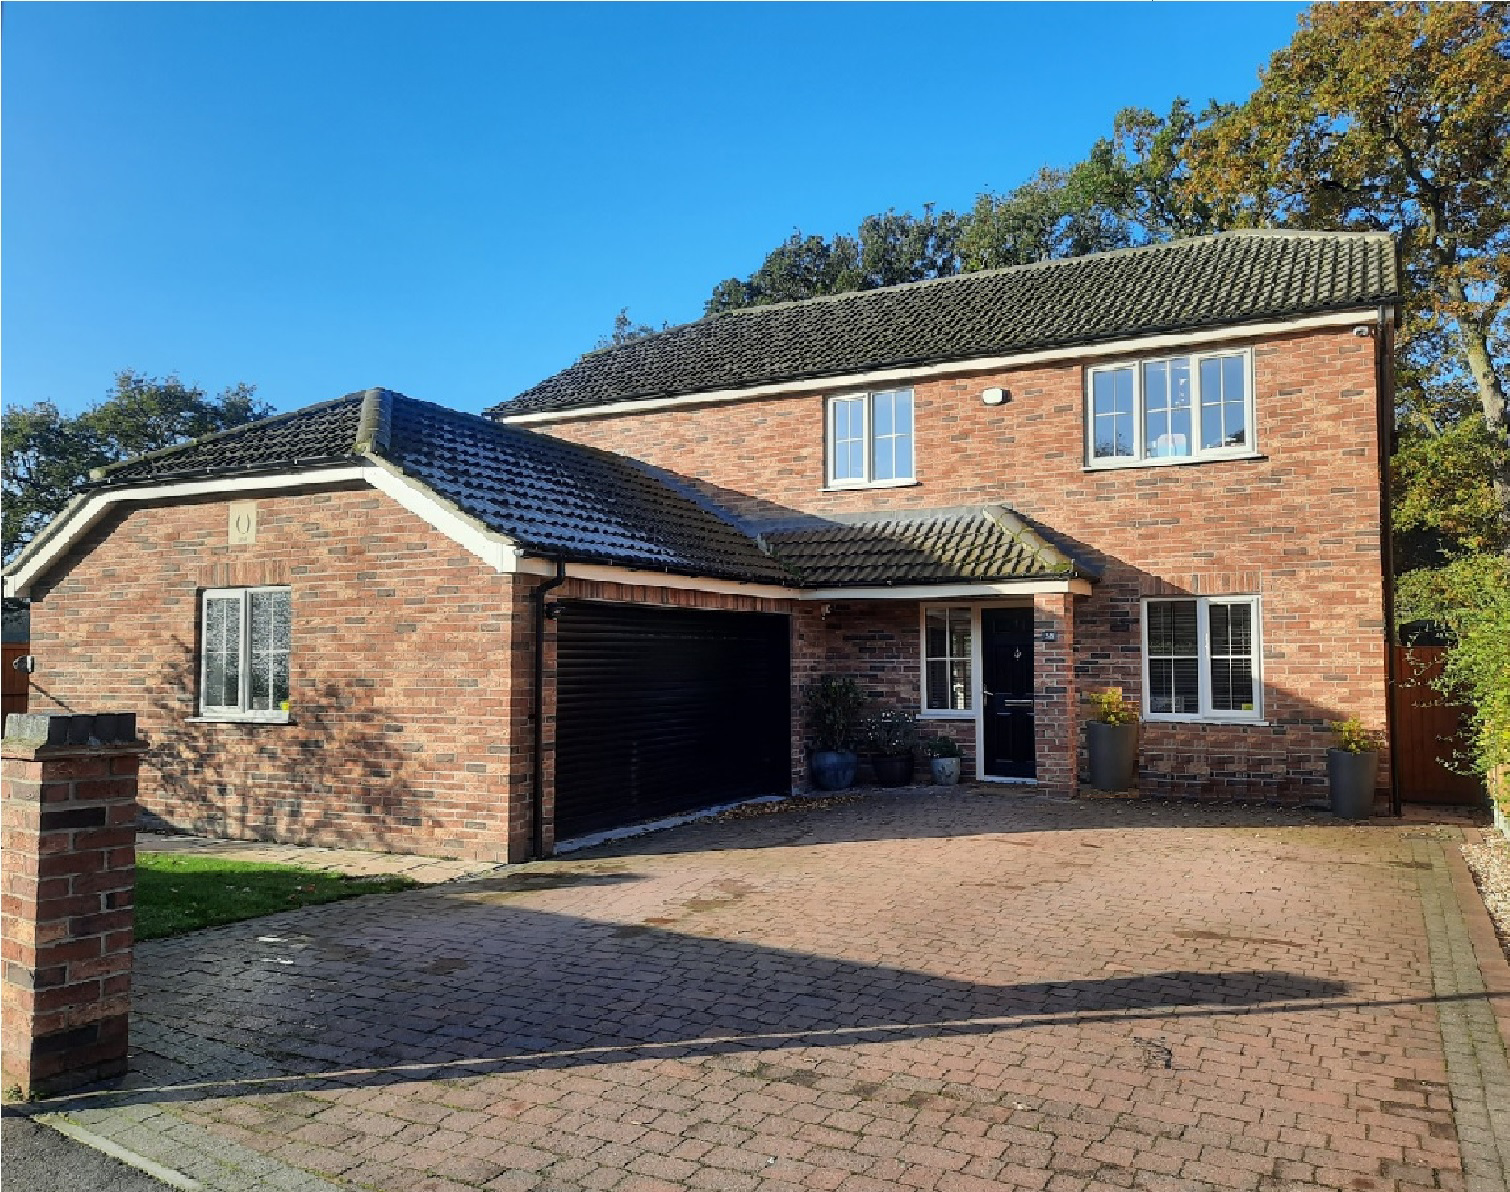
Private drive space (i.e. off street parking) for up to four vehicles
Front-garden laid with grass, plants, patio-tiled path and surrounded by private bricked-wall (matching house bricks)
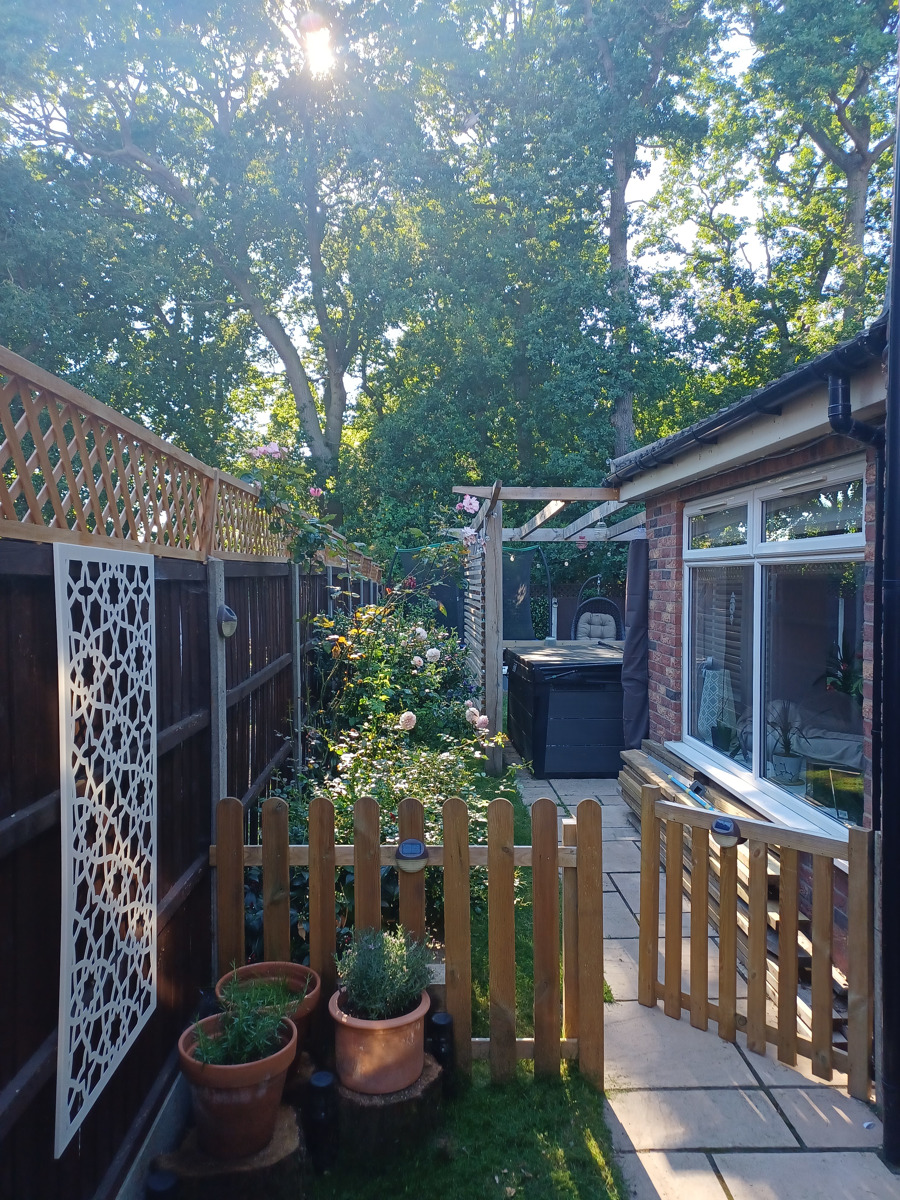
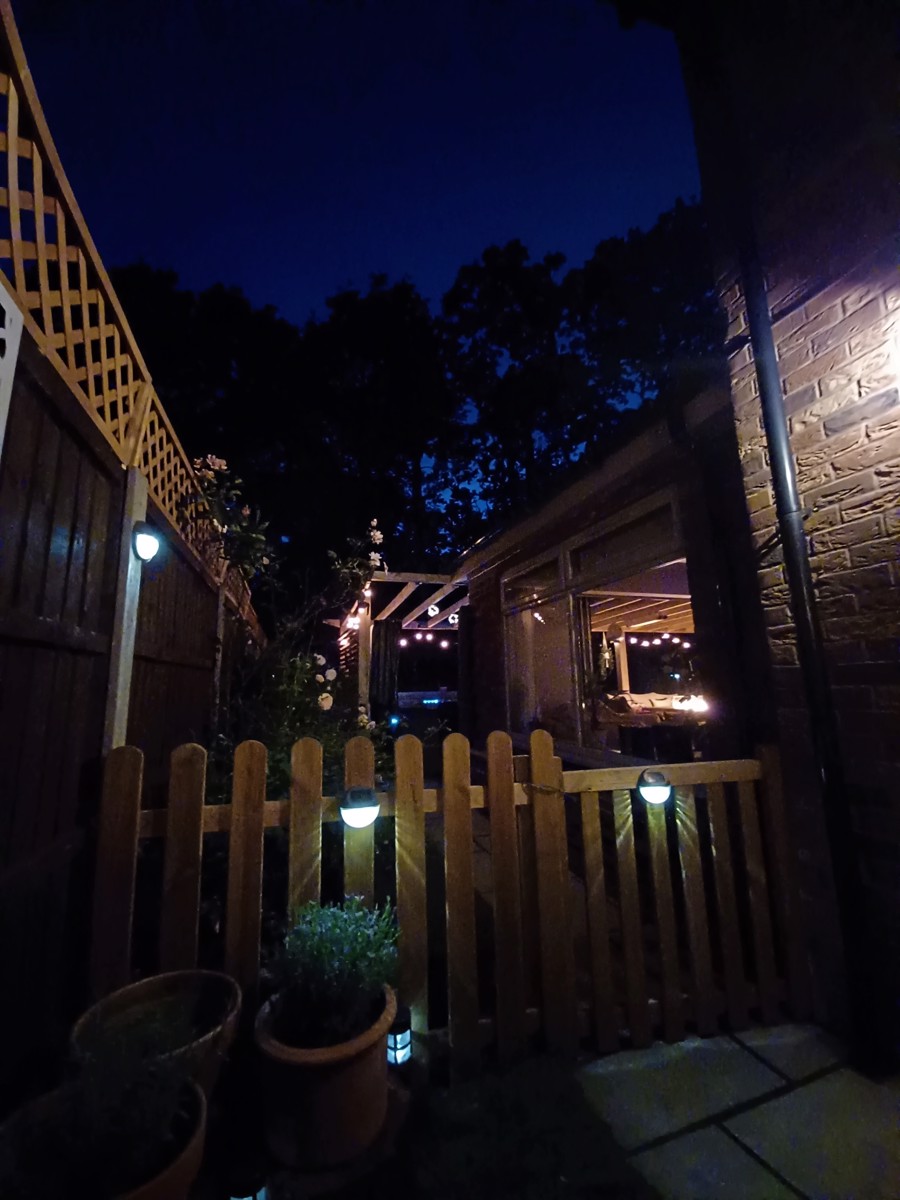
Secure wooden gates providing external access to both sides of the property.
Double-garage with remote-controlled, motorised roller door (insulated)
Note, the garage has been converted into two sections:
1) providing ample secure storage space for cycles, tools and other equipment (5.4m x 1.8m), featuring built-in cycle stands, shelving and also sockets for external fridge, freezer and other appliances
2) providing a large playroom / games-room / gym area (5.4m x 3.5m)
Internal, Downstairs:
Entrance and hallway (3.9m x 2.9m)
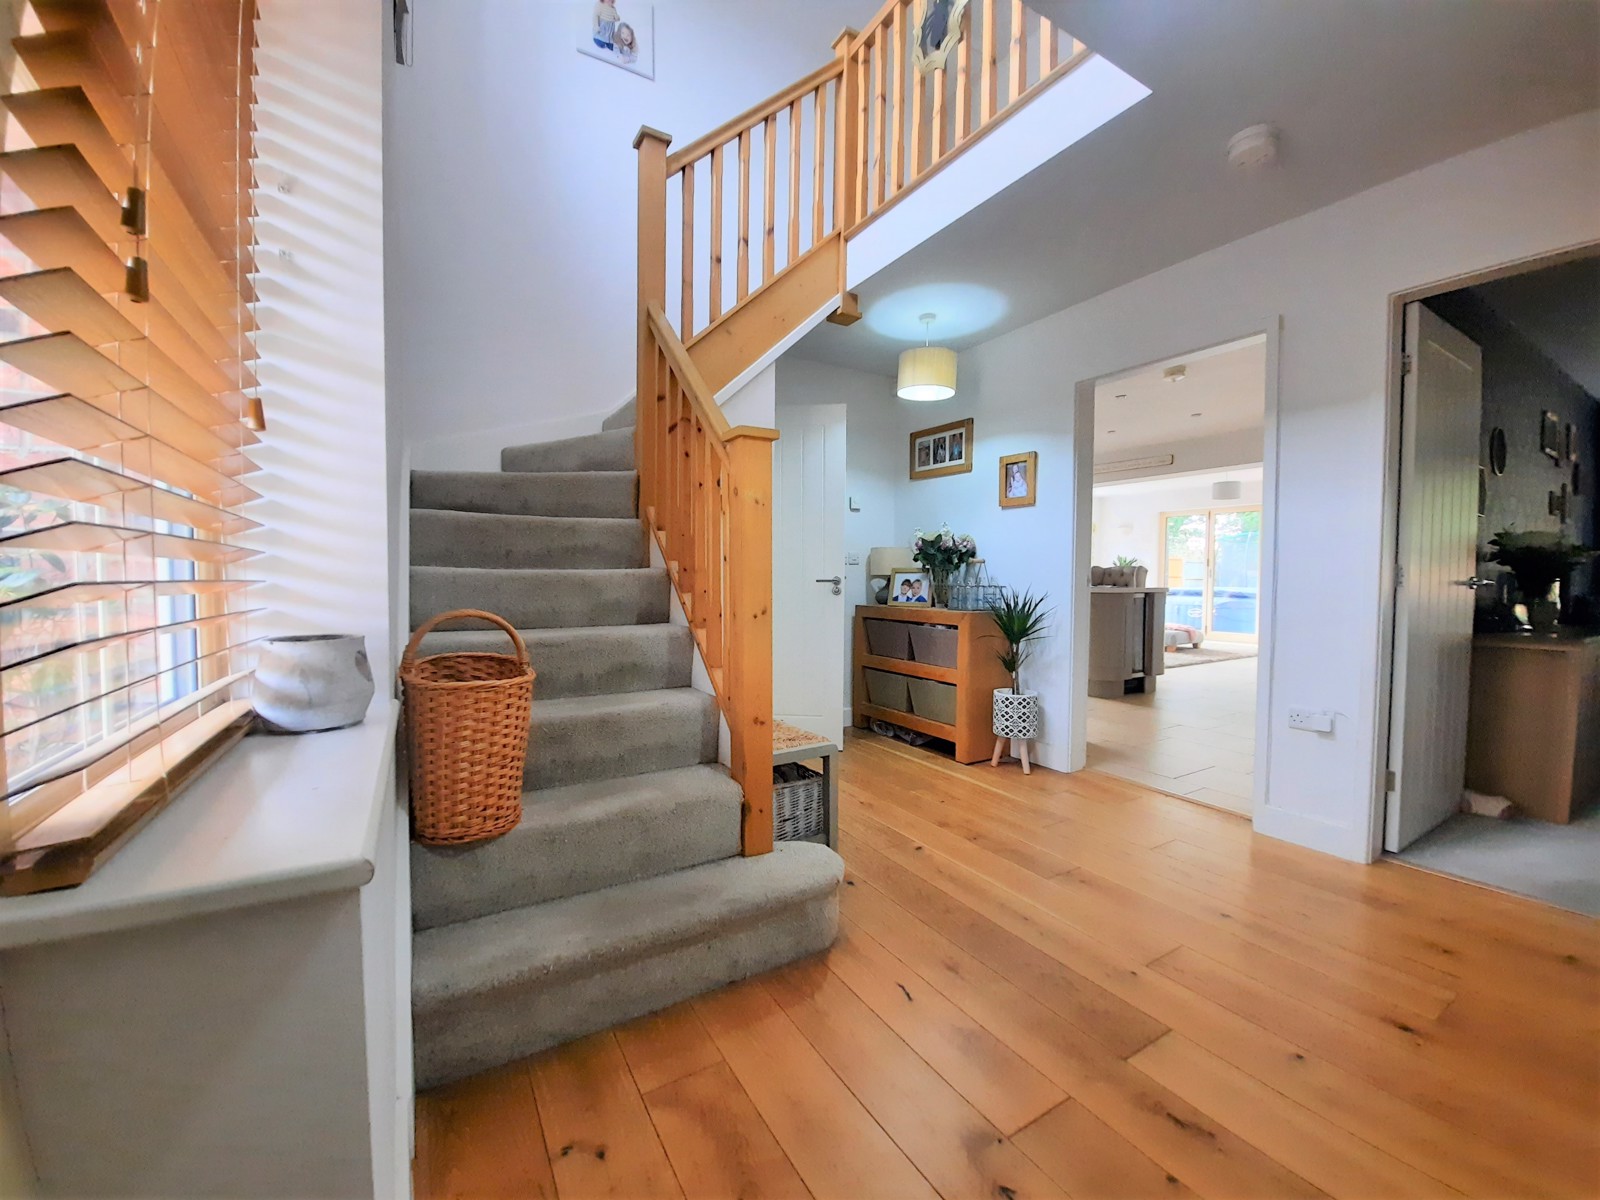
Large hallway with solid wooden floor and L-shaped staircase with exposed wooden rail and double convector radiator. Radiator thermostat for ground floor (note: there is a separate thermostat for the upstairs area of the property, providing excellent climate control). Stylish composite front-door with window to front drive.
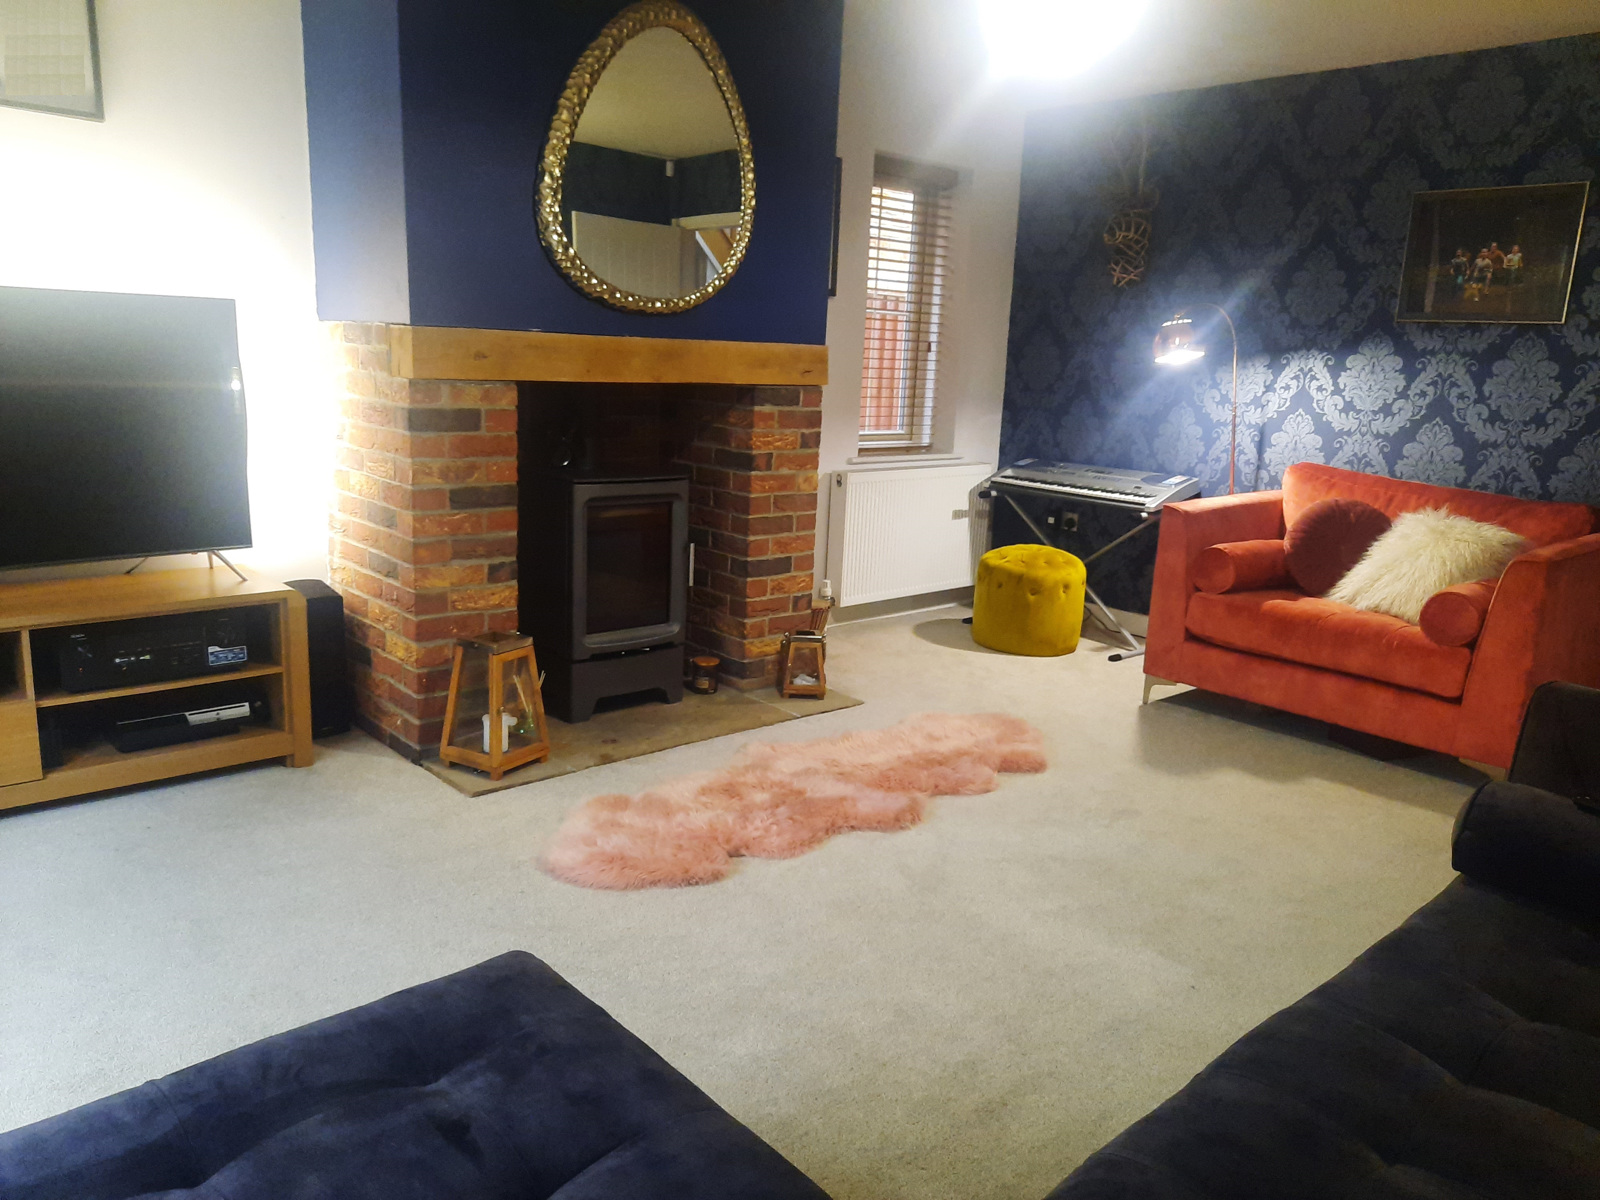
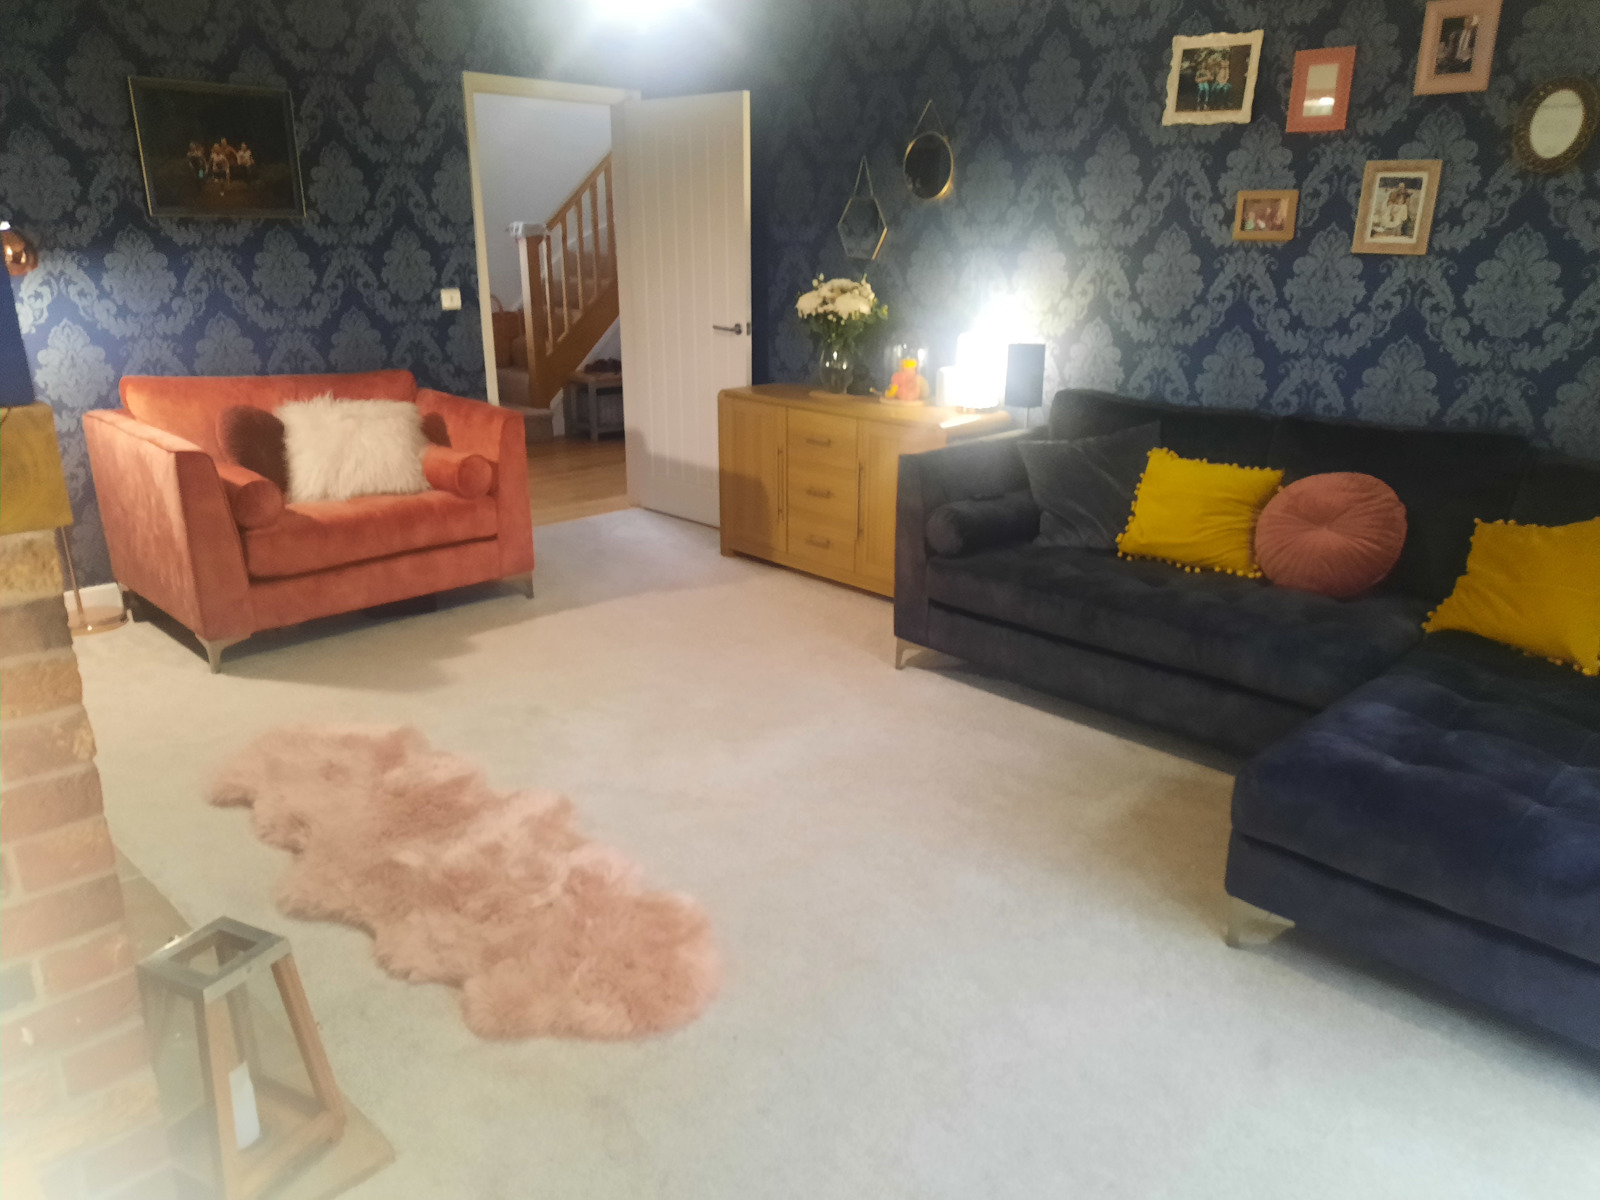
Living Room (5.2m x 4.1m)
With carpet, double French doors, adjacent side window and impressive log burning stove (dual fuel burner), double convection radiator
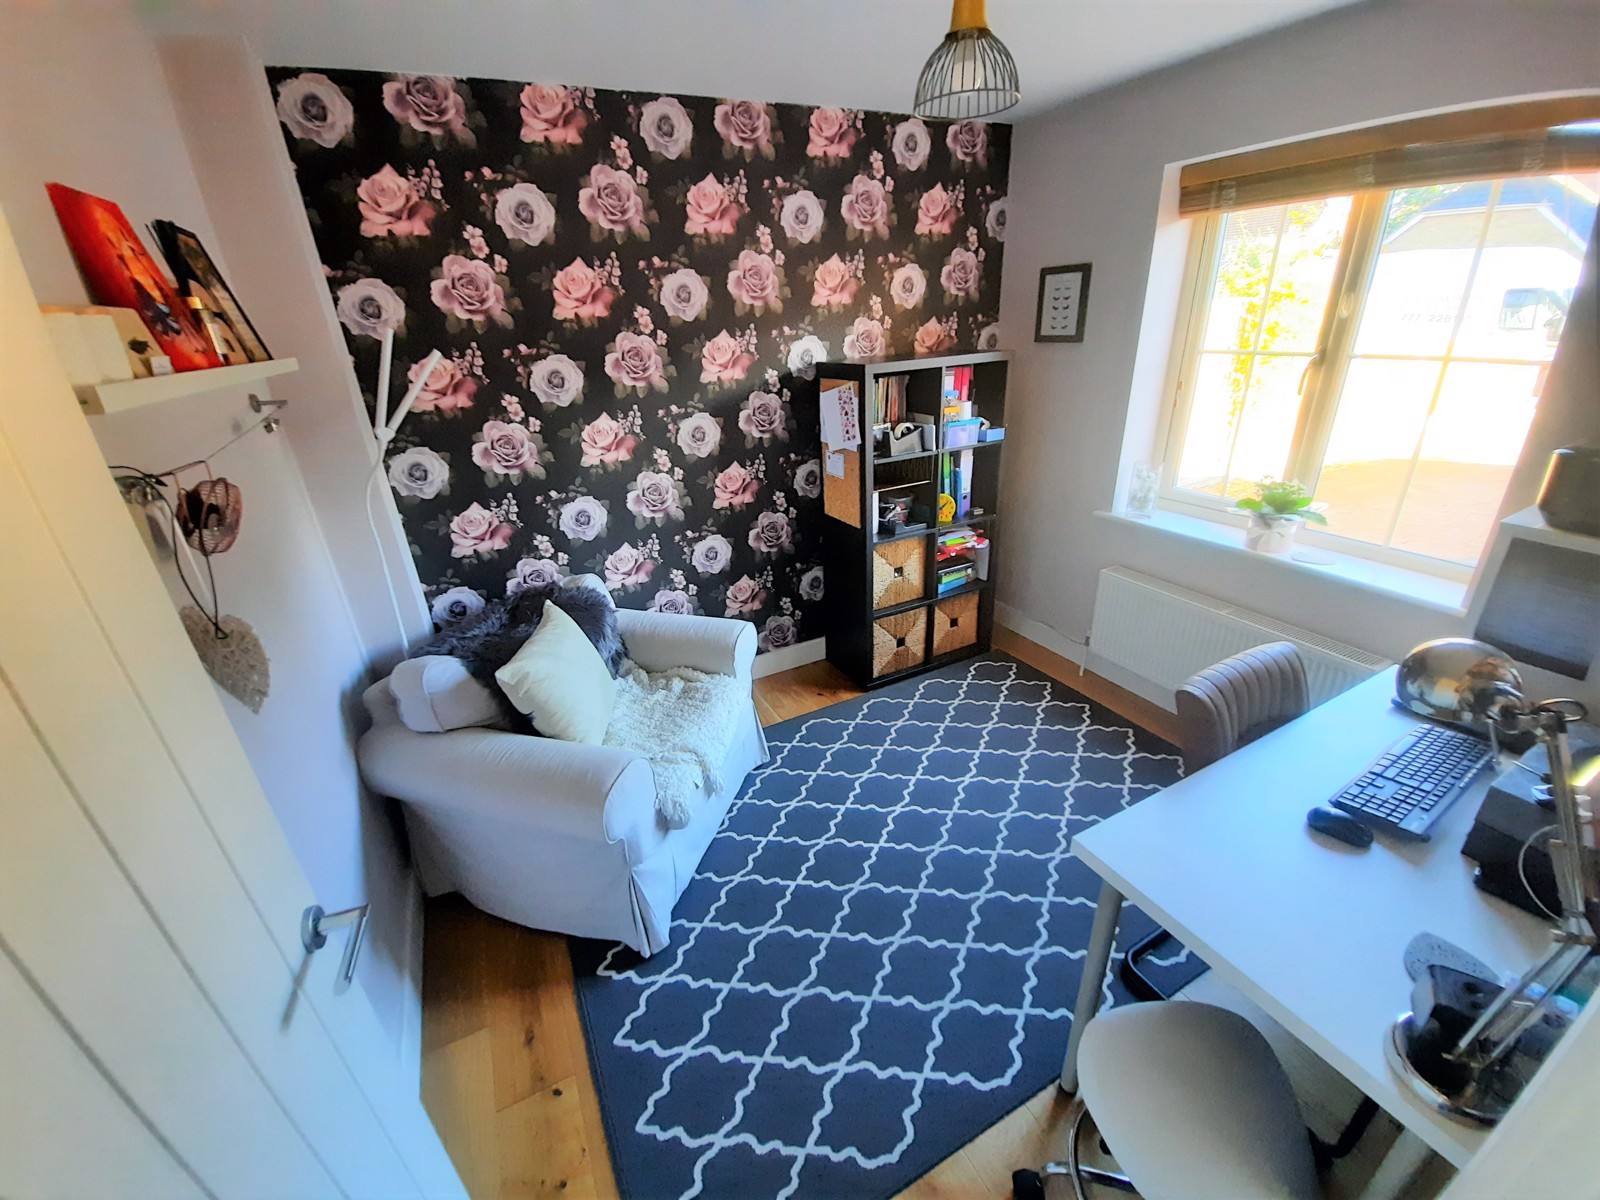
Study / Office (2.6m x 2.9m)
With a large window to the front and solid wooden flooring. Single radiator and ethernet access points and sockets.
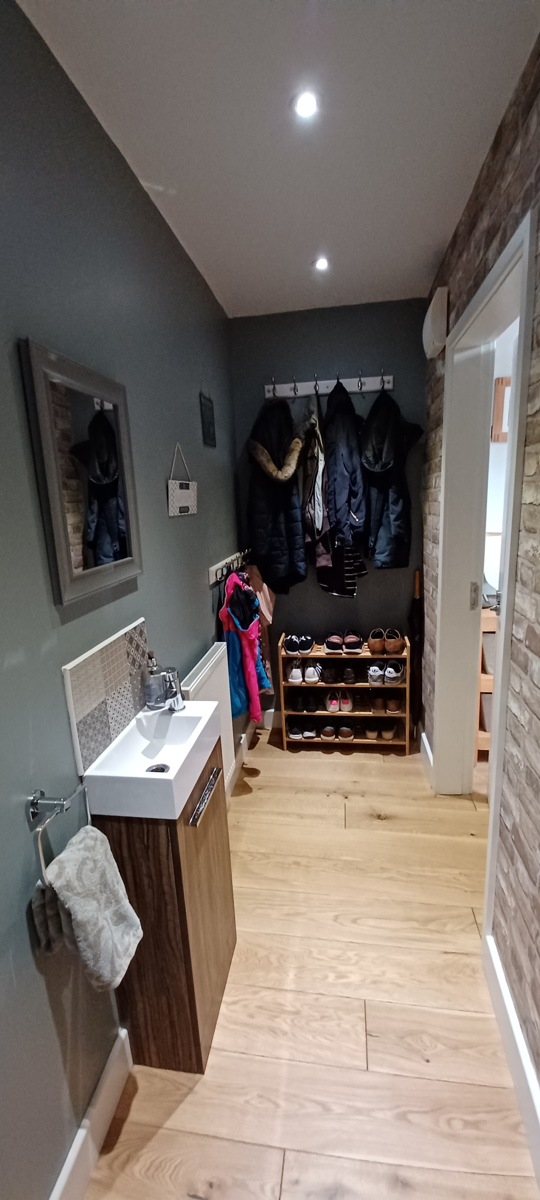
Downstairs bathroom and cloakroom (2.9m x 1.0m)
With toilet, hand-basin, solid wood flooring, single convector radiator and coat hooks at both child and adult height levels. Ample space for storage of coats, shoes, umbrellas, etc.
Under stair cupboard with light, providing good storage for items such as vacuum cleaner, bags and other items.
Open-plan kitchen-dining room (6.0m x 7.5m)
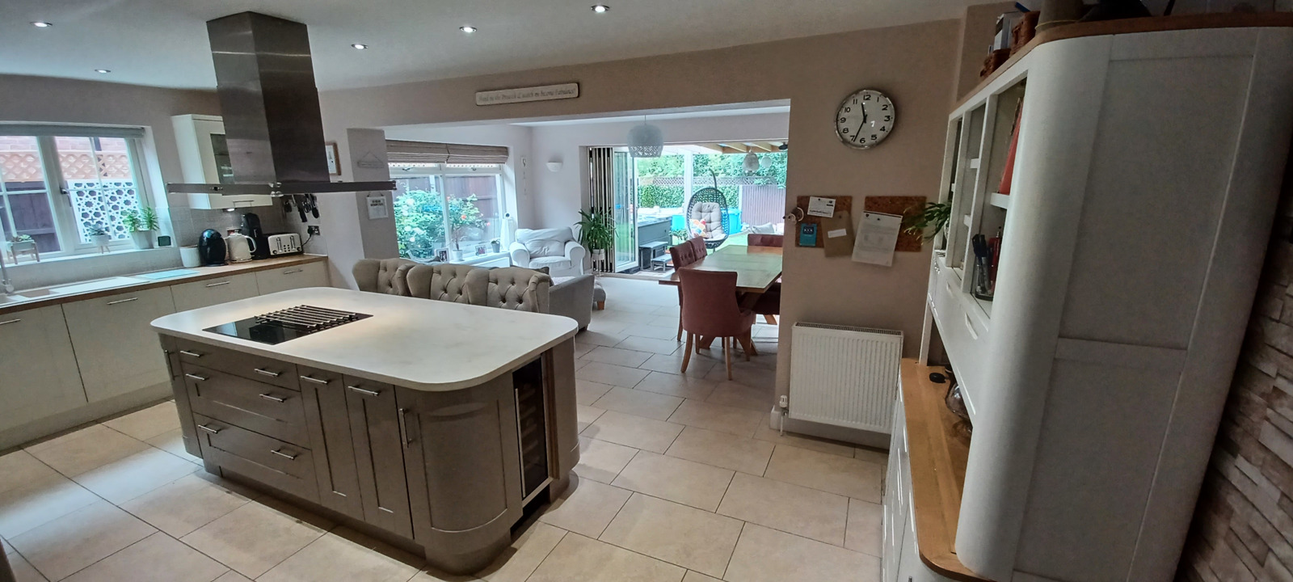
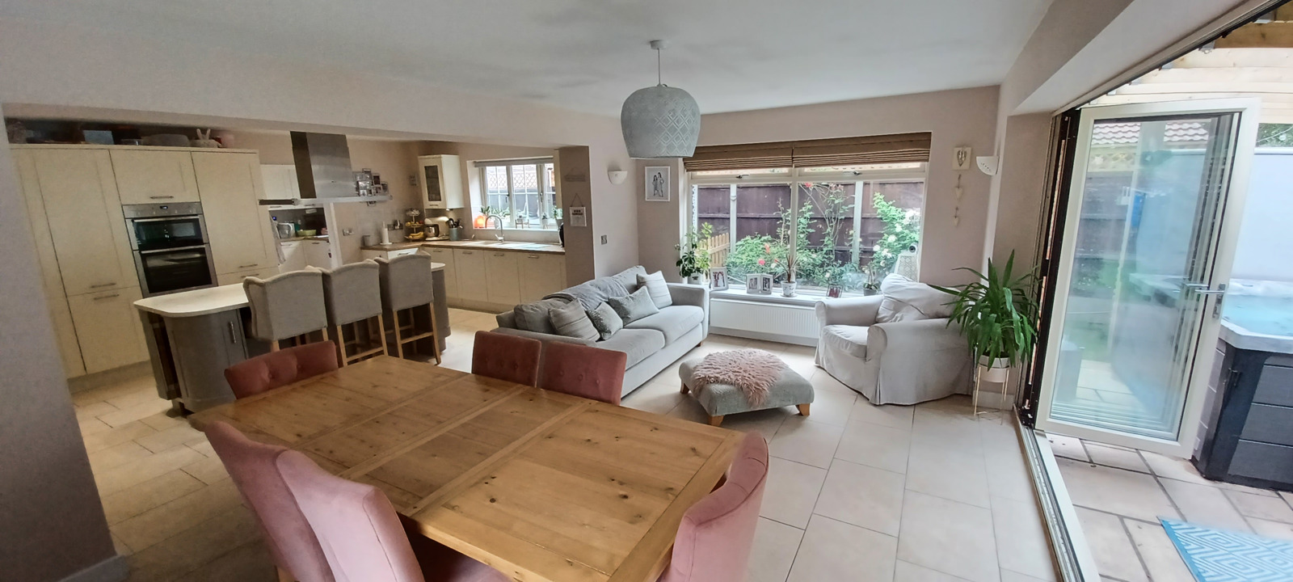
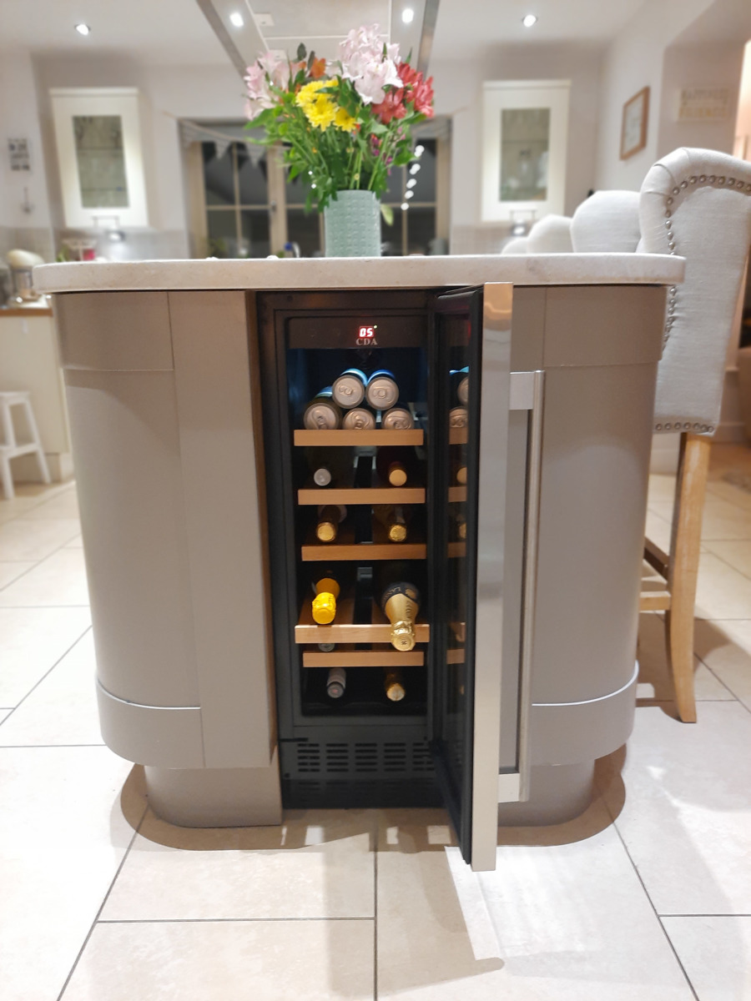
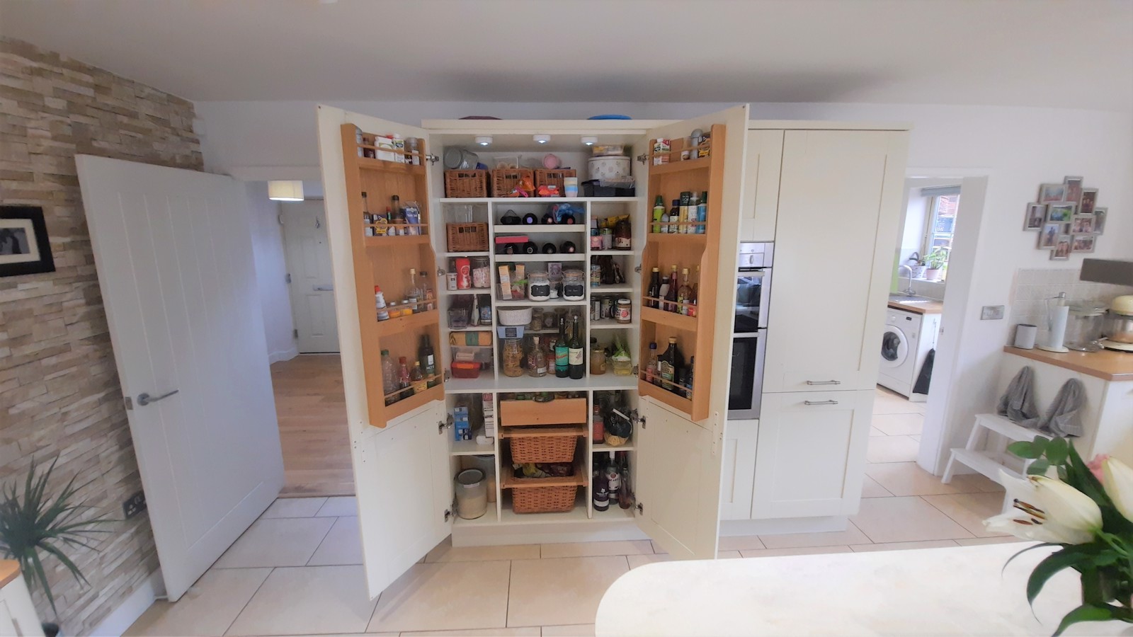
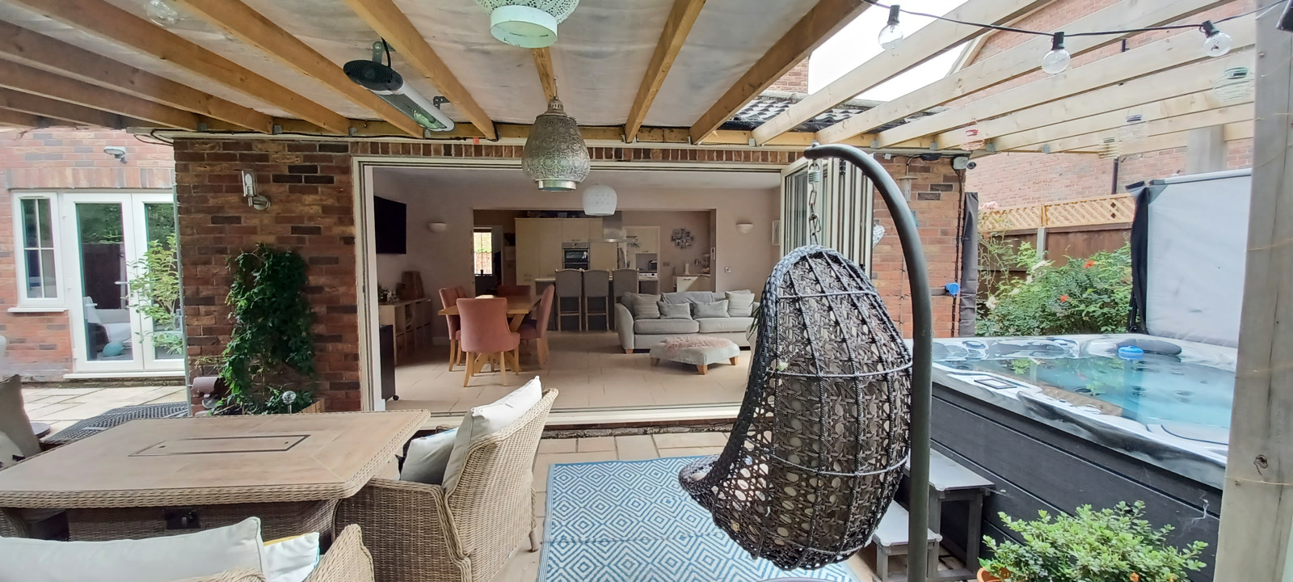
Comprising a significant number of windows and 5-pane bi-fold doors, the room is showered with natural daylight, let is highly energy efficient, ensuring a liveable space through all seasons. Large, porcelain tiles throughout, modern, high-tech appliances (Neff devices) including integral dual-oven, induction hotplate (built into kitchen island) and integral dishwasher. The room also benefits from very high quality cupboards and pantry-style storage space (see photos). A stand-out feature of the kitchen is the large island, with breakfast bar seating (for three seats). The island comprises a premium Corian work-surface, with soft rounded corners and power sockets. In addition, the island comprises a wine chiller (see photos). Three double-convector radiators are present, along with wall-mounted sockets for a TV. Large, double sink with flexi-hose mixer tap.
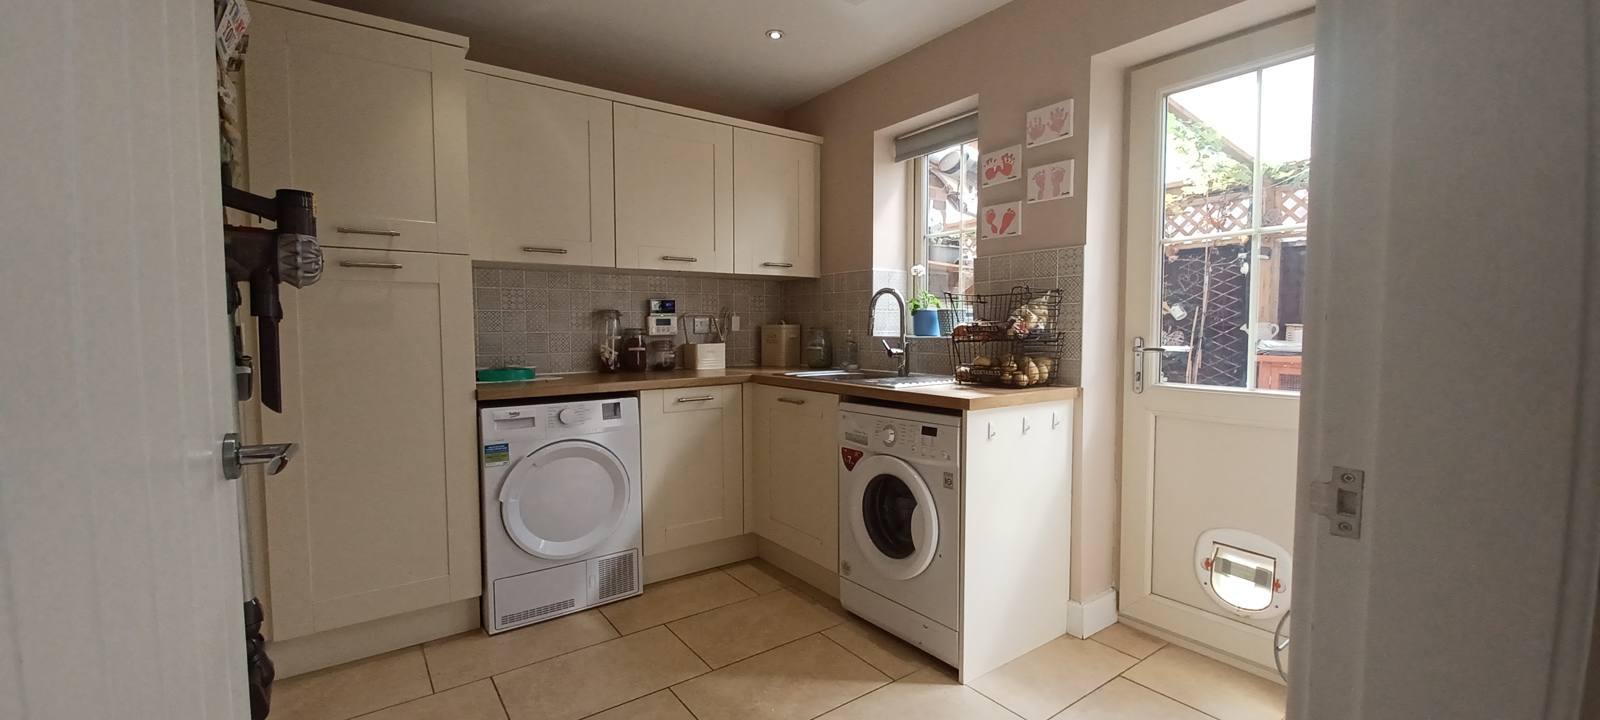
Utility Room (2.9m x 2.4m)
A large utility space, with access for condenser dryer and separate washing machine. Ample built-in storage space, matching the style found within the kitchen. Large sink, with window to side garden.
Playroom / Games-room (5.4m x 3.5m)
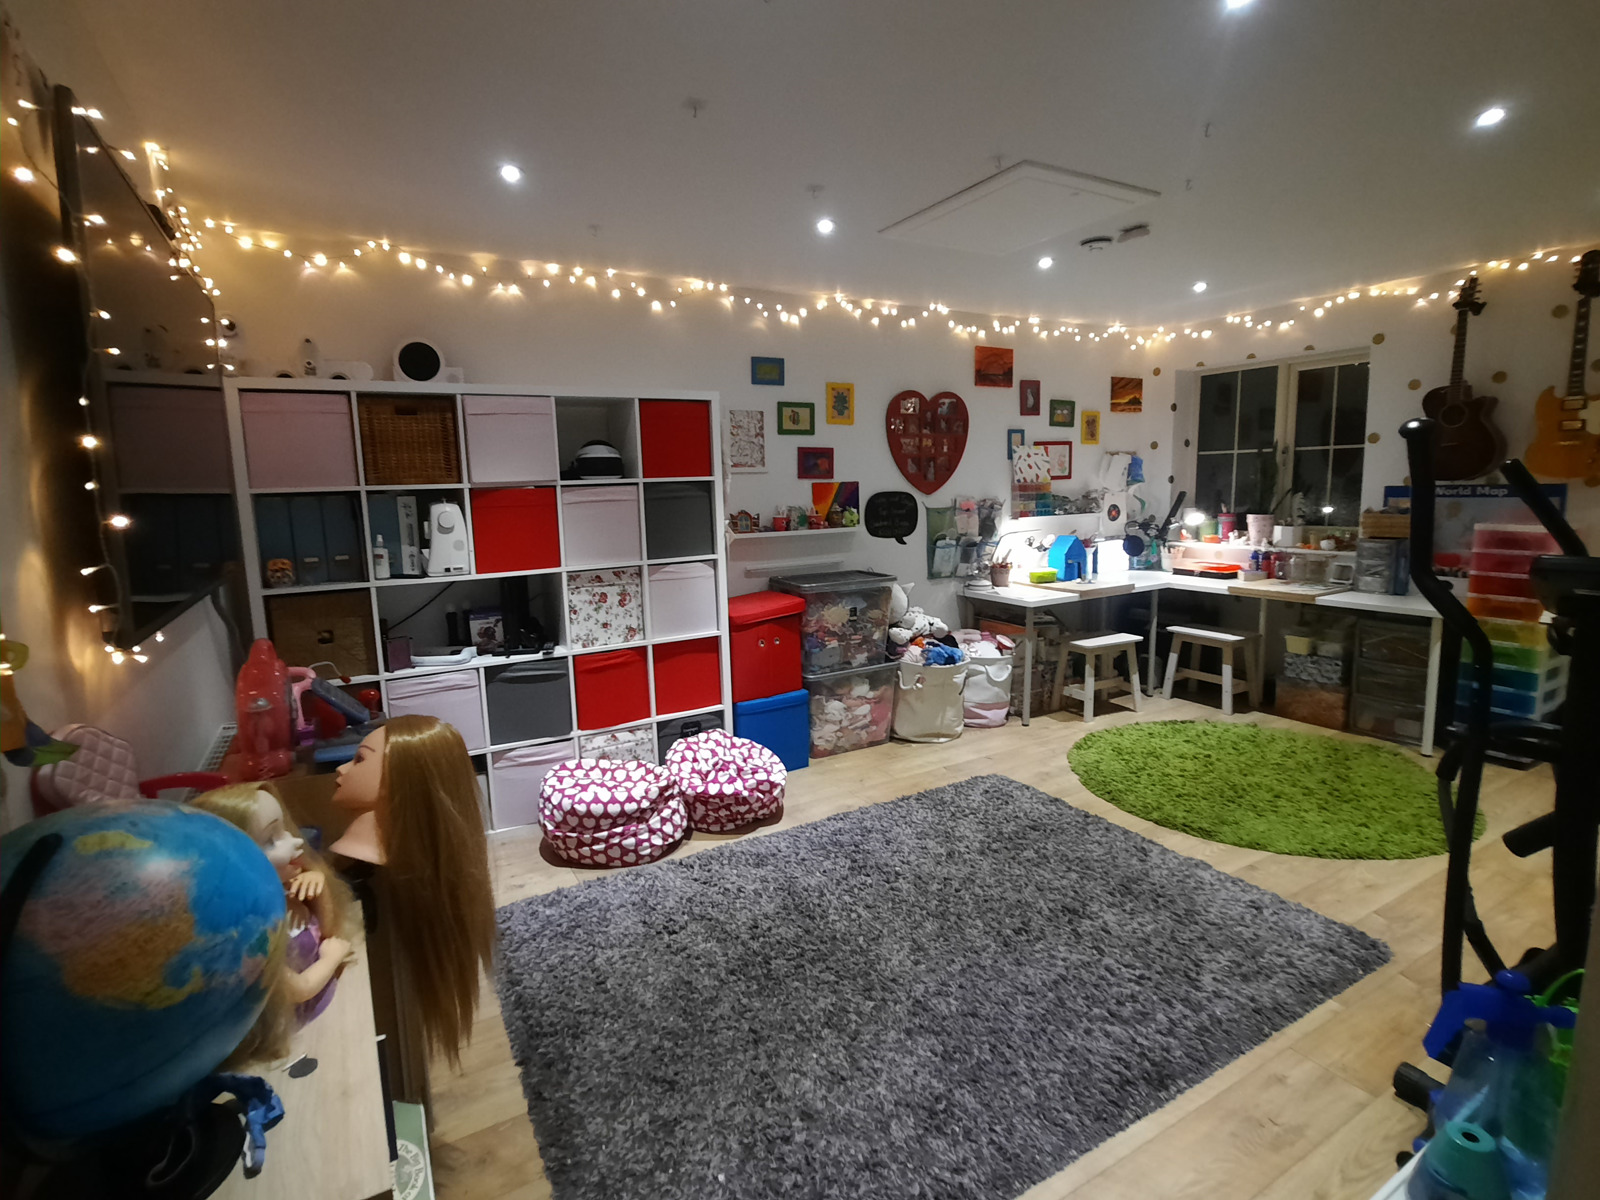
Access is via the utility room external door, which leads to a sheltered lean-to area. The play-room comprises wall-mounted sockets and connections for TV, laminate wood-effect flooring, built-in cupboards providing generous storage space and housing the energy-efficient condenser-boiler. Large window to rear. Loft hatch, with retractable ladder, providing easy access to the generously-sized and partially-boarded attic space (illuminated and also comprising power sockets).
Internal, Upstairs
General: the stairs to the first floor are carpeted throughout (matching with the downstairs living-room carpet), with the exception of the bathrooms, which are laid with contemporary-style porcelain tiles.
Landing Space (3.4m x 2.1m)
A generous landing space, beautifully illuminated by the natural sunlight that enters via the large landing window (overlooking the front of the property). A dedicated heating thermostat provides versatile control of ground floor vs first floor heating. A single radiator is also present, along with a loft-hatch access and retractable ladder for easy access to the large-sized, fully-boarded and illuminated loft-space (with power sockets). The landing provides access to all 5 first-floor rooms, being as per the below. In addition, an airing cupboard, comprising a large hot-water cylinder (gas-boiler heated, but also contains electrical heating element as a back-up) and ample space for storage of towels.
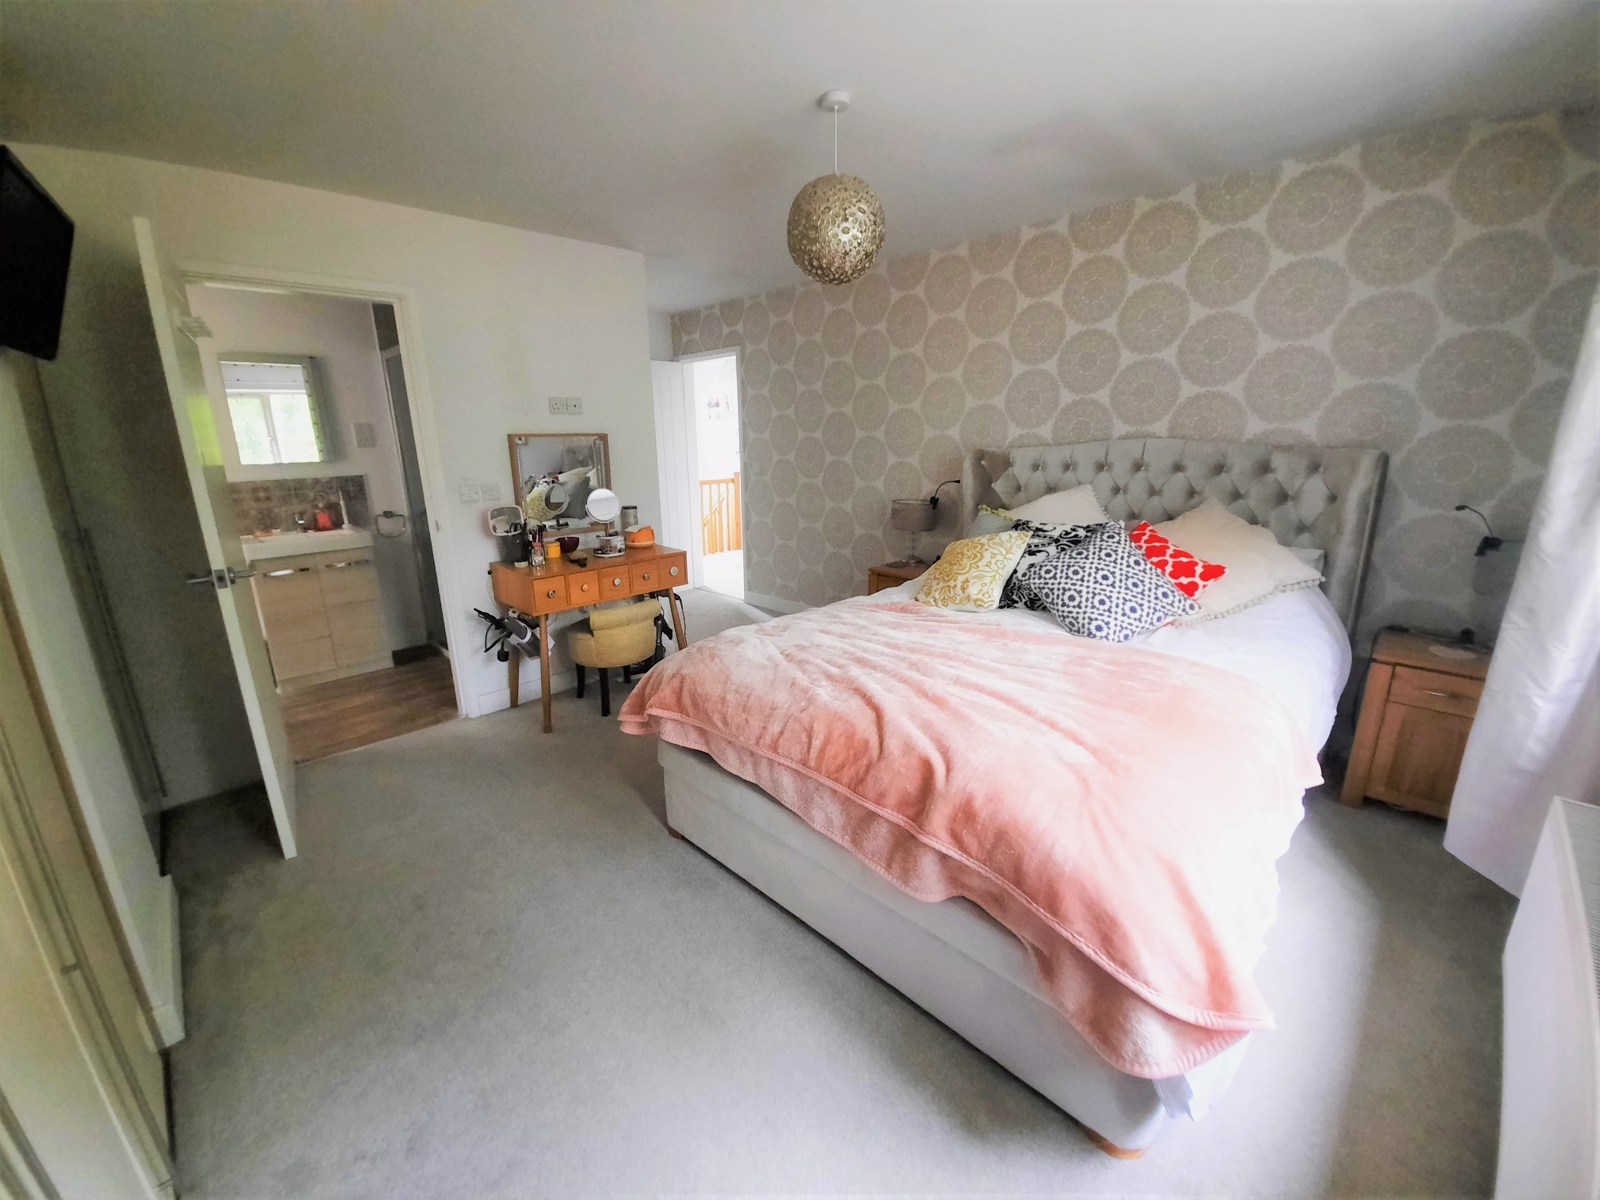
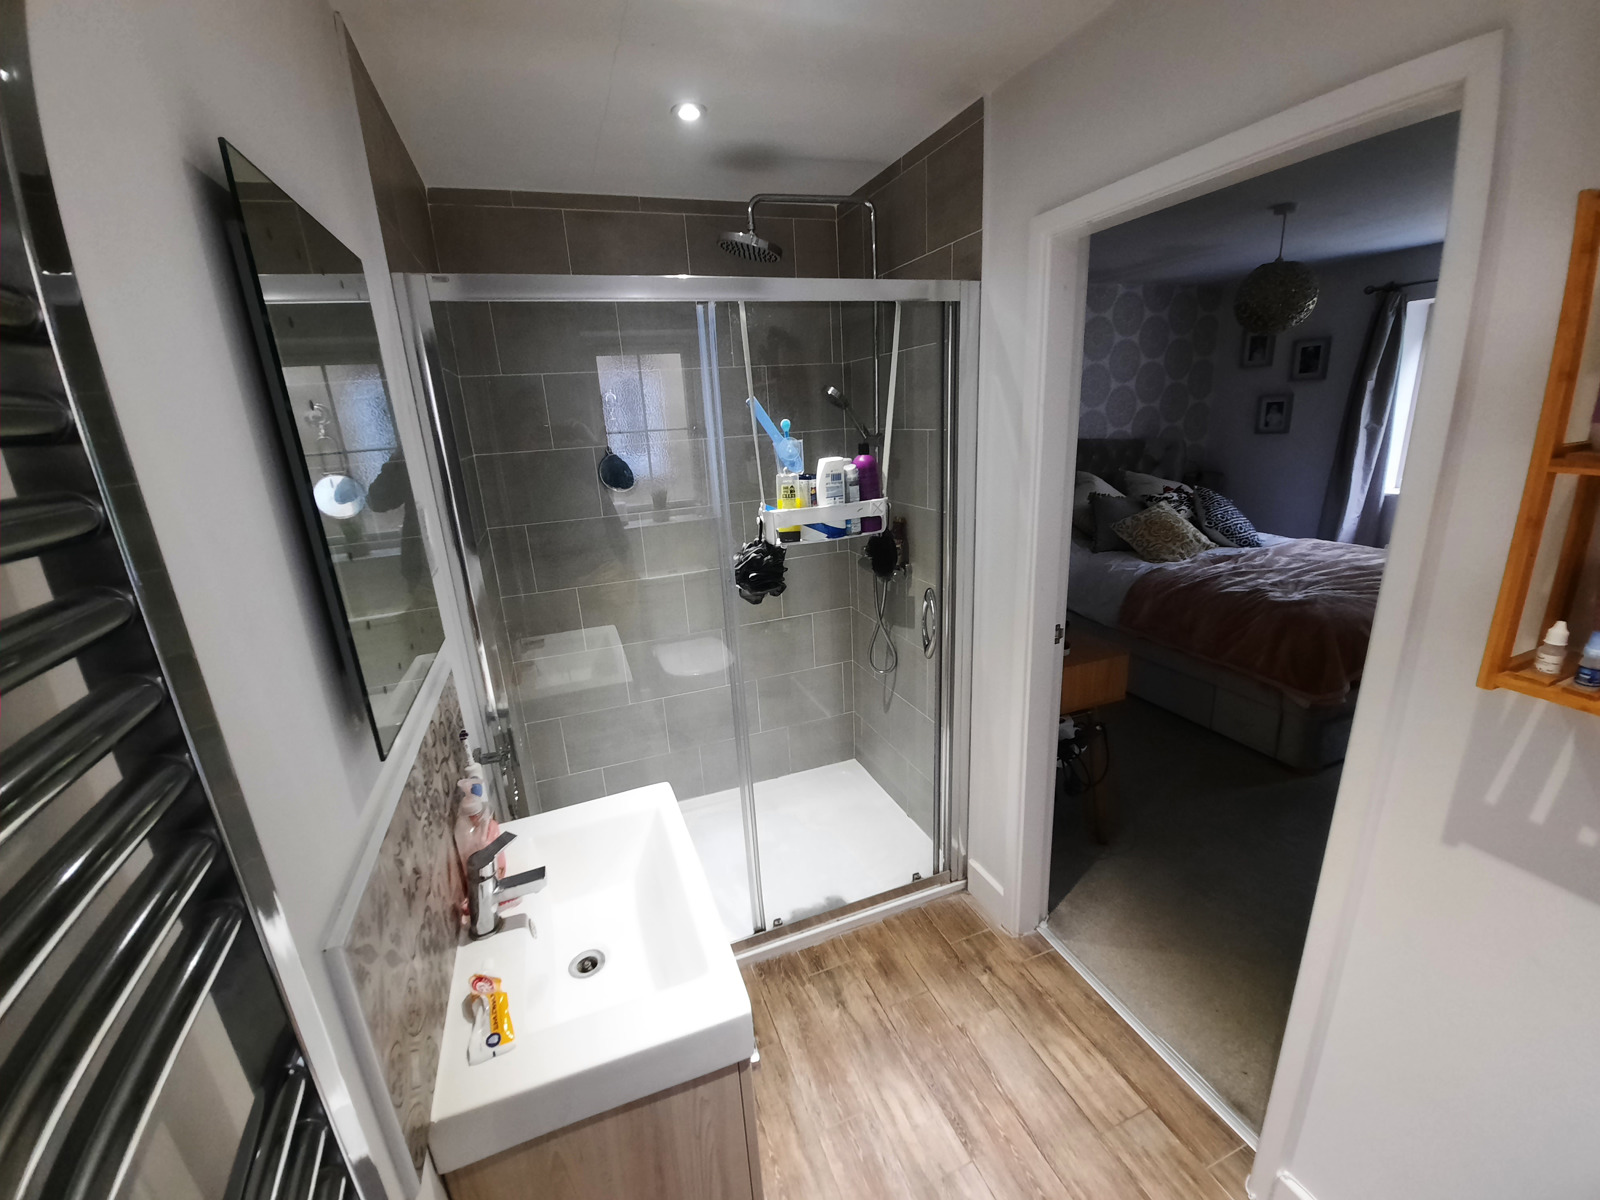
Master Bedroom (Bedroom #1) (4.1m x 3.7m) (en-suite 2.8m x 1.4m, additional space)
A spacious double-bedroom with fitted wardrobes (comprising hanging space, runner-drawers and shelves), large double window overlooking the rear garden and woodland, large en-suite bathroom with drench (overhead) shower, toilet, wash-basin (with storage) and large chrome-plated heated towel rail. Wall-mounted TV points are in place and a double-radiator is also present.
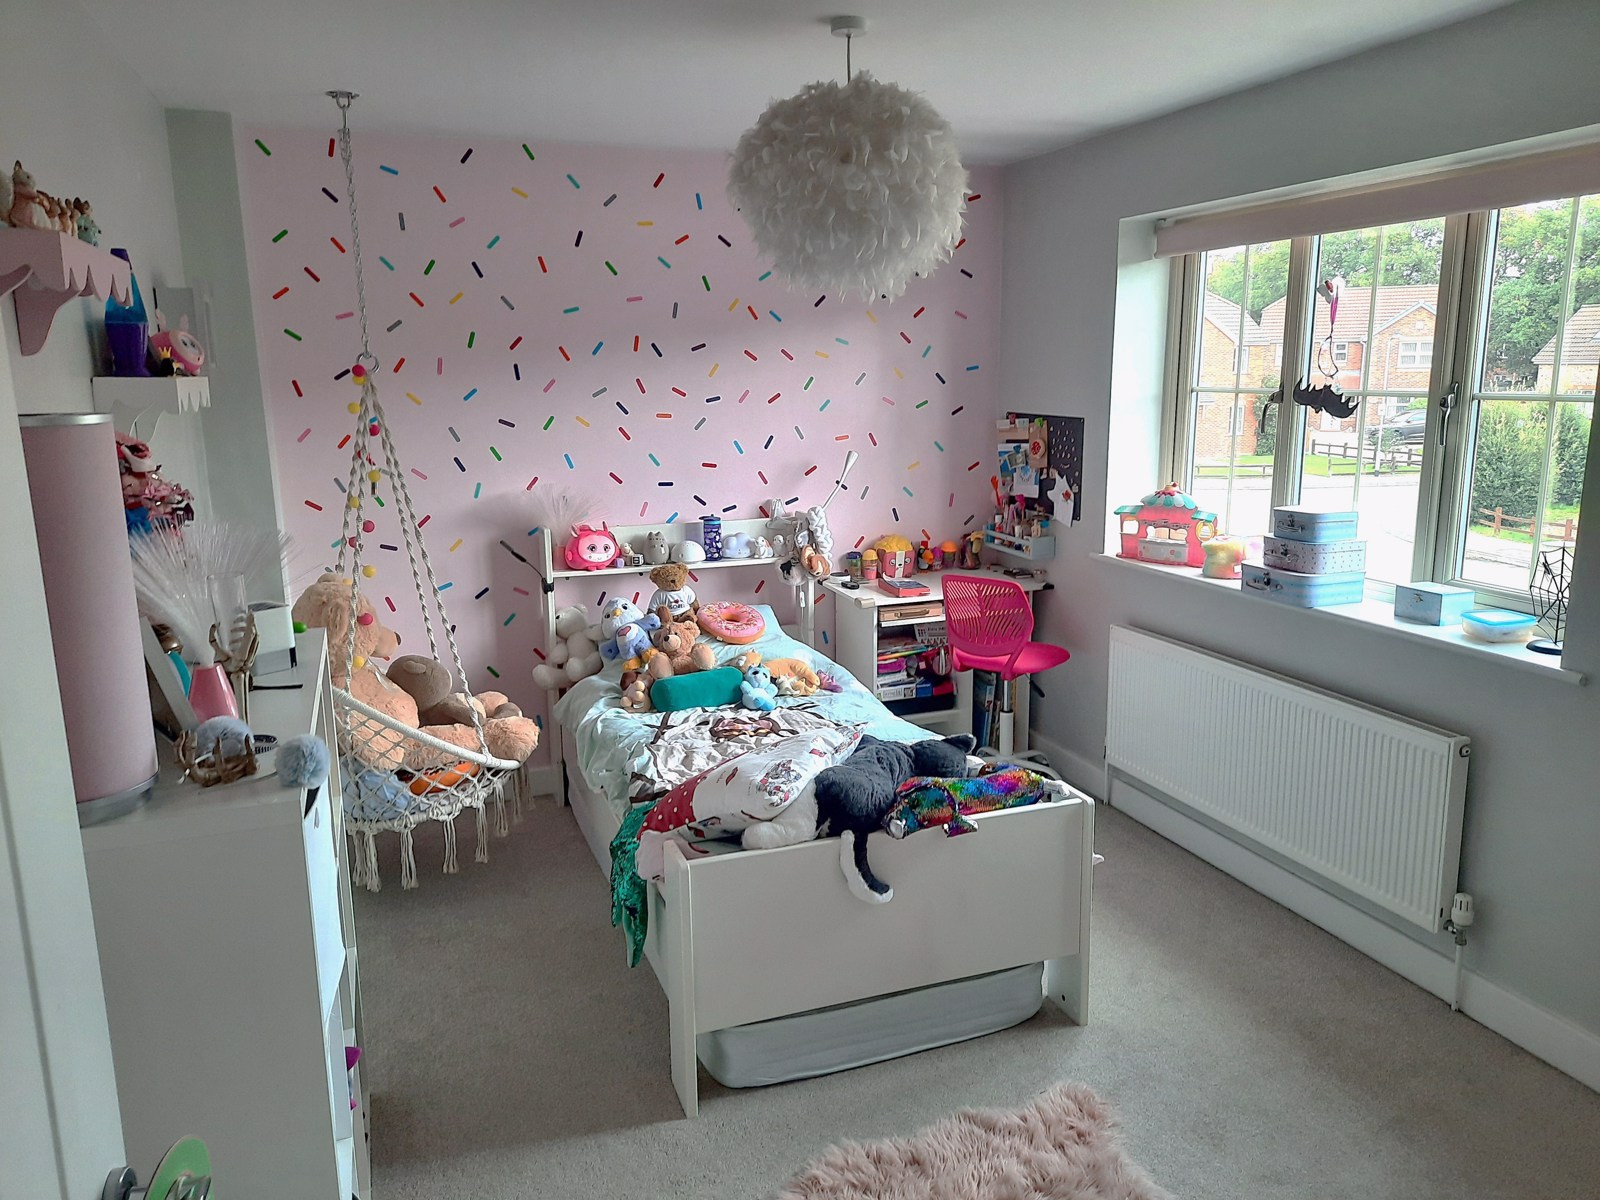
Bedroom #2 (4.1m x 2.9m)
A large double bedroom with a double window overlooking the front of the property. A single radiator is present, along with a wall-mounted TV point and ethernet network cable socket. This room is currently a child’s bedroom and has been equipped with a special, reinforced ceiling mounting point for a bedroom swing-seat.
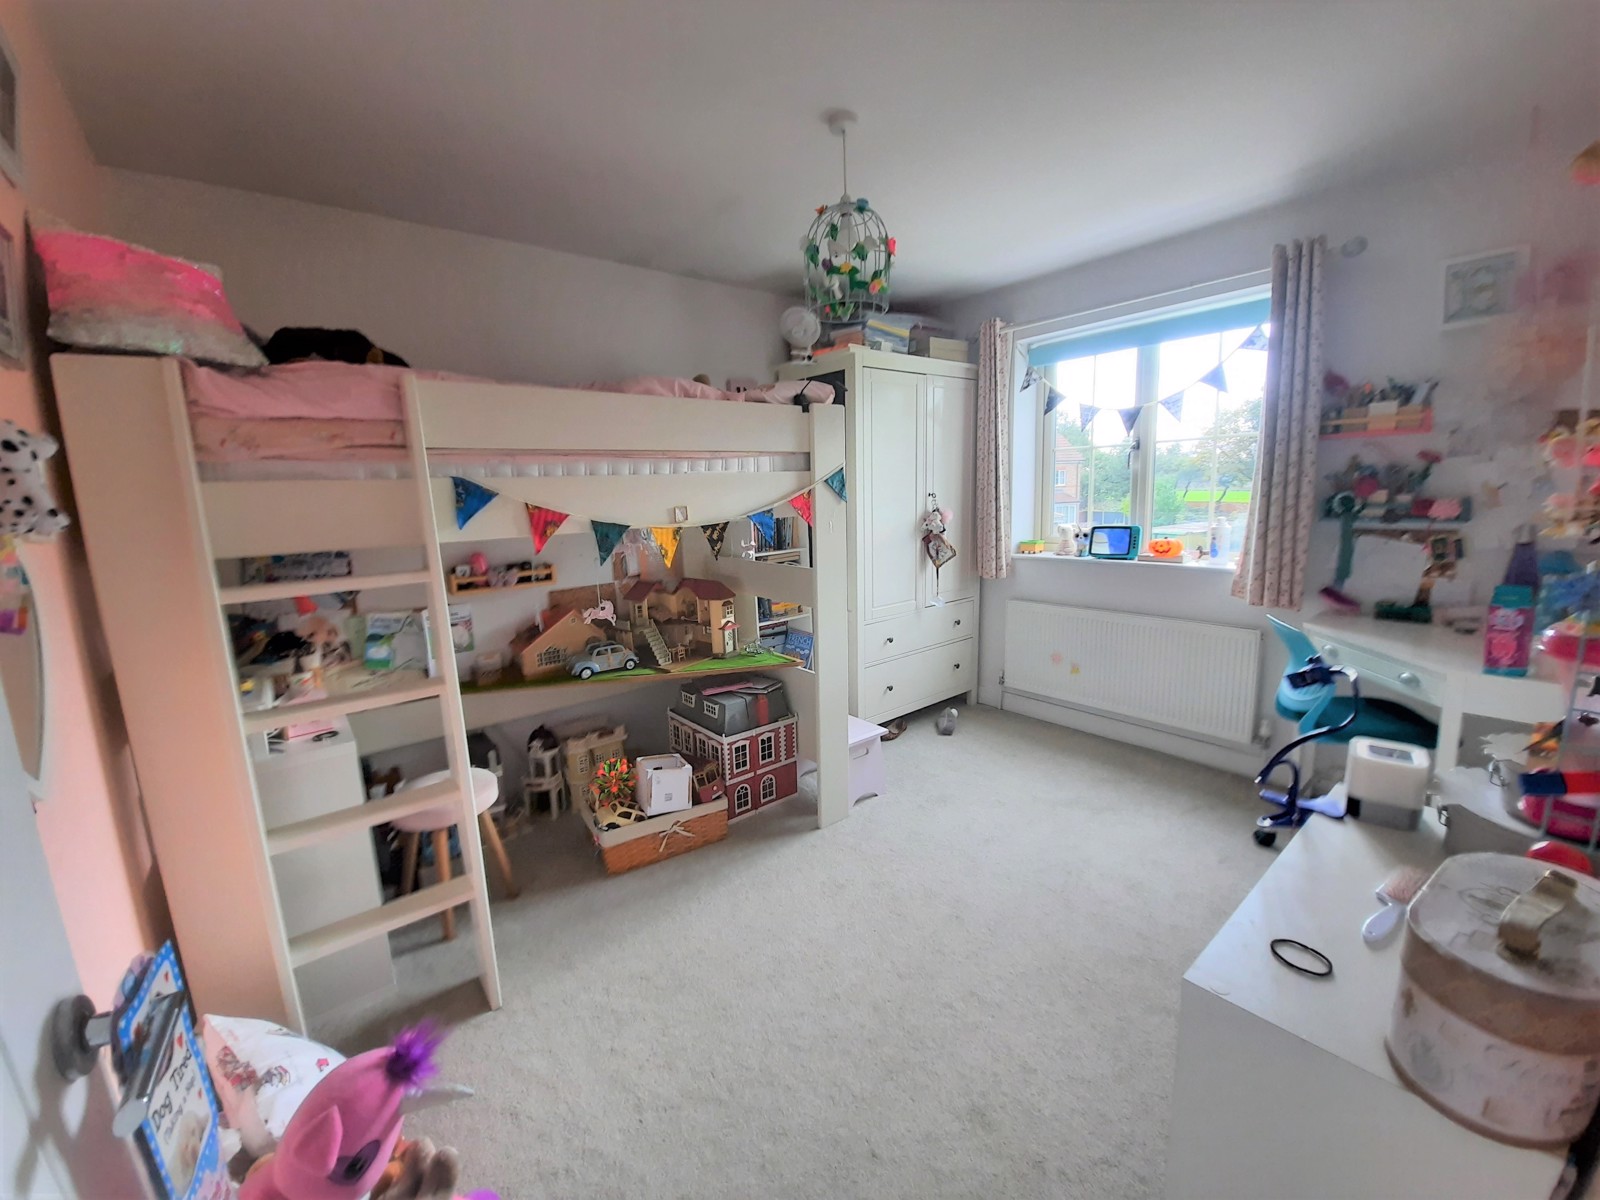
Bedroom #3 (3.6m x 2.5m)
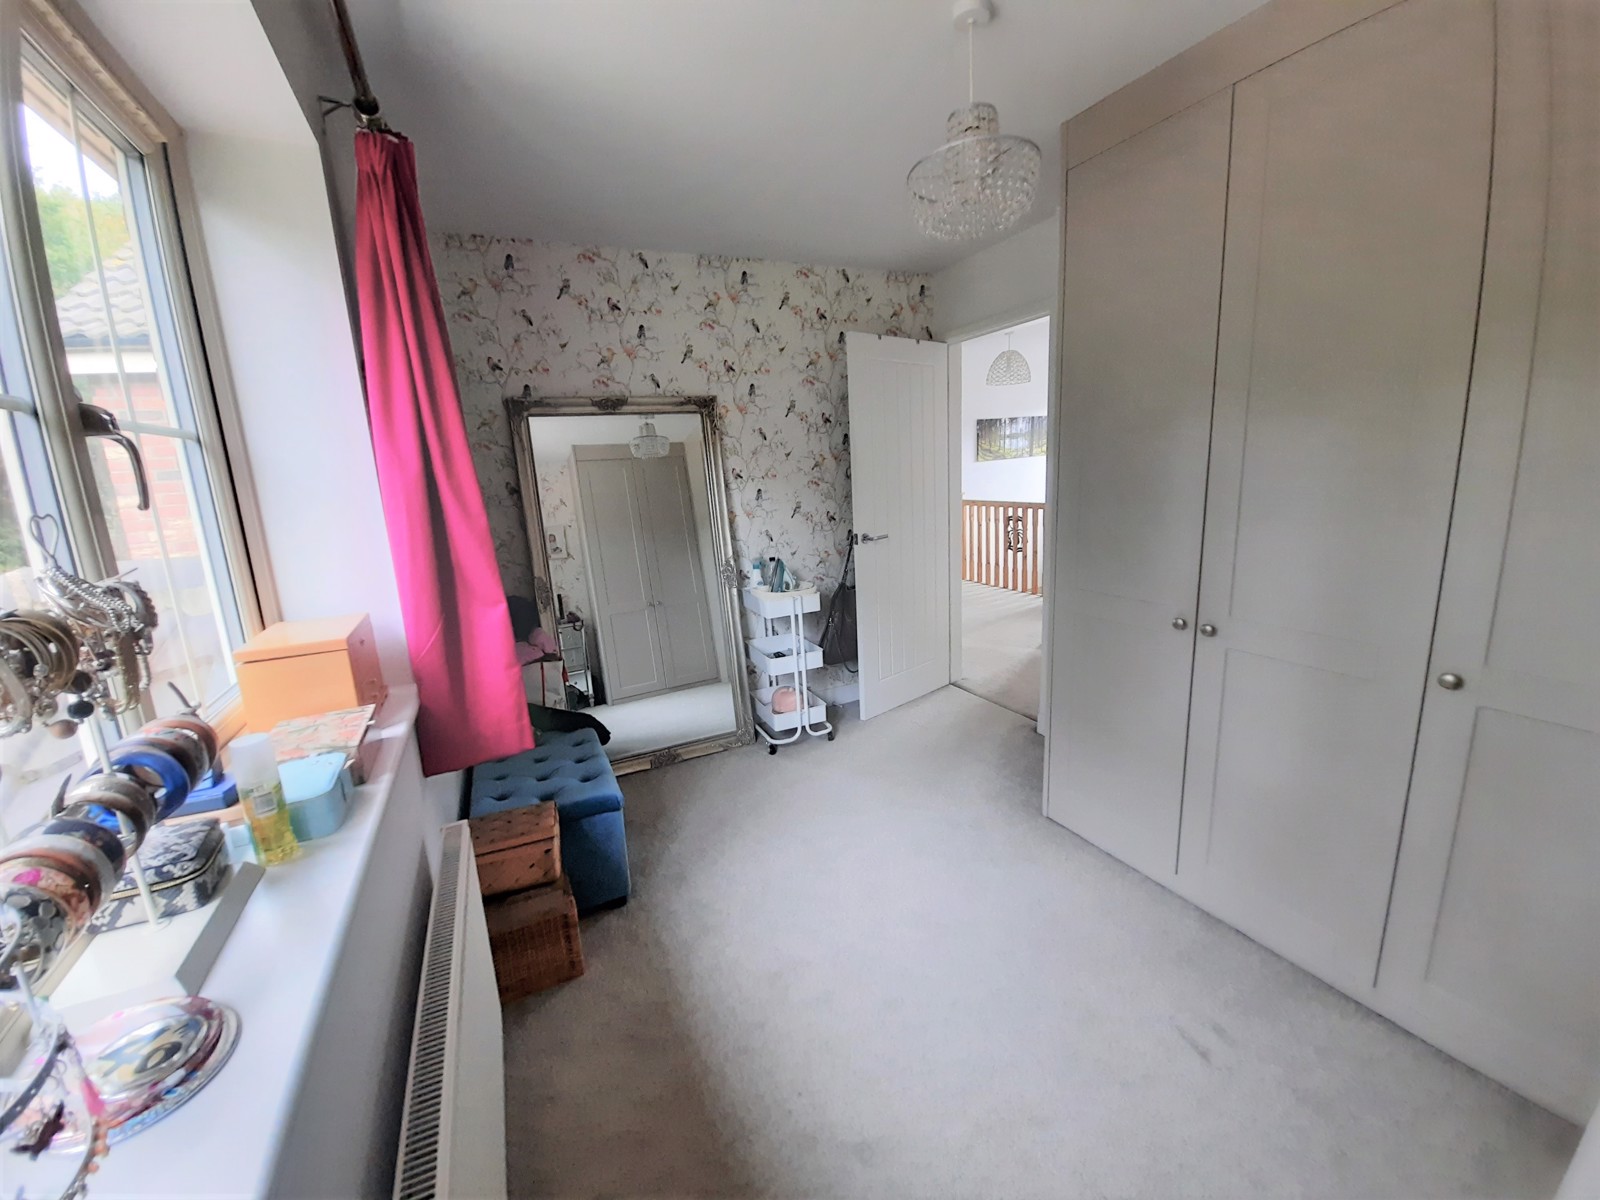
A double-bedroom that has been fitted-out with premium wardrobes providing excellent storage space for clothes (including long-hanging space for dresses) and a dedicated storage area for shoes. A carpeted room with a large double window overlooking the rear garden and woodland, this room currently provides an executive-style dressing-room but could accommodate a double bed, if required. A single radiator is present.
Bedroom #4 (3.5m x 2.9m) (en-suite 2.5m x 1.0m, additional space)
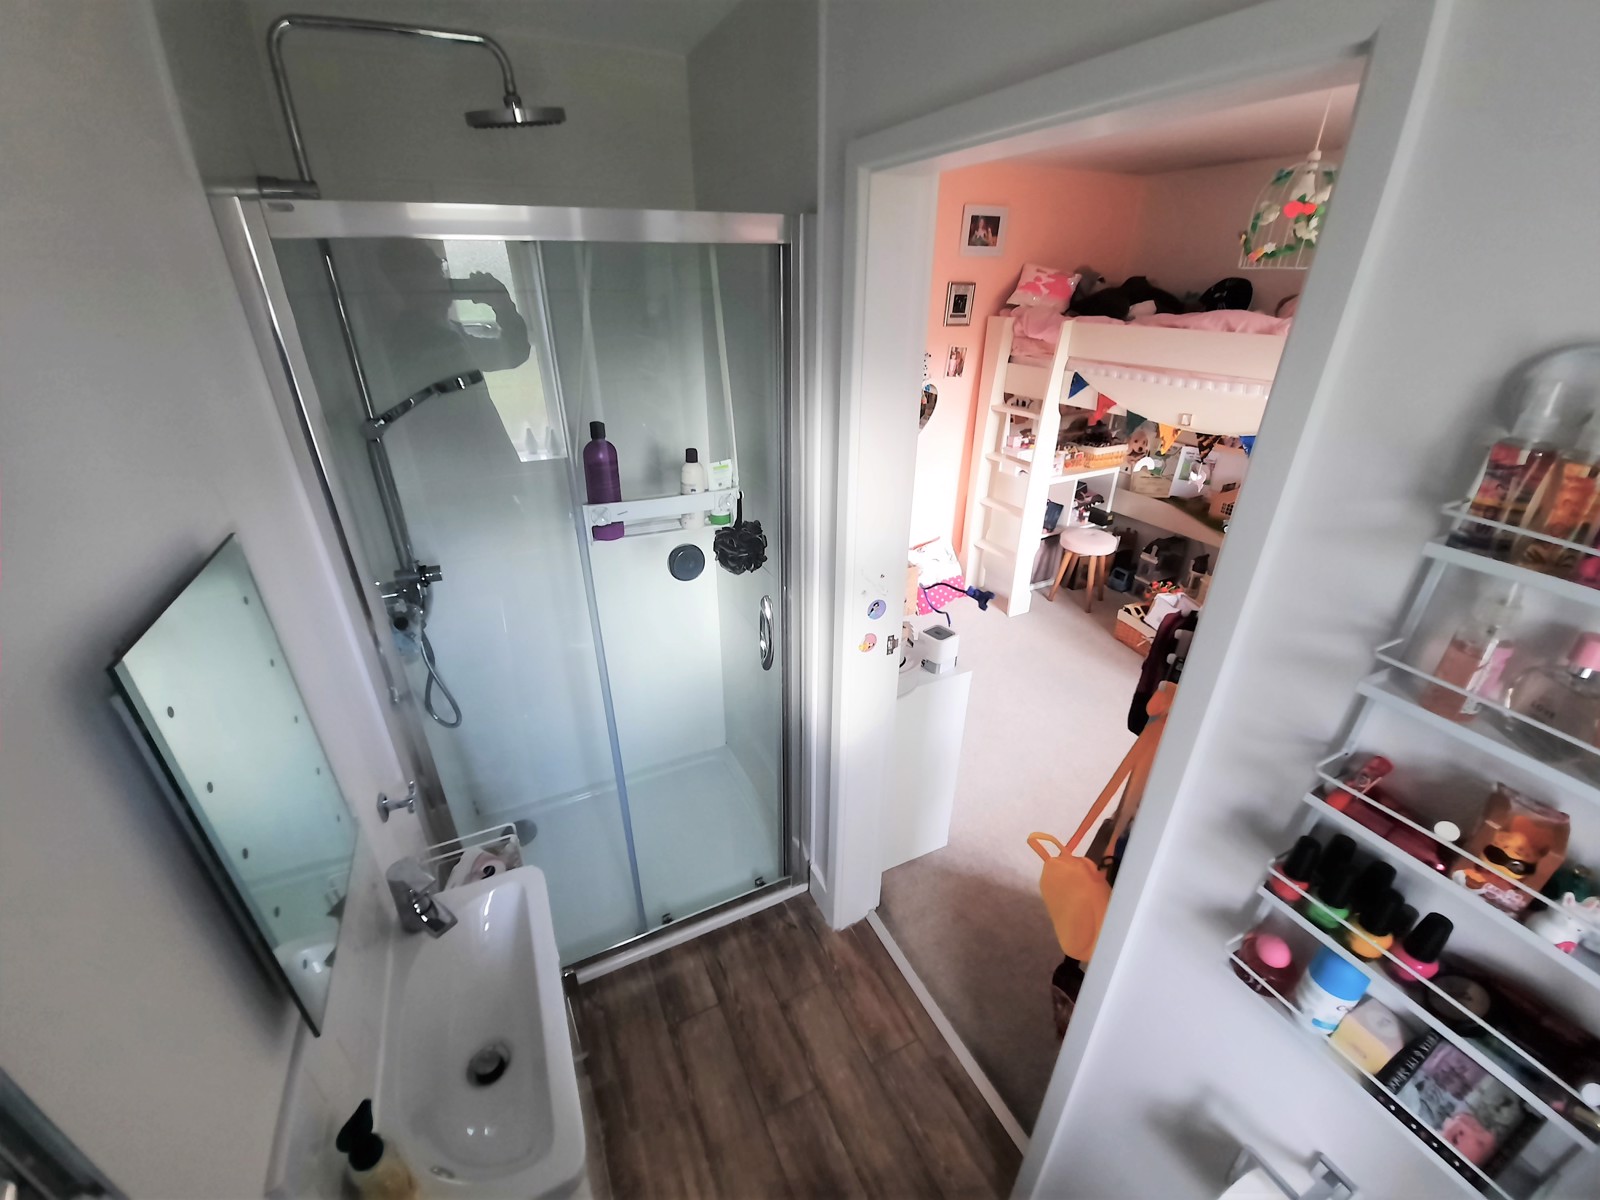
A double bedroom with a window overlooking the side of the property. The room features an en-suite with overhead drench shower, toilet and wash-basin with storage. Wall-mounted TV points are present, along with a single radiator and network cable access.
Master Bathroom (2.6m x 2.3m)
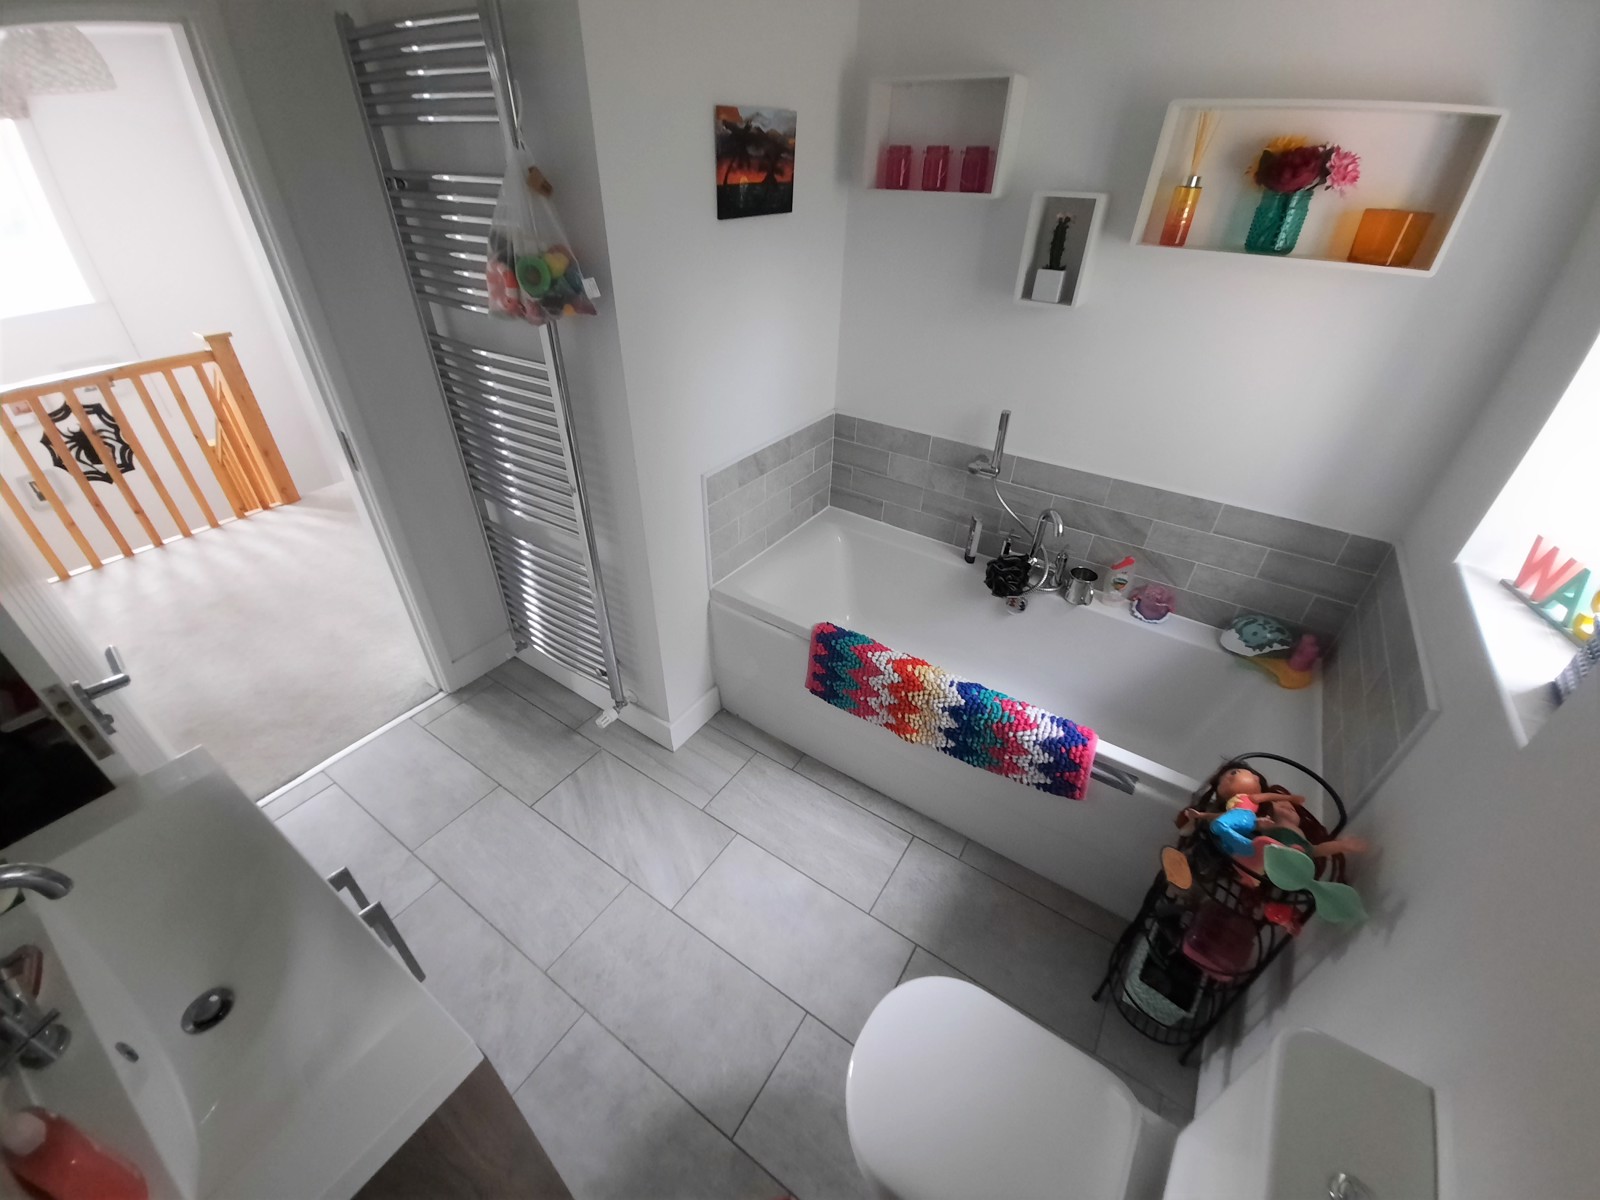
Complete with bath and mixer shower-head, toilet, wash-basin with storage, large chrome-plated heated towel rail and window to rear. Porcelain-tiled wood-effect floor and illuminated vanity mirror.
External Rear
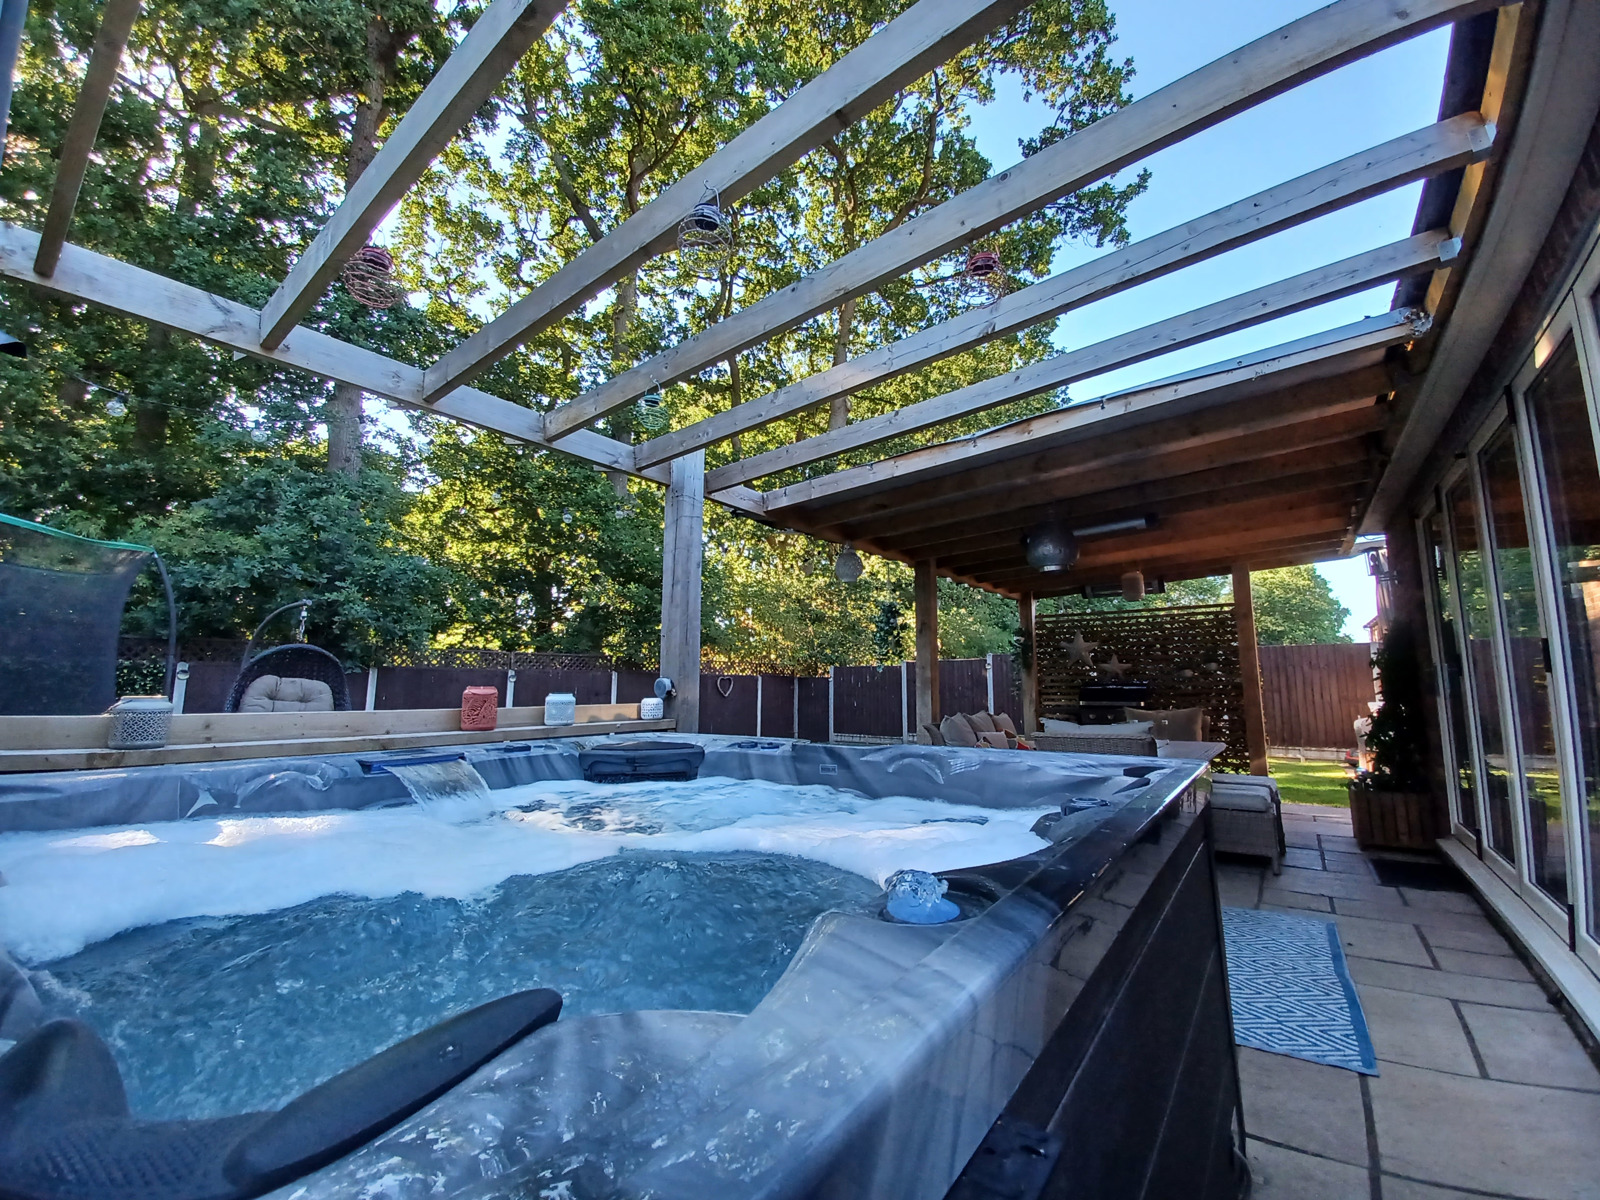
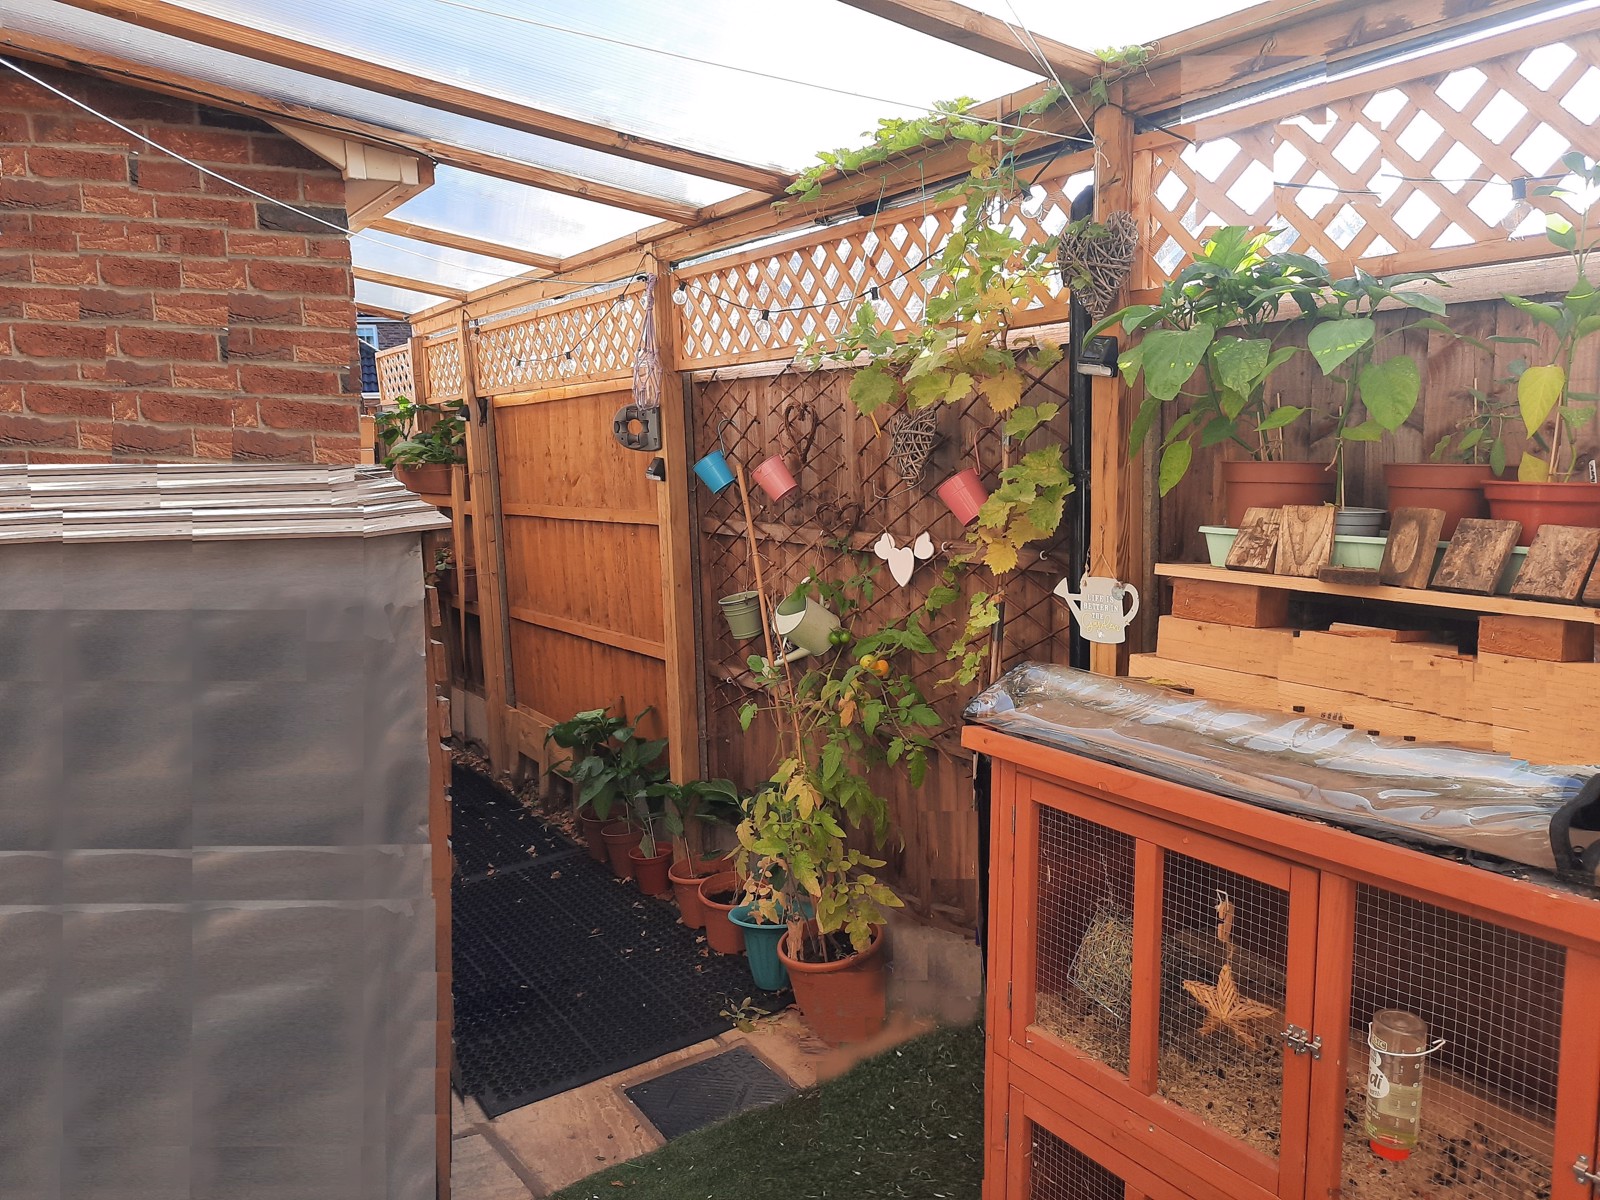
To the rear of the property is a large, grassed, westerly-facing garden, with generous patio space and footpath running alongside each side of the property, terminating at the secure, wooden side gates. The rear garden backs off on to an area of woodland that is incredibly picturesque and abundant with wildlife and large oak trees. This is a peaceful and tranquil space to relax. More recently, the owners have had a beautiful, oak-based pergola added to the property, featuring integrated outdoor heating and partially-sheltered canopy, providing all-year round enjoyment of the garden. The garden is also fitted with a robotic lawn-mower system, which the existing property owners would consider including within the sale, for the enjoyment of the new home-owners.