4 Bedroom Terraced House Sold in Nottingham, NG16
| Reference | 46036 |
| Address |
Queens Road South, Eastwood, Nottingham, NG16 3NG (Map Location) |
| Beds | 4 |
| Baths | 1 |
| Type | Terraced house |
| Tenure | Freehold |
Spacious four bedroom family home with a double driveway and a beautiful garden, close to local amenities.
Description
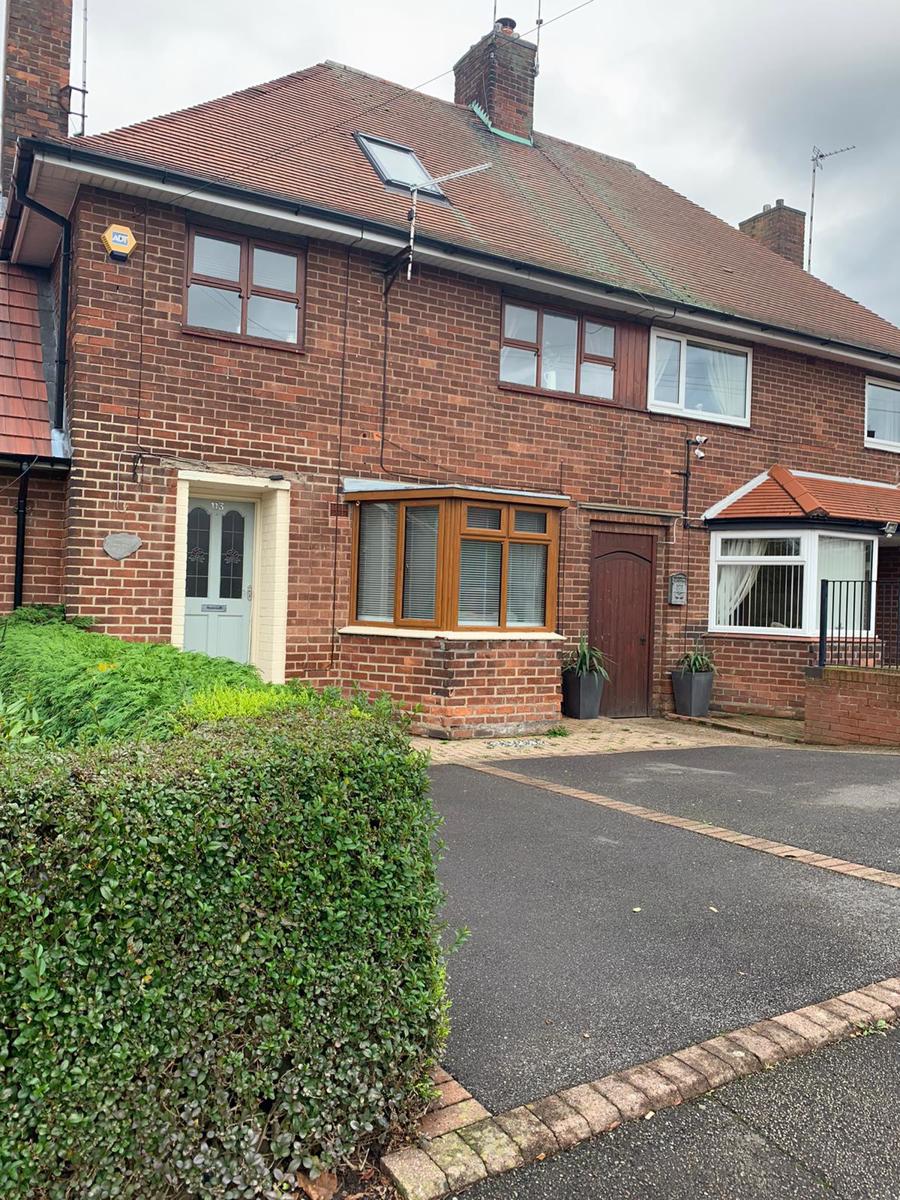
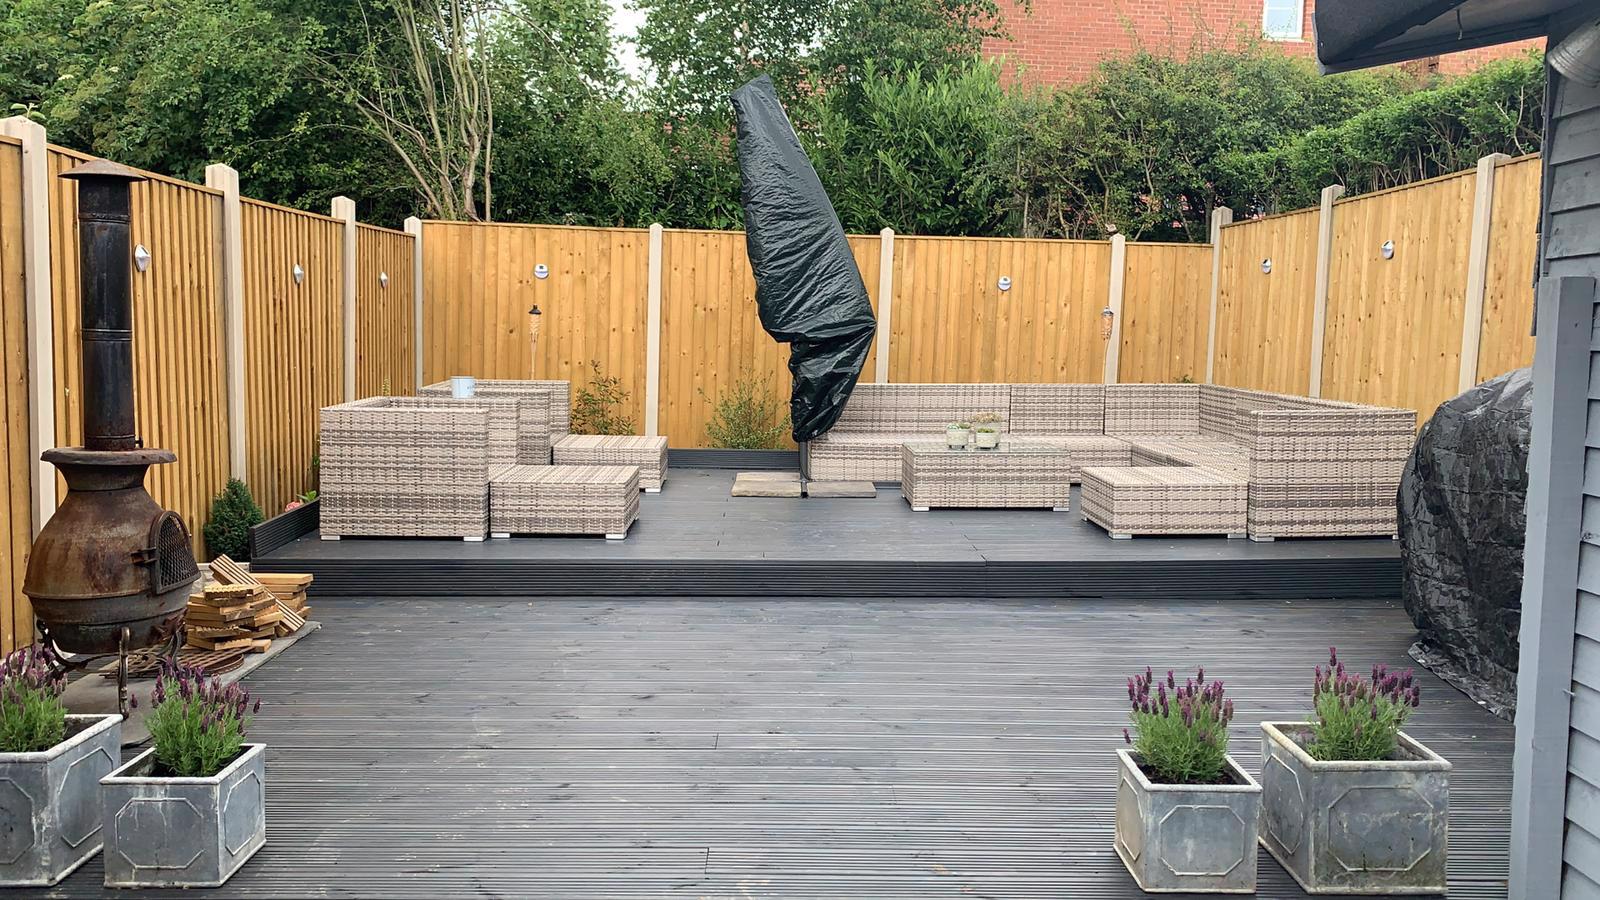
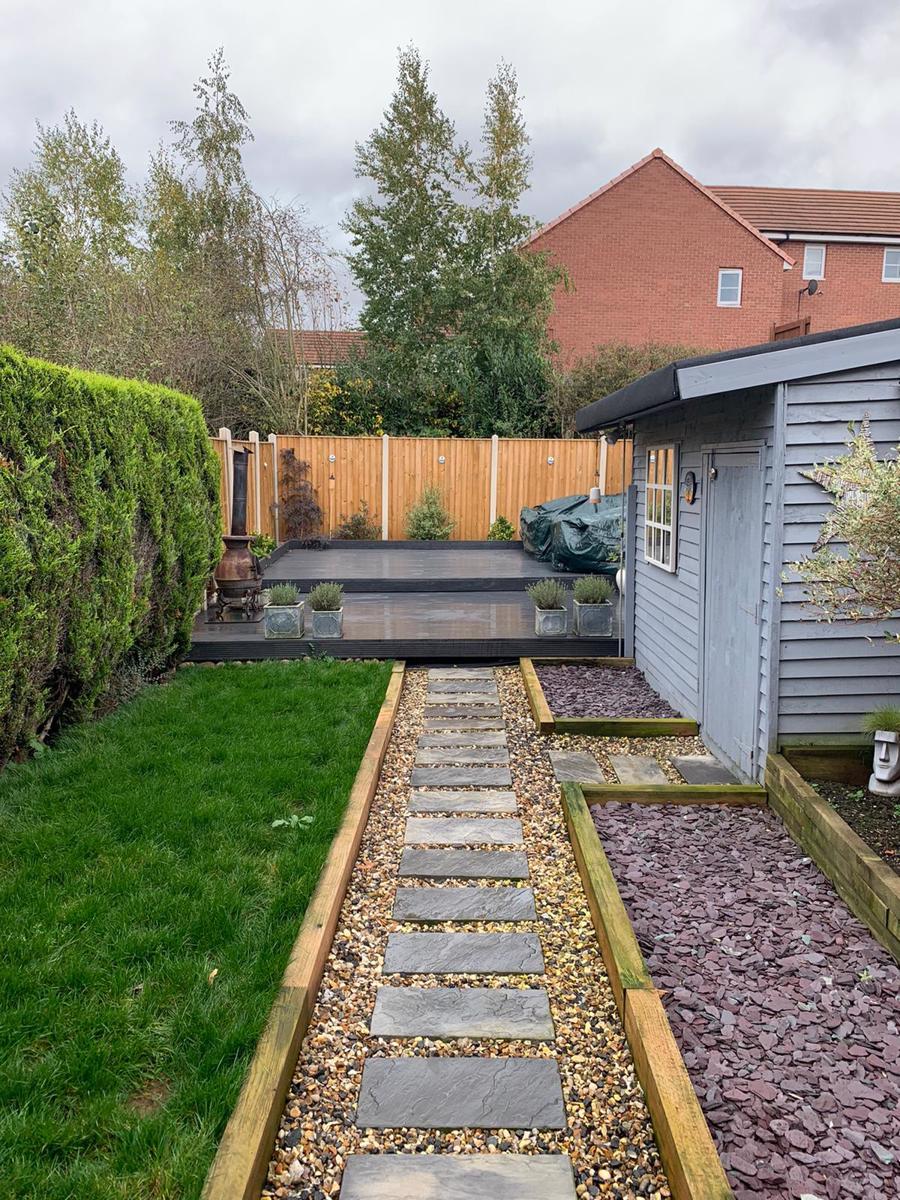
Spacious four bedroom family home with a double driveway and a beautiful garden. The accommodation briefly comprises of entrance hall, lounge with bay window and recently refurbished kitchen diner. To the first floor are three bedrooms and family bathroom. There is stair access to the 2nd floor where you’ll find the fourth bedroom. Outside the property to the front is a double driveway and access to the rear. To the rear of the property, there is a beautiful, spacious garden with a decking area and several outbuildings. View today not too miss out!
Four bedroom house
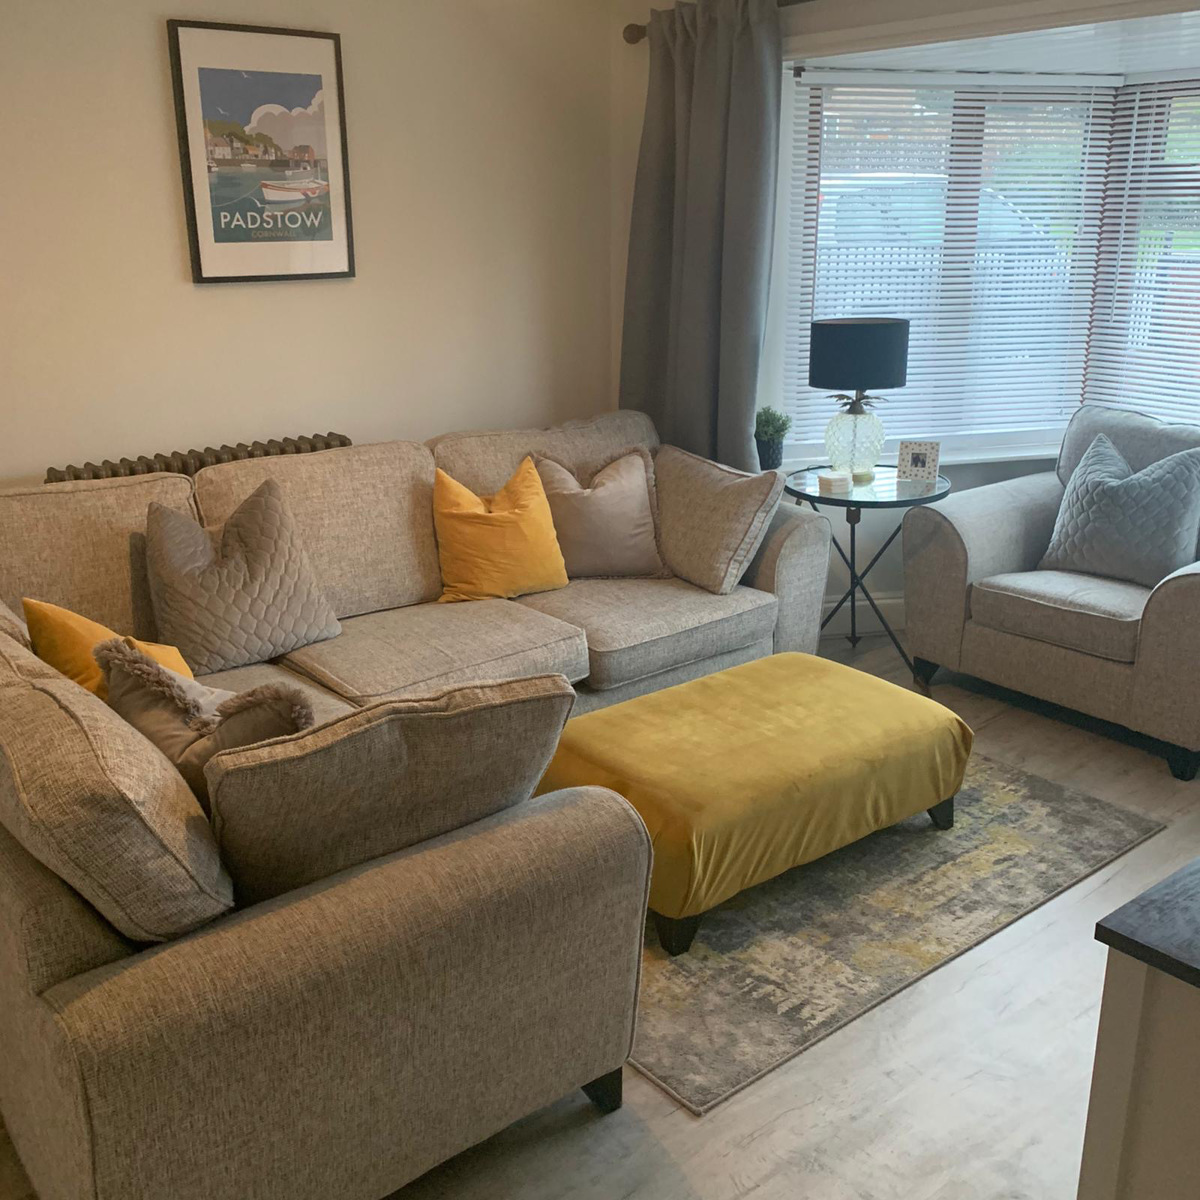
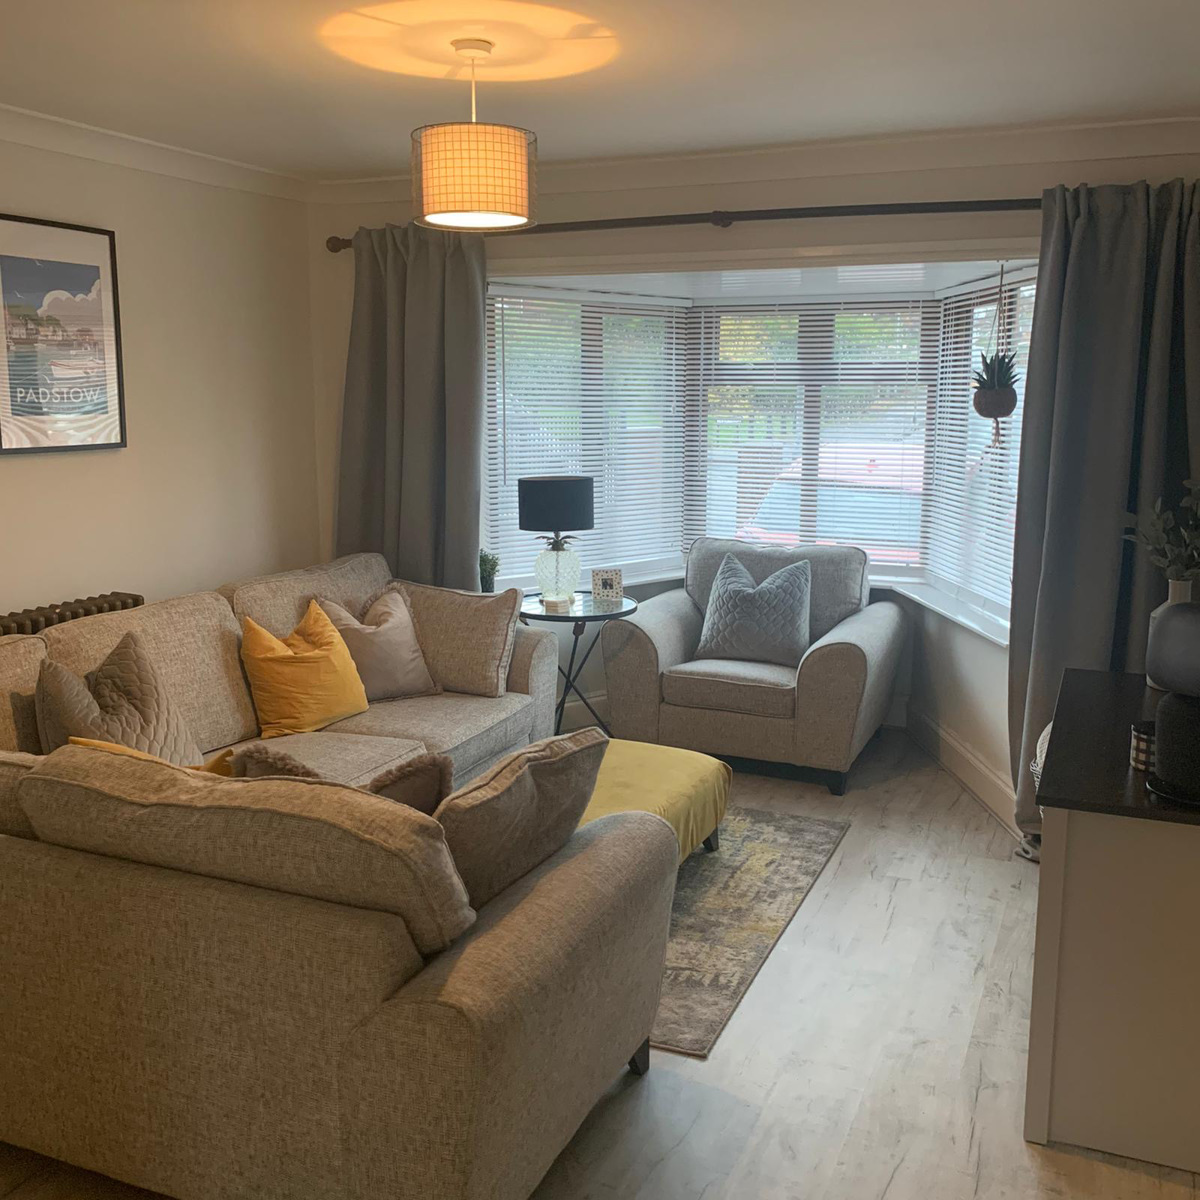
Lounge with bay window
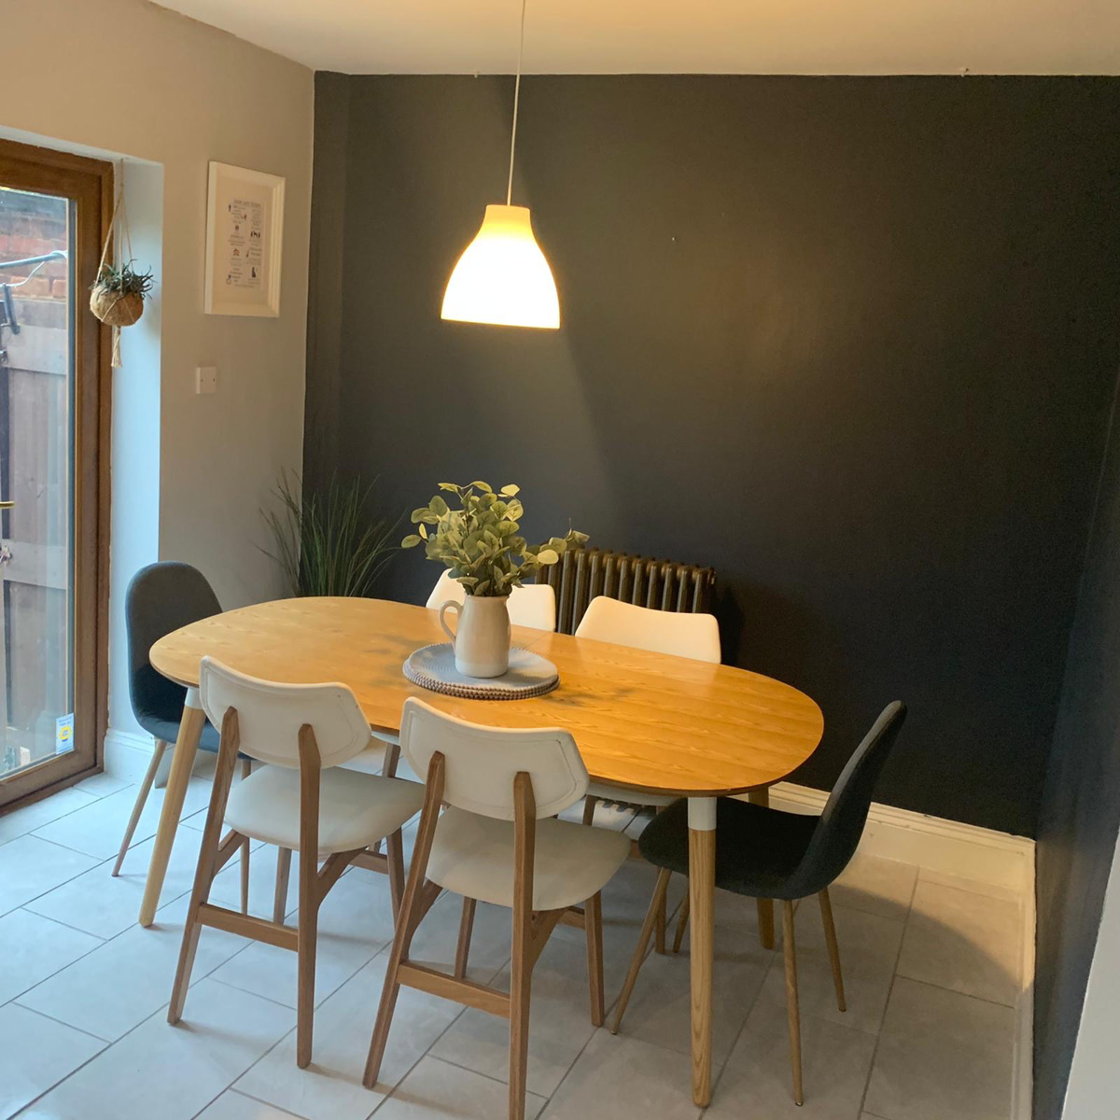
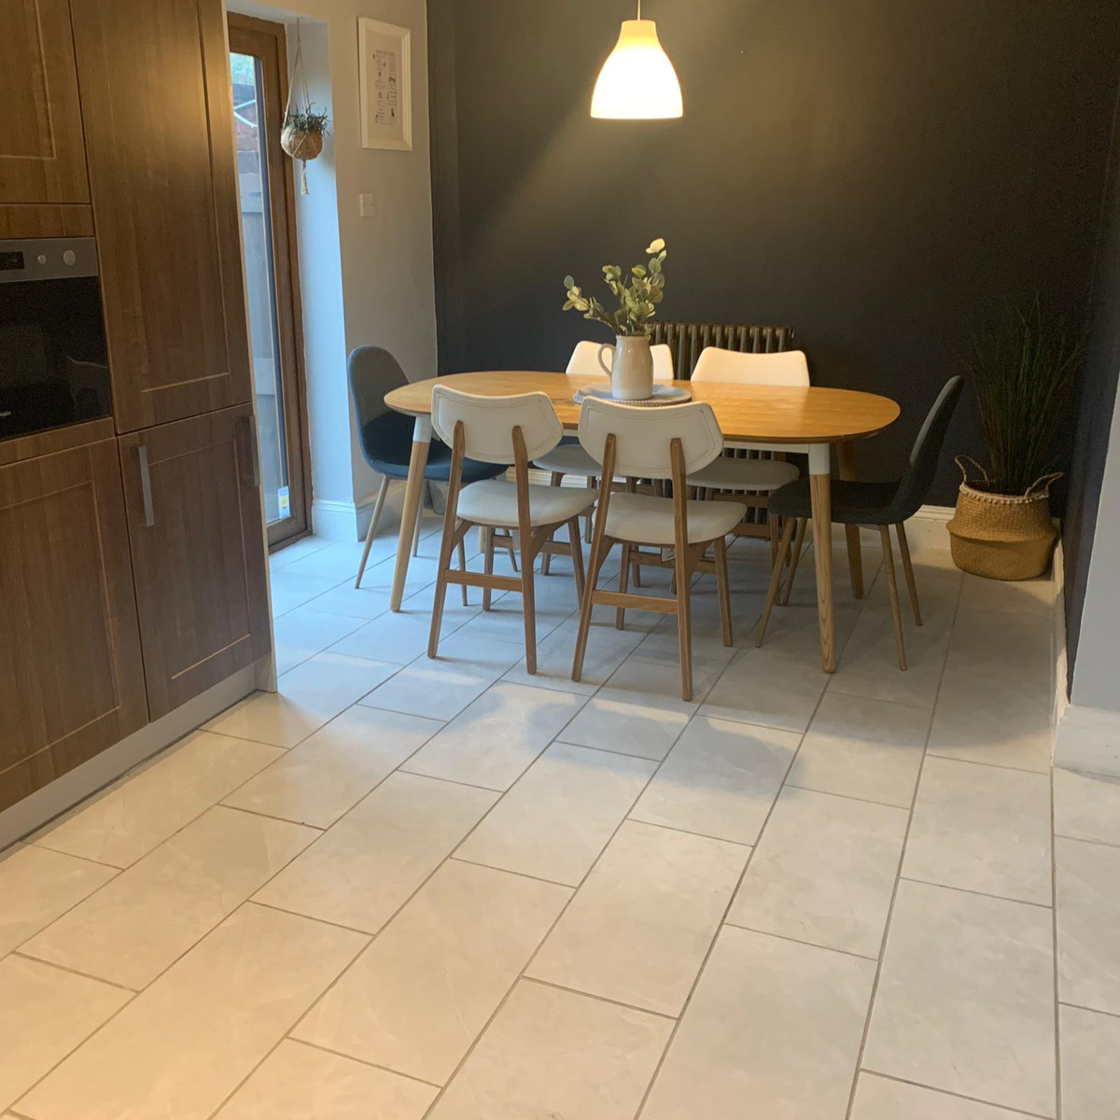
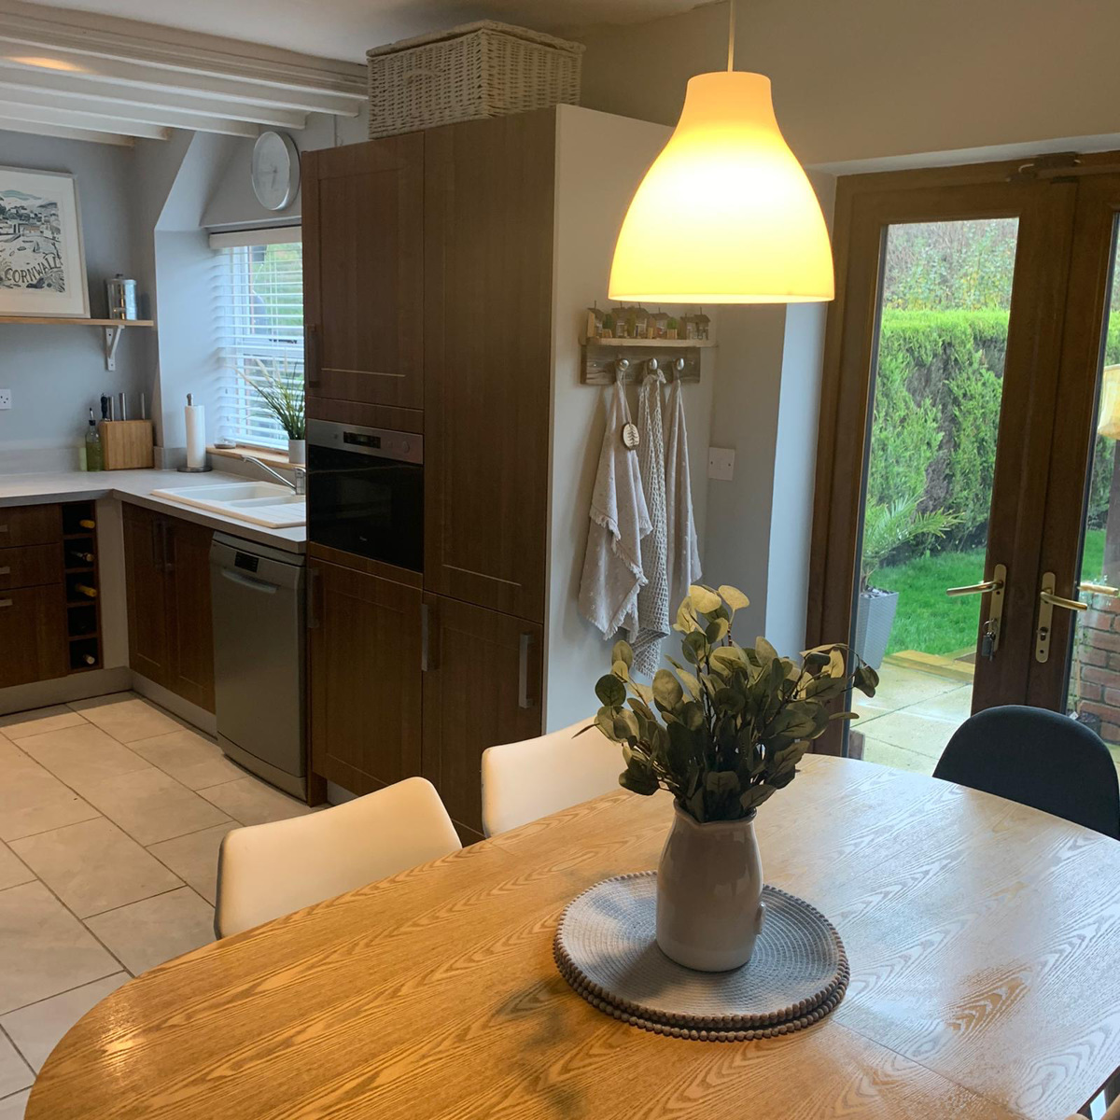
Kitchen diner
Enclosed rear garden
Must be viewed
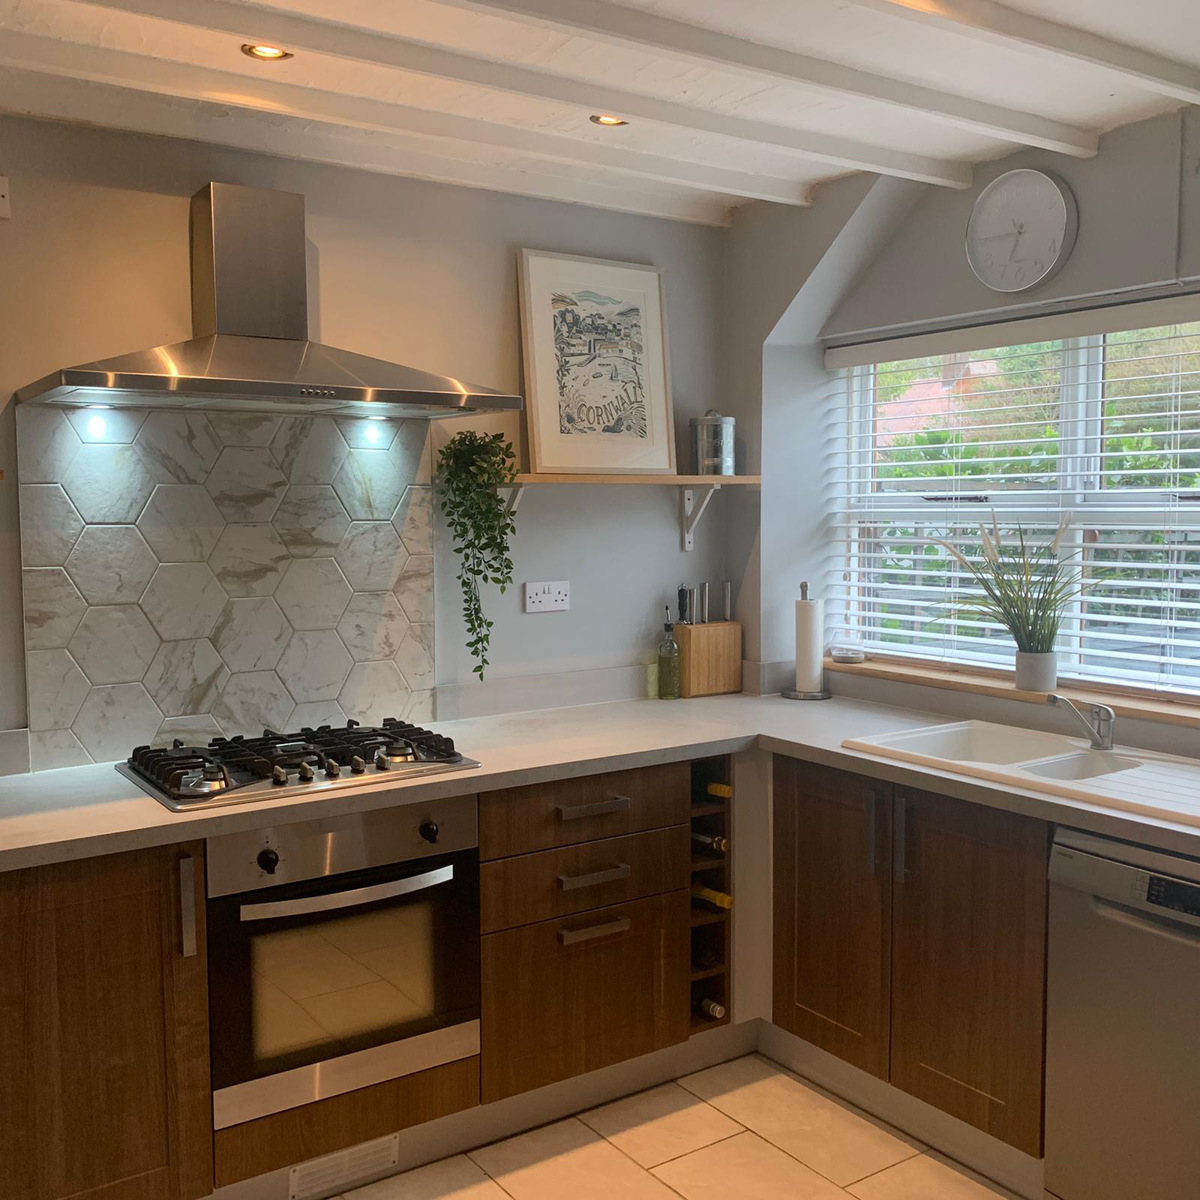
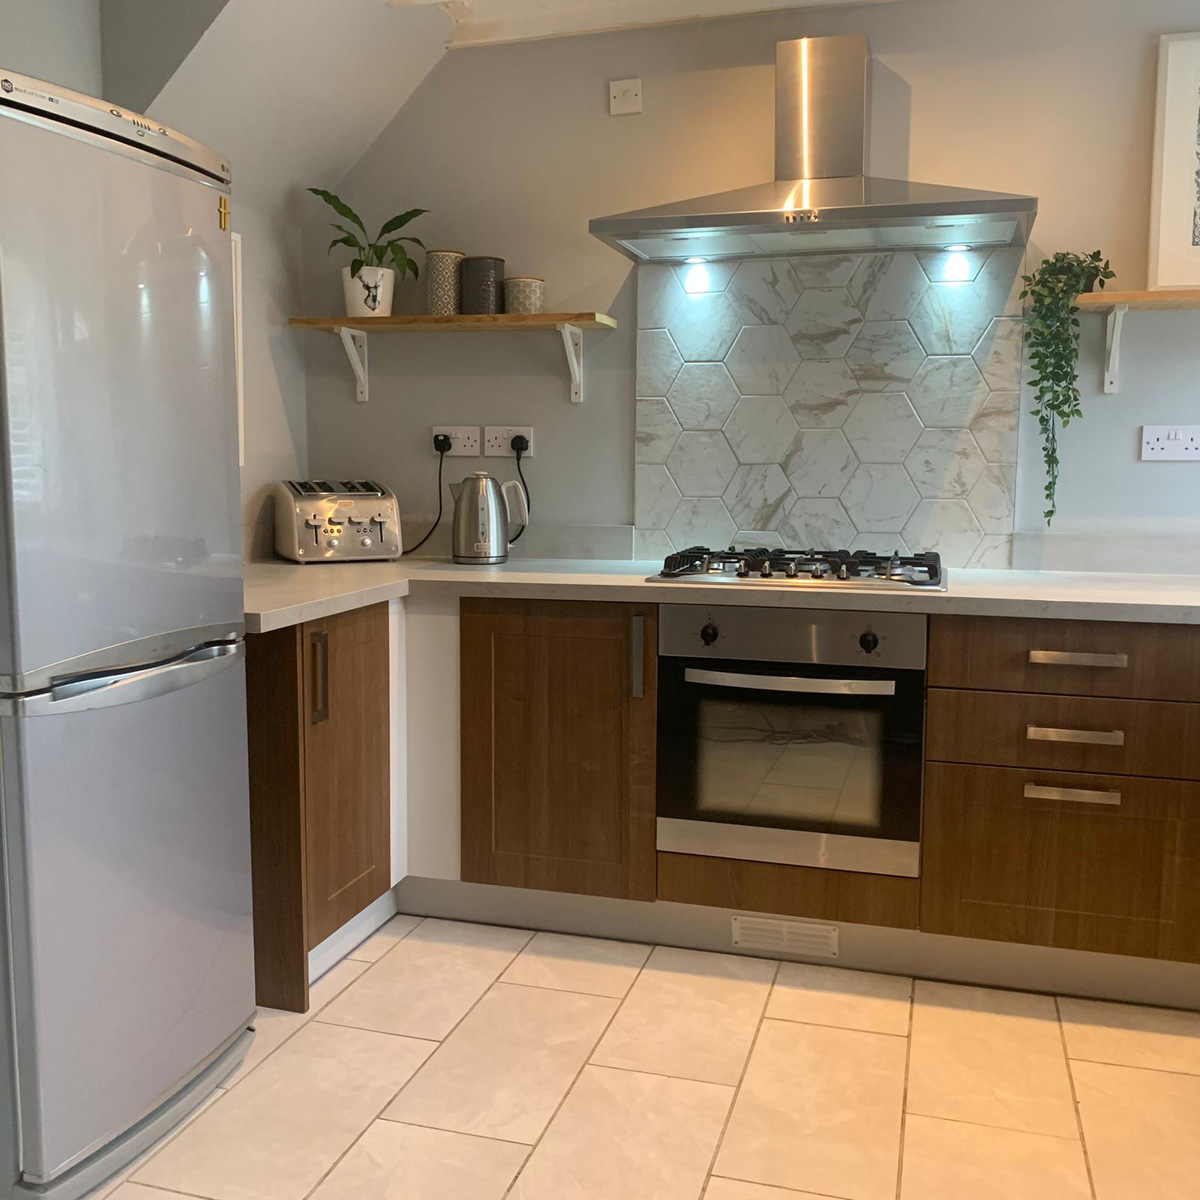
Recently refurbished kitchen
Perfect family home, set in a residential area of Eastwood, close to amenities. Beautiful finishes and ready to move into!
Easy access to local amenities, various school and transport links, close to Giltbrook Retail Park.
The property offers plenty of space throughout with four bedrooms, open plan kitchen diner, large garden with several outbuildings and a double driveway.
To the ground floor there is an entrance hallway with access to the lounge and a family kitchen diner. From the kitchen there is access through french doors to a large garden with a patio and a decking area, with several outbuildings to the side of the garden.
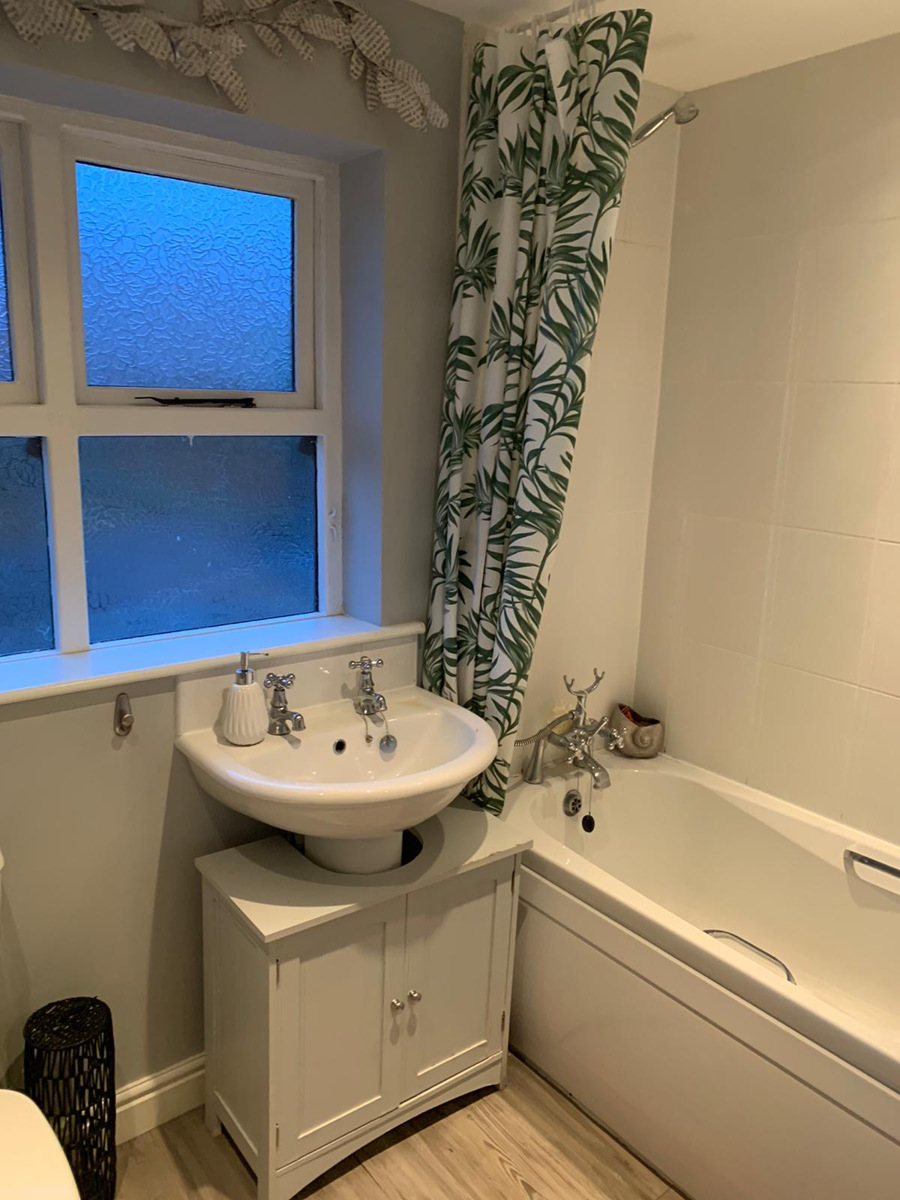
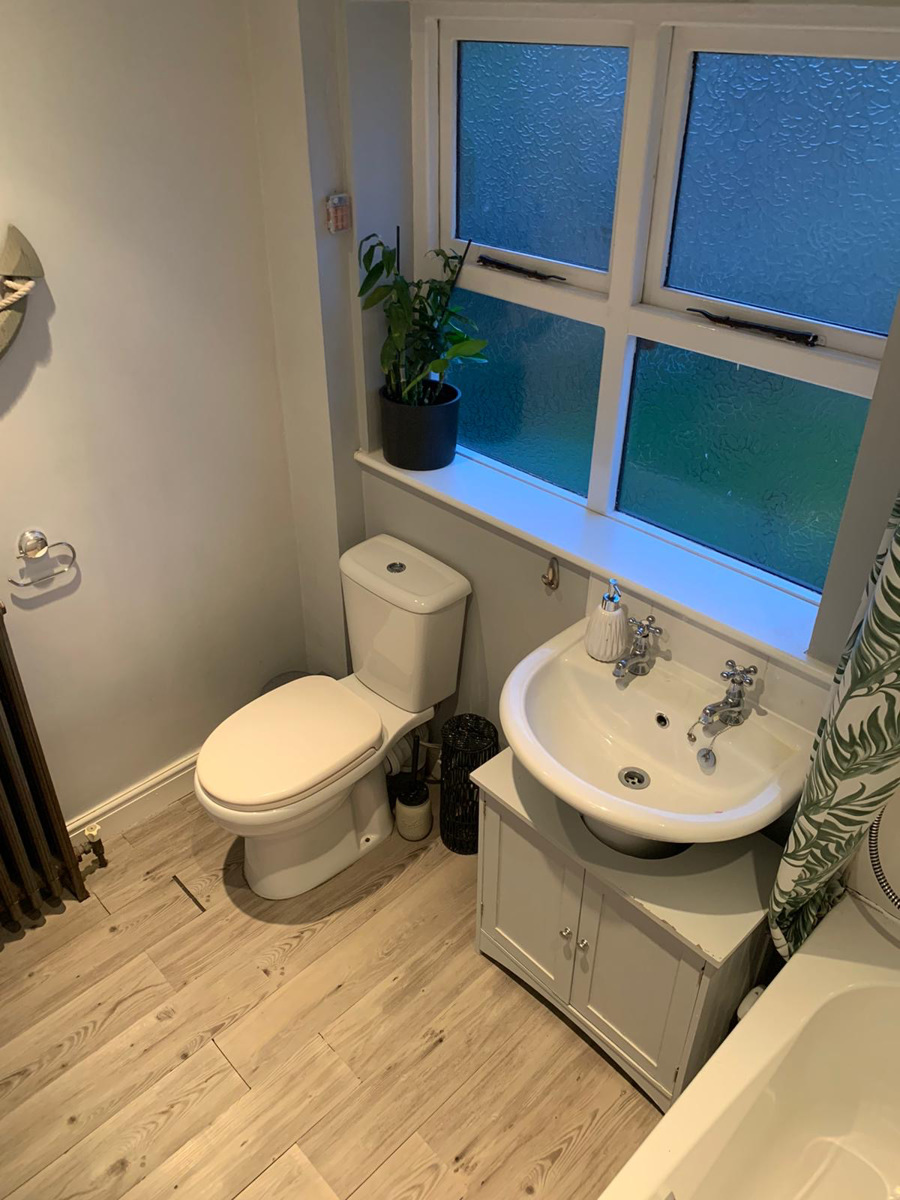
The first floor carries three bedrooms, bathroom with a bath shower, basin unit and a WC. There is also access to a fourth bedroom.
Outside to the front of the property is a driveway providing off road parking with gated access to the private rear garden.
MUST BE VIEWED
Ground Floor -
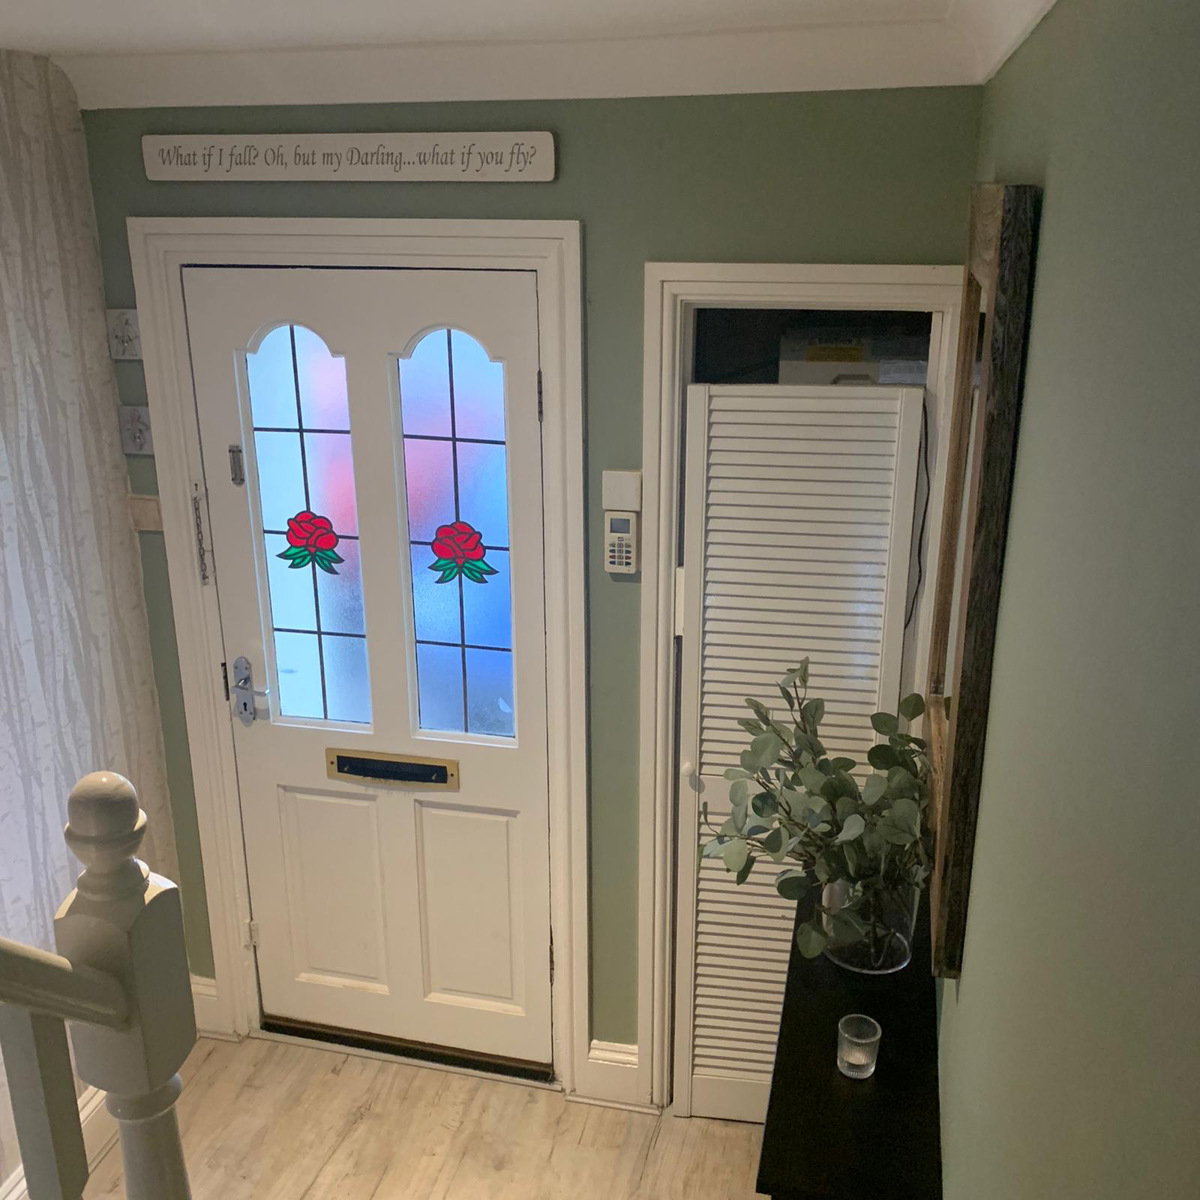
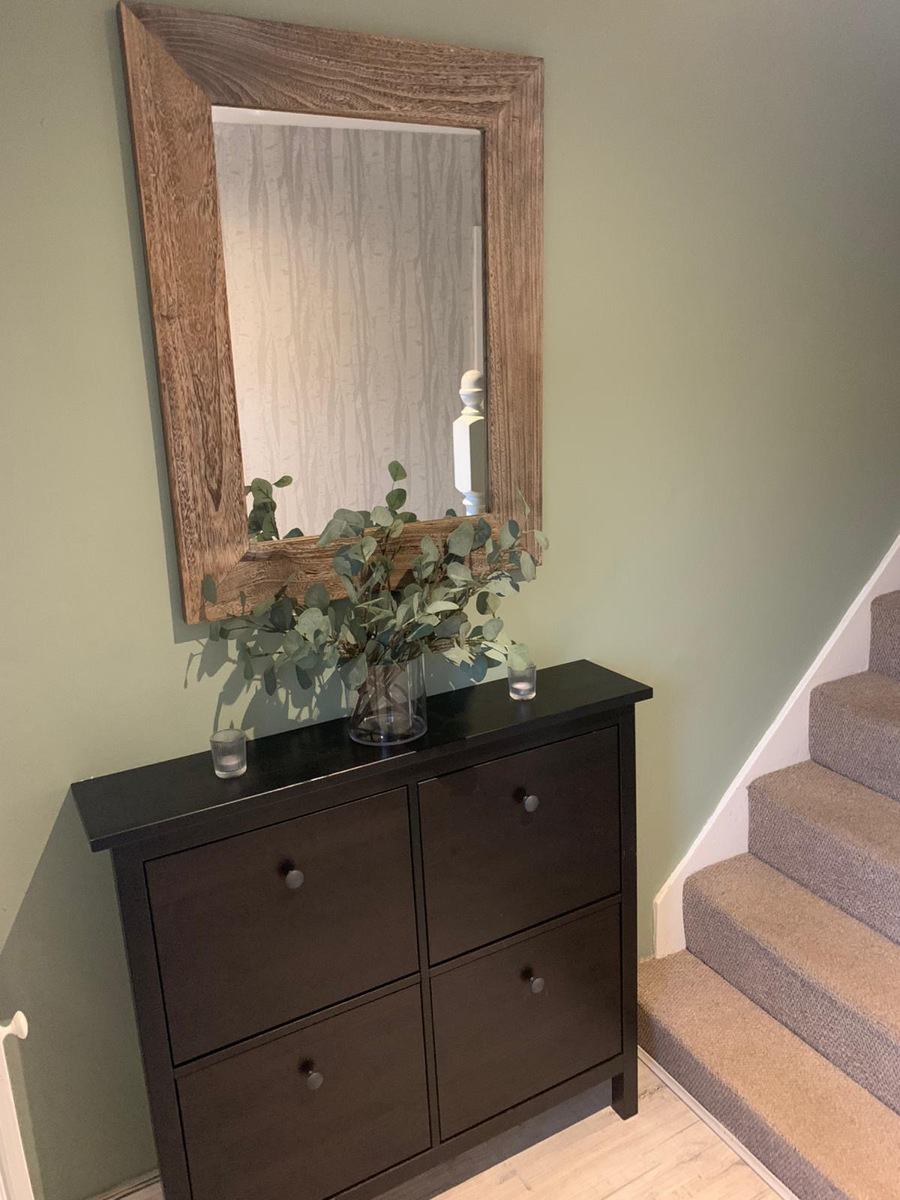
Entrance Hall - The entrance hall has access to the living room.
Living Room - The living room has a UPVC double glazed bay window to the front elevation, a TV point, an iron cast radiator, and a double door opening to the kitchen diner.
Kitchen/Diner - The kitchen has a range of base and wall units, a sink with mixer taps and drainer, an oven with a gas hob and extractor fan, space and plumbing for a washing machine or dishwasher, space for a fridge freezer, partially tiled walls, iron cast radiator and double doors to the garden. The dining area has space for a large dining table.
First Floor -
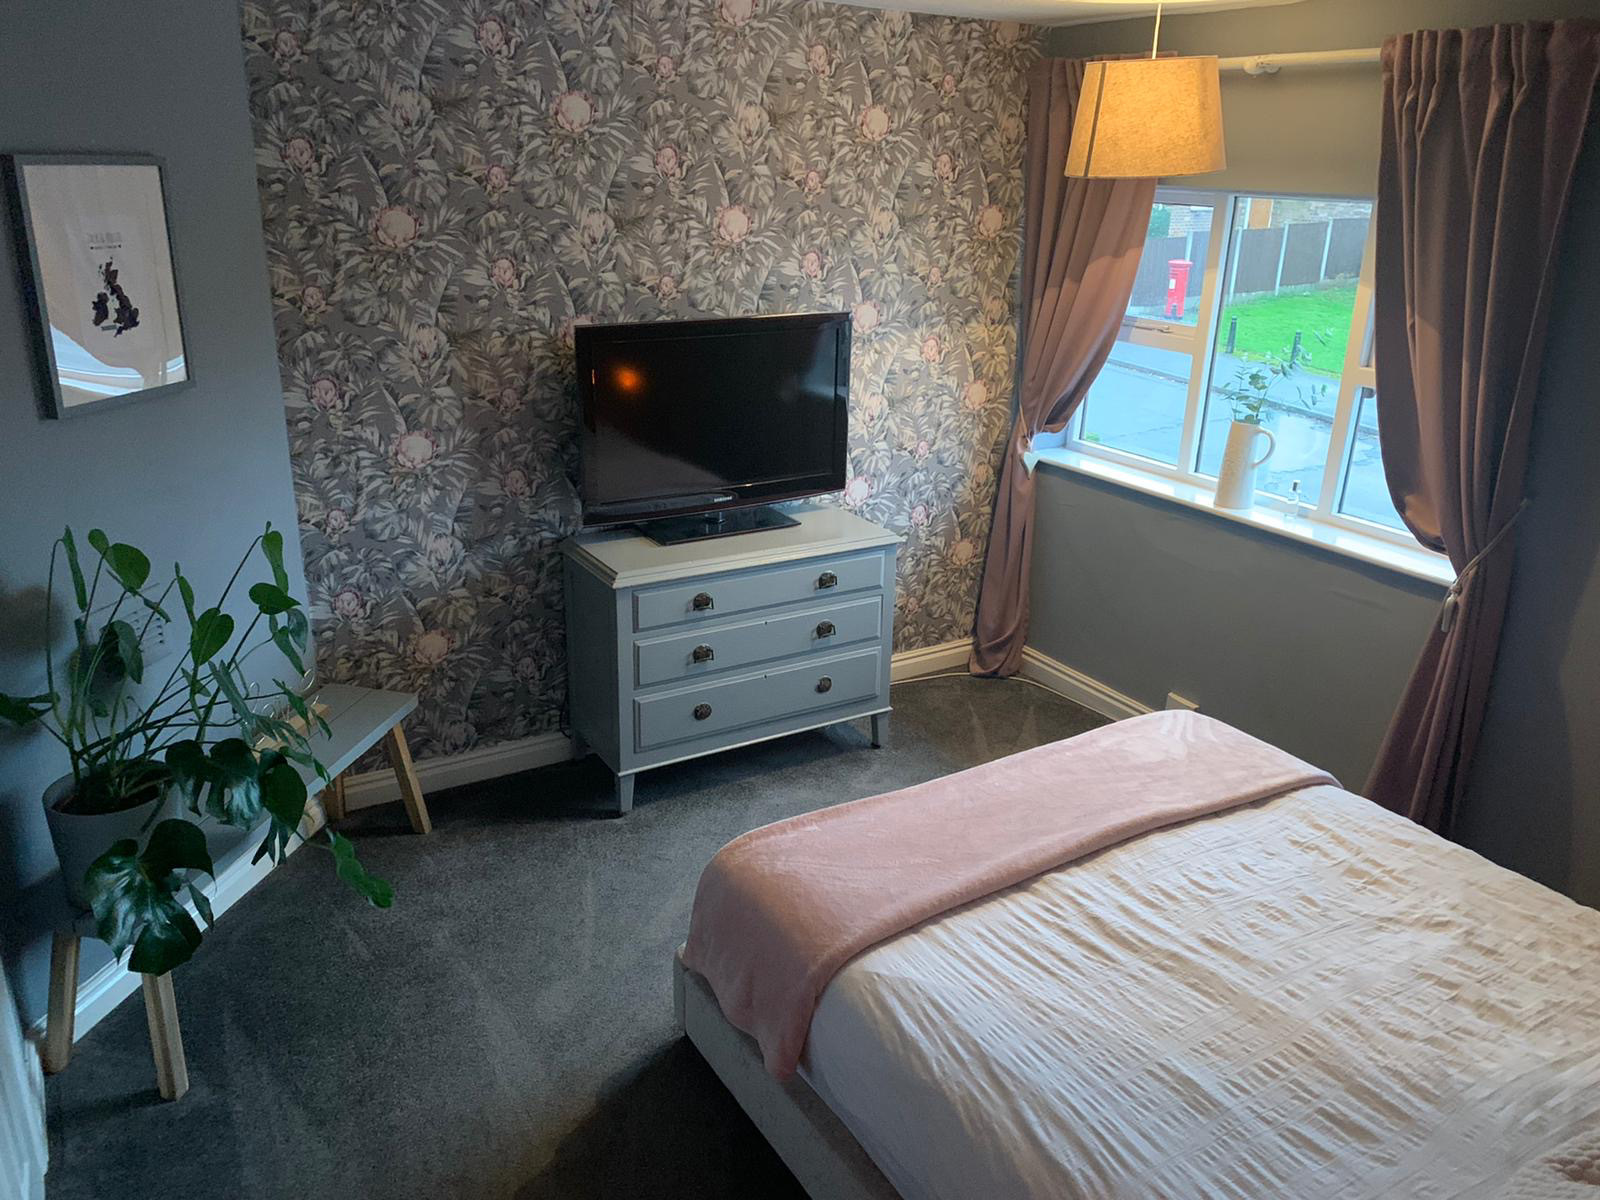
Master Bedroom - The main bedroom has a carpeted floor with a built in cupboard space.
Bedroom Two - The second bedroom has a carpeted floor, window to the rear elevation and built in cupboard space.
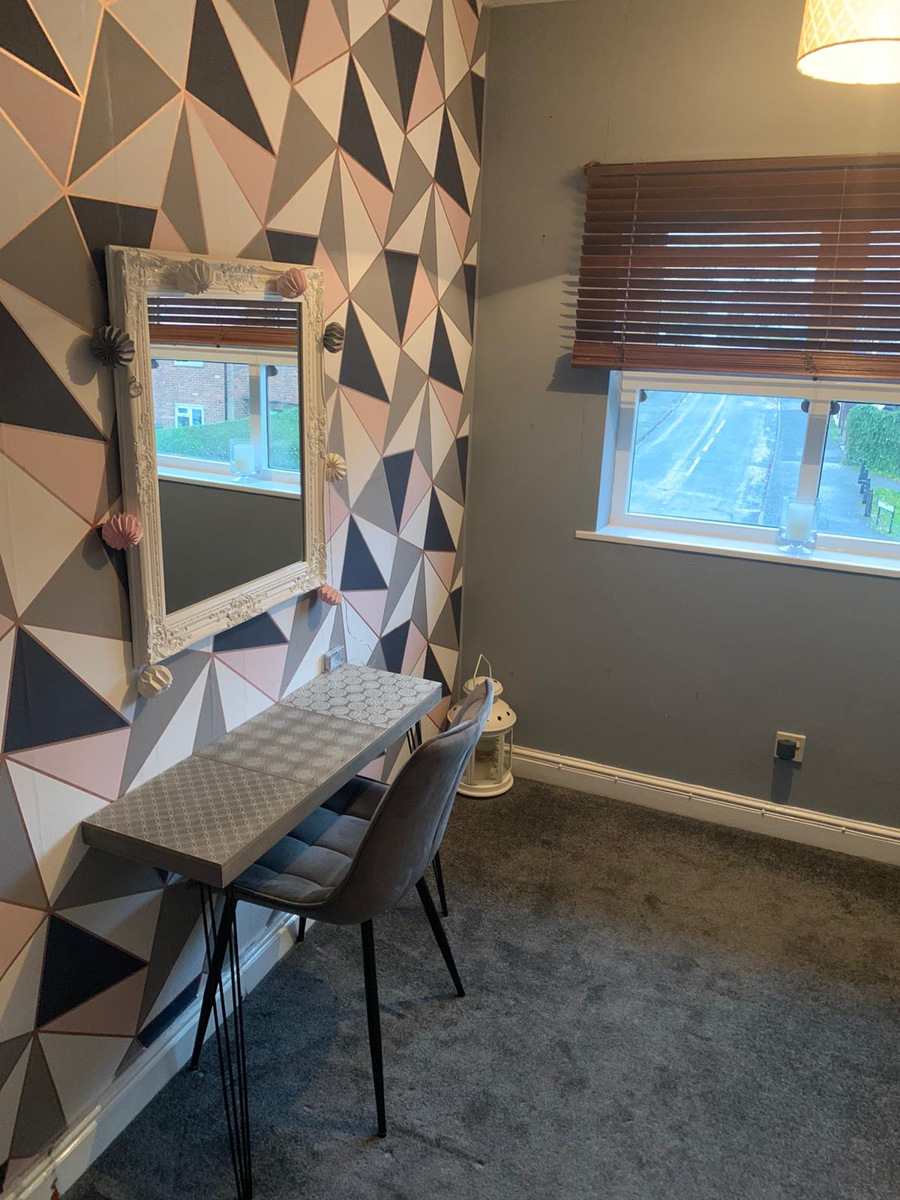
Bedroom Three - The third bedroom has a carpeted floor and a window to the front elevation.
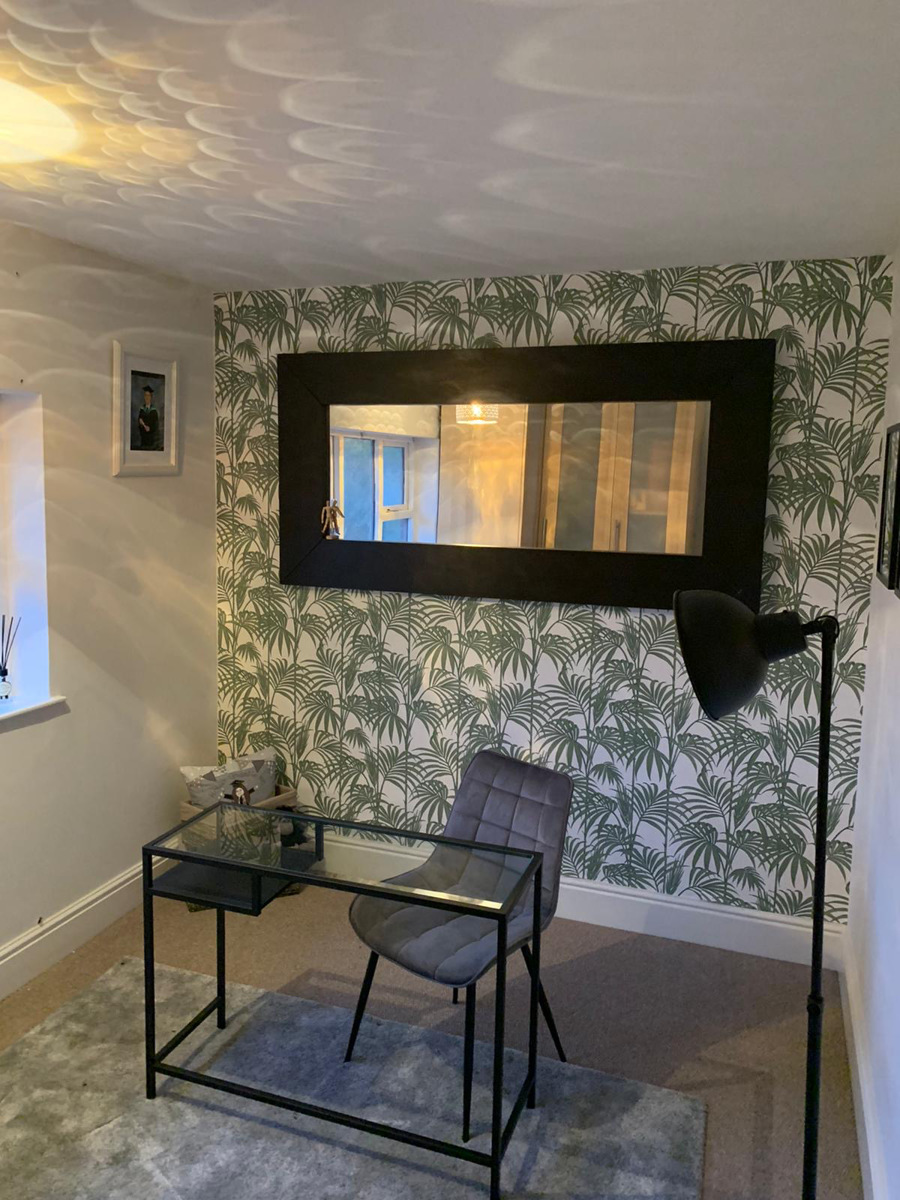
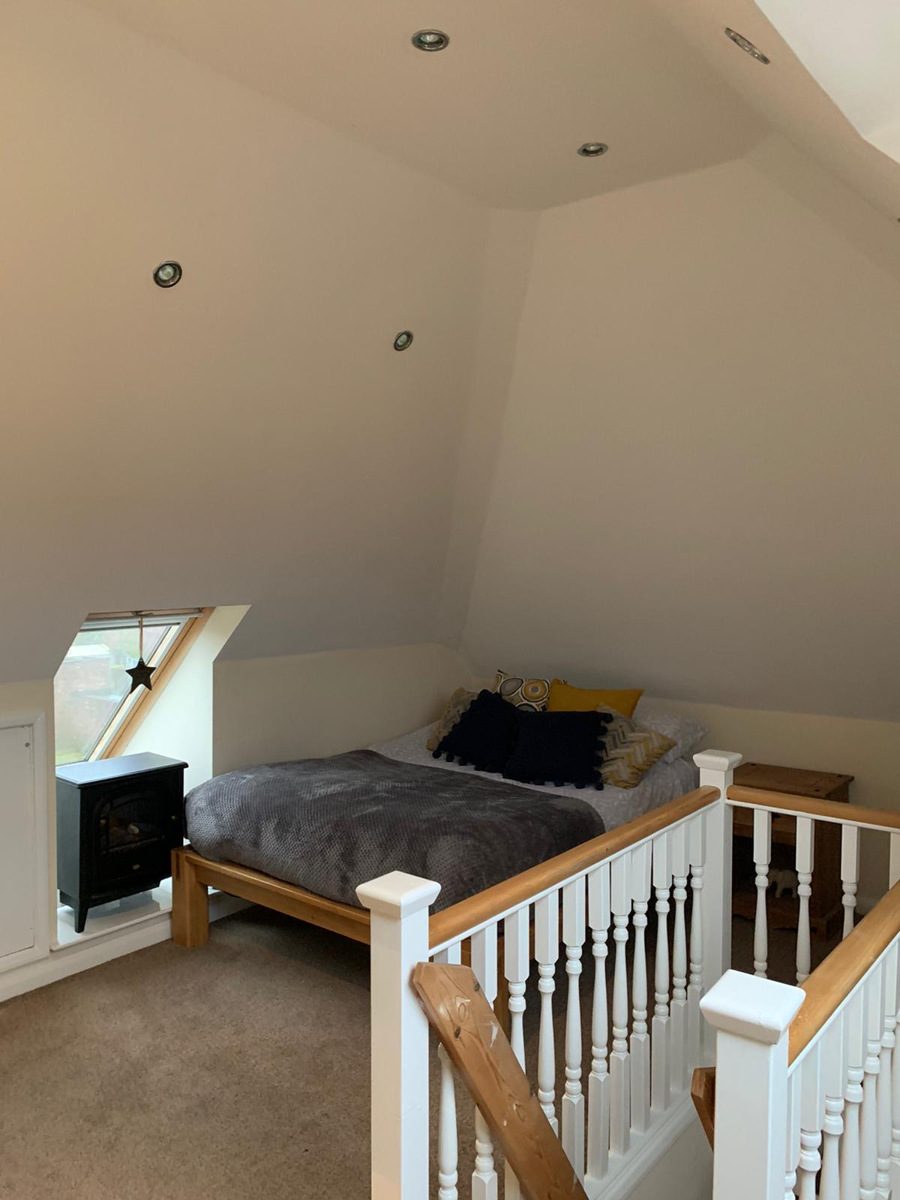
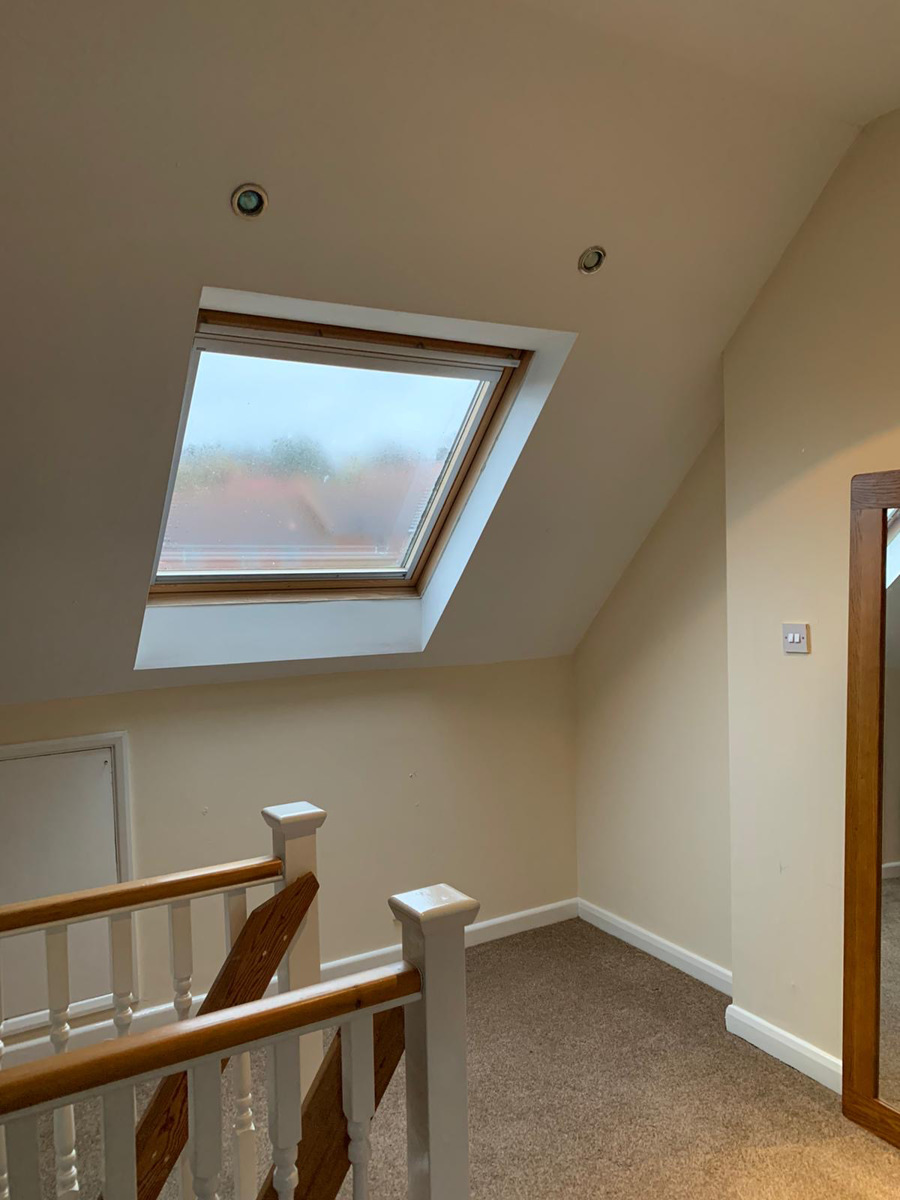
Bedroom Four - The loft bedroom has two skylight windows, one to the front and rear elevation. Carpeted flooring.
Bathroom - The bathroom has a pedestal wash basin, a bath shower, partially tiled walls, and an iron cast radiator.
Outside -
Front - To the front of the property is a double driveway with gated access to the side
Rear - To the rear of the property is a private enclosed garden with a patio area, decking area, plants and shrubs and access to the outbuildings and a large shed.