2 Bedroom Ground Floor Flat Sold in Buxton, SK17
| Reference | 45734 |
| Address |
Flat 1, Hereford House, 13 Hardwick Square South, Buxton, SK17 6QA (Map Location) |
| Beds | 2 |
| Baths | 1 |
| Type | Ground floor flat |
| Tenure | Freehold |
| Built Area | 73 m2 |
OFFERED FOR SALE WITH IMMEDIATE VACANCY; FREEHOLD, 2 X DOUBLE BEDROOM APARTMENT IN CENTRAL BUXTON POSITION
Description
TENURE: one third share of FREEHOLD
This property offers great versatility to the right buyer: second home, starter home, downsizing. Also has excellent potential as a holiday home or rental property.
£154,950
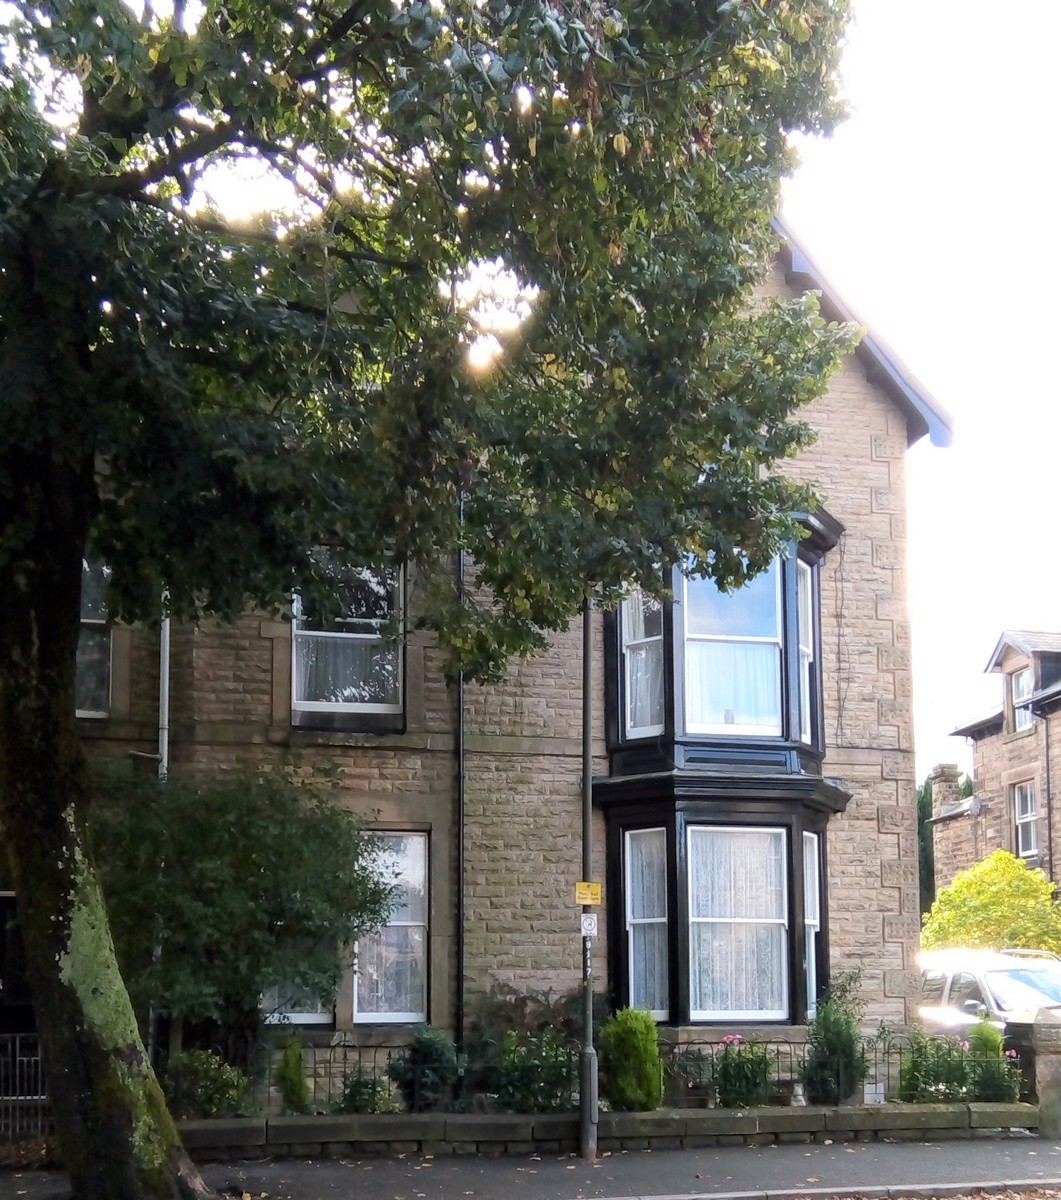
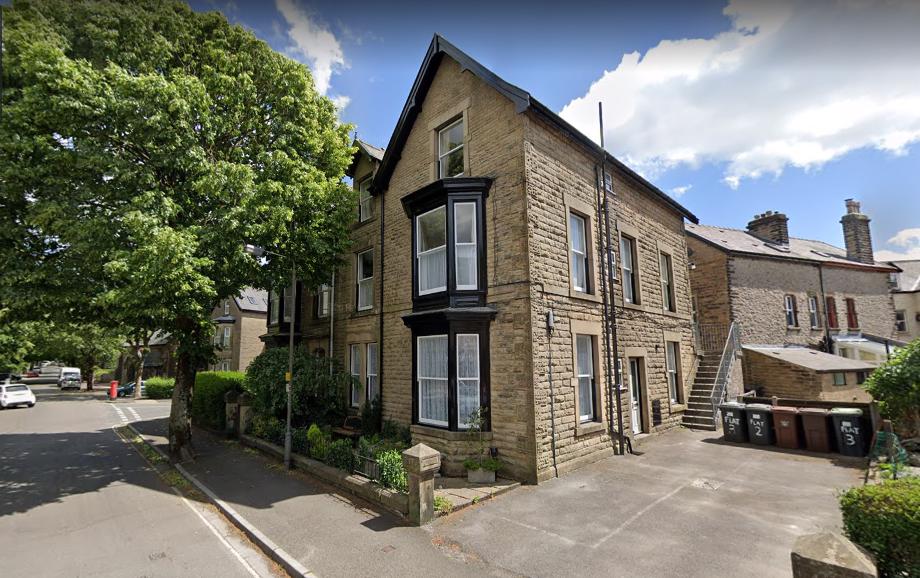
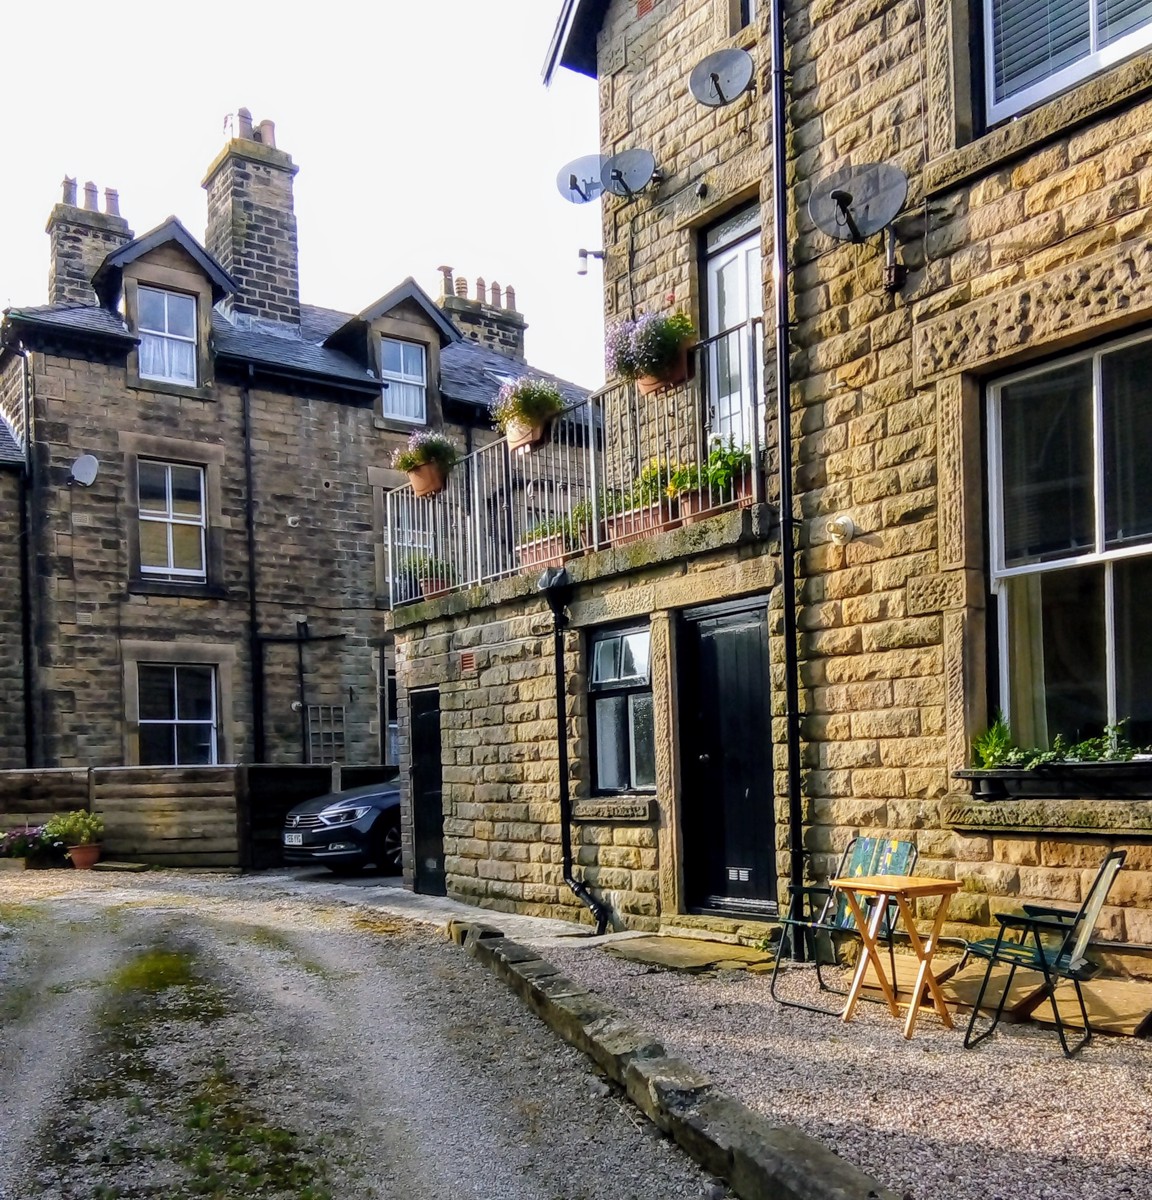
Benefitting from a ground floor position with access to its own private garden and with allocated driveway parking, this light spacious apartment has been meticulously maintained by the current owners and sits in a superb location in Conservation Area on the fringe of Buxton town centre. This centrally positioned property is within 5 minutes easy walking distance of the high town and marketplace, and the lower Pavilion Gardens and Spring Gardens shopping centre.
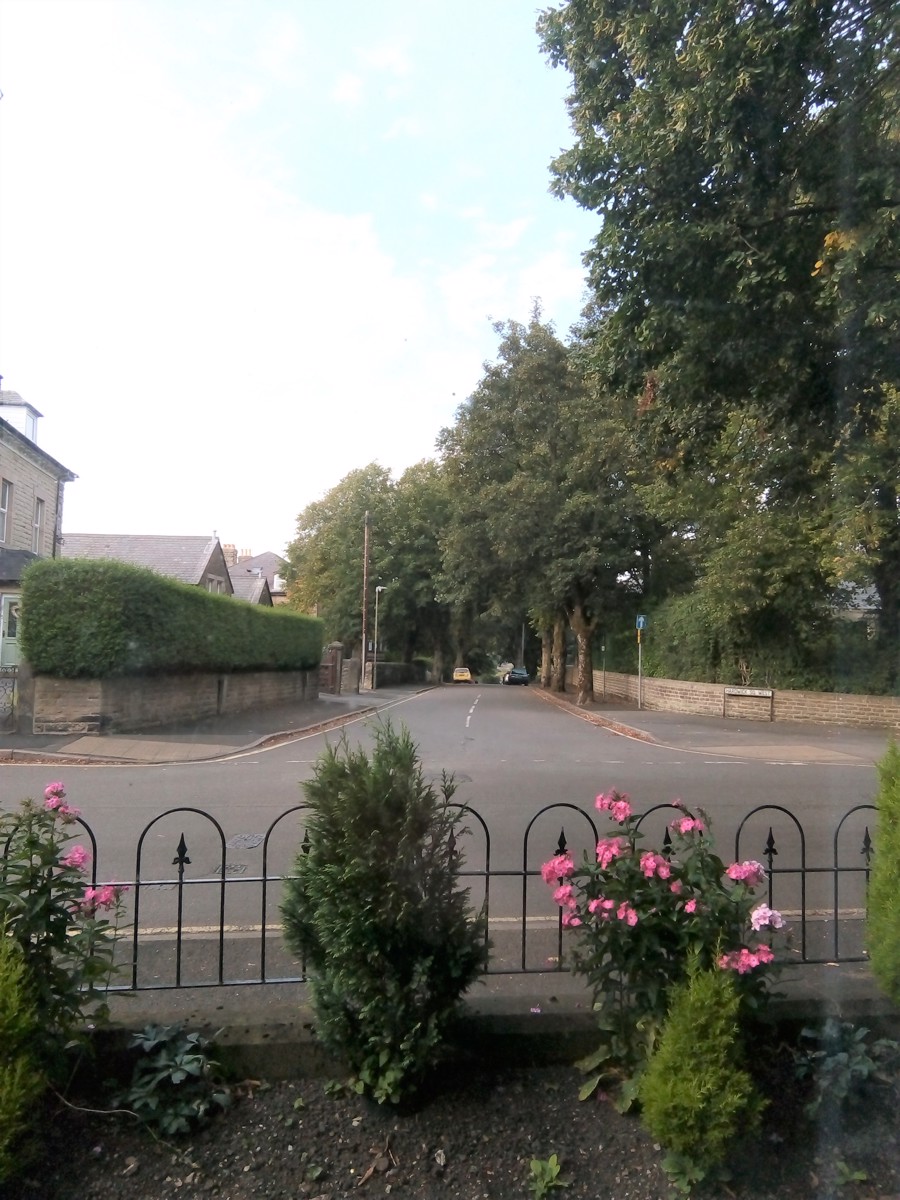
Set in a commanding position with fine views from its windows, this property is well situated to those appreciating the glorious Derbyshire countryside. The Spa town of Buxton which sits in the heart of The Peak District boasts amenities including its many restaurants, a wide variety of shops, theatre, five star thermal spa hotel, Buxton Opera House and the stunning Pavilion Gardens. There are two golf courses and a range of other leisure activities all within a comfortable driving distance. And miles upon miles of wonderful walking country; much from your own doorstep!
An EPC is available for this property
Council Tax Band: A
Gas central heating
Full Details:
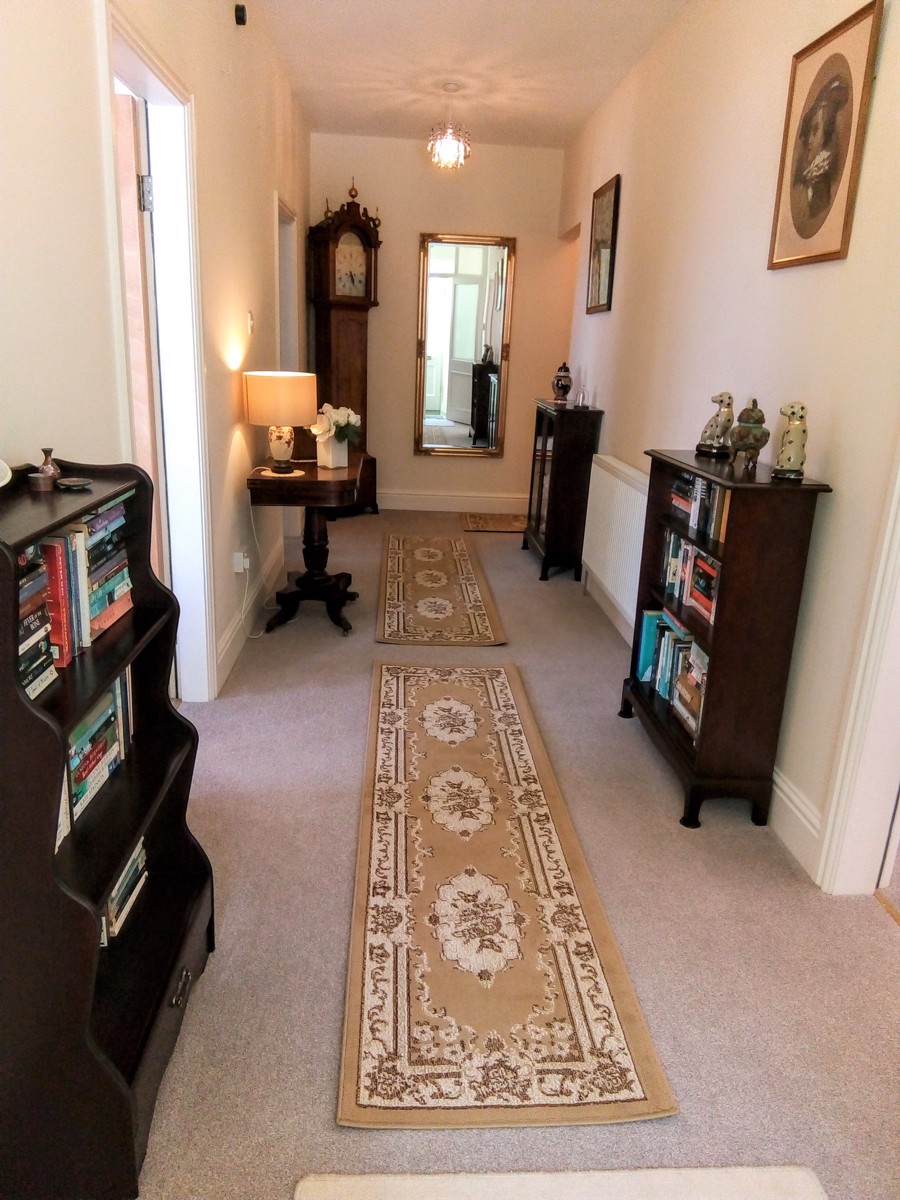
Apart from bathroom and kitchen, all other areas are carpeted with matching oatmeal carpet, which is in excellent condition.
With private double door entrance, a porch leads to second internal entrance door through which is found an exceptionally spacious hall with doors opening to light and airy Sitting room with dual aspect windows; two double Bedrooms; Bathroom with shower, and a fitted Dining Kitchen.
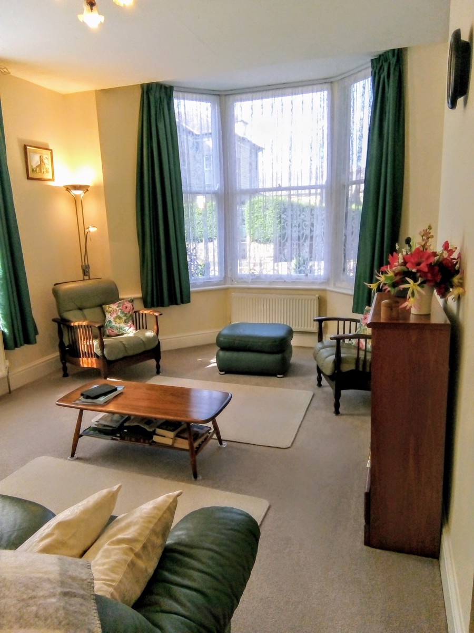
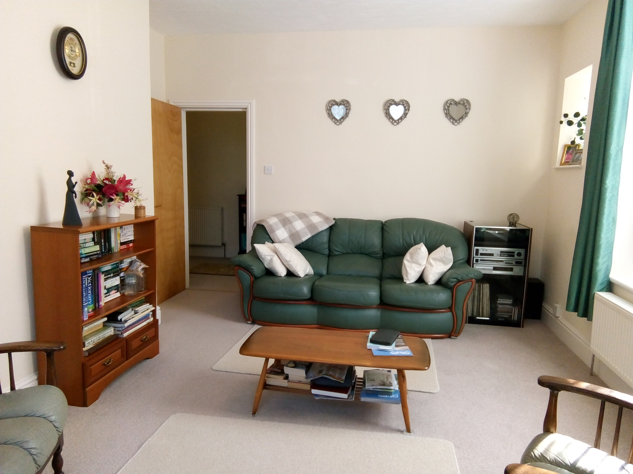
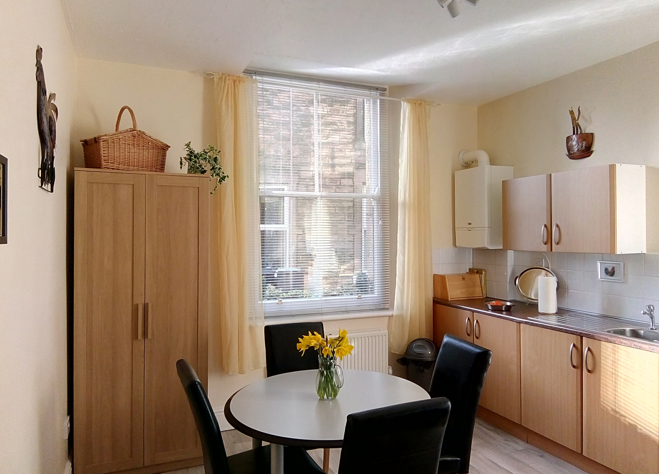
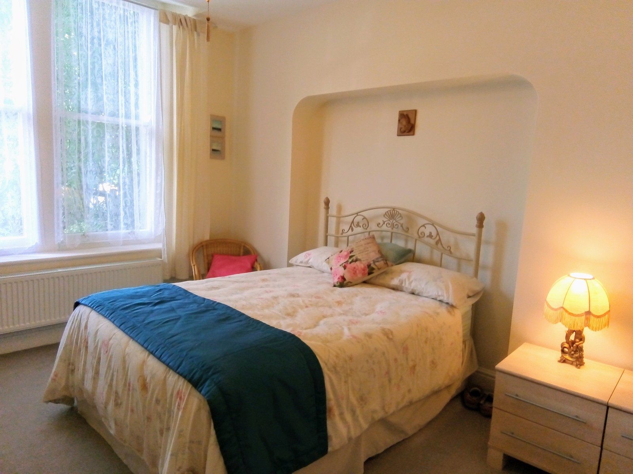
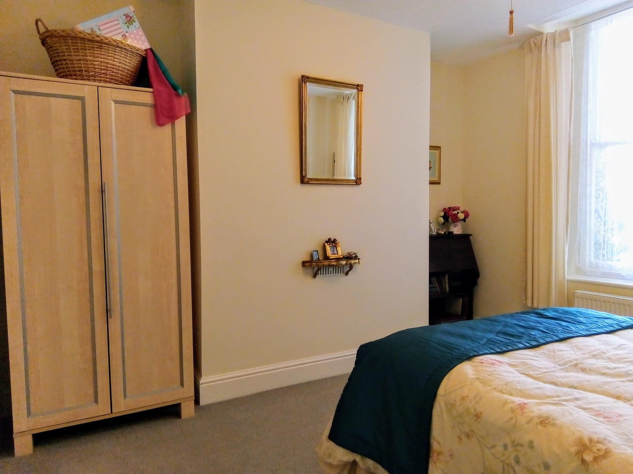
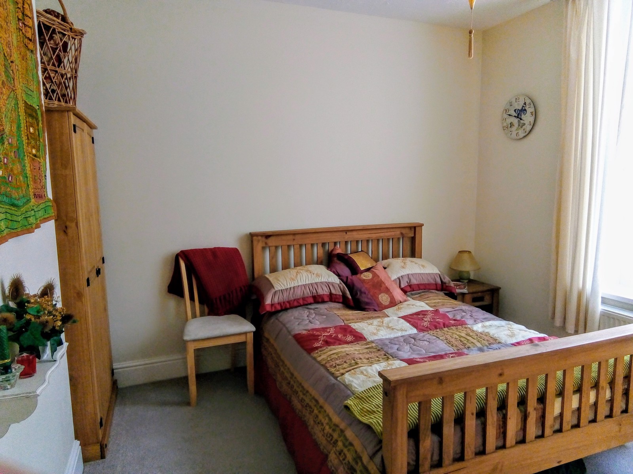
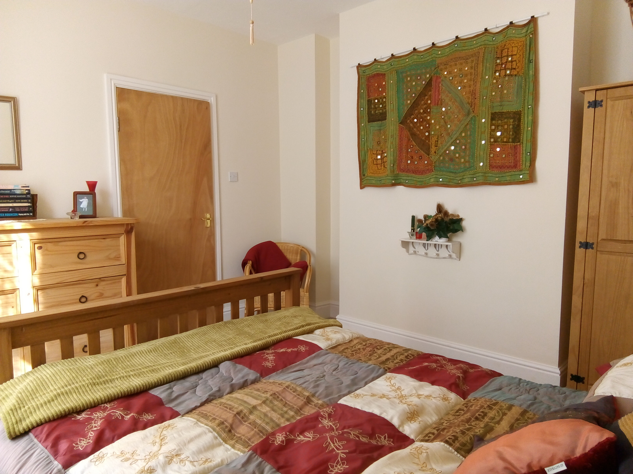
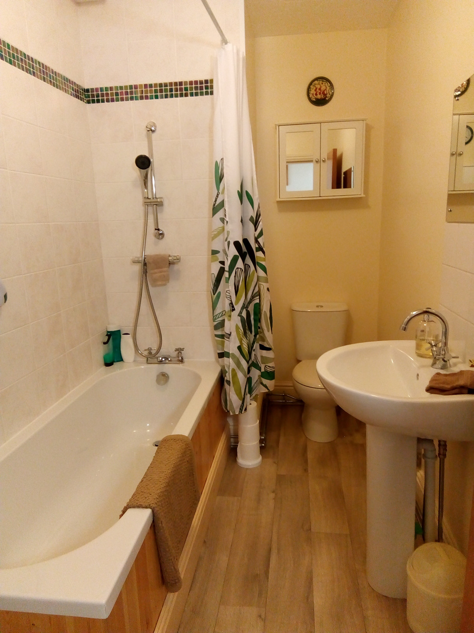
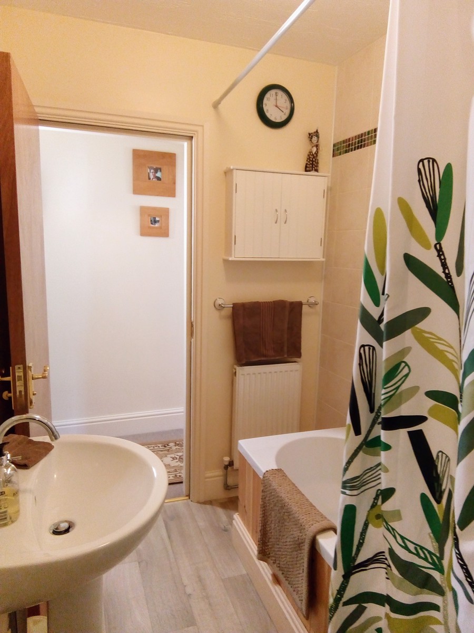
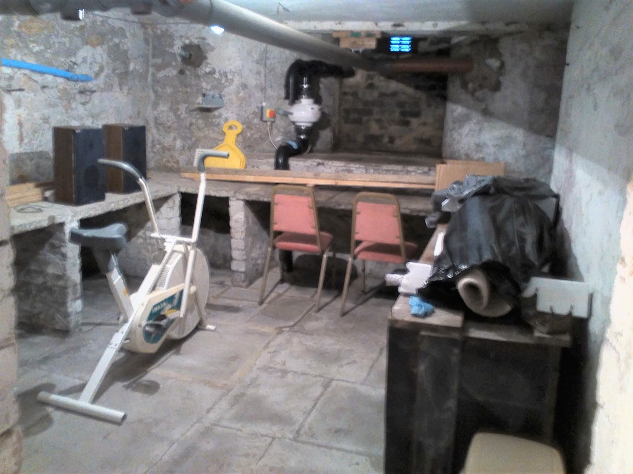
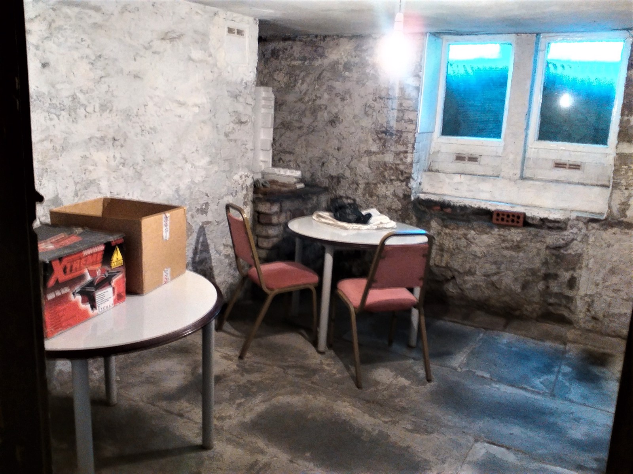
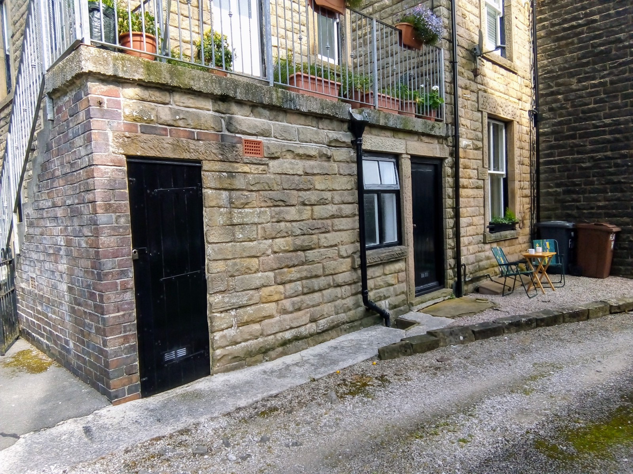
SITTING ROOM has large dual aspect windows (one bay window) facing approximately west and north with scenic views. Lofty ceilings give an air of spacious calm, allowing restful entertaining space and for tranquil personal time. Two large radiators easily heat this room. 2 x DOUBLE BEDROOMS are of similar size, and again spacious and airy with ample room for furniture and furnishings. Large windows allow daylight and sunshine to fill the rooms. Large radiator fitted in each. BATHROOM is simply laid out; with bath and over-bath shower and curtain, having newly tiled walls to bath area. Washbasin and toilet. Radiator with towel rail fitted above, and ceiling extract fan wired to activate with lighting switch. Vinolay flooring. DINING KITCHEN again has large window allowing sunlight to flood the room. Fitted cupboards and cabinets fill two walls, with gas boiler installed to an outside wall. Space is left for cooker, refrigerator and freezer, though one of these apertures could be used for washing machine/dishwasher as connection points are in place. Water and power is also available in the outside Workshop as an alternative Utility Room.. A freestanding cupboard is at present in situ, to house outdoor garments/ hoover /cleaning items etc. Vinolay flooring in place for its practical qualities. OTHER FEATURES include gas central heating; a rear integral Workshop and additional Storeroom; 2 large Cellar rooms accessed from entrance porch, at present used for storage but with the potential for additional accommodation subject to planning permission. Smoke alarms are wired into mains with a battery back-up.
VIEWING IS ESSENTIAL, and by appointment only.
DIMENSIONS:-
Private Entrance Porch Covered access stairs to Cellar, Coat hooks, Mains electrical consumer unit
Entrance Hallway 6.5m x 1.8m With radiator and smoke alarm
Sitting Room 4.8m into bay x 3.9m into recess uPVC double glazed window to side elevation, sash window to side elevation, sash bay window to front elevation, two radiators, TV cabling.
Bedroom 1 3.9m x 3.5m into recess. Sash window to front elevation, radiator
Bedroom 2 3.6m x 3.6m Sash window to side elevation, radiator
Bathroom Radiator, pedestal wash hand basin, extract fan, over-bath shower, panelled bath with mixer tap. Part tiling to walls, close coupled W.C.
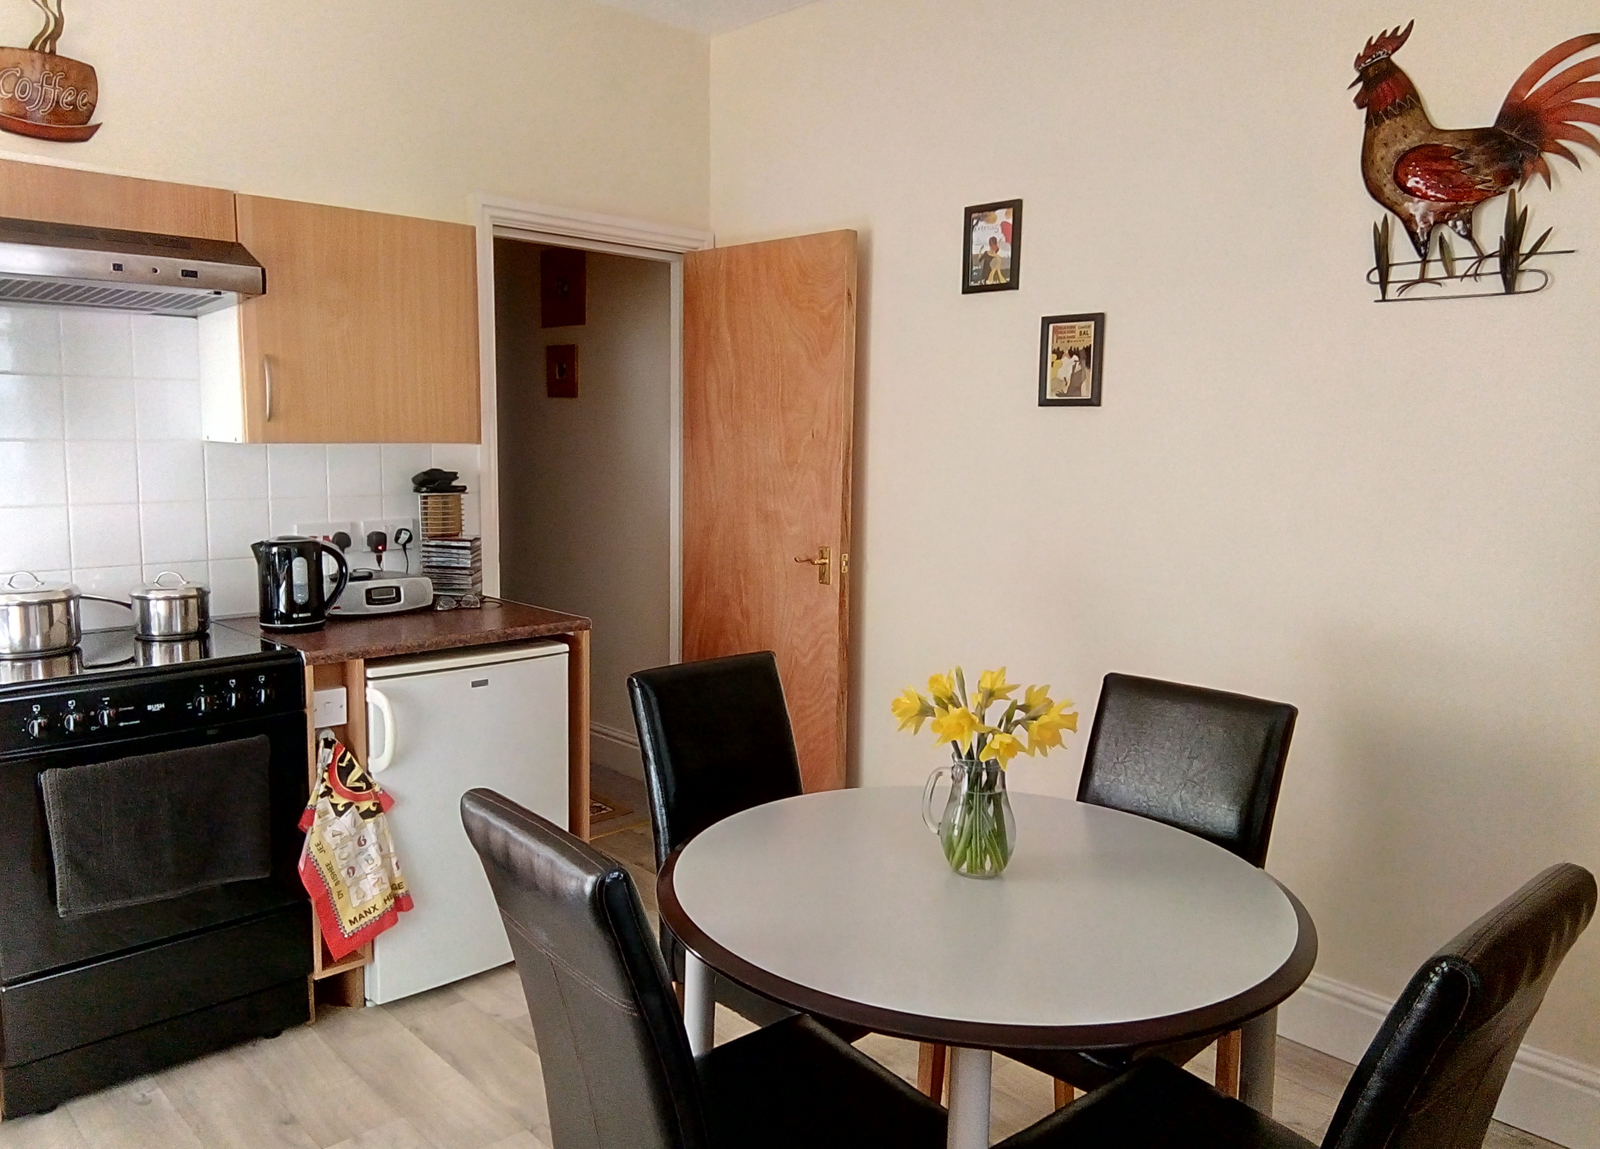
Kitchen Diner 3.7m m x 3.6m Fitted with cabinets to wall and base with granite effect work surface areas, and inset single drainer stainless steel sink unit. Double radiator, sash window to rear elevation, wall mounted gas central heating combi boiler. Part tiled walls, plumbing for washing machine, gas and electric points, stainless steel extractor with light, space for refrigerator. Smoke alarm. Space for dining table and chairs.
Cellar 2 x cellar rooms with a passageway between, plus an additional storage area. Lighting and power
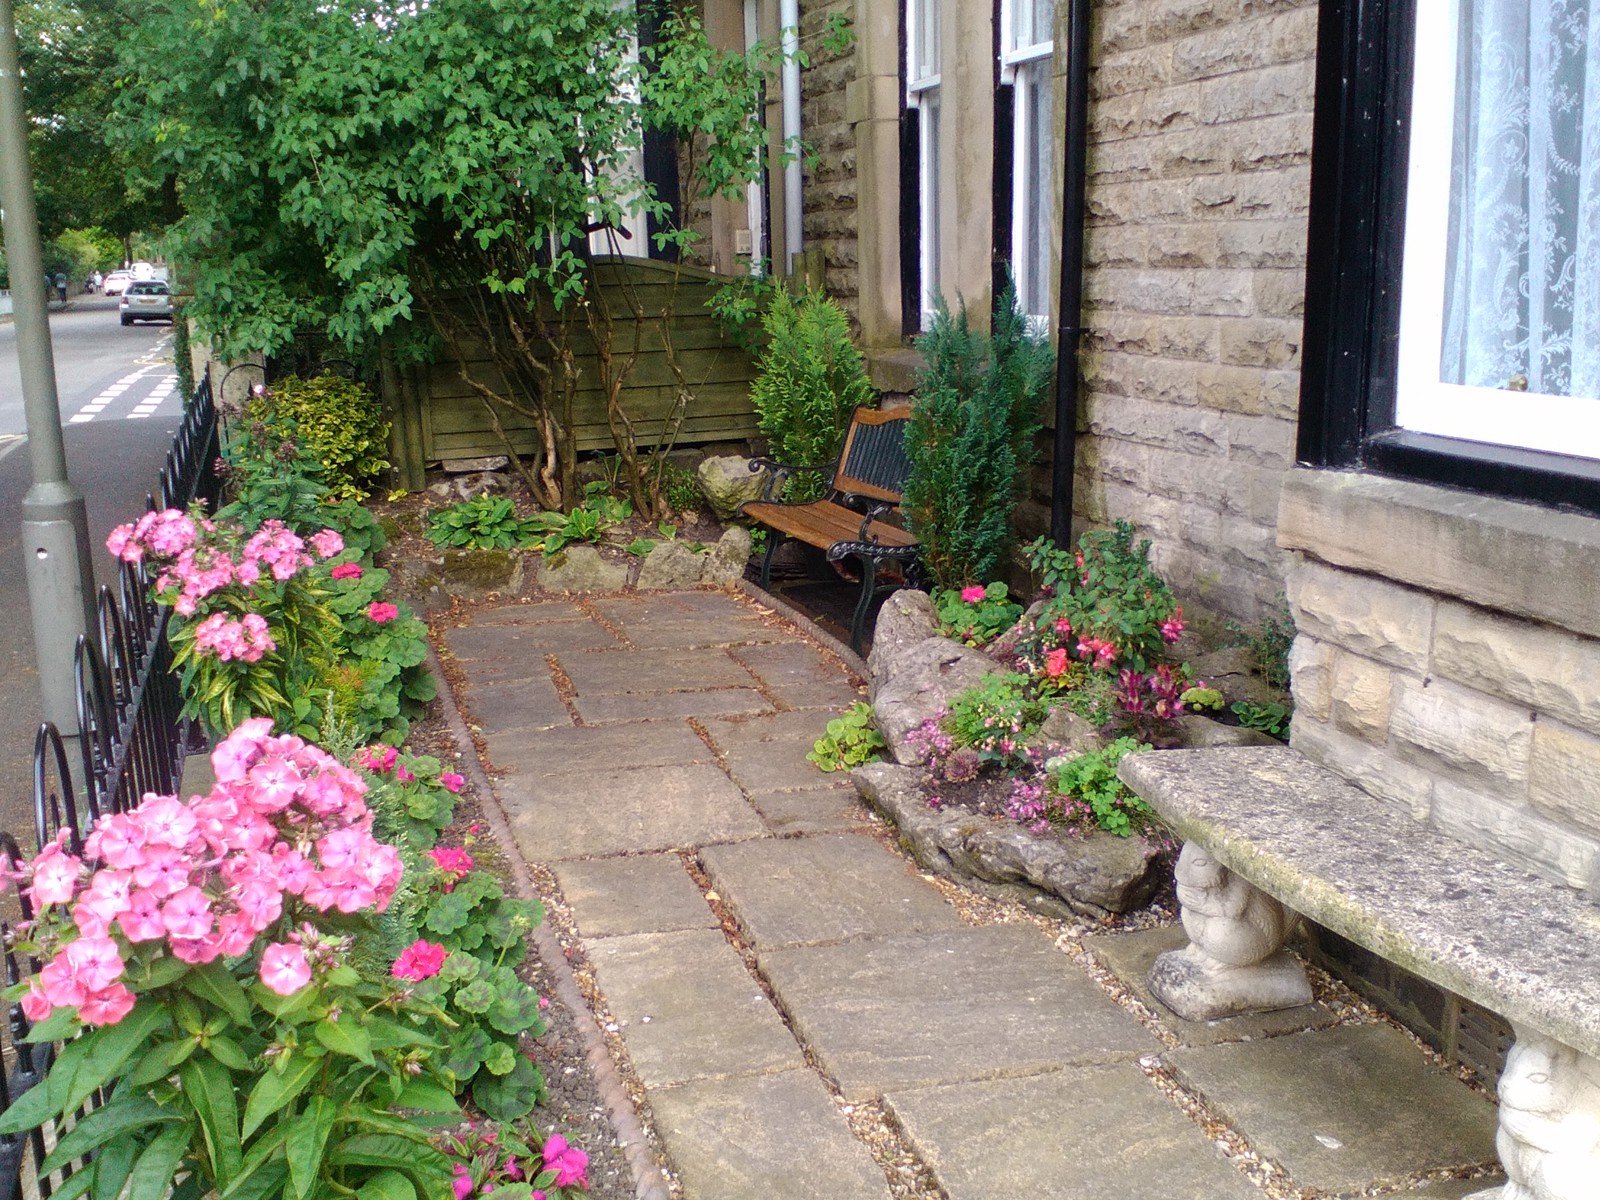
Externally Allocated driveway parking for one vehicle. Small paved well-stocked flower garden with small trees to front elevation with space for garden seating. Small seating area to rear elevation.
Workshop 4.2m x 1.8m Power and water available giving potential use as Utility Room
Small under stairs Store for bicycles, ladders etc.
SERVICES
Mains services are connected to the property
TOTAL FLOOR AREA (excluding Workshop) 73 m2