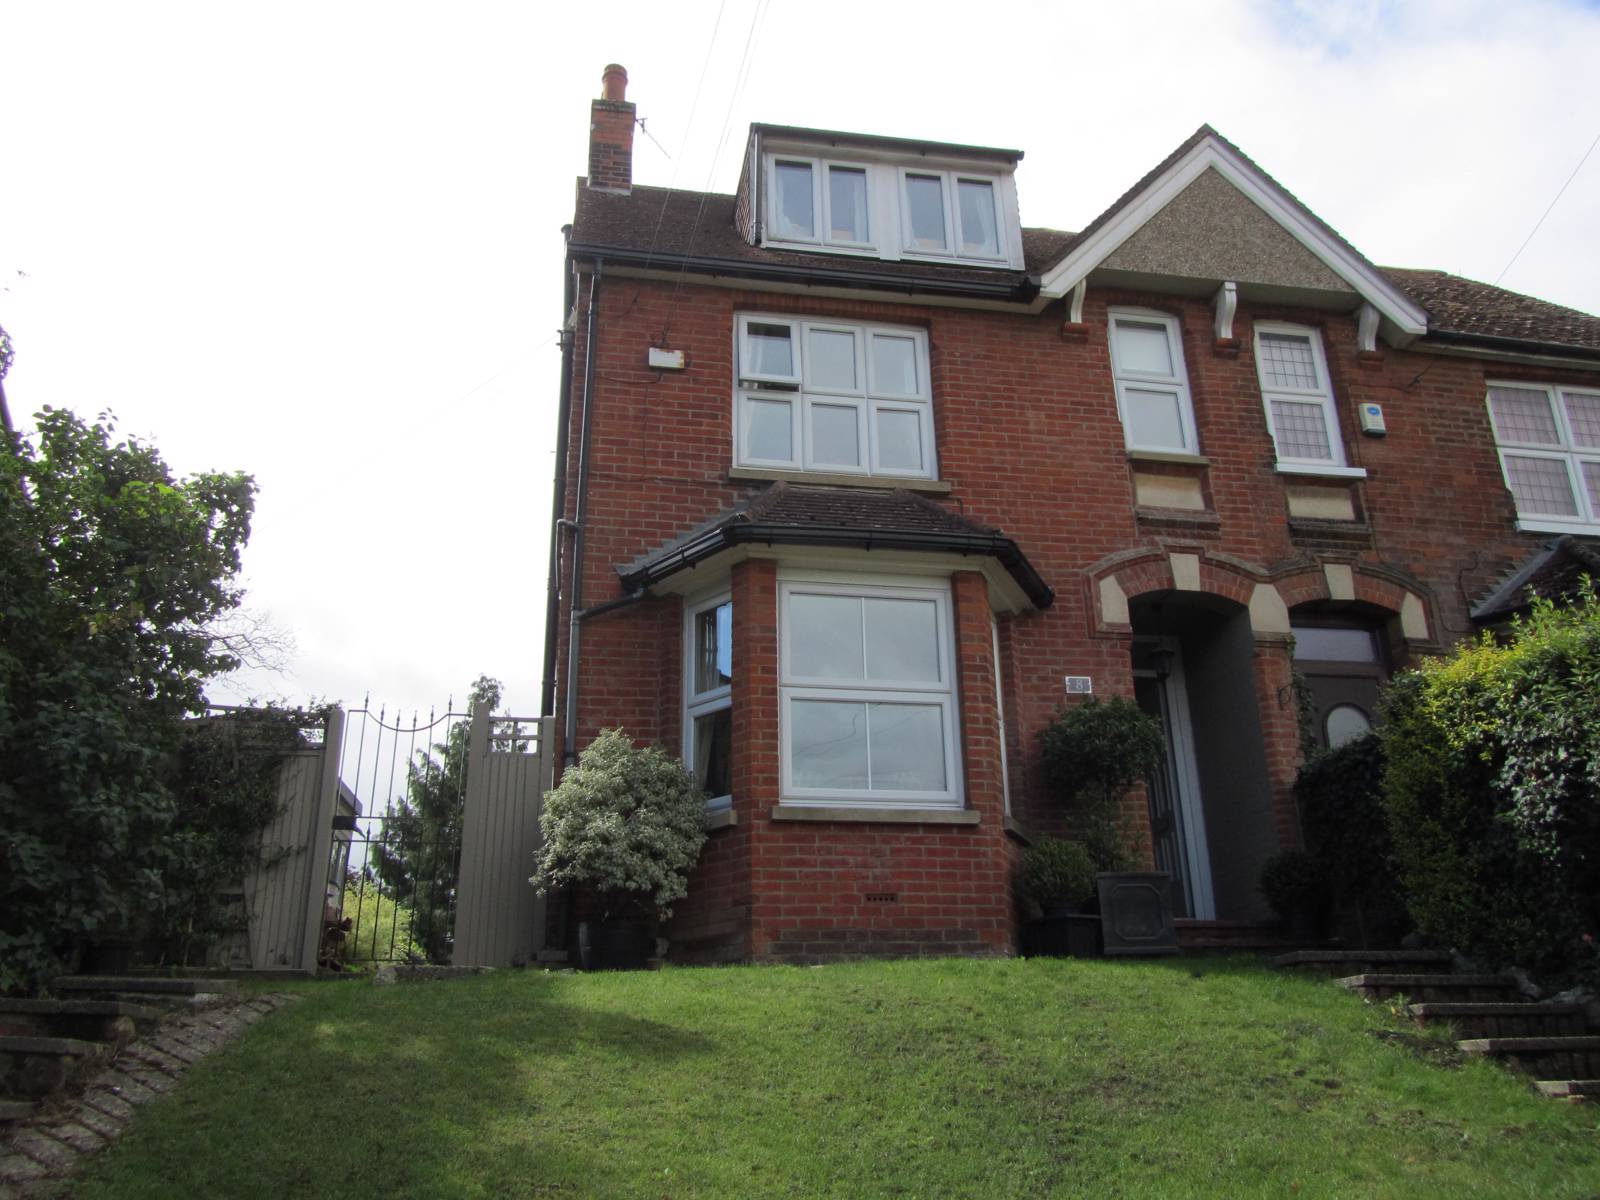
4 Bedroom Semi-Detached House Sold in Redhill, RH1
| Reference | 45724 |
| Address |
Bletchingley Road, Merstham, Redhill, RH1 3PH (Map Location) |
| Beds | 4 |
| Baths | 3 |
| Type | Semi-Detached house |
| Tenure | Freehold |
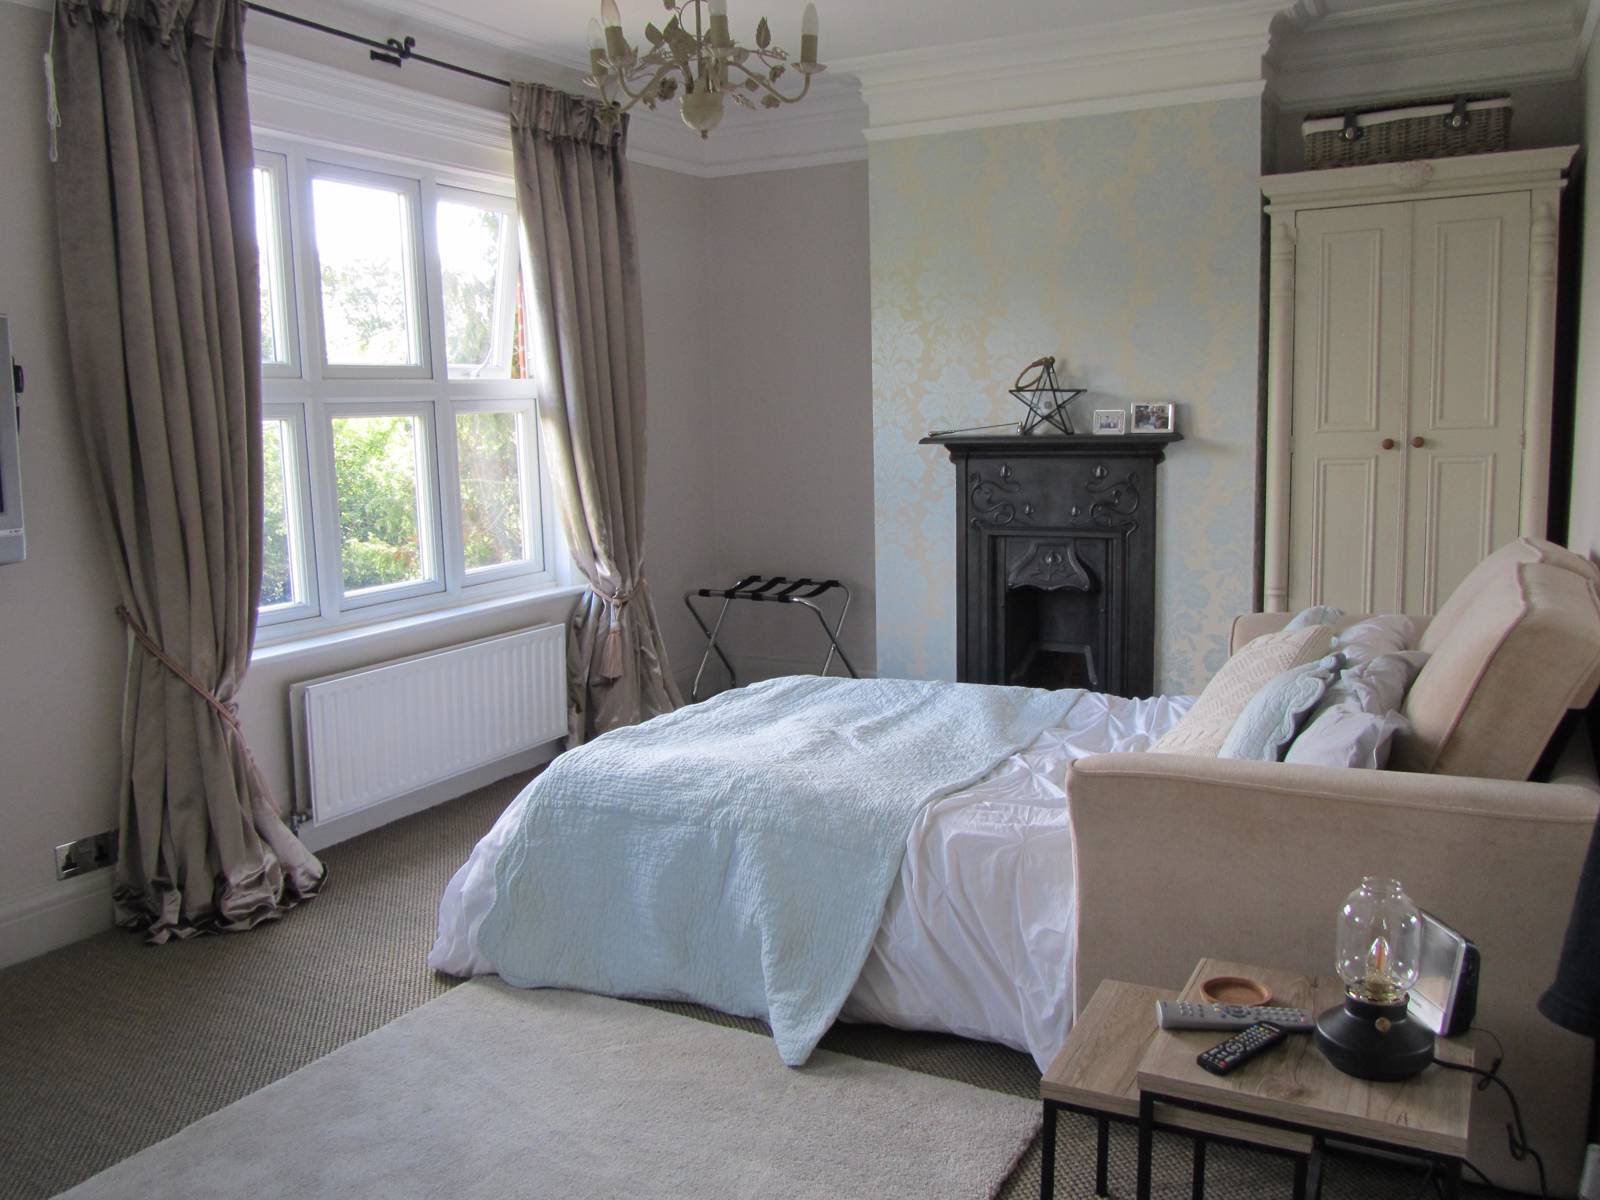
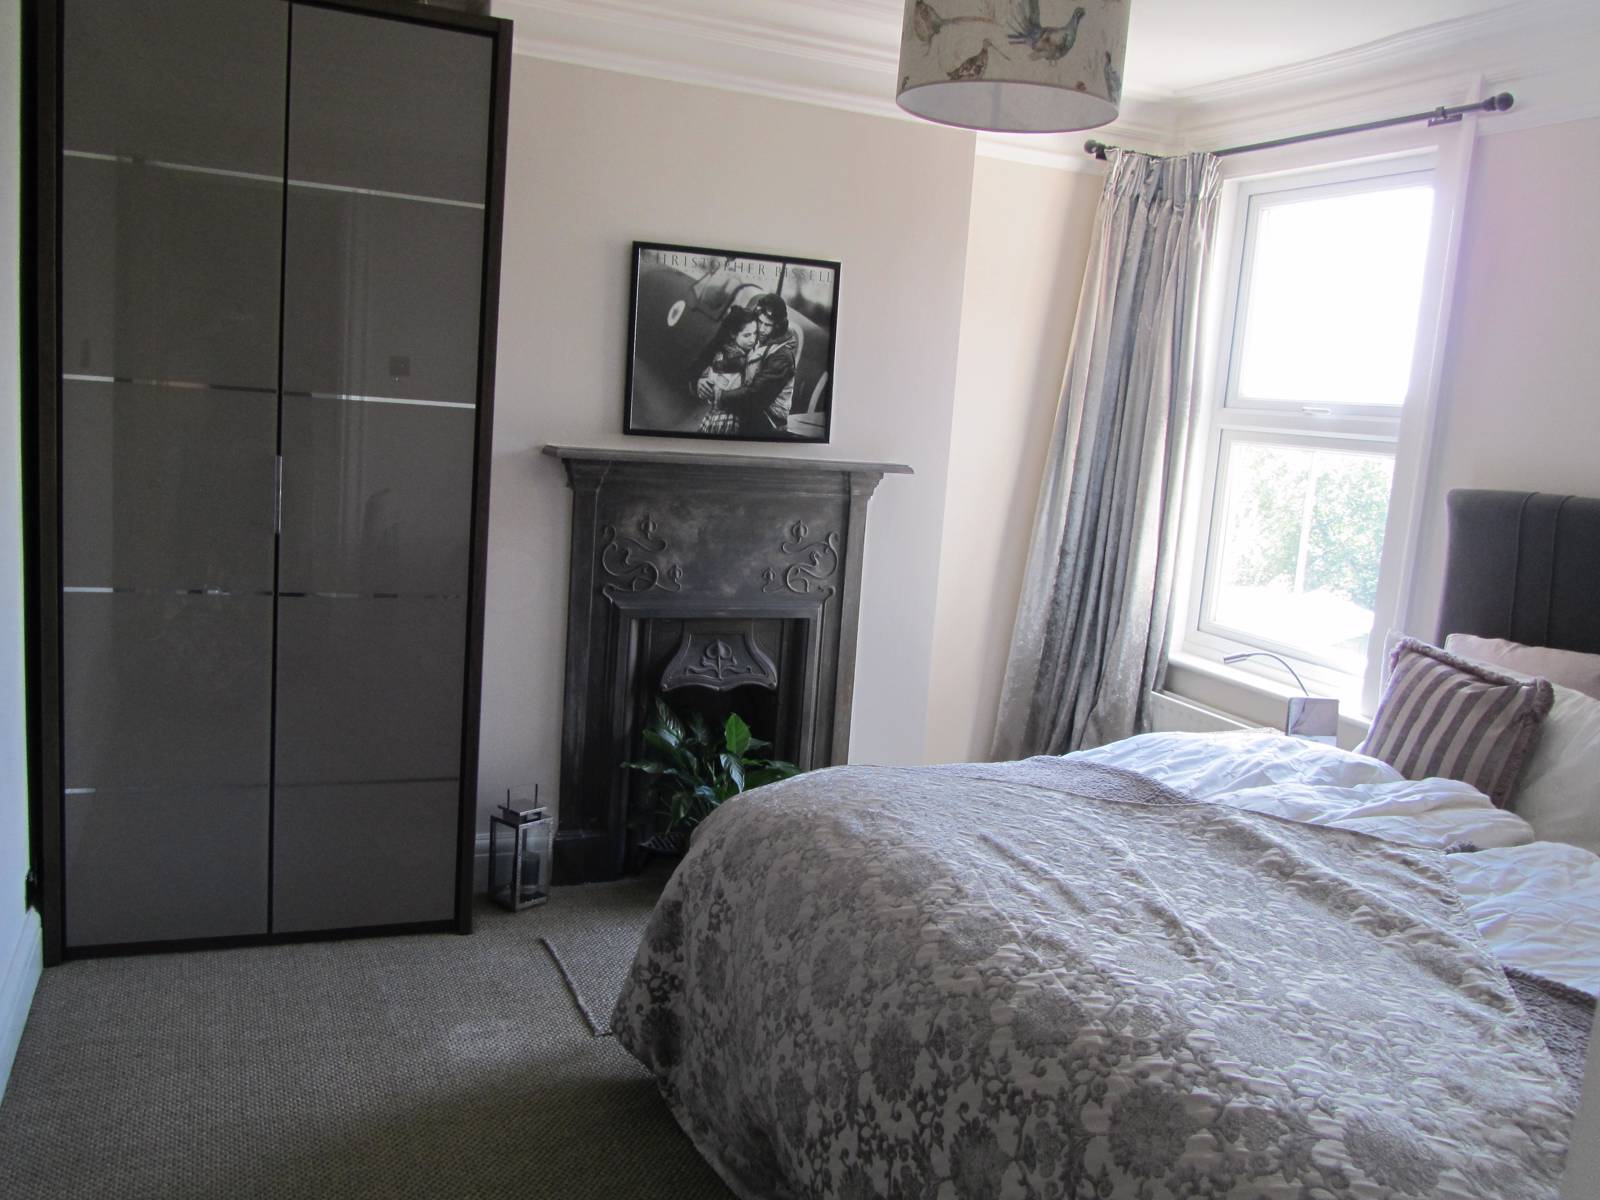
Beautifully presented 4 double bedroomed period property that has been lovingly modernised whilst retaining all the traditional features.
Description
This property has fantastic transport links. Only a 4 minute walk to Merstham station which will take you directly into London Victoria or London Bridge (30 mins), or to the seaside town of Brighton. You are also only a 5 minute drive from the M25 whilst being surrounded by countryside including Mercers Lake and Gatton Park for water sports and country walks.
GENERAL DESCRIPTION
FEATURES
• Grand entrance Hall
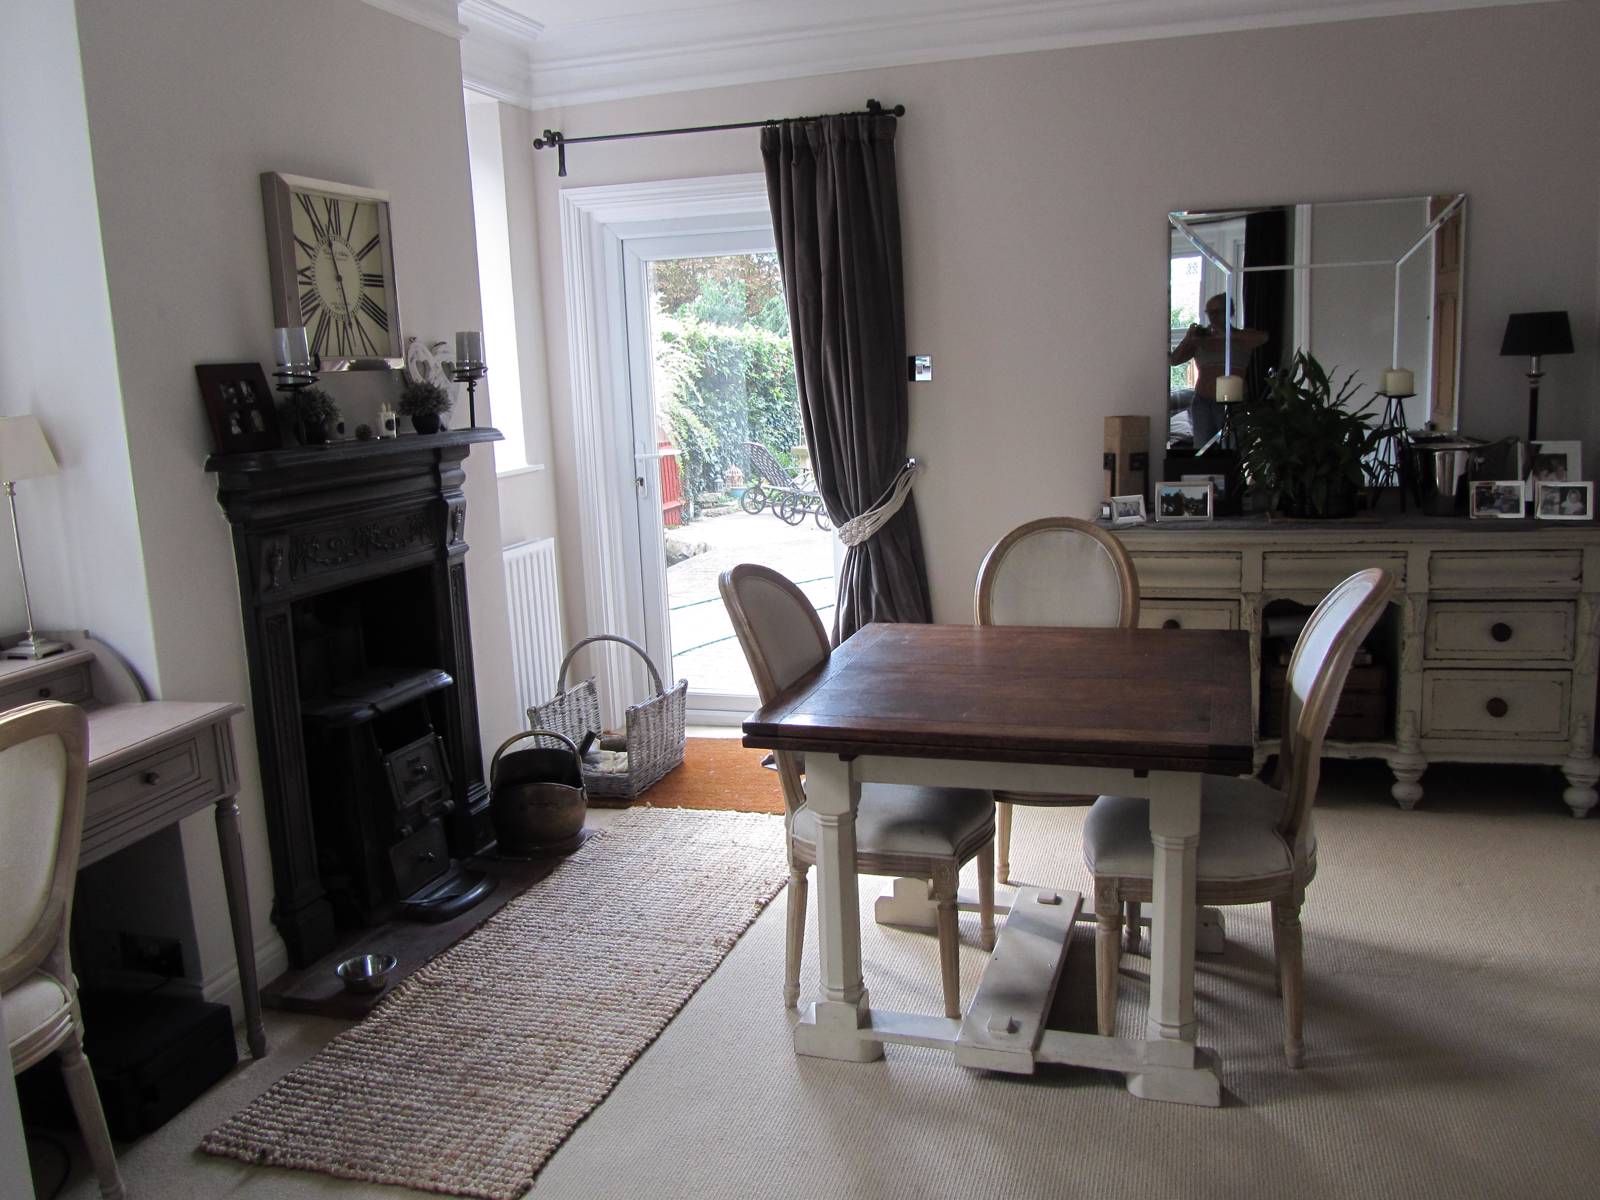
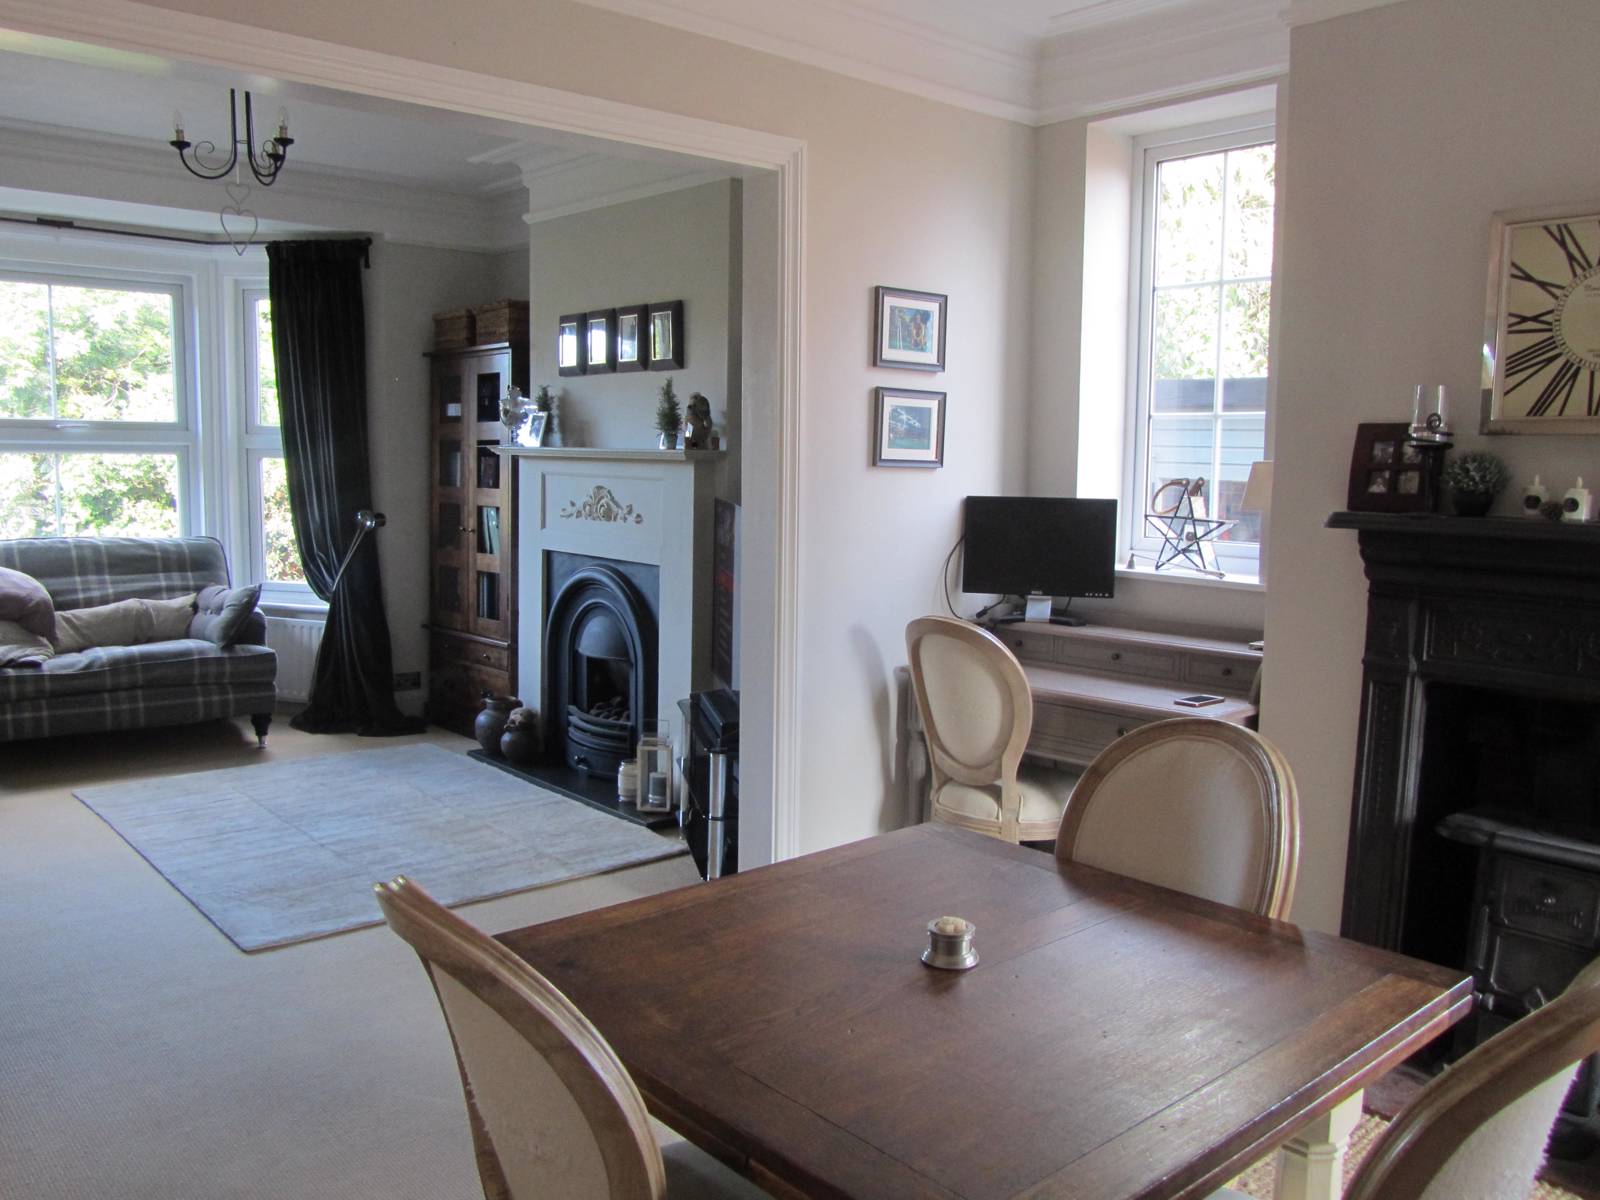
• Spacious Lounge and Dining Room
• Kitchen/Breakfast Room
• Cloakroom
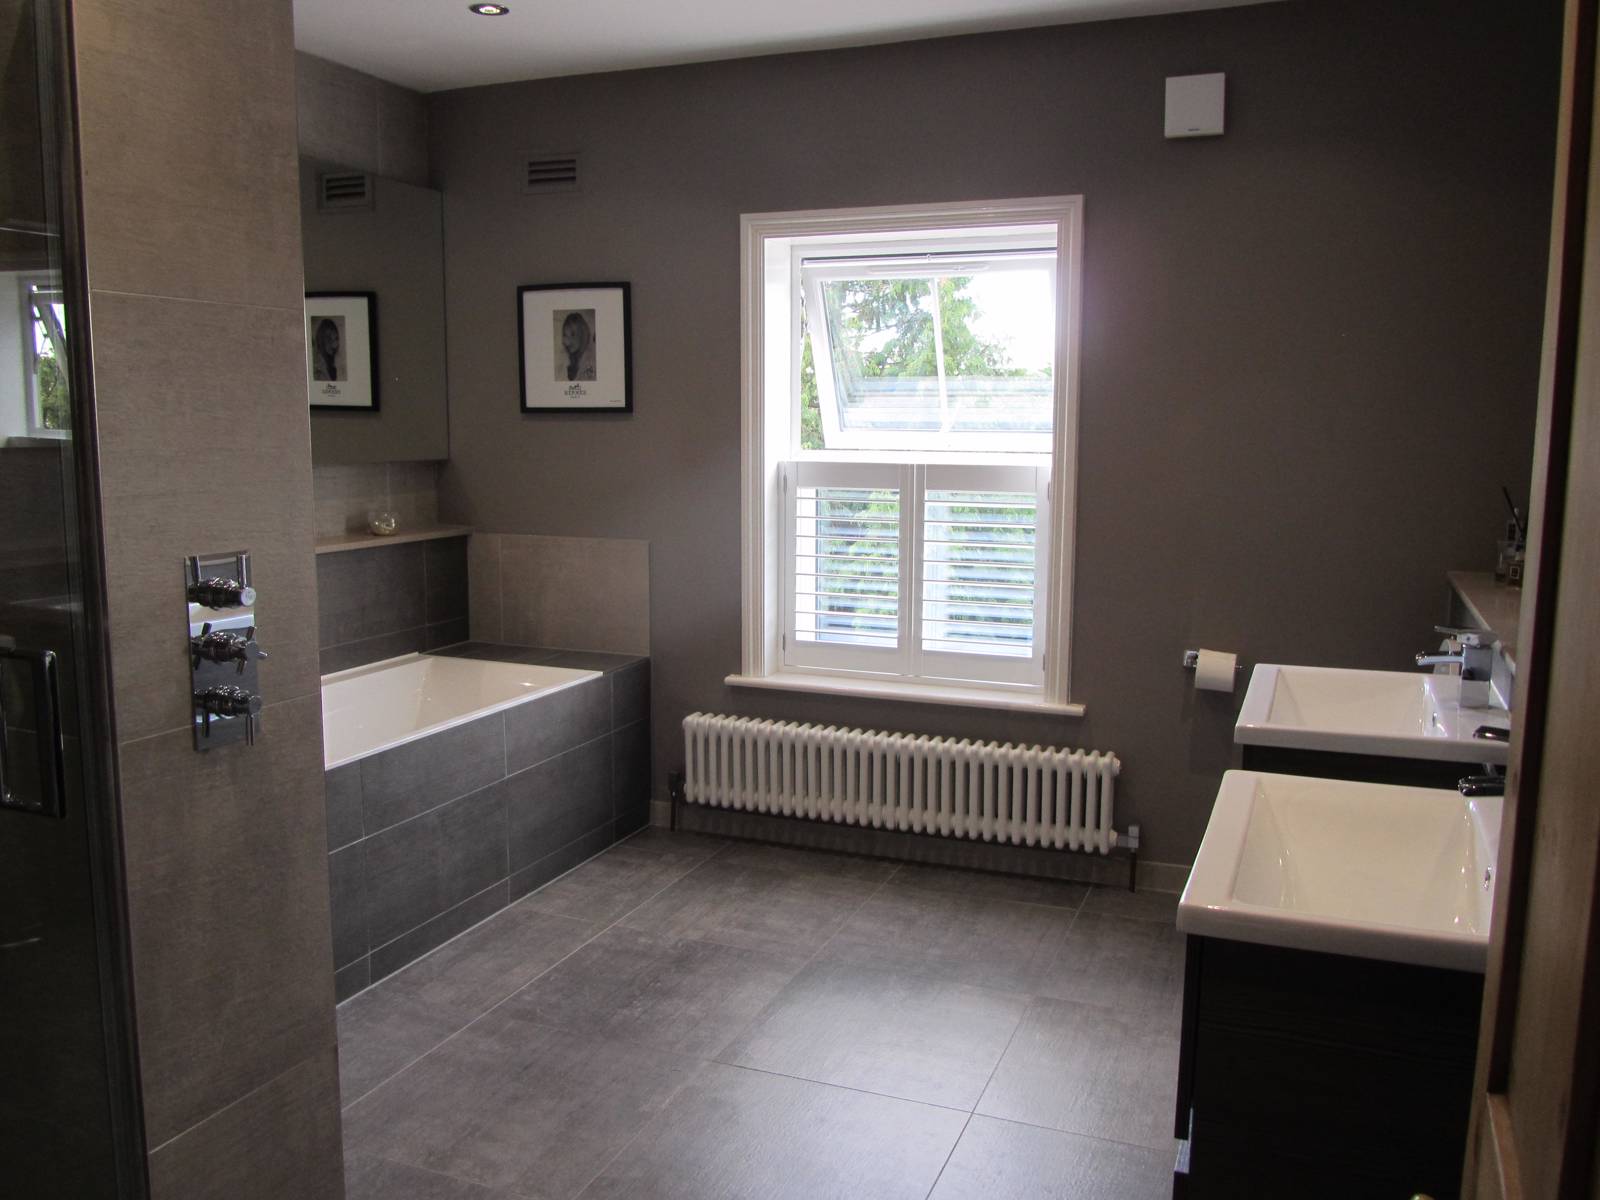
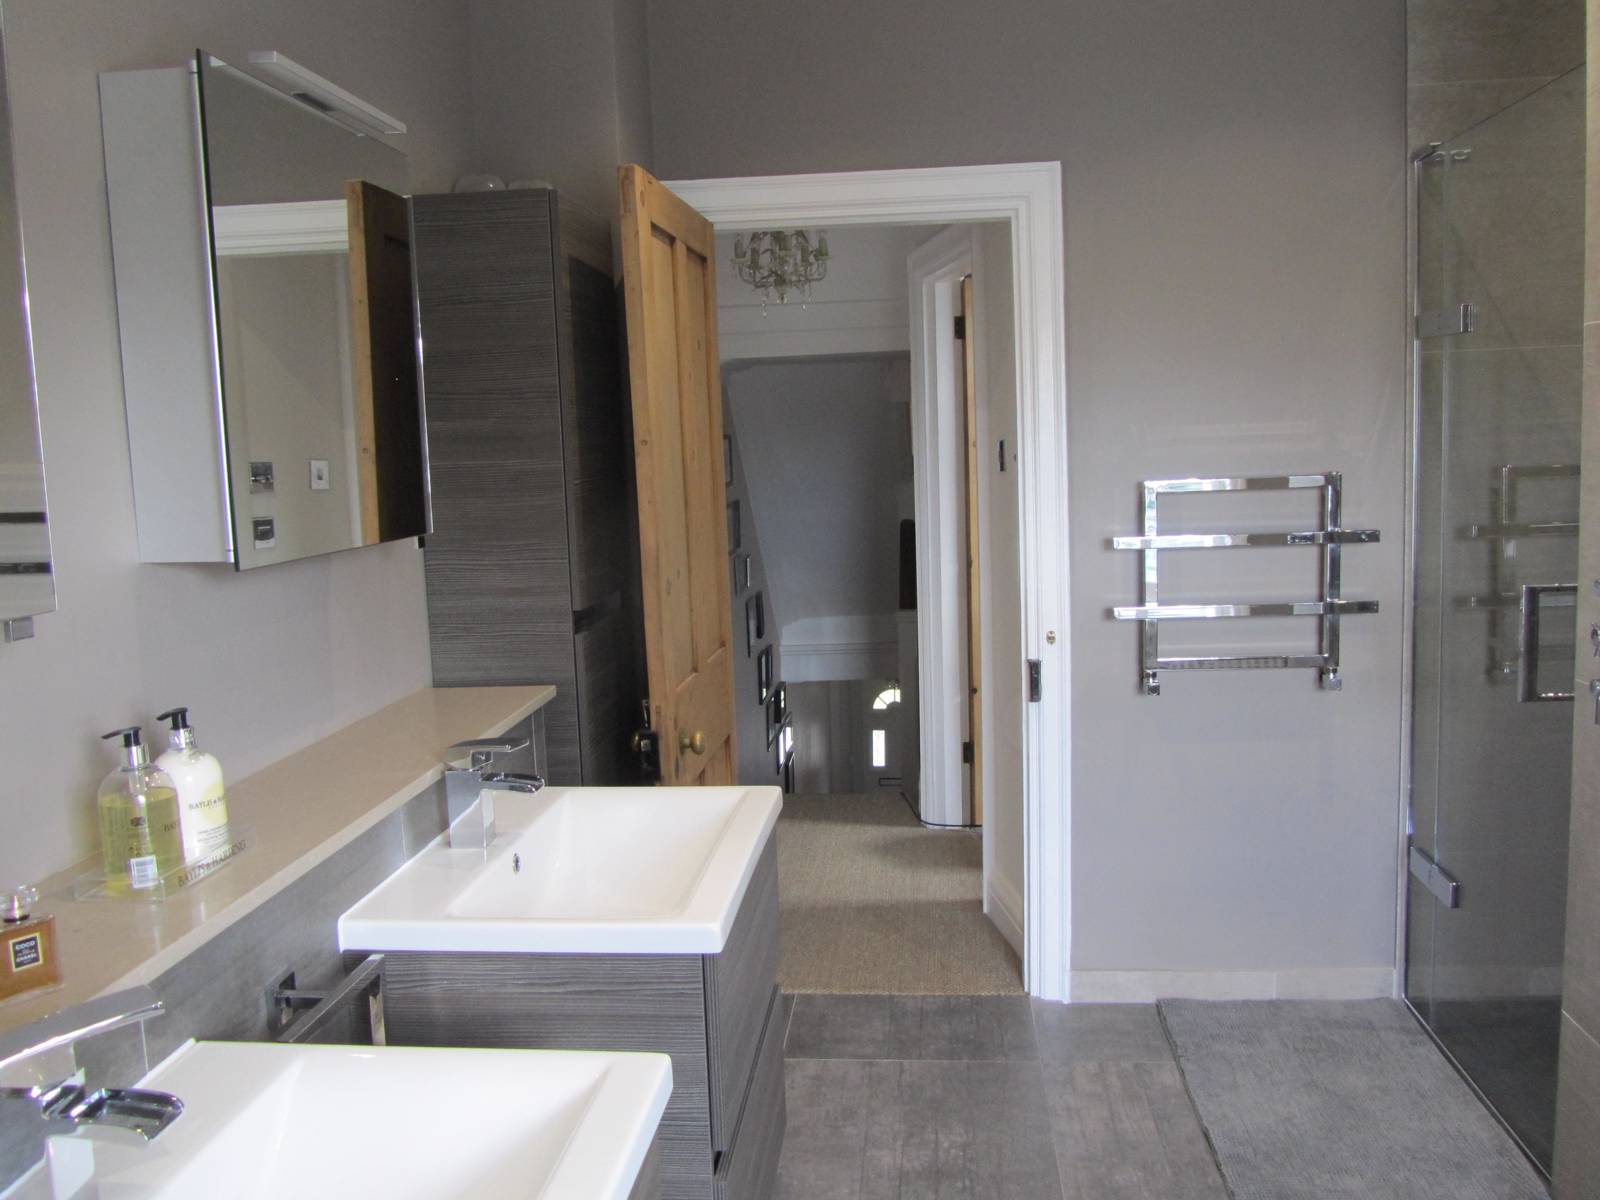
• Spacious Family Bathroom
• Utility Room
• Three Double Bedrooms
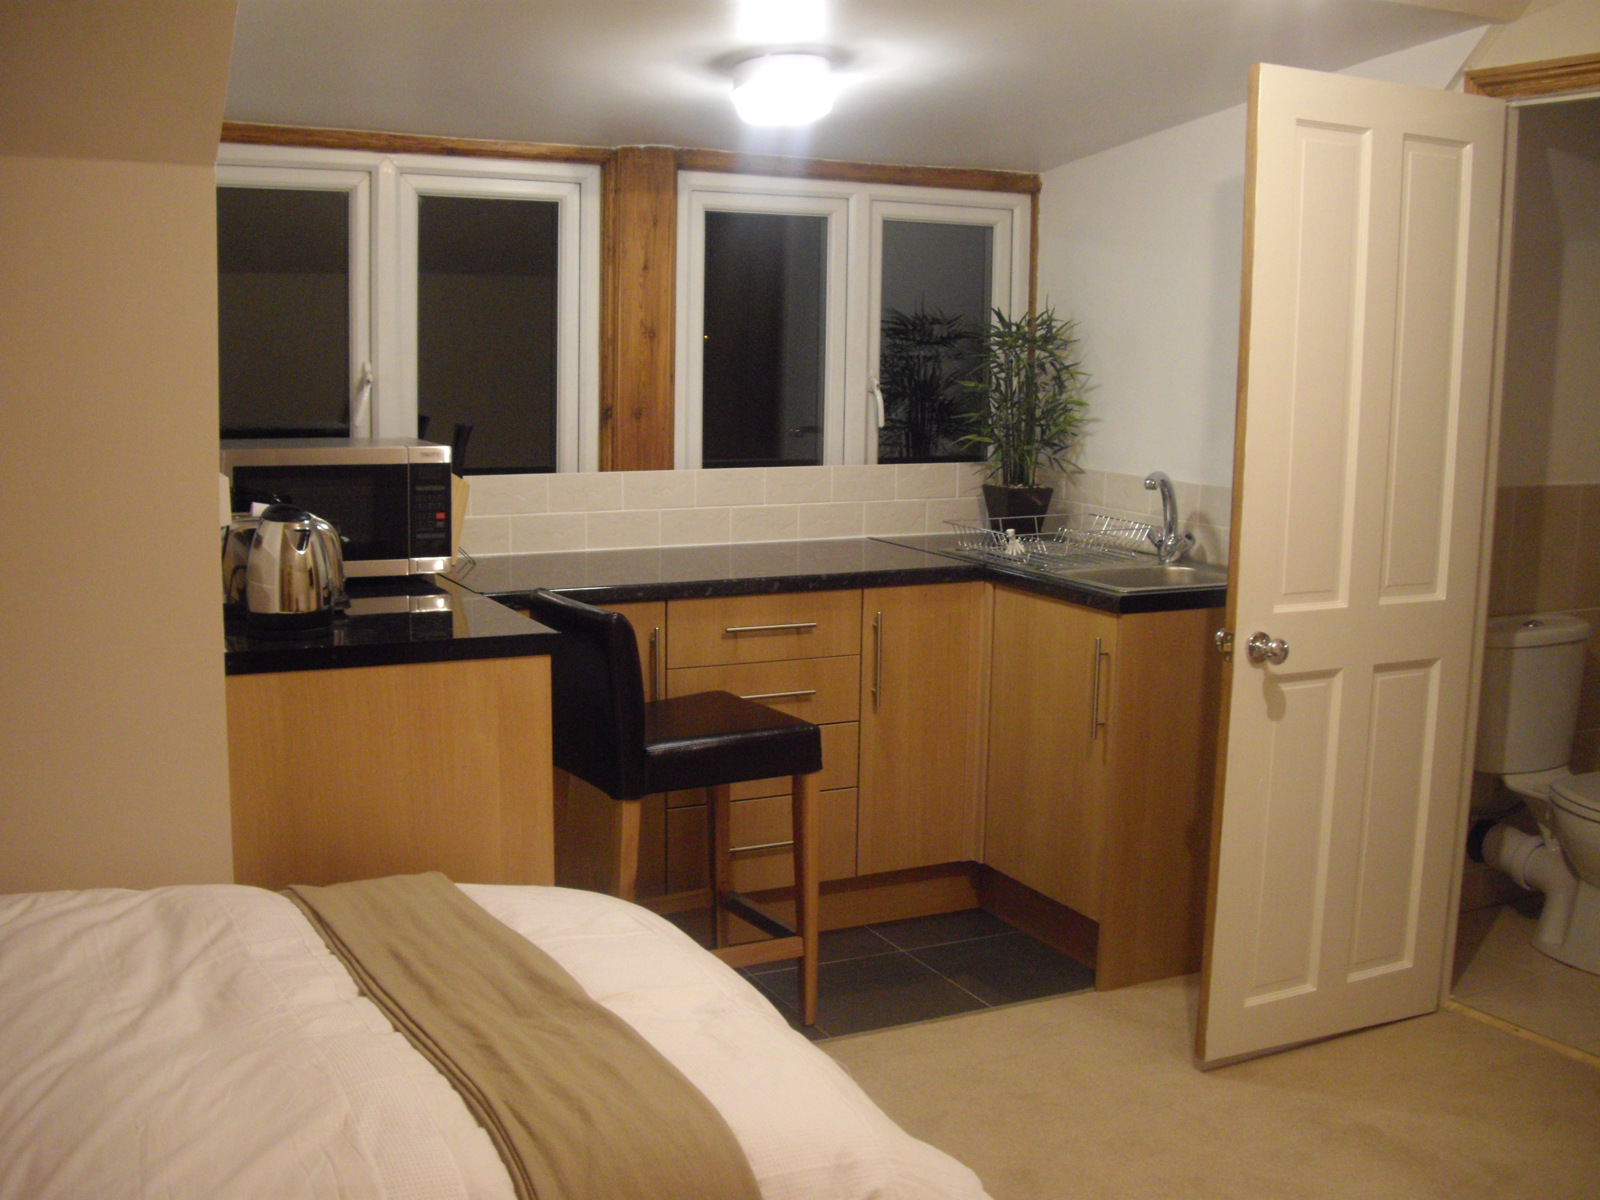
• Self- contained studio/Bedroom Four; double bedroom with kitchenette and bathroom
• Front and Rear Gardens
ENTRANCE HALL
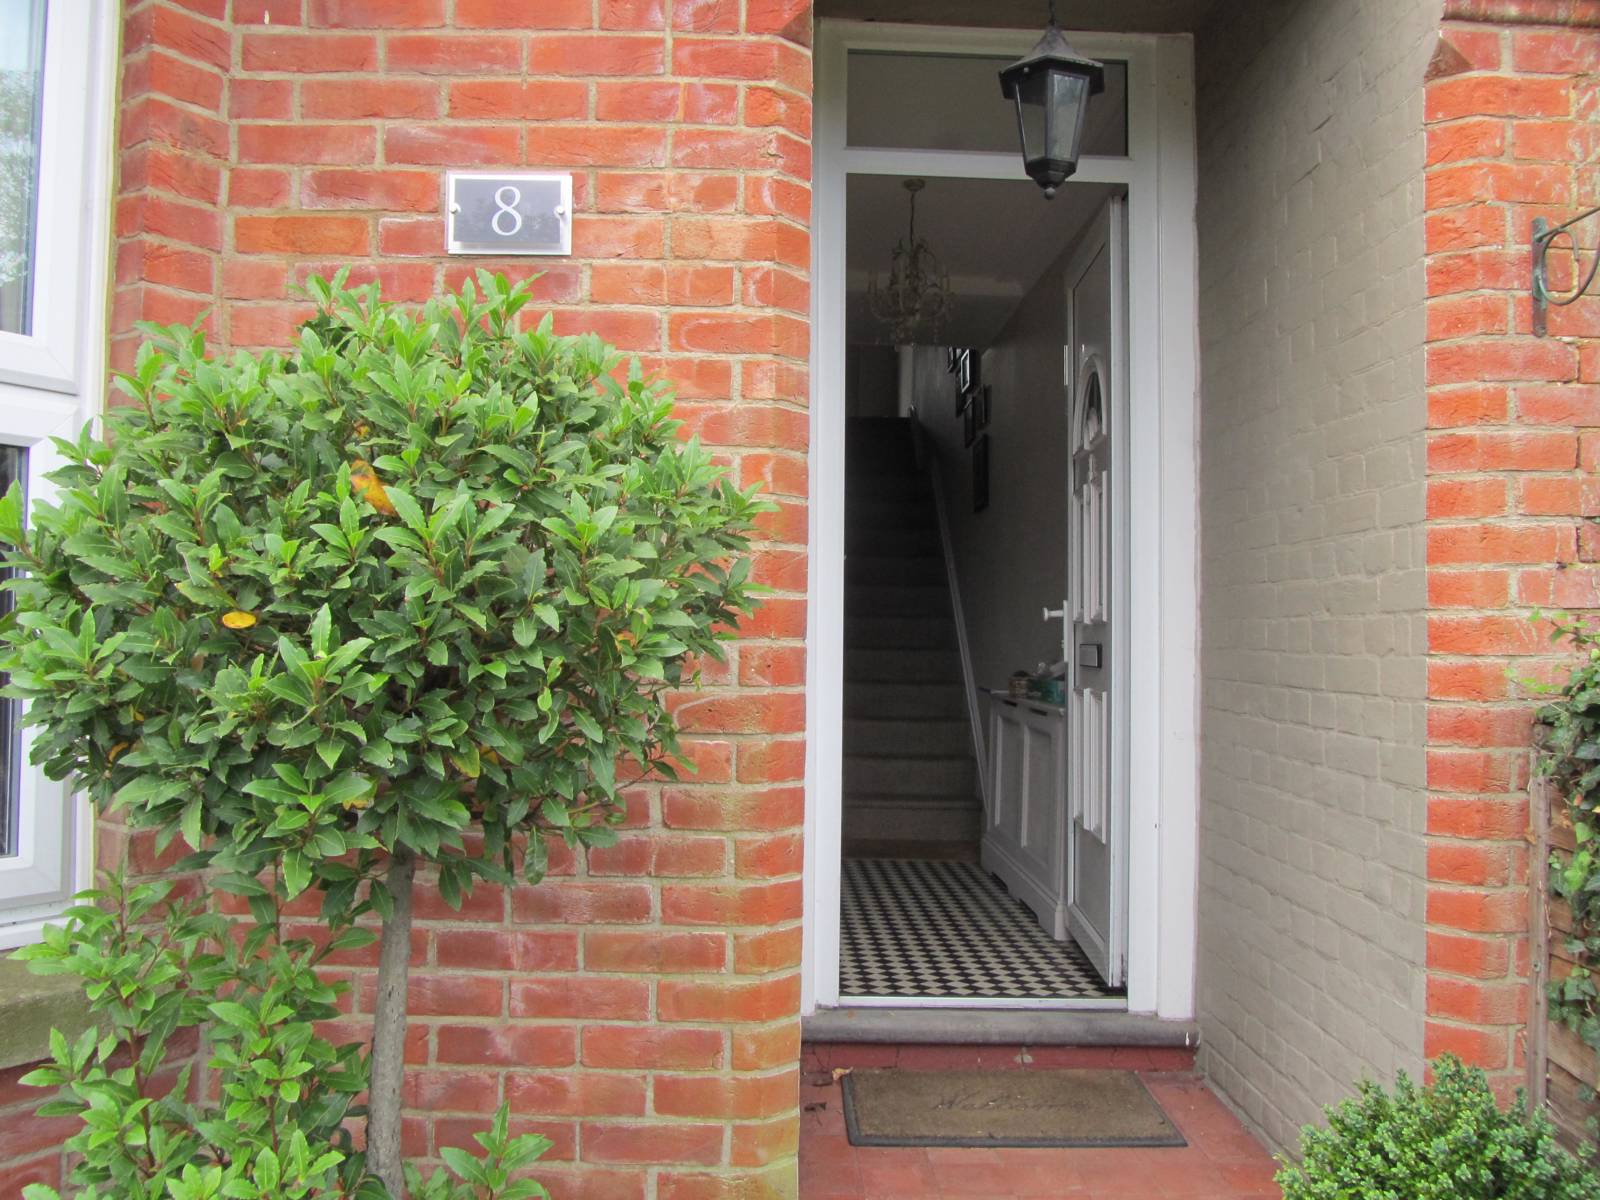
8'8 high ceiling, black and white cheque tiled floor, stripped wooden flooring, stairs, period cornice rising to first floor, under stairs storage cupboard, radiator, power points, recessed storage area, doors to:
CLOAKROOM
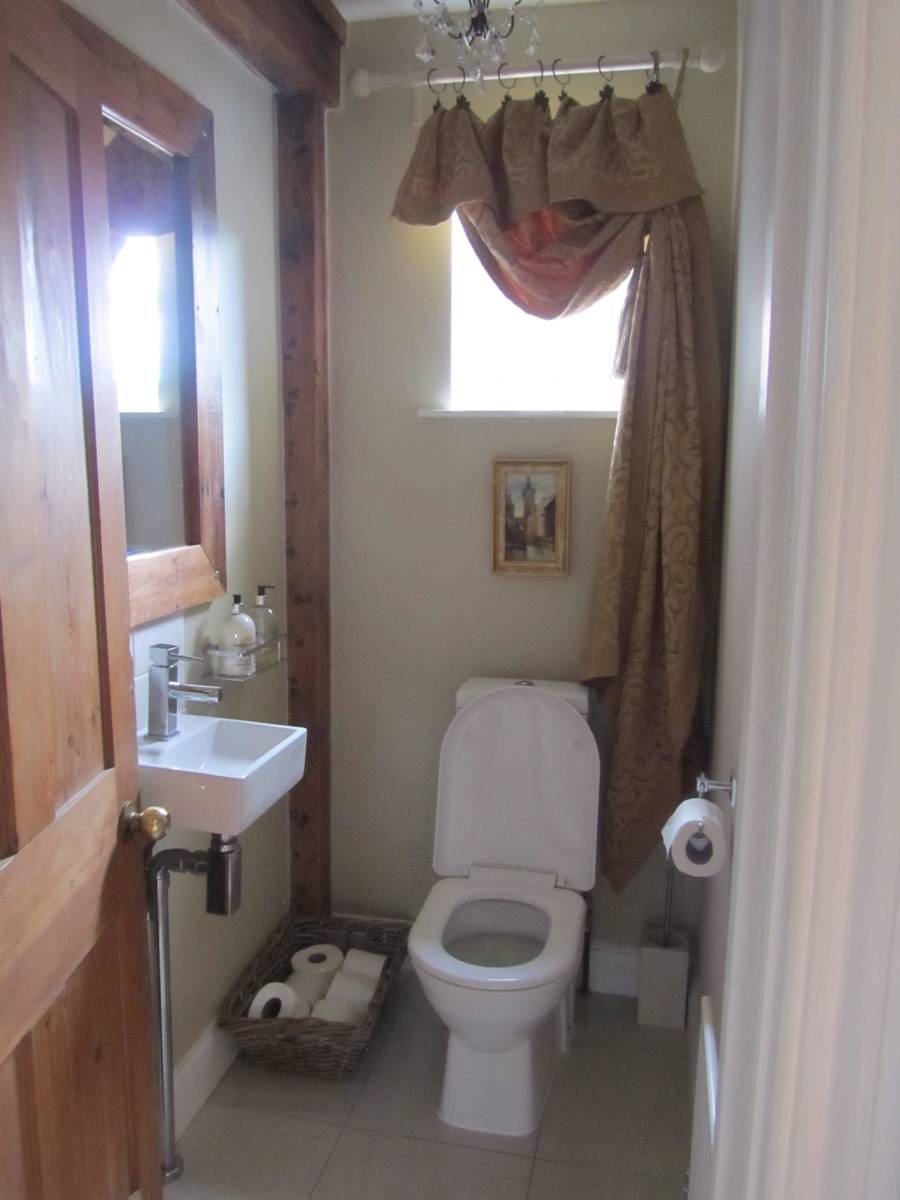
Double glazed window to side aspect, low level WC, hand basin with tiled splash back, high skirting, tiled floor, radiator.
LOUNGE / DINING ROOM
25’ 5 (7m72) x 13’ (3m 96)
DINING ROOM
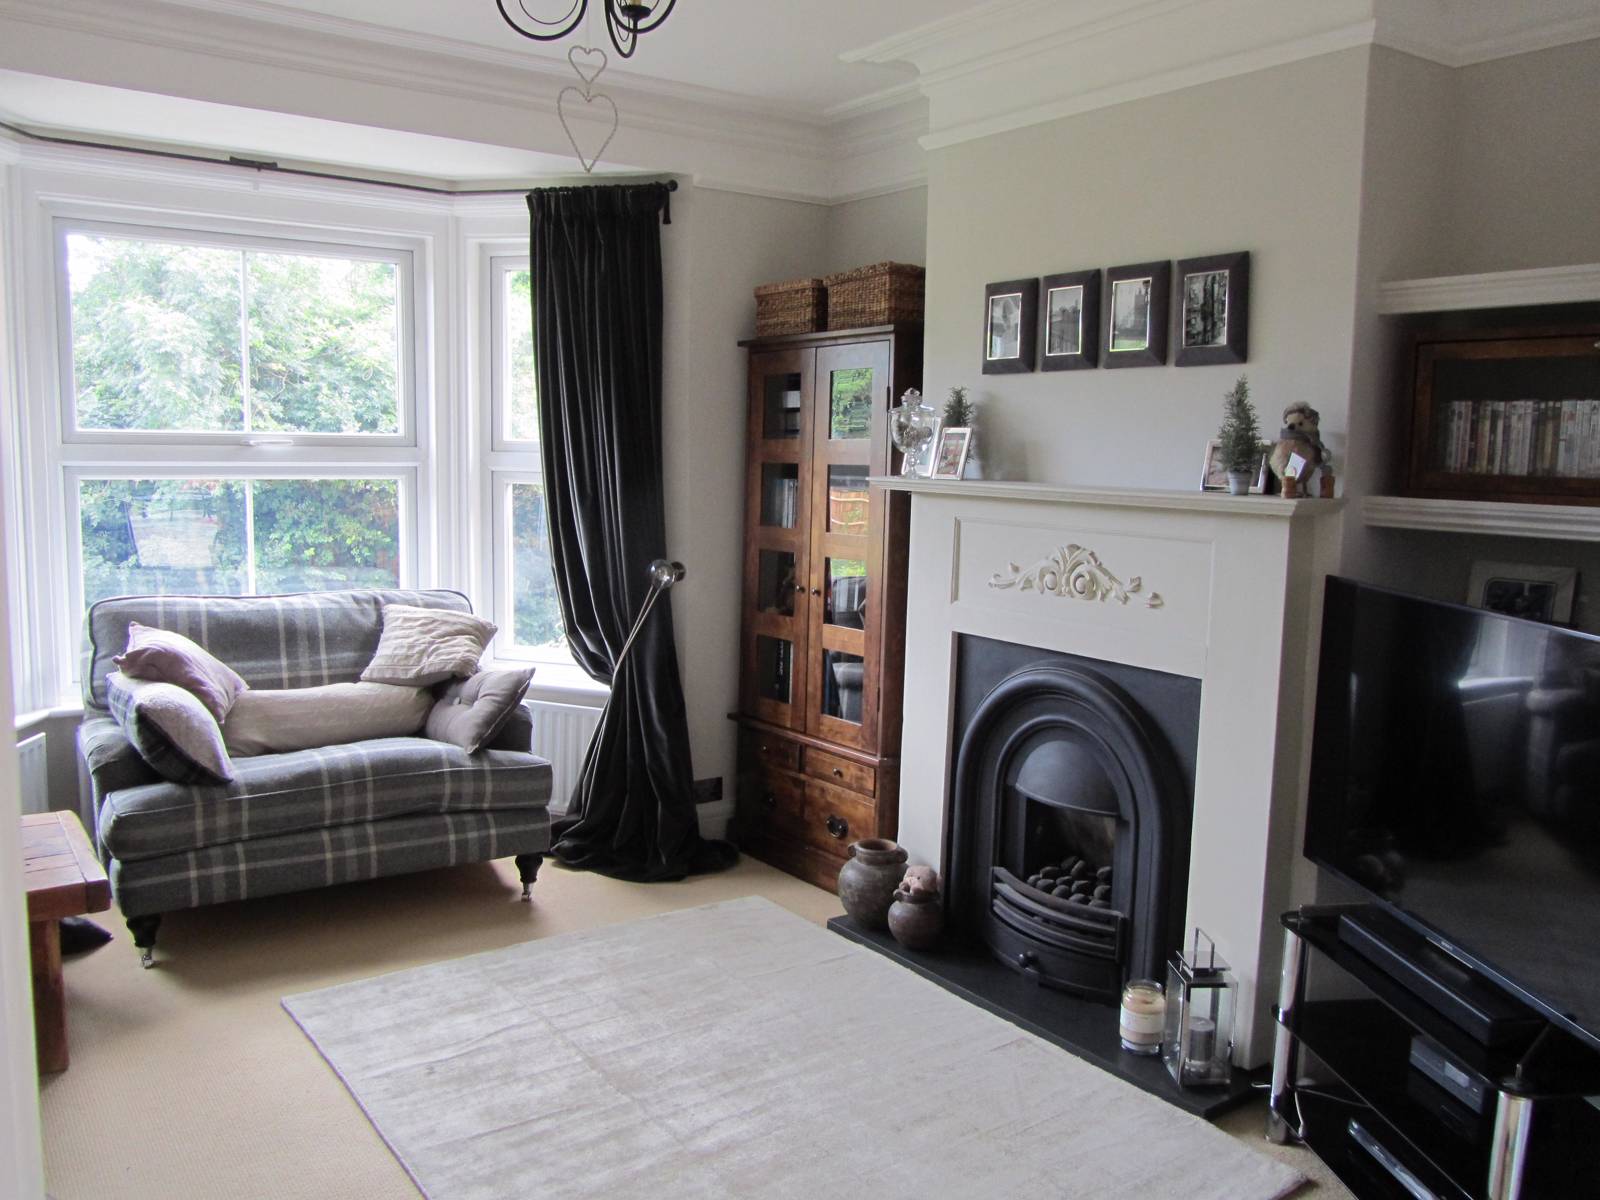
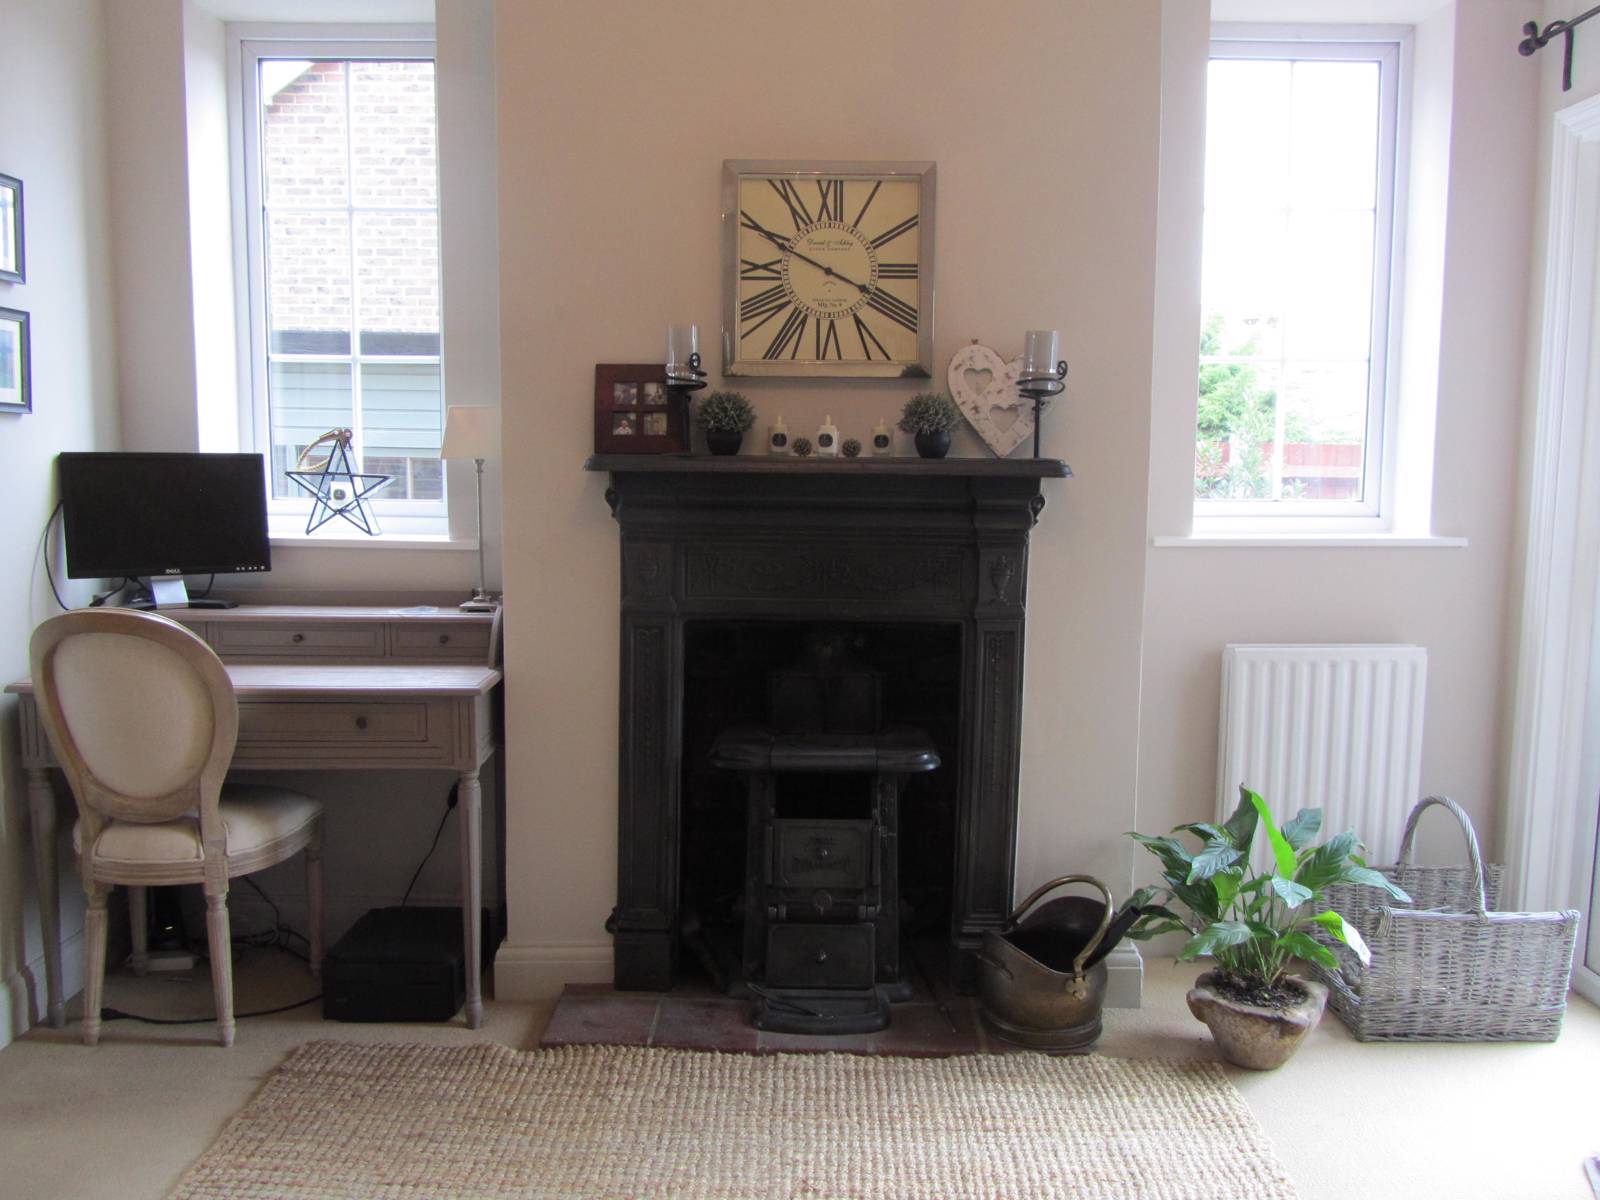
Two double glazed windows to side aspect, double glazed door to rear aspect opening onto garden, feature fireplace with cast iron surround, ceiling rose, picture rail, cornice two radiators, fitted carpet, power points open to,
LOUNGE
Double glazed bay window to front aspect, ceiling rose, picture rail, cornice, period gas fire, 3 radiators, fitted carpet, power points, television point, high skirting
KITCHEN/BREAKFAST ROOM
15'10 (4m83) x 11'11 (3m63)
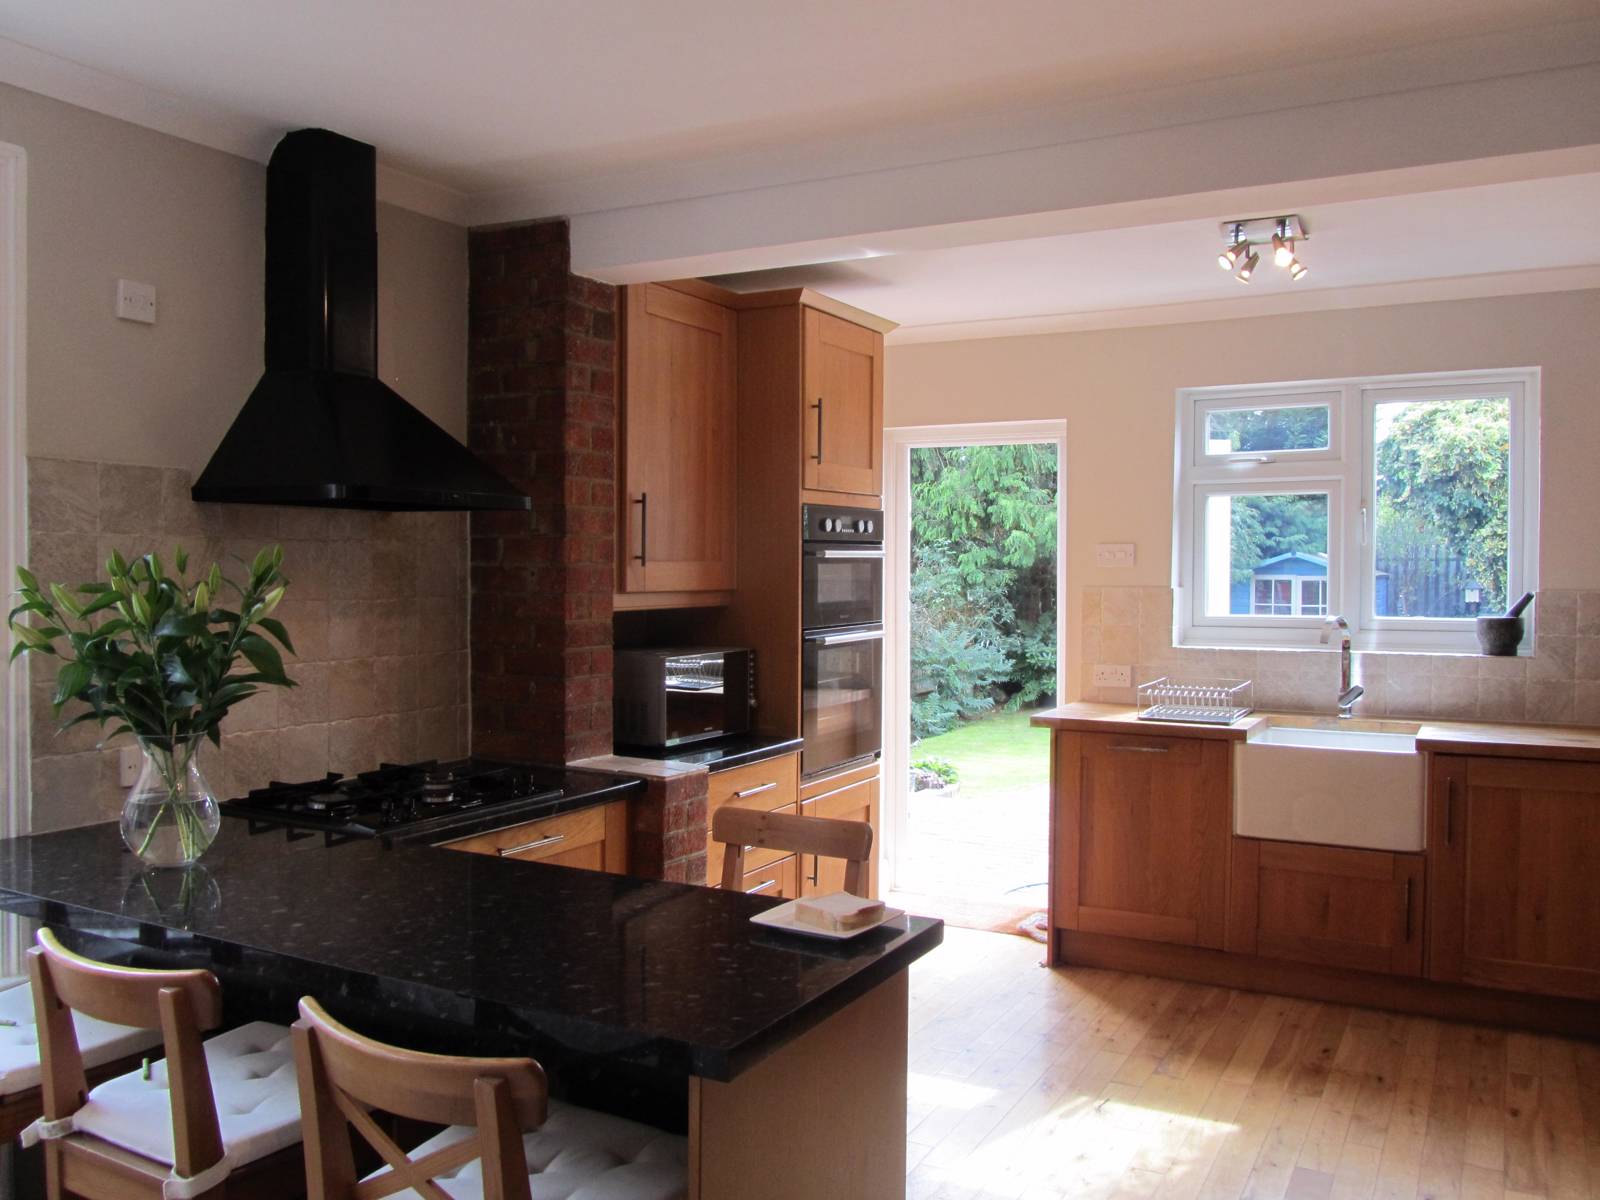
Double aspect with two double glazed windows to side and a double glazed window to rear aspect overlooking the garden, double glazed door opening onto garden, comprehensively fitted and equipped with a range of units consisting of eye cupboards, granite effect work top surfaces with ample drawer and storage space beneath, integrated appliances including dish washer and washing machine, four ring gas hob with chimney style extractor over integrated eye level electric oven and grill, woodblock work surface with under mounted ceramic sink with mixer tap, space and plumbing for American style fridge/freezer, granite effect breakfast bar, tiled splash back, power points, telephone point, radiator, recess fitted kitchen cupboard built into chimney with wine storage and further worktop space, high skirting, solid wood flooring.
Stairs from Entrance Hall rising to first floor:
HALF LANDING
Doors to:
UTILITY ROOM
8'4 (2m54) x 7' (2m14)
Villeroy and Boch floor and wall tiles, Double glazed window to side aspect with shutters to lower half, 3 spotlights recessed in the ceiling, built in worktop with a range of cupboards,integrated tumble dryer, sink, draining board, large towel rail, cupboard housing hot water tank with shelving above, telephone point, power points, high skirting,
FAMILY BATHROOM
11'10 (3m60) x 11'10 (3m60)
Double glazed window to rear aspect with shutters covering the lower half, recessed spotlighting in the ceiling, Villeroy and boch floor and wall tiles, villeroy and bosh bath with mixer tap, two wall mounted vanity wash hand basins with waterfall mixer taps, separate fully tiled shower with fixed shower head, hand held shower and matki frameless door. 2 mirrored wall cabinets with power points and sensor lighting, Full length storage cupboard, radiator, low level wall hung WC.
Stairs Rising to:
First Floor Landing
Stairs rising to second floor, radiator, doors to:
BEDROOM 1
17’6 (5m34) x 10’10 (3m30)
Two double glazed windows to front aspect, period cornice, ceiling rose, radiator, feature fireplace, high skirting, fitted carpet.
BEDROOM 2
11'9 (3m58) x 11'9 (3m58)
Double glazed window to rear aspect, picture rail period cornice, ceiling rose, radiator, ceiling rose, feature fireplace, high skirting, fitted carpet.
Stairs rising to second floor
Second floor landing
Eaves storage cupboard, power point, doors to:
BEDROOM 3/STUDIO WITH KITCHENETTE AND BATHROOM
16'8 (5m08) x 10'3 (3m13)
Double glazed window to front aspect with far reaching views, kitchenette with sink, mixer tap, cupboards, drawers, fridge, granite effect work tops, built in wardrobe, shower room with low level WC, sink and cabinet. Part tiled floor/fitted carpet
BEDROOM 4
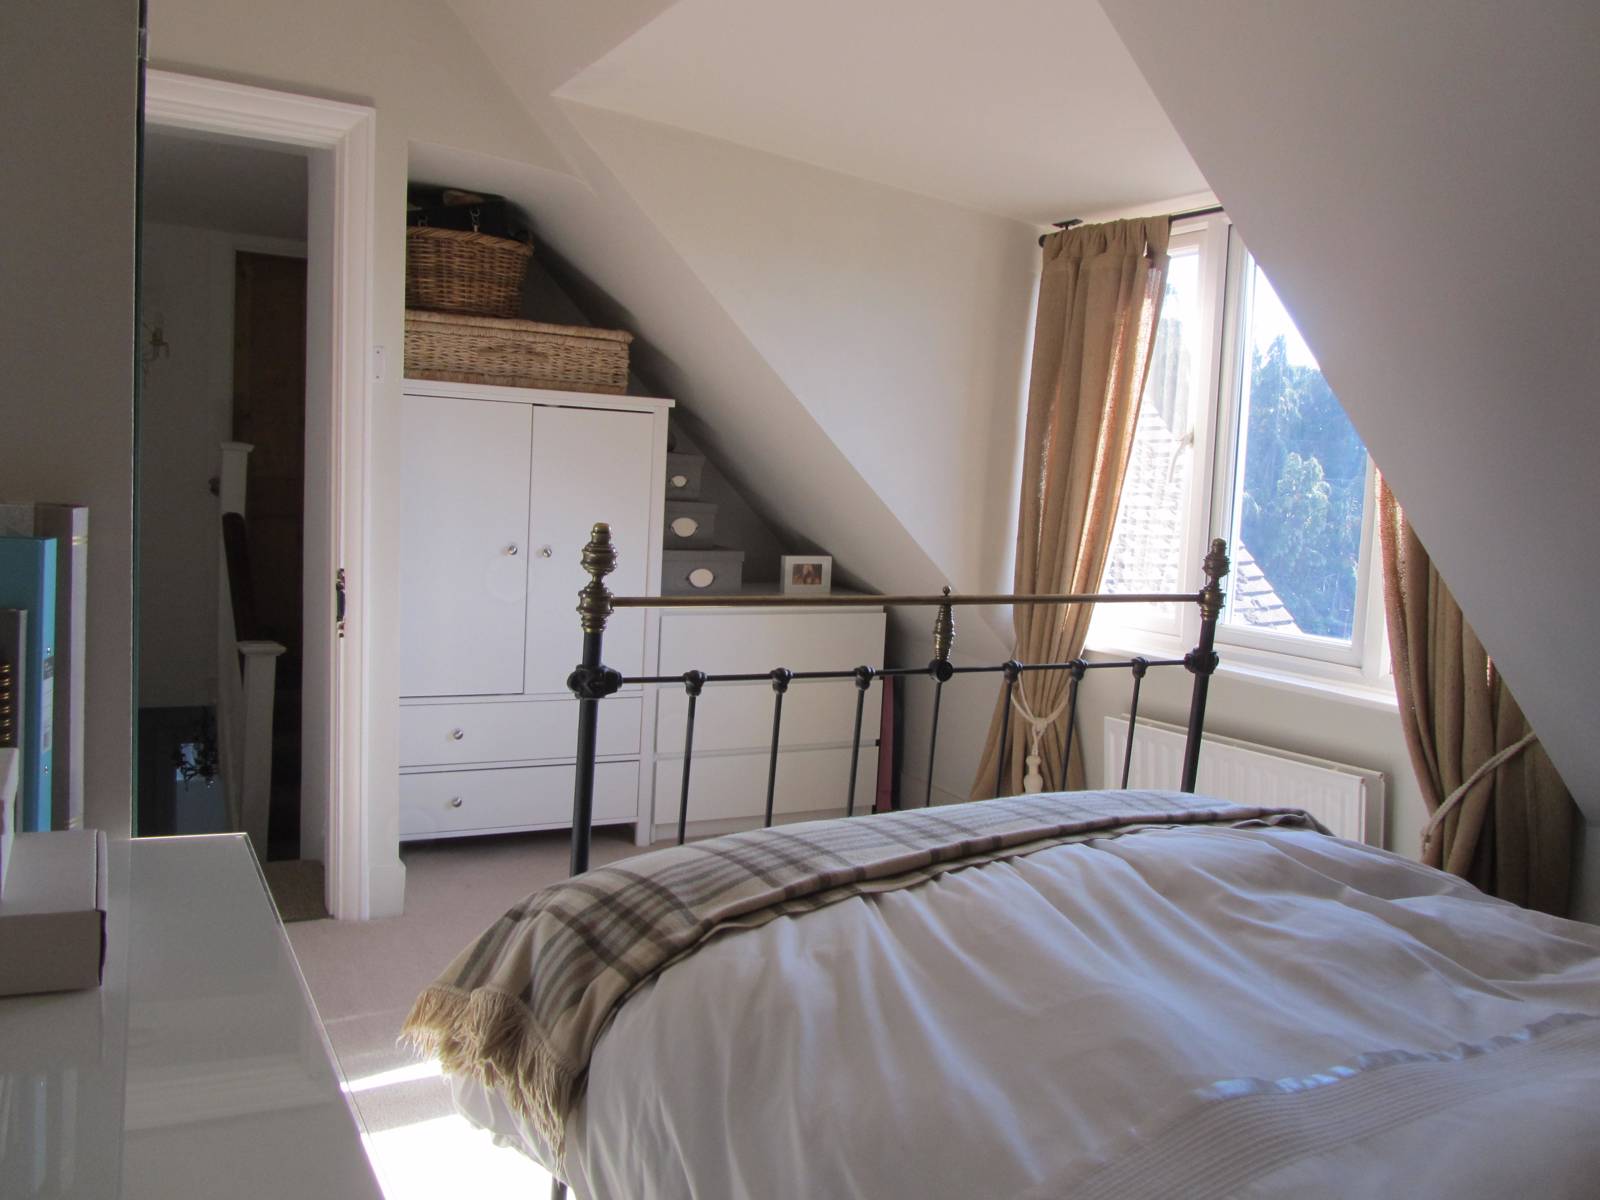
15'9 (4m80) x 14'5 (4m39) max measurement with restricted height
Double glazed window to side aspect with elevated panoramic view, radiator, power points, high skirting, fitted carpet.
REAR GARDEN
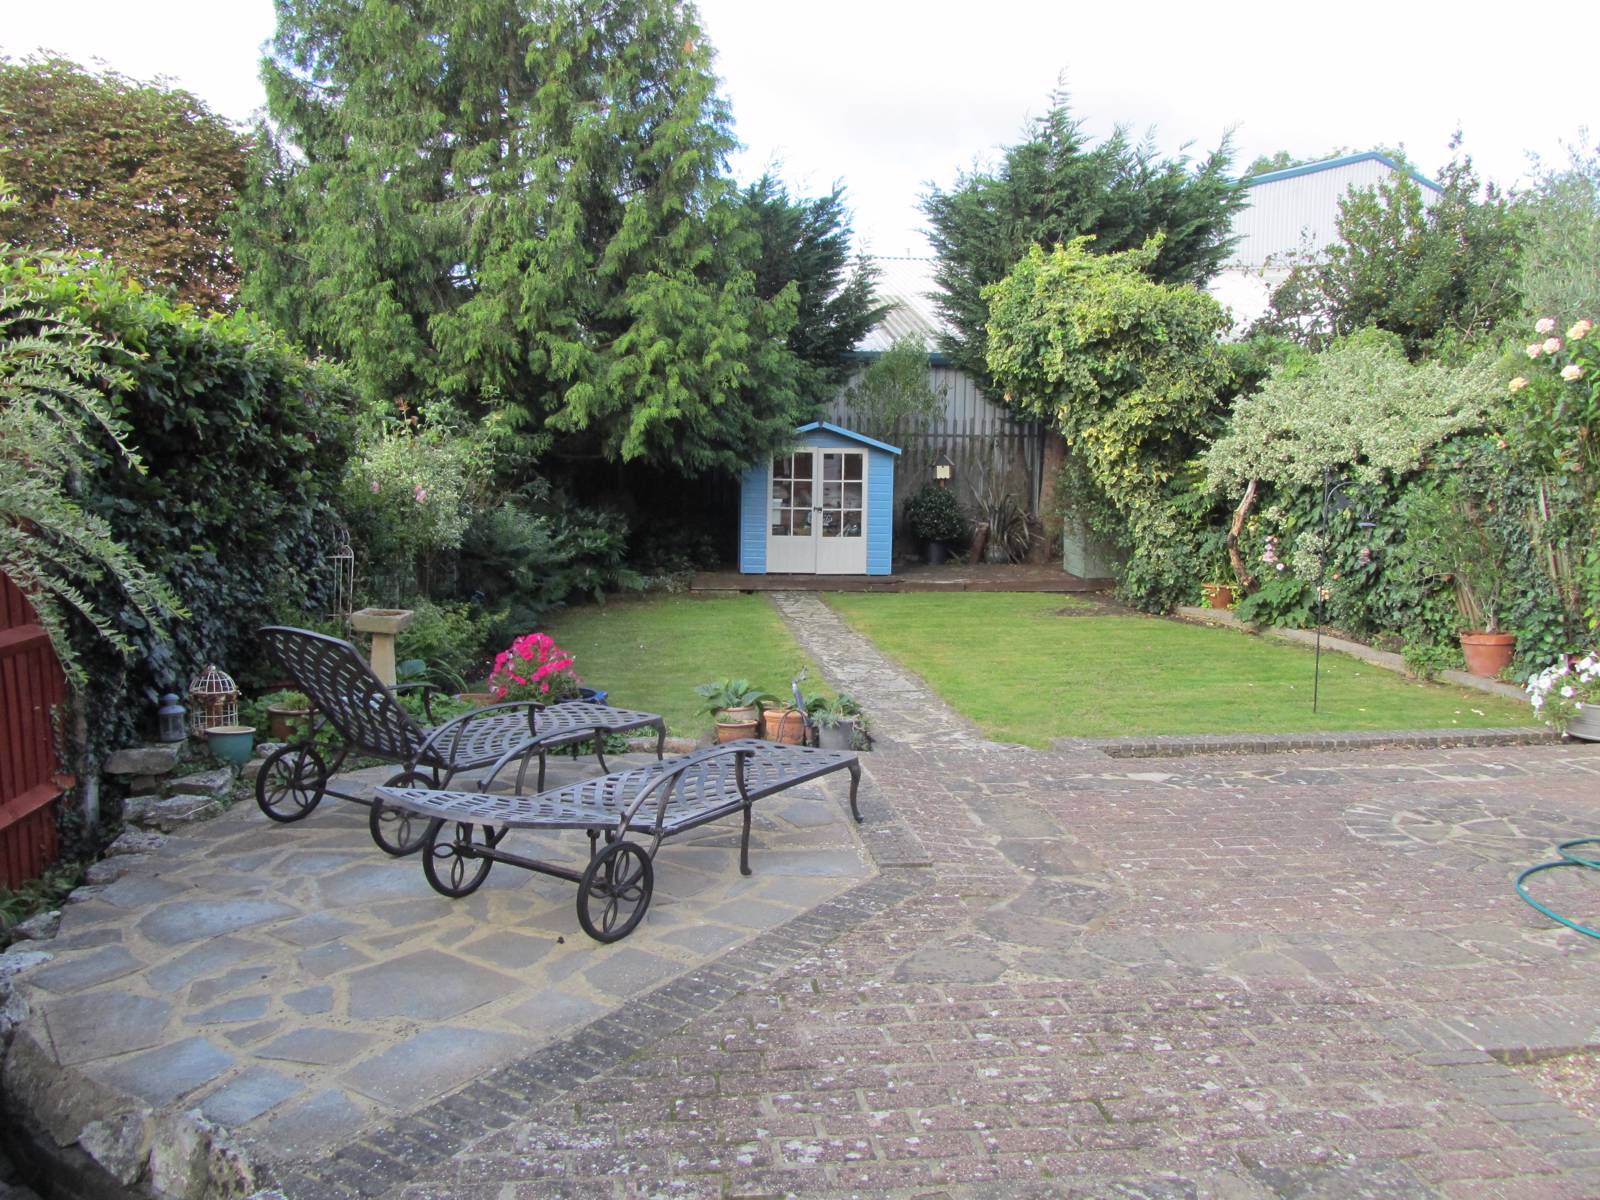
South westerly facing with side access with patio to side and rear of the property, timber built shed, summer house, garden mainly laid to lawn.
PARKING
Parking is on the road, there are no restrictions
NEAREST STATIONS
Merstham……0.2 miles
Redhill……….1.5 miles
Nutfield………2.5 miles
SCHOOLS
Secondary;
Reigate Grammar School (coed/ day /private)……..3.2 miles
Dunottar(coed/boarding/private)……………….…..3.2 miles
The Warwick School(state)…………………………2.4 miles
Reigate School(state)………………………………..3.8 miles
Primary;
Merstham Primary……………………………..……0.2 miles
Chart wood………………………………….…...…0..6 miles