4 Bedroom Detached House Sold in Cwmbran, NP44

| Reference | 45702 |
| Address |
Ton Road, Cwmbran, NP44 7LF (Map Location) |
| Beds | 4 |
| Baths | 2 |
| Type | Detached house |
| Tenure | Freehold |
| Built Area | 119 m2 |
Modern Detached Property, Ample Parking and Enclosed Garden.
Description
Entrance Hall
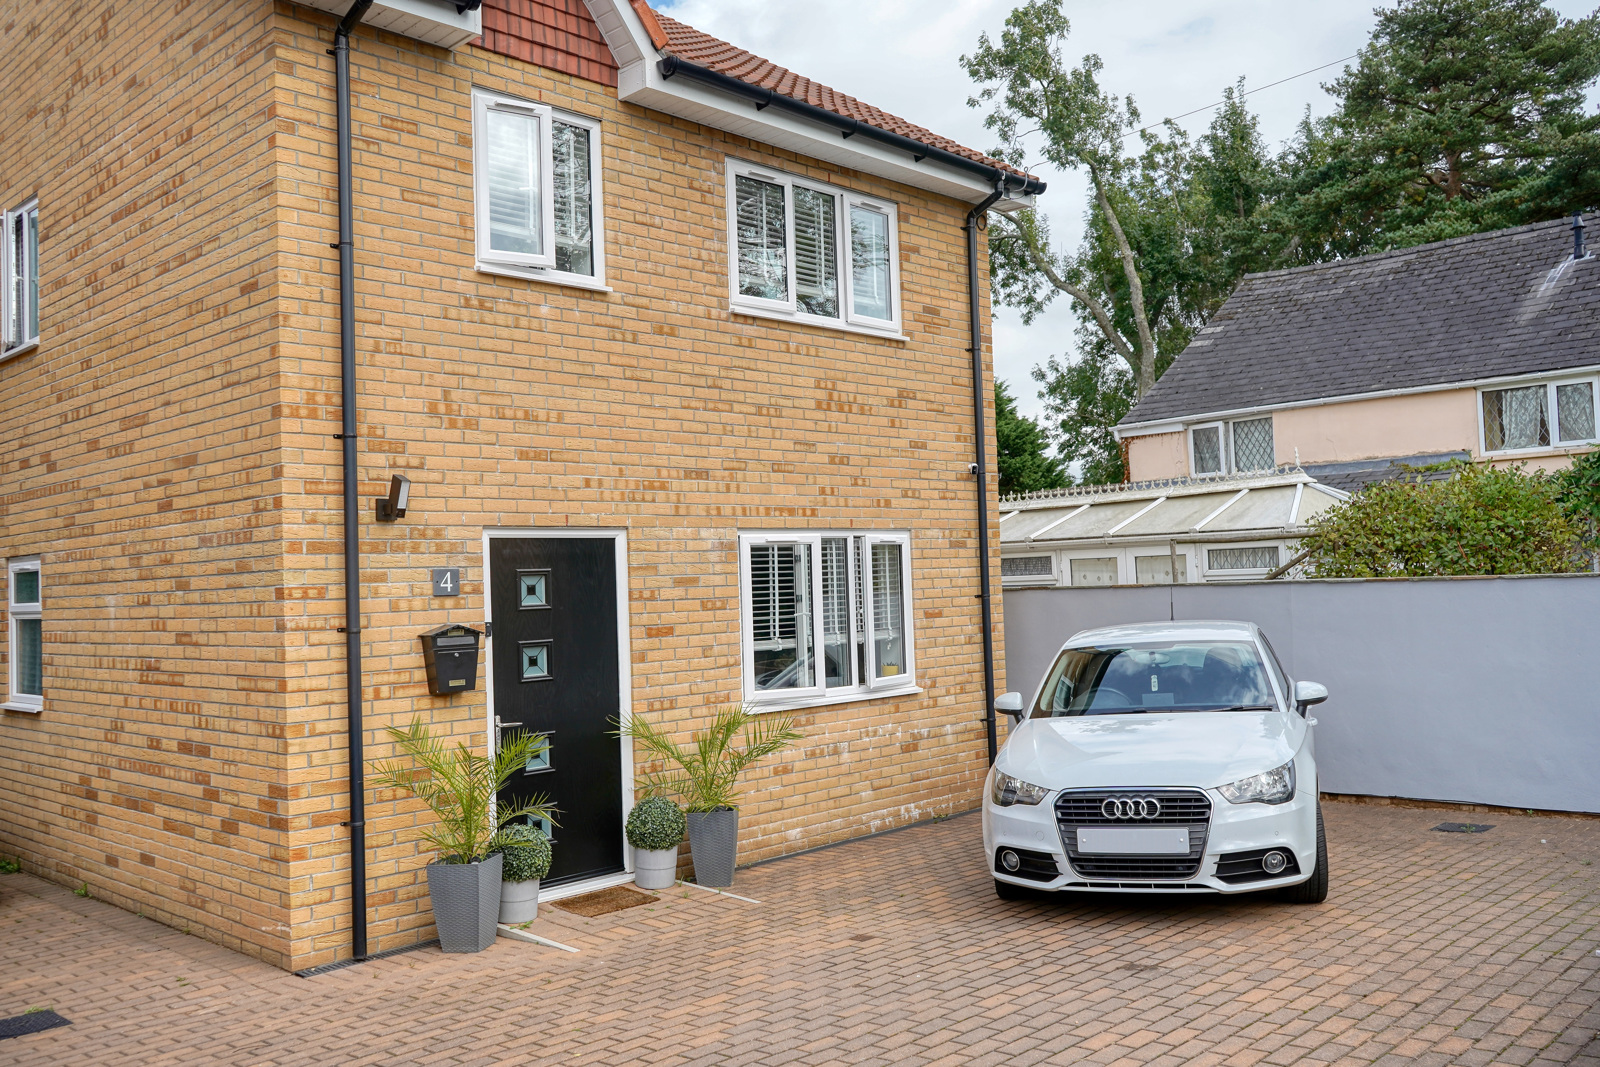
Composite door to front, radiator, wood effect ceramic floor tiles, stairs leading to first floor landing with Oak staircase spindles.
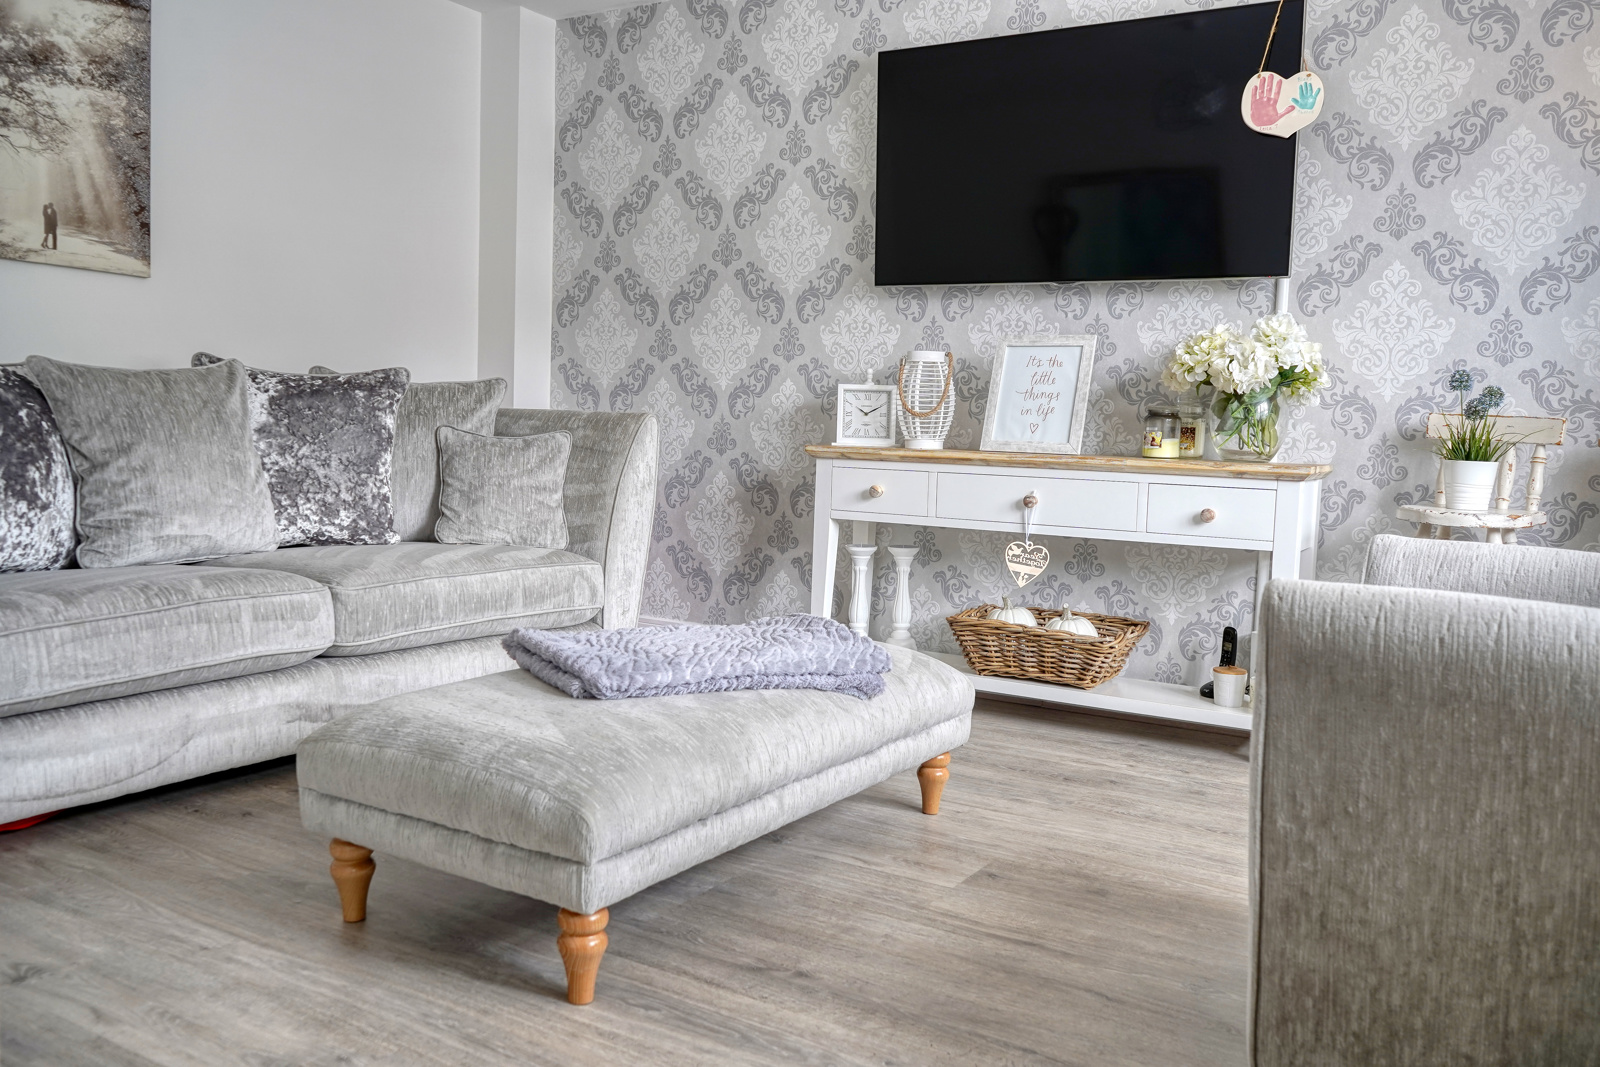
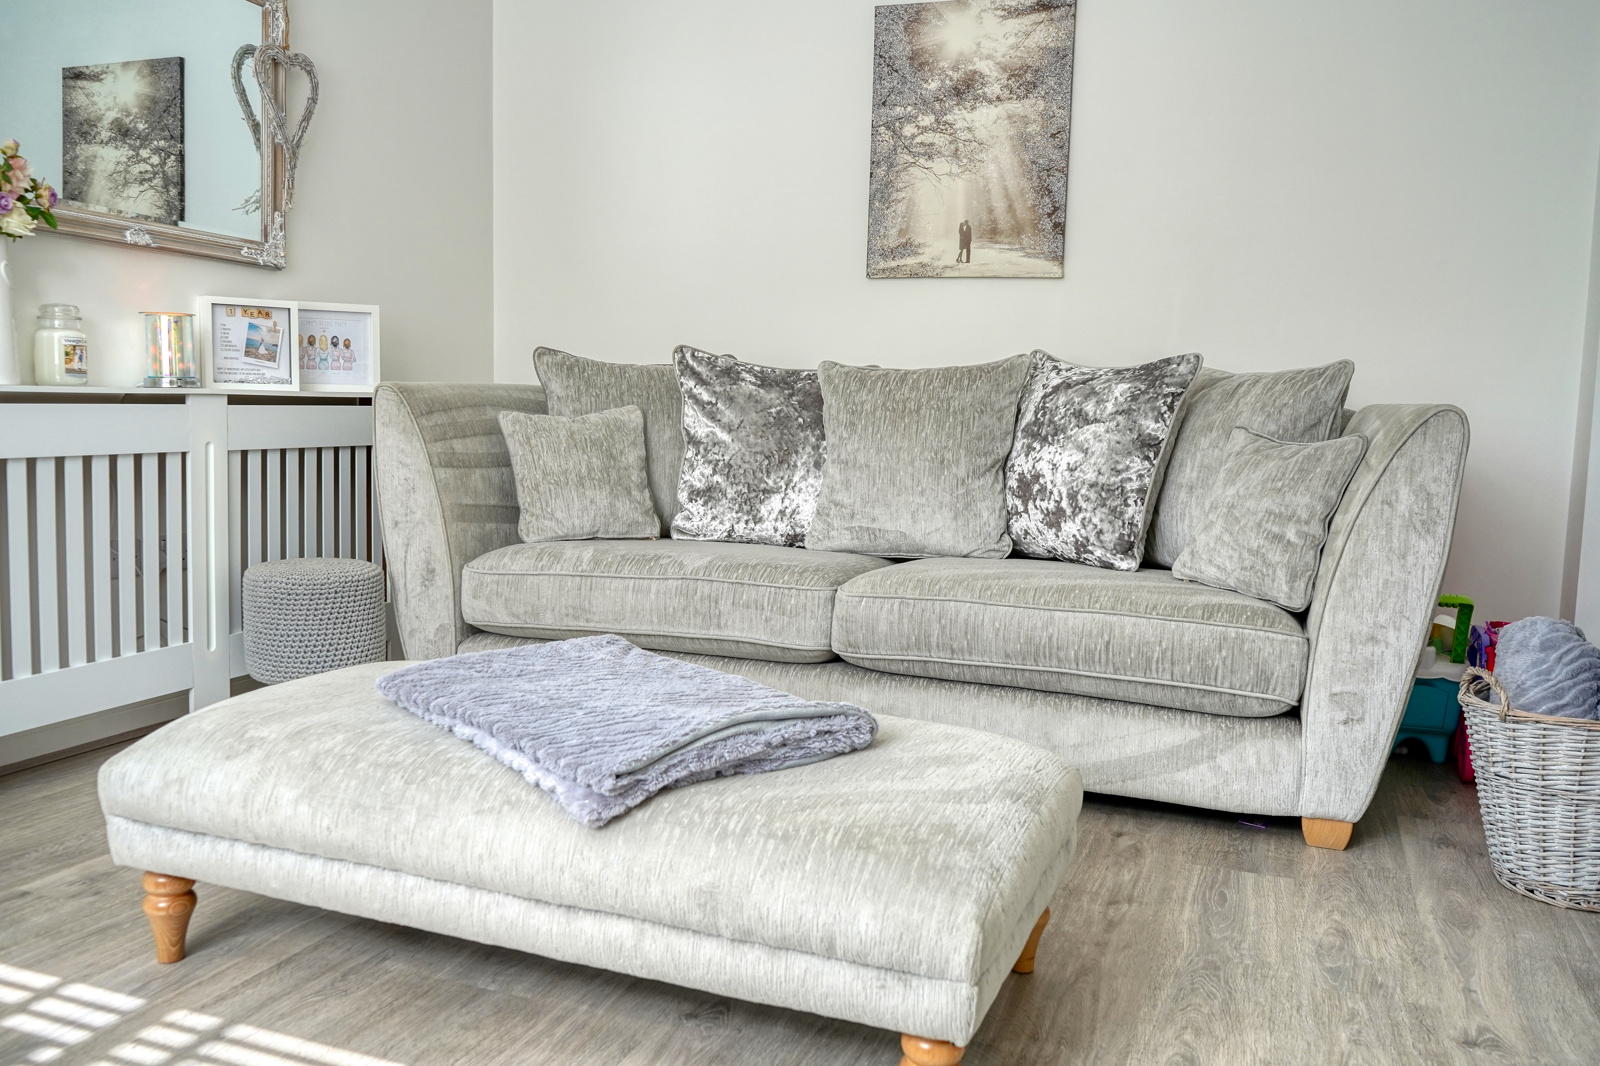
Lounge 13' 11 x 10' 11 ( 4.24m x 3.33m )
Upvc double glazed window to front, radiator, laminate flooring.
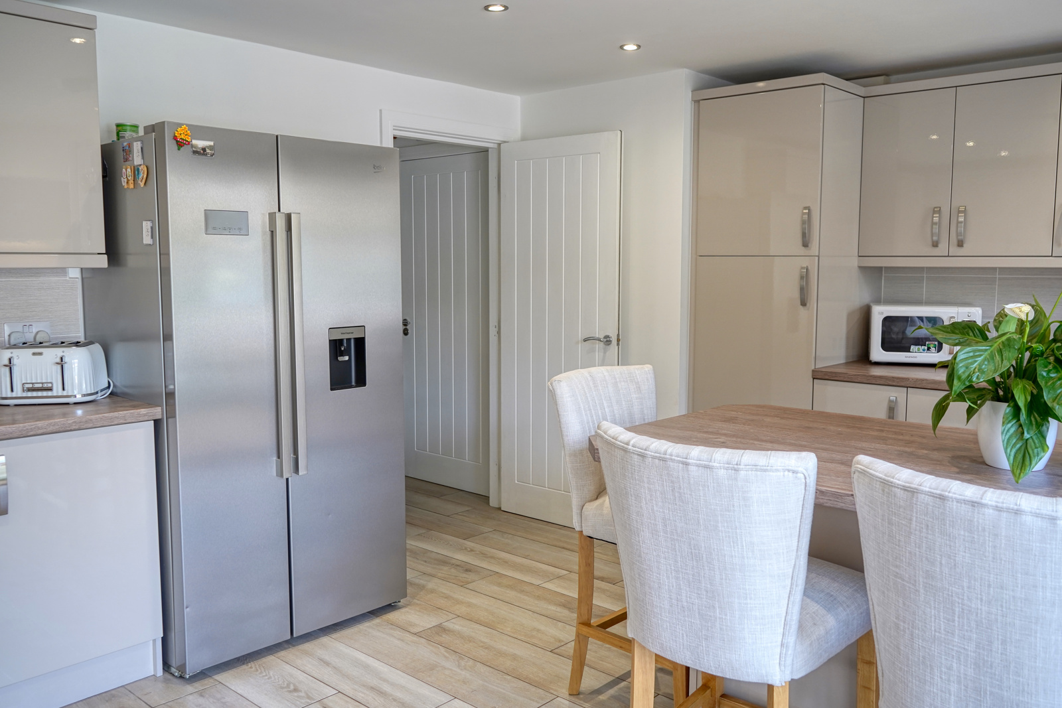
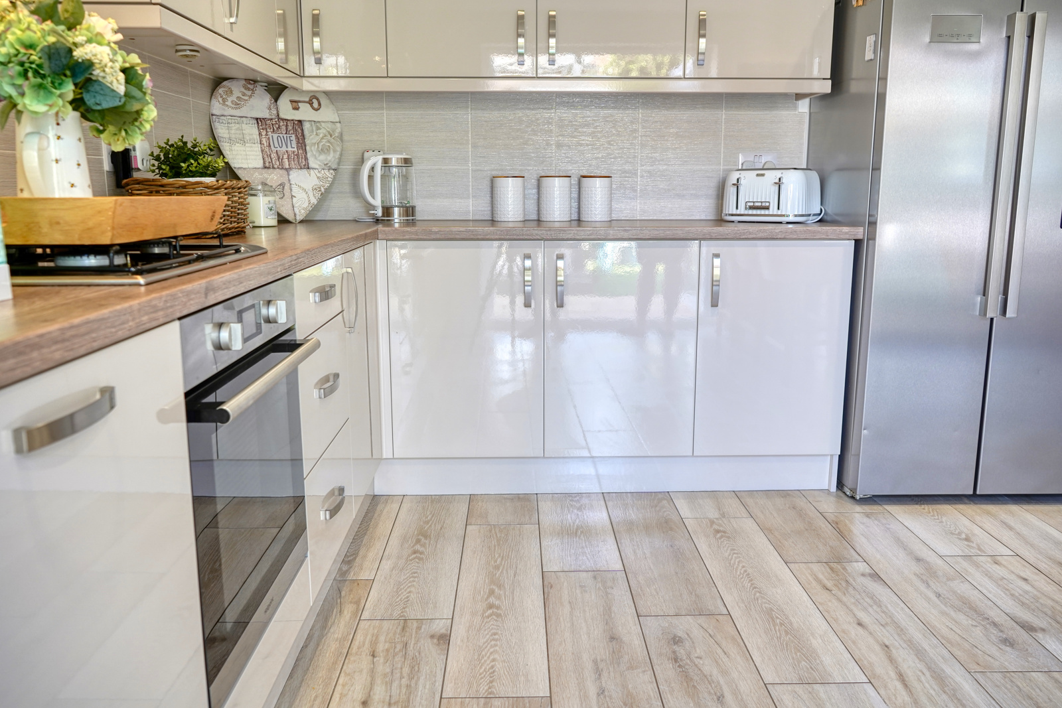
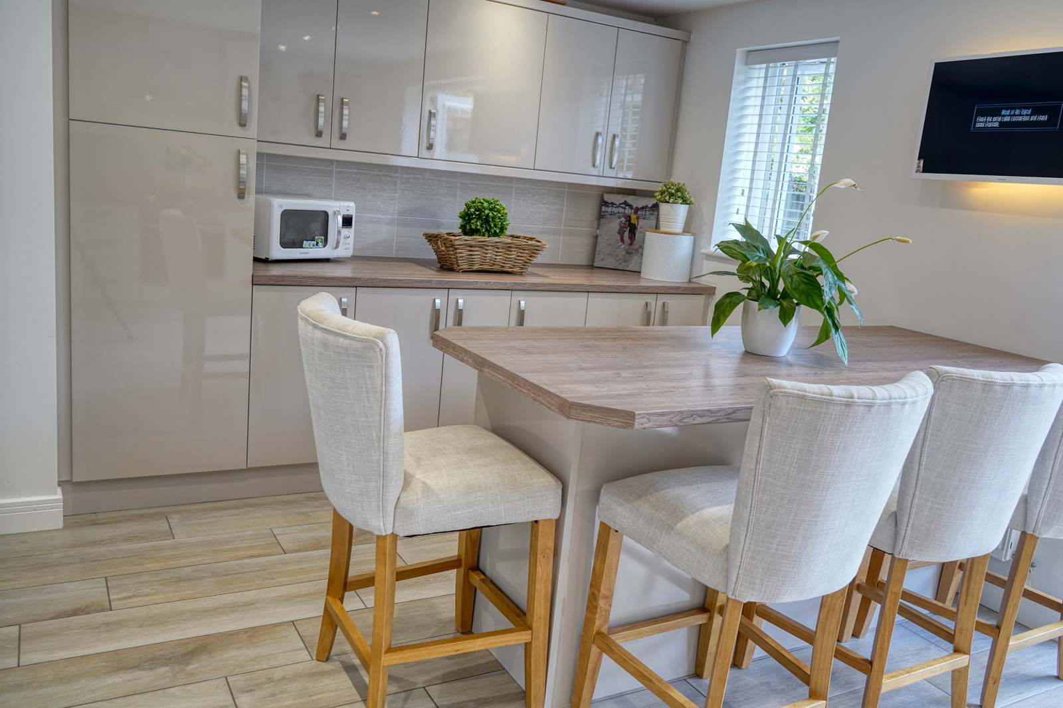
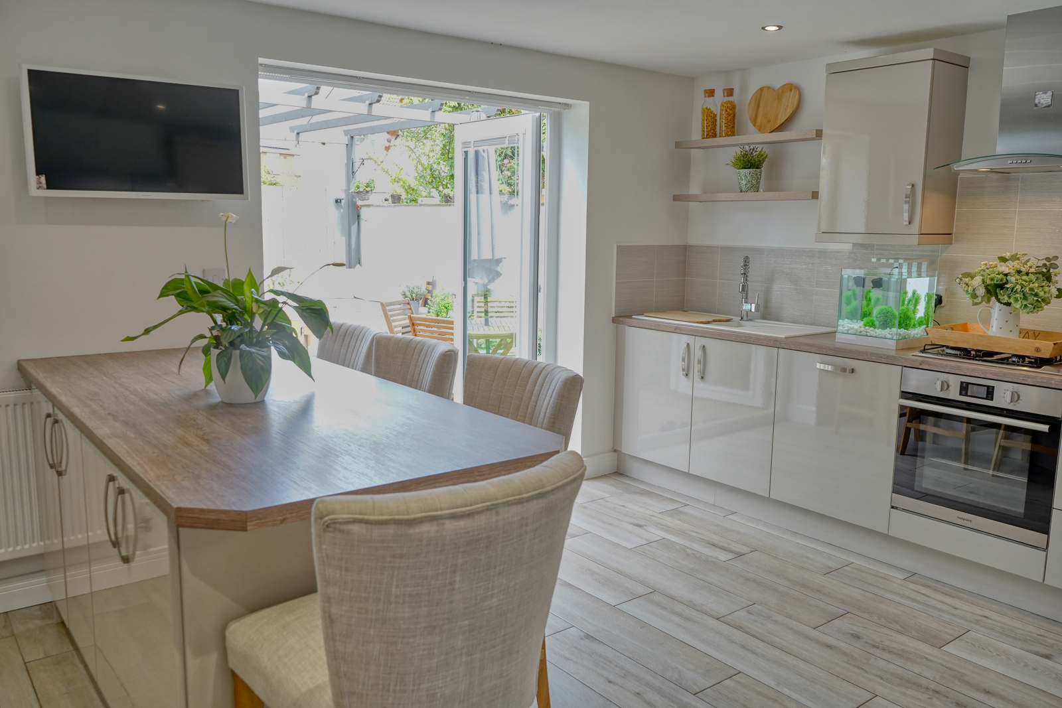
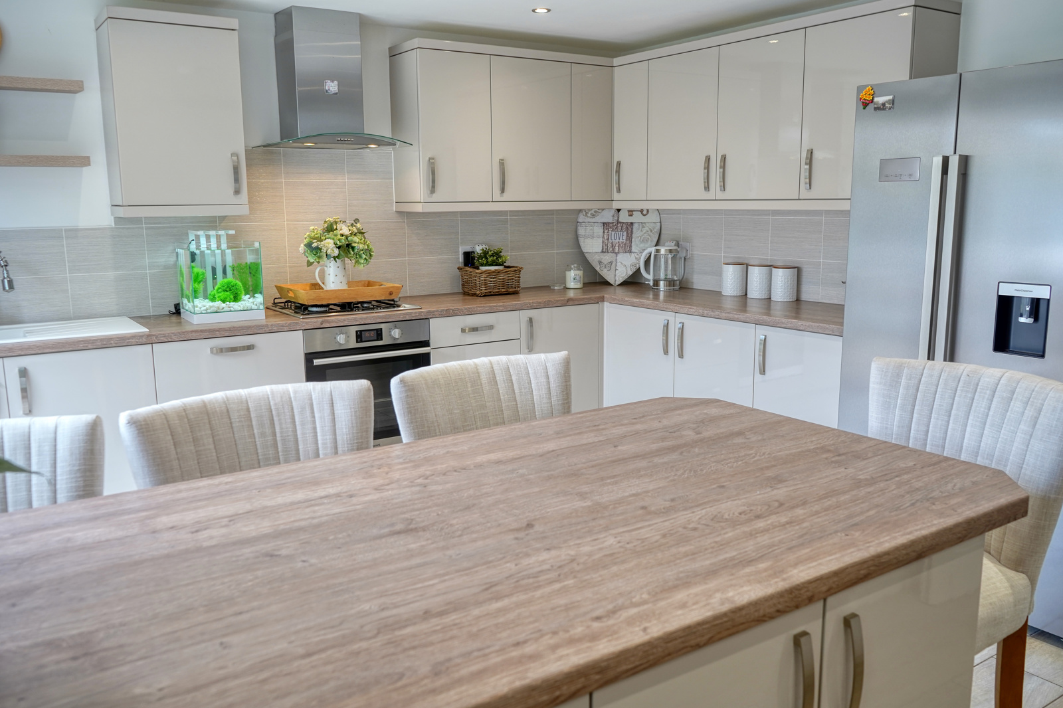
Kitchen/diner 17' 3 max x 12' 10 ( 5.26m max x 3.91m )
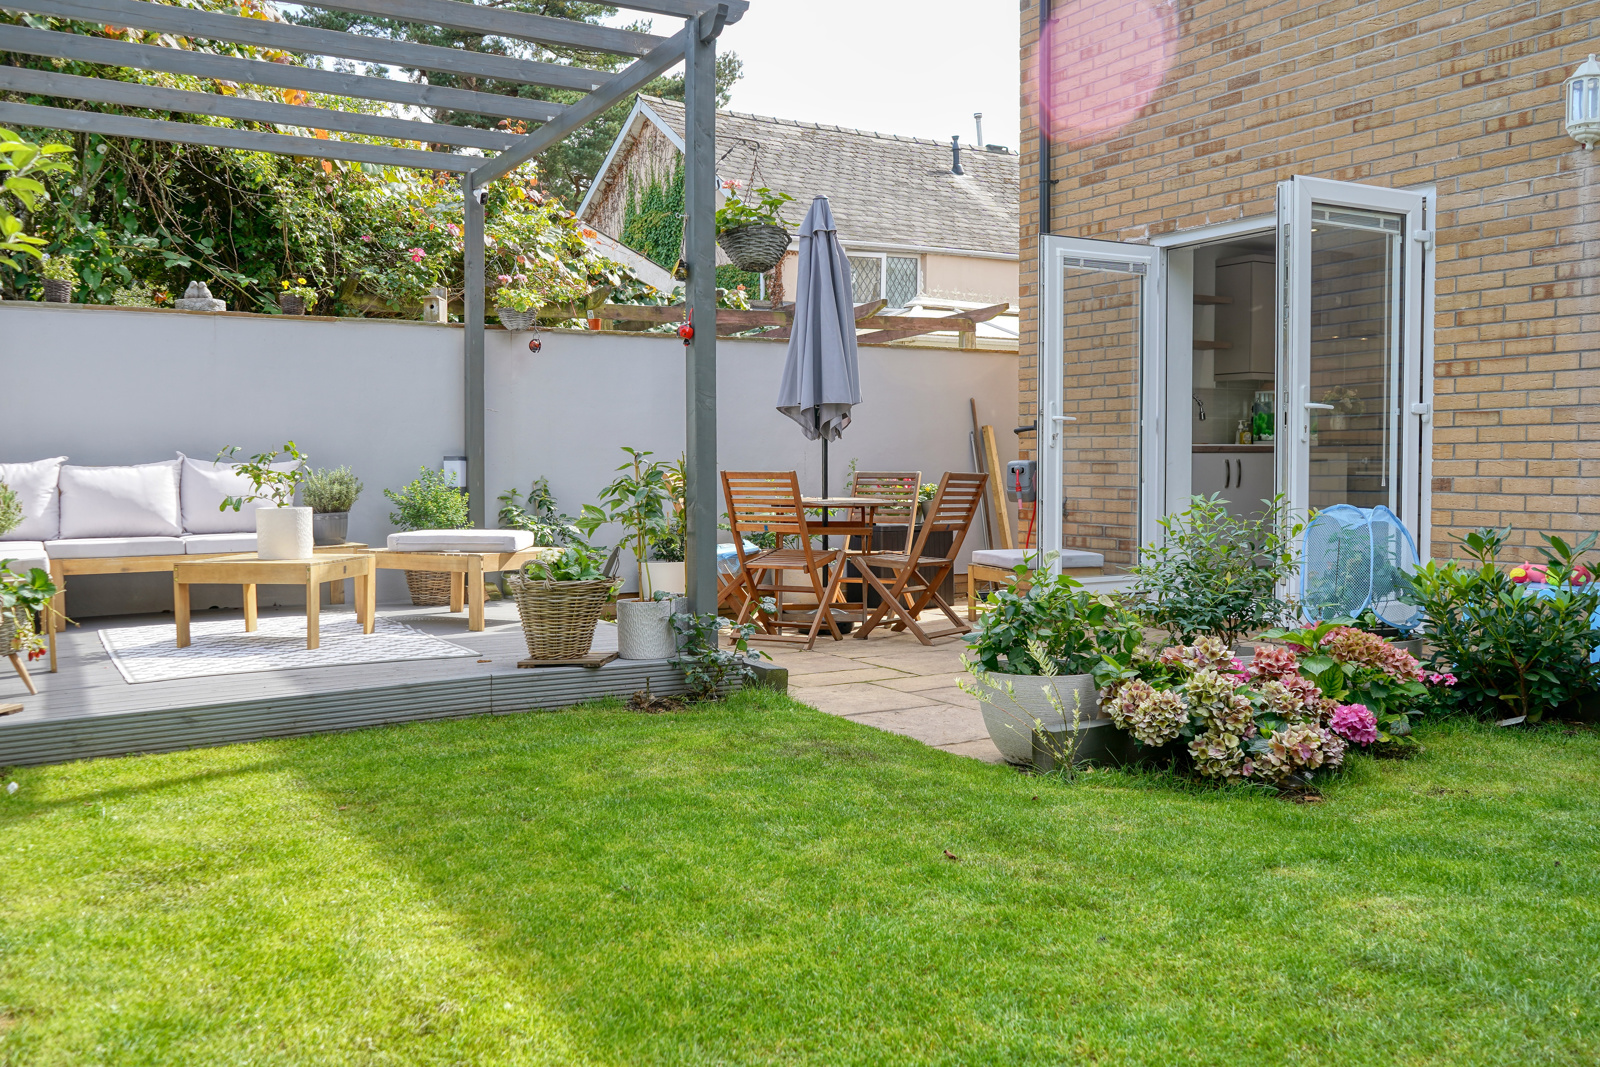
Upvc double glazed French doors and window to rear, modern fitted wall and base units comprising of built in electric oven, gas hob and filter hood over, Breakfast Island, integrated dish washer, plumbing for washing machine, 1.5 stainless steel sink with tiled splash back, radiator, wood effect ceramic floor tiles.
W/c
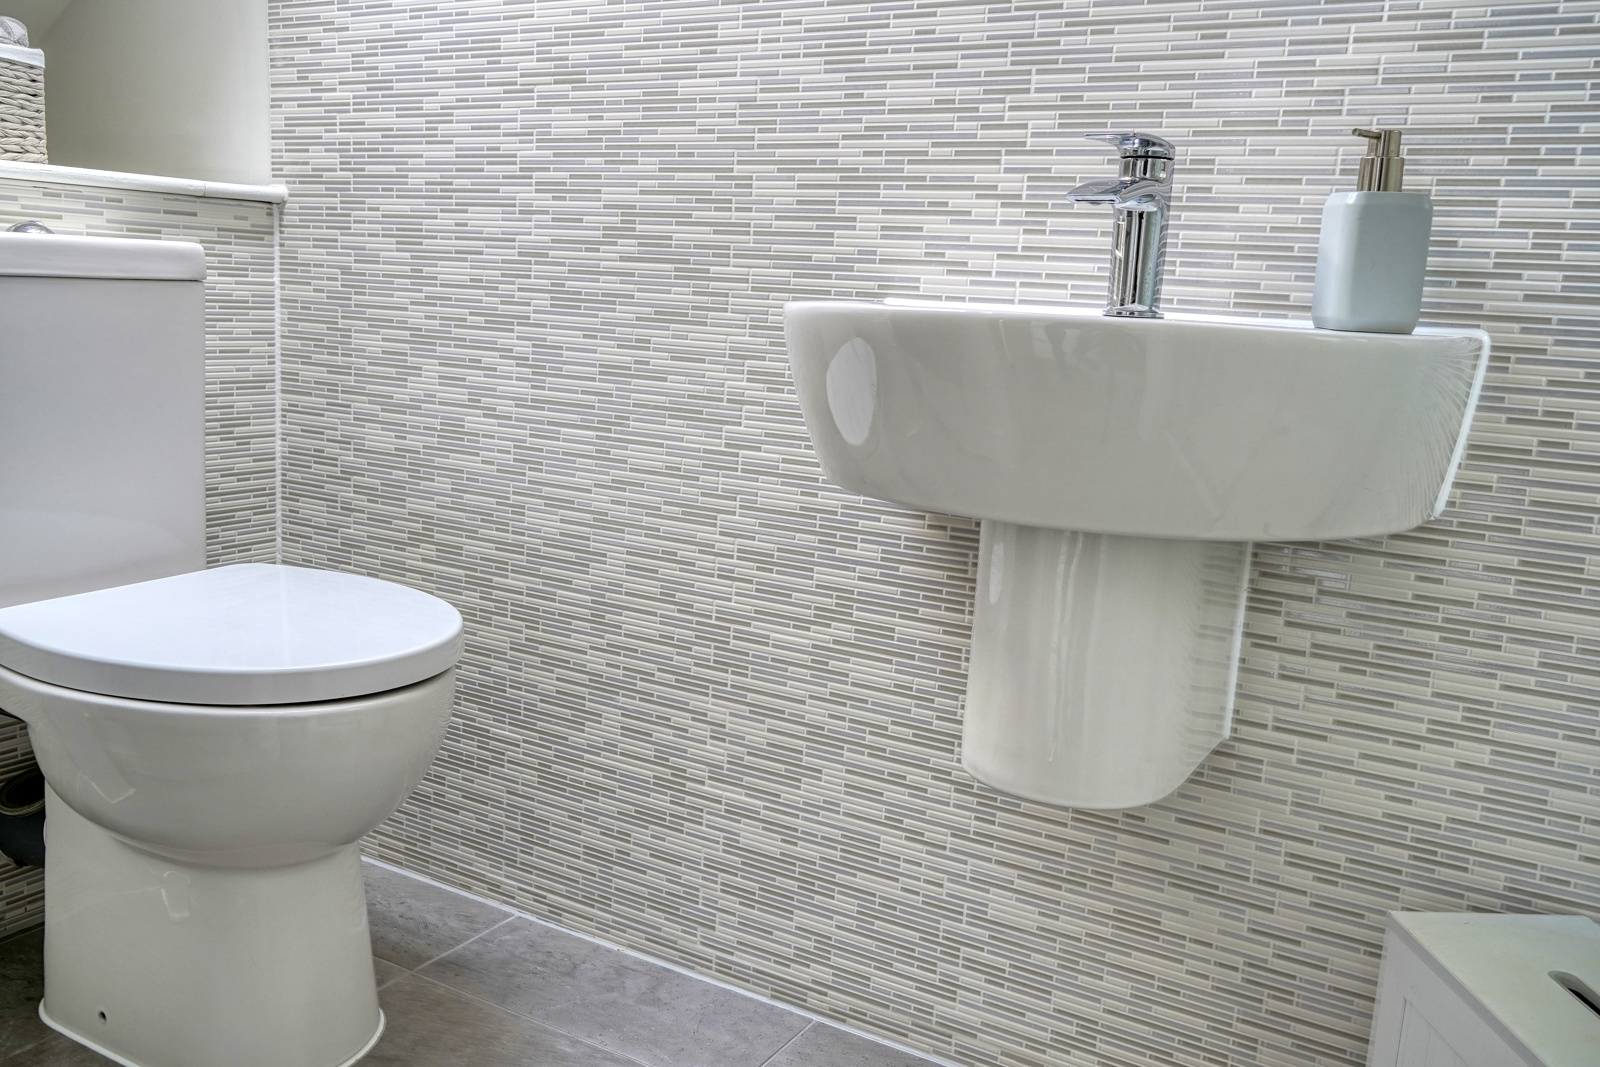
Upvc obscure double glazed window to side, pedestal wash hand basin, closed couple w/c, radiator, wood effect ceramic tiled flooring.
First Floor Landing
Upvc double glazed window to side and front, airing cupboard housing Biasa combi boiler and radiator, fitted carpet.
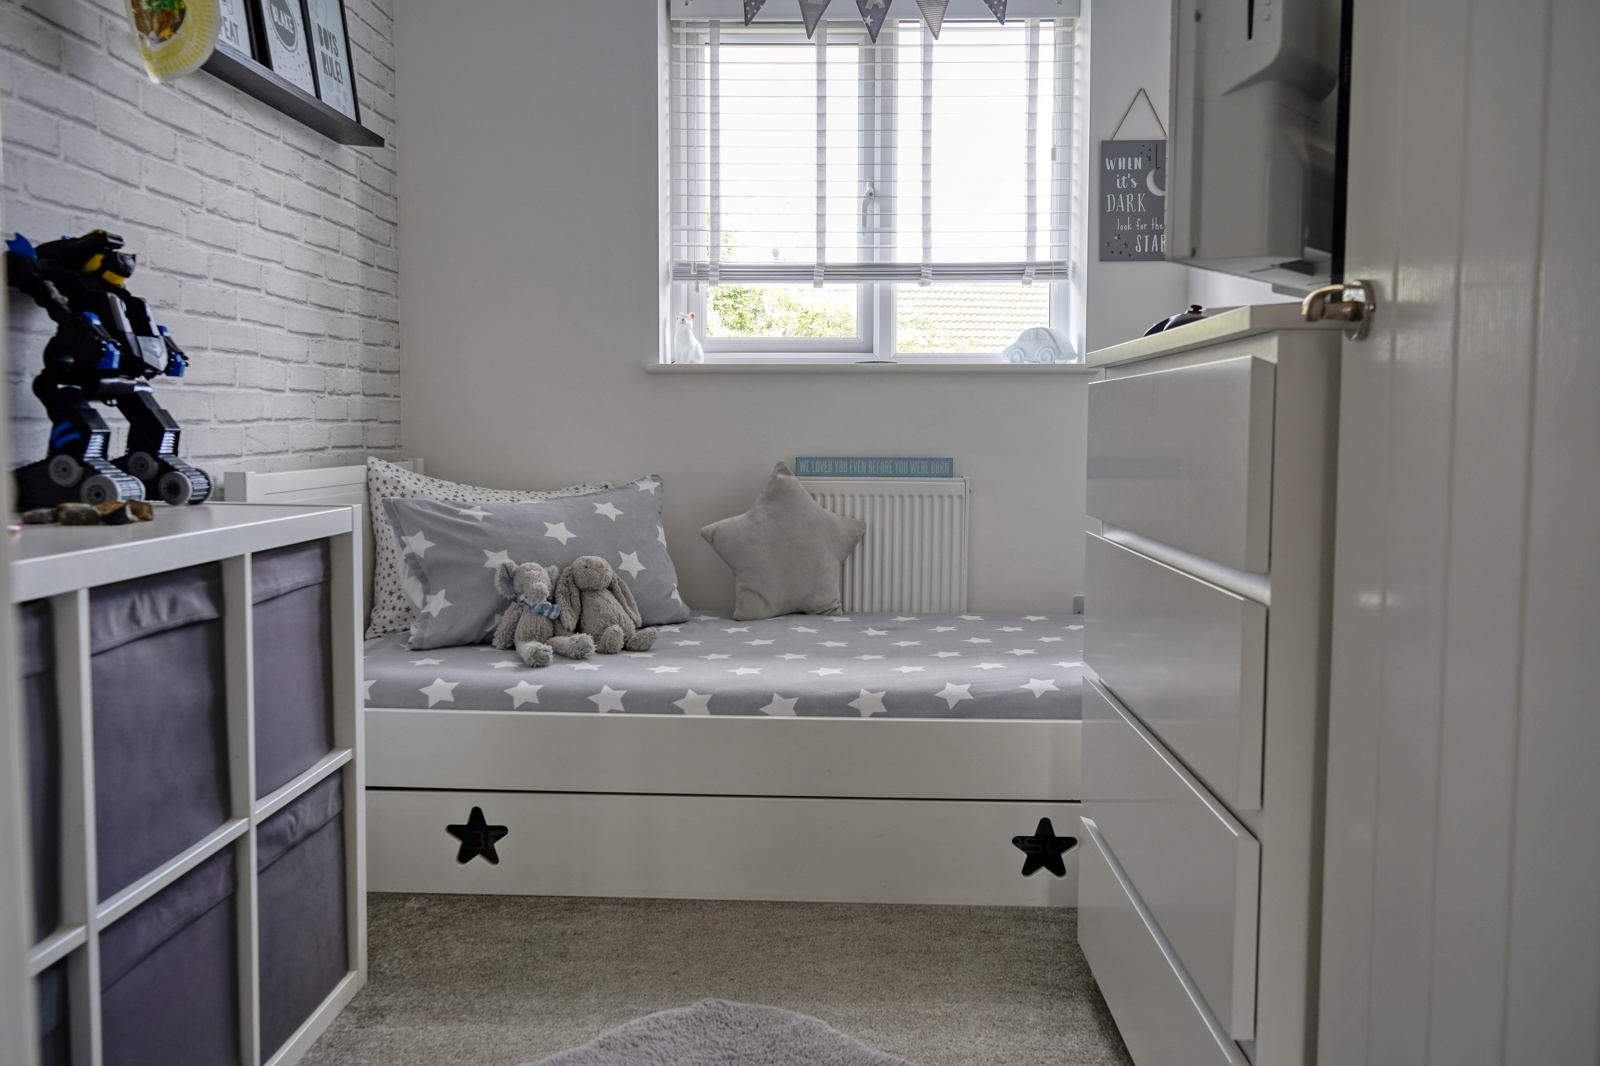
Bedroom 4 9' 8 x 6' 7 max into recess ( 2.95m x 2.01m max into recess )
Upvc double glazed window to rear, radiator, carpet to floor.
Bedroom 2 12' 10 x 11' 4 max into recess ( 3.91m x 3.45m max into recess )
Upvc double glazed window to rear, radiator, carpet to floor.
Bedroom 3 11' 2 x 8' ( 3.40m x 2.44m )
Upvc double glazed window to front, radiator, carpet to floor.
2nd Floor Landing
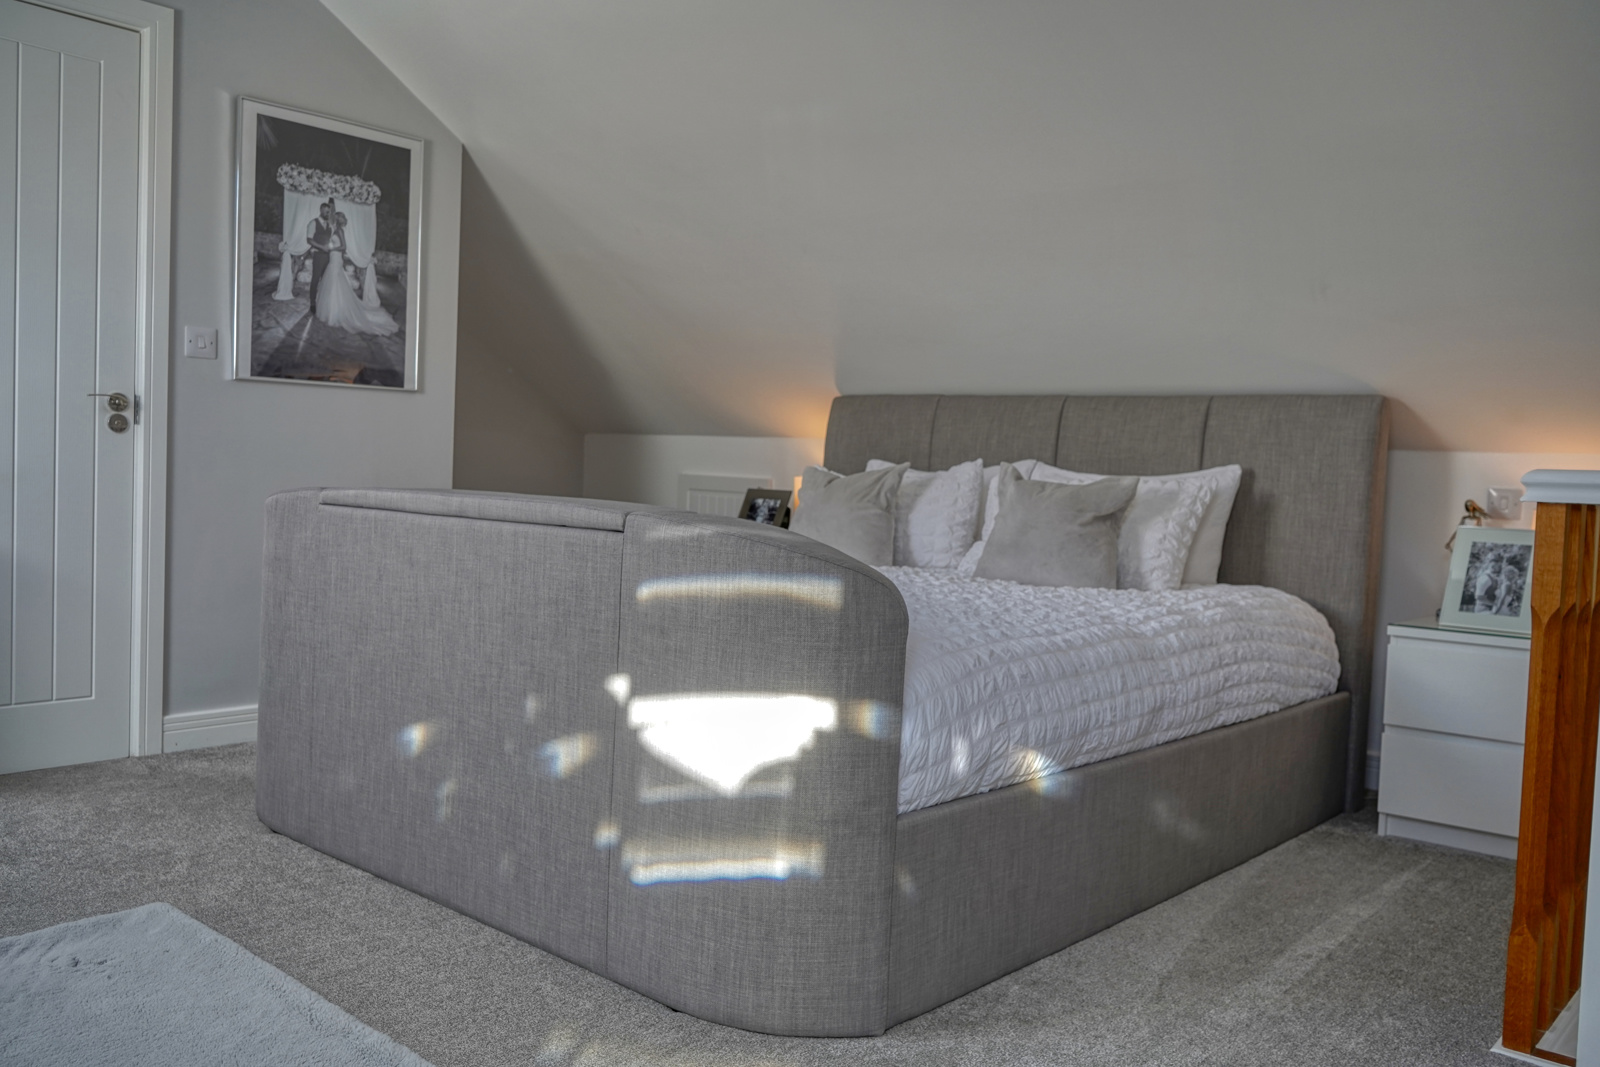
Staircase leading to master bedroom and ensuite. Fitted carpet.
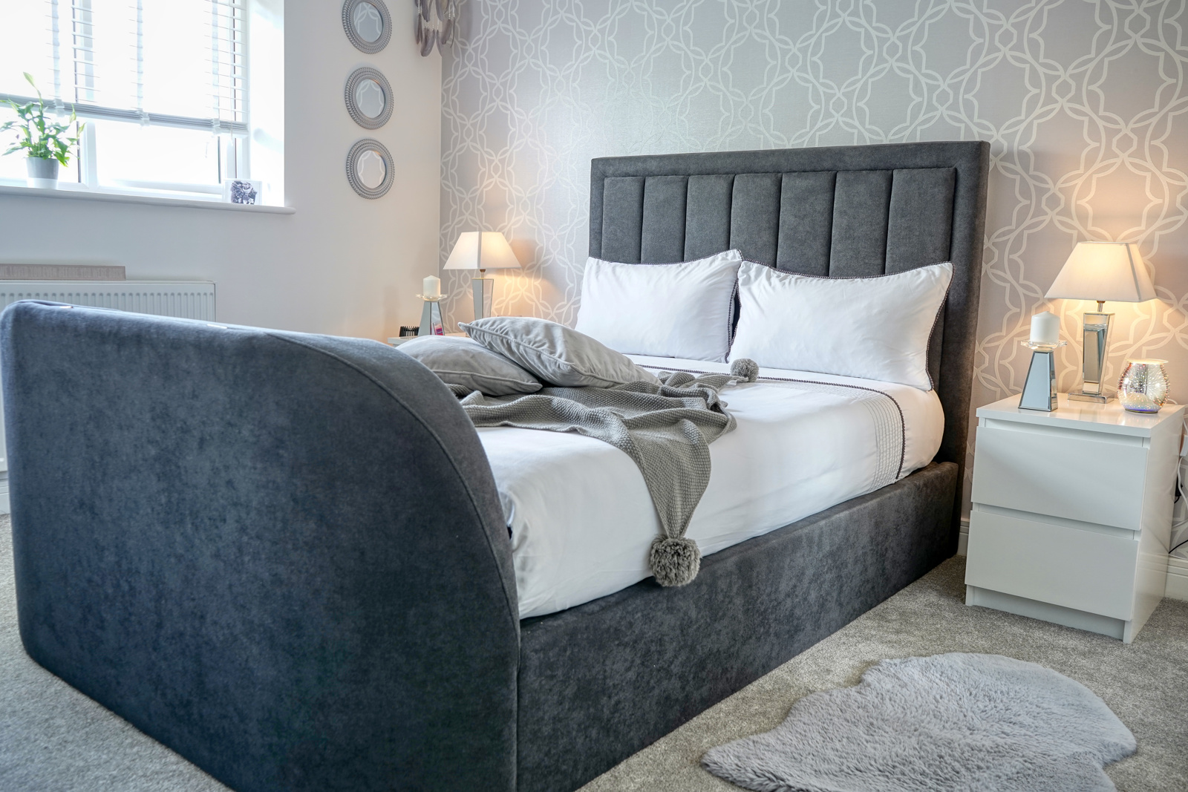
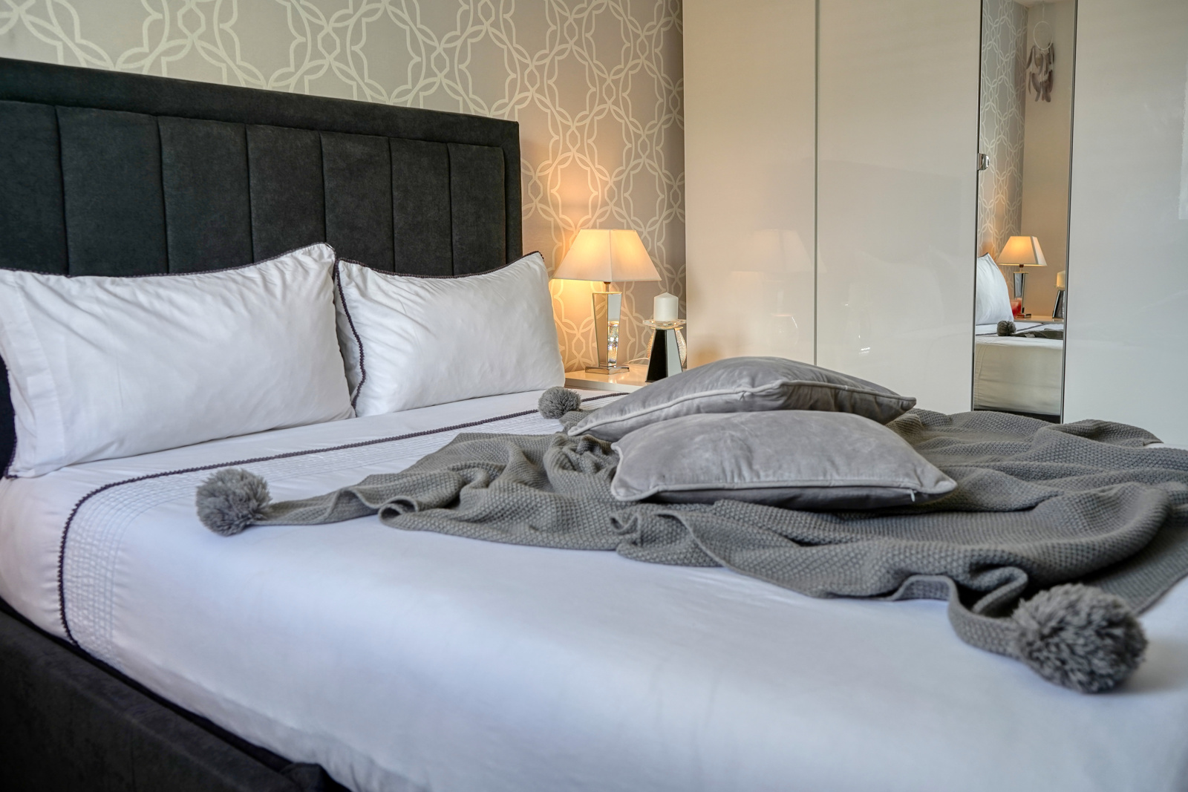
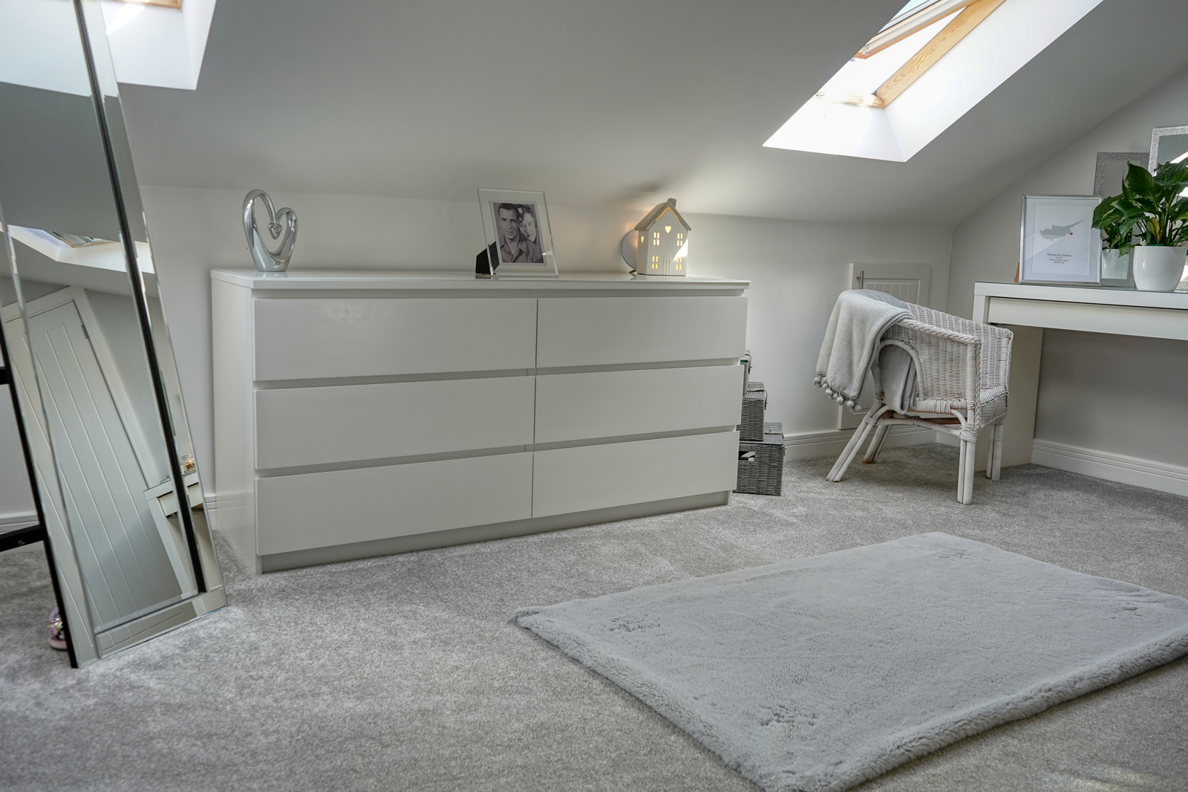
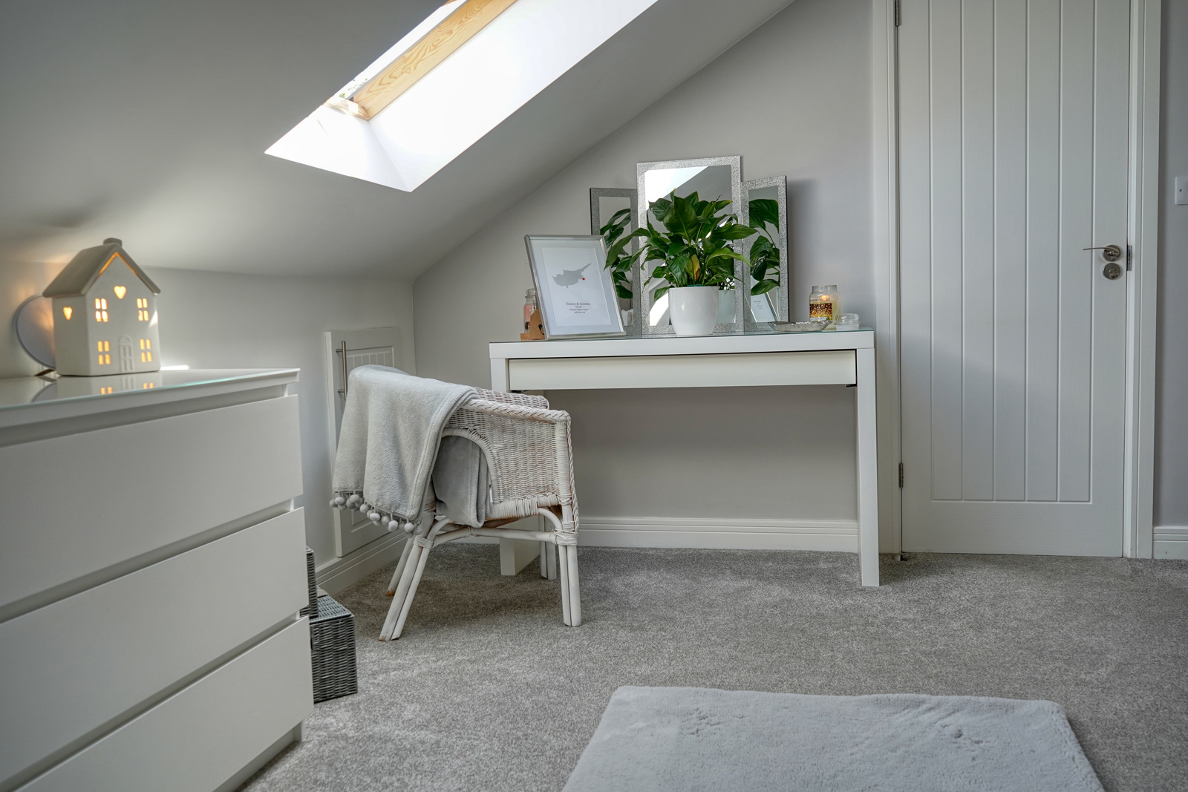
Master Bedroom 17' 4 Max/restricted head height x 16' 3 max/restricted head height. (5.28m Max/restricted head height x 4.95m max/restricted head height. )
Two wood framed double glazed Dakea roof windows to rear, radiator, eaves storage, carpet to floor. Door leading to ensuite:
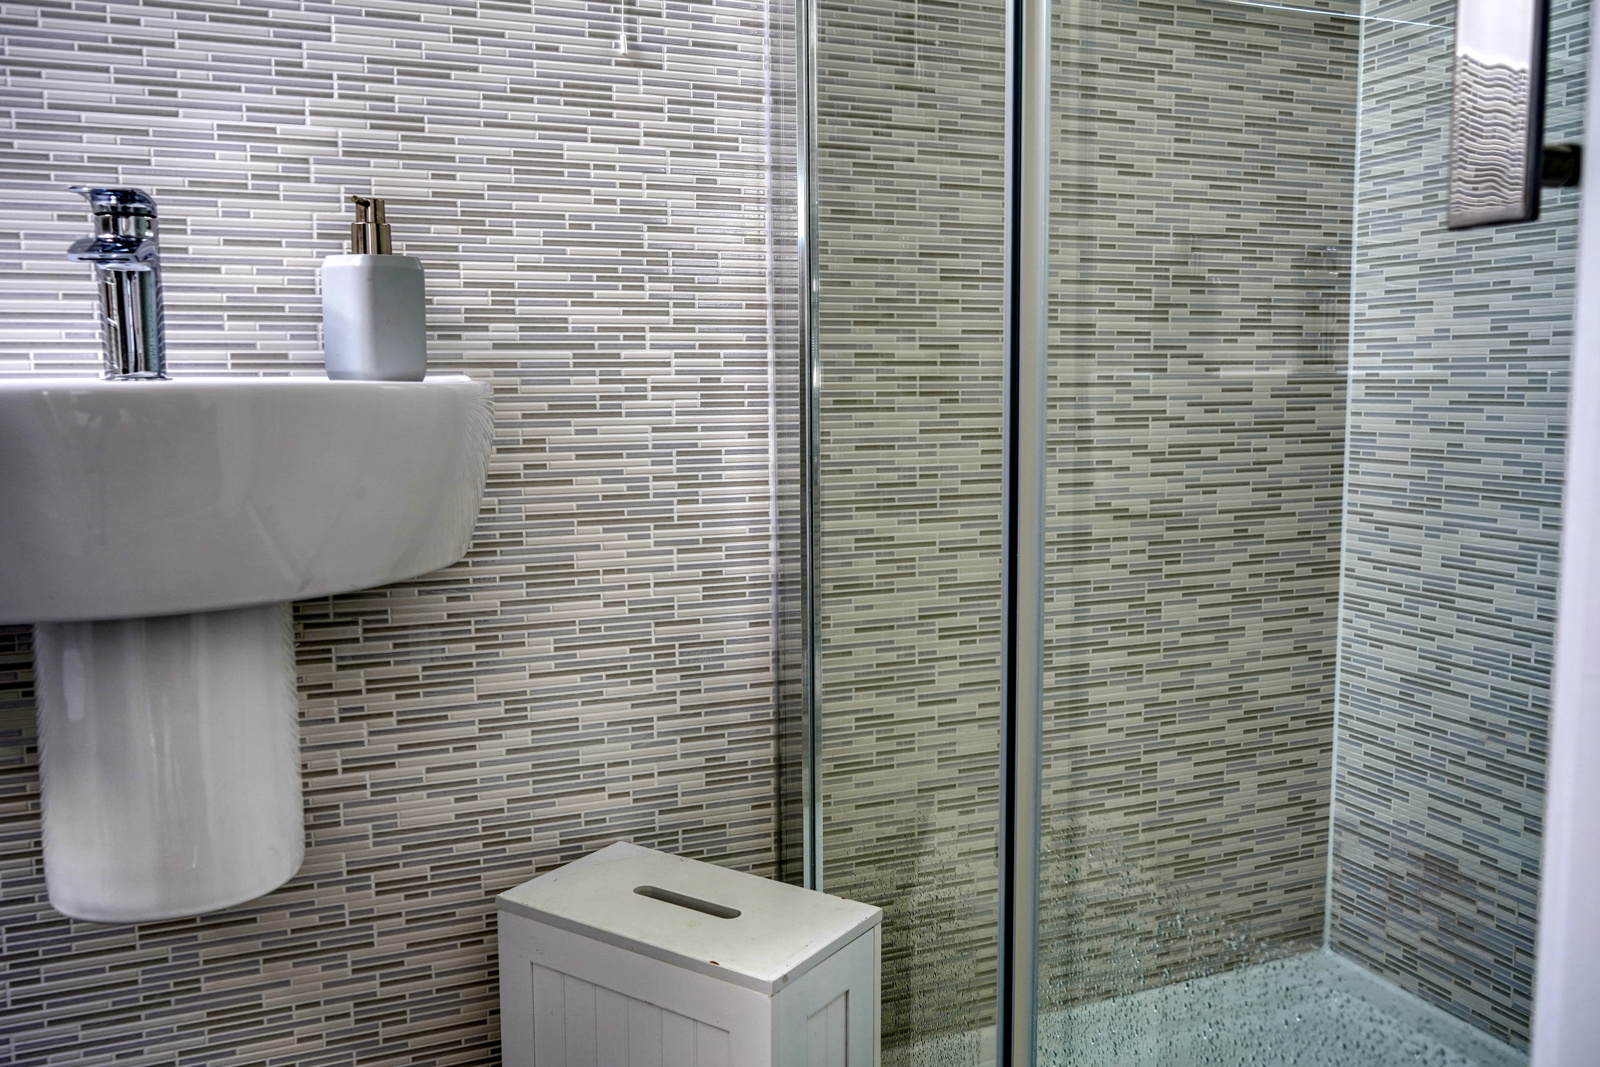
En-Suite
Wood framed Dakea double glazed roof window to rear, 3 piece suite comprising of shower cubicle with mains shower and glass sliding door, wash hand basin, close couple w/c, part tiled walls, chrome heated towel radiator, porcelain floor tiles.
Family Bathroom
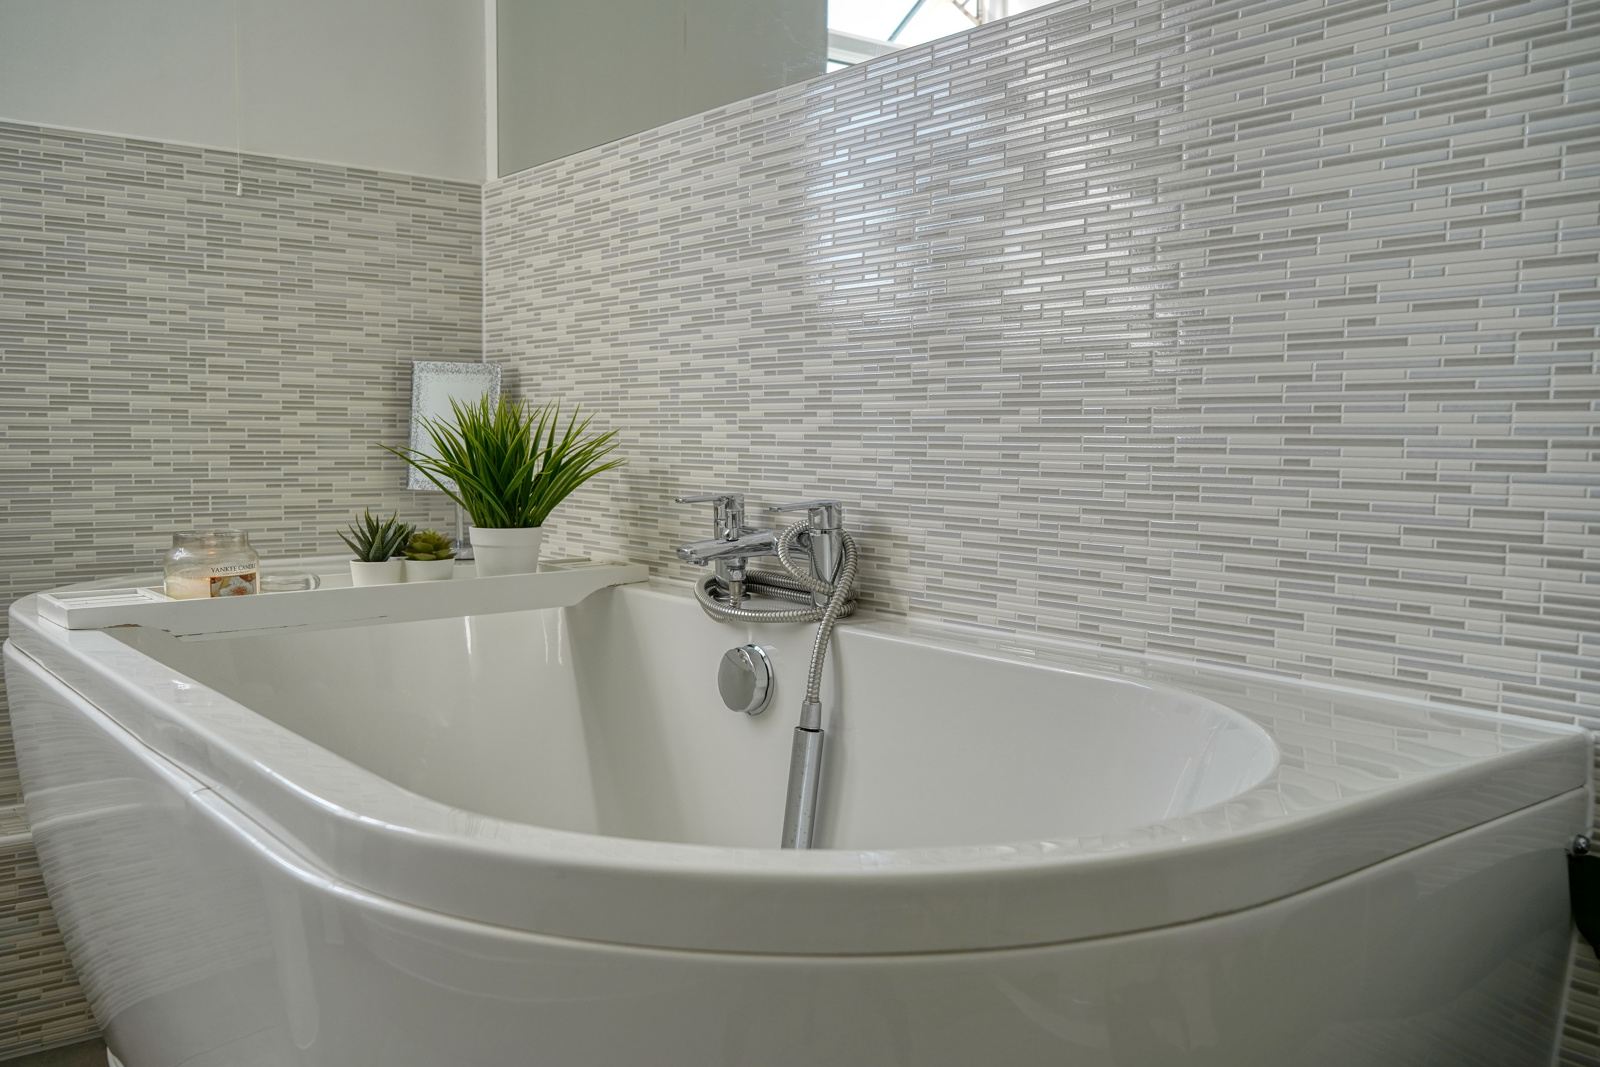

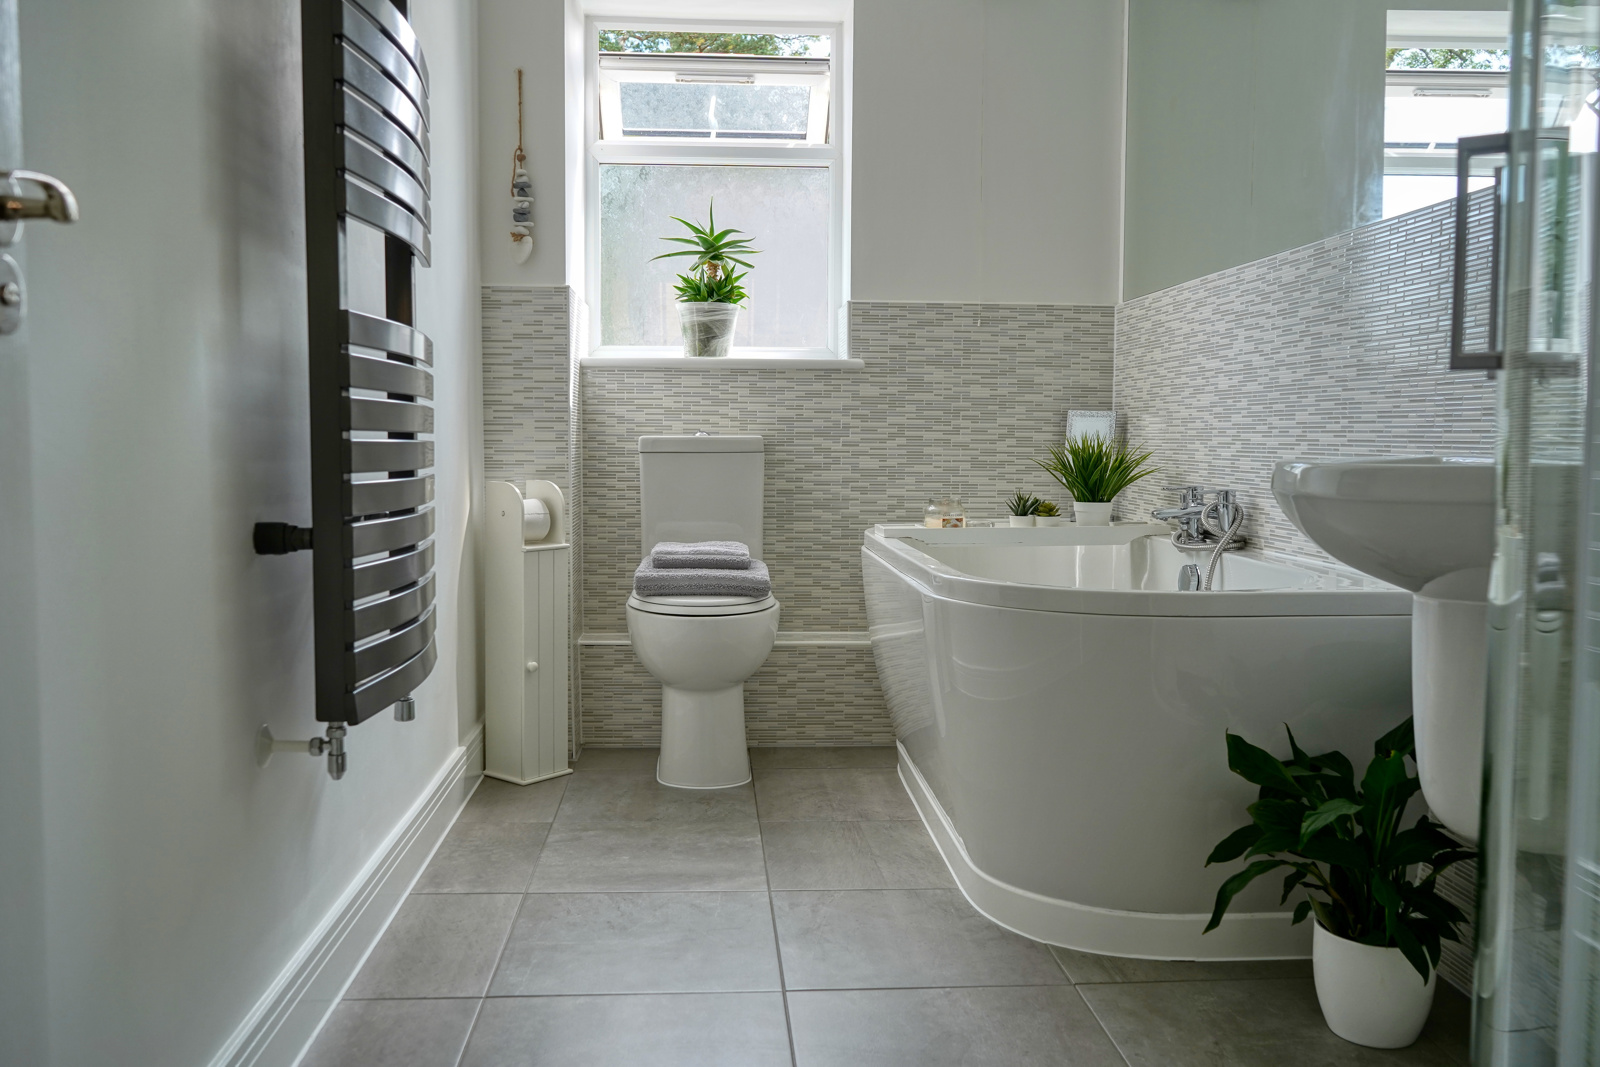
Upvc obscure double glazed window to side, 4 piece suite comprising of modern fitted bath with mixer taps, corner shower unit with mains shower and glass door, washy hand basin with mixer taps, close couple w/c, part tiled walls, chrome heated towel radiator, porcelain floor tiles.
Outside
Front Garden
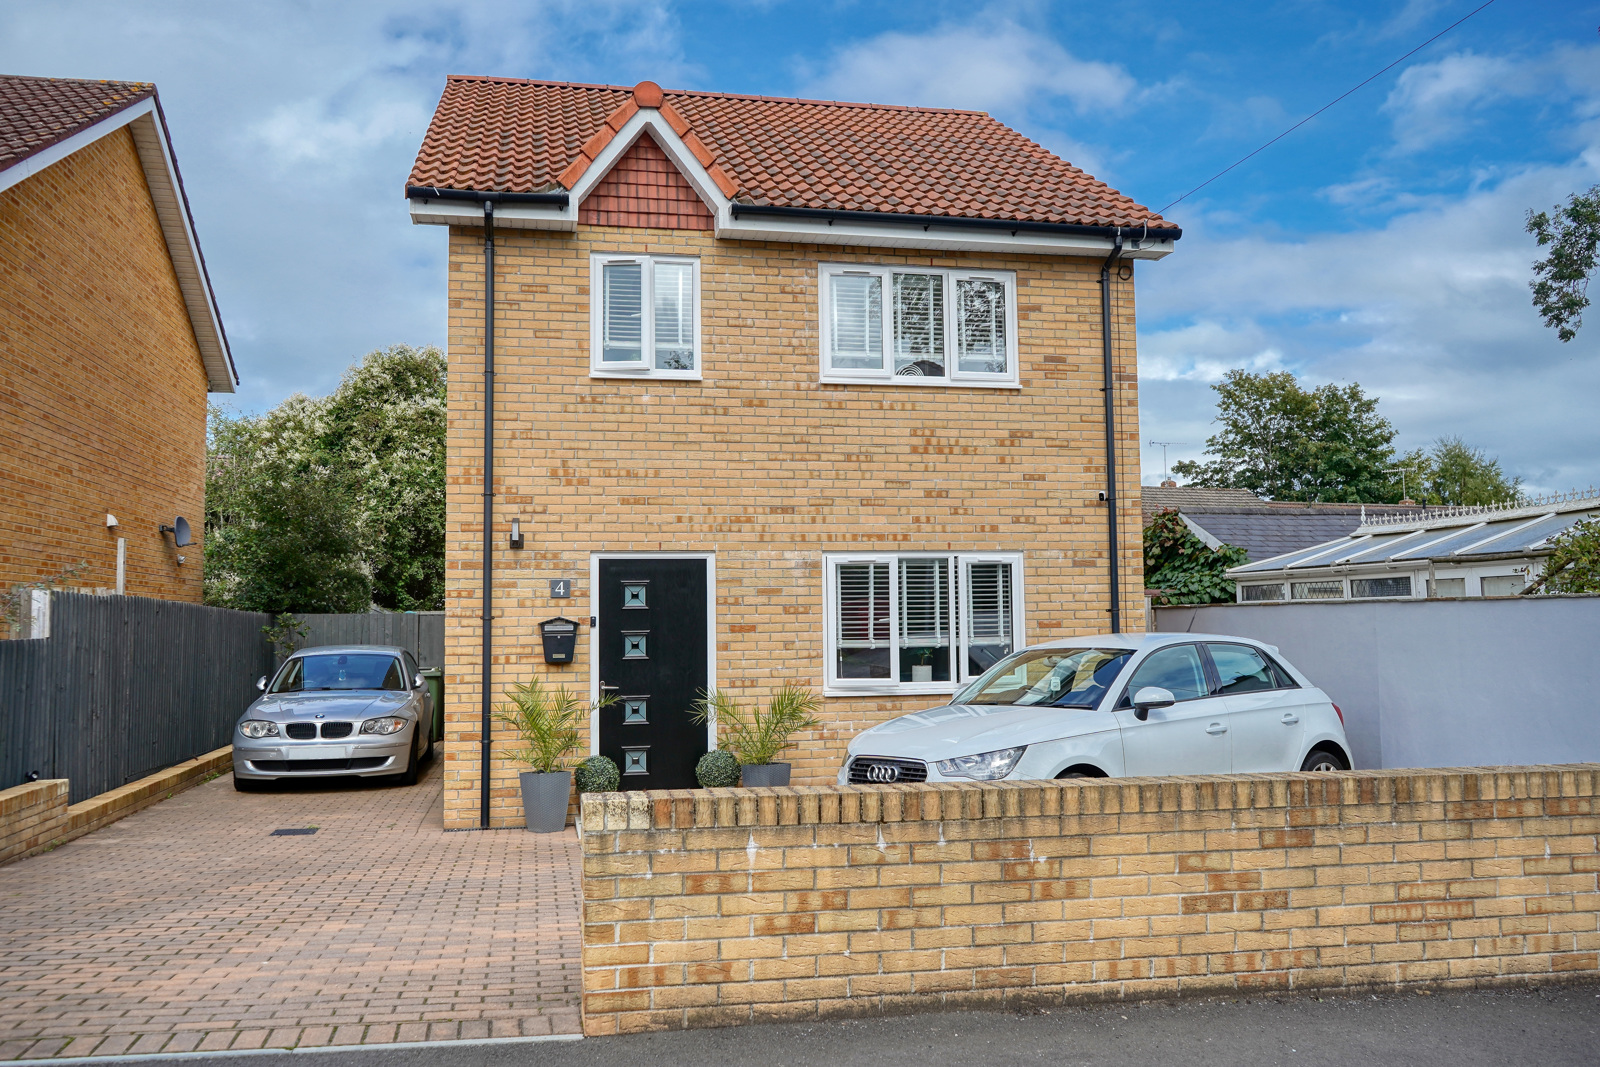
Brick boundary walls, with access to a paved driveway for ample parking and turning area. (Planning Permission Approved for Construction of Attached Garage).
Patio:
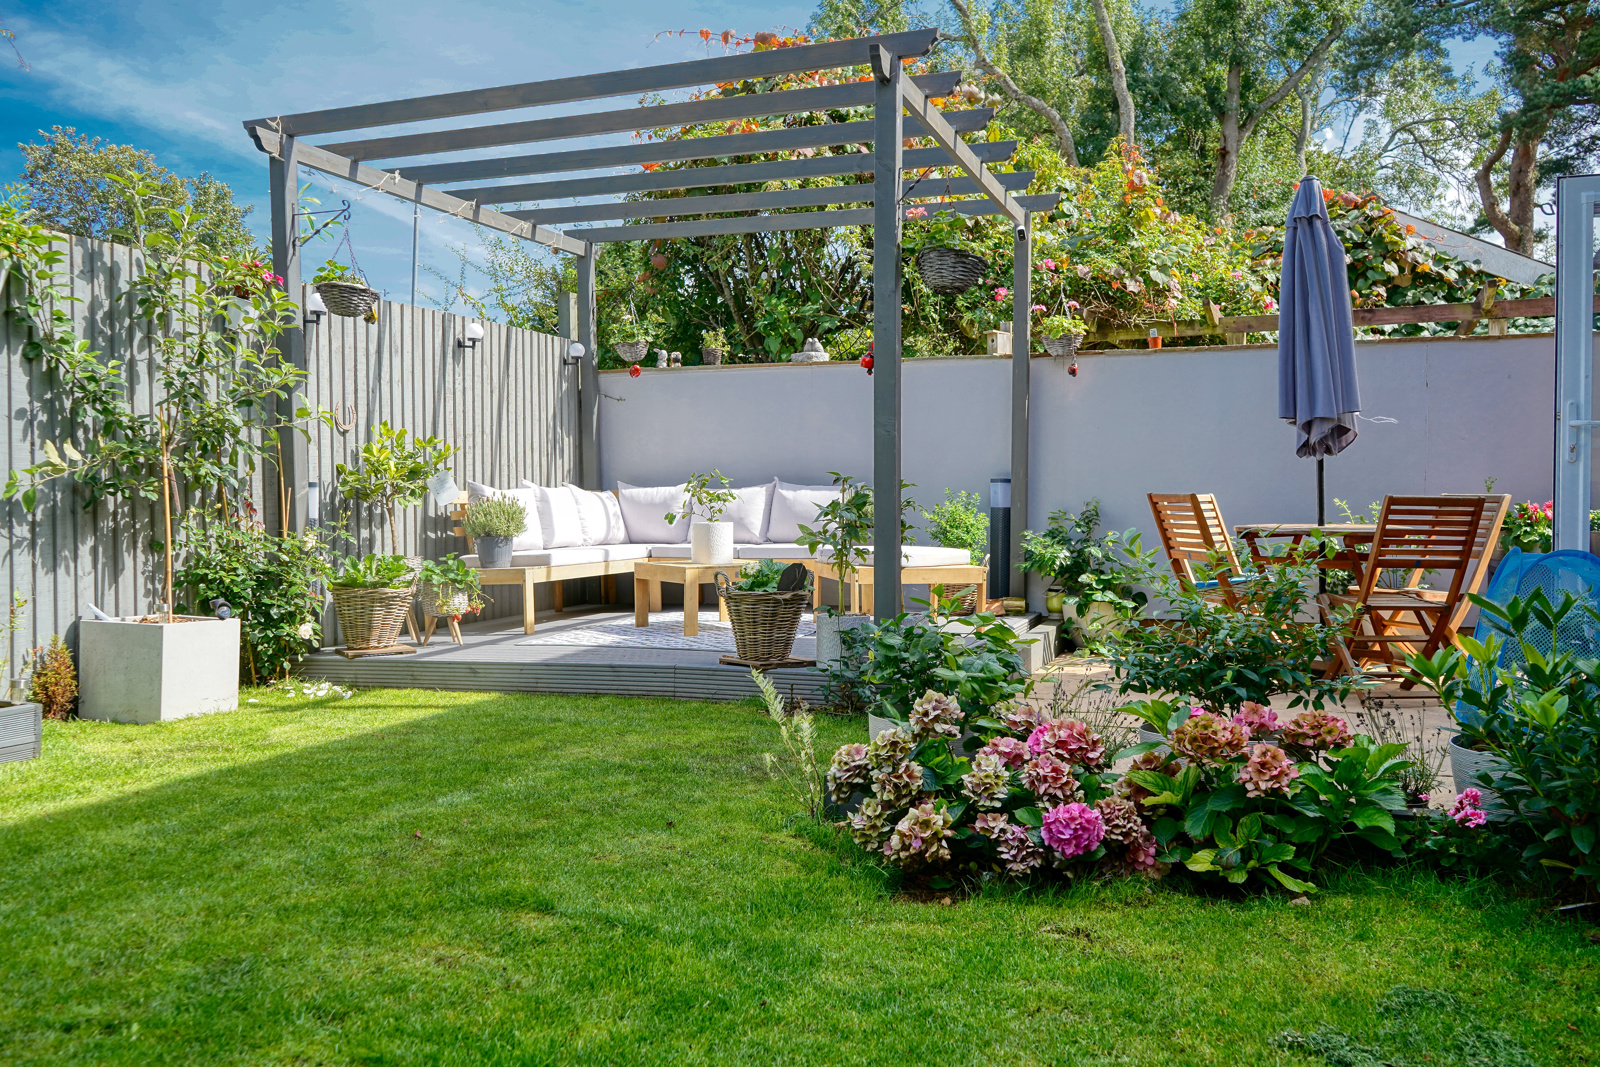
Paved patio area leading from French doors, Laid to lawn and gated access to both sides. Deck with Pergola.