3 Bedroom Terraced House Sold in Bingley, BD16
| Reference | 45683 |
| Address |
Nethermoor View, Bingley, BD16 4HG (Map Location) |
| Beds | 3 |
| Baths | 1 |
| Type | Terraced house |
| Tenure | Freehold |
Offered with NO CHAIN!This beautifully presented three bedroom mid terrace property has been fully renovated throughout to a high standard and will appeal to a wide range of buyers
Description
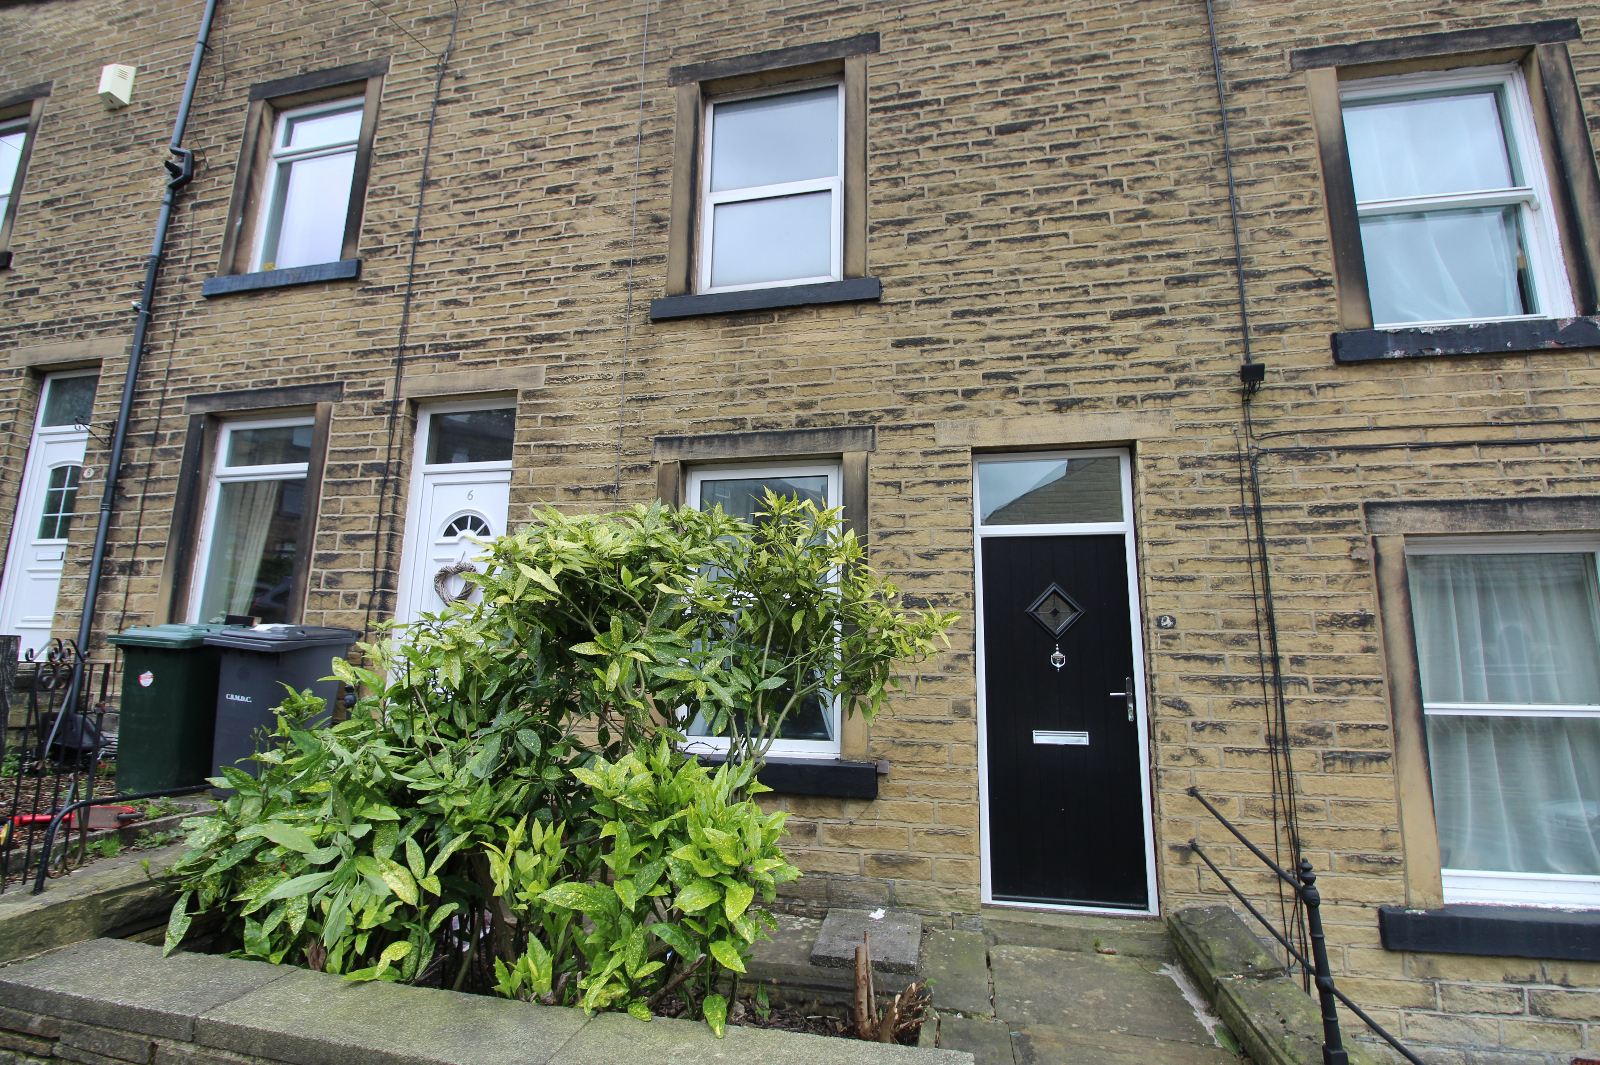
Offered with NO CHAIN! This beautifully presented three bedroom mid terrace property has been fully renovated throughout to a high standard and will appeal to a wide range of buyers including FTB’s, investors and those simply looking for a turn key property. Located within close proximity of Bingley centre with it’s wealth of shops, cafes, bars and restaurants it is also ideally situated for those wanting good access to Bingley train station. The accommodation is split over three floors and in brief comprises, Living room and modern kitchen to ground floor, good size contemporary bathroom and master bedroom to the first floor and a further double bedroom and single bedroom to the second floor. Externally the property has a garden area to the front and a paved garden to the rear.
Early viewing recommended
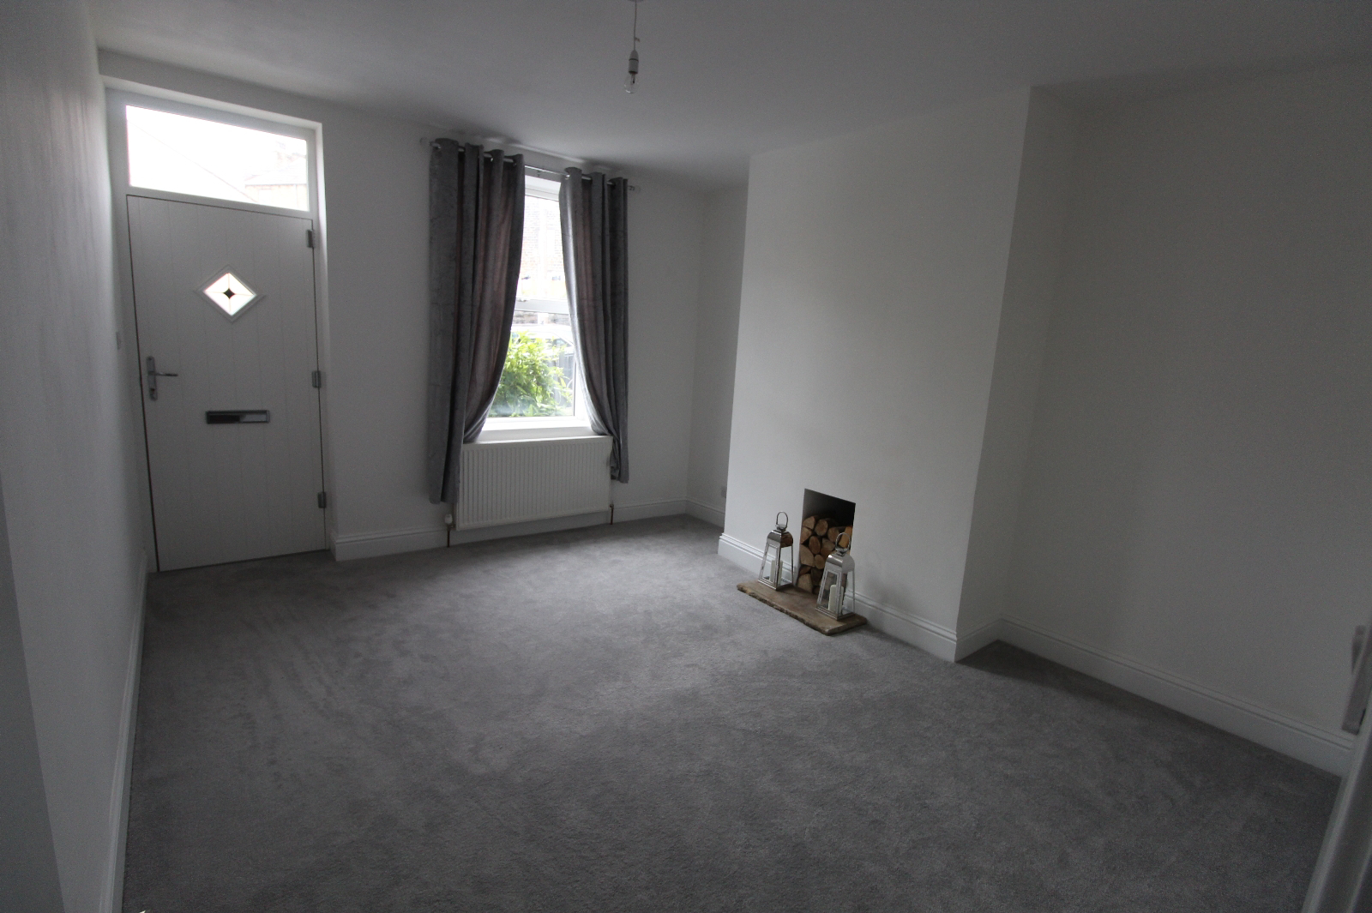
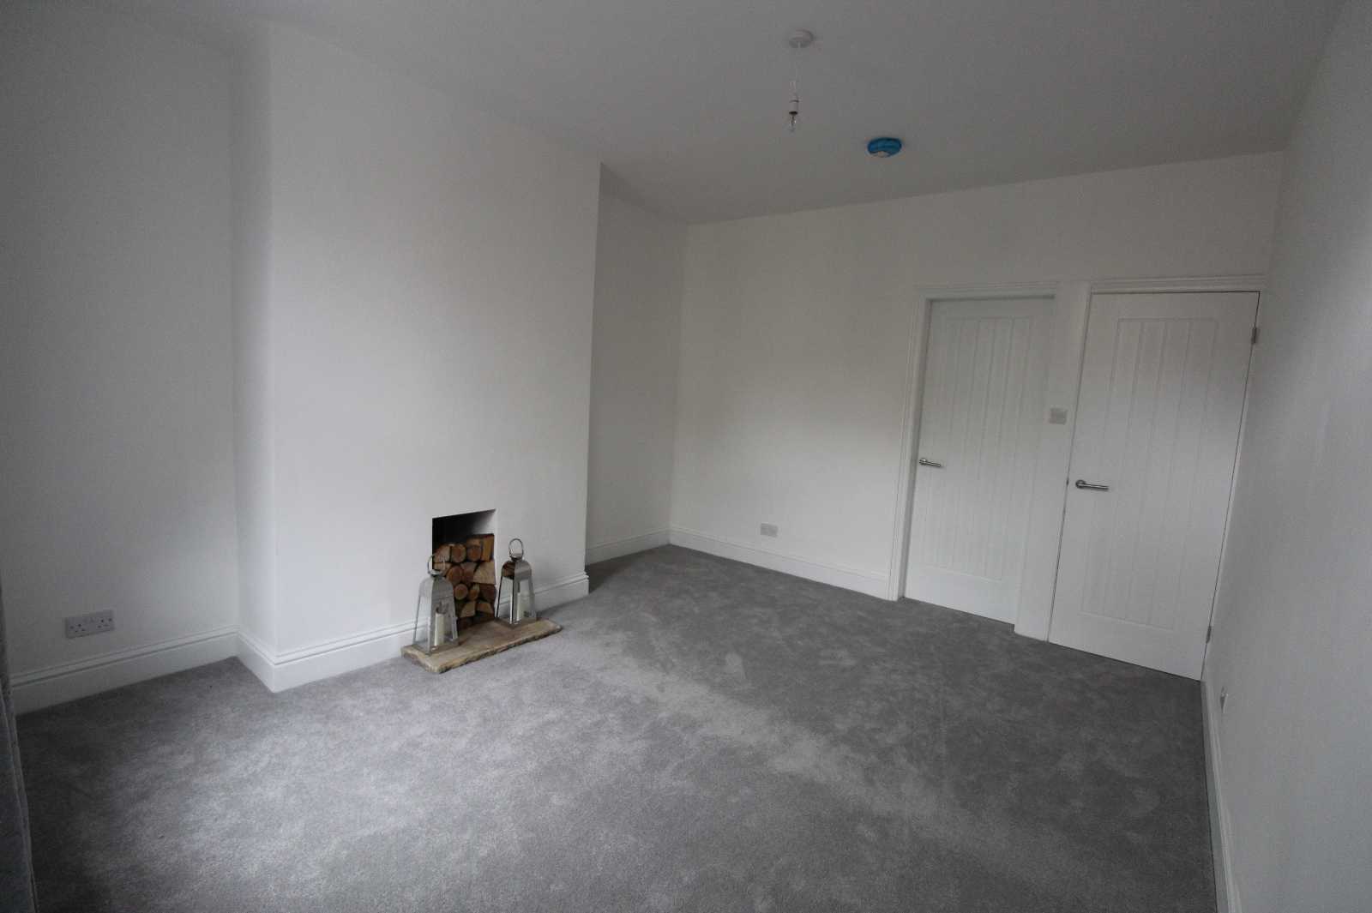
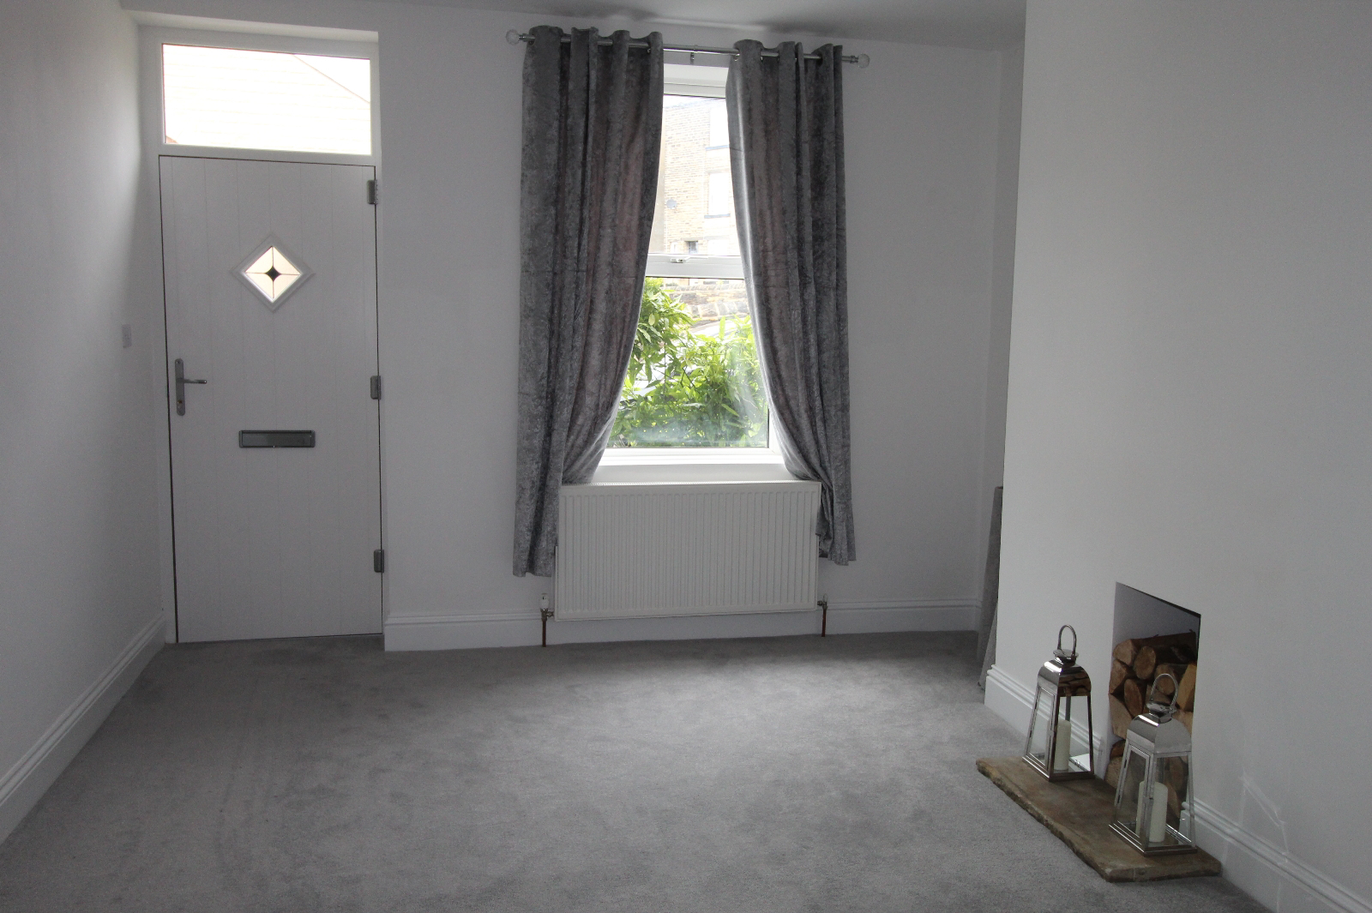
Living room 15’ 3 “ x 12’ 2” (4.64m x 3.71m)
Accessed at the front of the ground floor is the impressive living room with the vocal point being a feature display with decorative logs and stone hearth. This room is light and airy and has double glazed window and central heating radiator.
Kitchen 9’ 4” x 9’ 2” (2.84m x 2.79m)
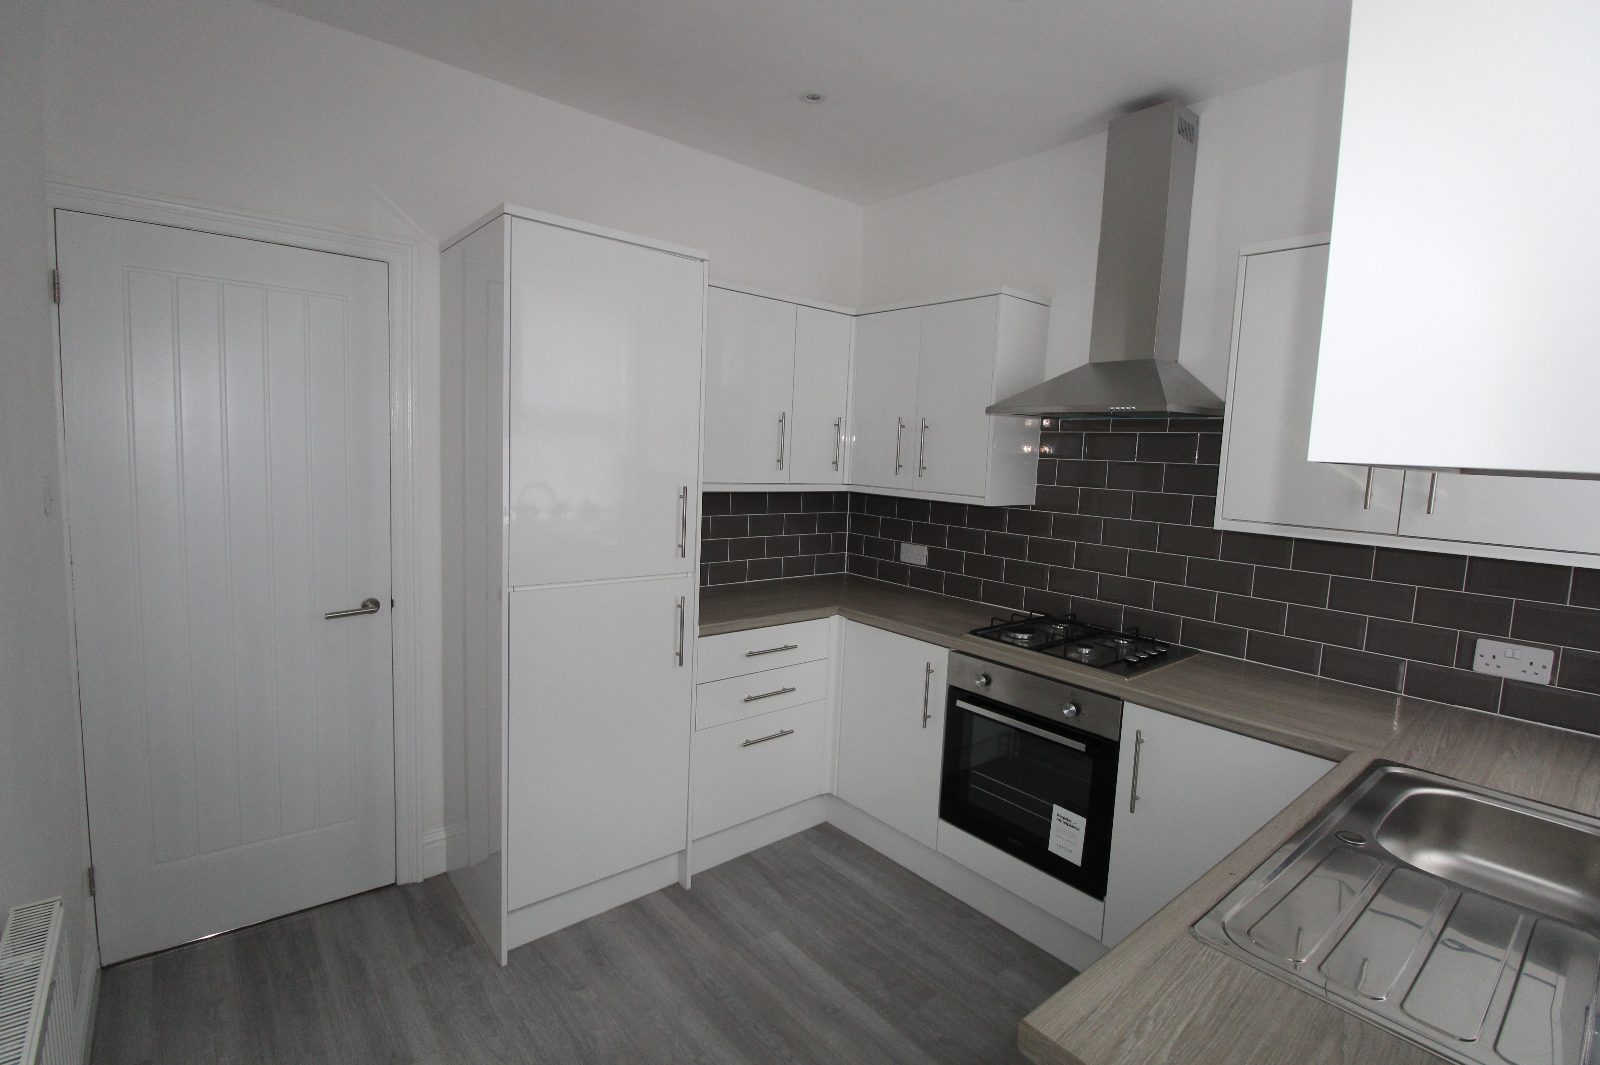
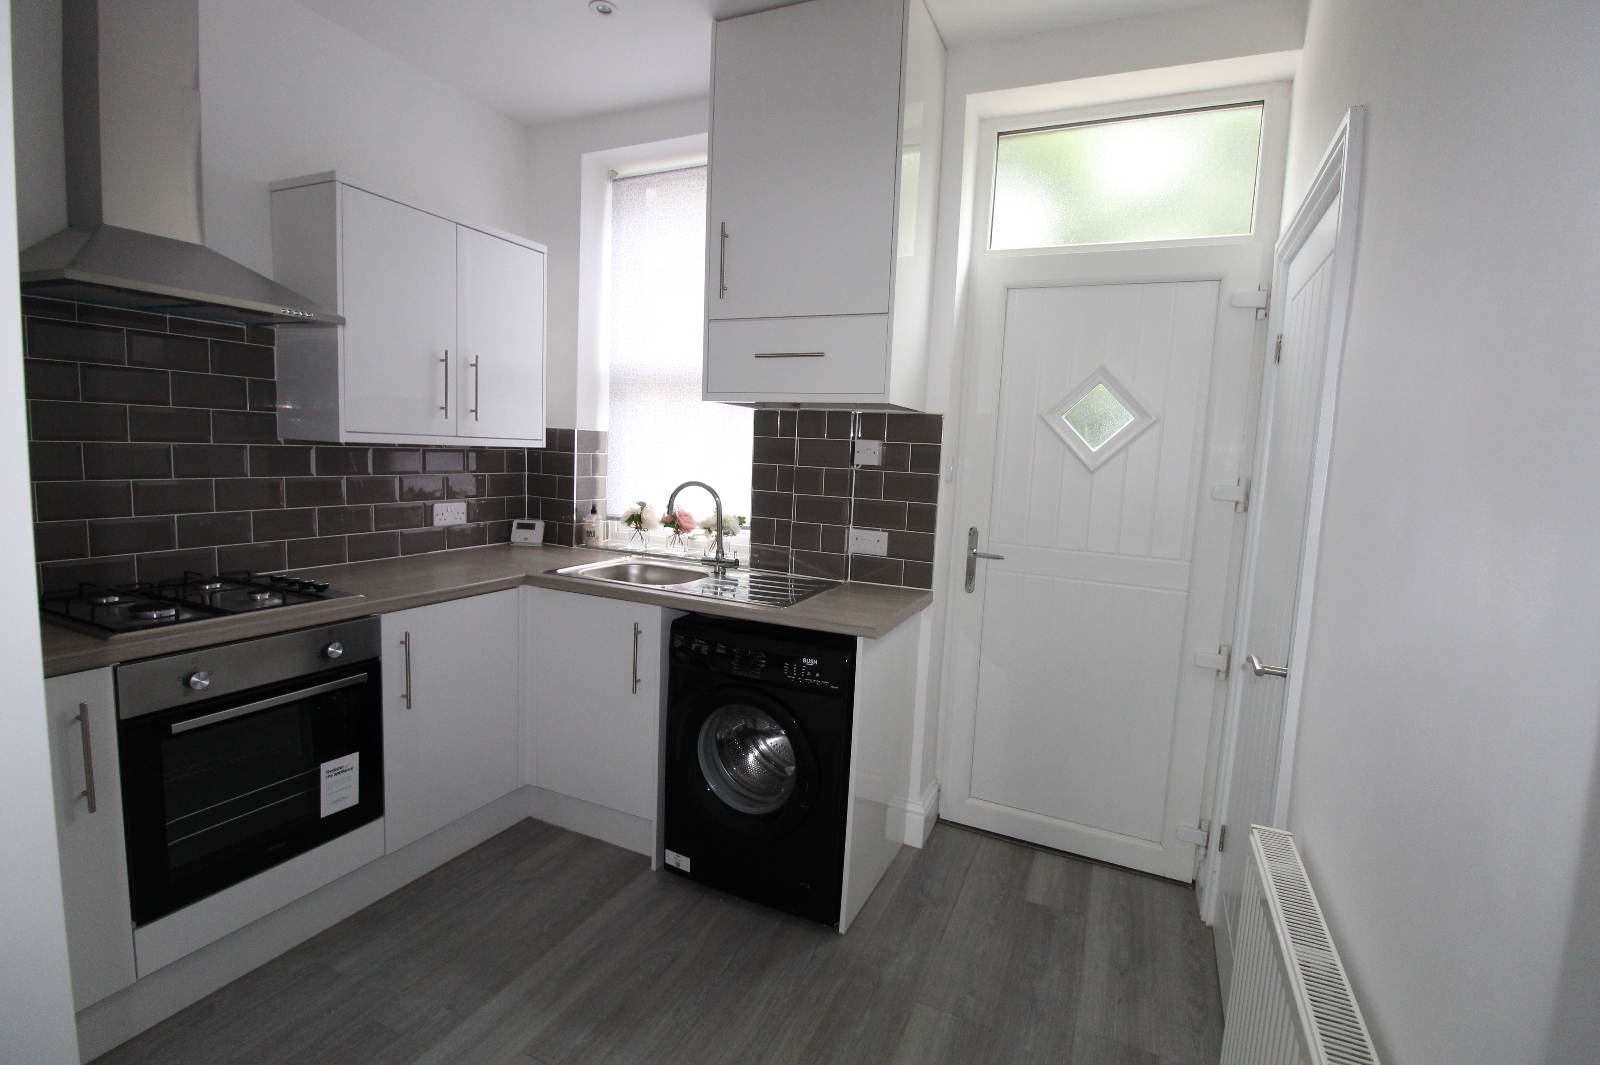
Accessed via the living room this brand new modern fitted kitchen has a range of high gloss wall and base units with grey effect worksurfaces, electric oven and gas hob, complimentary tiling, ceiling spotlights, double glazed window and central heating radiator.
First Floor Landing
Double glazed window
Bathroom
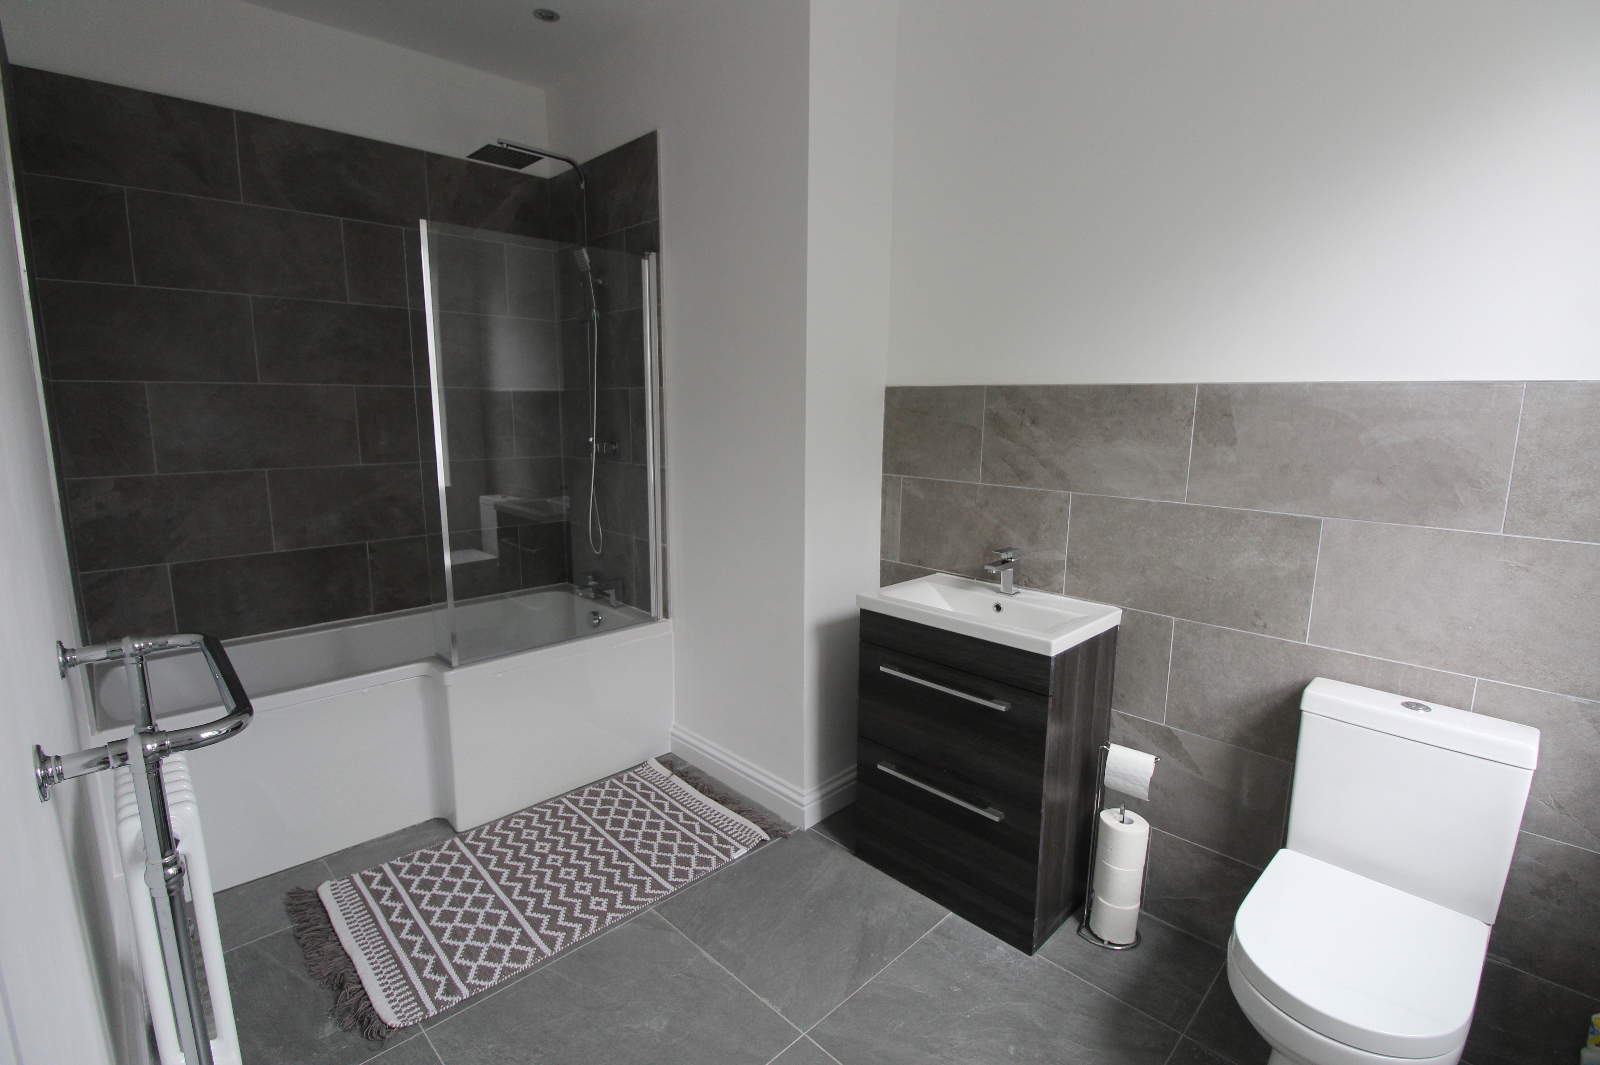
The house bathroom is a spacious room, mainly tiled and fitted with modern three piece suite comprising bath with rain fall shower and shower head attachment over, vanity unit housing hand wash basin, feature radiator, double glazed window and ceiling spotlights.
Master Bedroom 12’ 2” x 12’ 1” (3.71m x 3.68m)
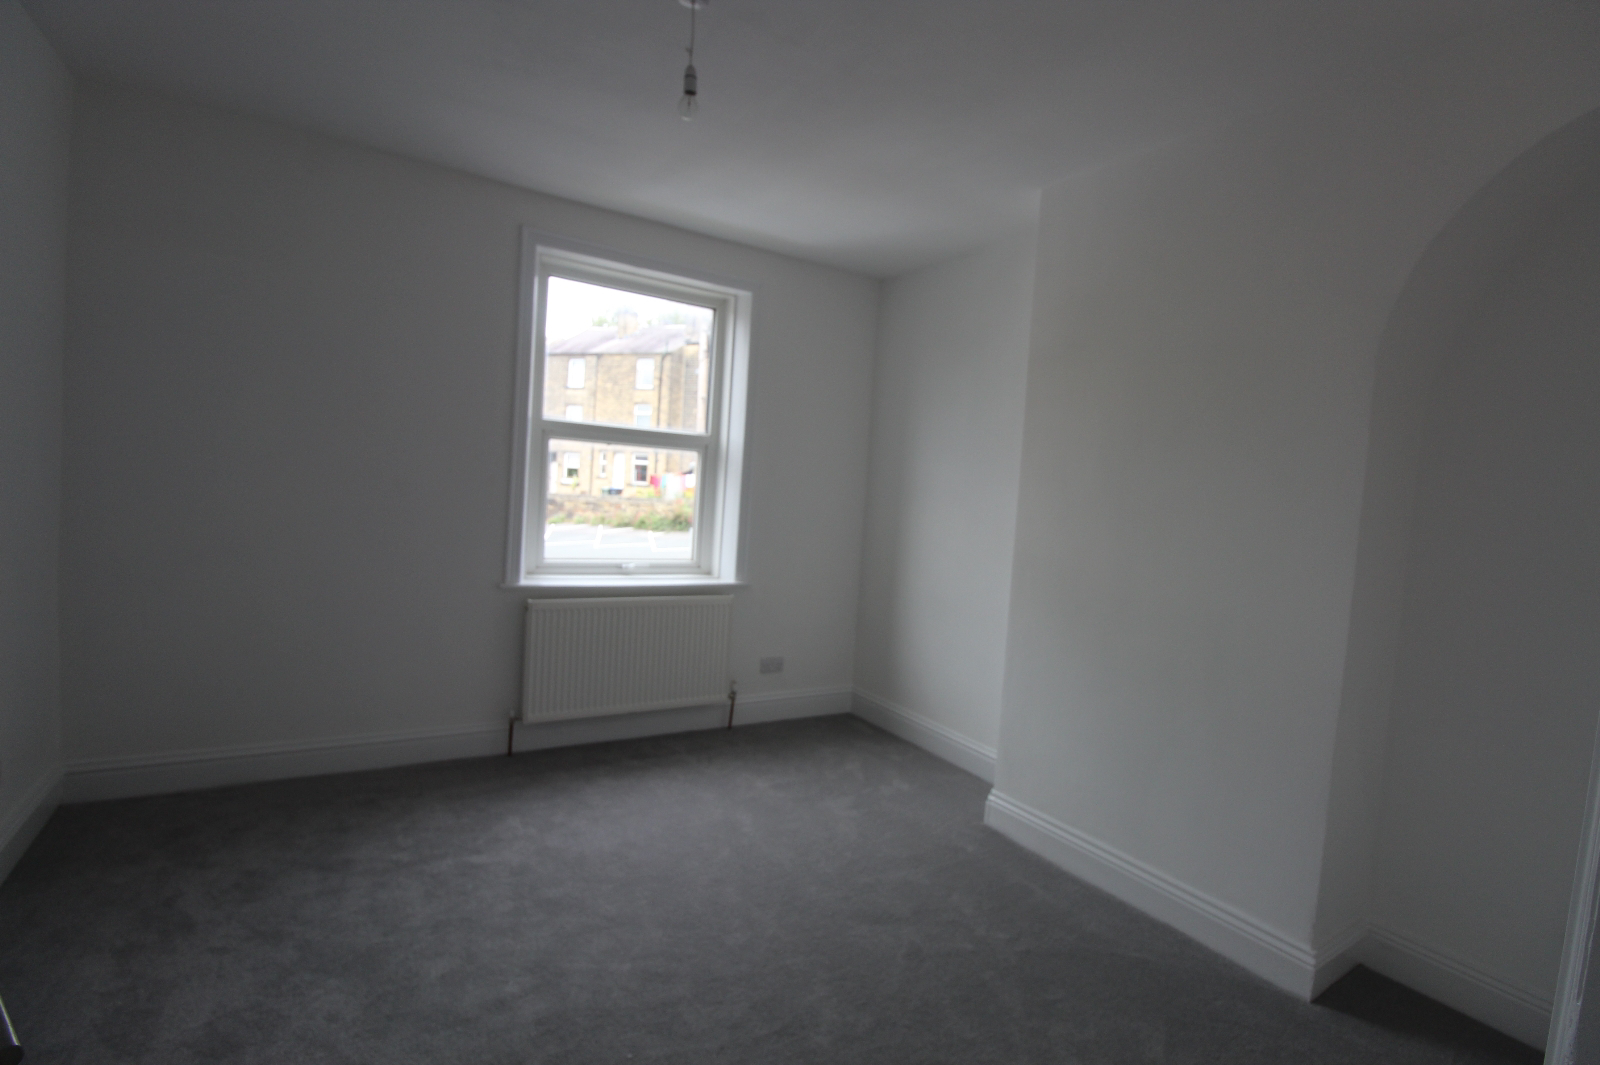
Located at the front of the property this bright generous sized room has double glazed window and central heating radiator.
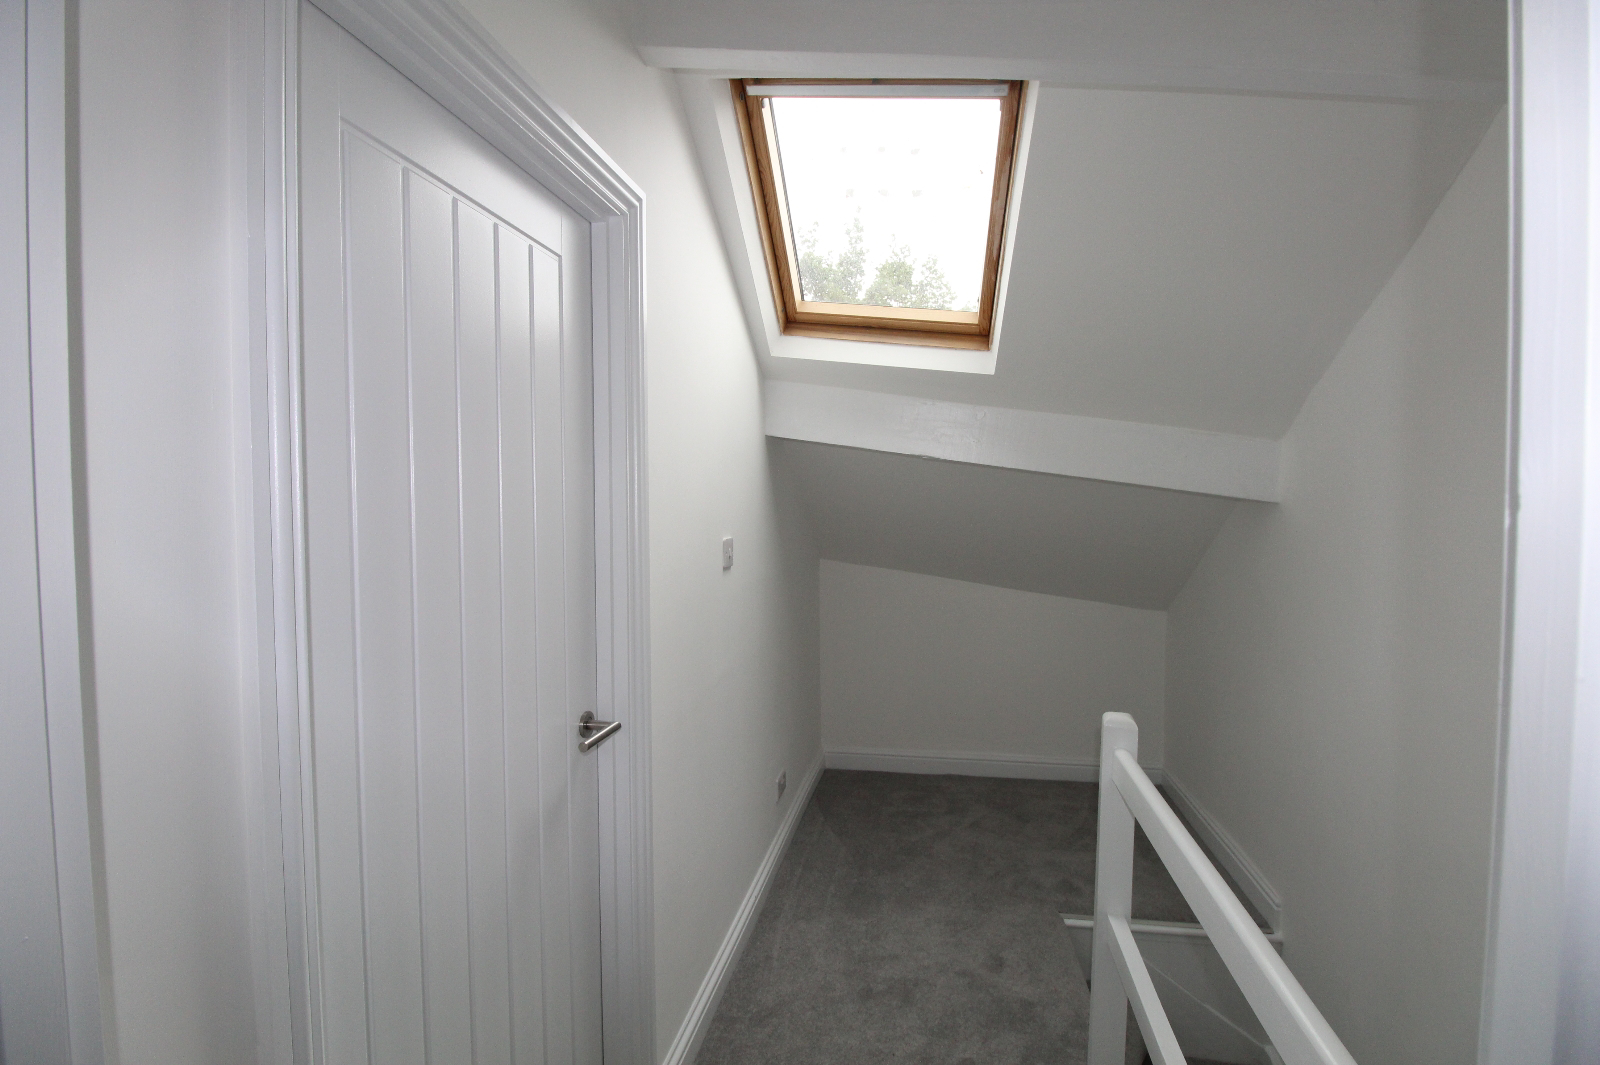
Second floor landing
The landing has useable space, double glazed Velux window and gives access to a further two bedrooms.
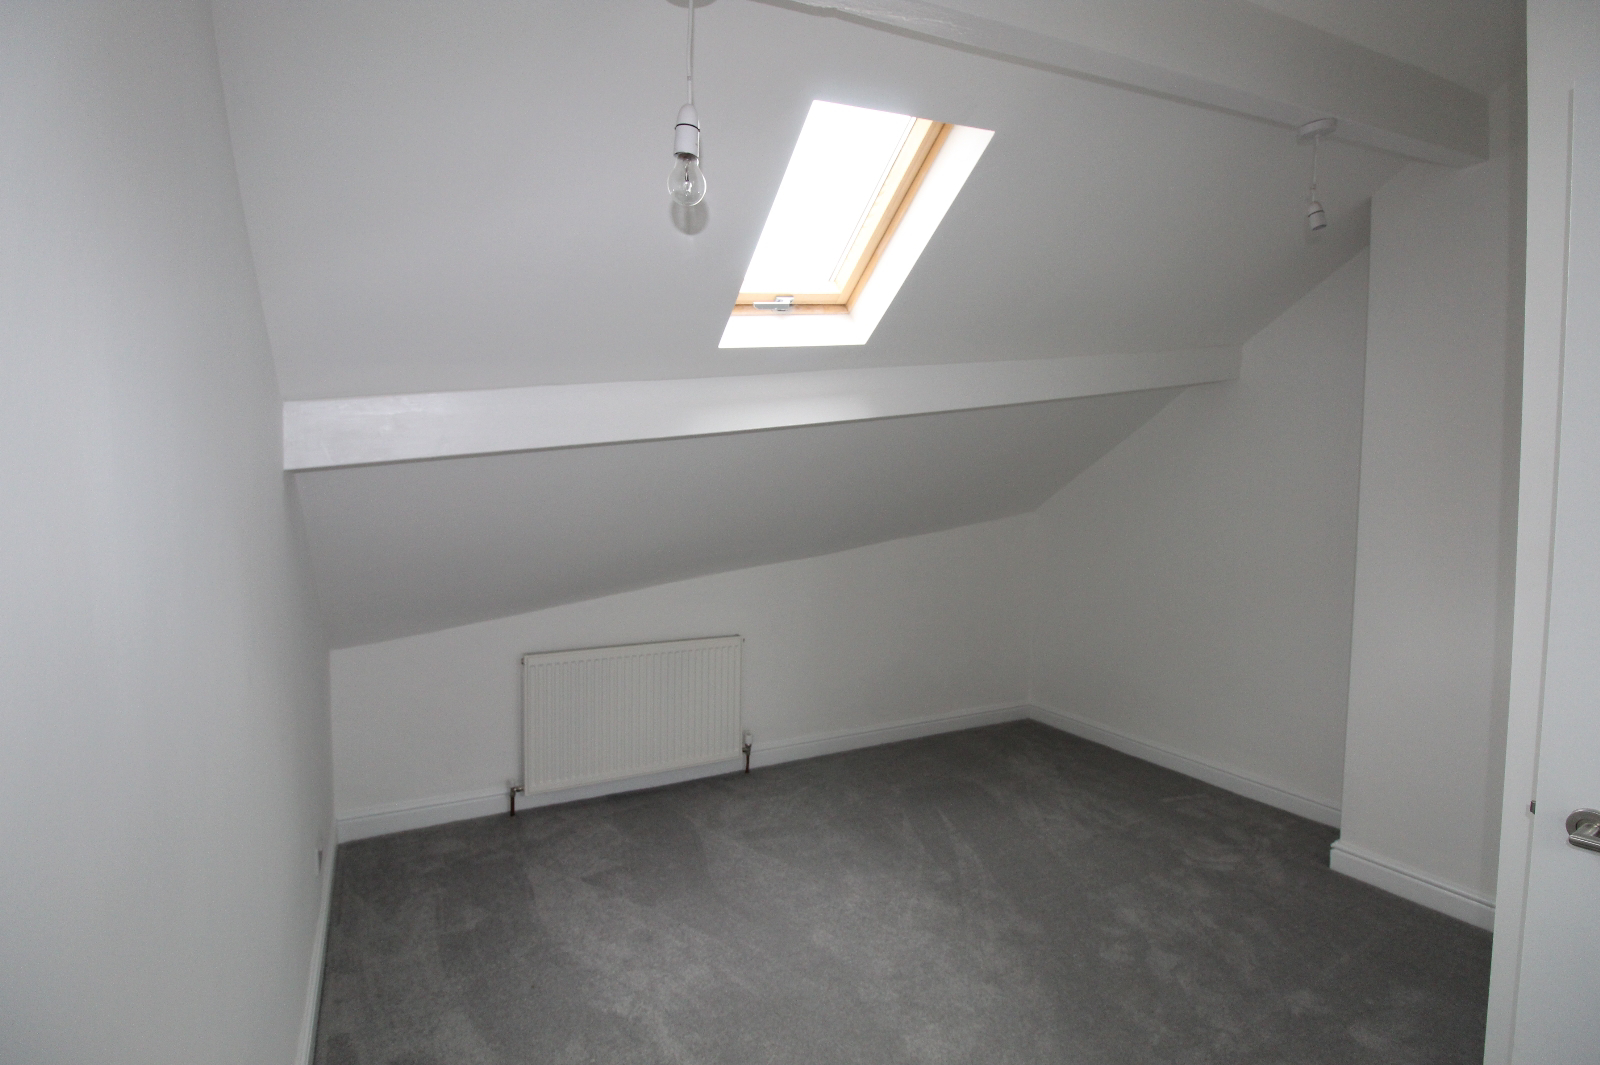
Bedroom Two 12’2 x 12’2” max (3.7m x 3.7m) max
The second bedroom is a nice size double room with Velux window and central heating radiator.
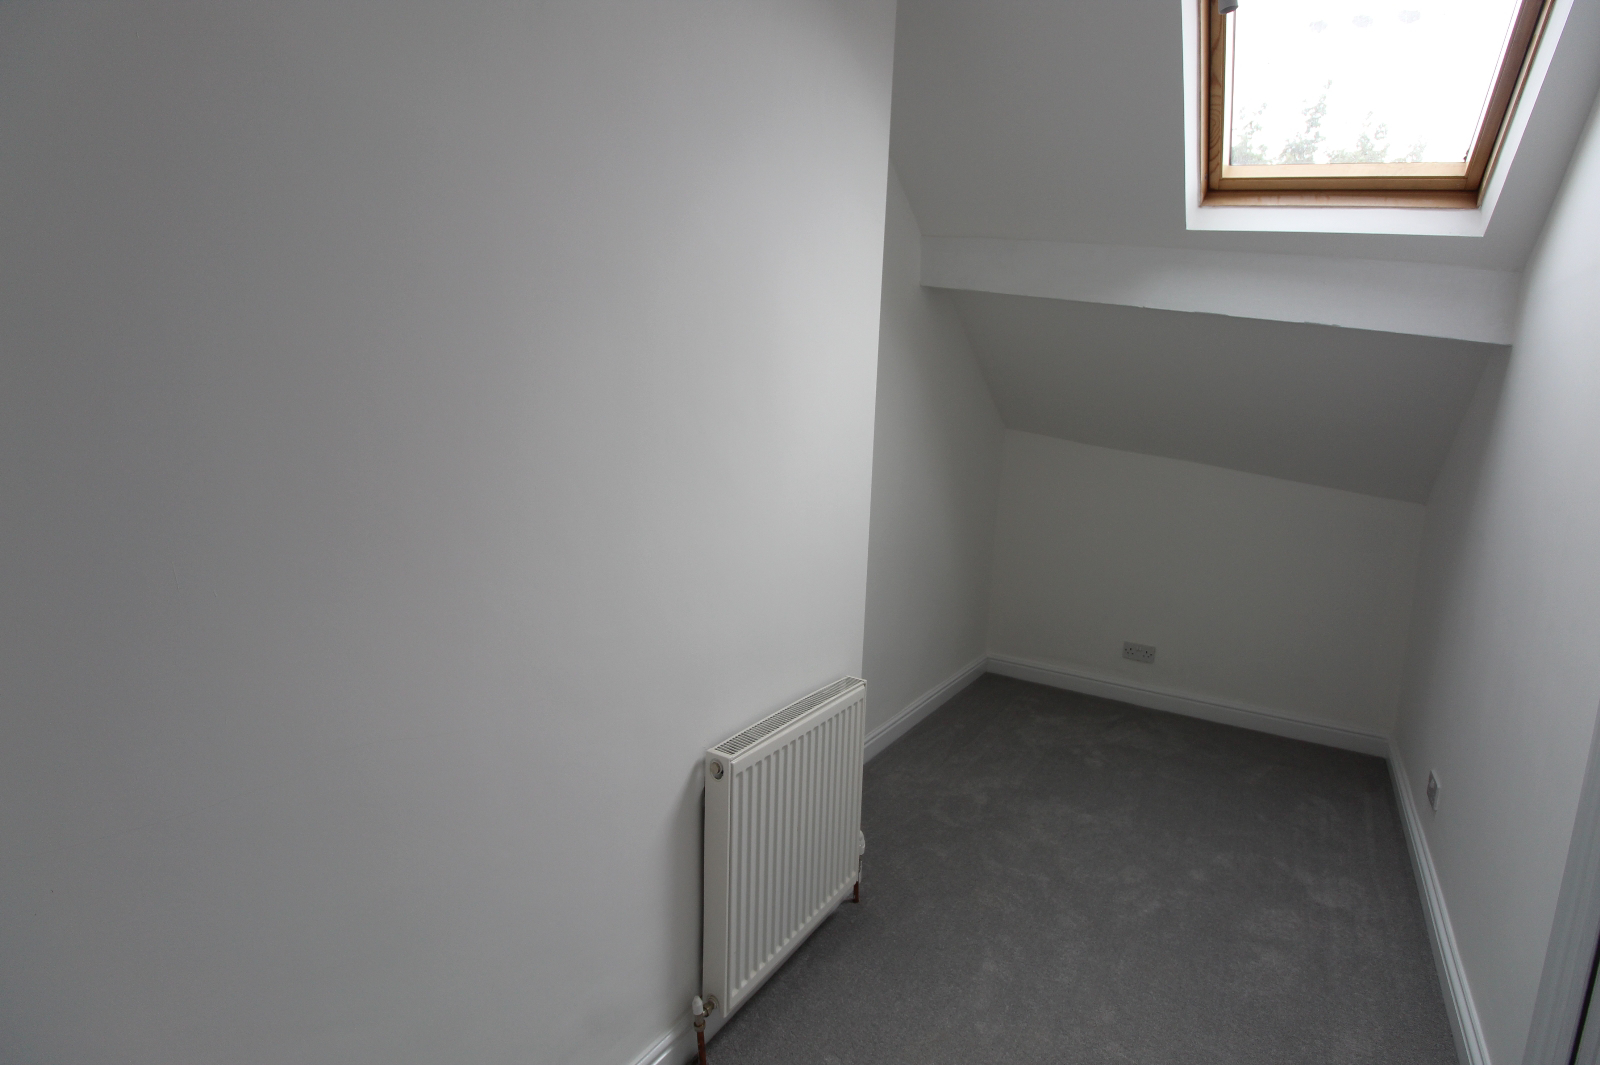
Bedroom Three 14’2” x 6’1” (4.4m x 1.9m)
The third bedroom is a single room with double glazed Velux window and central heating radiator, would make a great child’s bedroom or would be a fantastic office/ study space.
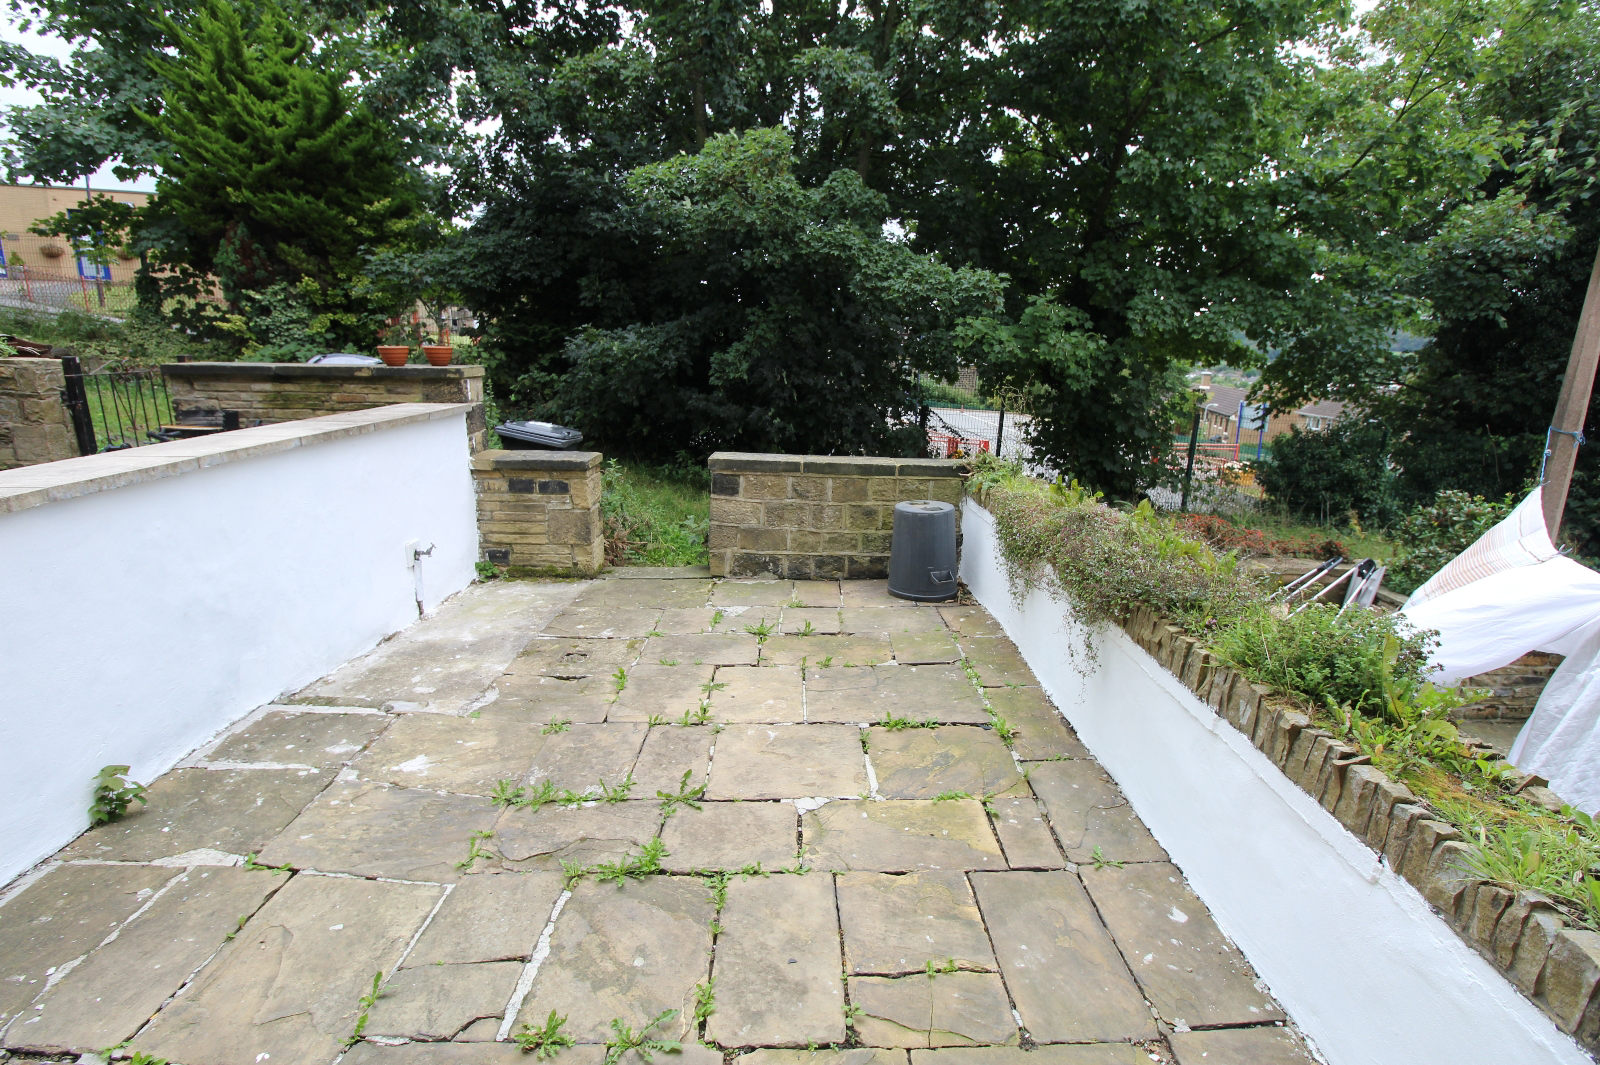
Externally
The front of the property has a low maintainence garden area with a mature shrub. The rear of the property benefits from a private paved garden.