4 Bedroom Semi-Detached House Sold in Prestwick, KA9
| Reference | 45679 |
| Address |
Bridge Street, Prestwick, KA9 1PN (Map Location) |
| Beds | 4 |
| Baths | 1 |
| Type | Semi-Detached house |
| Tenure | Freehold |
| Built Area | 11149 m2 |
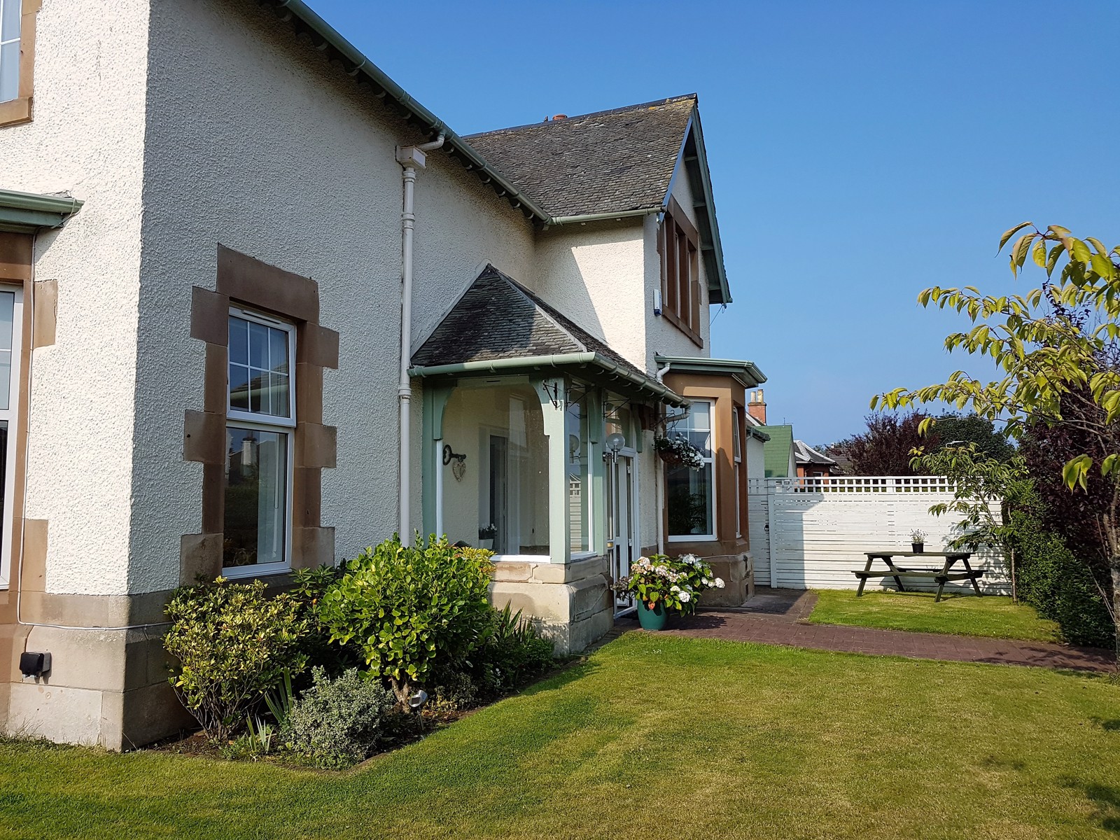
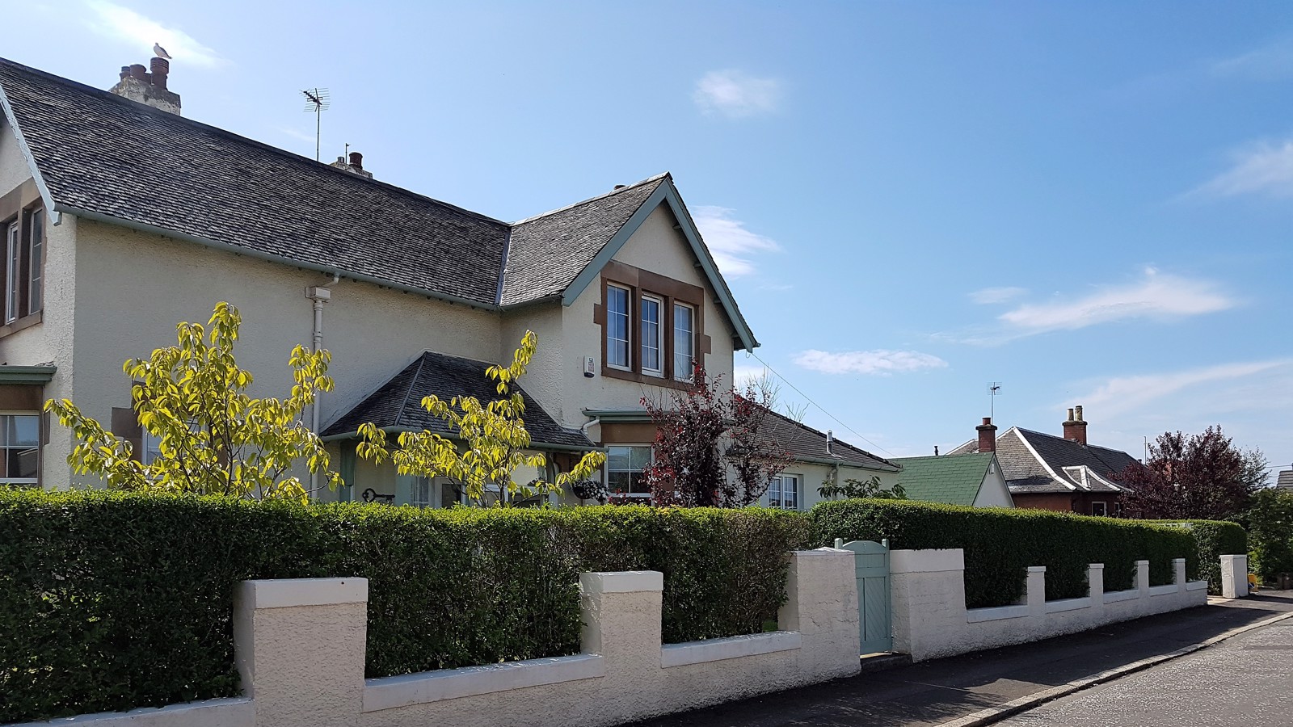
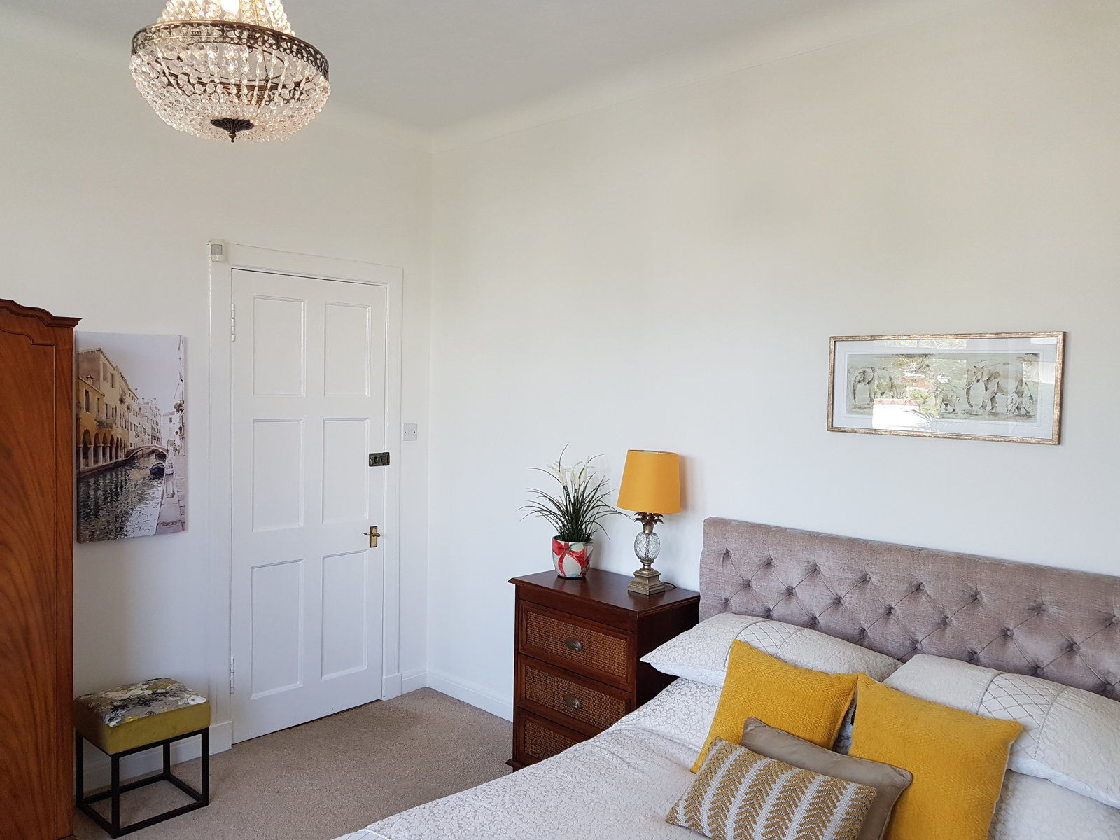
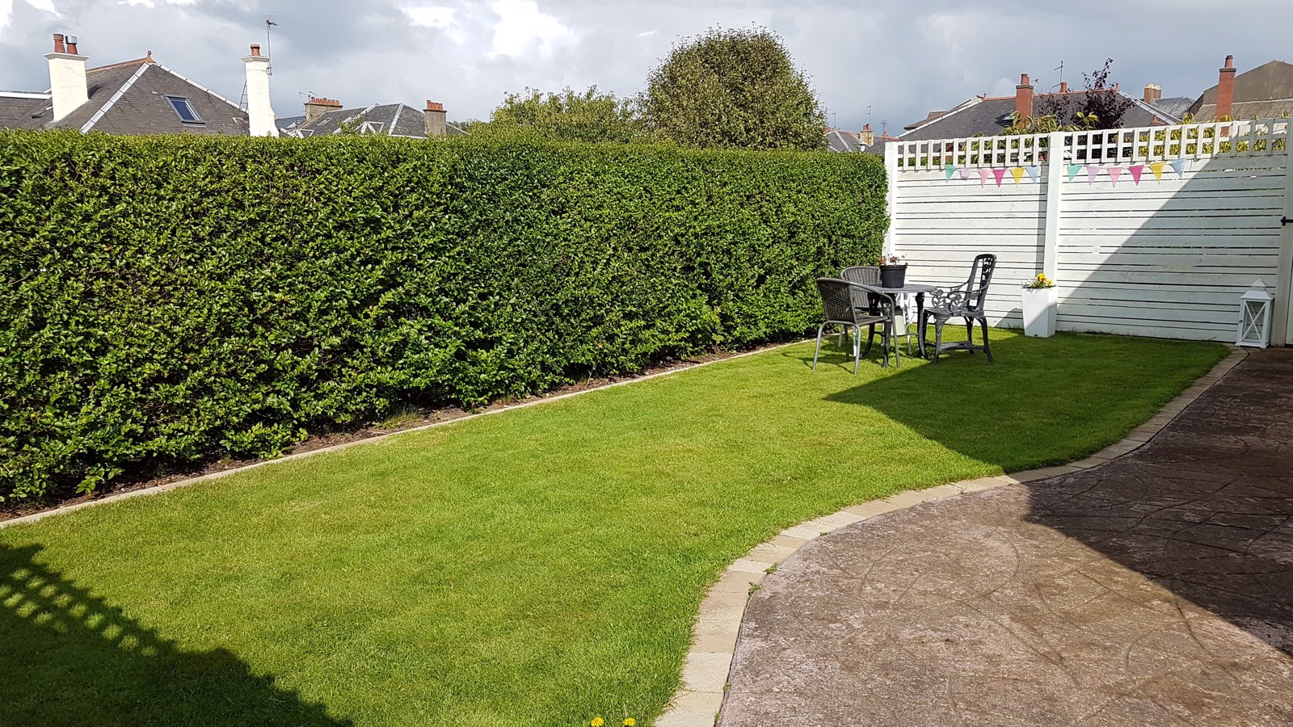
SOLD STC - A superb, 4 bedroom, semi-detached, family home with excellent presentation throughout and generous, privately enclosed garden.
Description
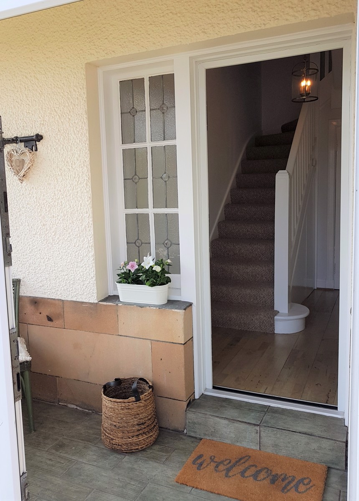
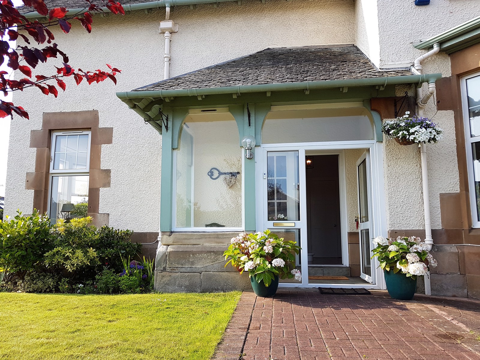
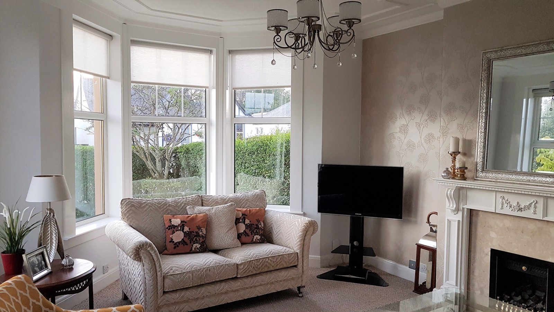
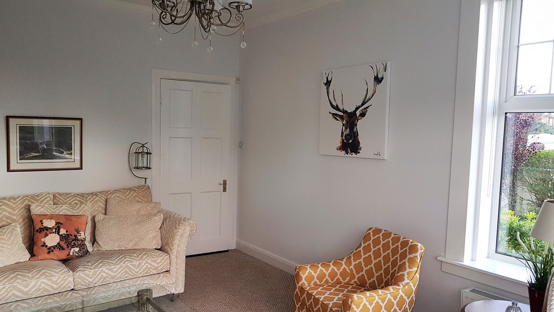
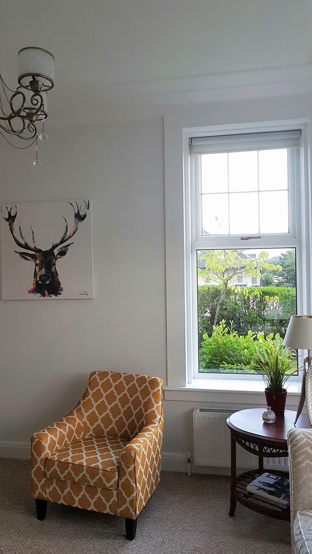
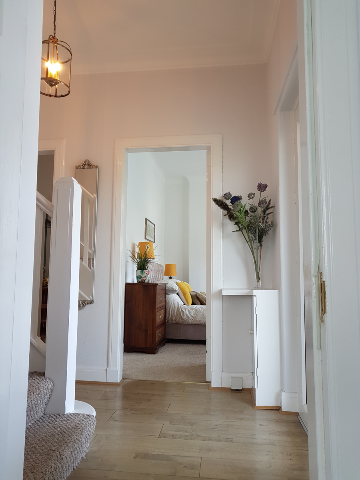
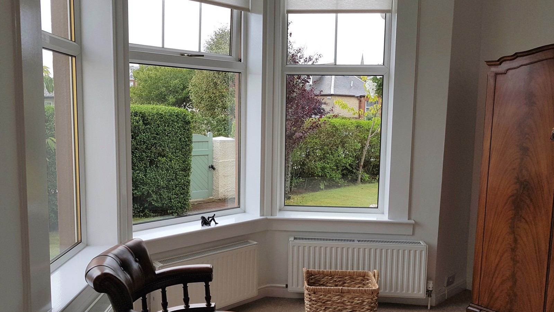
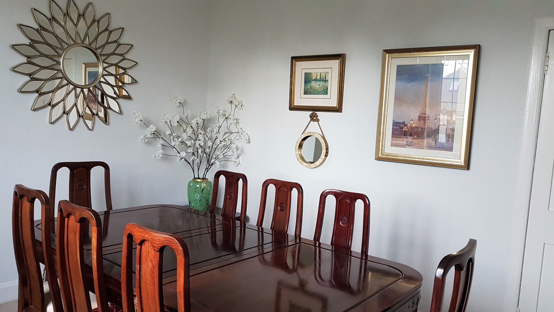
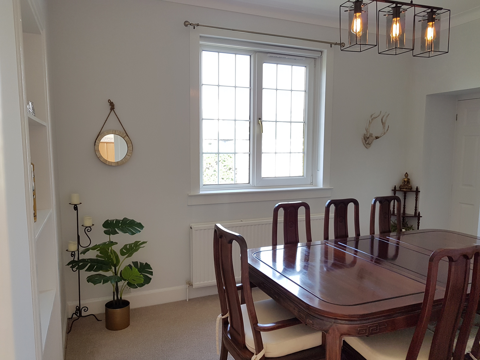
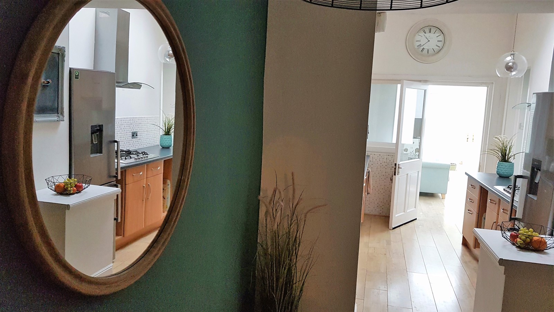
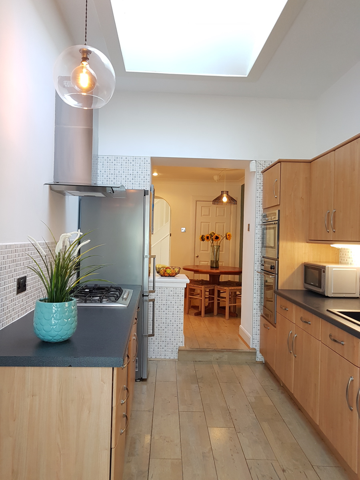
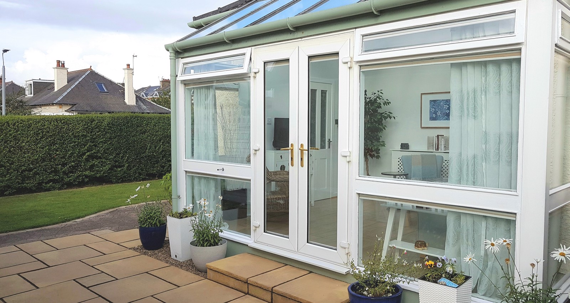
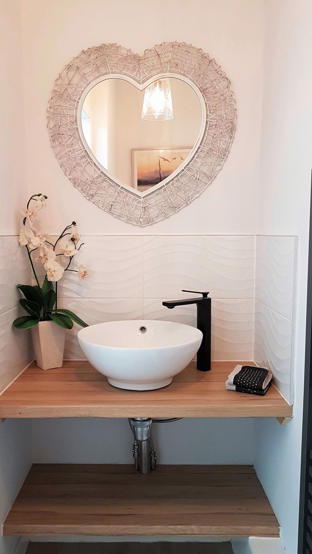
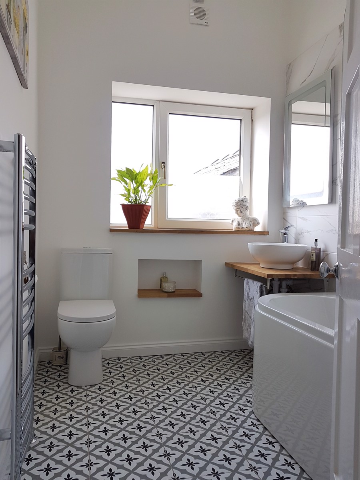
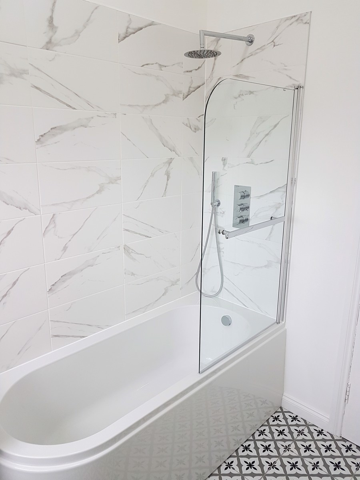
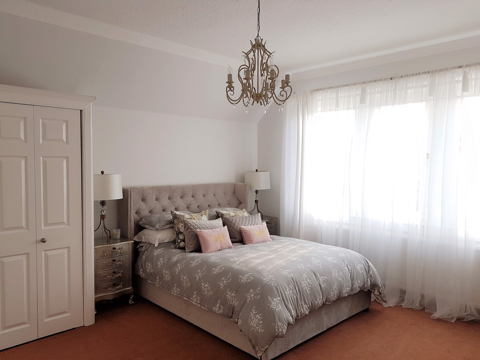
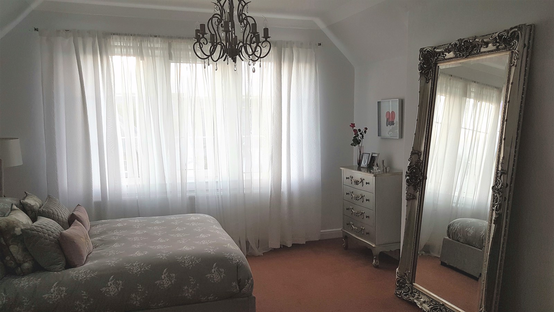
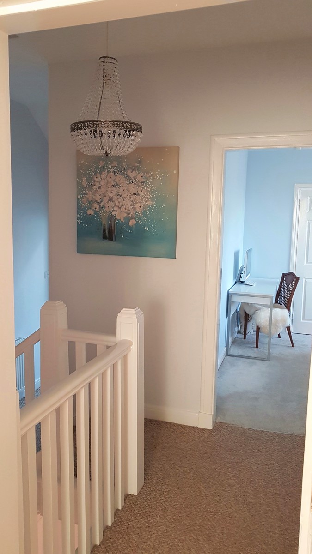
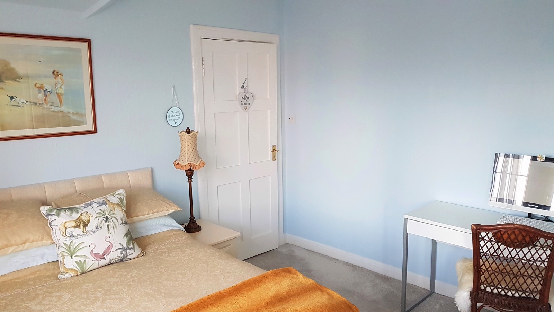
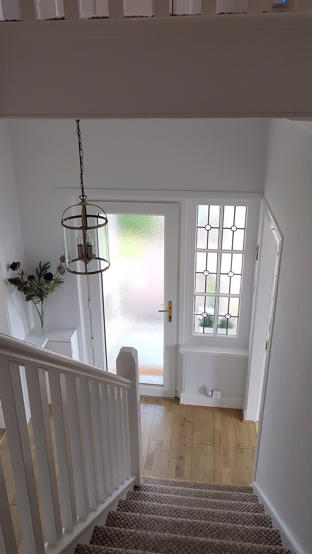
1, Bridge Street is an eye-catching, semi-detached property with excellent presentation throughout. Situated in a prime central location on a corner site with privately enclosed gardens to front, side and rear, the property is conveniently located for access to local amenities, transport links and the beach. This superb family home comprises, on the ground floor, entrance vestibule, broad reception hallway, sizeable bay windowed lounge with double aspect and feature fireplace, bedroom 3 with bay window, bedroom 4/dining room, modern fitted kitchen and breakfast room, sunroom and WC. On the first floor, modern family bathroom, 2 further spacious bedrooms, one with en-suite shower room. Detached single garage with remote control door. Monoblock driveway.
Features of the home include gas central heating, double glazing, generous storage, well maintained enclosed gardens with paved patio off the sunroom.
Dimensions
Ground Floor:
Vestibule: 9.1ft x 4ft
Lounge: 17.7ft x 13.2ft
Bedroom 3: 13.3ft x 12ft
Bedroom 4/Dining Room: 12.6ft x 10.5ft
Kitchen: 12.0ft x 7.8ft
Breakfast Room: 9.4ft x 7.8ft
Sunroom: 12.11ft x 12ft
WC: 7.4ft x 2.8ft
First Floor:
Bedroom 1: 15ft x 13.8ft
Bedroom 2: 11.7ft x 9.9ft
Ensuite: 7.10ft x 2.8ft
Bathroom: 8ft x 6.5ft
Garage: 16ft x 9ft
Download EPC for this property to also access the Home Report, or copy/paste this link into your browser: https://app.onesurvey.org/Pdf/HomeReport?q=jm%2foeqsHHRxKRUmU%2fJCF0w%3d%3d