4 Bedroom Semi-Detached House Sold in Lytham St. Annes, FY8
| Reference | 45673 |
| Address |
Preston Road, Lytham St. Annes, FY8 5BN (Map Location) |
| Beds | 4 |
| Baths | 2 |
| Type | Semi-Detached house |
| Tenure | Leasehold |
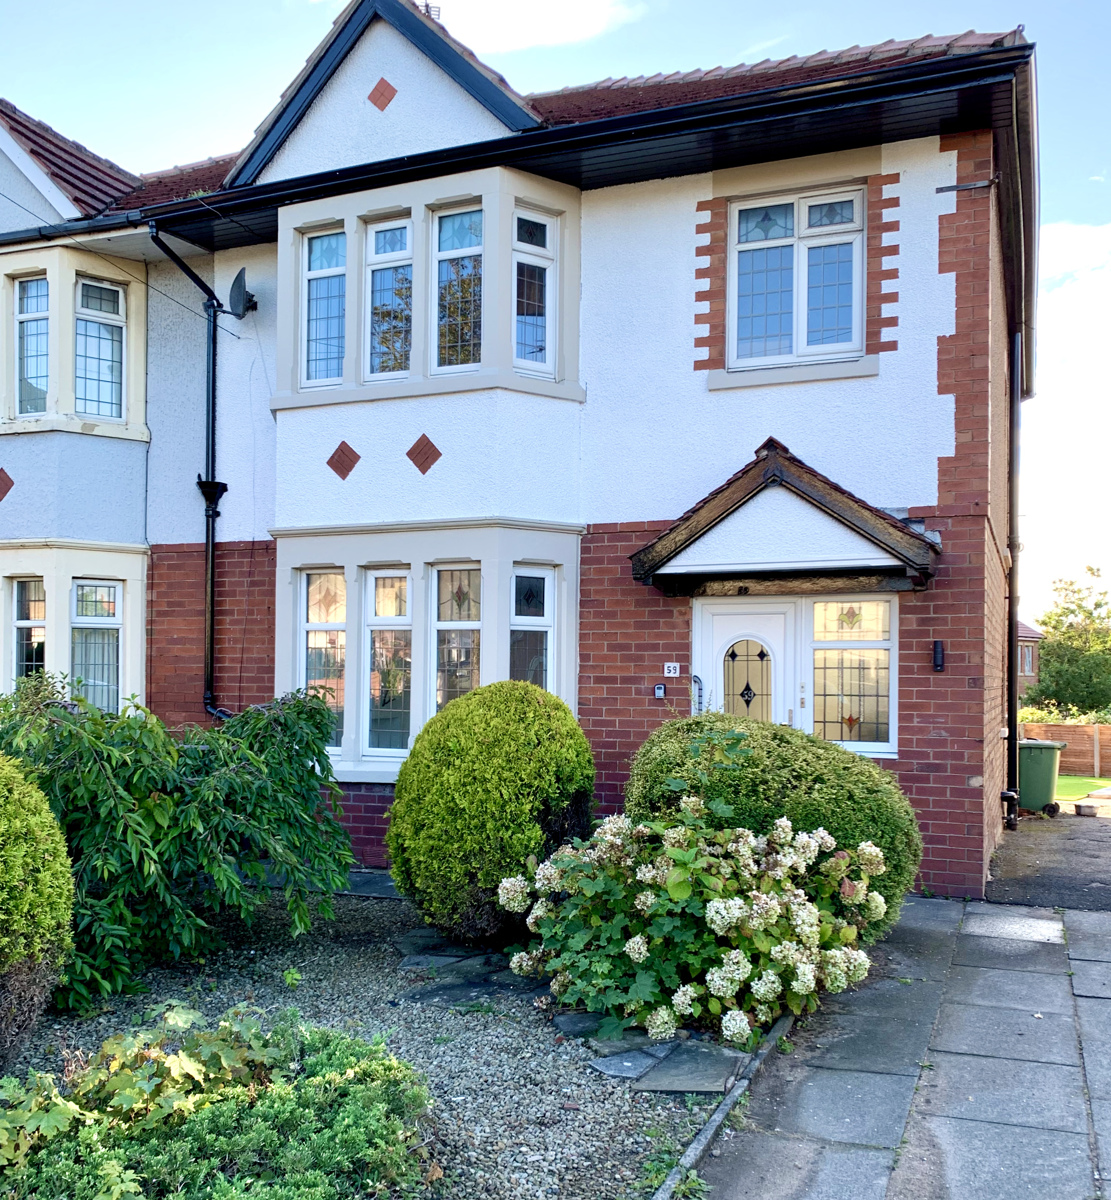
A stunning, unique and substantial semi detached house with driveway, spacious garden and a short stroll from Lytham Green - NO CHAIN - 4 bed family home
Description
THE SETTING AND AREA
Fantastic opportunity to purchase a newly renovated contemporary home with neutral décor and flooring throughout. This immaculate four bedroom semi-detached house has been completely refurbished to a very high standard and every detail has been considered. It is situated on a very generous plot, just minutes walk from Lytham Green. A low maintenance garden and driveway space for at least two cars, houses like these are very rare in Lytham.
A superb finish and without the benefit of an internal inspection it would be impossible to fully appreciate this impressive semi-detached house. Presented to a great standard and an internal viewing will reveal to the ground floor: Entrance hallway, lounge, a second lounge/kitchen area with space for a dining table, the newly fitted modern kitchen with island looks onto the back garden, there is a handy downstairs toilet situated off the hallway. To the first floor there are four bedrooms and a modern family bathroom. Externally there is a lovely rear garden and a driveway for parking. Make this top of your wish list!
FRONT ENTRANCE
uPVC door and double glazed side panels with motion detection outside light
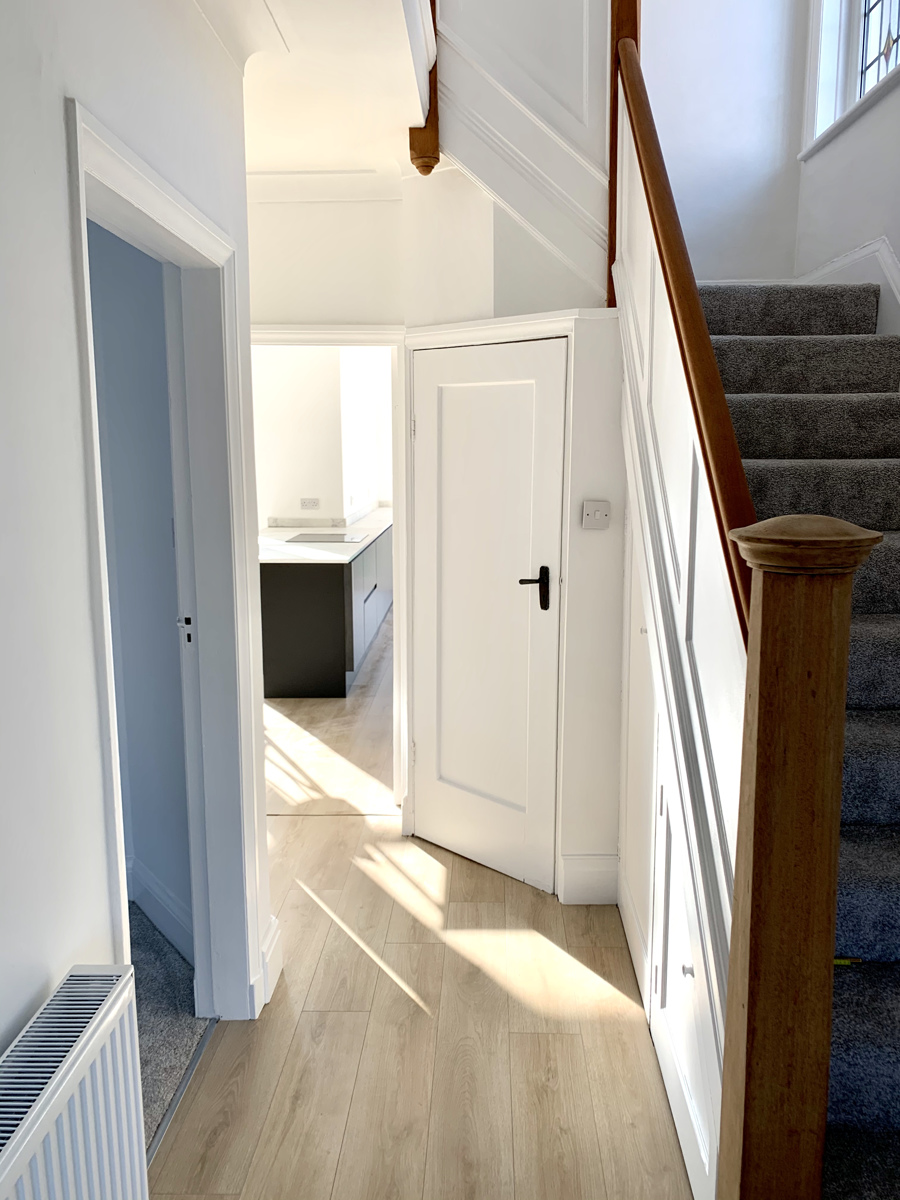
HALLWAY
Double panel central heating radiator. Two under-stairs cupboards housing the electric meter and gas meter. Telephone point. Ceiling light. Electric power points.
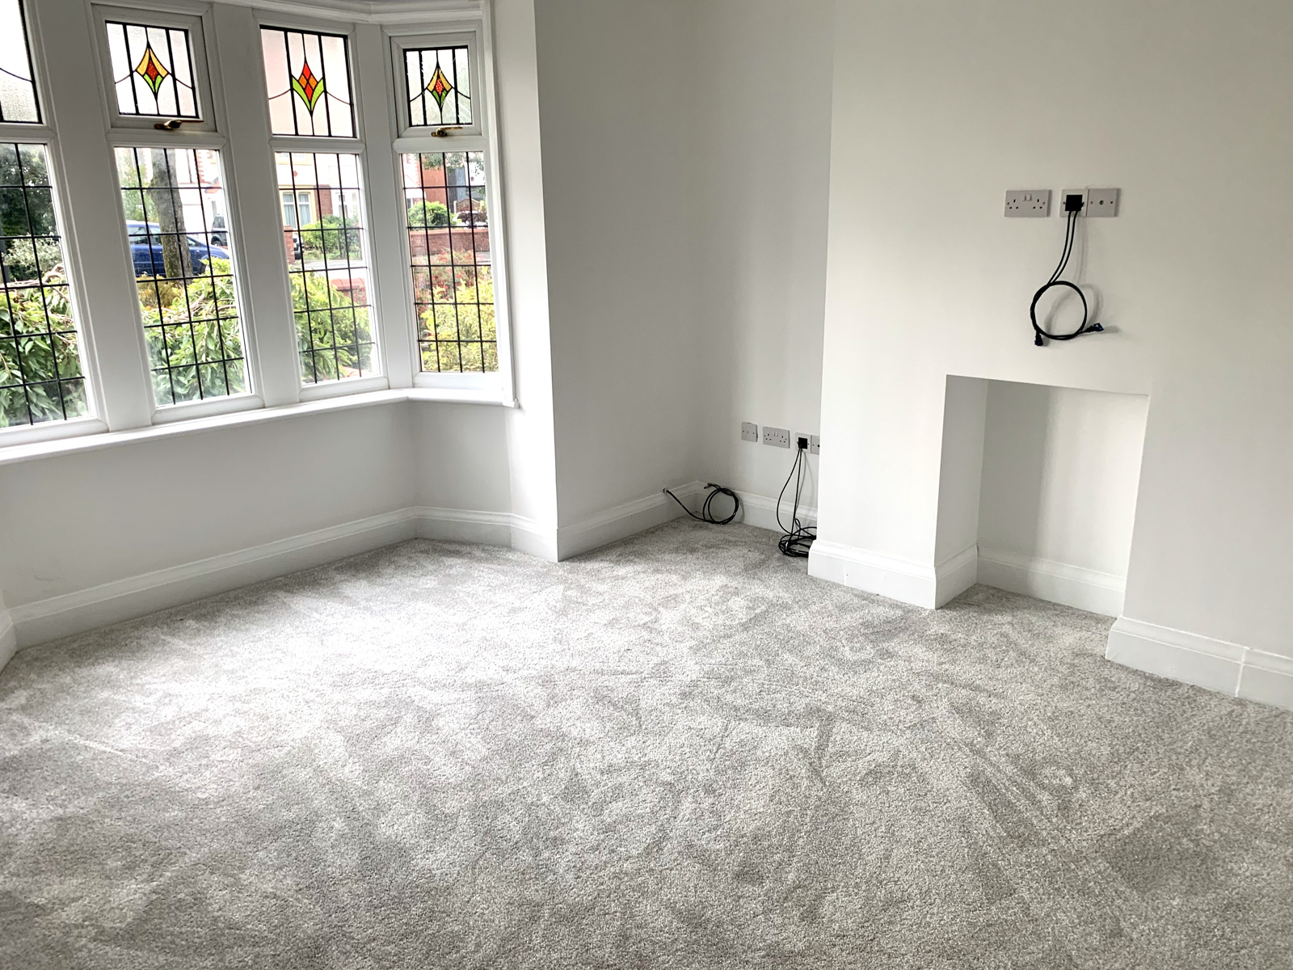
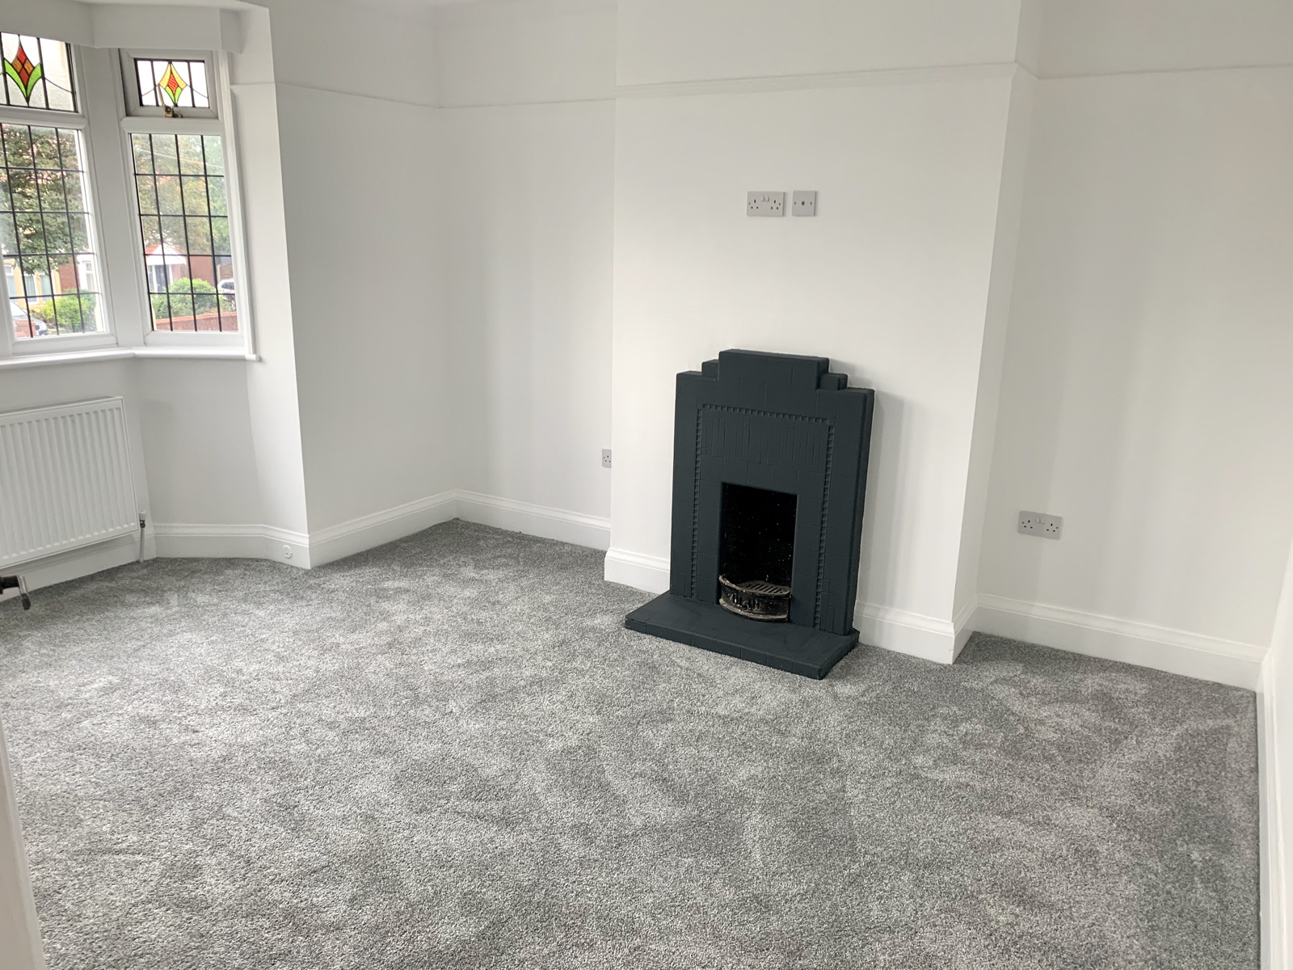
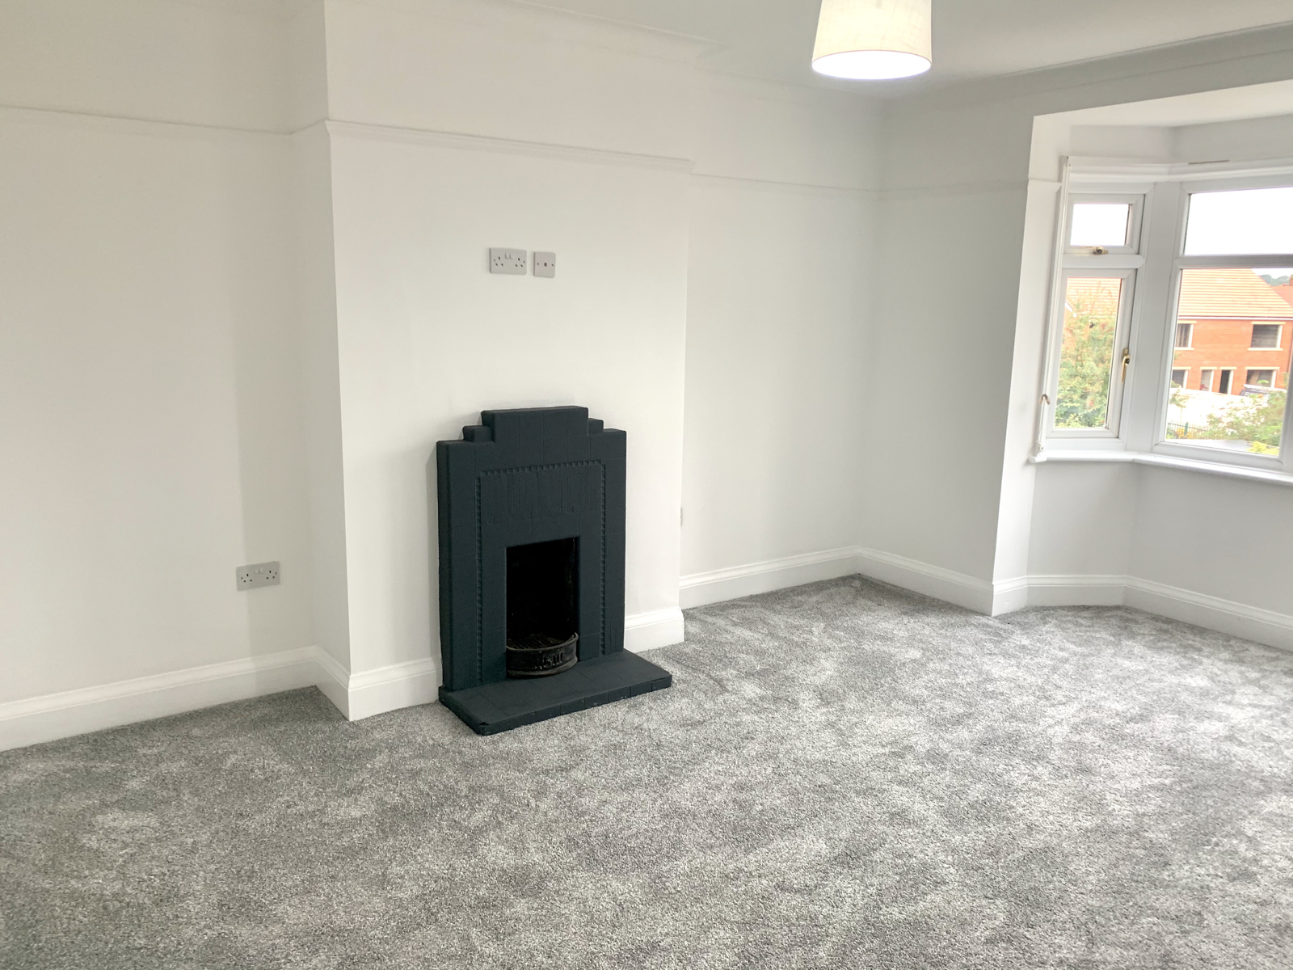
LOUNGE 4.4m (into the bay) x 4.14m (into the alcoves)
(14’5 x 13'7)
uPVC double glazed bay window to the front elevation Double panel central heating radiator. New silver grey carpet. TV aerial points with HDMI cables (both in the alcoves and on the chimney breast). Ceiling light. Electric power points.
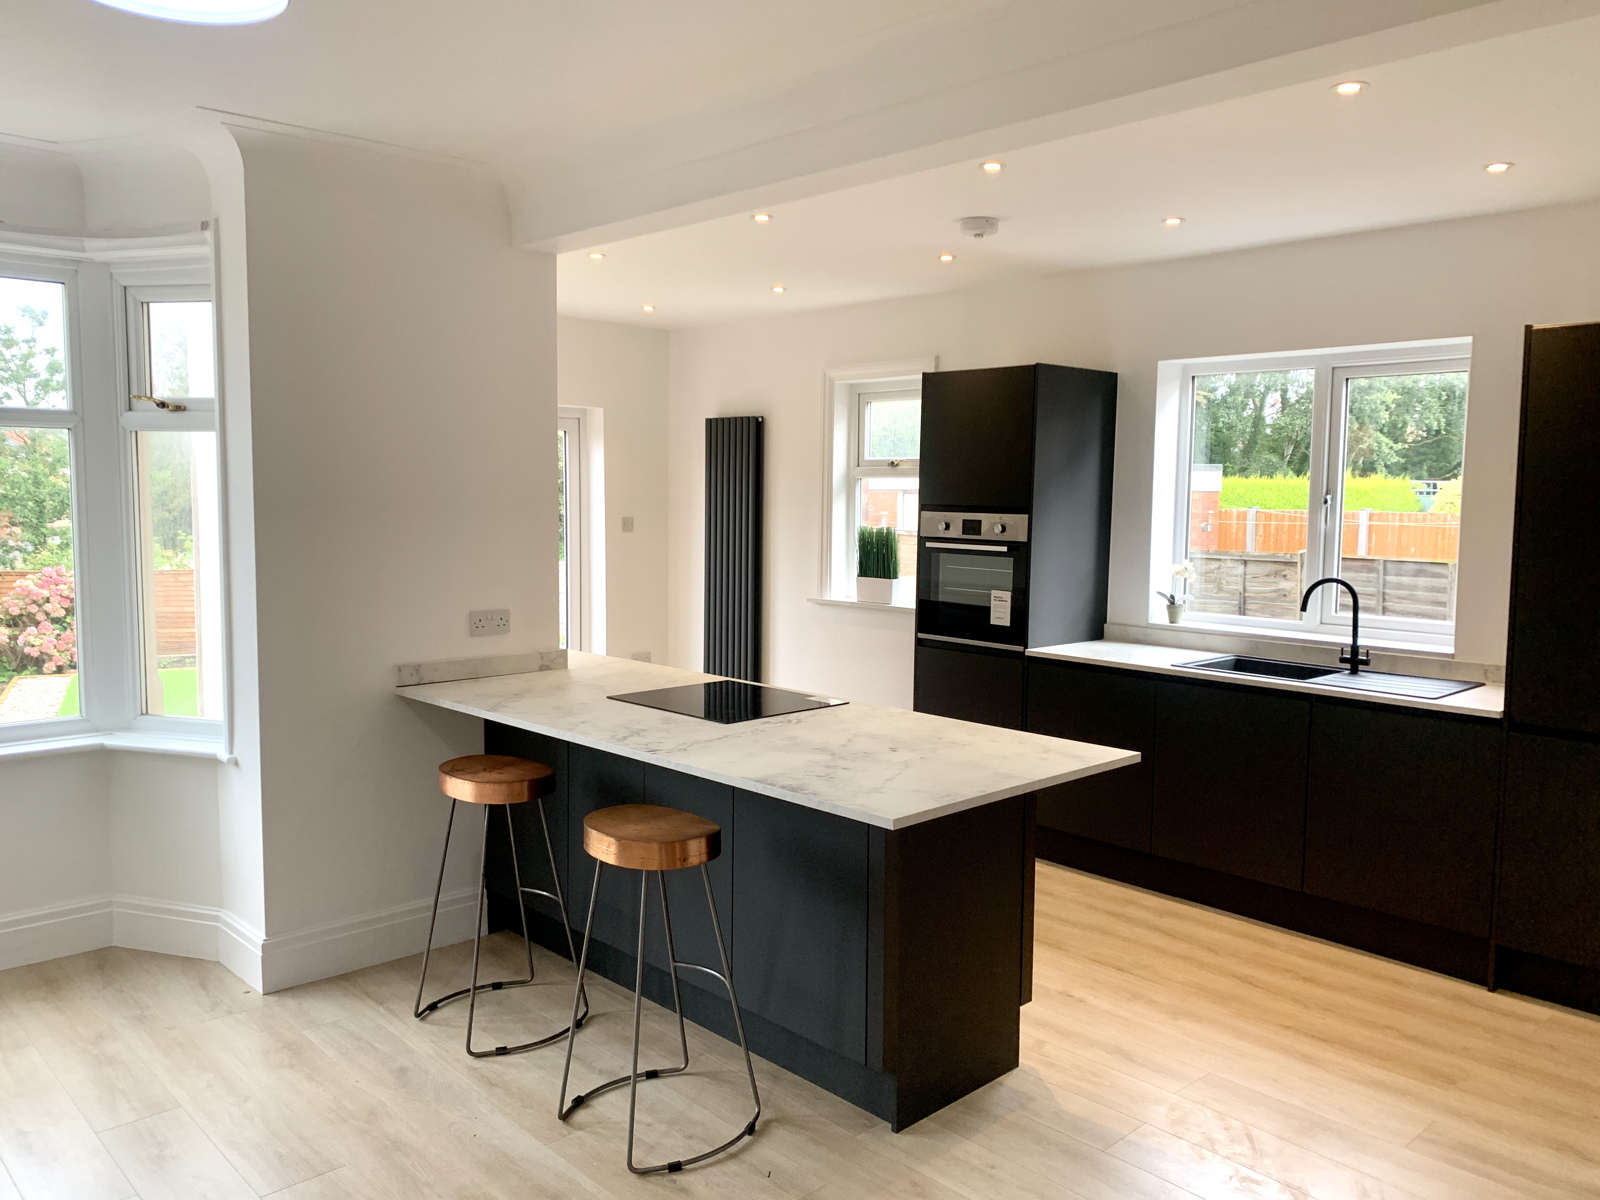
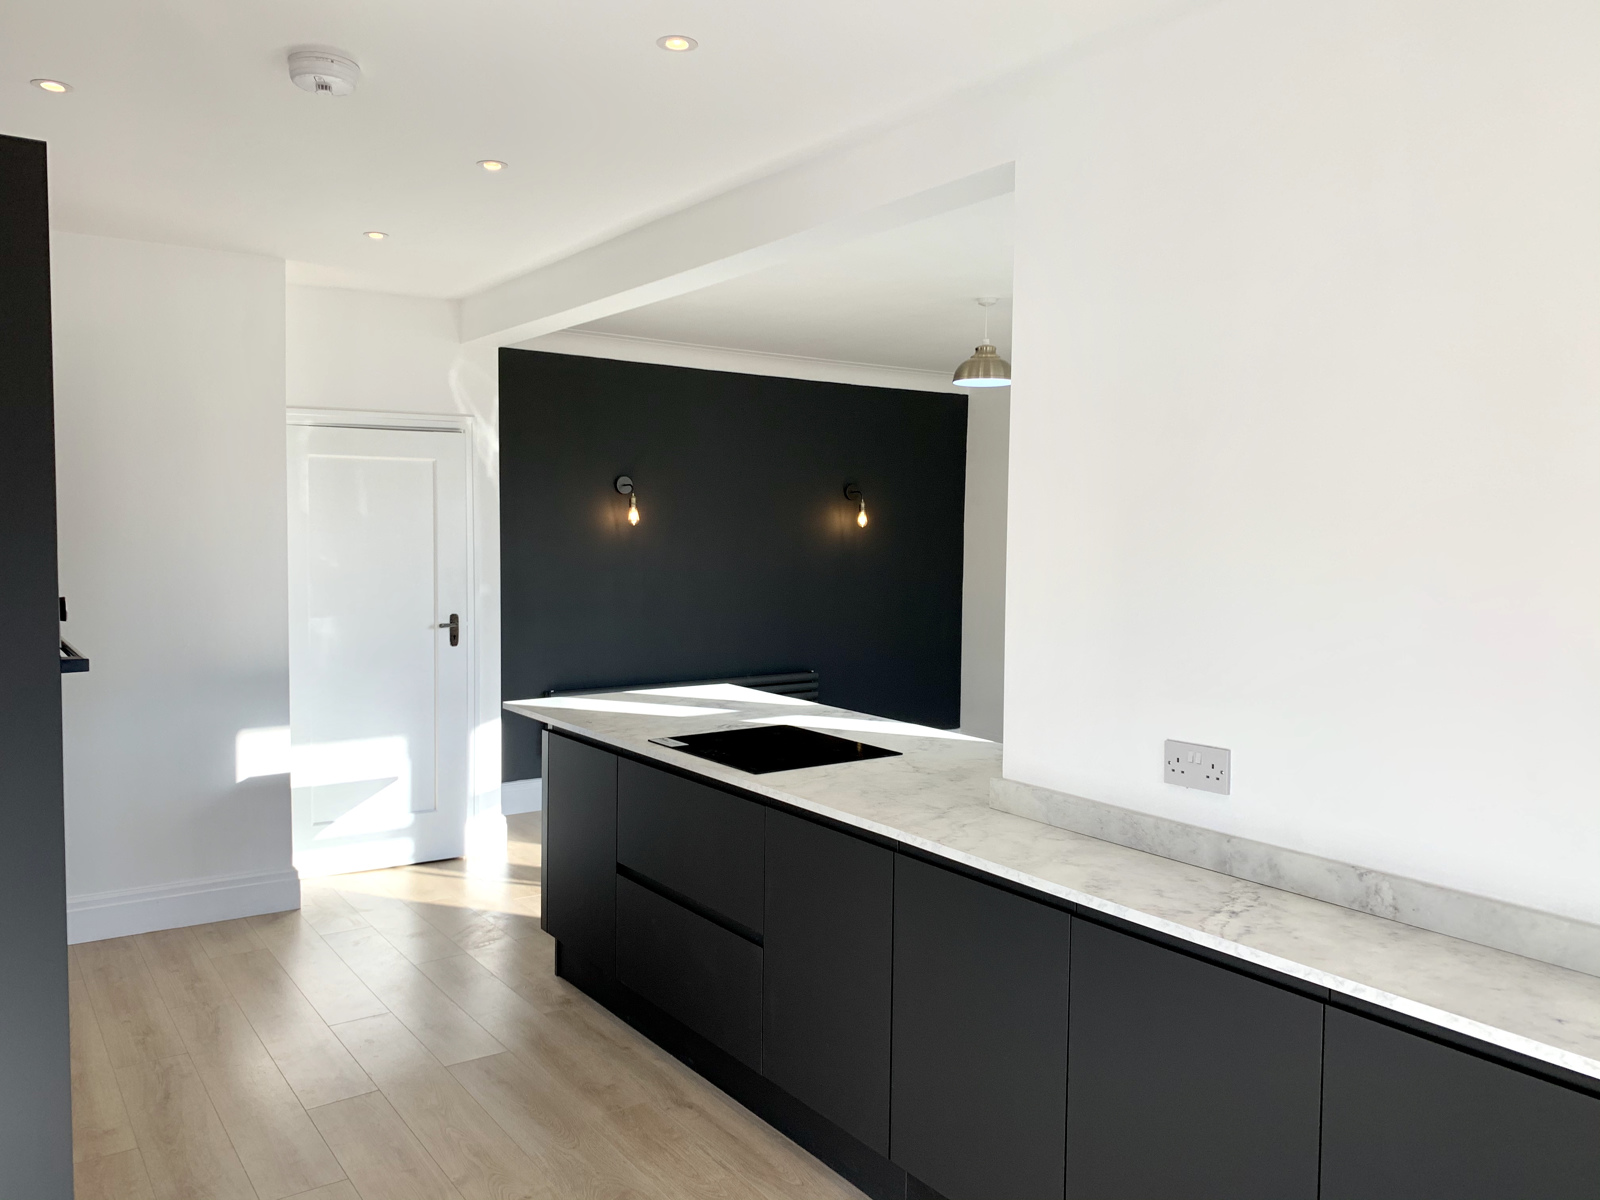
OPEN PLAN KITCHEN DINER 6.30m x 2.90m Kitchen Area, 4.93m x 3.60m Lounge/Family Area (into the bay)
(20'8 x 9'6) (16'2 x 11'9)
Fantastic space with beautiful fitted kitchen and island unit with space for seating, there is an integrated washer/dryer, fridge/freezer and dishwasher. uPVC double glazed doors lead to the garden, with space for family dining table. Inset spotlight ceiling lights. Electric power points.

DOWNSTAIRS TOILET (1.50m x 0.88m)
(4’11 x 2'11)
Beautiful Victorian style tiles are laid on the floor that compliment the bright white walls and modern grey vanity unit.
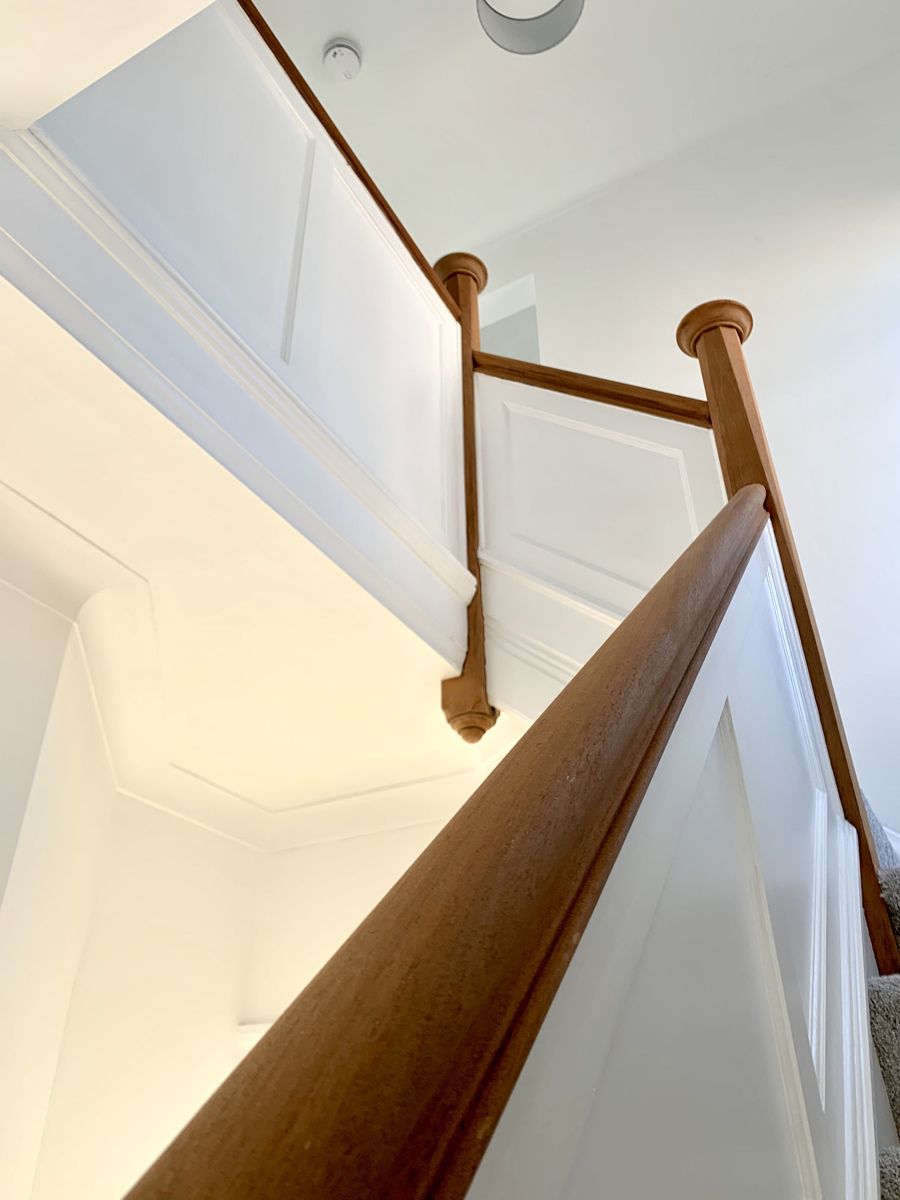
STAIRCASE FROM HALLWAY TO FIRST FLOOR – fitted with new silver grey carpet
LANDING
Large uPVC double glazed stained window to the side elevation. Ceiling light. Access into the insulated roof space.
BEDROOM ONE 4.93m (into the bay) x 3.64m
(16'2 x 11'11)
uPVC double glazed bay window to the front elevation. Double panel central heating radiator. TV aerial point. Ceiling light. Electric power points. New grey carpet
BEDROOM TWO 4.38m (into the bay) x 3.64m
(14'4 x 11’11)
uPVC double glazed window to rear elevation. Double panel central heating radiator. .TV aerial point. Ceiling light. Electric power points. New silver grey carpet
BEDROOM THREE 2.56m x 2.45m
(8'5 x 8')
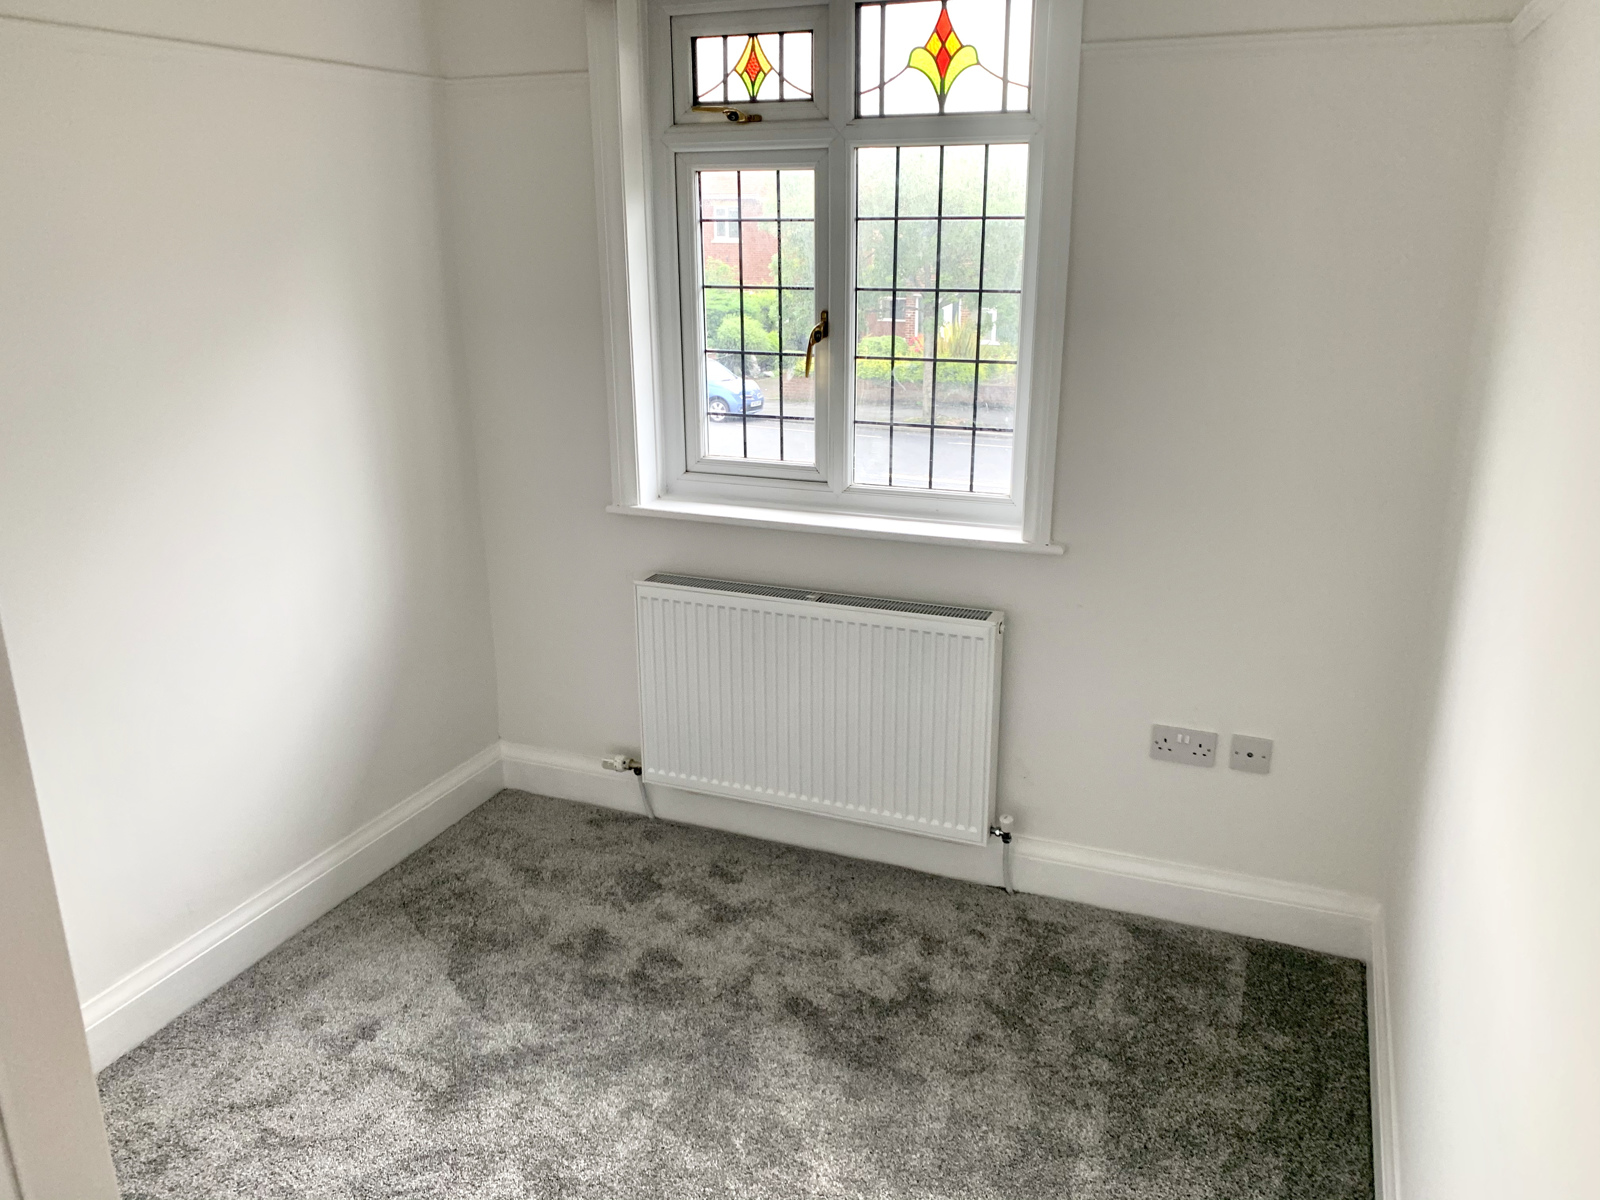
uPVC double glazed window to the front elevation. Double panel central heating radiator. .TV aerial point. Ceiling light. Electric power points. New silver grey carpet
BEDROOM FOUR 3.7m (into doorway) x 2.45m
(12'1 x 8')
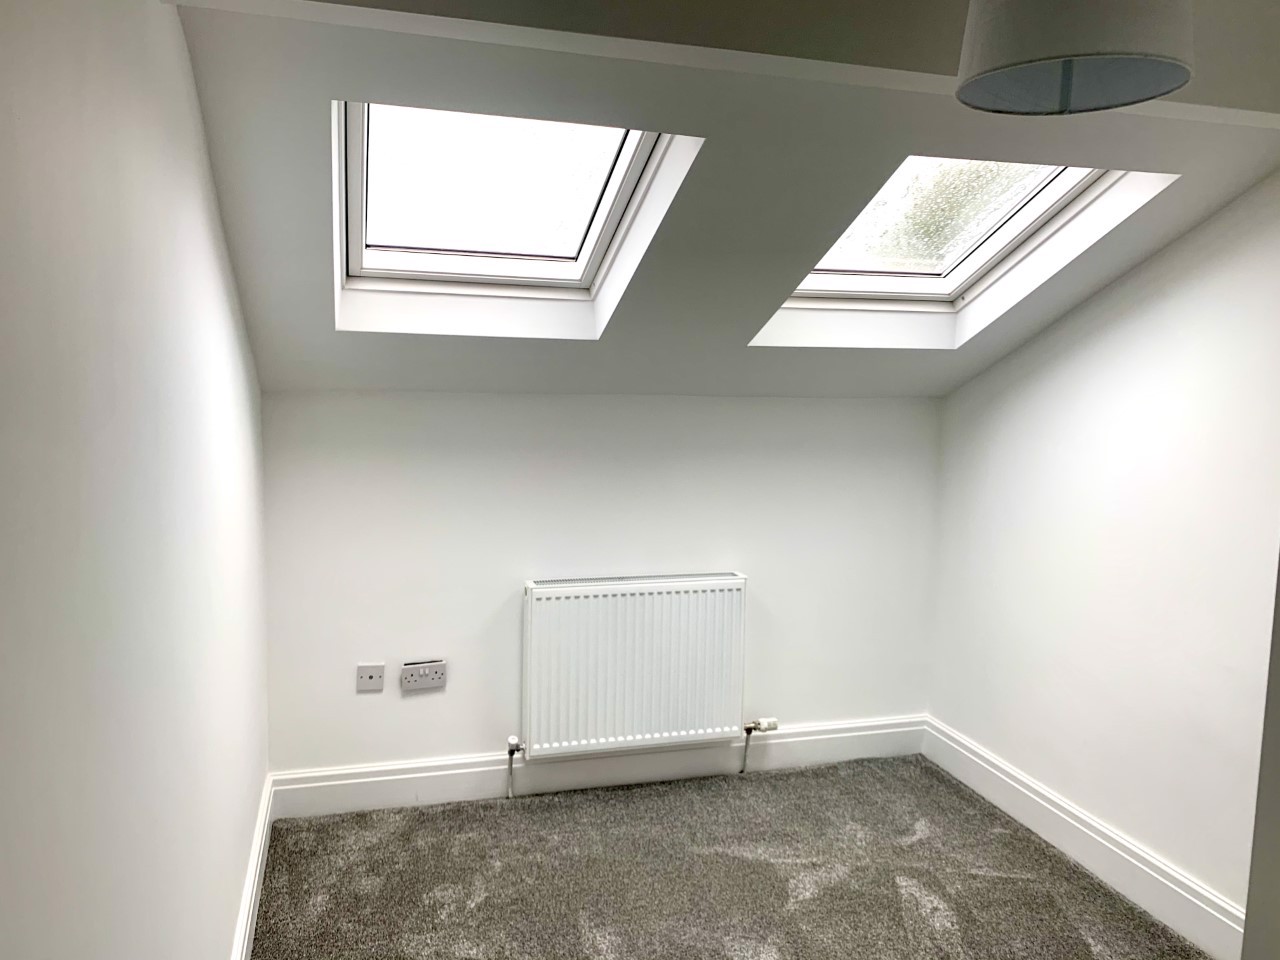
Two Velux windows are the feature of this bedroom at the rear of the house. Double panel central heating radiator. TV aerial point. Ceiling light. Electric power points. New grey carpet
BATHROOM 2.77m x 1.50m
(9'1 x 4'11)
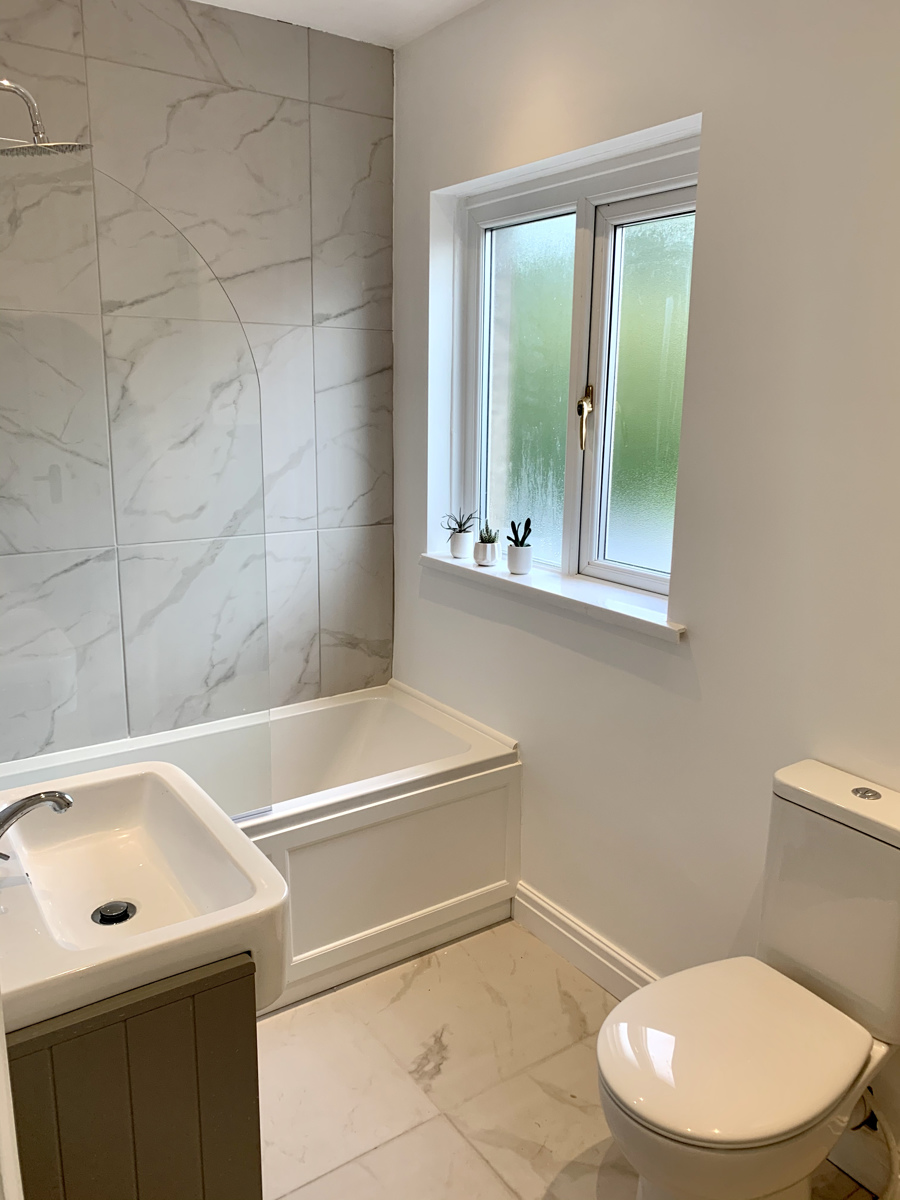
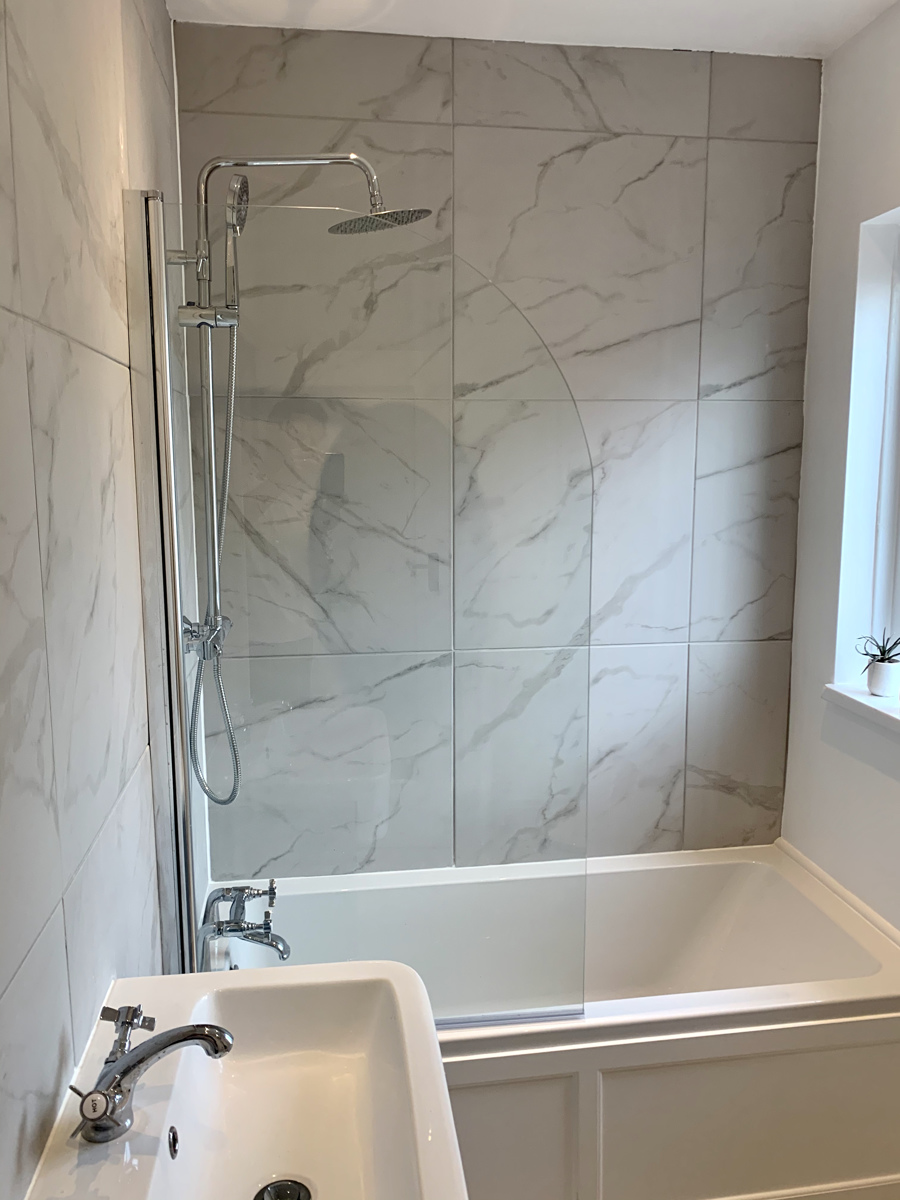
Beautiful contemporary bathroom with marble style porcelain tiling from floor to ceiling on two walls. White bath with overhead shower and separate hand unit. Modern fitted shower screen. Grey unit incorporating storage cupboard and white wash basin. uPVC double glazed window to the side elevation. Inset spotlight ceiling lights. Combi Boiler with a very usable cupboard that can be used for storage.
OUTSIDE THE PROPERTY
FRONT GARDEN, SIDE & REAR GARDENS
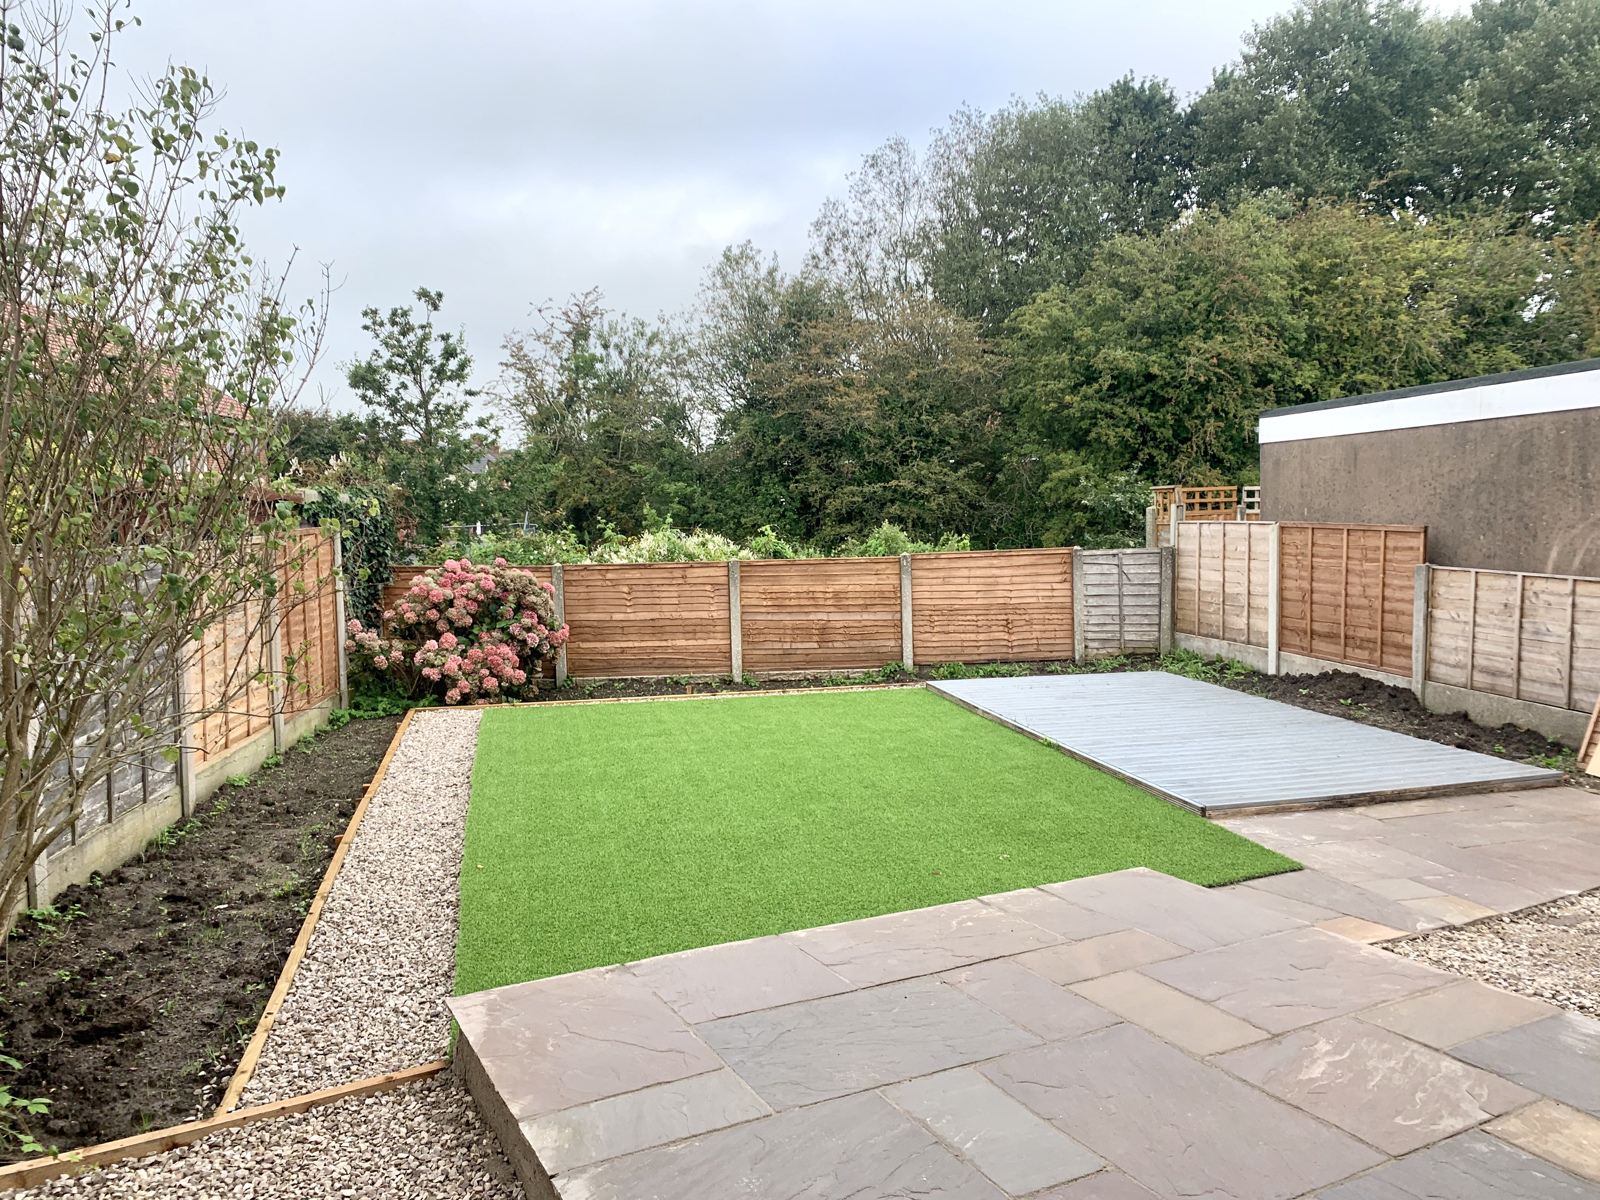
Easy to maintain front and rear garden with the latter having a large area of artificial grass lawn with patio and decking area leading from the house. The rear garden receives sunshine all through the evening.
*Measurements and floorplans are approximate and not to scale