5 Bedroom Detached House Sold in Stratford-upon-Avon, CV37
| Reference | 45664 |
| Address |
Mill Field, Pebworth, Stratford-upon-Avon, CV37 8UX (Map Location) |
| Beds | 5 |
| Baths | 4 |
| Type | Detached house |
| Tenure | Freehold |
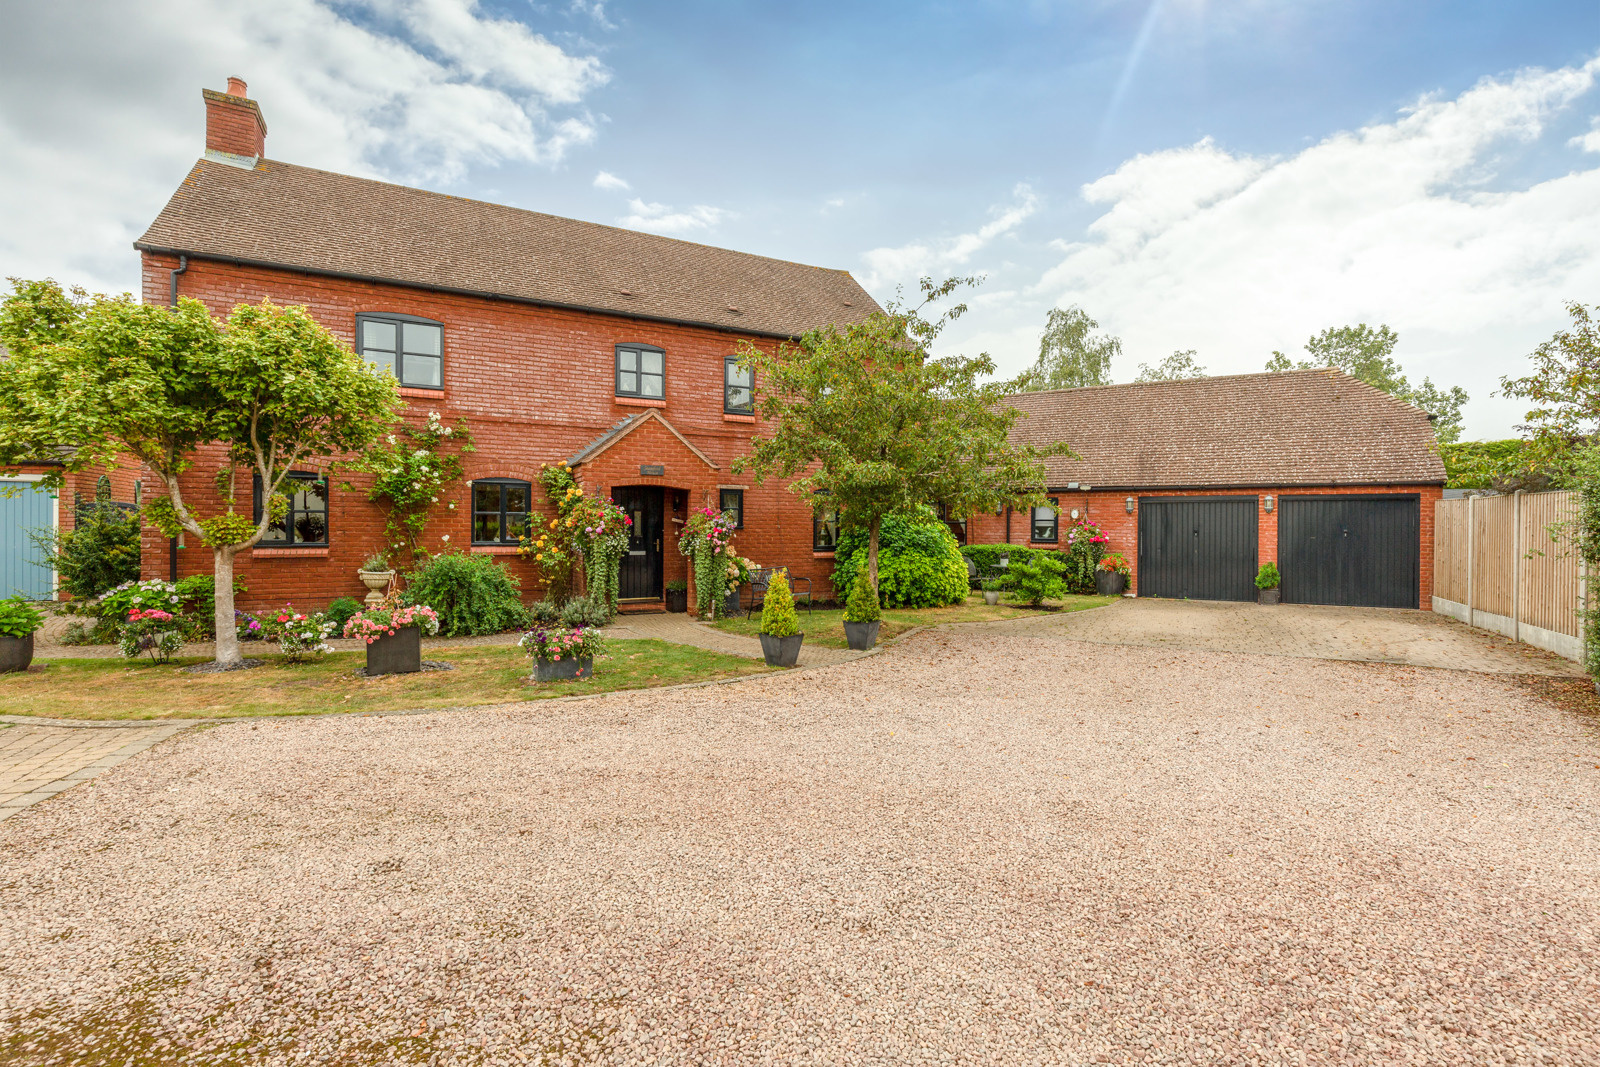
Stamford House is a well designed family home, located at the head of a quiet no through road in a private estate setting on the edge of the highly sought after village of Pebworth
Description
Accommodation
Features include….
Fully double glazed
Newly fitted open plan kitchen with fully integrated appliances (2017)
New oak doors downstairs (2017)
Feature coving
Engineered oak floors
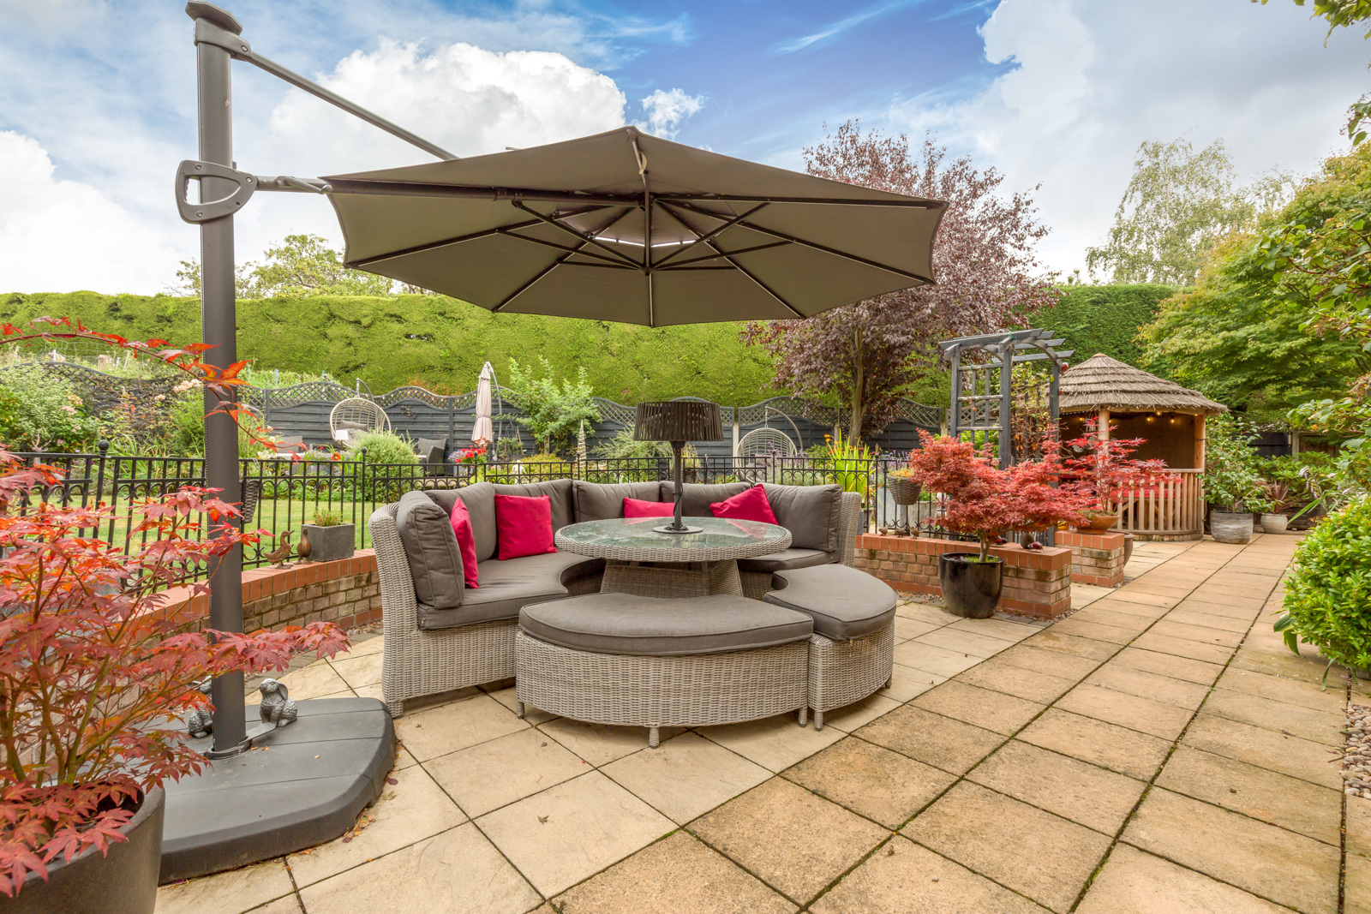
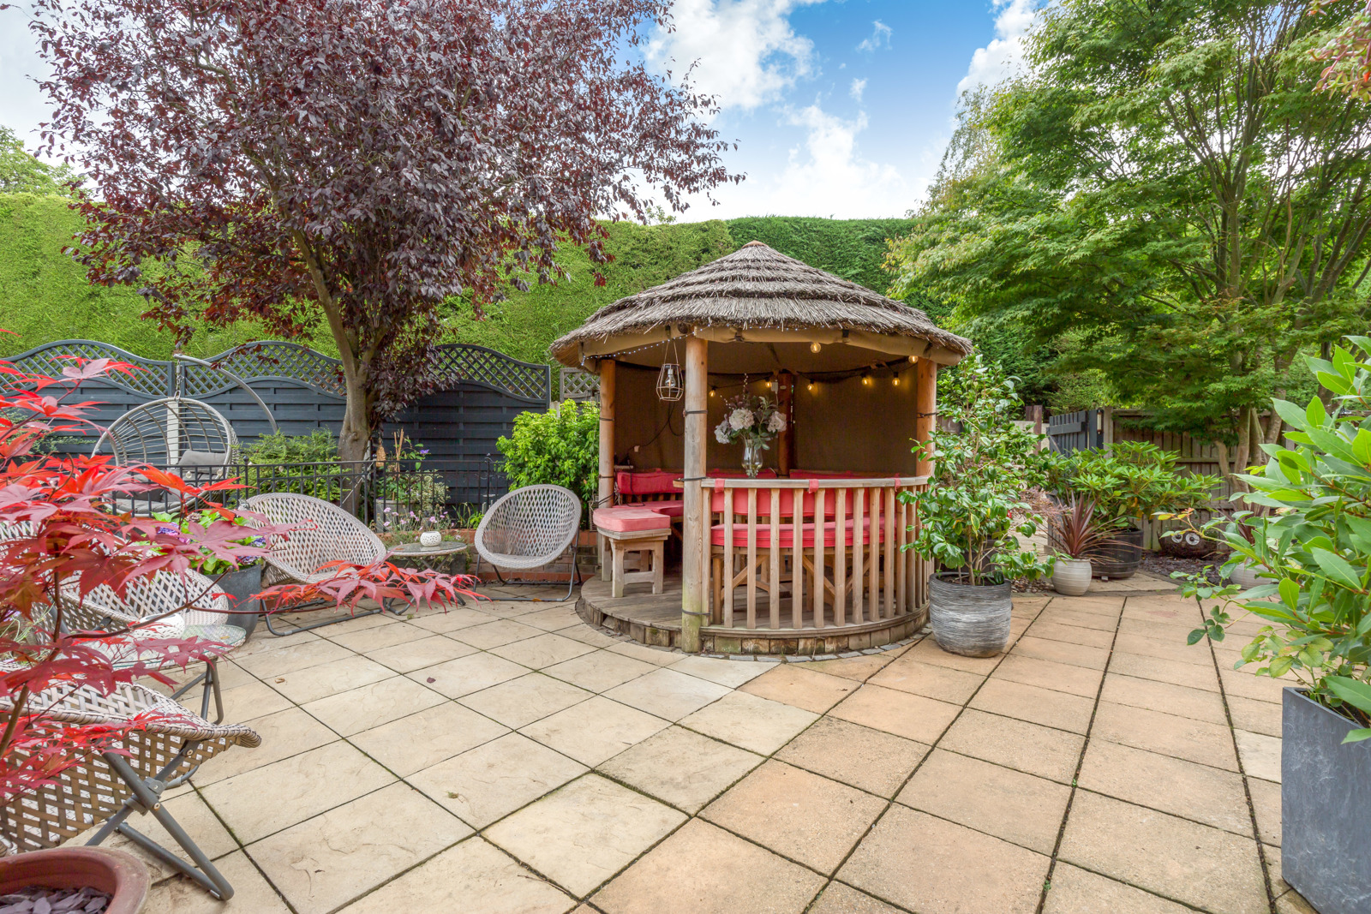
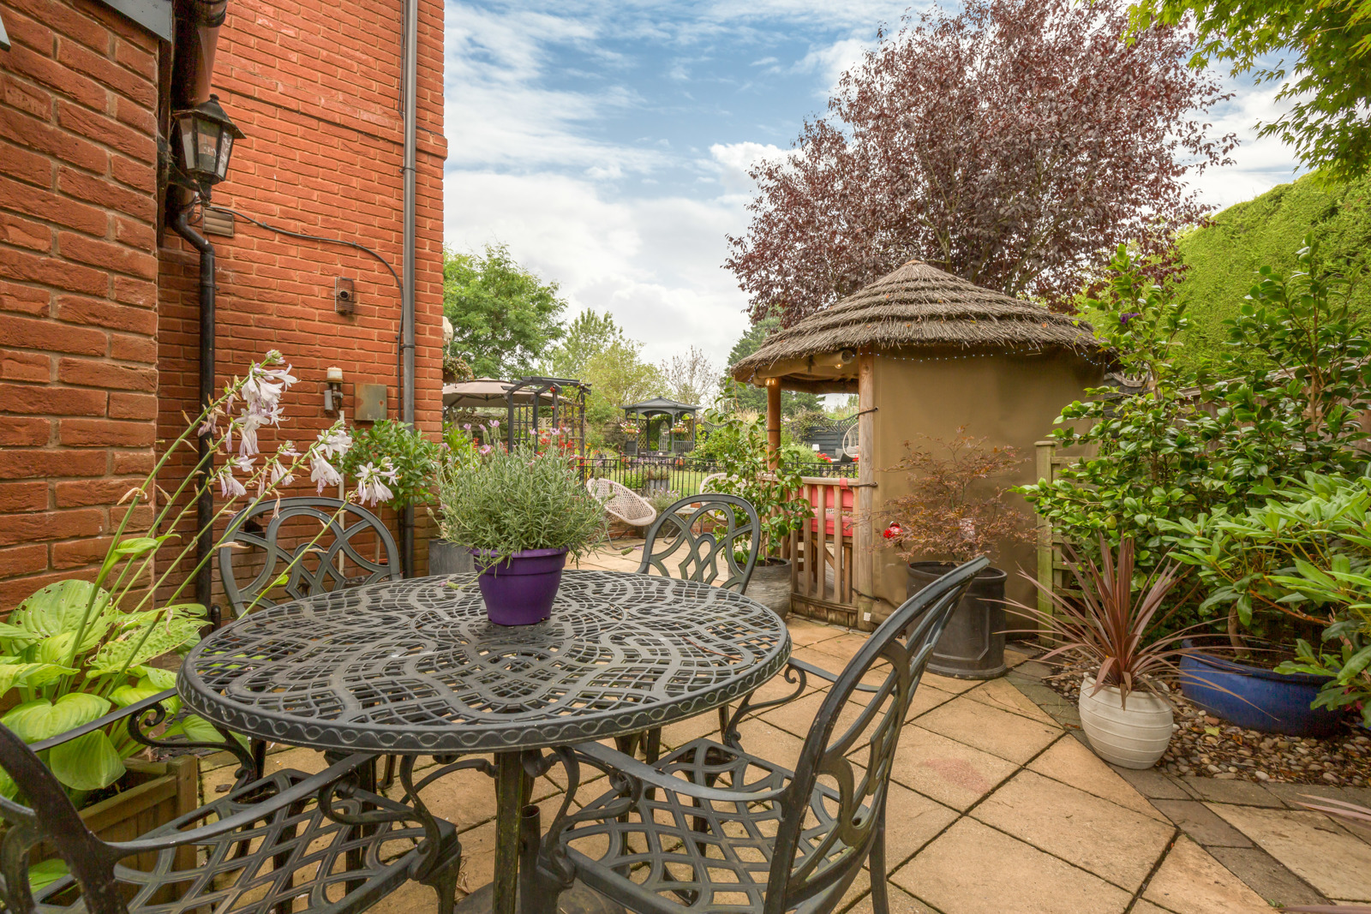
Garden Breeze House included
Ground Floor:
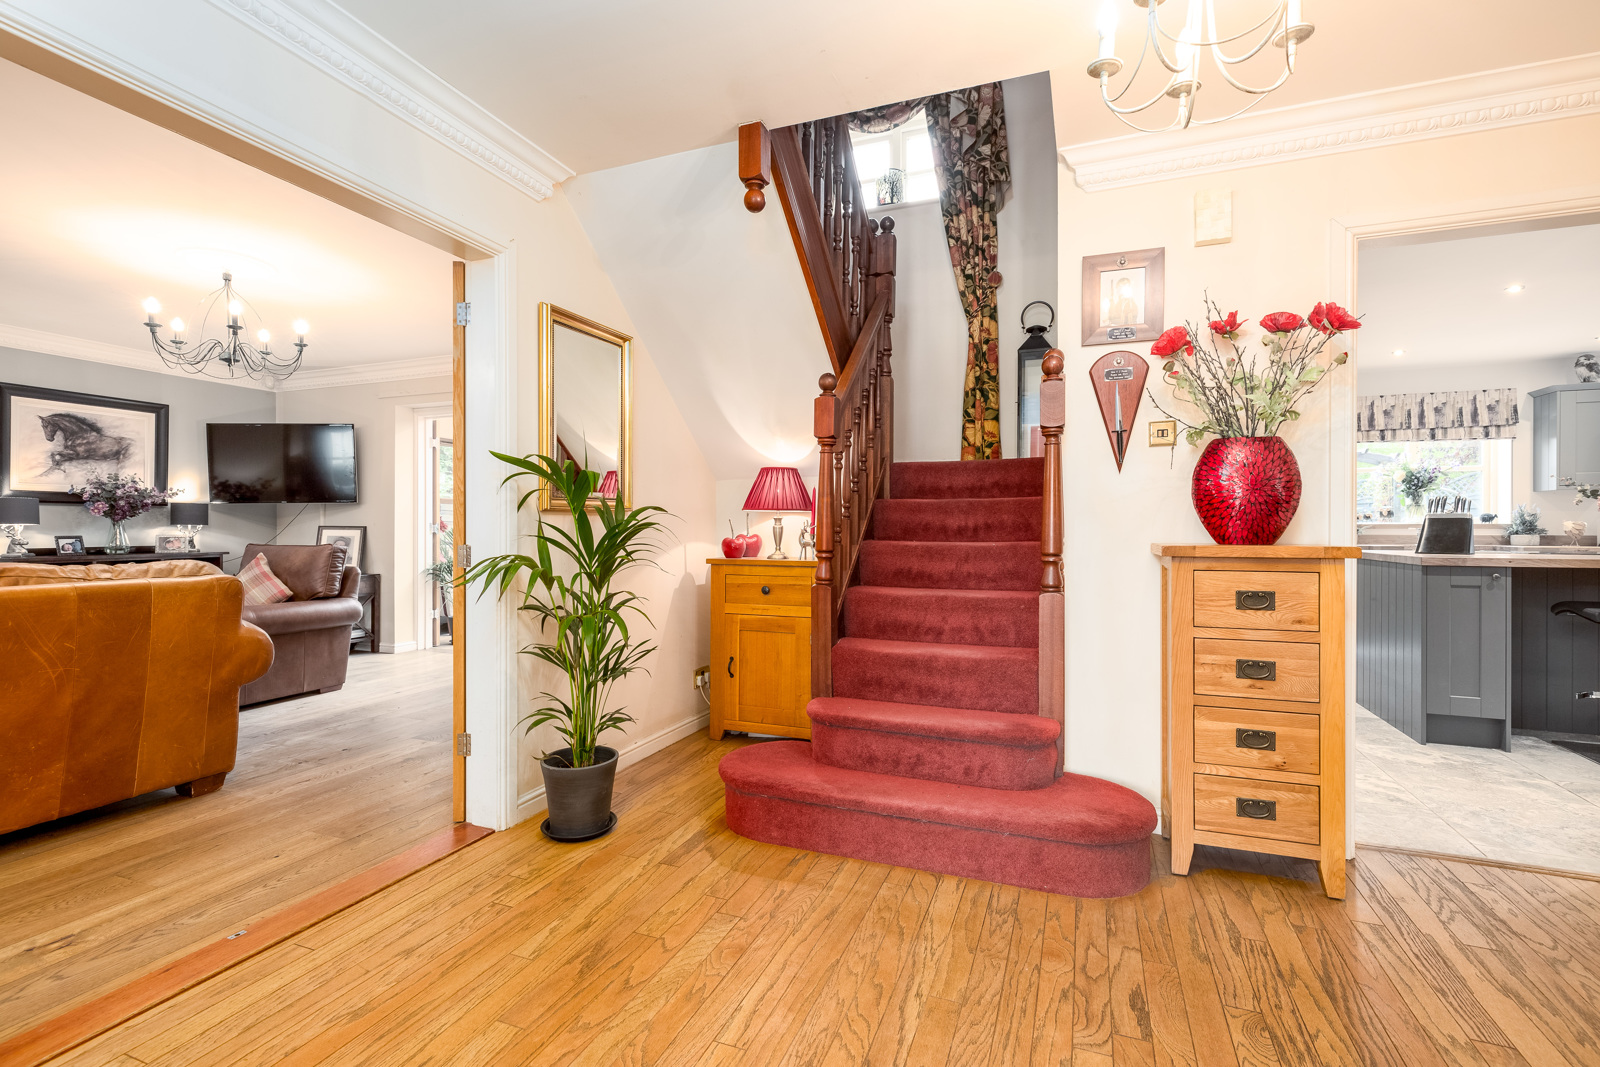
Entrance Hallway
Engineered oak floor. Doors to downstairs rooms and staircase to first floor
Cloakroom WC
Oak door. Window to front, obscure glazed. White suite, toilet and sink with chrome taps. Part tiled walls.
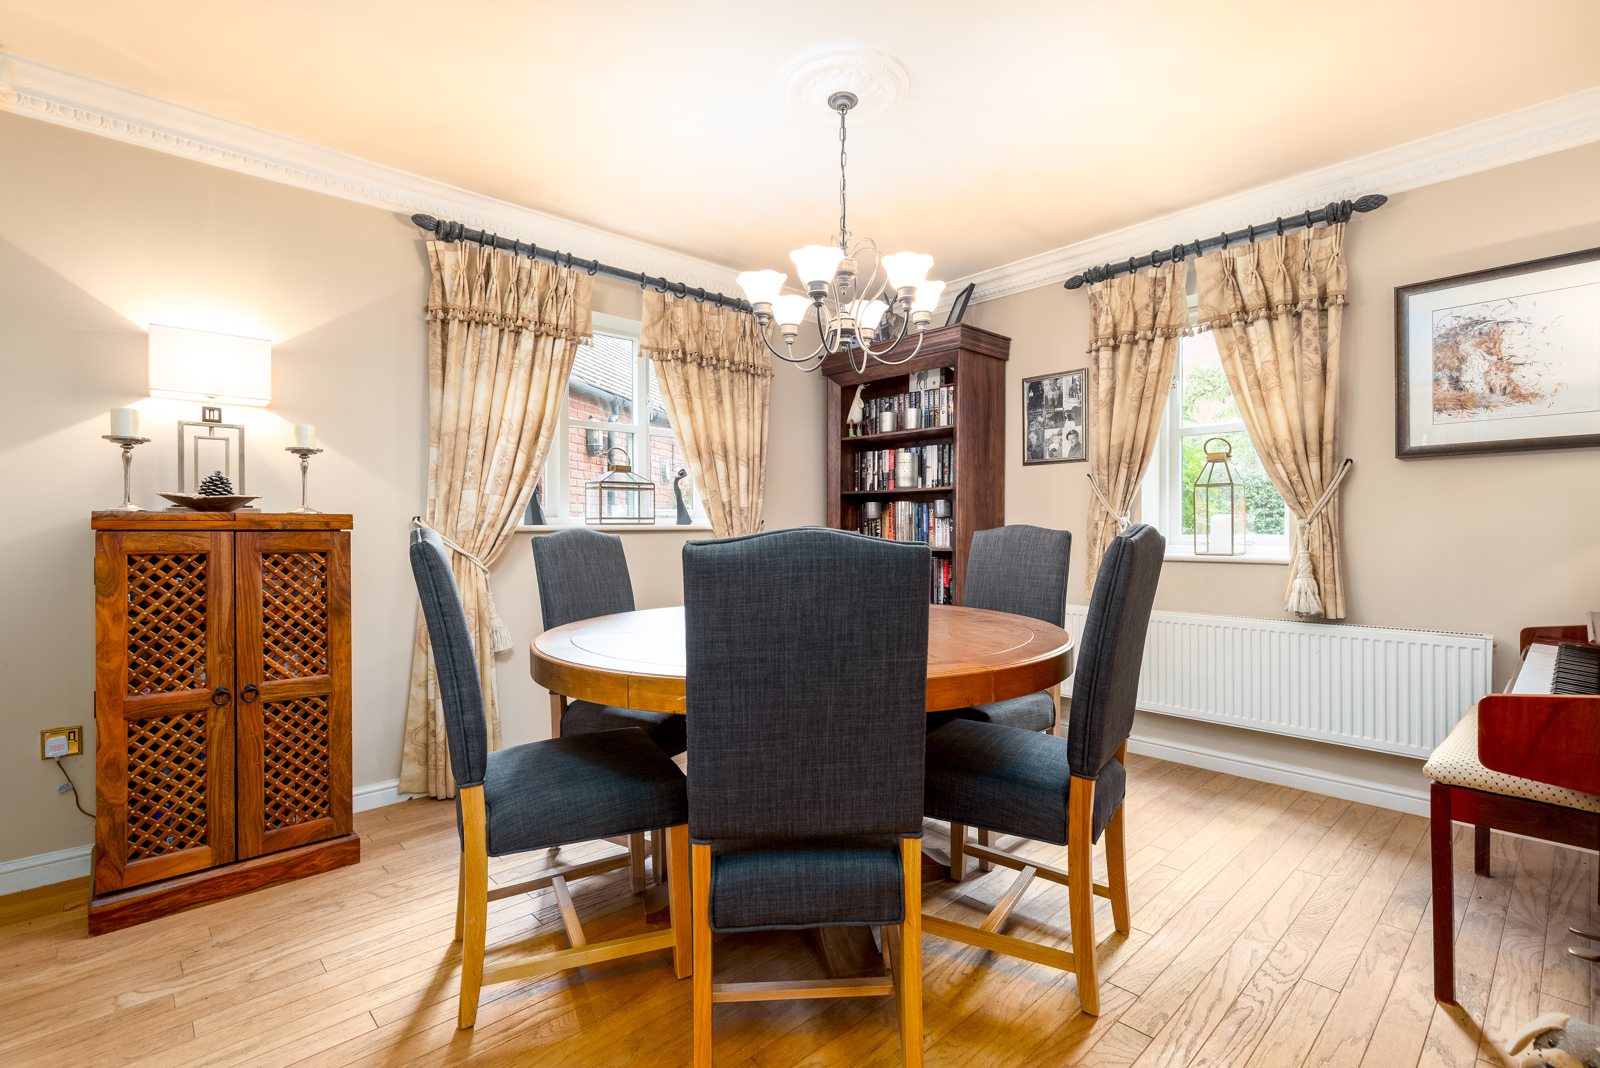
Dining Room – 12’7” x 11’9” (3.84m x 3.58m)
Dual aspect with windows to front and side. Pocket glazed doors to kitchen. Engineered oak floor.
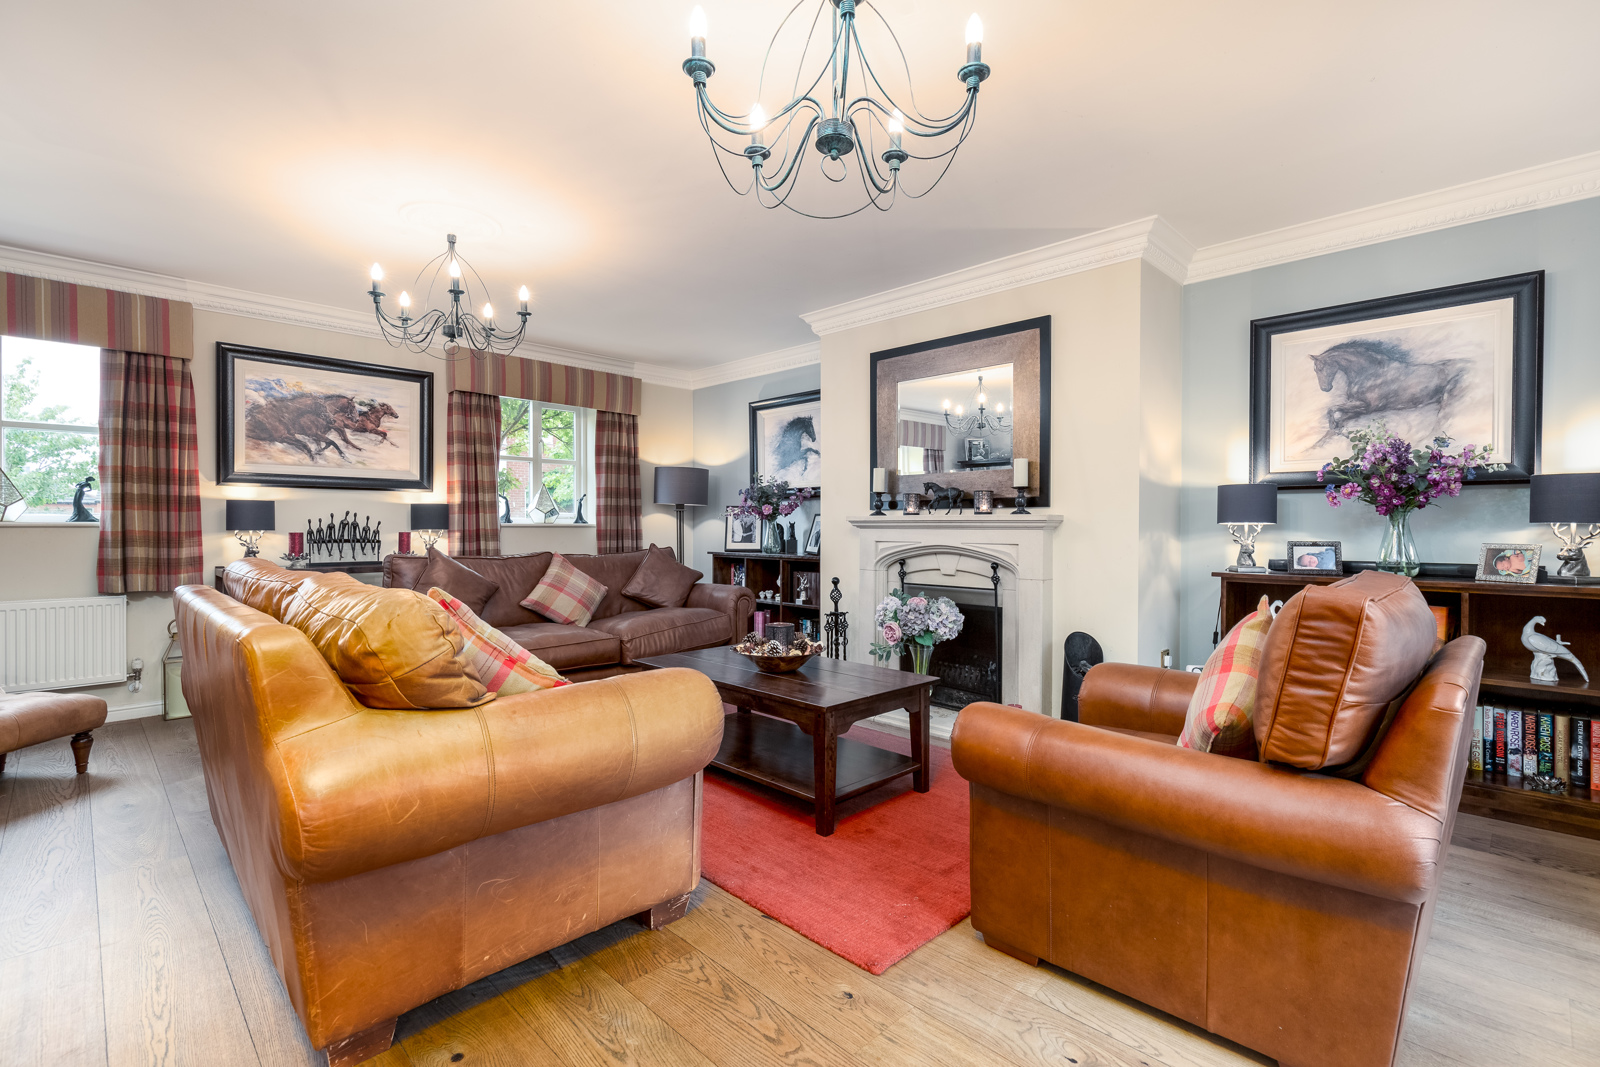
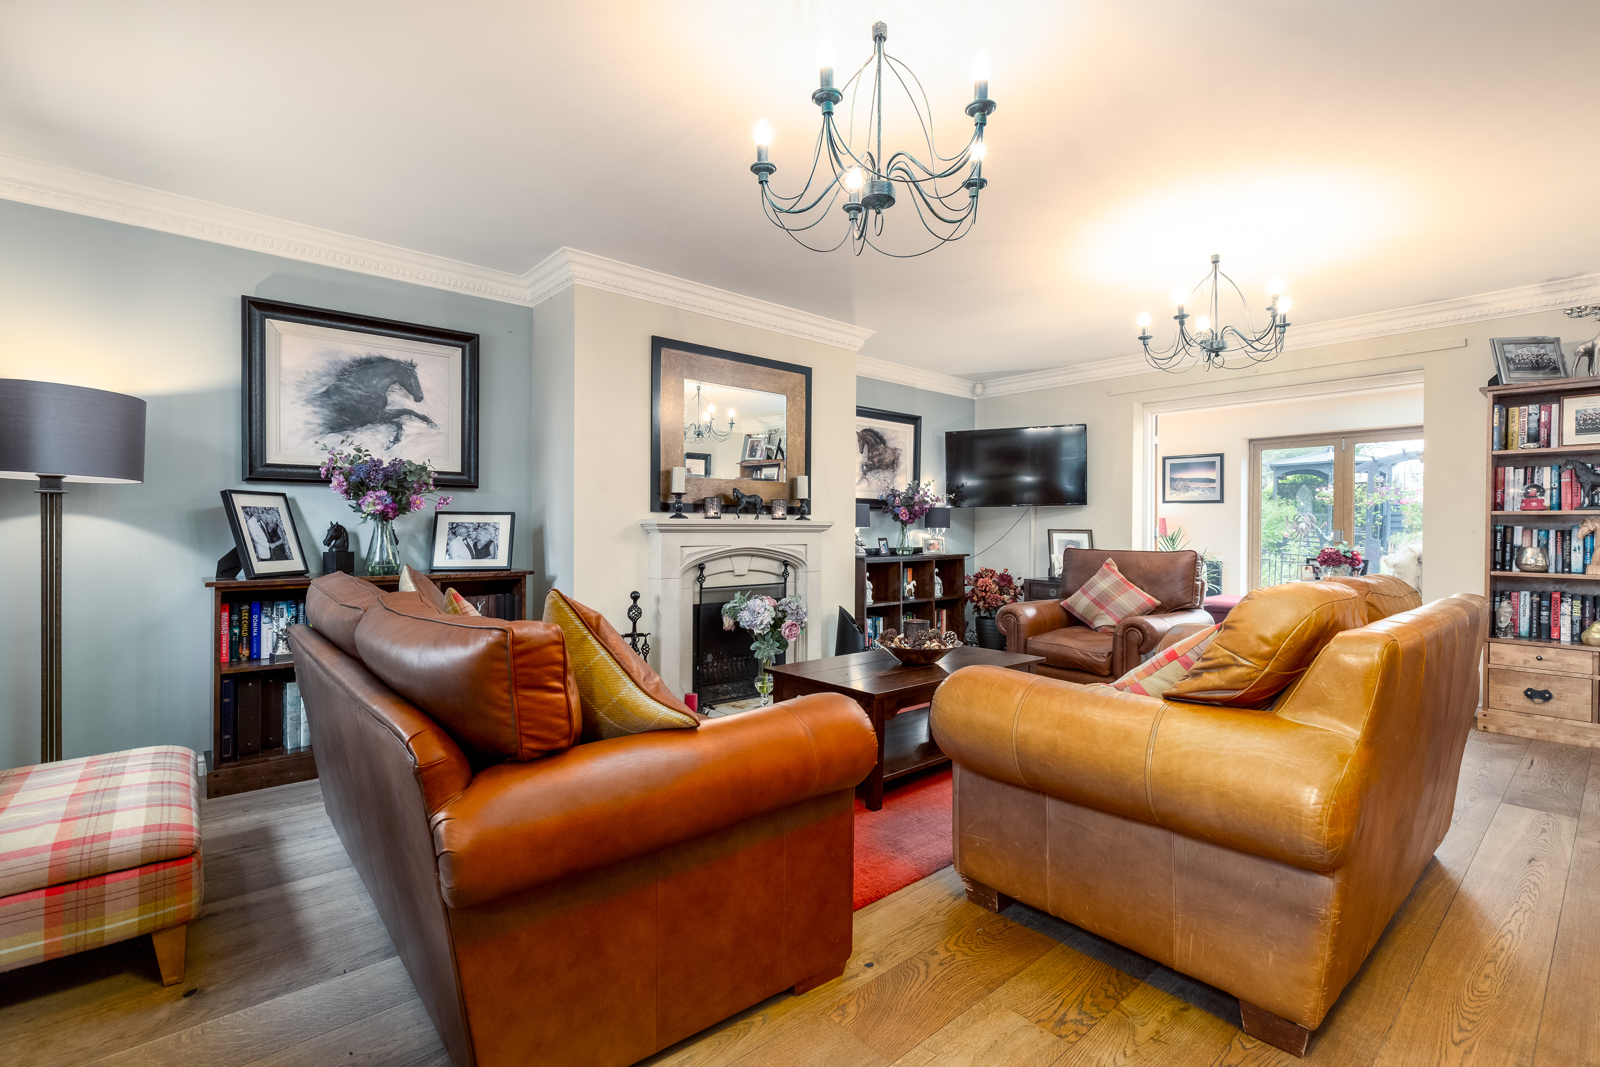
Living Room – 20’6” x 15’8” (6.24m x 4.78m)
Open fire with stone fire surround. 2 ceiling lights. 2 windows to front facing south. Engineered oak floor
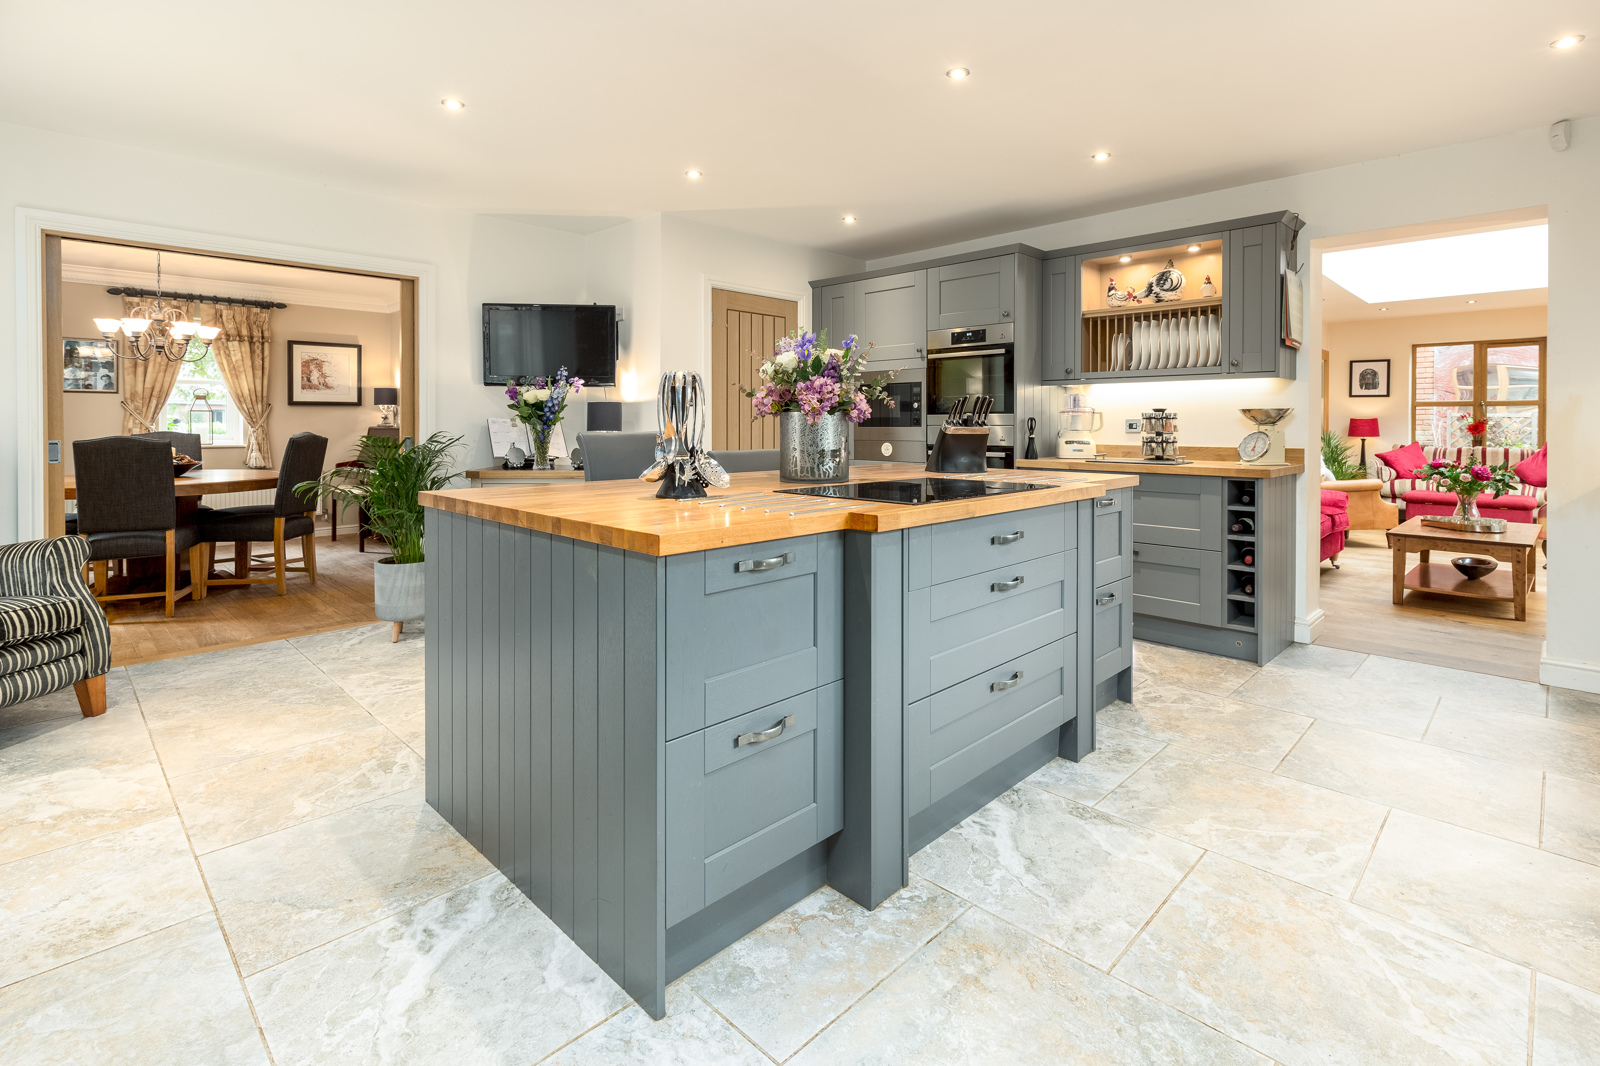
Kitchen / Breakfast Room –17'10” x 17’11” (5.43m x 5.45m)
Newly fitted kitchen (2017) with oak worktops, featuring central island with AEG induction hob, 2 x AEG electric single ovens, AEG integrated microwave and plate warmer, AEG dishwasher, AEG washing machine, Lamona tumble dryer, Lamona full height fridge. Double ceramic Belfast sink with chrome mixer tap. Grandee oil fired boiler. Porcelain floor tiles, LED downlights, under unit lights, cupboard lighting. Feature radiator. Window overlooking rear garden. Stable door.
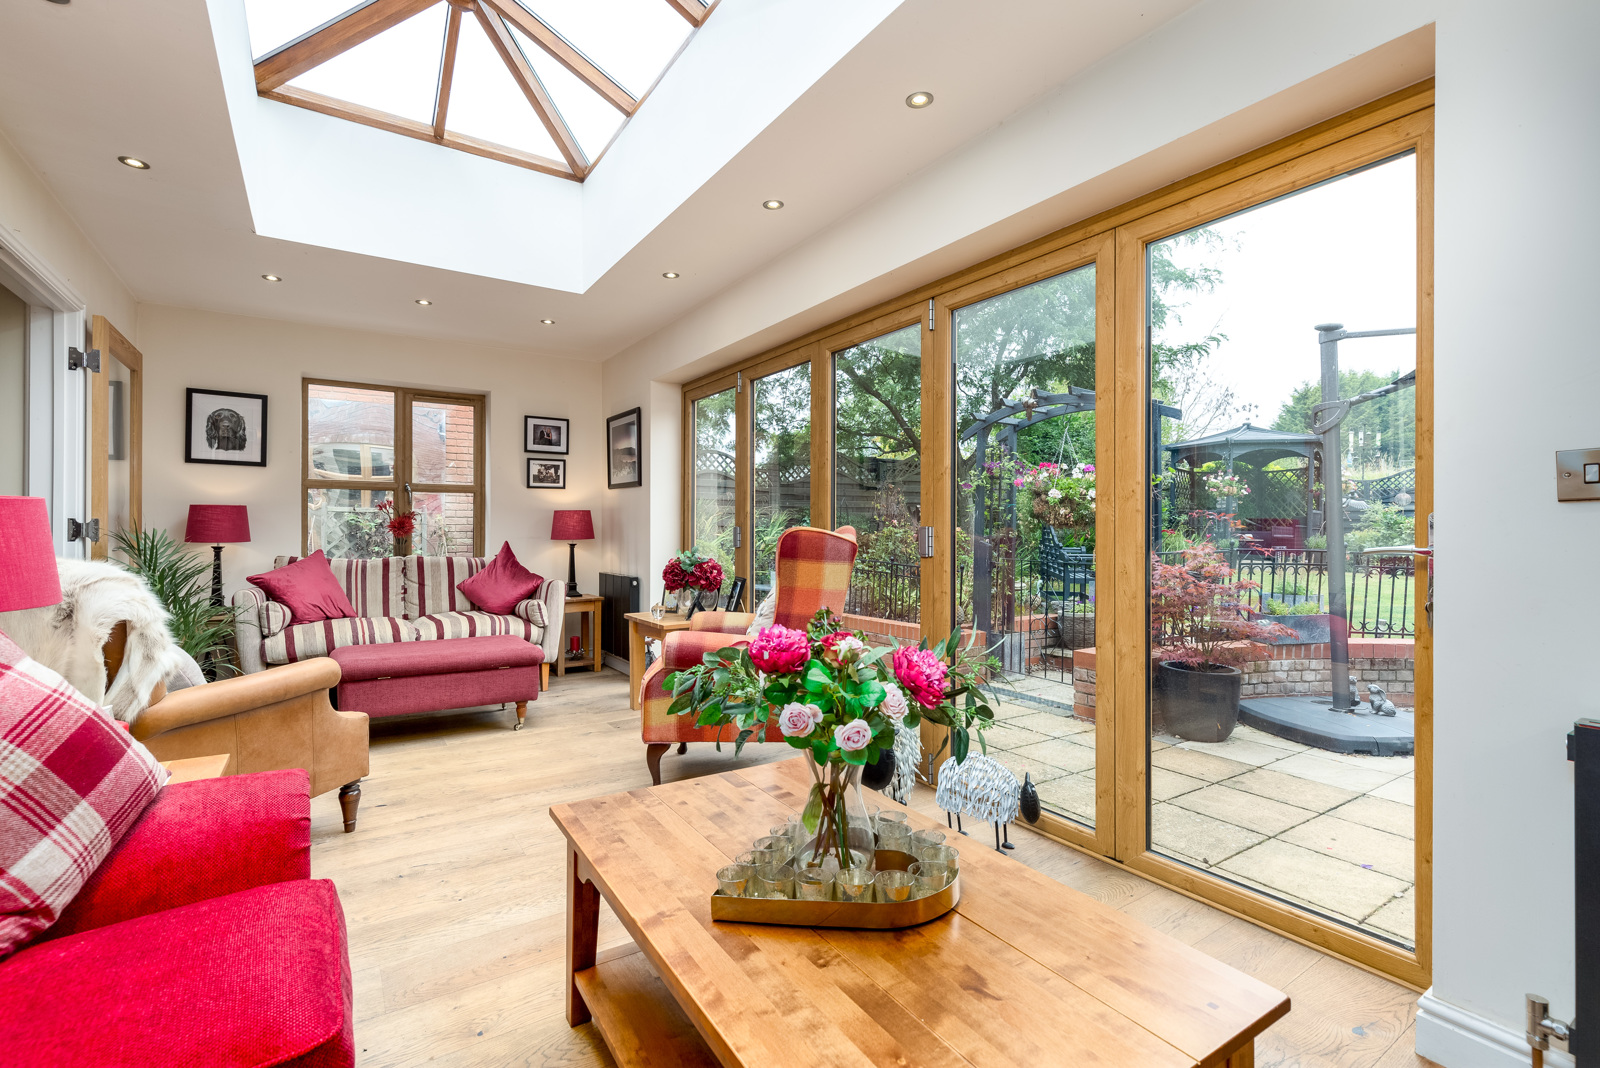
Garden Room – 21’0” x 9’0” (6.41m x 2.74m)
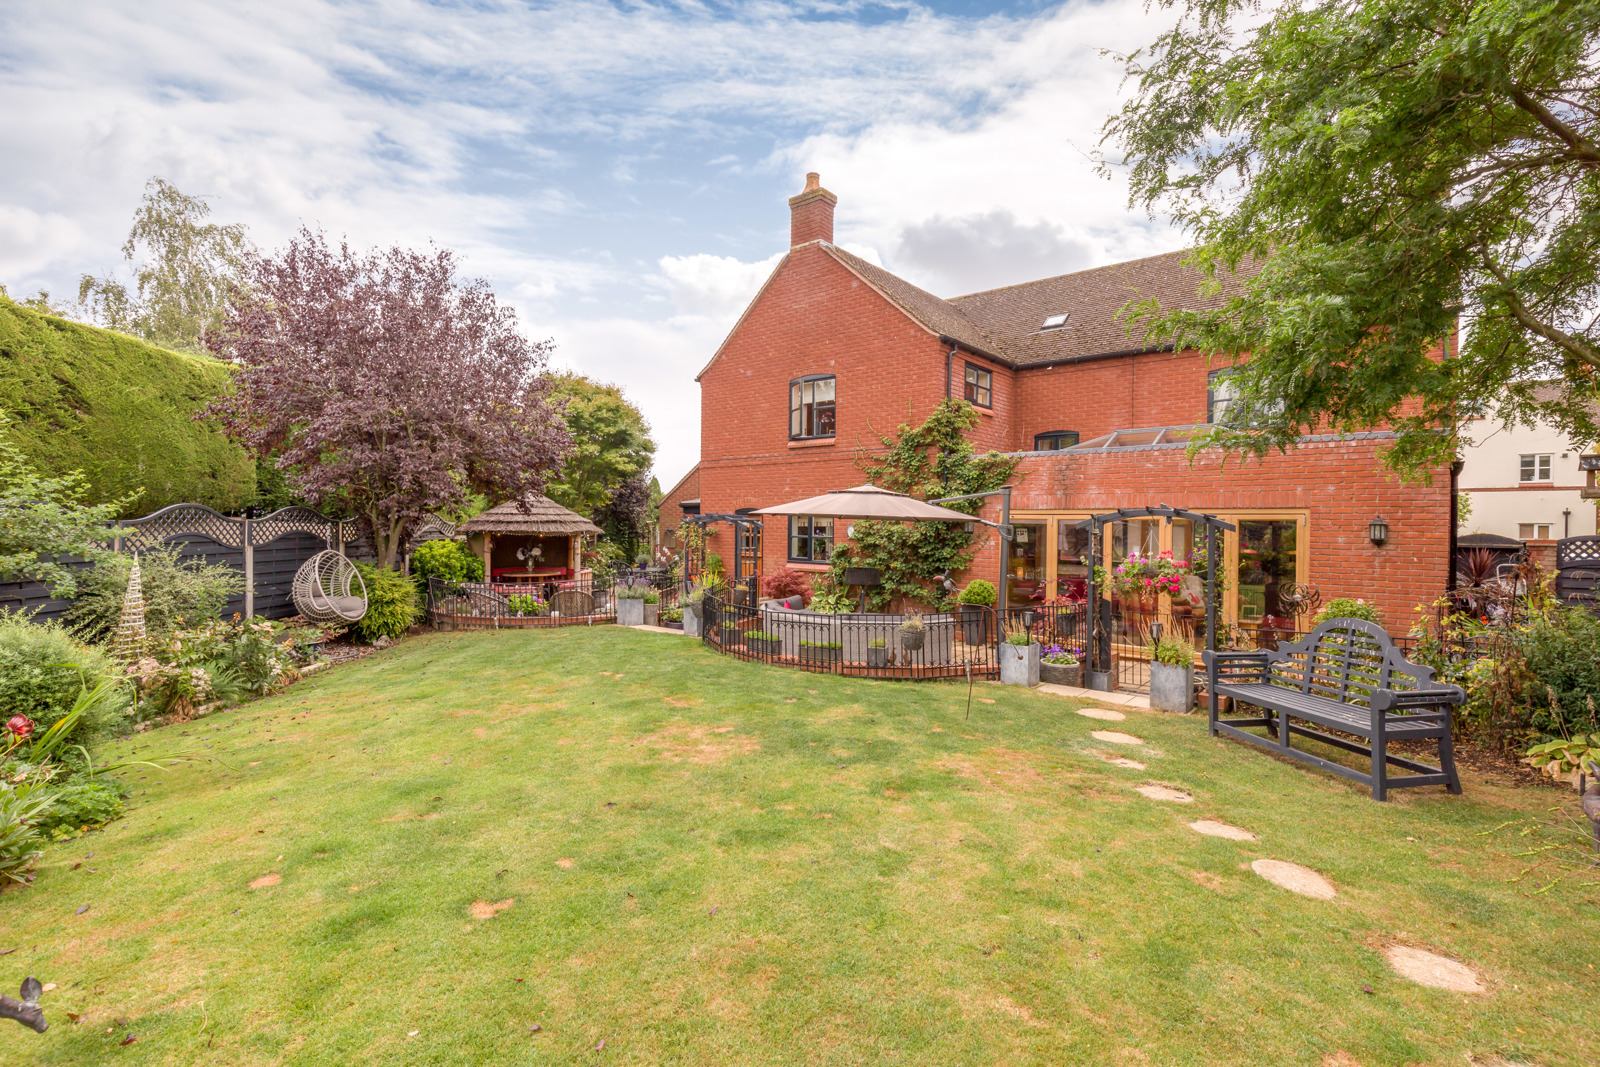
Recent extension (2012). Wood effect bifold doors to rear patio. Lantern glazed roof. Engineered oak floor. Window to side. LED downlights.
Attached annexe
Separate living accommodation suitable for guests or relatives comprising:
Conservatory – 12’4” x 10’4” (3.77m x 3.14m)
Part glazed oak doors from kitchen, double doors to rear patio. Glazed roof.
Living Room – 16’1” x 10’7” (4.89m x 3.22m)
Triple aspect with 2 windows to front, 1 window to rear, 1 window to side. Vaulted ceiling. Electric fire with stone surround.
Bedroom – 10’9” x 11’0” (3.29m x 3.35m)
With ‘Hammonds' fitted wardrobes. Window to side. Loft access, (loft fully boarded with light).
Shower Room
White suite, toilet and sink with chrome mixer tap. Walk in shower (fitted 2018), downlights, extractor fan.
First Floor
Landing
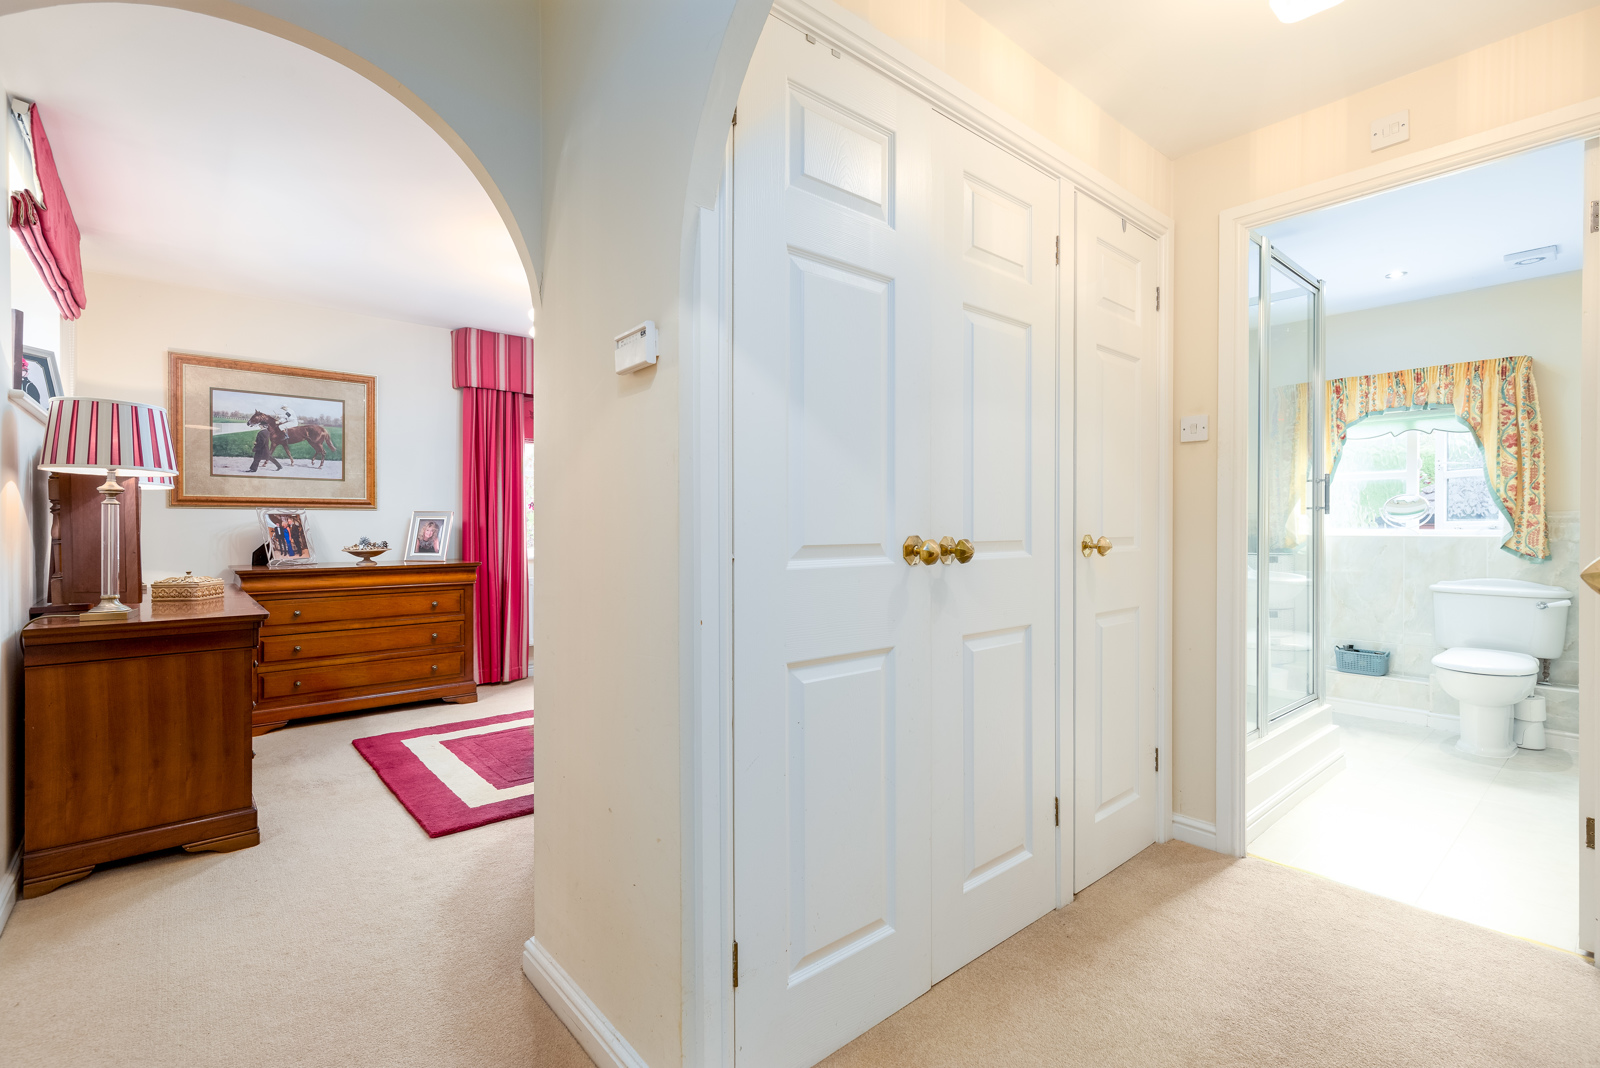
Half window to rear and additional sun tunnel tubular light. Loft access, (loft is part boarded with light and pull down ladder). Airing cupboard with hot water cylinder.
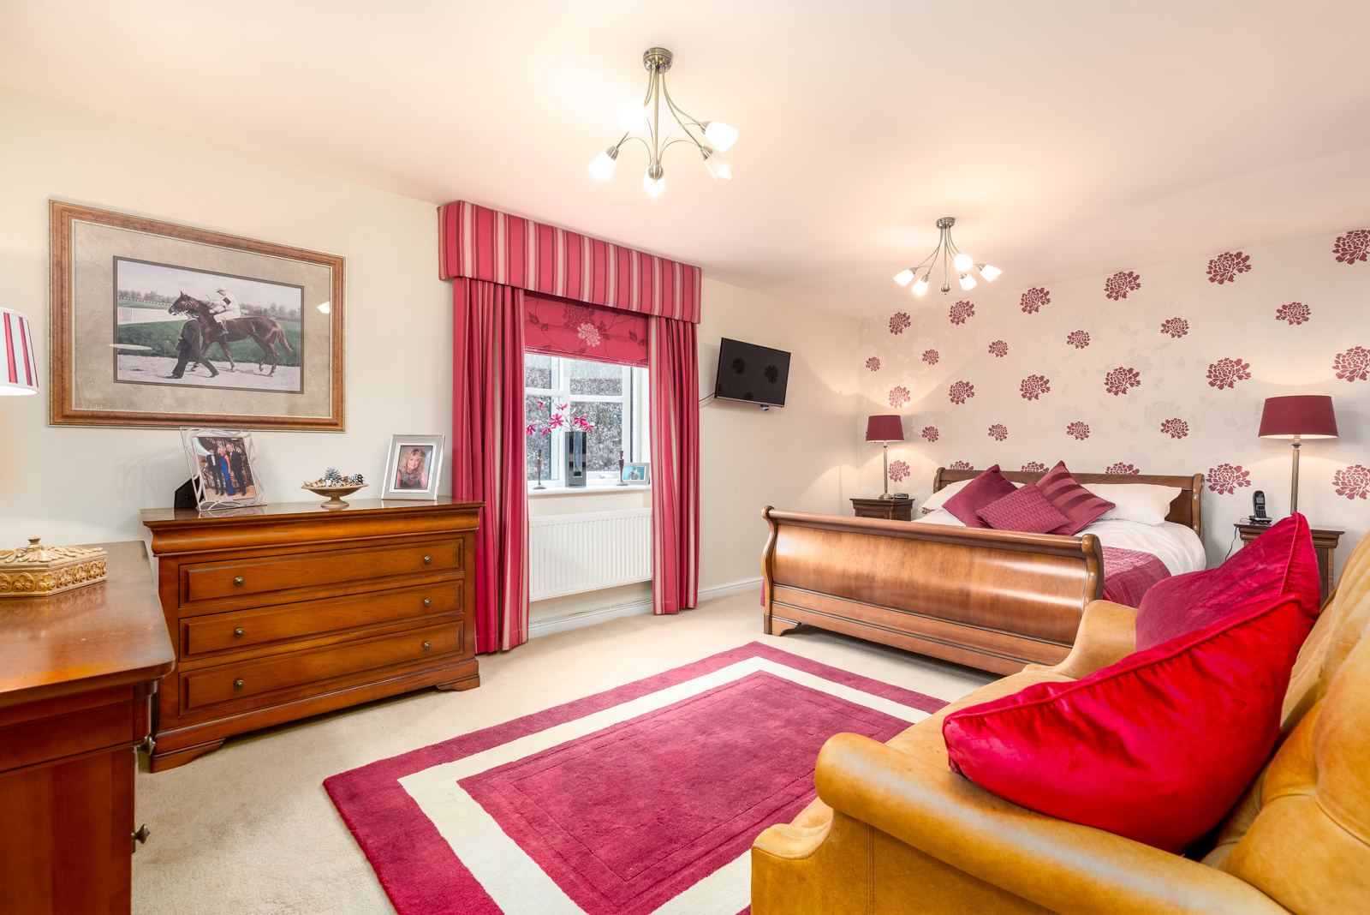
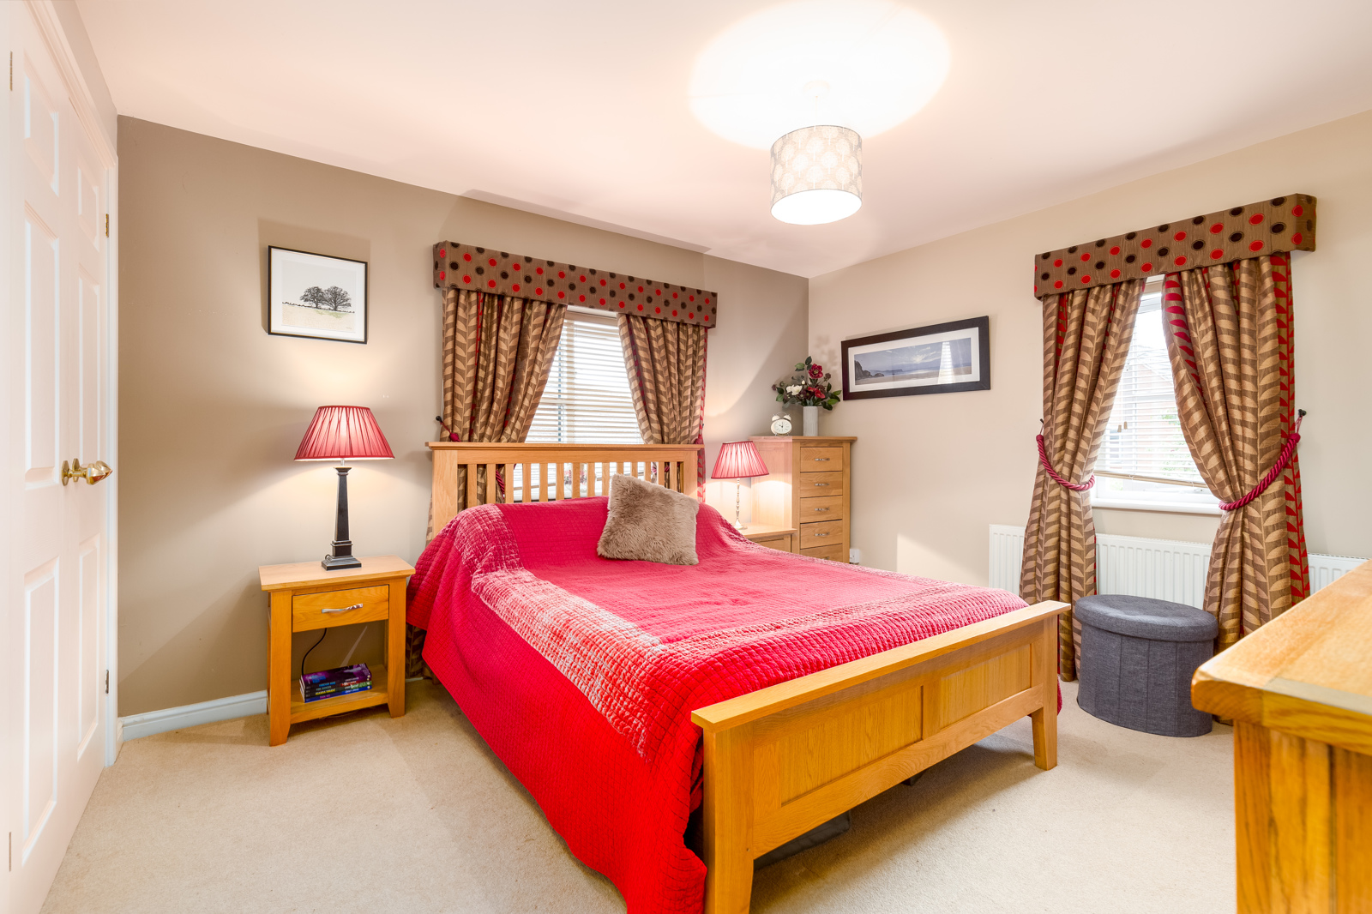
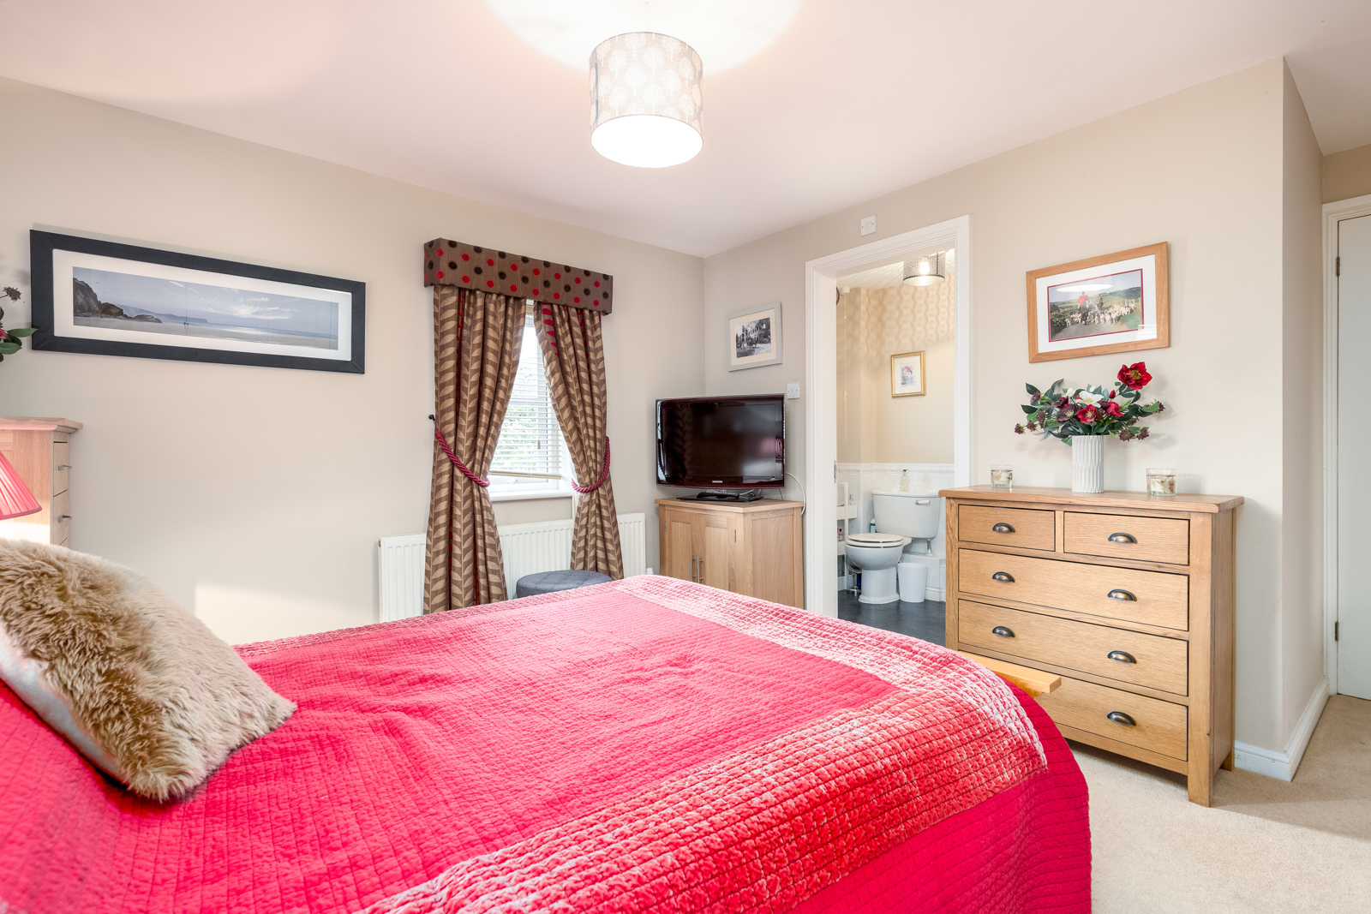
Bedroom 1 – 17’11” x 10’11” (5.45m x 3.33m)
Double aspect with windows to rear and side. Separate dressing area with 1 x double and 1 x single fitted wardrobe on each side.
En suite shower room
Obscure glazed window to side. White suite with toilet and sink. Shower cubicle with newly fitted (2020) thermostatic shower with rain head. LED downlights. Extractor fan, radiator. Vinyl tile effect floor.
Bedroom 2 – 11’10” x 10’10” (3.61m x 3.30m)
Double aspect with windows to side and front, built in double wardrobes.
En suite shower room
Obscure glazed window to front. White suite with toilet and sink. Shower cubicle with thermostatic shower. Vinyl tile effect floor.
Bedroom 3 – 8’9” x 12’5” (2.67m x 3.79m)
Window to front, built in wardrobes (1 x double, 1 x single), engineered oak floor.
Bedroom 4 – 8’4” x 15’8” (2.53m x 4.78m)
Window to rear. Built in wardrobes (2 x doubles), engineered oak floor
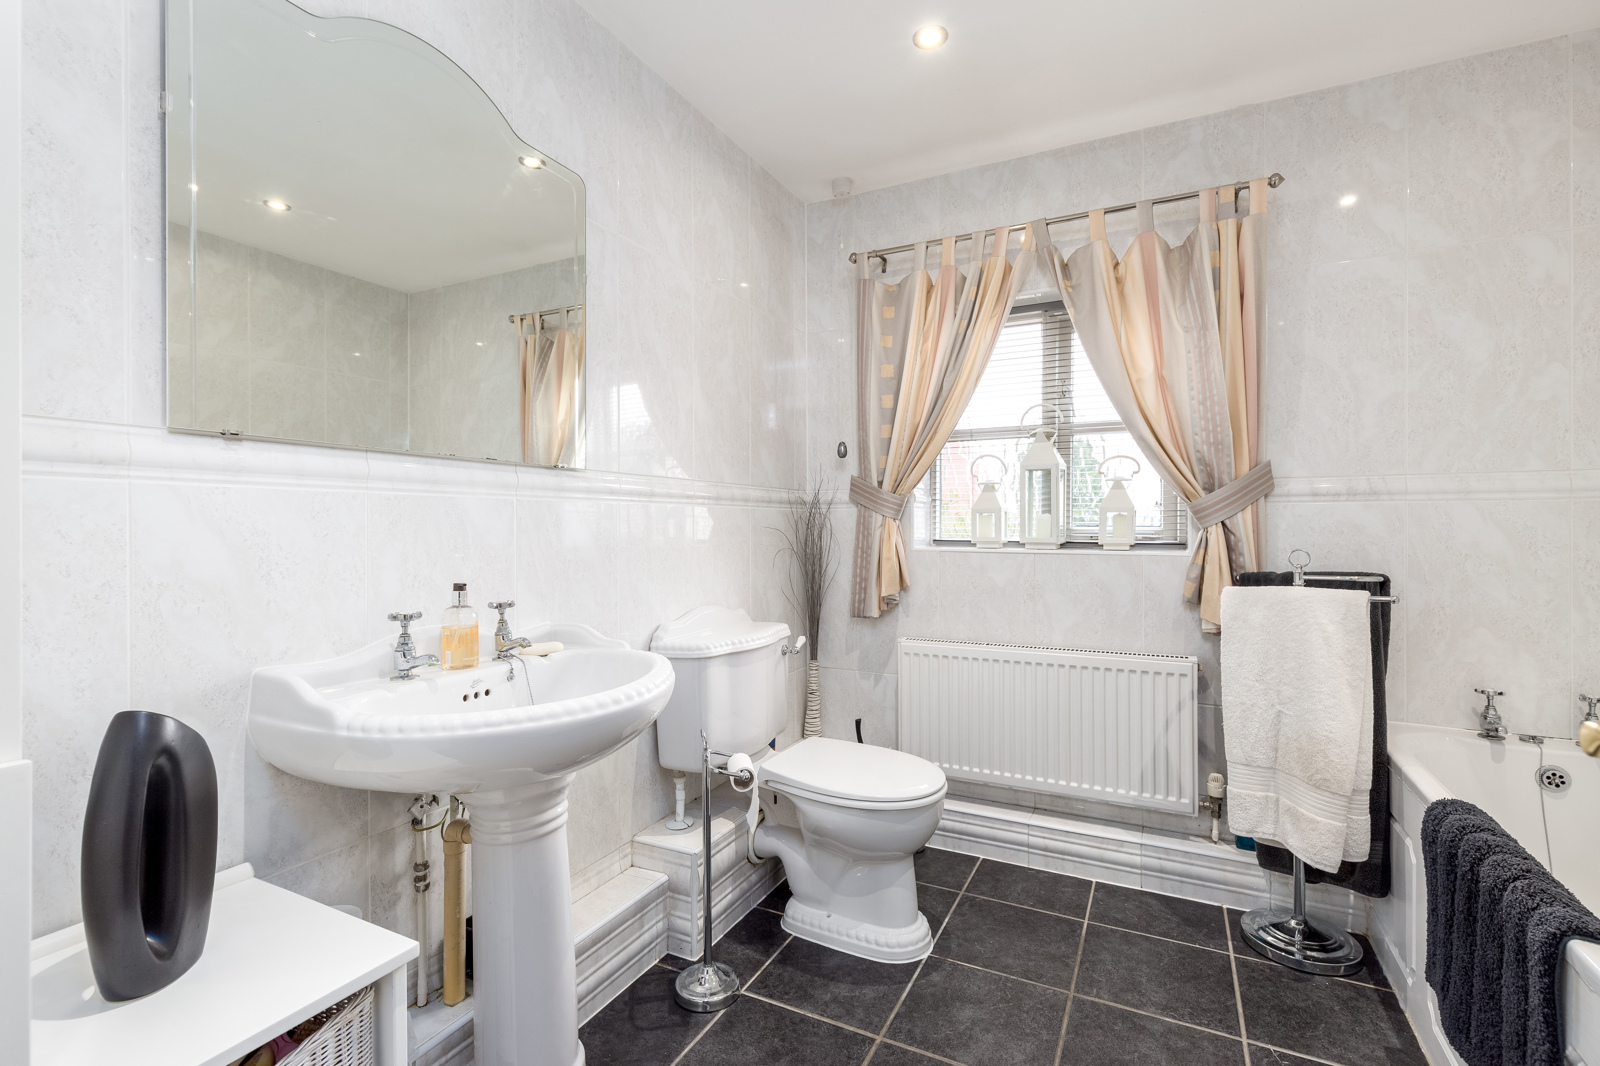
Family bathroom
Obscure window to front. Fully tiled bathroom. White suite with toilet and sink. Shower cubicle, radiator,
Outside Areas
Front Garden
Shared gravel driveway leading to the property. Lawned area with shrubs and trees. External power sockets. Driveway parking area. Side access gate.
Double Garage – 16’0” x 17’2” (4.89m x 5.24m)
Up and over doors, one electrically operated. Power and light. Oil boiler supplying annexe. Plumbing for washing machine. Sink. Storage cupboards with granite worktops.
Rear Garden
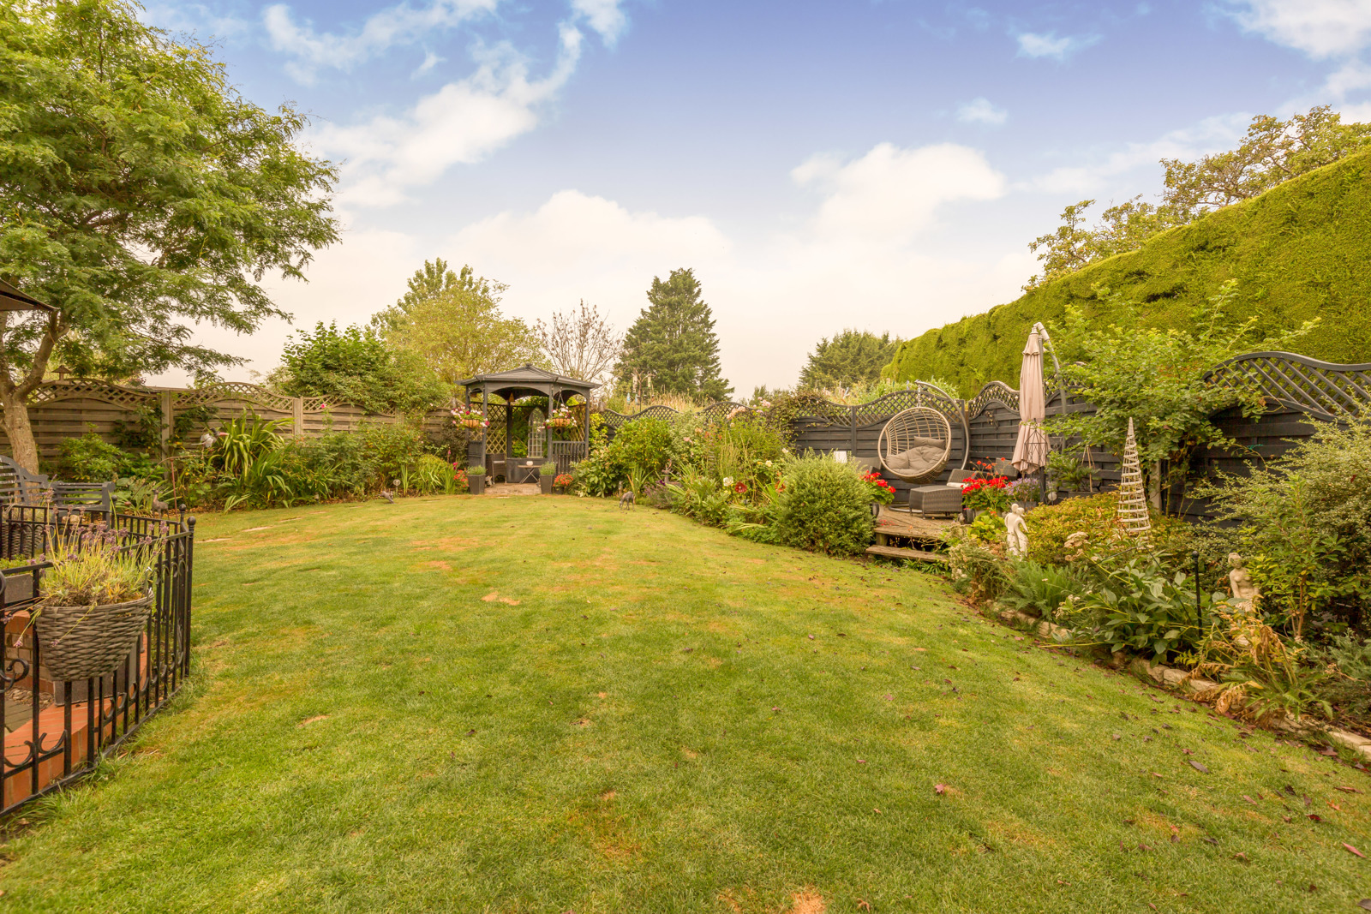
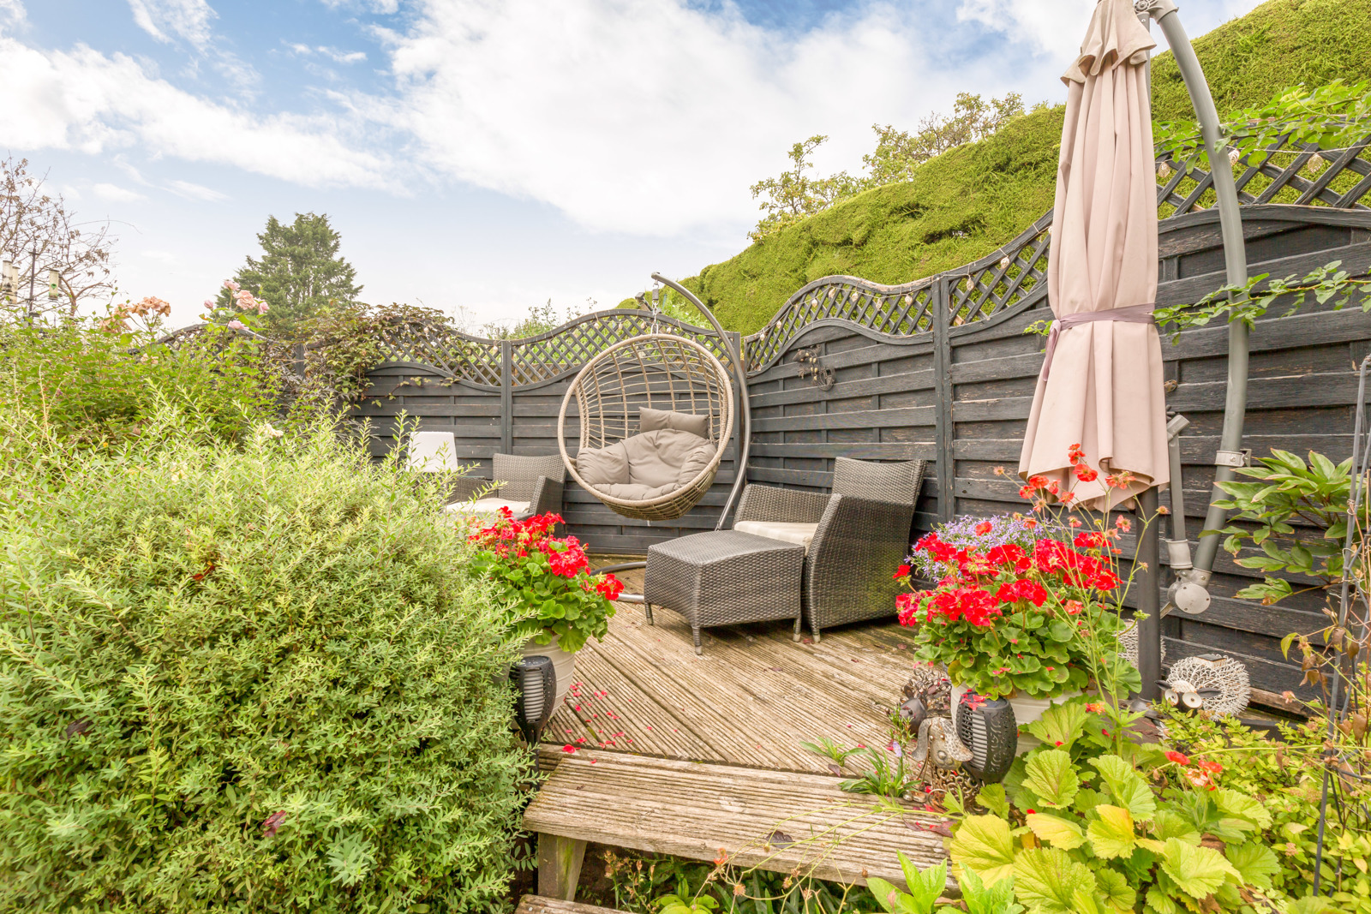
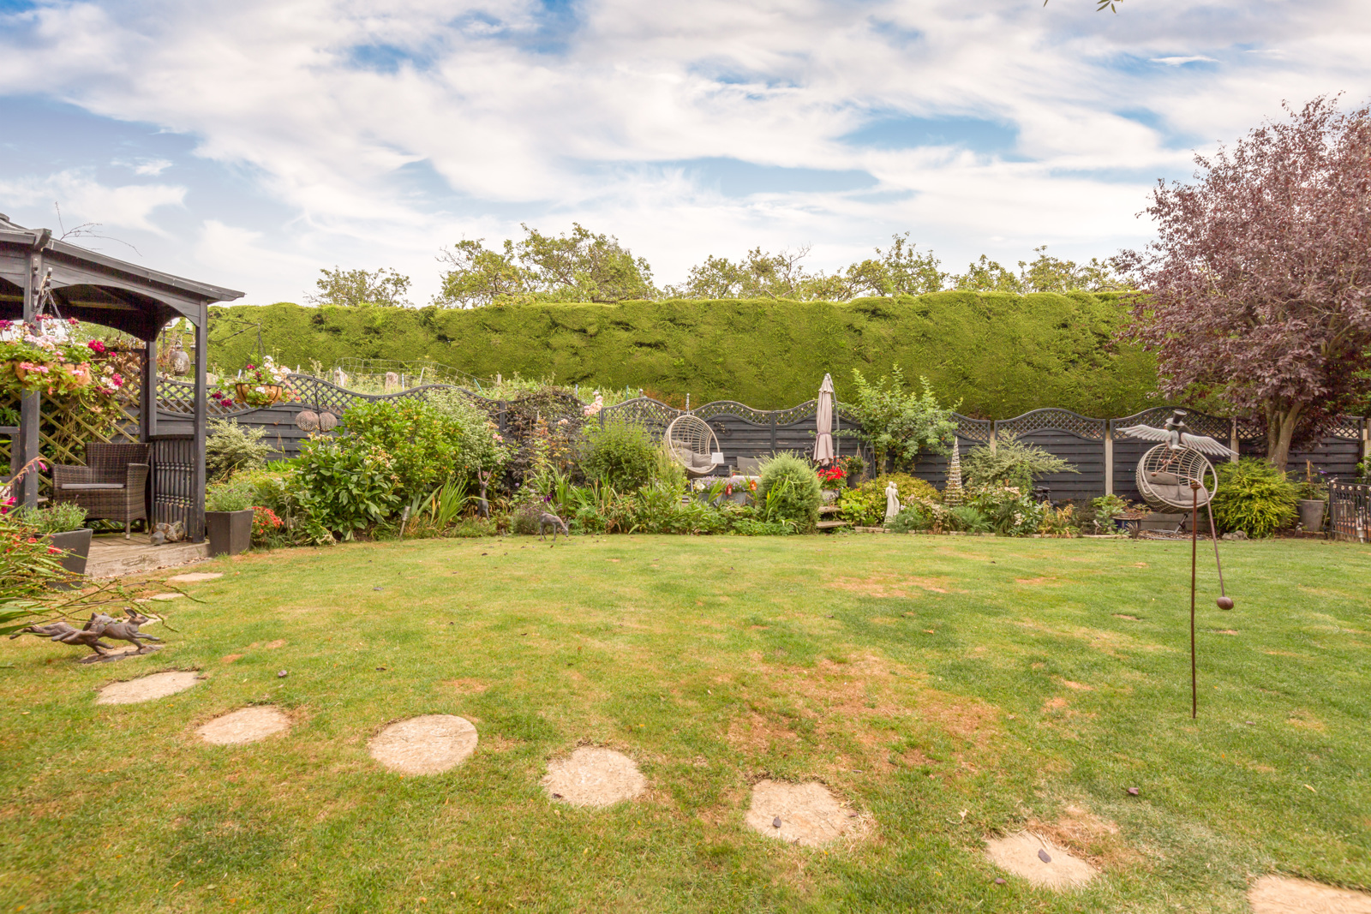

Well maintained lawn bordered by fencing, with mature shrubs and flowerbeds and extensive patio area. Wooden gazebo. Breeze house with heating and lighting. External power sockets. Small decking area strategically positioned to maximise sun hours.