4 Bedroom Semi-Detached House Sold in Keighley, BD20
| Reference | 45473 |
| Address |
Scott Lane, Riddlesden, Keighley, BD20 5BT (Map Location) |
| Beds | 4 |
| Baths | 1 |
| Type | Semi-Detached house |
| Tenure | Freehold |
Spacious and characterful 4/5 bedroom semi detached with 2 reception rooms and fantastic views
Description

A deceptively spacious and well presented semi-detached family home situated in the village of Riddlesden, offering accommodation over three floors. Viewing is essential to appreciate the excellent proportions of this home.
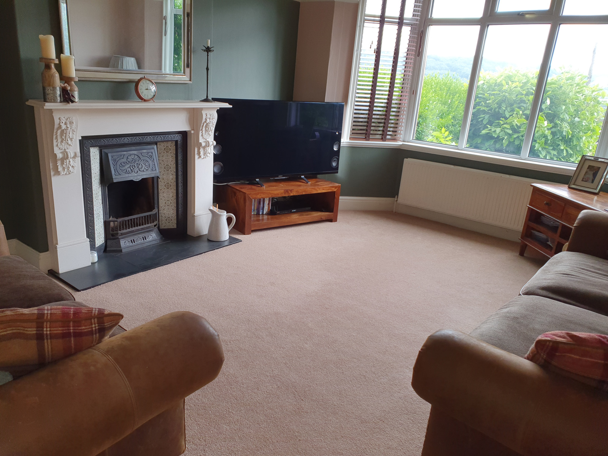
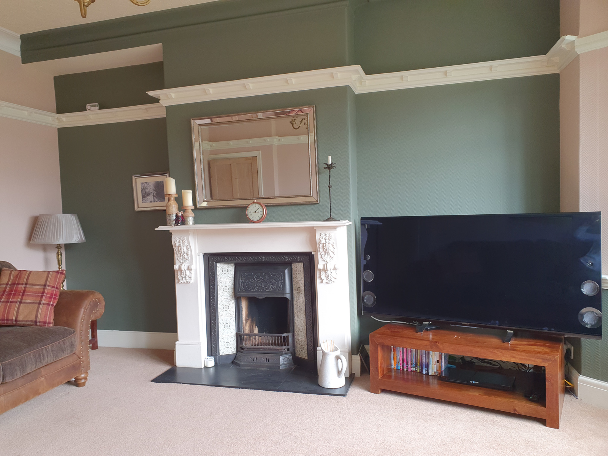
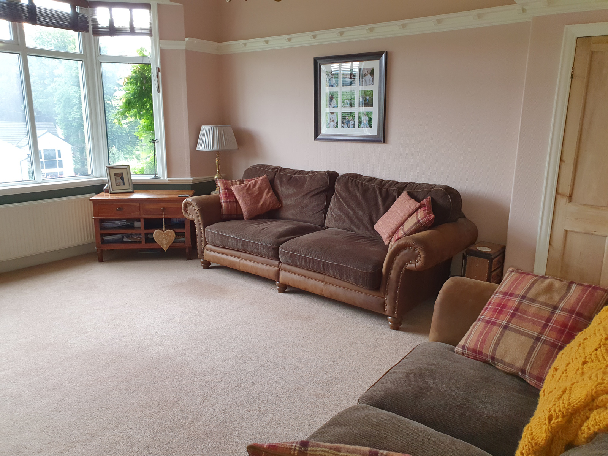
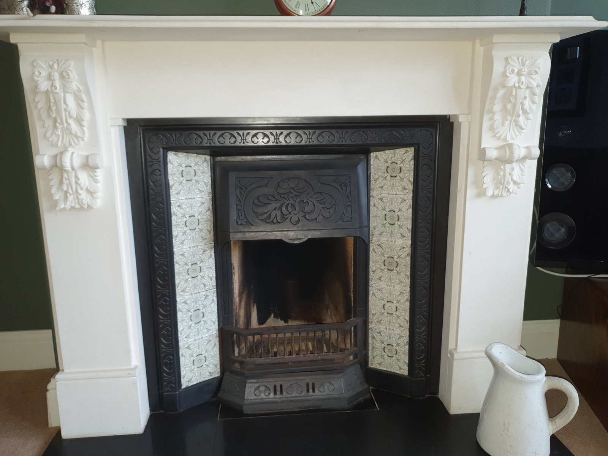
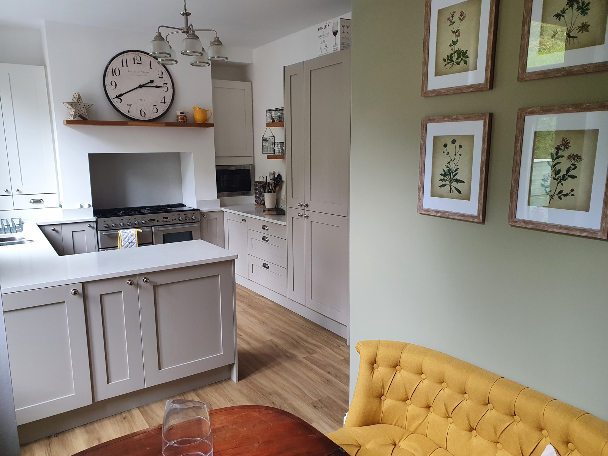
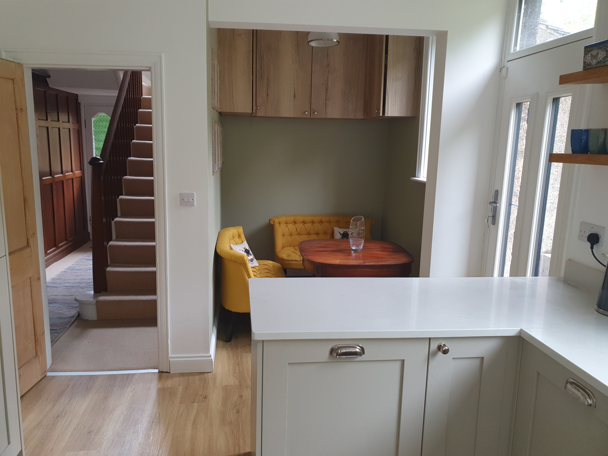
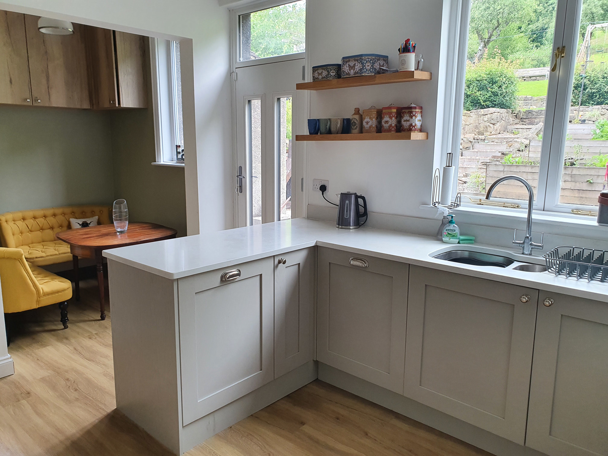
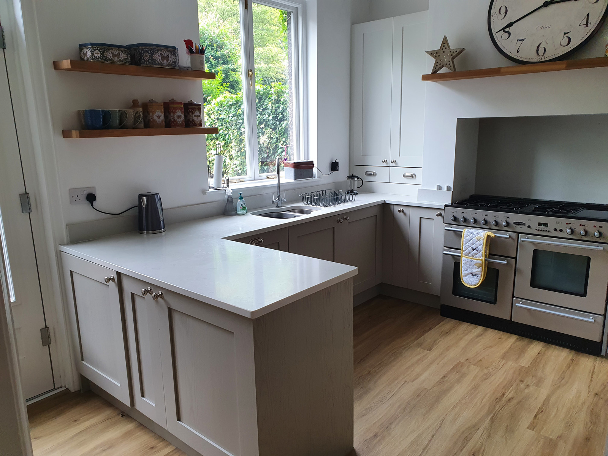
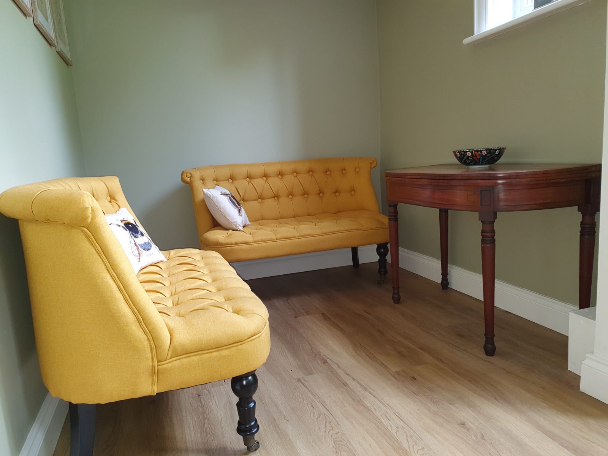
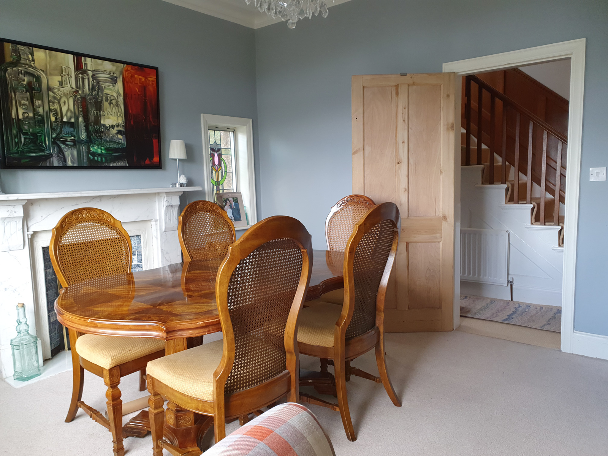
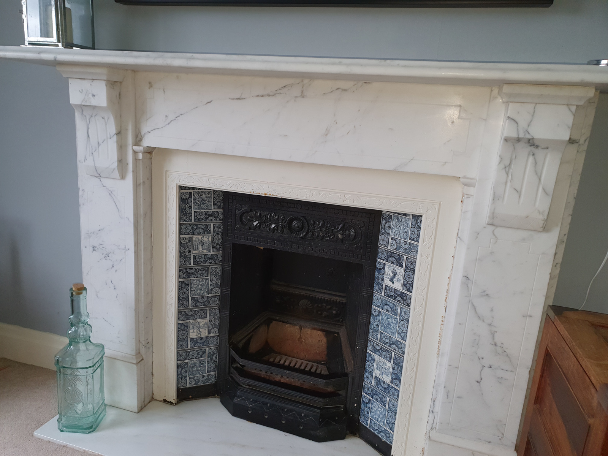
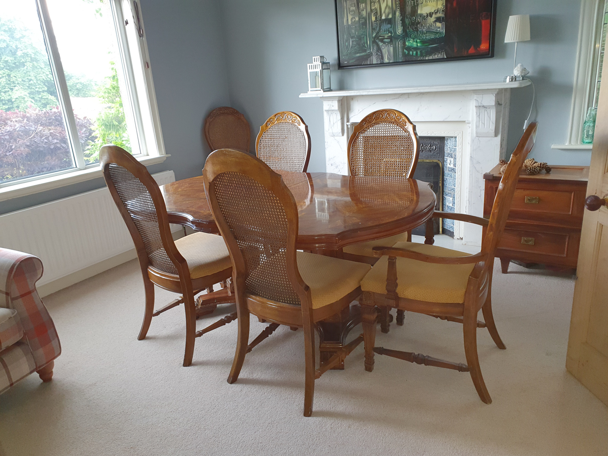
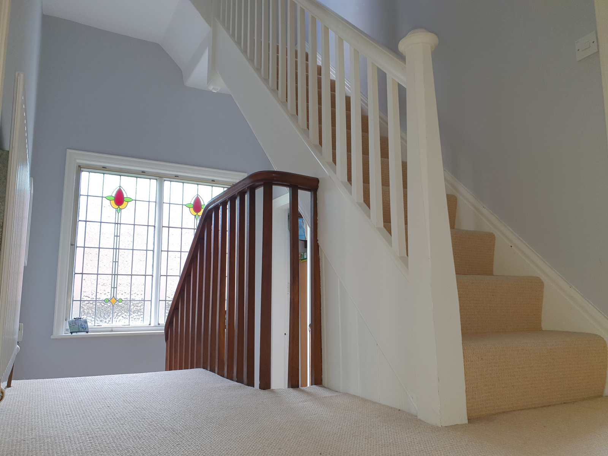
The property comprises character hallway with open plan staircase and feature stain glass windows, good size dining room with open fire in marble surround, off the hall is a wc/cloakroom, spacious lounge with bay window and feature fireplace, recently fitted kitchen with modern range of base and wall units, shelving and quartz worktops together with integrated appliances, and adjoining dining/seating area.
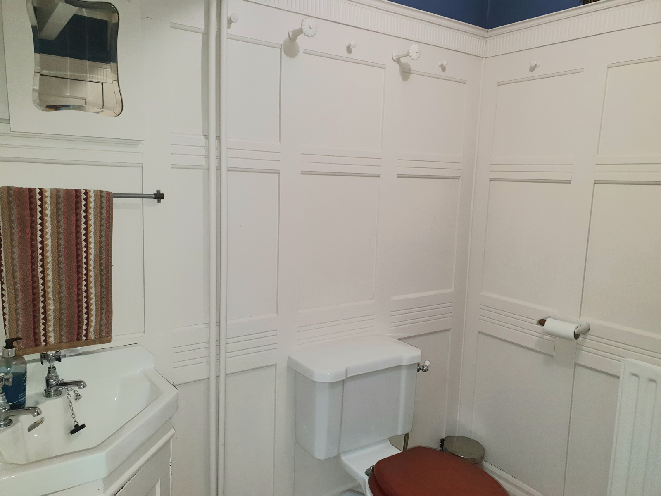
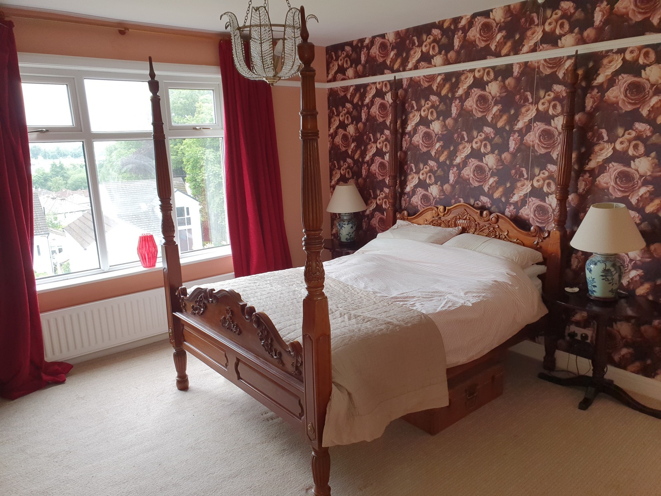
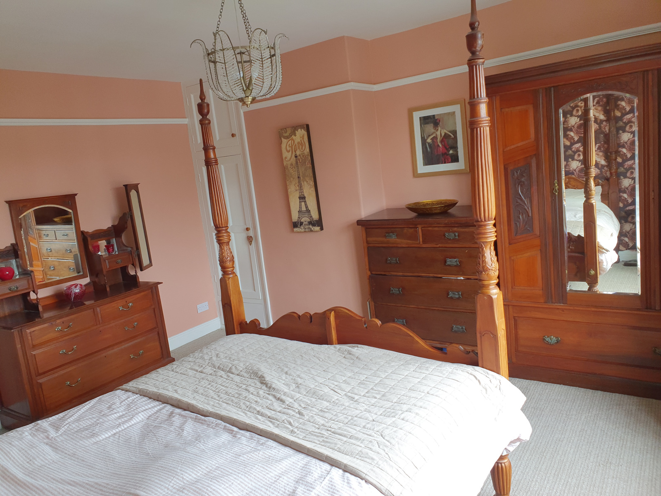
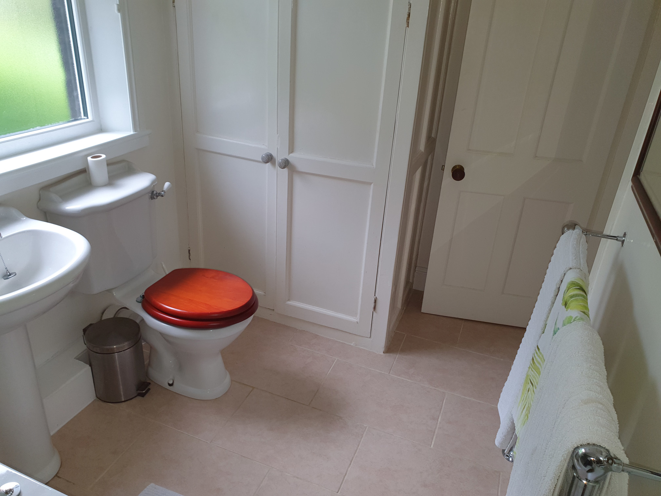
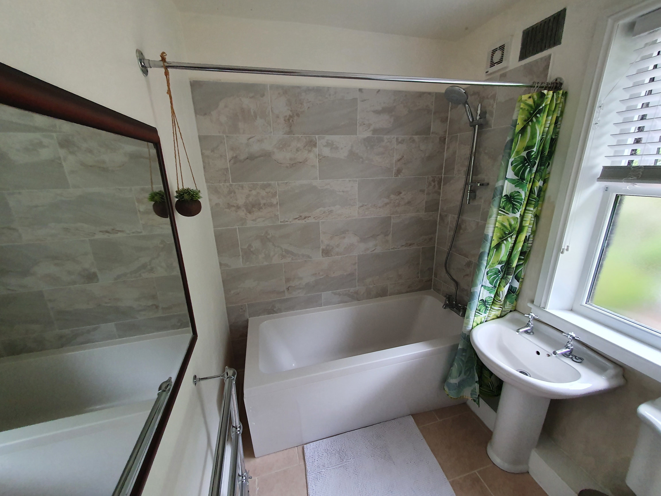
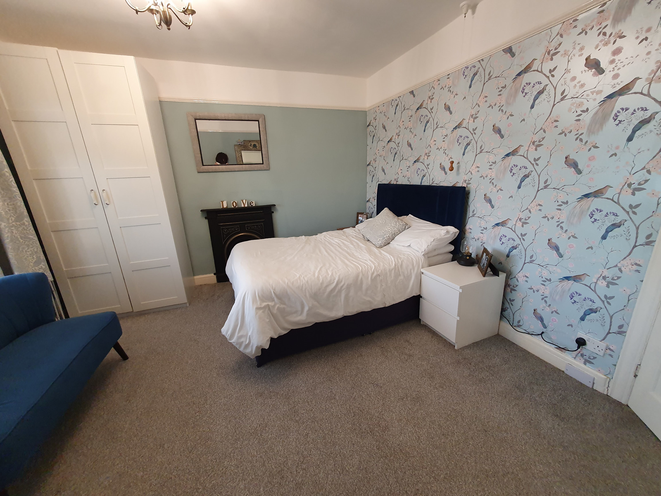
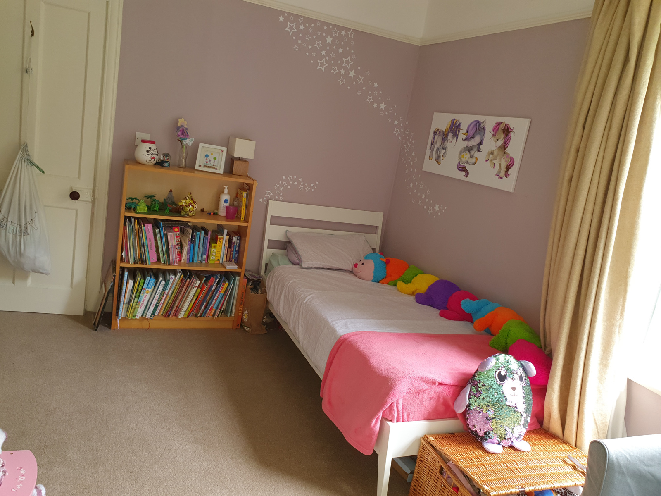
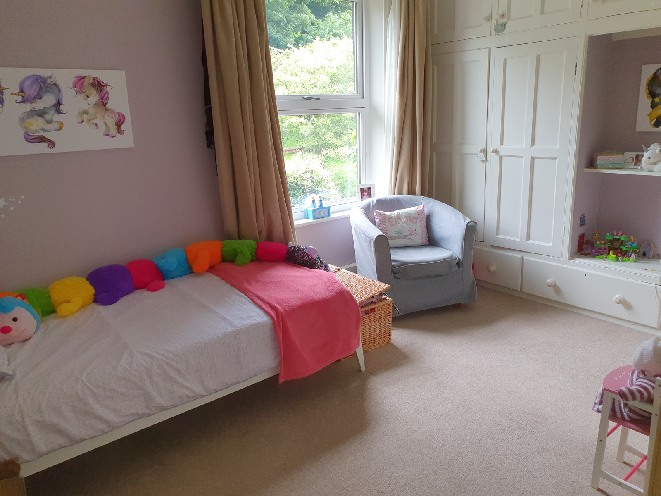
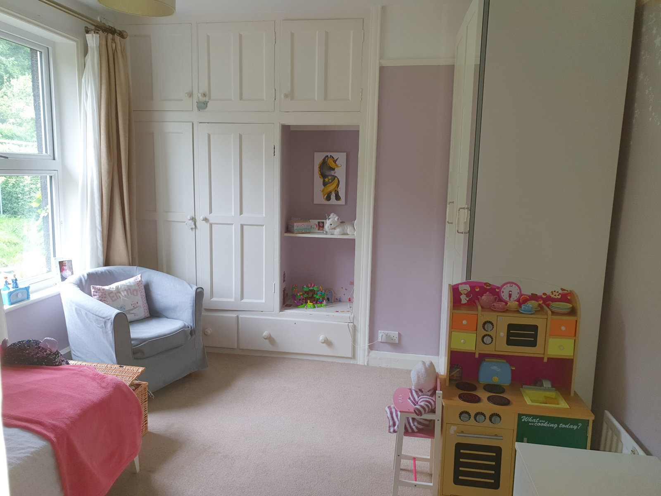
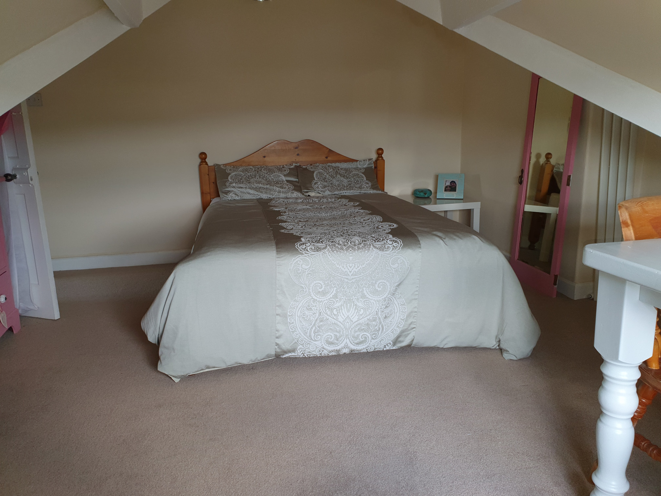
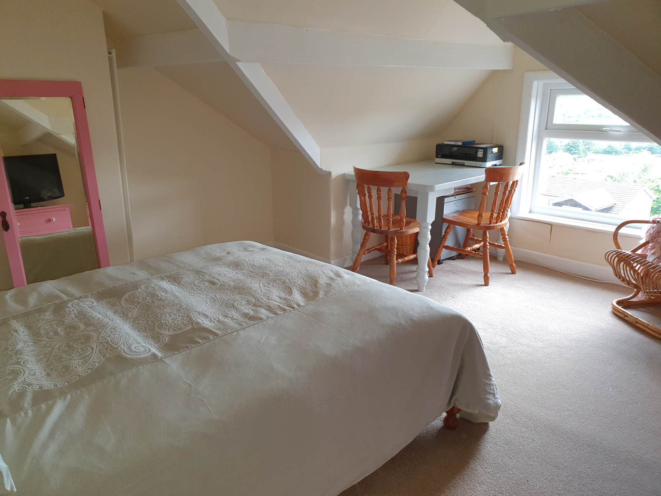
To the first floor are three large double bedrooms (two with fitted storage cupboards, one with fireplace), family bathroom with wc, sink and shower over bath and large storage cupboard. To the second floor a good size double bedroom along with study/nursery or 5th bedroom. Storage room on the landing with potential for conversion to shower/wet room.
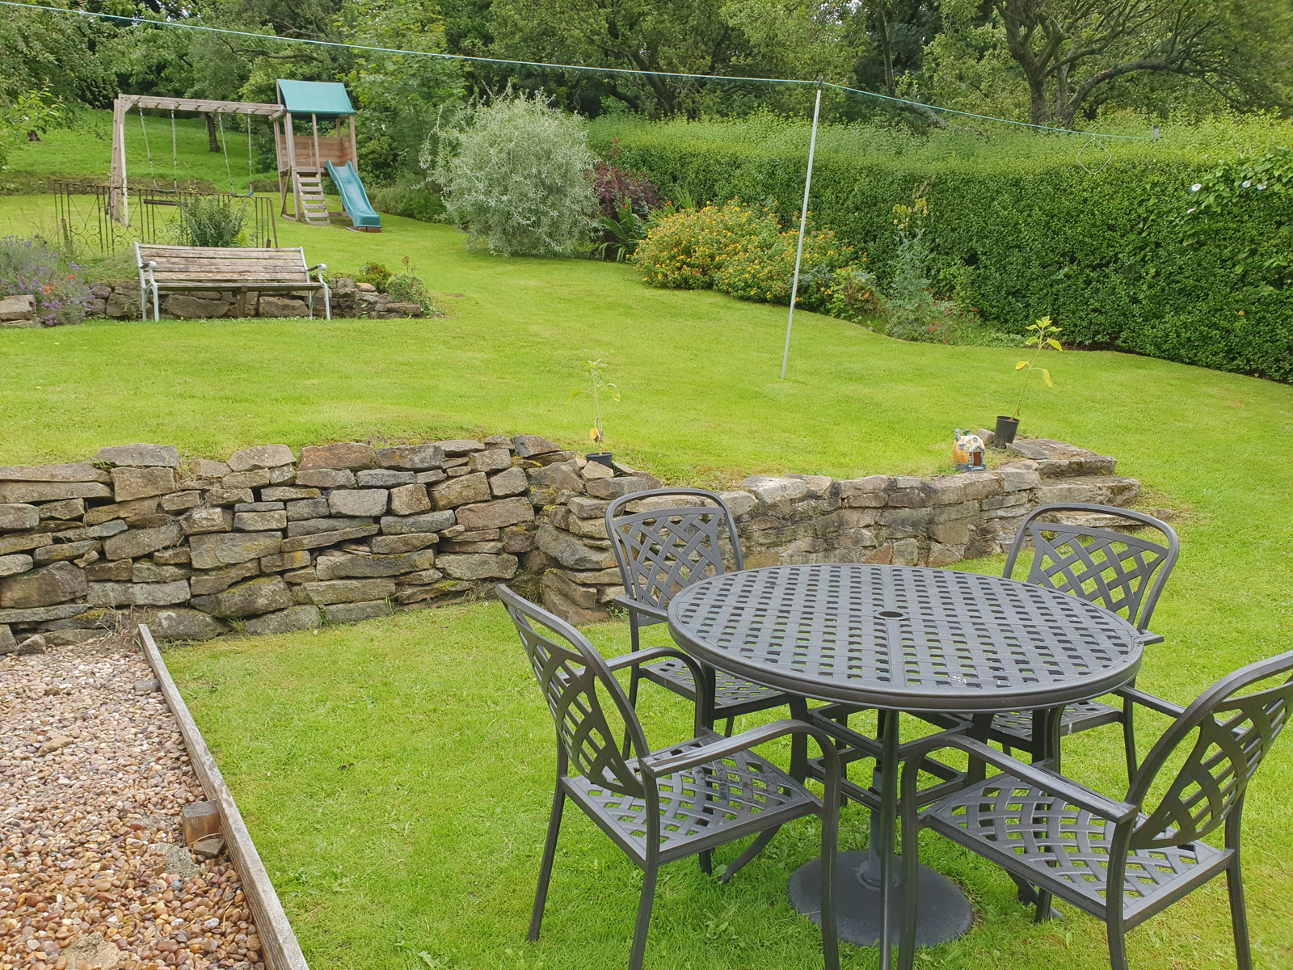
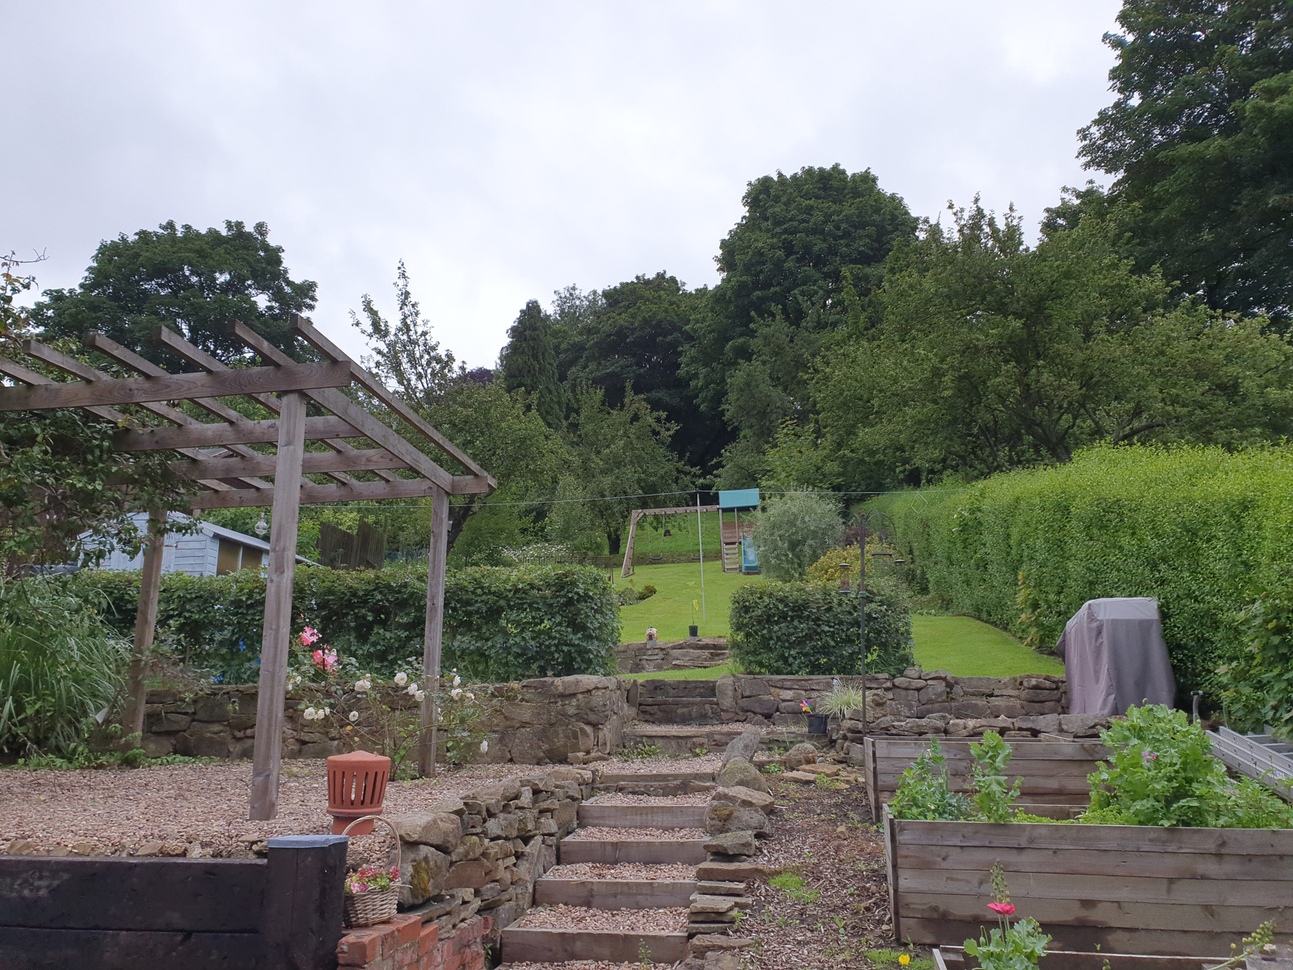
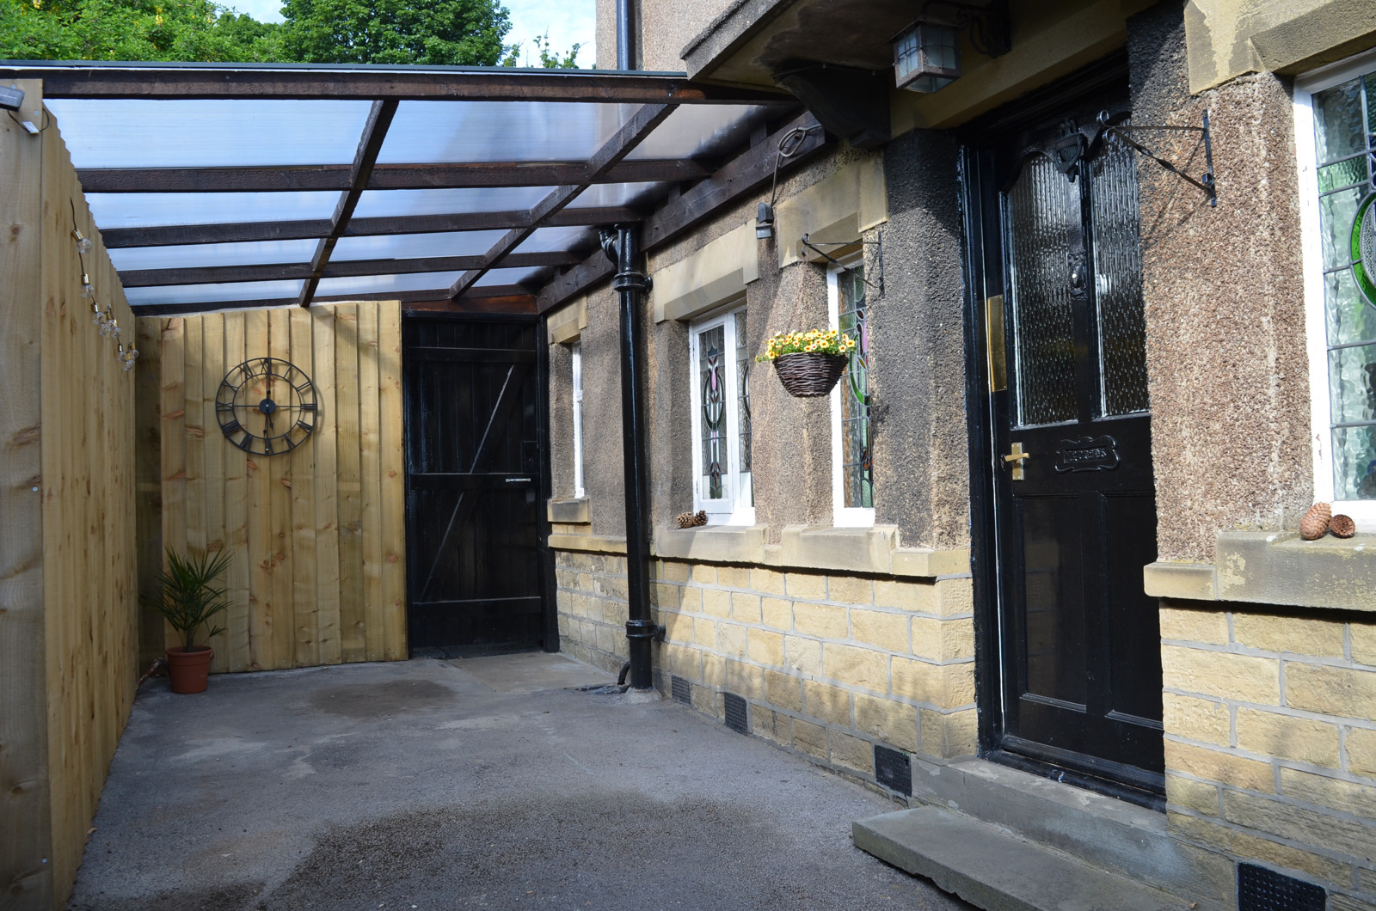
Externally, to the rear is a large lawned garden including raised vegetable beds, outbuilding and shed, the front garden has flowerbeds and driveway parking for 3 cars with wood clad carport.
Scott Lane is a popular residential location, local amenities include good primary school, green grocer, butchers, convenience store/post office, and East Riddlesden Hall National Trust Property, a stones throw from the Leeds Liverpool canal and minutes from Crossflatts and Keighley train stations, which offer access to Leeds, Skipton and Bradford.
Overall, an ideal purchase for the growing family, with its large dining kitchen, two reception rooms, 4/5 bedrooms, gas central heating and double glazing, a good mixture of attractive modern fittings along with character features, ample parking and extensive gardens with far reaching views over the Aire and Worth Valleys.
Entrance Hall
Cloaks WC
Lounge 13'4 x 16'5 (4.06m x 5m)
Dining Room 12'6 x 11'9 (3.81m x 3.58m)
Kitchen 10'4 x 11'6 (3.15m x 3.51m)
Kitchen dining area
First Floor Landing
Bedroom 1 13'4 x 14'4 (4.06m x 4.37m)
Bedroom 2 12'8 x 12'0 (3.86m x 3.66m)
Bedroom 3 10'5 x 12'1 (3.18m x 3.68m)
Bathroom / WC
Second Floor
Bedroom 4 10'6 x 12'7 (3.2m x 3.84m)
Study / Nursery 12'1 x 14'4 (3.68m x 4.37m)
Parking
Car Port
Gardens