2 Bedroom End Terraced House Sold in Newton Abbot, TQ12
| Reference | 45432 |
| Address |
Webber Close, Ogwell, Newton Abbot, TQ12 6YL (Map Location) |
| Beds | 2 |
| Baths | 1 |
| Type | End terraced house |
| Tenure | Freehold |
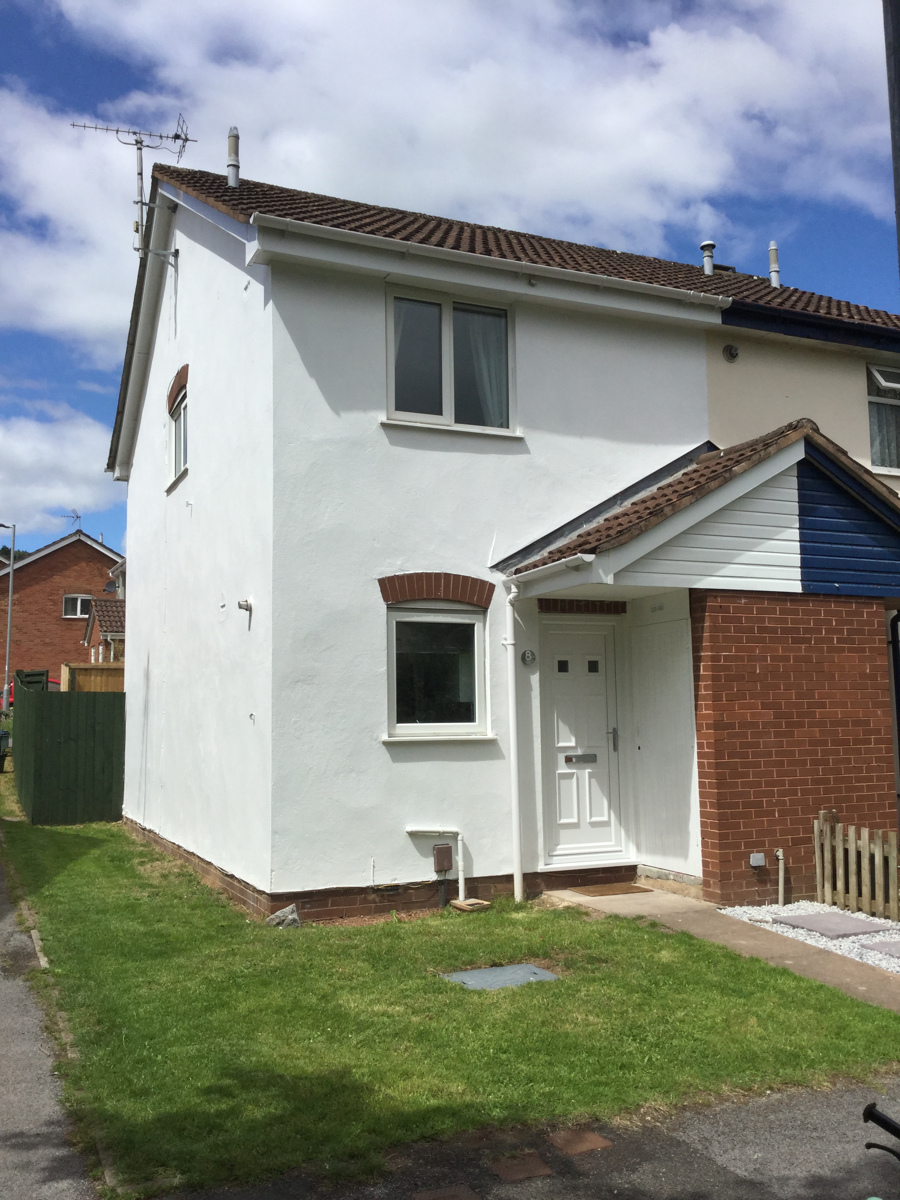
An immaculately refurbished 2 bedroom end of terrace house with a newly fitted kitchen and bathroom, conservatory and 2 allocated parking spaces in sought after East Ogwell
Description
This well laid out property has been the subject of a comprehensive and stylish refurbishment by the current owners. A bright and spacious home, immaculately presented, chain free and ready to move into. It has been fully redecorated both internally and externally. On the ground floor it has a generous sized living and dining room, a well fitted replacement white gloss kitchen which has a 25 year guarantee, a useful conservatory leading to a rear garden which is fully enclosed and is ideal for outdoor entertaining with it's sunny, southerly aspect. On the first floor off the good sized landing, there are 2 double bedrooms and a stylishly refitted contemporary white bathroom suite. There are 2 allocated car parking spaces located in the private car parks nearby. The property is located in the popular area of East Ogwell, which is in the catchment area of the highly regarded Canada Hill Primary School. Conveniently placed for the market town of Newton Abbot, with its good selection of shops, supermarkets, cafes, restaurants, various leisure facilities and a mainline train station. Exeter can be easily accessed via the A380 and and Plymouth via the A38. The Dartmoor National Park, local beaches and South Devon's many beauty spots are all within easy reach of this delightful property.
PROPERTY DESCRIPTION
Pathway from open plan front garden being laid mainly to lawn, paving and gravel leading to:
Canopy Porch with useful outside storage cupboard with electricity and gas meters. Power point.
Newly fitted uPVC Front Door leading into:
Hall
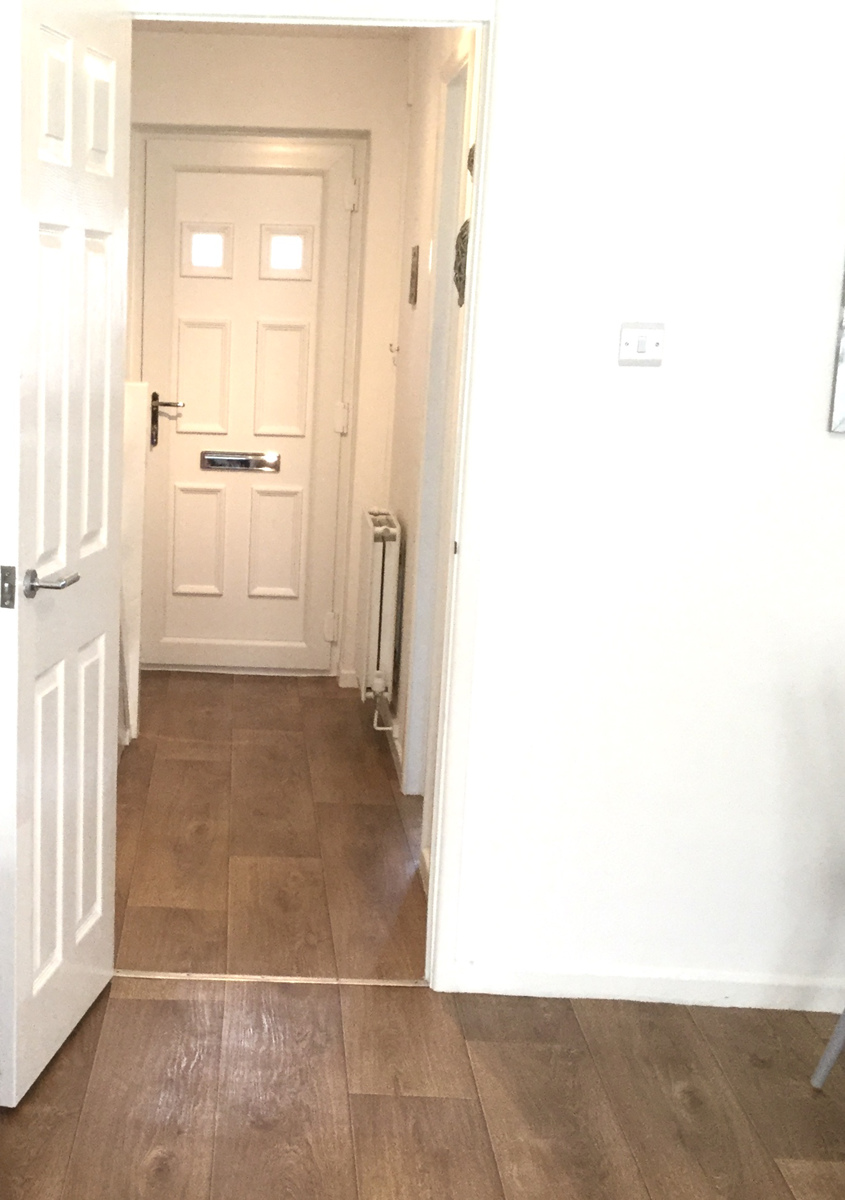
Laid to wood effect vinyl. Newly fitted carpeted stairs rising to first floor. Triple spotlight. Understair Storage Cupboard with double doors giving plenty of storage space. Radiator. Coats rack. Telephone point.
Door leading off to living room and opening to kitchen.
Kitchen
3.12m x 1.7m
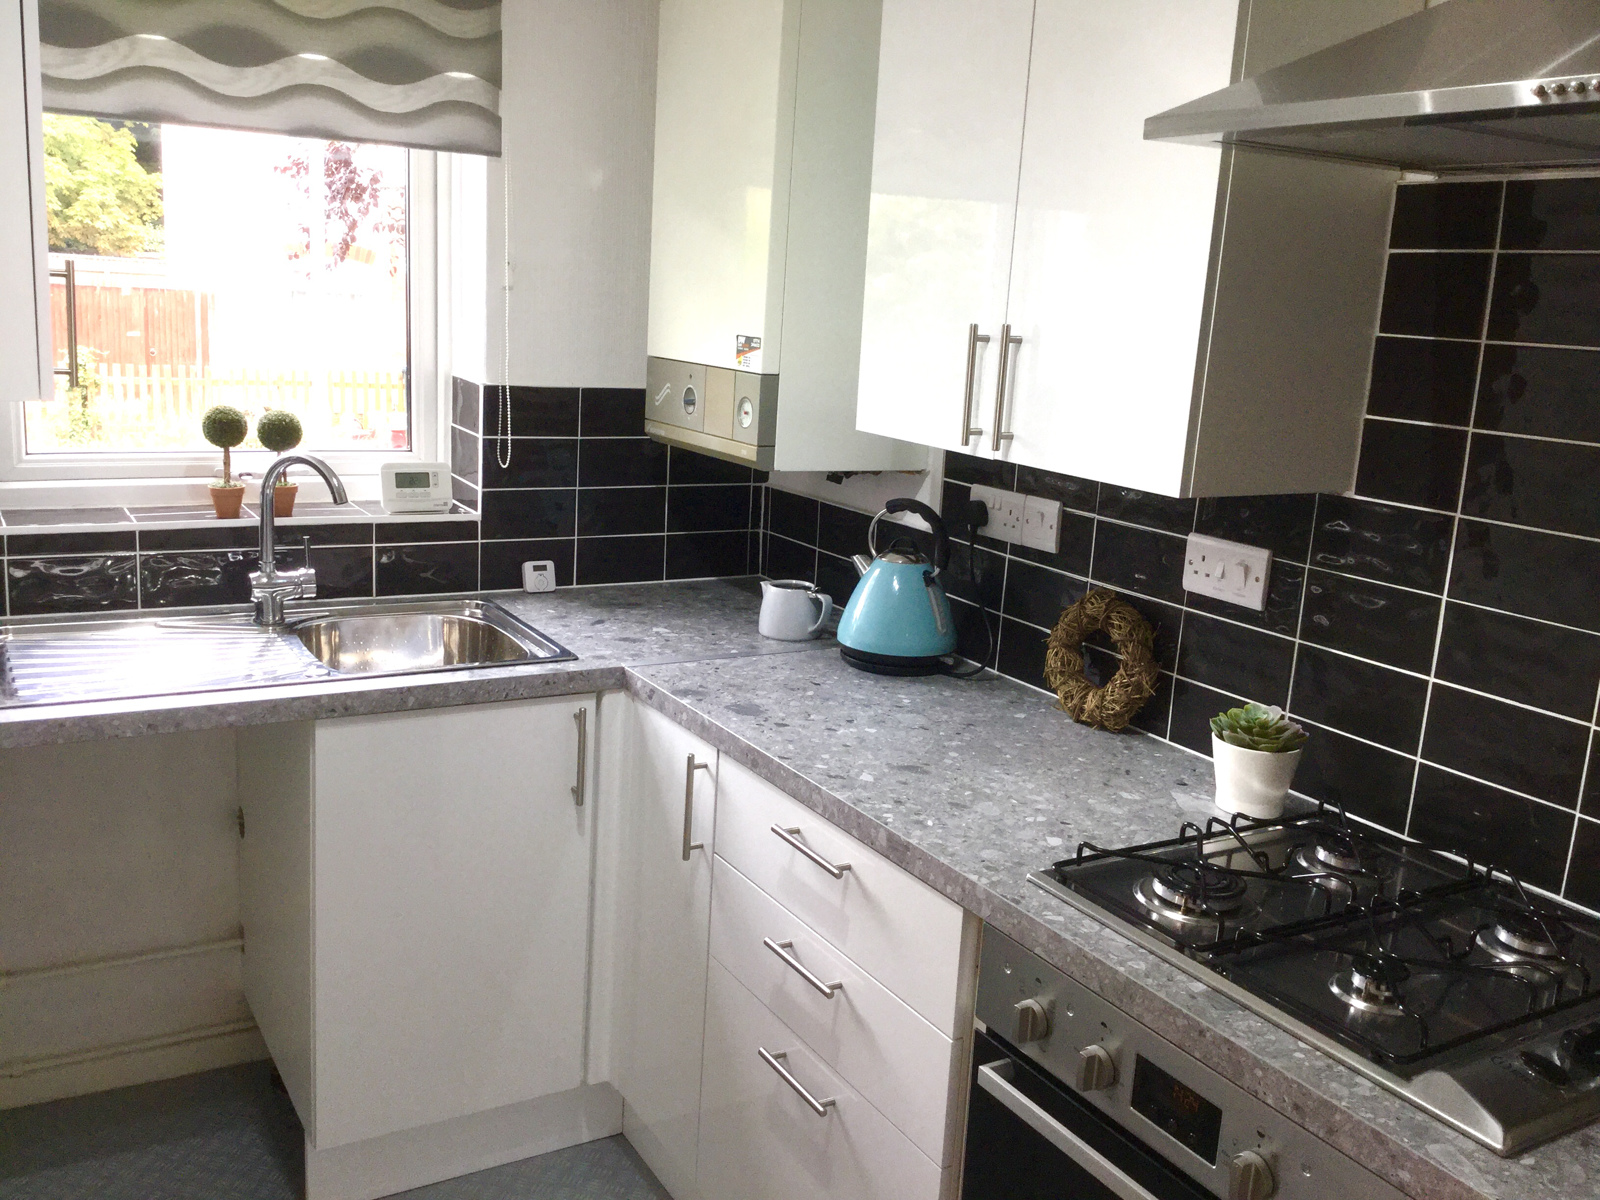
Stylishly re-fitted kitchen with an excellent range of Howdens Joinery white gloss wall and base units giving ample storage. Stainless steel single sink and drainer with monobloc mixer tap. Worcester Bosch Combi boiler providing heating and hot water with room thermostat and timer. Marbled effect grey worktops. Indesit built under electric double oven (main oven with fan), Indesit 4 burner gas hob with electric ignition. Stainless steel fume hood and courtesy light over. Space and plumbing for washing machine and a space for an upright fridge-freezer. Newly fitted vinyl flooring. Track spotlight. uPVC Double glazed window overlooking front garden and communal area.
Living Room
4.19m x 3.61m
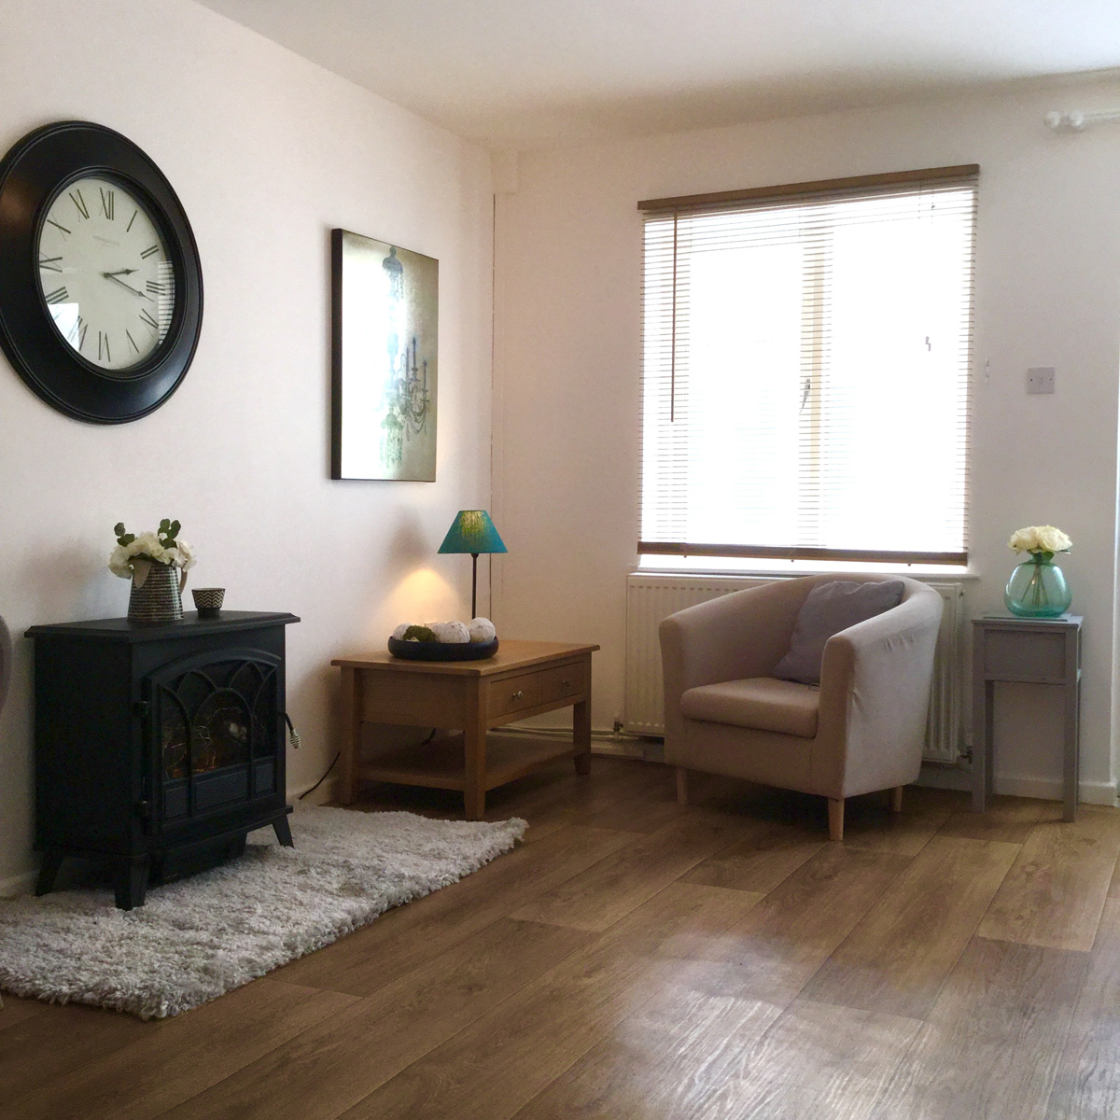
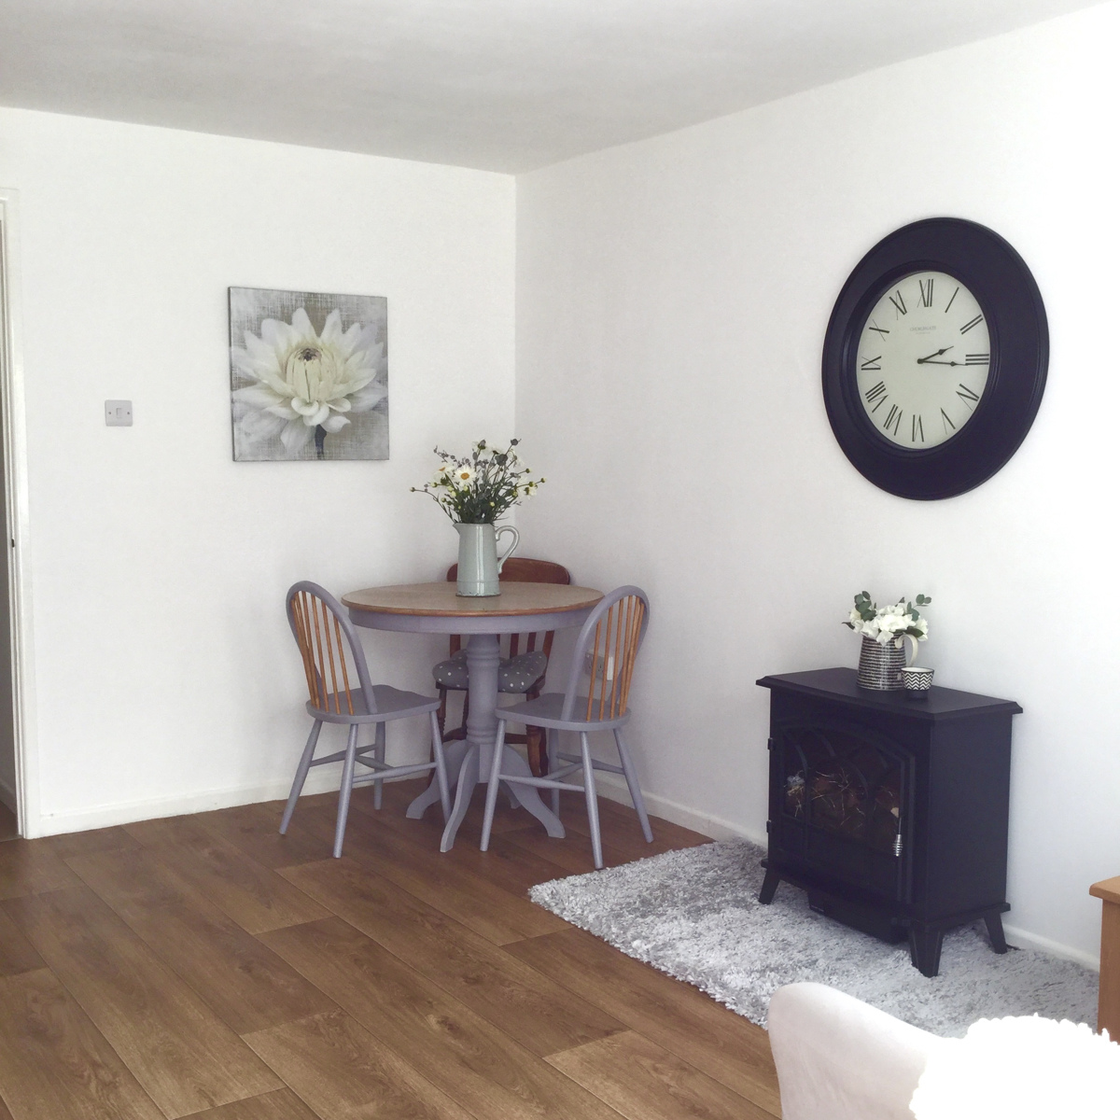
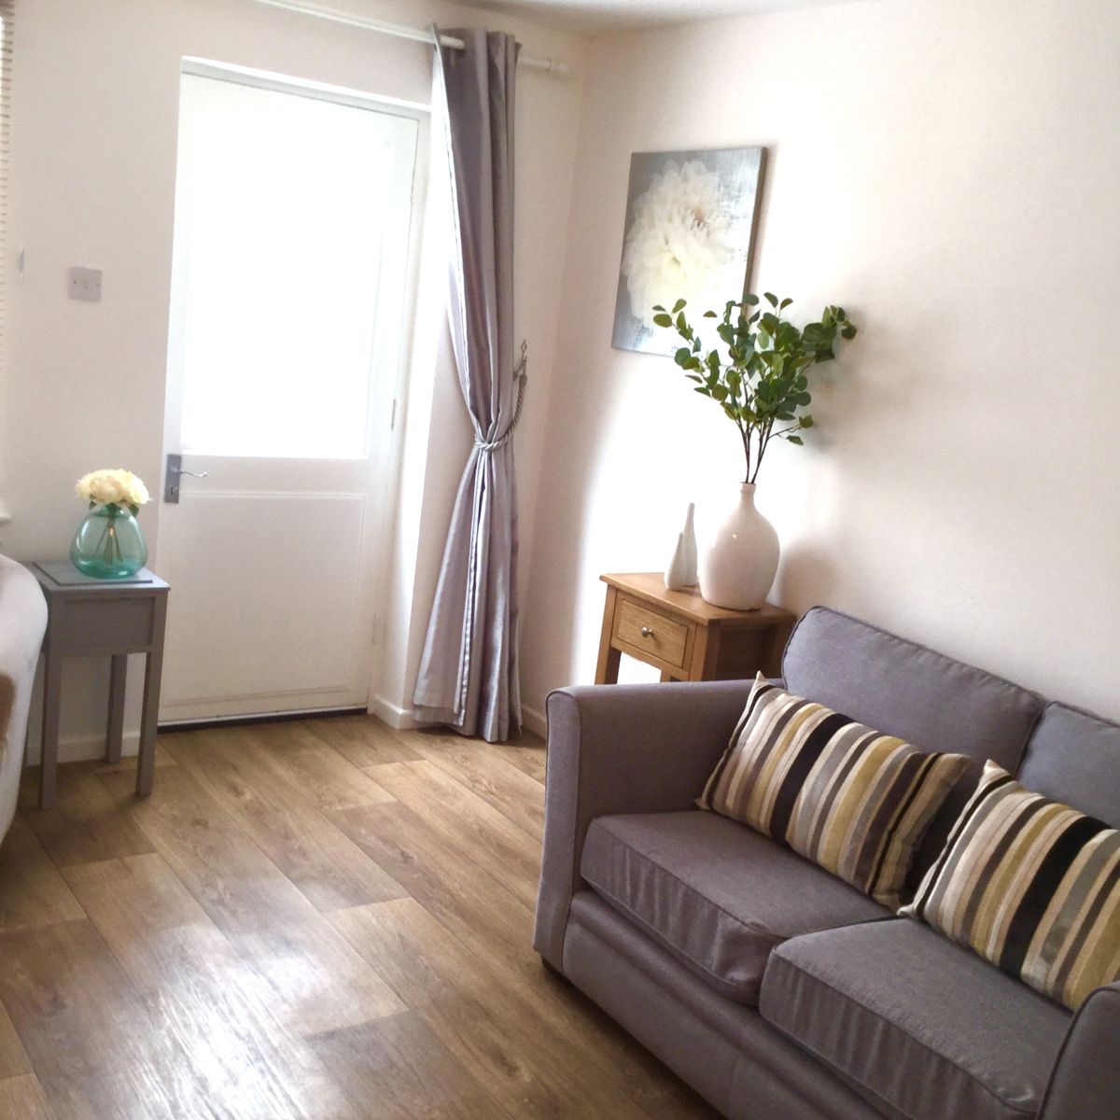
Light and airy room with an internal double glazed timber window and timber door with a half obscure double glazed panel leading into the conservatory. Radiator, Wood effect vinyl flooring.
Conservatory
2.82m x 2.36m

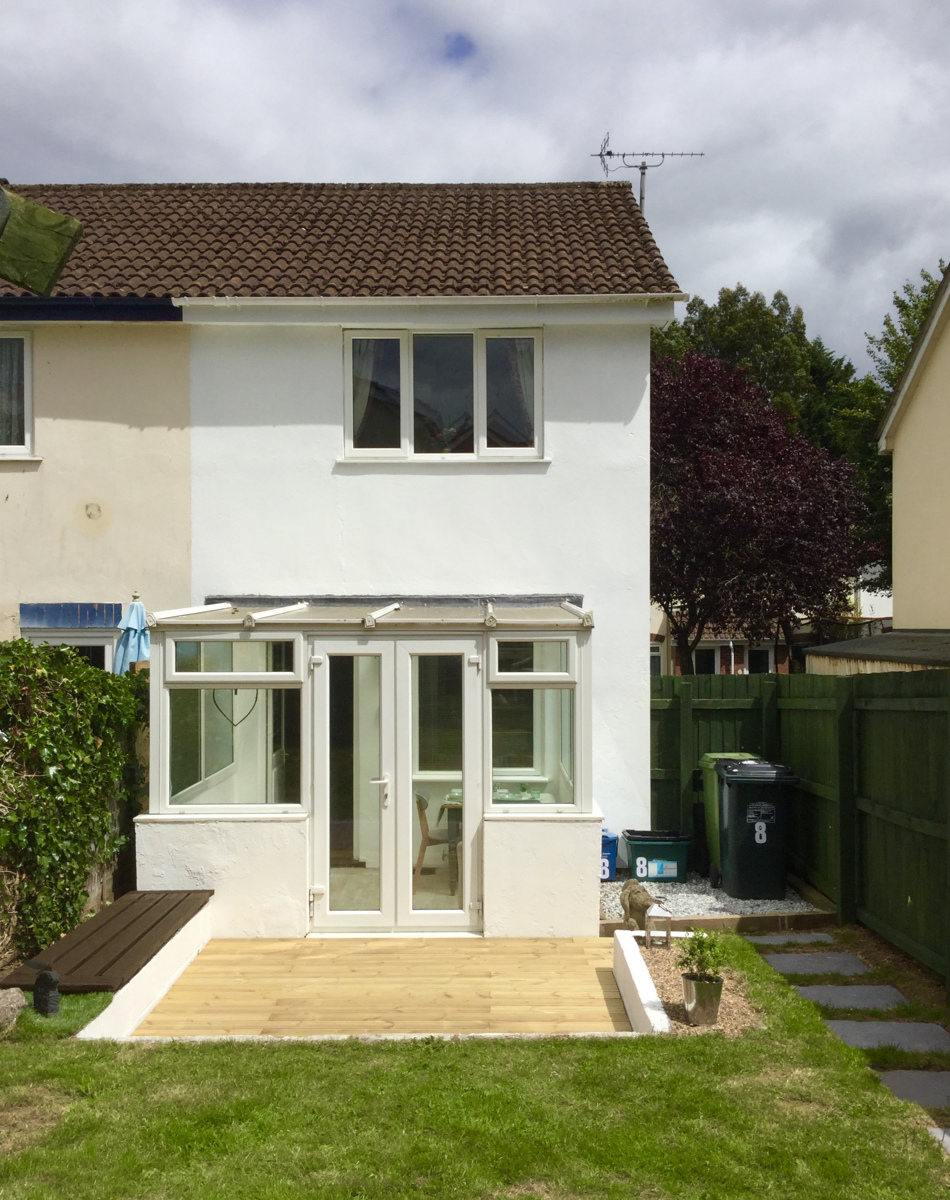
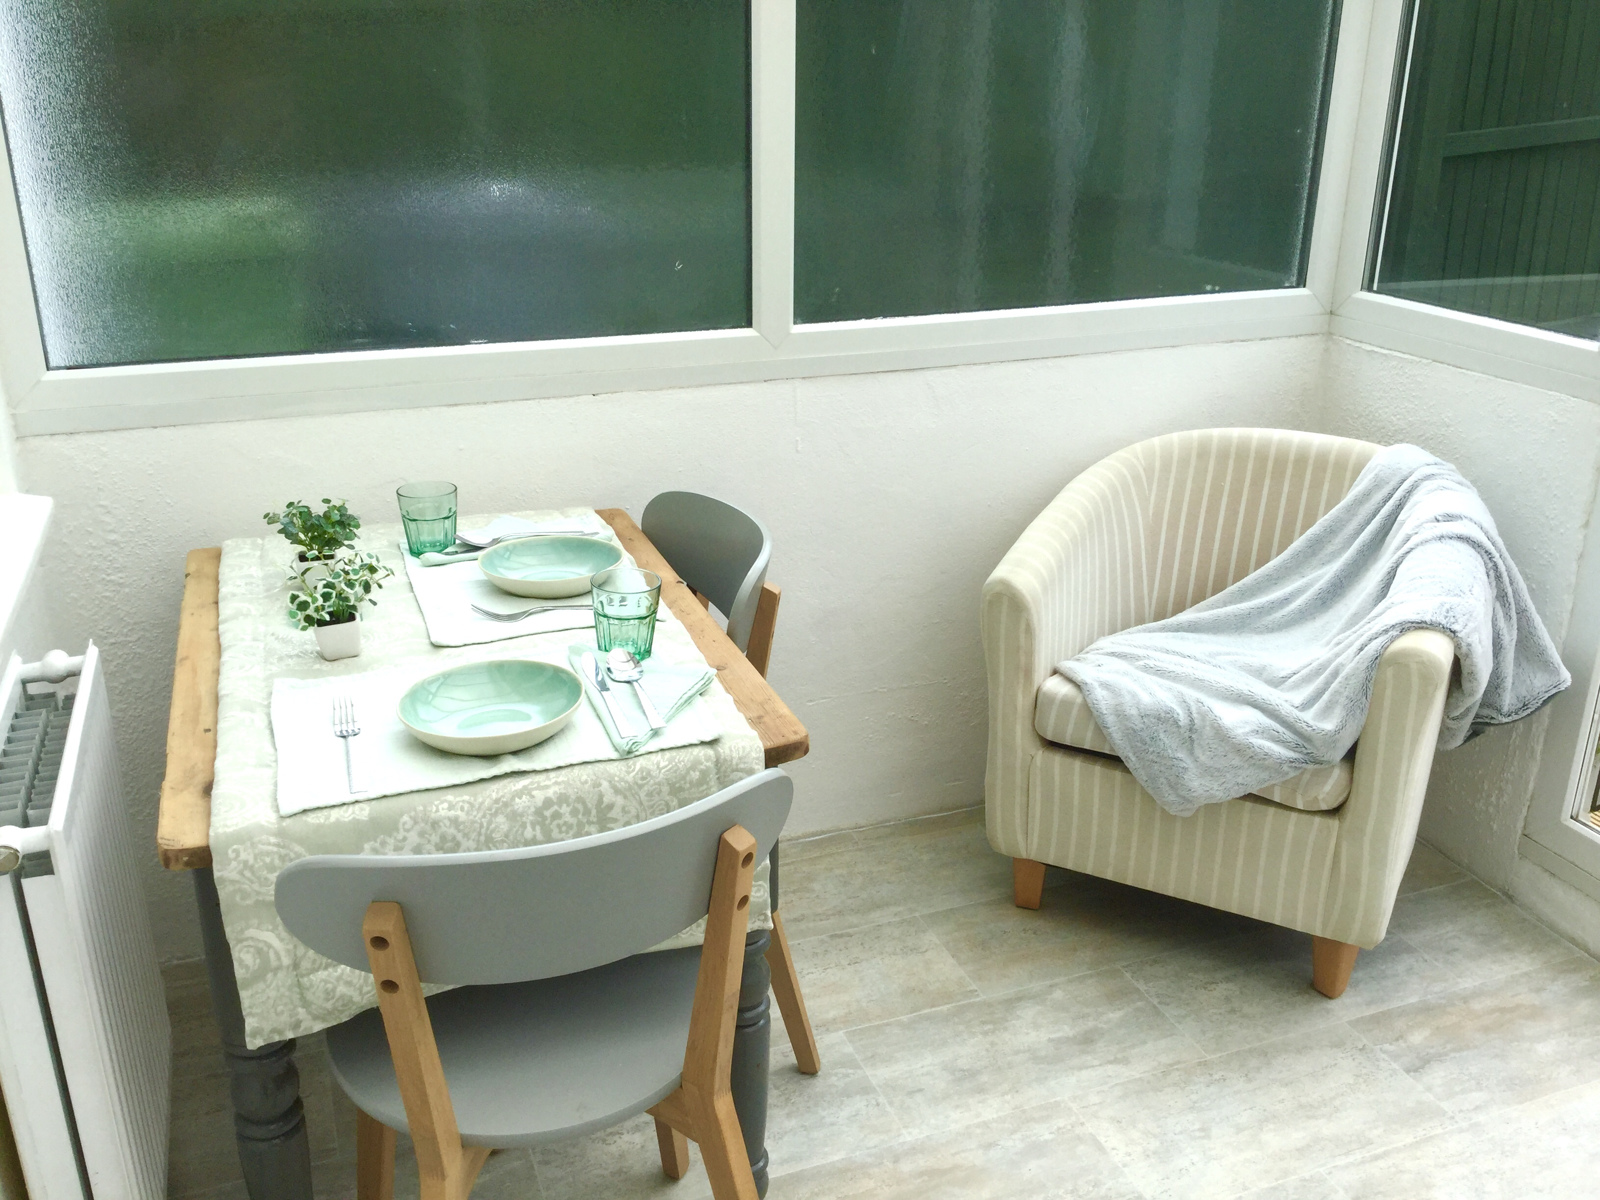
Double glazed windows to three sides and uPVC pair of double glazed doors opening out onto an area of newly fitted decking and the rear garden. Newly fitted vinyl flooring. Wall light, Radiator.
Stairs from hall rising to:
First floor
Landing
Hatch to boarded loft space. Newly carpeted landing with doors off to:
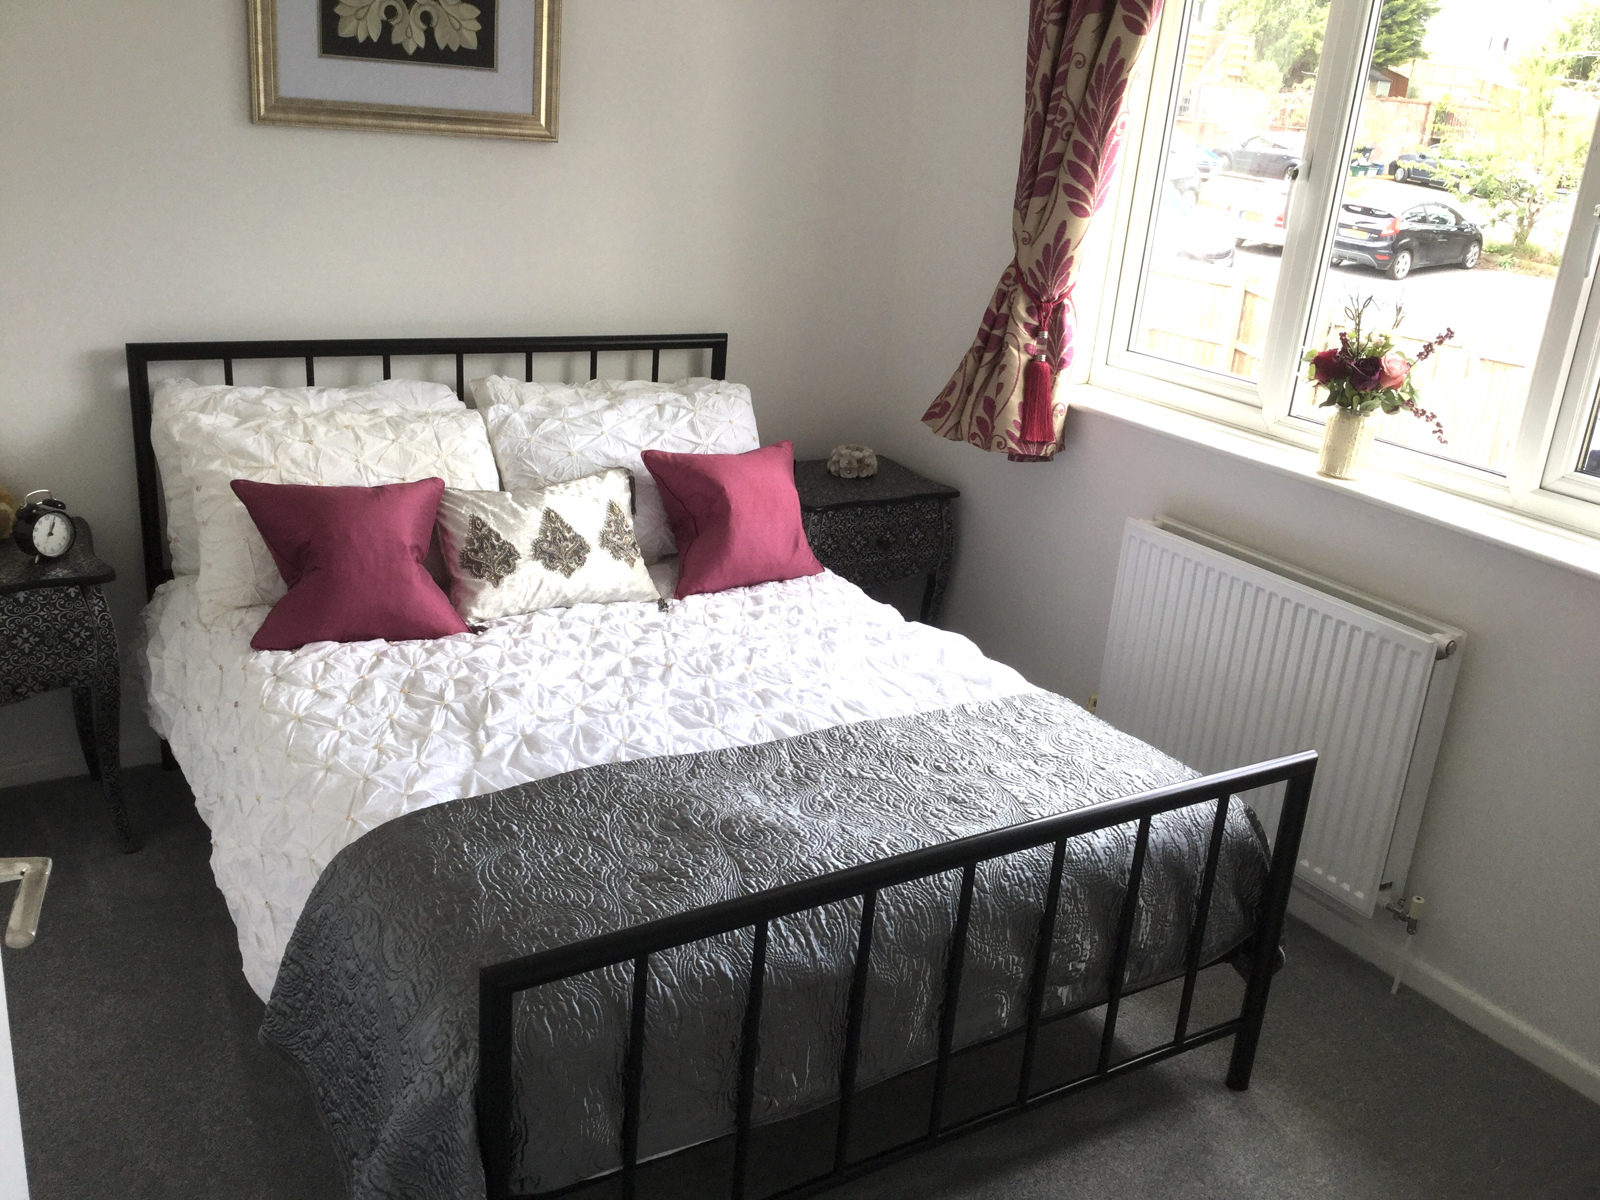
Bedroom 1
3.63m x 2.64m
Newly fitted carpet. Radiator. uPVC double glazed window overlooking rear garden. Telephone point.
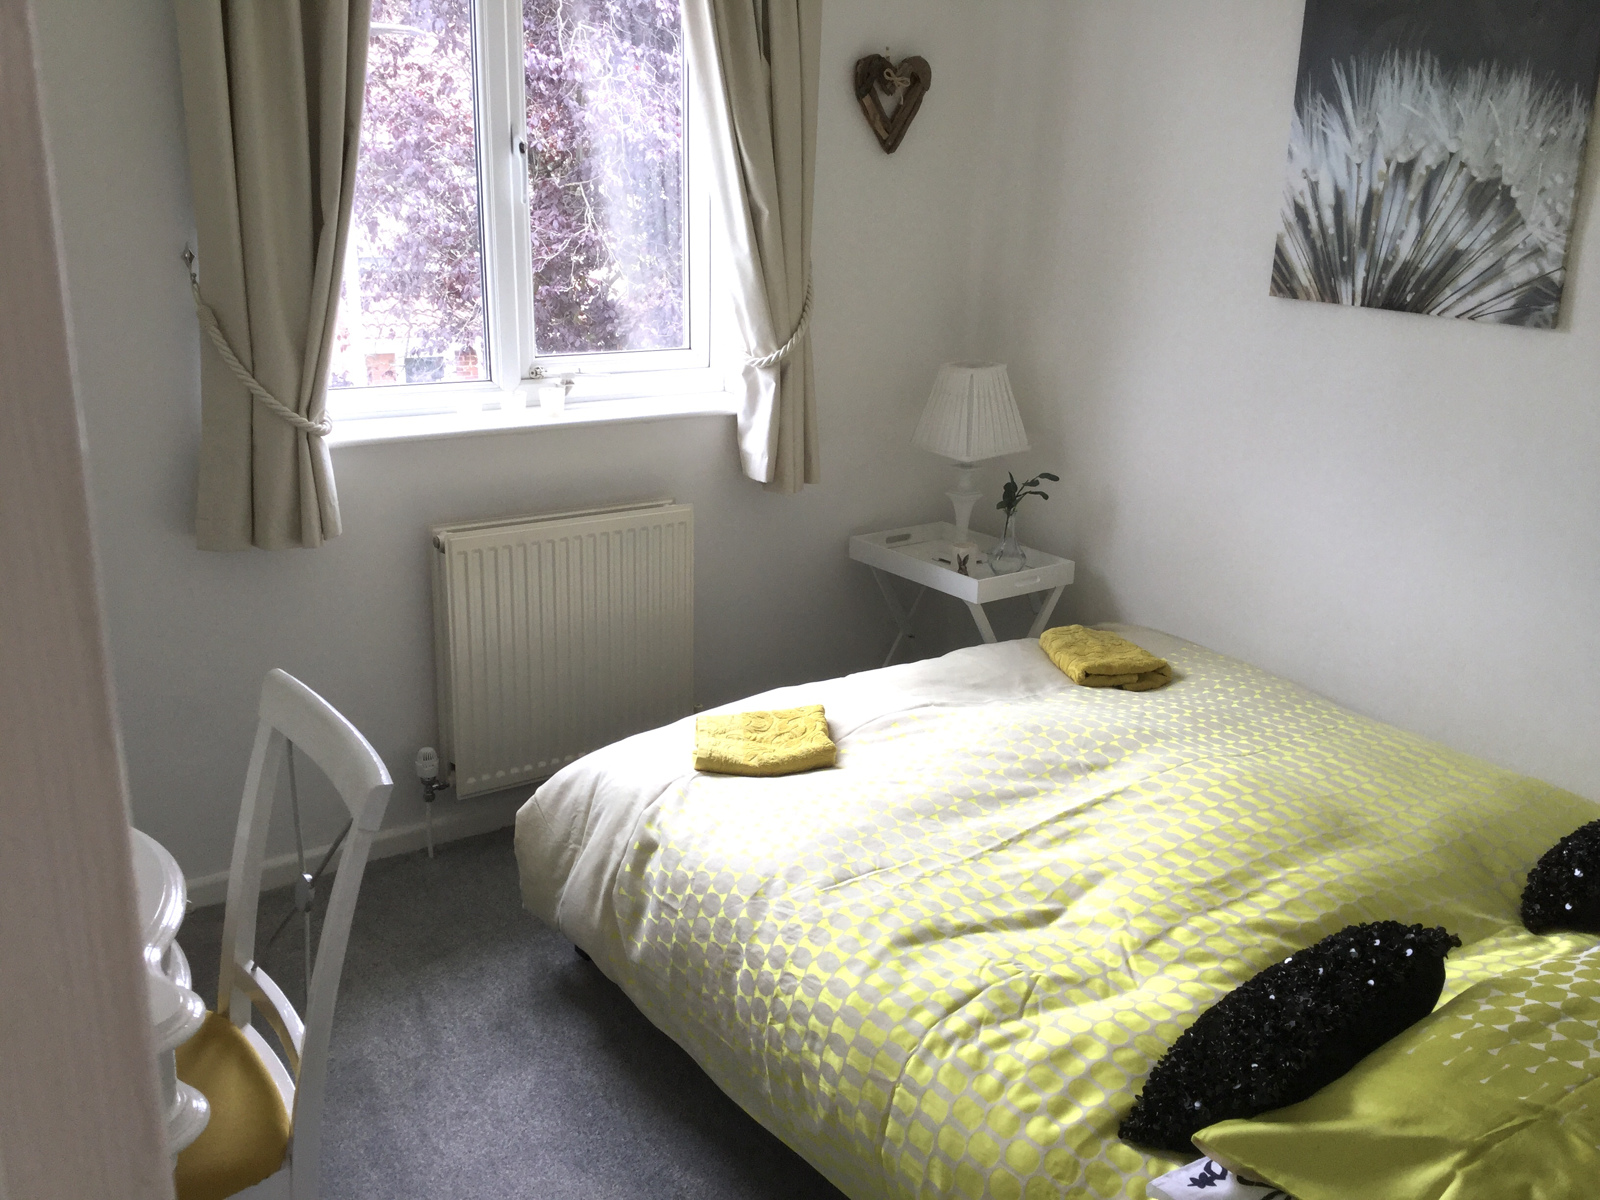
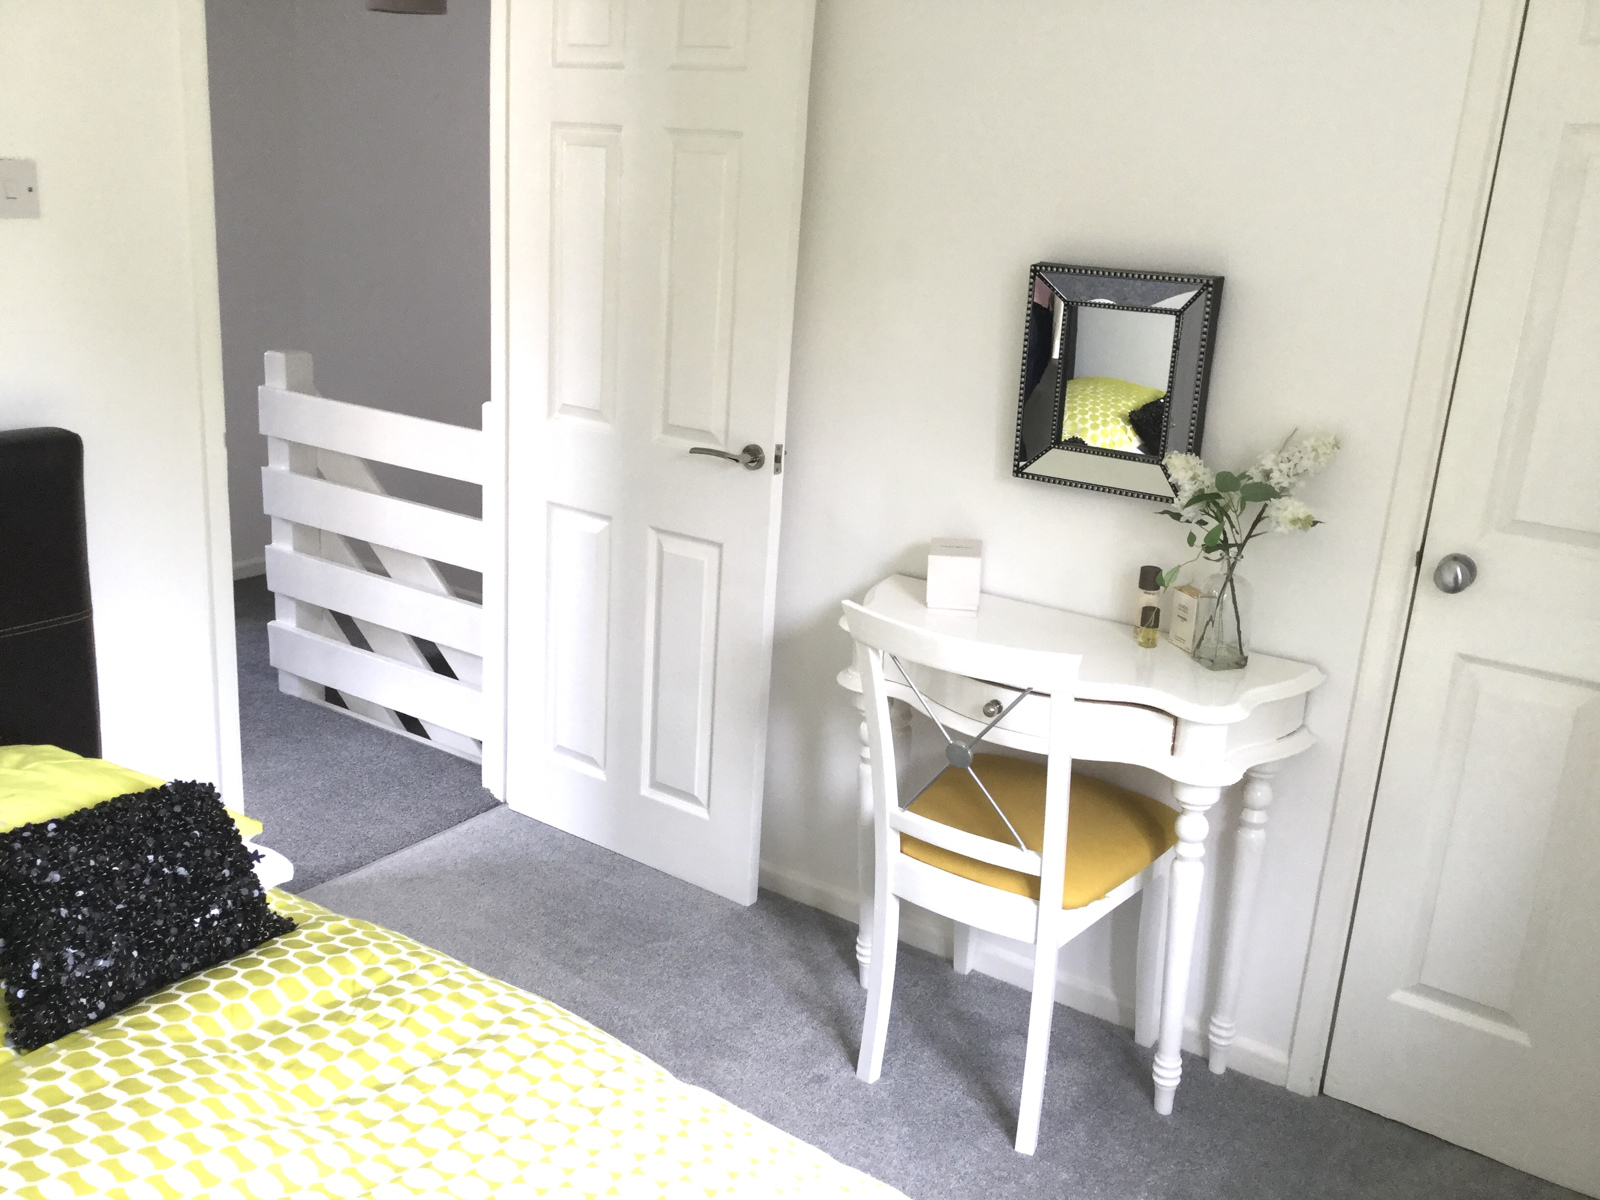
Bedroom 2
2.67m x 2.64m to front of fitted cupboard
Newly fitted carpet. uPVC double glazed window overlooking front aspect. Good sized over-stair cupboard with slatted shelving providing useful storage. Radiator.
Bathroom
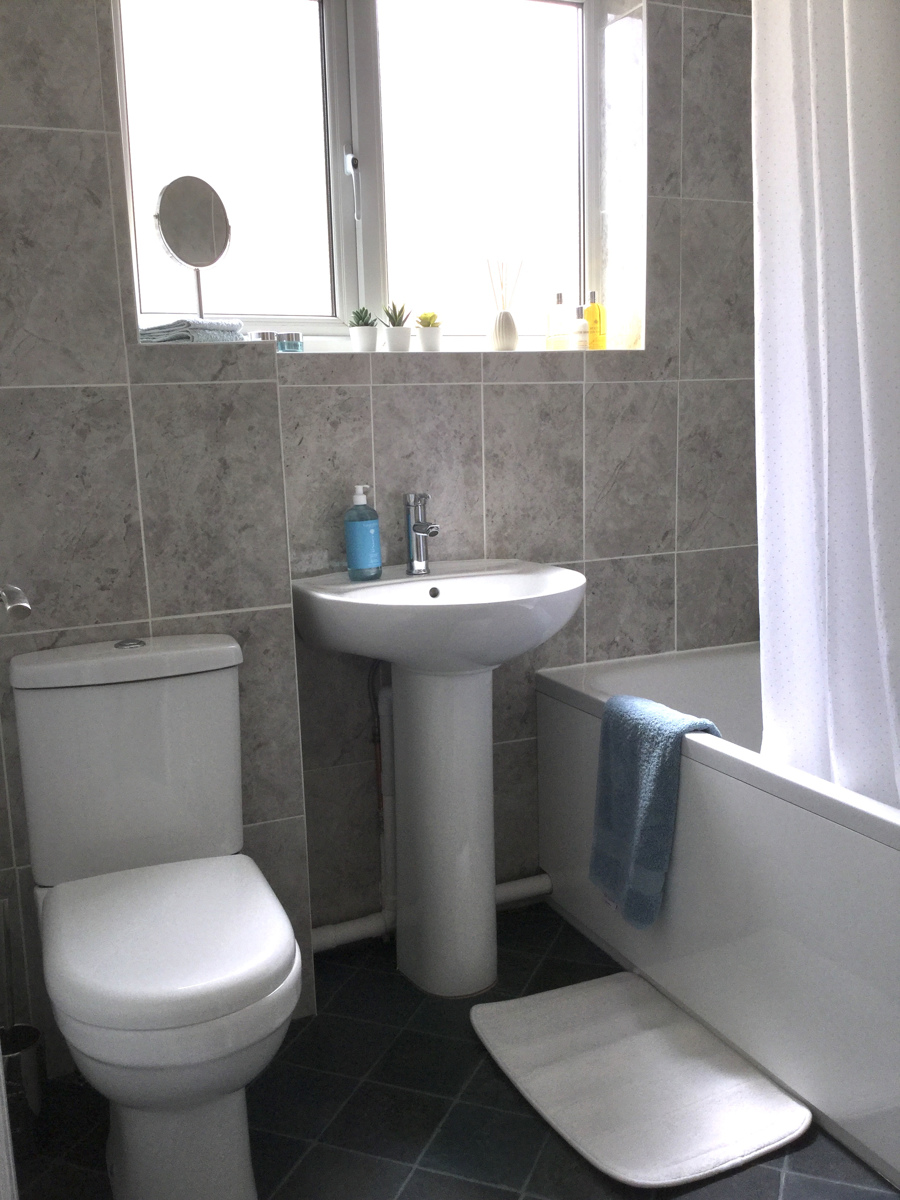
Newly fitted contemporary white suite, with low level flush WC, pedestal wash hand basin with monobloc mixer tap, panel bath with thermostatic shower on riser, and tap filler with additional shower attachment. Grey marble effect tiling to three walls. Newly fitted vinyl flooring. Frosted glass flush light. Radiator. Obscure glass uPVC double glazed window to side aspect.
Outside
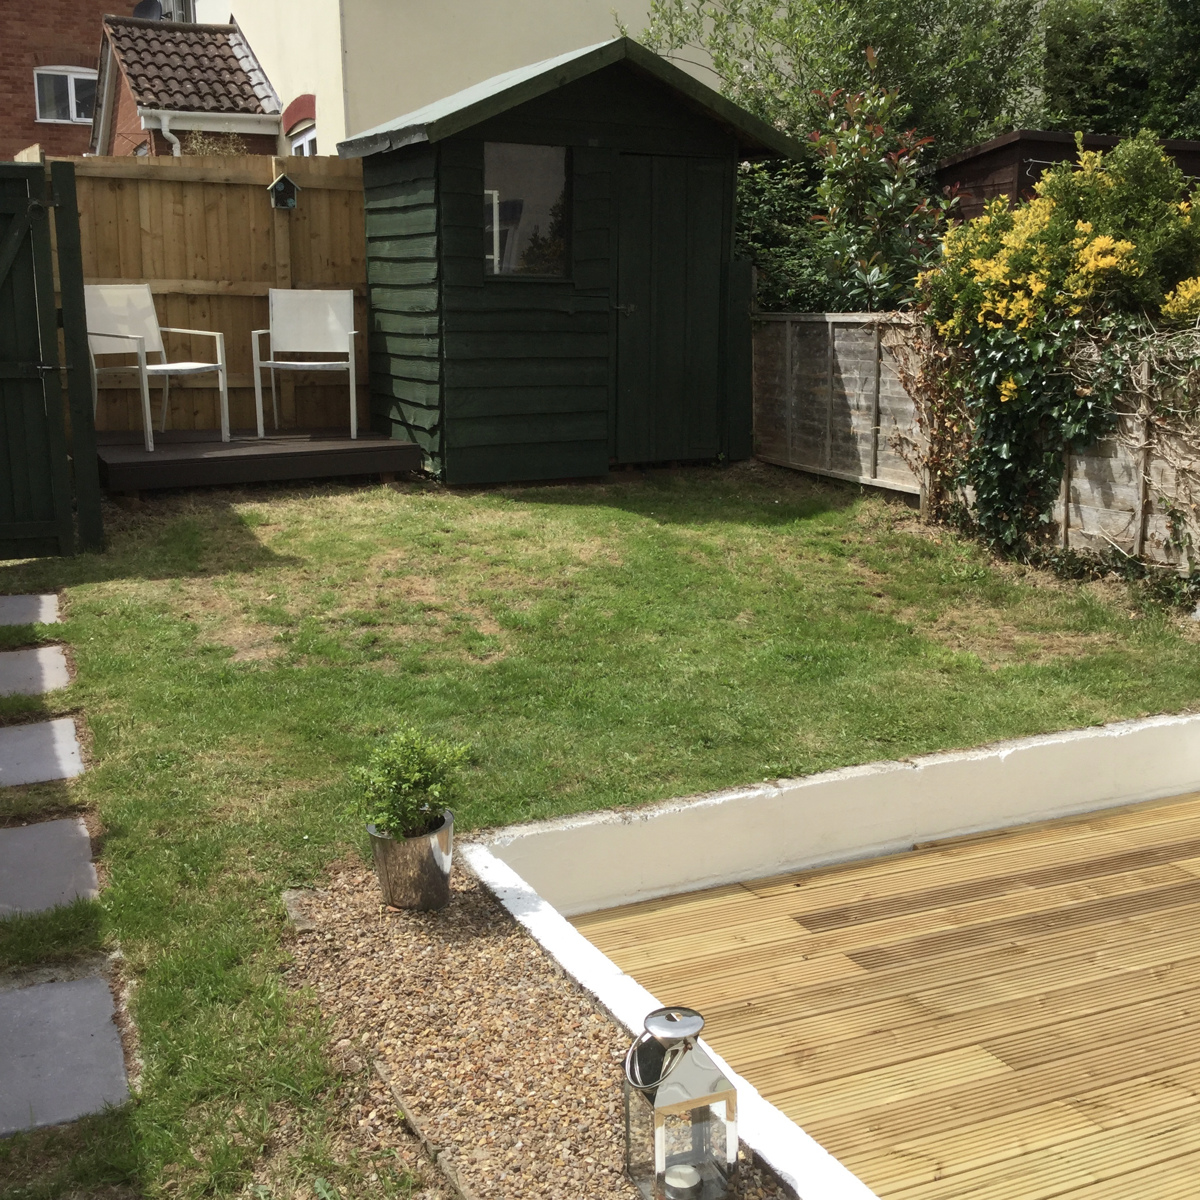
A delightful outdoor space which is fully enclosed by a close boarded fence. Enjoying a southerly aspect, the rear garden is laid mainly to lawn, but has the benefit of 2 decked areas for enjoying the sun. There is a useful garden shed, and a gravelled area to the side of the conservatory for storage of refuse bins and recycling boxes. A pathway and rear gate allows convenient access to the car parks and pathway beyond. The property benefits from 2 allocated parking spaces in the nearby private car parks.
Council Tax Band: B