2 Bedroom Cottage Sold in Skipton, BD23
| Reference | 45387 |
| Address |
Otley Street, Skipton, BD23 1ET (Map Location) |
| Beds | 2 |
| Baths | 1 |
| Type | Cottage |
| Tenure | Freehold |
This delightful two bedroomed cottage is nestled on a quiet street in the heart of Skipton Town center. The property includes a rear garden and conservatory.
Description
This delightful two bedroomed cottage is nestled on a quiet street in the heart of Skipton Town center. The property includes a small rear garden and conservatory with on street parking. Access to the rear of the property is gained via a private shared ginnel.
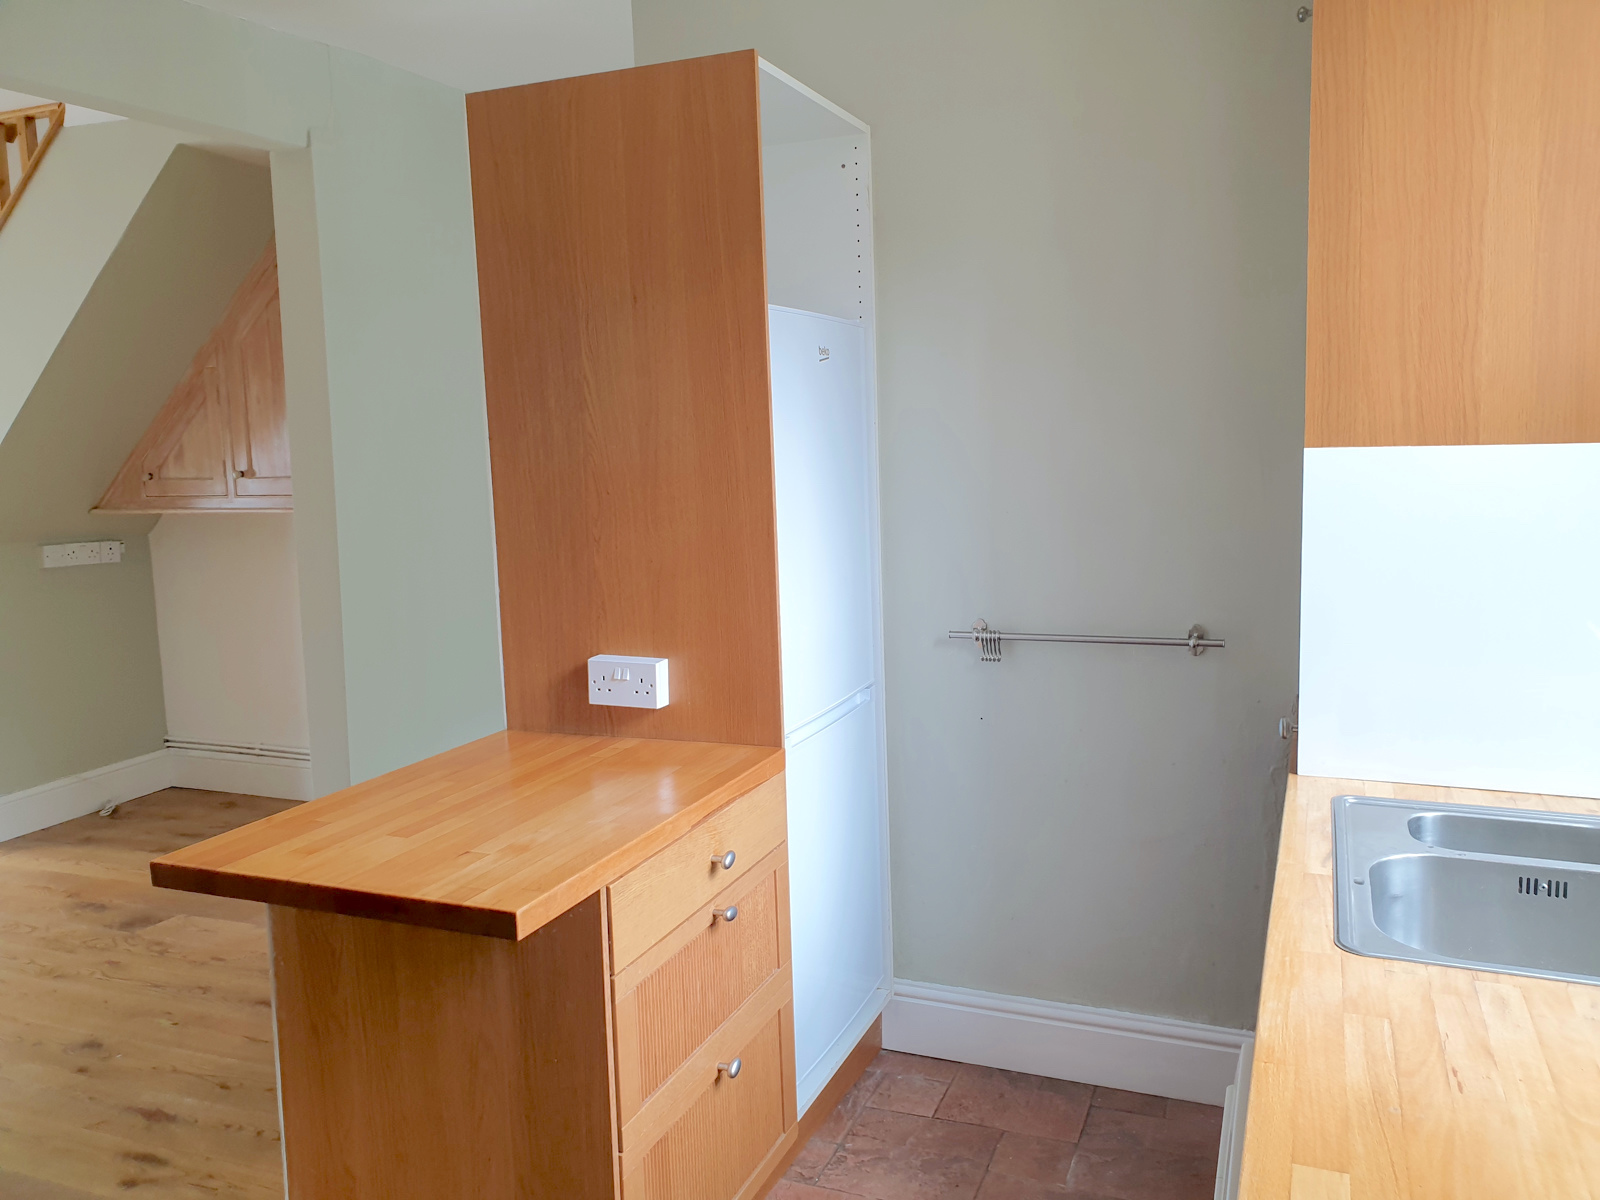
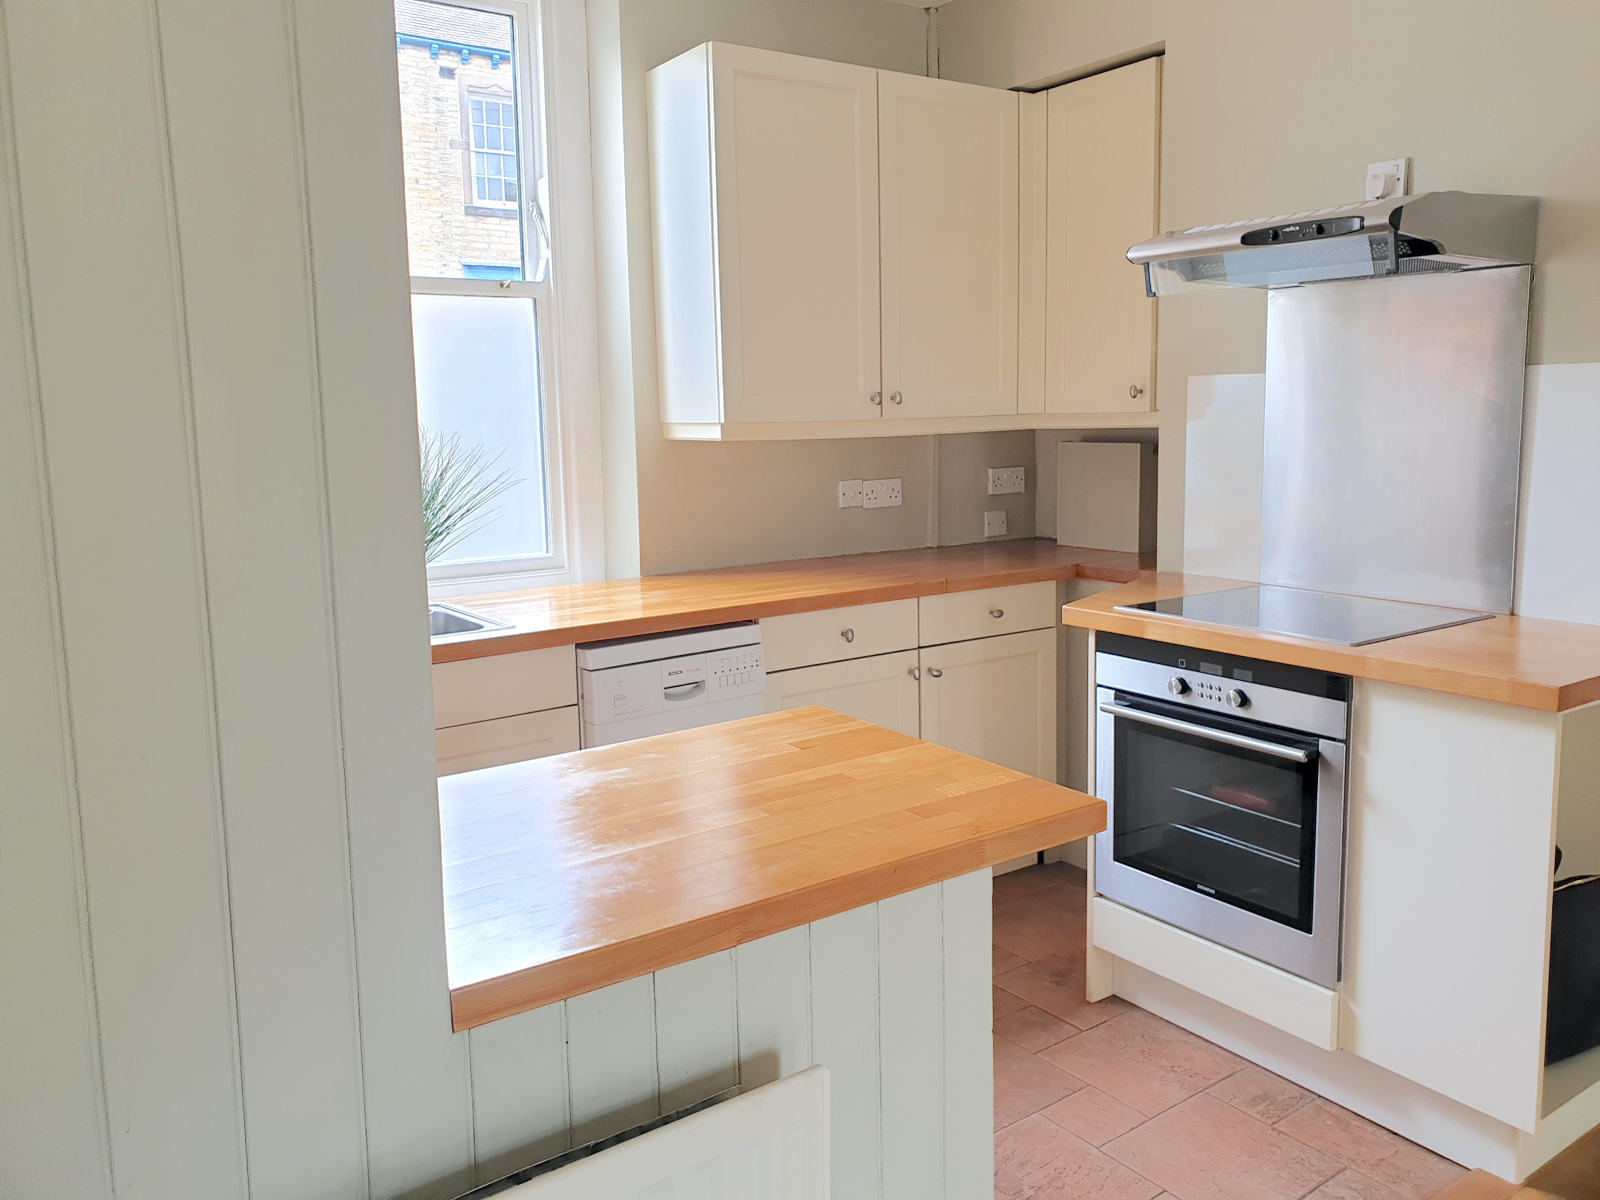
The property benefits from double glazing, gas fired central heating, gas fired log burner effect stove and includes fridge freezer, dishwasher, oven and hob.
Skipton is a historic and vibrant market town on the southern tip of the Yorkshire Dales national park and offers restaurants, cafes, pubs shops, local cinema, medieval castle and canal basin. The town is popular with walkers and cyclists, and regularly hosts tourist events (e.g. Puppet Festival, Waterways Festival etc.)
There are direct rail services to Kings Cross, Leeds and Bradford as well as services to the dales, Carlisle and beyond.
The property is a two minutes walk to Skipton High Street and close to both Ermysted’s Boys Grammar School and Skipton Girls High School which are both widely acclaimed as two of the finest schools in the country.
The accommodation comprises of:
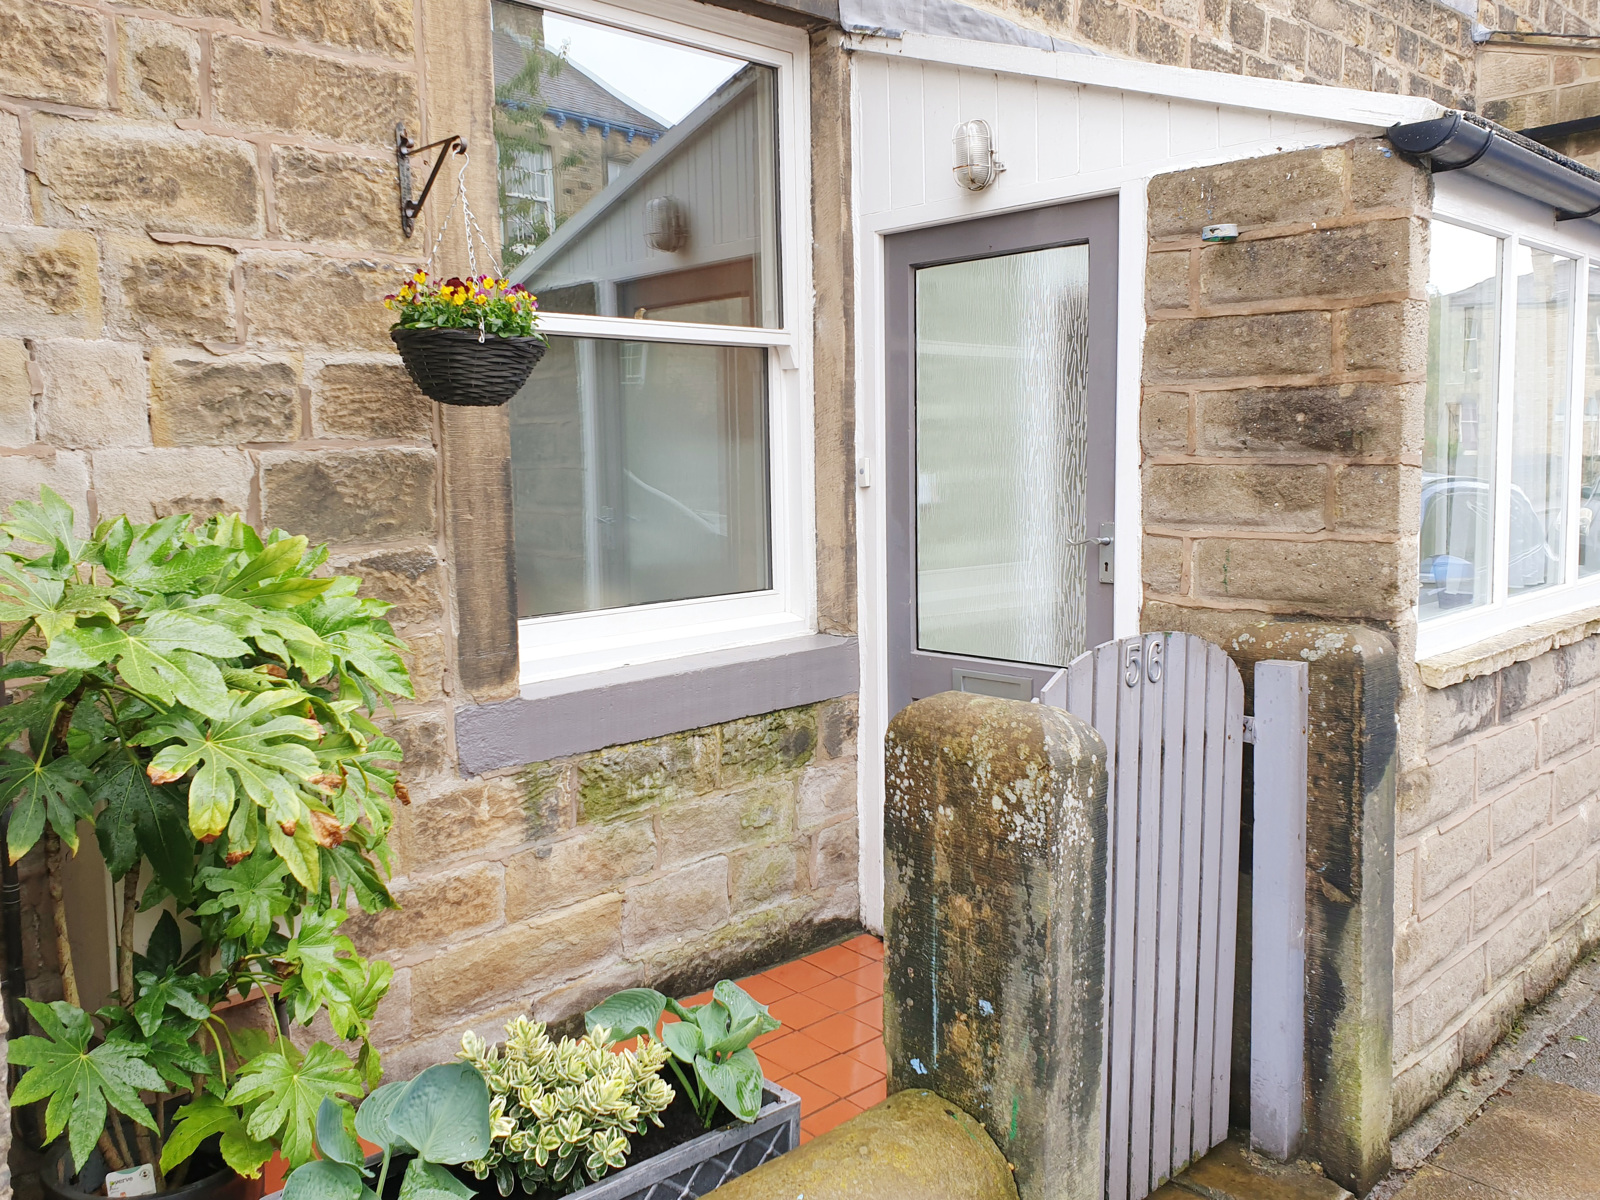
PORCH 5ft 7in x 4ft 3in (1.7m x 1.3m)
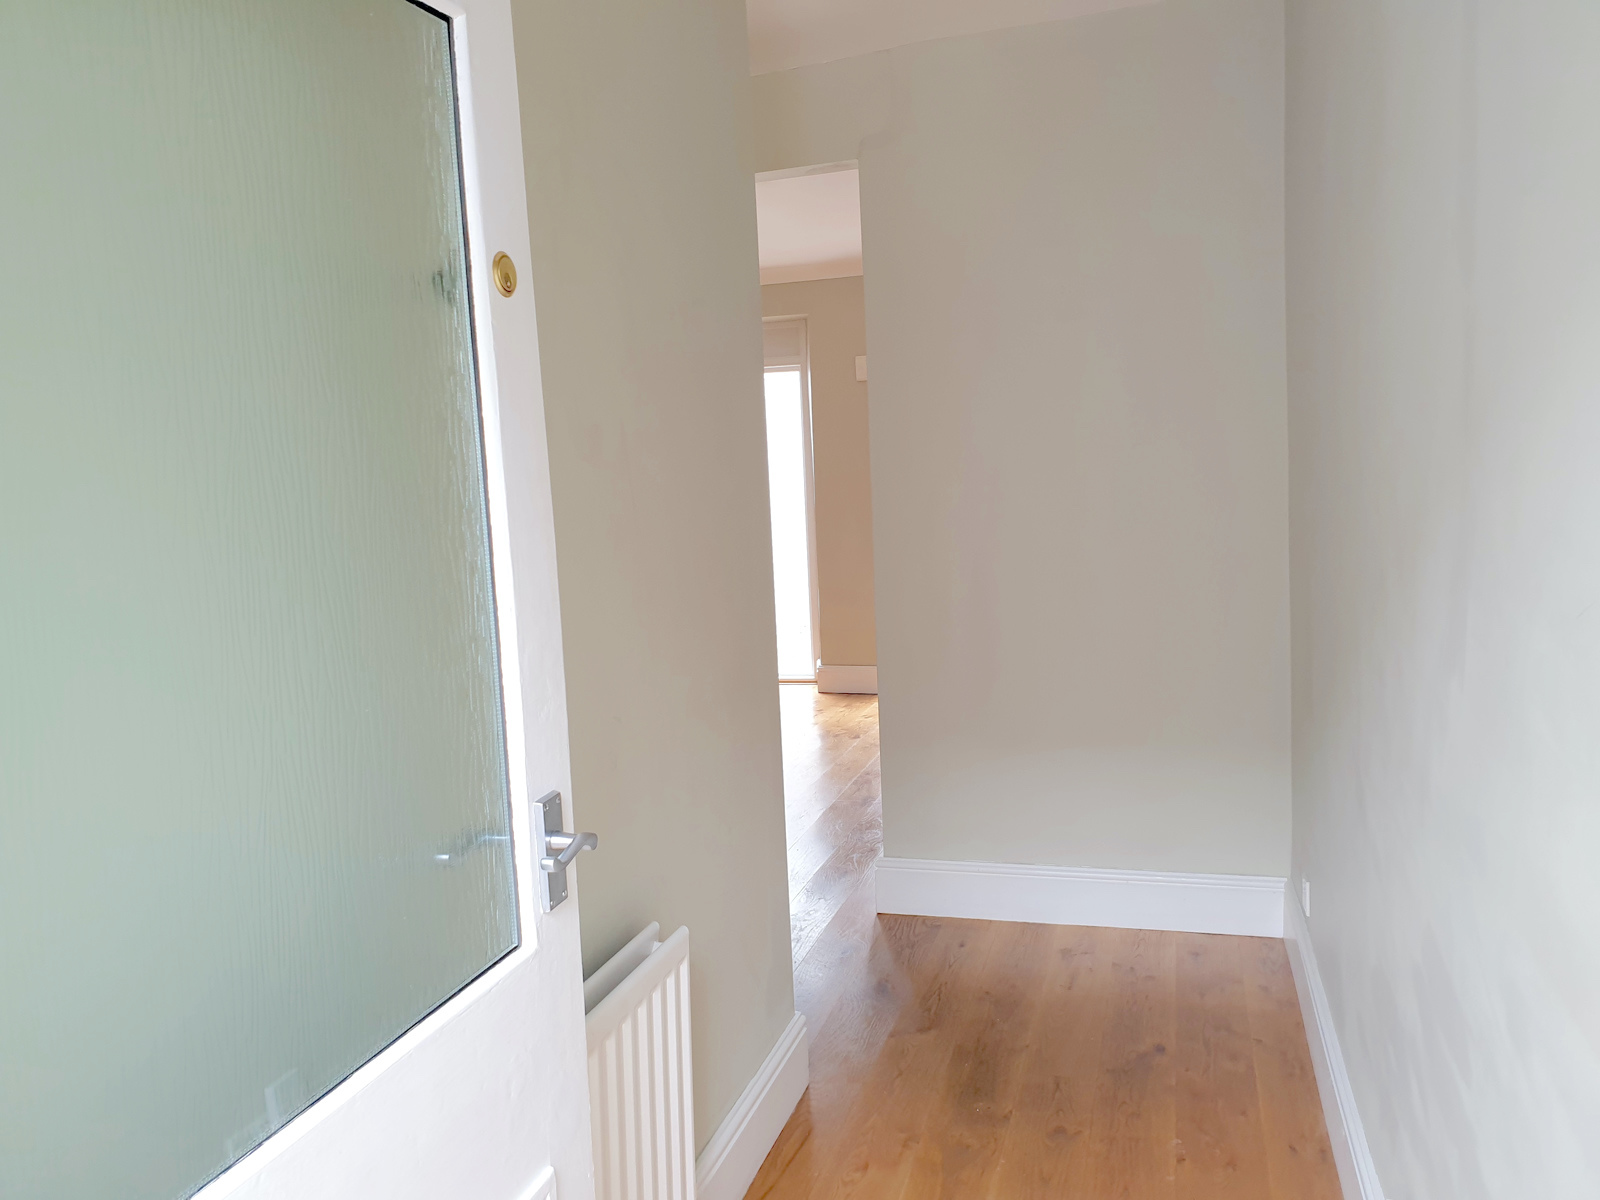
Quarry tiled flooring. Panelled walls to dado height.
KITCHEN 9ft 8in x 7ft 2in (2.95m x 2.18m)
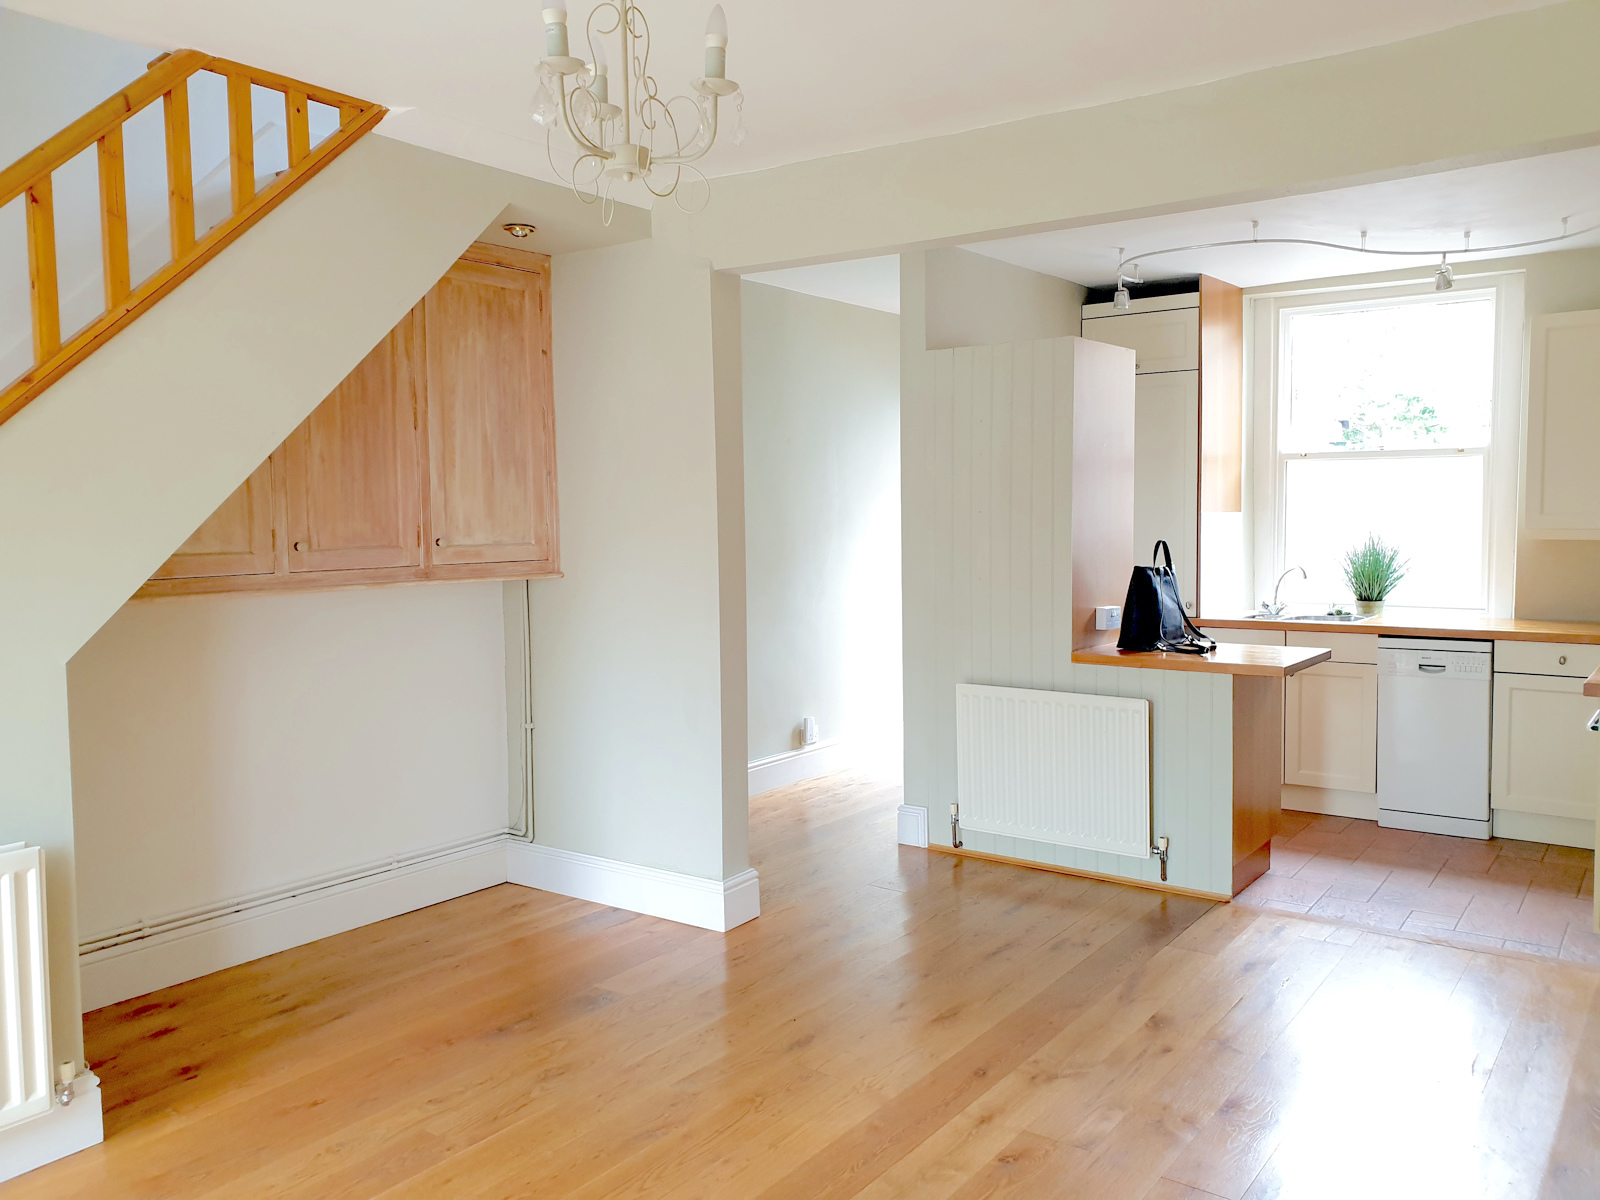
Excellent range of Shaker style wall/base units with pewter knobs. Solid beech worktops incorporating one and half bowl stainless steel sink unit . Integrated electric oven with four-ring ceramic hob, extractor hood and chrome back plate, slimline dishwasher. Plumbing for automatic washing machine and space for a fridge freezer. Quarry tiled flooring.
SITTING ROOM 15ft 0in x 15ft 0in (4.57m x 4.57m)
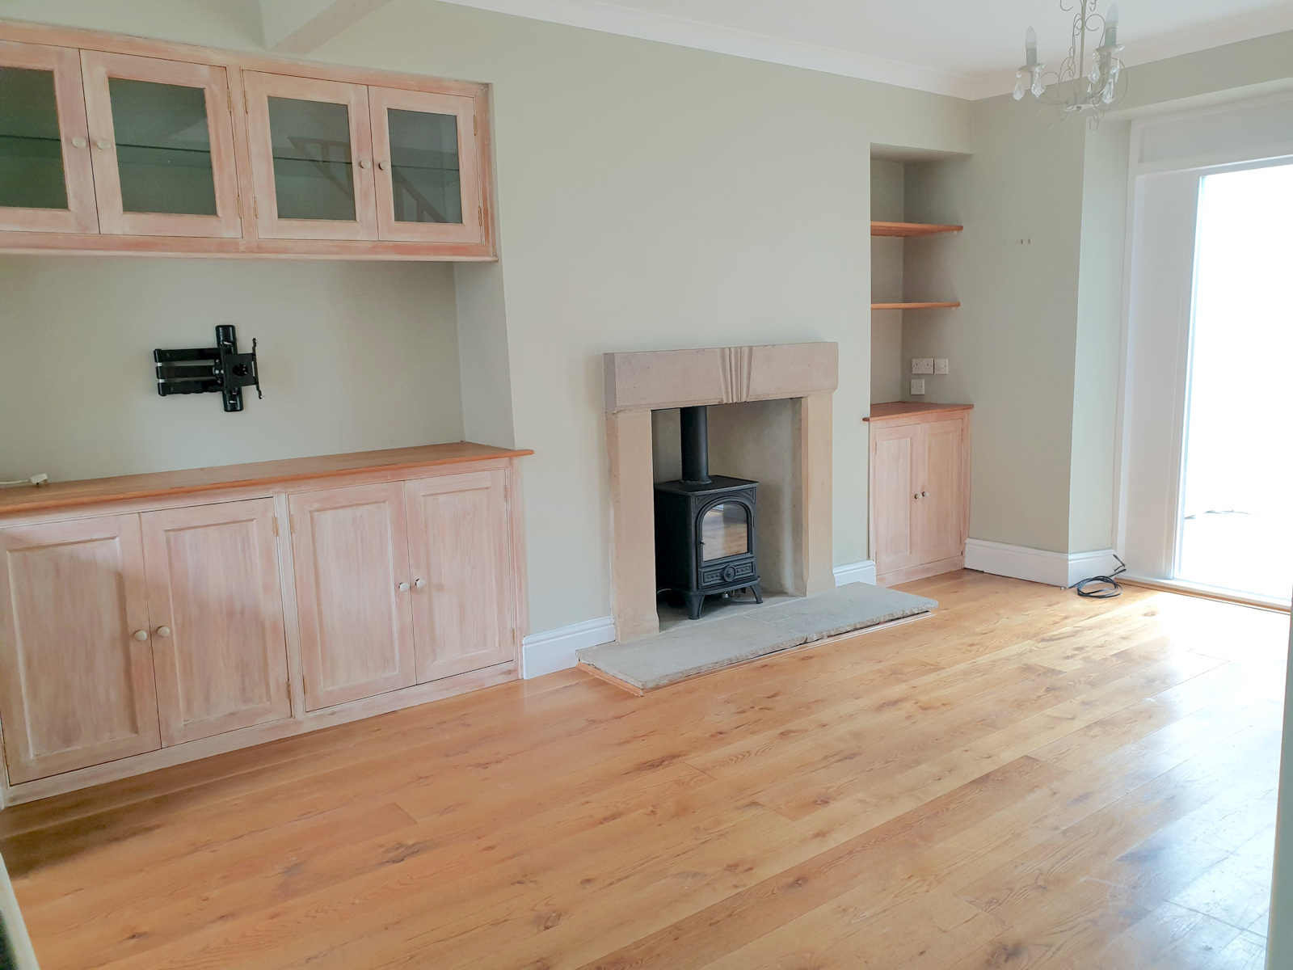
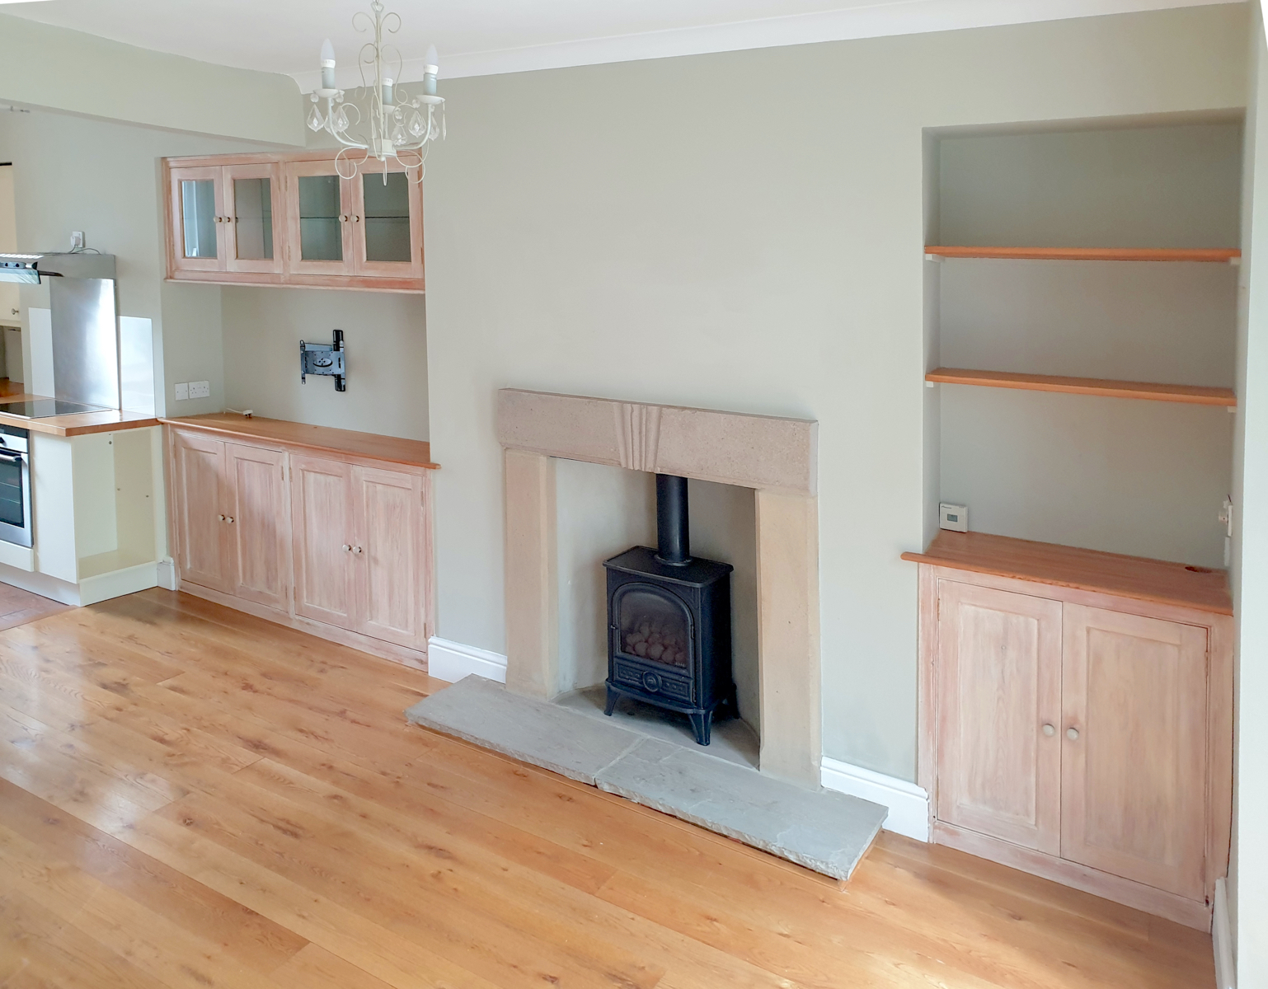
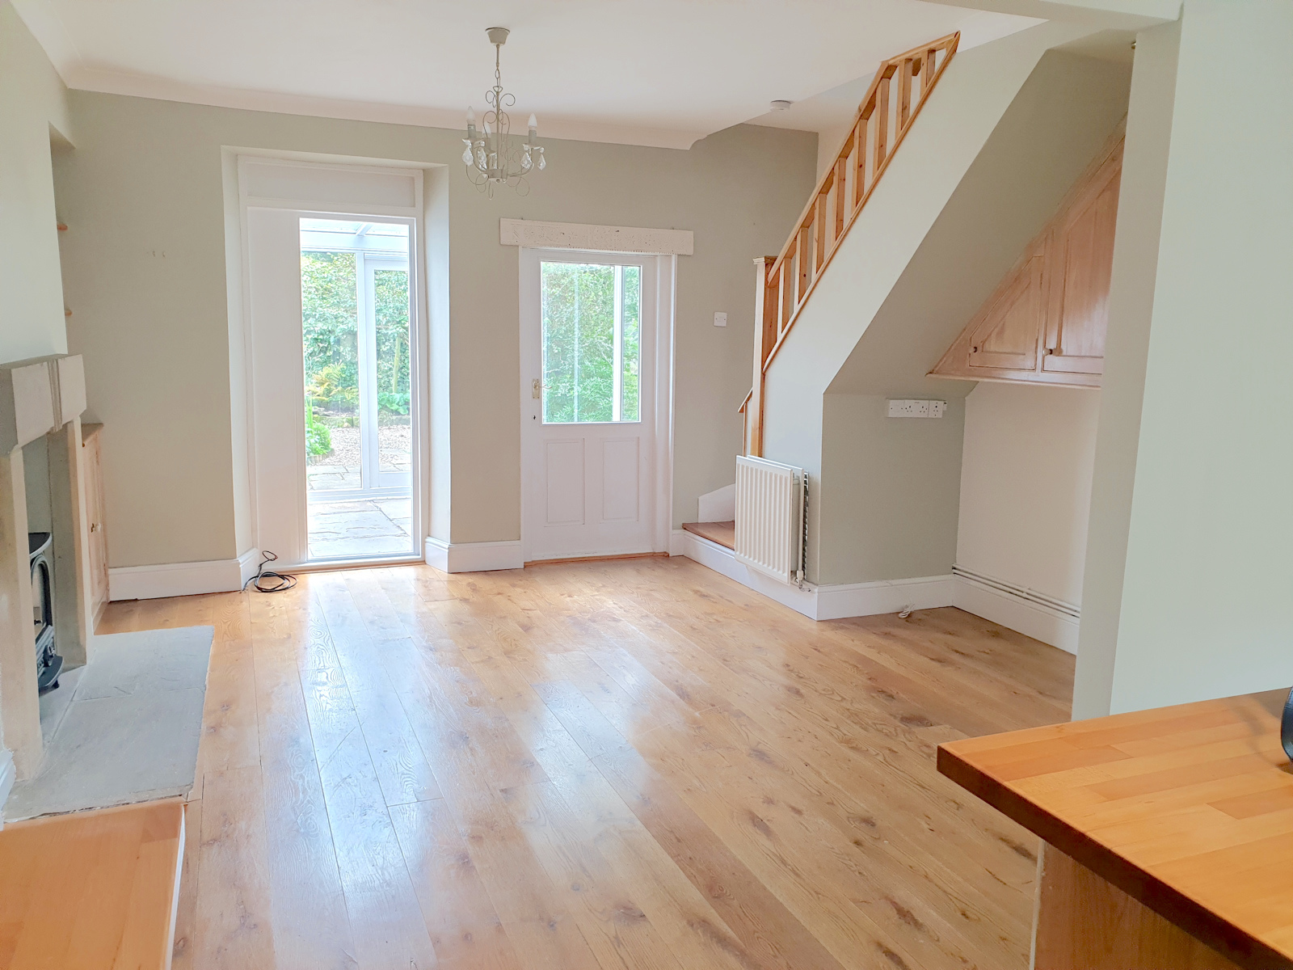
The sitting room includes a beautiful Carved stone fireplace with gas Living Flame cast iron stove sited on a stone-flagged hearth. Built-in cupboards and shelves exist to each side of the chimney breast. Matching cupboards are also fitted in the study area beneath the staircase, with space for a desk or table. There is solid oak flooring and an open staircase to first floor.
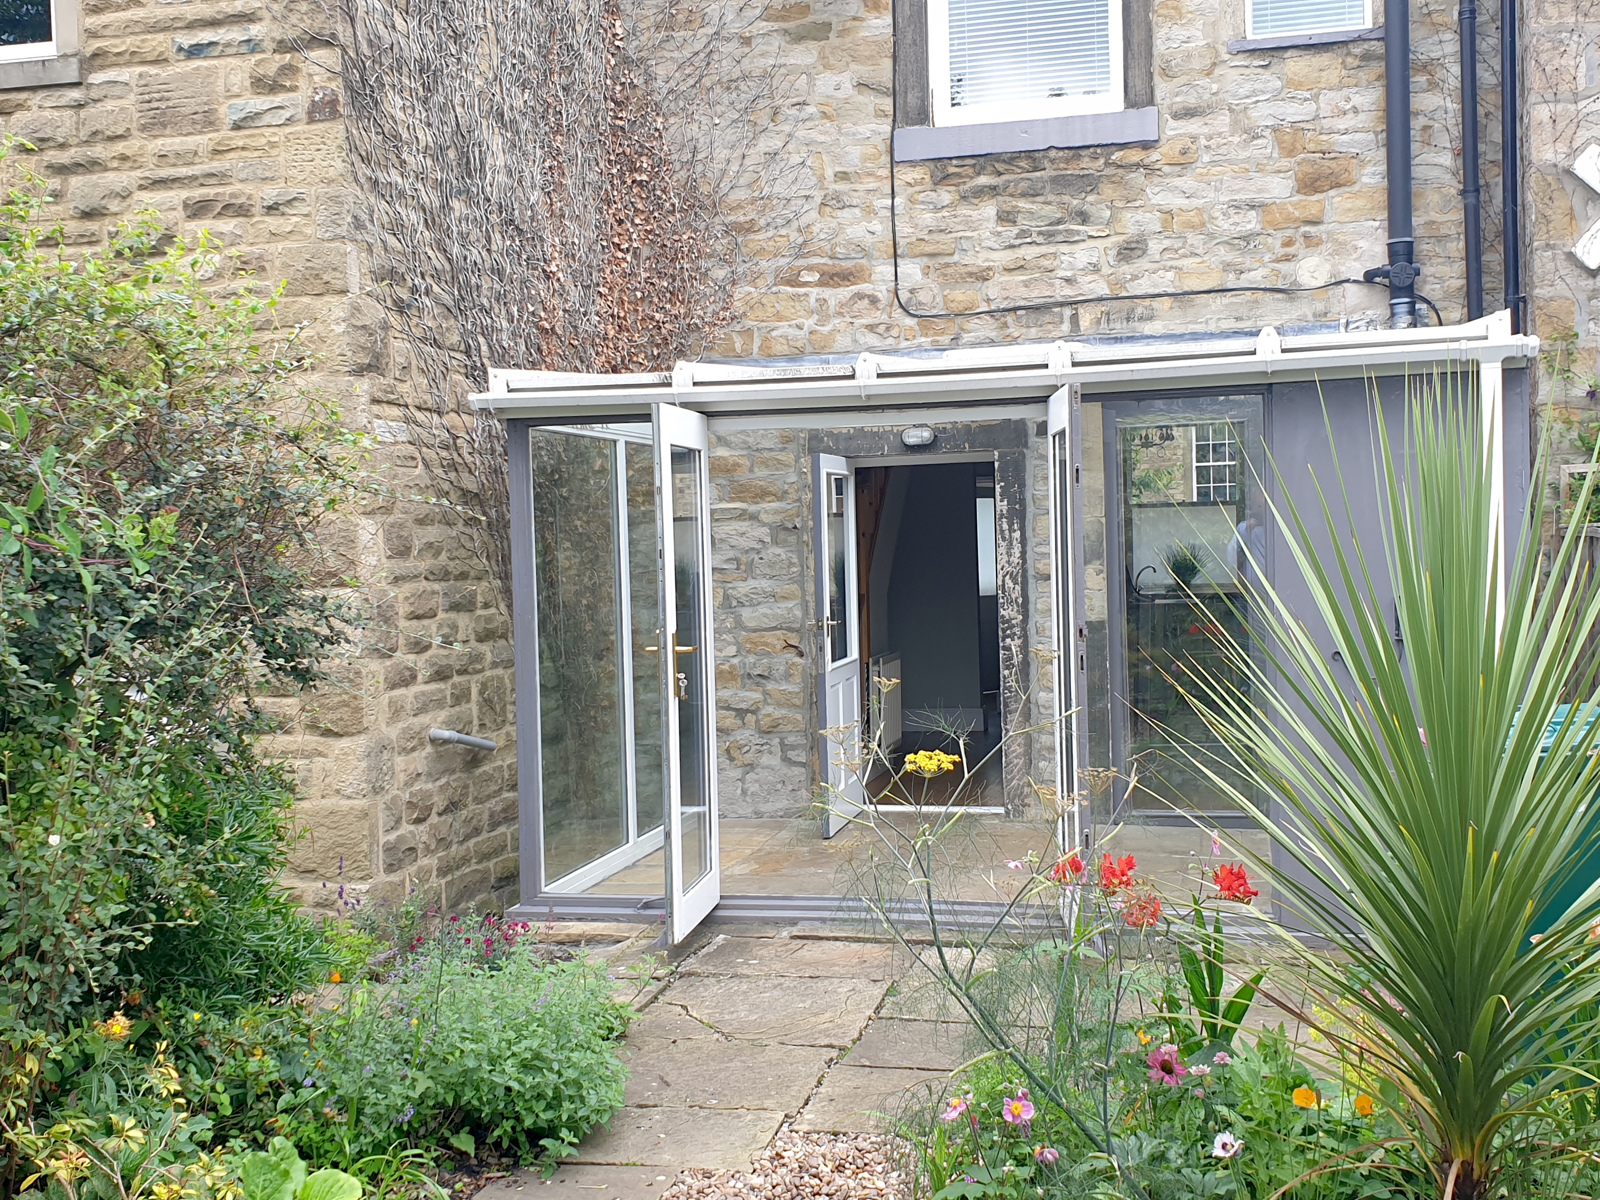
CONSERVATORY 12ft 0in x 7ft 6in (3.66m x 2.29m)
Stone flagged flooring. Glazing to three sides with glazed roof and opening window. Double doors to the rear garden.
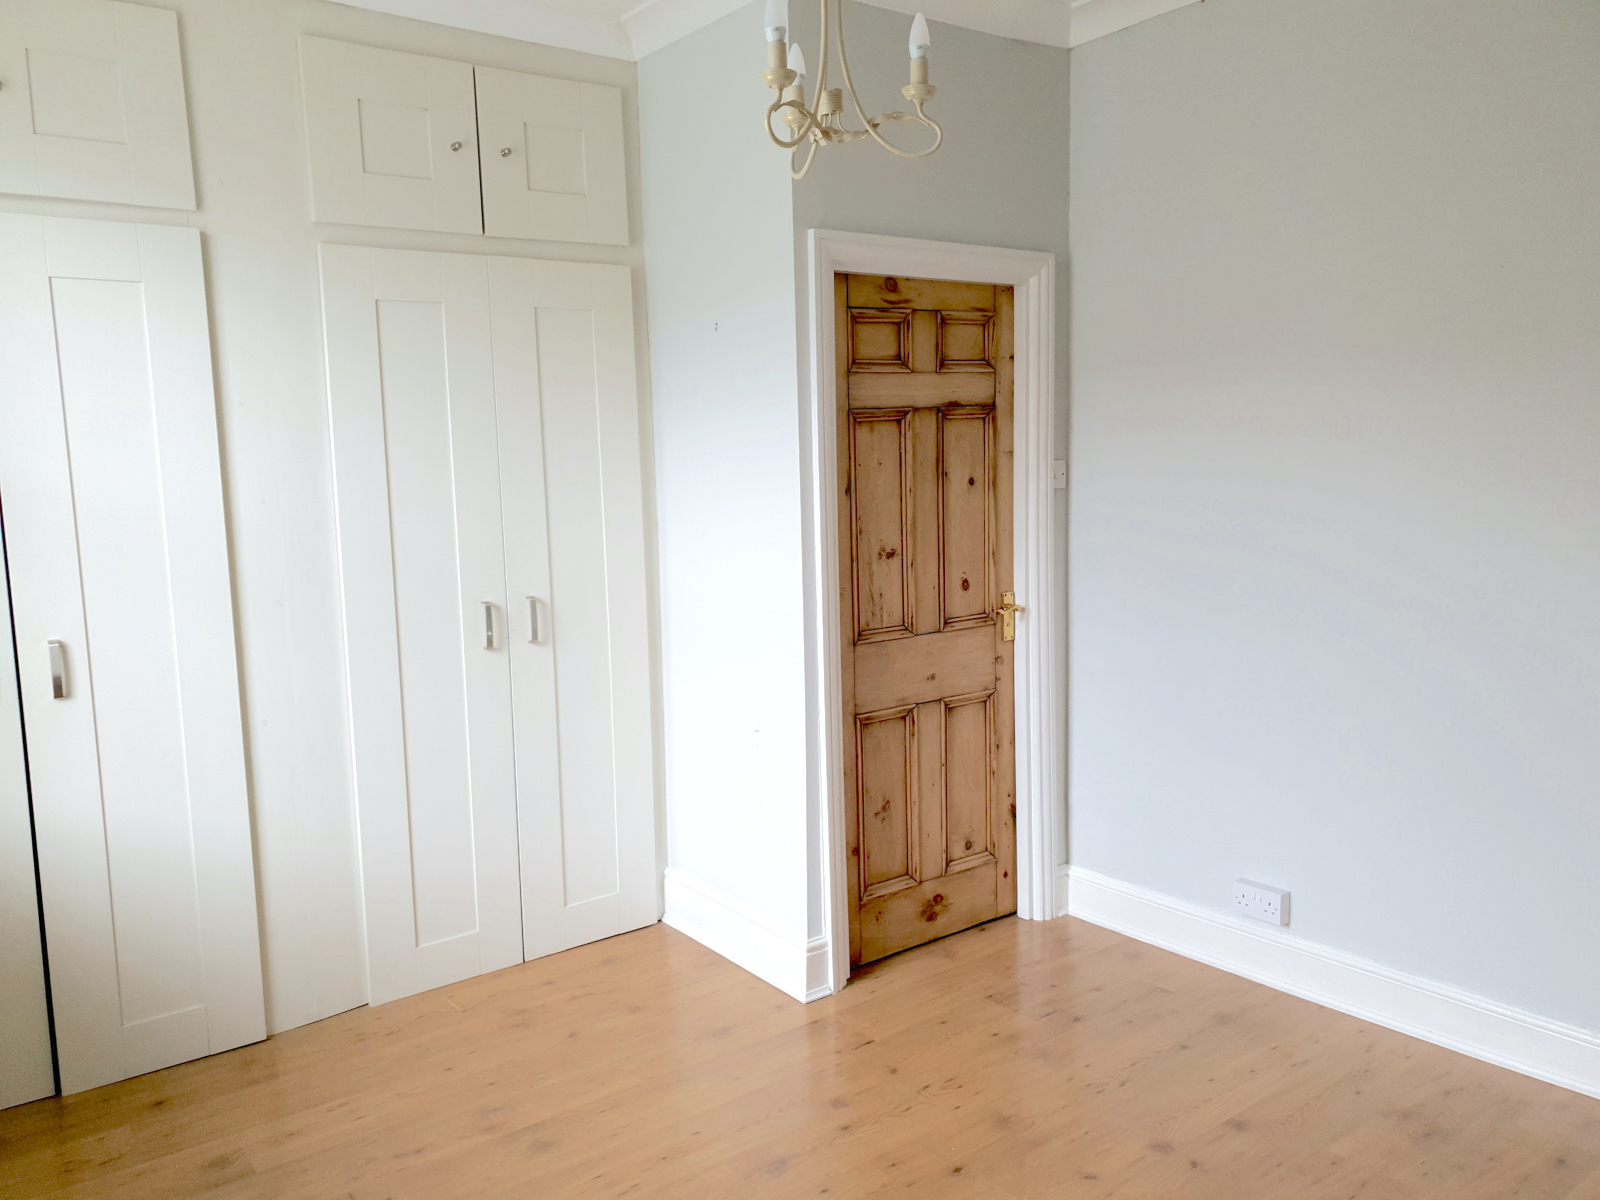
BEDROOM ONE 11ft 10in x 10ft 6in (3.61m x 3.2m)
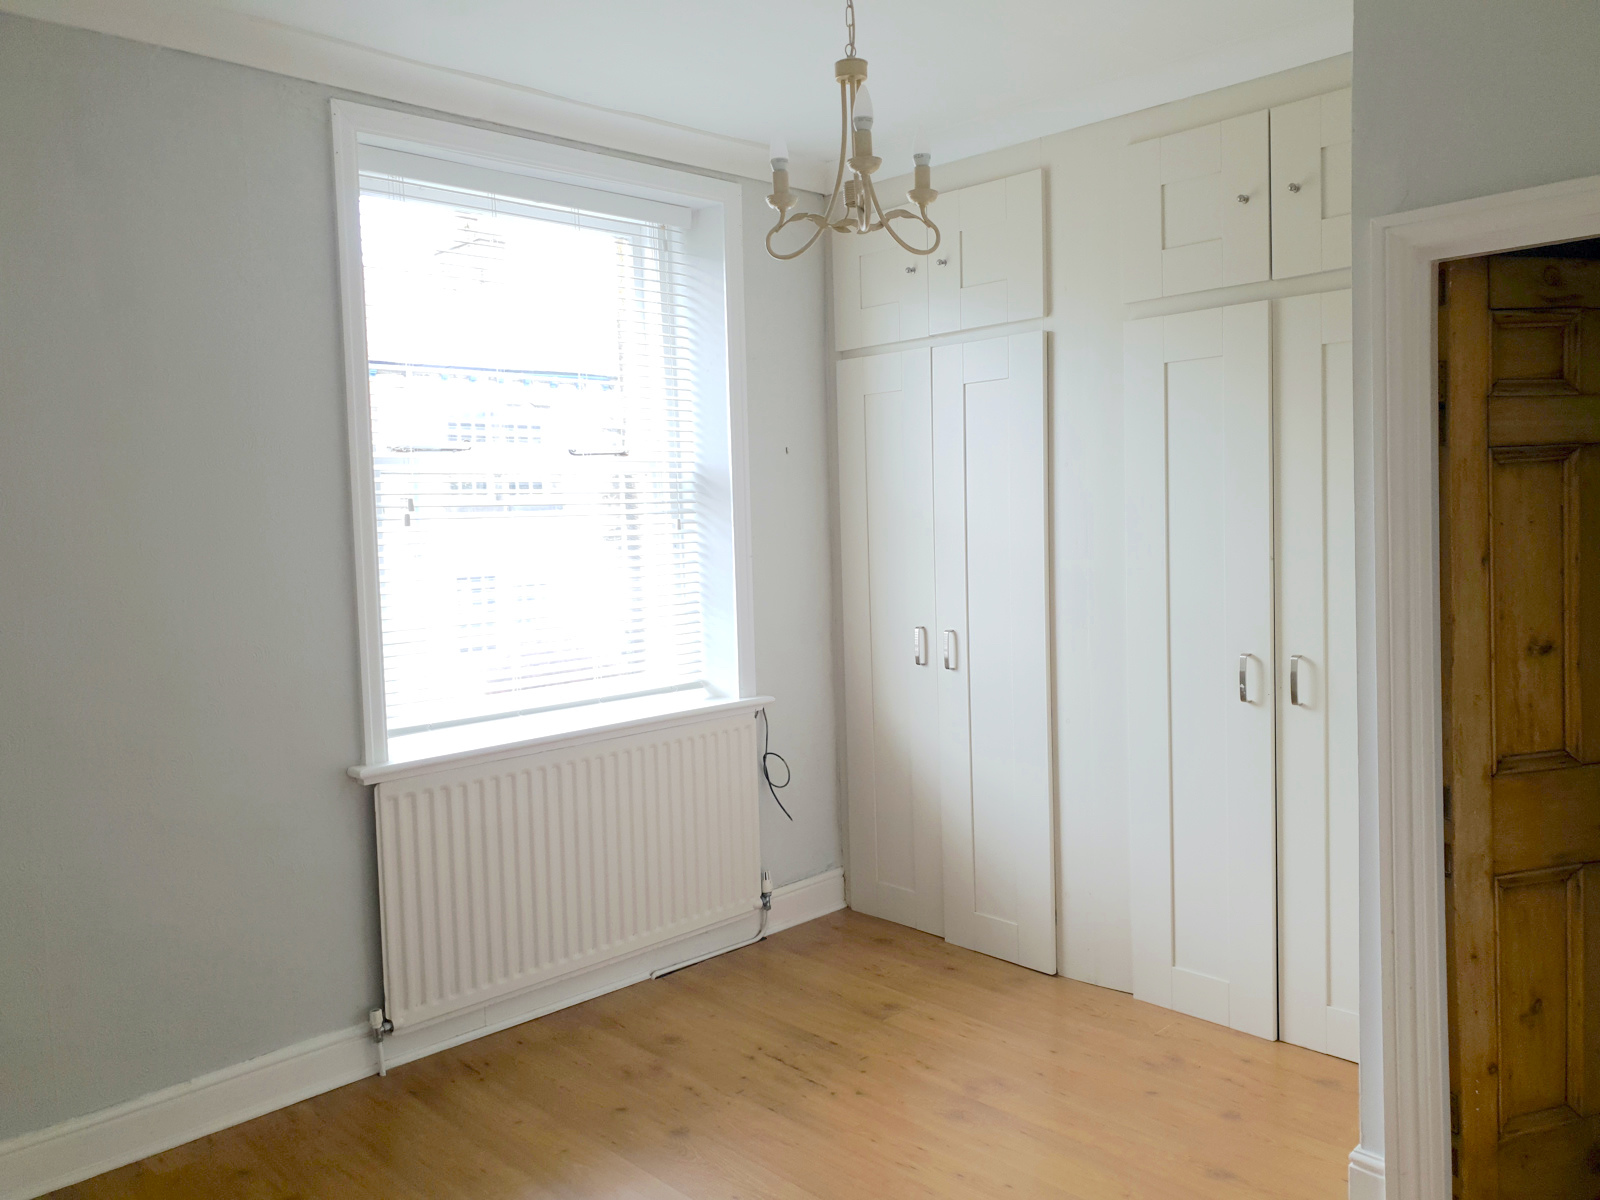
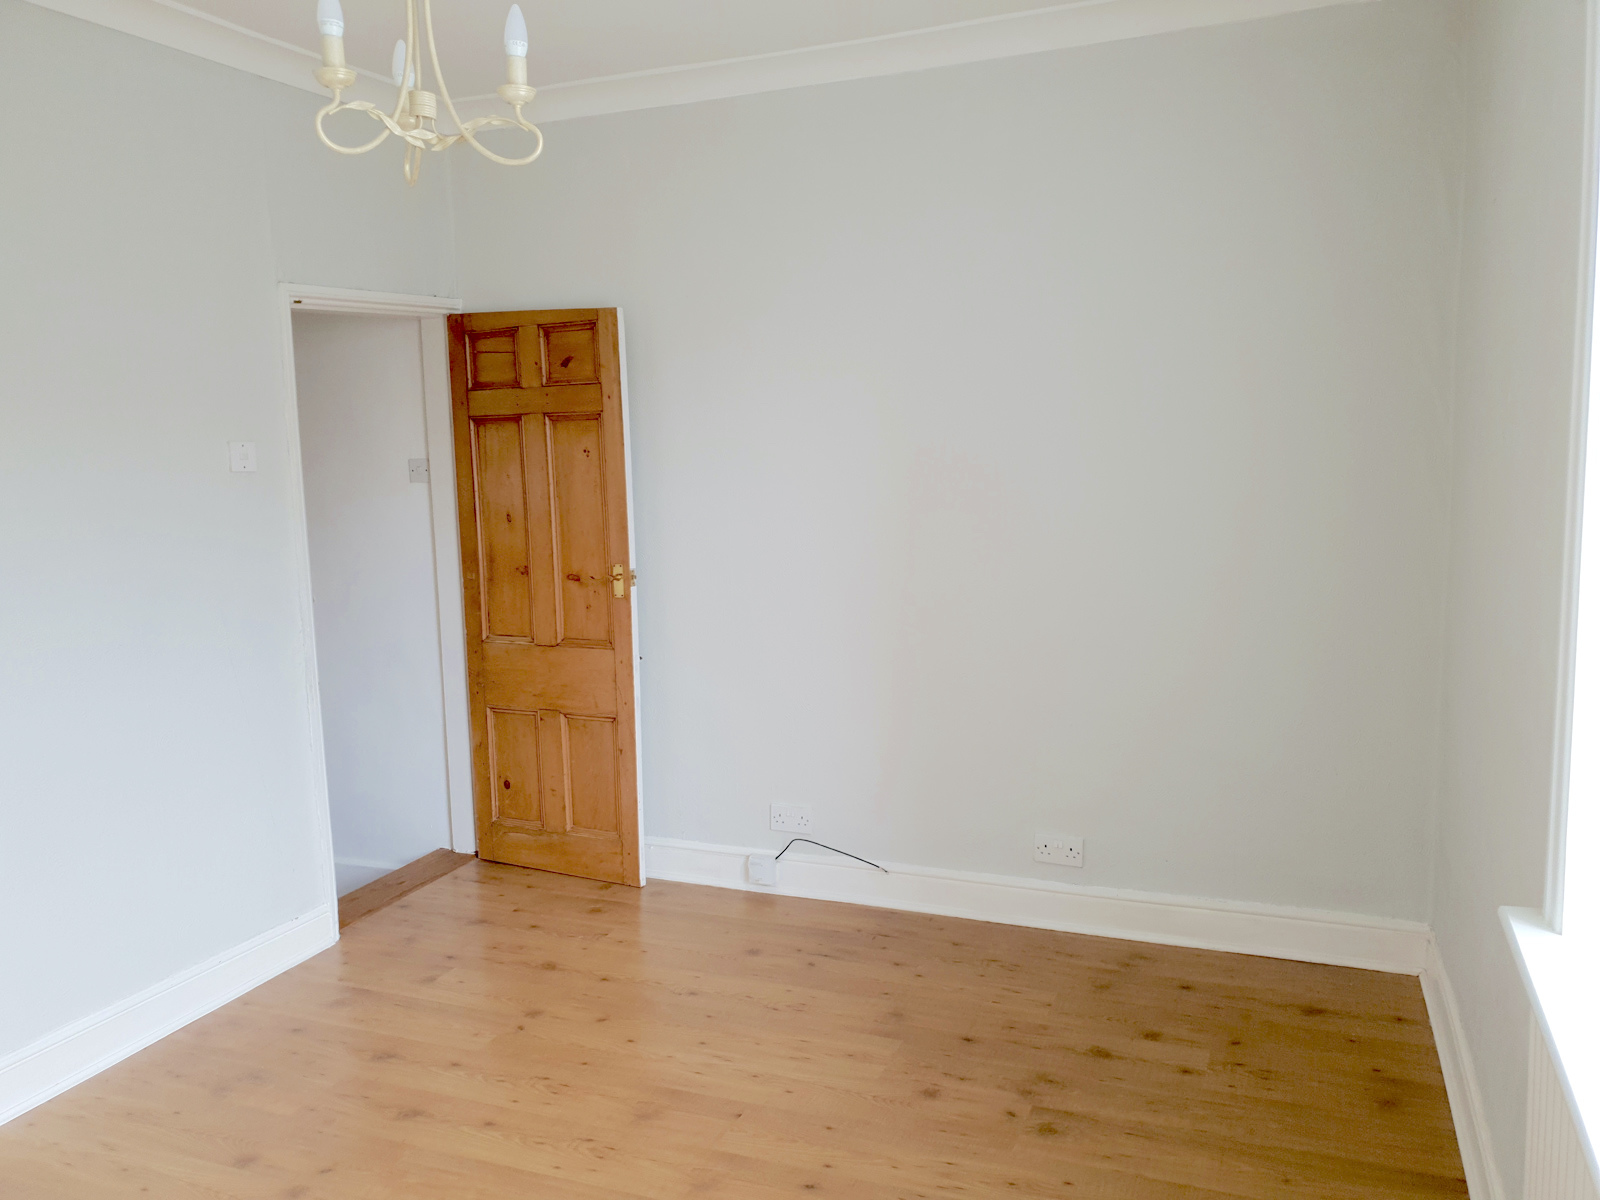
This bedroom inclides fitted wardrobes with overhead cupboards, also incorporating the Worcester Bosch combination boiler. This double bedroom is situated to the front of the property and also features laminate oak-effect flooring.
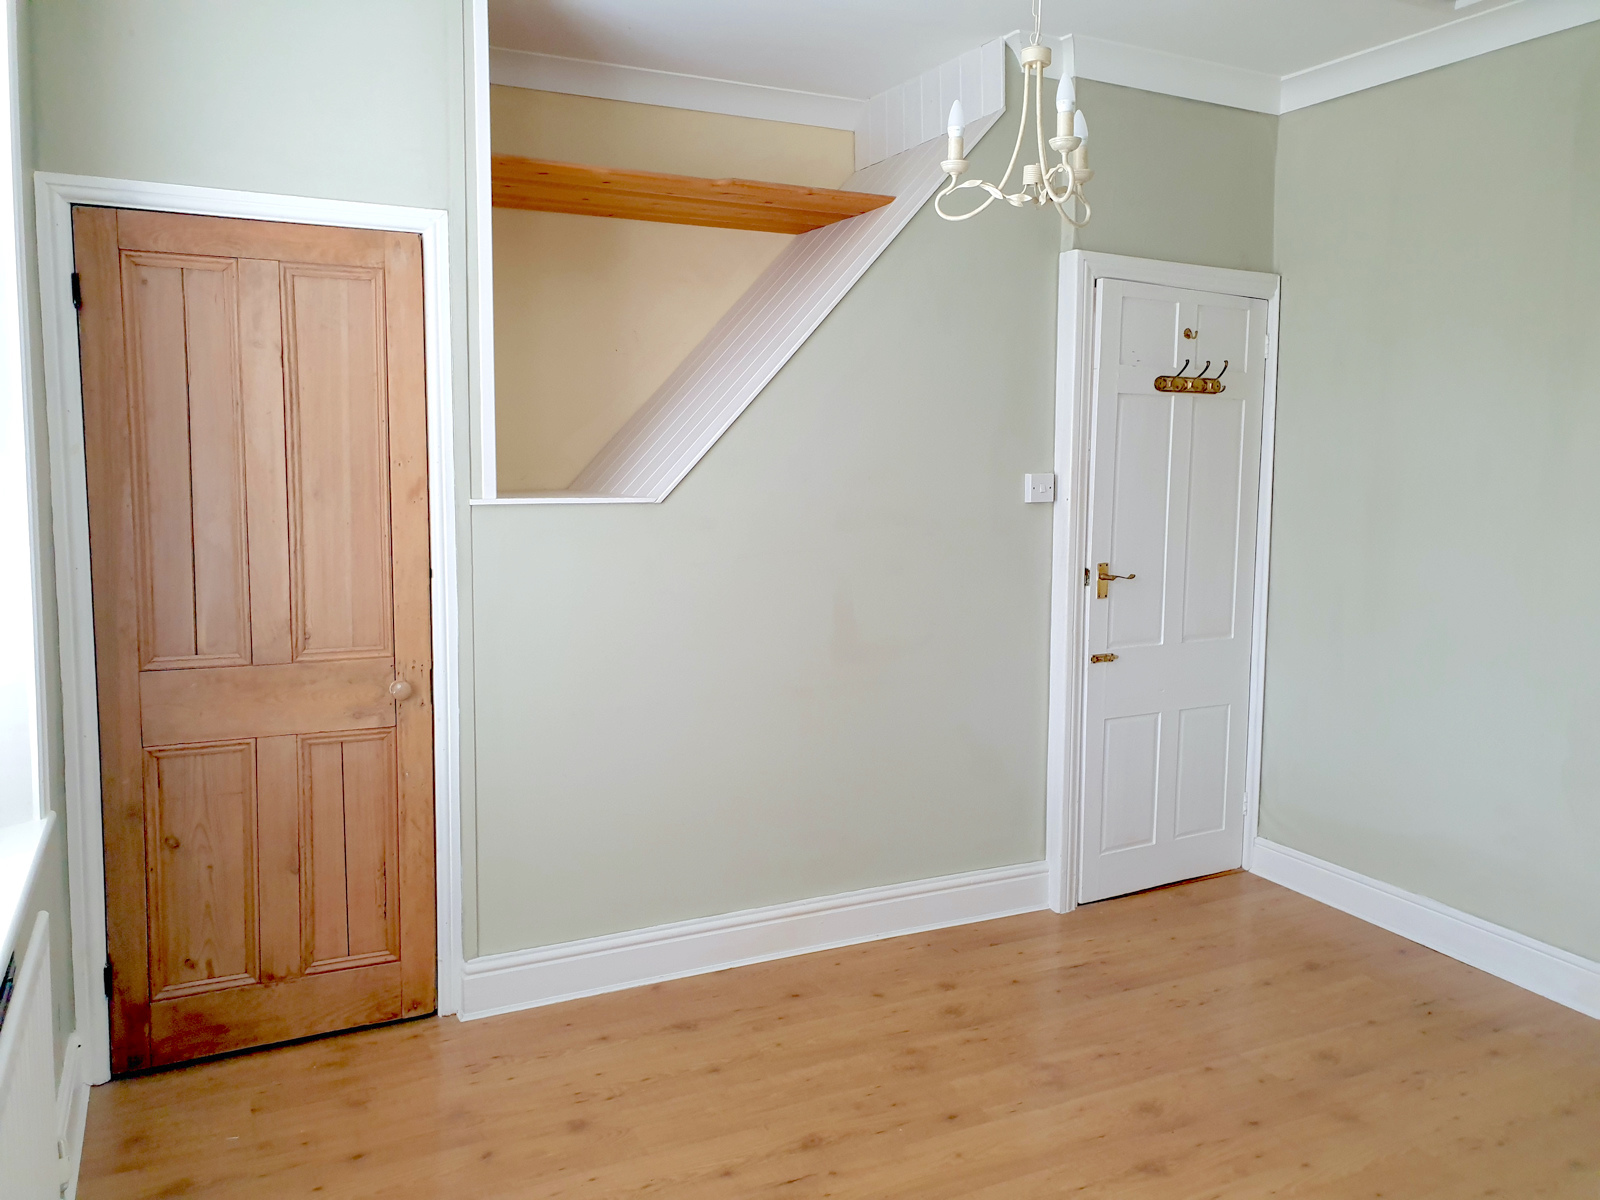
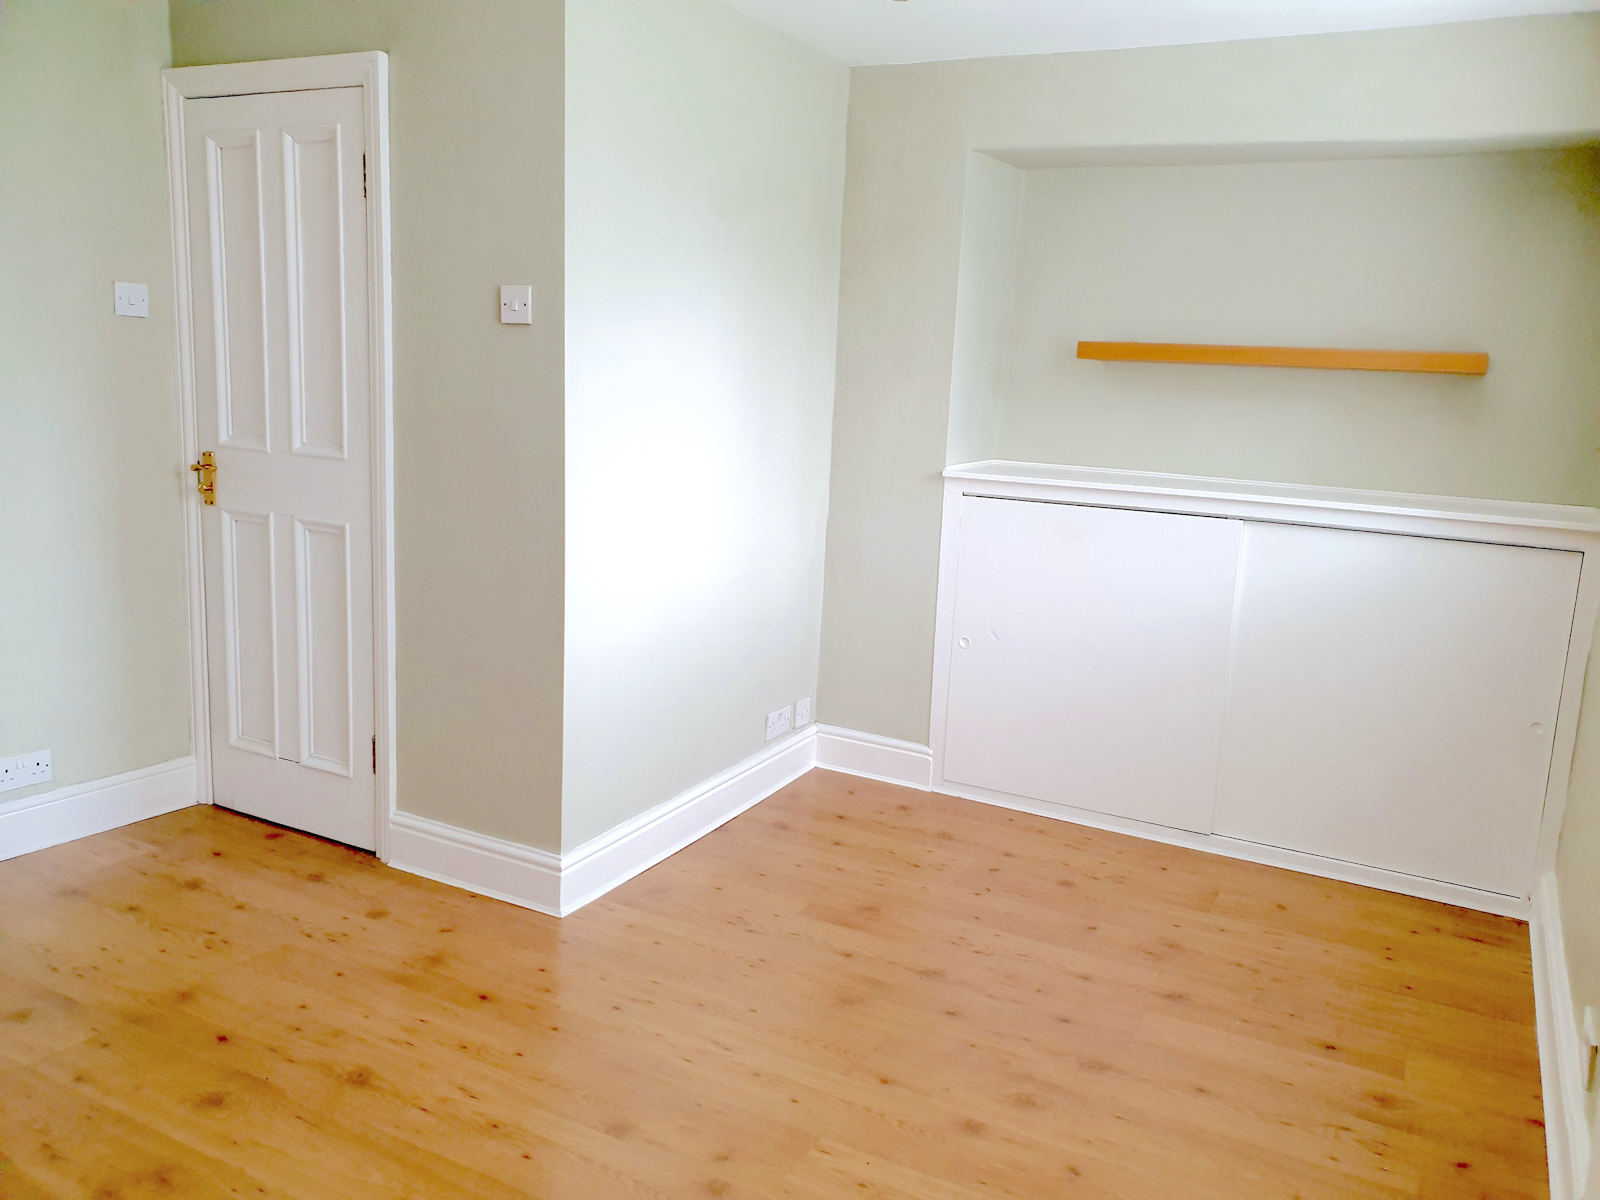
BEDROOM TWO 12ft 3in x 11ft 6in (3.73m x 3.51m)
Bedroom two includes storage cupboard with shelving over the staircase. There are two windows to the rear, overlooking the back garden and with good southerly views across the rooftops of Skipton. Excellent storage space in low level fitted cupboards with sliding doors and shelving above. Oak-effect laminate flooring. Recessed spot lighting. Access via retractable ladder to fully boarded and fully insulated, electrically lit loft.
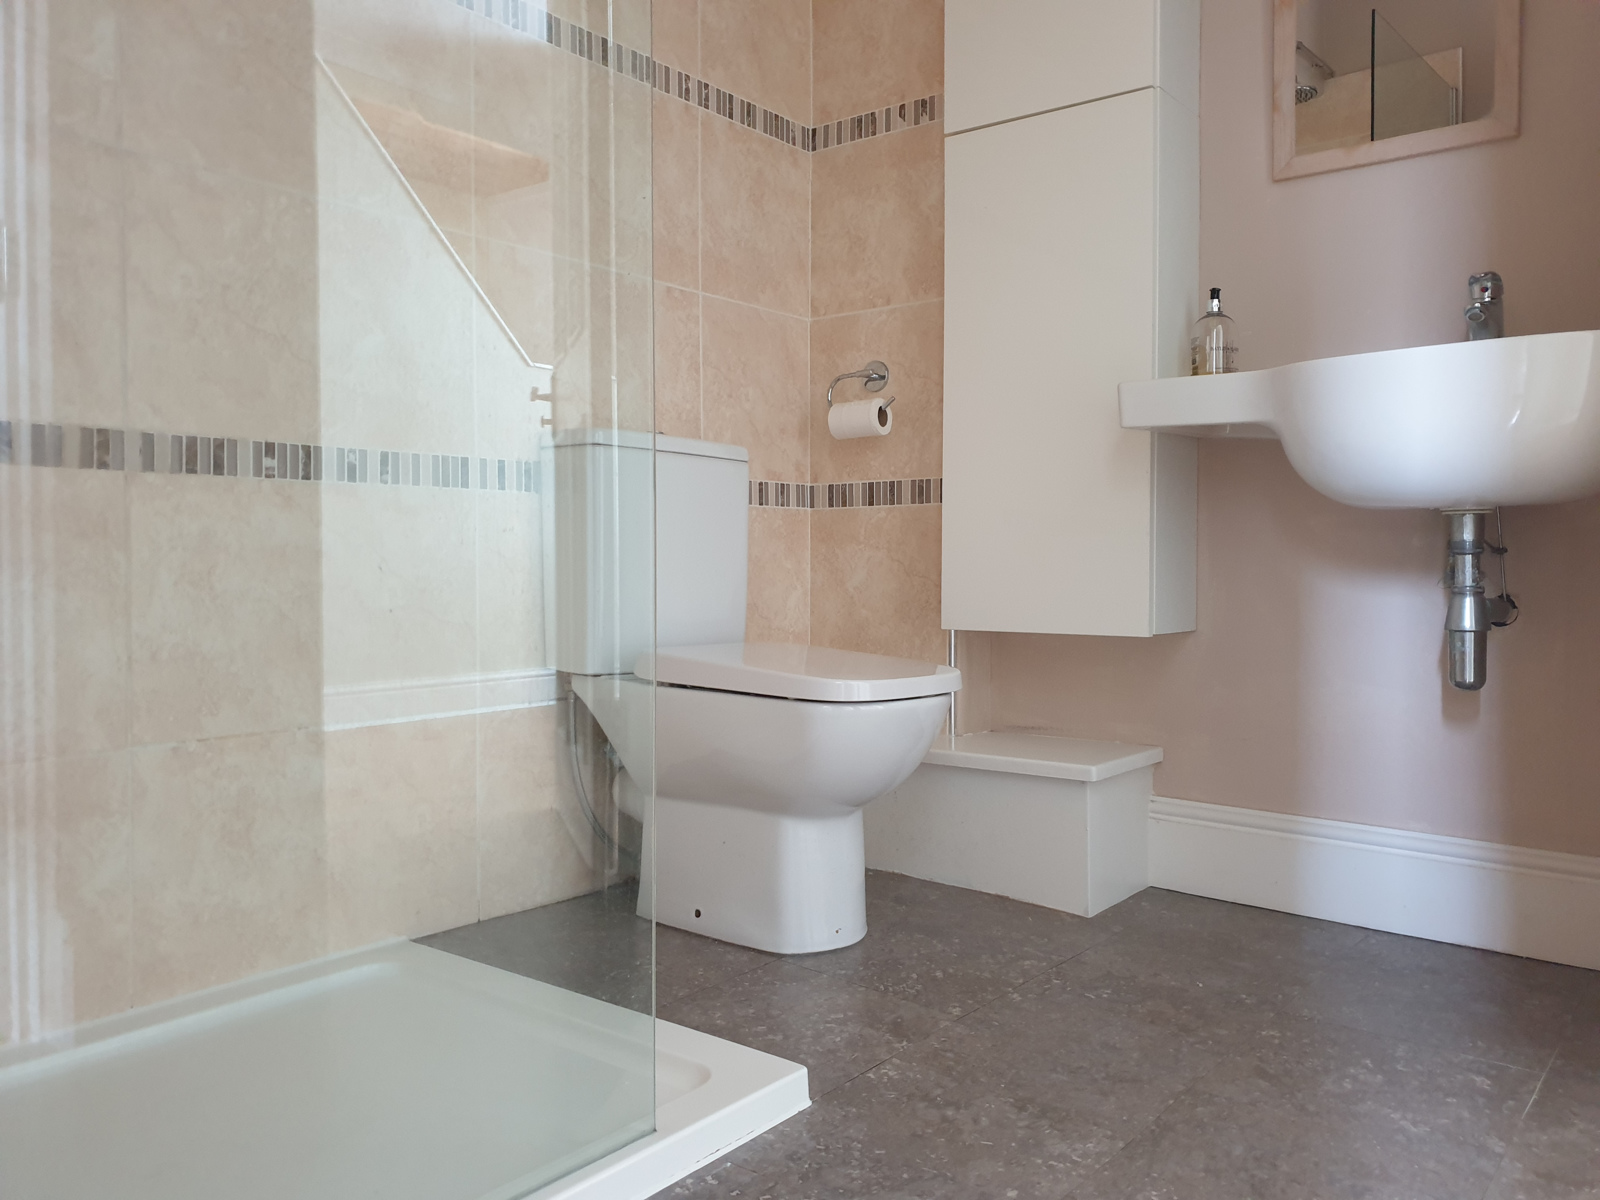
SHOWER ROOM
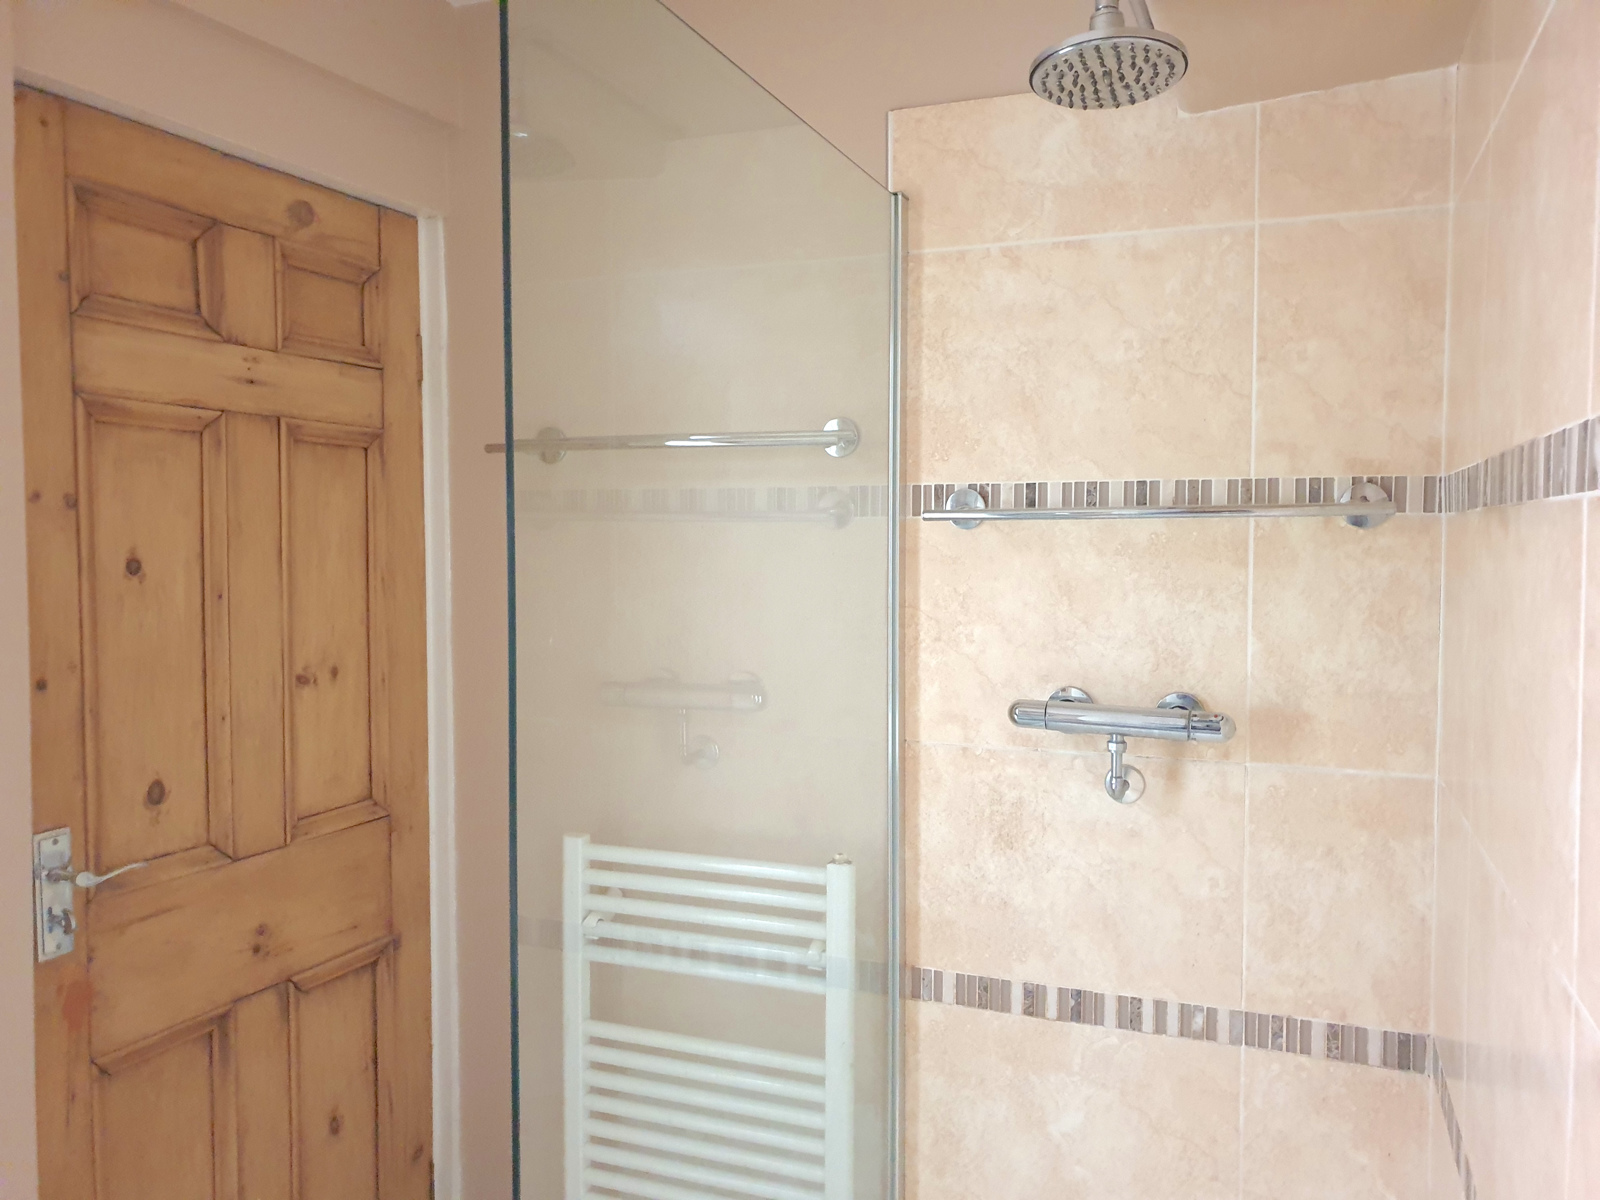
A 'Jack and Jill' shower room with en-suite doors to both bedrooms, featuring a three piece contemporary white suite comprising large walk-in shower cubicle with glass screen and fixed shower head, wall-mounted hand basin and low suite w.c. Shelved storage cupboard with high gloss finish. Extractor fan. Heated towel rail. Recessed spotlighting.
LOFT
Fully boarded (floor and ceiling) loft space accessible via a pull down ladder, suitable for use as storage or perhaps a hobby space.
OUTSIDE
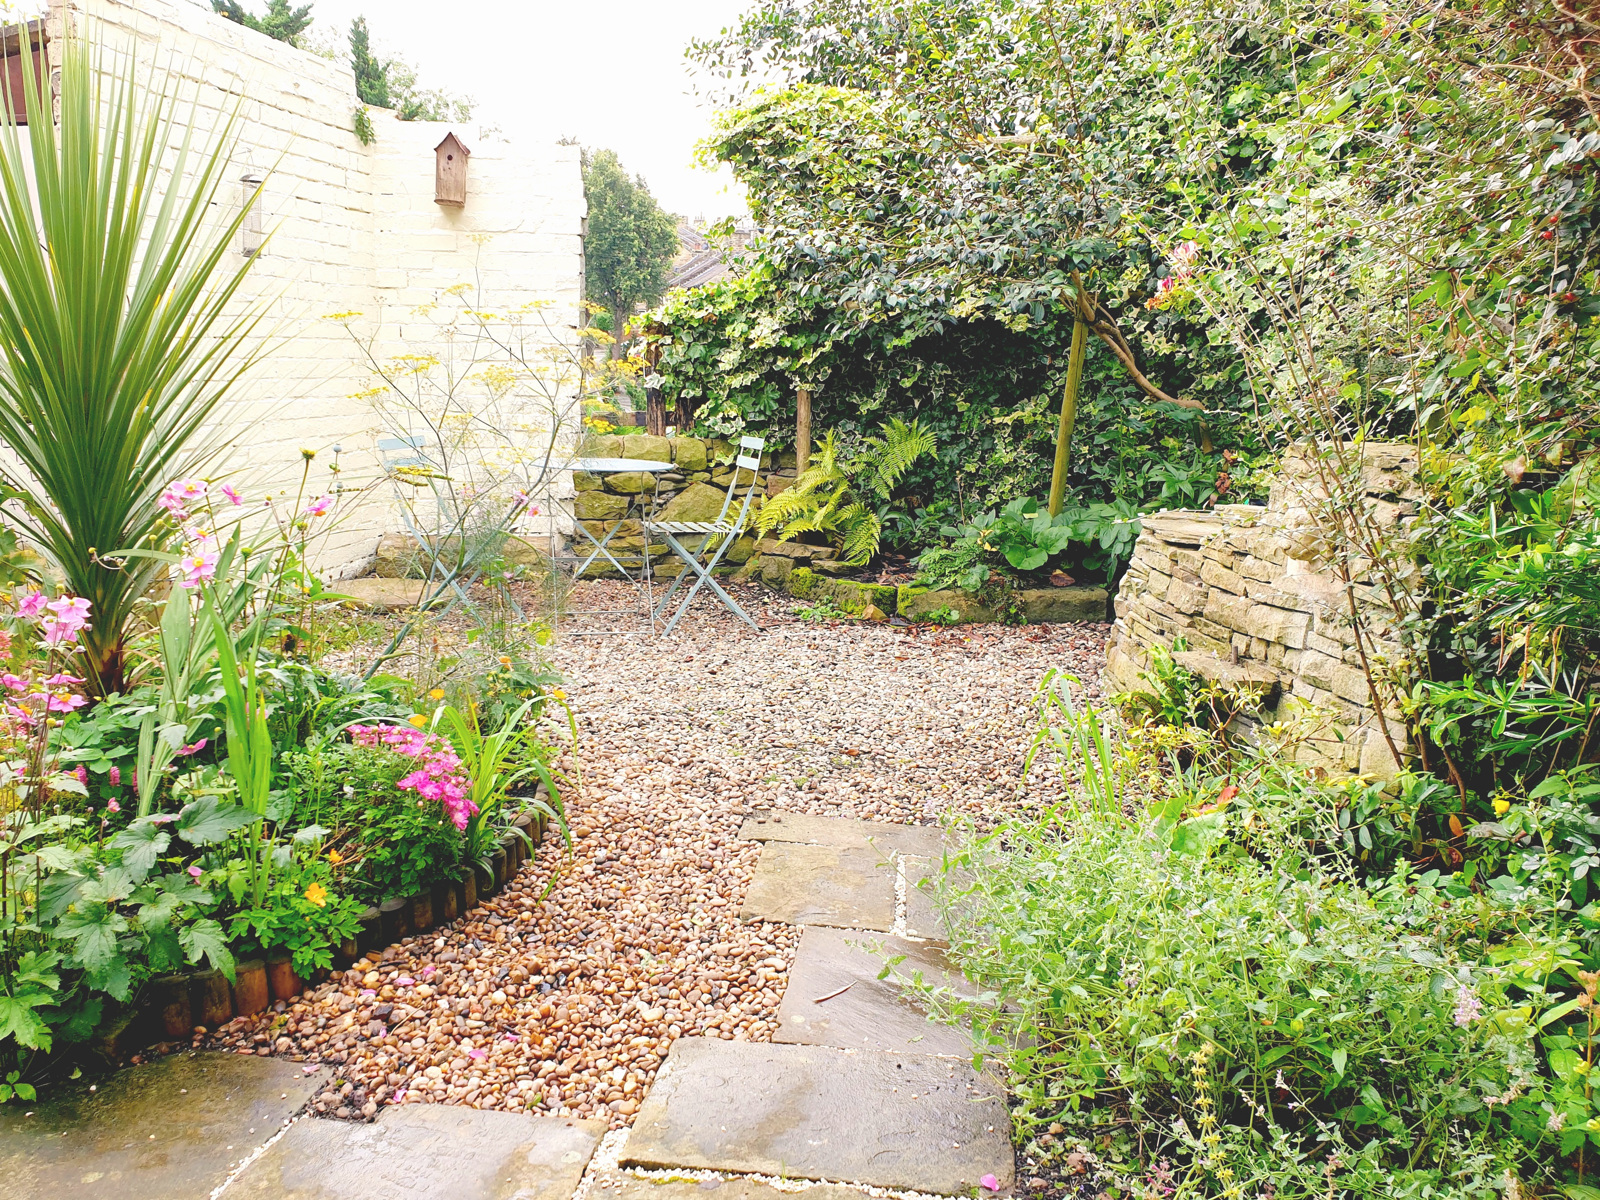
To the front of the property there is a forecourt area and to the rear, the cottage has a delightful and secluded southerly garden area featuring stone flags and a gravelled seating area as well as flower beds. There is access to the rear of the property through a privately shared ginnel.