3 Bedroom Semi-Detached House Sold in Nottingham, NG5
| Reference | 45370 |
| Address |
Gorman Court, Arnold, Nottingham, NG5 7LR (Map Location) |
| Beds | 3 |
| Baths | 1 |
| Type | Semi-Detached house |
| Tenure | Freehold |
NO CHAIN - If you're looking for your first home, look no further. Three bedroom extended semi detached property, ideal for a family home in a delightful part of Arnold.
Description
Guide Price £190,000 - £200,000
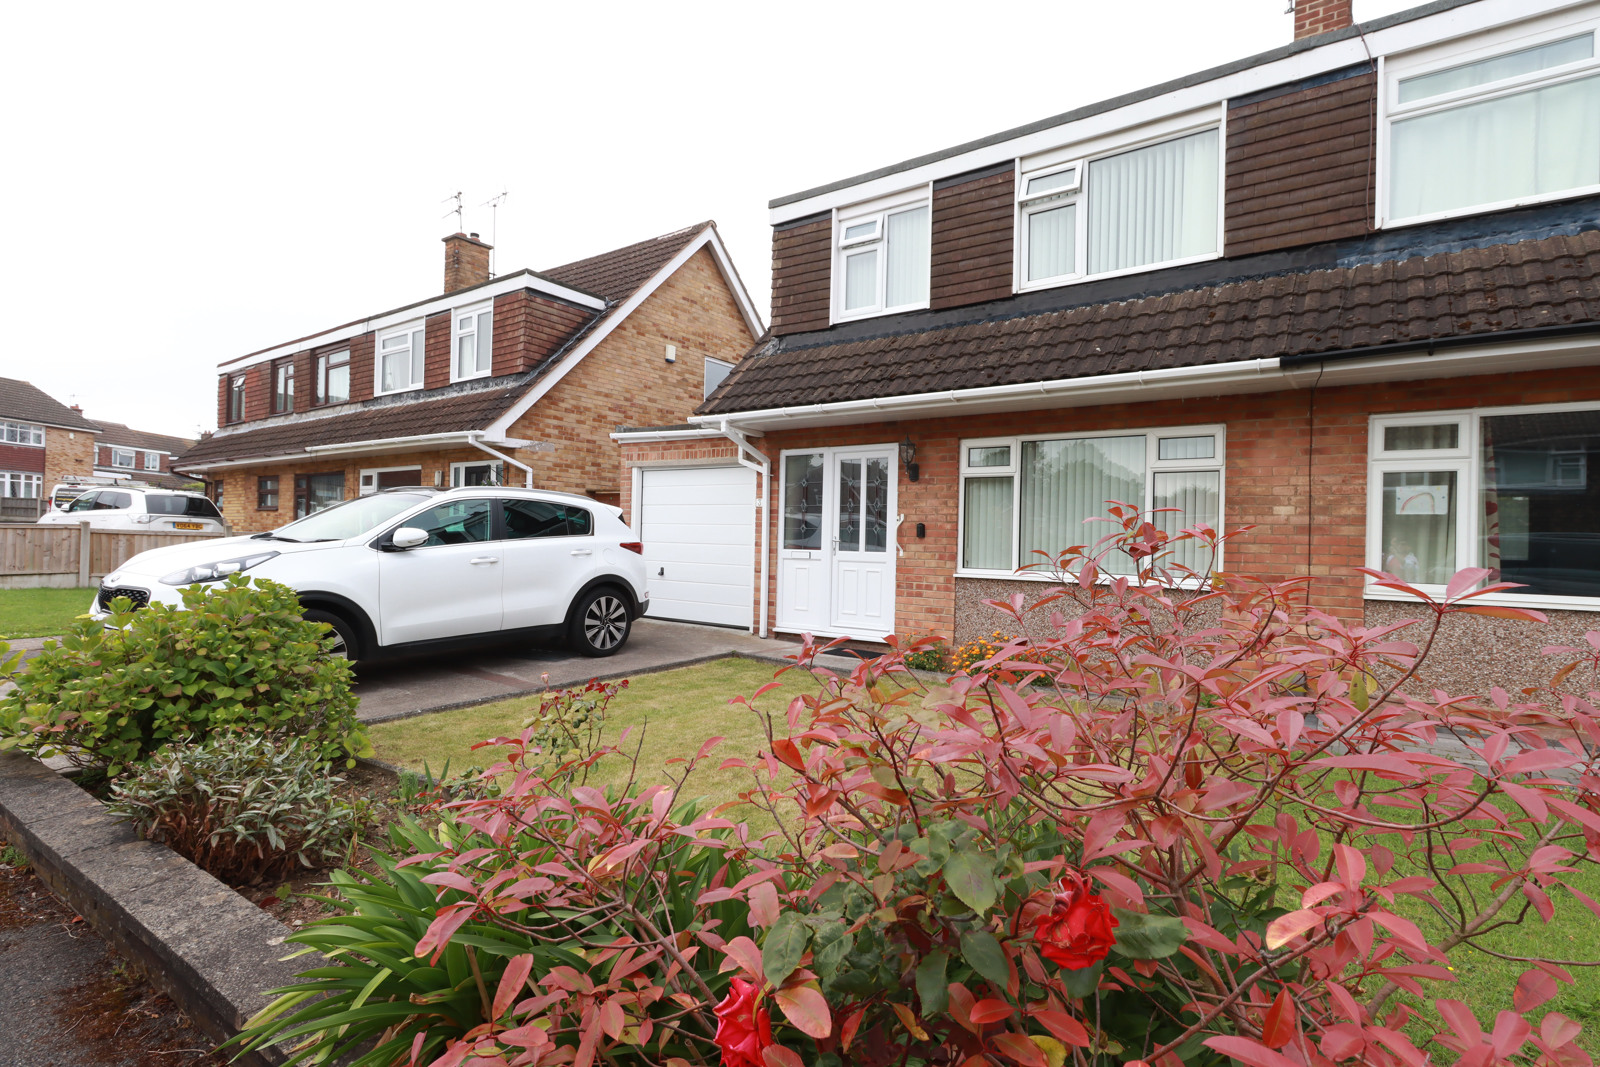
This three bedroom semi detached house, which has been substantially extended, would make the perfect home for any family. Located in a quiet cul-de-sac, close to local schools, amenities and transport links.
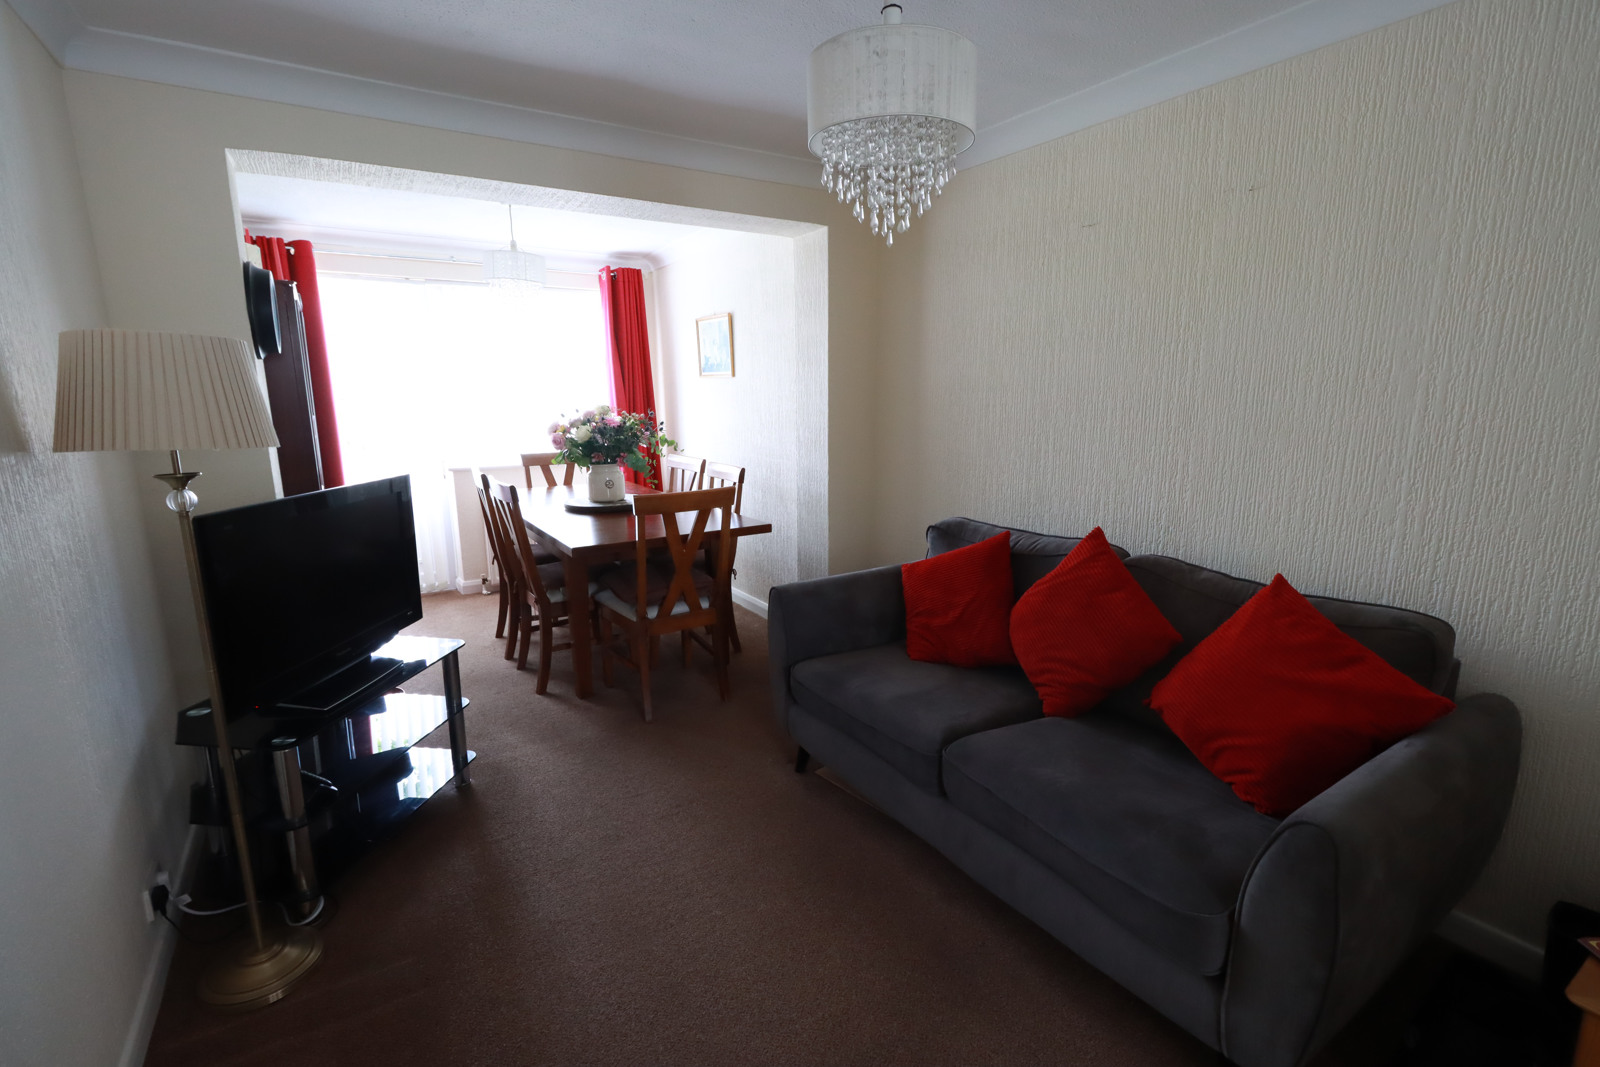
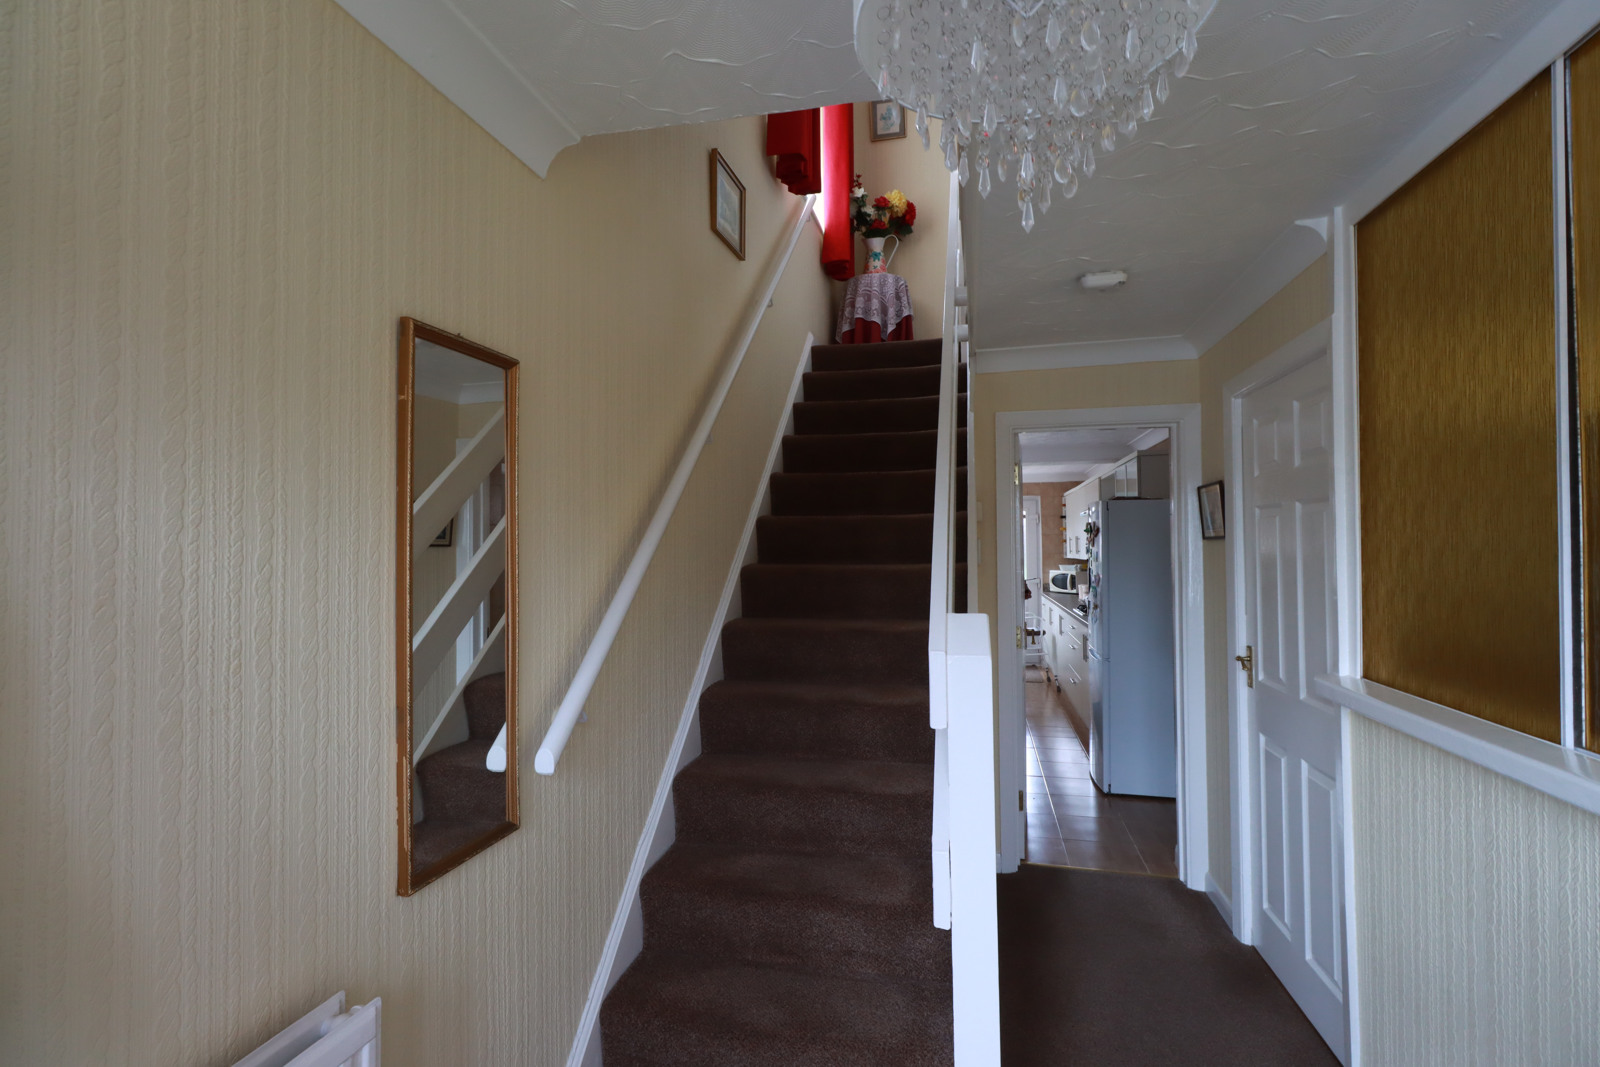
To the ground floor there is an entrance hall, an open plan lounge diner or second reception room, with an entrance to the kitchen.
There are three bedrooms to the first floor, bathroom with a walk in shower.
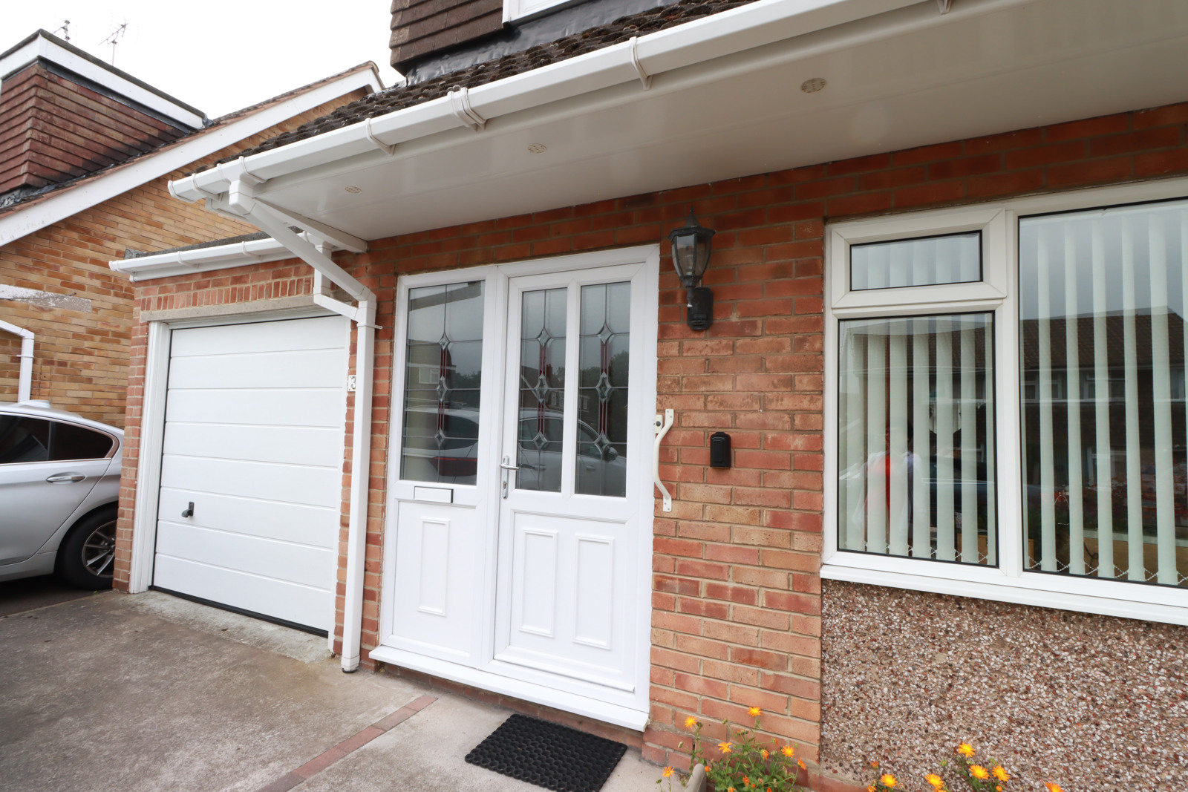
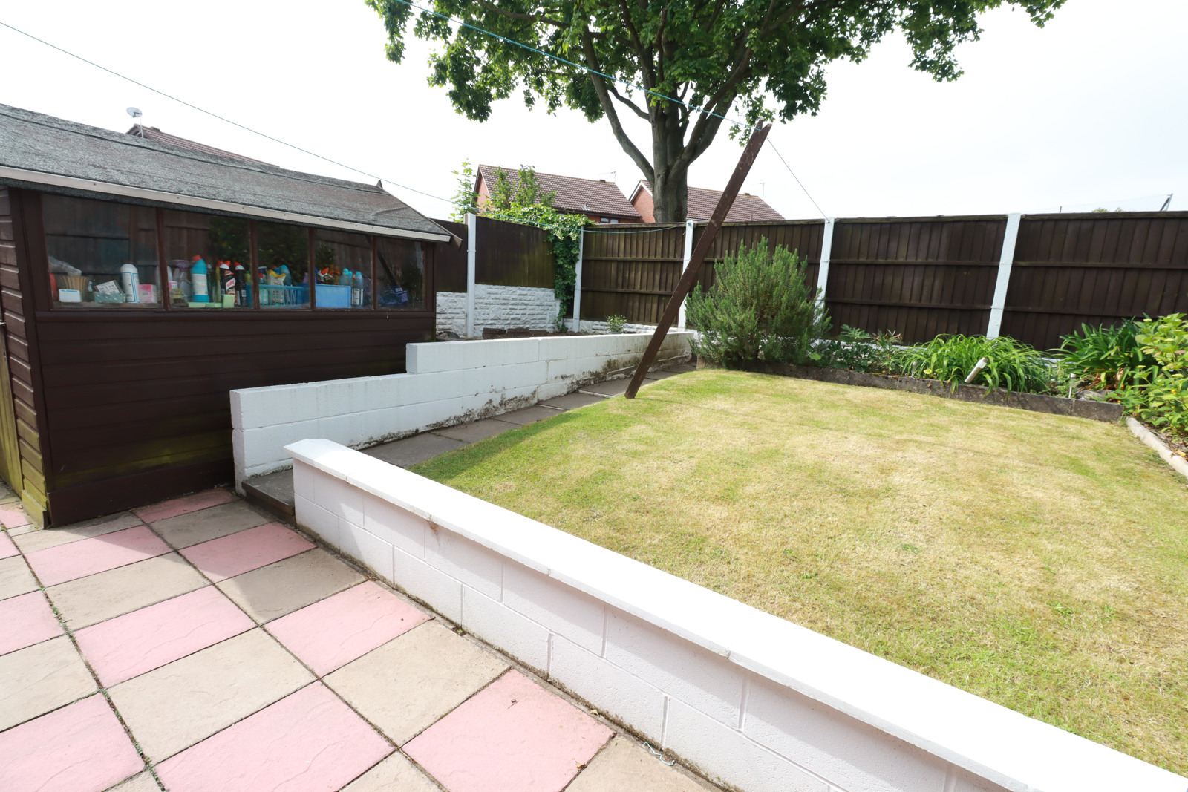
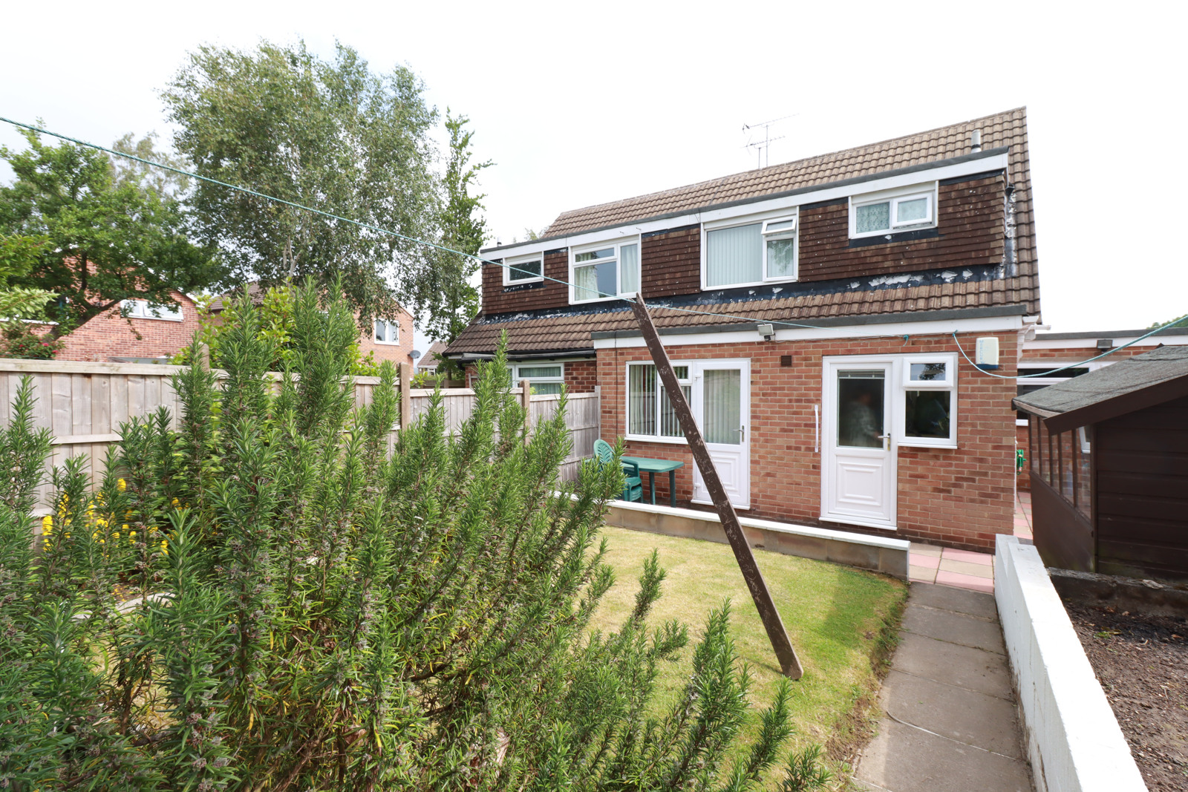
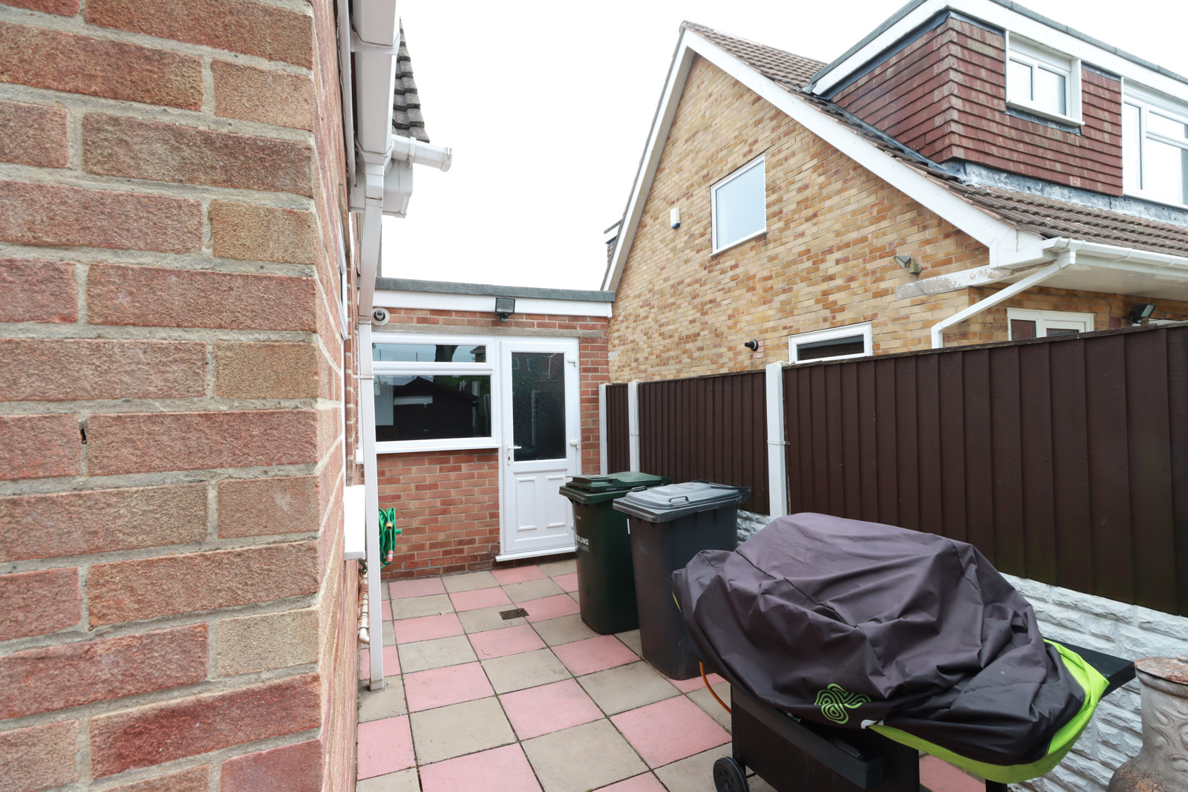
Outside to the front of the property is a garage and a driveway providing ample off road parking. To the rear of the property, there is a lovely garden where you can also access the garage from the rear.
Ground Floor
Hallway - The hallway has carpet flooring, with a radiator and provides access to the kitchen and the living room
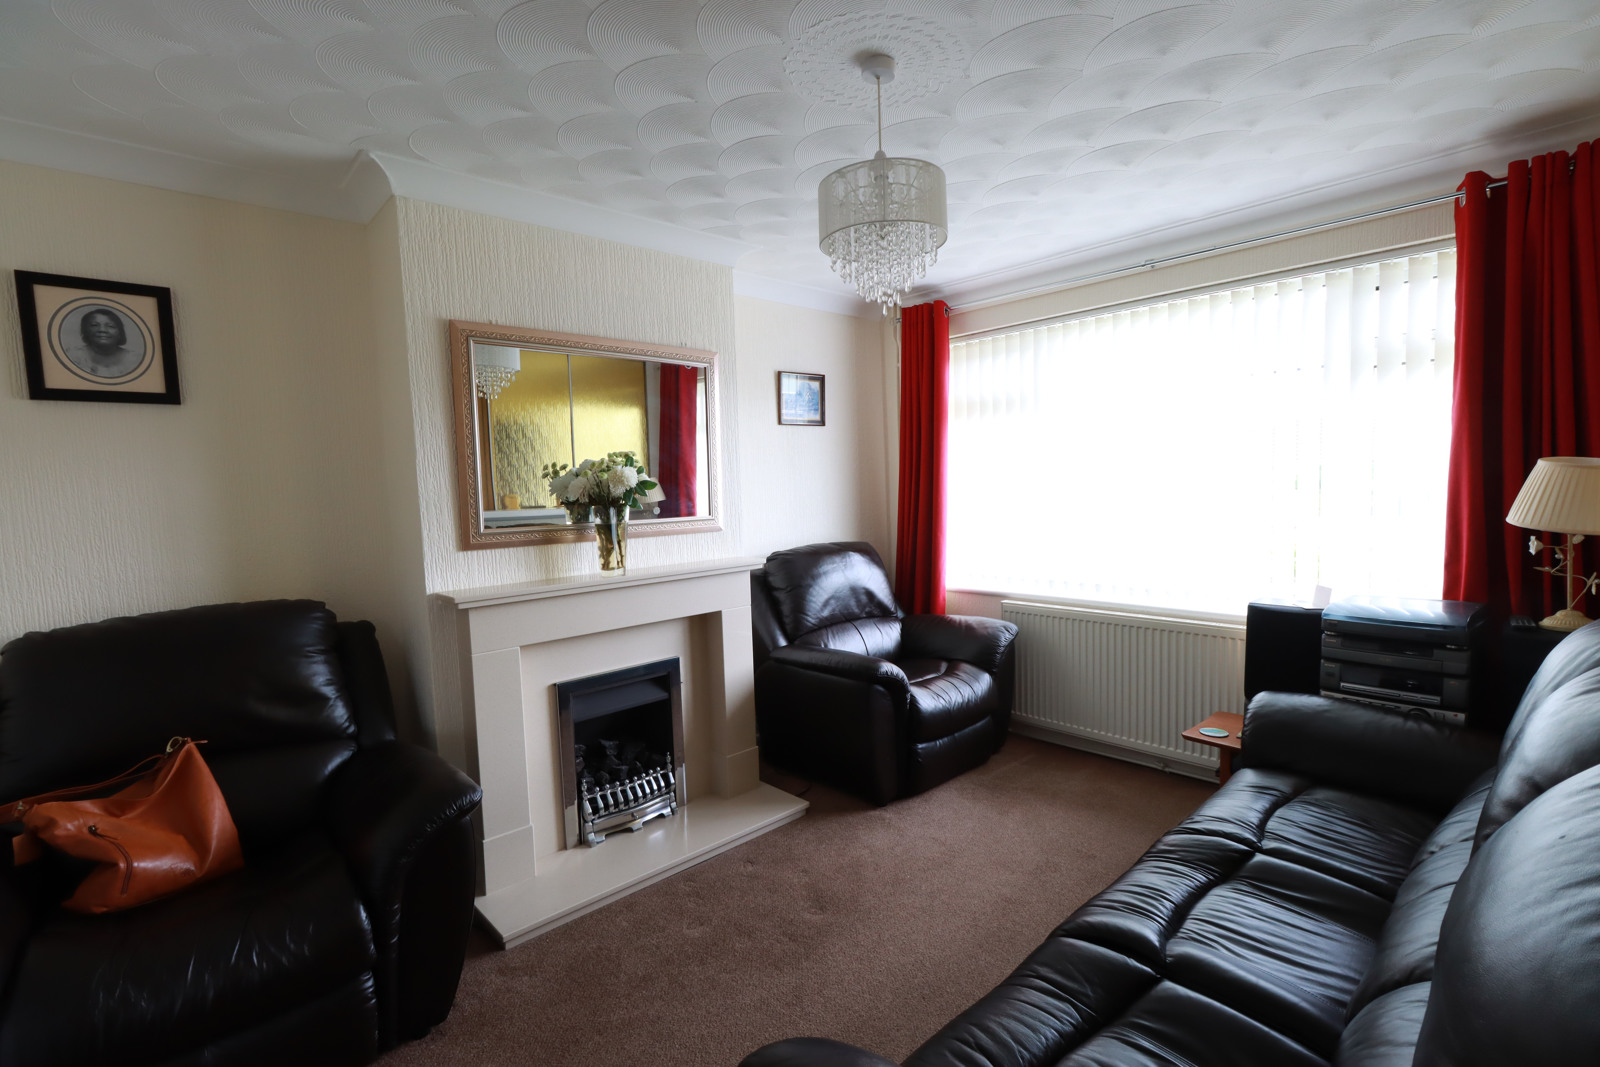
Lounge 4.0 x 3.20- The lounge has carpeting flooring, a radiator, a feature gas fireplace and a UPVC double glazed windows to the front elevation. There is a double door opening to the dining room.
Dining Room / Seating Area - 5.90 x 2.80 - The dining room has two parts, with a seating area, a TV point and a second part where there is space for a dining table, carpeted flooring and a double glazed window to the rear elevation. There is also a second access to the kitchen.
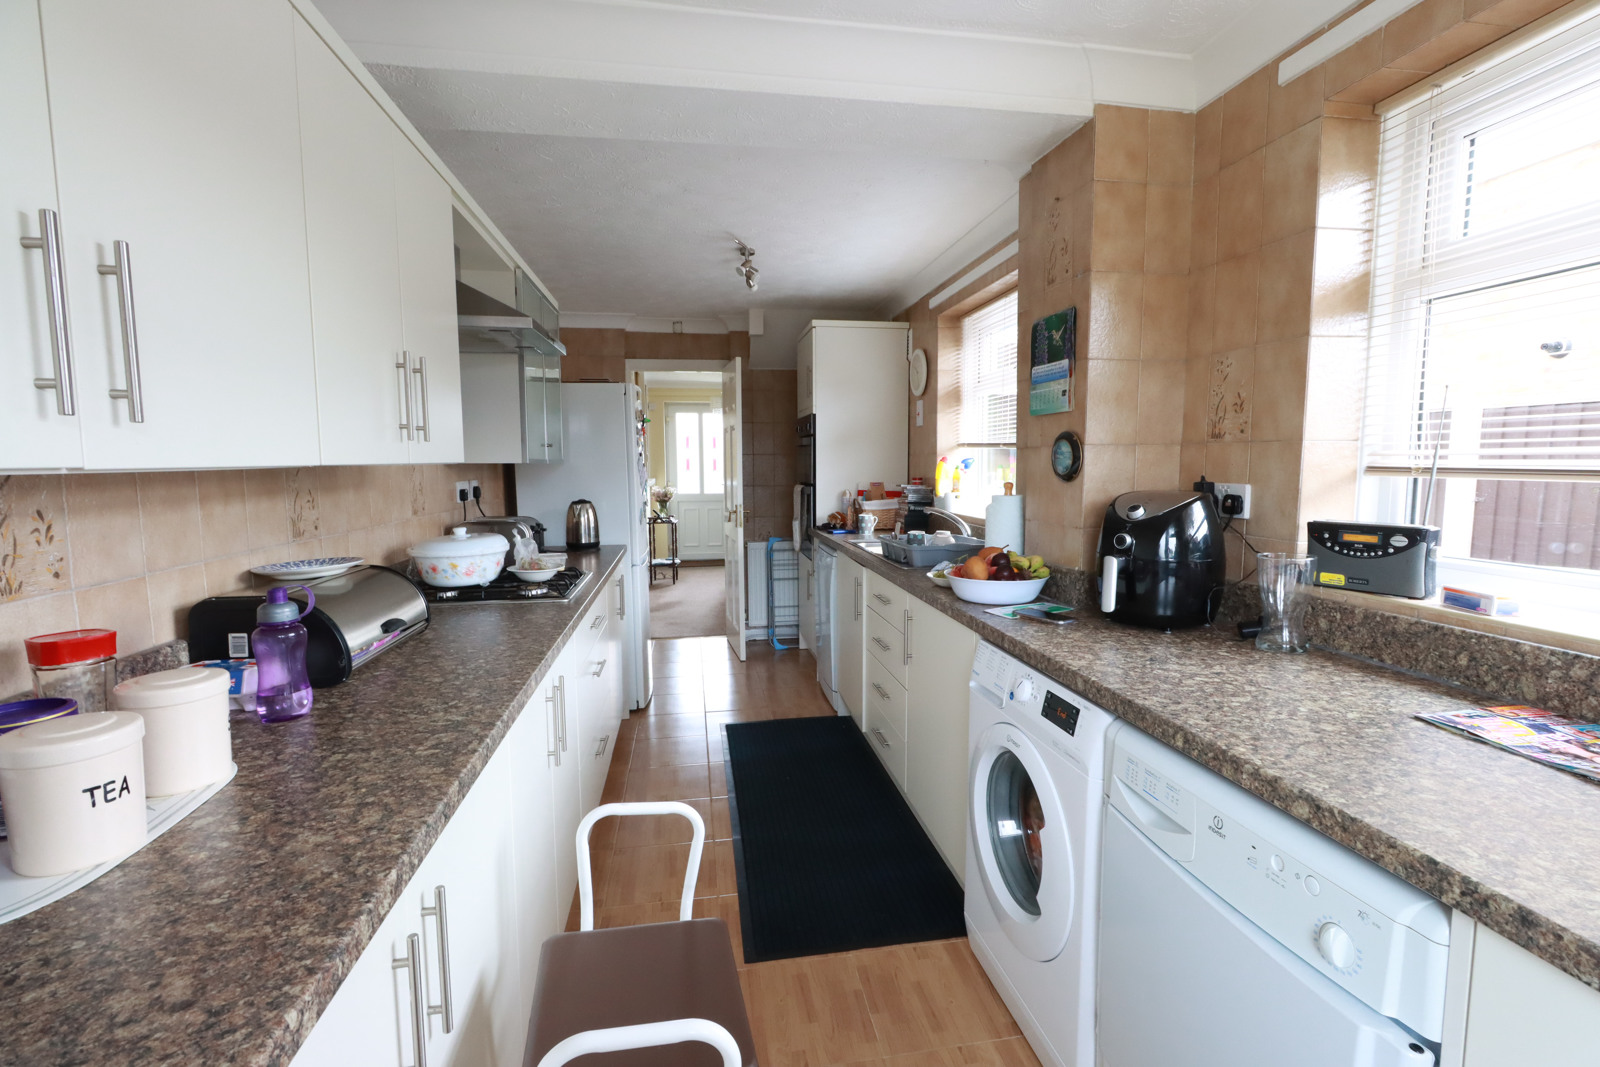
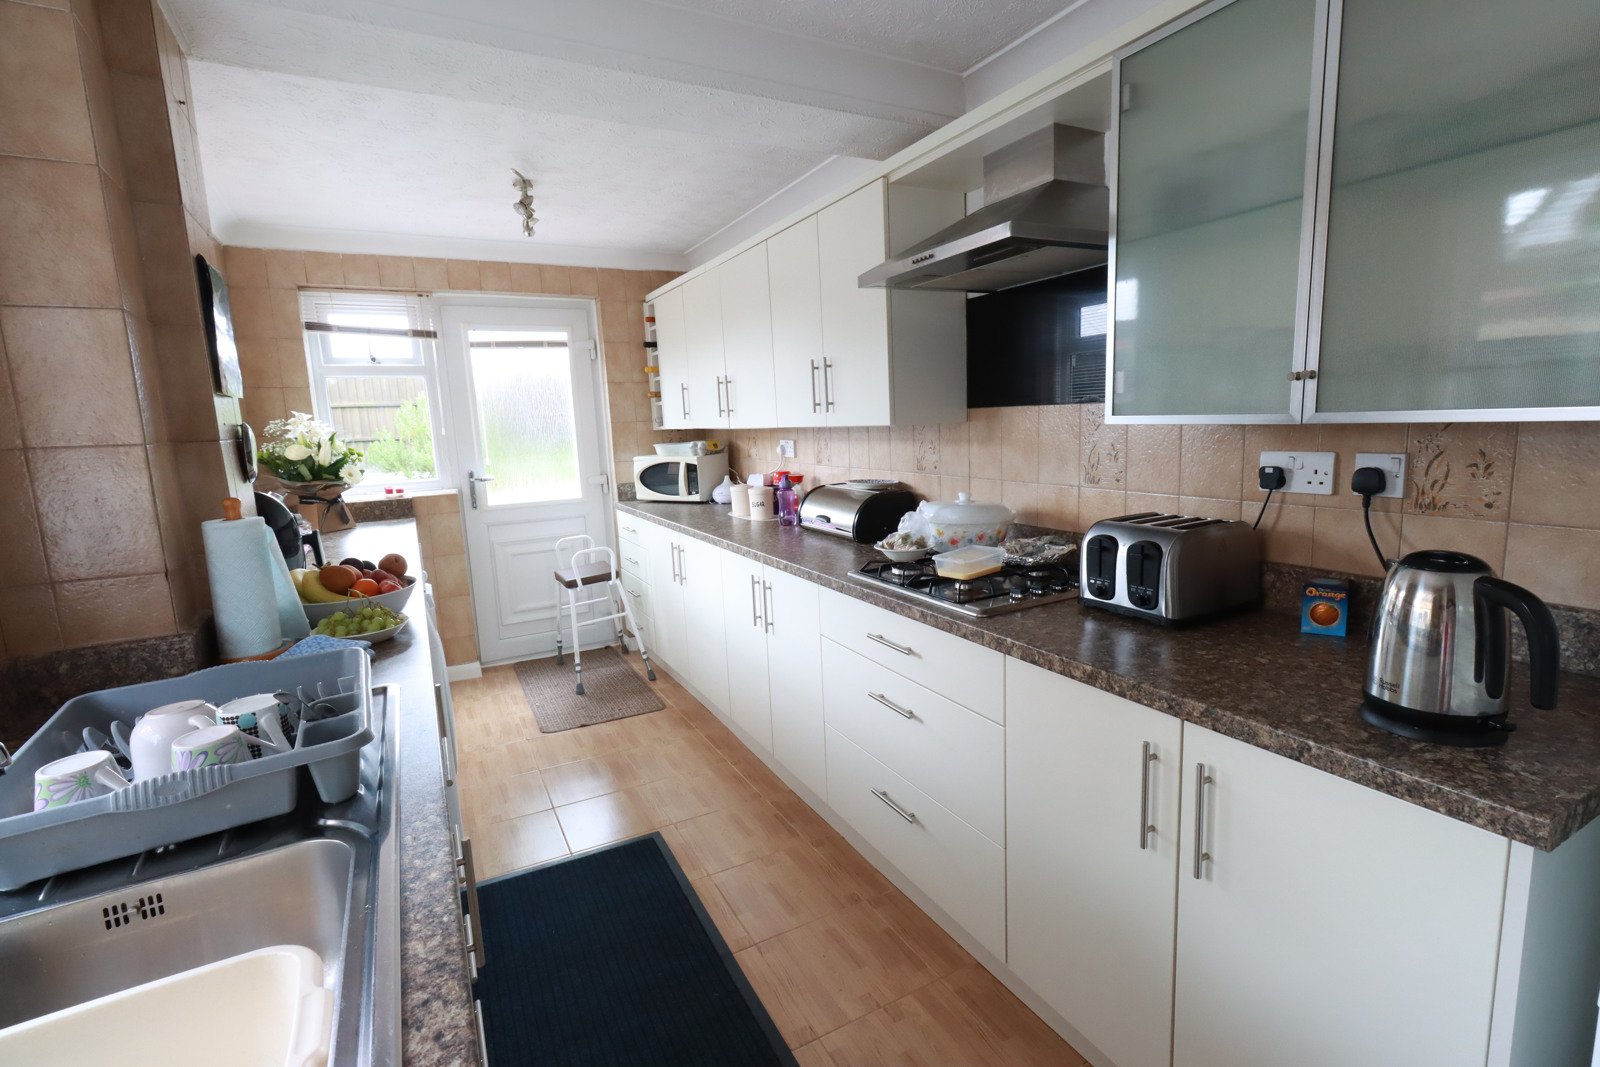
Kitchen - 5.90 x 2.80 - The kitchen has a range of base and wall units with worktops, a stainless steel sink with mixer taps, wall unit oven, an extractor fan, gas hob, space for a washing machine, dishwasher, tumble dryer, tiled walls and floor, a UPVC double glazed window to the rear and a single door leading to the garden.
First Floor
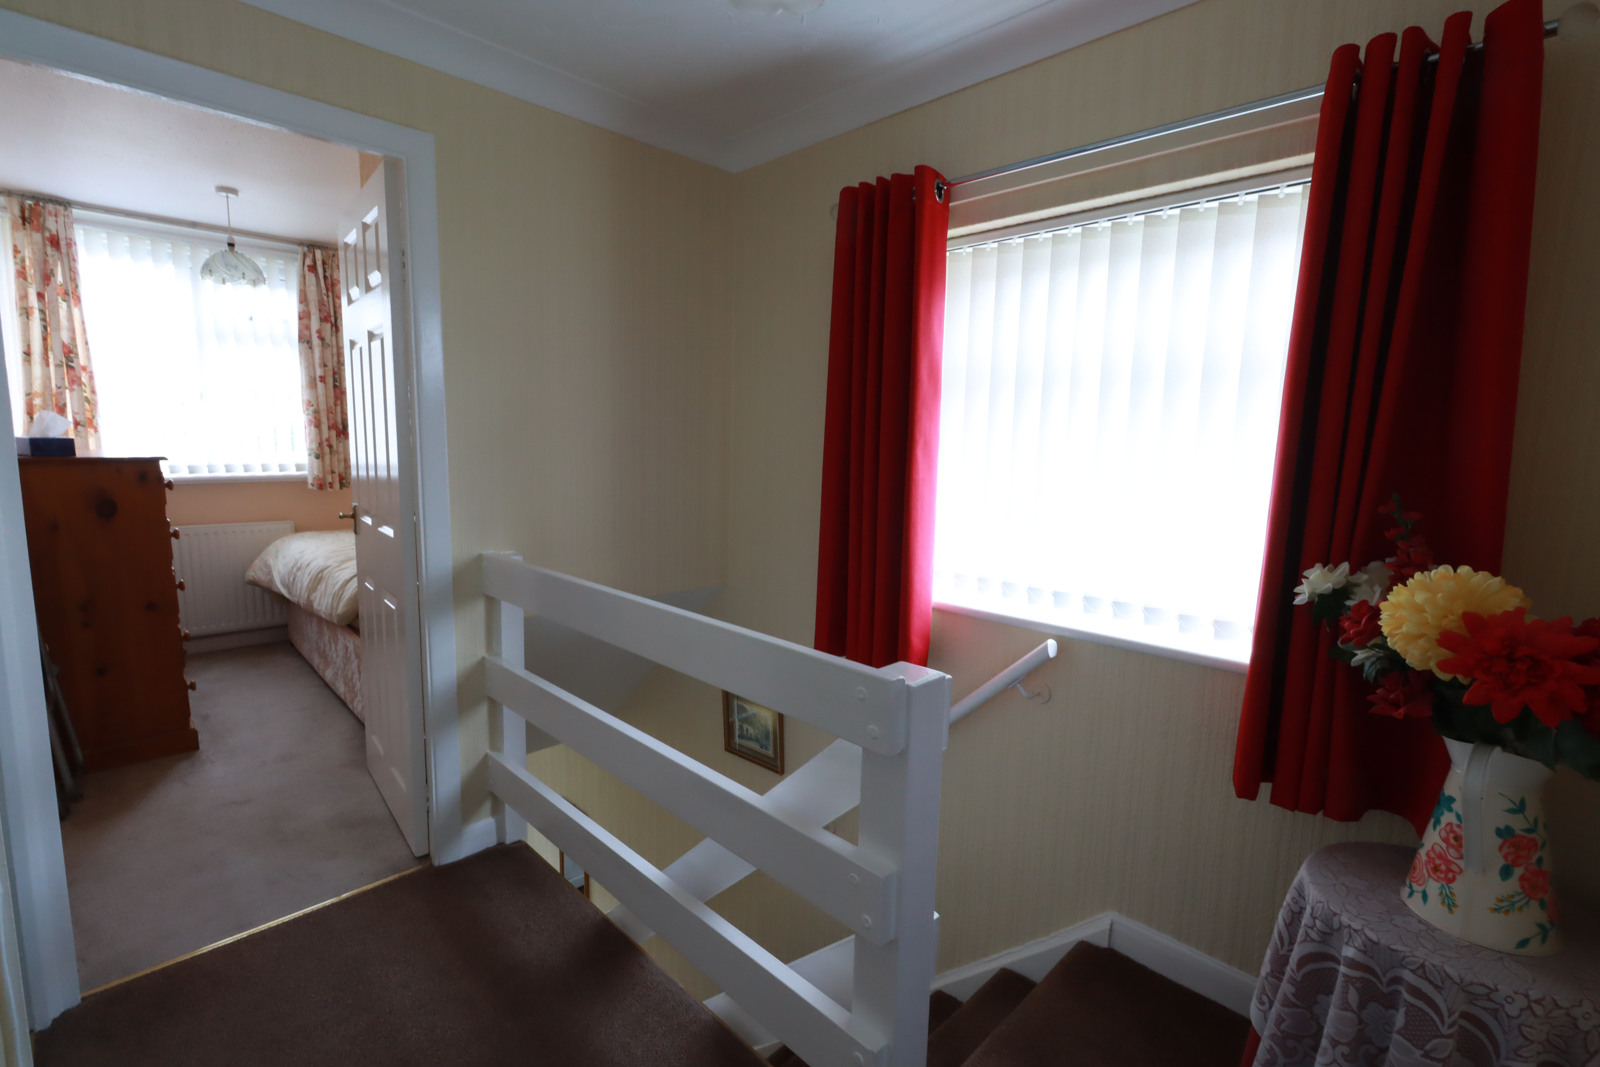
Landing - The landing has carpeted flooring, a UPVC double glazed window to the side, a loft hatch.
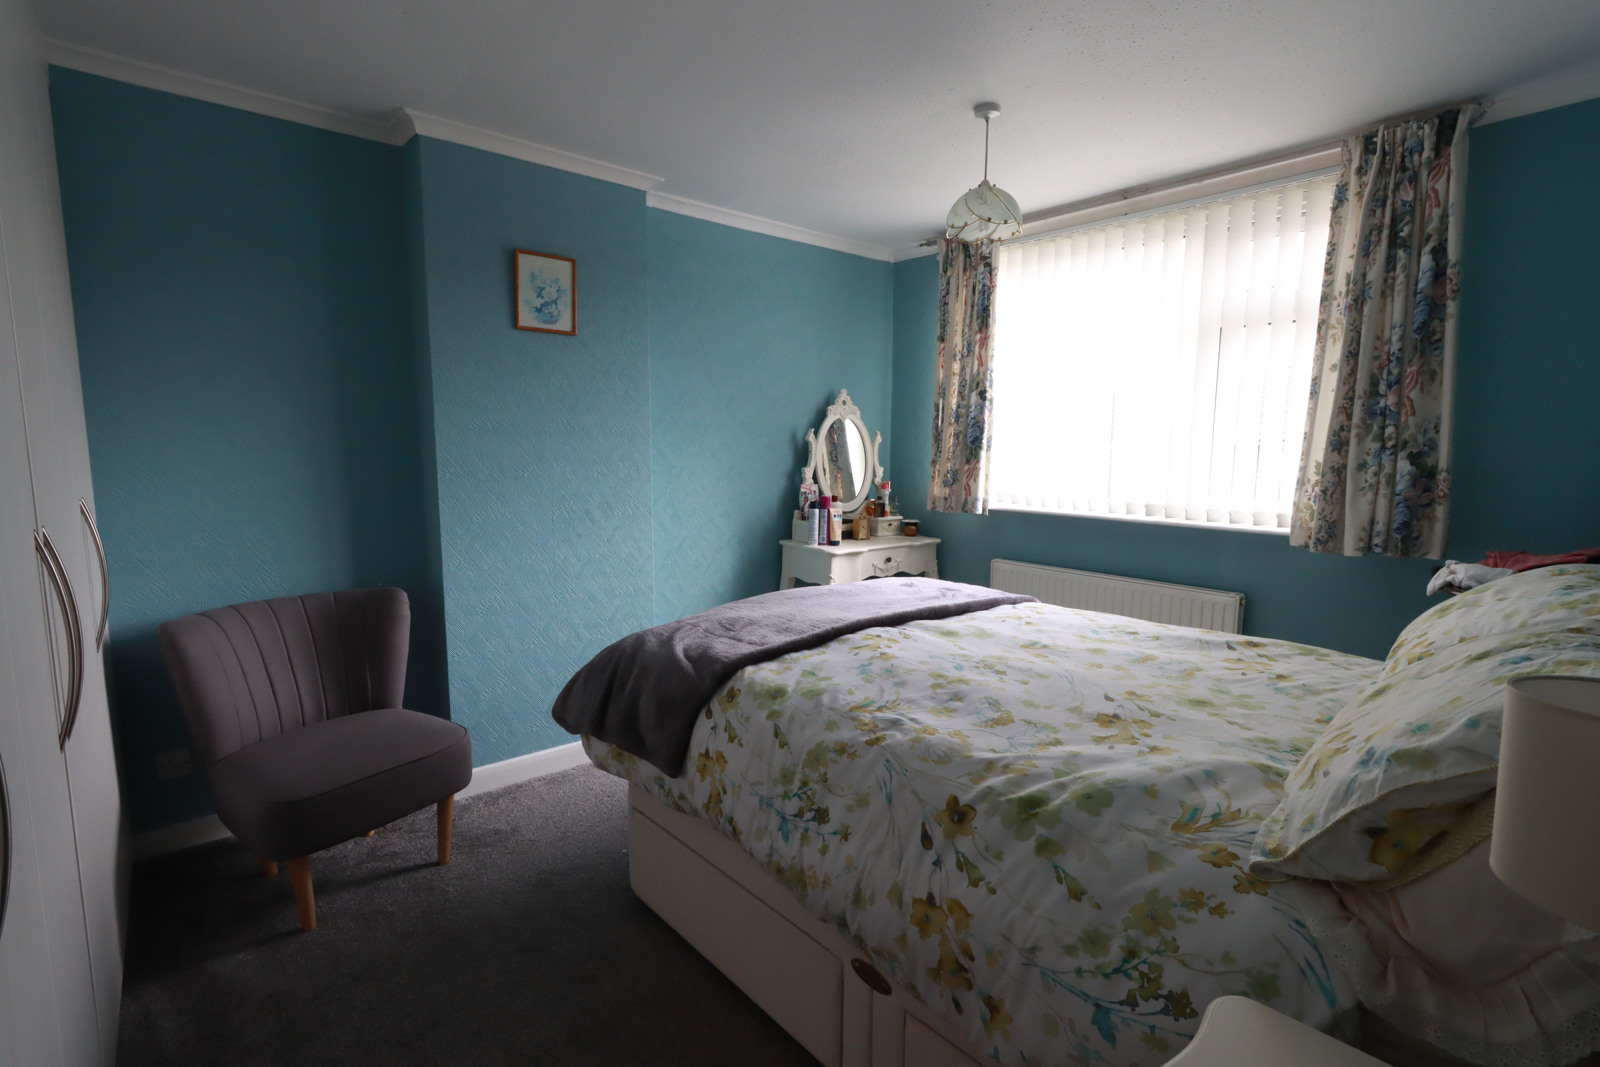
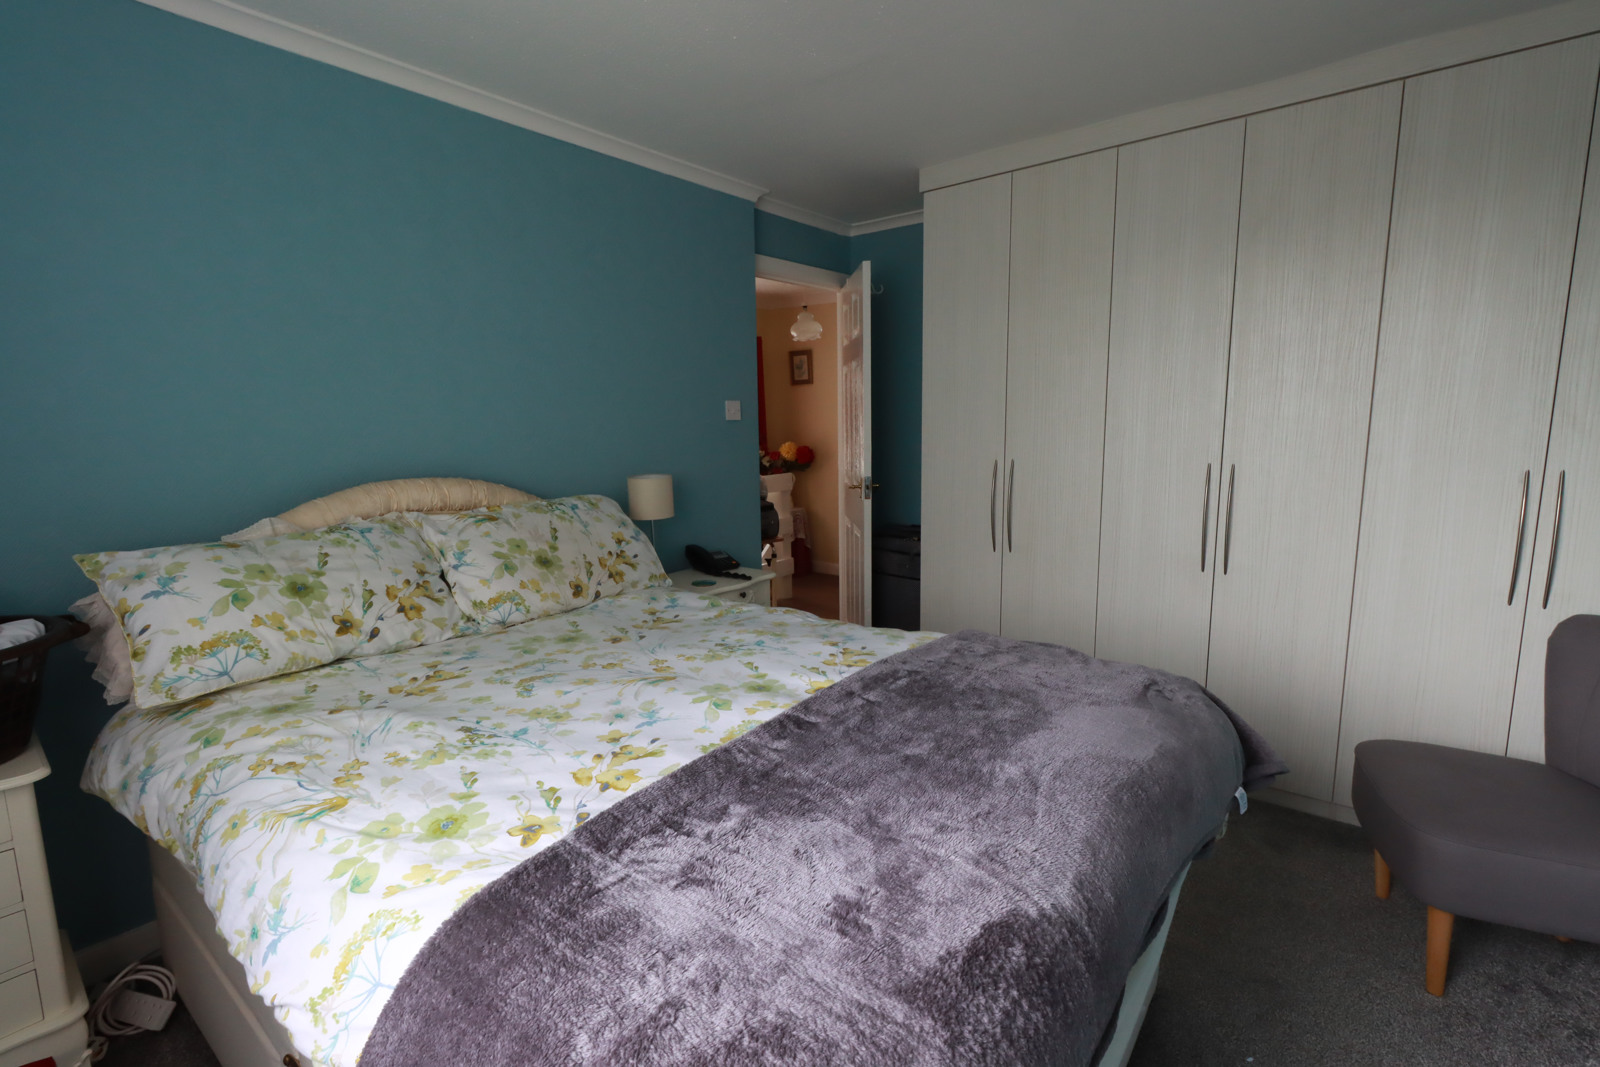
Master Bedroom - 4.0 x 3.20 - The main bedroom has a UPVC double glazed window , a radiator, carpeted flooring and a set of built in wardrobes.
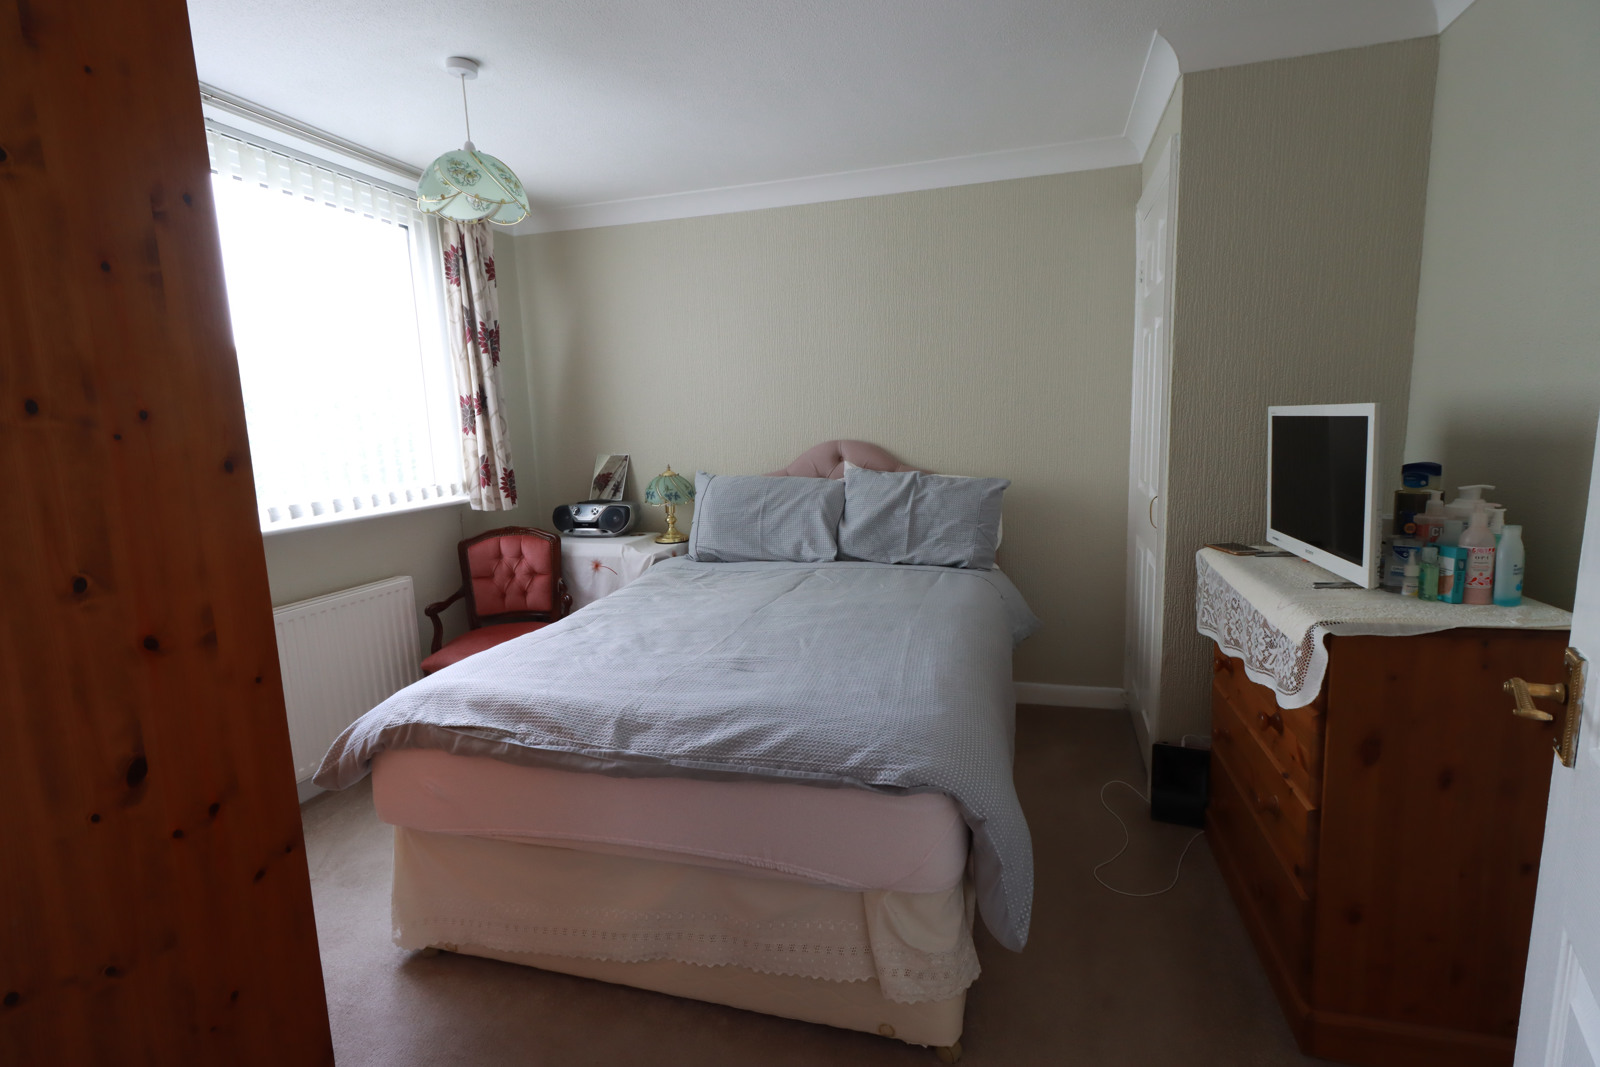
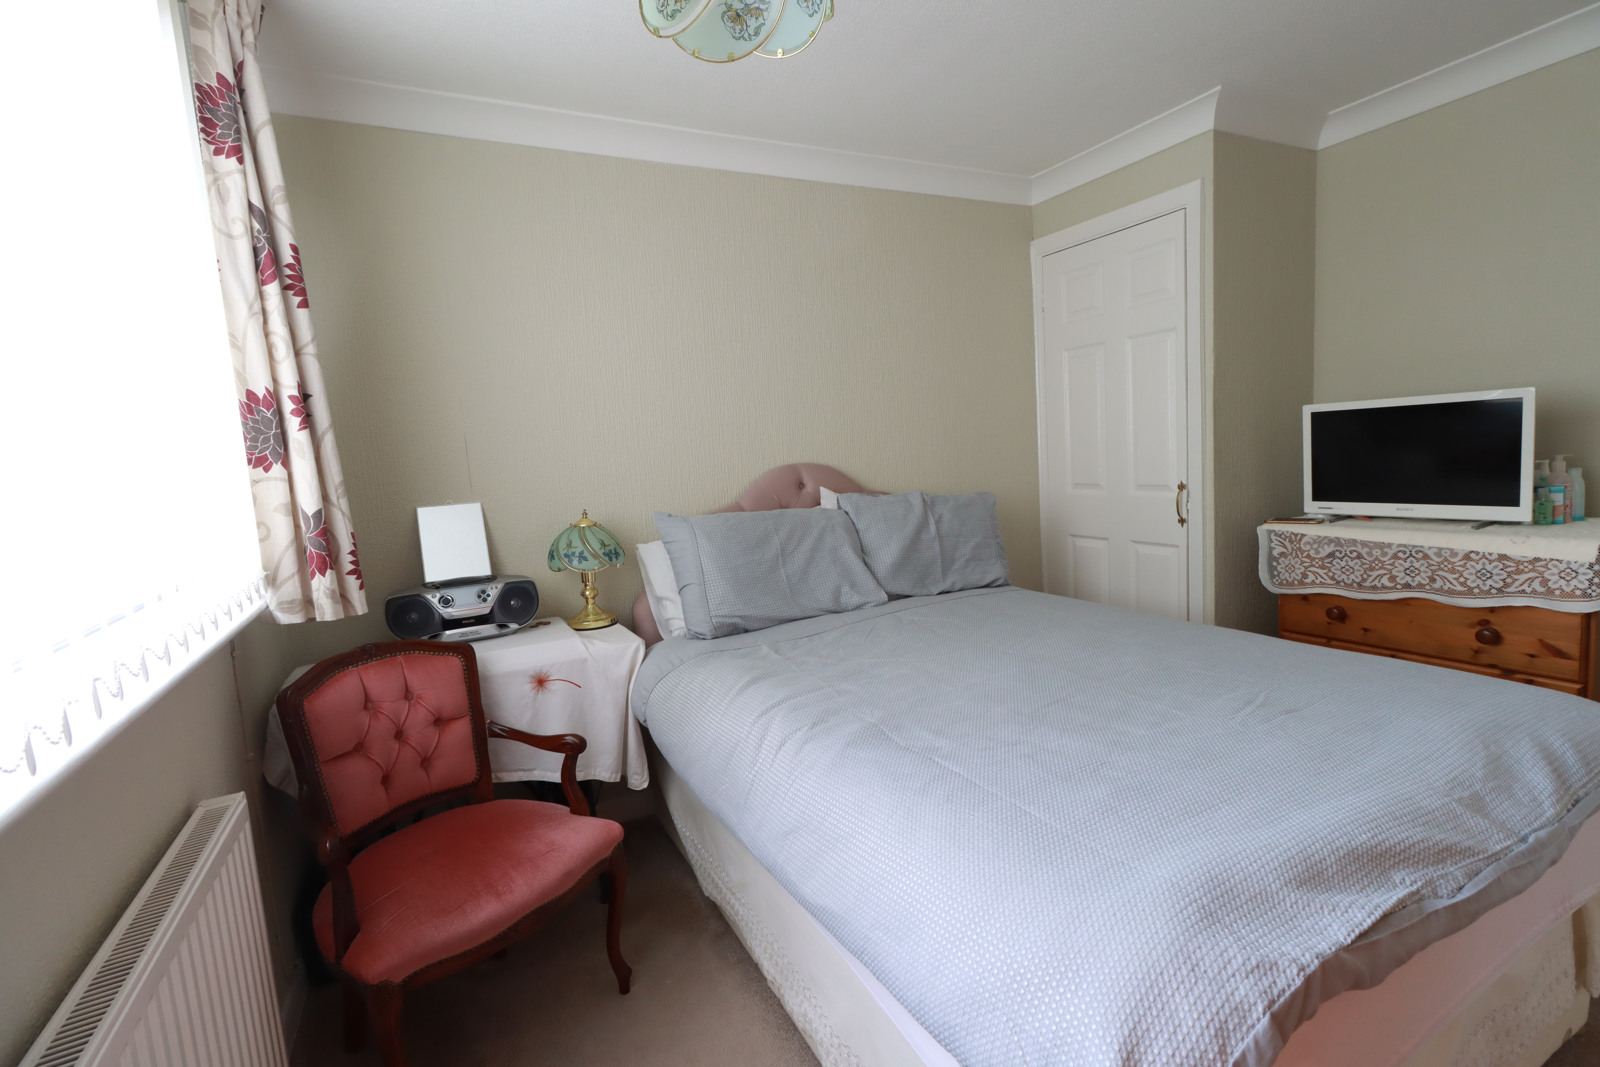
Bedroom Two - 3.40 x 3.10 - The second bedroom has a UPVC double glazed window, a radiator, carpeted flooring, and a built in cupboard
Bedroom Three - 2.0 x 2.85 - The third bedroom has a UPVC double glazed , carpeted flooring, and a built in cupboard
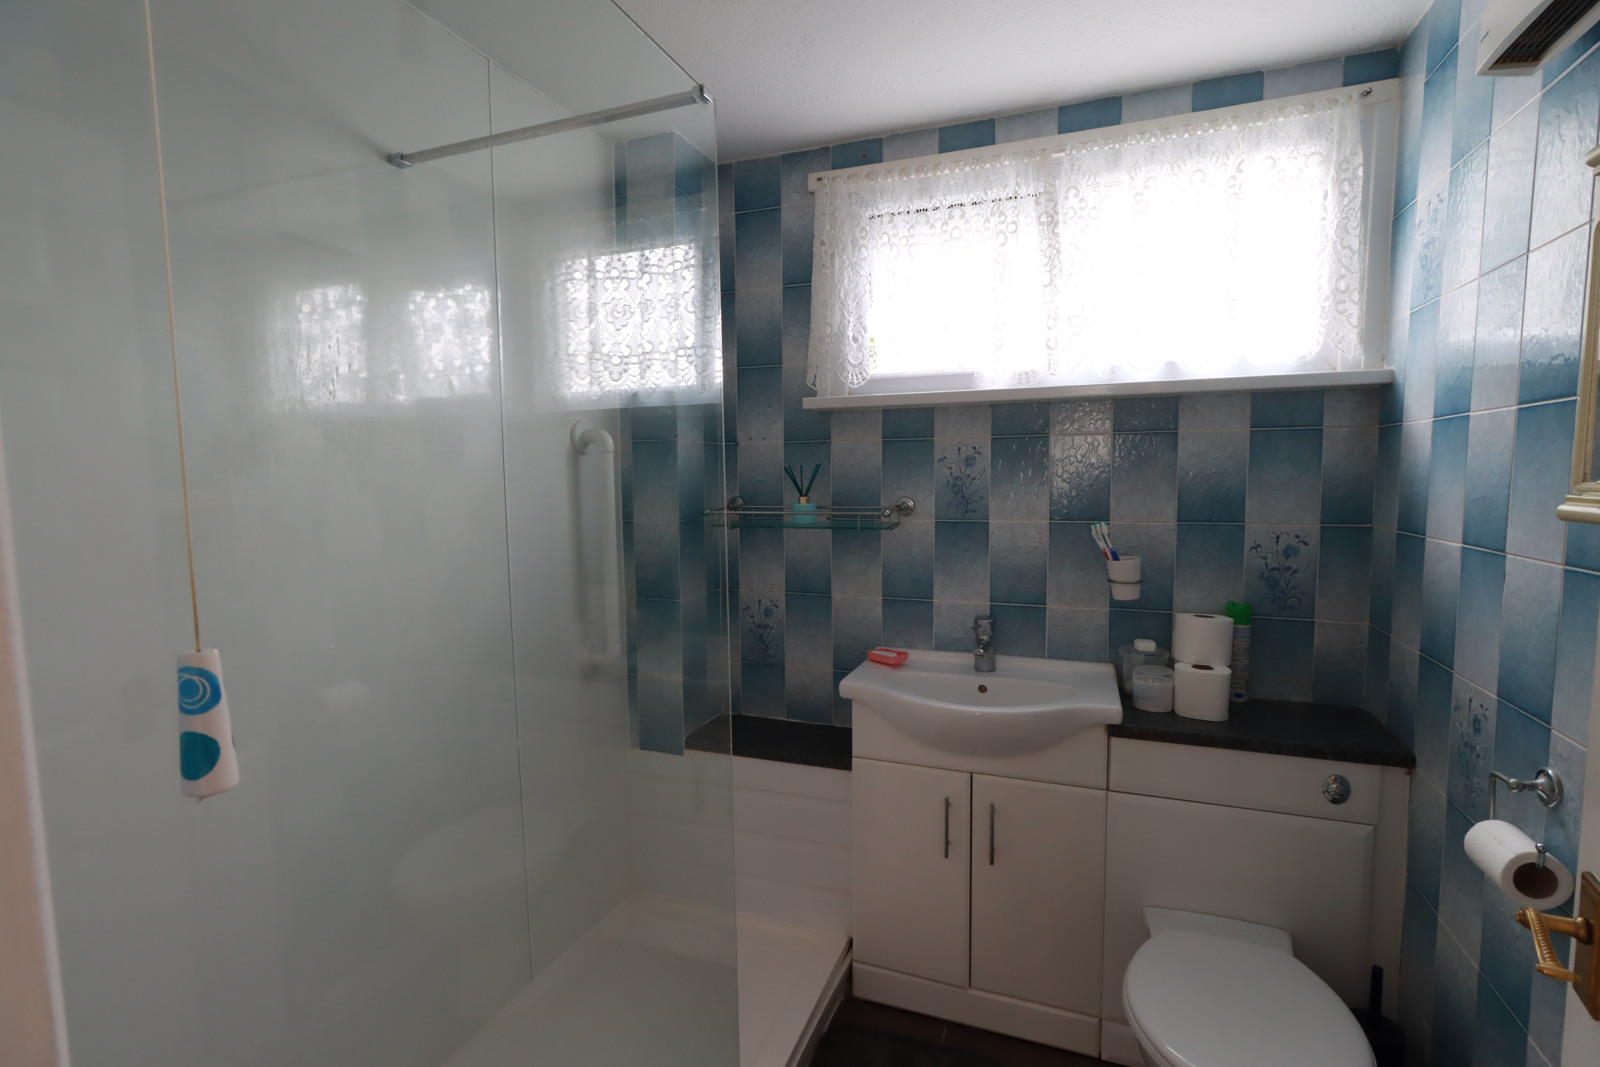
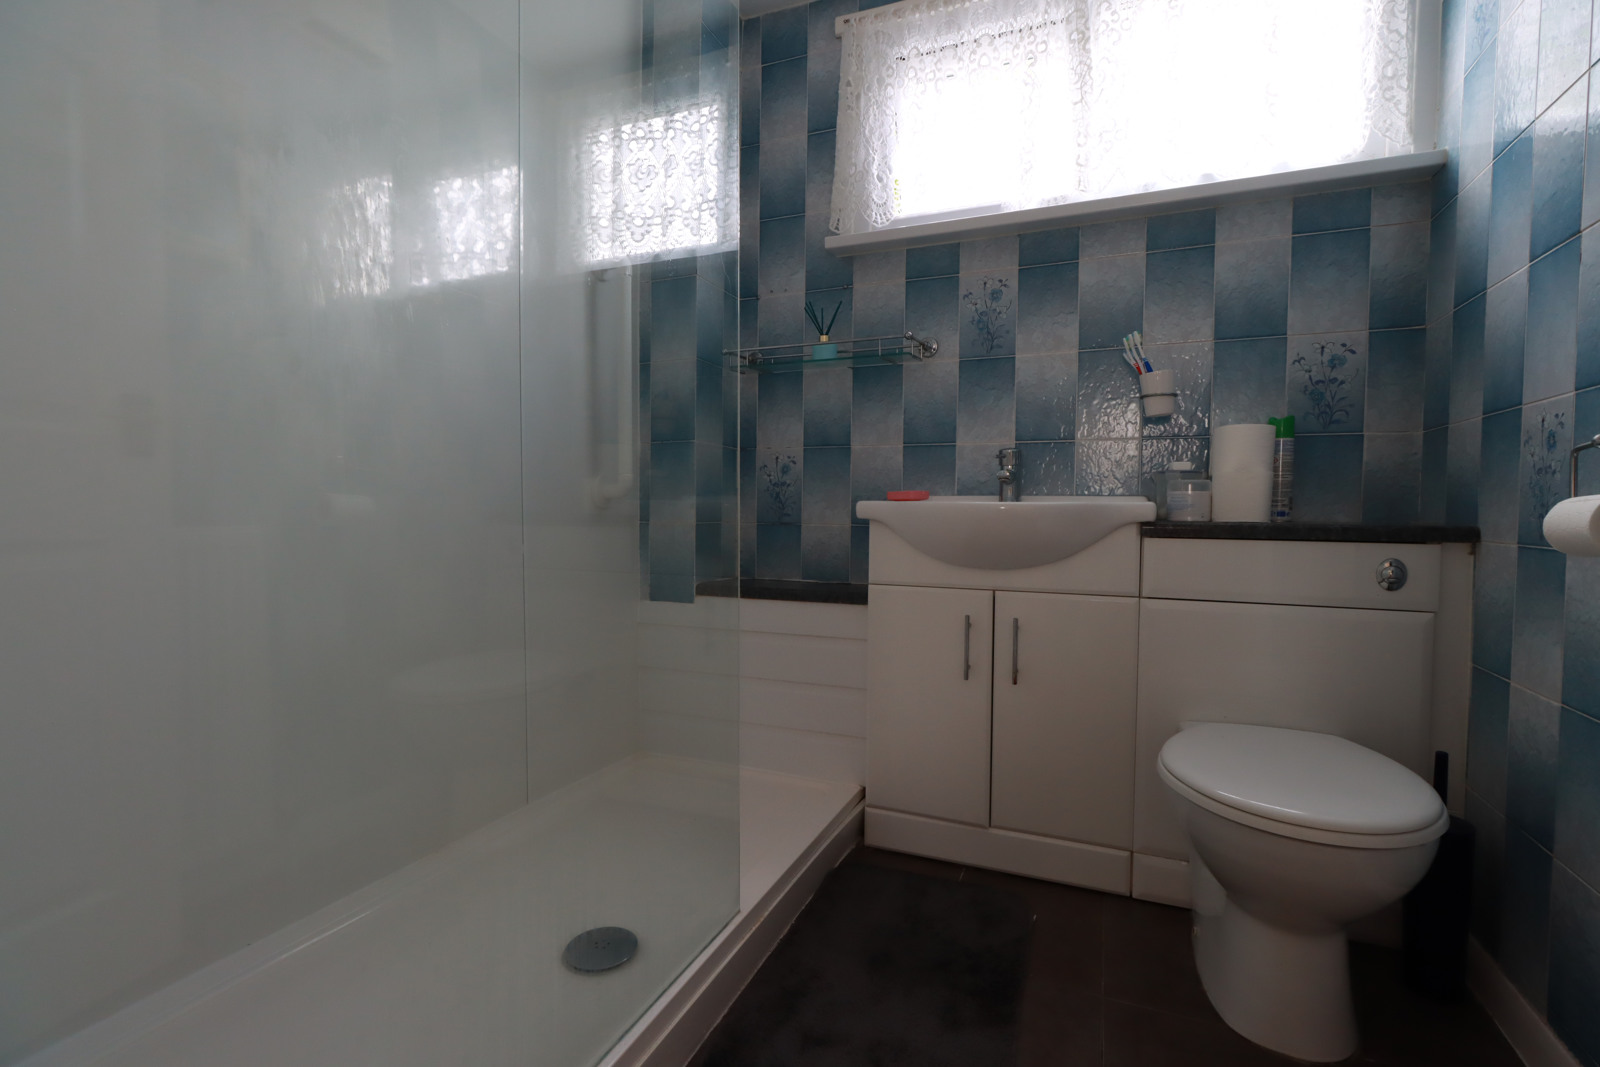
Bathroom - 1.90 x 1.90 - The bathroom has WC/built in basing vanity unit, a walk in shower, a shower screen, tiled walls, a UPVC double glazed window.
Outside
Front - There is a lawn and driveway to the front of the property. Access to the garage.
Garage - single car garage
Rear
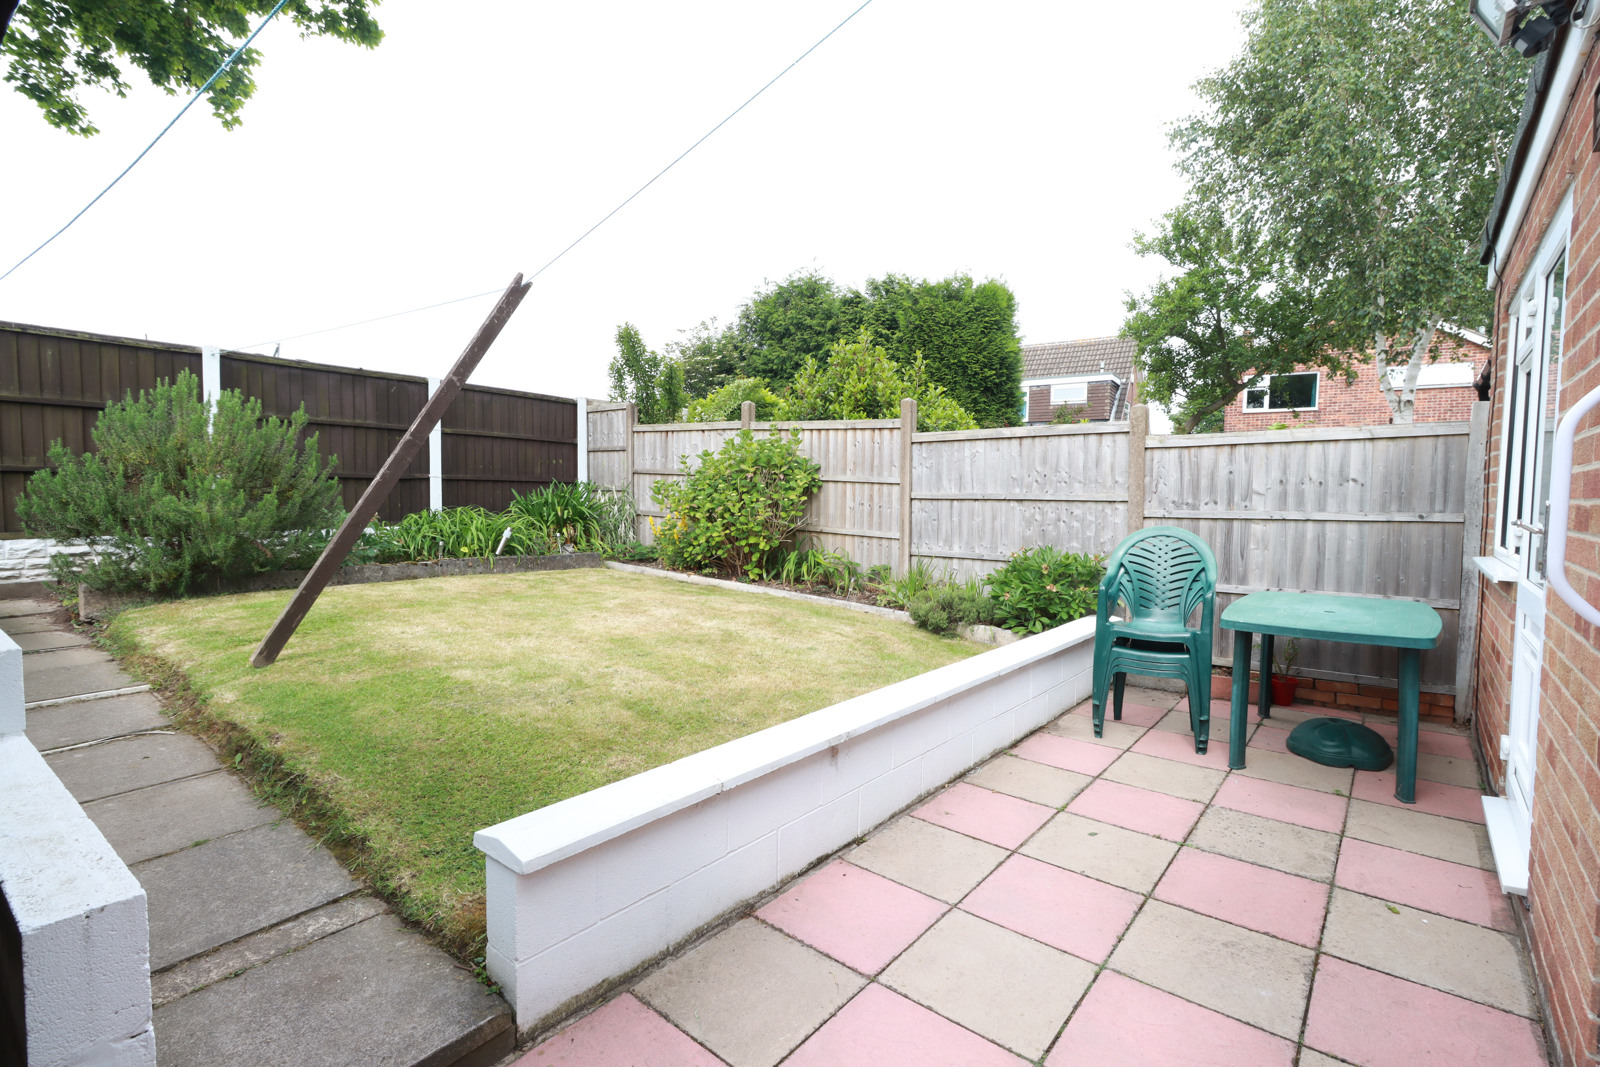
To the rear of the property is an enclosed garden with a lawn, patio area, shed and a range of plants and shrubs.
Rear access to the garage via single UPVC door.