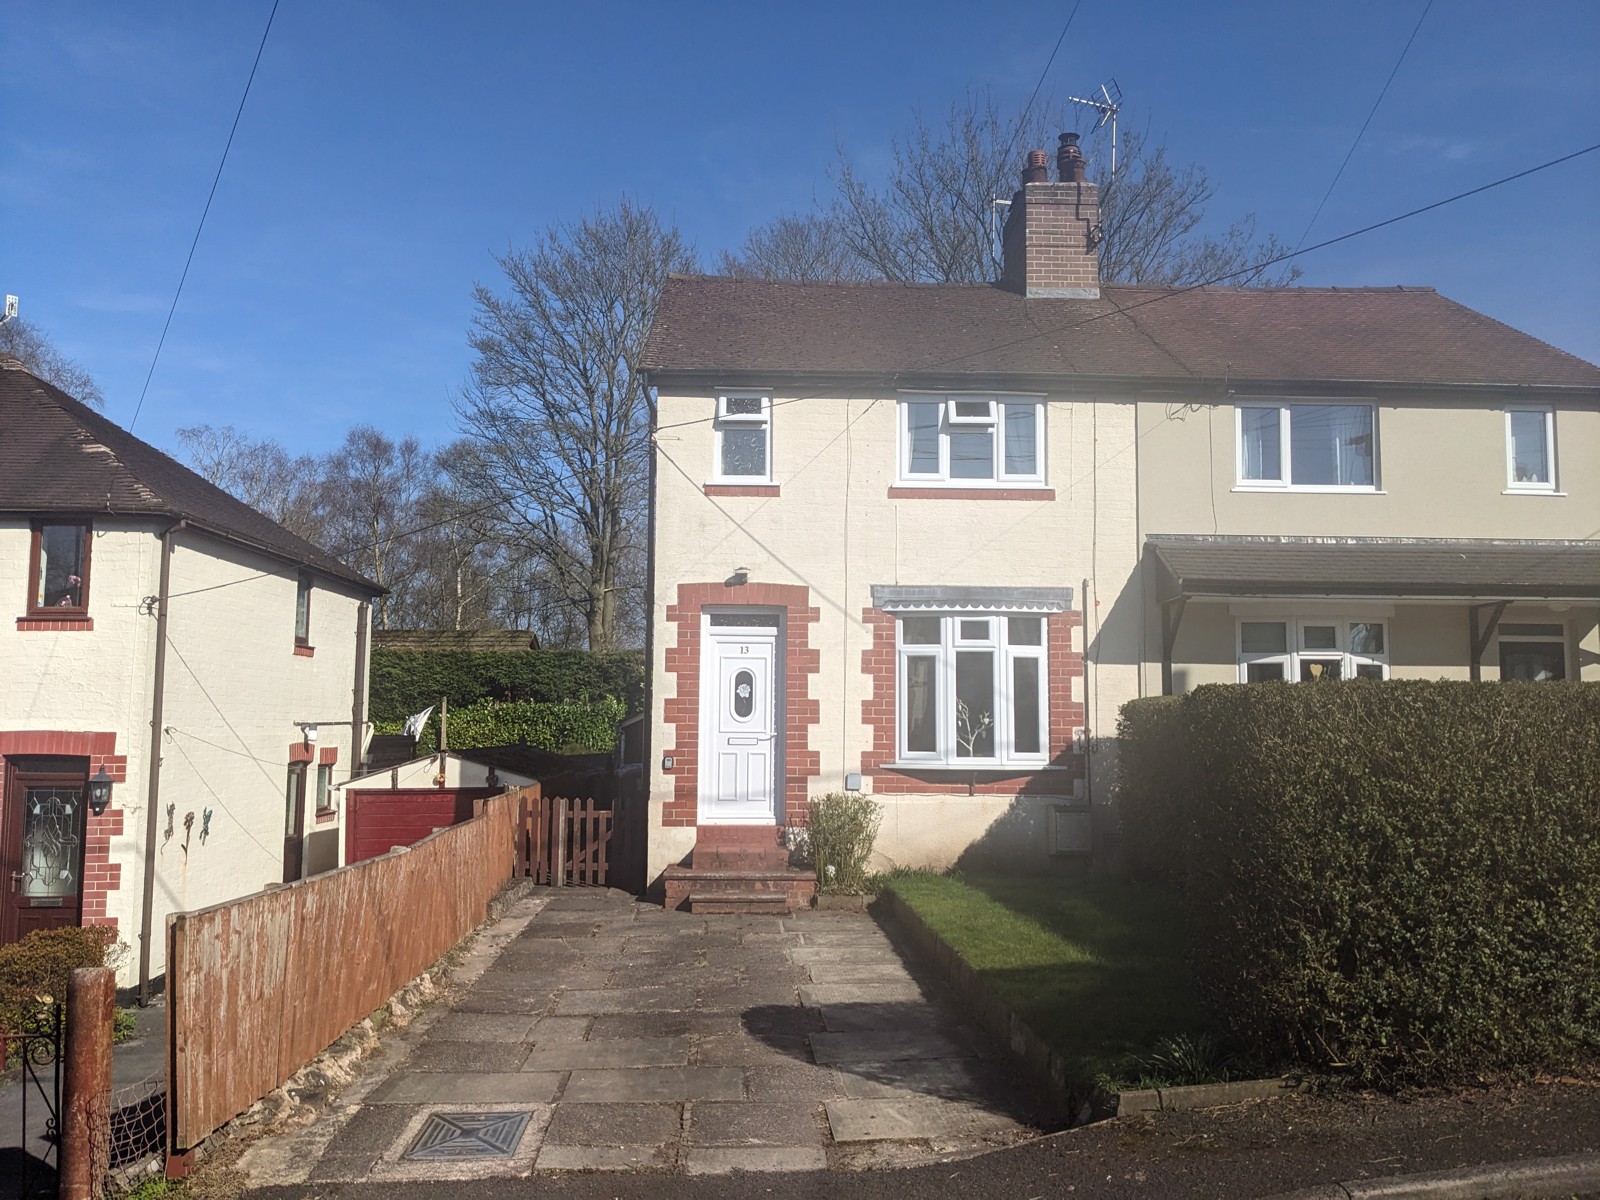
2 Bedroom Semi-Detached House Sold in Leek, ST13
| Reference | 45368 |
| Address |
High Lane, Leek, ST13 7DY (Map Location) |
| Beds | 2 |
| Baths | 2 |
| Type | Semi-Detached house |
| Tenure | Freehold |
| Plot Area | 165 m2 |
| Built Area | 62.7 m2 |
Ever dreamt of escaping the noise and traffic of city life? Have you imagined a quiet peaceful home with parking outside and a lovely quiet sunny garden to sit in in the evenings, only disturbed by the whistle of a steam train from the Churnett Railway. Surrounded by beautiful country walks, lovely pubs a short walk away and a few minutes into the highly rated town of Leek, or walks in the Peak District.
Description
Ever dreamt of escaping the noise and traffic of city life? Have you imagined a quiet peaceful home with parking outside and a lovely quiet sunny garden to sit in in the evenings, only disturbed by the whistle of a steam train from the Churnett Railway. Surrounded by beautiful country walks, lovely pubs a short walk away and a few minutes into the highly rated town of Leek, or walks in the Peak District.
The accommodation briefly comprises: Entrance hall, lounge, dining kitchen, two double bedrooms (master with en-suite) and bathroom.
Outside there is a driveway which provides off road parking and there is a good size garden to the rear.
Strongly advise viewing this property to appreciate the accommodation and this sought after cul-de-sac location.
No chain involved.
Entrance Hall
Radiator, stairs off to the first floor and access to the ground floor accommodation.
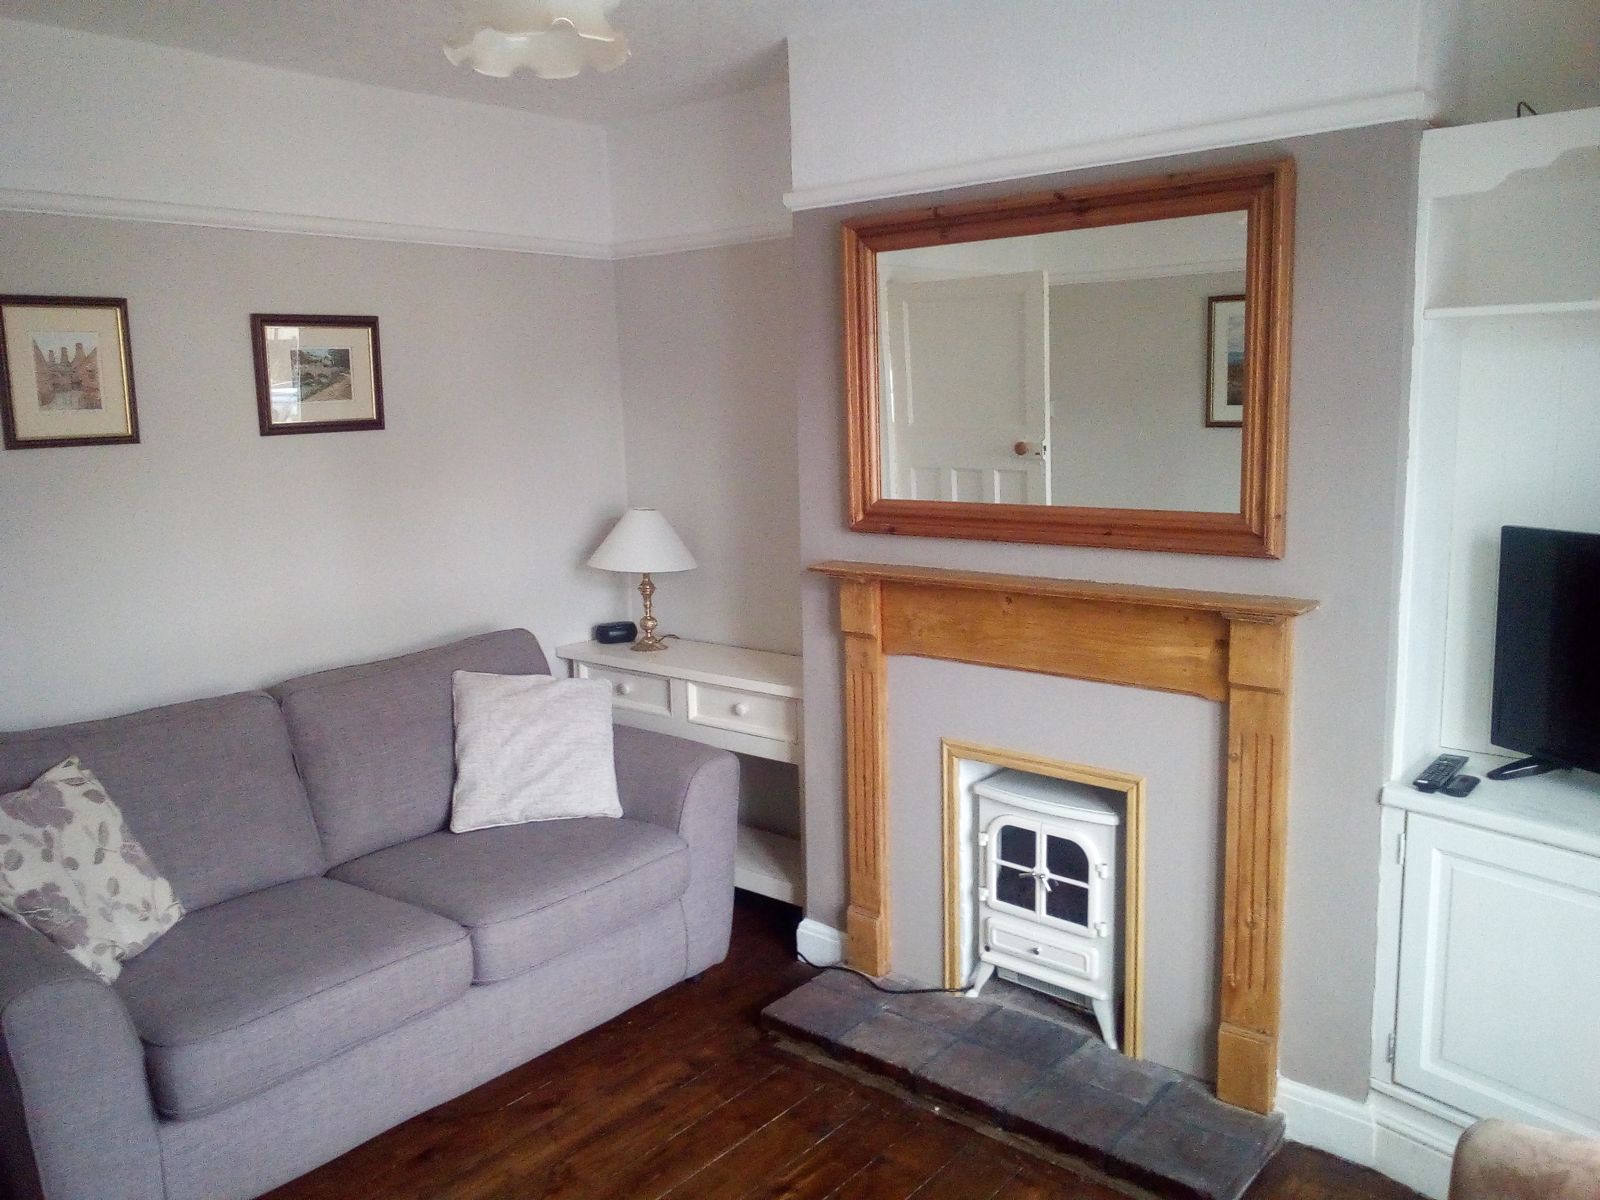
Lounge
3.66m by 3.63m
Fireplace with wood surround, radiator, stained solid wood floor, uPVC double glazed bay window to the front aspect, ceiling light, spotlighting over shelving, broadband access point, access to the kitchen.
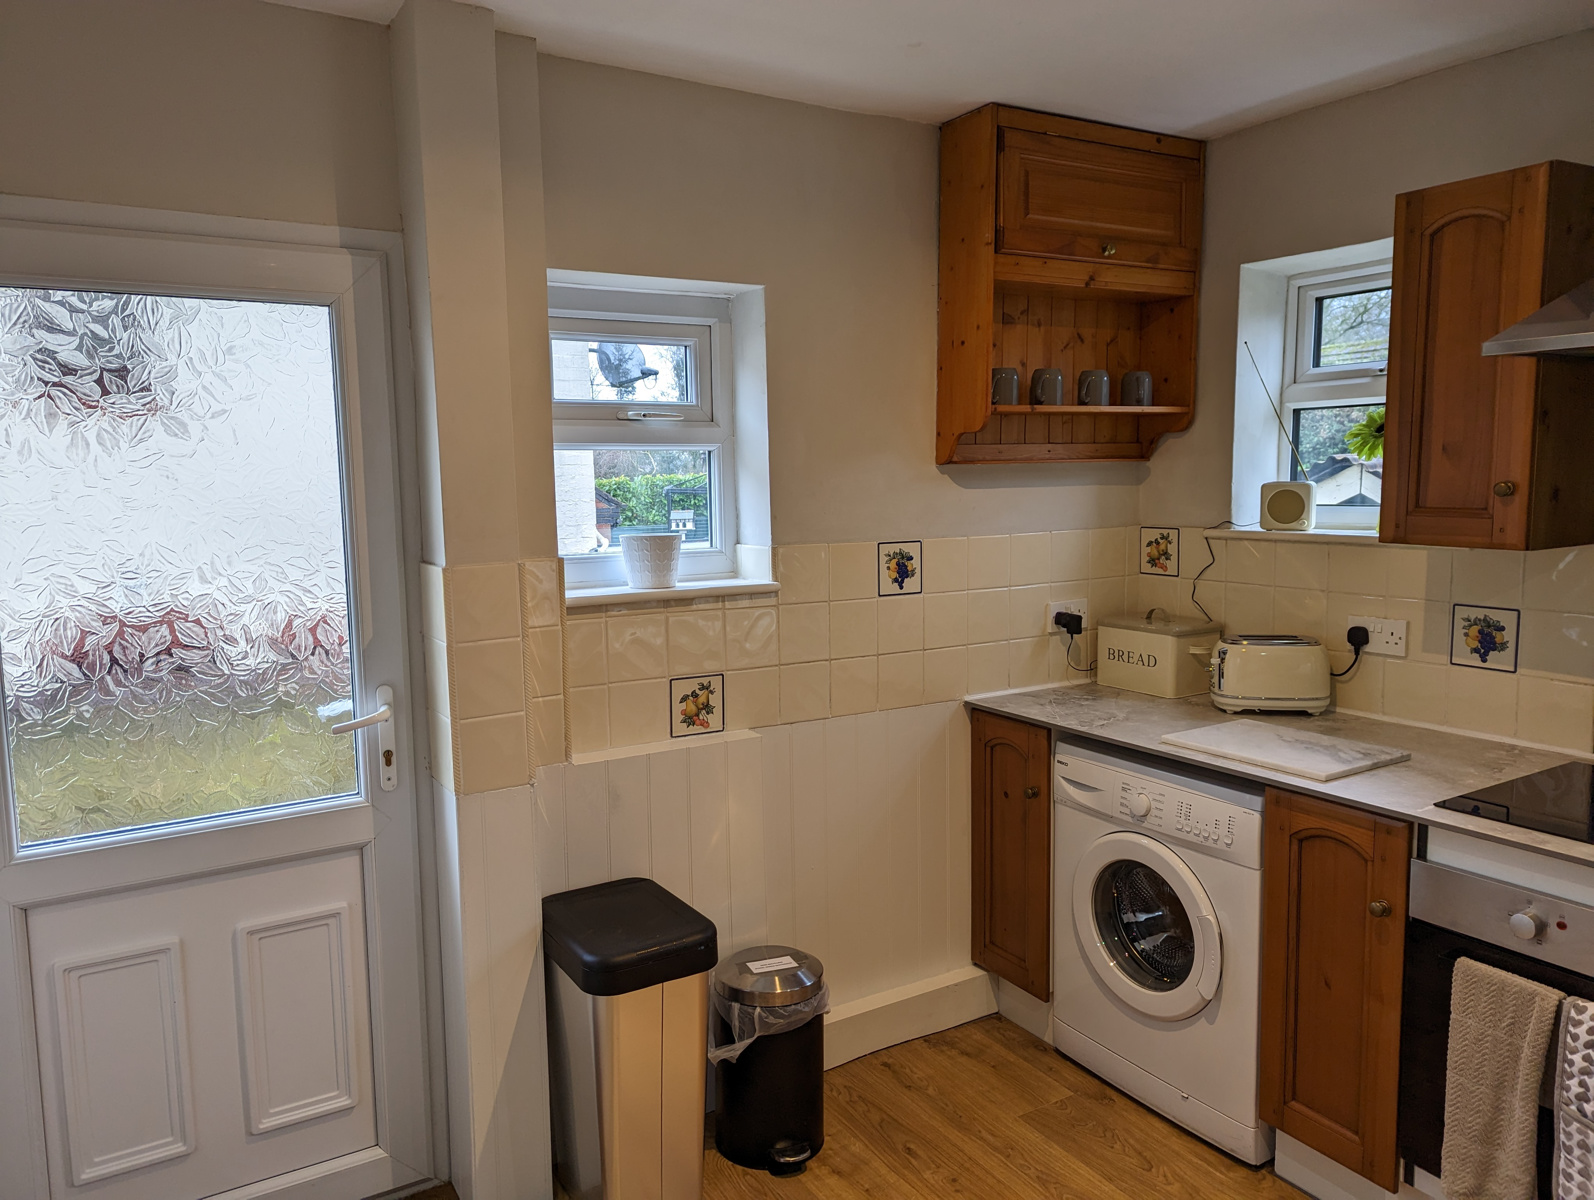
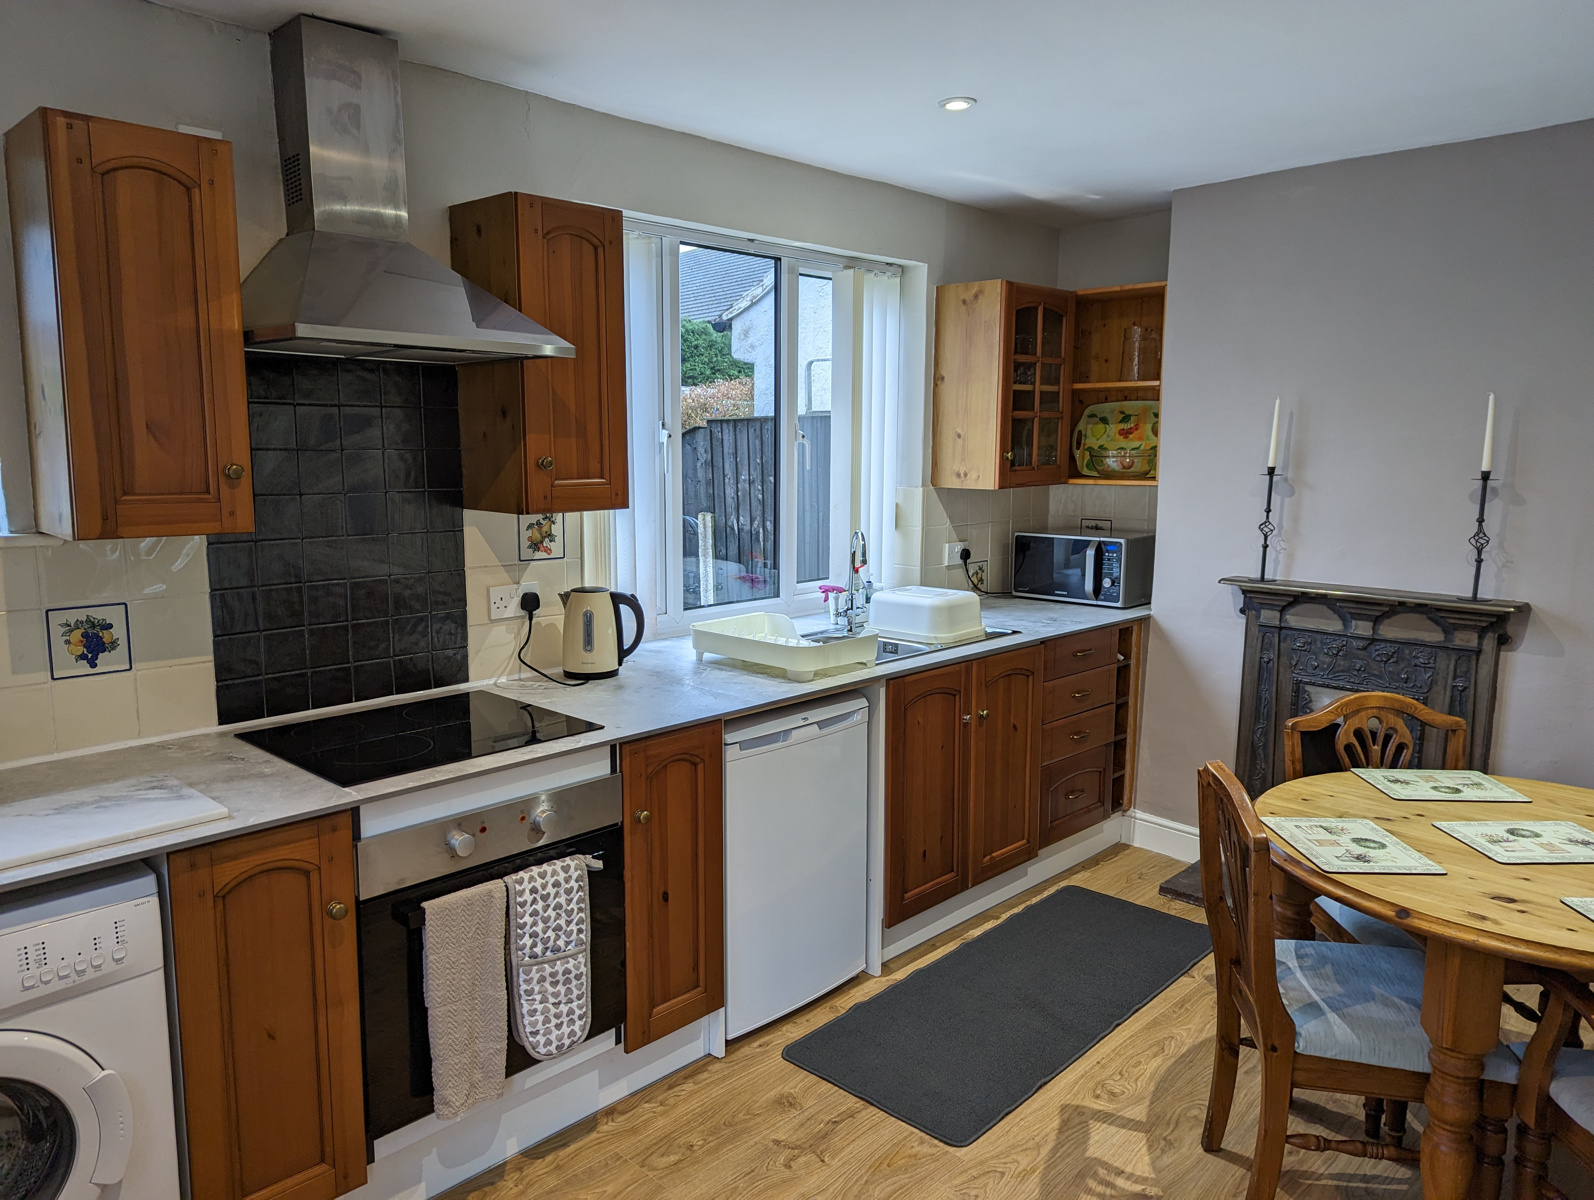
Kitchen / Diner
4.62m by 3m
A range of wall and base units with work surfaces over, electric hob, electric oven, extractor hood over, plumbing for washing machine, stainless steel sink unit with drainer, fridge, part tiled walls, tiled sills, uPVC double glazed window to the rear and side aspects, uPVC door leading outside, under stairs storage housing with newly fitted gas central heating boiler, radiator, inset spotlights, feature fireplace.
First Floor Landing
Fitted carpet, uPVC double glazed window to the side aspects, ceiling light, access to the bedrooms and bathroom.
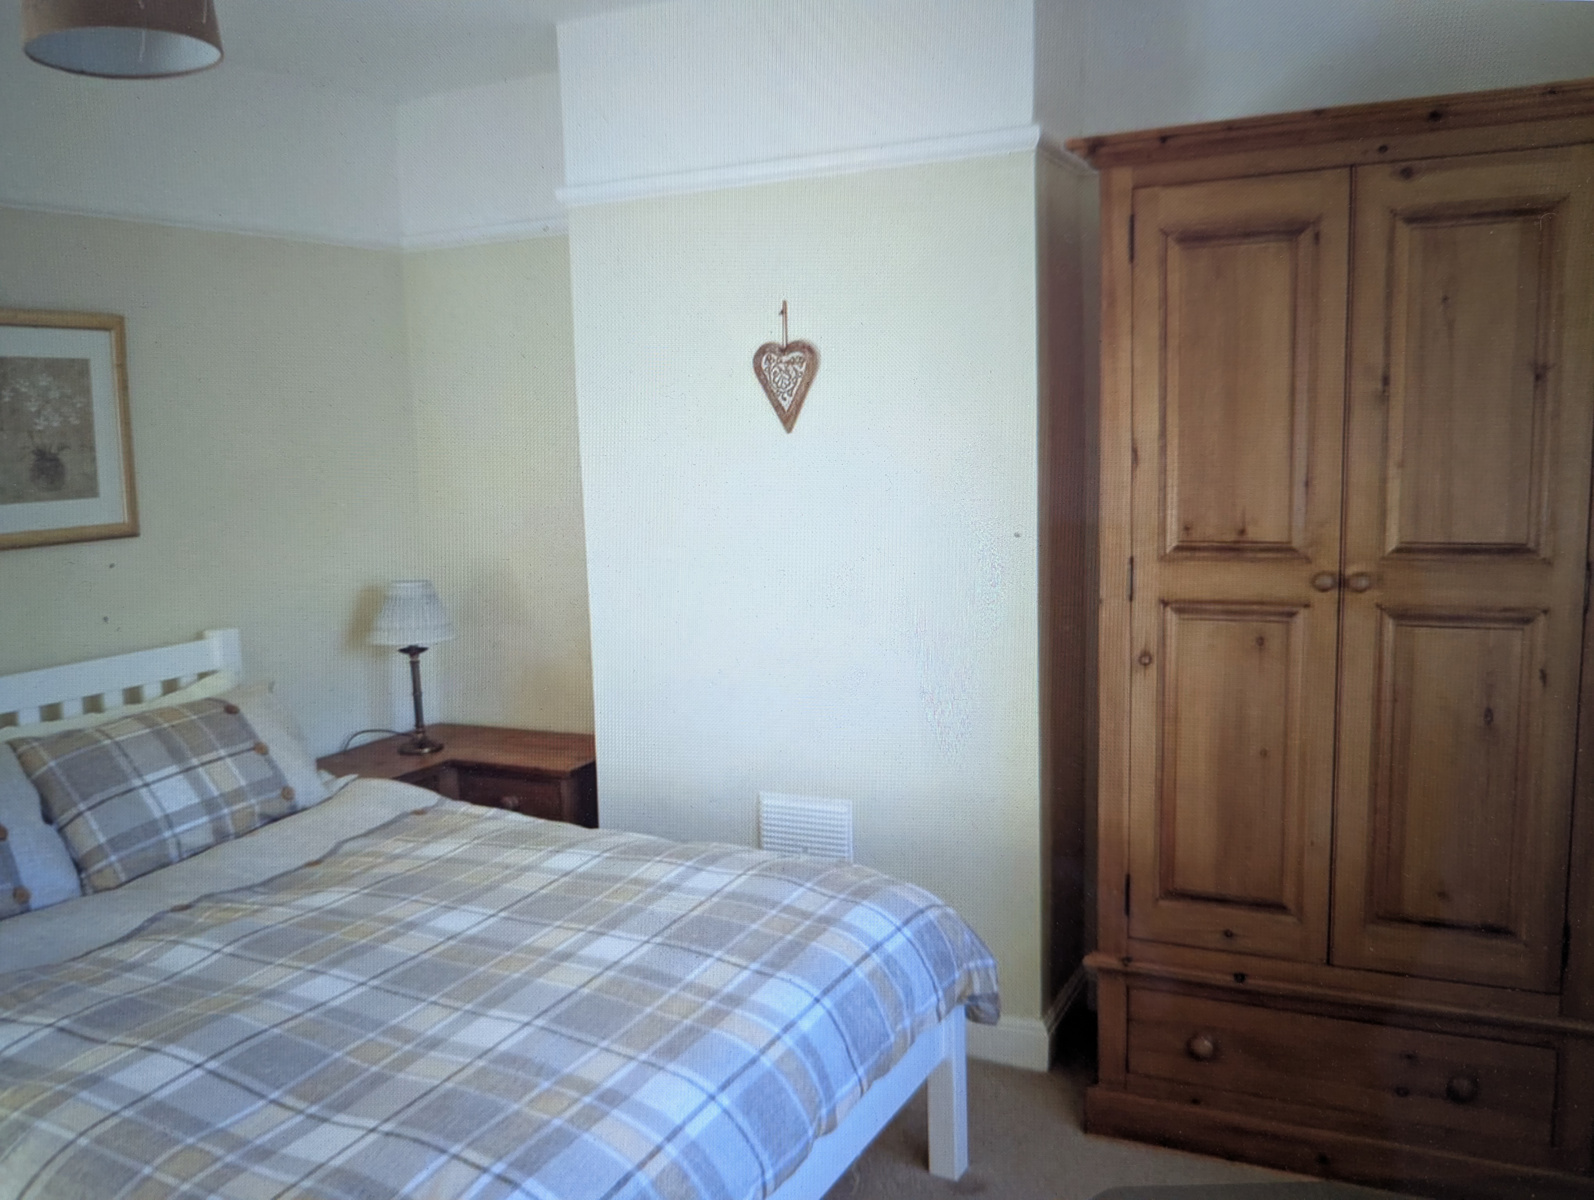
Bedroom One
3.6m by 3.4m
Radiator, uPVC double glazed window to the front aspect, ceiling light, picture rail, access to the en-suite.
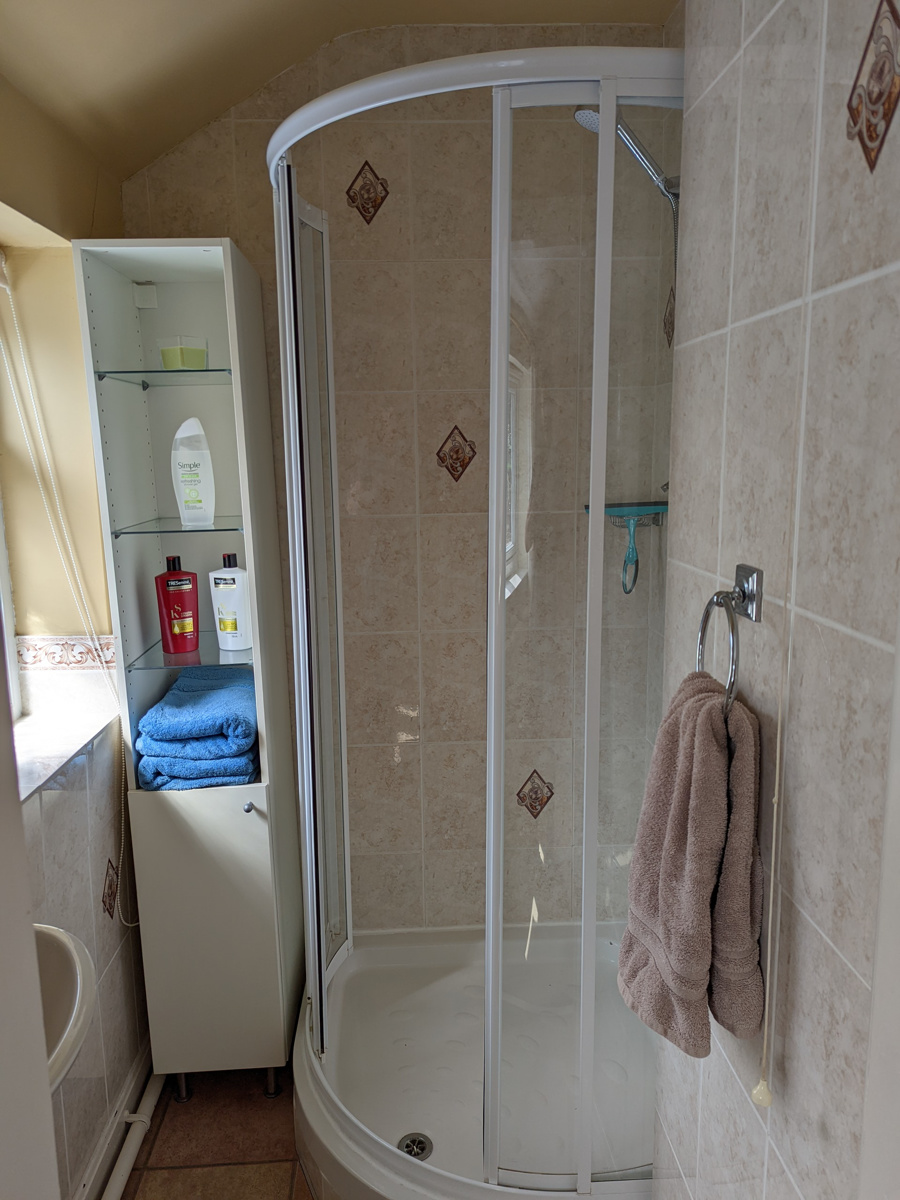
En-Suite
Shower cubicle, wash hand basin, part tiled walls, uPVC double glazed window to the front aspect, ceiling light.
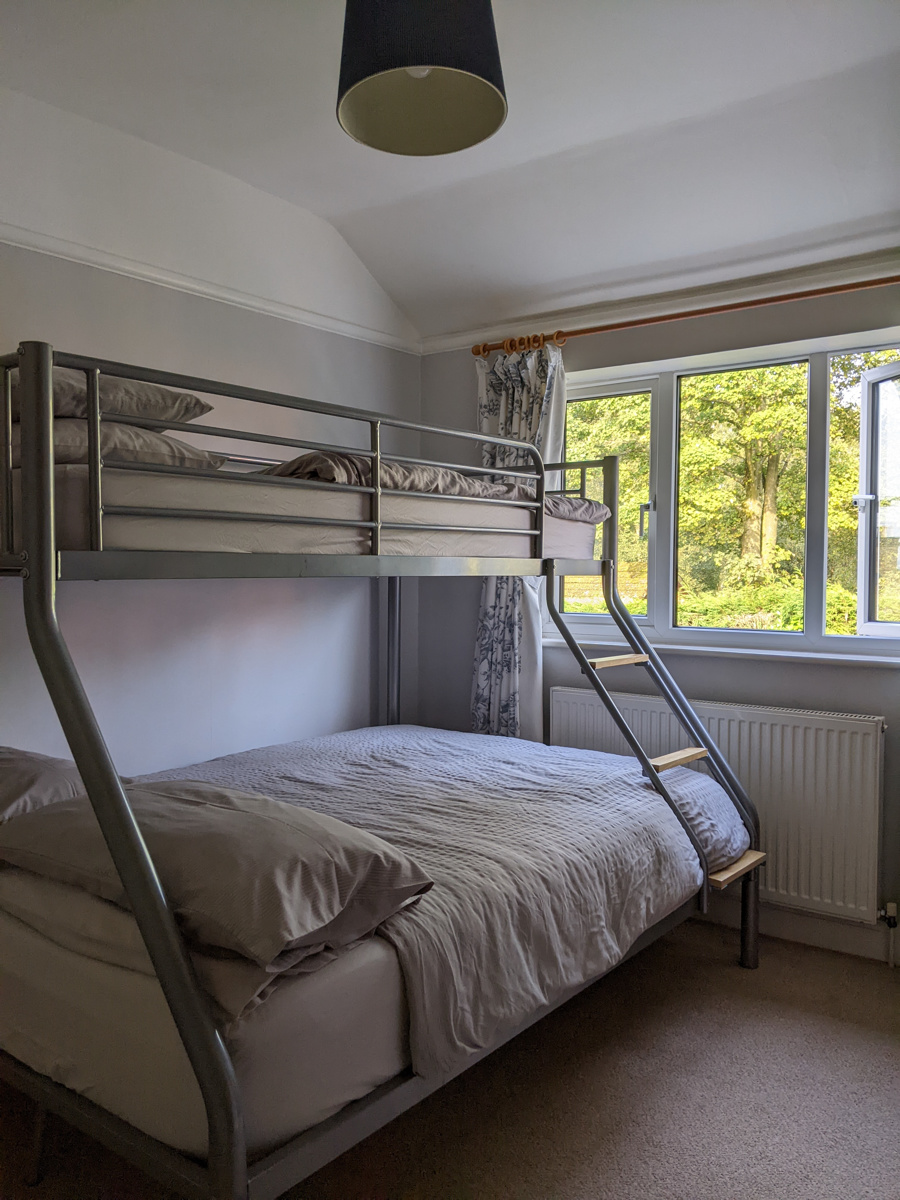
Bedroom Two
3.27m by 2.92m
Fitted carpet, radiator, uPVC double glazed window to the rear aspect, ceiling light, loft access.
Bathroom
A three piece bathroom suite which comprises: Bath with shower over, W.C. Pedestal wash hand basin, uPVC double glazed window to the rear aspect, ceiling light, part tiled walls, radiator.
Outside
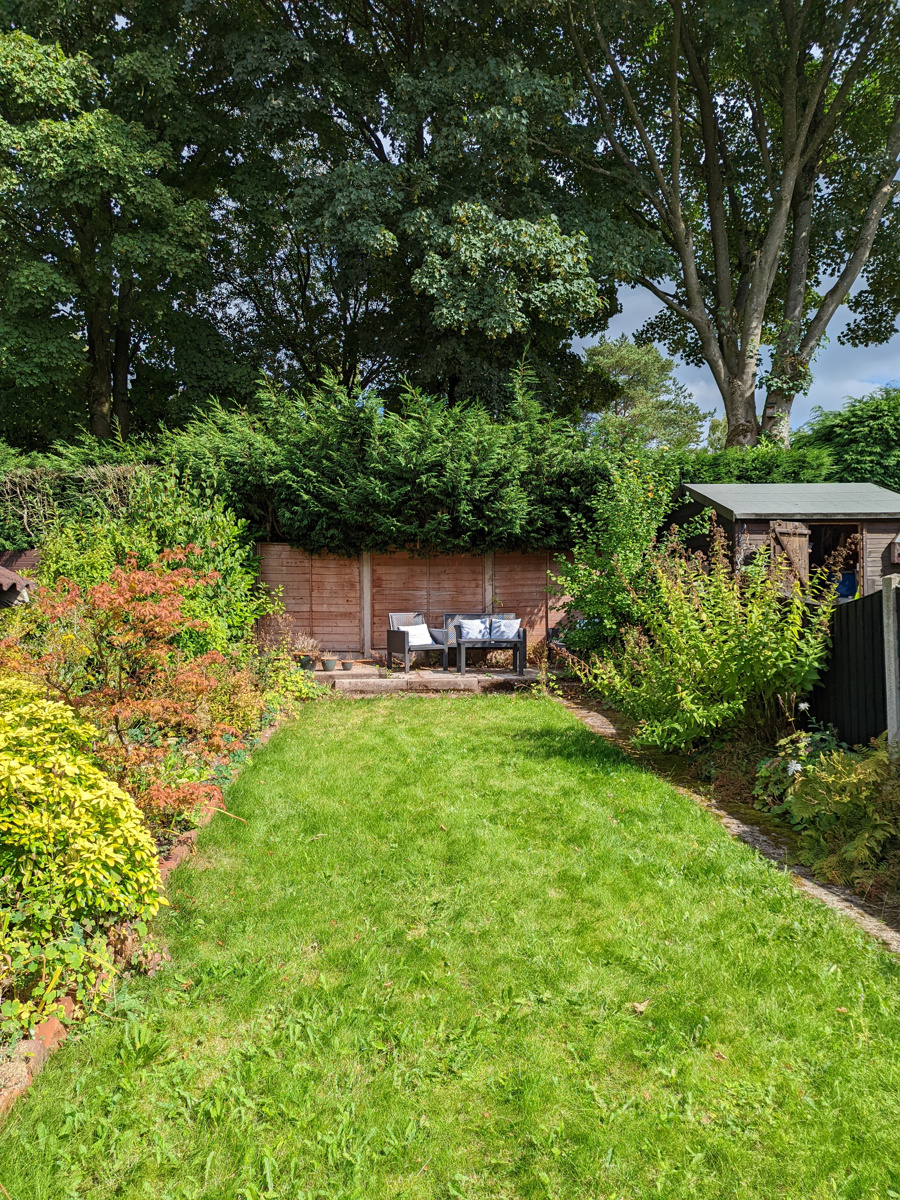
There is a driveway to the front that provides off road parking with a good size garden to the rear with patio seating areas with lawn and flower and shrub boarders. Metal storage shed.
General Information:
All main services connected
Double glazing
Gas central heating system
Freehold
Also note that all the furniture in the house can be purchased as separate sale items, to be agreed with the vendor.