4 Bedroom Country House Sold in Hemel Hempstead, HP1
| Reference | 45299 |
| Address |
Piccotts End, Hemel Hempstead, HP1 3AU (Map Location) |
| Beds | 4 |
| Baths | 2 |
| Type | Country House |
| Tenure | Freehold |
Open Day Sat 20 June • Near Berkhamsted • Exceptional 4-bed house • Beautiful location • Close to outstanding schools and Hemel Station • Priced for quick sale • No upper chain
Description
OPEN DAY SATURDAY 20th JUNE:
Don't miss-out on the first open day for this delightful property as it is booking-up fast.
Setting:
This exceptional home is in the delightful village of Piccotts End close to the historic market town of Berkhamsted. It has the best of both with a stunning rural setting in the Gade Valley, yet it lies just 2.9 miles from a mainline station with 25 minute fast trains to London.
Description:
It is a bright, airy and lofty house and has benefitted from a spend of over £200,000 in recent years to bring it to the highest standards.
Grade 1 listing is typically reserved for palaces or stately homes, being applied to only the most exceptional homes in the UK. But this unique grade 1 home has a fully open-plan, light and contemporary interior and is also magical and delightful like few others in this price range.
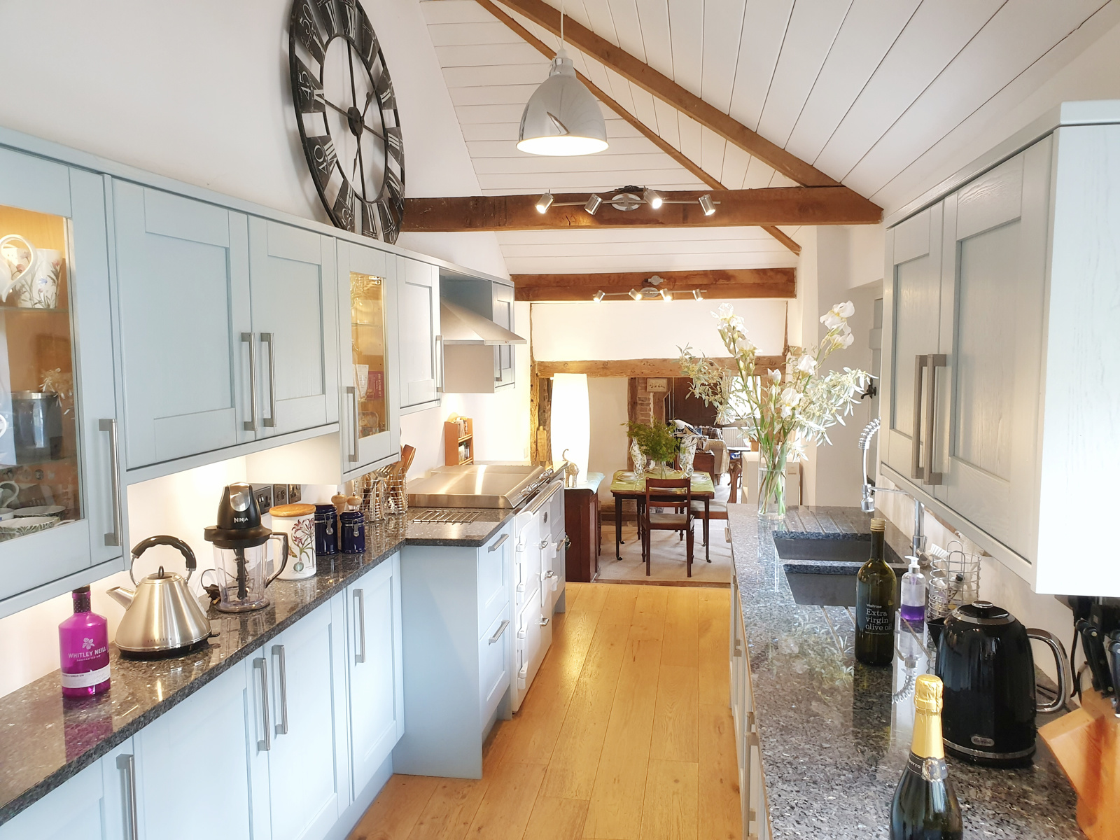
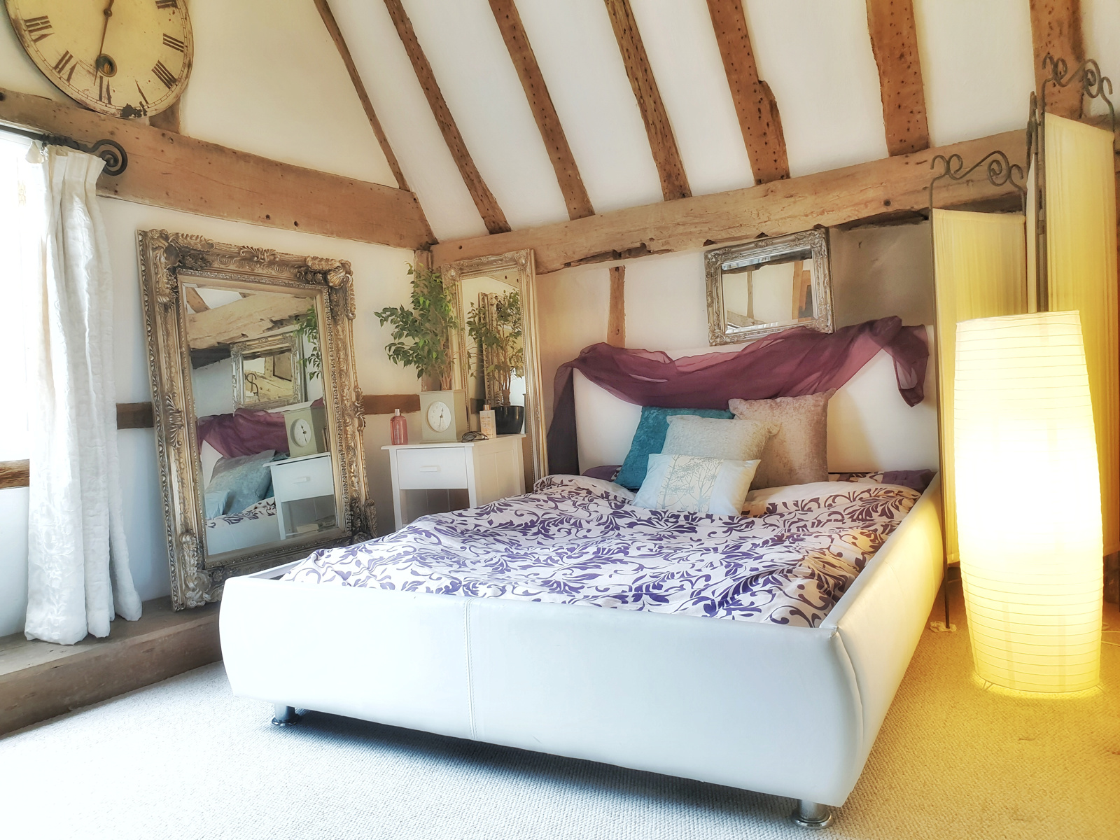
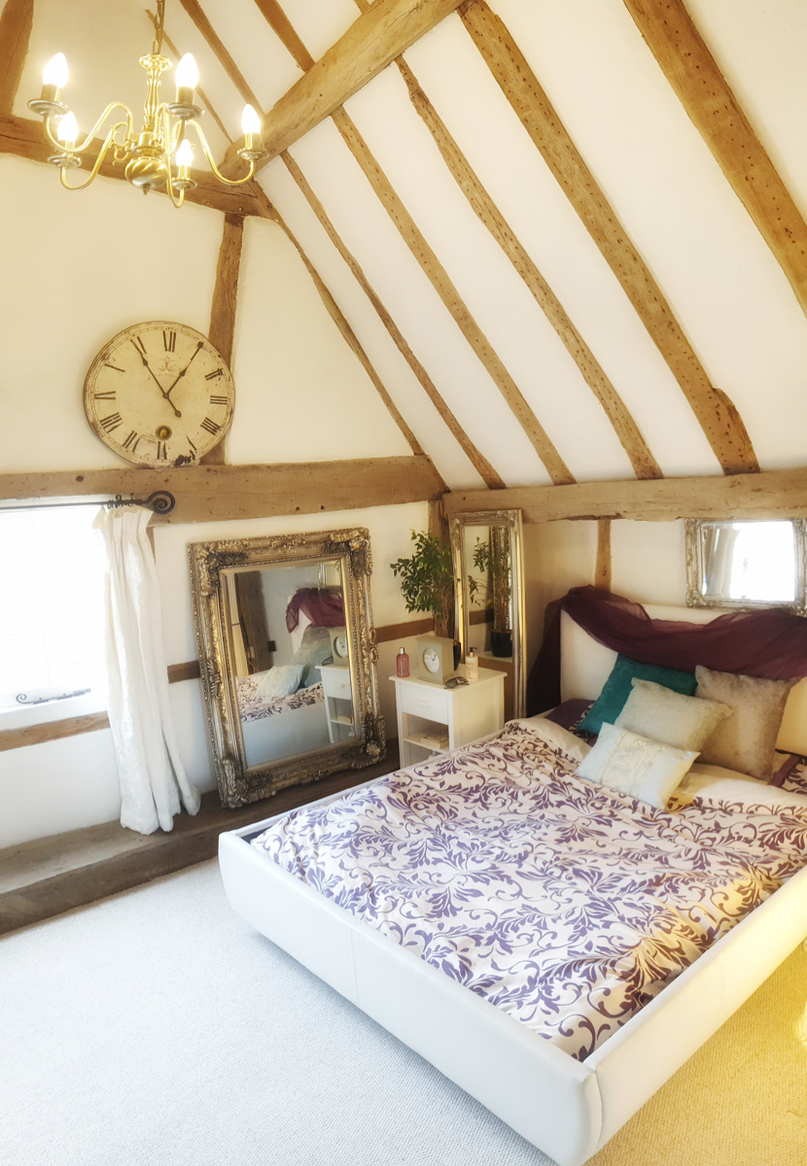
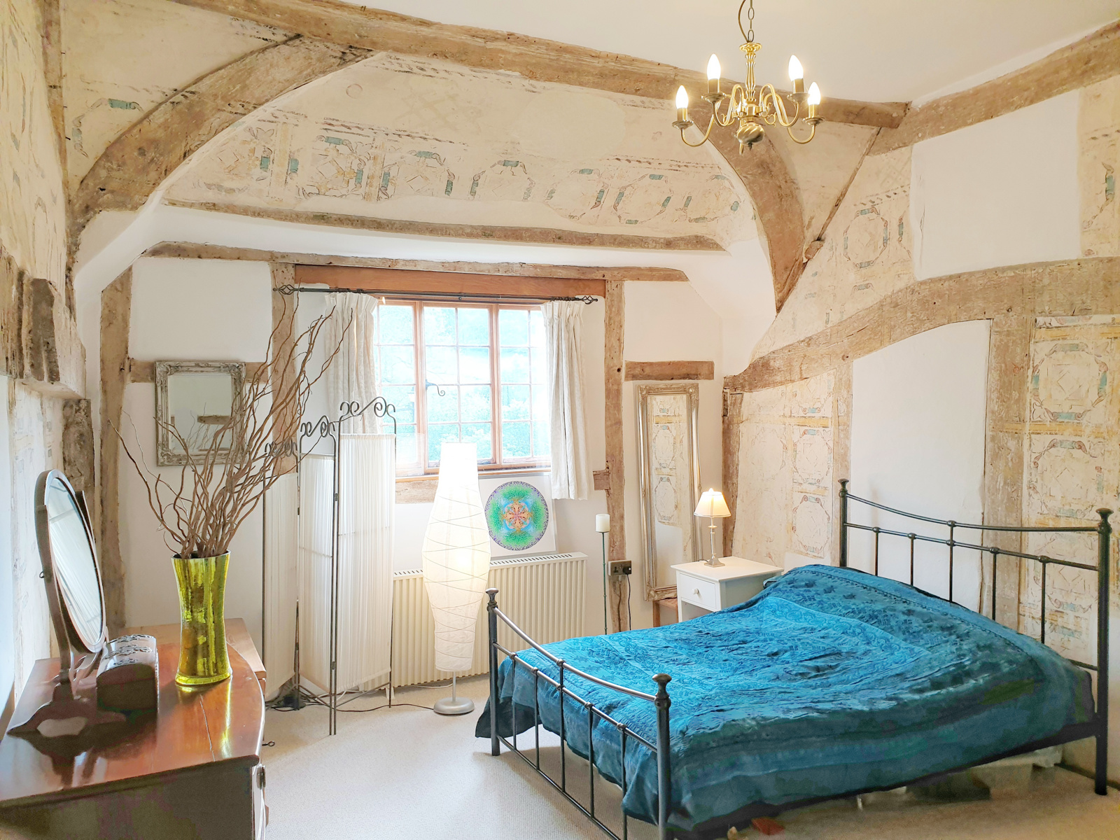
With a new Fairford and pearl blue granite kitchen, whoever buys this home will also wake up in a sumptuous and rare Elizabethan painted bedroom. Local legend refers to Queen Elizabeth I staying in this beautiful vaulted room on her journey from Ashridge to London.
With all the extensive work completed and approved there is no need to be concerned about the grade 1 listed status. The house contains fixtures and fittings of the finest quality and it just remains for you to place your stamp on it.
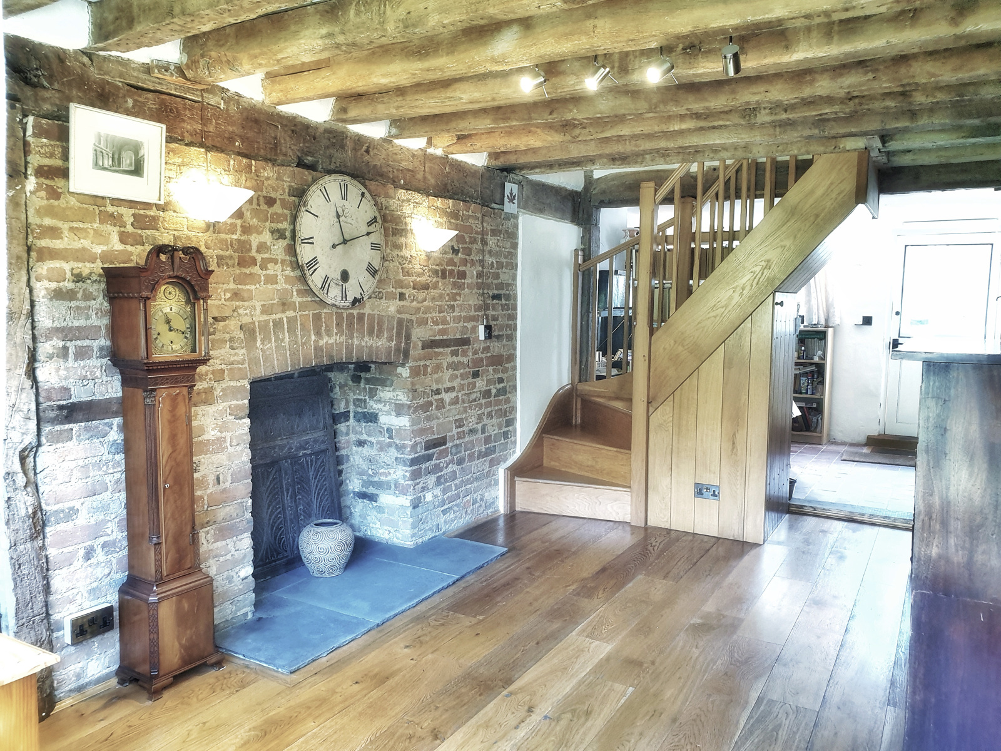
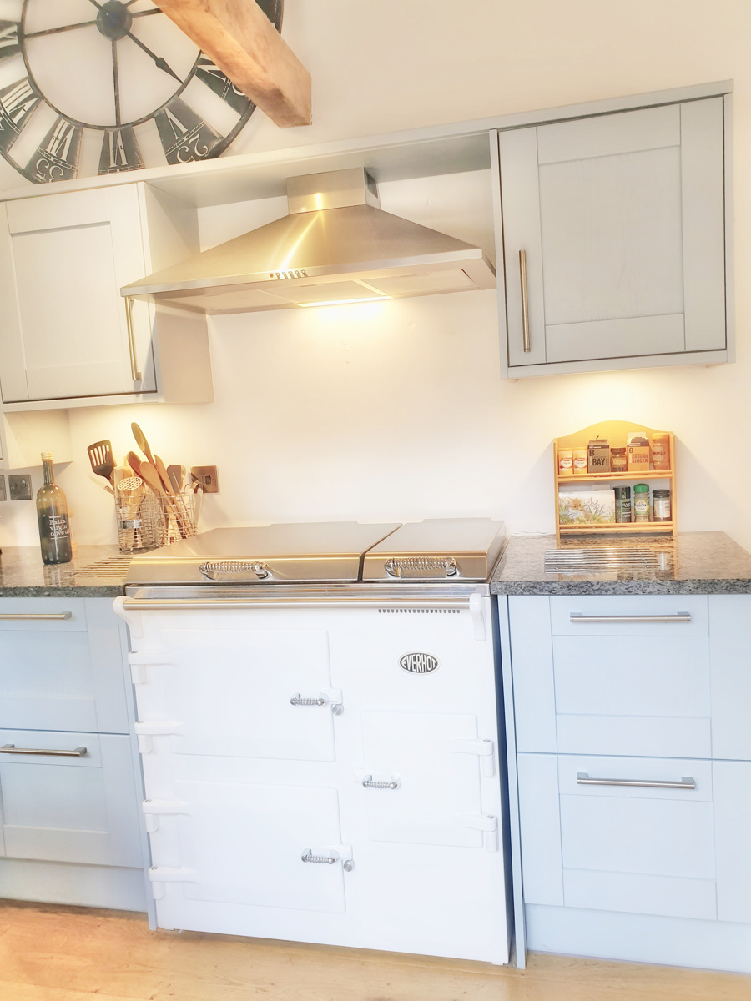
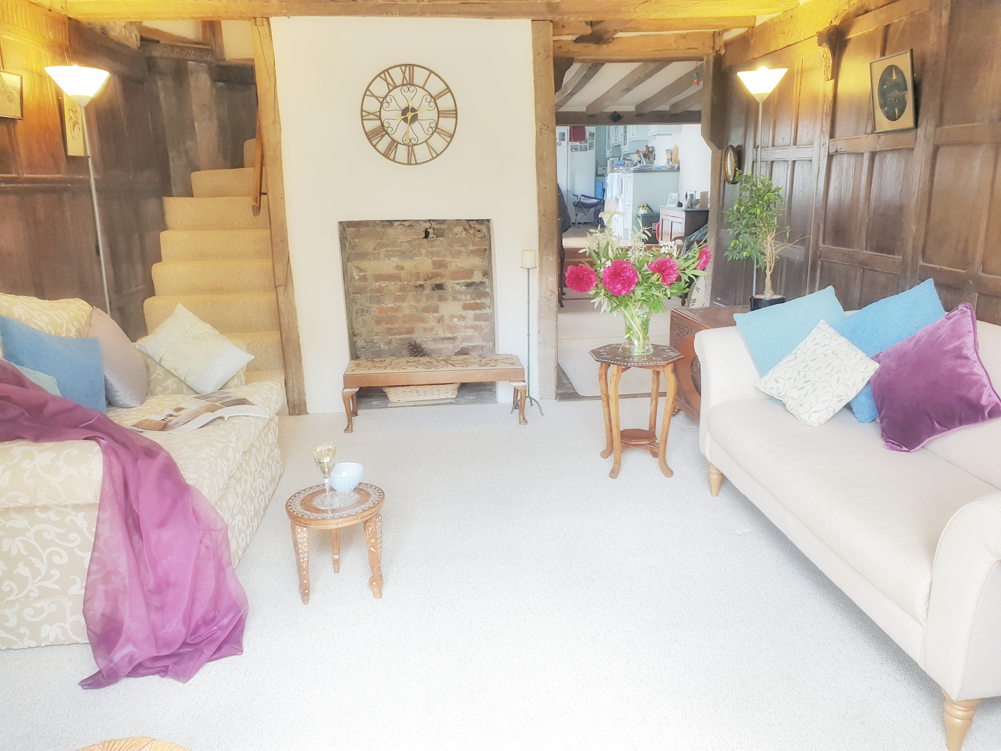
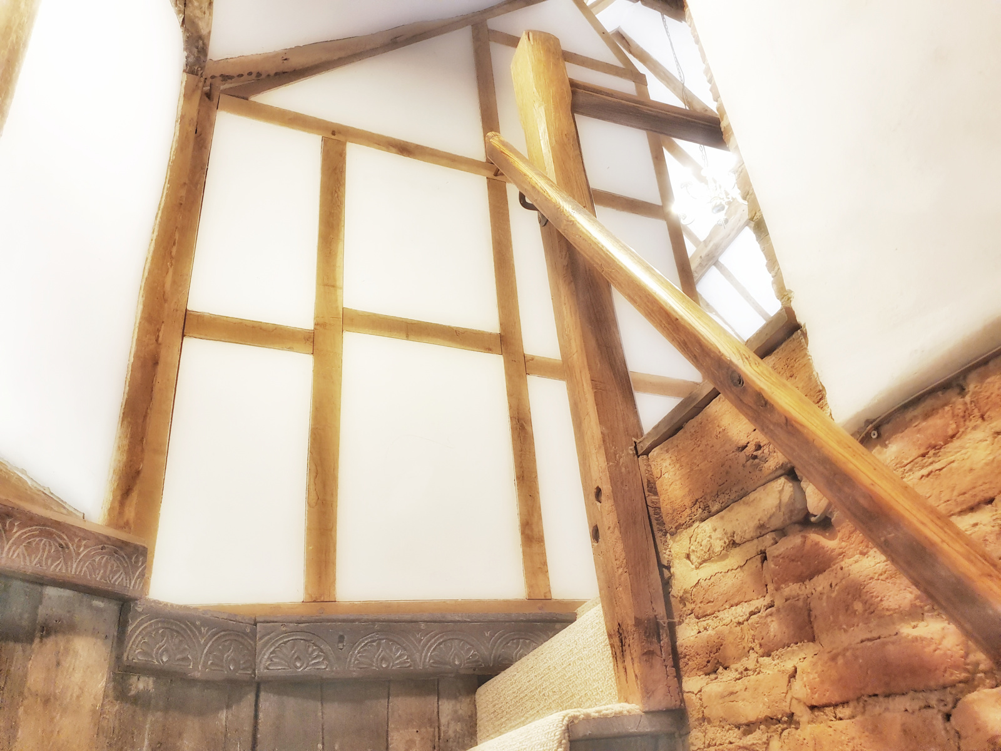
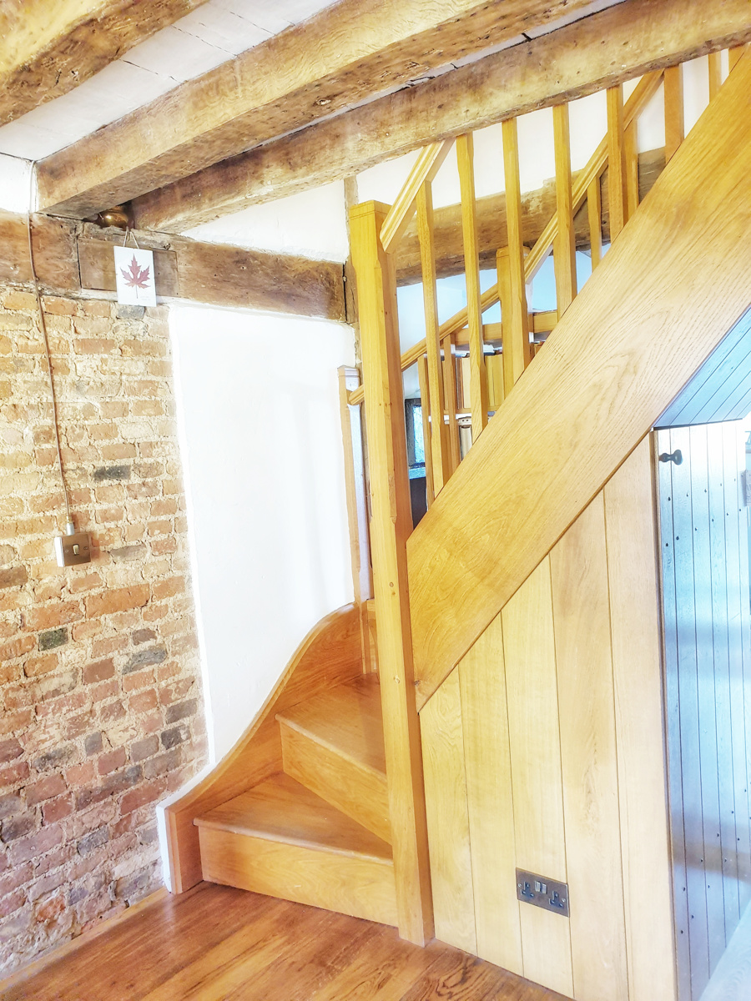
The house combines under-floor heating and the most efficient German Fischer central heating system, together with a beautiful Everhot modern Aga-style range. It has two staircases: one was commissioned and made of attractive light-coloured oak, while the other staircase is framed by original 18th century oak panels.
Layout:
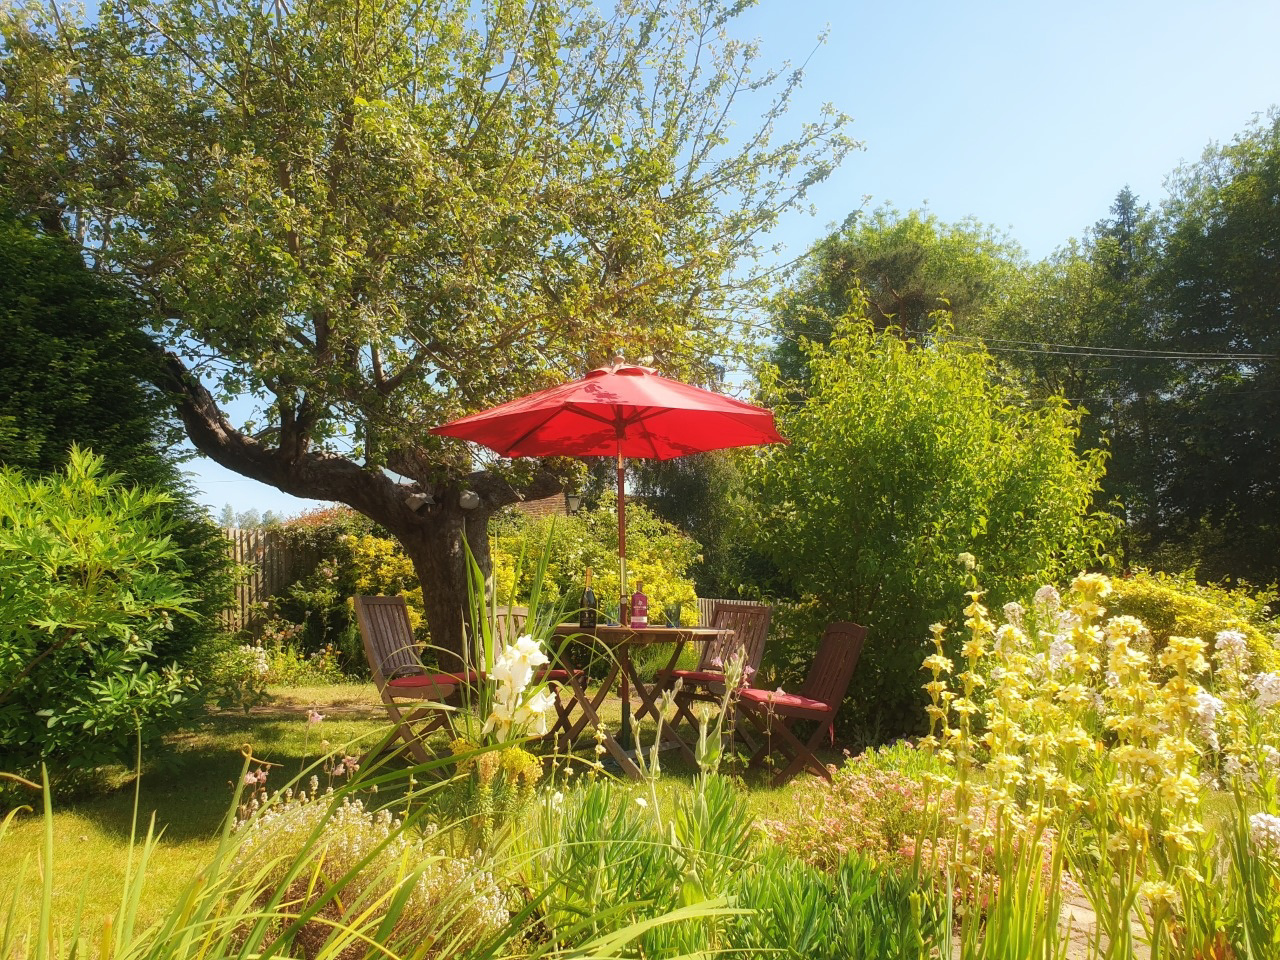
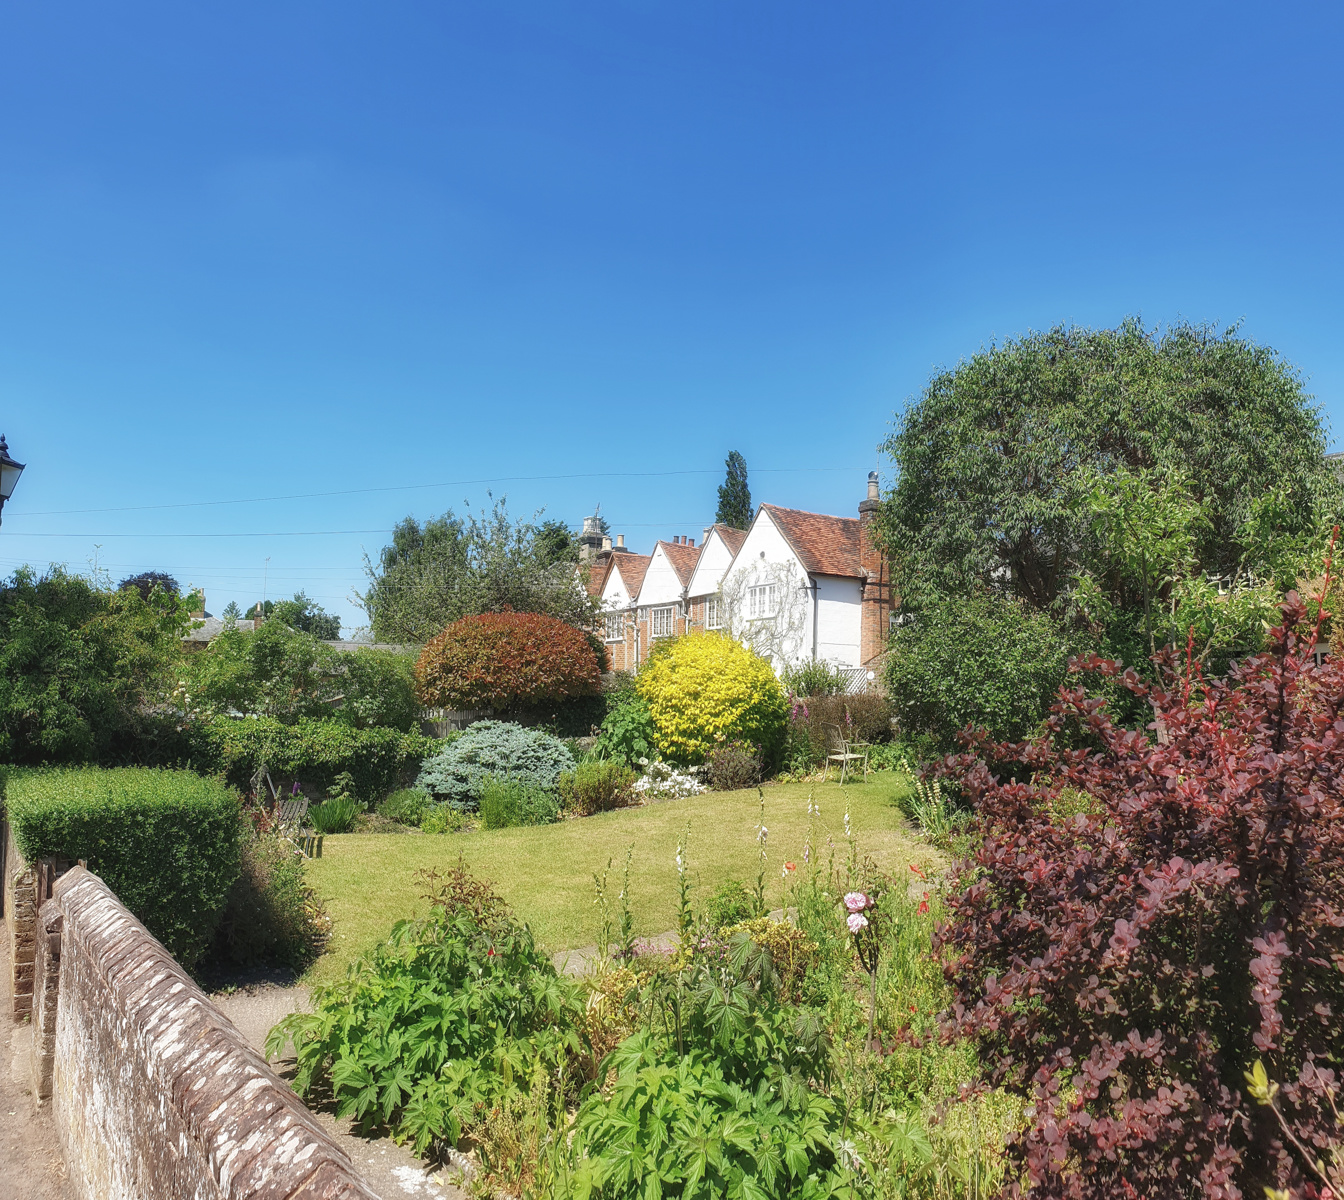
There are four open-plan reception ‘rooms’ plus a cellar and a long and delightfully secluded front garden planted in the English style with seating areas.
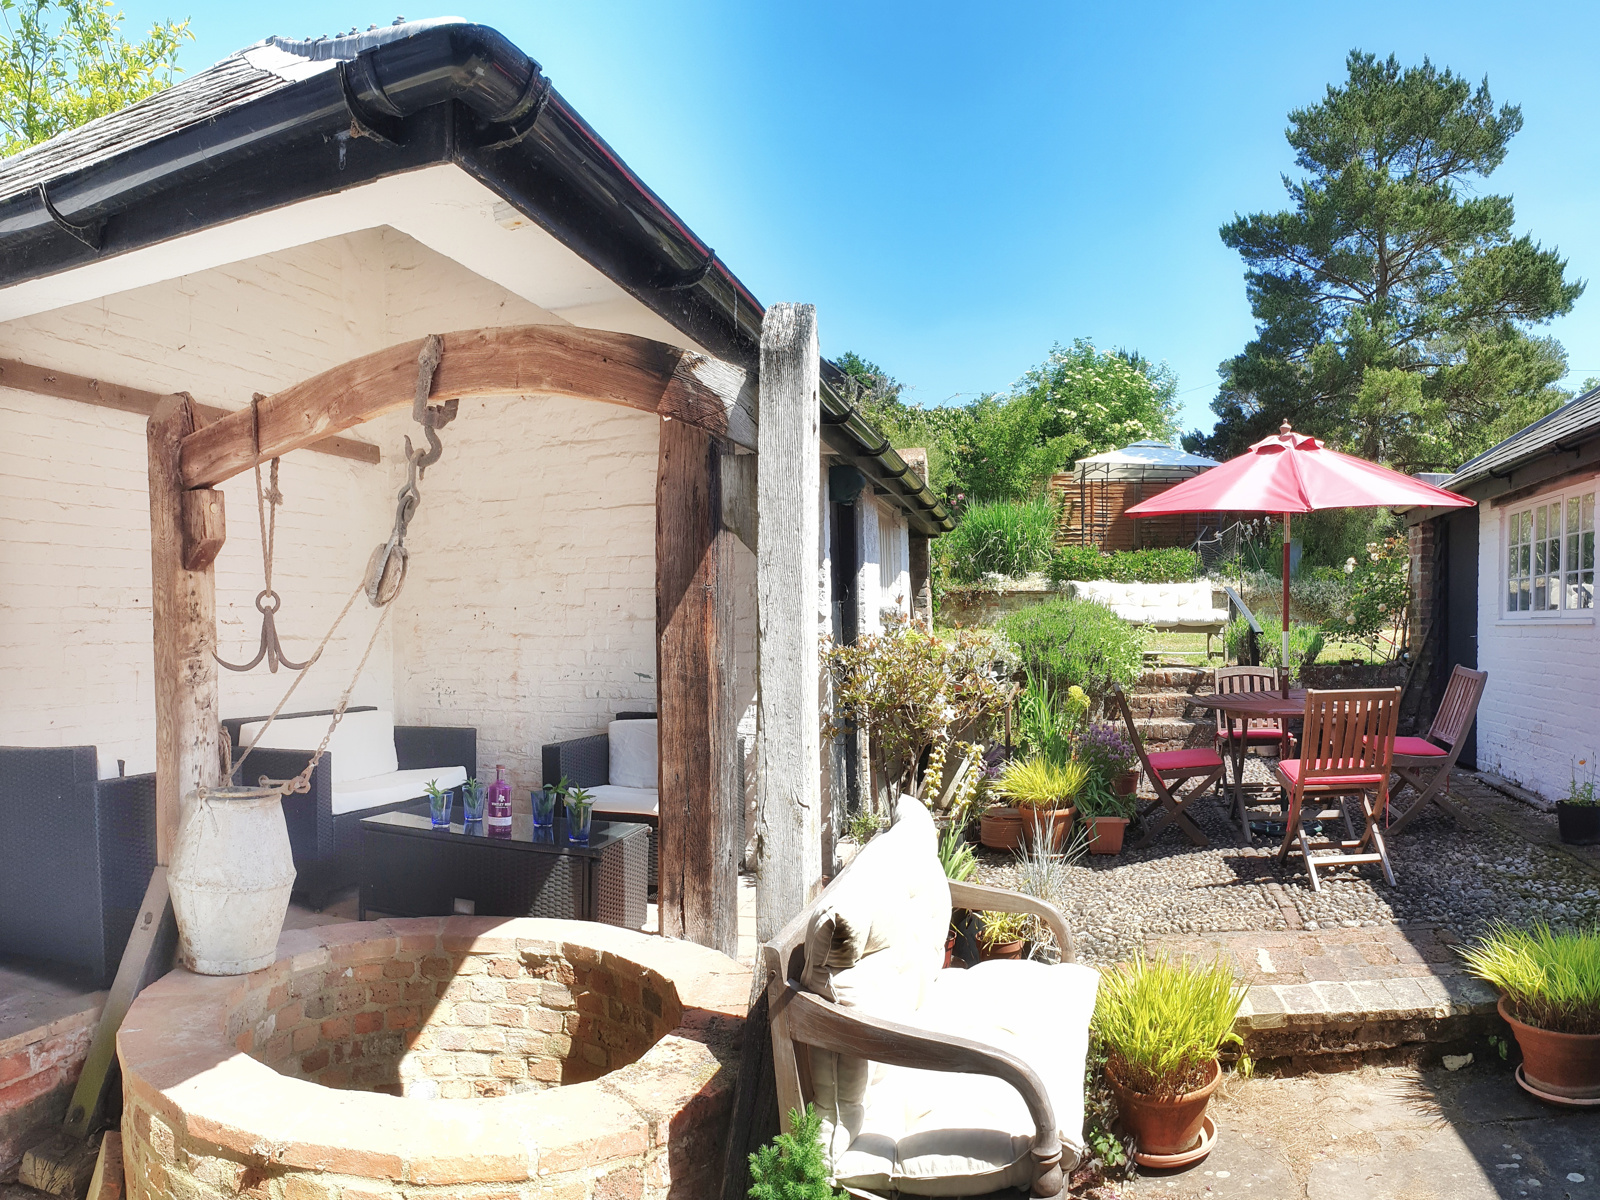
Behind the property lies a magical terrace with further outdoor seating areas, unique Tudor cobbles and an enchanting Tudor well.
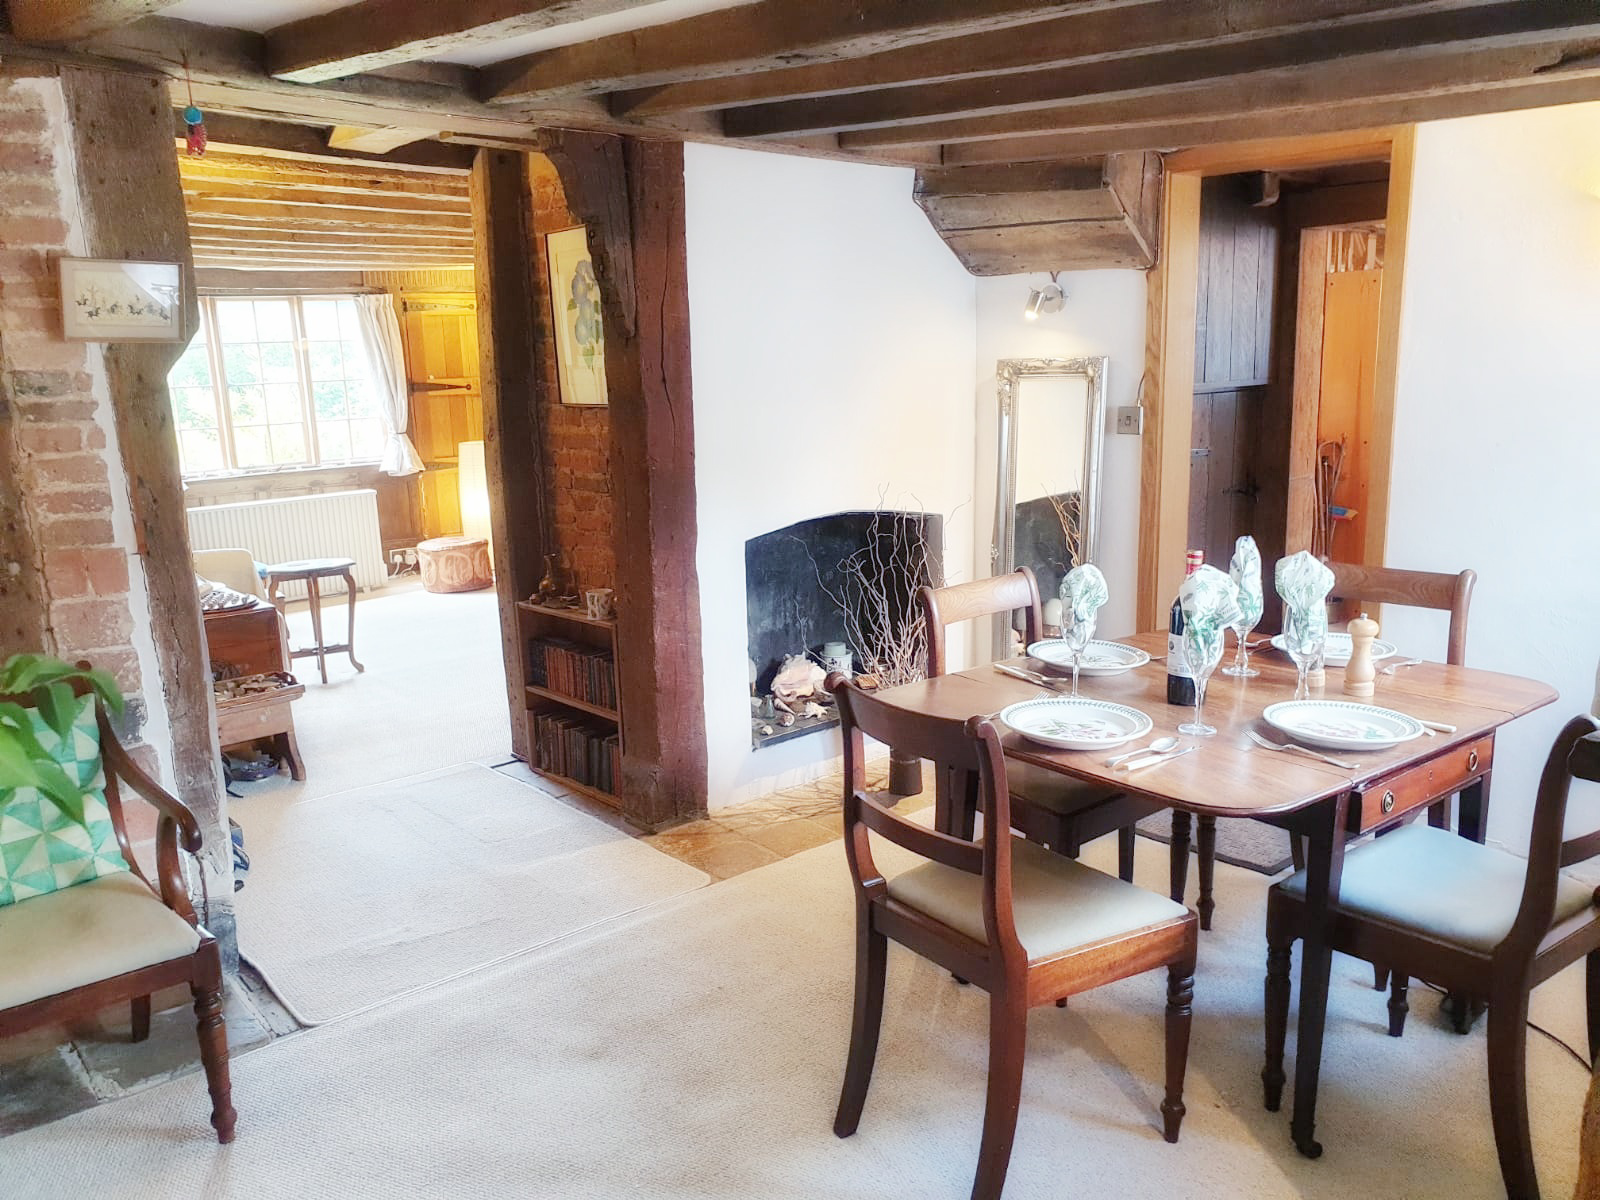
The house has a bright and sunny aspect with a desirable open-plan flow of kitchen, dining and living areas, excellent for contemporary living. In fact the whole ground floor is open-plan, yet with clearly defined and distinctive ‘rooms.’ It also benefits from no upper chain.
History:
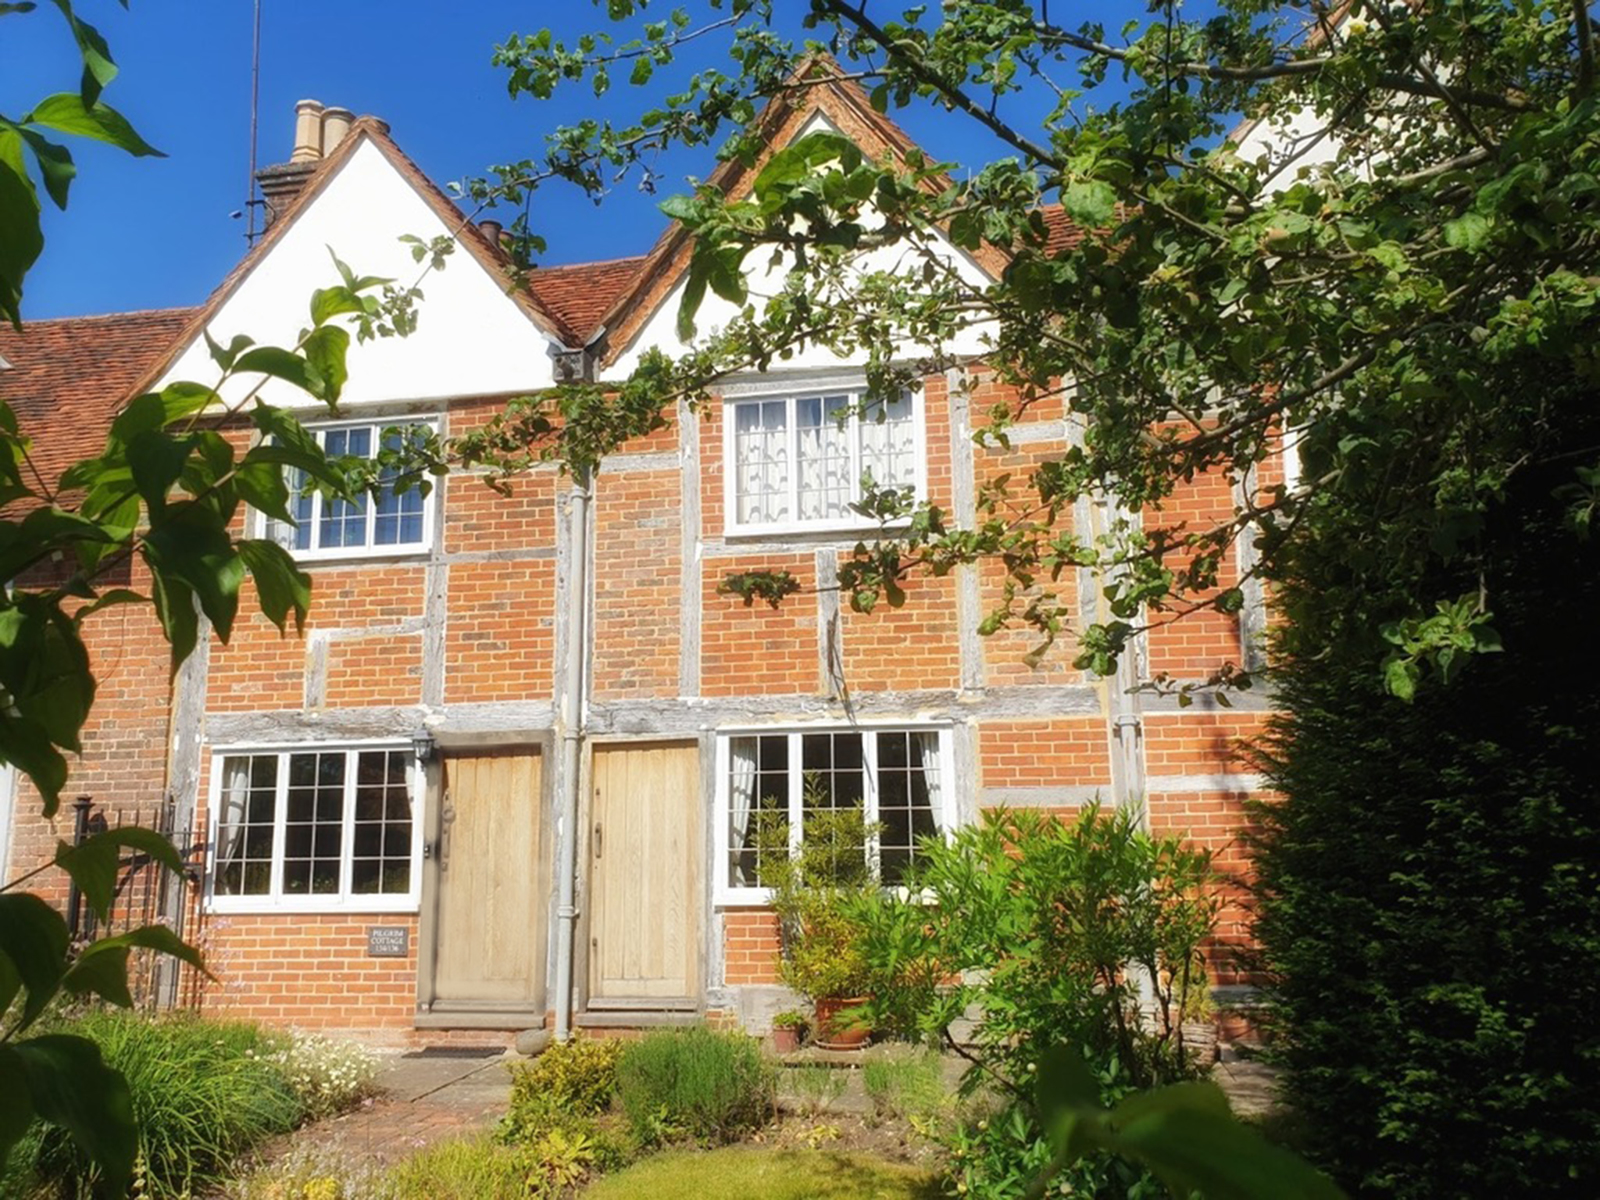

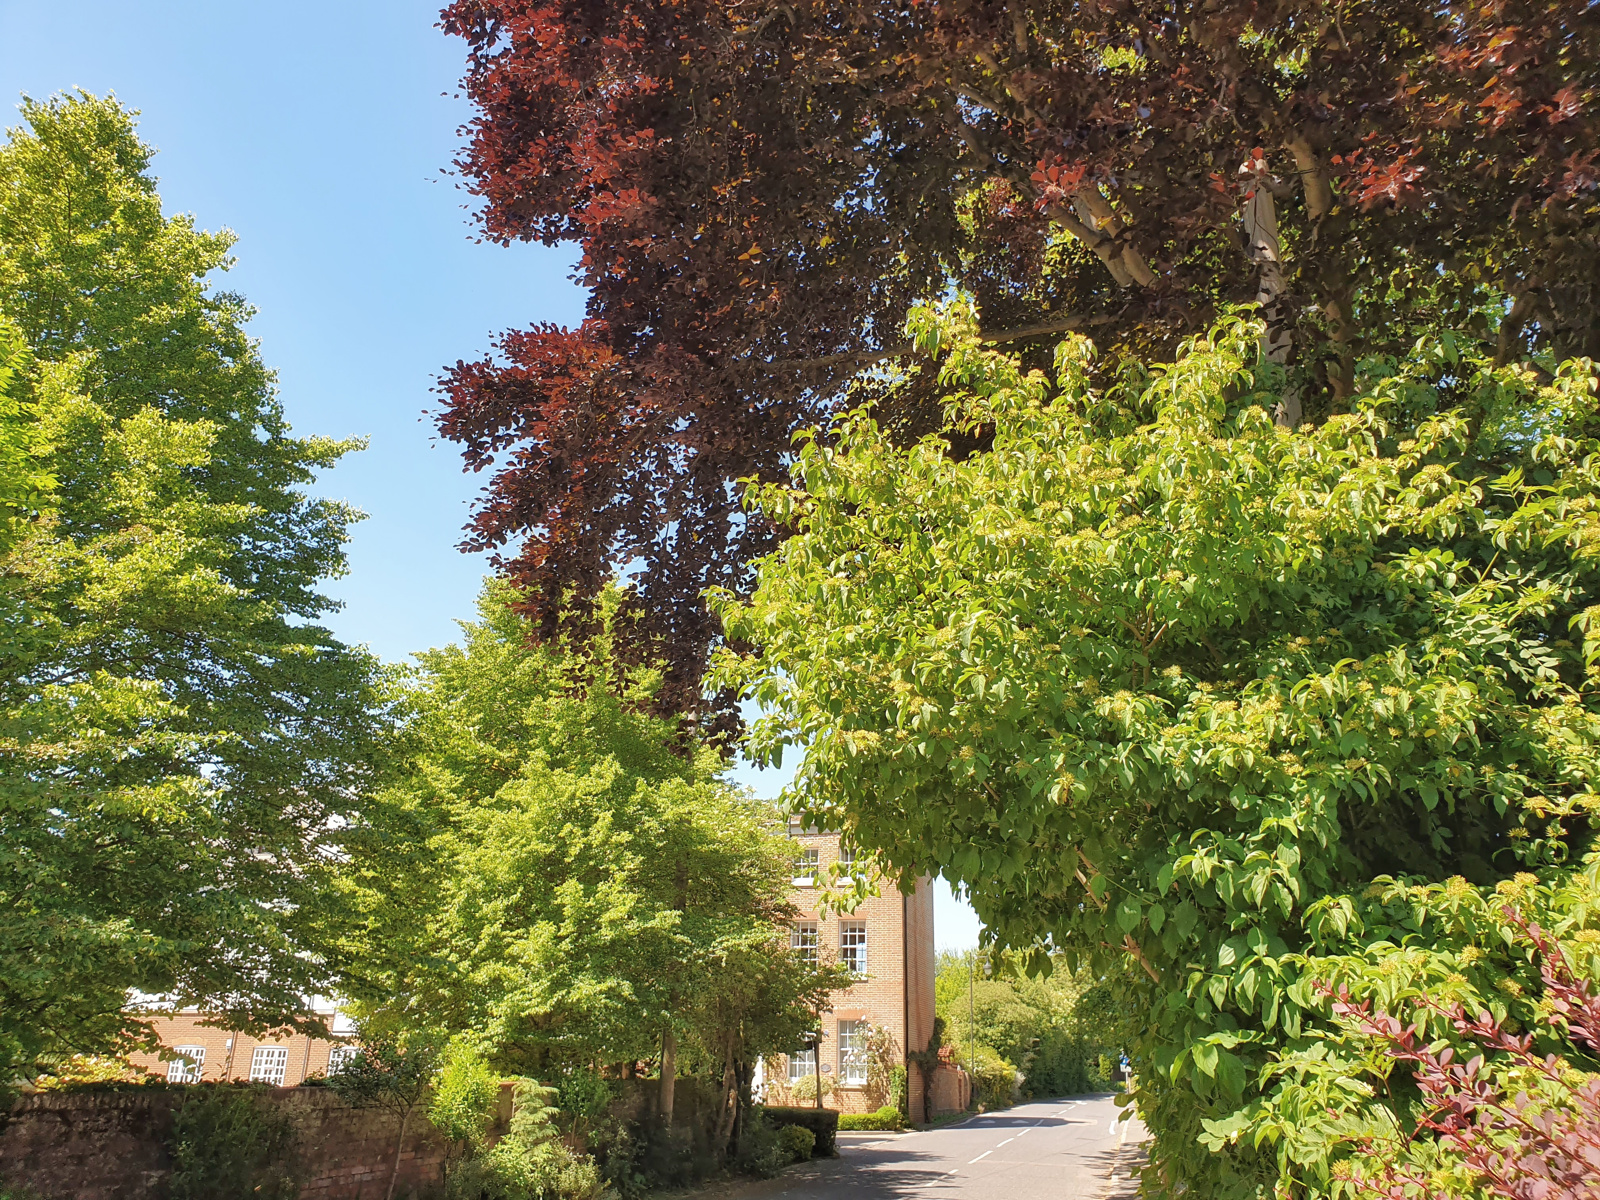
The house forms a large part of one of the Tudor Hall Houses of England and the original oak frame structure is all intact. This results in high ceiling heights, and several are very high and architectural. It lies in Piccotts End one of the most beautiful villages in Hertfordshire comprised of historic and beautiful houses.
Piccotts End Village:
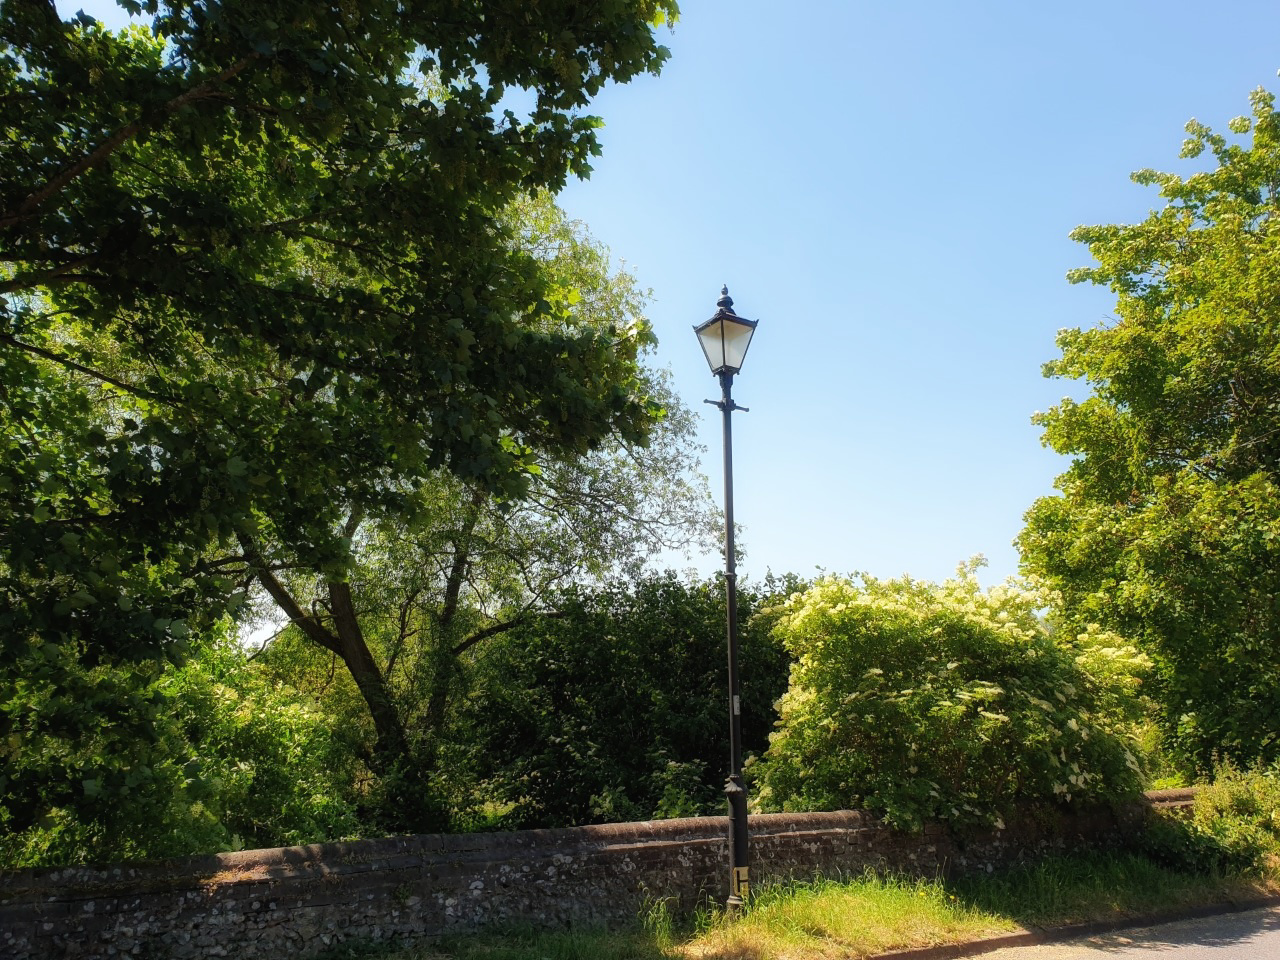
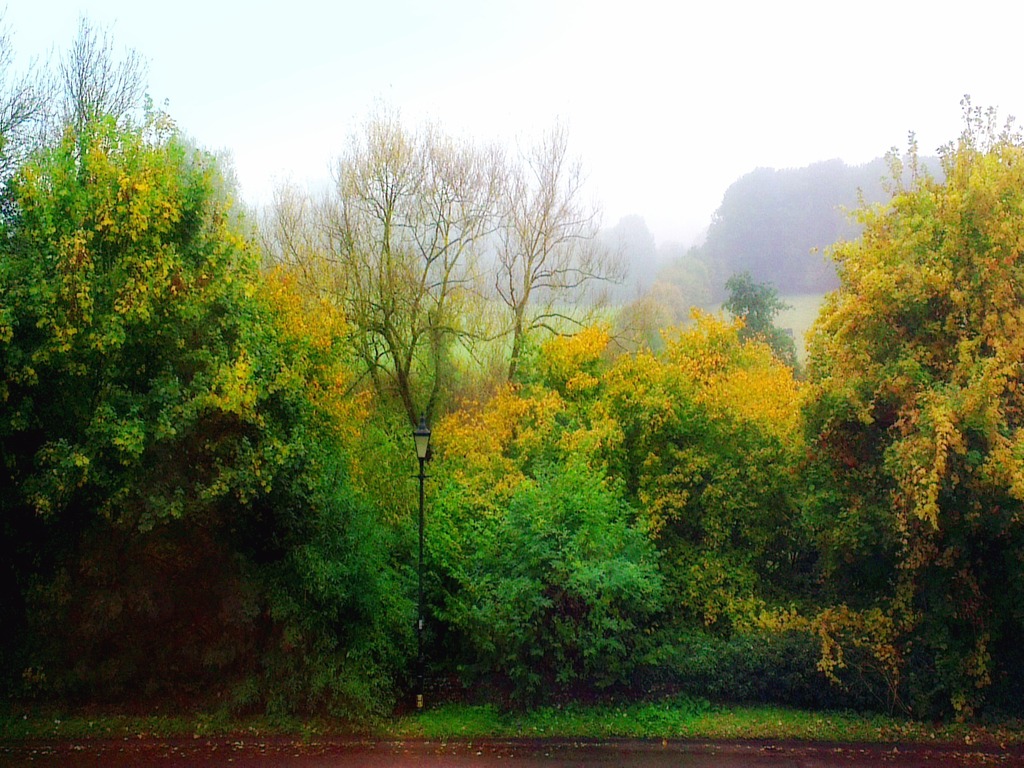
With its delightful Victorian style lamposts, Piccotts End looks like Hampstead in North London, but with a more beautiful rural setting in the foothills of the Chilterns. Yet despite its rolling hills and countryside, communications are excellent with quick access to the M1, M25 and A41. Likewise being just 2.9 miles to Hemel Hempstead train station, London (Euston) is quickly accessed on a 25 minute fast-train.
For fine dining and night life, you can walk along Piccotts End Road to the beautiful Georgian gastro pub, the Marchmont Arms.
It also lies just 5 miles to the delightful market town of Berkhamsted with its castle, medieval and Georgian history, canals, shopping, chic restaurants and coffee shops. Berkhamsted frequently tops the lists of places most people would like to live in the UK.
Property Details:
• this spacious double-fronted terraced property is well set-back from the quiet Piccotts End Road with a drive and parking for four cars
• there is a stunning leafy and secluded front garden with seating areas.
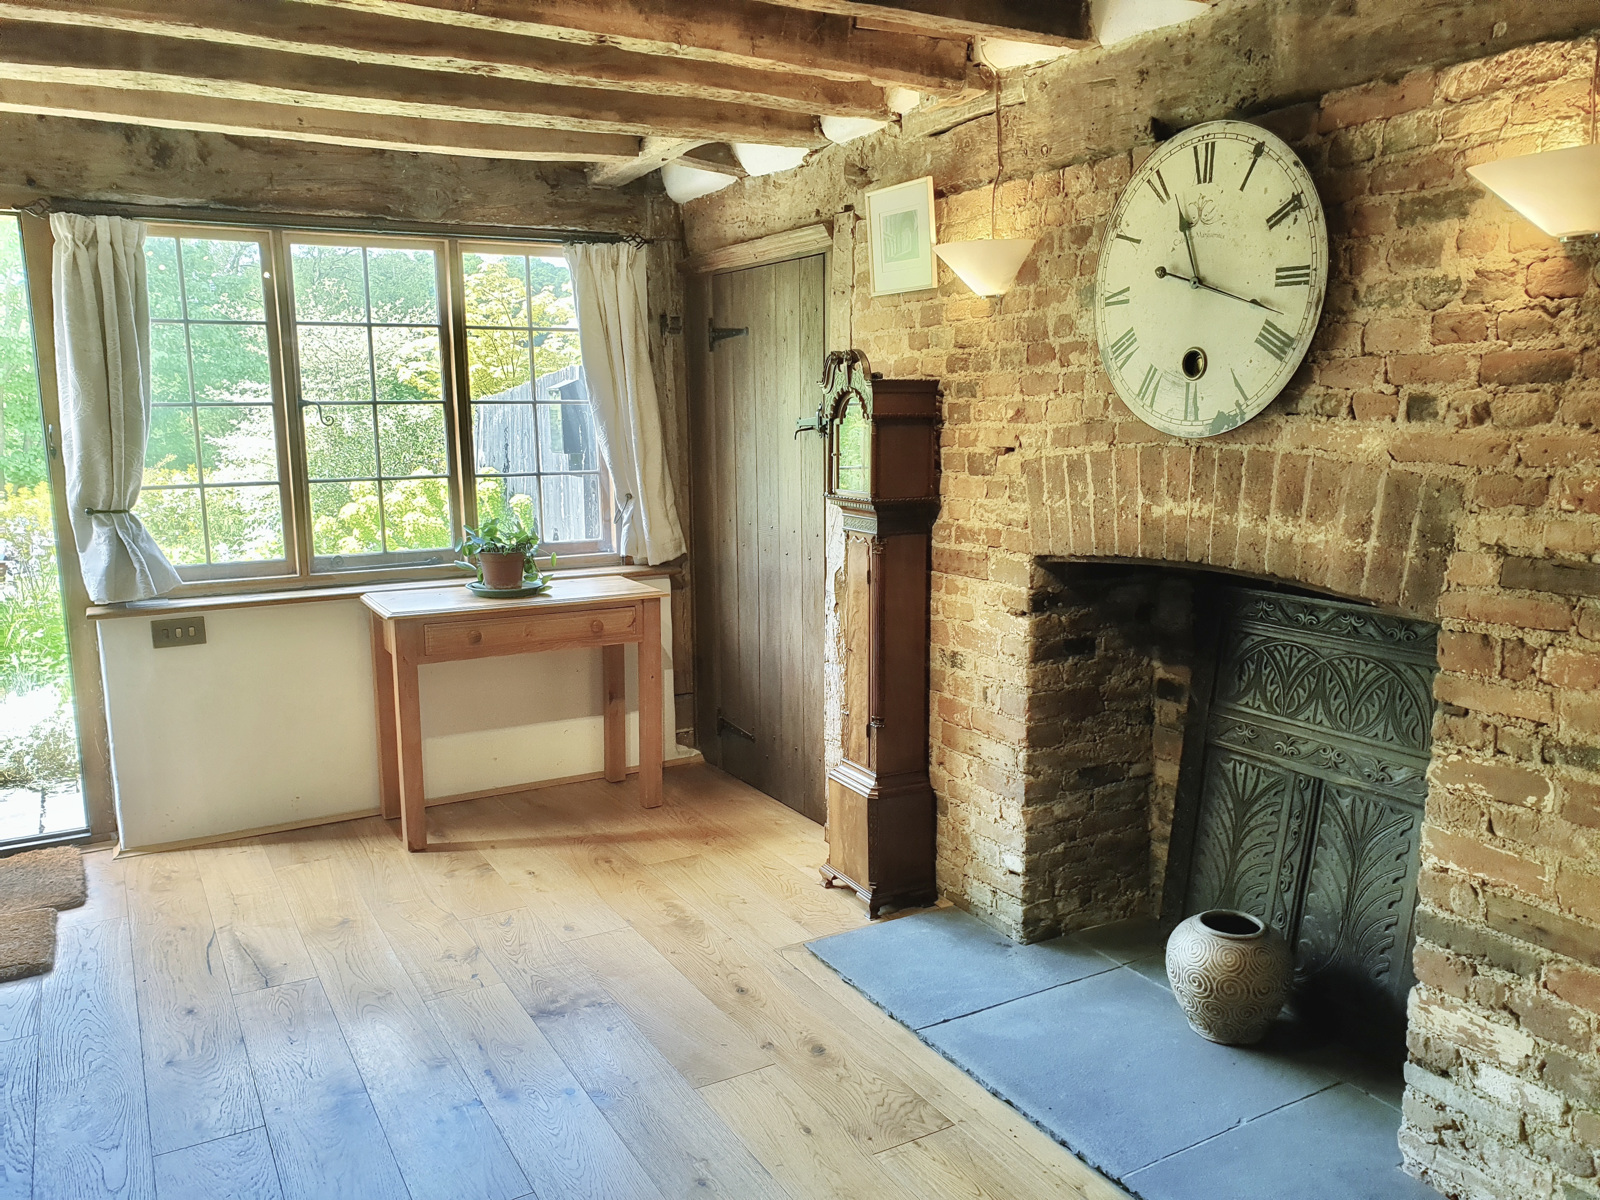
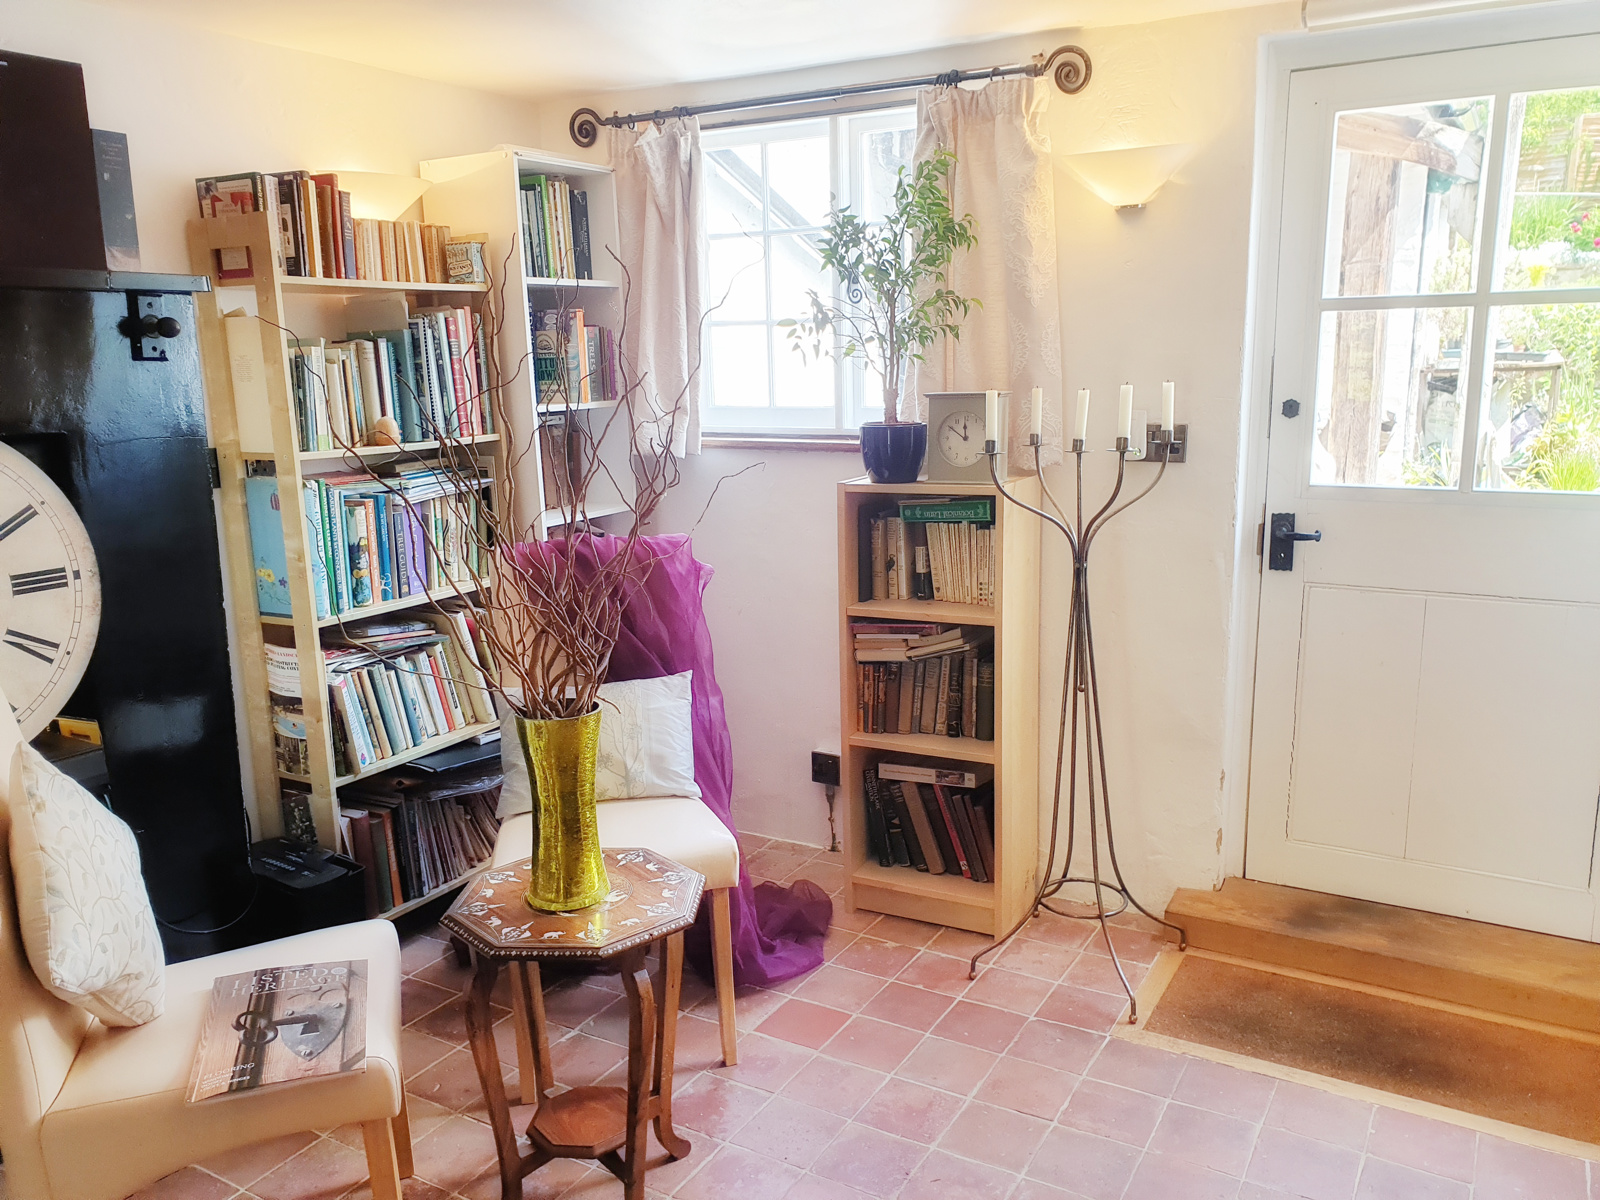
• a bespoke oak front door opens onto a beautiful 18th century panelled study with a light and contemporary oak floor, with the commissioned oak stairway off (staircase 1)
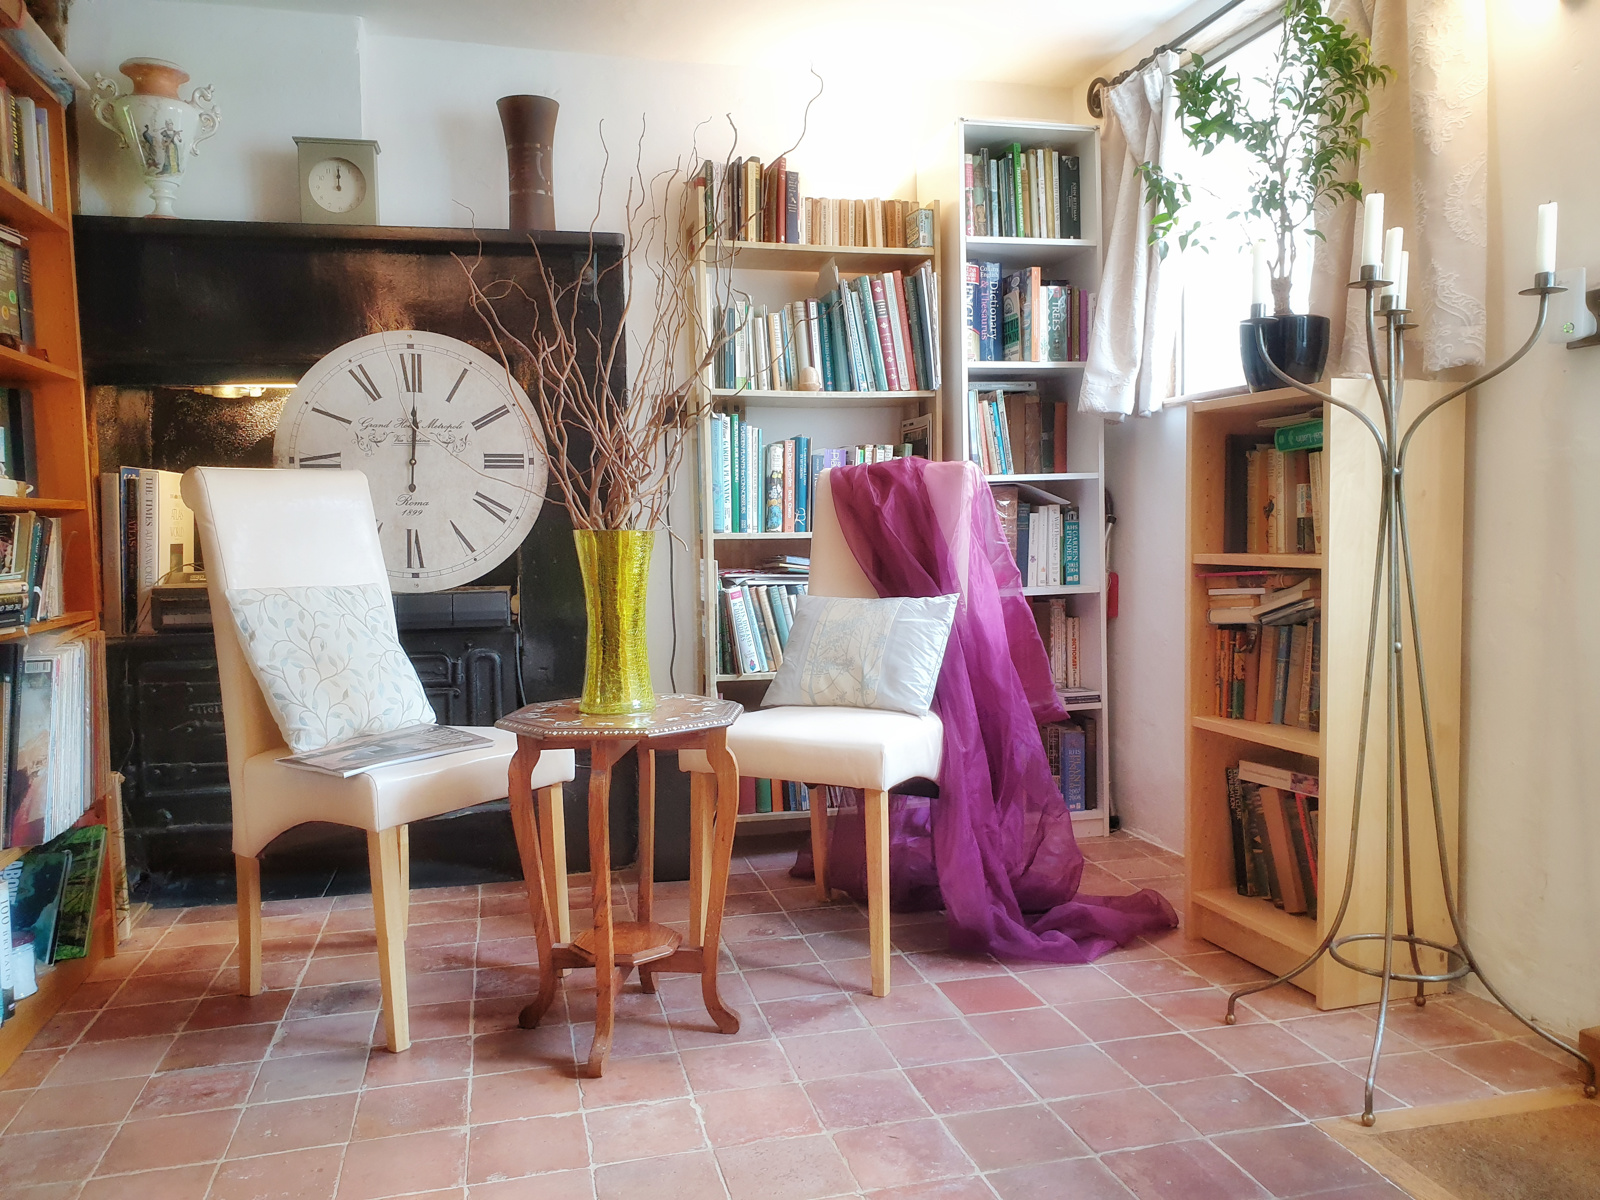
• a second reception room is currently a restful library and seating area, with a door to the enchanting Tudor cobbled courtyard.
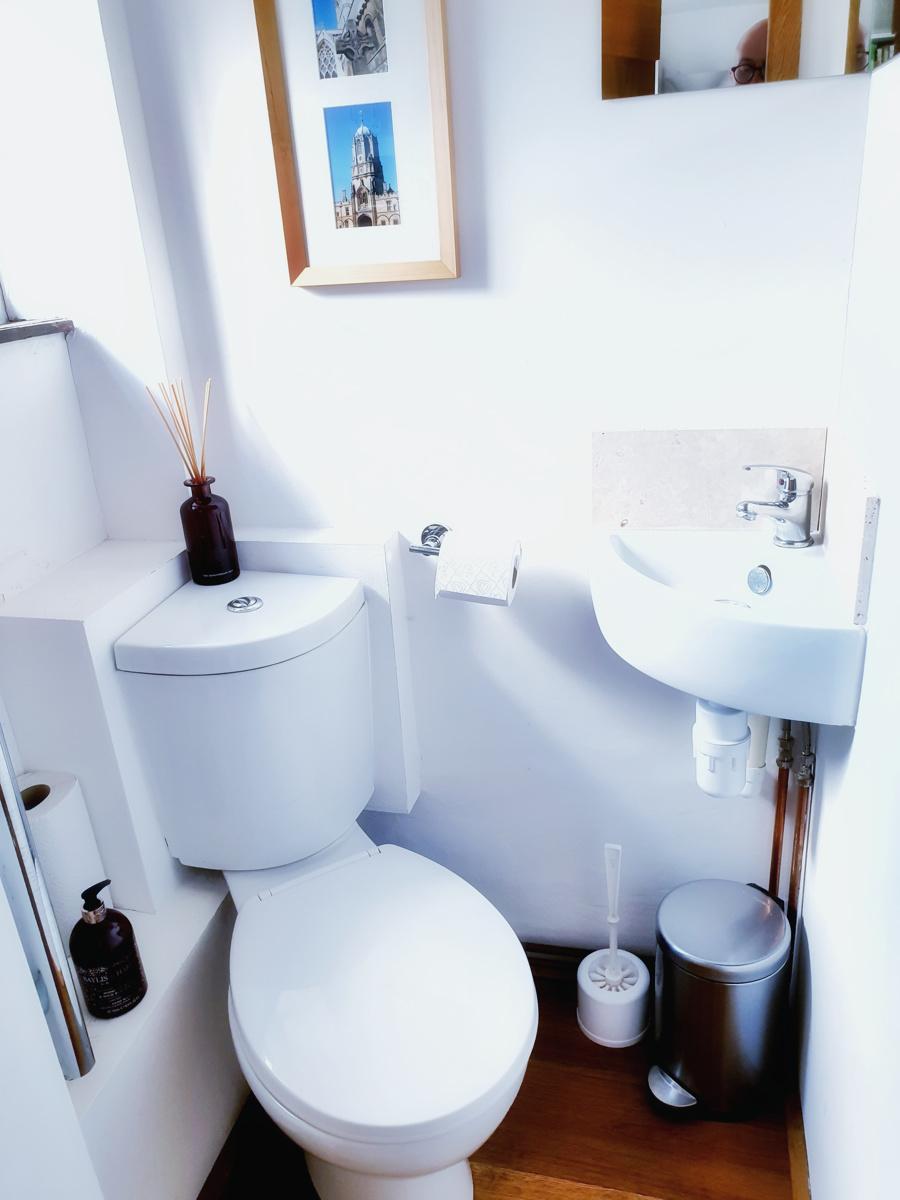
• a new bespoke downstairs cloakroom approved by English Heritage was designed with oak and lime plaster.
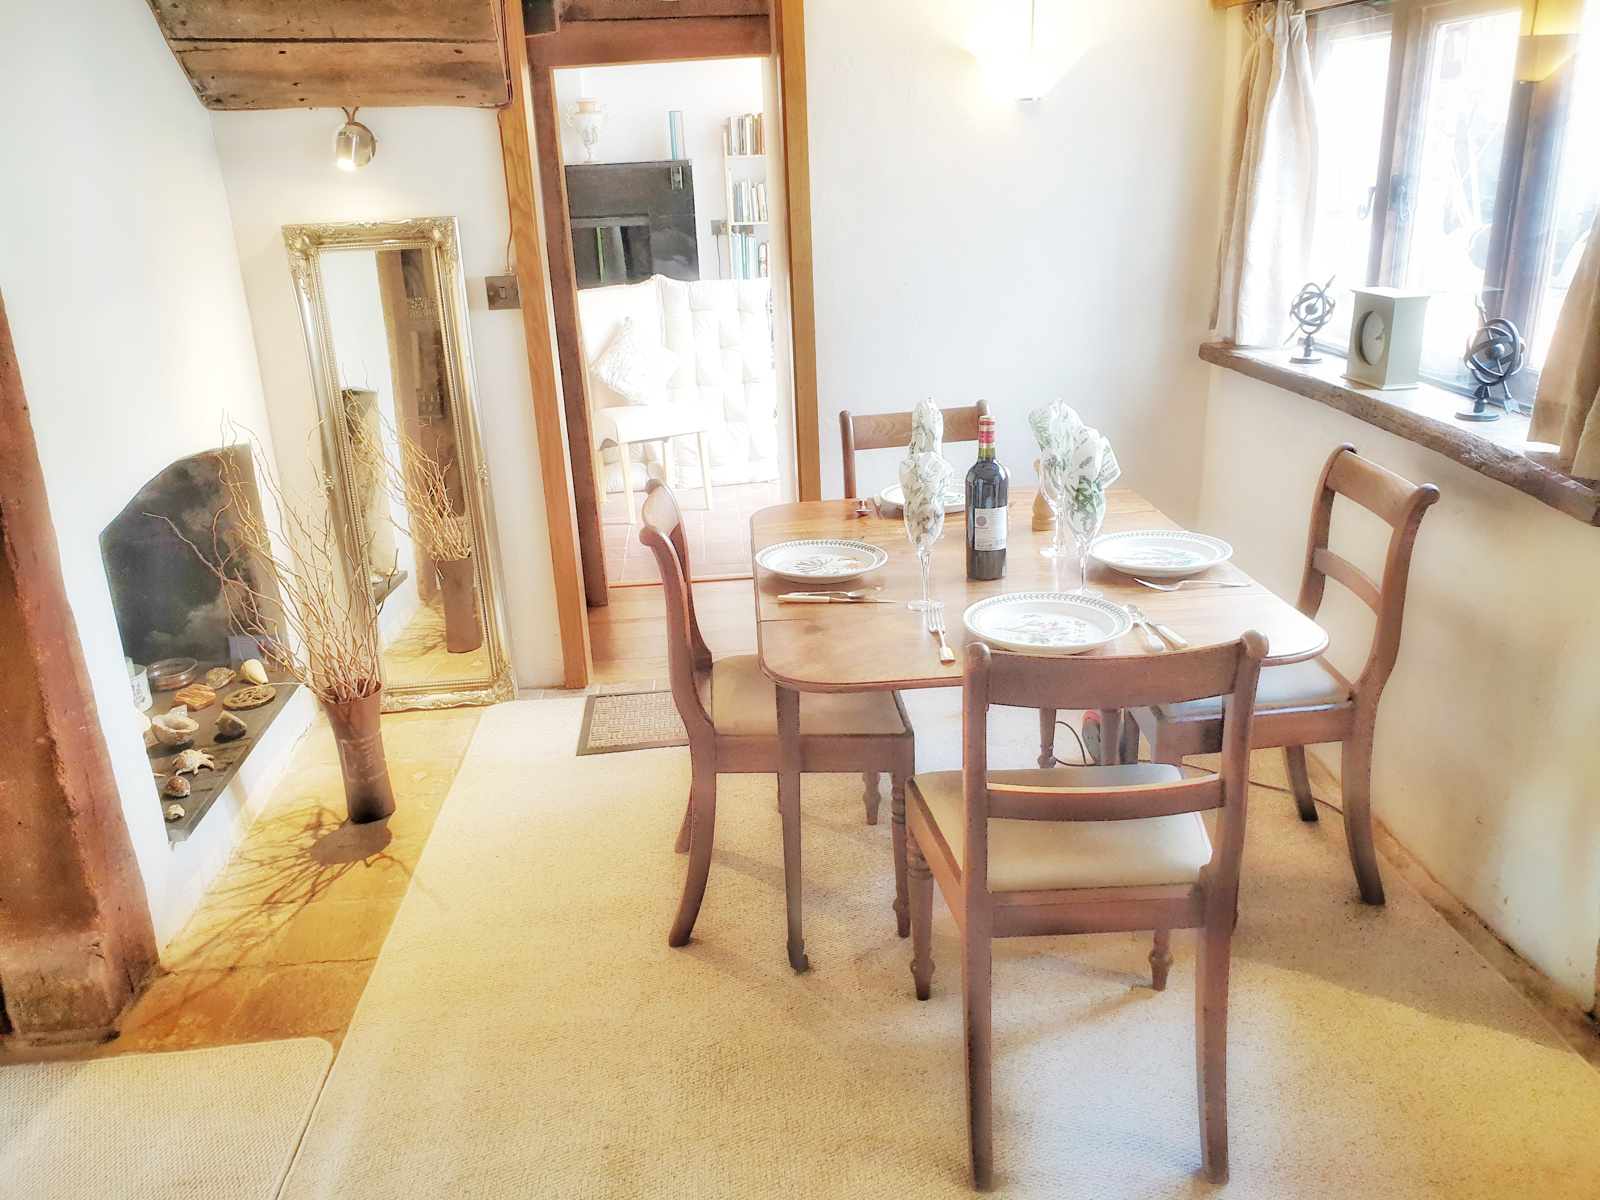
• a bright dining area with a charming fireplace leads, open-plan onto the Fairford, duck-egg blue kitchen, with beautiful blue pearl granite worktops and a contemporary Everhot range, chosen by many chefs above Aga
• the house benefits from no water charges due to its own borehole supply delivering the purest water from deep underground chalk aquafers – a vast supply that will never run out, while reliability and pressure are excellent. A water softening system adds a sense of luxury as well as practical benefits. The efficient new hot water tank is also housed in the kitchen.
• a beautiful 18th century panelled drawing room benefits from a large, sunny casement window, with room for three sofas. There are stunning views and a charming feature fireplace.
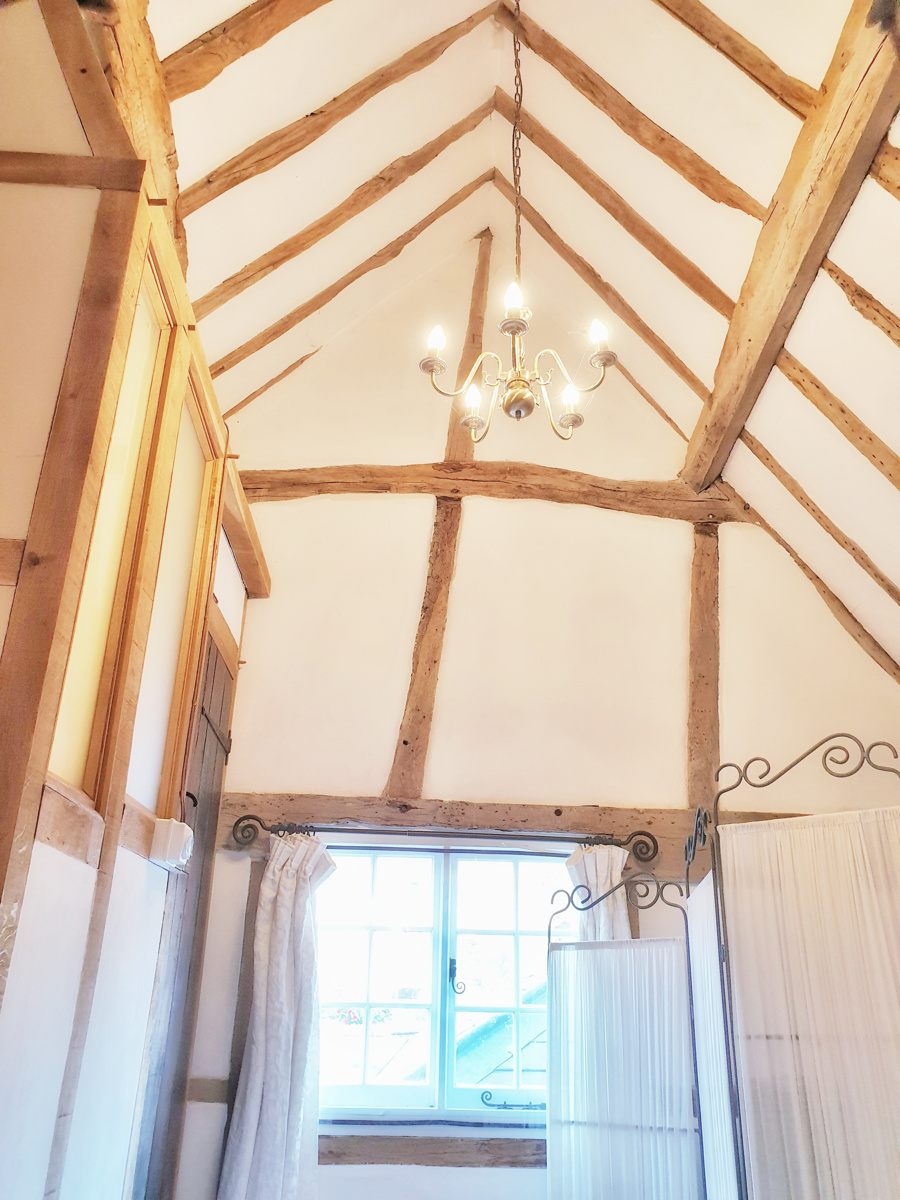
• staircase 2 leads off the drawing room and up to a stunning high-vaulted double bedroom (bedroom 2)
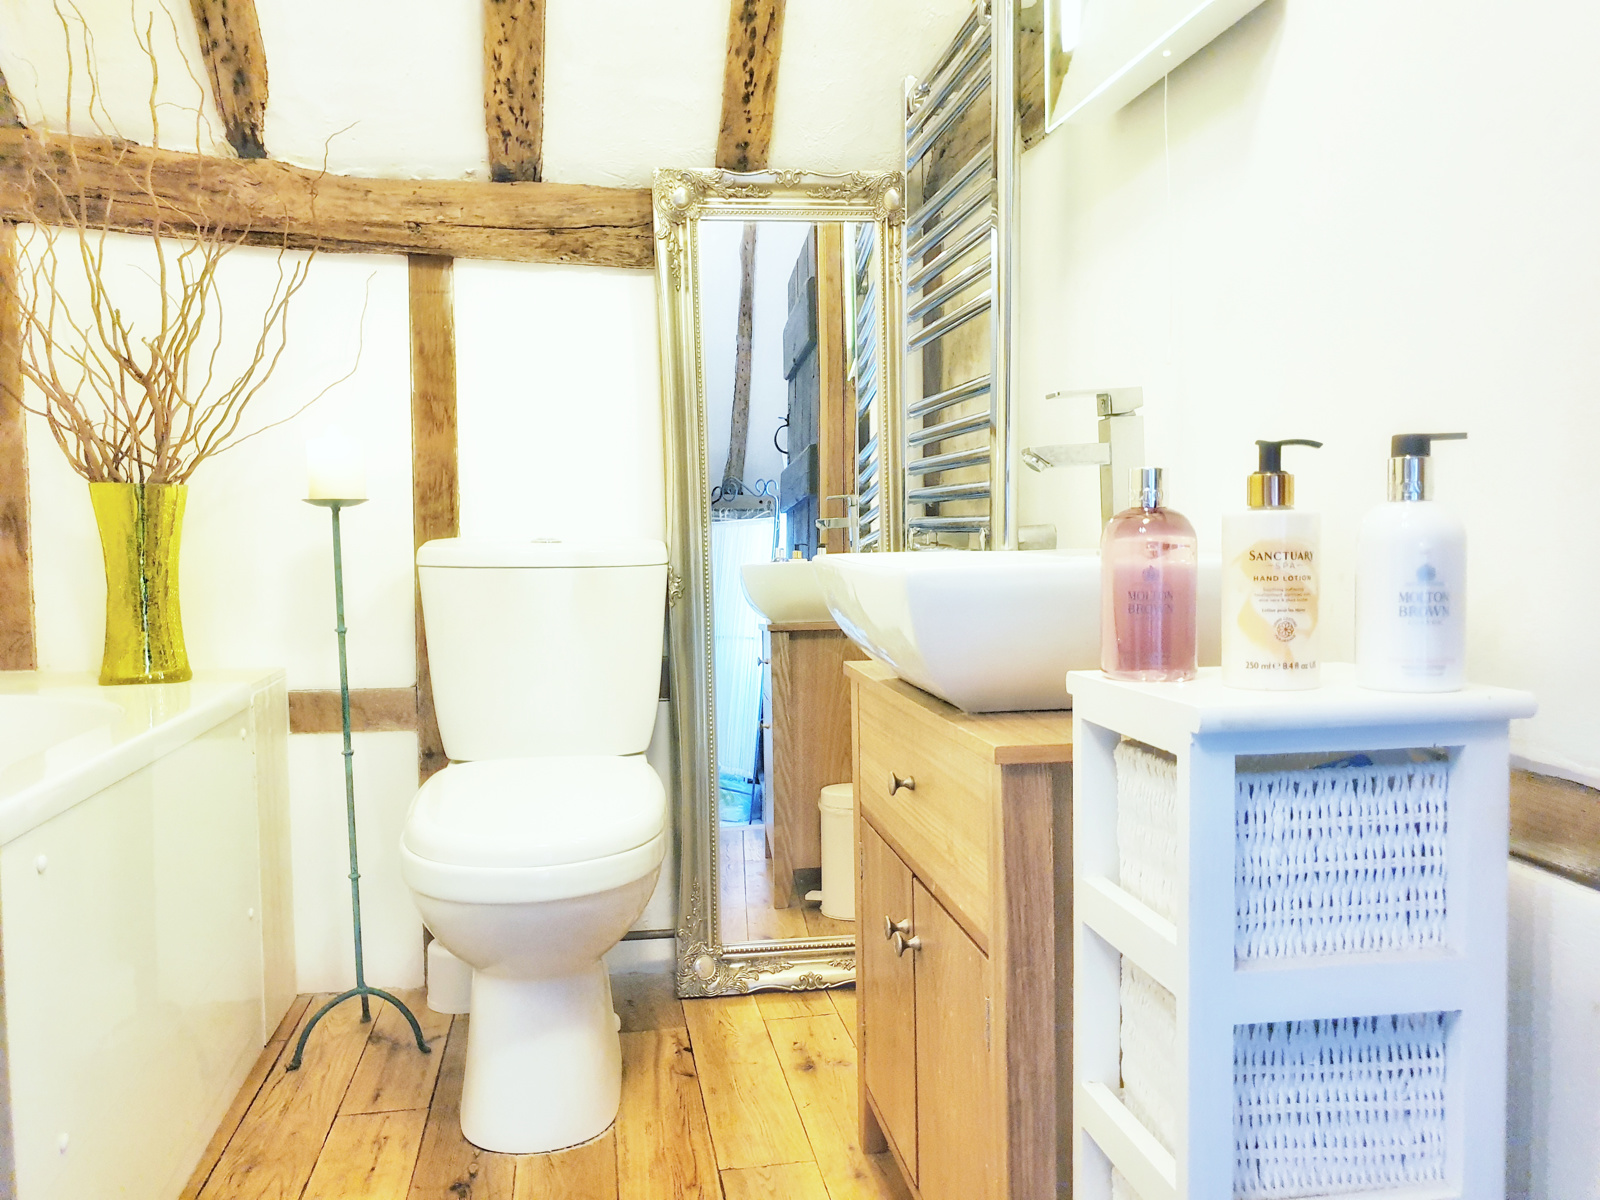
• the bathroom has new, contemporary white fittings, monoblock taps and a modern chrome heated towel rail. The structure comprises a commissioned contemporary new oak frame and lime plaster design
• the master bedroom is truly special and is described in Pevsner’s book Hertfordshire. It is an Elizabethan painted room with beautiful decorative motifs and painted panelling with a lofty, spacious and magical feeling. The views across to the area of outstanding natural beauty (AONB) are stunning.
• upstairs from the other staircase (staircase 1) the rooms show the design influence of the Regency period, together with a special red-oak scheme, which excites building historians.
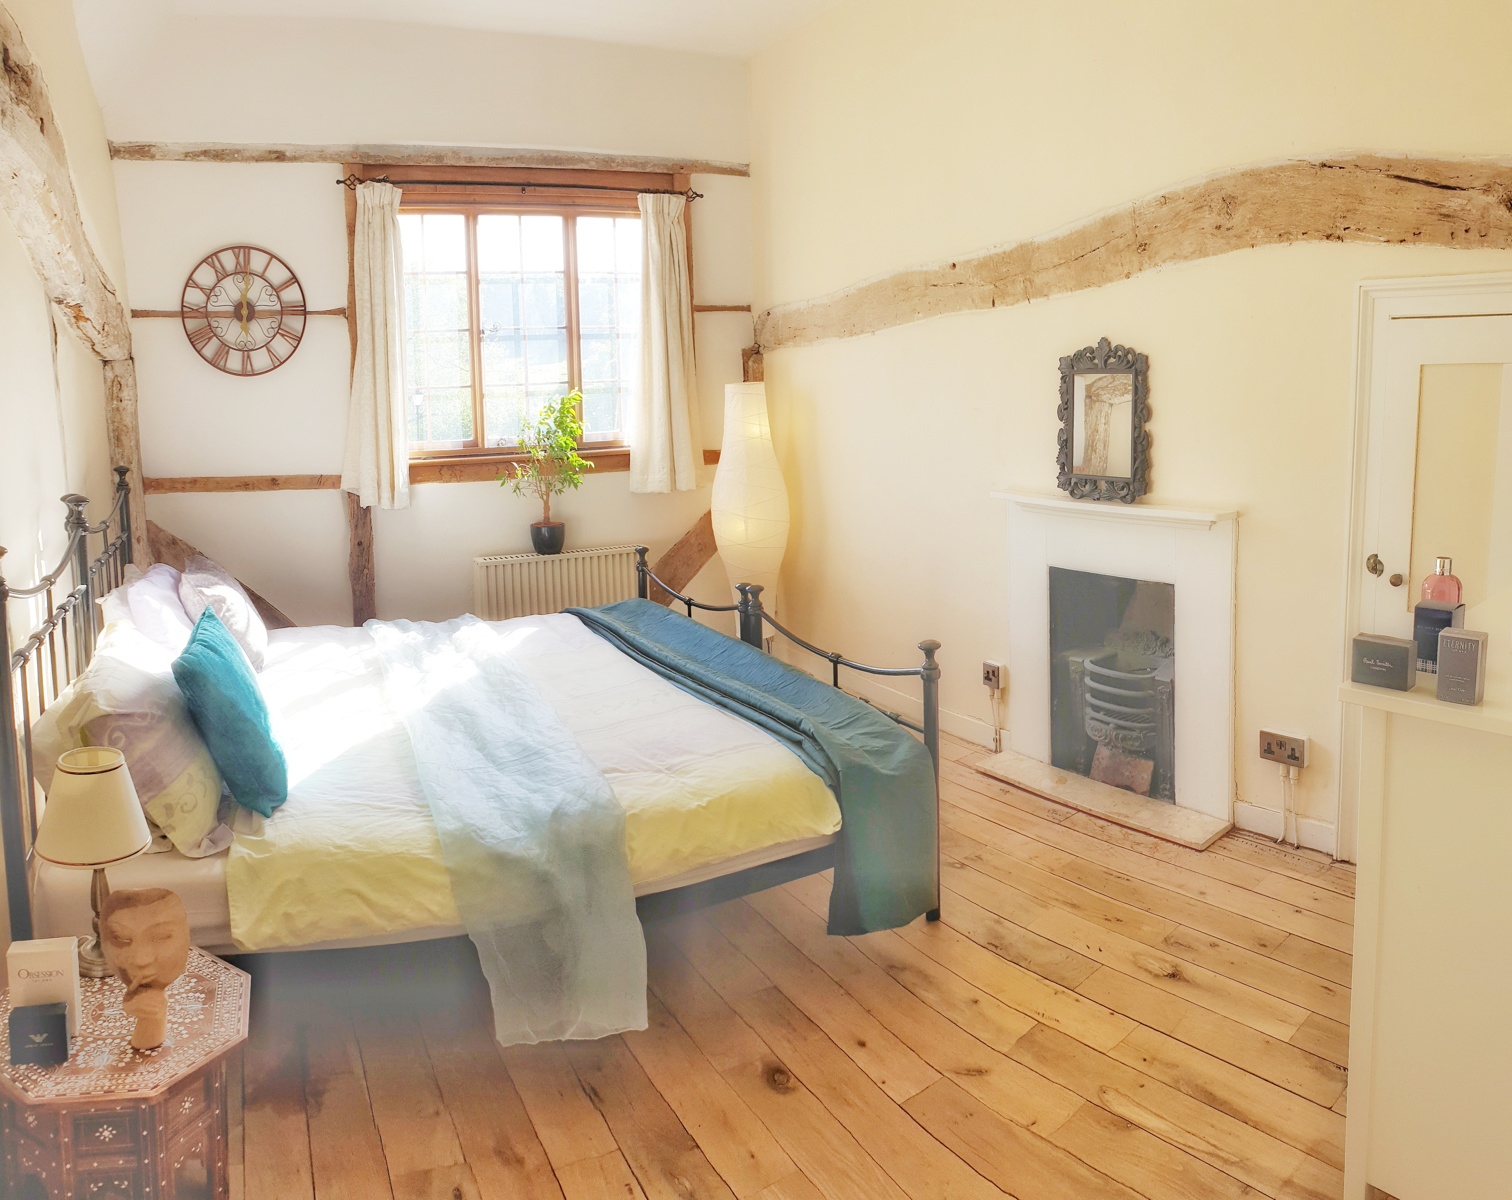
• staircase 1 leads onto a small landing with a large and light double bedroom (bedroom 3) with beautiful views and delightful oak work. It also has a contemporary light oak floor, a Regency style fireplace and large storage cupboards
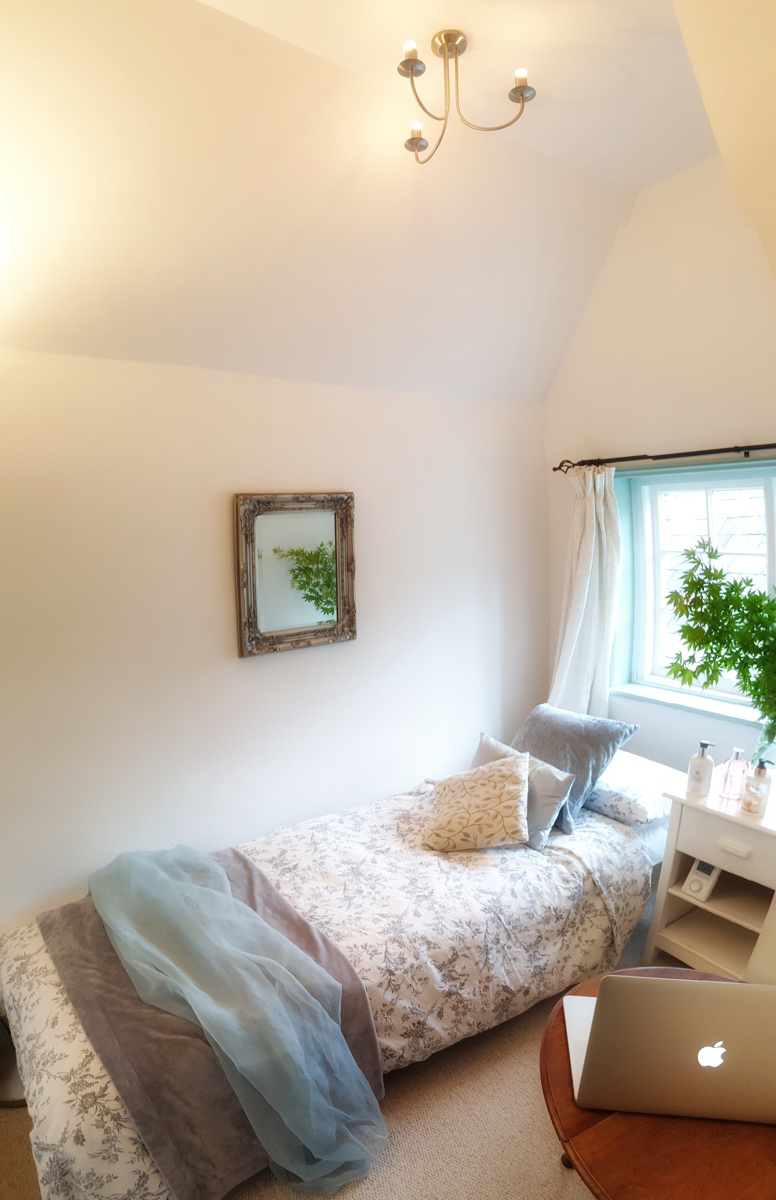
• off the landing is a charming small single bedroom in the Regency style (bedroom 4). Although small, the room is lofty and would suit a child or teenager. The addition of a study bed frame would make it very practical for this purpose. It has a lovely view across the Tudor well and Tudor cobbled courtyard.
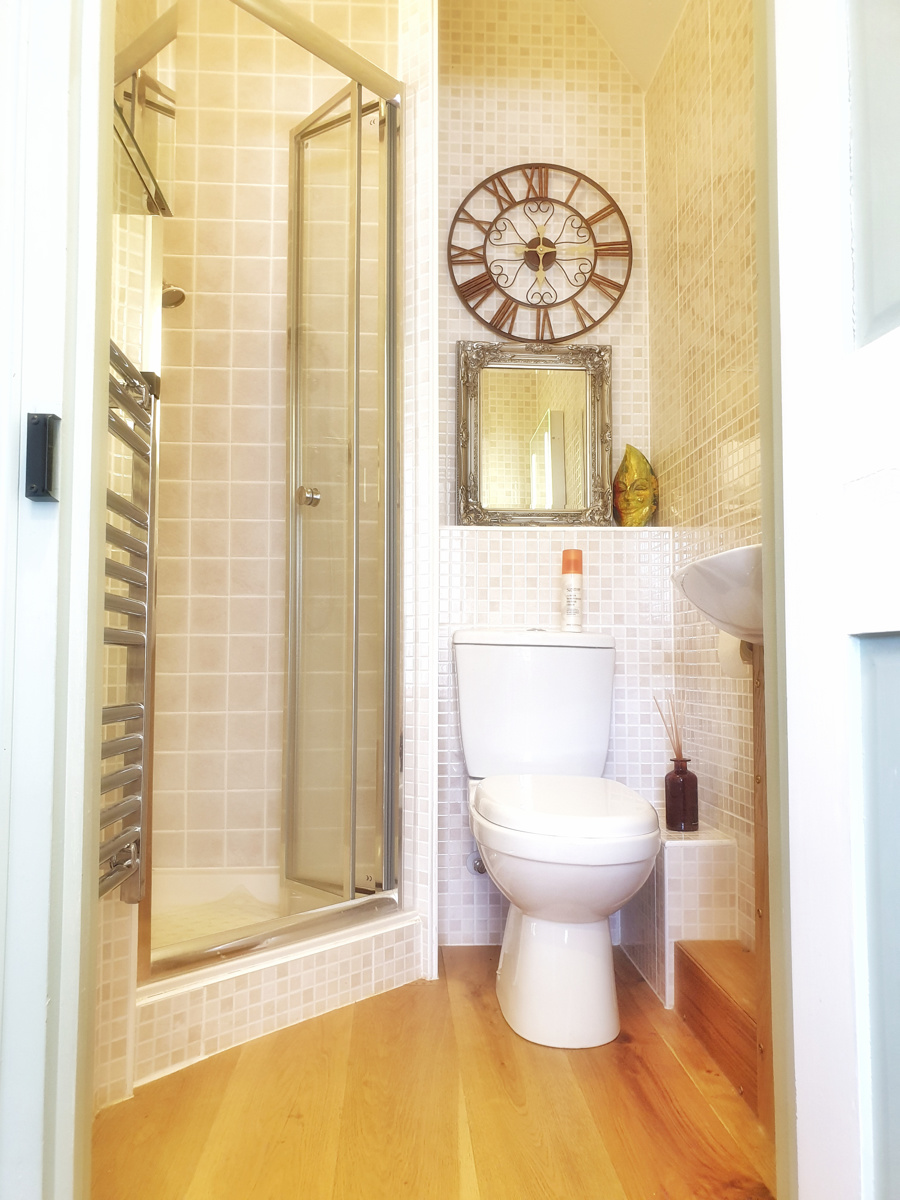
• the shower room comes off the landing and contains a high-spec plumbed shower and glass surround, light contemporary tiling, modern chrome towel rail, WC and hand basin with contemporary monoblock tap.
• the cellar has its own staircase, is dry and has a light and wall switch. It is ideal as a wine cellar or for storage and has scope for further development and use subject to consent.
• in the Tudor cobbled courtyard to the rear, there is a charming covered well house, with space for contemporary seating, ideal for family gatherings and parties. There is an outbuilding currently used as a tool store, and a second space, also used currently for storage.
Internal Room Sizes (metres, centimetres):
• Reception 1 (Study/Sitting Room): 5.26 x 3.0
• Reception 2: ('Library') 3.0 x 2.79
• Reception 3 (Dining Room): 3.87 x 2.73
• Kitchen 7.68 x 2.16
• Reception 4 (Drawing Room): 4.1 x 3.62
• Downstairs WC: 1.2 x 1.0
• Cellar: 3.29 x 3.23; Height 1.68
1st Floor:
• Bedroom 1: 5.6 x 3.8
• Bedroom 2: 2.63 x 2.6
• Bedroom 3: 4.2 x 2.9
• Bedroom 4: 2.5 x 1.8
• Bathroom: 1.8 x 1.8
• Shower Room: 1.6 x 1.5
Further details:
• the whole house benefits from non-intrusive magna-glaze secondary glazing, providing much enhanced thermal and sound insulation throughout
• Piccotts End has a warm and welcoming community, and the residents’ association organises a spectacular firework party in November (run by a resident with his own firework events company), delightful safari suppers, where residents enjoy starters and main courses in one another’s homes and all meet afterwards for a party and puddings. There is also an annual 12th Night party and a summer party, creating a real sense of belonging
• The house is quiet and peaceful, as on one side is the Tudor mural house (also part of the original Tudor Hall-house). This special house with its historical murals is only used for very occasional events by advance agreement with the owners. On the other side a is a solid Regency masonary wall adjoining the next-door Regency house.
• Piccotts End leads directly into areas of outstanding natural beauty (AONBs) and stunning hill walks and views, with rare watercress meadows. It lies in the beautiful Gade Valley which has special designation.
• in the new town, the river and water gardens have been fully re-developed while the contemporary Riverside shopping area hosts major shops, coffee shops and restaurants
• Hemel Hempstead station is only 2.9 miles away, with 25 minute fast train journey times to London (Euston) and there is excellent access for the M1, M25 and A41.
• The Jarman Park development lies nearby with an excellent multiplex cinema, including iMax, Superscreen and IMPACT LUX screens. There is also a wide range of current restaurant franchises and a Tesco Superstore.
• the house lies close to outstanding and good Ofsted rated schools as well as Locker’s Park Prep School and Berkhamsted School.
• Gadebridge Park is a five-minute walk away and has excellent facilities for children including a splash park, adventure playground and toddler area. It is a beautiful area with plenty of space to play football, rounders etc. and is very popular with picnickers.
• A ten-minute walk brings you to the old town of Hemel Hempstead with its medieval and Georgian buildings, described by Pevsner as ‘one of the most agreeable streets in Hertfordshire.’ There are delightful restaurants, shops, tea shops and antique shops as well as the charming Old Town Hall which is now a live performance venue for music, theatre, comedy and cinema. The Old town is frequently featured as a set in TV drama series and films.