2 Bedroom Bungalow Sold in Peterborough, PE4
| Reference | 45266 |
| Address |
Ennerdale Rise, Peterborough, PE4 7UB (Map Location) |
| Beds | 2 |
| Baths | 1 |
| Type | Bungalow |
| Tenure | Freehold |
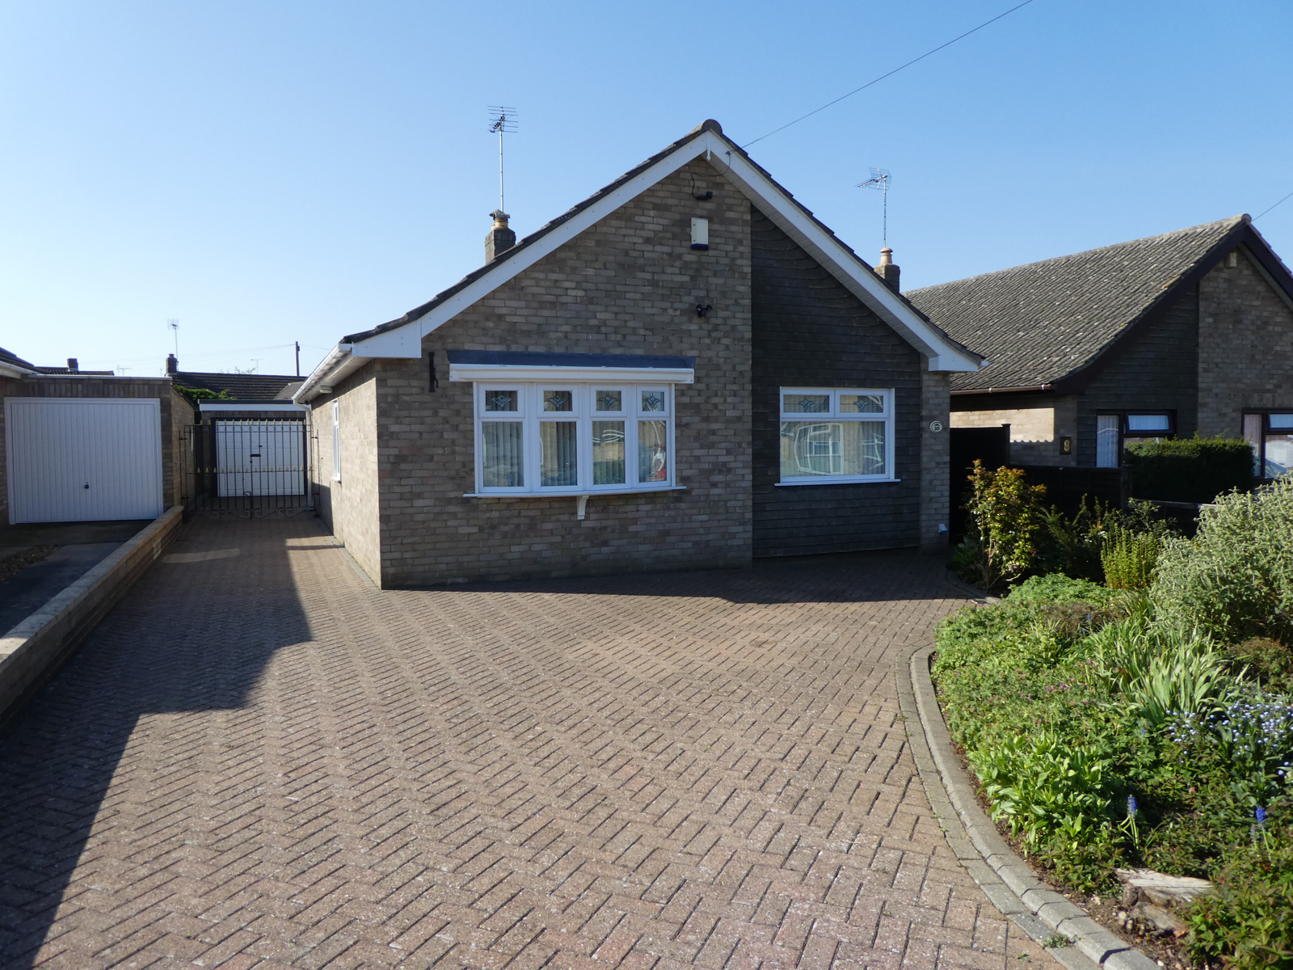

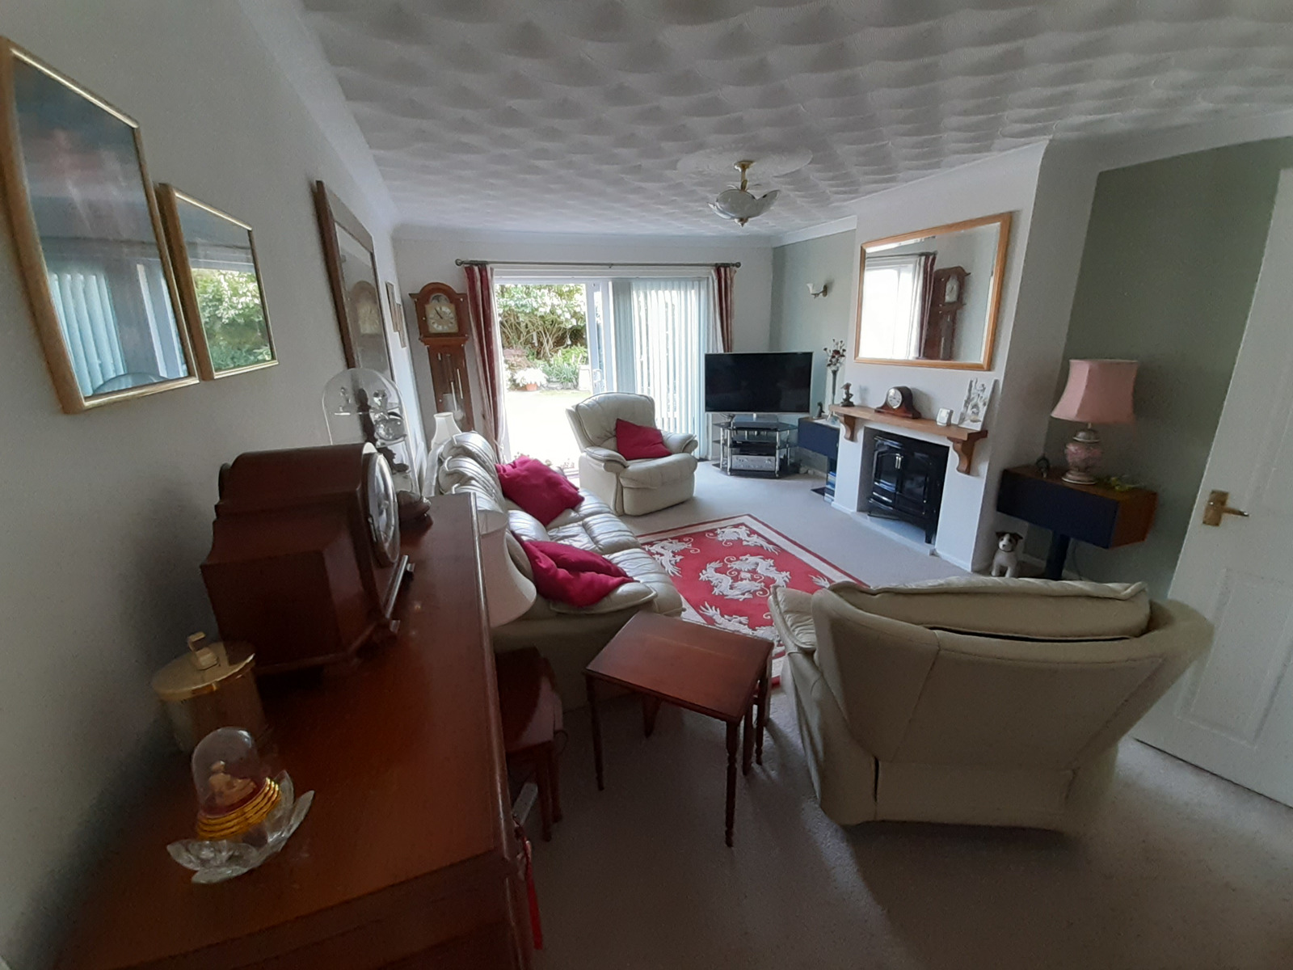
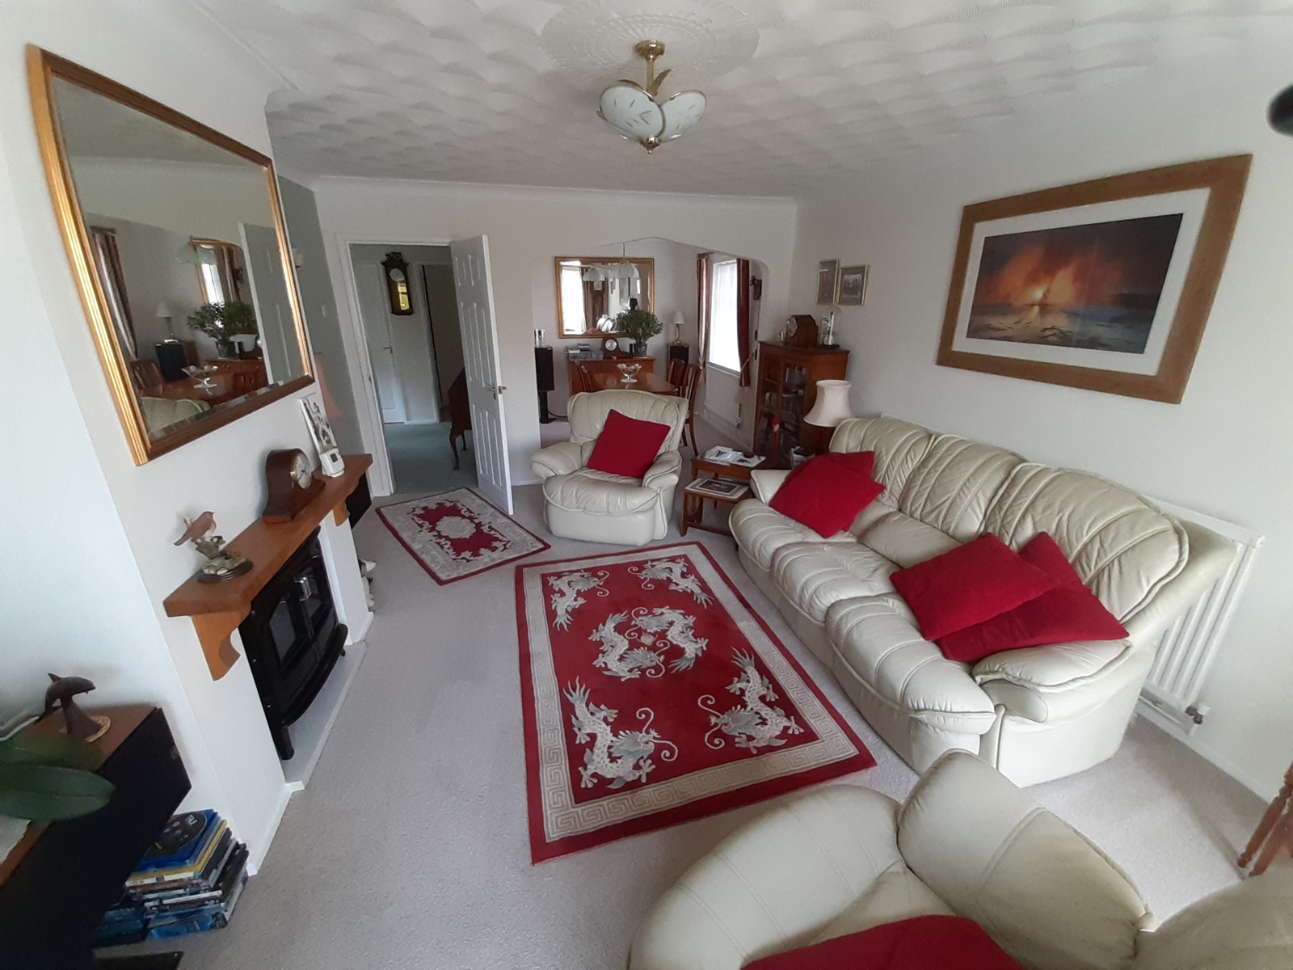
Well presented spacious detached bungalow with single garage offered with no onward chain. Located in a quiet non through road of Gunthorpe.
Description
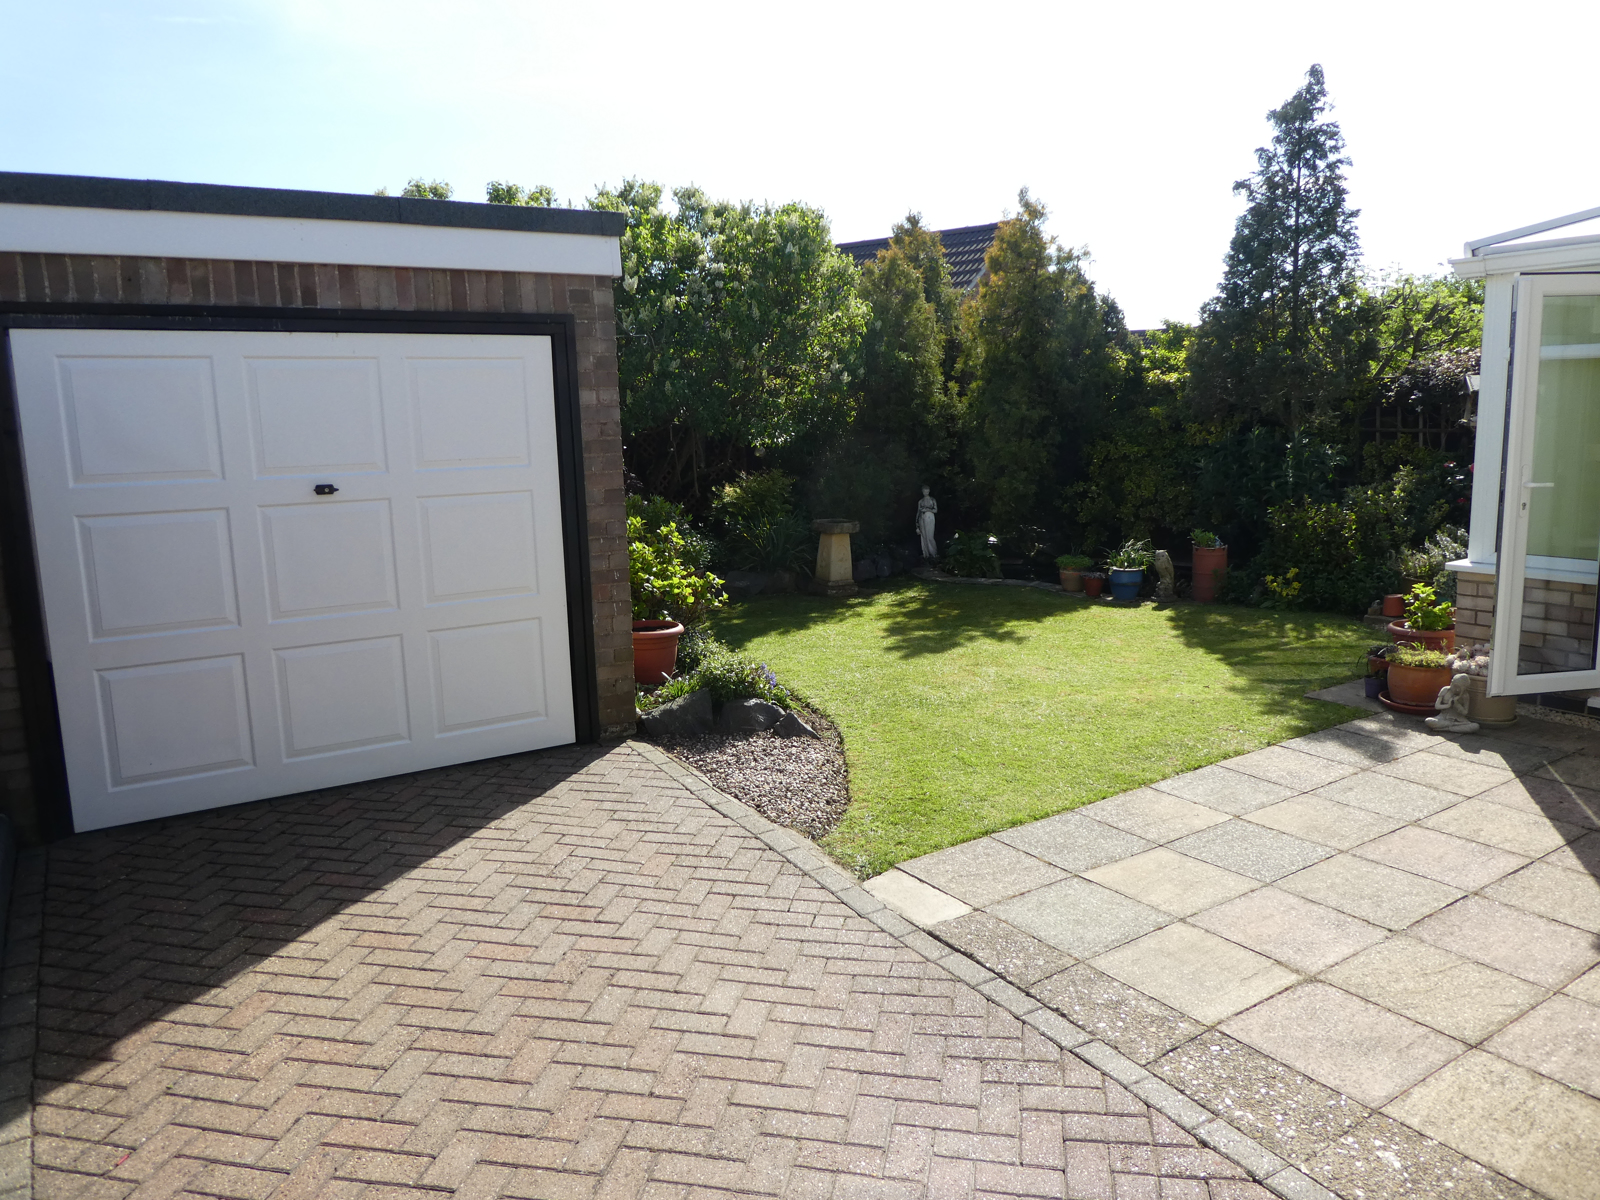
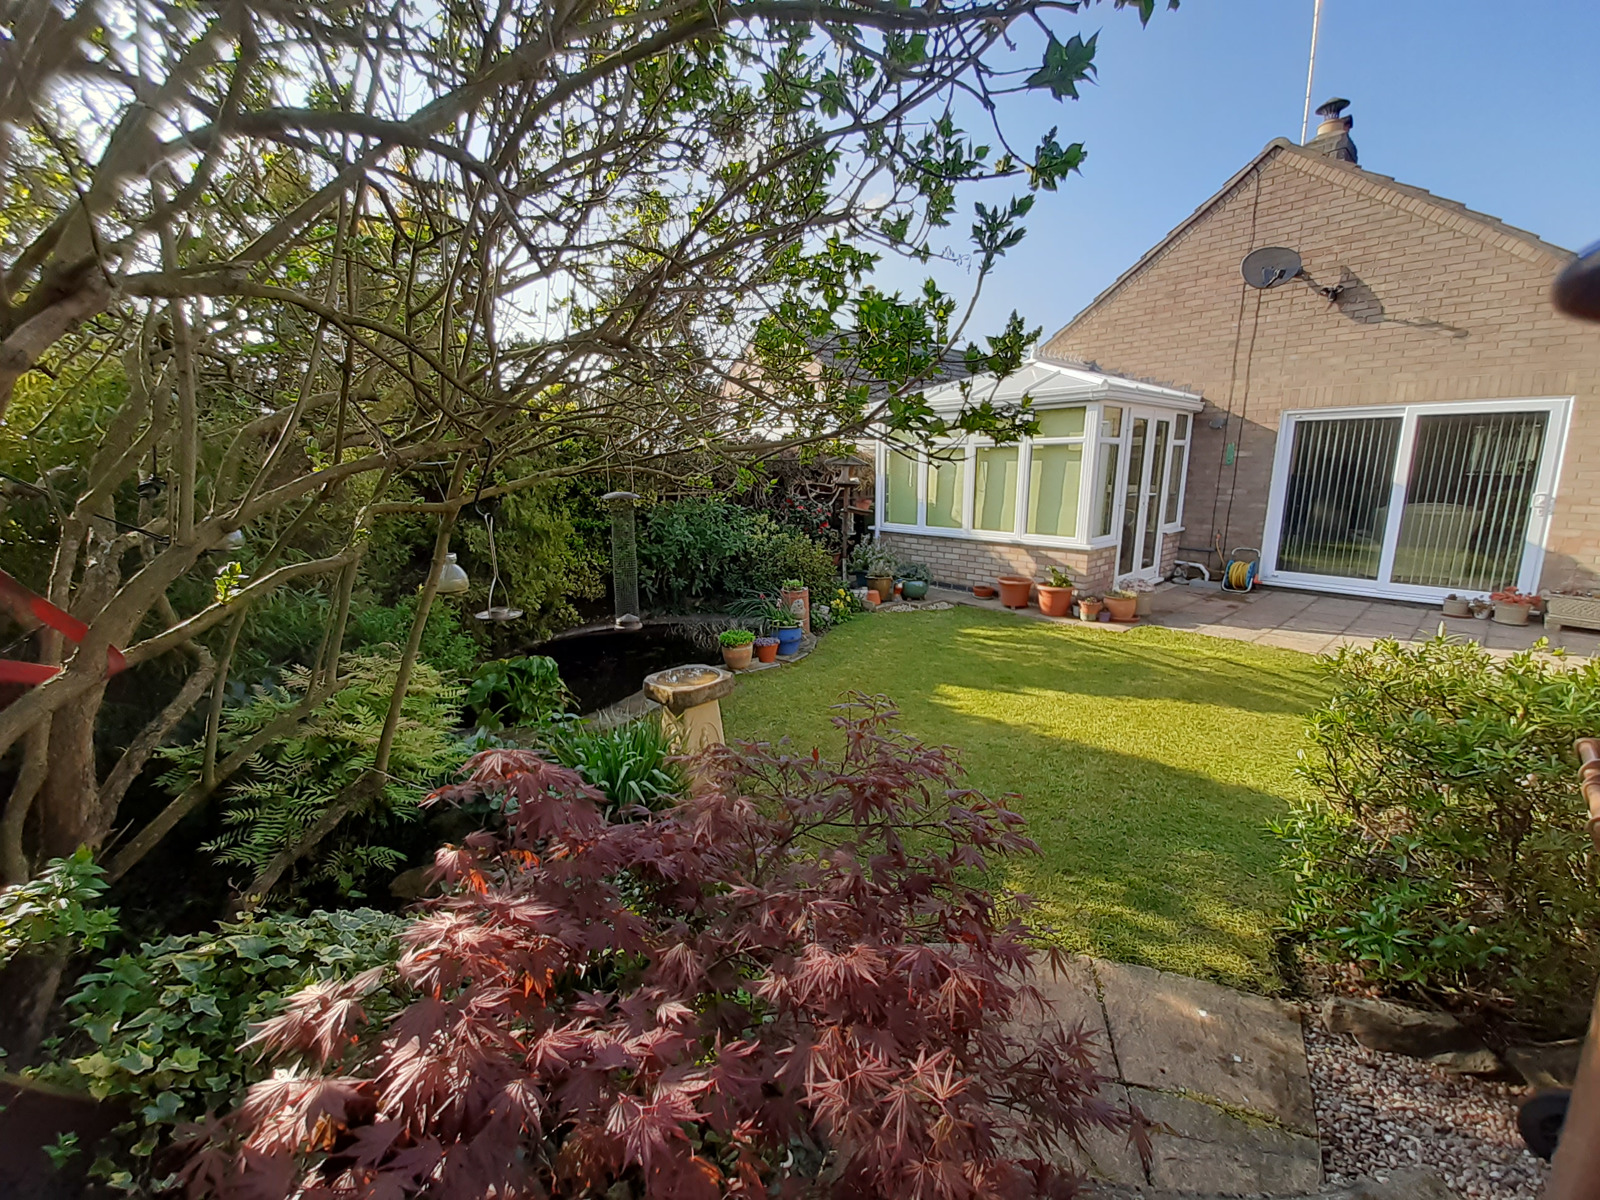
Benefiting from full gas central heating. TWO BEDROOMS. LOUNGE/DINER and CONSERVATORY. Exterior uPVC white facia boards and guttering throughout. Gated private non overlooked south facing rear garden. Off road BLOCK PAVED parking and GARAGE. Close to local schools, shopping and amenities. Easy access to transport links into the city and train lines. Viewing essential to appreciate!
DESCRIPTION
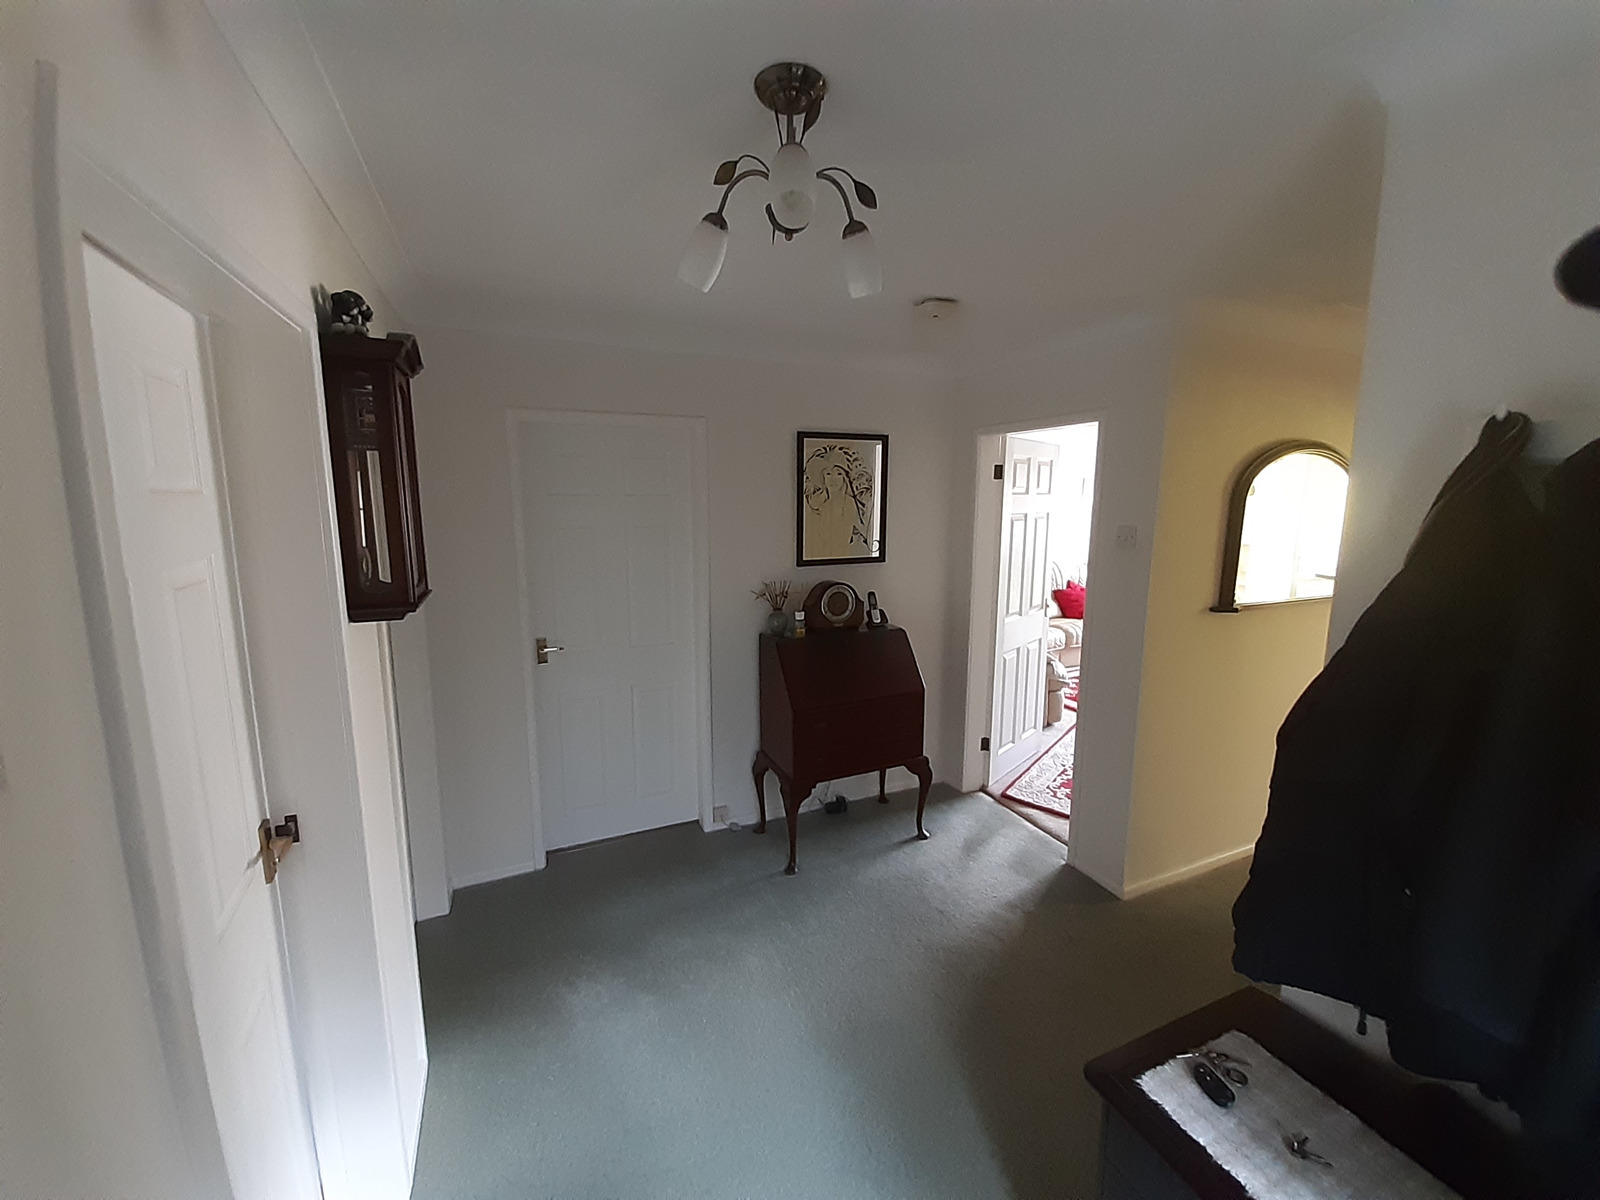
Entrance Hall:
4.5m x 3.5m max
uPVC Double glazed entrance door leading from outside porch. Fitted carpet. Loft access. Telephone socket .Radiator. Power socket
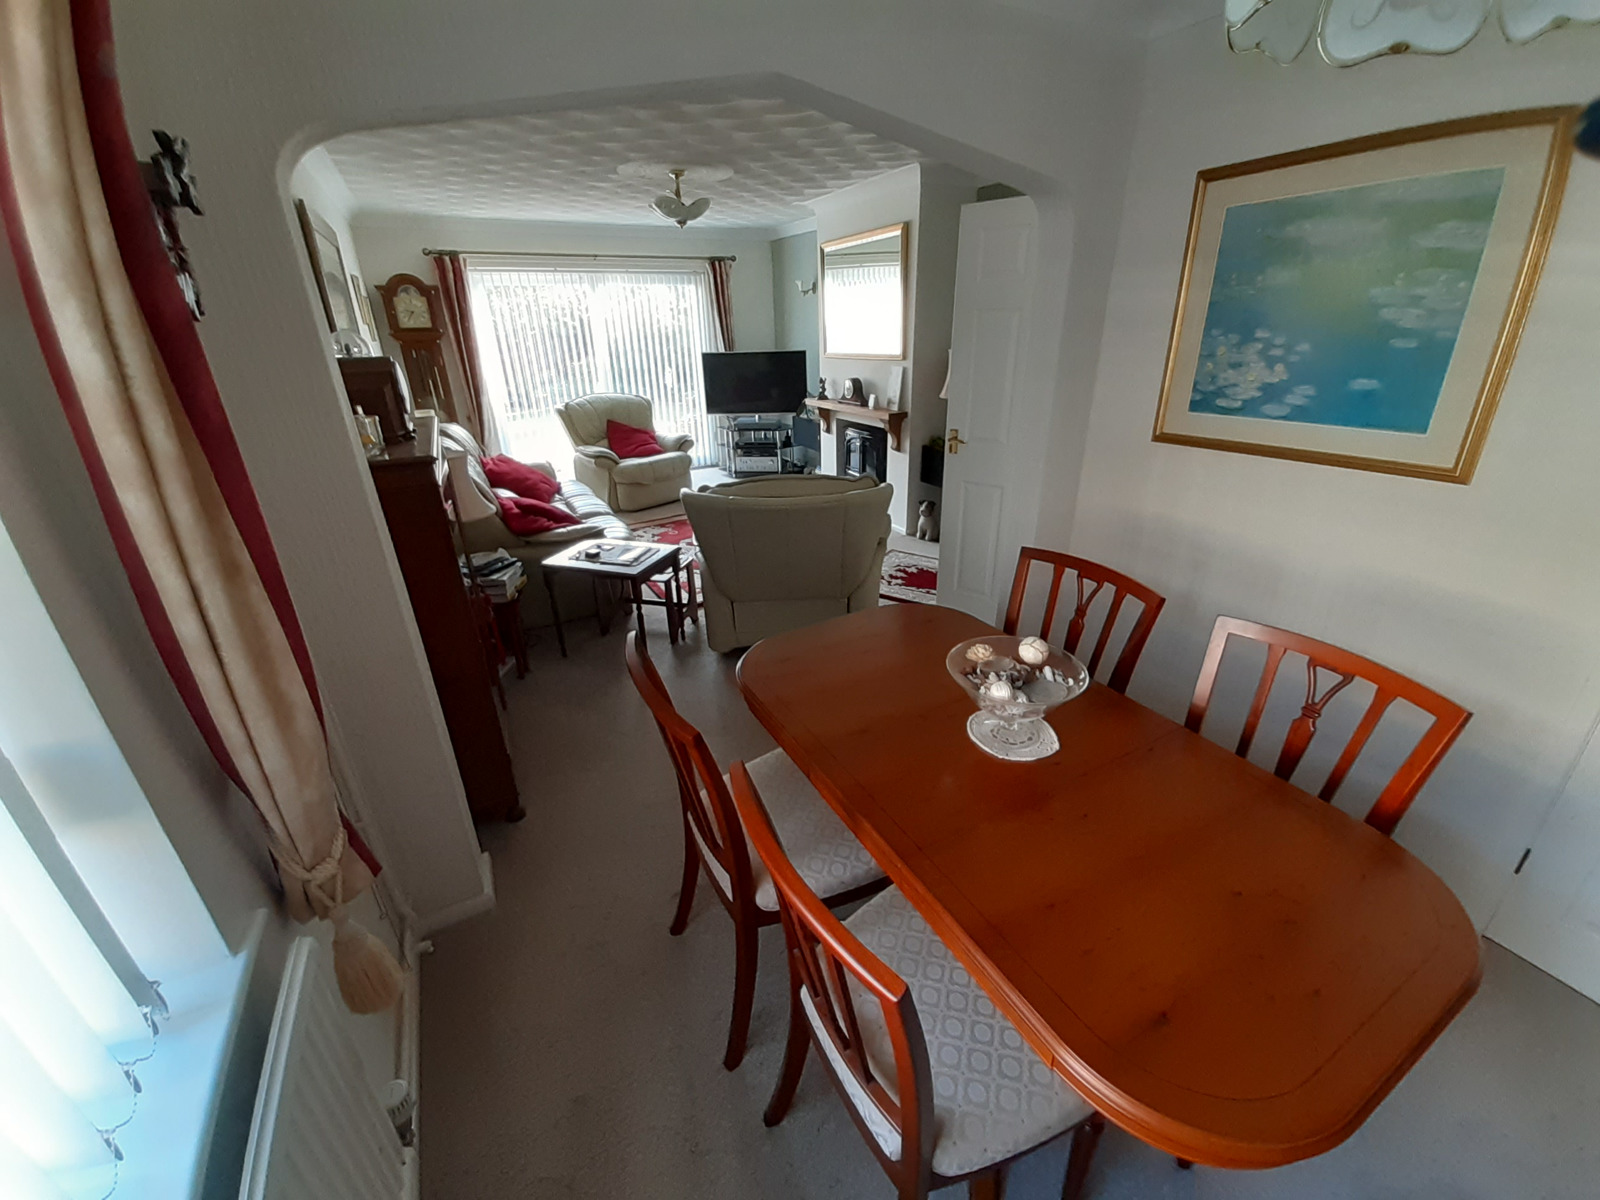
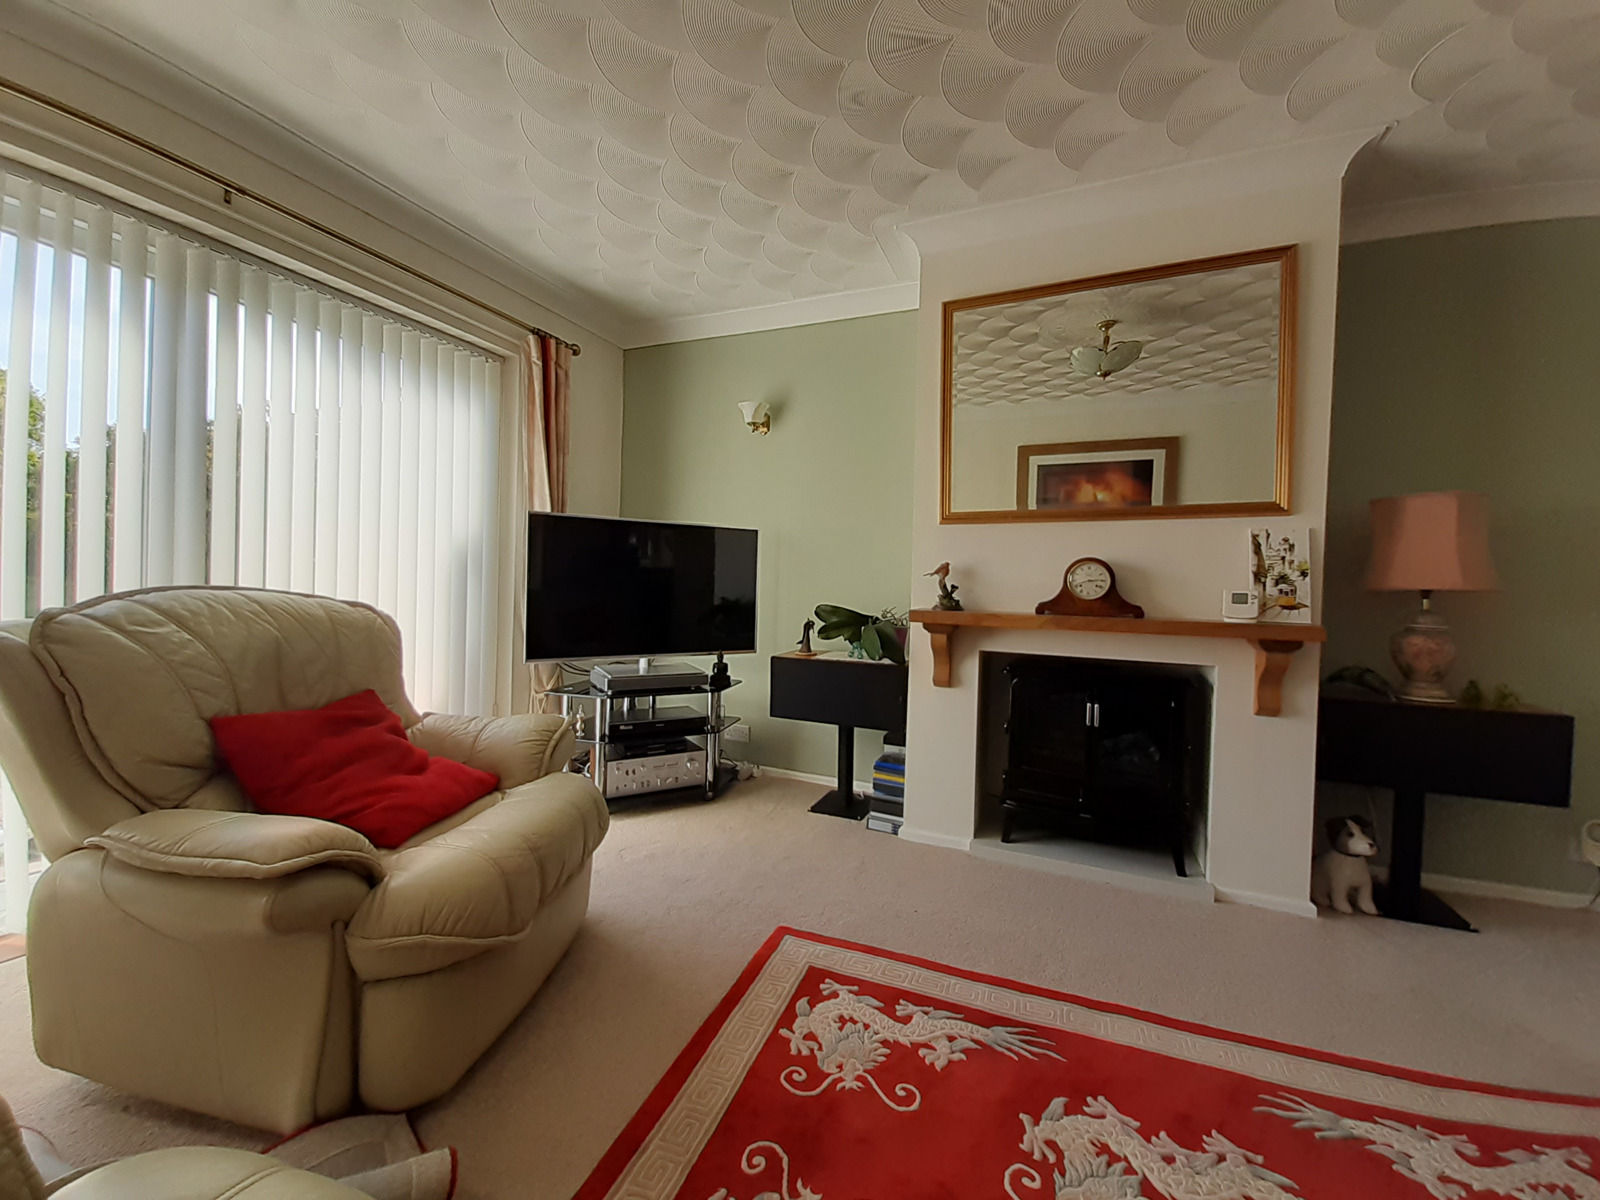
Lounge Area:
5m x 3.68m max
uPVC Double glazed patio door facing to rear garden. Fitted carpet. Vertical blinds. Radiator. Fireplace with inset electric Dimplex Opti myst fire with solid oak mantle. TV and satellite point. Multiple power sockets. Opening to:
Dining Area:
2.5m x 2.56m max
uPVC Double glazed window with decorative Fleur de lys motif window opening. Fitted carpet. Vertical blinds. Radiator. Power socket

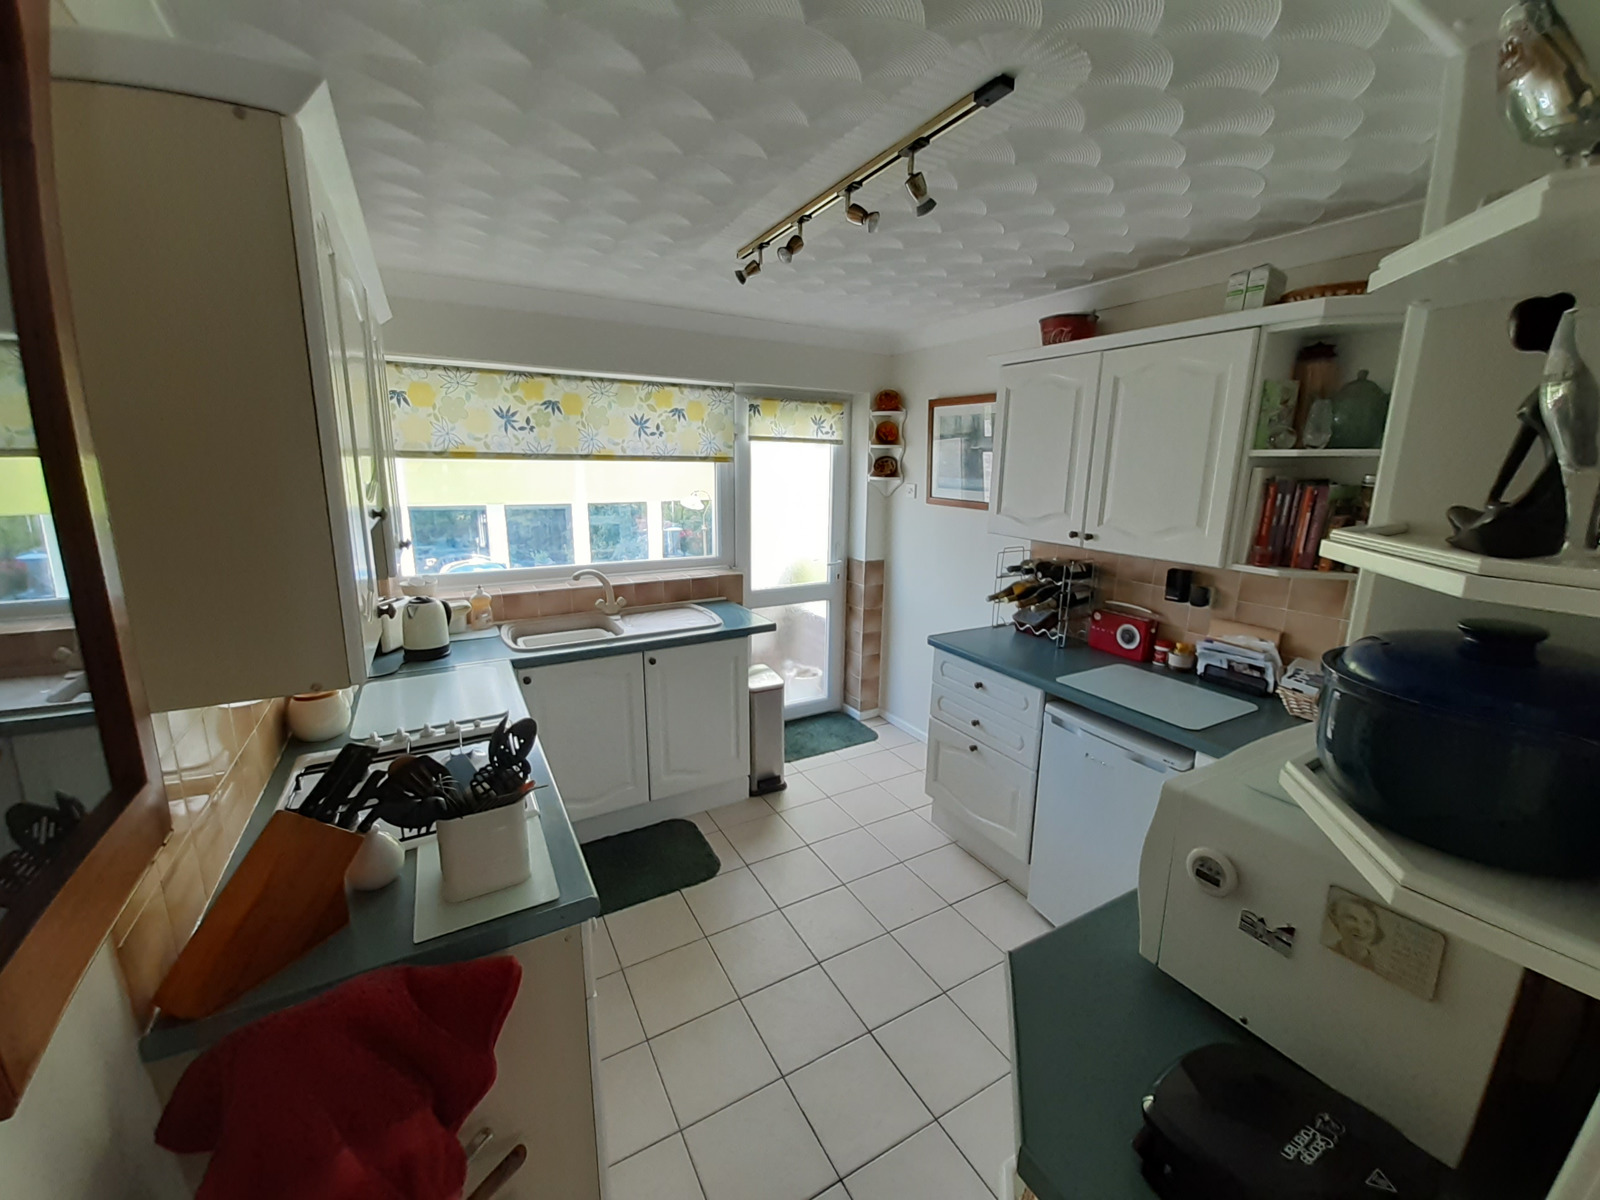
Kitchen:
3.4m x 2.9m max
uPVC Double glazed window and door to rear. Window Blinds. Tiled floor. Fitted with a range of base and wall units. Sink and drainer with mixer tap. Built in electric oven. Fitted gas hob with cooker hood over. Space for washing machine and fridge and freezer. Radiator. Multiple power sockets. Opening to:
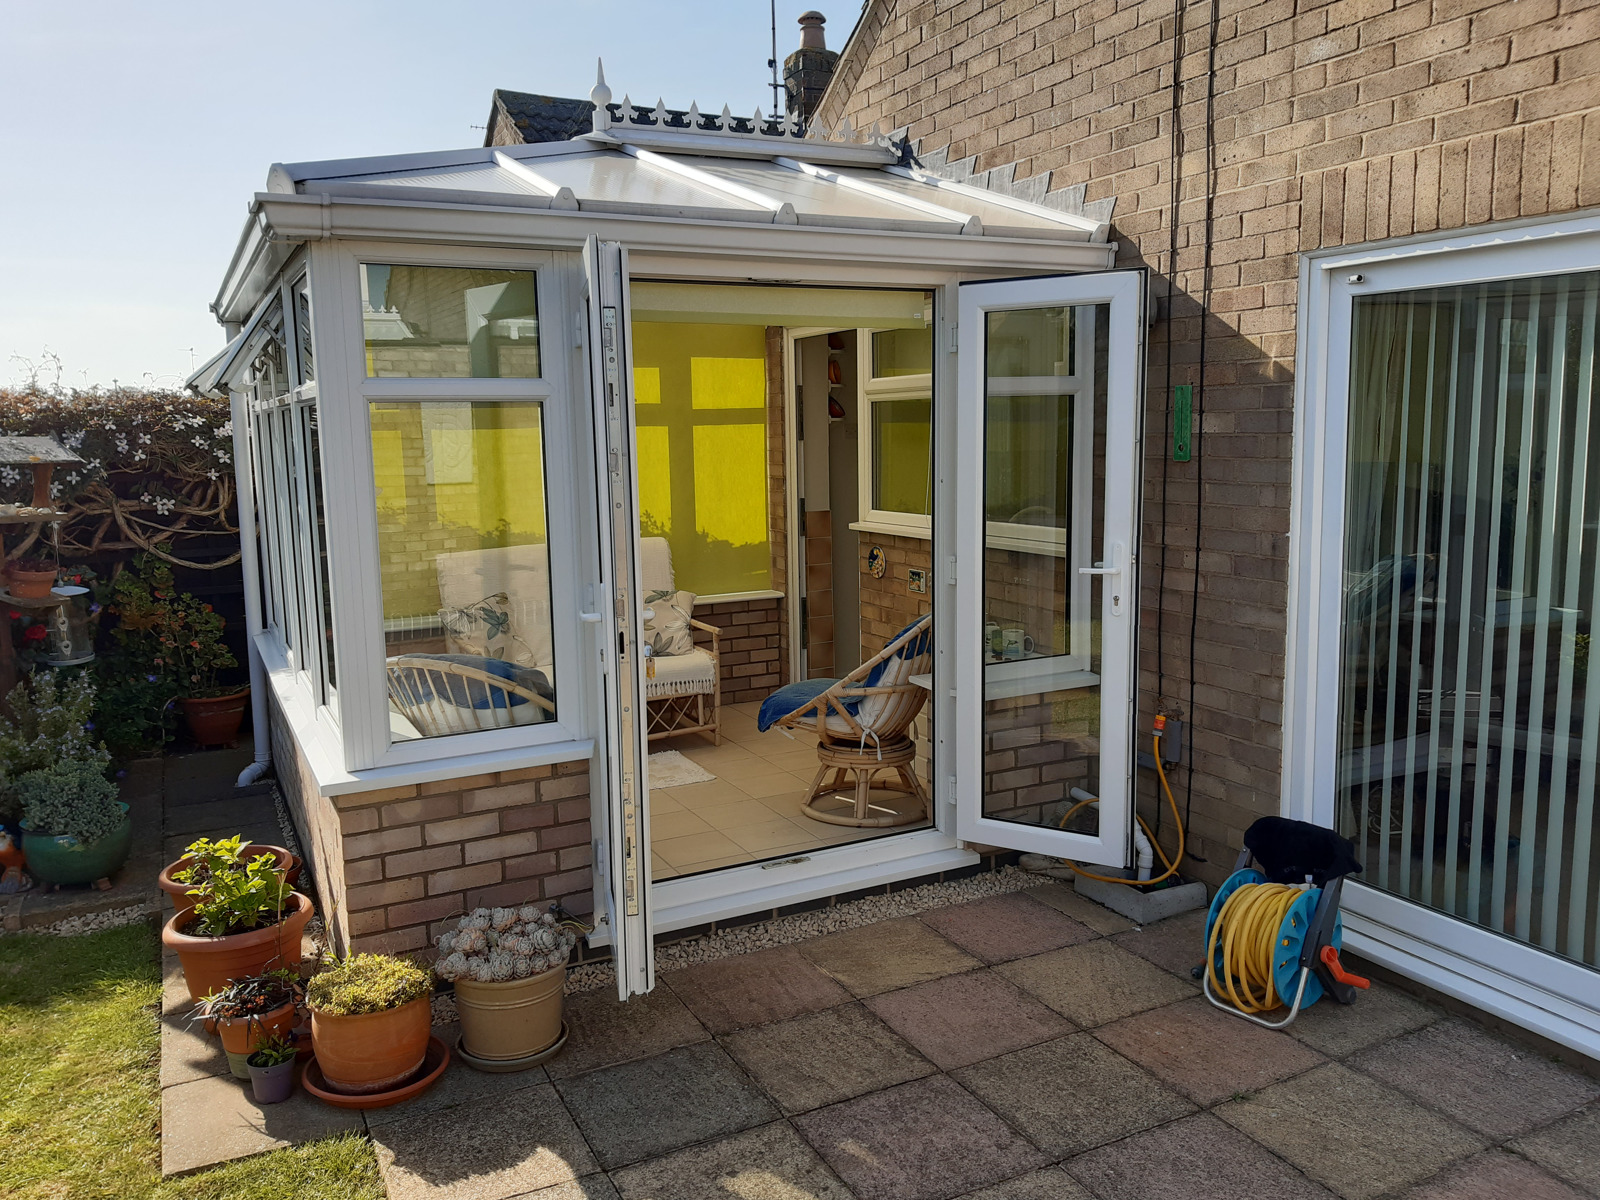
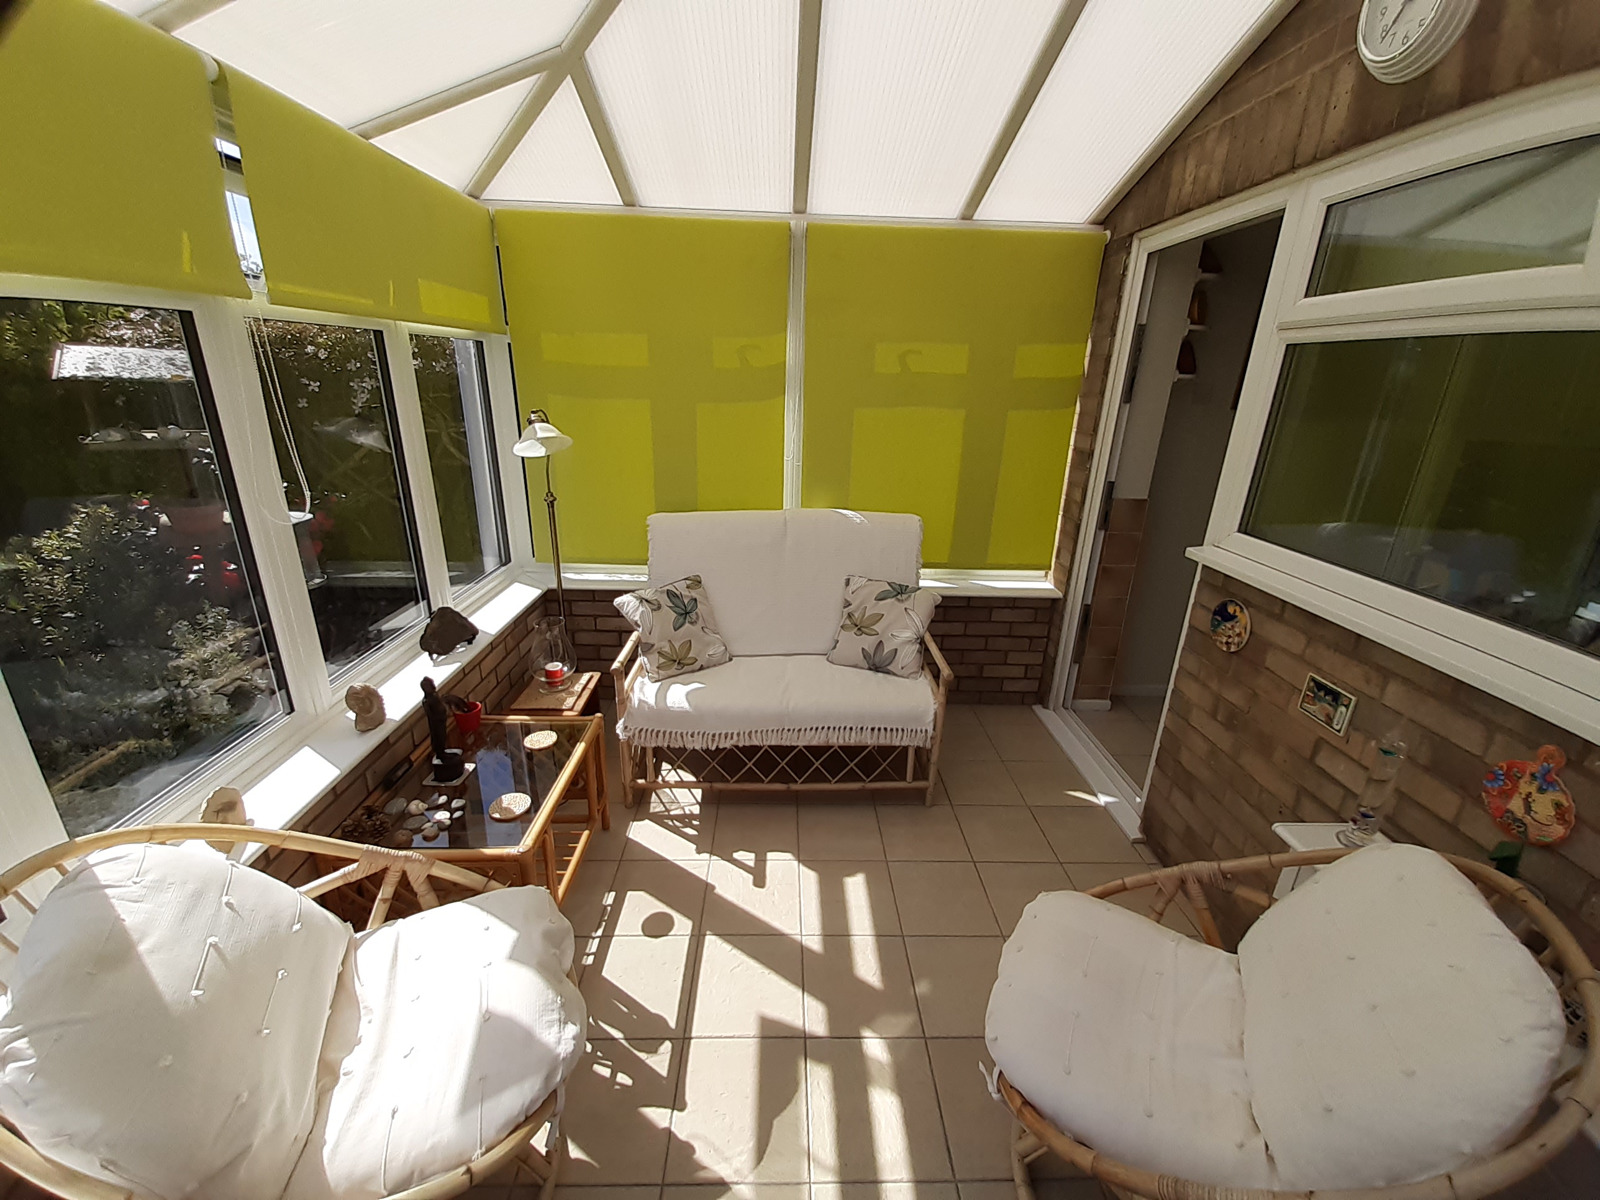
Conservatory:
3m x 2.79m max
Half brick, uPVC Doubled glazed windows and doors leading out onto patio. Tiled floor. Complete with solar heat reducing blinds. Erected July 2017
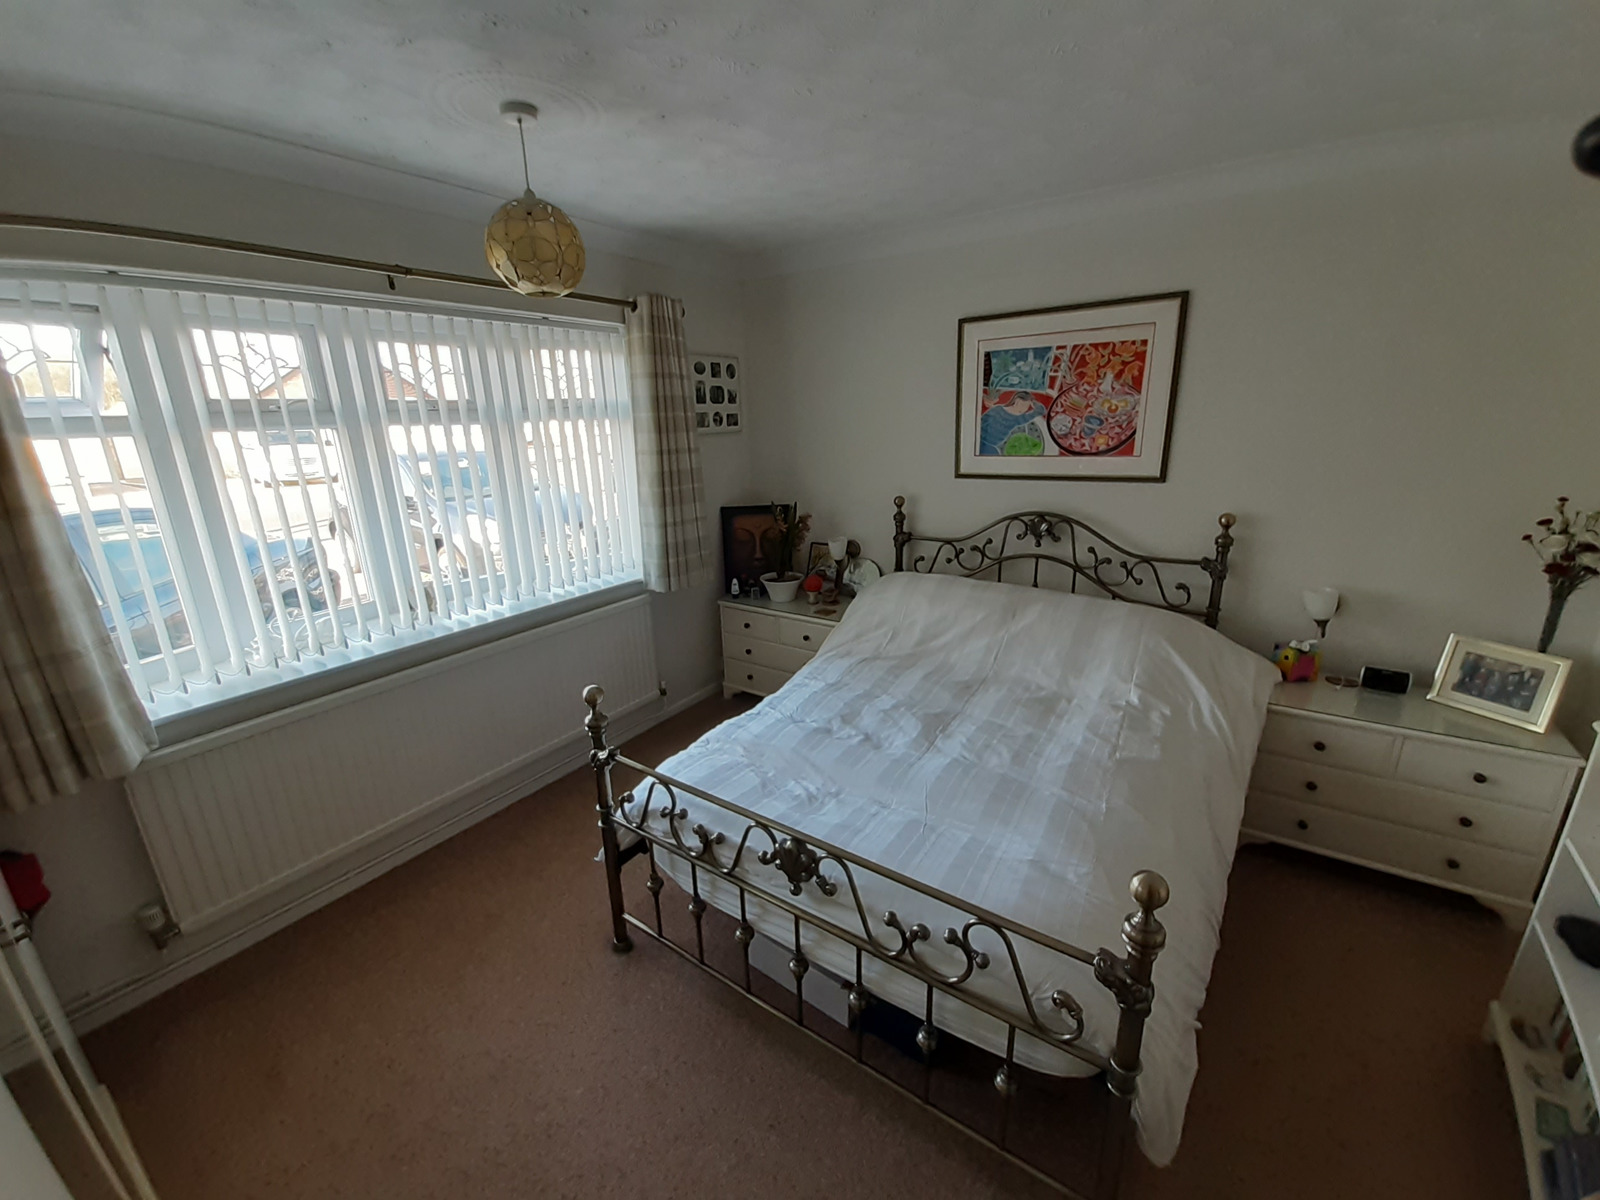
Bedroom 1:
3.5m x 3.68m max
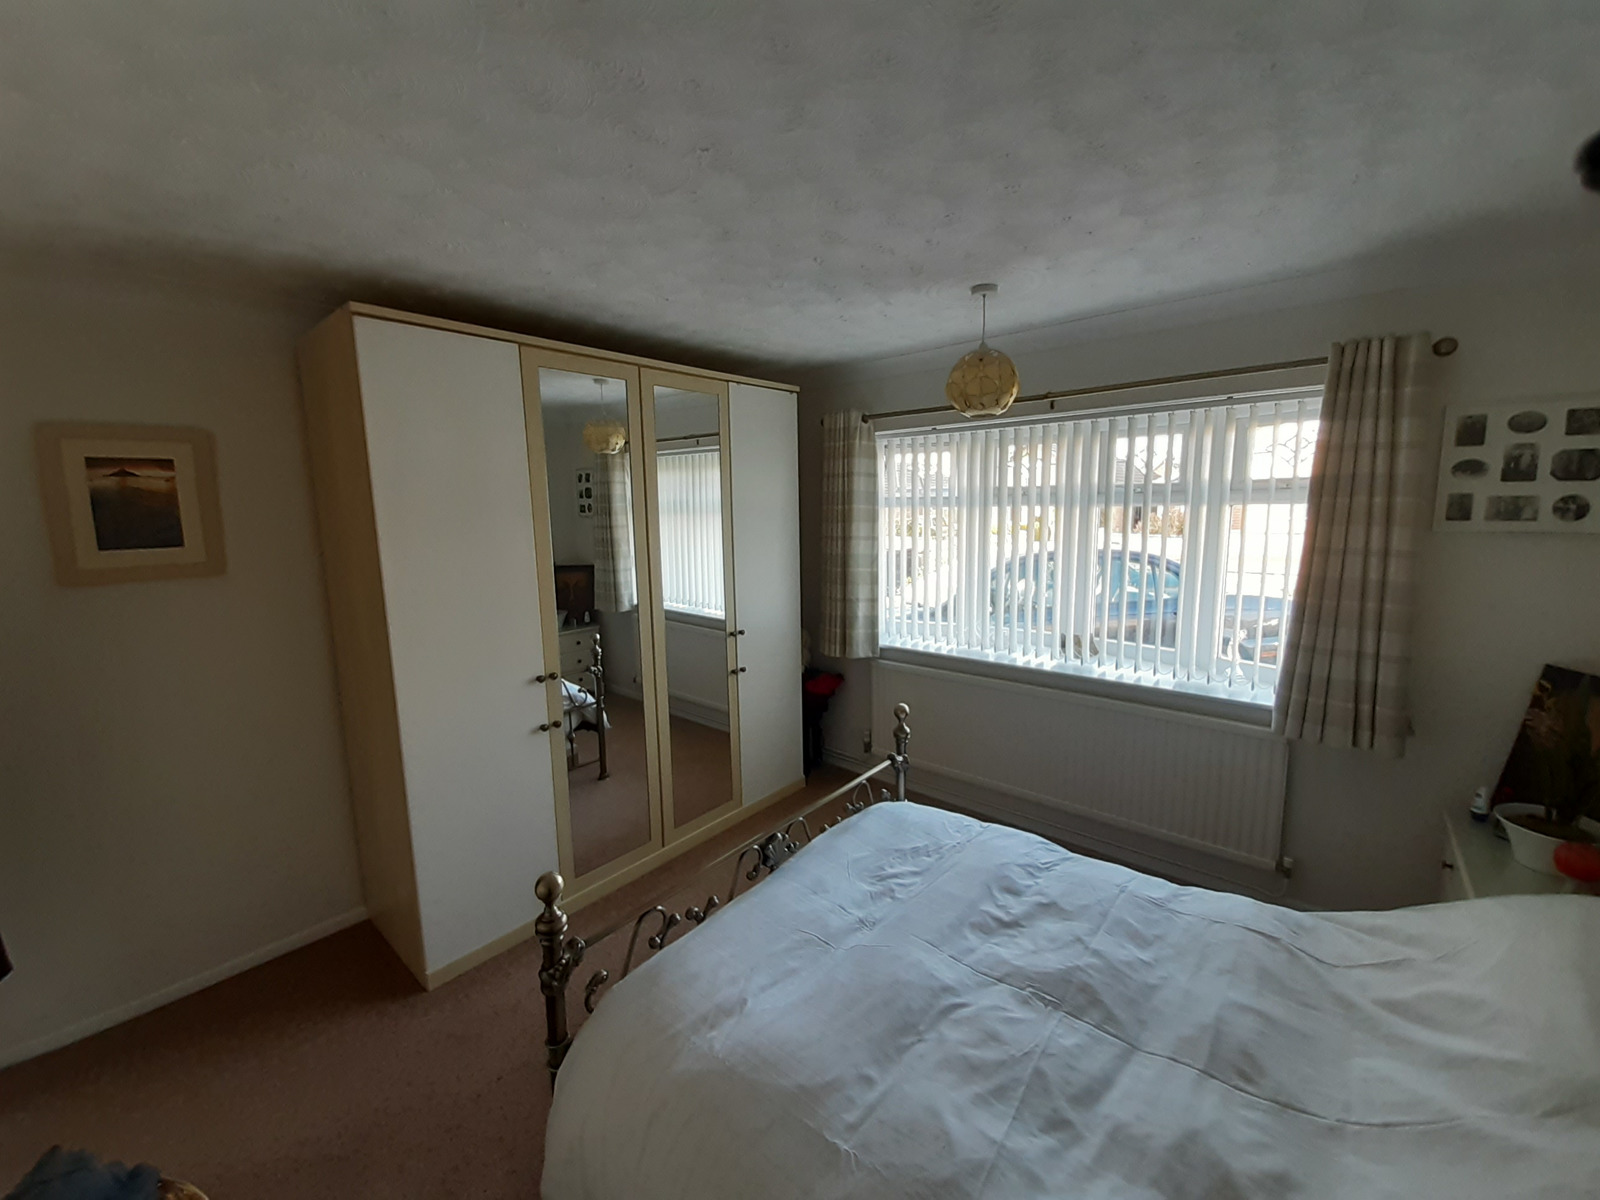
uPVC Double glazed Half Bay window to front with decorative Fleur de lys motif window openings. Fitted carpet. Vertical blinds. Radiator. Power sockets.
Bedroom 2:
3.38m x 2.82m max
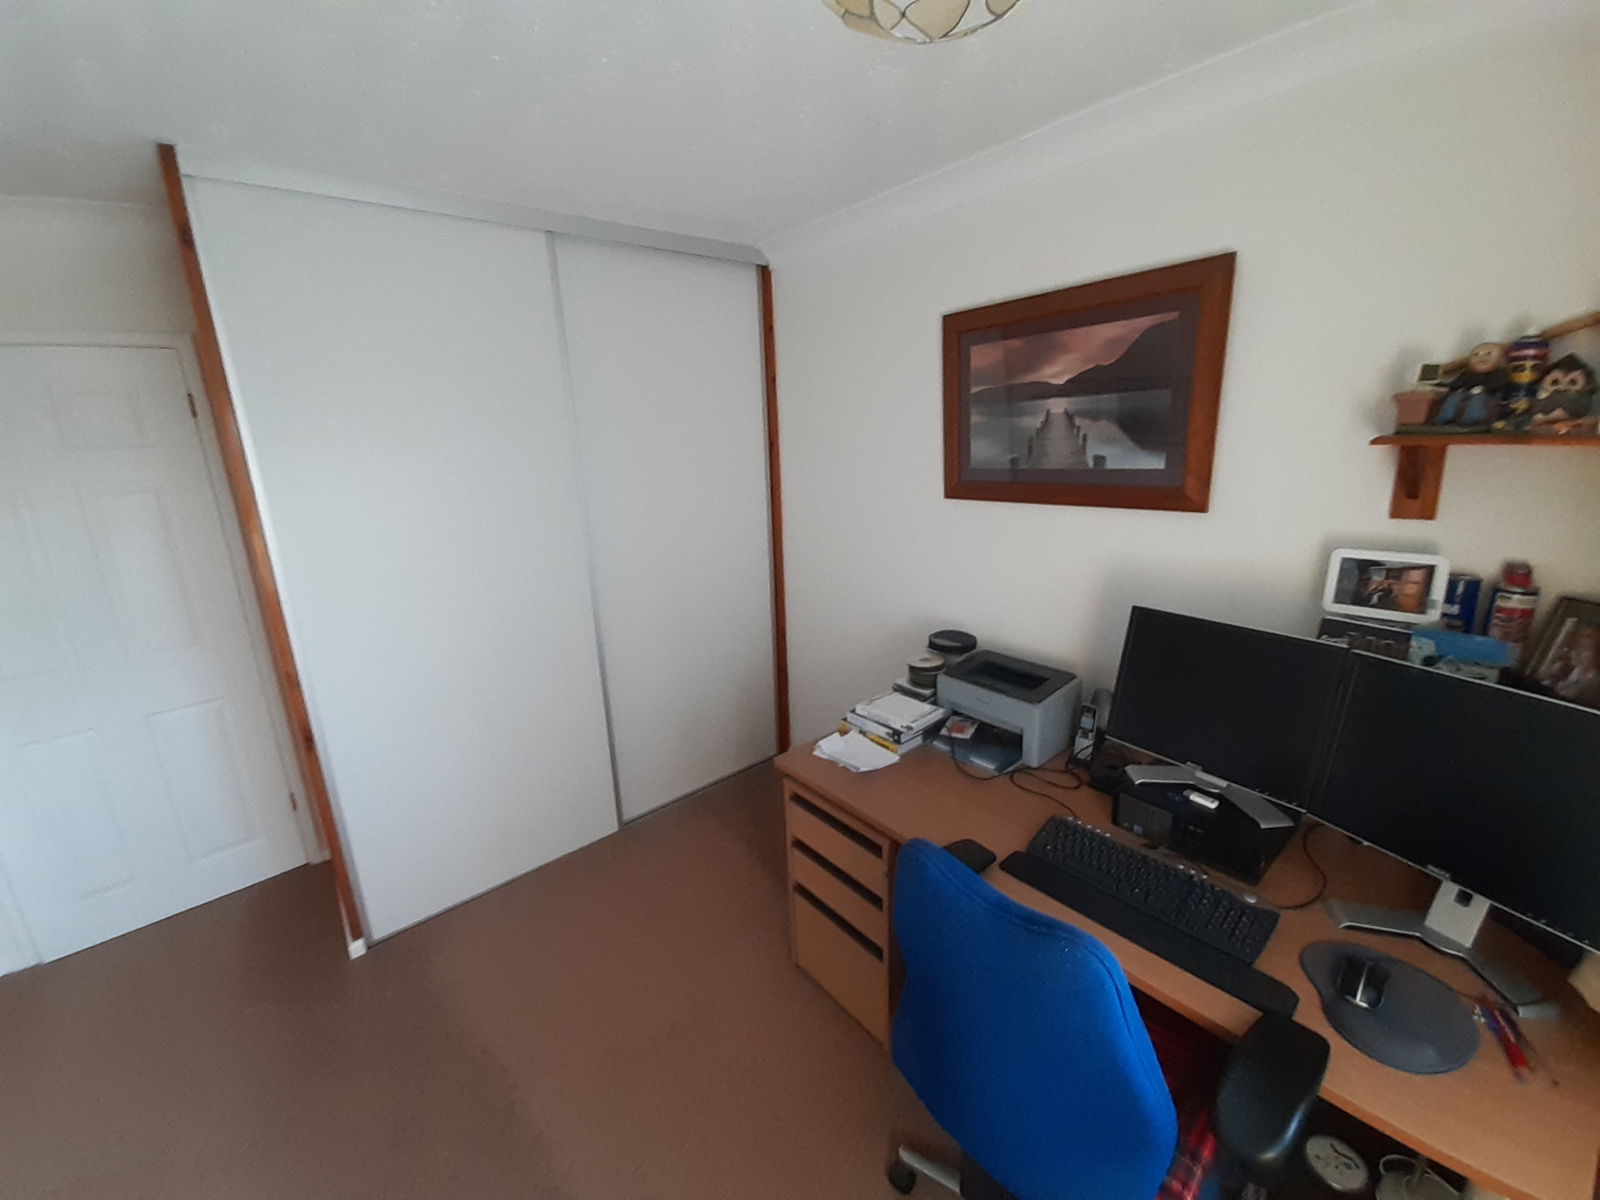
uPVC Double glazed window to front with decorative Fleur de lys motif window openings. Fitted carpet. Vertical blinds. Floor to ceiling built in wardrobe containing hot water tank. Radiator. Telephone socket. Power sockets.
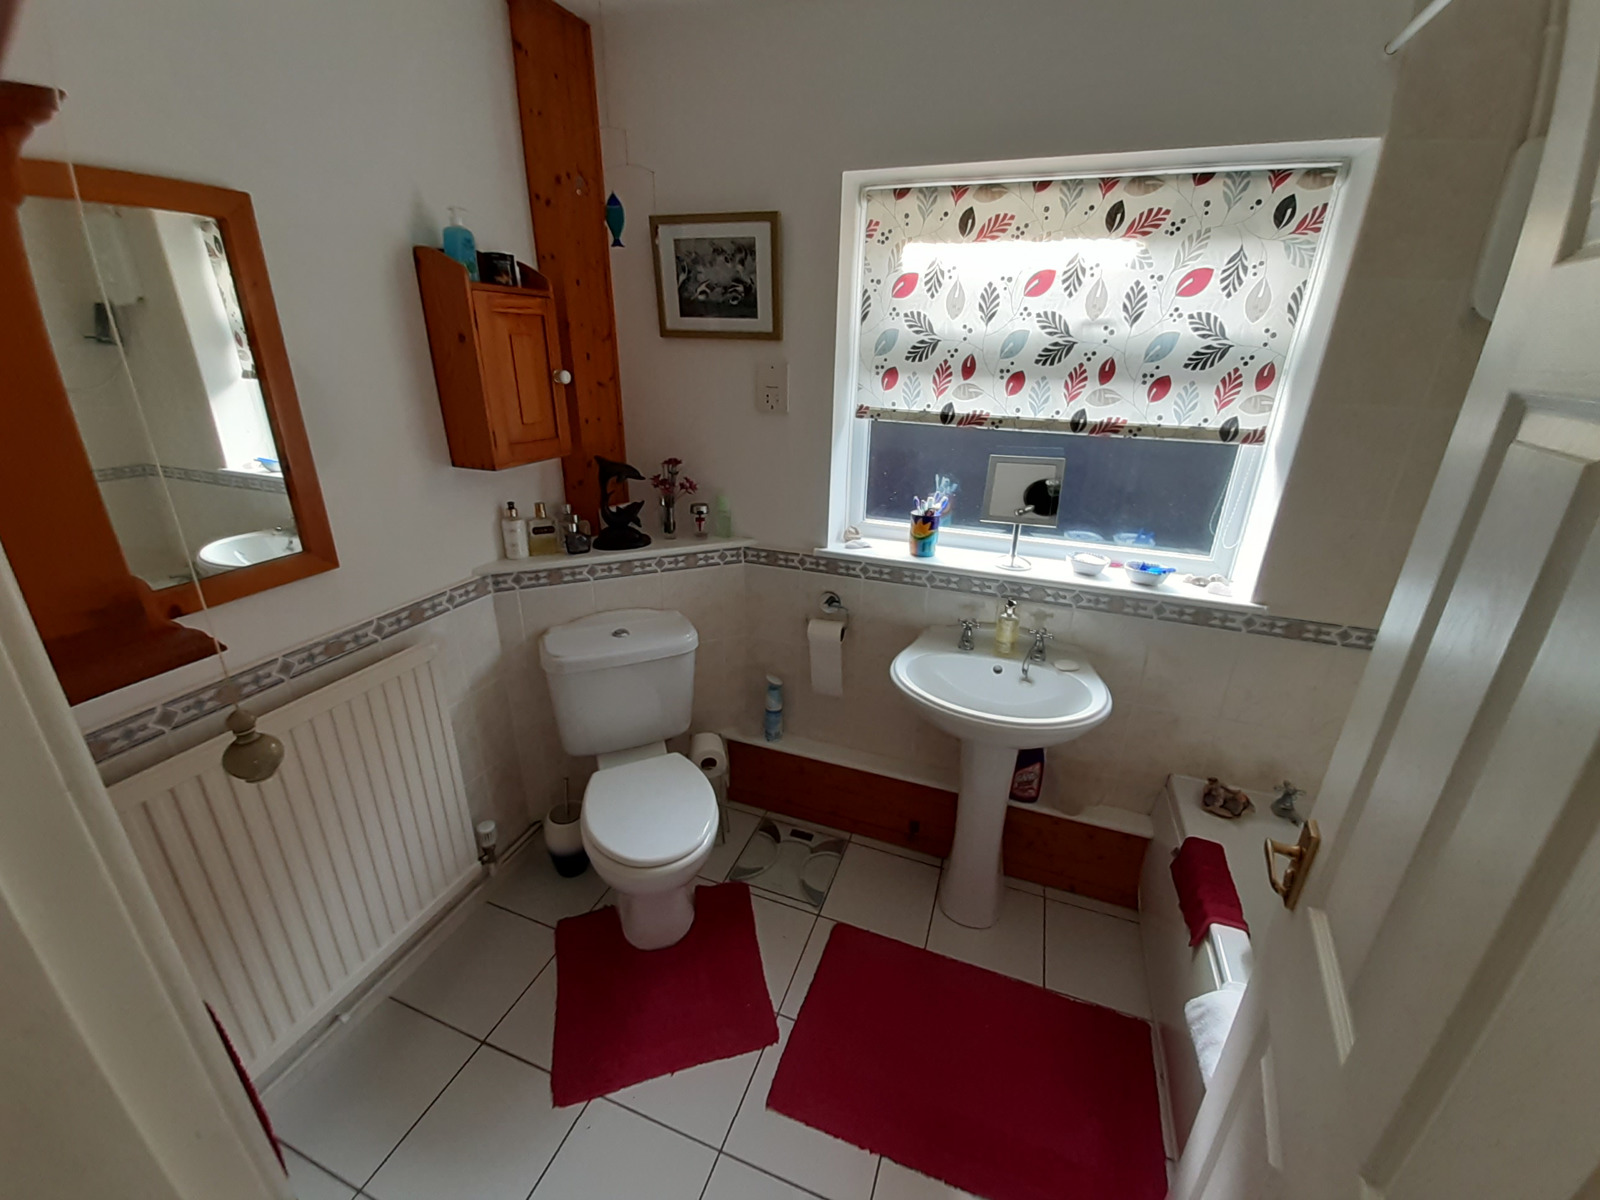
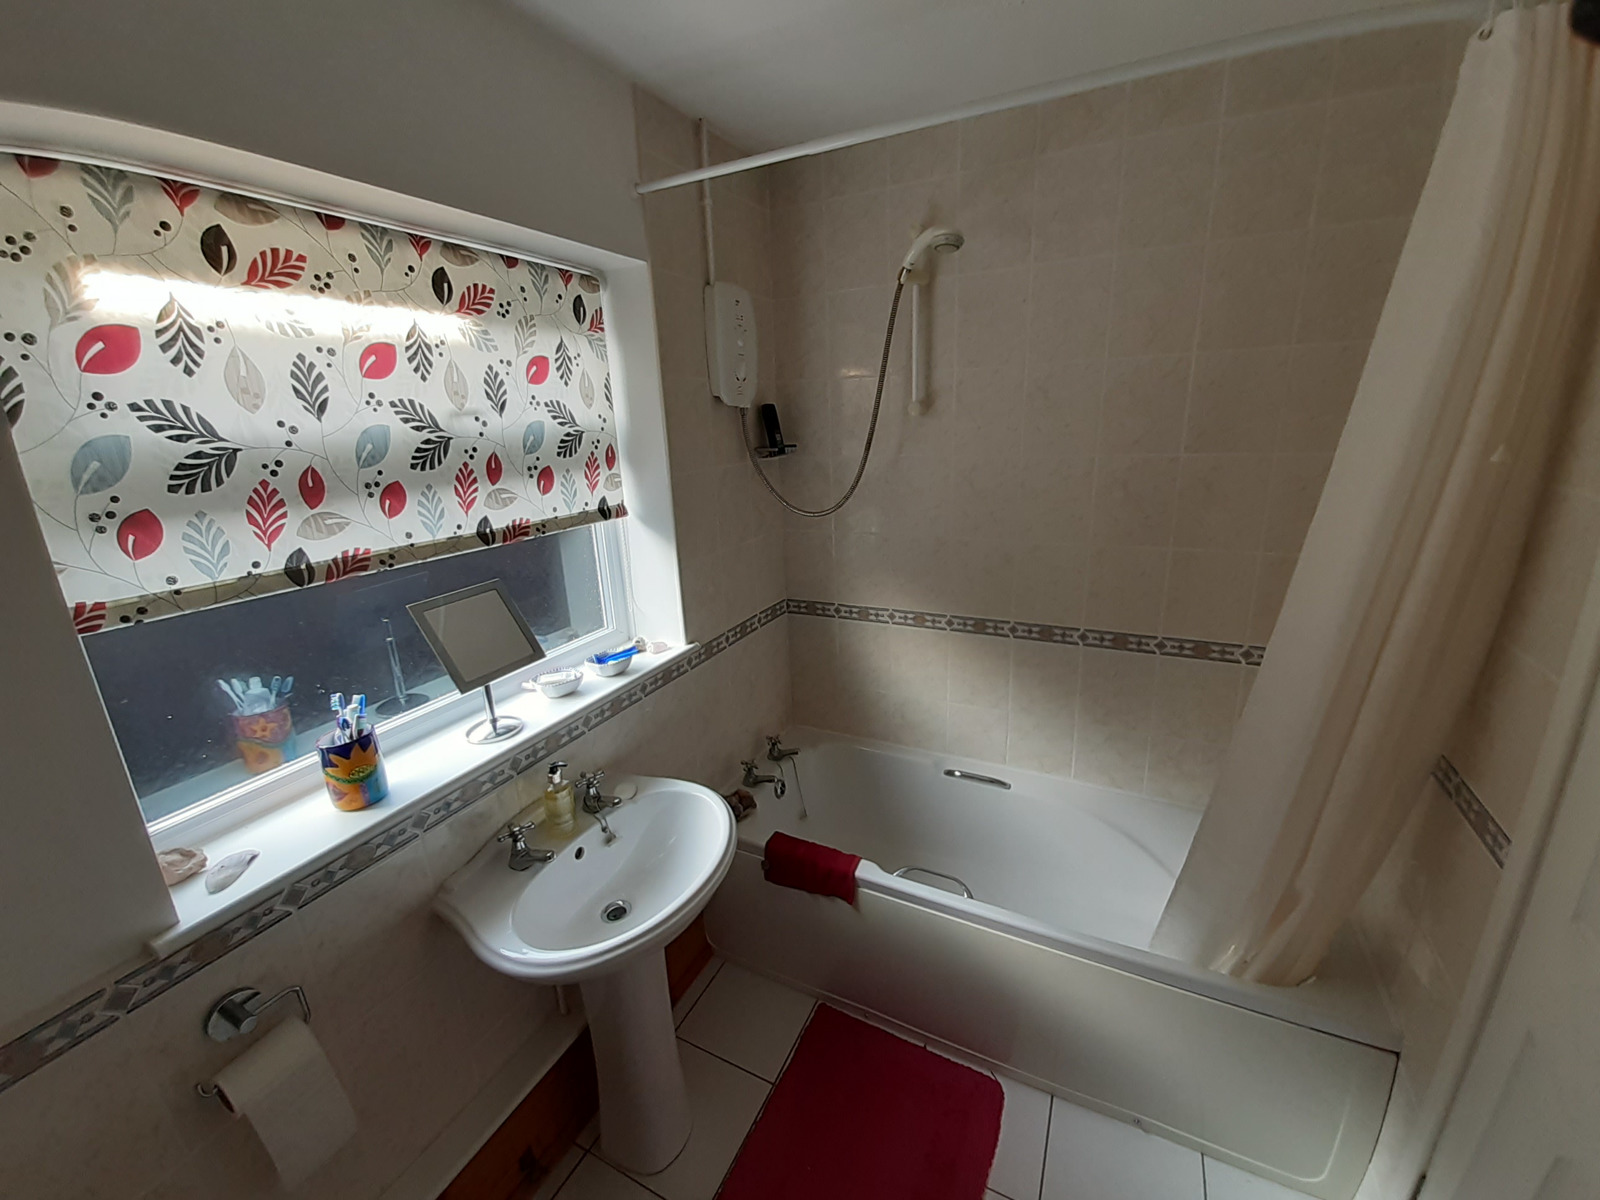
Bathroom:
2.5m x 1.75m max
uPVC frosted double glazed window to side. Window Blind. Tiled floor. Matching white low level WC, wash hand basin and bath. Over bath wall mounted Mira electric shower. Radiator. Part tiled walls.
Outside
Front:
Boundary fencing and low level wall. Block Paving. Perennial plants and shrubs.
Rear Garden:
Enclosed by fencing. Laid to lawn with decorative pond and shrub borders. Patio area. Personal access door to garage.
Single Garage:
Up and over door. Power sockets and lighting. Useful storage. Workbench with fitted black rubber interlocking floor tiles. .Personal door and wooden window to side.
Rateable value: Band C
Viewing by appointment only following current guidelines