4 Bedroom Semi-Detached House Sold in Ayr, KA8
| Reference | 45207 |
| Address |
Hunters Avenue, Ayr, KA8 9HS (Map Location) |
| Beds | 4 |
| Baths | 2 |
| Type | Semi-Detached house |
| Tenure | Freehold |
Immaculate and substantially extended 4 bedroomed semi-detached bungalow providing superb family 'open plan' accommodation with gardens and 2-car driveway in a prime location
Description
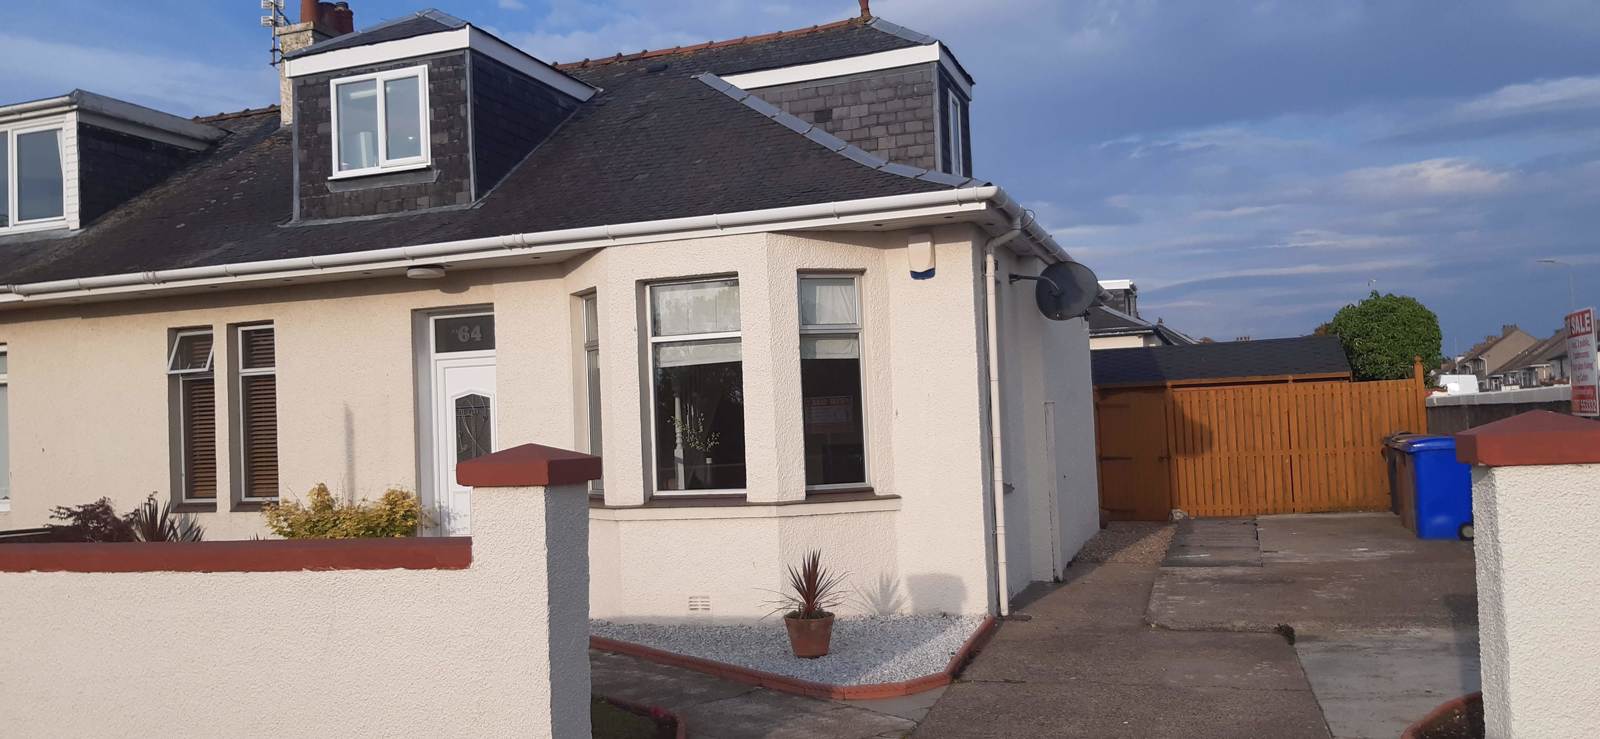
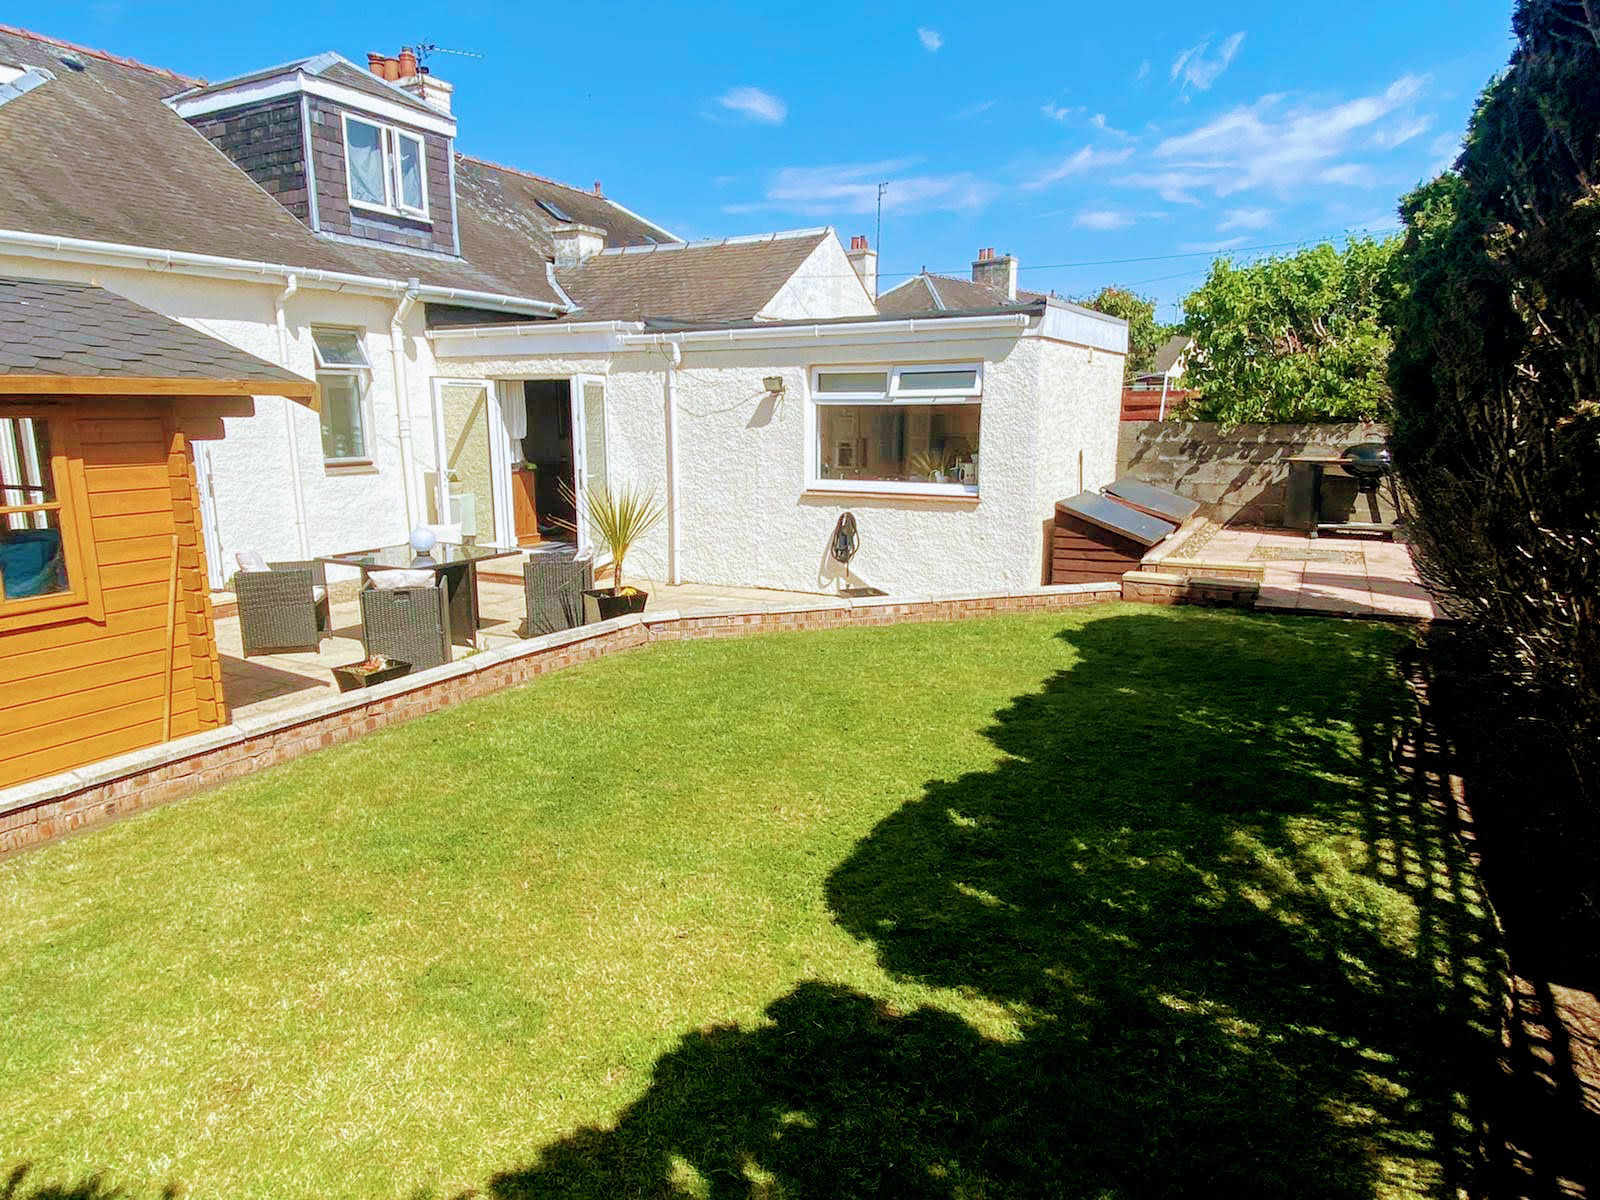
Number 64 is a generous and beautifully presented 4 bedroom semi-detached bungalow over two levels which has been substantially extended to create an outstanding family home. Located in a sought after location with sunny private gardens and off-street parking, this property would suit a wide range of potential purchasers.
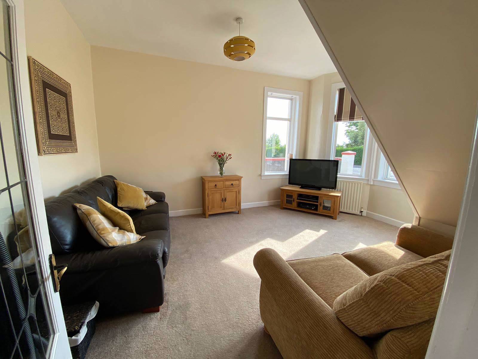
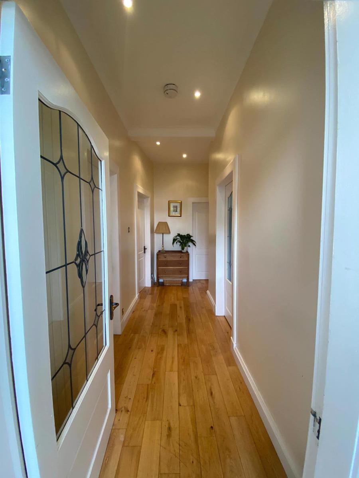
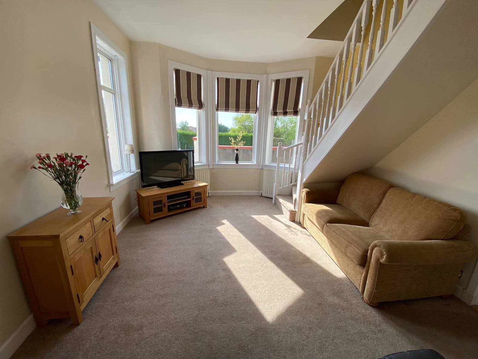
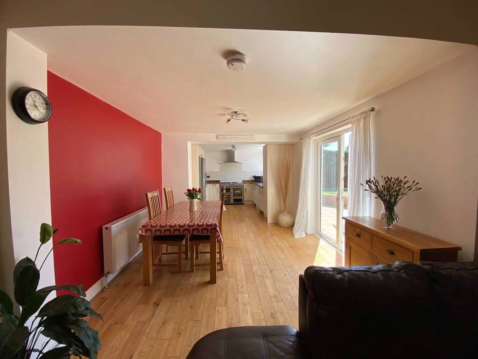
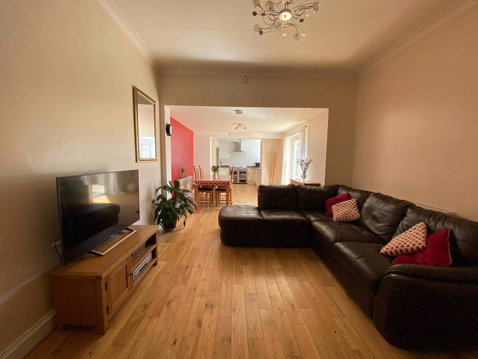
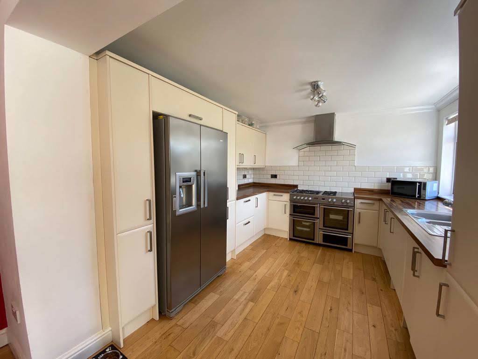
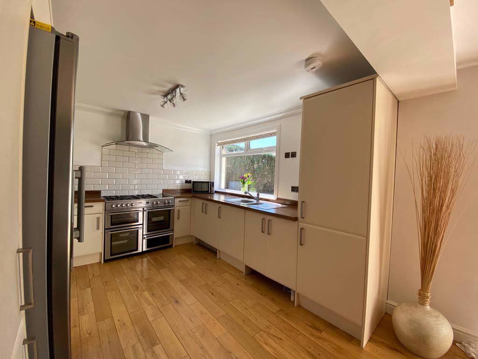
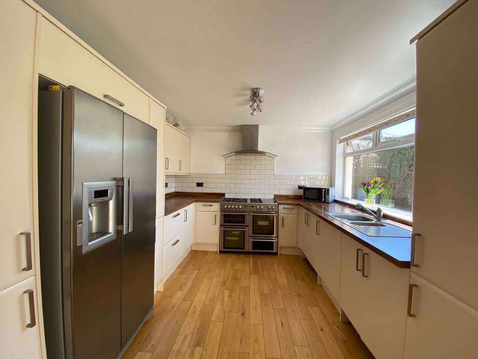
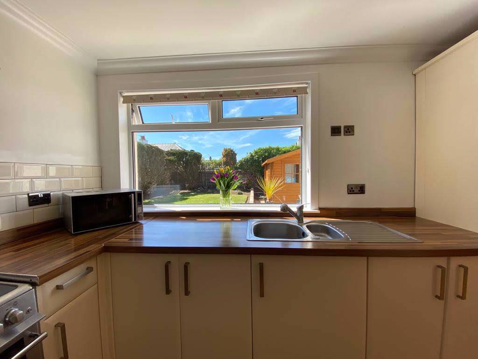
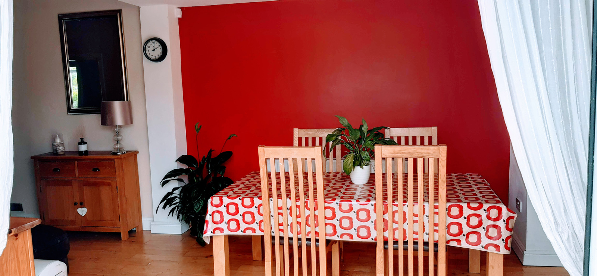
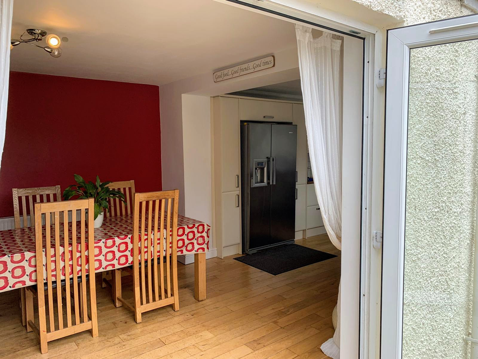
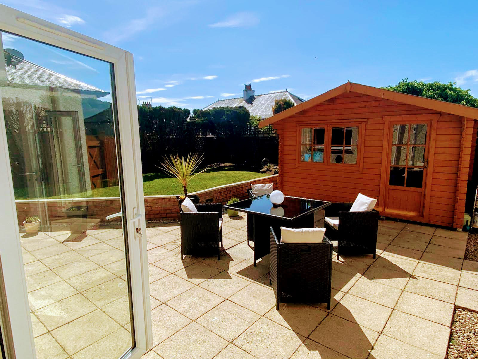
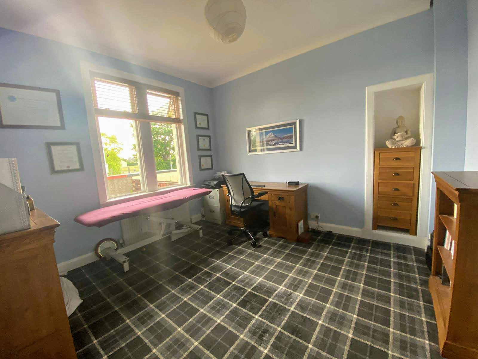
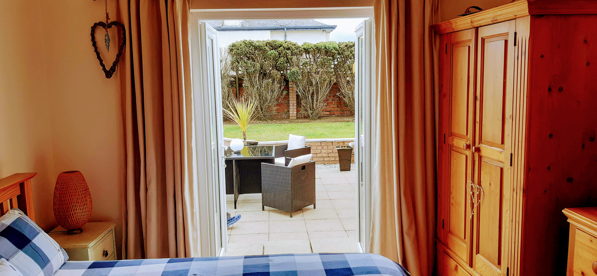
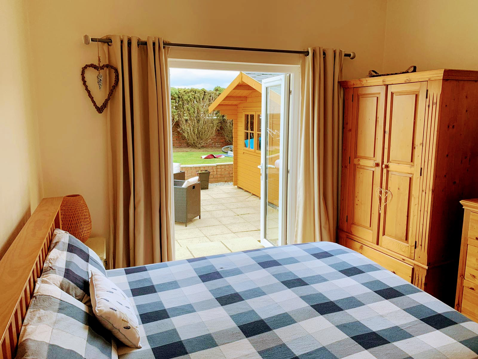
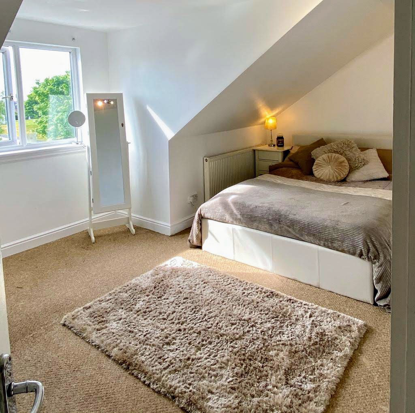
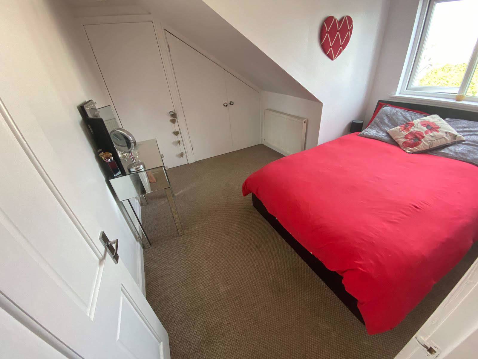
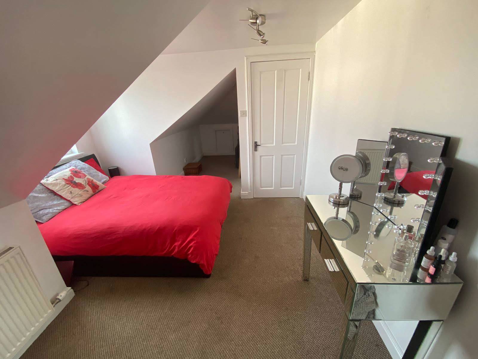
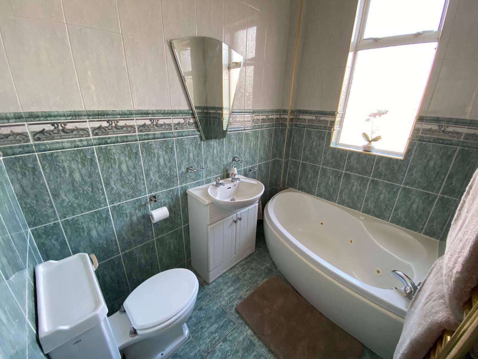
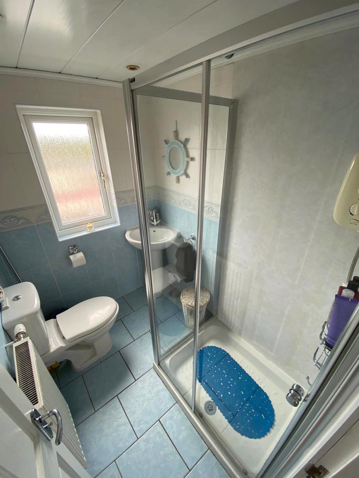
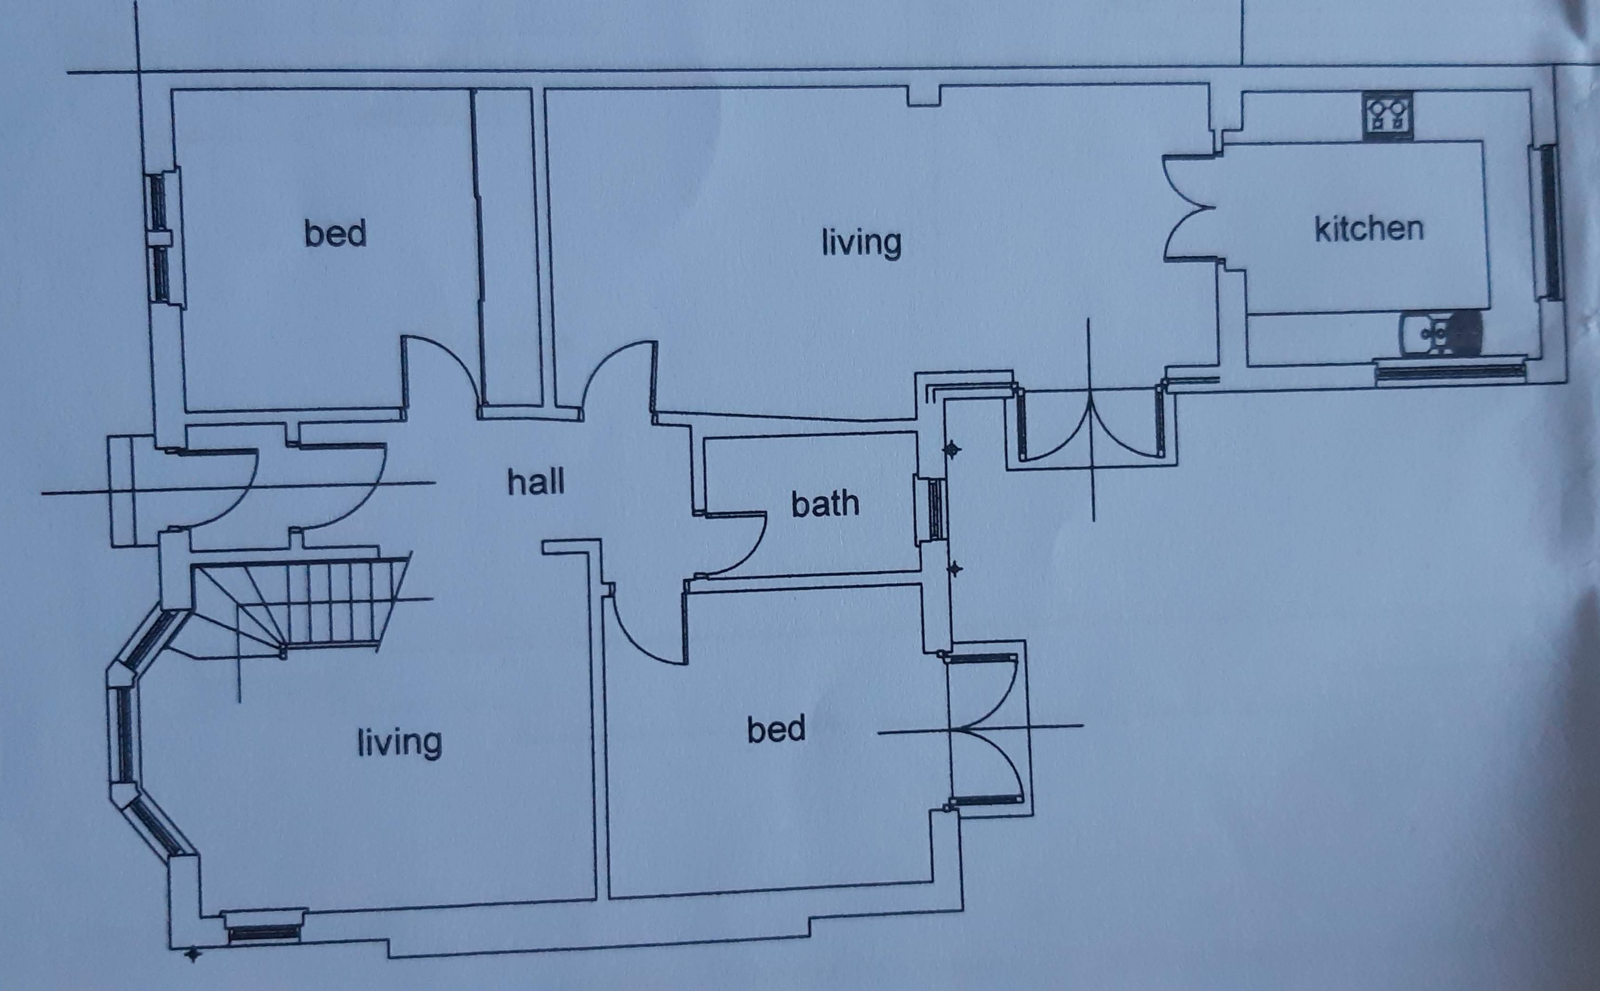
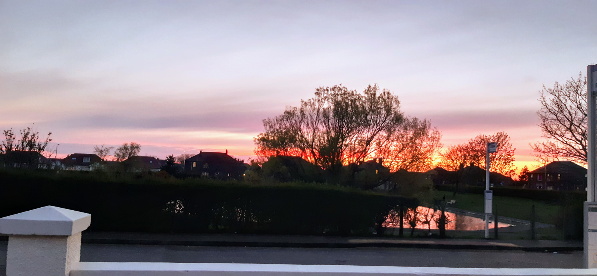
The property comprises; an entrance vestibule, a reception hall, a front-facing lounge with sunset views over Arran with stairs leading to two double bedrooms and an adjacent shower room on the first floor. Additional storage space is located in a stair cupboard and within the eaves. On the ground floor, there is a further living area which has been superbly extended to form a large open plan living space comprising lounge, dining area and a modern fitted kitchen with a range cooker and American fridge/freezer. From the dining area french doors open out onto the patio and walled garden. Also leading out to the patio and garden area is another set of french doors from one of the two downstairs bedrooms. The downstairs bathroom in the oak floored hallway completes the ground floor layout.
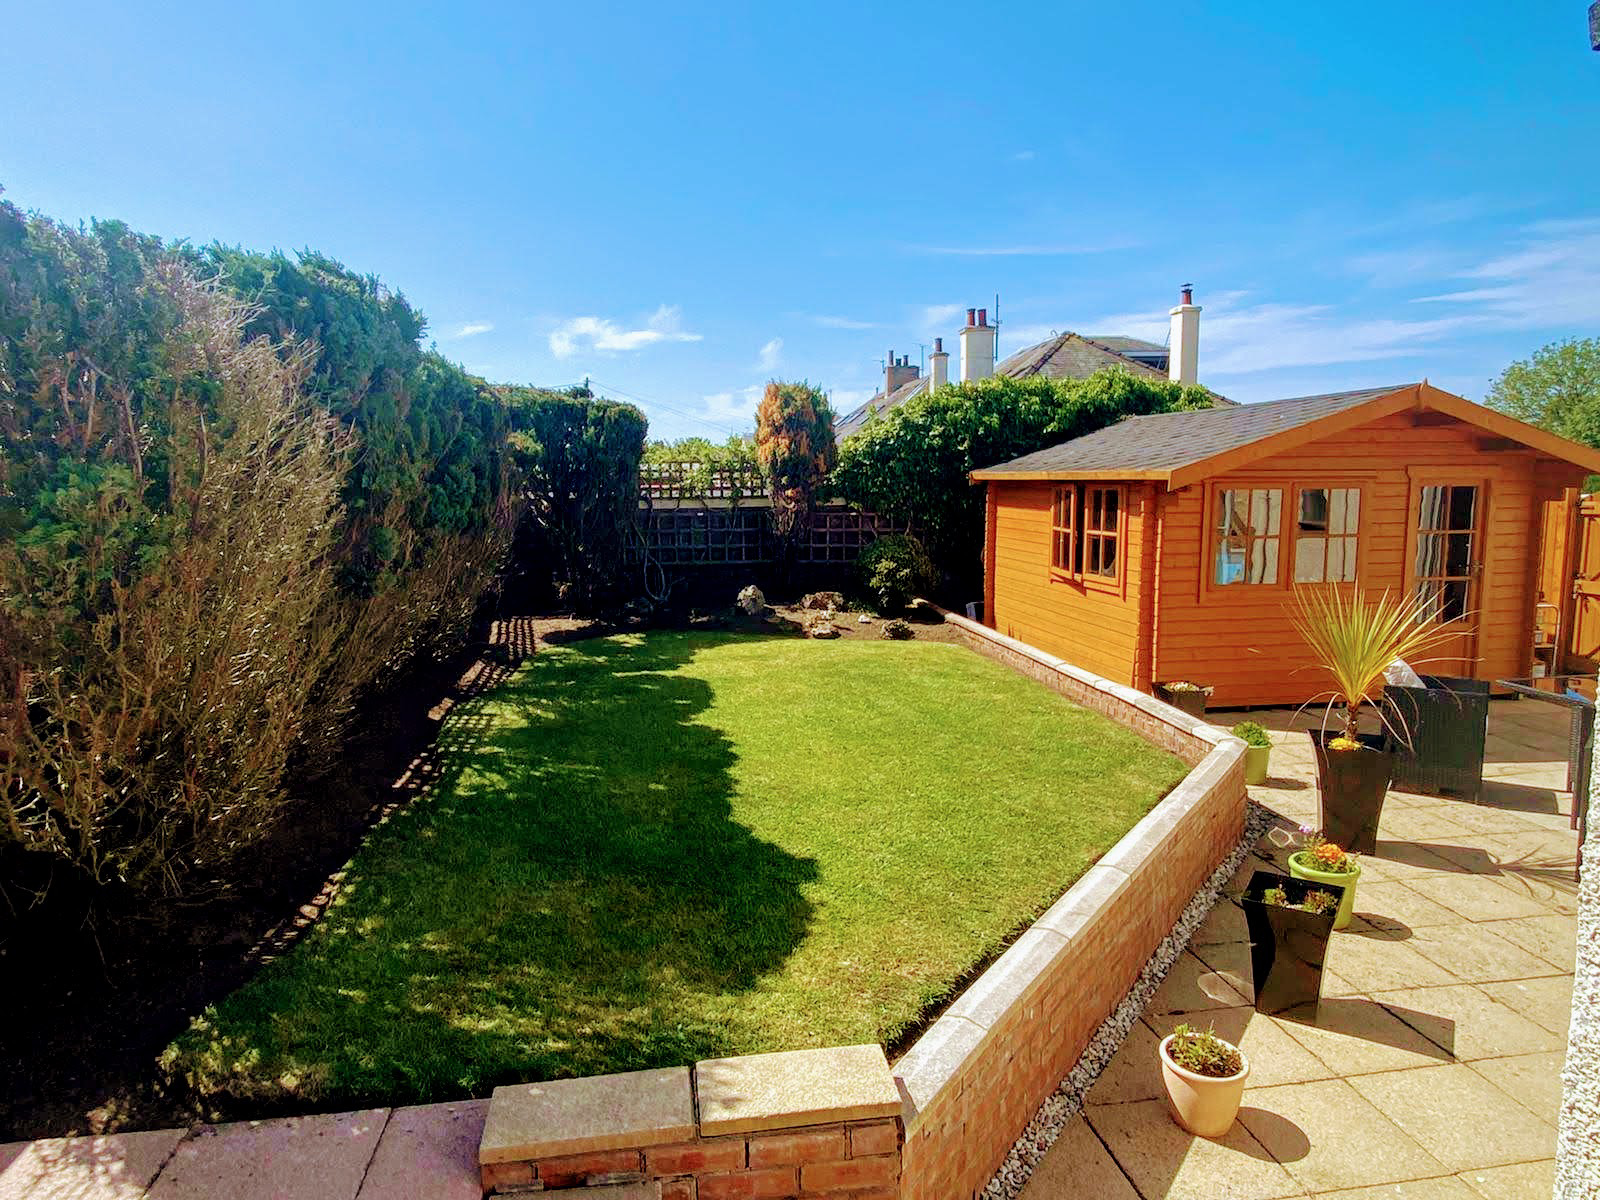
Externally there is a driveway to the front providing secure off-street parking for two cars and a neat front garden. Further enhancing this beautiful home is the generously enclosed and private rear walled garden which enjoy sunny south-west orientation. There is also a patio area which is perfect for outdoor entertaining and a summerhouse which is currently used as a gym or an ideal space to use as a studio, garden-bar area or an outdoor hot tub.
ACCOMMODATION & DIMENSIONS
GROUND FLOOR
Porch
Hall: 13'11'' X 4'6''
Lounge: 15'10'' (into bay) x 12'4''
Bathroom: 7'11'' x 5'5''
Family Room / Dining Room / Kitchen: 37'1'' x 11’11’’
Bedroom One: 12'9'' x 11'6''
Bedroom Two: 11'8'' x 10'9''
UPPER FLOOR
Shower Room
Bedroom Three: 20'11'' (at widest) x 10'6''
Bedroom Four: 15'11'' x 10'5''
Summer House: 12' x 12'