3 Bedroom Semi-Detached House Sold in Ammanford, SA18
| Reference | 44464 |
| Address |
Parc Gwernen, 67 Fforest Fach, Tycroes, Ammanford, SA18 3PR (Map Location) |
| Beds | 3 |
| Baths | 2 |
| Type | Semi-Detached house |
| Tenure | Freehold |
3 bedroom semi-detached house for sale
Description
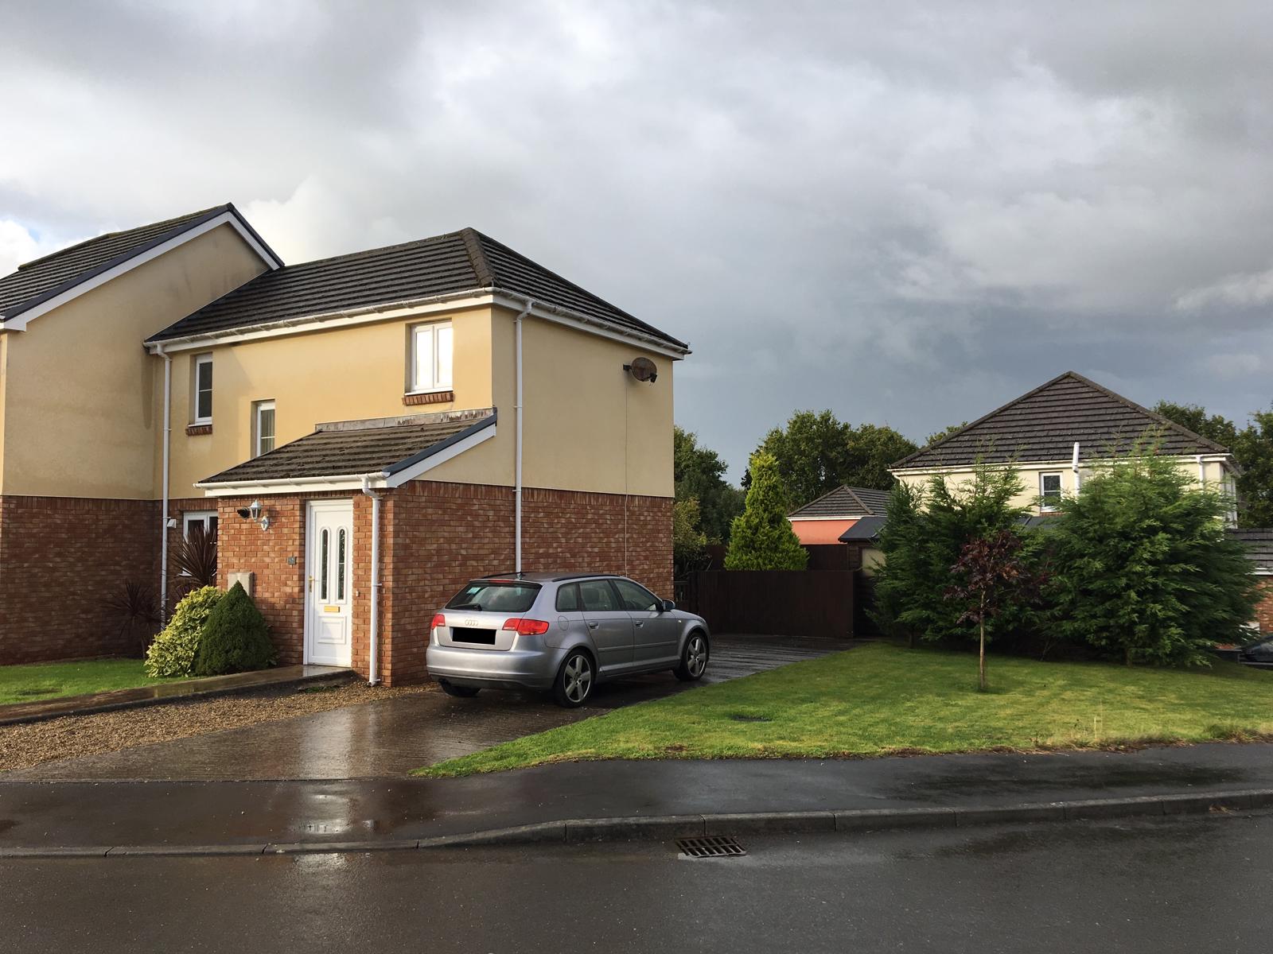
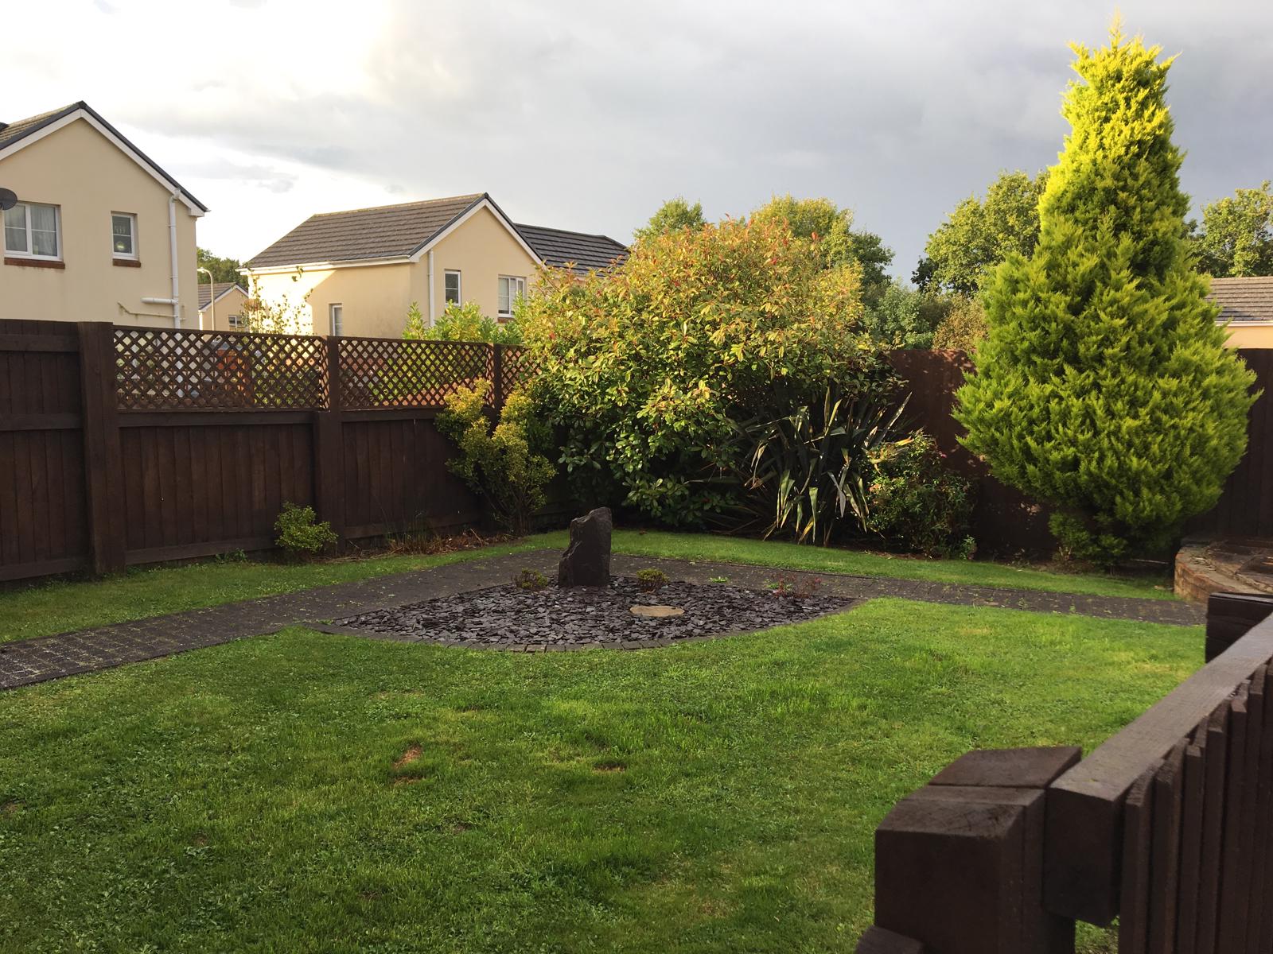
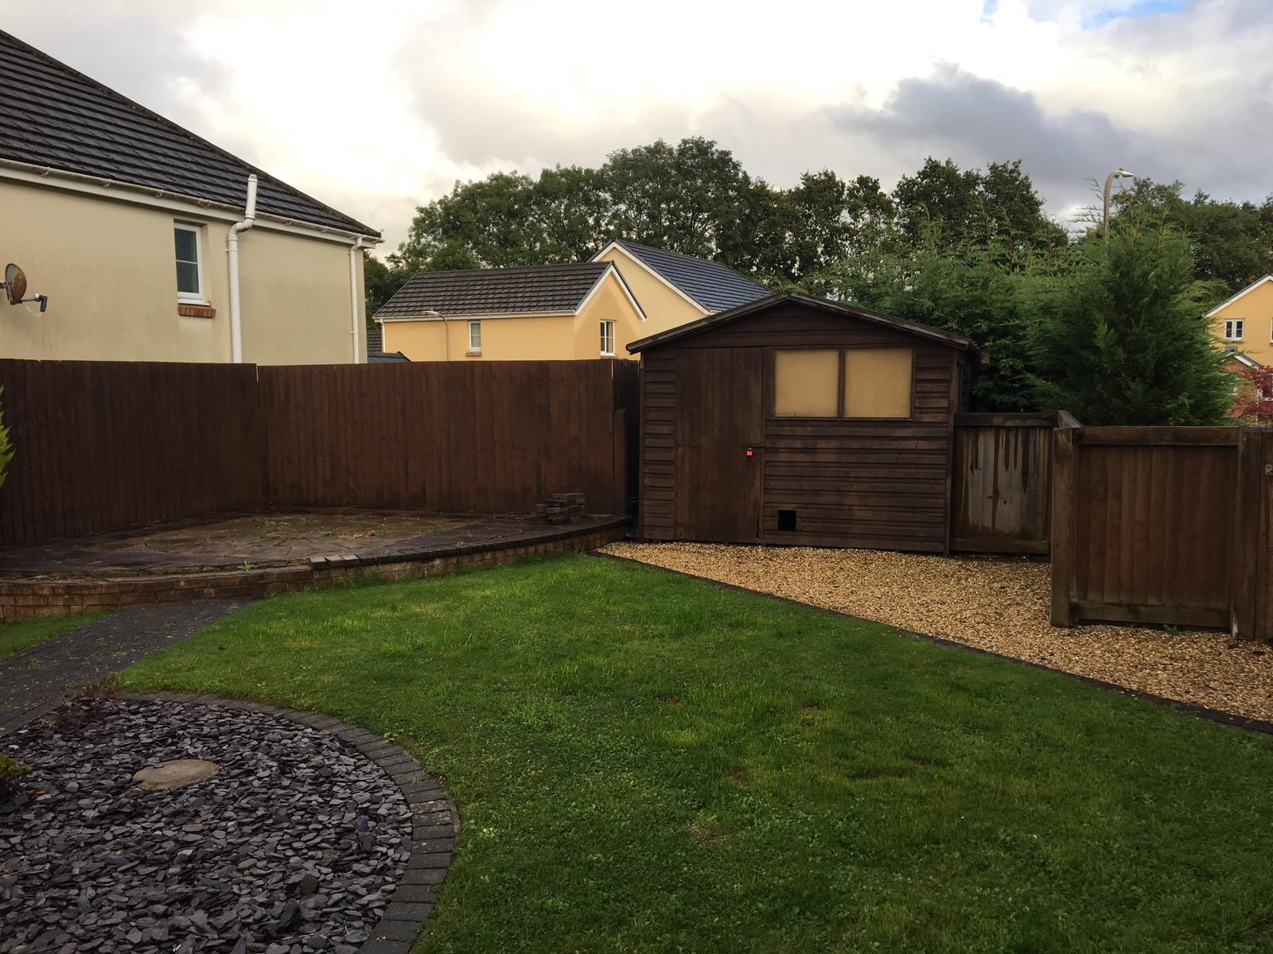
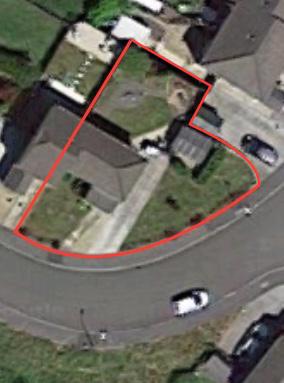
Positioned on large corner plot within a small, quiet estate, this property offers a well presented three bedroom semi-detached house. The property includes private parking area for two vehicles, a secluded, landscaped garden and a large garden shed/workshop.
In summary, the property comprises of the following layout:
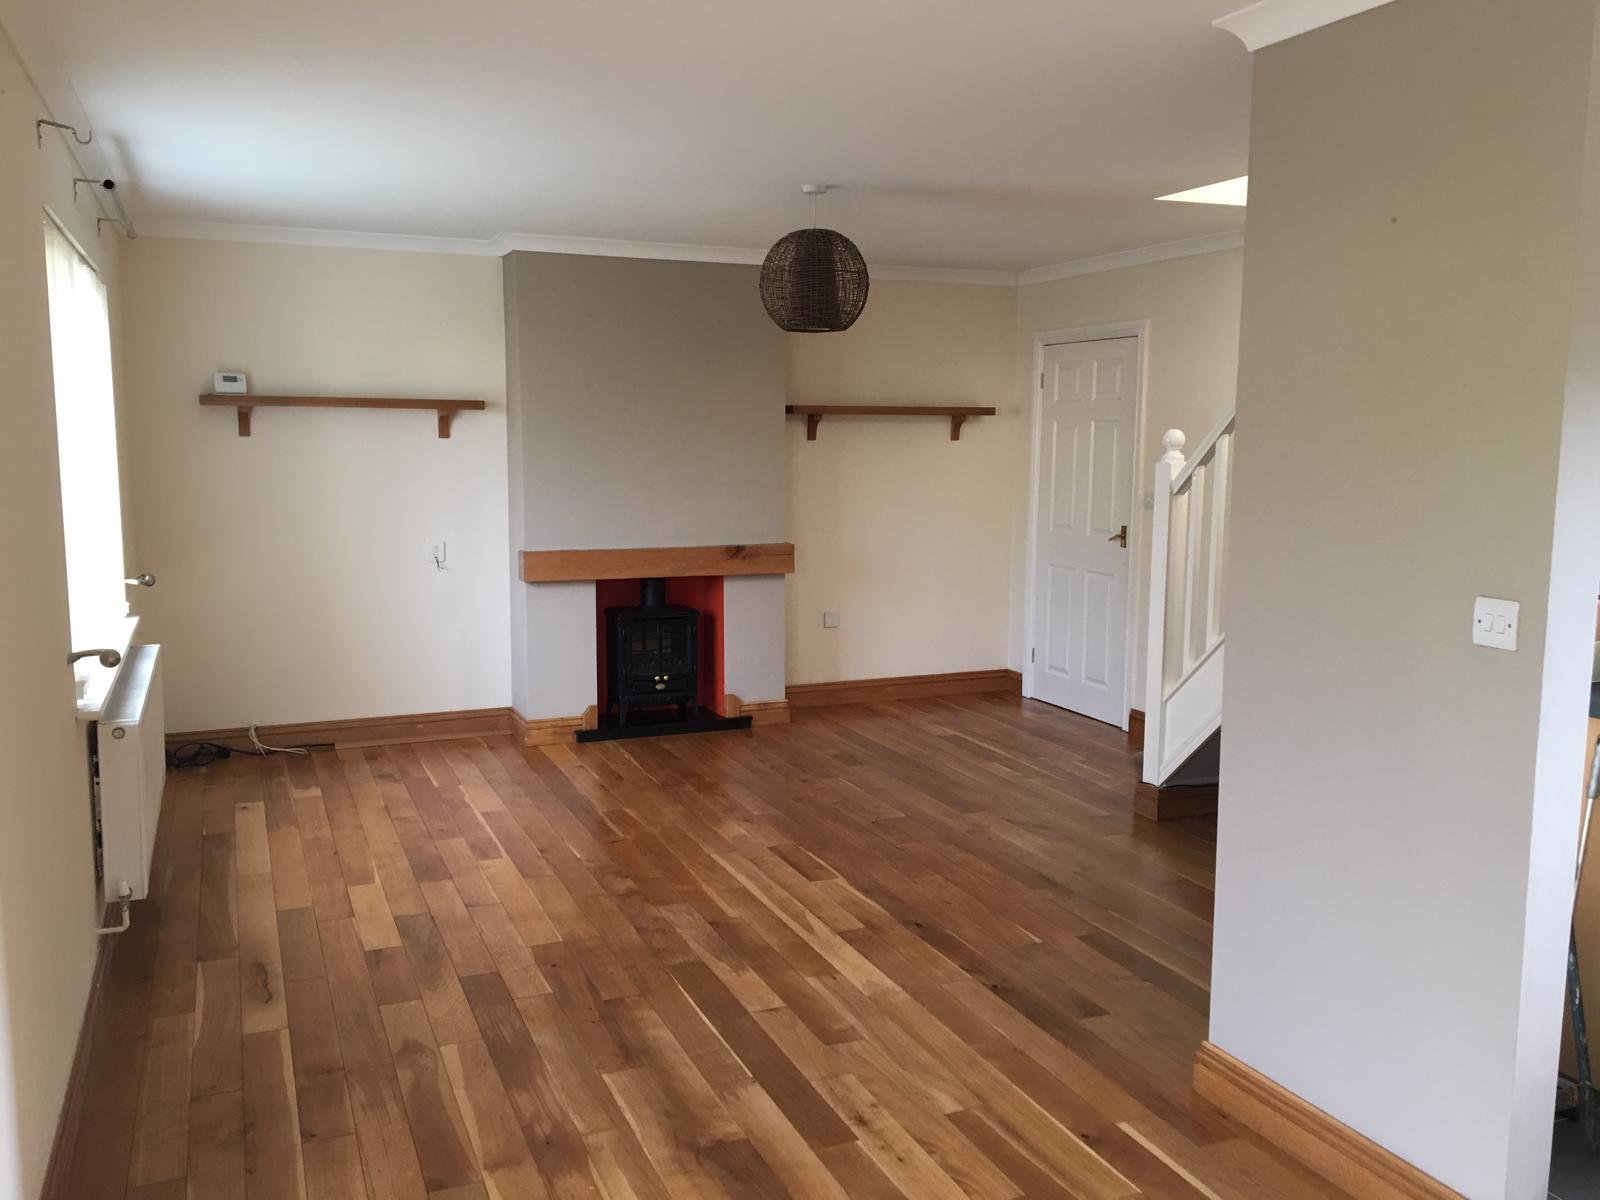
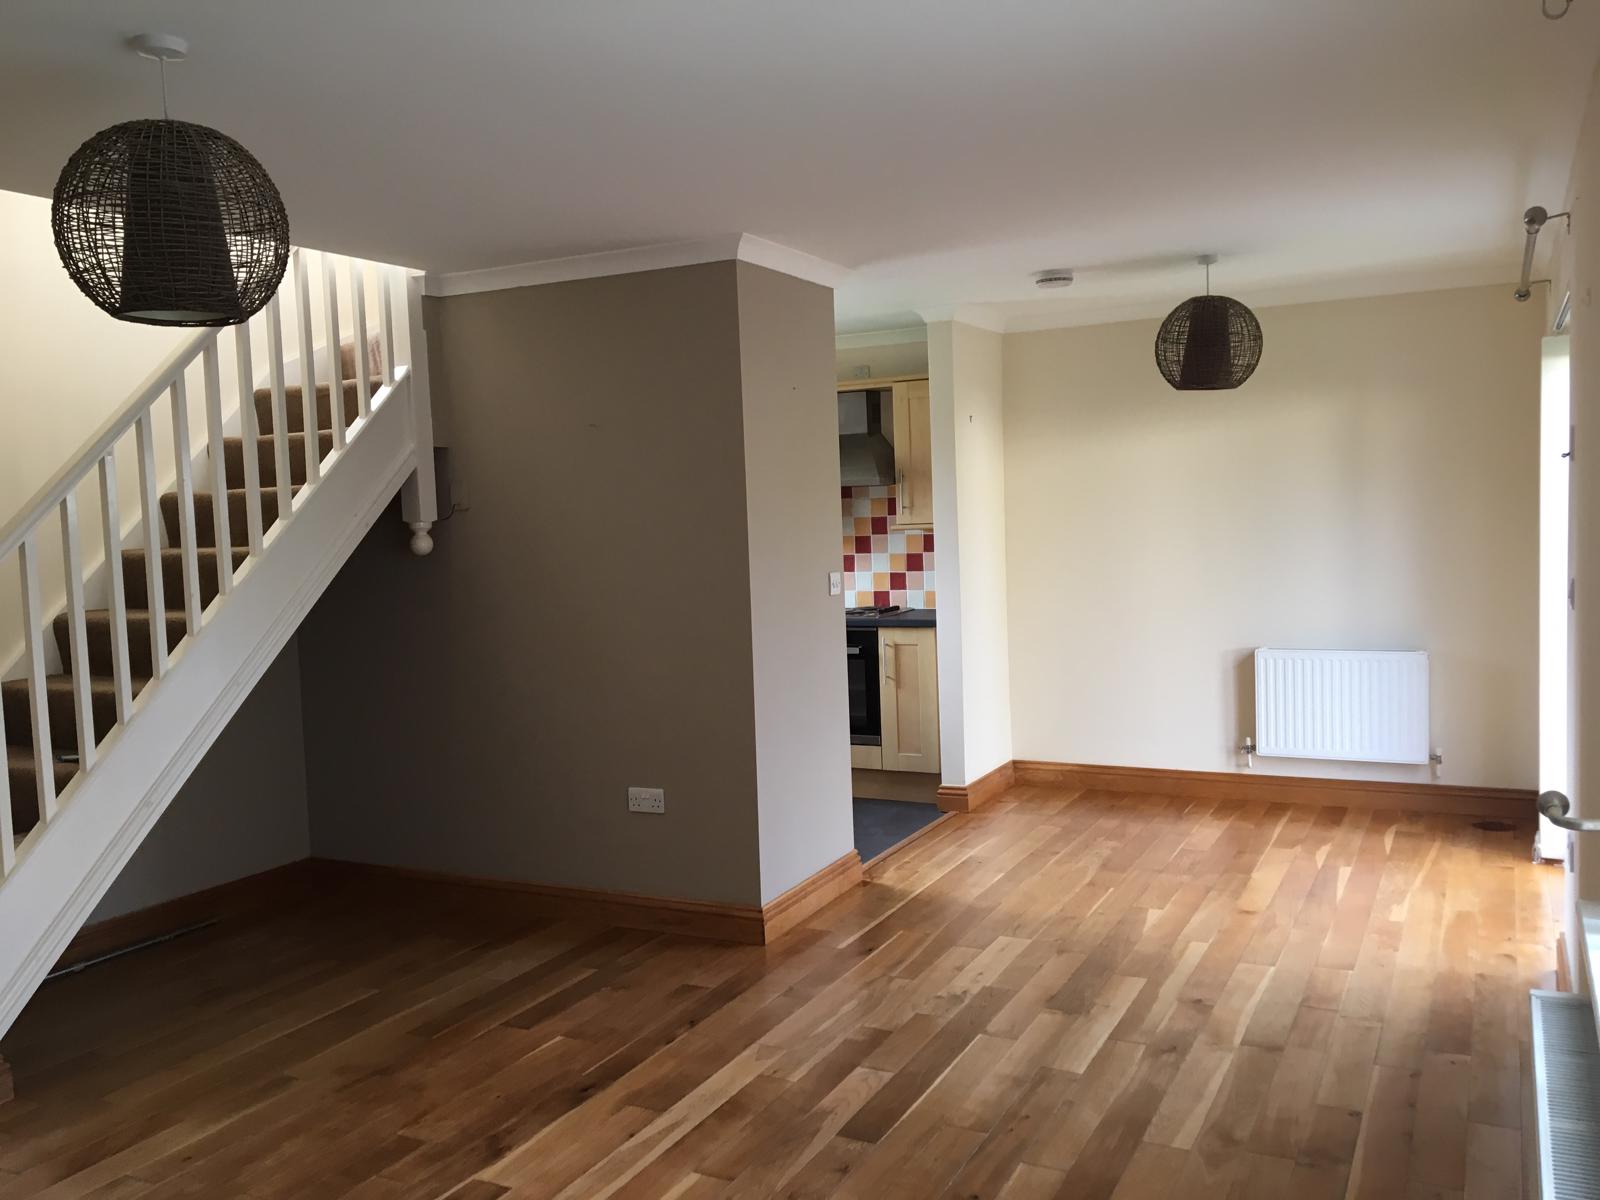
Ground floor: Hallway, Lounge/diner with solid oak flooring, Kitchen, bathroom.
First floor: 3 bedrooms and bathroom.
The nearby village of Tycroes provides amenities such as doctors, chemist, supermarket and primary school. The location also benefits from easy access to the M4 corridor, and is within walking distance from Ammanford town center, which benefits from bus links and a variety of local businesses as well as larger supermarket chain stores.
Ground floor:
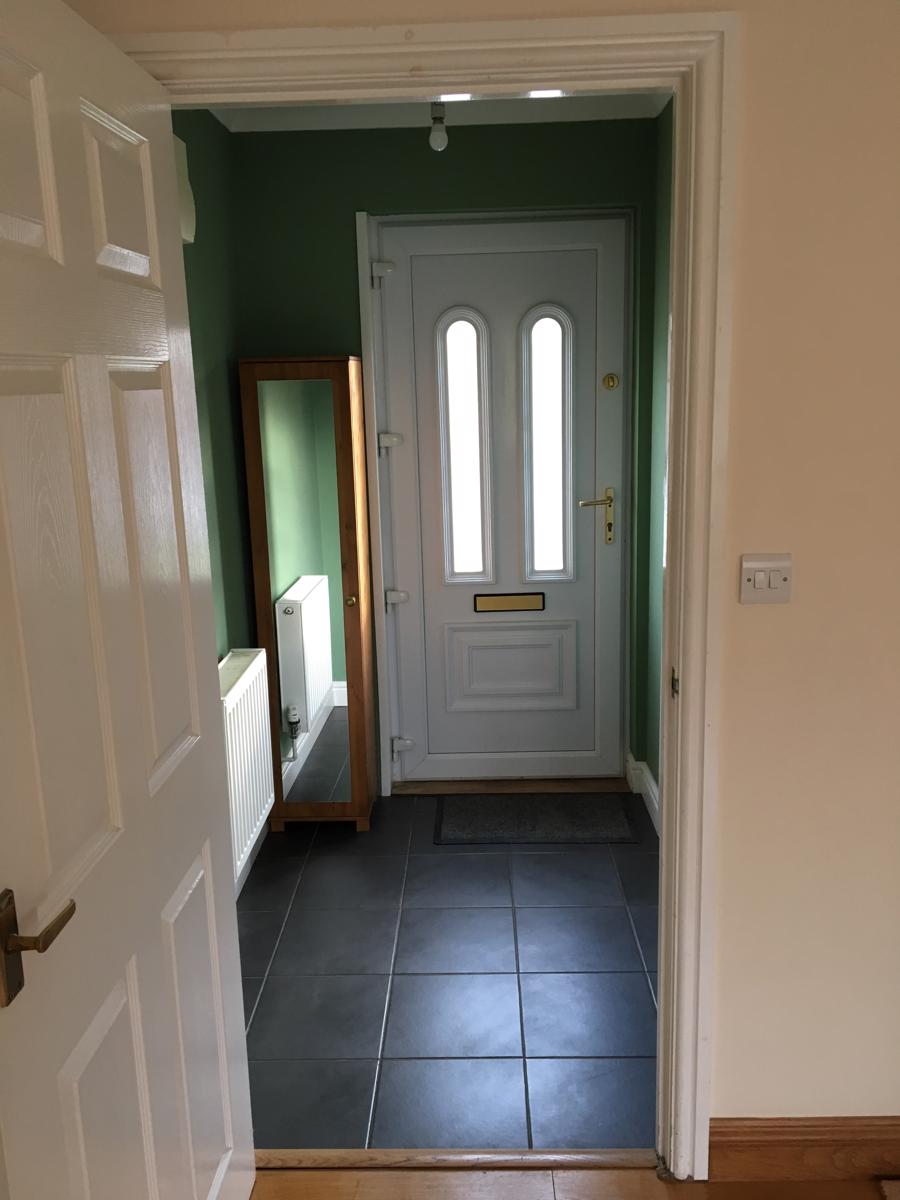
Hallway - 1.72m x 1.4m - A uPVC double glazed front door, tiled flooring, radiator.
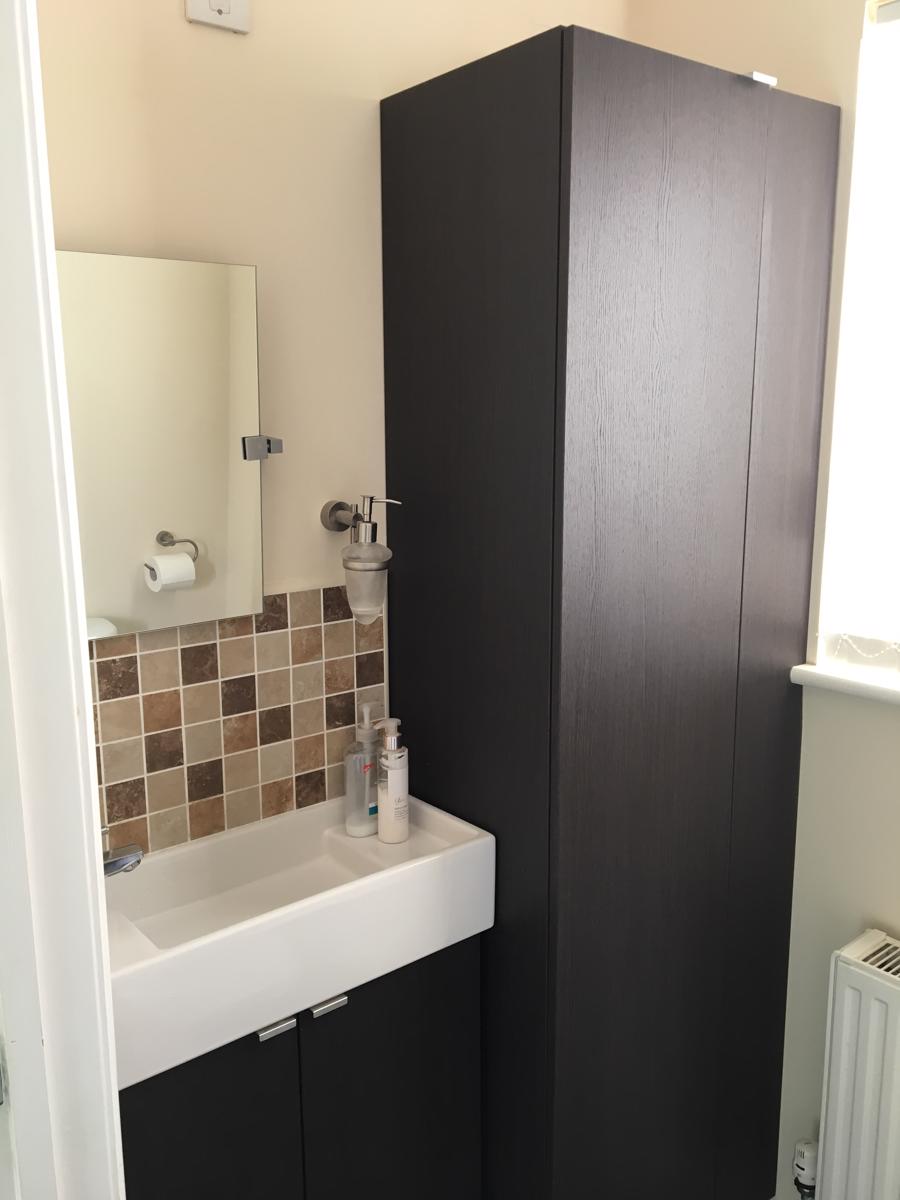
Cloakroom - 1.65m x 1.18m - uPVC double glazed window to the side, low-level WC, hand wash basin with integrated vanity unit, storage cabinet, enclosed Gas boiler, tiled flooring.
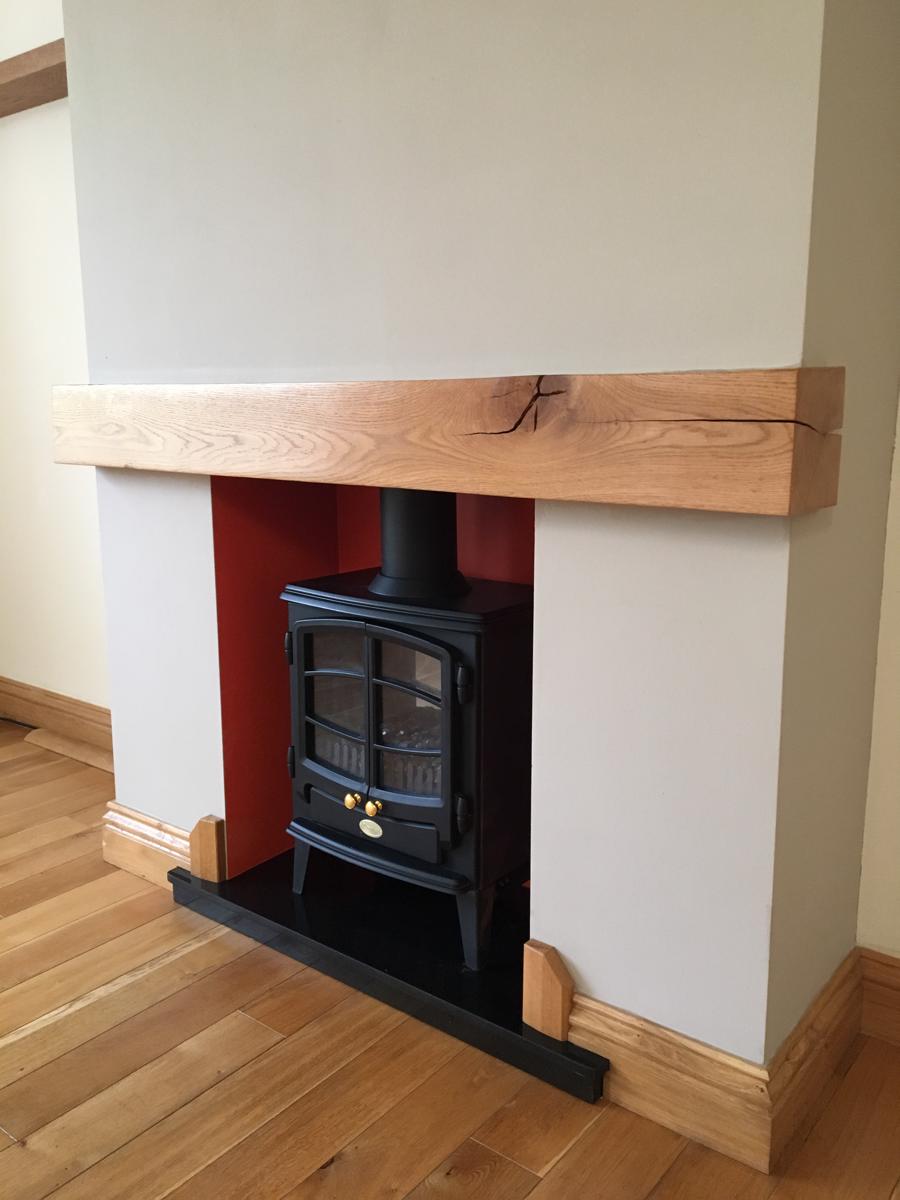
Lounge/Diner - (Living area: 4.3m x 4.5m, Dining area: 2.7m x 2.4m) - A uPVC double glazed window to the front, radiator, Solid oak flooring & skirting boards, uPVC double glazed french doors.
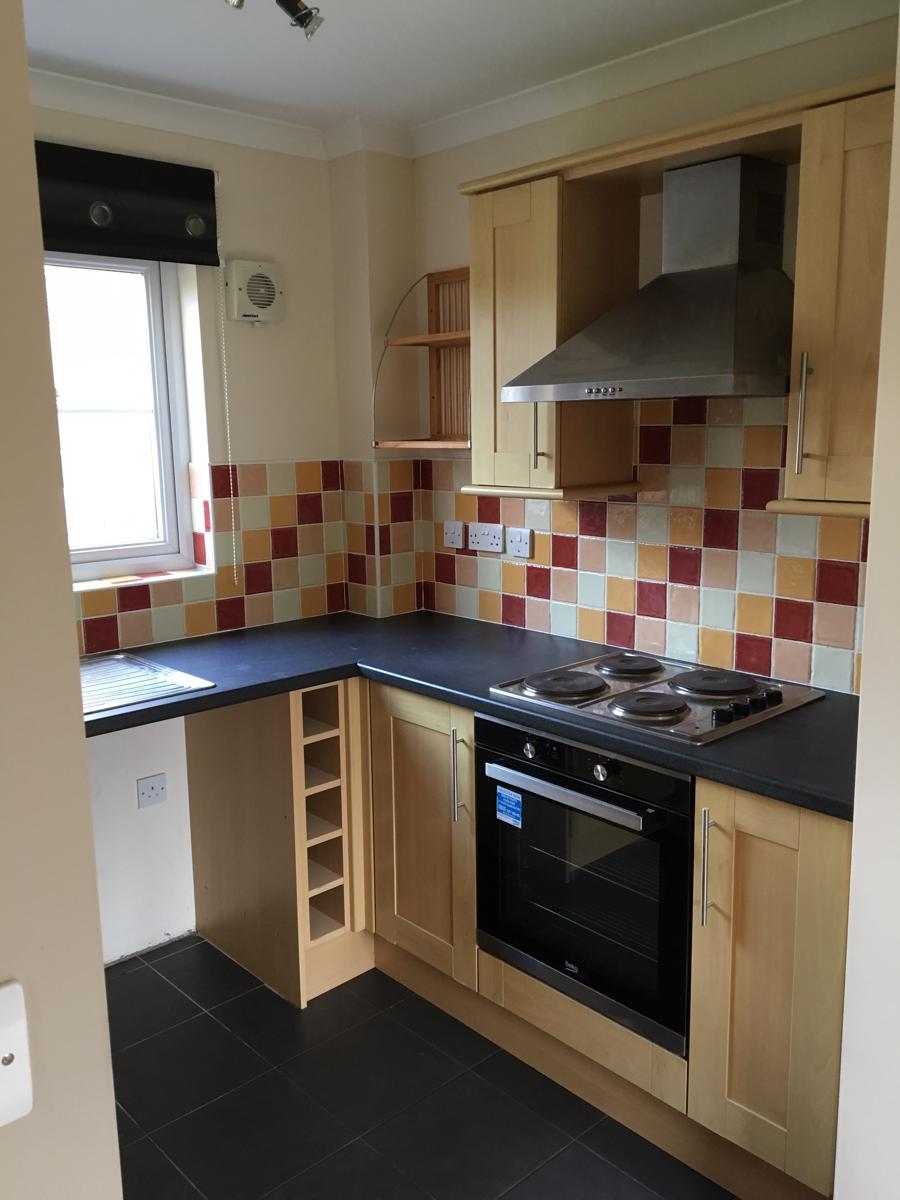
Kitchen - 2.6m x 2m - uPVC double glazed window, radiator, stainless steel sink, Induction hob and oven with cooker hood, fully tiled walls, and tiled flooring. Plumbing for washing machine and space for fridge/freezer
First Floor - uPVC double glazed window to the front, access to the loft
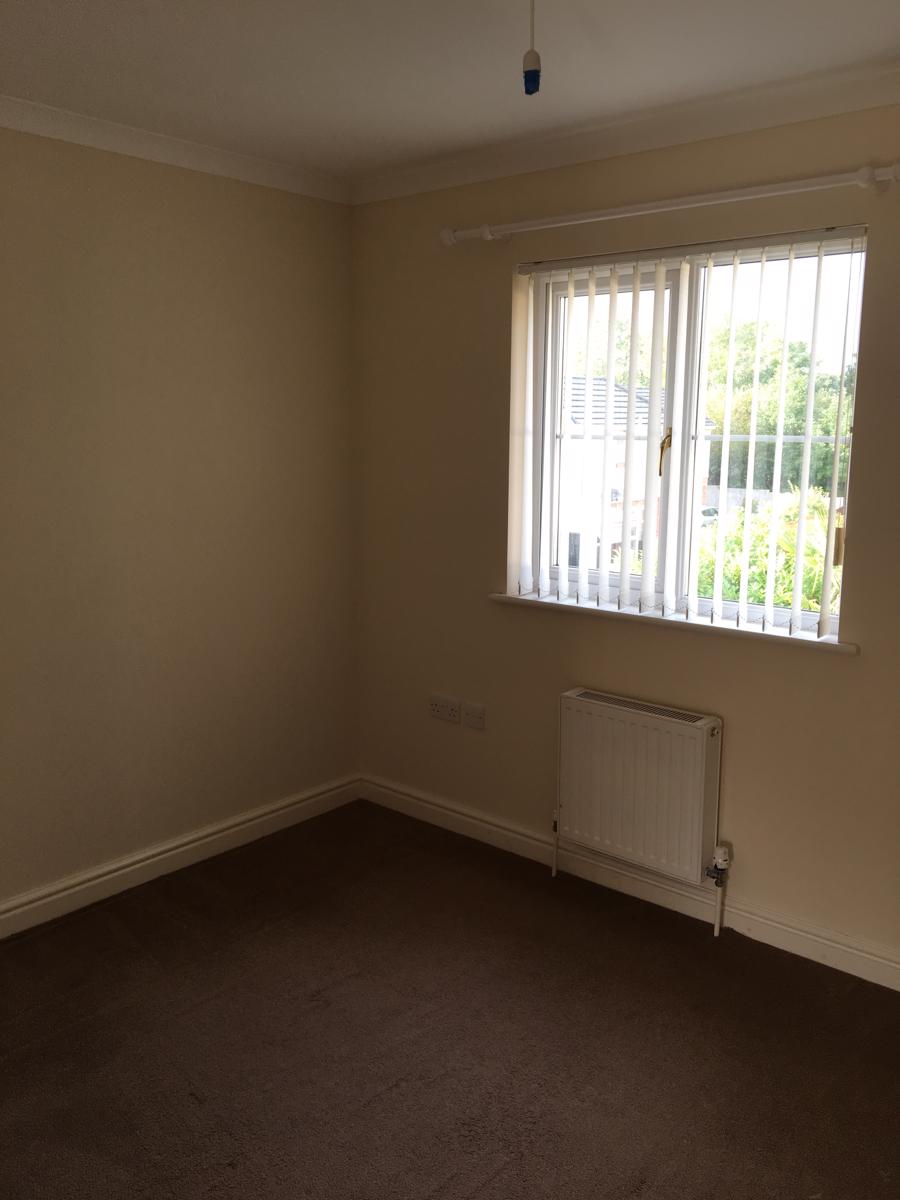
Bedroom One - 3.64m x 2.44m - uPVC double glazed window to the rear, radiator
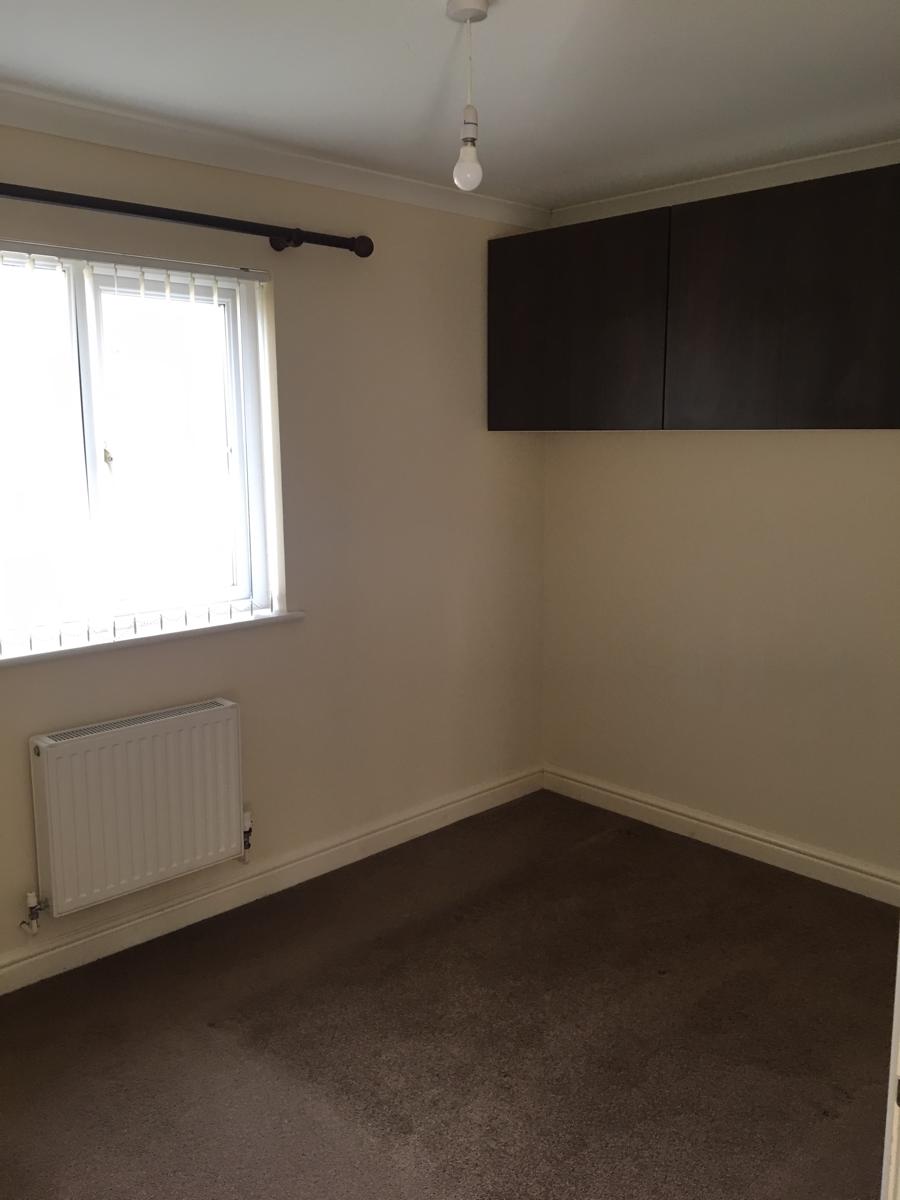
Bedroom Two - 3.2m x 2.43m- uPVC double glazed window to the rear, radiator, over-bed storage units
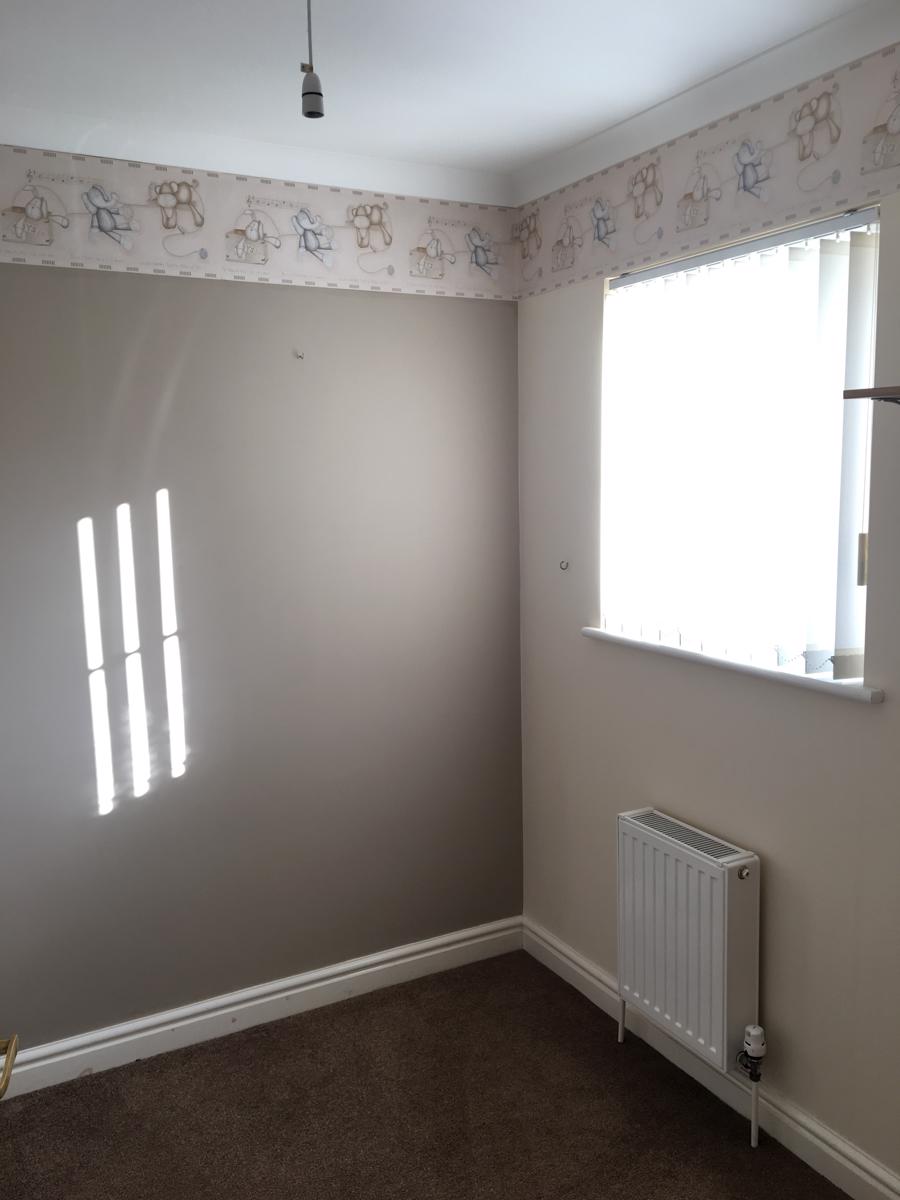
Bedroom Three - 2.24m x 1.9m - uPVC double glazed window to the front
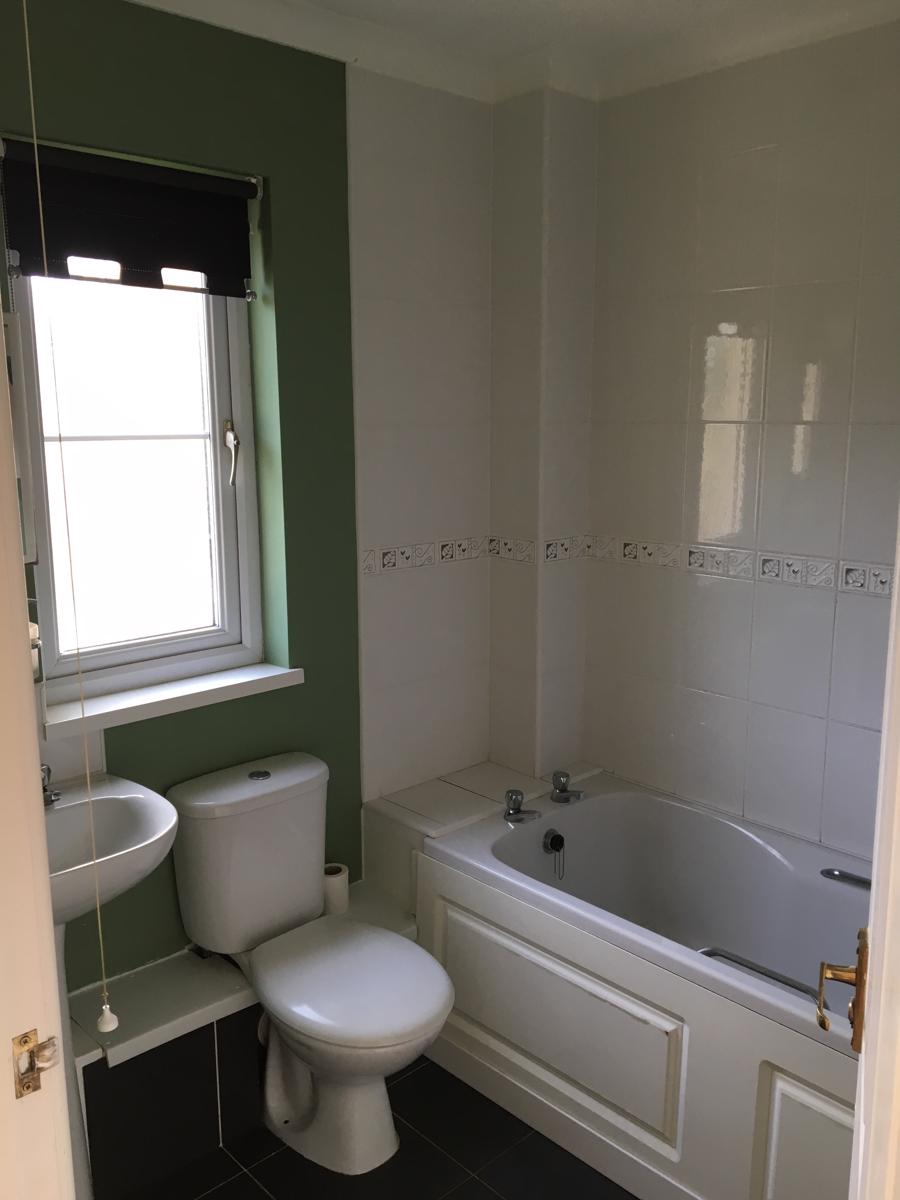
Bathroom - 1.9m x 1.94m - Fitted with a three-piece suite comprising of shower, low-level W.C and wash hand basin. uPVC double glazed window.
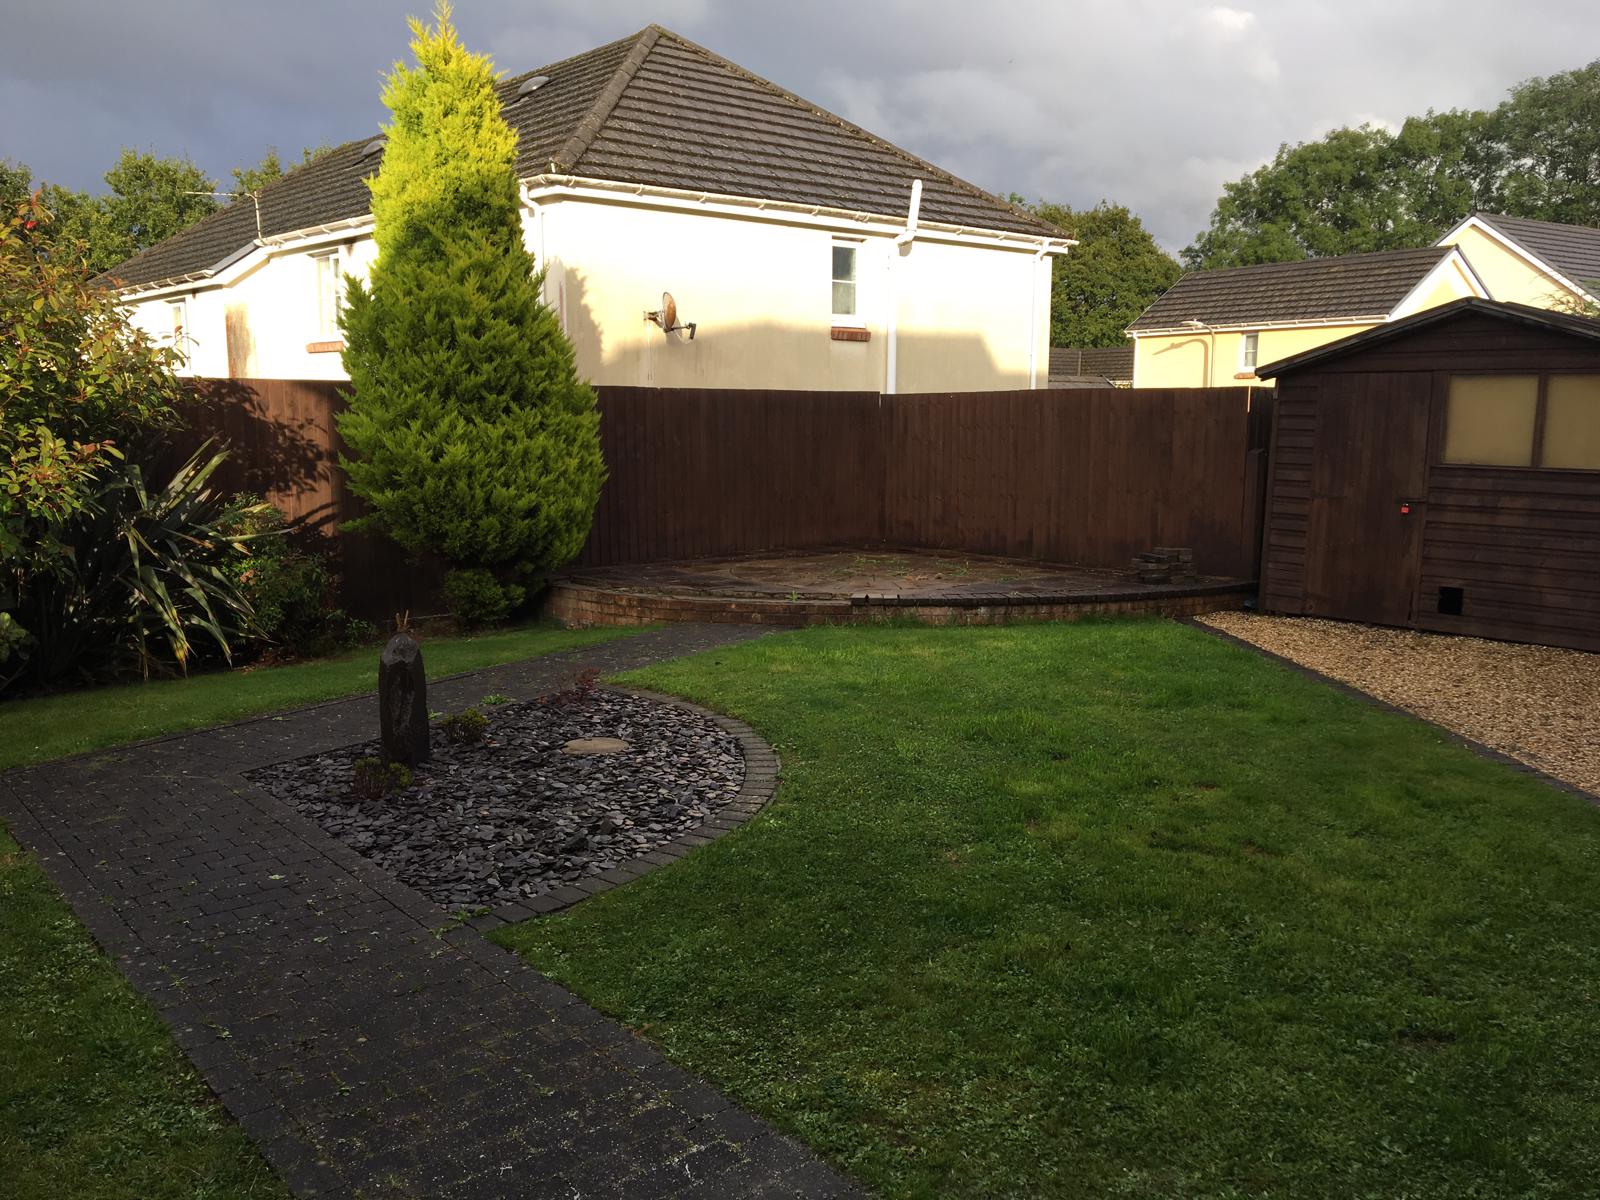
Externally - Lawned area at front and side of property, side private parking for two vehicles, secluded & landscaped garden with raised, corner patio area, Large garden shed/workshop.