3 Bedroom End Terraced House Sold in Liverpool, L22
| Reference | 44349 |
| Address |
Mount Street, Waterloo, Liverpool, L22 5NN (Map Location) |
| Beds | 3 |
| Baths | 1 |
| Type | End terraced house |
| Tenure | Freehold |

We are delighted to bring to market a lovely three bedroomed terraced property situated in a highly sought after L22 location. *** NO CHAIN *** PART EXCHANGE CONSIDERED ***
Description
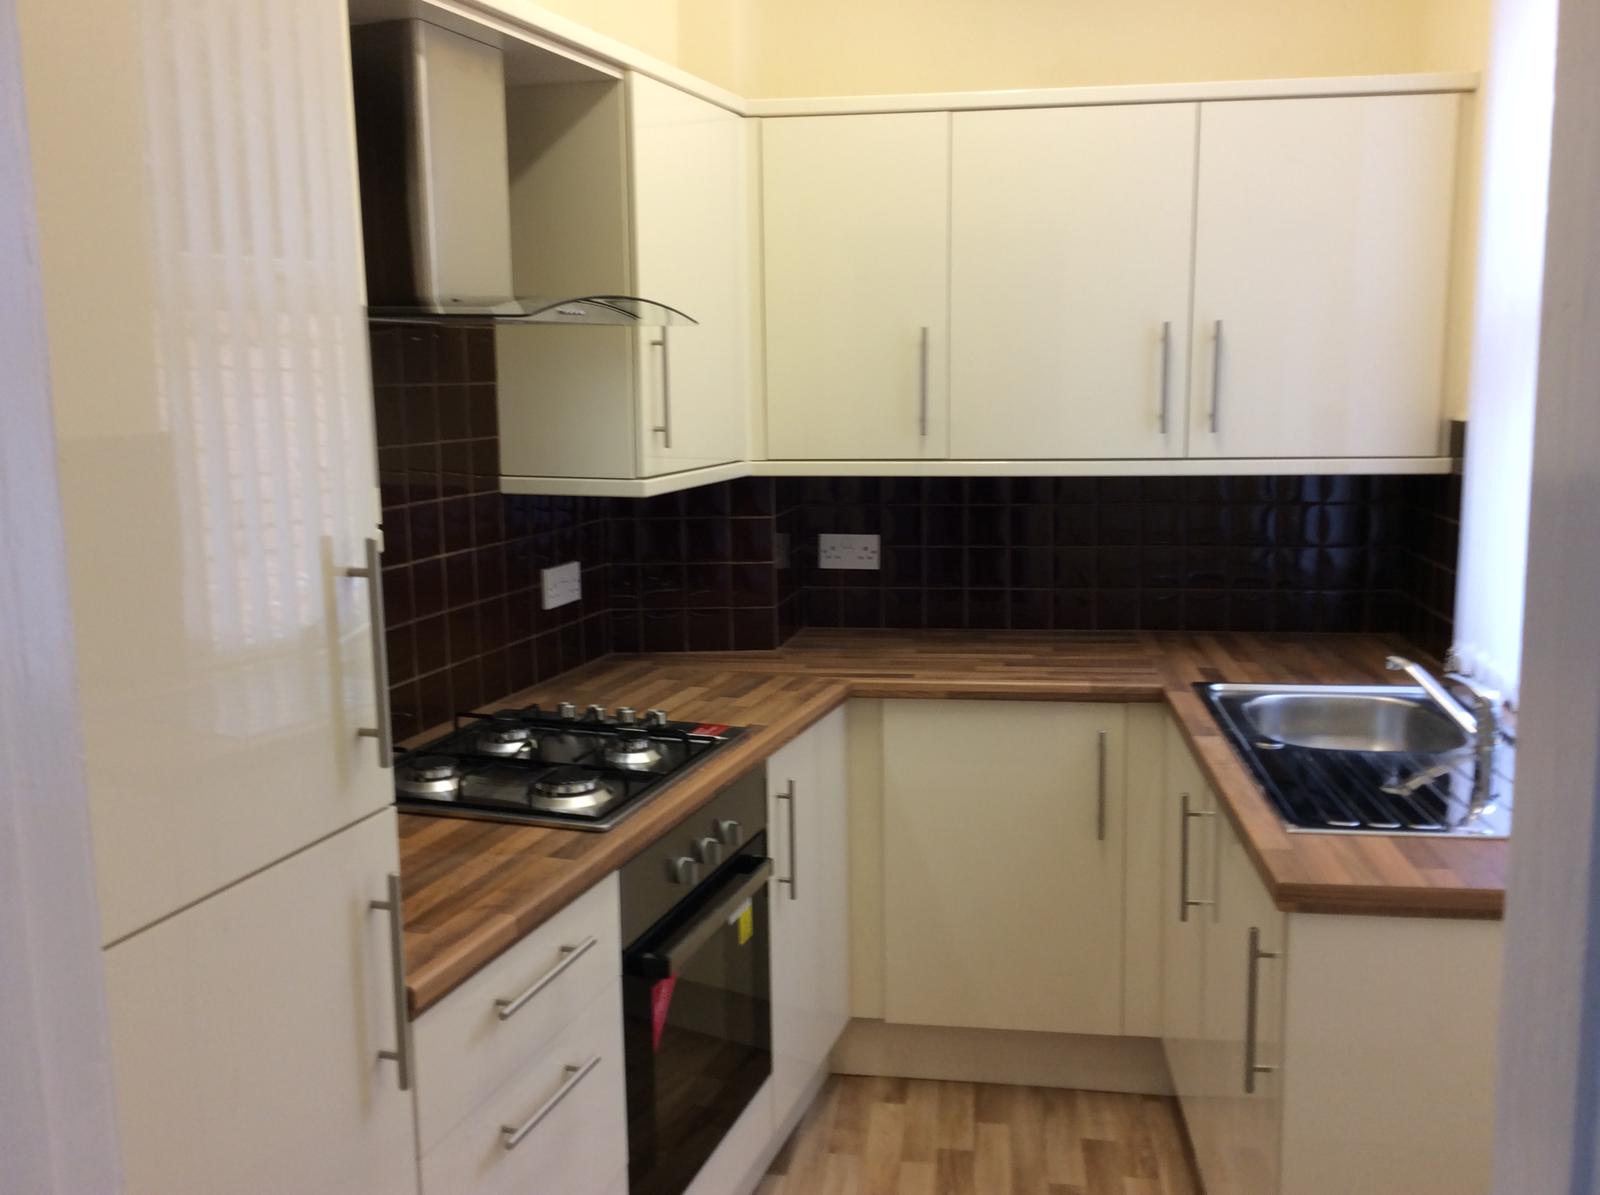
We offer for sale this superbly presented three bedroomed terraced house located in the ever popular Waterloo area. With a range of amenities in close proximity such as shops, supermarkets, excellent transport links and a number of top quality schools. The property benefits from a NEW FULLY FITTED KITCHEN which includes a built-in integrated fridge/freezer, a built-in washing machine, a built-in fan assisted electric oven and gas hob, a glass extractor hood. New carpets and new blinds throughout, upvc double glazed windows, gas central heating.
**ATTENTION POTENTIAL BUYERS**NO CHAIN**PART EXCHANGE CONSIDERED**
The property itself briefly comprises an entrance hall, front lounge, rear lounge, new fully fitted kitchen. To the first floor there are three bedrooms and a family bathroom. To the outside there is a small walled forecourt to front and a walled courtyard to rear.
ENTRANCE HALLWAY
New full hardwood door, built-in cupboard housing gas and electric meters, radiator.
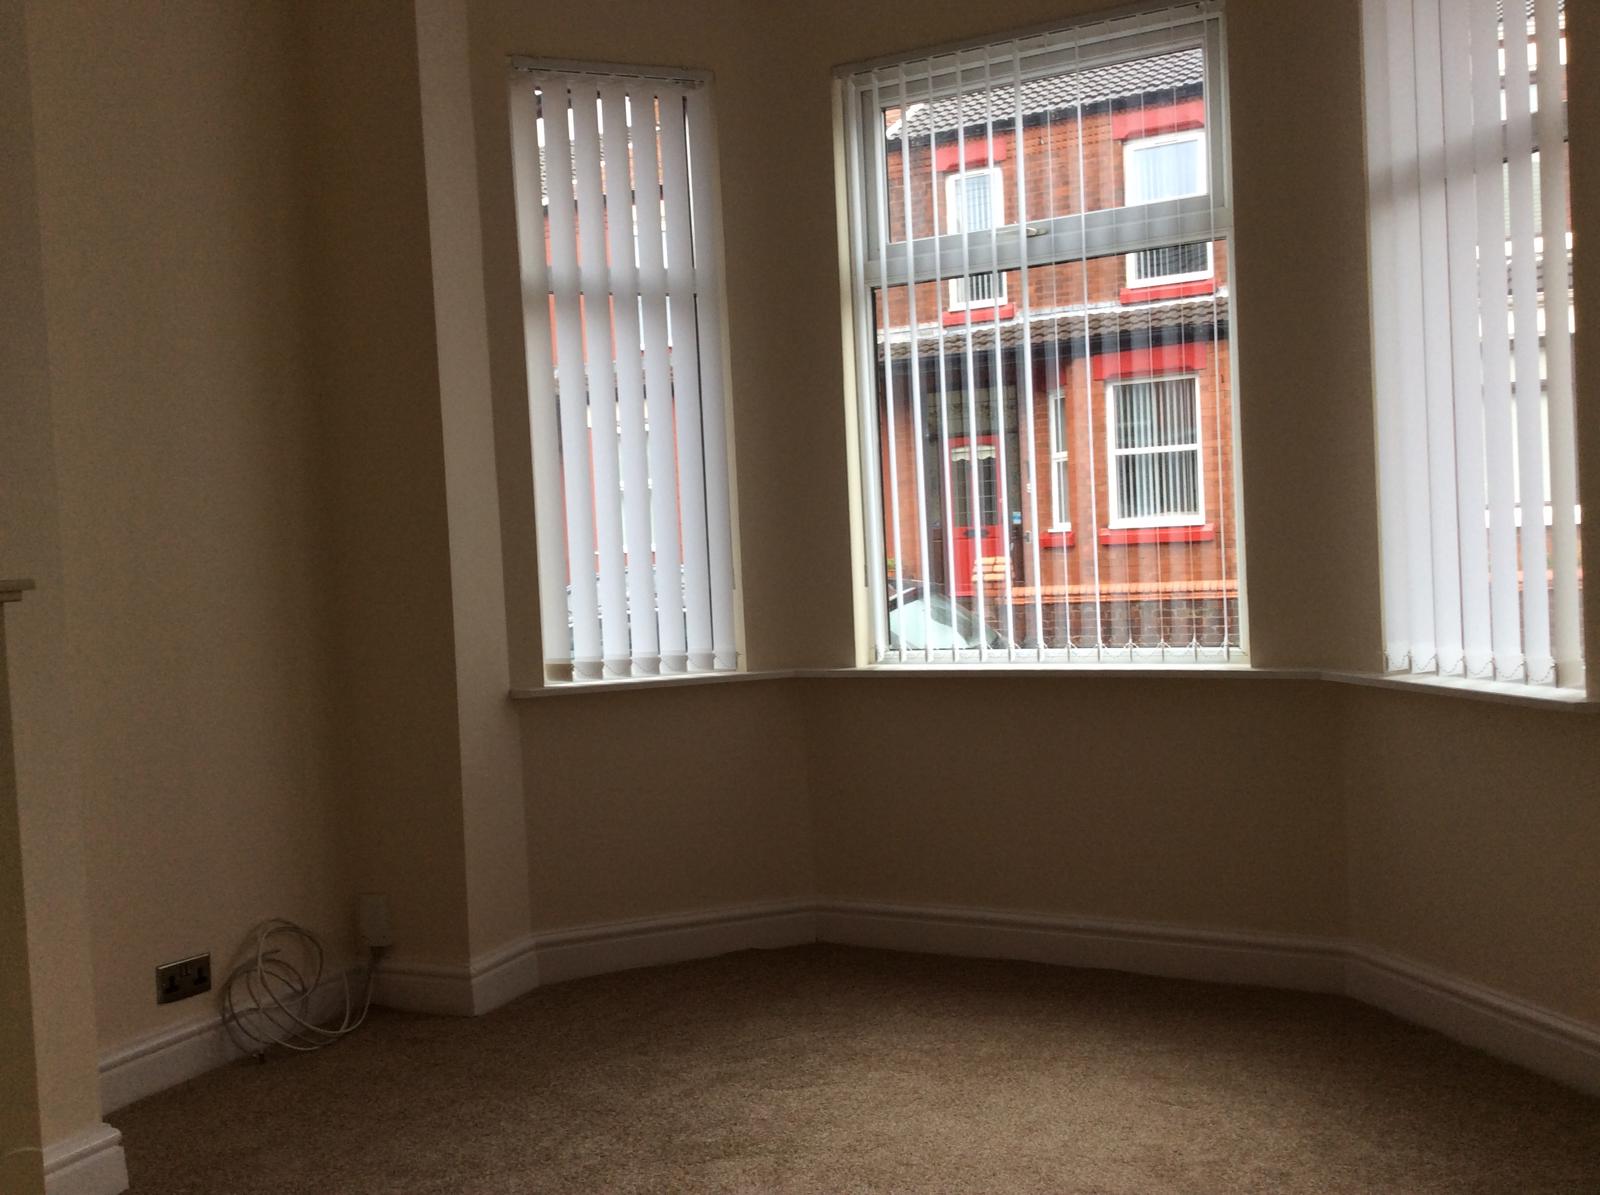
FRONT LOUNGE 4.45m x 3.45m ( 14' 7'' x 11' 4'' )
UPVC double glazed bay window to front, radiator.
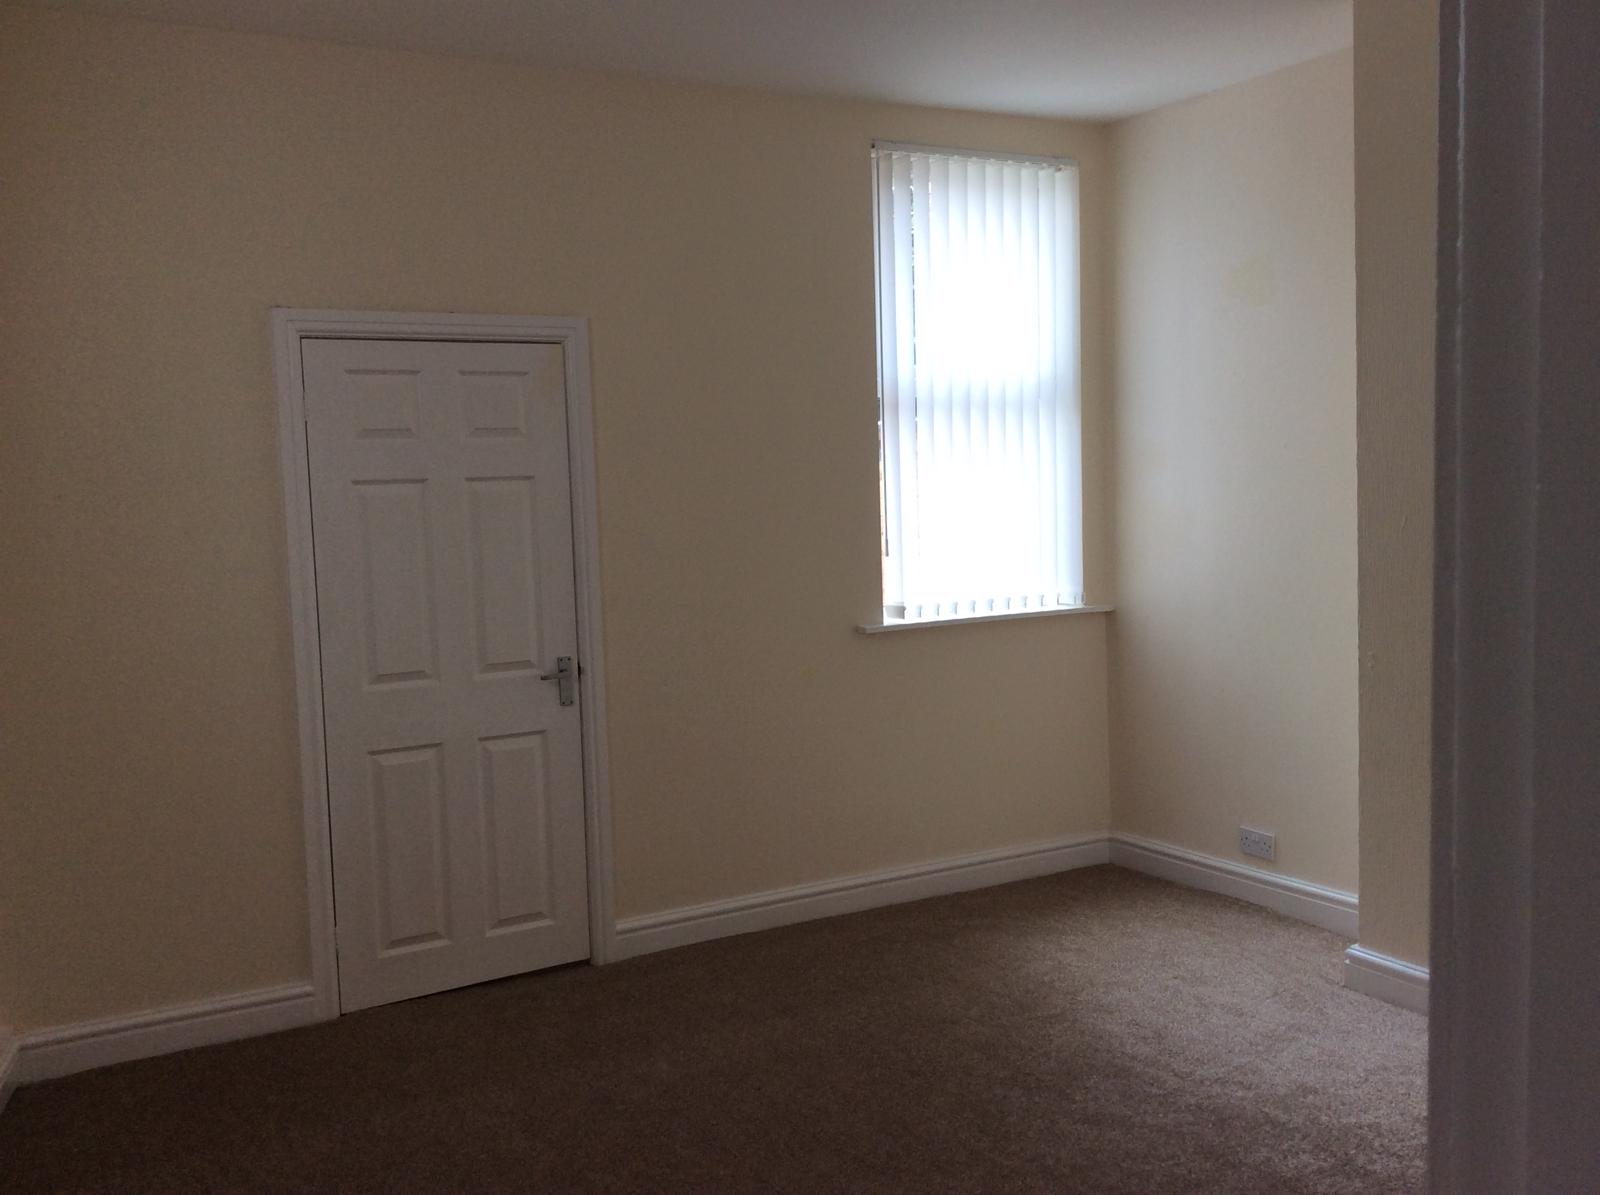
REAR LOUNGE 4.01m x 3.94m ( 13' 2'' x 12' 11'' )
UPVC double glazed windows to side and rear, radiator.
KITCHEN 2.77M X 2.12M ( 9' 1'' X 6' 11'' )
UPVC double glazed window and door to rear. NEW wall and base units with high gloss cupboards, NEW worktops, NEW stainless sink unit with mixer tap, NEW fully integrated fridge/freezer, NEW integrated washing machine, NEW built-in electric fan assisted oven, NEW built-in gas hob, NEW glass extractor hood, NEW tiled splash-back and NEW vinyl flooring.
*** A TRULY STUNNING KITCHEN ***
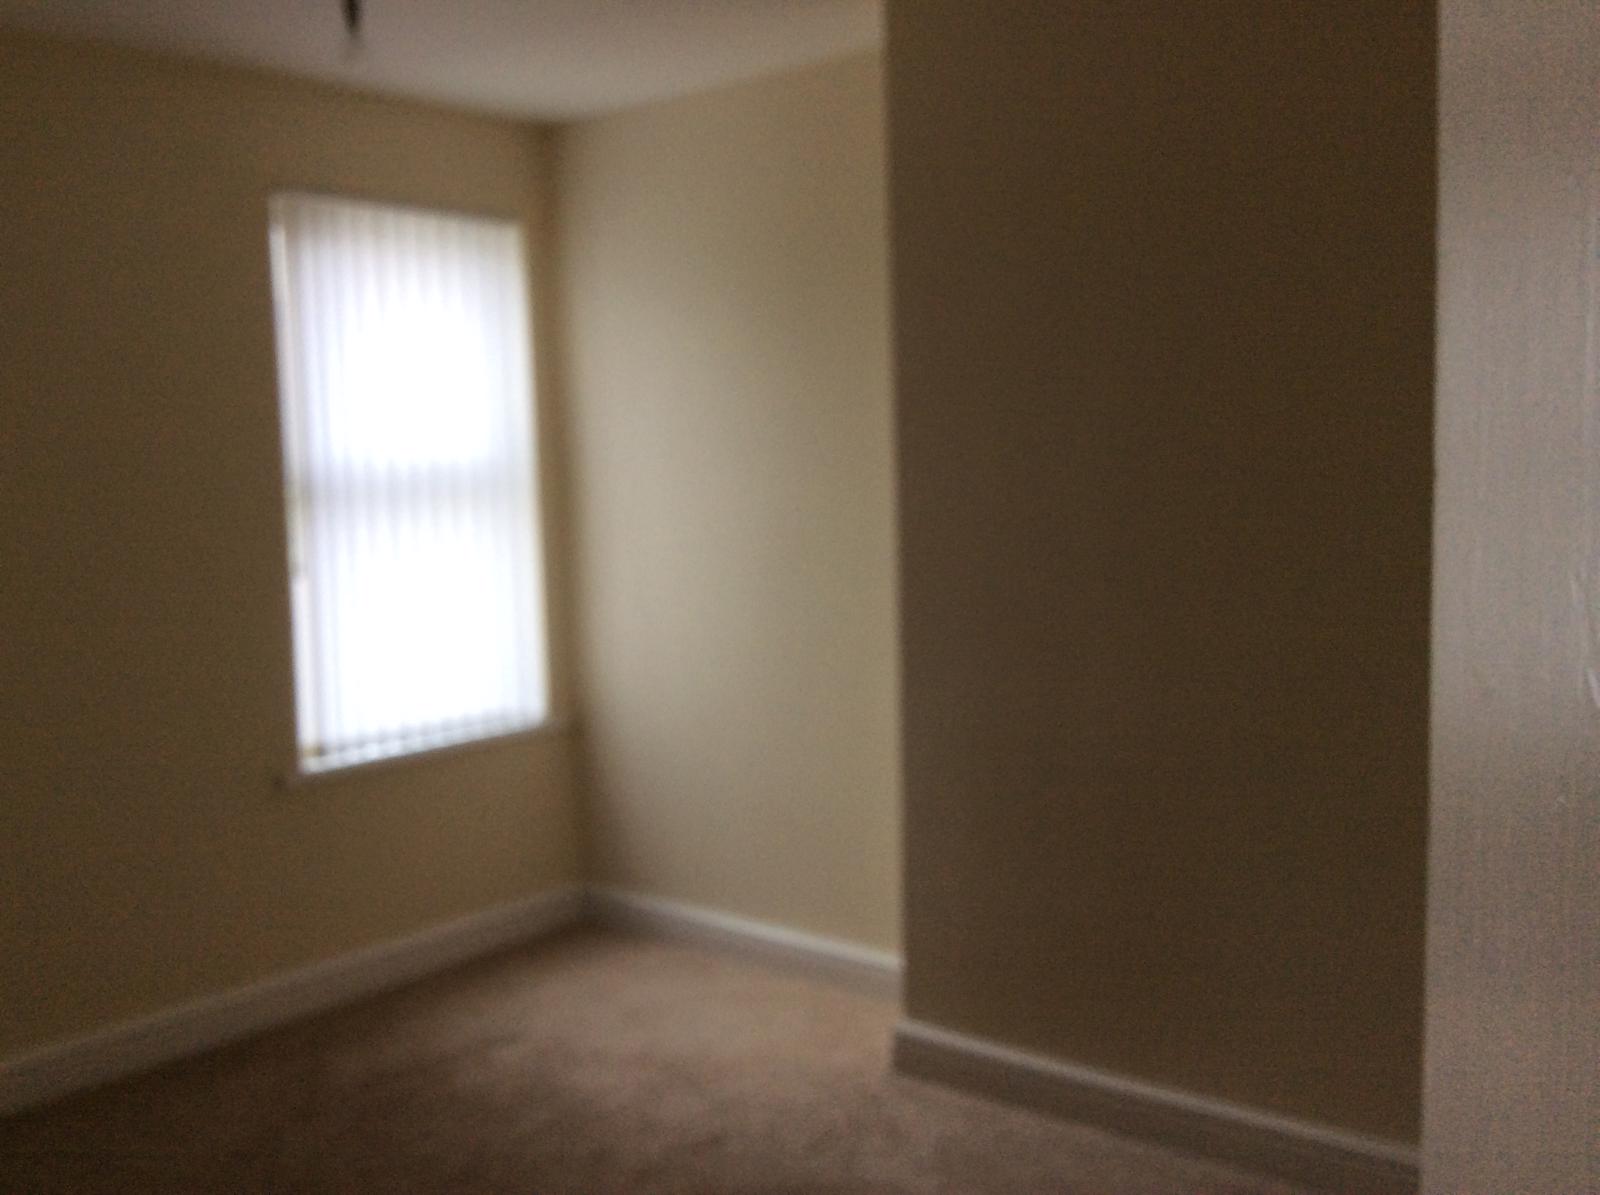
BEDROOM 1 3.69M X 3.09M ( 12' 1'' X 10' 2 '' )
UPVC double glazed window to front, radiator.
BEDROOM 2 3.91m x 3.49m ( 12' 10 '' x 11' 5'' )
UPVC double glazed window to rear, radiator.
BEDROOM 3 2.14m x 2.05 m ( 7' x 6' 9'' )
UPVC double glazed window to front, radiator.
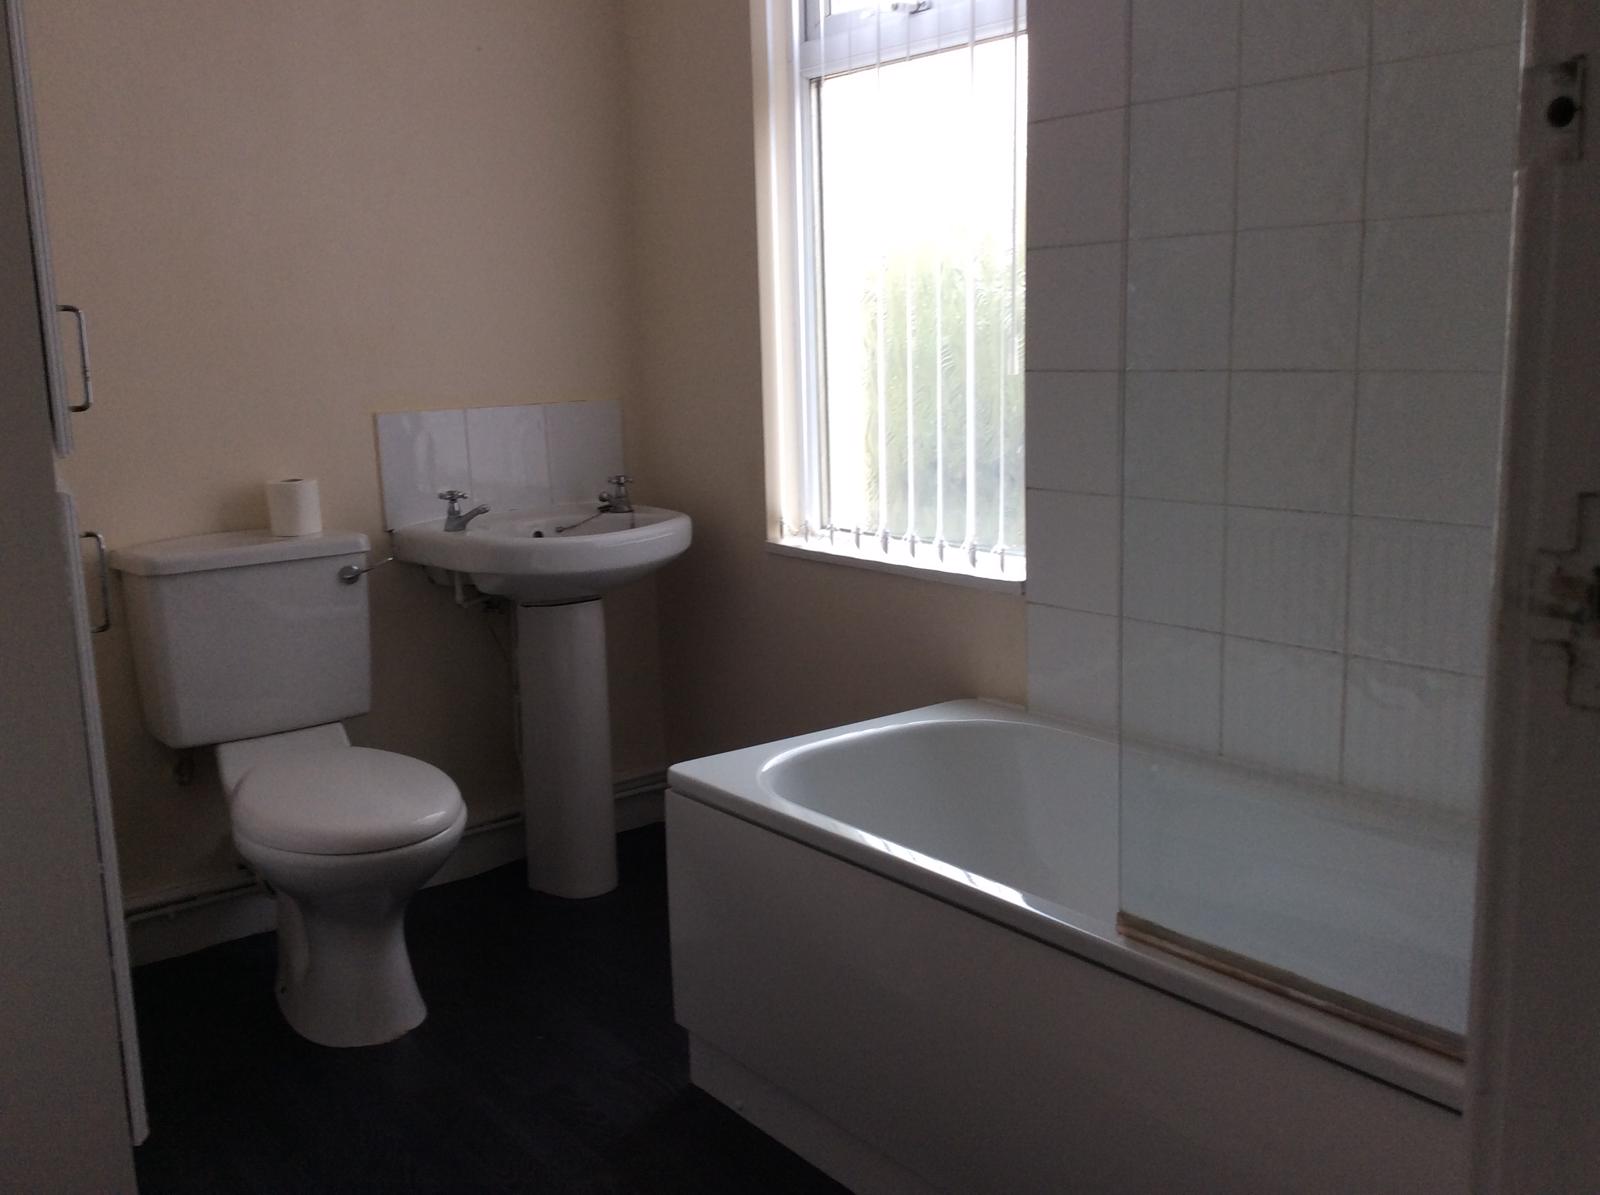
BATHROOM/WC 2.78M X 1.98M ( 9' 1'' X 6' 6'' )
UPVC double glazed window to side, low level w/c, wash hand basin, panelled bath with electric shower overhead with glass shower screen, loft access.
OUTSIDE
FRONT : Small walled forecourt.
REAR : Walled secluded courtyard.