4 Bedroom Town House Sold in Insch, AB52
| Reference | 44194 |
| Address |
Simpson Street, Insch, AB52 6TW (Map Location) |
| Beds | 4 |
| Baths | 3 |
| Type | Town house |
| Tenure | Freehold |
| Built Area | 158 m2 |
4 Bdrm Semi-detached Townhouse. Ground flr: V/bule. WC. Lounge. Kitch/Dining rm on open plan. Basement flr: Family rm. Bdrm. Utility rm. Shower rm. 1st flr: 3 Bdrms. Bathrm, Garage
Description
£20,000 off former Showhome - was £345,000
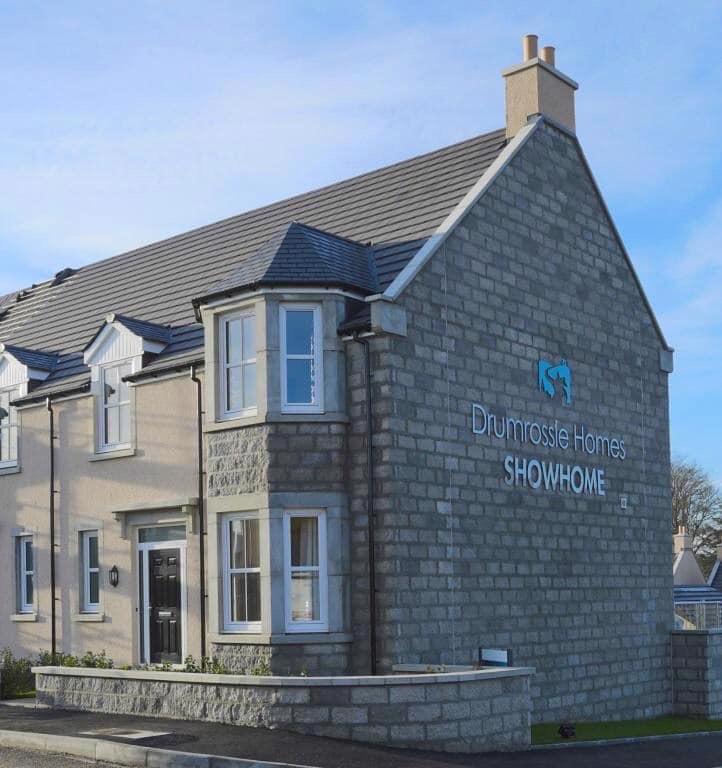
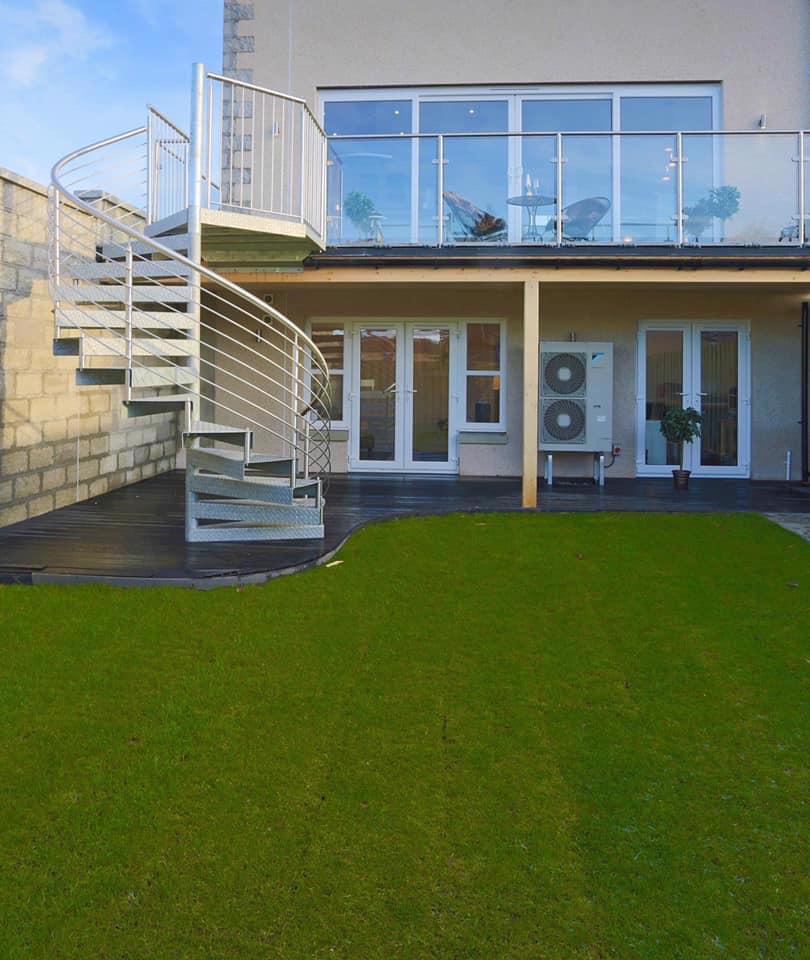
This stunning 4 bedroom townhouse enjoys an enviable position within a popular development in the residential village of Insch. The large property set over 3 levels boasts a unique blend of modern open plan living and traditional touches throughout with tall ceiling heights and large windows including bays in the lounge and master bedroom. From the open plan kitchen dining area there are stunning views over Dunnydeer with double sliding glass doors running almost the full width of the house. Exiting through the doors a large glass fronted balcony ideal for al fresco dining overlooks the enclosed rear garden which can in turn be accessed by a feature spiral staircase. The property is finished to a truly exceptional standard and features kitchens and bathrooms from Laings of Inverurie with quality workmanship evident throughout. An efficient Air Source heat pump system provides underfloor heating on the ground and lower ground floor levels. Upstairs there are three good size bedrooms including the large master with bay window and well appointed en-suite. The lower ground floor features an additional bedroom, a snug/den, a utility room and shower room all on one level offering a range of living options with direct access available from the rear of the property. There is a single semi -detached garage and further driveway parking. All furniture and furnishings can be included, by separate negotiation.
The quiet village of Insch is set amongst some of Aberdeenshire’s finest scenery. With a train service offering journey times of just 25 minutes to Dyce and 35 minutes to Aberdeen there is excellent connections for commuting. Local amenities include a quality 18 hole golf course, leisure centre, supermarket, post office, butcher and chemists.
Accommodation;
Ground Floor
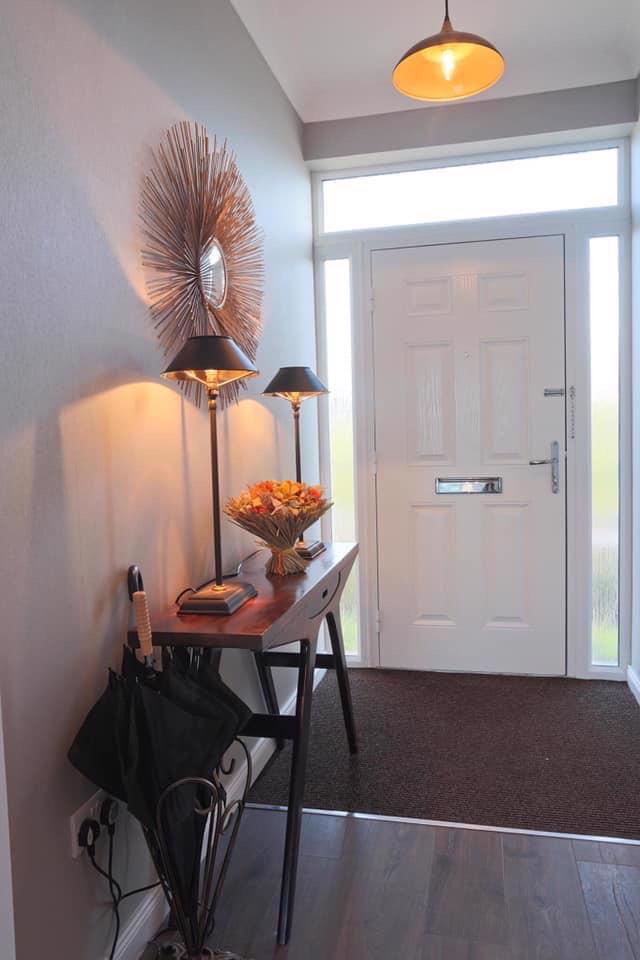
Entrance Vestibule: A welcoming vestibule gives access to the main hallway, and the downstairs W.C. Large service cupboard. Coving.
W.C: Large W.C featuring high spec sanitary ware from Laings of Inverurie. Standard wall tiling and floor tiling allowance included.
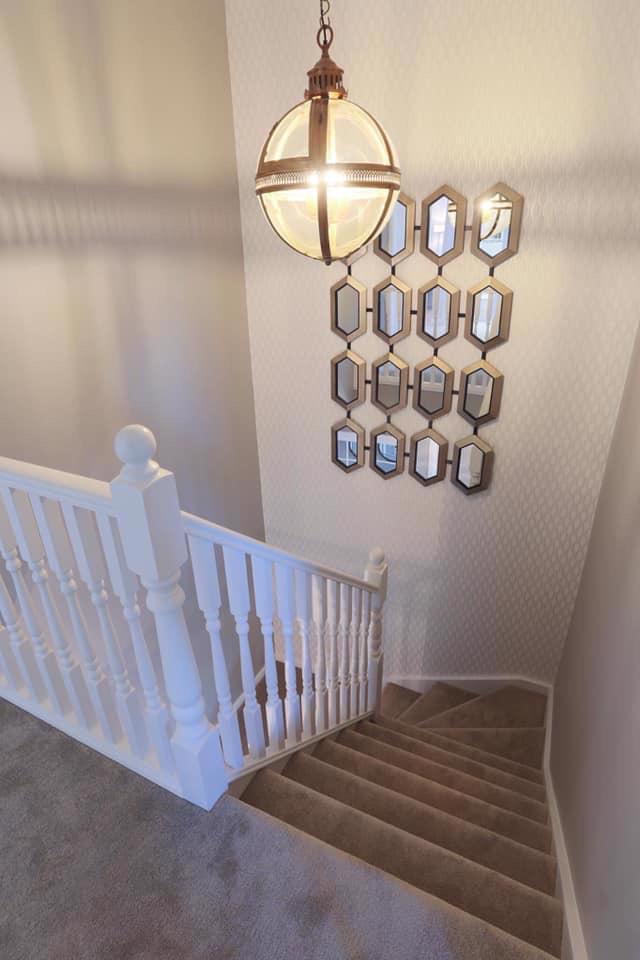
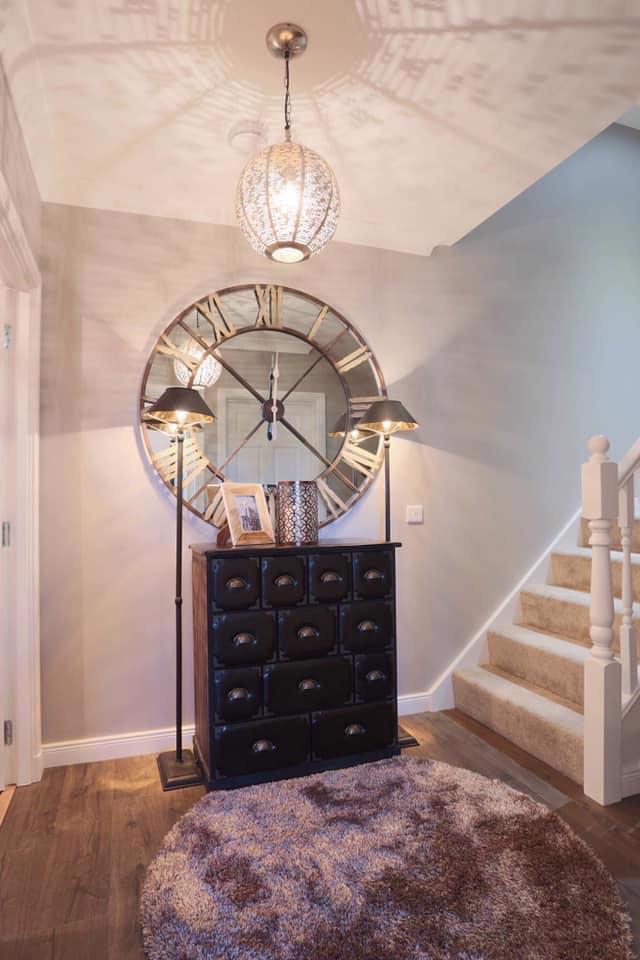
Hallway: Attractive hallway gives access to all accommodation. Ample room for free standing furniture. Coving. Cupboard.
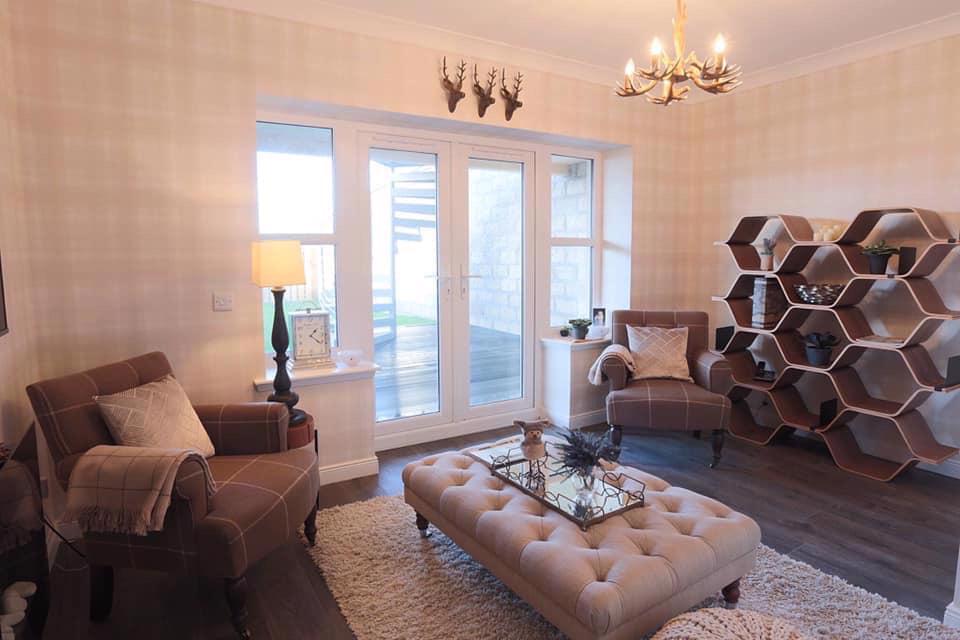
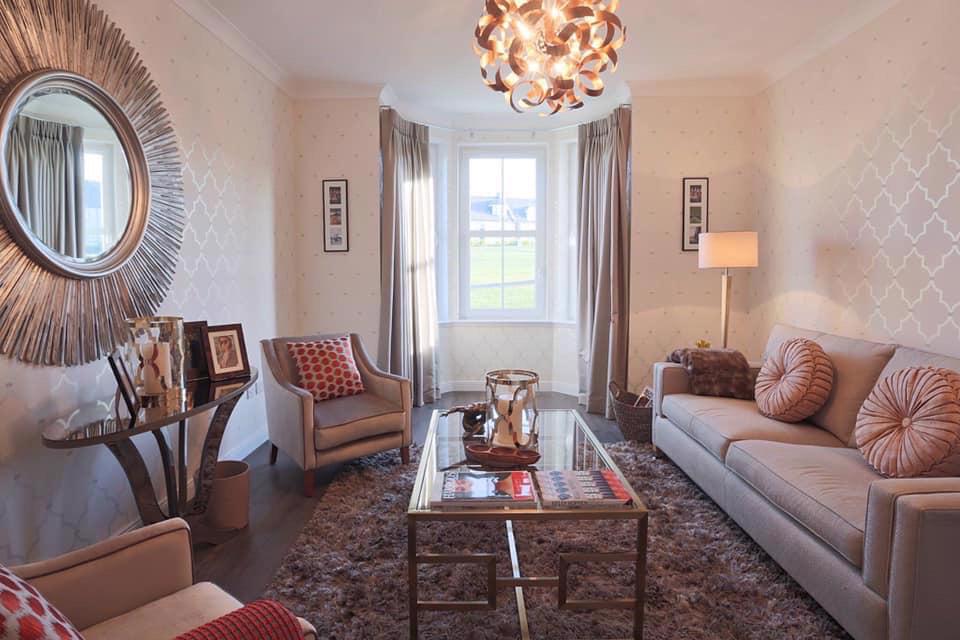
Lounge (4.63m x 3.7m): Thanks to the large traditional bay window and high ceilings this good sized lounge enjoys plenty of natural light. Coving.
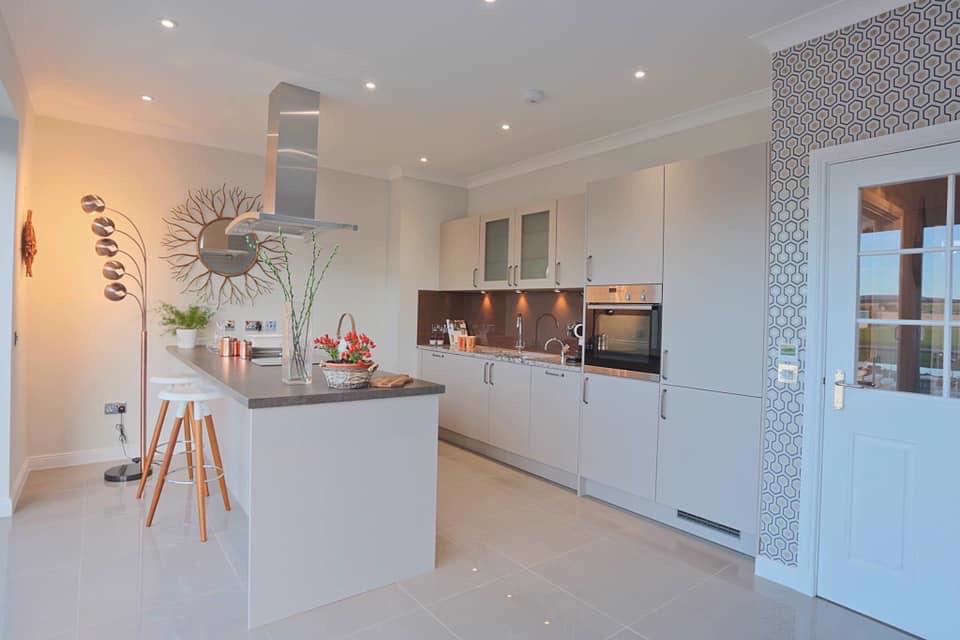
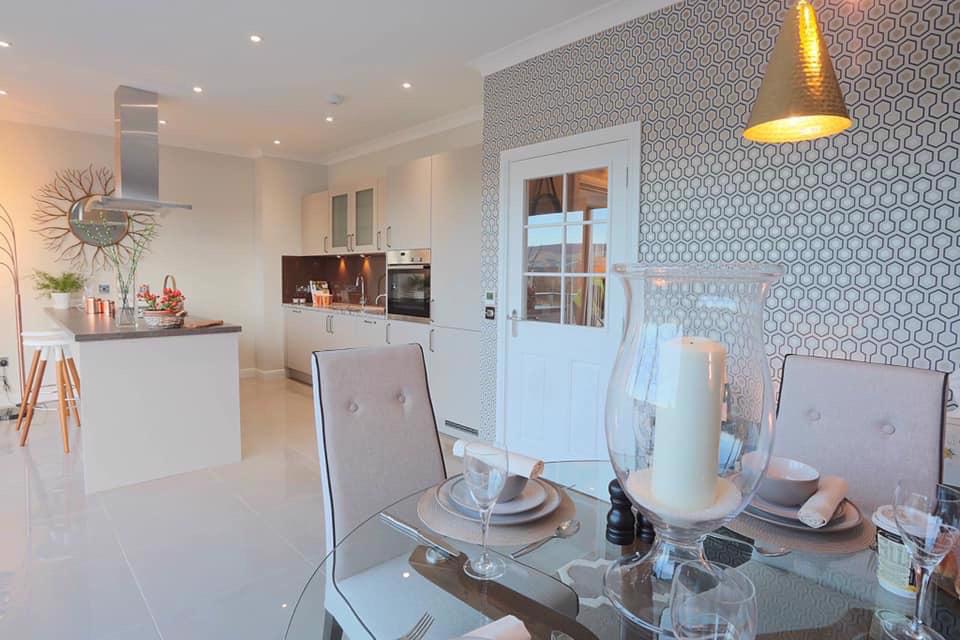
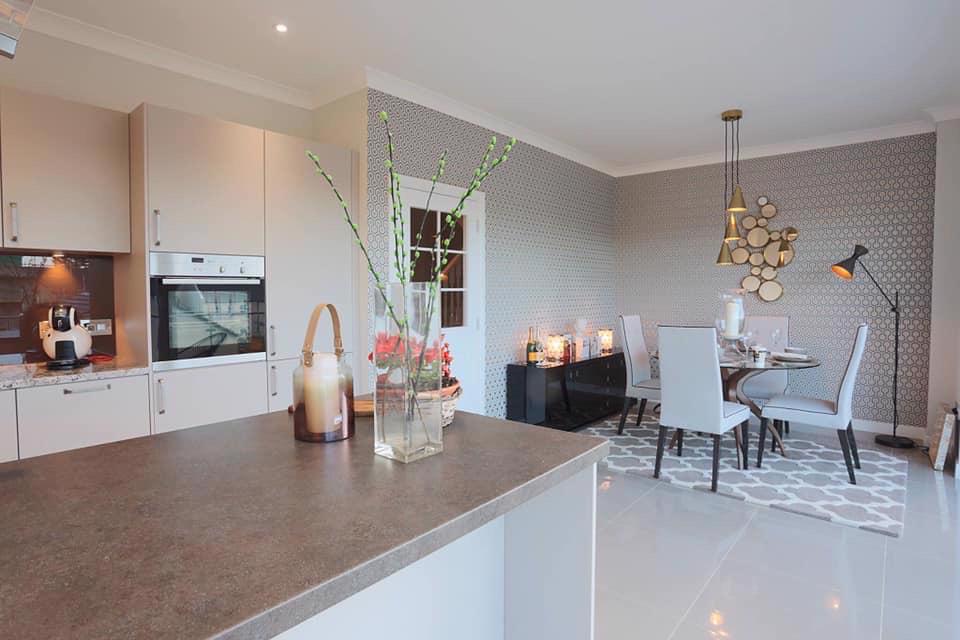
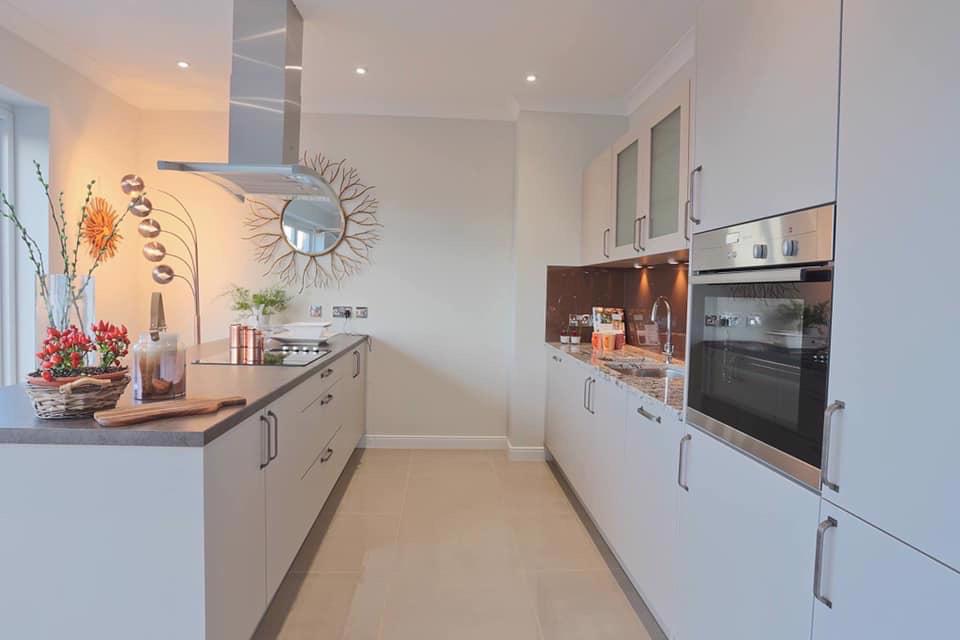
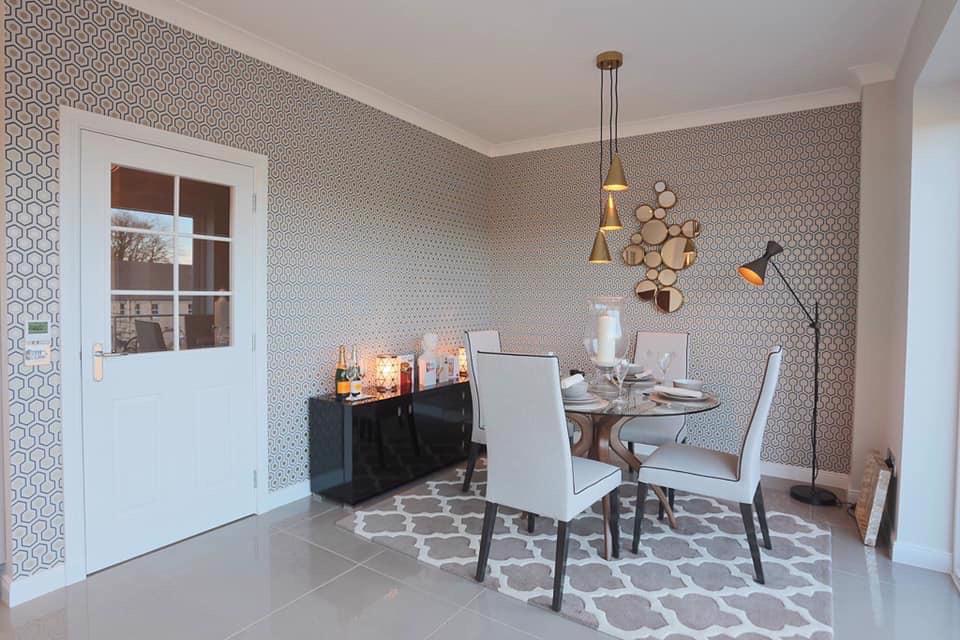
Kitchen/Dining (6.92m x 3.65m): This is a truly stunning living space again offering an abundance of light. On open plan the dining area flows through to the high spec kitchen which features a large breakfast bar as standard. Large double sliding glass doors which run almost the full length of the room give spectacular views and wonderful natural light as well as providing access to the balcony. The standard kitchen offers quality high level and base units, work tops and tiling. The appliances (all Neff) include a dishwasher, fridge freezer, oven, ceramic hob and extractor hood.
Basement
Family room (4.36 x 3.10) This is a cosy room which can be used an additional lounge, tv room/ den or office. There is access to the garden through French doors. Tv point/phone point.
Bedroom 4 (2.8m v 3.1m) A useful bedroom which can be accessed through the garden with no need to use stairs.
Utility Room (1.5m x 2.23m): The utility room offers high level units, a sink and space for washing machine/dryer.
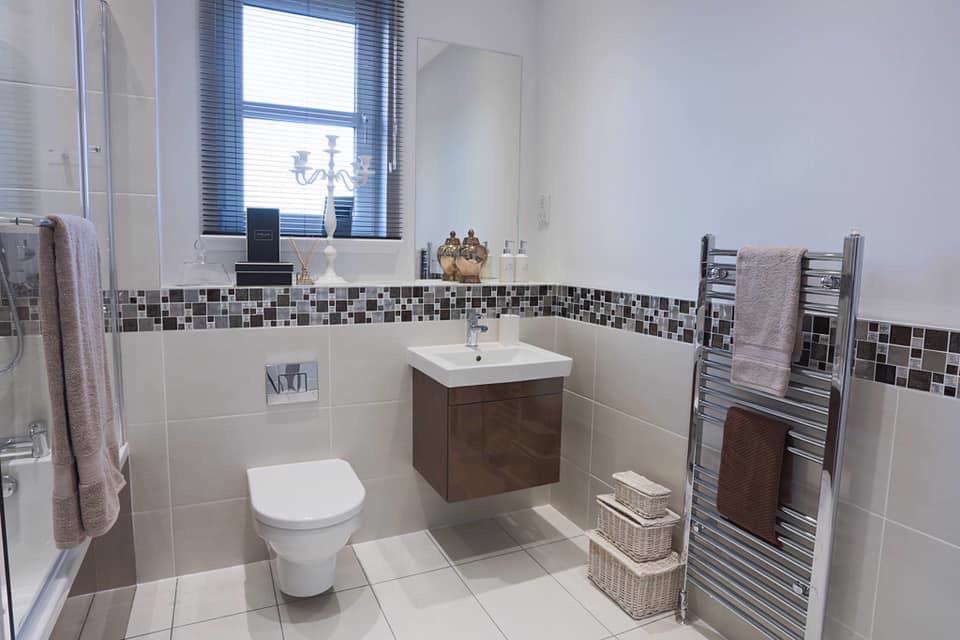
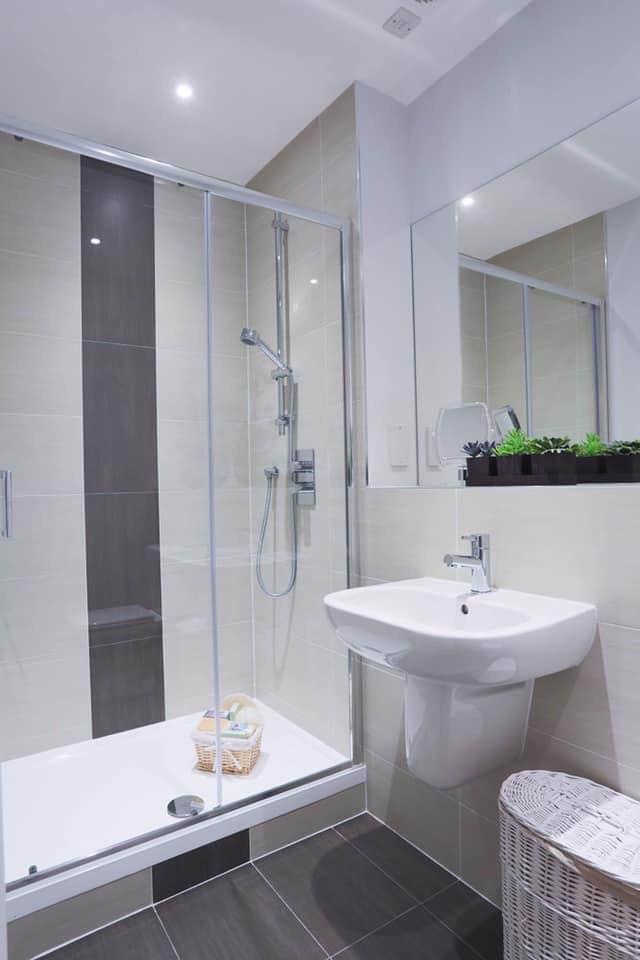
Shower room (1.42m x 2.8m) A well appointed shower room with high quality sanitary ware. Large walk-in shower, WHB, WC, heated towel rail and fitted mirror. Standard wall and floor tiling allowance included.
First floor
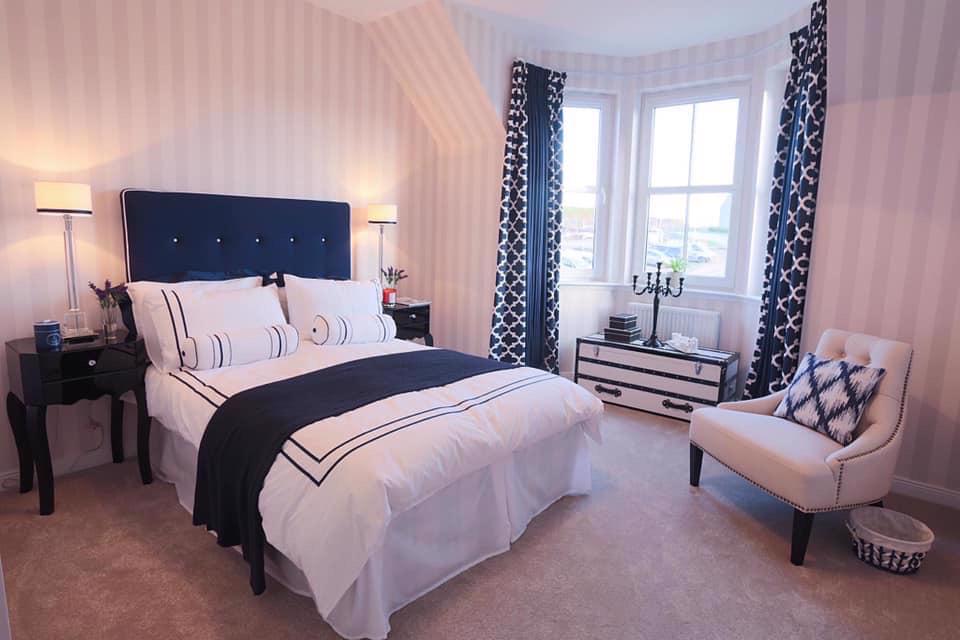
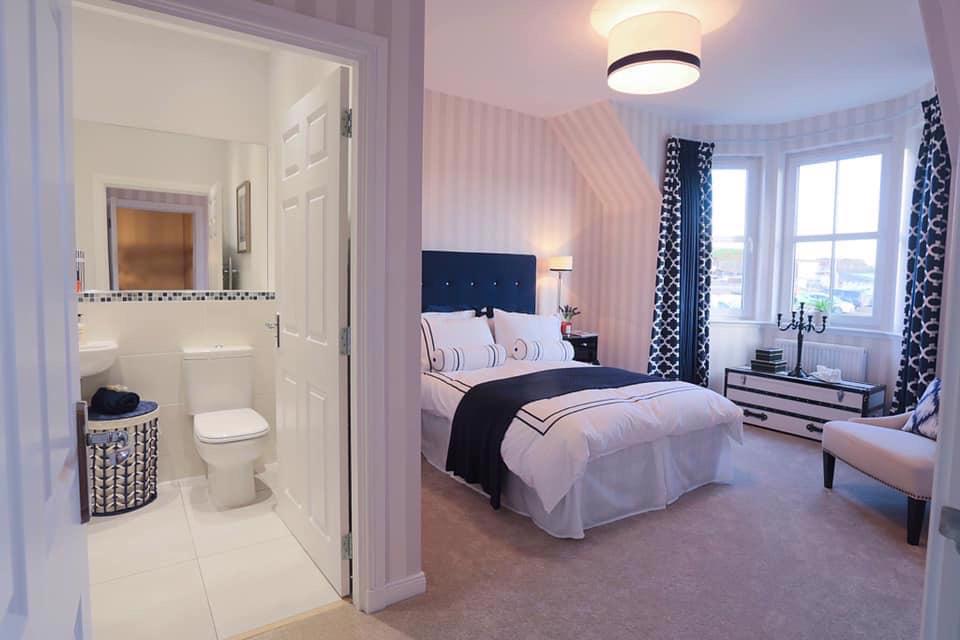
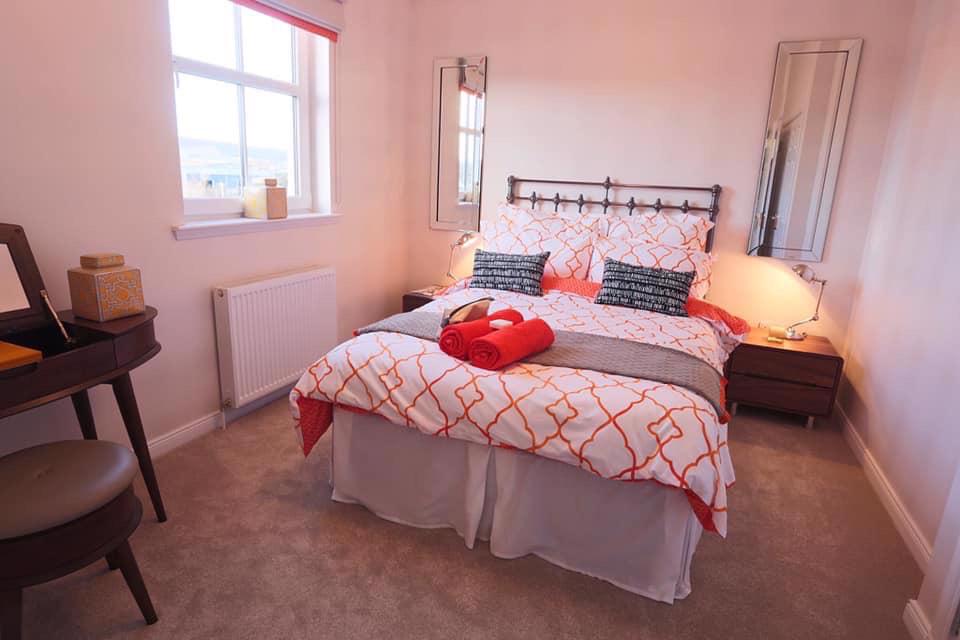
Bedroom 1: (4.2m x 3.5m) This large master bedroom features built in wardrobes with hanging and bay window. TV point and phone point. En-suite (1.8m x 2.3): Finished to a very high standard with high quality sanitary ware supplied by Laings of Inverurie. There is a luxurious 1400mm x 900mm shower, heated towel rail, WHB and WC. Standard wall tiling and floor tiling allowance included.
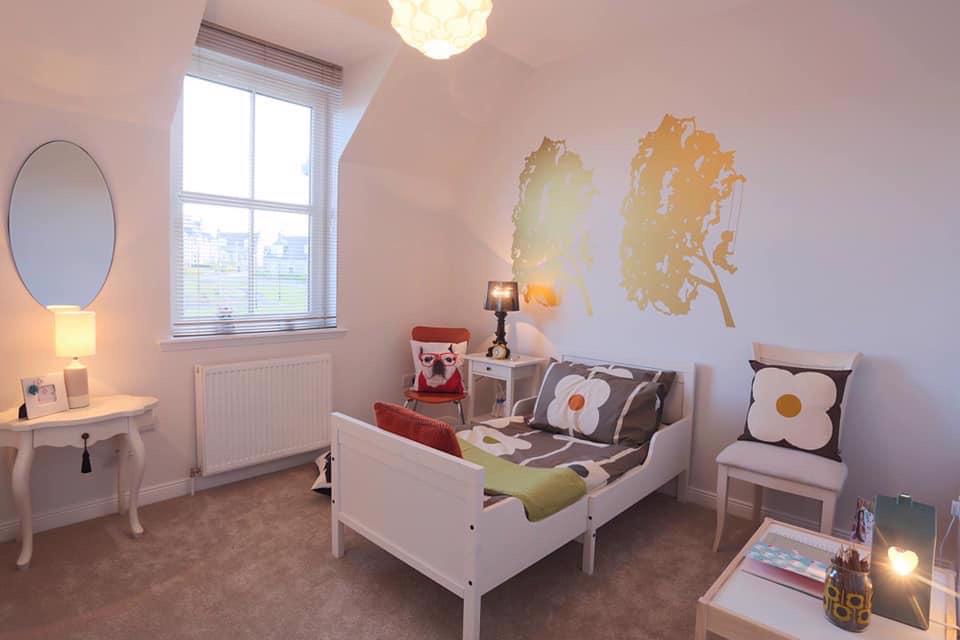
Bedroom 2: (3.5m x 2.9m) A good sized bedroom with fitted wardrobe. TV point.
Bedroom 3: (3.0m x 3.6m) Another good sized bedroom with fitted wardrobe. TV point.
Bathroom: (2.98m x 2.45m) This large bathroom again boasts high quality sanitary ware. Bath with shower above, WHB, WC, heated towel rail and fitted mirror.
Outside: To the front of the property there is an attractive small garden area laid to lawn. Accessed from the kitchen/dining area a large decked glass balcony overlooks the garden and gives stunning views over Dunnydeer. From the balcony a feature spiral staircase leads to the garden. A good size enclosed garden which comes with a fitted rotary drier. To the rear of the garden there is a single semi detached garage and driveway parking.