3 Bedroom Terraced House Sold in Reading, RG30
| Reference | 44138 |
| Address |
Shaftesbury Road, Reading, RG30 2QJ (Map Location) |
| Beds | 3 |
| Baths | 1 |
| Type | Terraced house |
| Tenure | Freehold |


Very well presented three bedroom Victorian terraced house with a large, well-kept garden on a popular West Reading road. Close to amenities and a short walk from Prospect Park.
Description
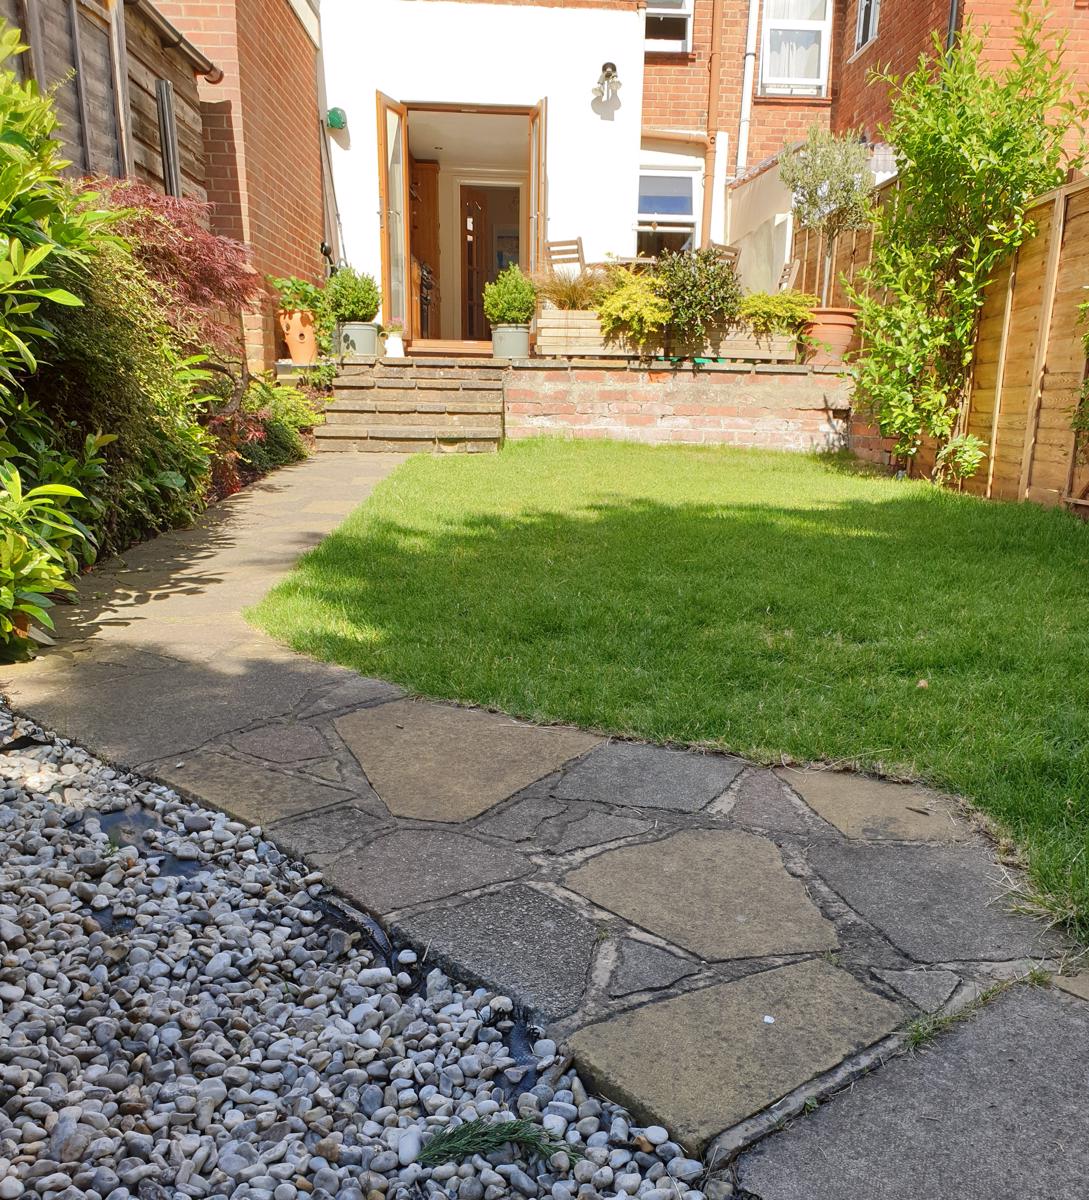
We are delighted to present this classic Victorian three bedroom period terraced home at the top of a sought-after West Reading street just off Waverley road and a few minutes’ walk from the beautiful open spaces of Prospect Park. The property is tastefully presented with double glazed rear double-doors which open into the well-kept, large garden to the rear.
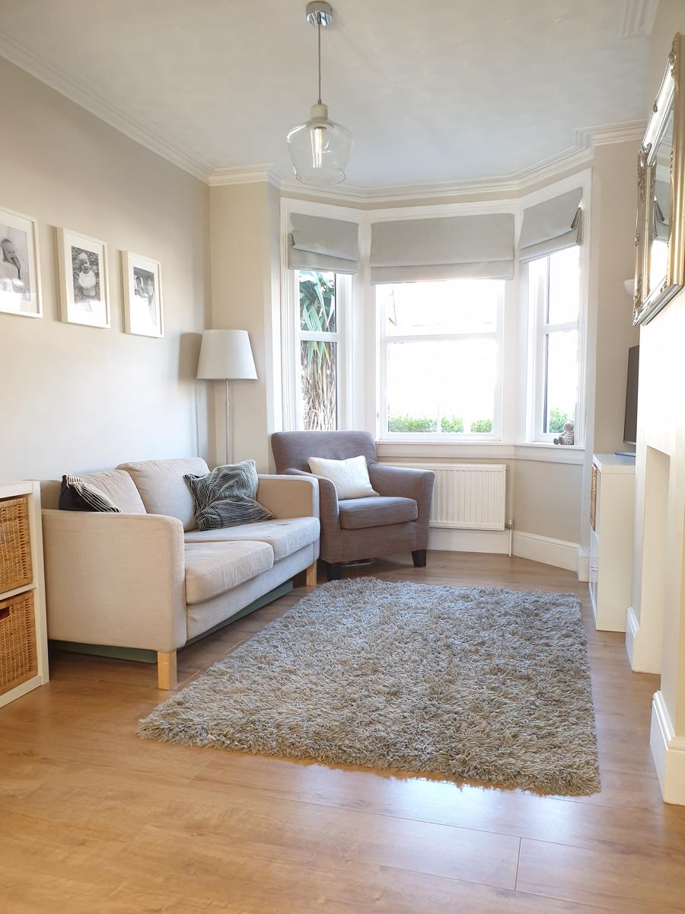
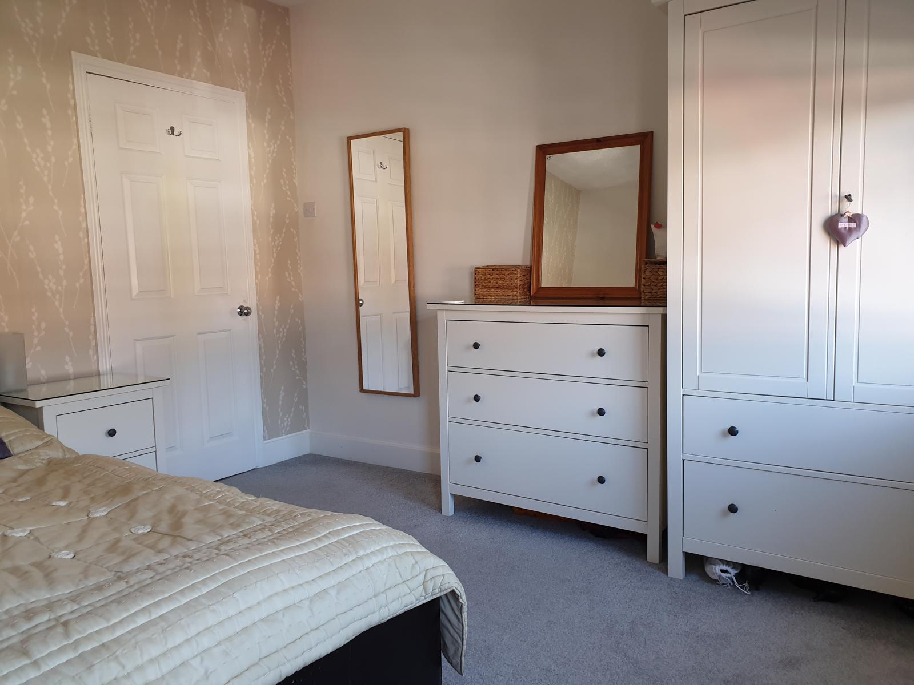
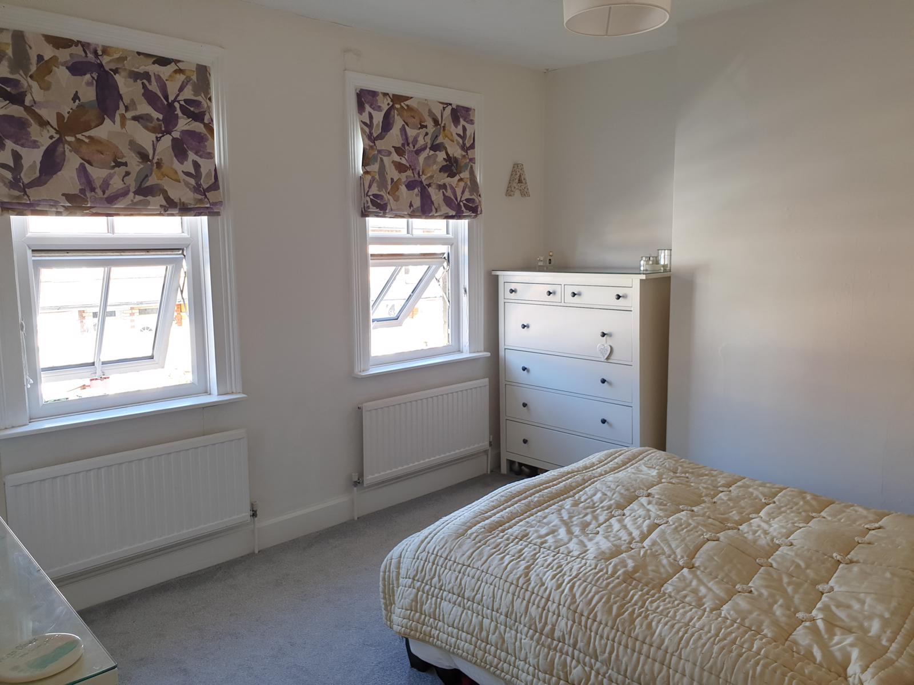
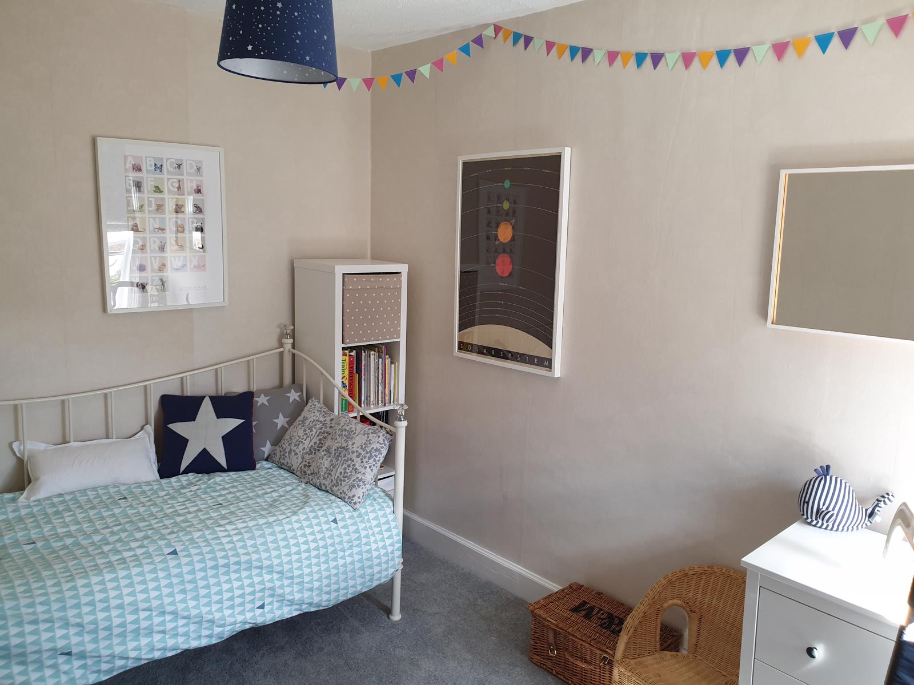
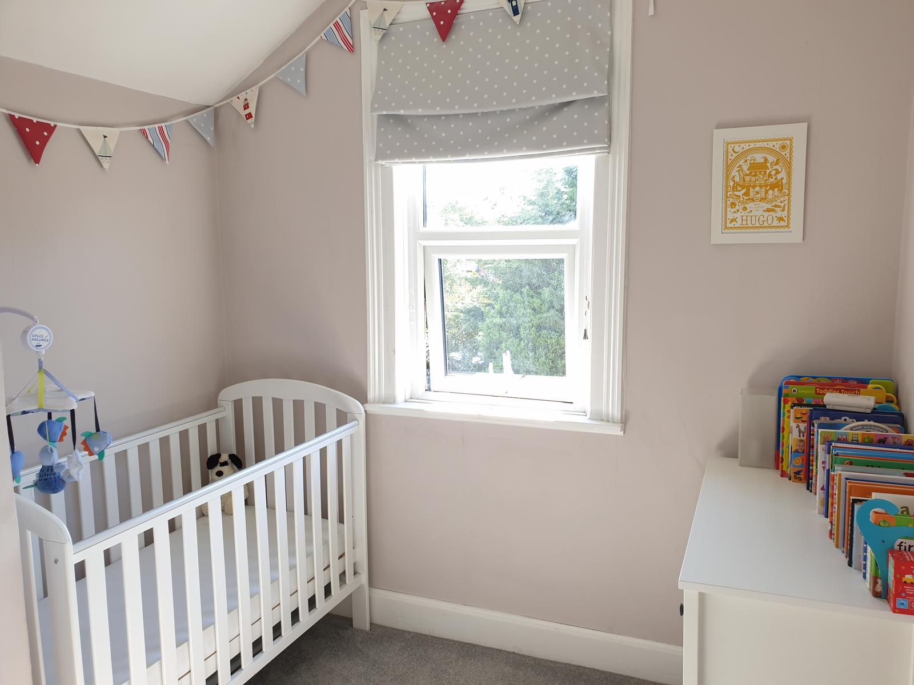
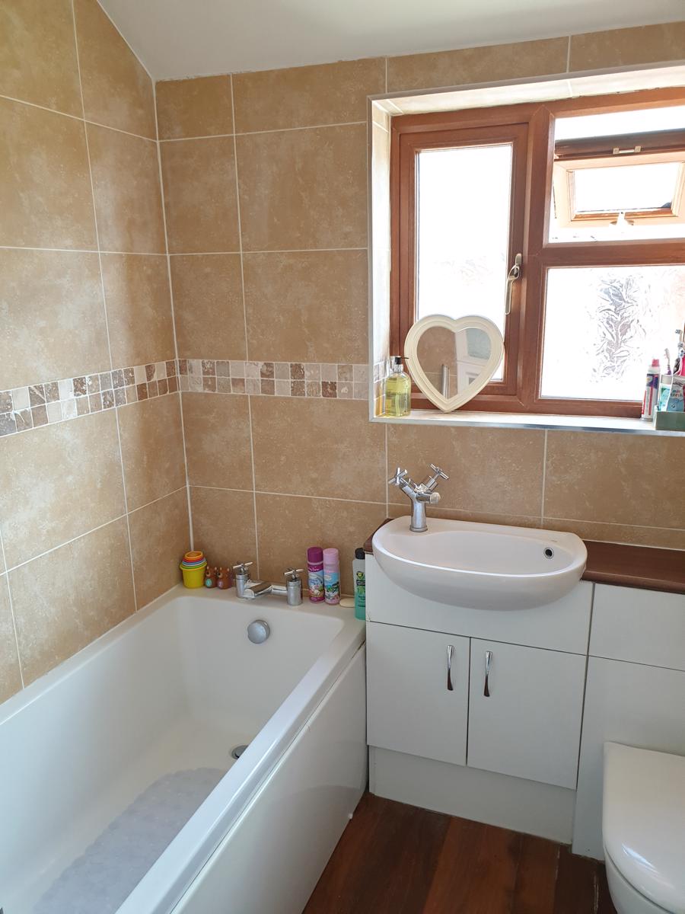
This spacious and will presented accommodation comprises of, on the ground floor: entrance hall, bay fronted living room, dining room and large kitchen with plenty of storage & work-surfaces and double doors out to the garden. Upstairs: excellent size master bedroom, a second double bedroom, single bedroom and a modern bathroom. There is also significant storage in the loft with folding ladder & electrics fitted for access & light.
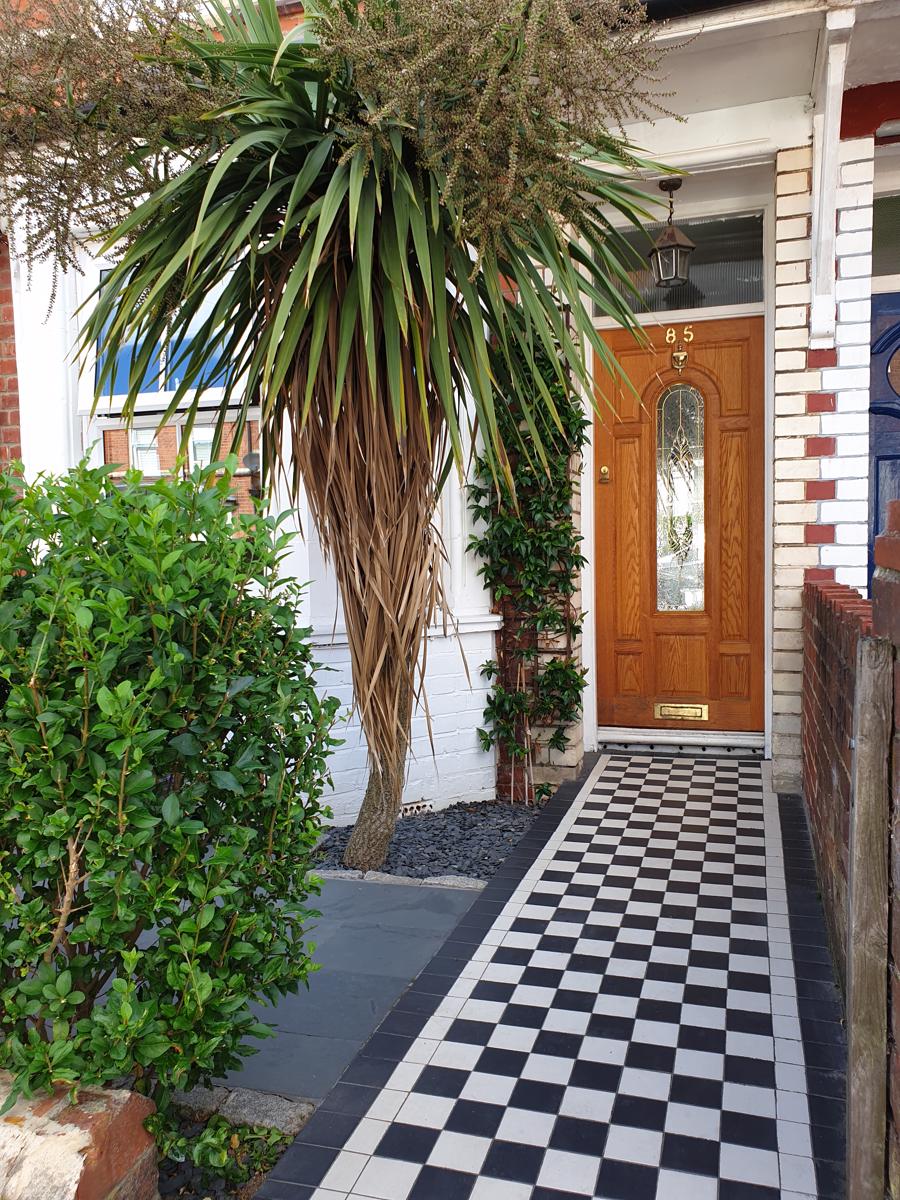
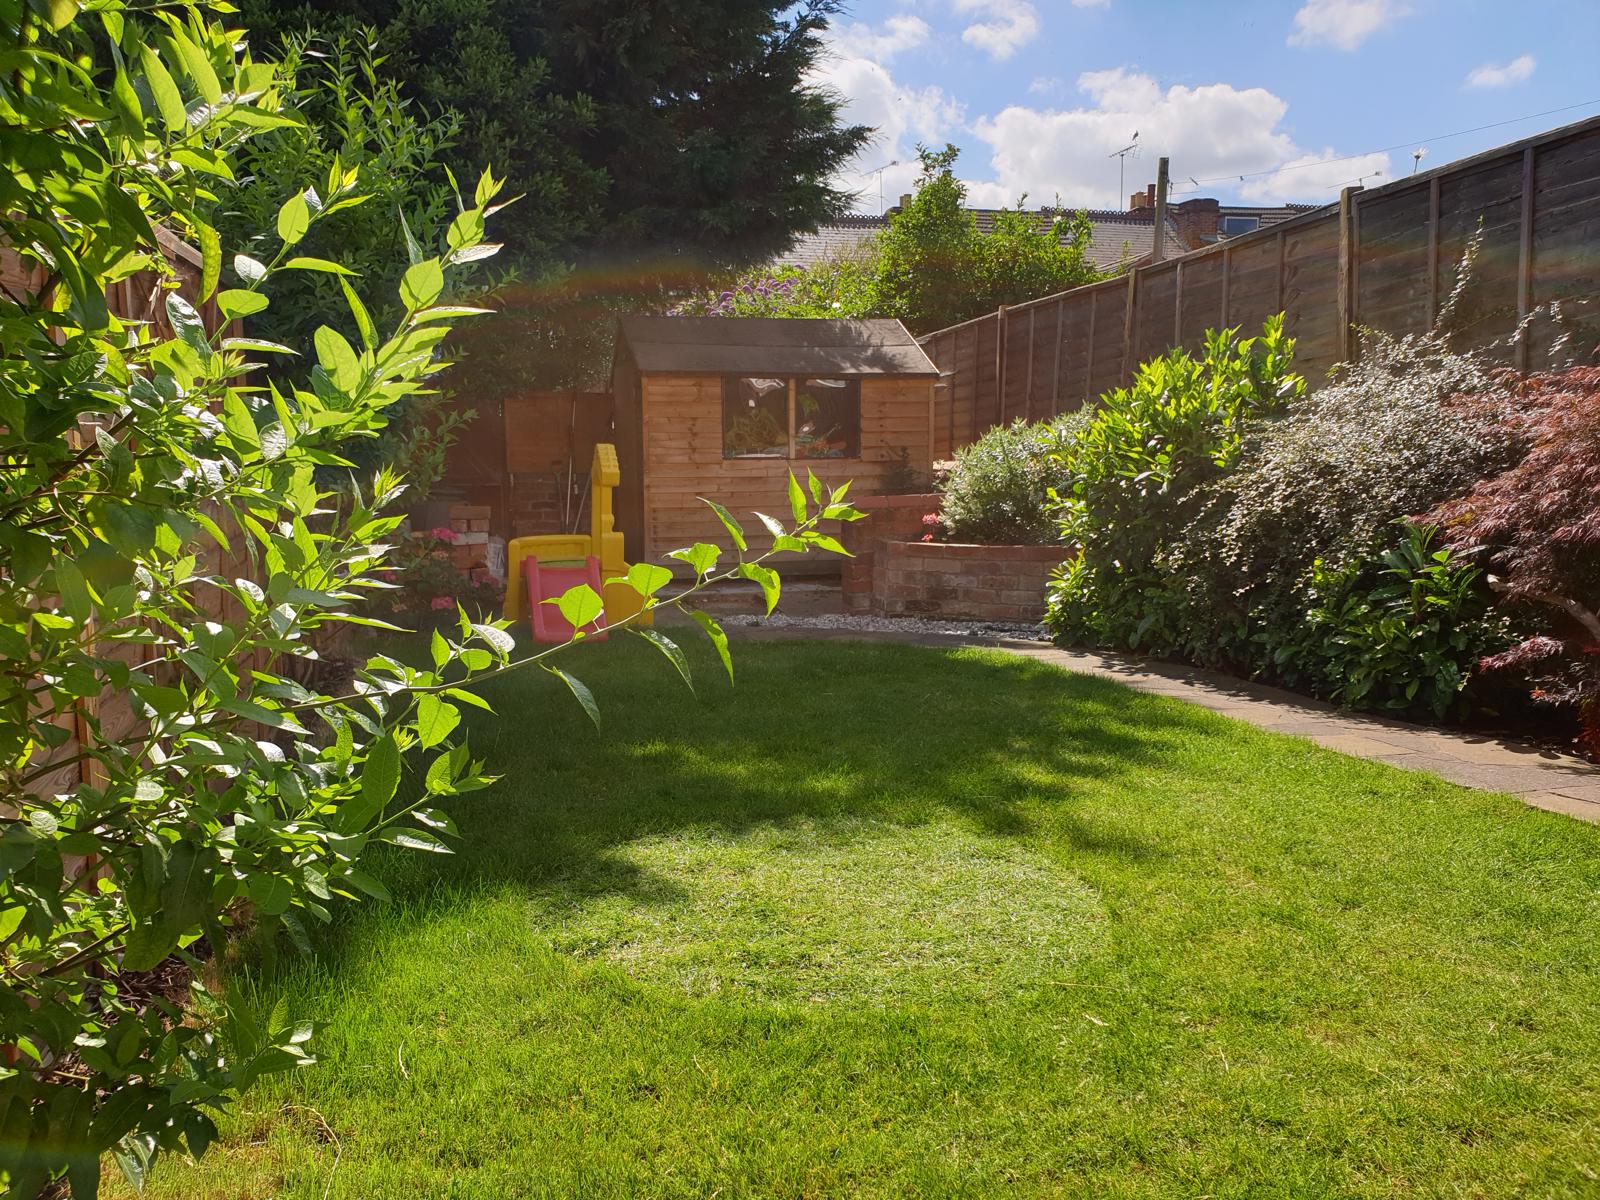
To the front of the property is a charming tiled garden with Victorian-style black & white tiled path. At the rear the garden is mostly laid to lawn with beautiful mature shrubs surrounding, a patio and a large, modern shed.
The property is ideally situated in the desirable Waverley Road area which benefits from a wonderful community group which organises regular family social events for residents. Located within just a few minutes’ walk of Prospect Park there is also a very fast, regular and convenient bus route into Reading town centre (ten mins) at the bottom of the street. Access to excellent amenities within a few minutes' walk.
Property specification:
Entrance Hall - With radiator, coat hooks, staircase to first floor.

Living Room: 3.46m x 3.06m (11ft 4i x 10ft) With front aspect bay window, fireplace, radiator.
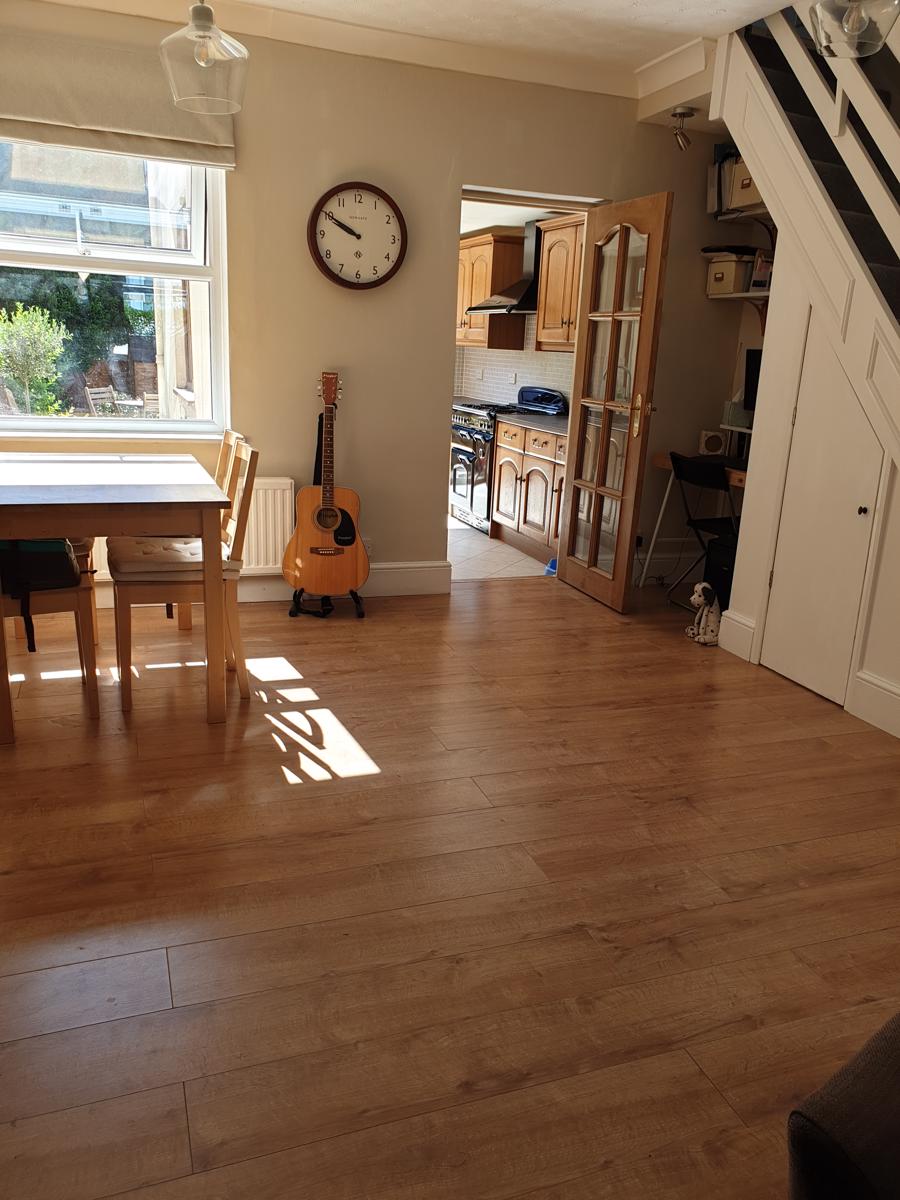
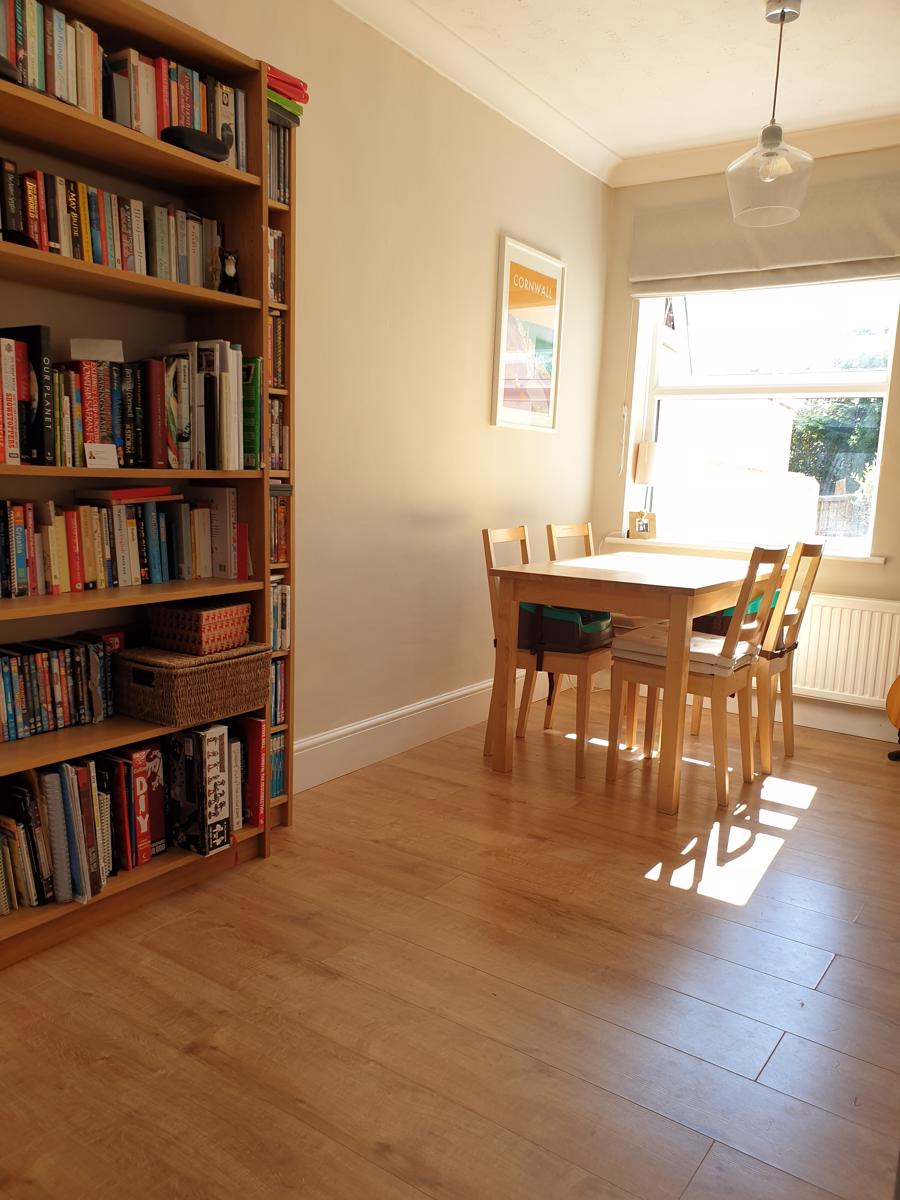
Dining Room: 3.06m x 4.07m (10ft x 13ft 4i ) With under-stairs cupboard & shelving, radiator, arch through to living room, glass paneled door to kitchen & large rear-aspect window.
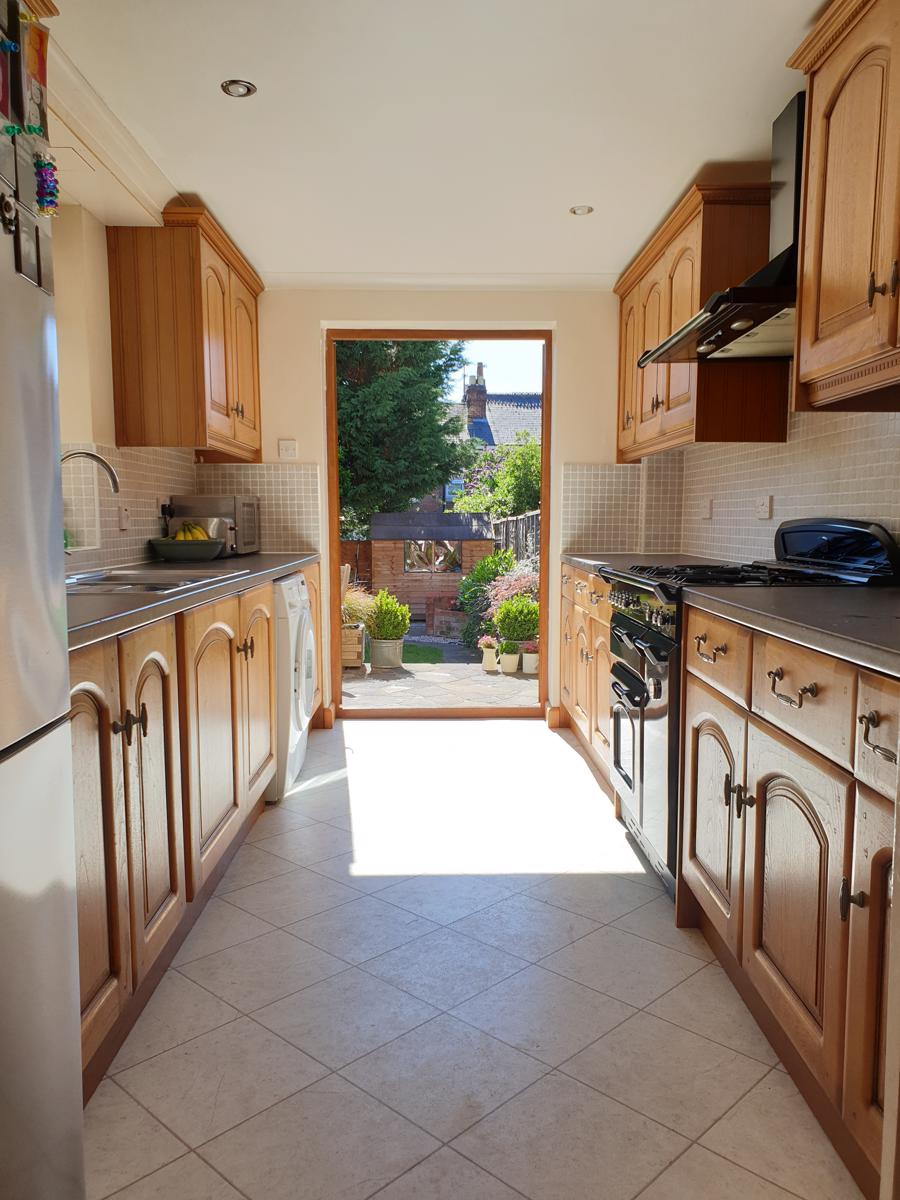
Kitchen: 4.00m x 2.44m (13ft 2i x 8ft) Fitted with a range of base and eye level units, double doors out to garden.
First Floor Landing
Bedroom One: 3.46m x 4.00m (11ft 4i x 13ft 1i) With large, front aspect windows, radiator.
Bedroom Two: 3.06m x 2.65m (10ft x 8ft 8i) With rear aspect window, radiator.
Bedroom Three: 2.04m x 2.45m (6ft 8i x 8ft 1i) With rear aspect window, radiator.
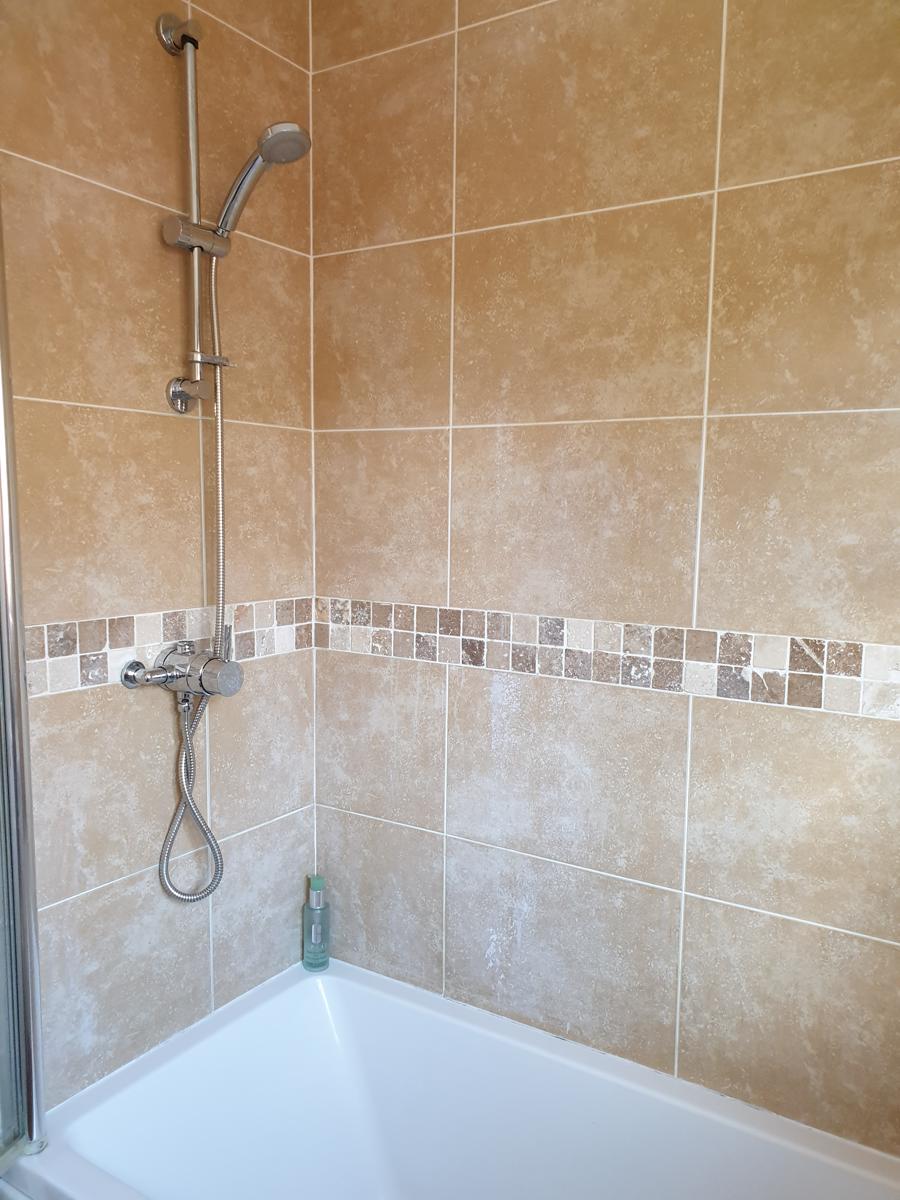
Bathroom: family bathroom comprising of bath / shower, wc and wash basin, tiled walls, radiator & side aspect window
Outside: To the front there is a small tiled front garden with pathway to front door. To the rear is a large fully enclosed garden with a wide variety of mature shrubs with a modern shed (less than 2yrs old).