3 Bedroom Terraced House Sold in Liverpool, L22
| Reference | 44121 |
| Address |
Milton Road, Waterloo, Liverpool, L22 4RE (Map Location) |
| Beds | 3 |
| Baths | 1 |
| Type | Terraced house |
| Tenure | Freehold |
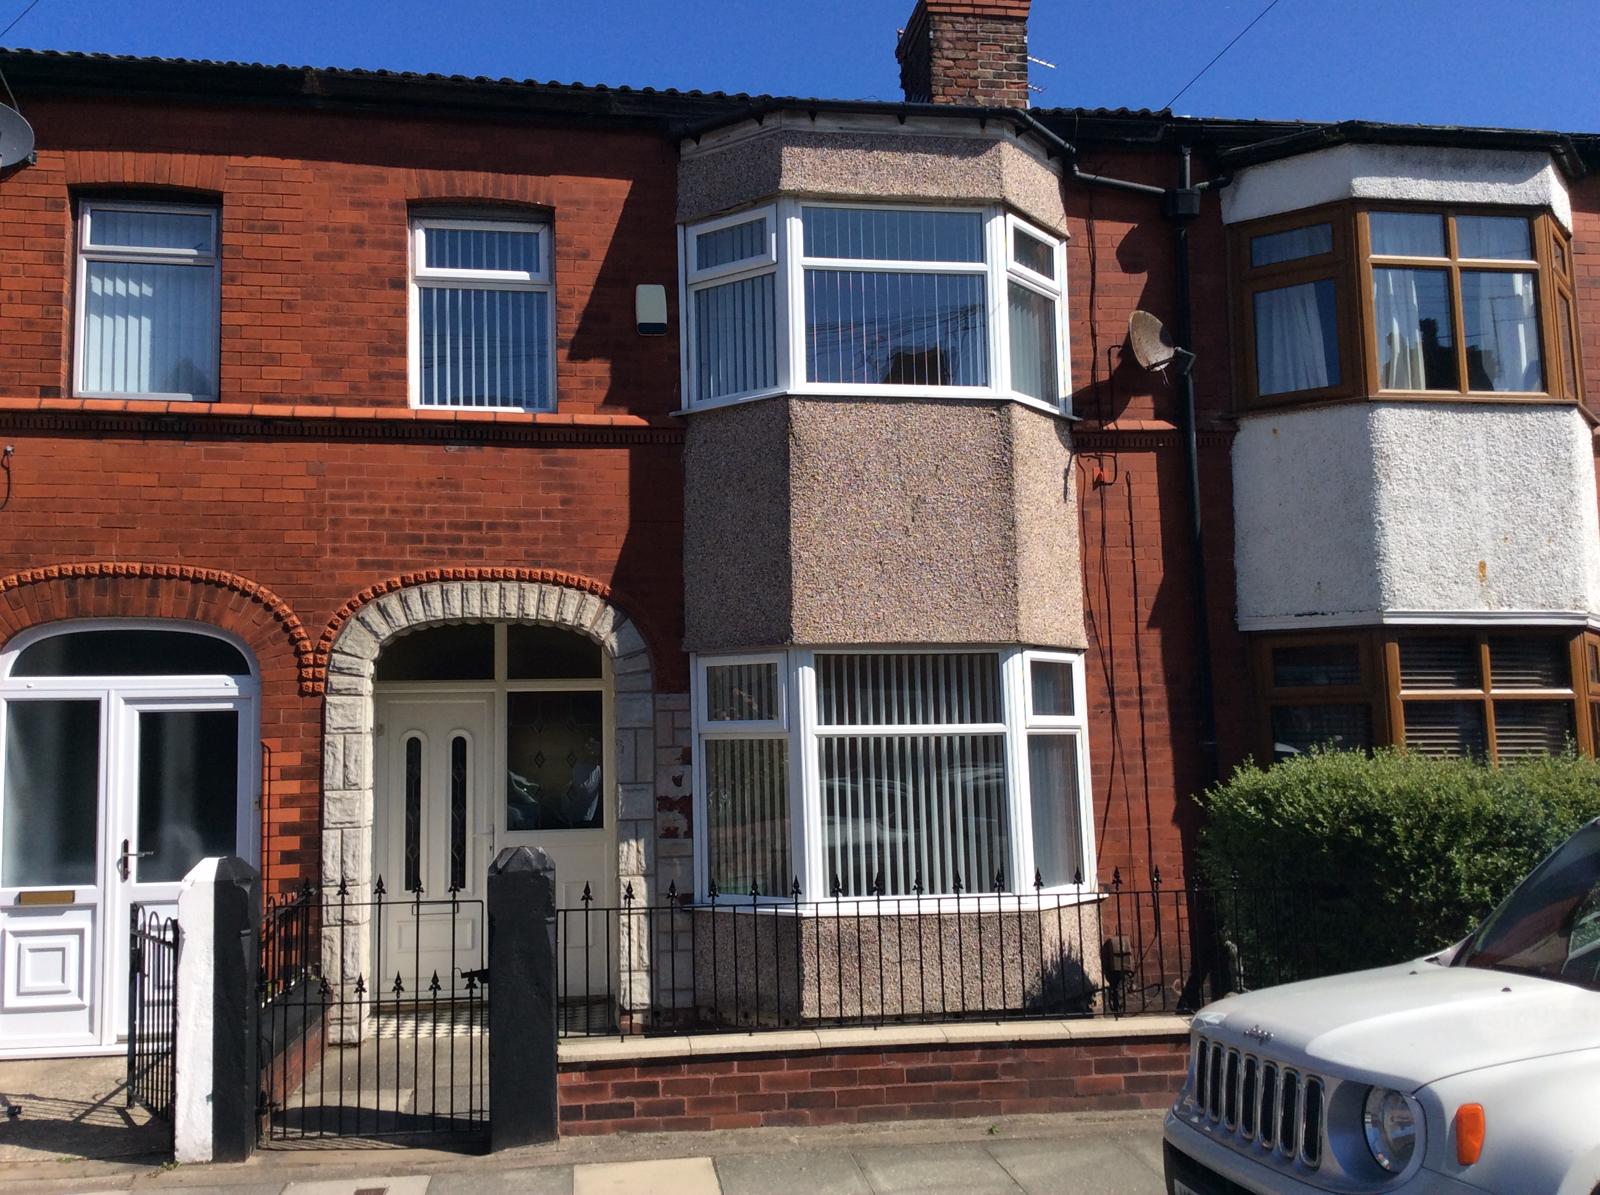
We are delighted to bring to market a lovely spacious three bedroomed terrace property situated in a highly sought after L22 location. ** PART EXCHANGE CONSIDERED ** NO CHAIN **
Description
We offer for sale this superbly presented three bedroom terrace house located in the ever popular Waterloo area. With a range of amenities in close proximity such as shops, supermarkets, excellent transport links and a number of top quality schools. The property benefits from new carpets and new blinds throughout, new built in gas oven and hob, upvc double glazed windows, upvc double glazed double French doors, gas central heating, the house has been fully re-decorated.
**ATTENTION POTENTIAL BUYERS ** PART EXCHANGE CONSIDERED ** NO CHAIN **
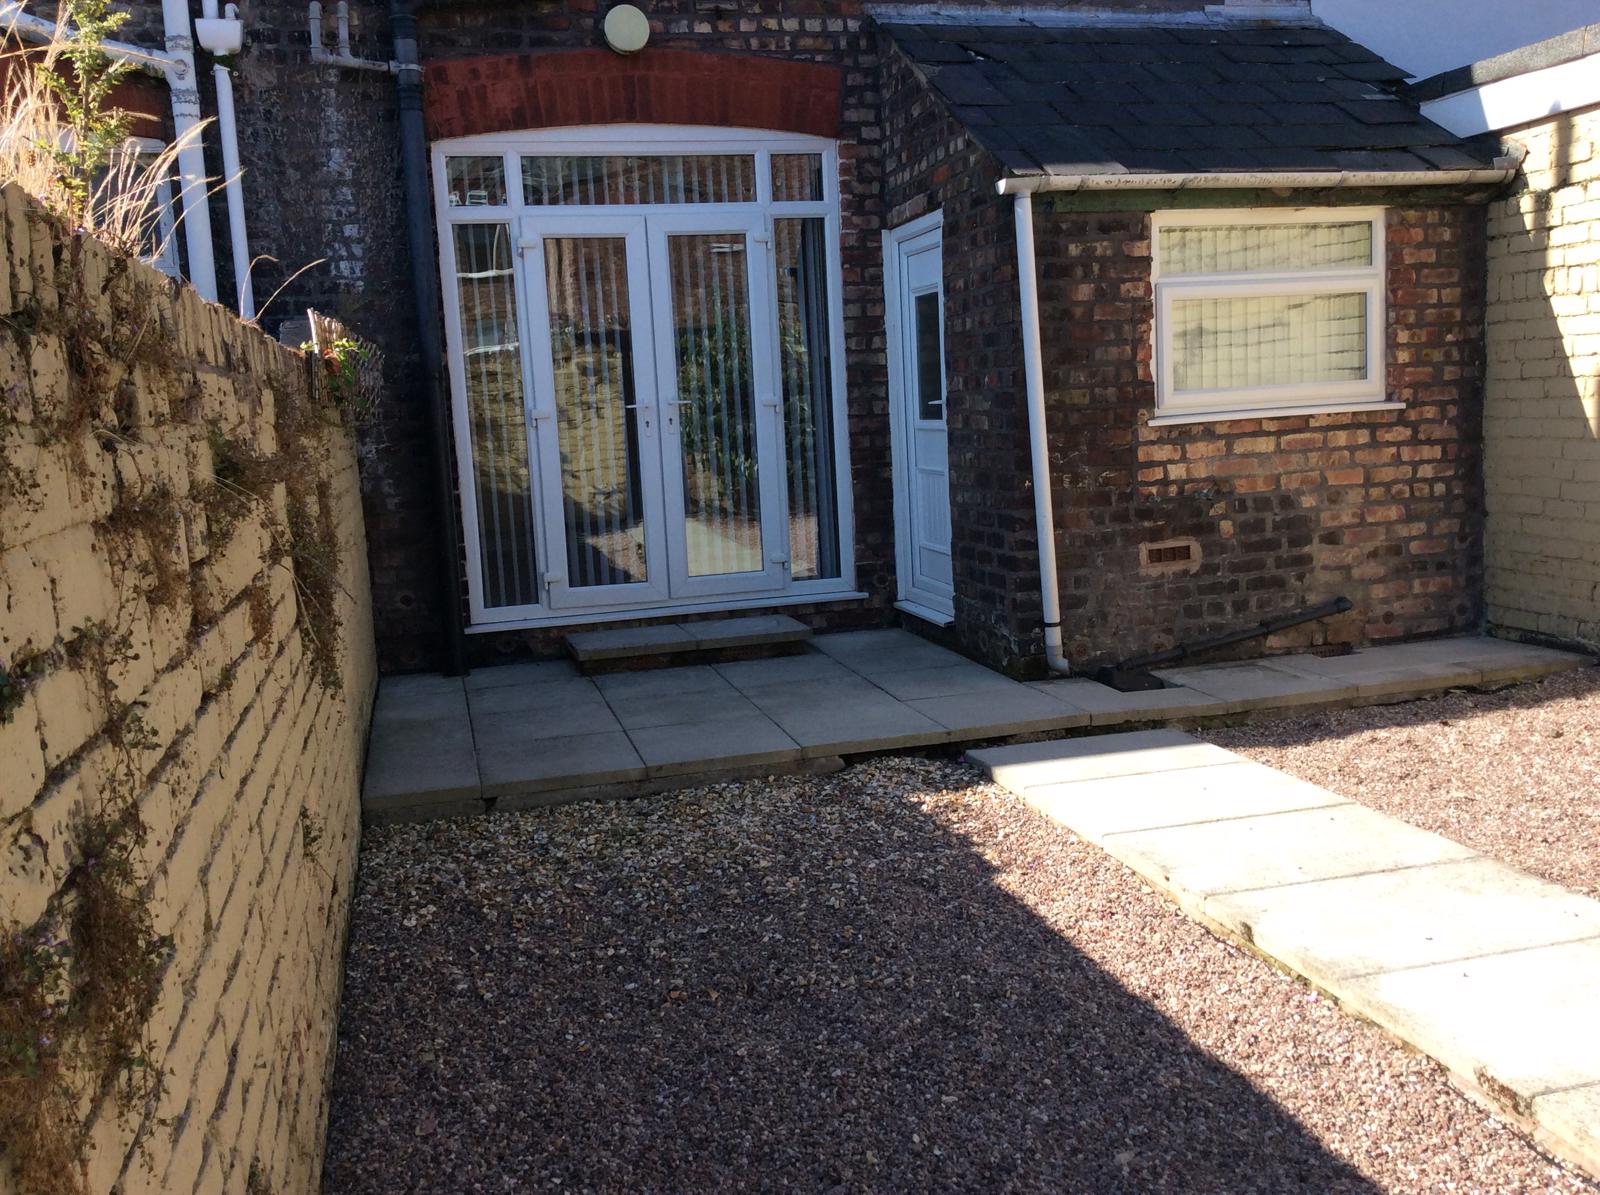
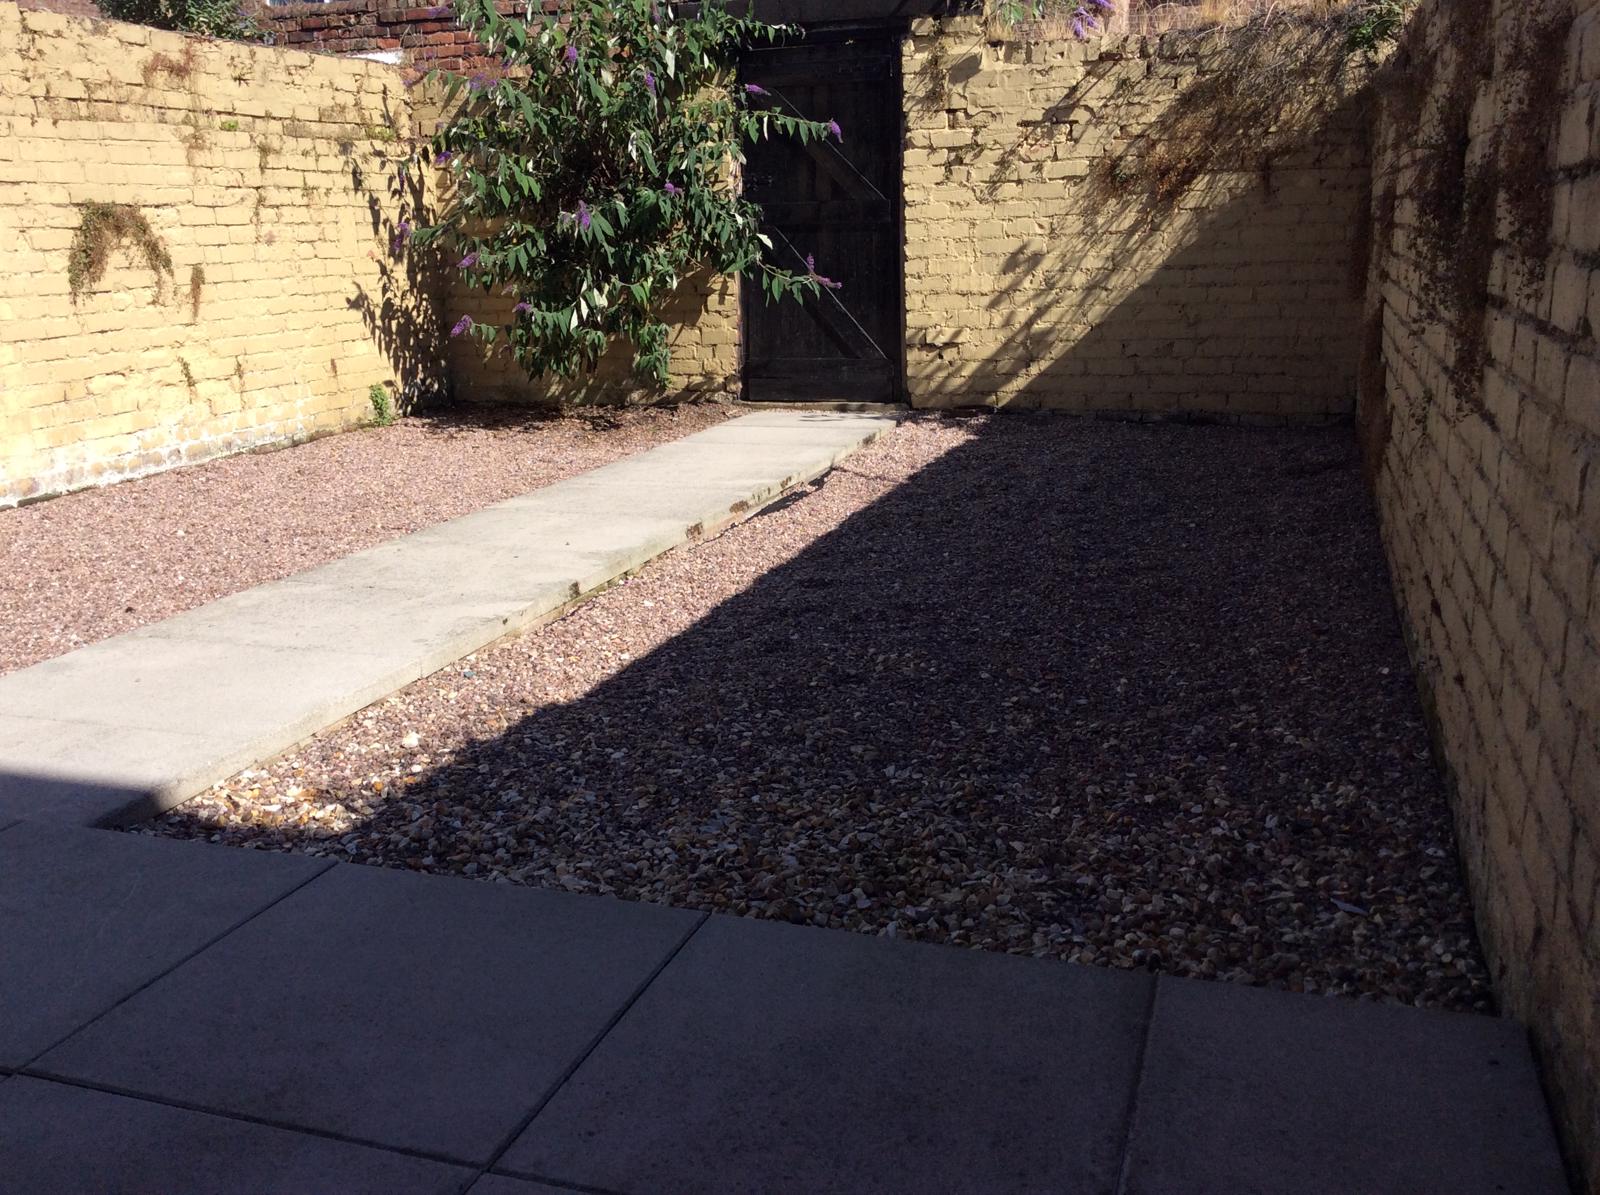
The property itself briefly comprises an entrance hall, front lounge, rear lounge with upvc double glazed double French doors to rear garden, fitted kitchen. To the first floor there are three spacious bedrooms and a family bathroom with a bath and shower cubicle. To the outside there is a small walled flagged forecourt to front and a walled garden to rear.
ENTRANCE HALLWAY
Full upvc double glazed door with multi-lock system into hallway, storage cupboard under stairway, built in cupboard housing gas meter, radiator.
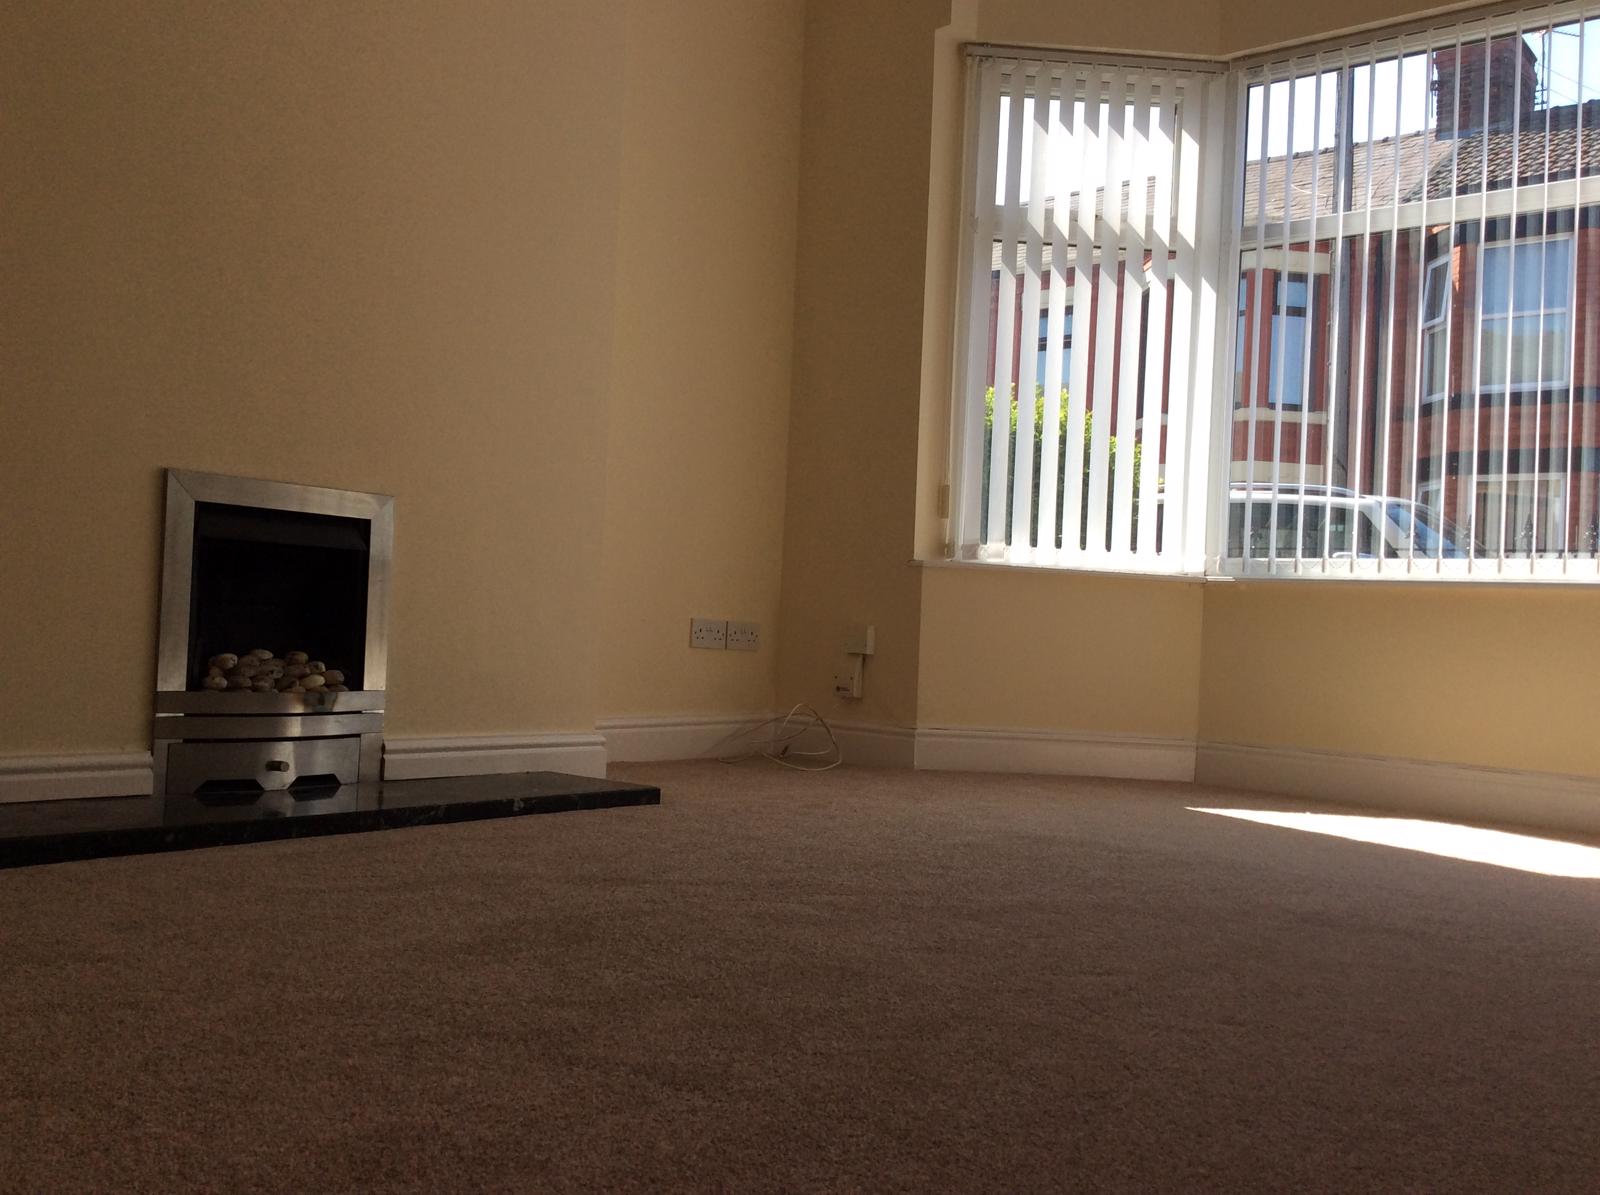
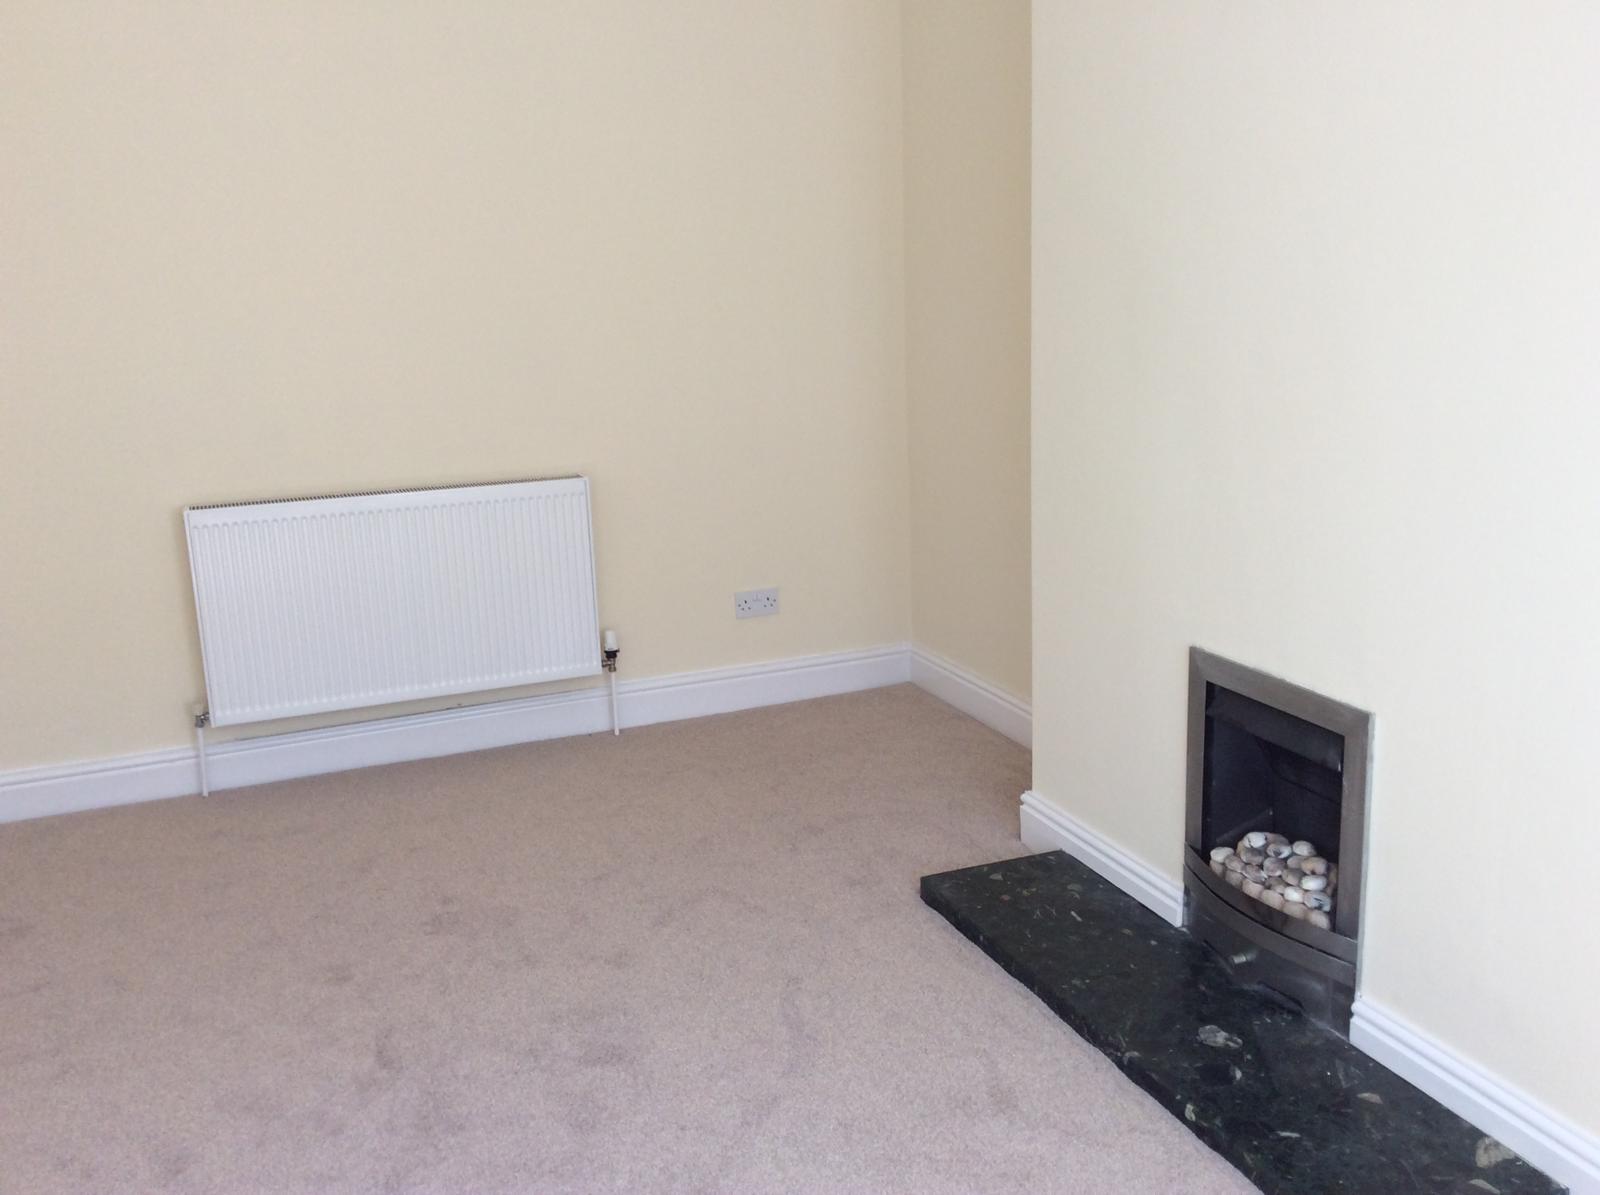
FRONT LOUNGE 4.80m x 3.35m (15'9'' x 11 0'' )
Upvc double glazed bay window to front, hole in the wall gas fire, built in cupboard housing electric meter, radiator
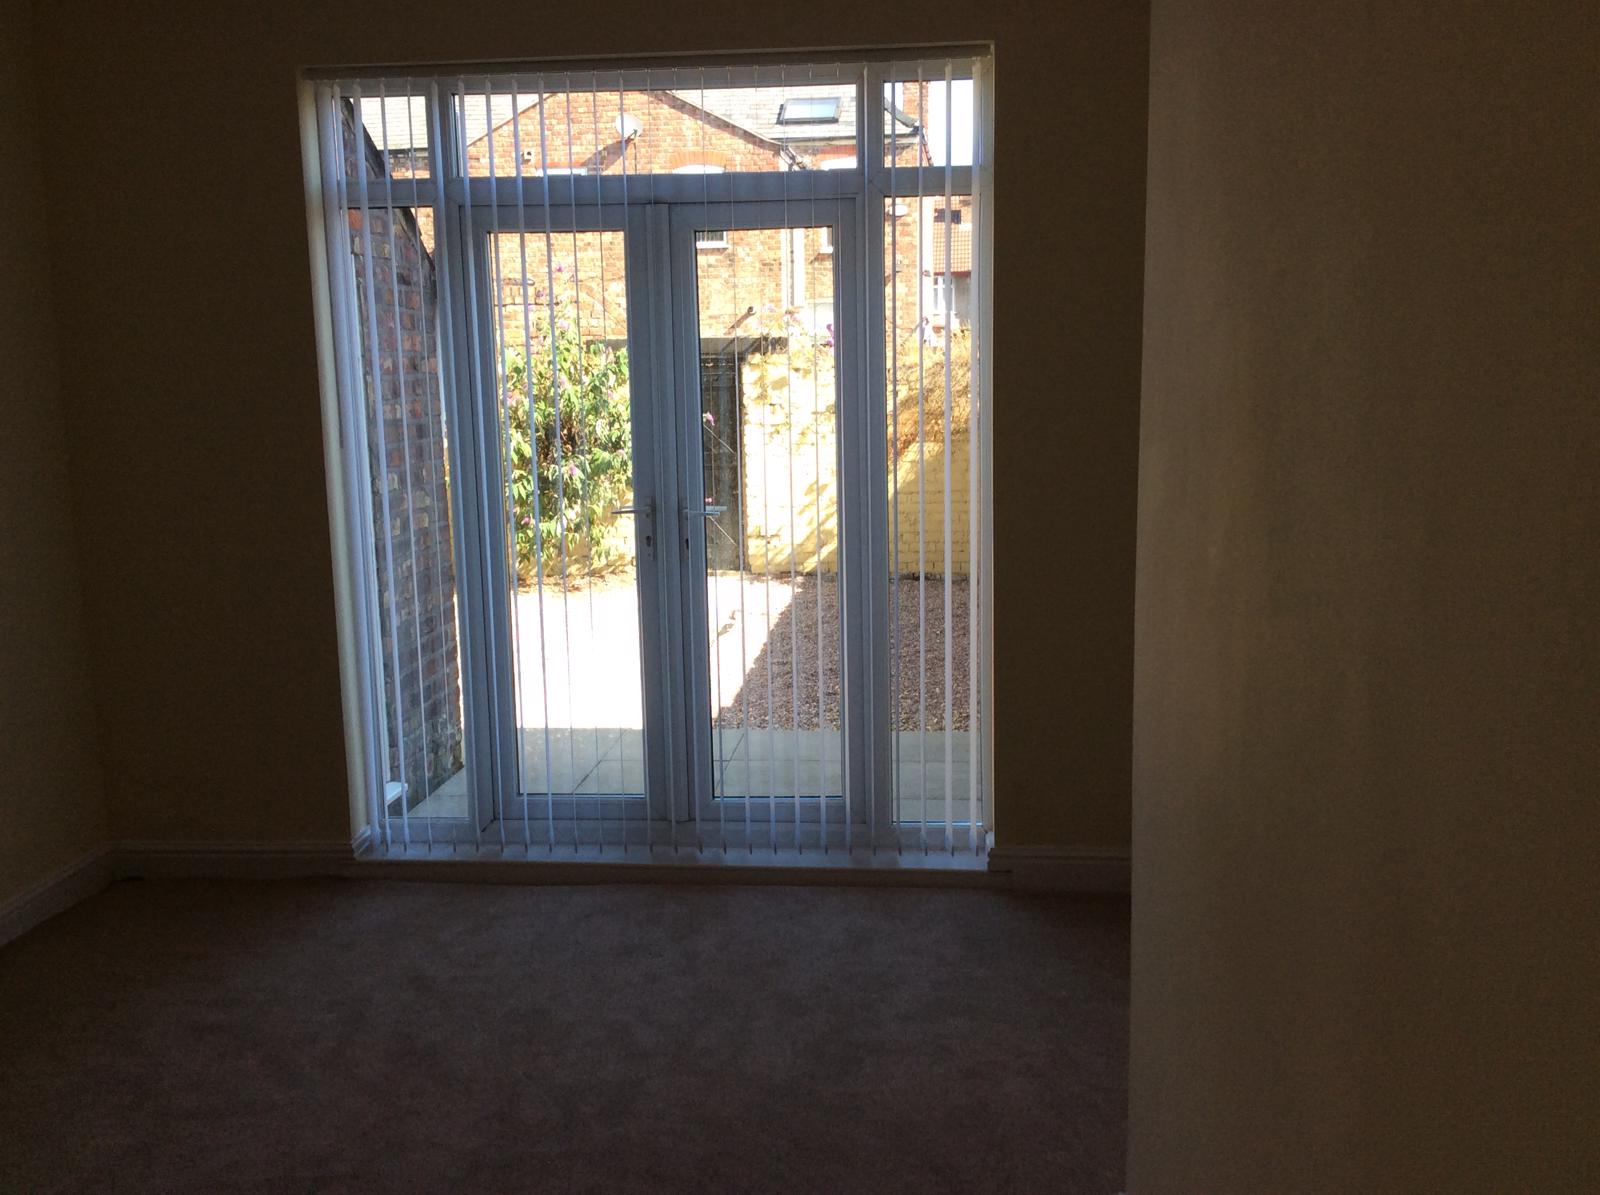
REAR LOUNGE 4.73m X 3.25m ( 15' 6'' X 10'8'' )
Upvc double glazed double French doors to rear garden, radiator.
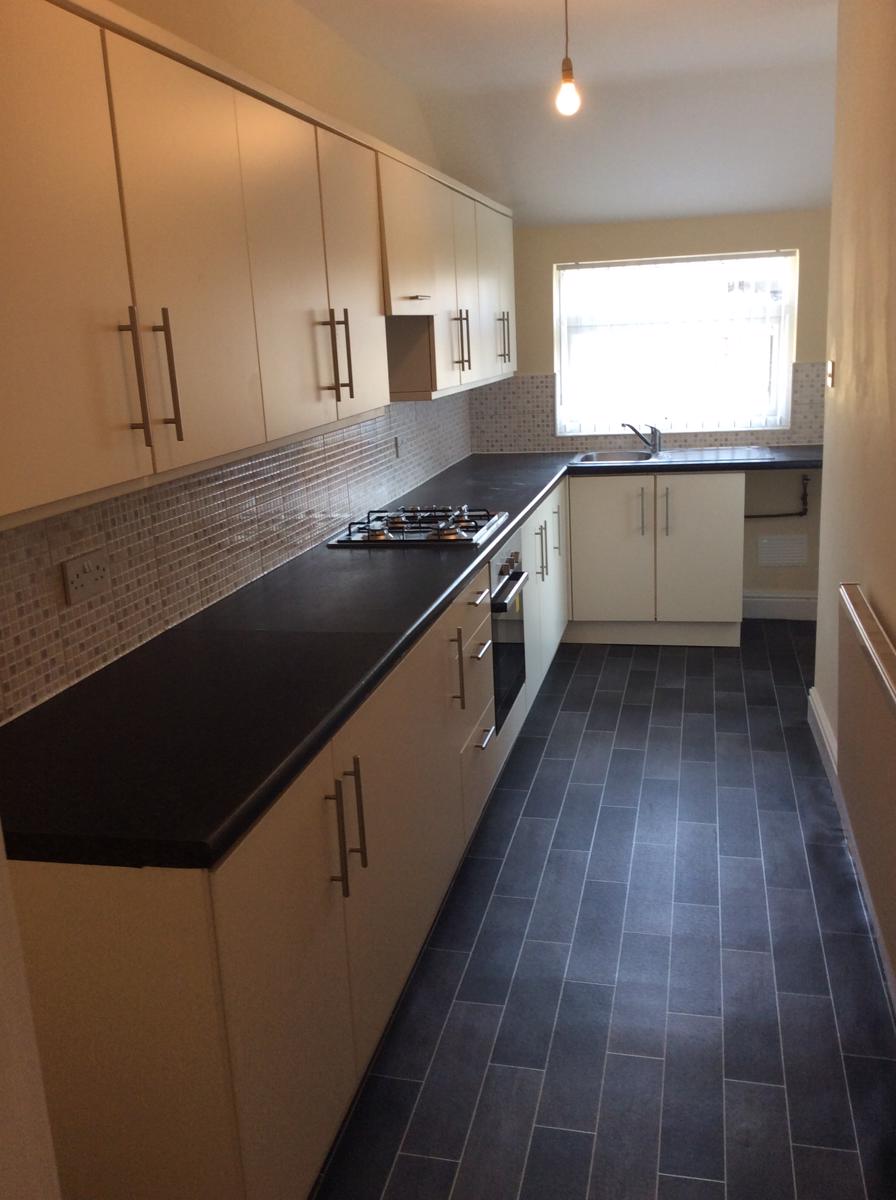
KITCHEN 5.38m x 1.83m ( 17'8'' x 6'0'' )
Upvc double glazed window to rear, full upvc double glazed door with multi lock system to rear, fully fitted wall and base units, new gas hob and built in oven with built in extractor, new kitchen cupboards, stainless steel single sink unit, plumbed for washing machine, new vinyl flooring.
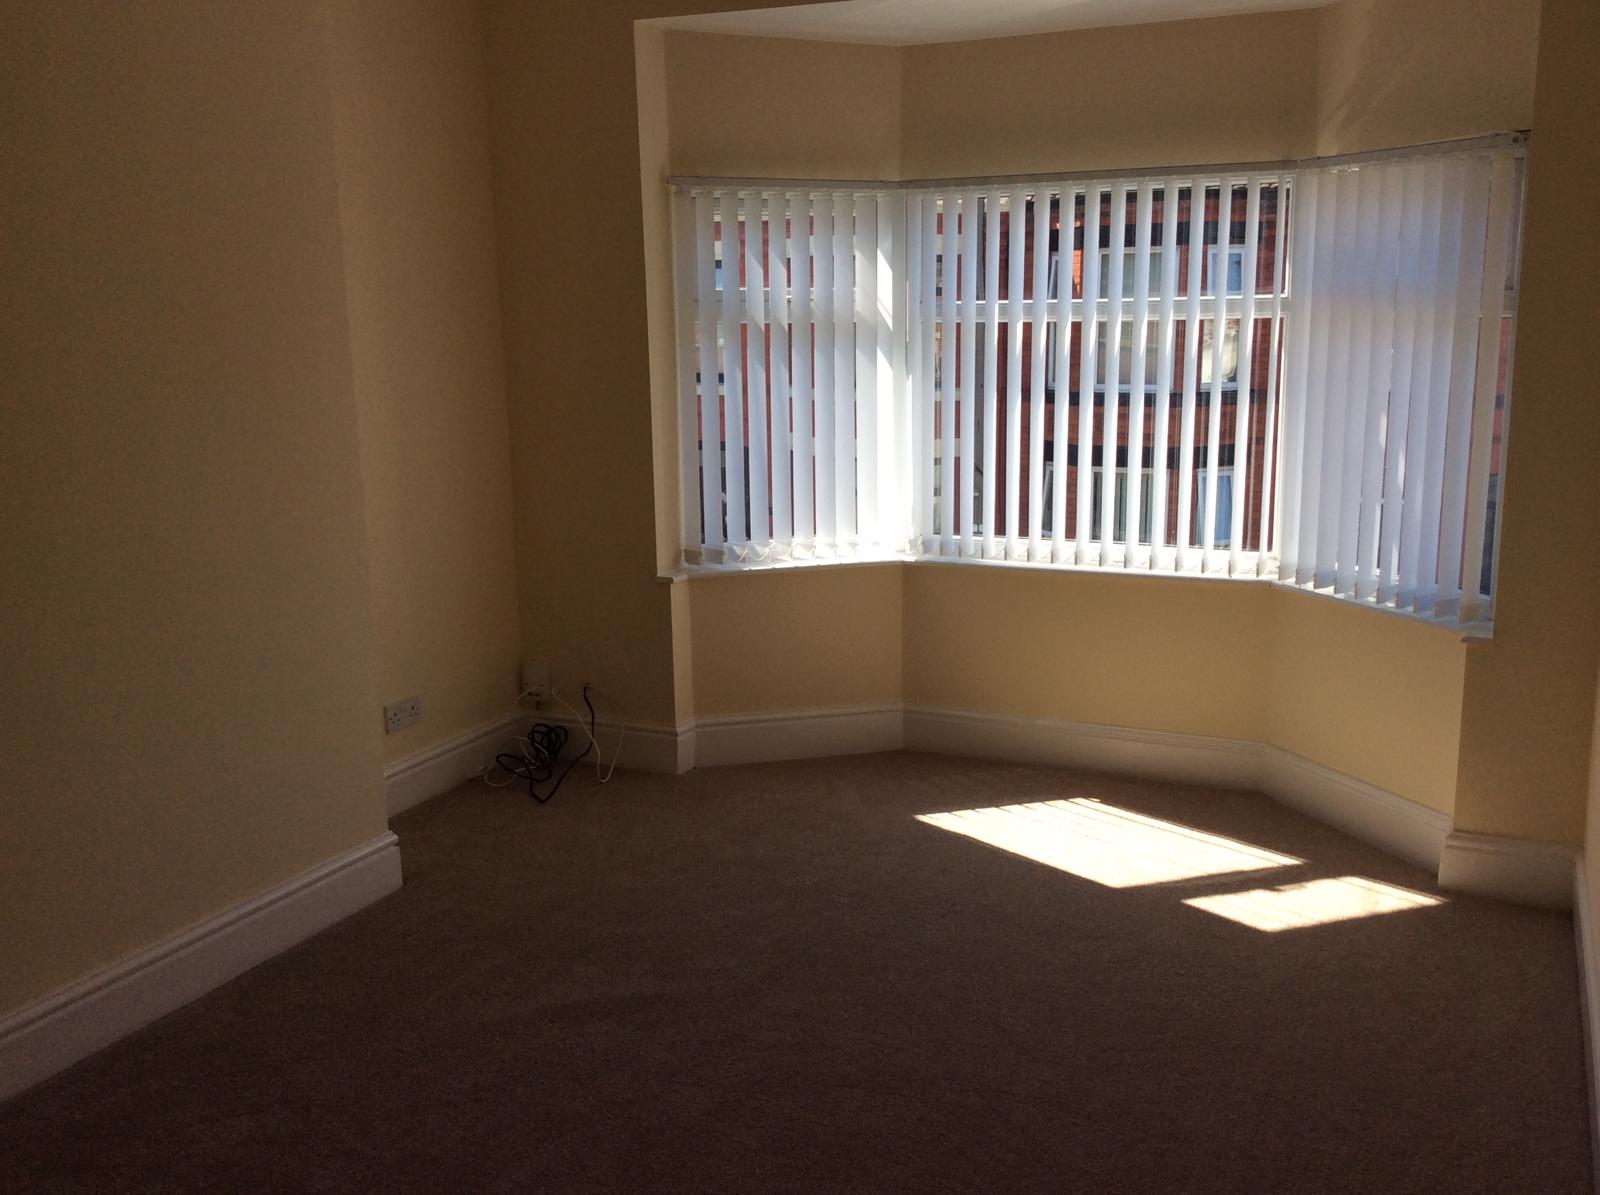
BEDROOM 1 4.80m x 3.15m ( 15'9'' x 10' x 4'' )
Upvc double glazed bay window to front, radiator.
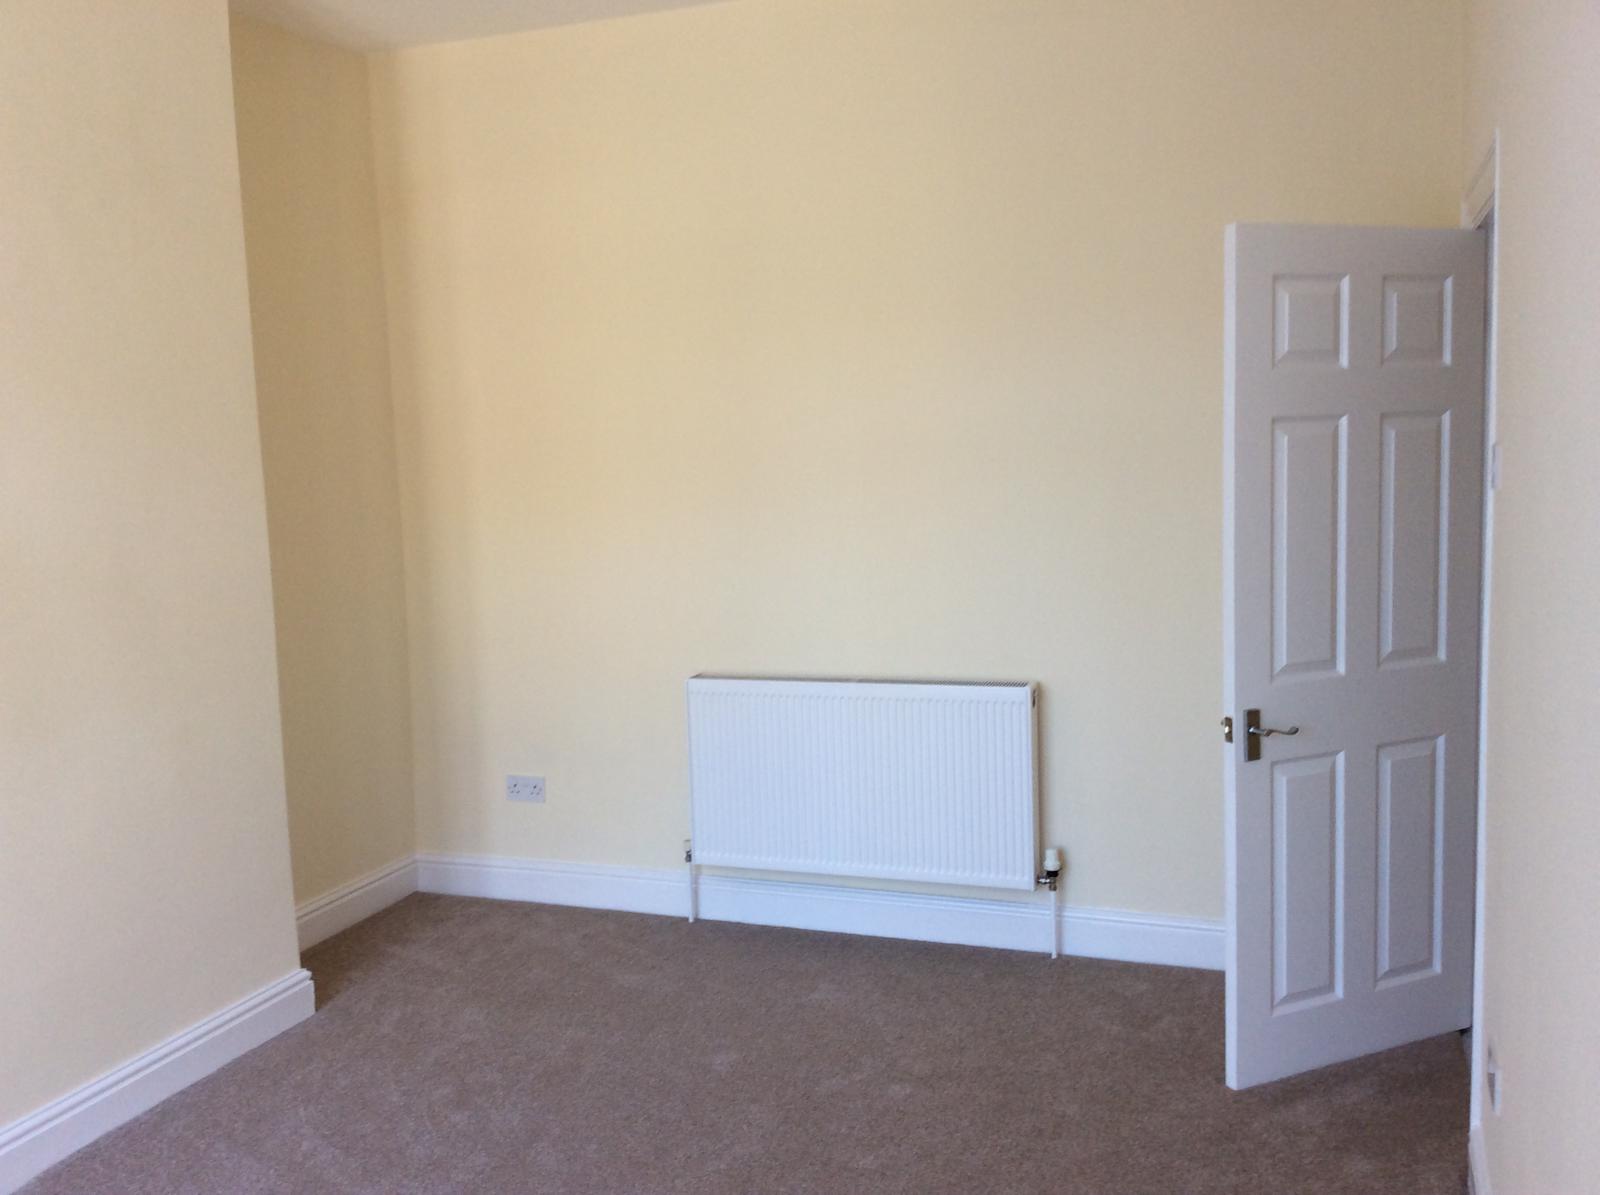
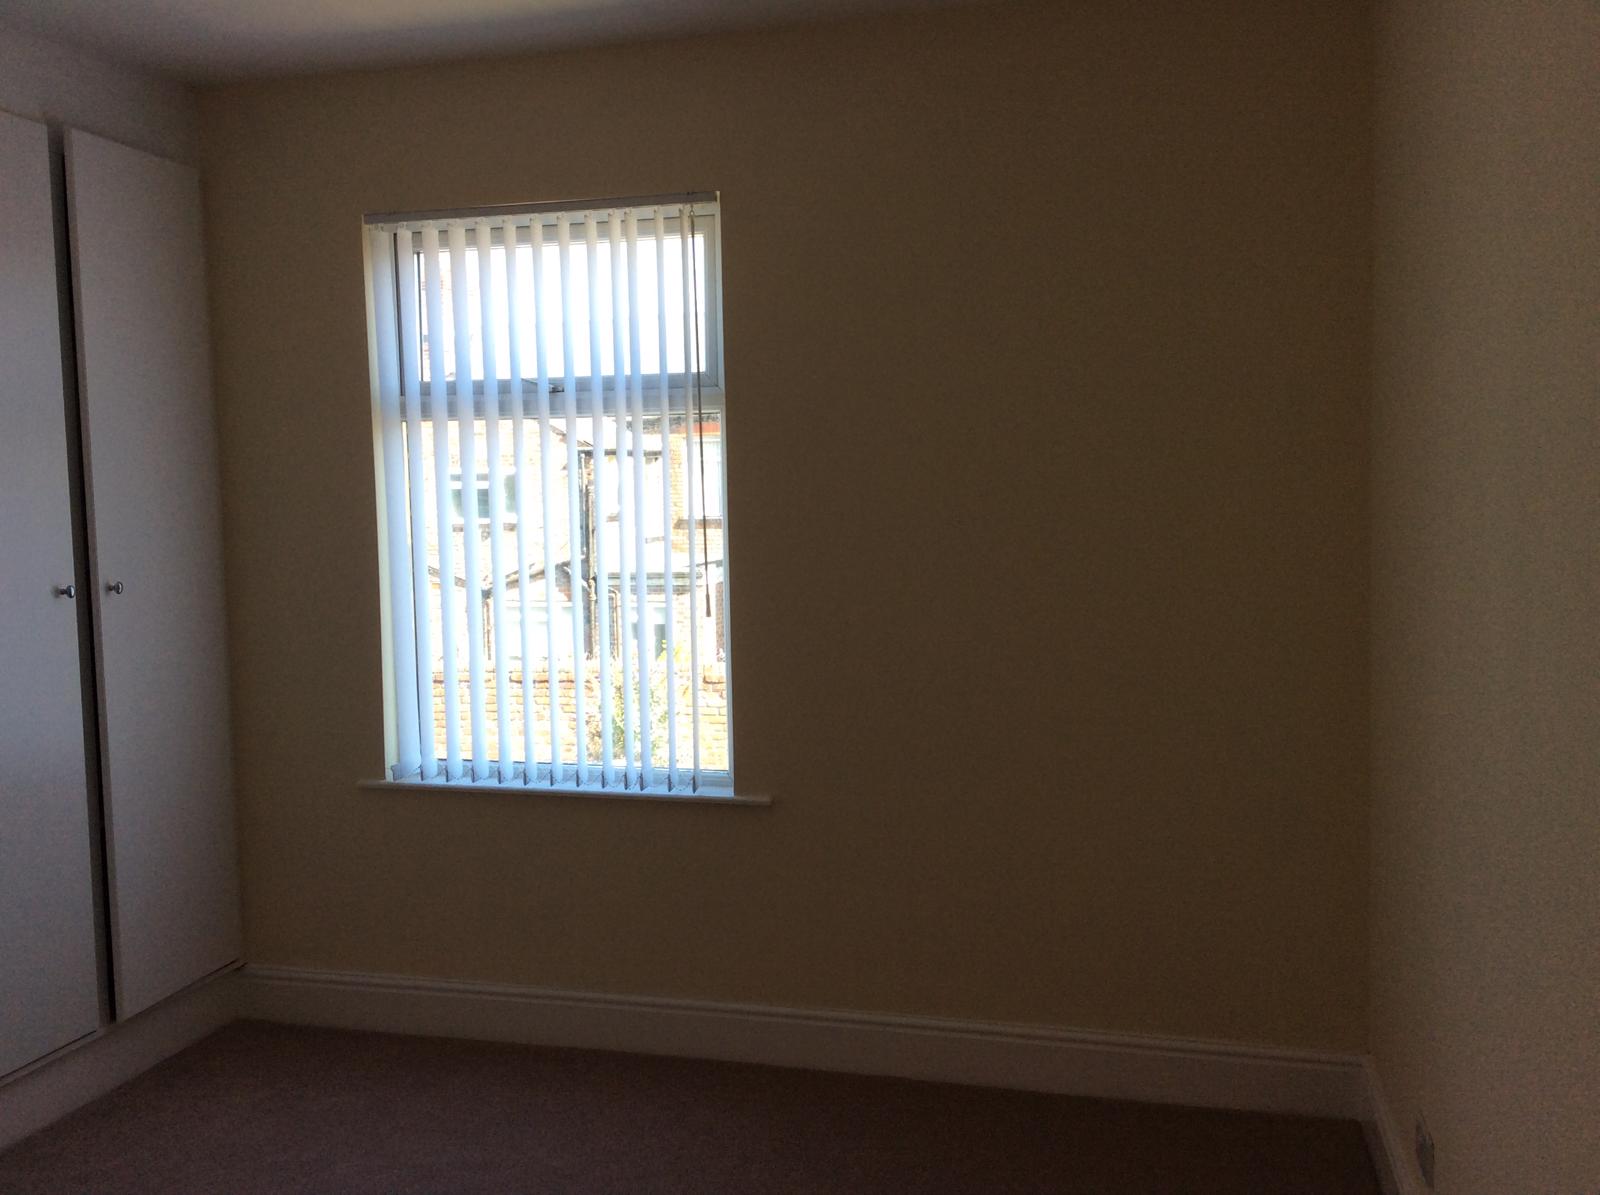
BEDROOM 2 3.79m x 3.53m ( 12'5'' x 11'7'' )
Upvc double glazed window to rear, radiator.
BEDROOM 3 3.10m x 1.83m ( 10'2'' x 6'0'' )
Upvc double glazed window to front, radiator.
BATHROOM
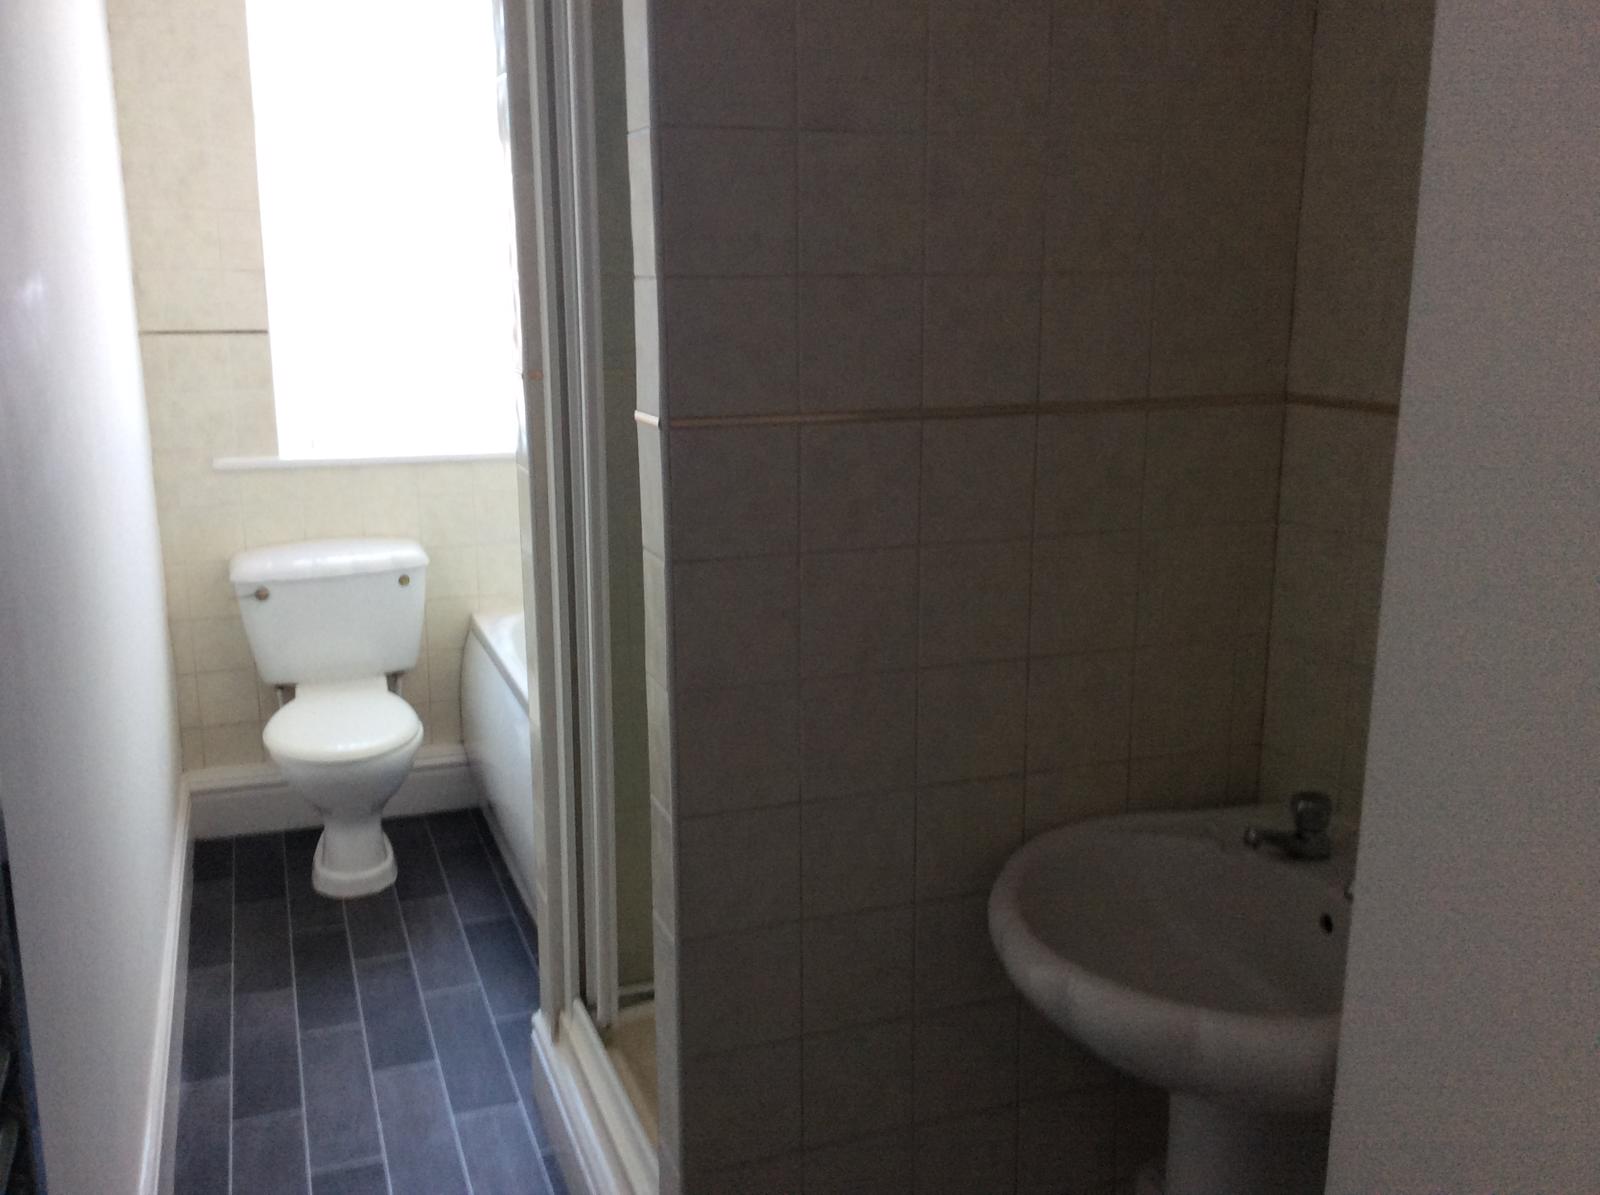
Upvc double glazed window to rear, low level wc, wash hand basin, panelled bath, fully tiled shower cubicle, loft access, chrome towel rail.
OUTSIDE
FRONT : Small flagged forecourt, brick built wall wrought iron fence above with matching gate, flagged pathway.
REAR : Flagged patio to centre flagged pathway with garden area to each side, brick built walls to sides and rear, wall mounted tap.