2 Bedroom Terraced House Sold in Runcorn, WA7
| Reference | 43896 |
| Address |
Heath Road South, Weston, Runcorn, WA7 4LY (Map Location) |
| Beds | 2 |
| Baths | 1 |
| Type | Terraced house |
| Tenure | Freehold |
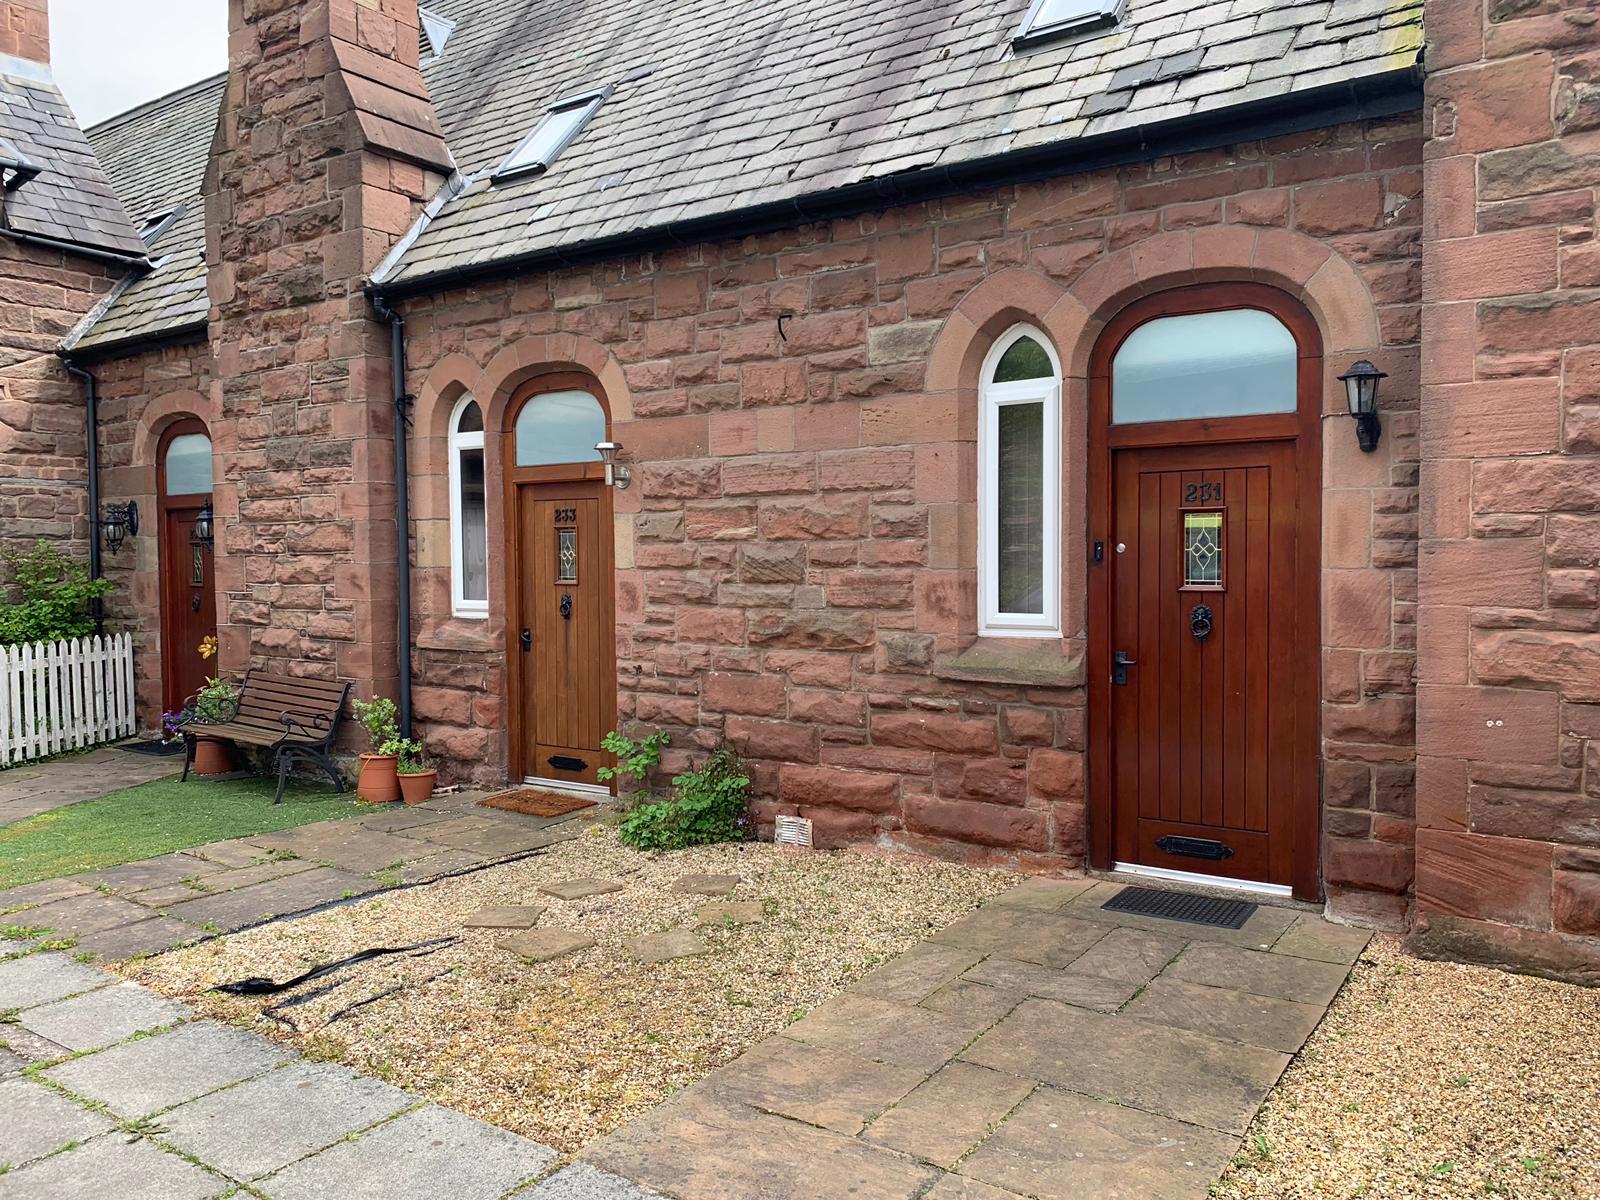
We are delighted to offer for sale this unique sandstone property in a highly sought after location which forms part of a splendid conversion of the Old Weston Village School.
Description
The property has been sympathetically renovated and transformed but has maintained lots of its original charm and character. It would make an ideal purchase for those seeking manageable accommodation which is well appointed and presented throughout.
The property comprises; entrance hall, lounge and kitchen to the ground floor whilst to first floor there are two bedrooms and a family bathroom. Additionally there is also a useful loft room.
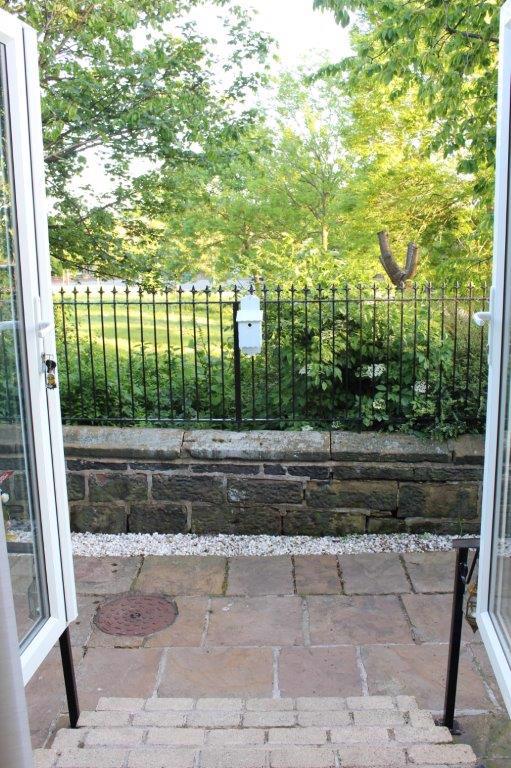
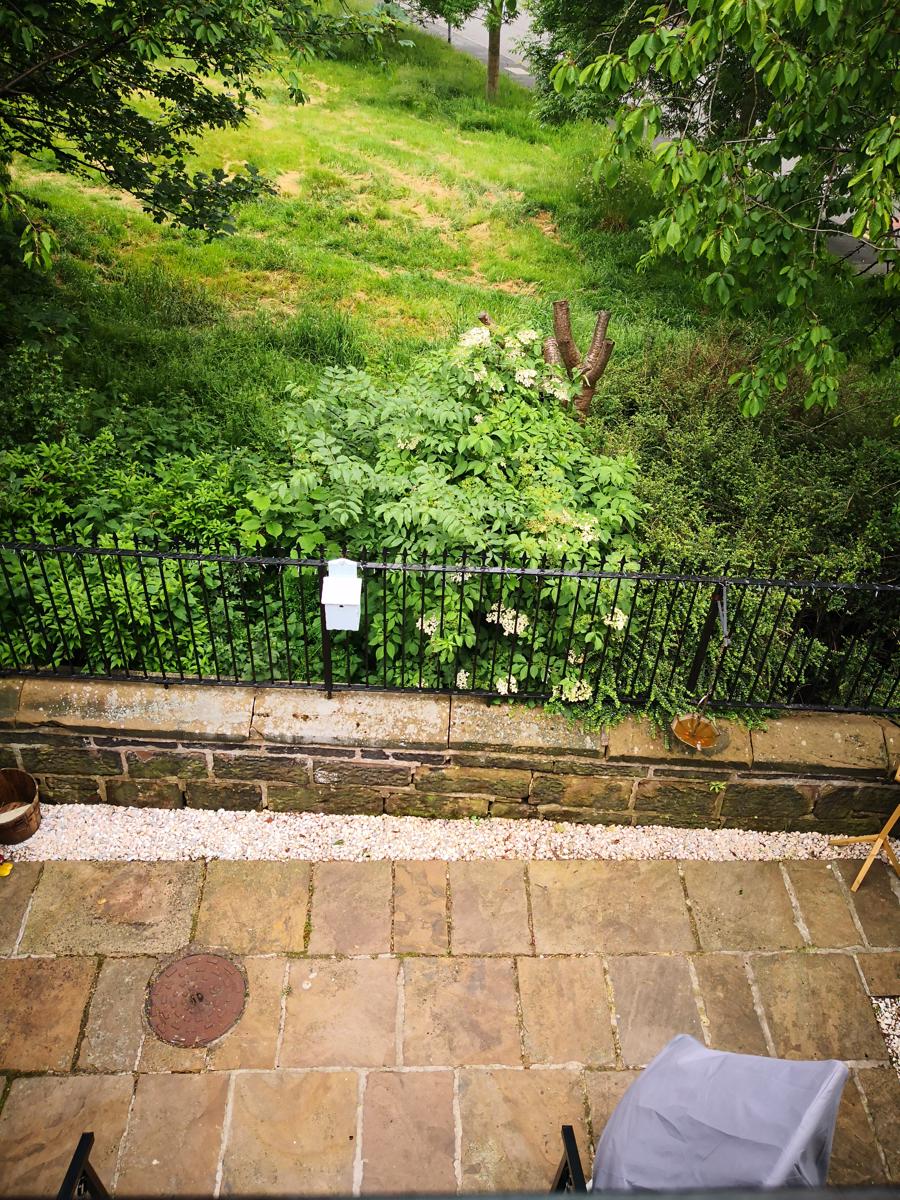
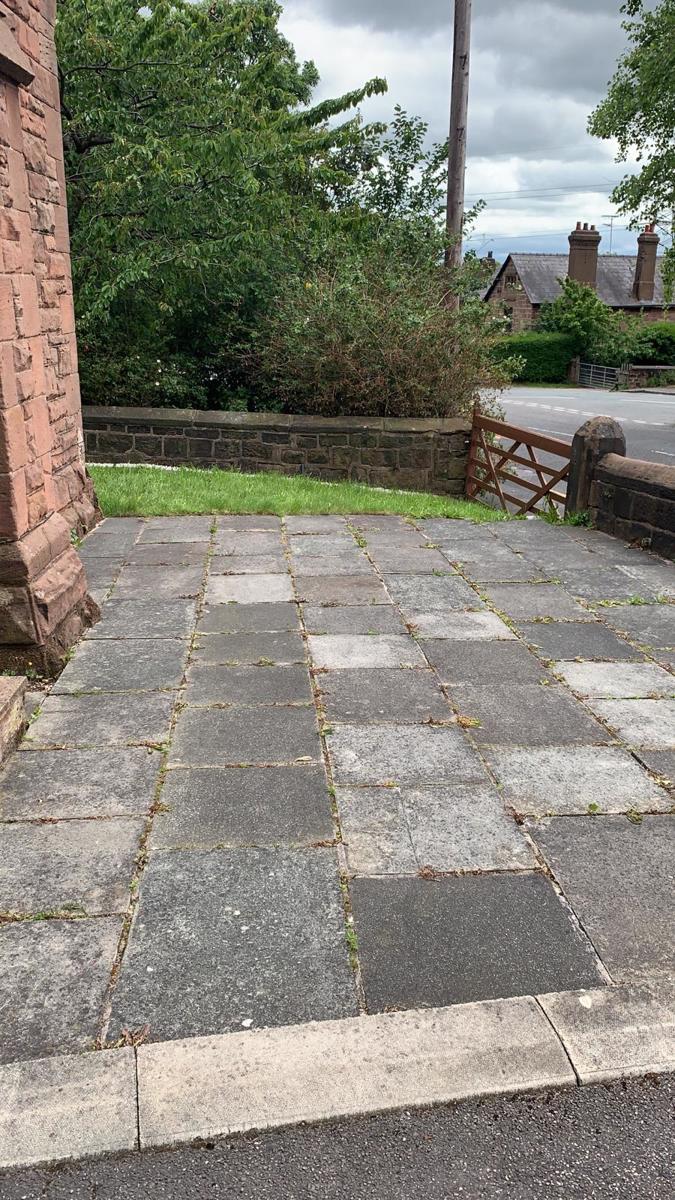
Externally there is a private courtyard to the rear and the current owners have also purchased the strip of land to the side of the building which could be made into a private driveway.
The property is ideally situated with easy access to both the M56 and the Mersey Gateway bridge.
Viewing is HIGHLY recommended.
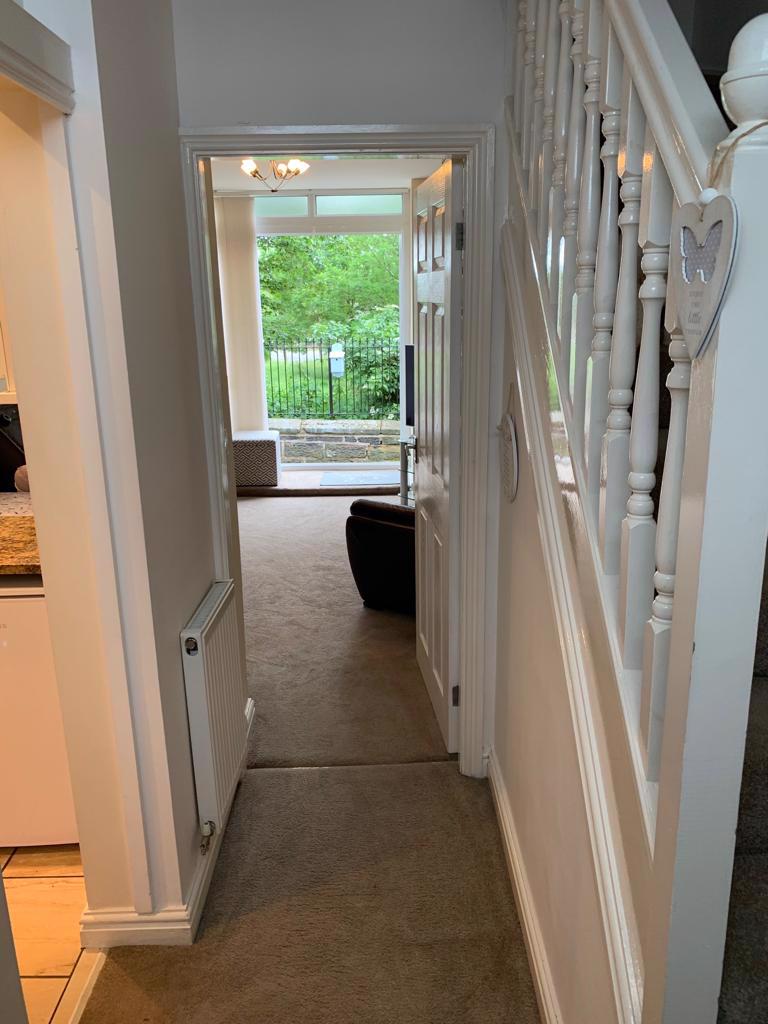
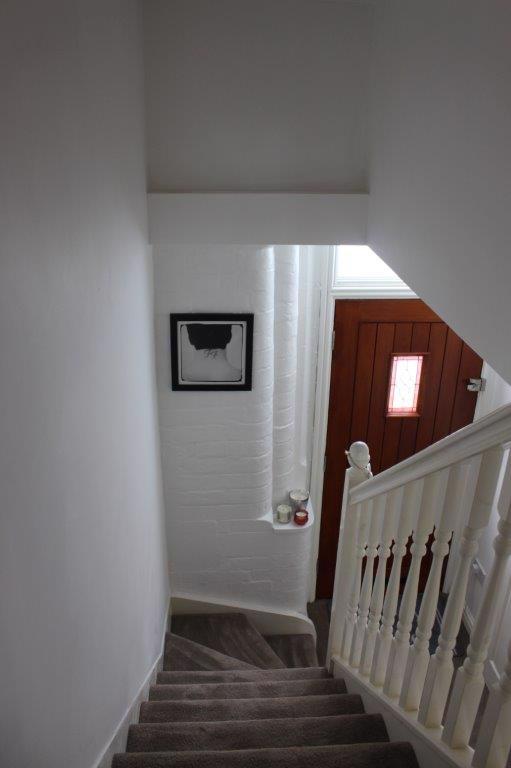
Hall: Oak door to front, stairs to the first floor, radiator.
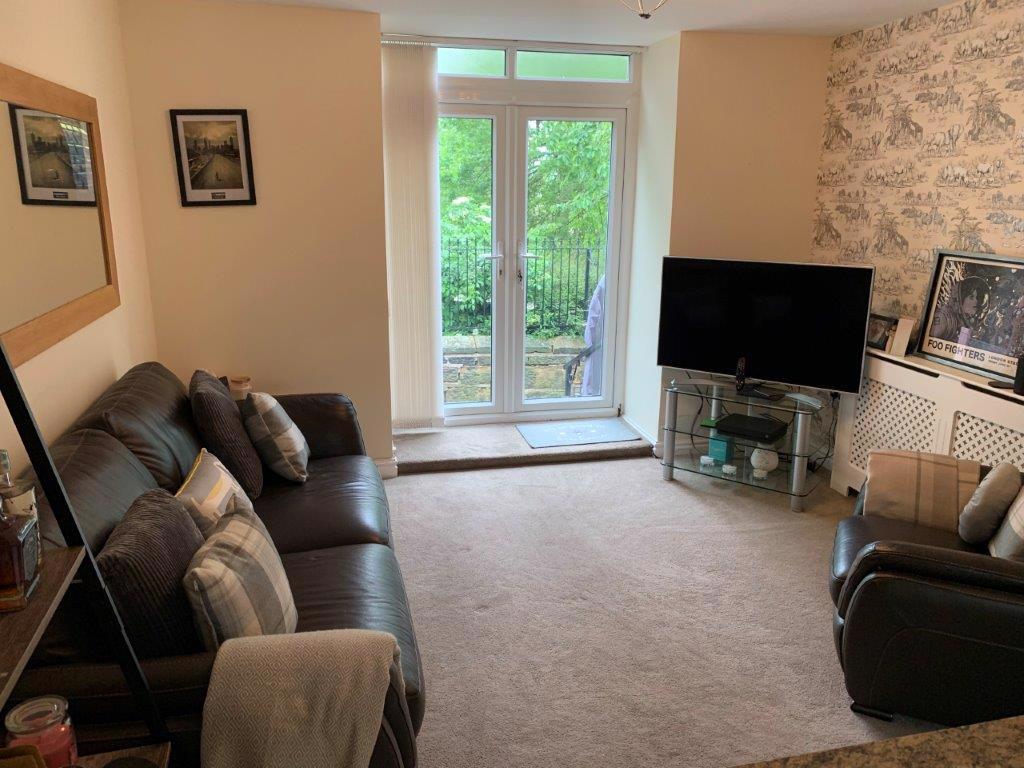
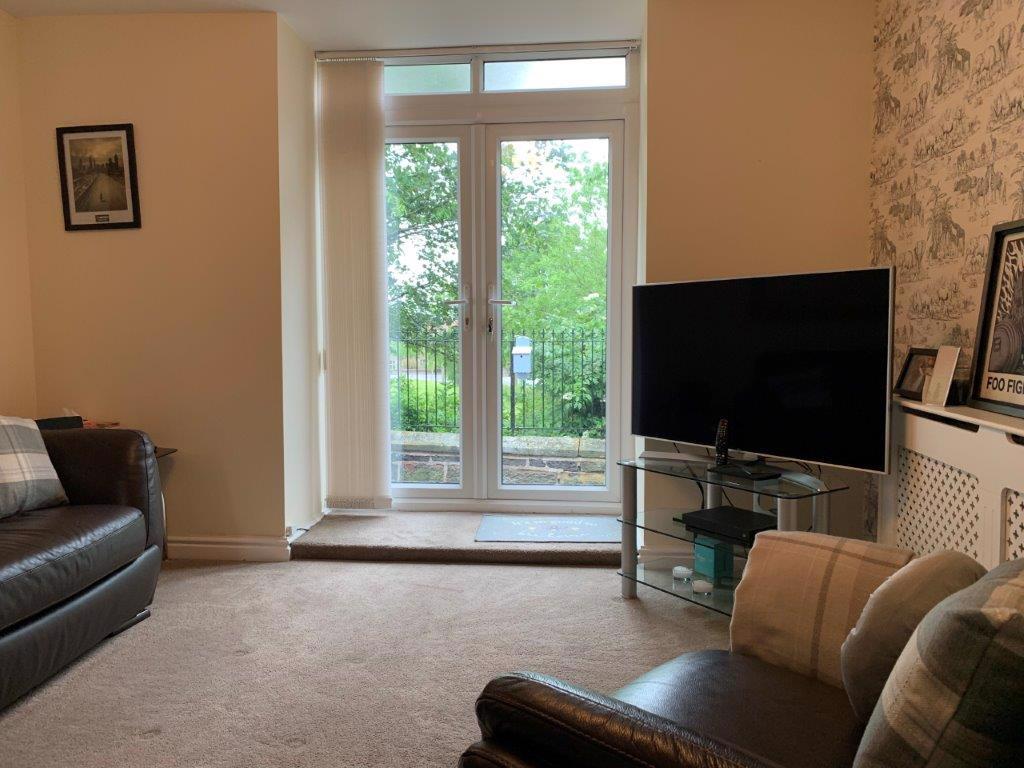
Lounge: 11’3” x 12’ (3.43m x 3.66m) Double glazed French doors to rear, storage cupboard, television point, telephone point, radiator.
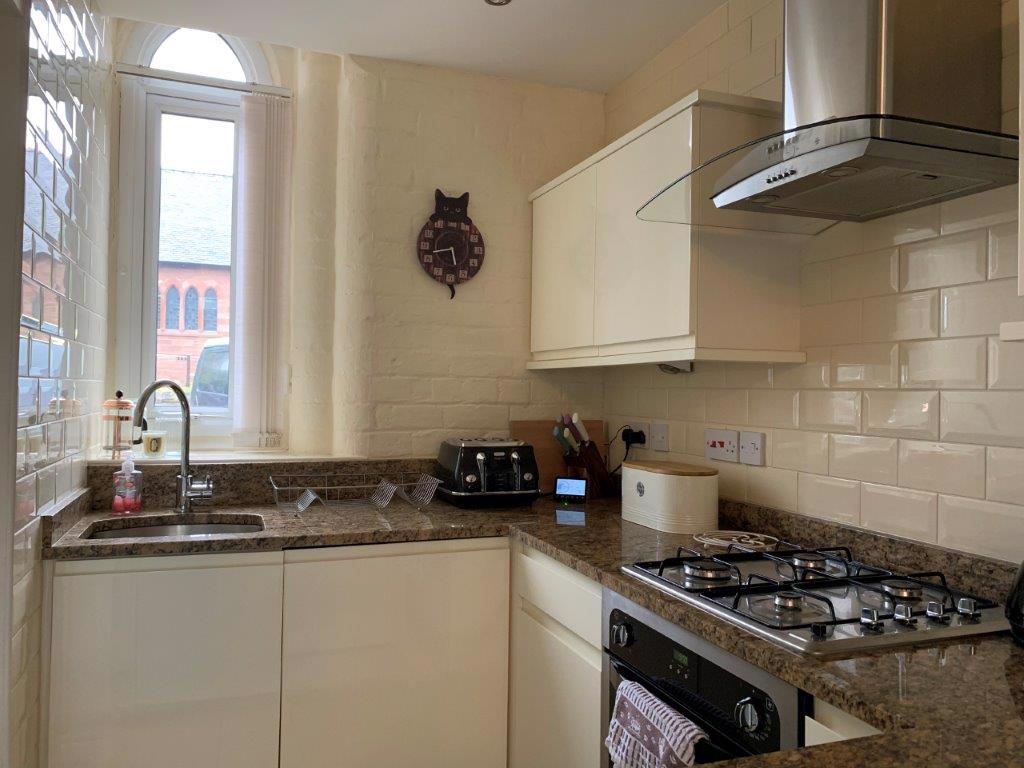
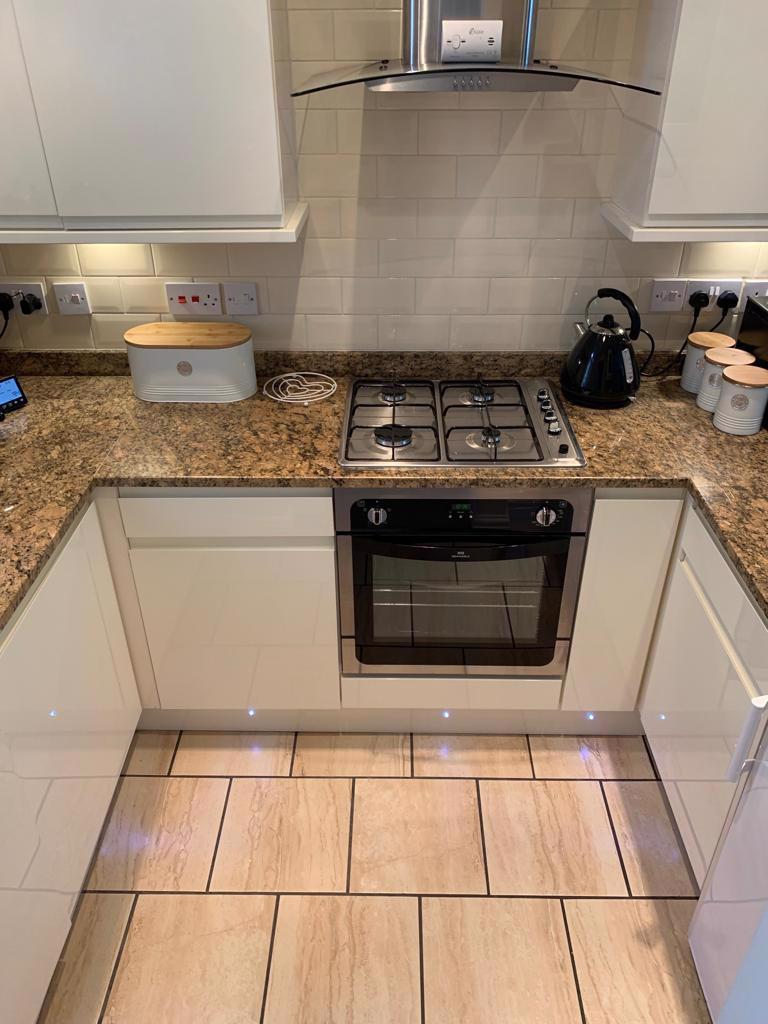
Kitchen: 5’1 x 8’8” (1.5m x 2.64m) Double glazed window to front, fitted with a range of high quality matching wall and base units with granite work surfaces over, built in electric oven with four ring gas hob and stainless steel extractor fan over, inset stainless steel sink with mixer tap, integral washing machine, tiled walls and floor.
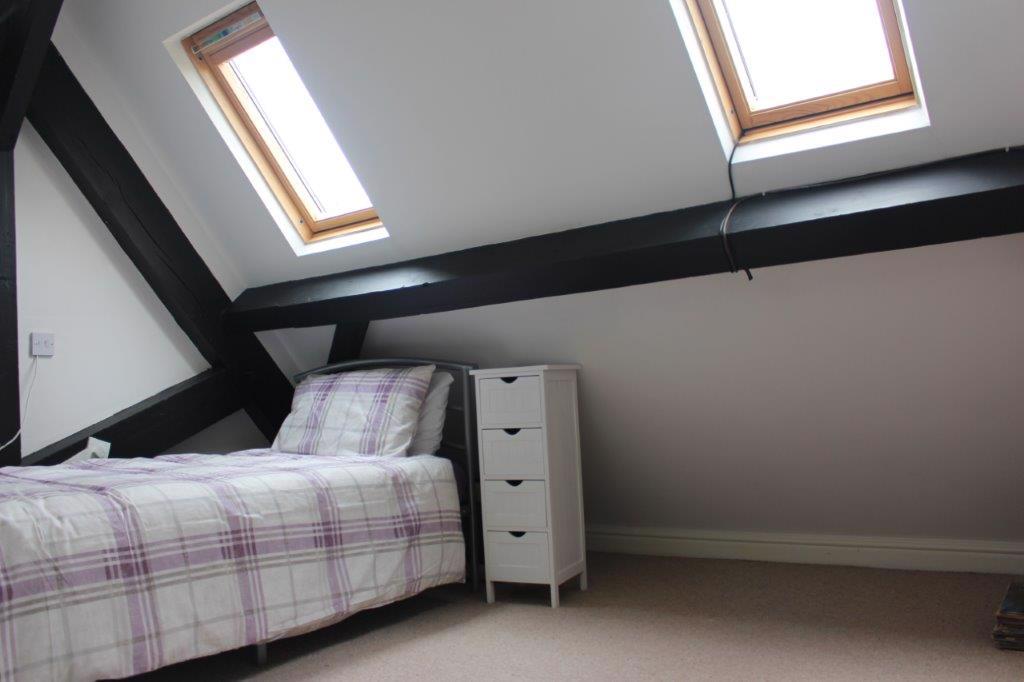
Landing: Access to loft room which is fully carpeted, velux window to ceiling.
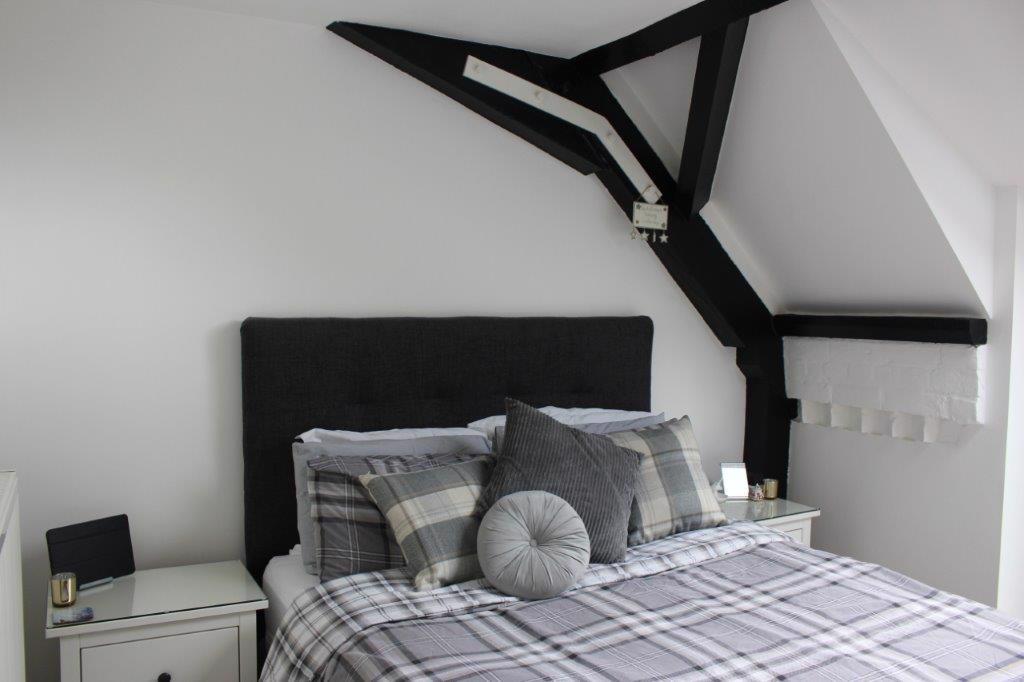
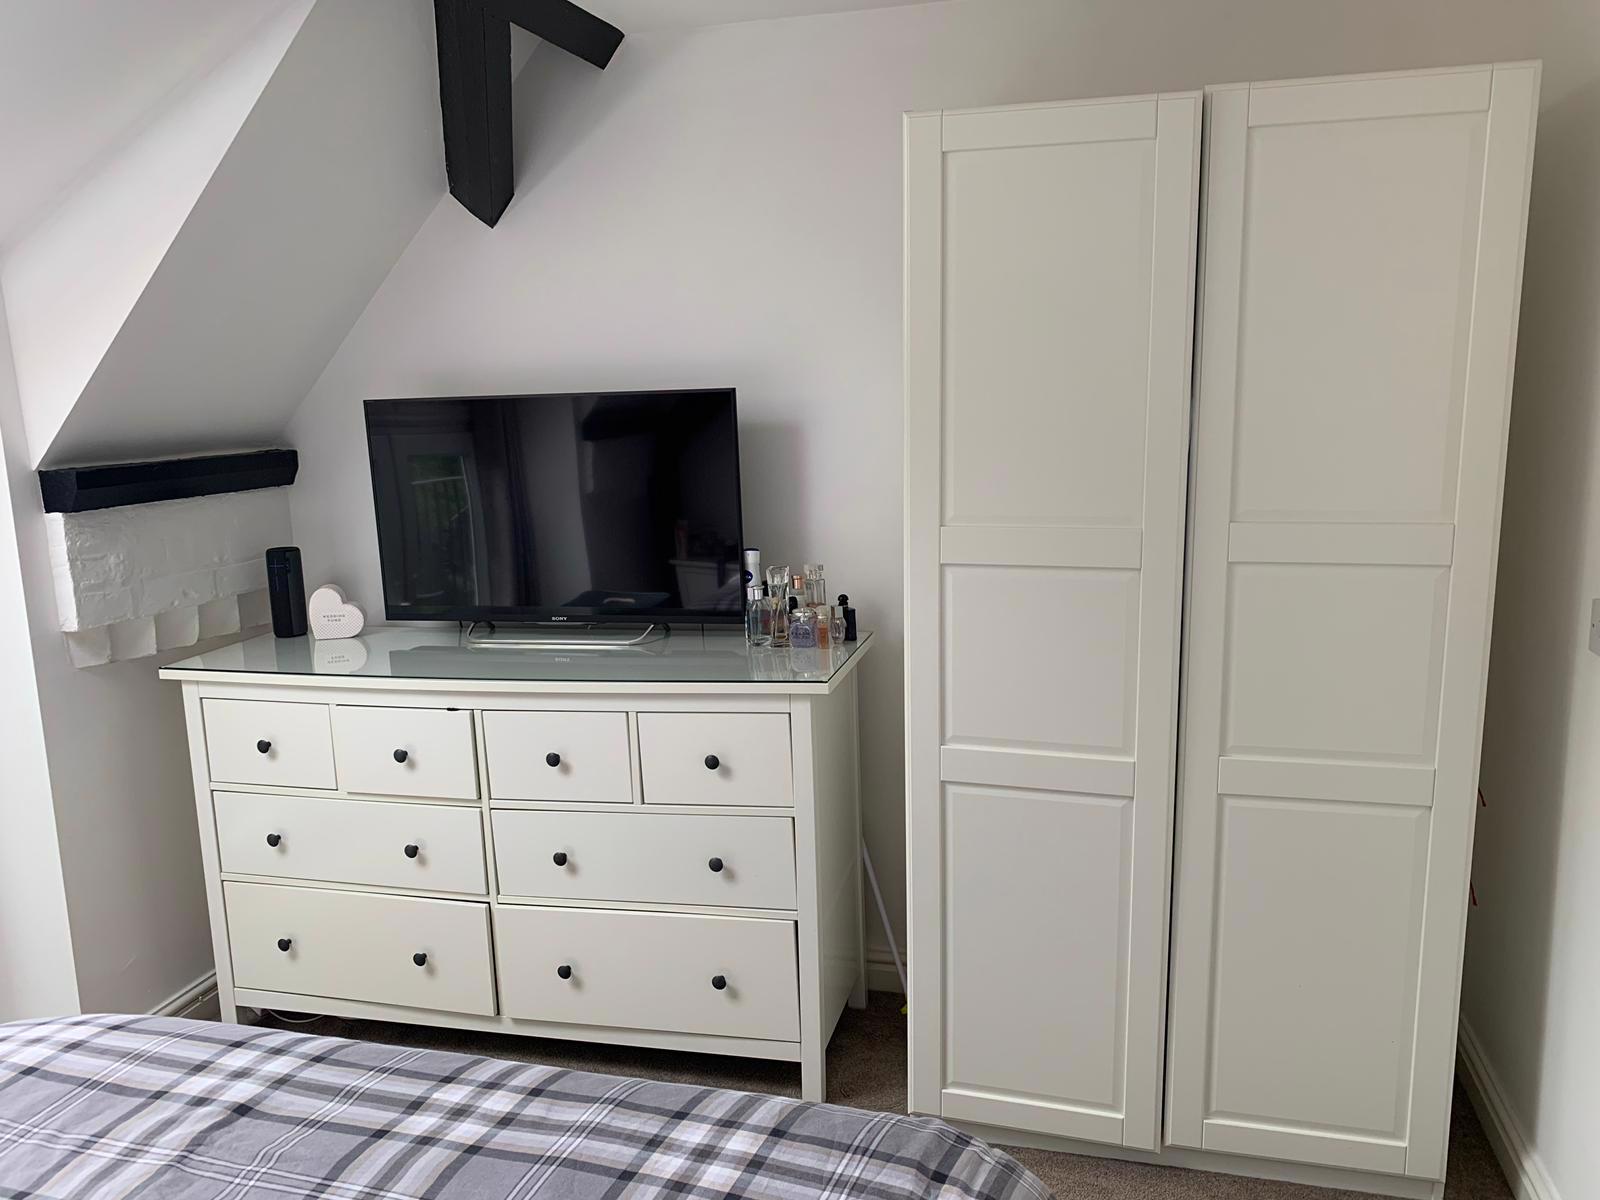
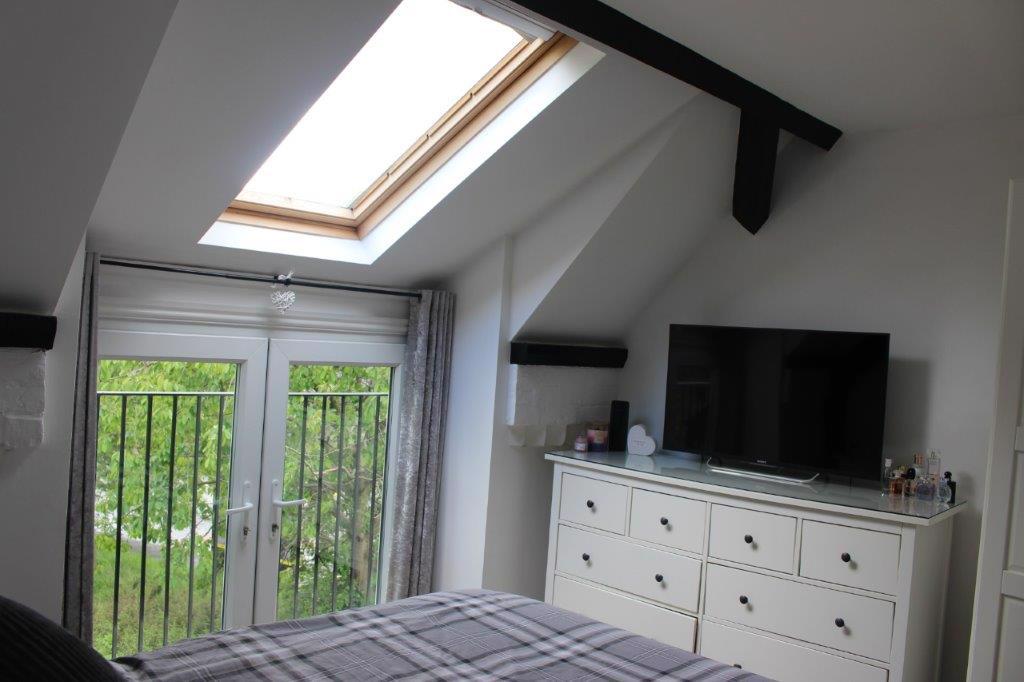
Bedroom 1: 11’3” x 10’ (3.43m x 3.05m). Feature beamed ceiling, velux window to ceiling, double glazed French door to rear with Juliette balcony.
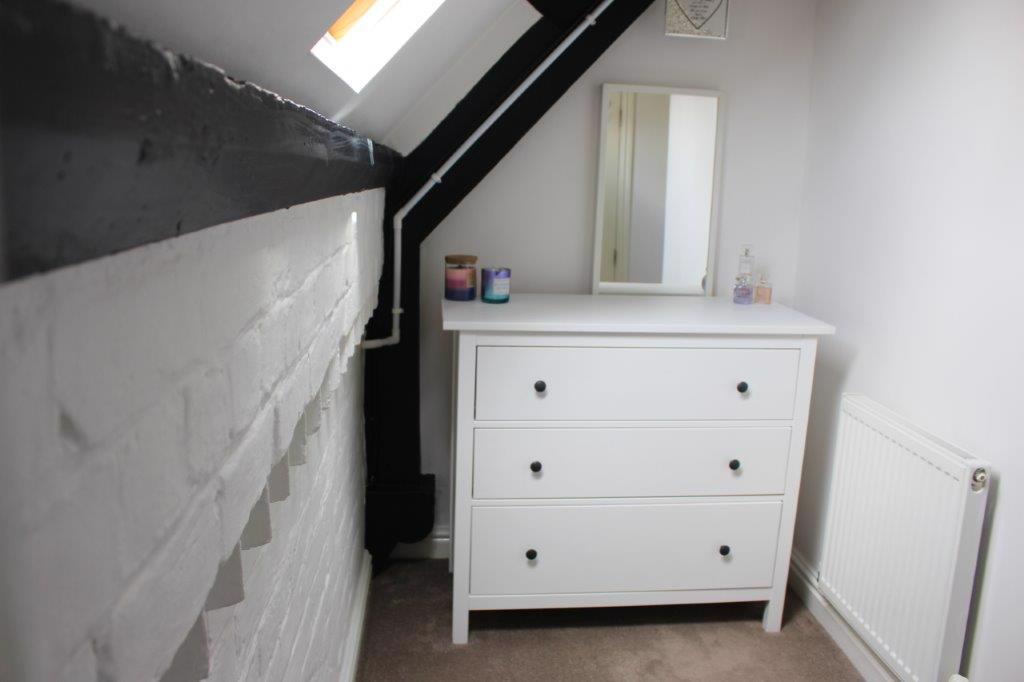
Bedroom 2: 9’2” x 8’5” (2.8m x 2.57m). Feature beamed ceiling, velux window to ceiling, radiator.
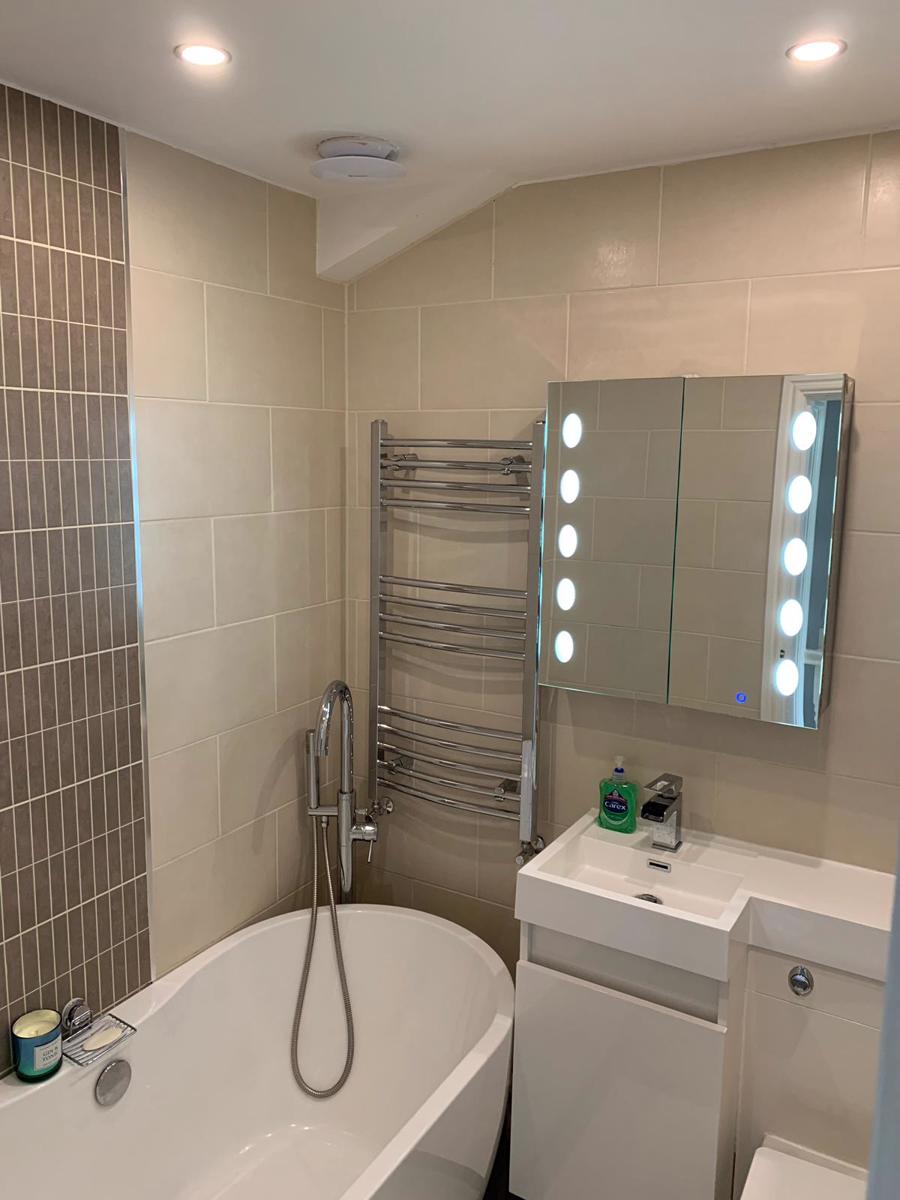
Bathroom : 5’5” x 4’2” (1.65m x 1.27m). Matching suite comprising; low level WC, vanity sink unit with LED mirror over, freestanding bath with hand held shower over, radiator, fully tiled throughout.
External: Communal parking to front with an allocated parking space, enclosed patio area to the rear.