4 Bedroom Semi-Detached House Sold in Romford, RM7

| Reference | 43854 |
| Address |
Knightsbridge Gardens, Romford, RM7 9AD (Map Location) |
| Beds | 4 |
| Baths | 3 |
| Type | Semi-Detached house |
| Tenure | Freehold |
| Plot Area | 208 m2 |
| Built Area | 1668 m2 |
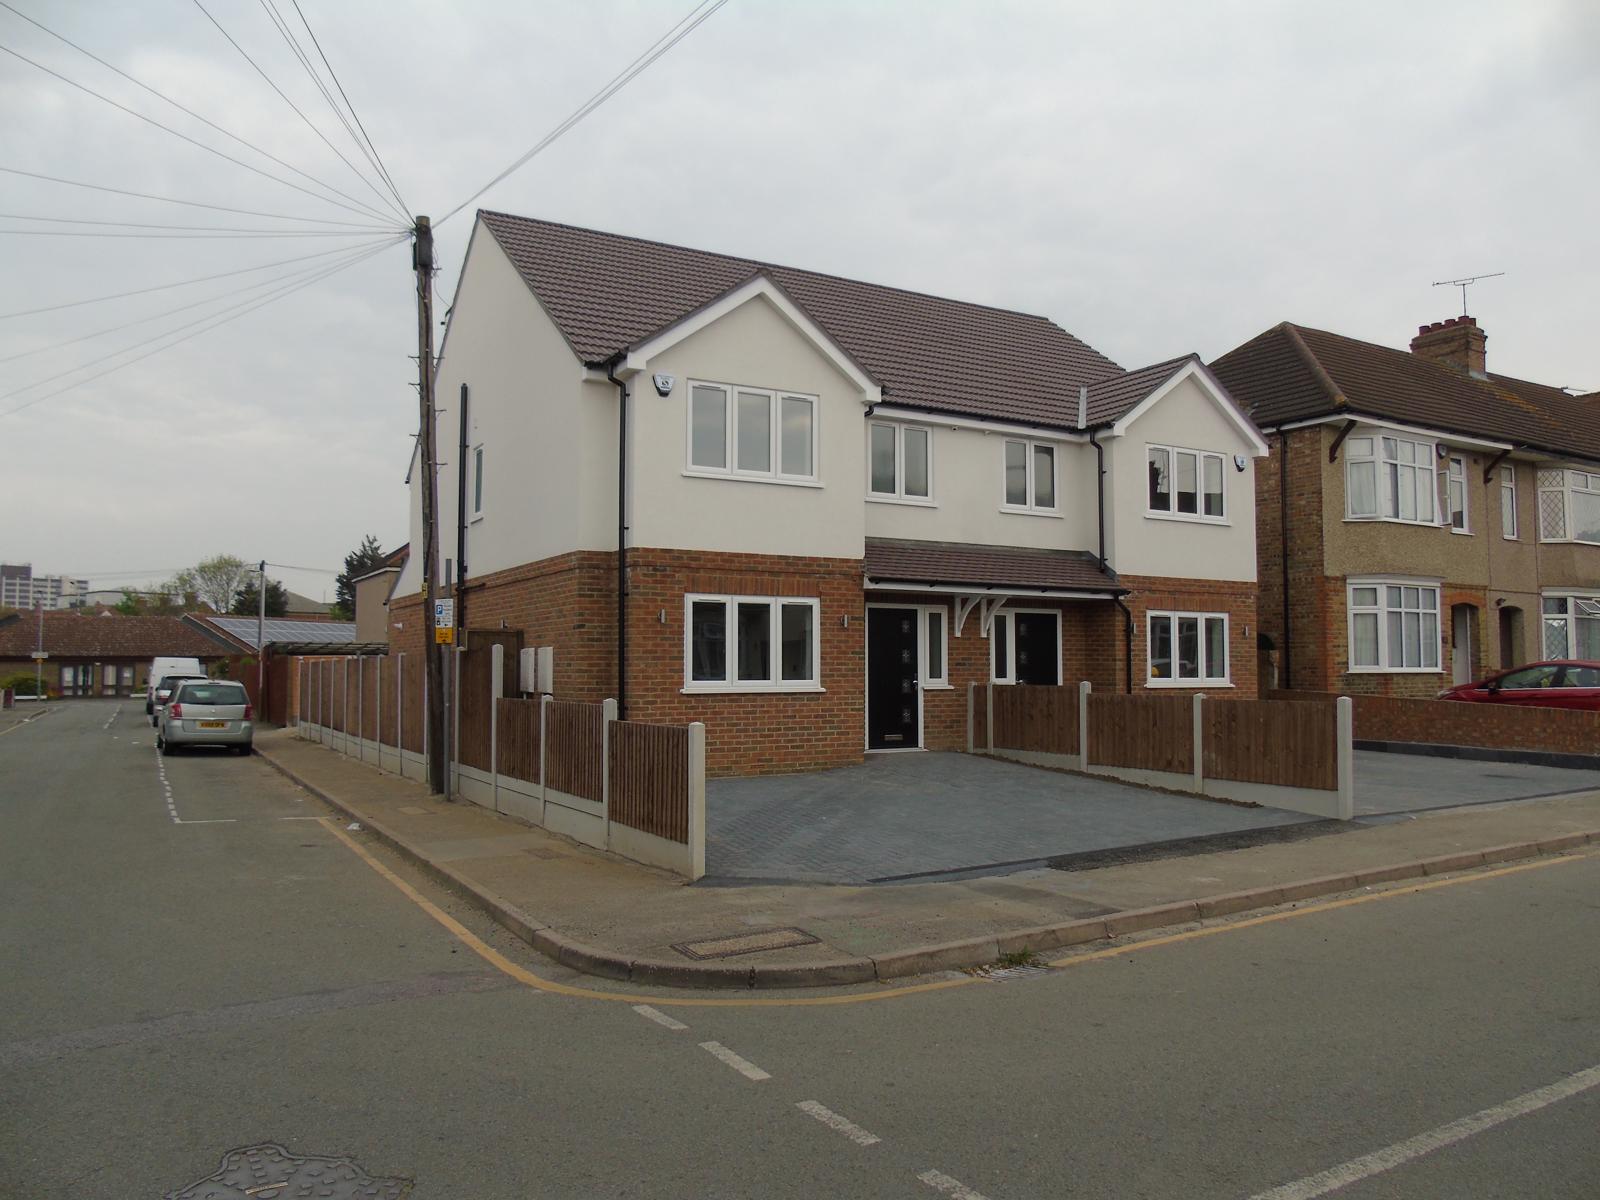
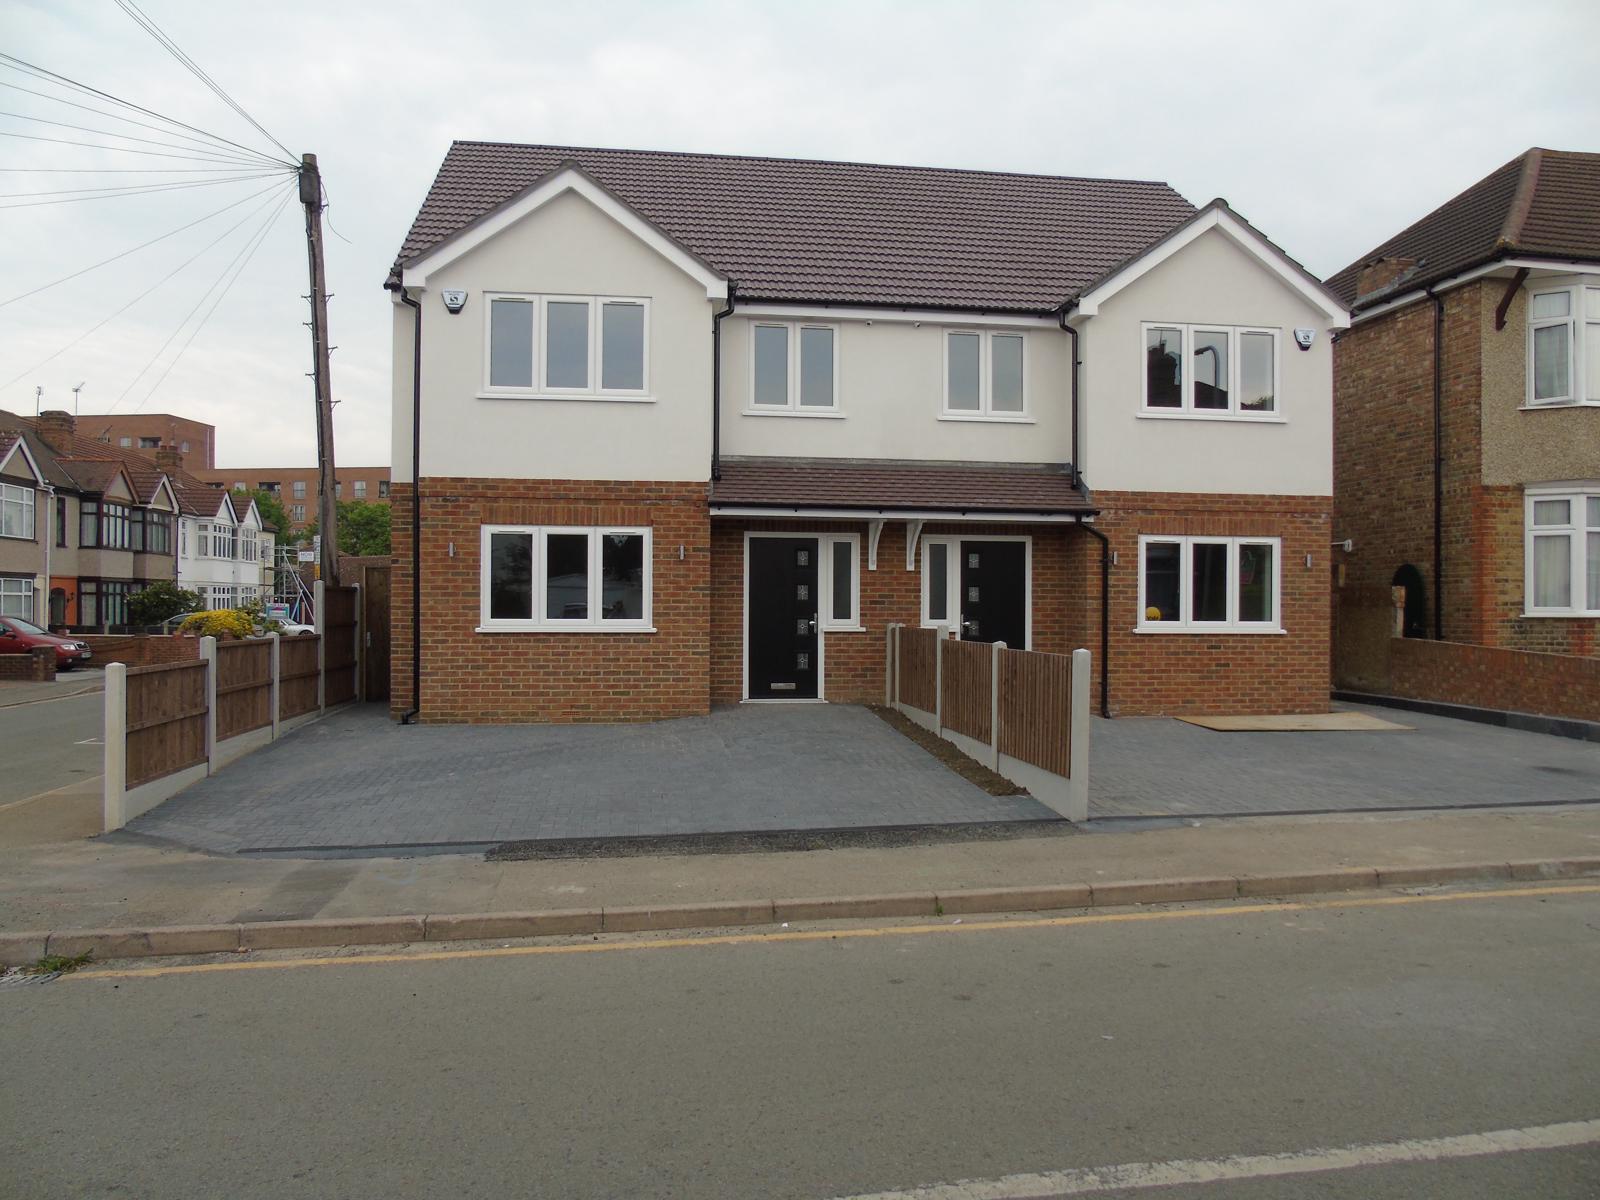
• HELP TO BUY • ****ONLY ONE REMAINING*** • BRAND NEW F0UR BEDROOM SEMI DETACHED HOUSE • AMAZING KITCHEN/ DINER FOR ENTERTAINING • EN SUITE TO MASTER AND BEDROOM 2
Description
SUMMARY
LAST PLOT REMAINING - Four bedroom semi- detached house within short walking distance of Romford mainline station (crossrail).
DESCRIPTION
Situated at the end of knighsbridge gardens this new build is a must to see in this desirable location, just minutes from Romford town centre and a few minutes walk Romford station and close to cottons park.
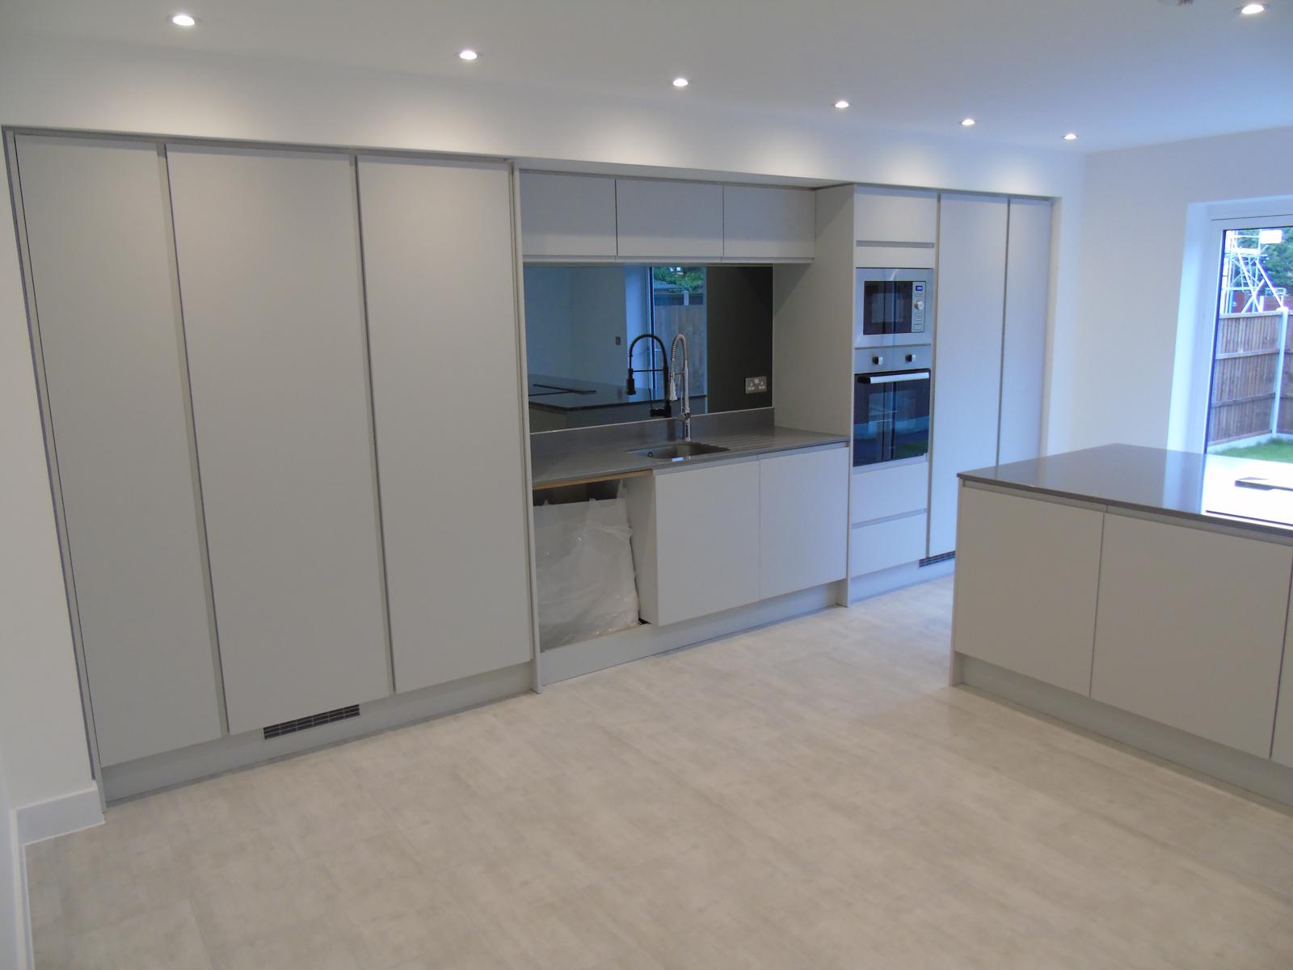
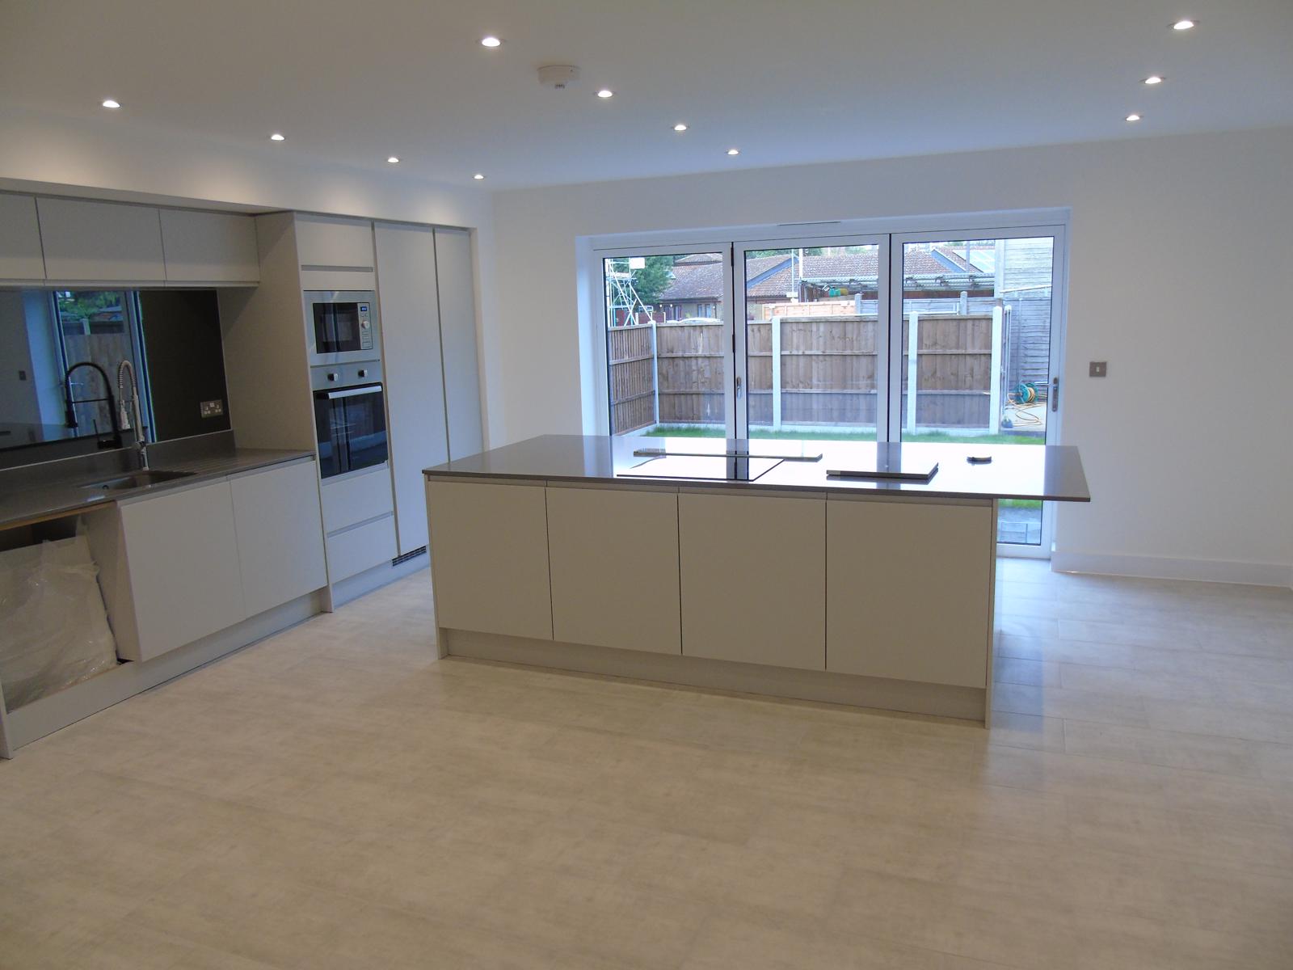
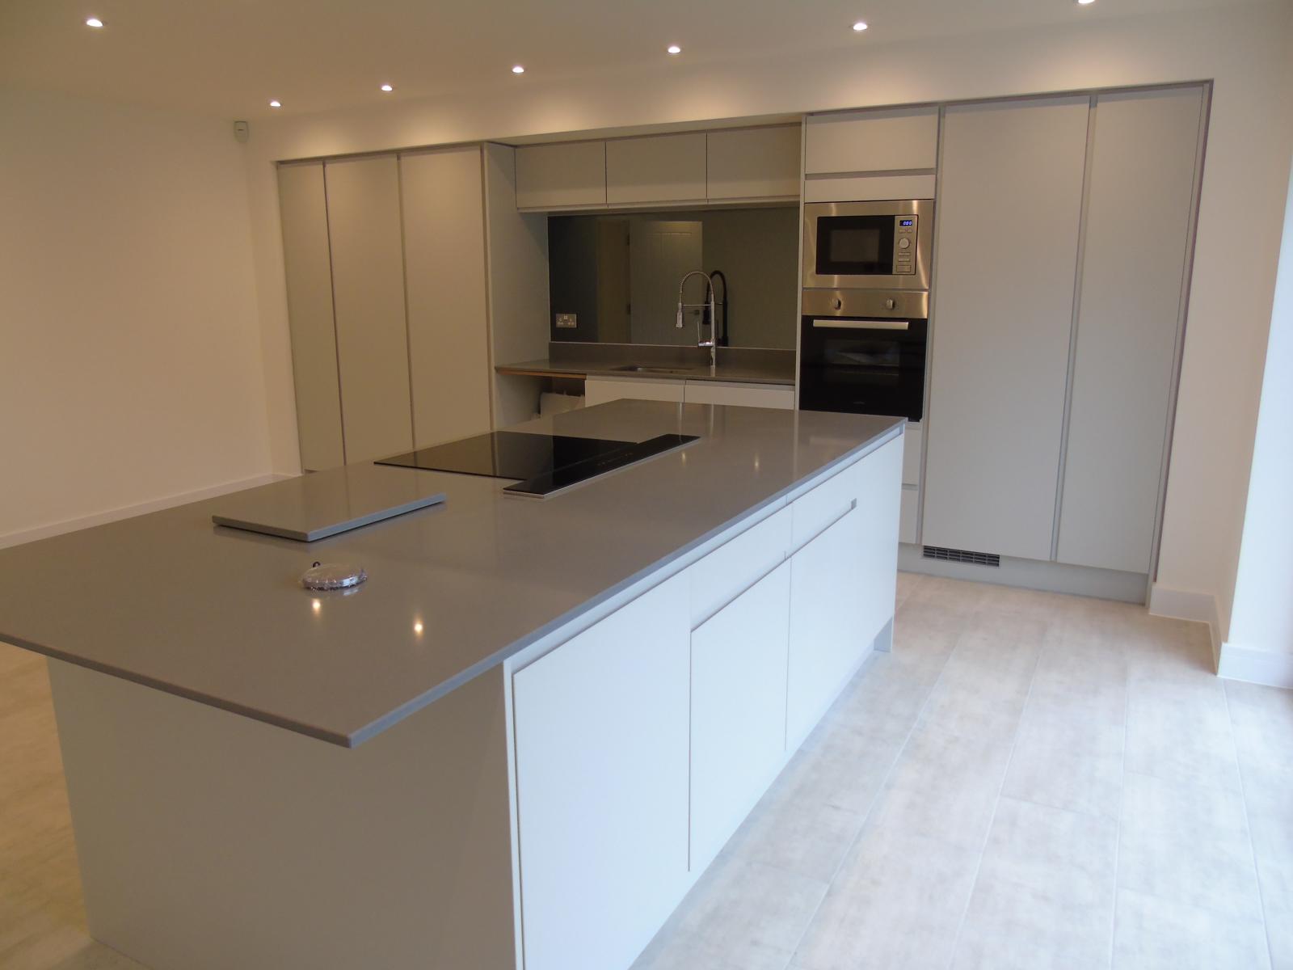
This home is a family home for entertaining, with its large spaces and amazing must see kitchen ! large bedrooms, two with ensuites and a dressing area.
The first to see will buy this spacious last house.
Ideal location just a couple of minutes walk to town centre and five minutes walk to station.
Accomodation Design
The new homes at knightsbridge gardens are meticulously designed for modern living. Set over three floors, they feature large rooms with plenty of natural light. Expansive open plan kitchen/living/
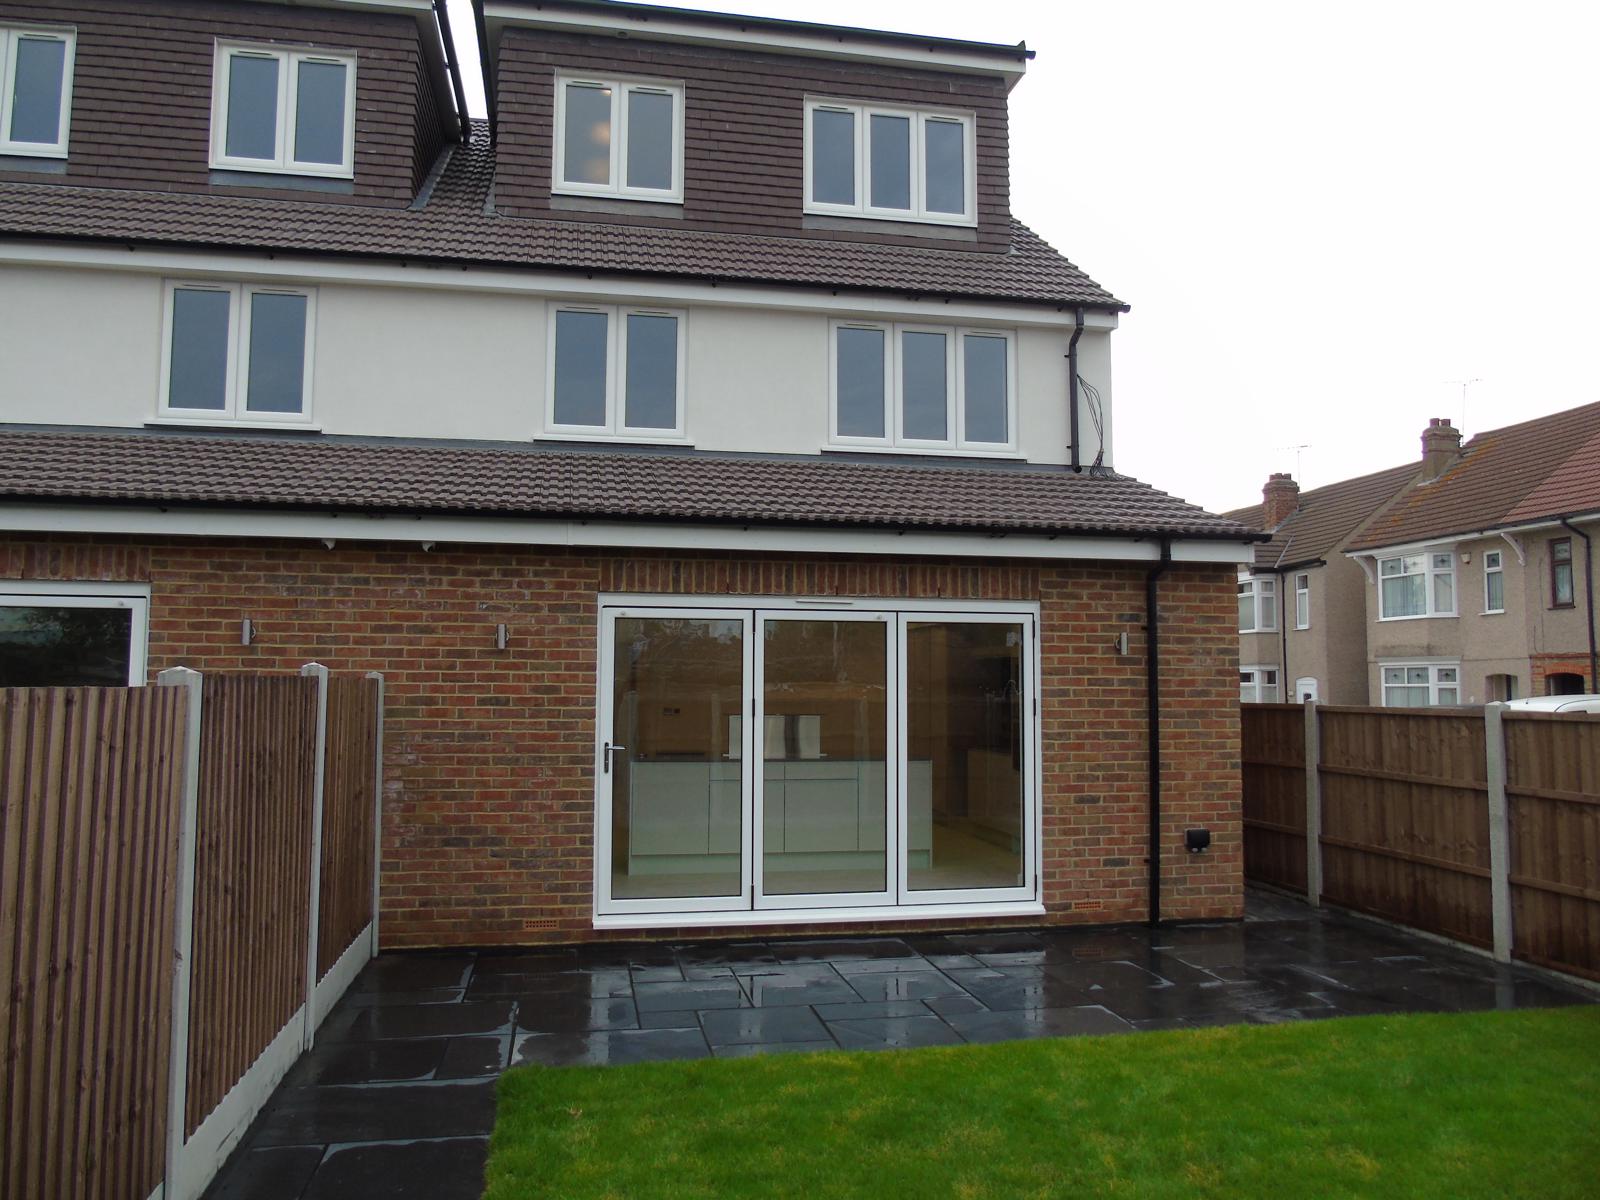
dining spaces allow for complete flexibility, opening onto the rear garden for fluid indoor/outdoor living with bifold doors. Luxurious master bedrooms benefit from a private en suite and dressing room, . The exceptional level of interior design and specification does not disappoint. Sleek, bespoke fitted kitchens, contemporary bathrooms
with chrome accessories and fully tiled kitchen and hallways are complemented by luxury extras including underfloor heating with individual room controls. All set against an elegant backdrop of chic décor that allows you to make your own mark.
The accommodation has cctv , can by linked to your smart phone by app and a modern alarm system by smart security systems.
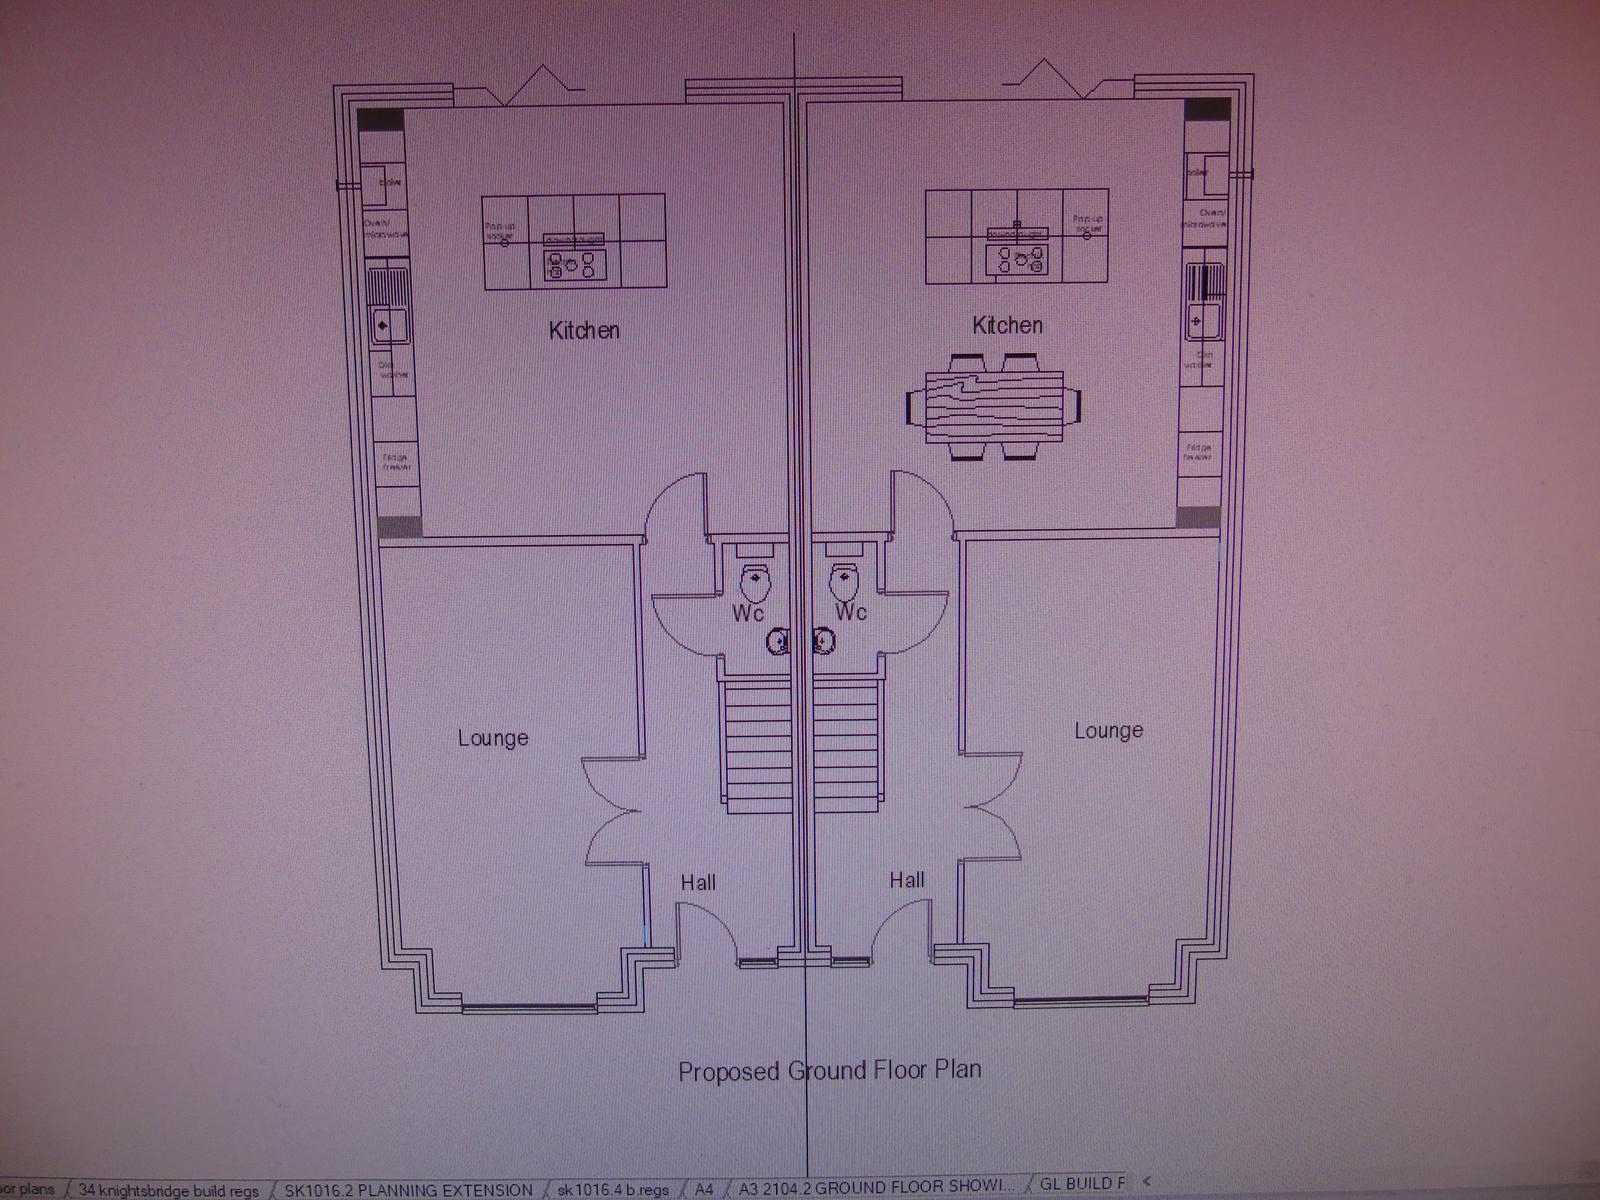
Ground Floor
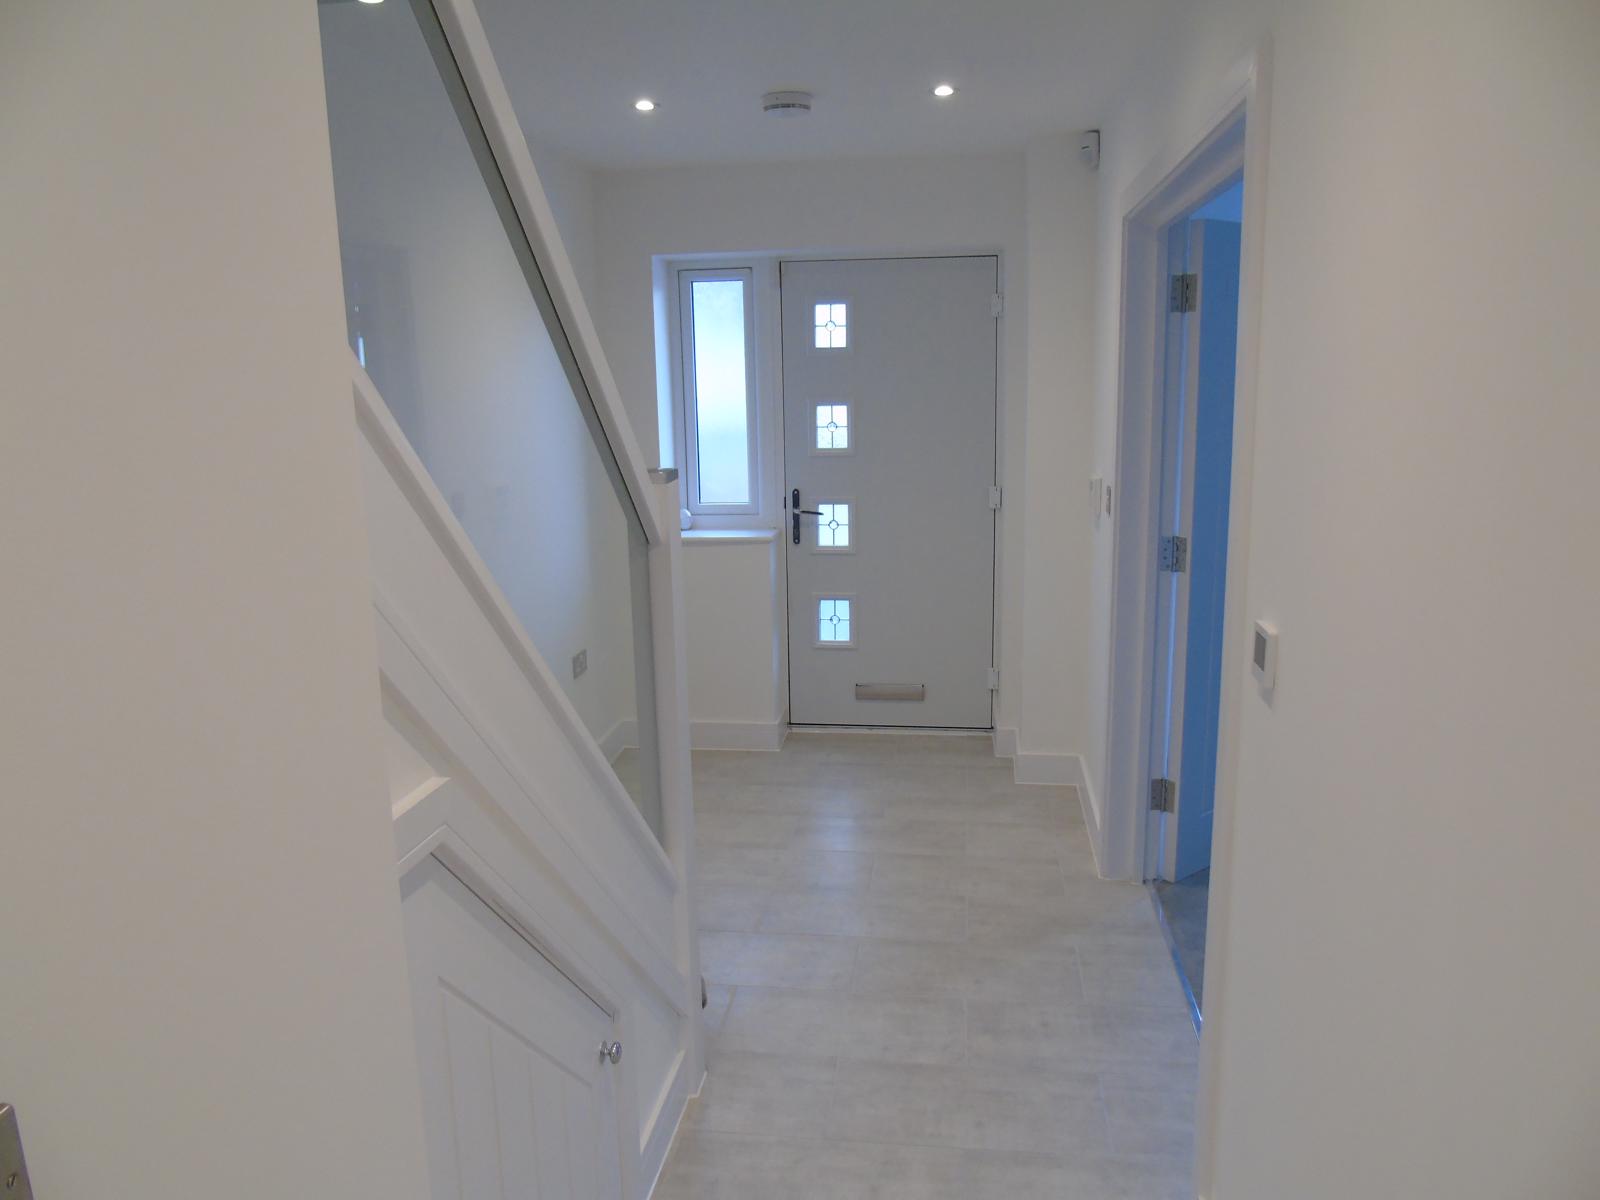
Hall
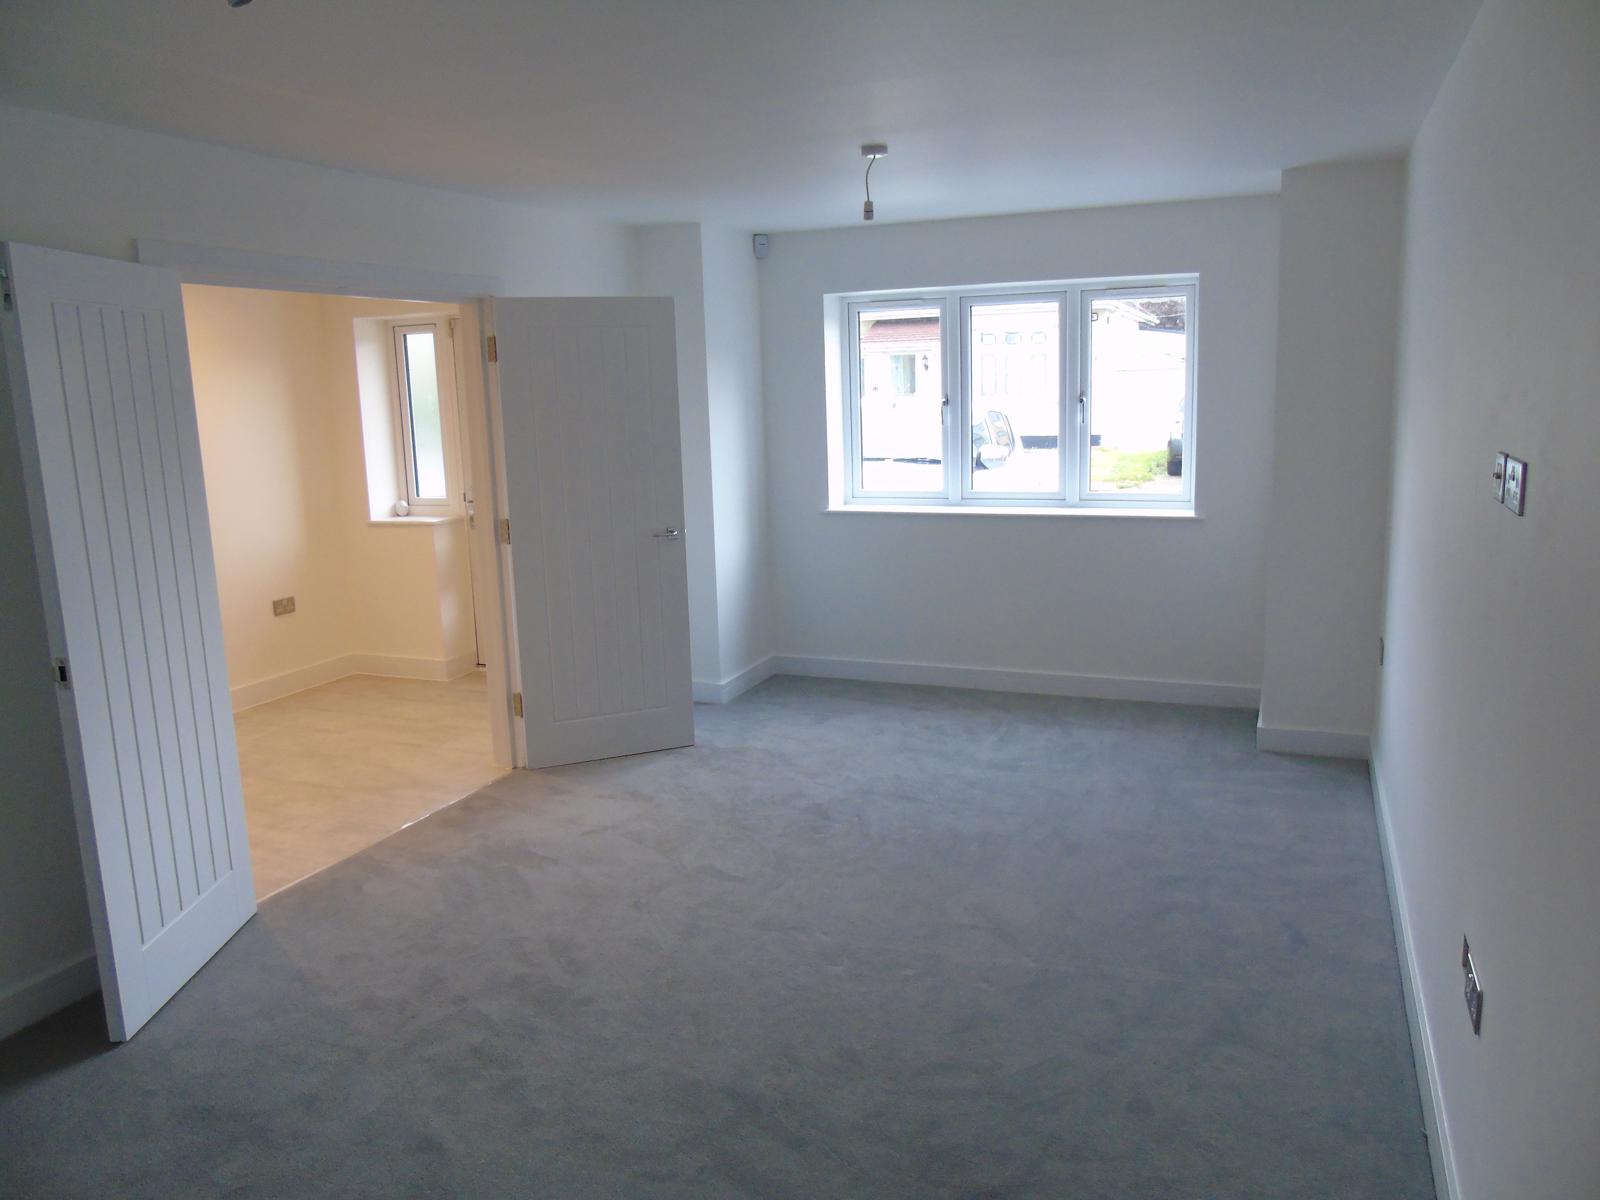
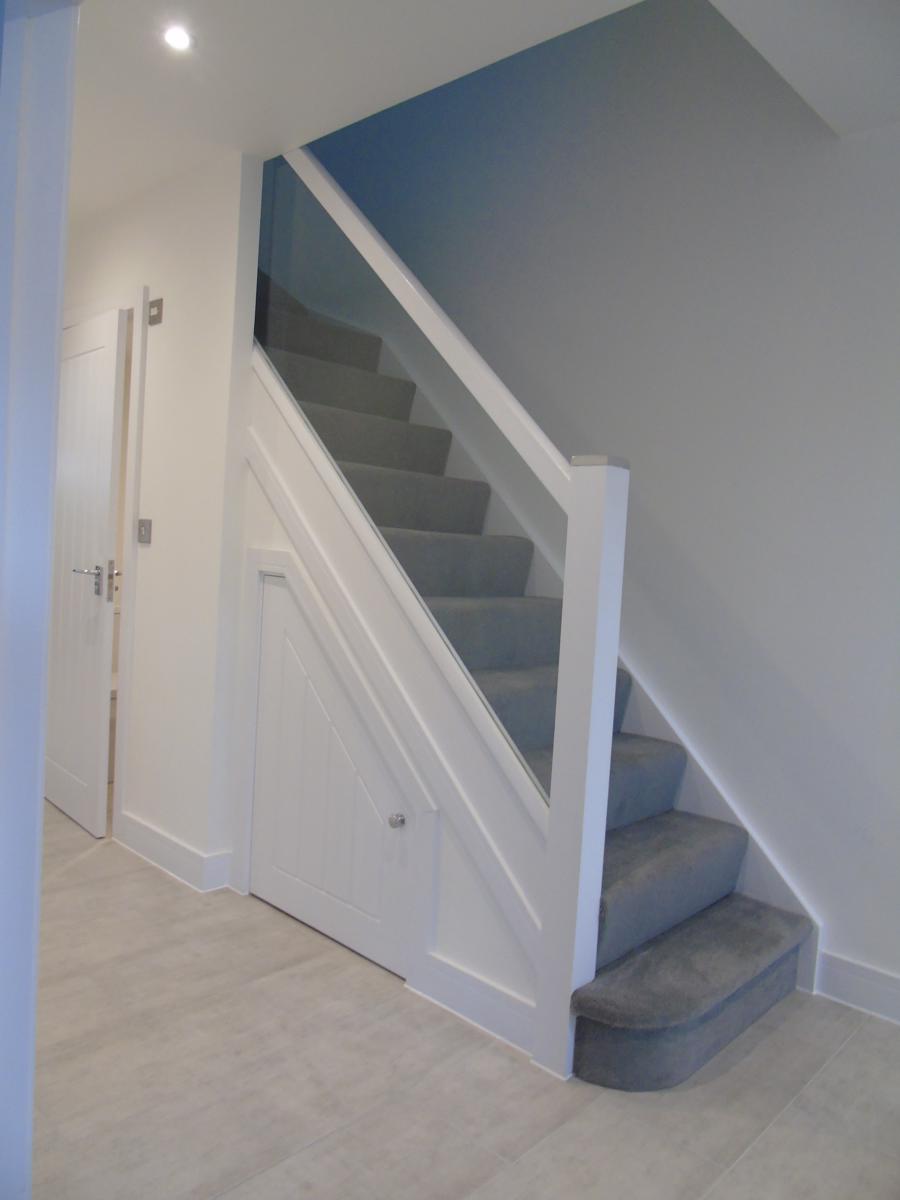
Tiled, under heated floors leading to ground floor cloakroom, kitchen and double doors to lounge.
Staircase with glazed ballustrading
Kitchen/dining Room 18' 5x 18' Bespoke designer handle less kitchen featuring, Quartz worktops with breakfast bar area, down draught extractor, electric hob, oven, integrated dishwasher, integrated fridge freezer .space for integrated washing machine, listen to your music through the ceiling speakers.
Living Room 20' 11 into bay x 11' 4 featuring ceiling speakers, radiator and fitted carpets.
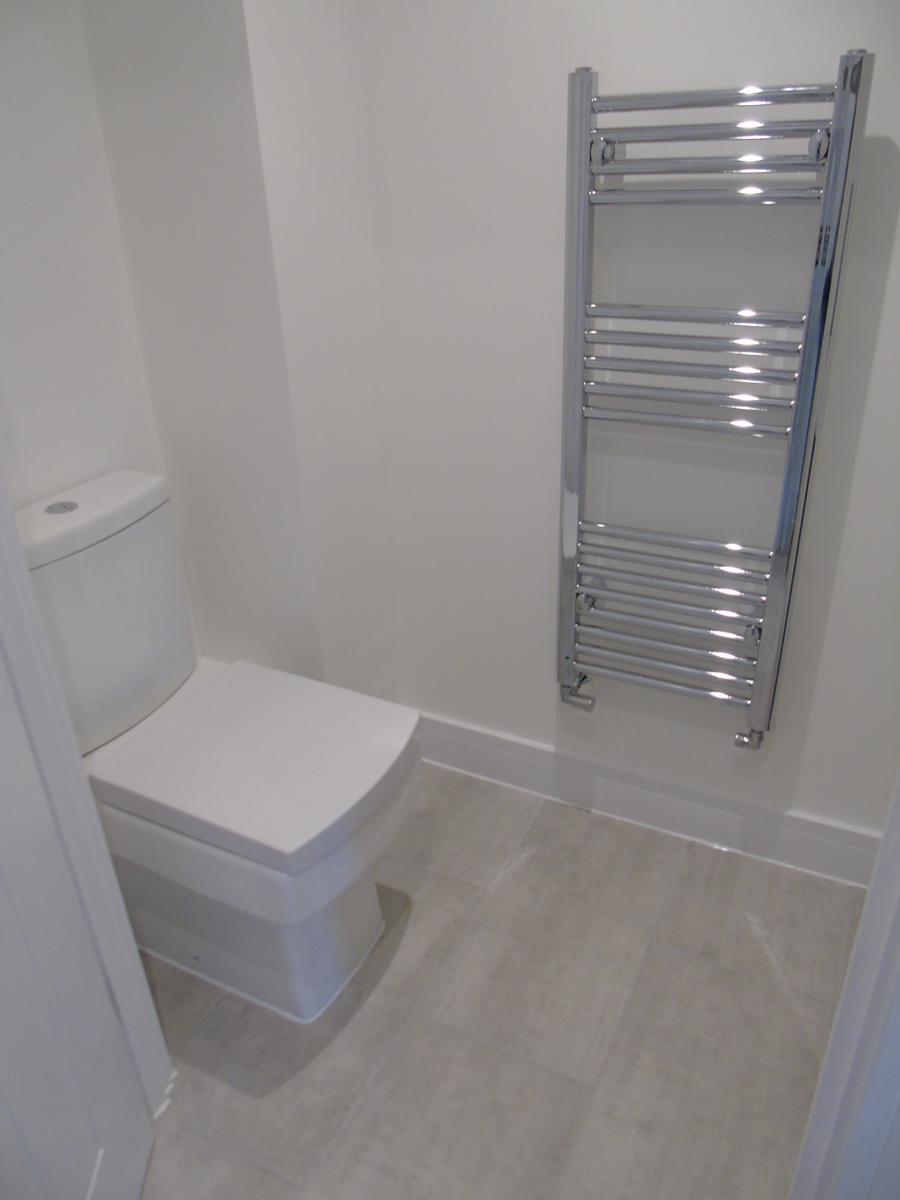
Cloak room
Featuring corner vanity unit with splashback, close coupled toilet and towel rail.

First Floor
Bedroom two 11' 4 x 13' 9 into bay
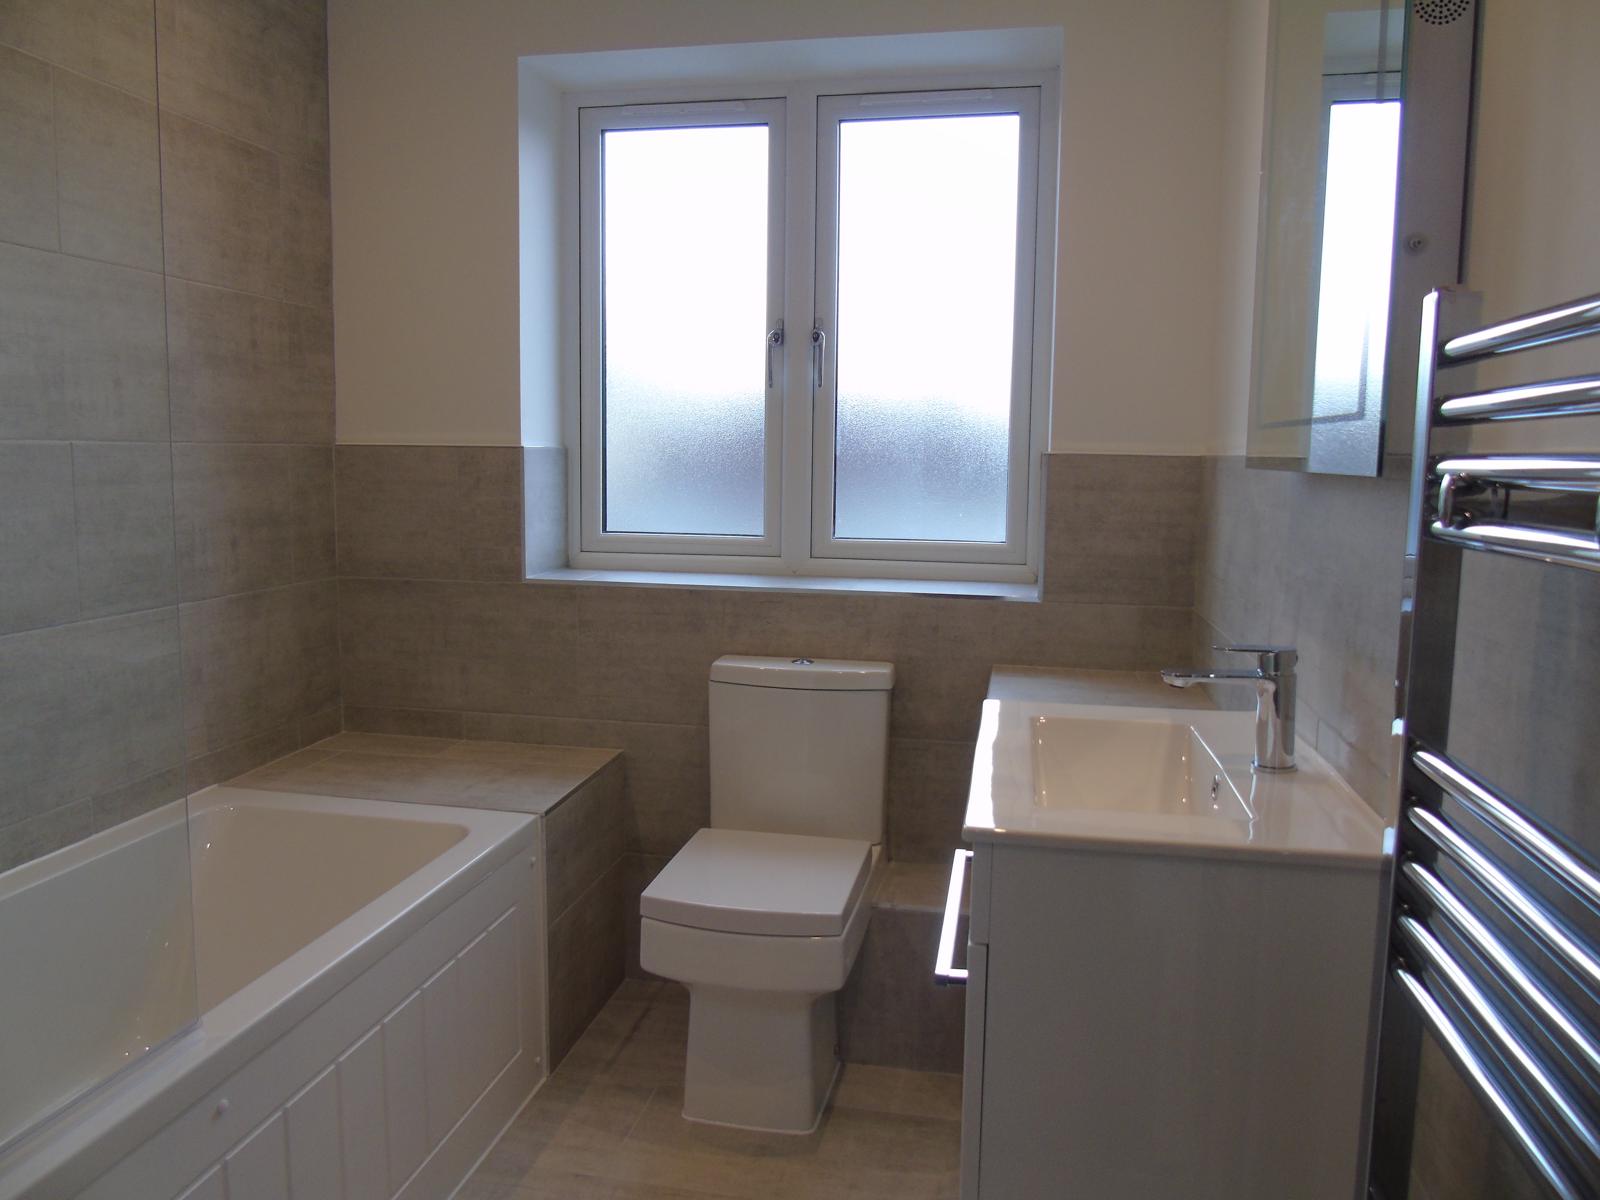
Ensuite
Featuring tiled floor and shower area, close coupled toilet, wall hung vanity unit and shower area
Dressing room
With rails
Bedroom three13' 3 x 8' 11
Featuring carpet, radiator.
Bedroom four 9' 9 x 8' 11
Featuring carpet, radiator.
Landing, staircase with glazed balustrading.
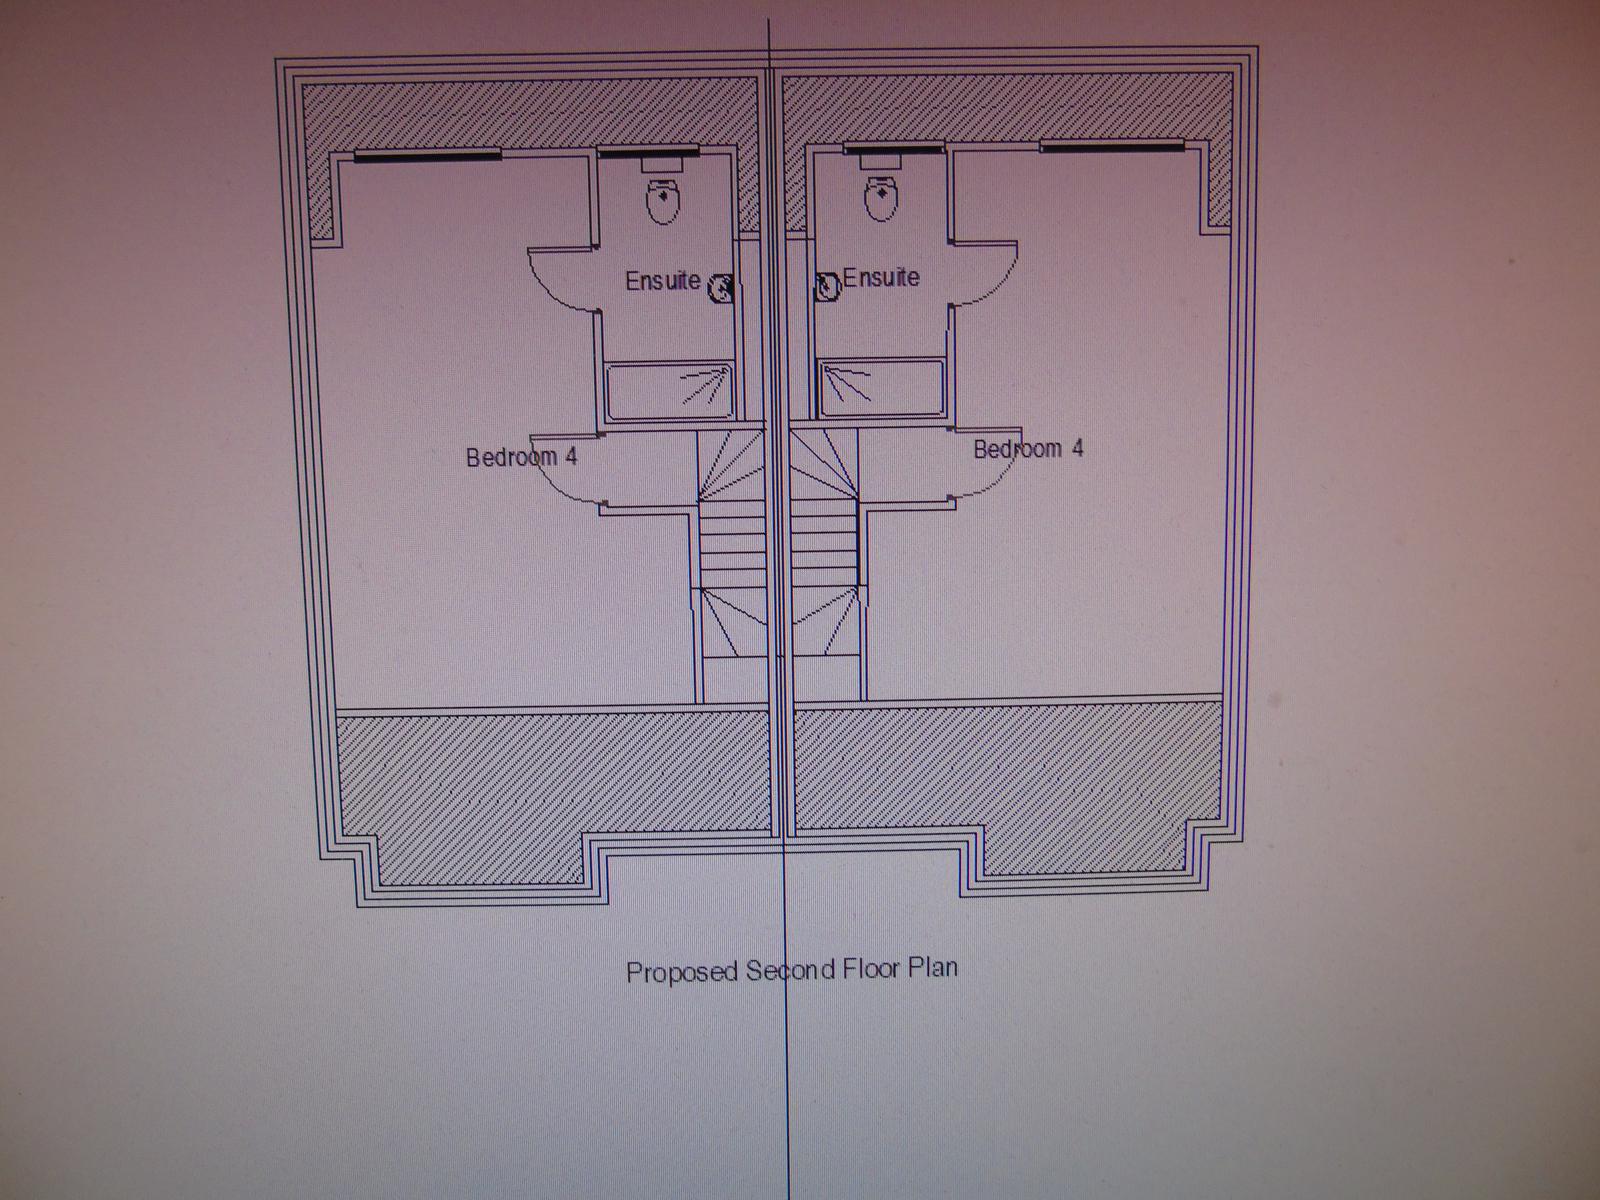
Second Floor
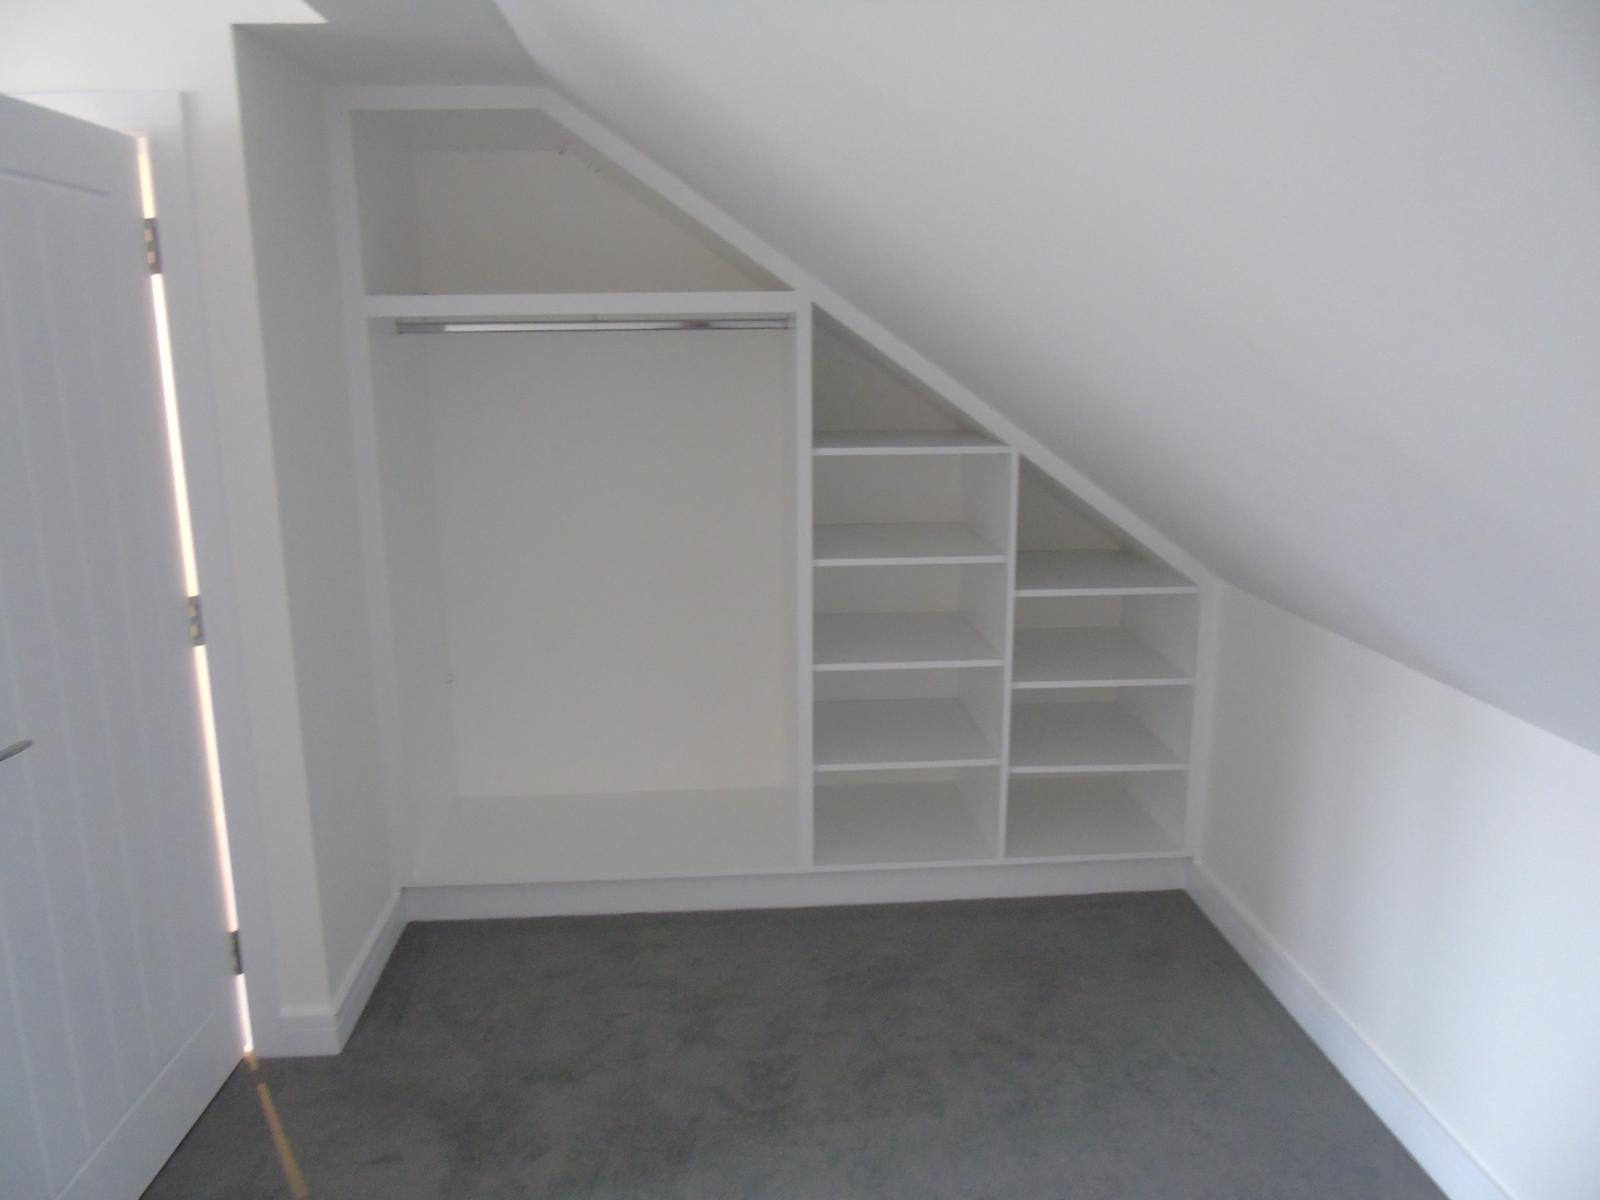
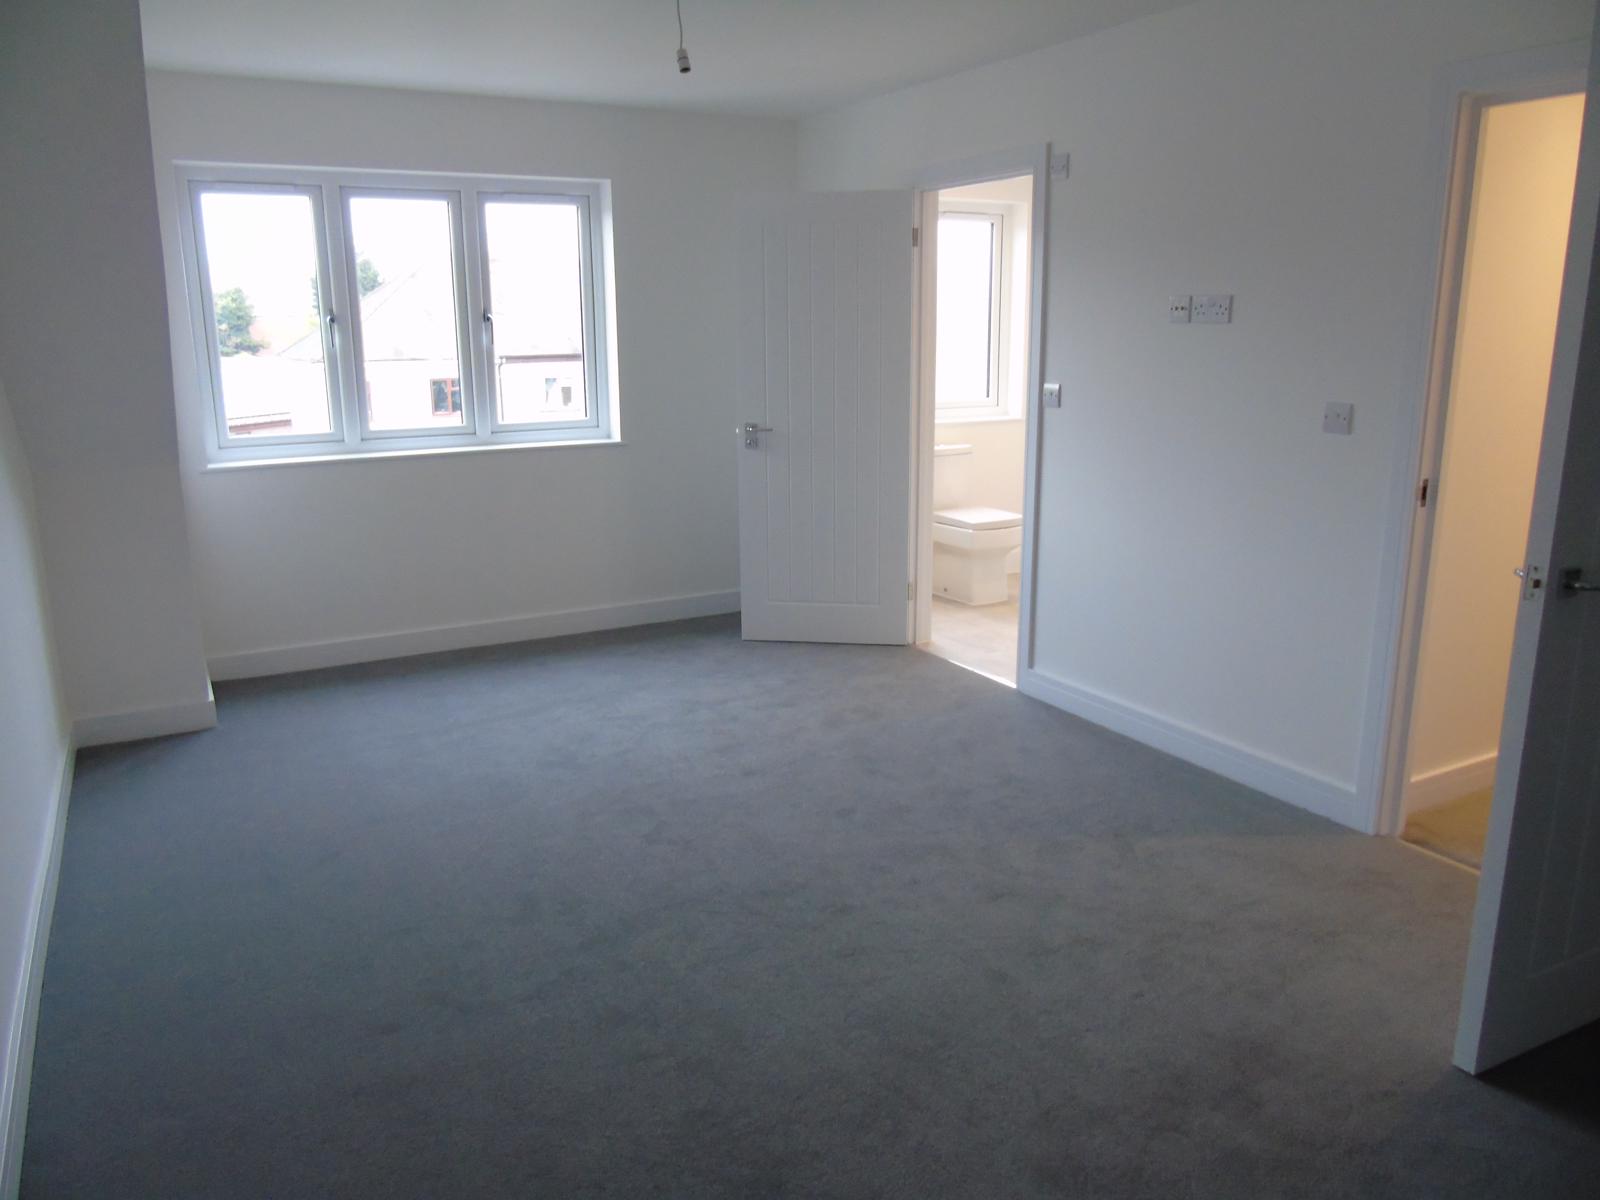
Bedroom One 22' 4 x 11' 4 An amazing large room with built in cupboard space.
Ensuite
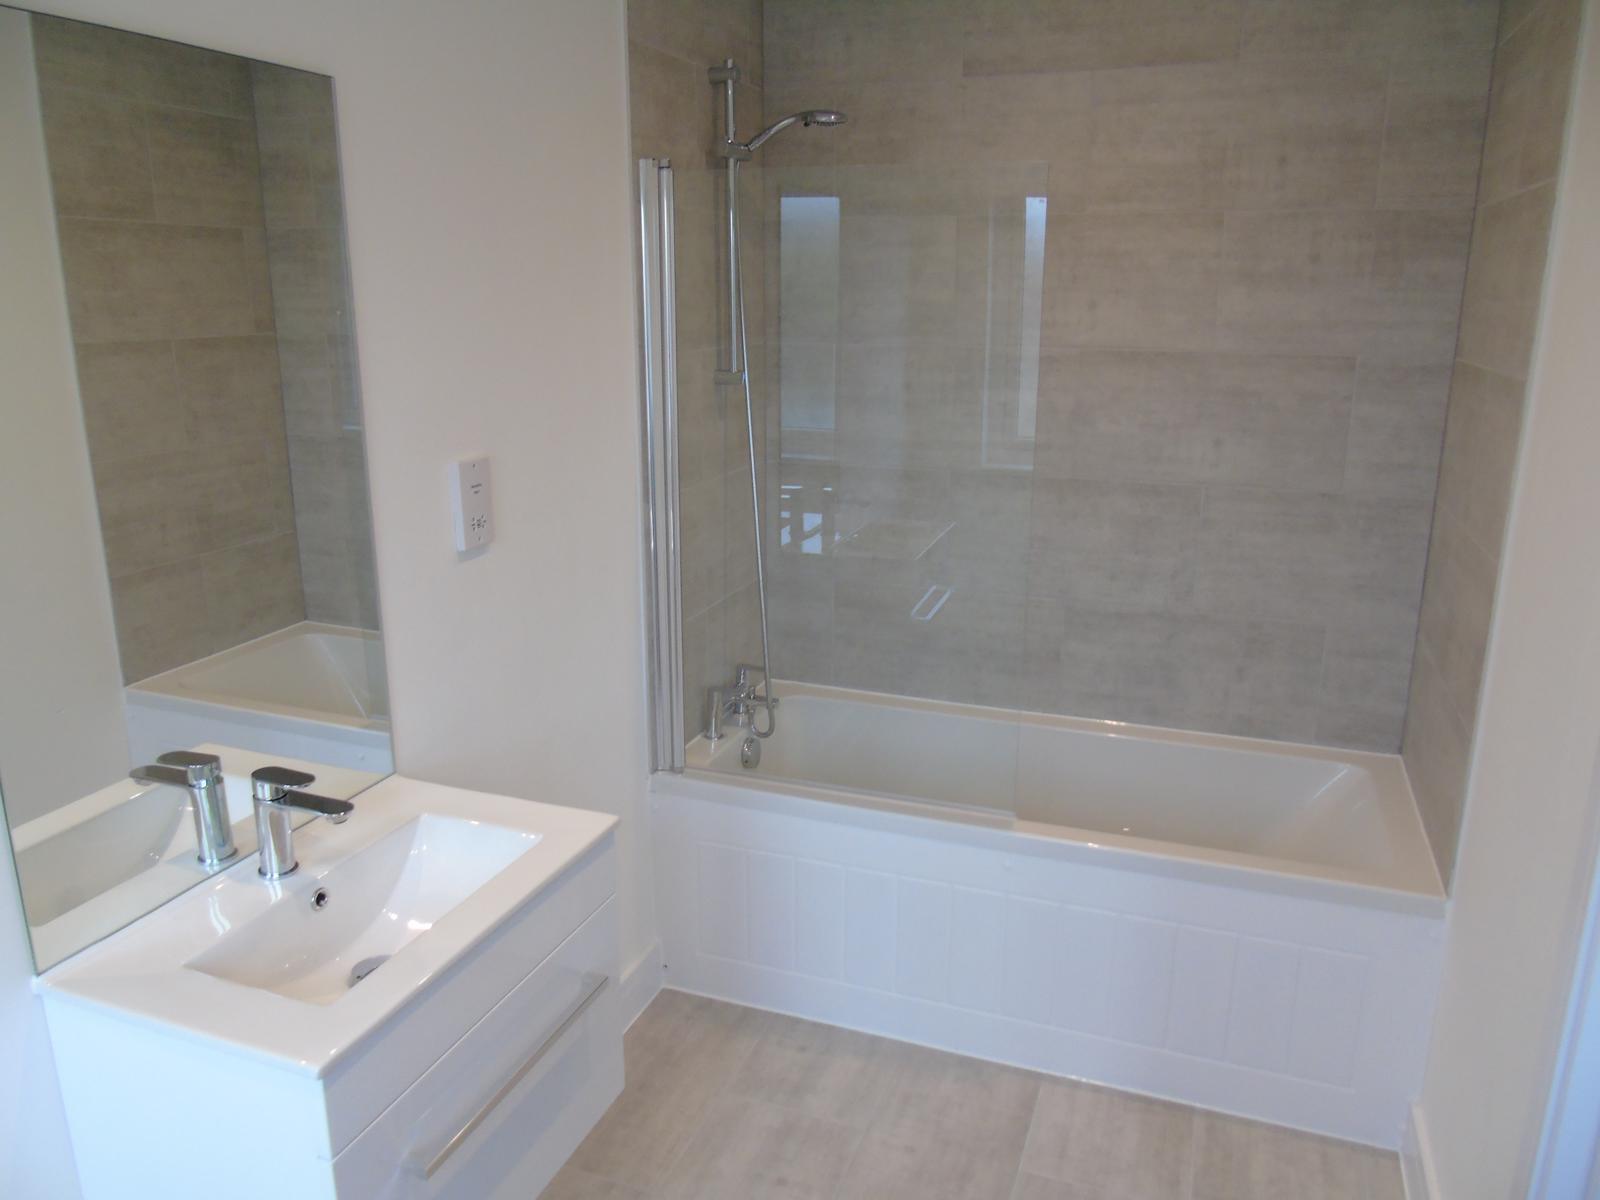
Large ensuite, featuring bath with shower and close couple toilet and wall hung vanity unit with mirror, fully tiled bath areaand floor.
Externally
Roof covering entrance area.
2 off street parking spaces at rear of garden.
An easy to maintain rear garden featuring Black patio and rest of garden laid to lawn.