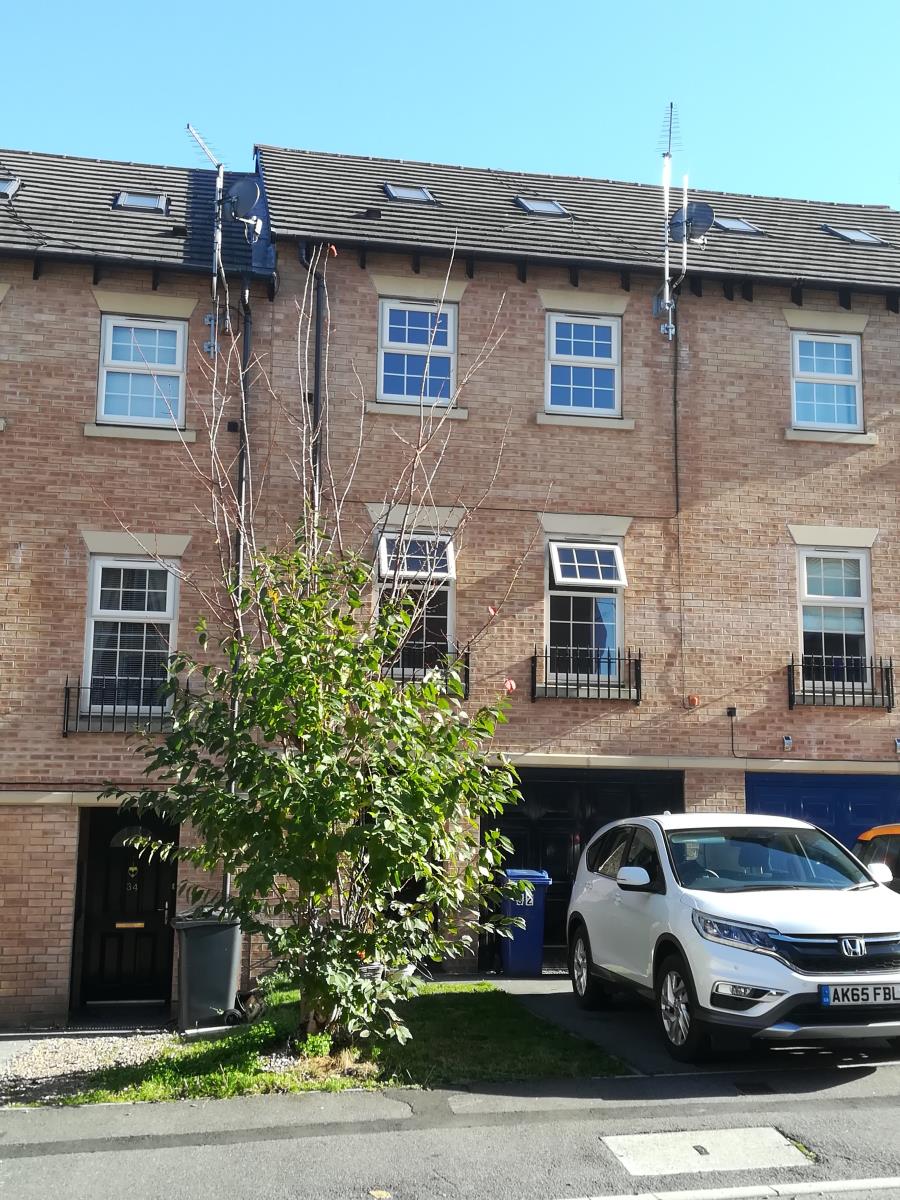
4 Bedroom Terraced House Sold in Barnsley, S70
| Reference | 42880 |
| Address |
Heathfields, Barnsley, S70 3RT (Map Location) |
| Beds | 4 |
| Baths | 2 |
| Type | Terraced house |
| Tenure | Freehold |
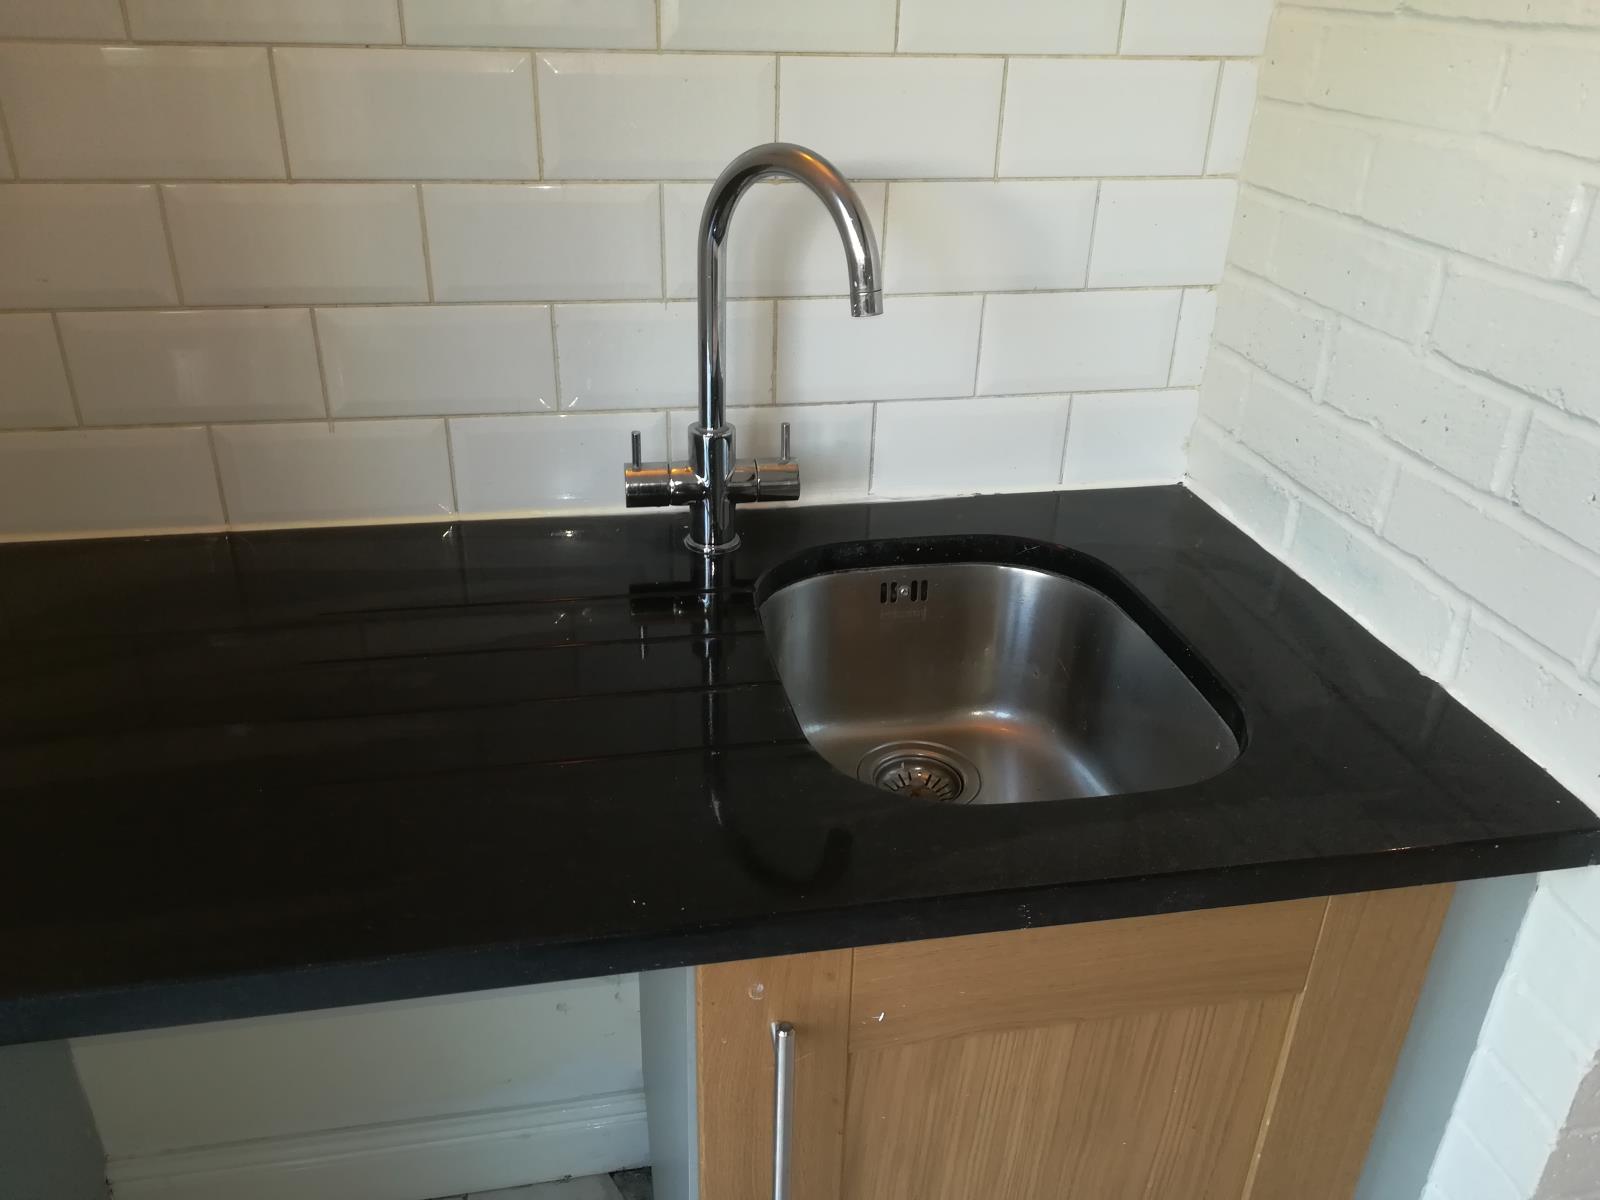
East facing sunny rear garden, raised patio, 4 excellent bedrooms, 2 ensuites, garage, granite worktops, newly decorated, new carpet NO CHAIN .. Its all here, why not take a look
Description
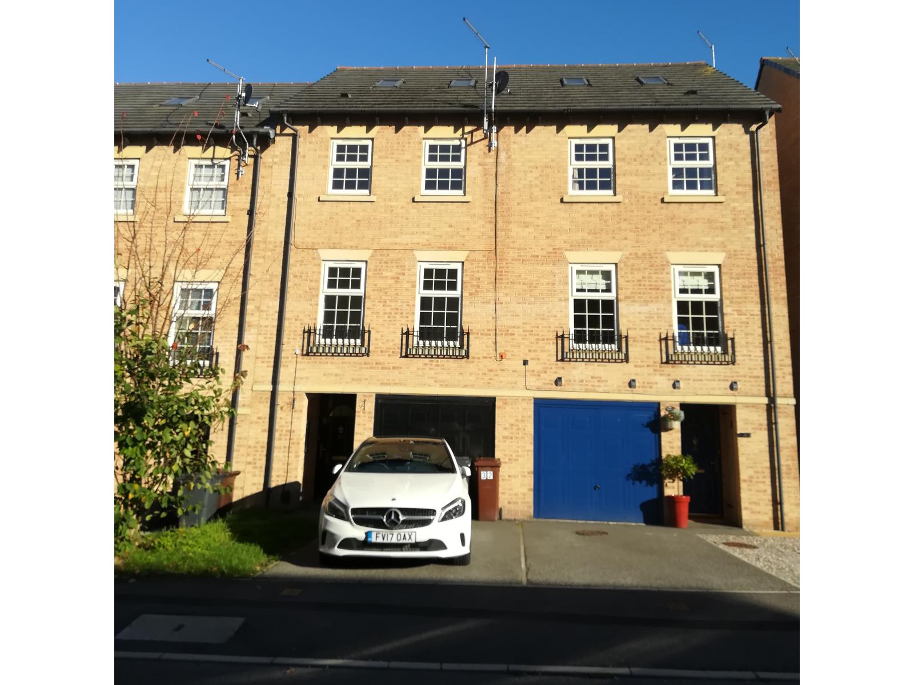
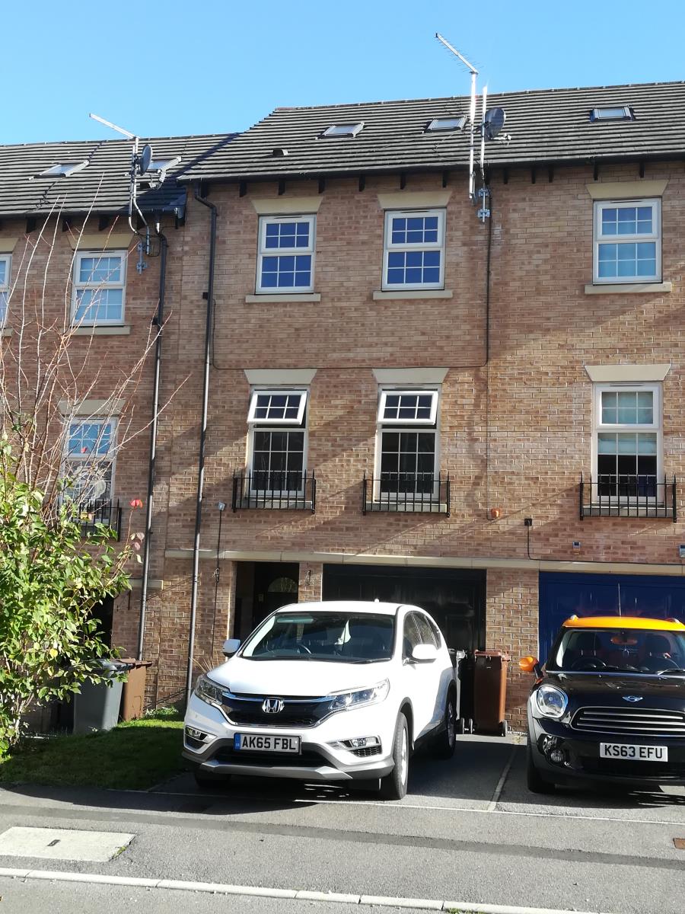
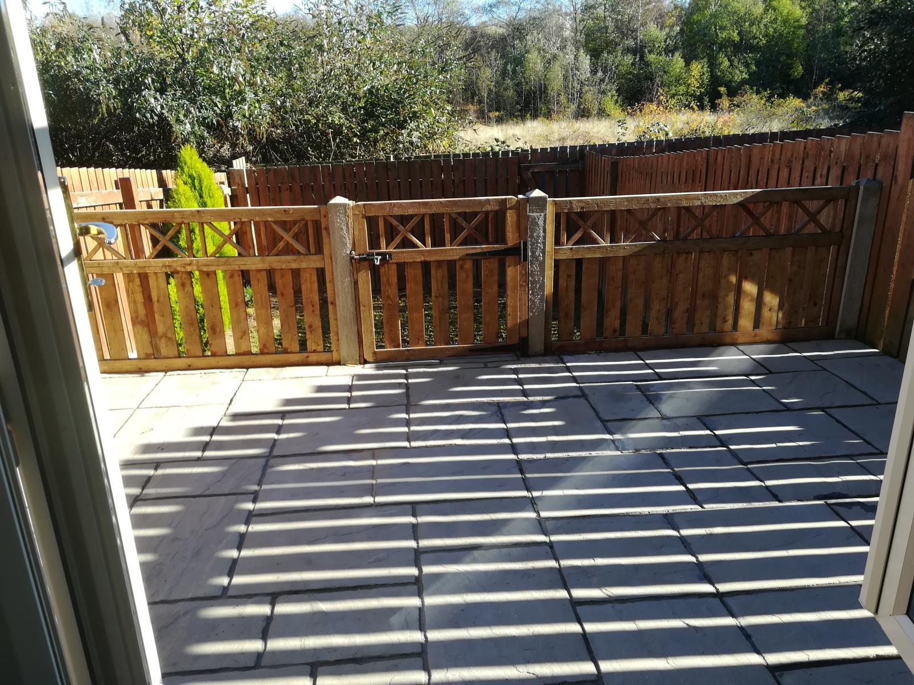
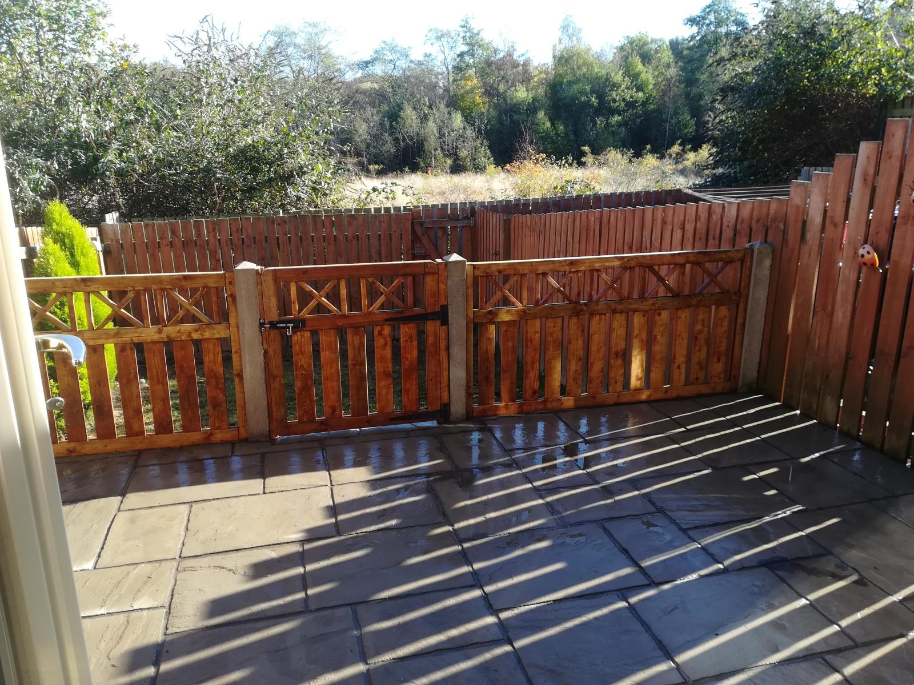
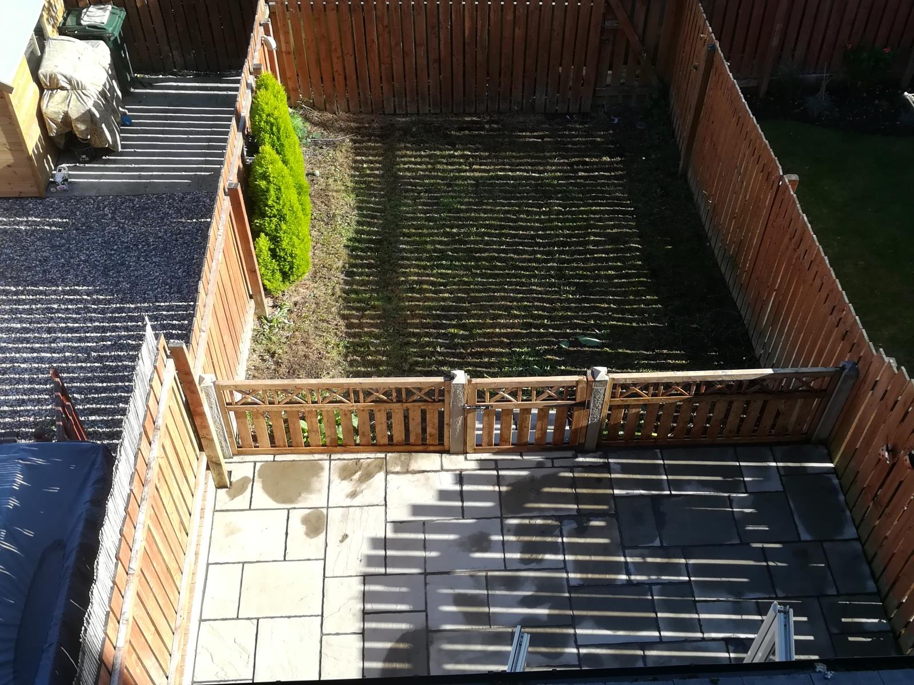
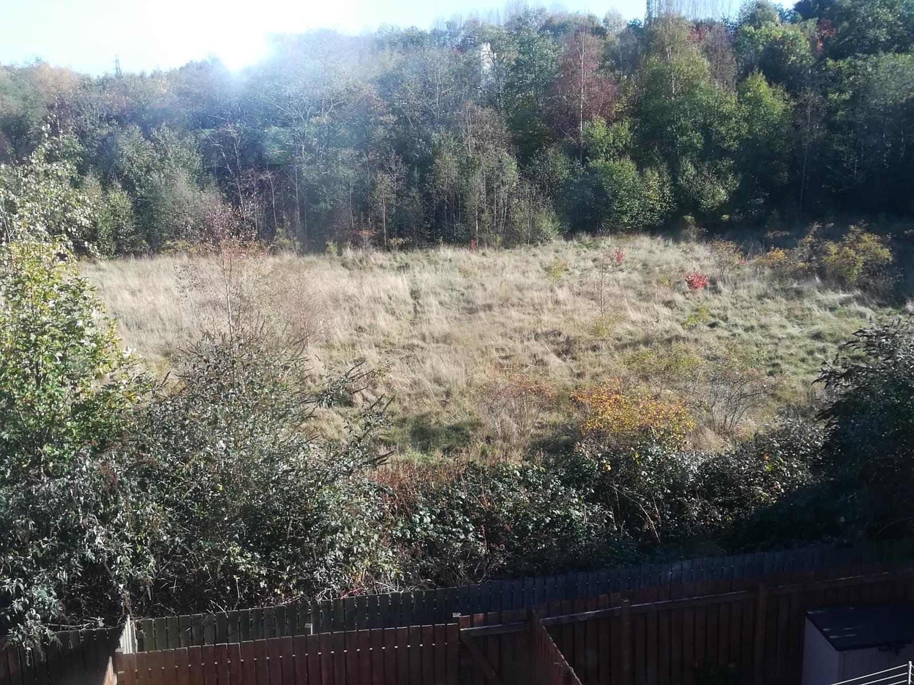
Stunning 4 bedroom town house on Heathfields Barnsley occupying one of the best positions on the estate, away from the main road and overlooking fields to the rear with an east facing rear garden attracting loads of full sun.
The property is available with no chain and can complete as fast as a buyer can move.
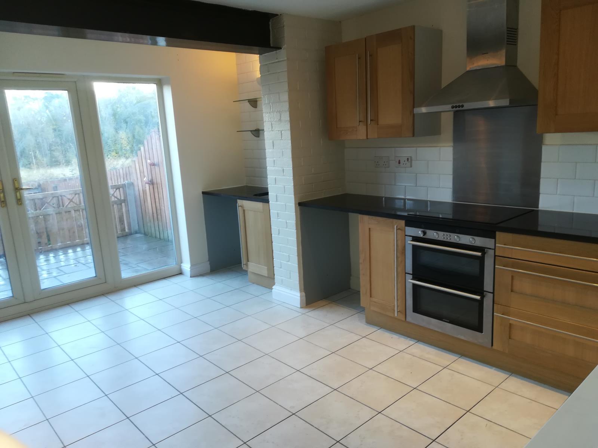
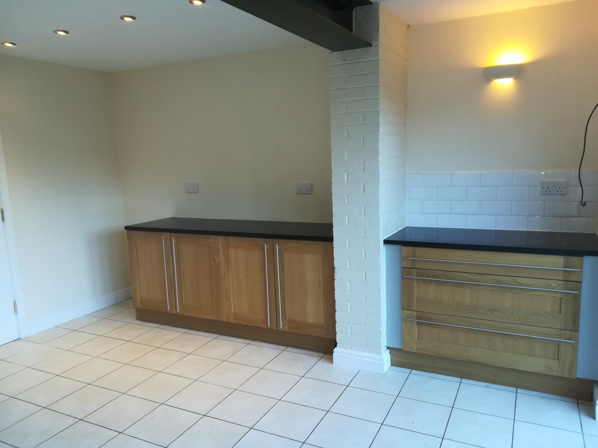
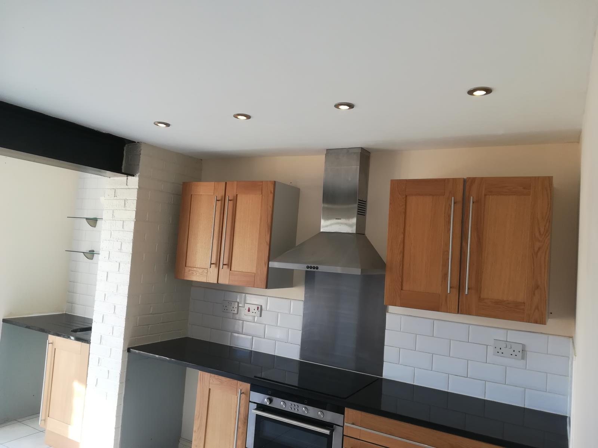
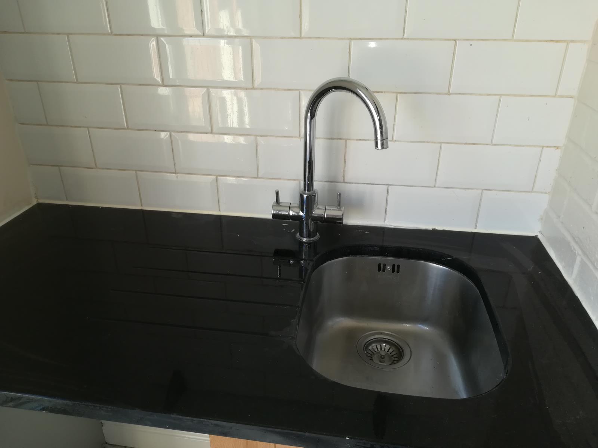
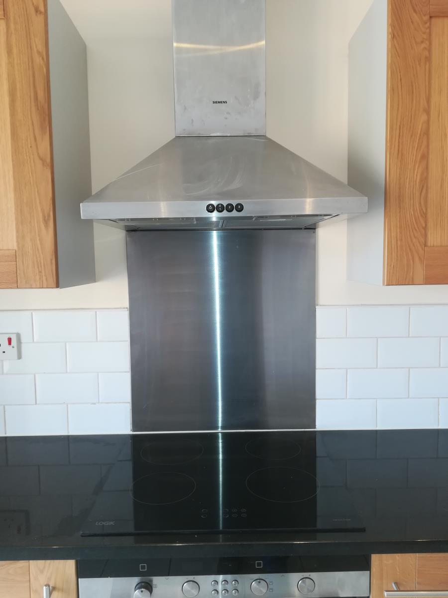
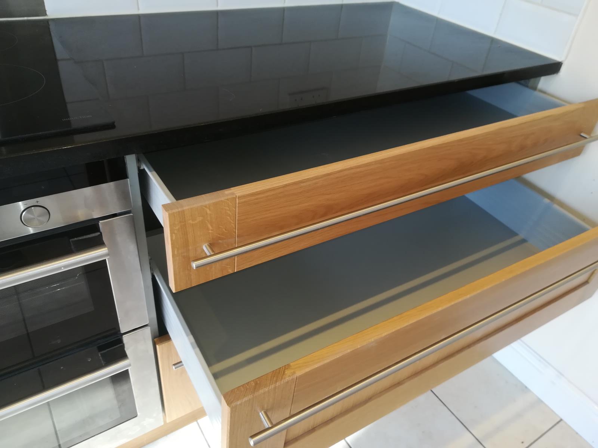
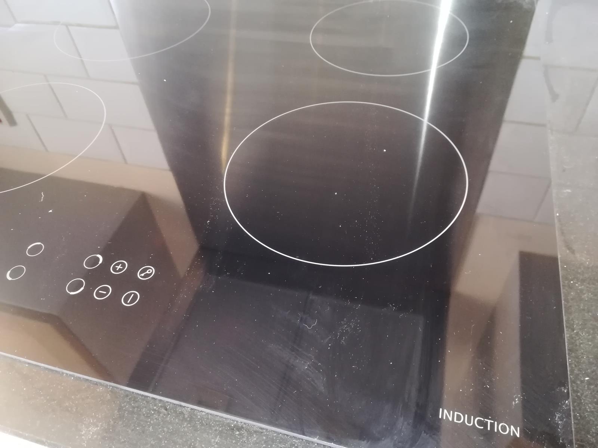
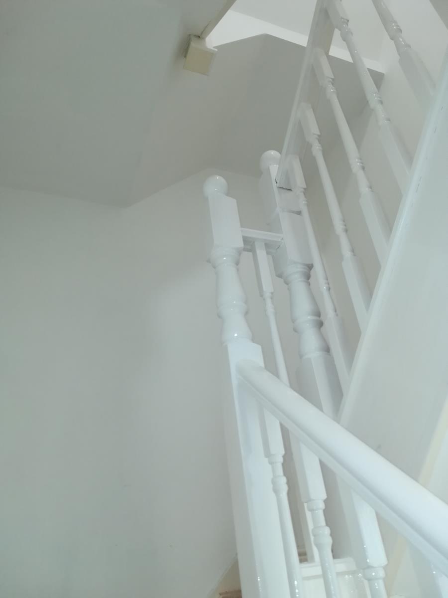
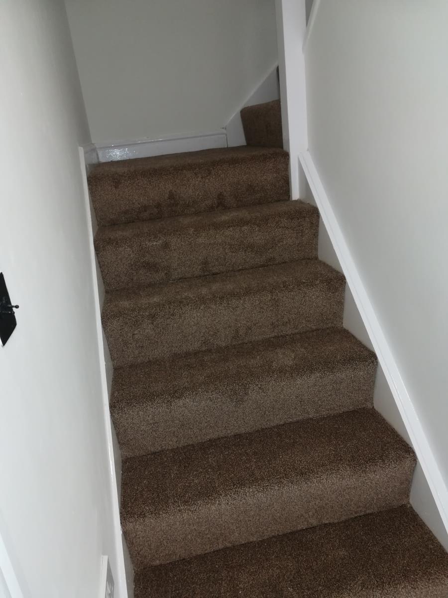
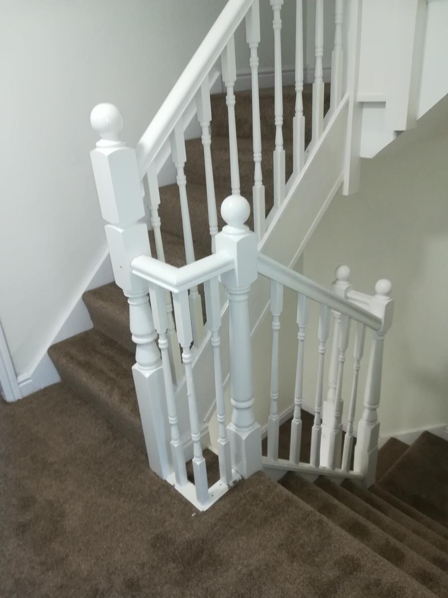
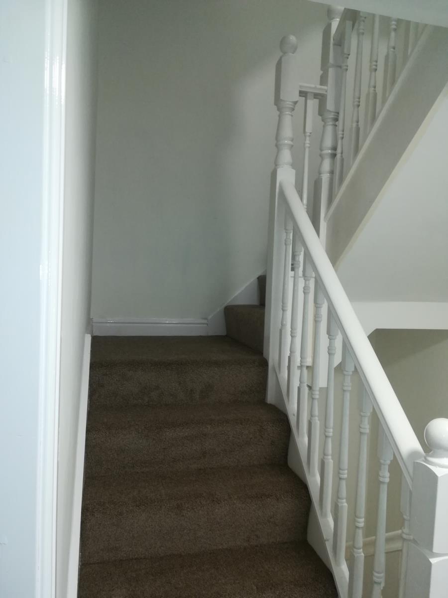
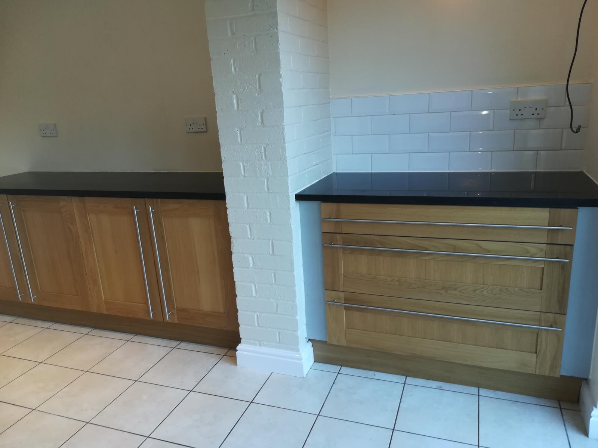
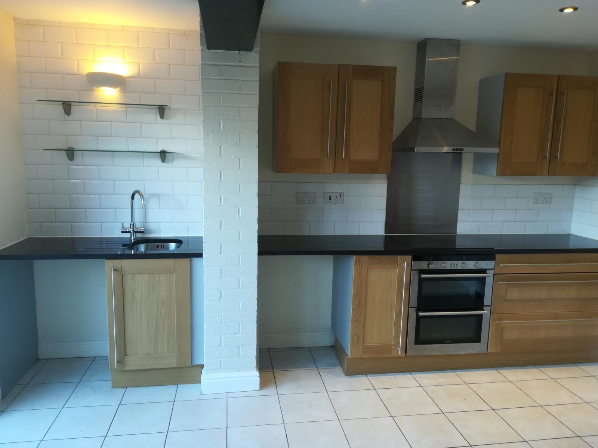
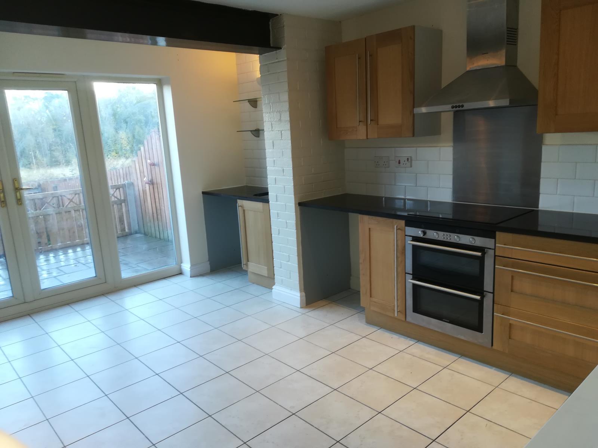
Part B Electrical test carried out October 2018, Gas check certificate in place, gas service record in place. Brand new unused carpet to the staircase and excellent carpet to all other rooms. New oak fronts on kitchen cabinets, fitted October 2018 along with brand new induction hob. Brand new LED lighting to hall, stairs and all bathrooms.
Property tastefully decorated throughout in neutral colours so you can move in with no work to do or use as a blank canvas.
High quality carpets with high quality underlay throughout the property.
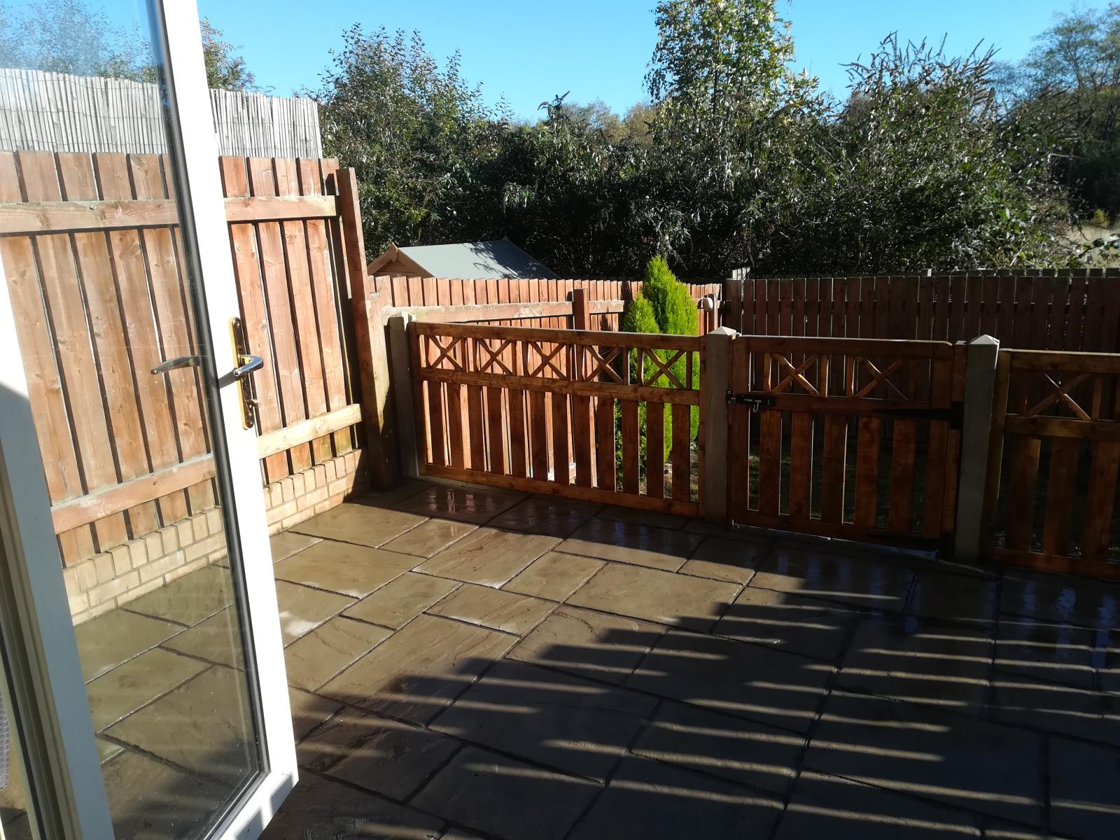
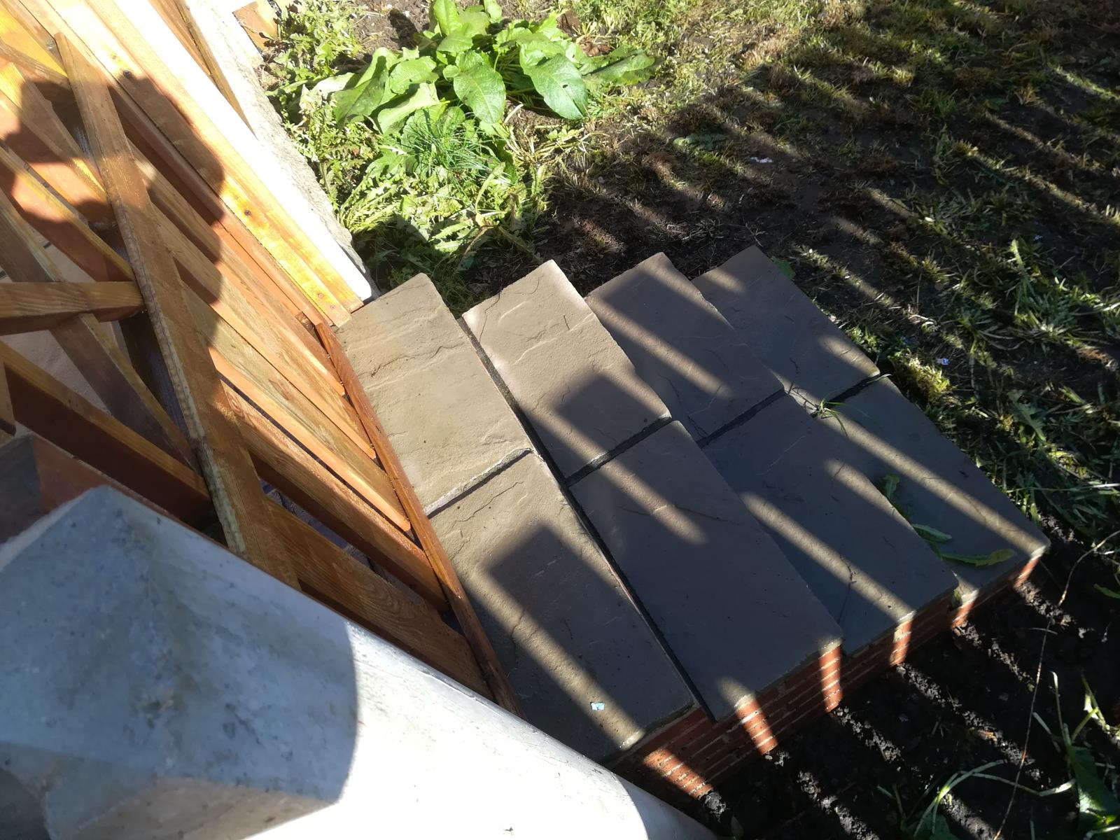
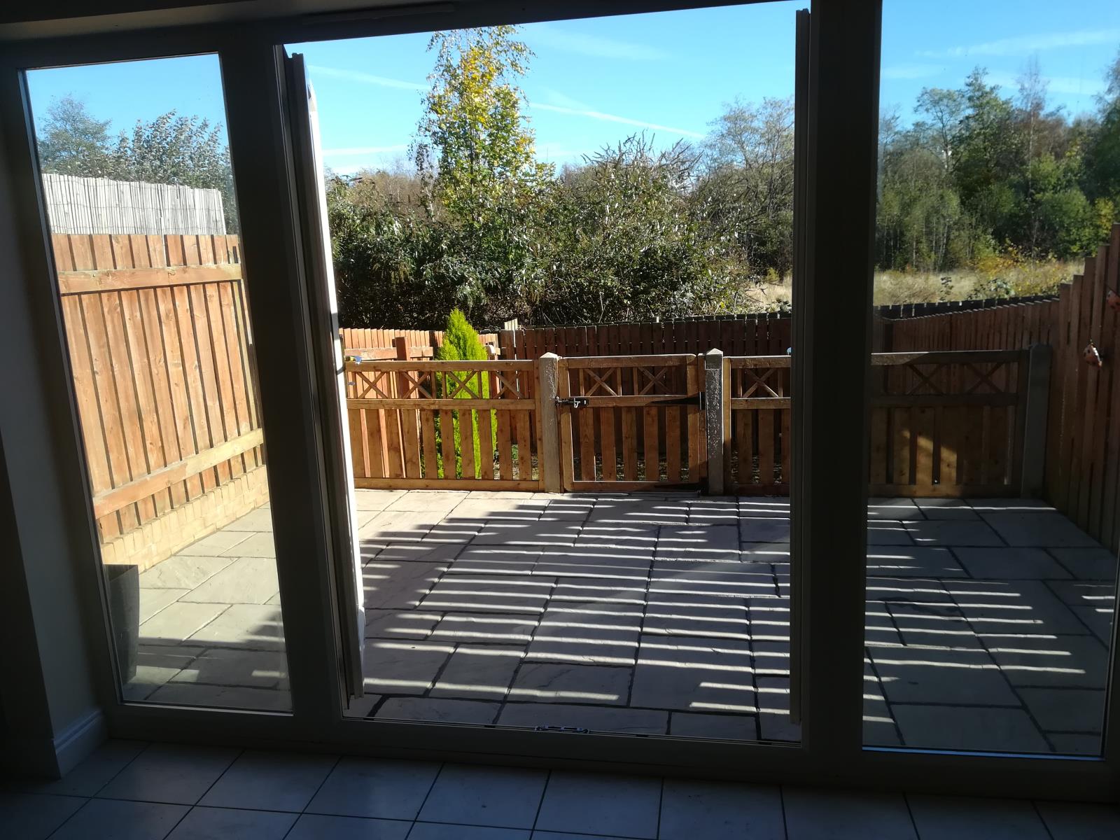
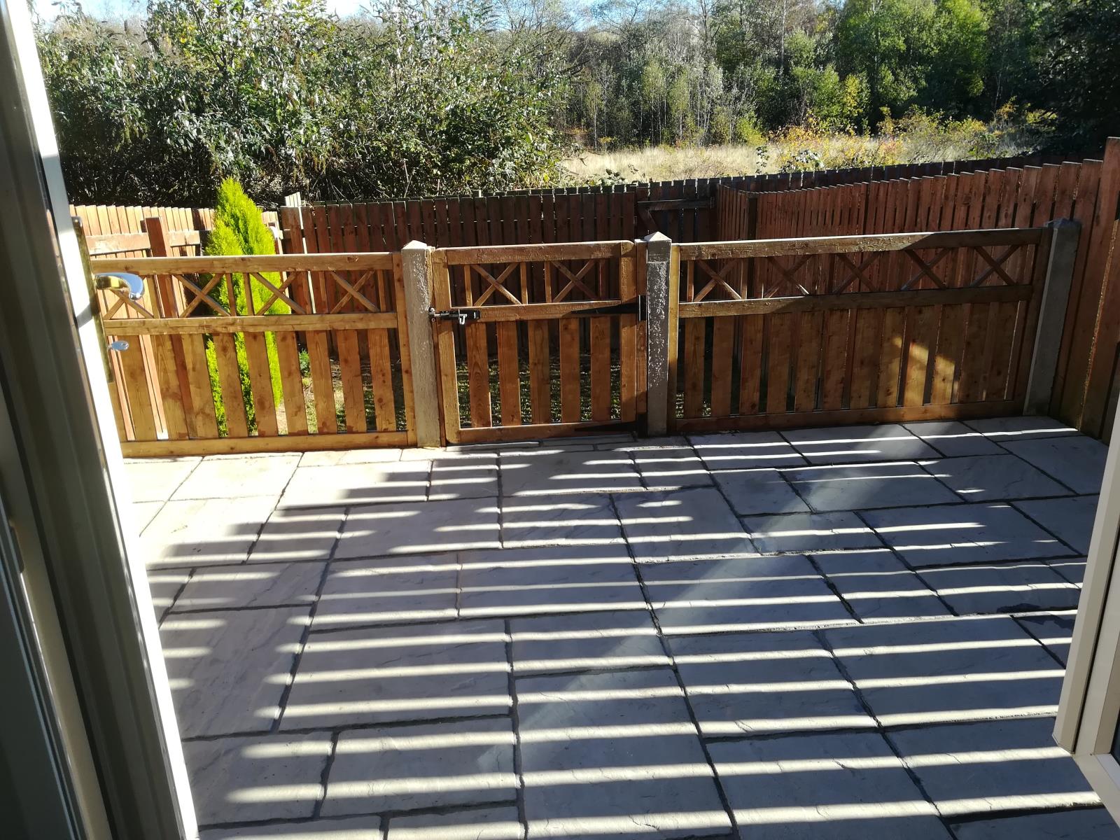
Outside Patio has been professionally laid, barrier fence with steps going down to the garden area.
This property has 4 bedrooms two of which have ensuites arranged over three floors with a stunning top floor bedroom with ensuite occupying the whole top floor, ideal for a teenager or dependant relative who wants their own space and area for living.
With a total floor area over 1750 square feet this is a large modern house with a lovely east facing rear garden looking out over open fields.
The accommodation in detail is as follows:
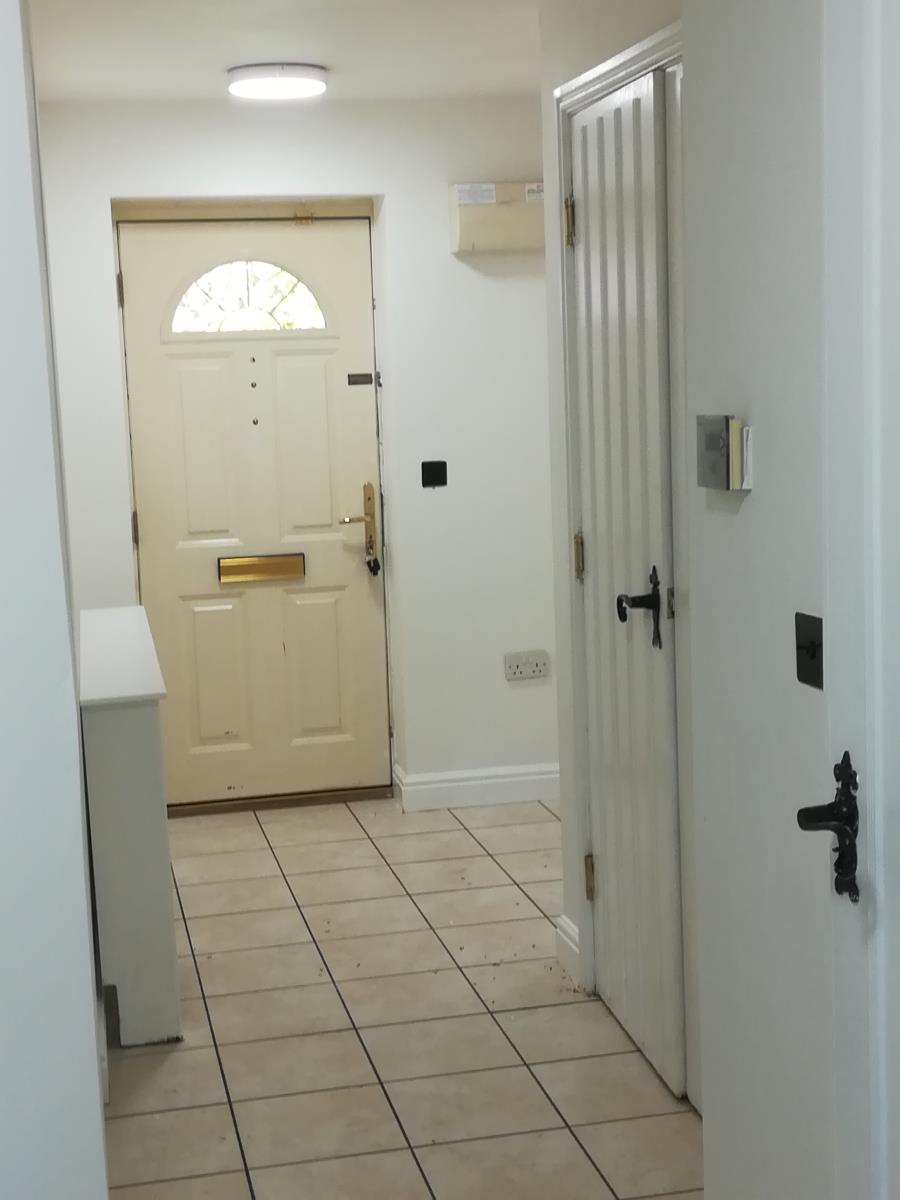
Entrance Hall, A good sized room with tiled floor storage cupboard for shoes and coats along with access to downstairs WC, side door to garage and access to the kitchen
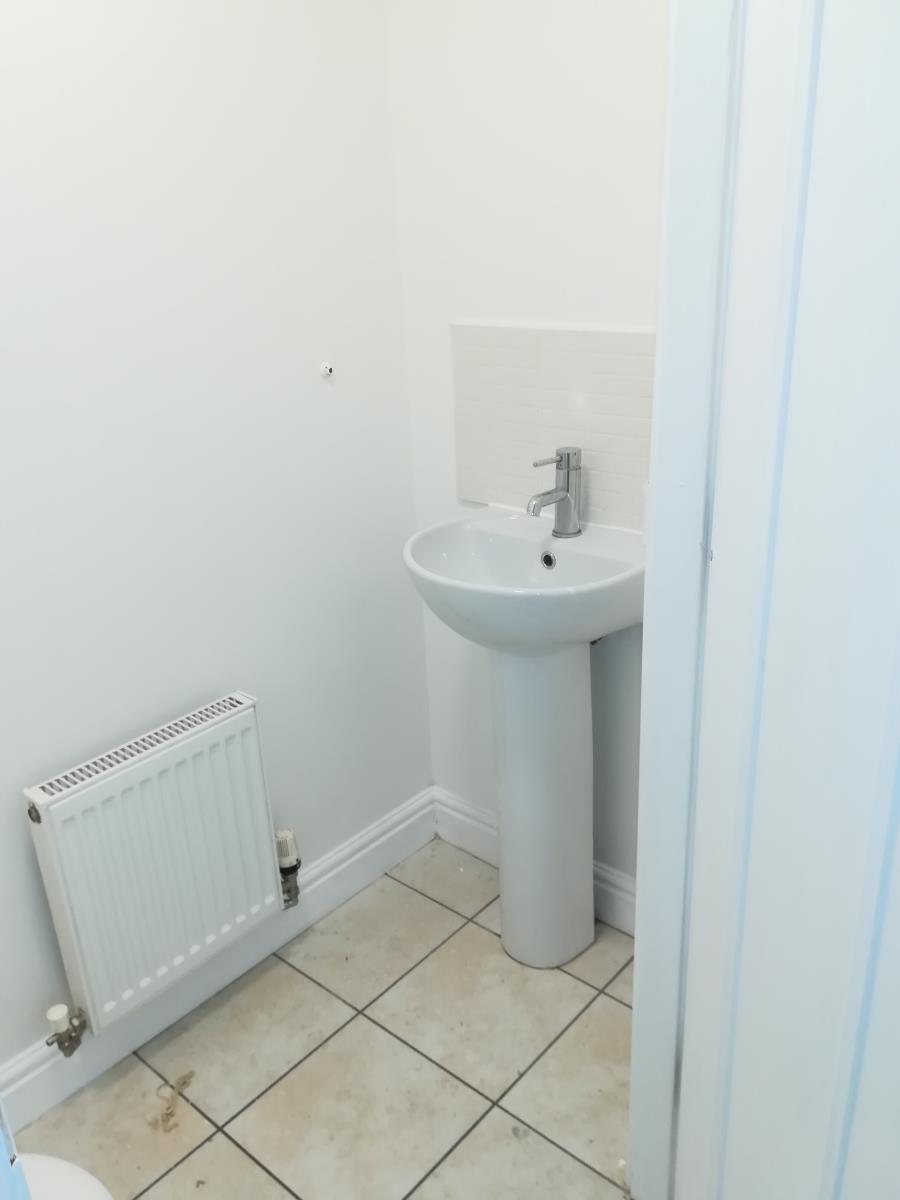
Cloakroom Tiled floor, low level modern w.c and basin
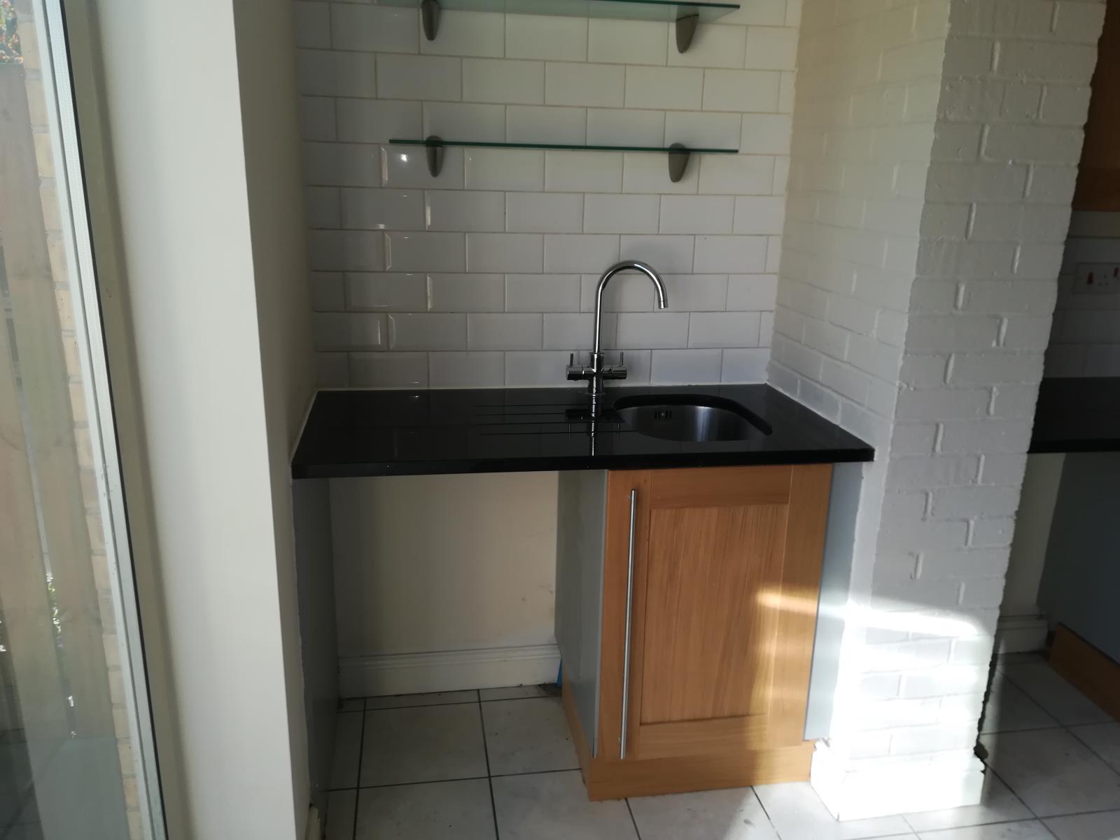
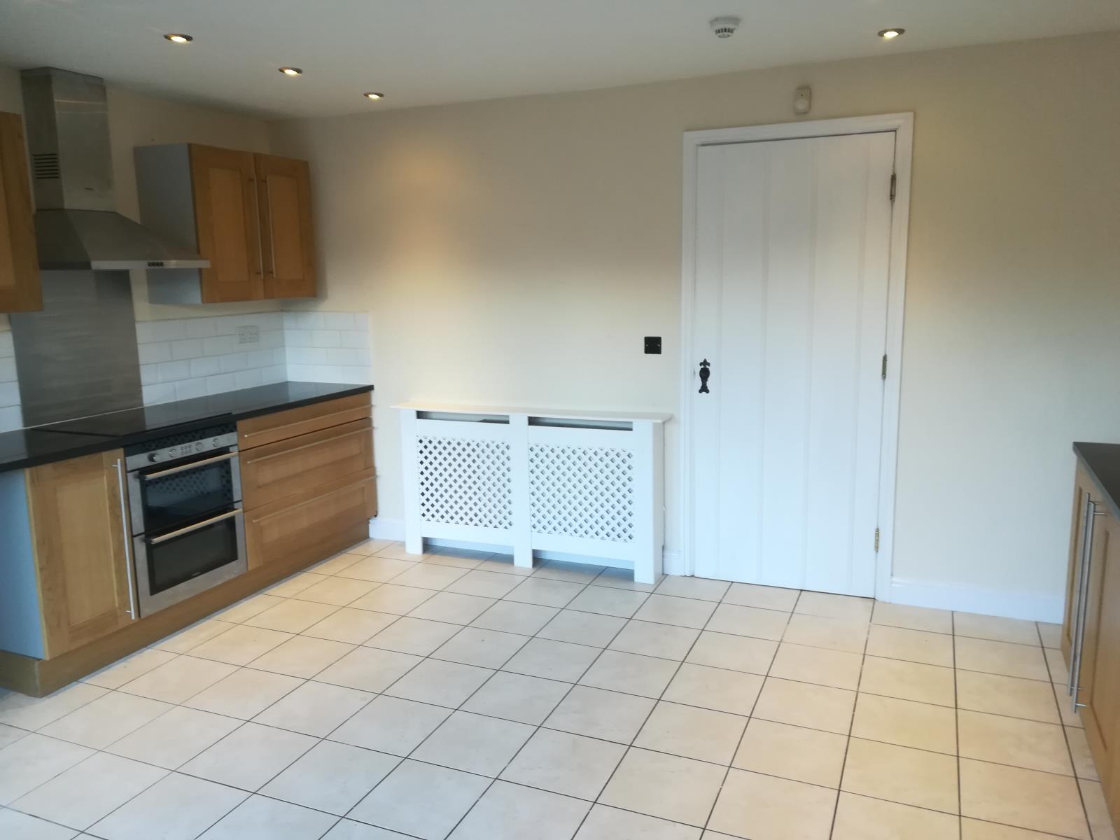
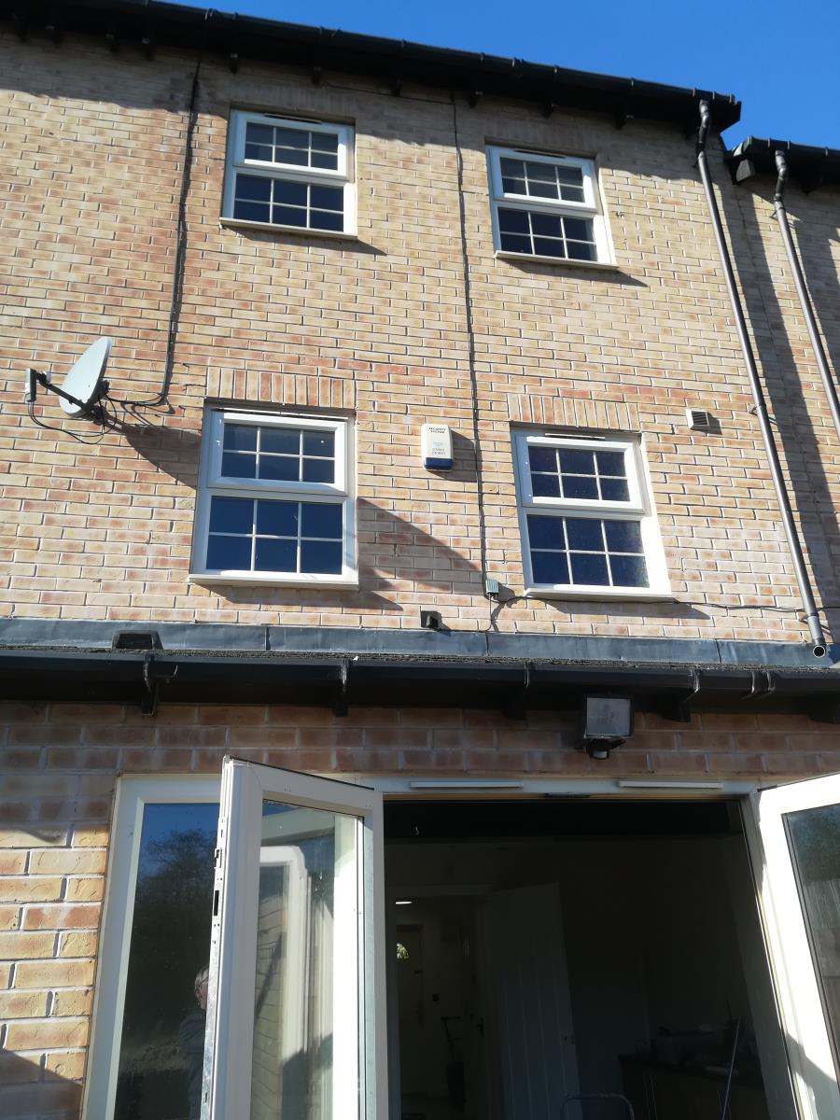
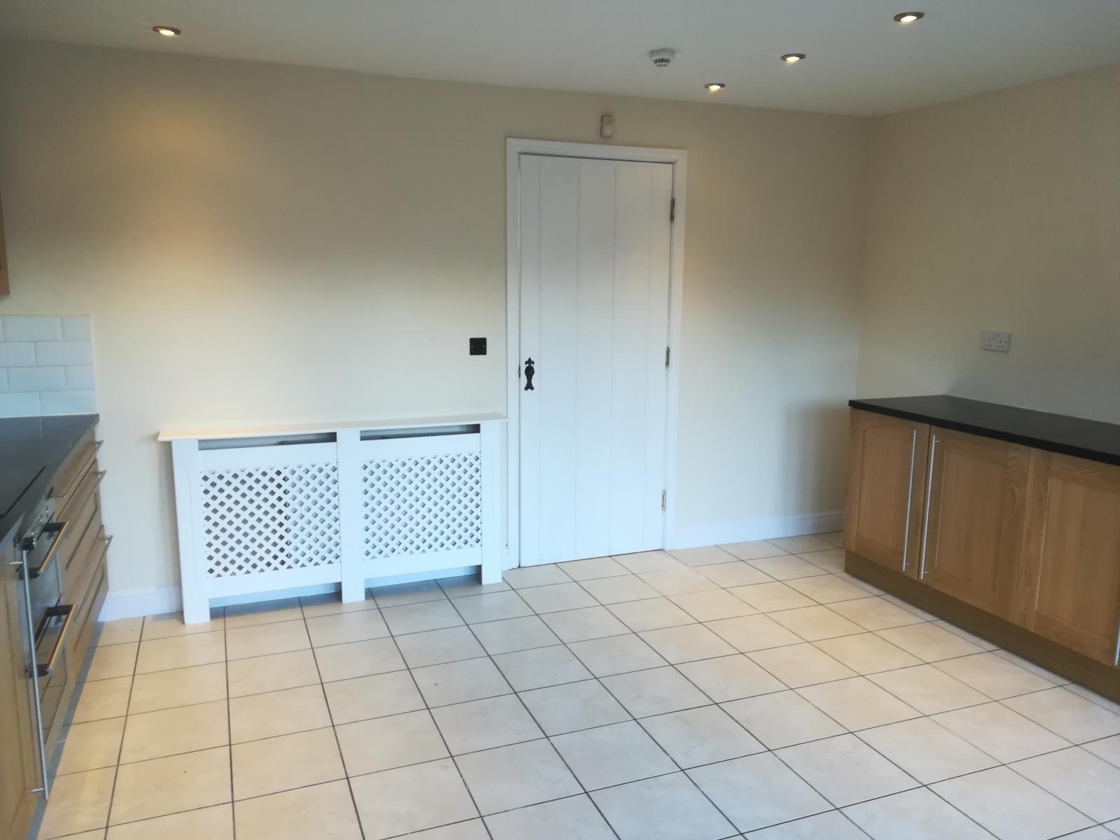
Dining Kitchen 14ft 10inches x 13ft 10inches ( 4.52m x 4.22m ) A wonderful room with double doors opening straight onto the patio. The kitchen has tiled flooring and LED spotlights. Plenty of room for a dining table in the middle of this spacious room which is fitted with a Siemens Double Open and extractor as well as new induction hob. Plenty of base unit and upper level storage and space for dishwasher, washing machine and sufficient height for tall fridge freezer.
First Floor Landing
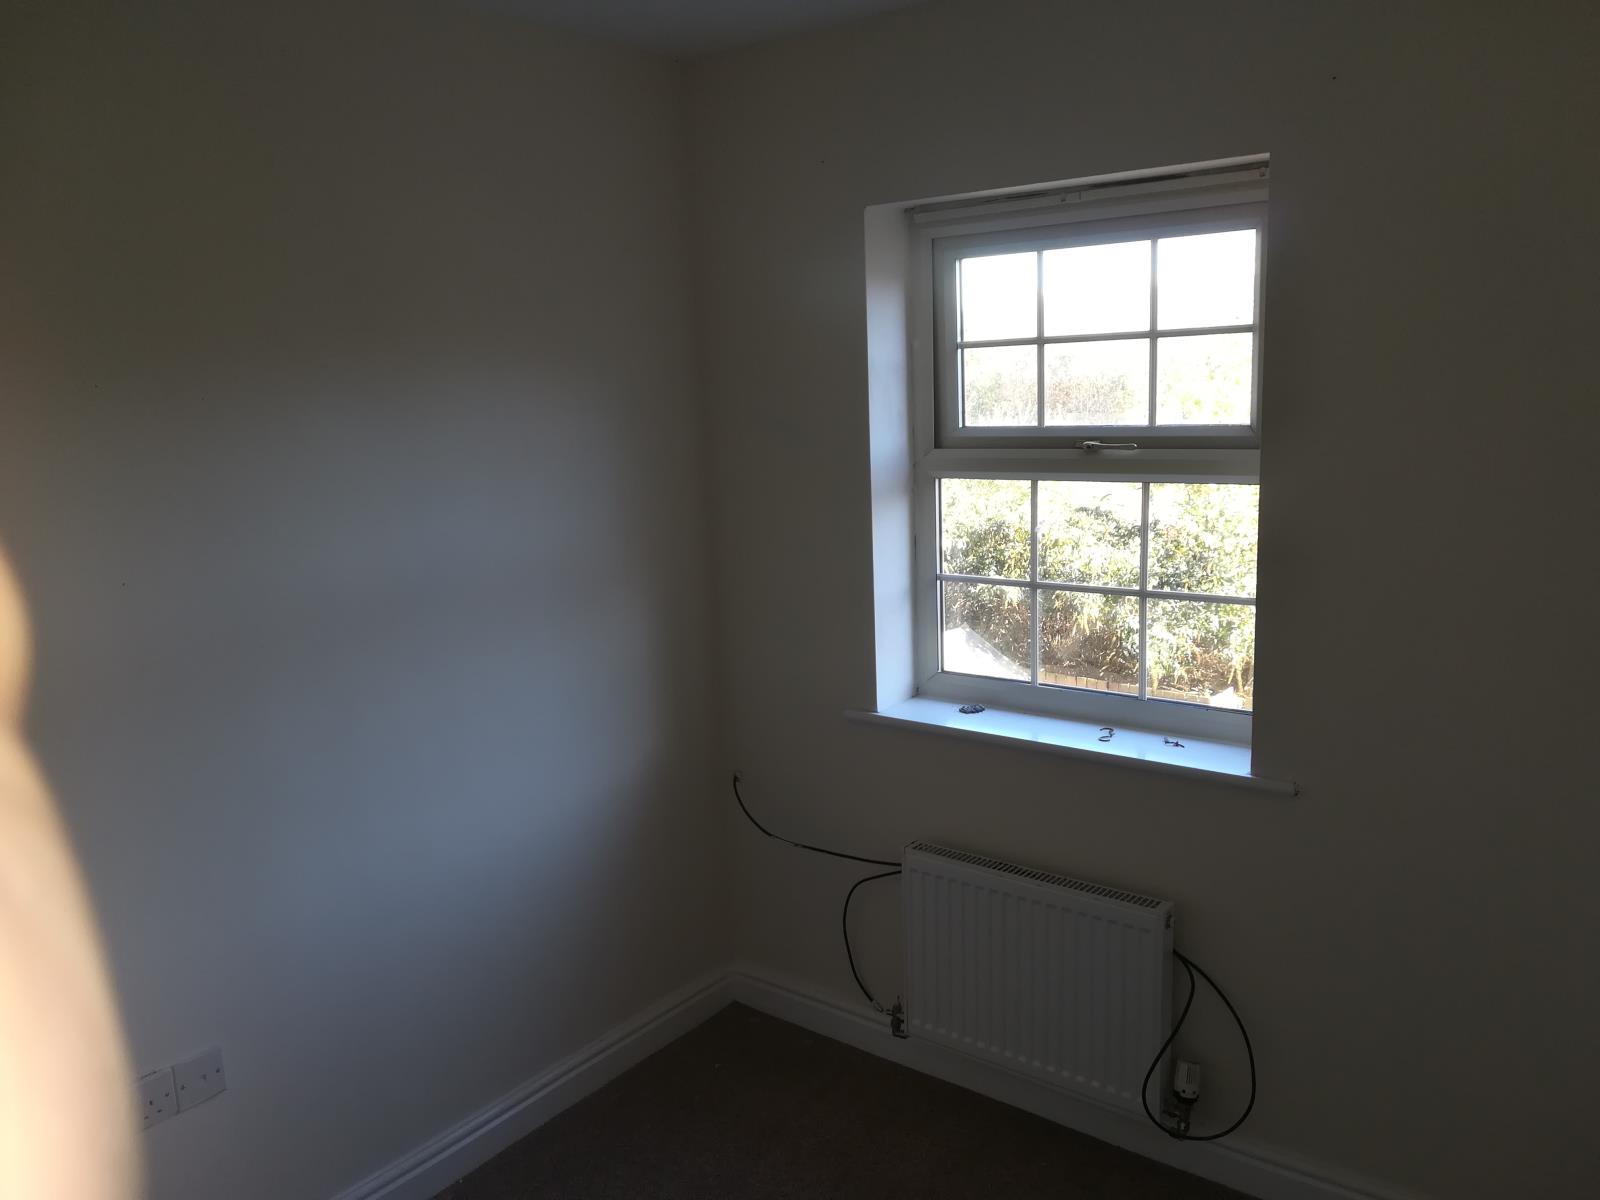
Bedroom Four 8ft 9inches x 7ft 3inches plus door recess ( 2.67m x 2.21m plus door recess ) The smallest room with radiator. Newly redecorated
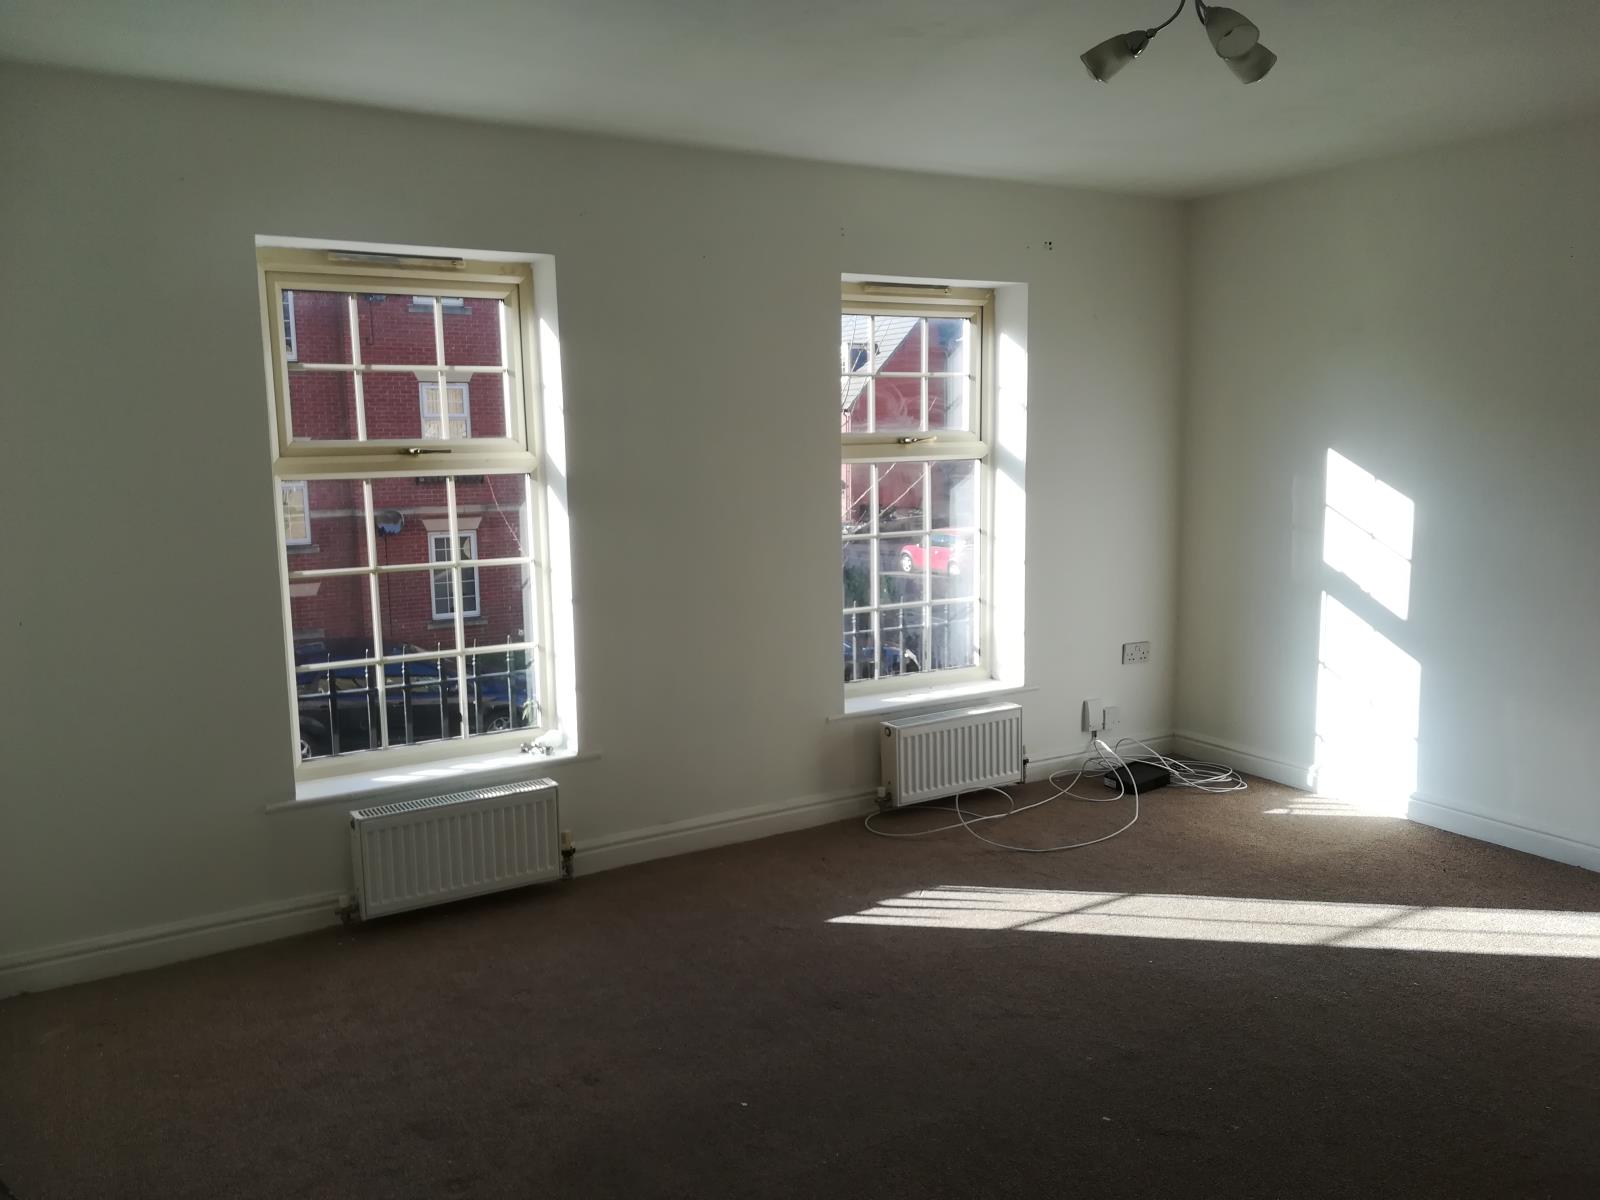
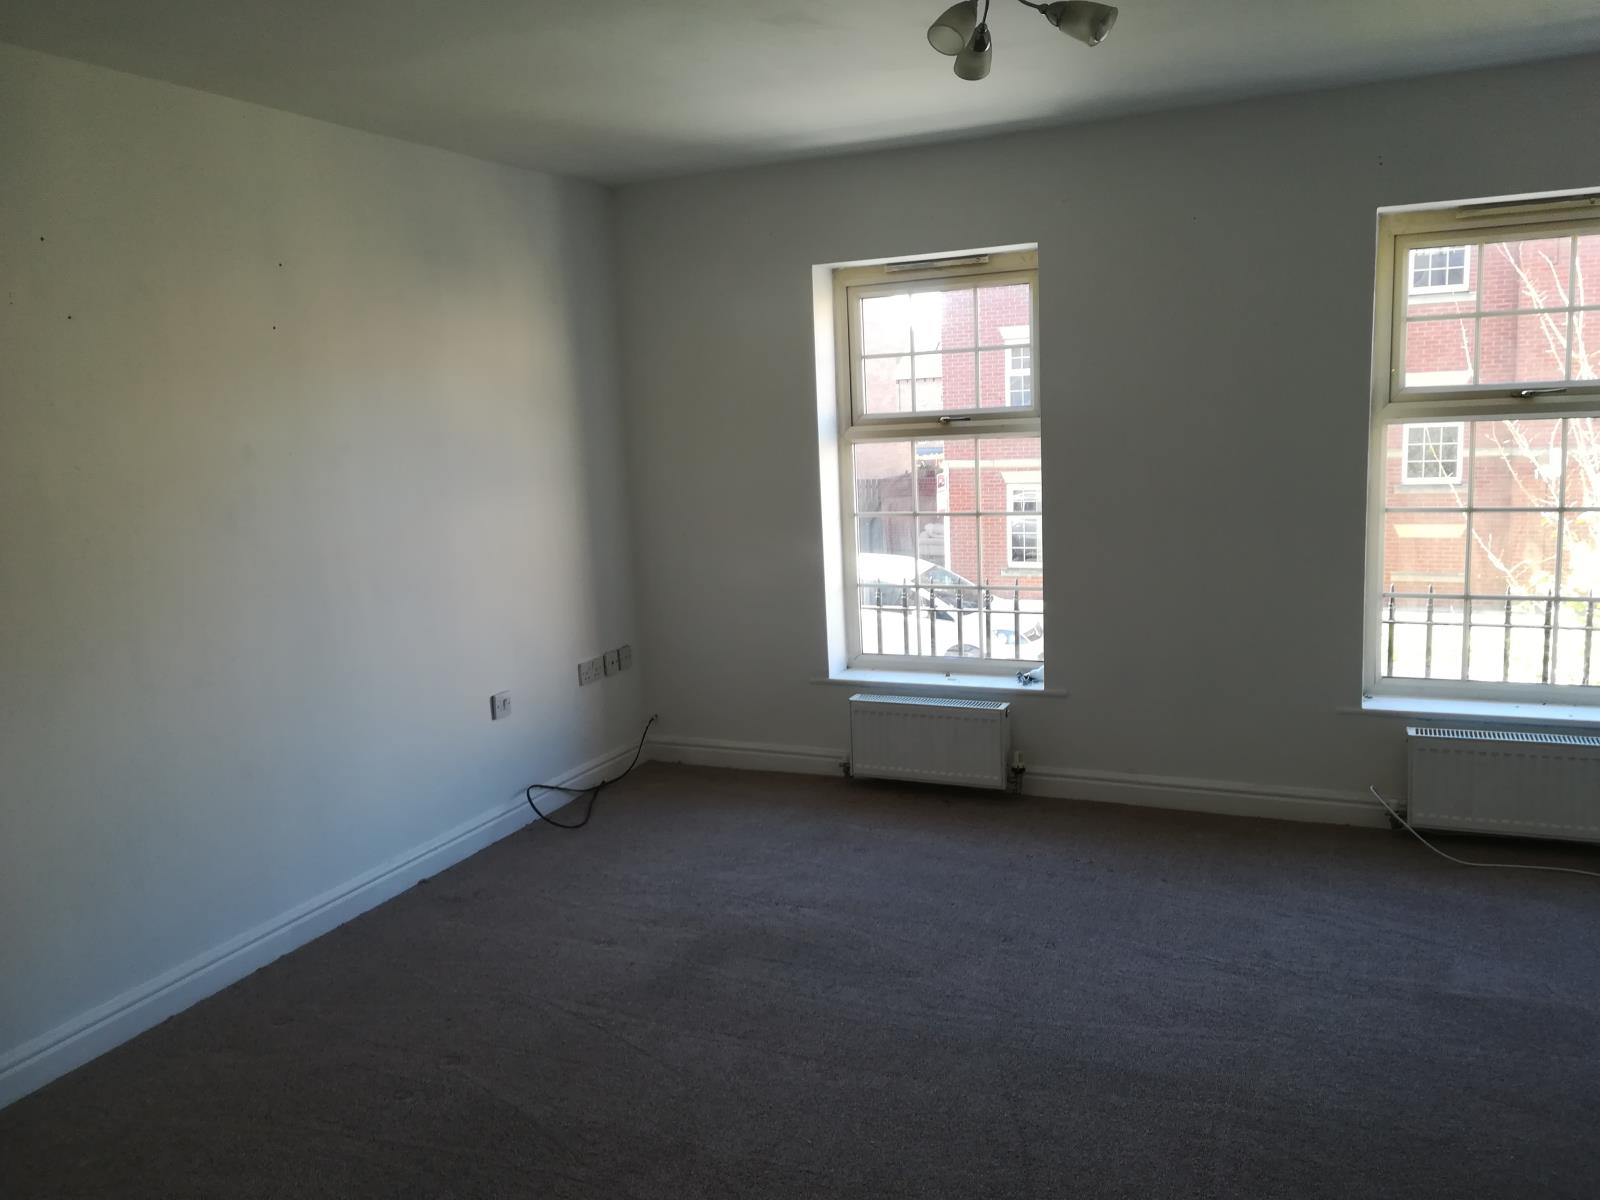
Lounge 14ft 9inches x 13ft 9inches ( 4.50m x 4.19m ) A lovely room of a really good size which feels large with twin windows to the front West facing elevation so a really sunny room. Newly redecorated
Family Bathroom Low level modern wc along with stylish basin and jacuzzi bath. Tiled floor throughout. Newly redecorated
Second Floor Landing
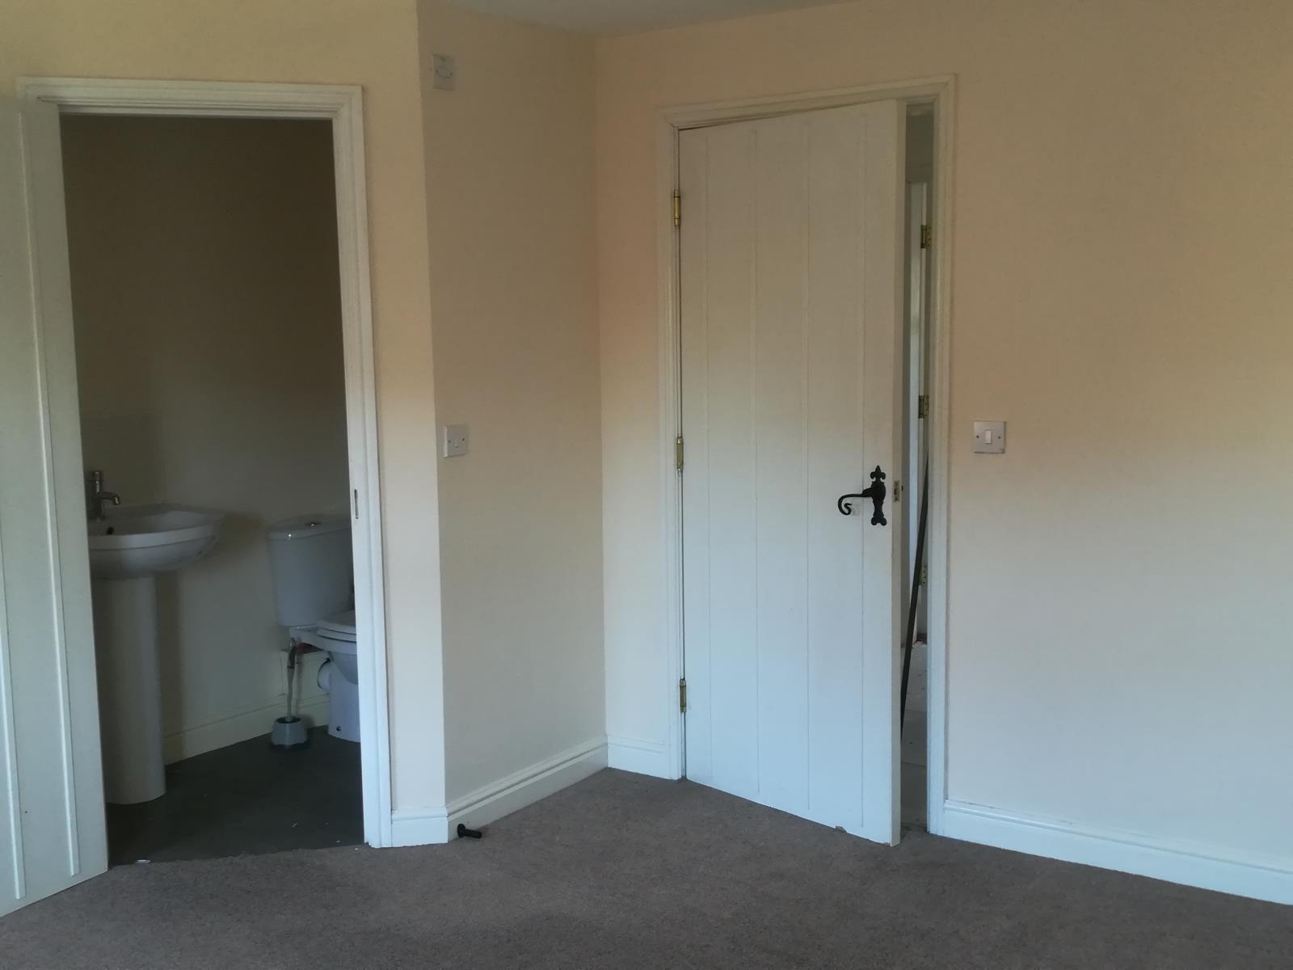
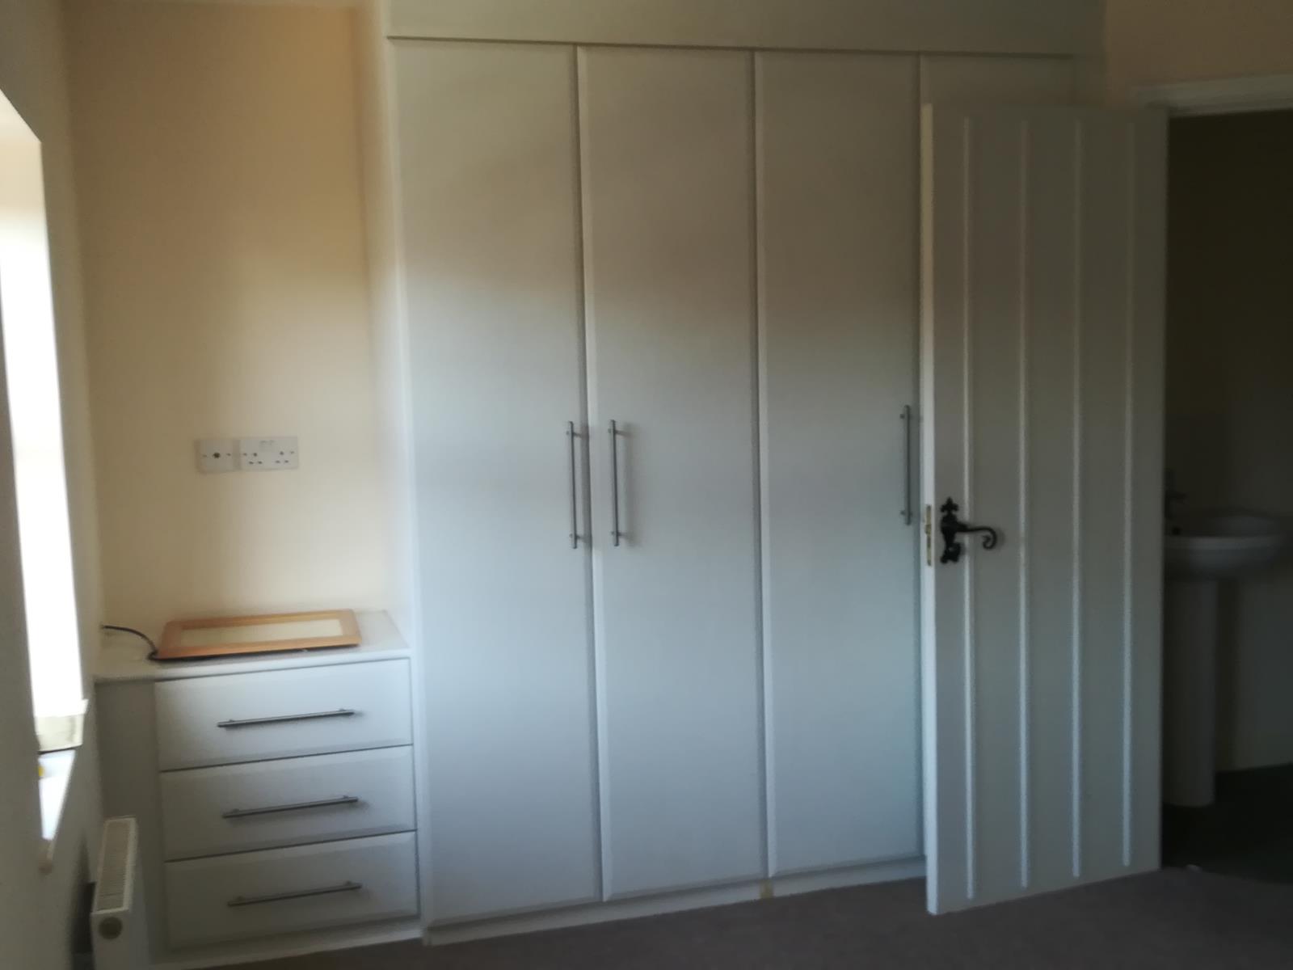
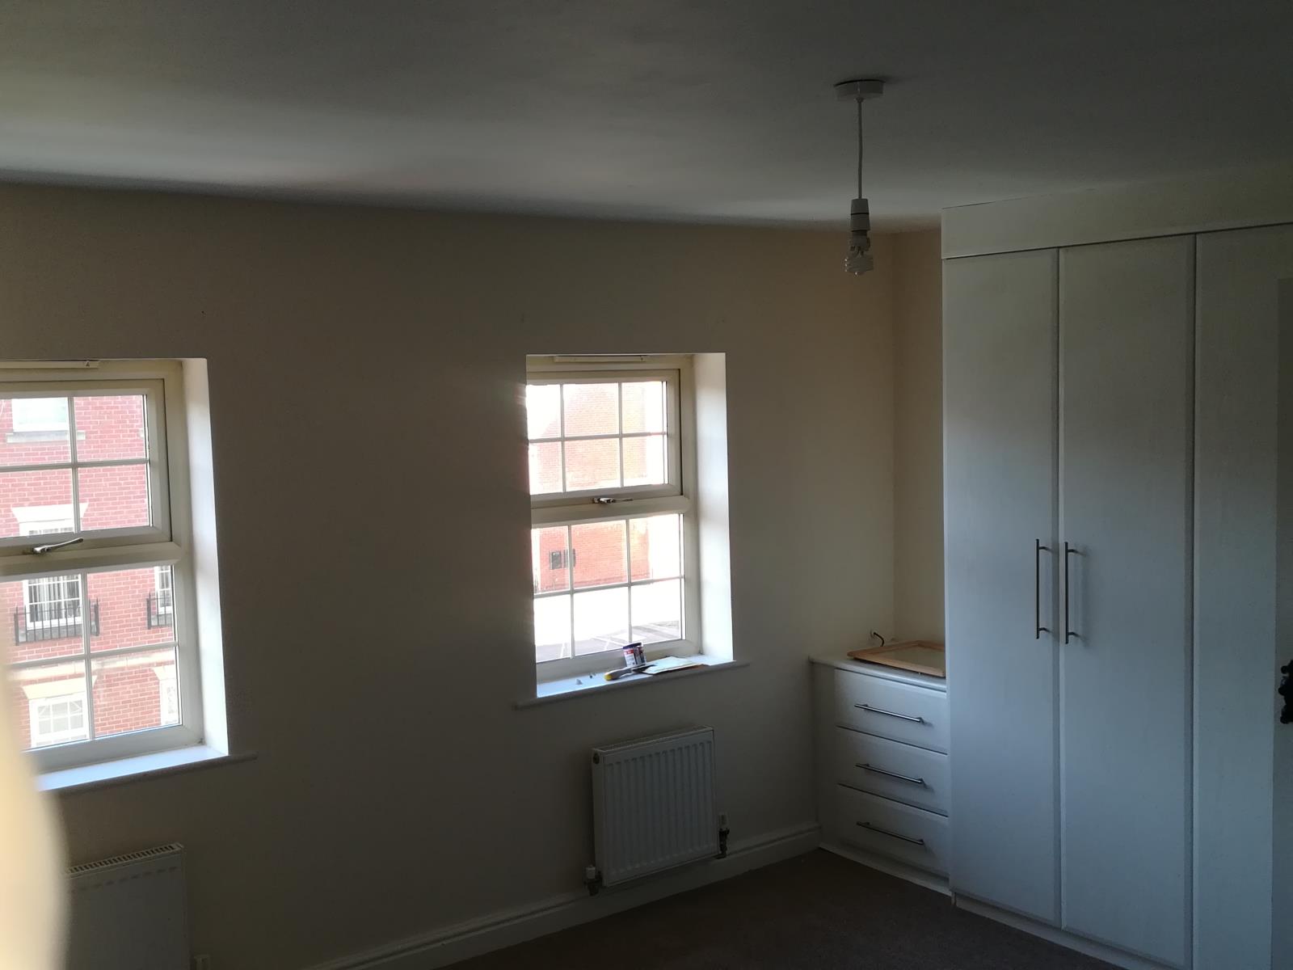
Master Bedroom 13ft 9inches x 12ft 11inches to wardrobes ( 4.19m x 3.94m to wardrobes ) A lovely front facing room with excellent quality carpet throughout, freshly decorated. Good sized fitted wardrobes along with other fitted furniture for storage.
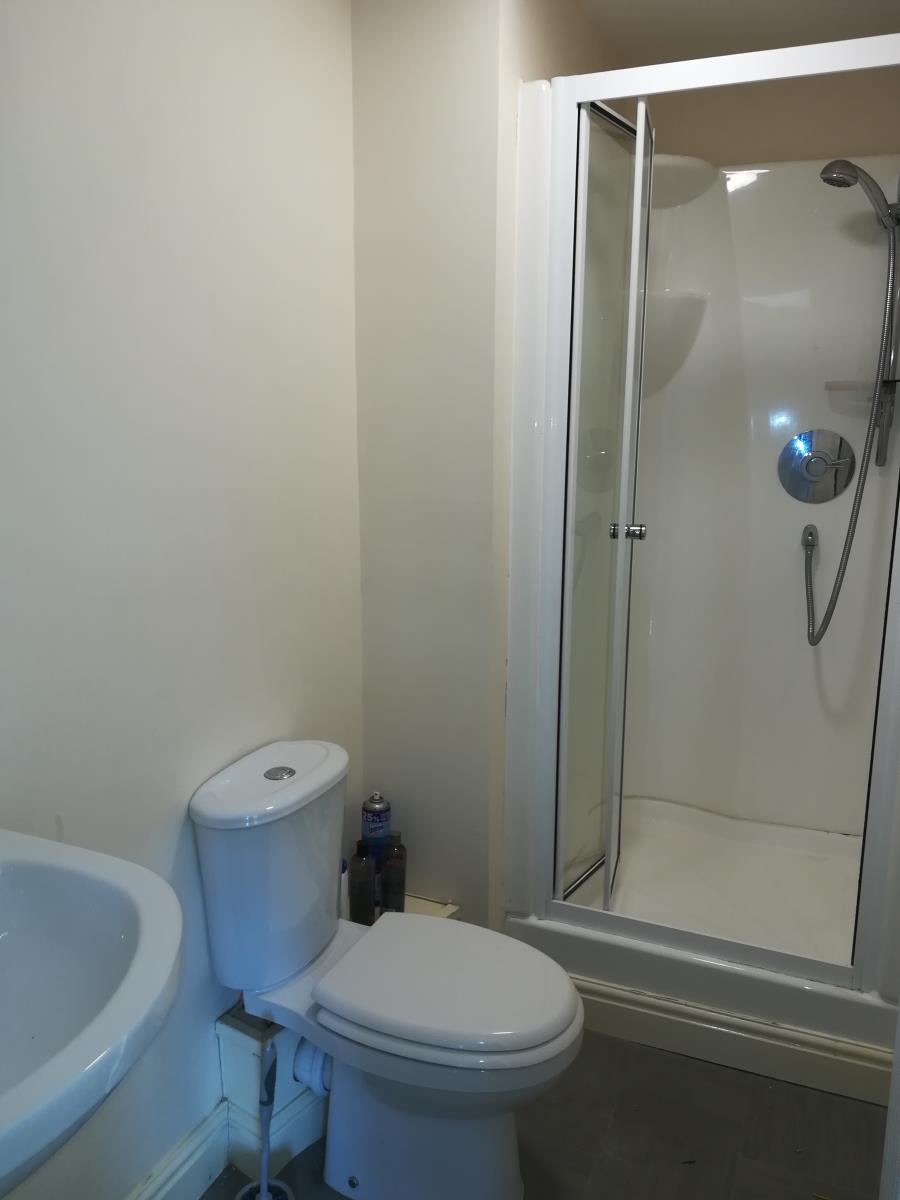
En Suite Shower Room Low level WC and quality shower along with basin, mirror and shelving. flooring throughout and freshly decorated.
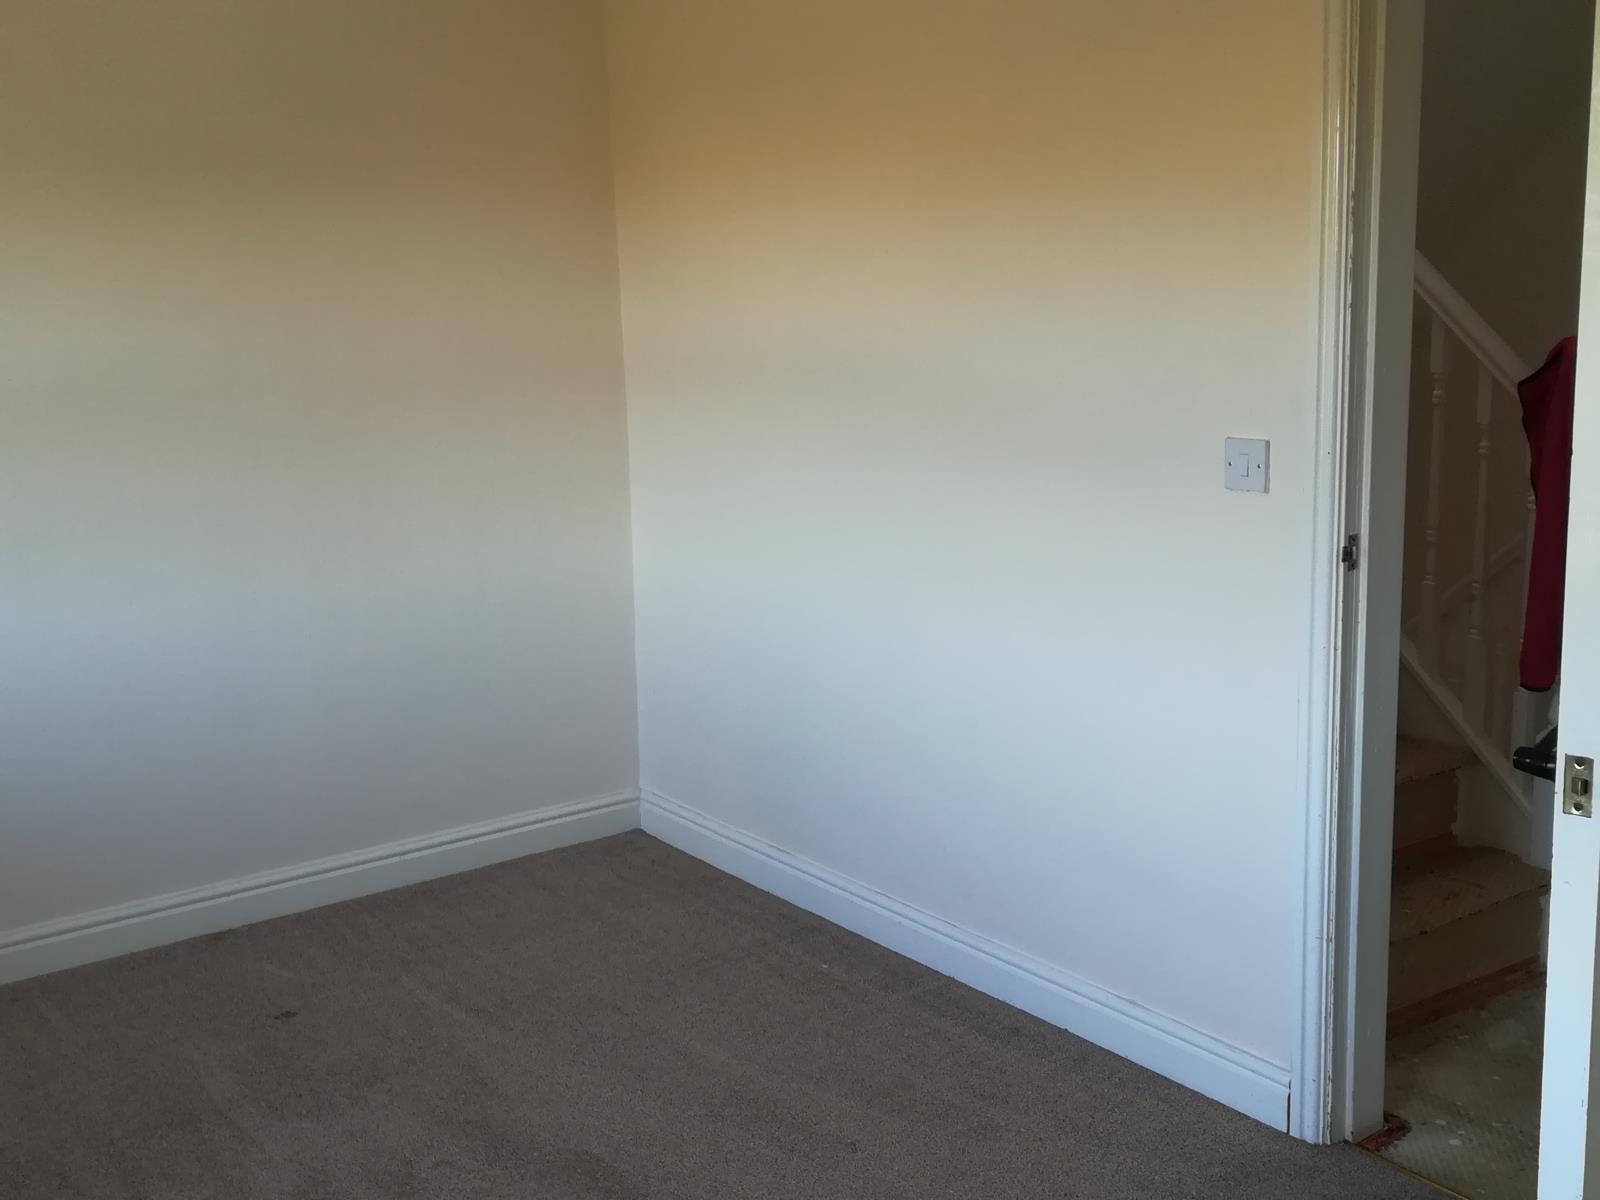
Bedroom Two 14ft 8inches x 8ft 8inches ( 4.47m x 2.64m ) Quality carpet and newly decorated
Third Floor Landing
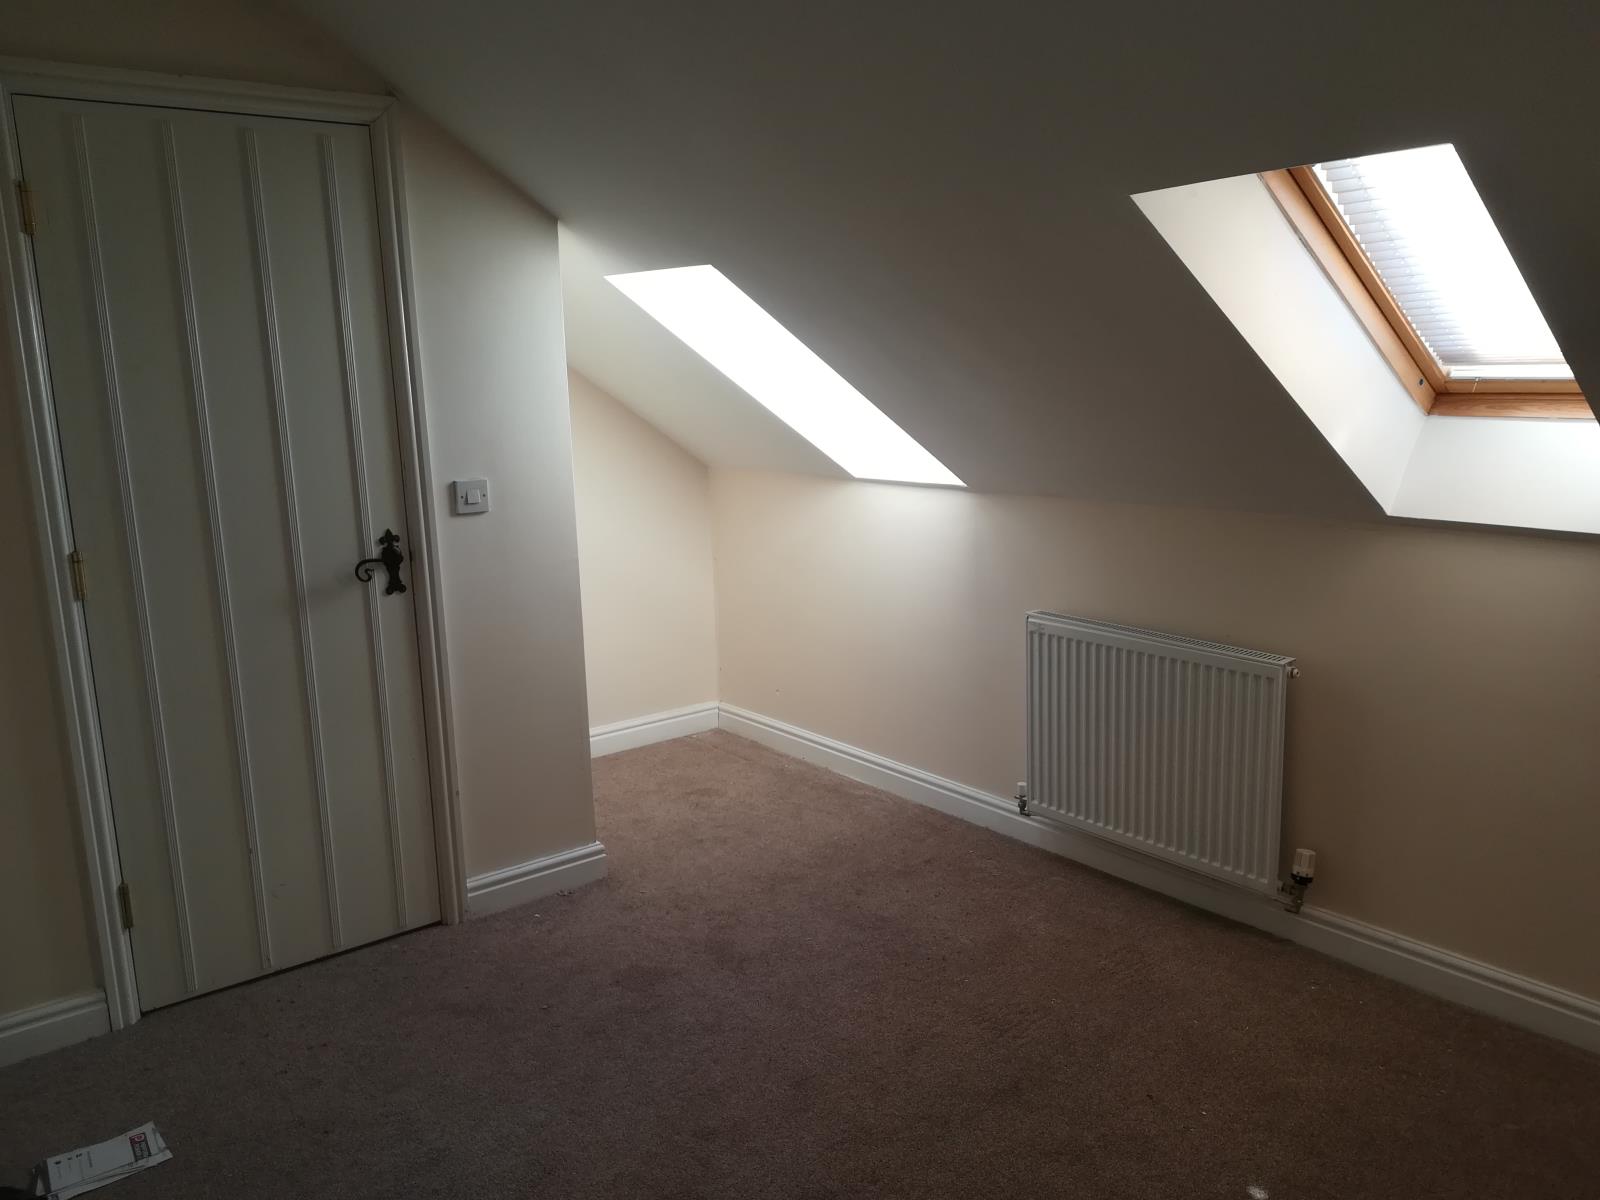
Bedroom Three 14ft 10inches Max, into recess x 10ft 1inch ( 4.52m Max, into recess x 3.07m )
Restricted head height and sloping ceilings.
En Suite Shower Room new floor coverings and a great sized room offering wc, shower and hand basin
Outside
Drive, single garage and small lawned area to the front, to the rear is an enclosed secure rear garden ideal for children and can be secured to be totally private.