3 Bedroom Town House Sold in Chesterfield, S43
| Reference | 42859 |
| Address |
Netherthorpe, Staveley, Chesterfield, S43 3PU (Map Location) |
| Beds | 3 |
| Baths | 2 |
| Type | Town house |
| Tenure | Freehold |
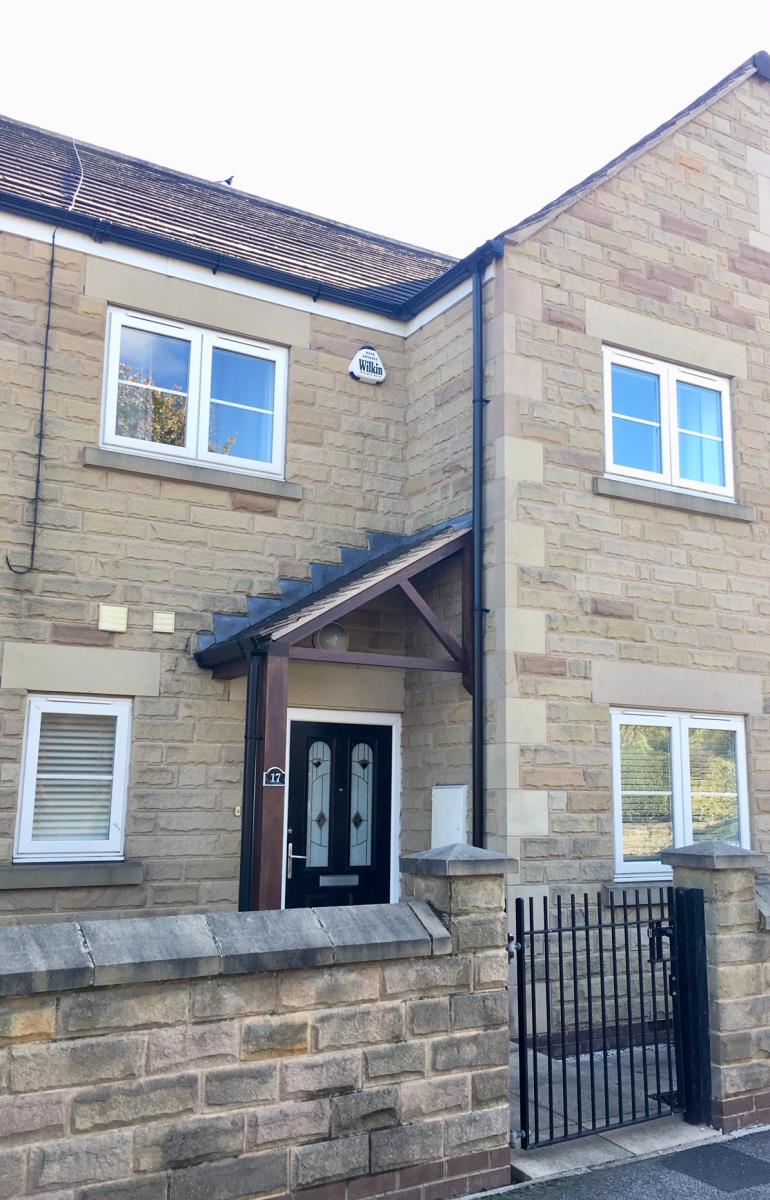
*AVAILABLE WITH NO UPWARD CHAIN* Three bed, sunny, stone fronted new build townhouse situated in Netherthorpe, Staveley. Easy access to M1 Junction 30. Shops and schools near by.
Description
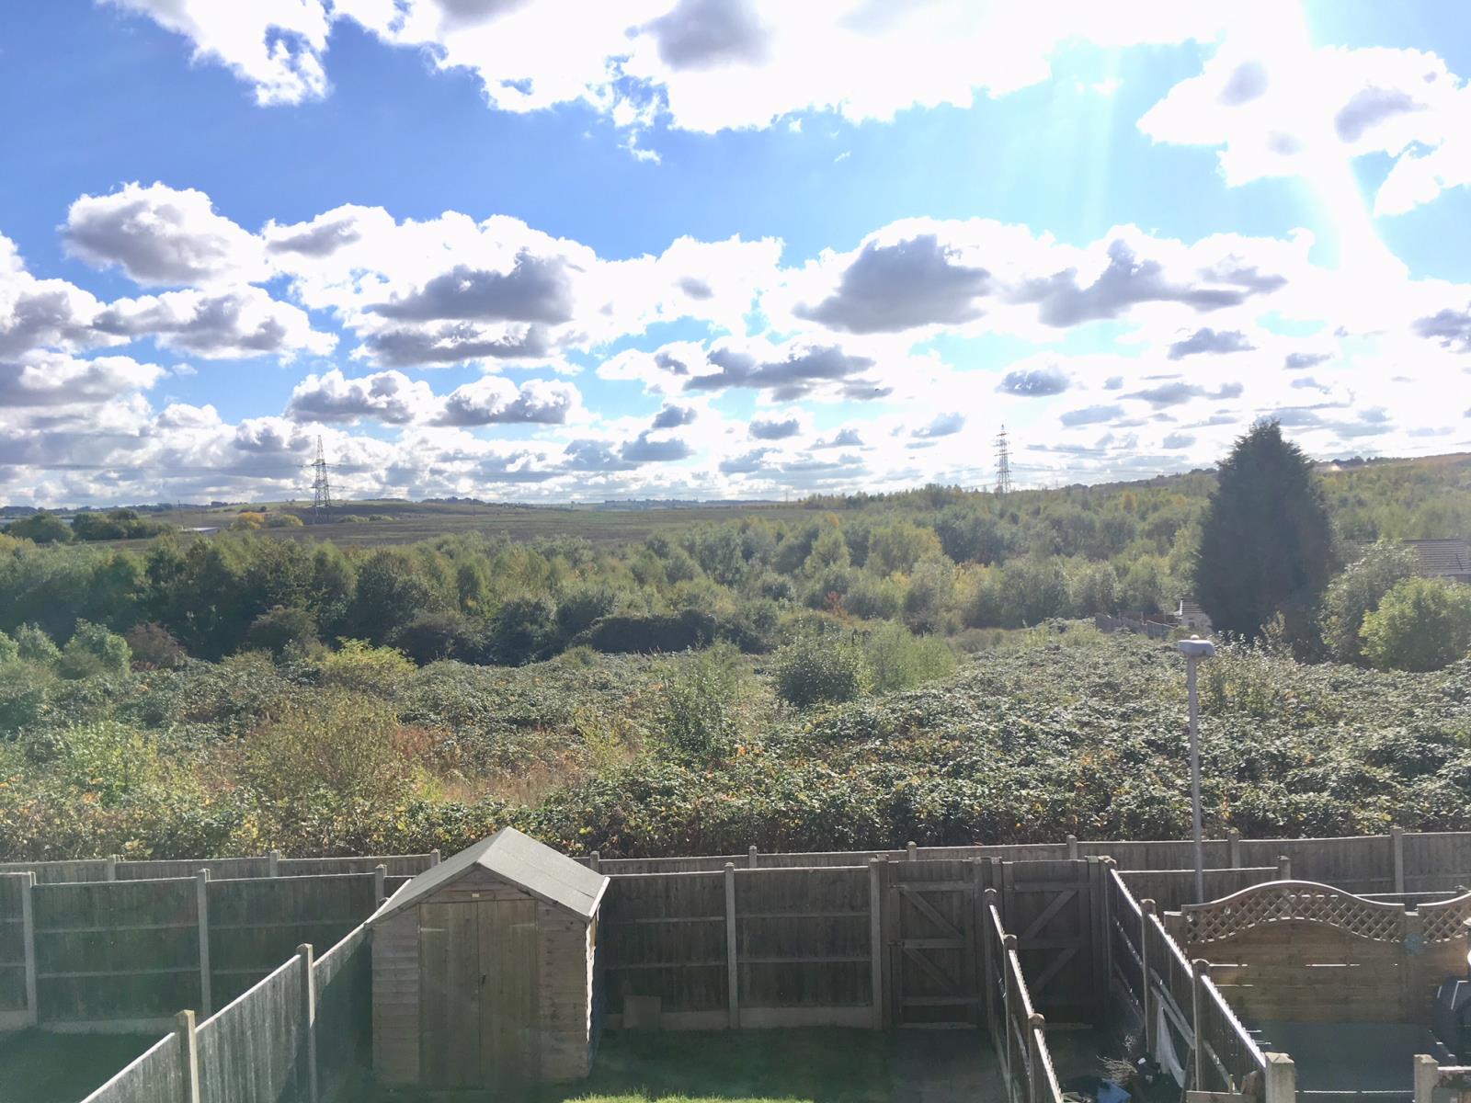
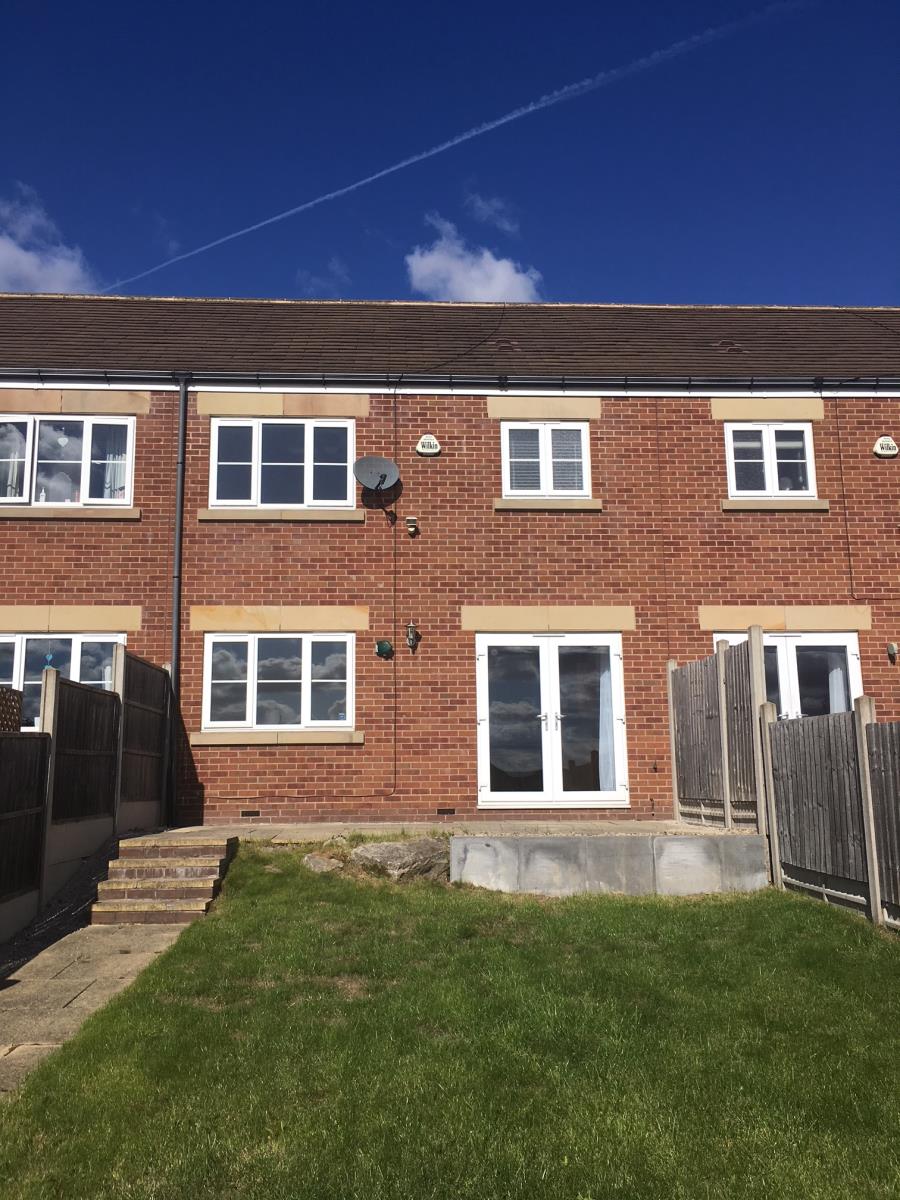
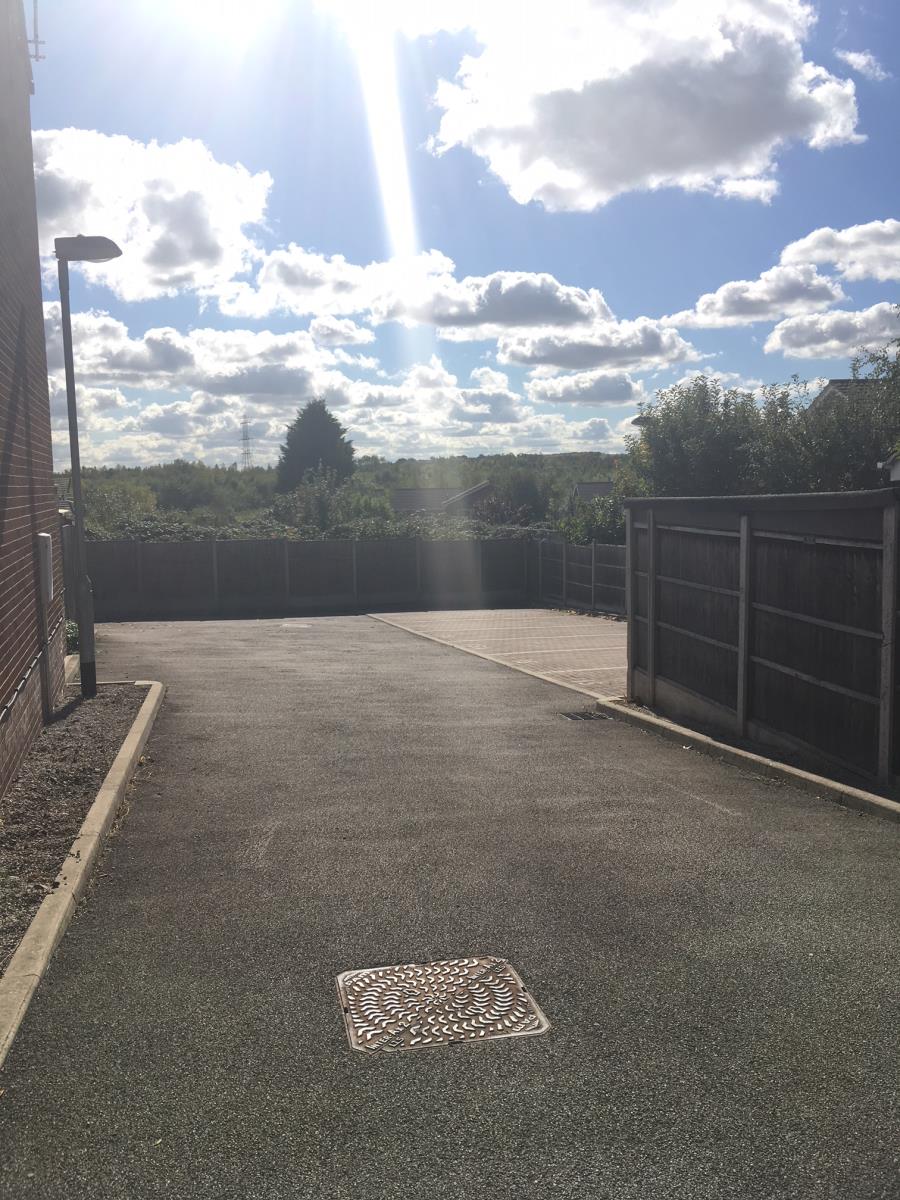
A three bed, sunny, stone fronted new build townhouse situated in a peaceful part of Staveley. One of four adjoining houses, it is newly decorated and new carpets throughout. This house enjoys countryside views to rear, easy access to M1 Motorway Junction 30, shops and great public transport links close by. This is a property not to be missed.
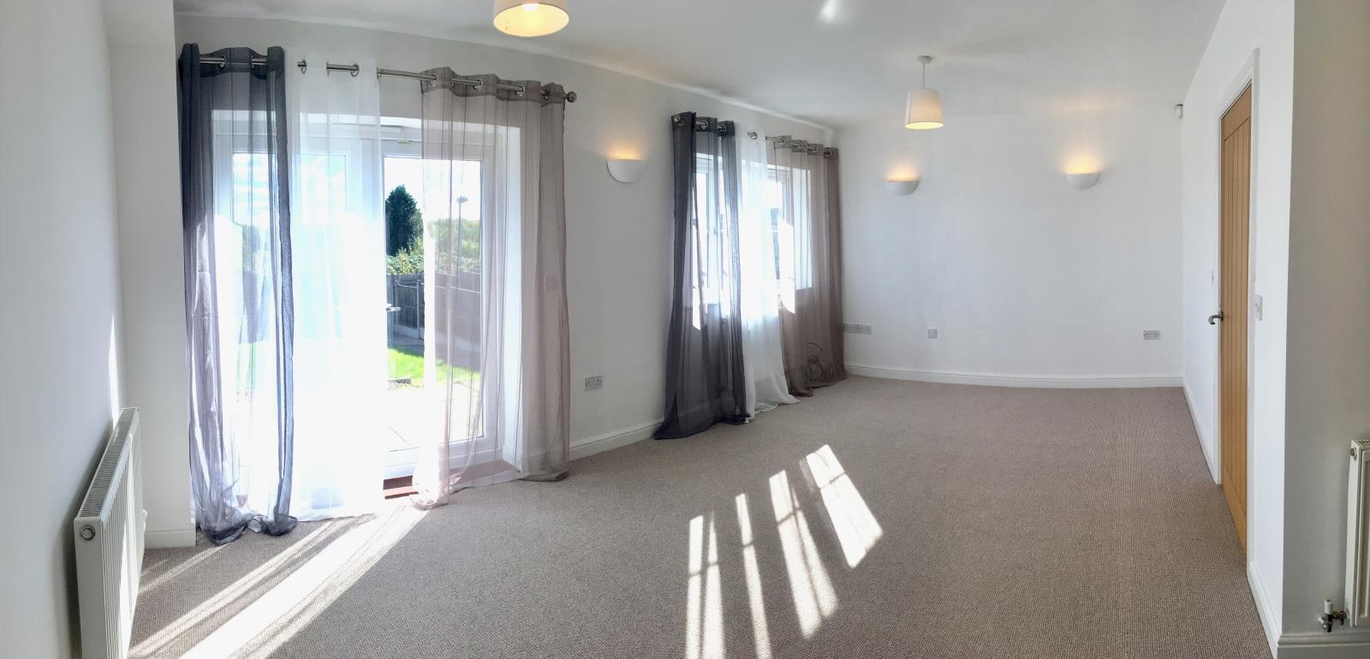
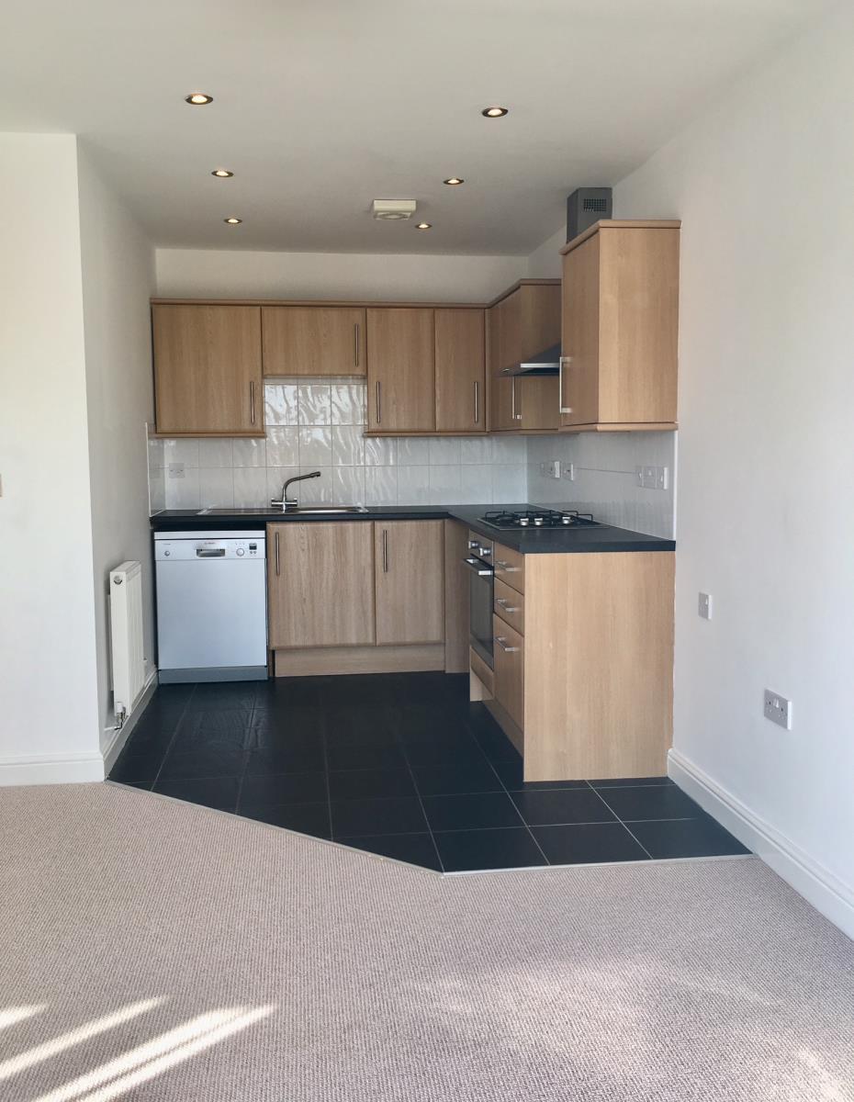
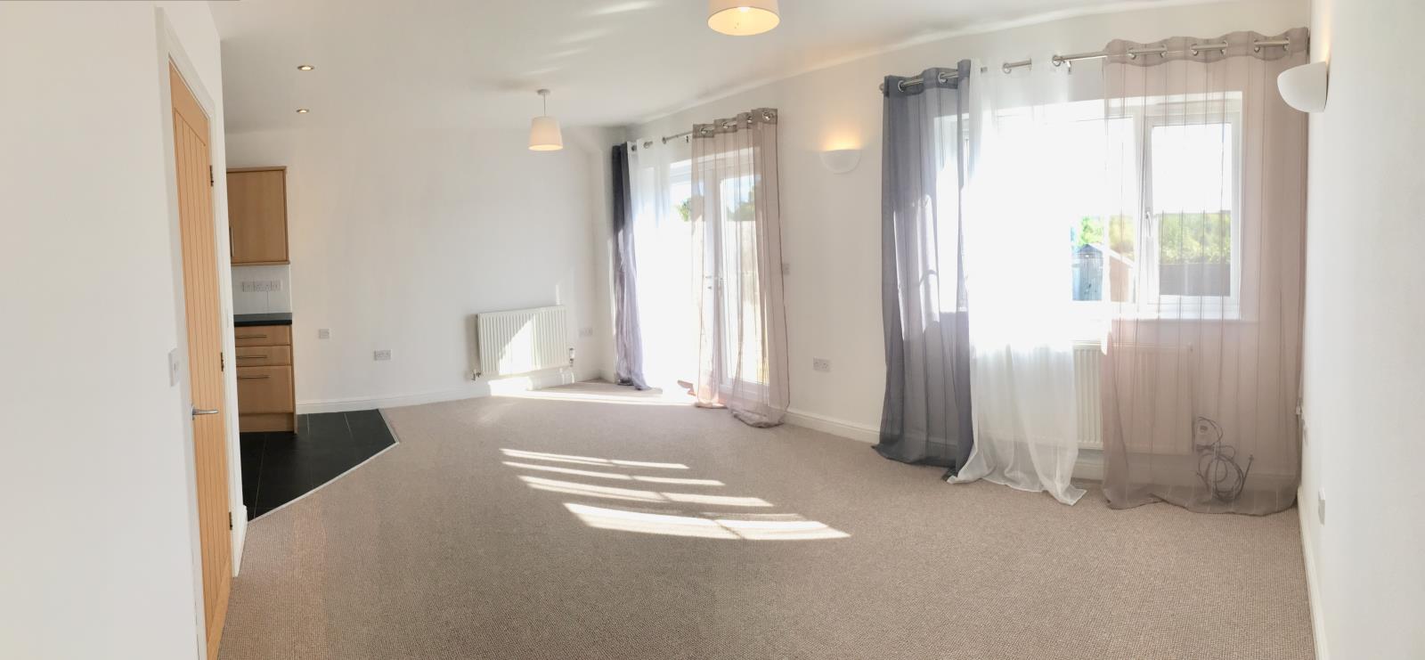
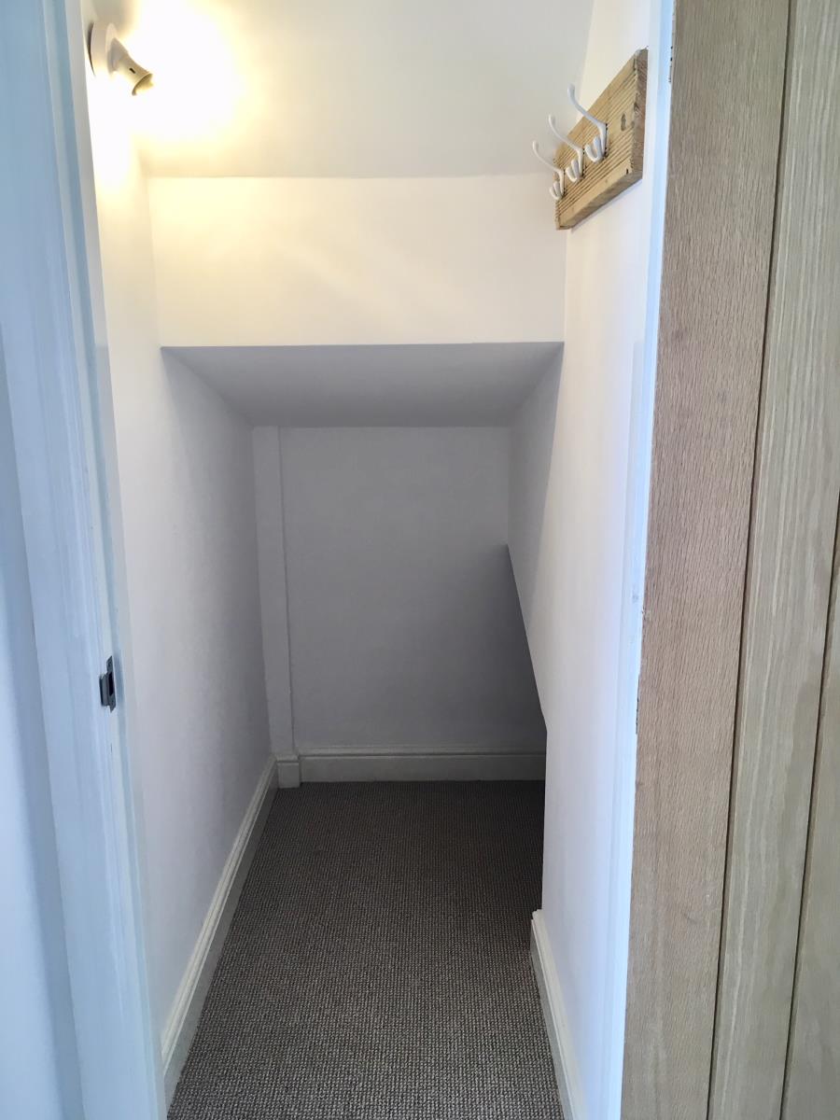
Ground floor accommodation briefly comprises of an entrance hallway leading to a study, W.C, under stairs cloak cupboard and then onto open plan living, dining and kitchen area with French windows opening onto the south facing rear garden with extensive views across to open countryside. Upstairs, the accommodation comprises of a master bedroom with en suite shower room, a family bathroom, a double guest bedroom and a single bedroom.
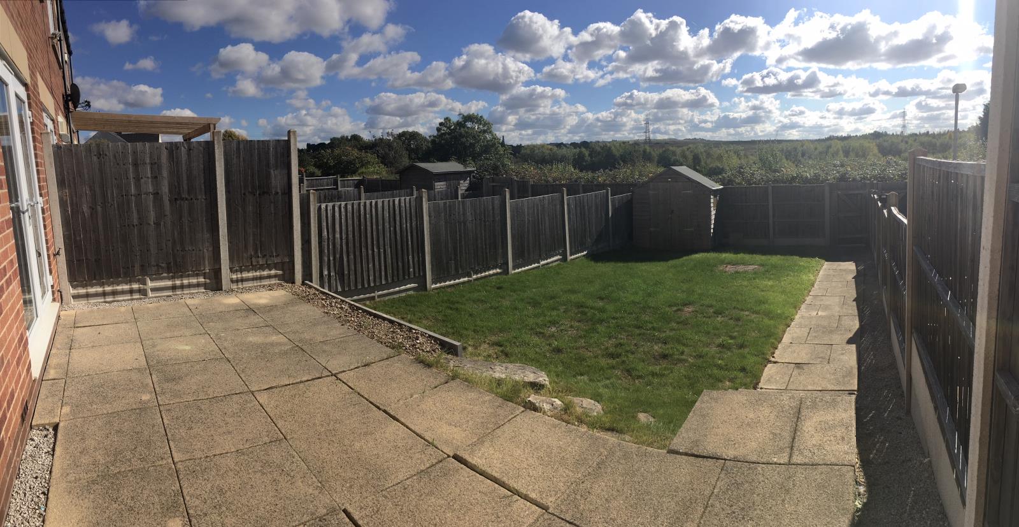
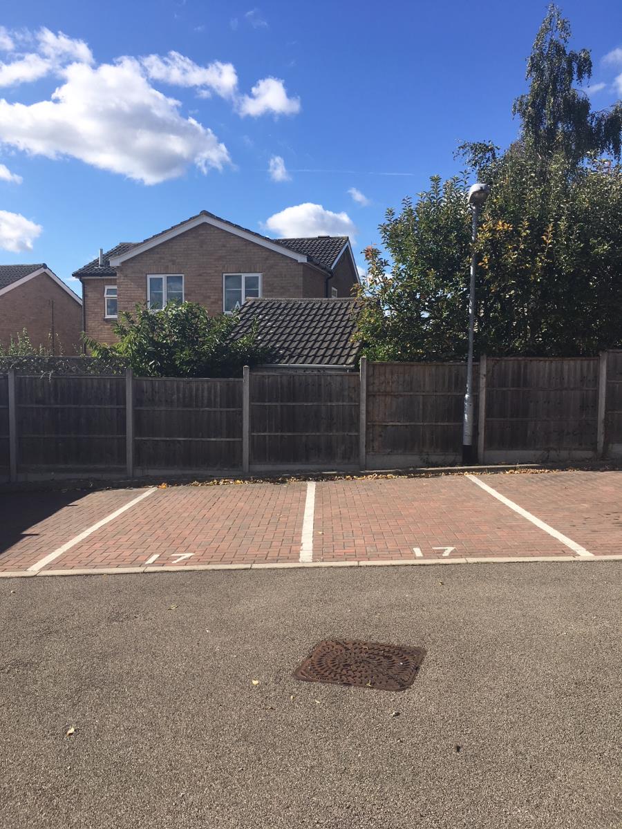
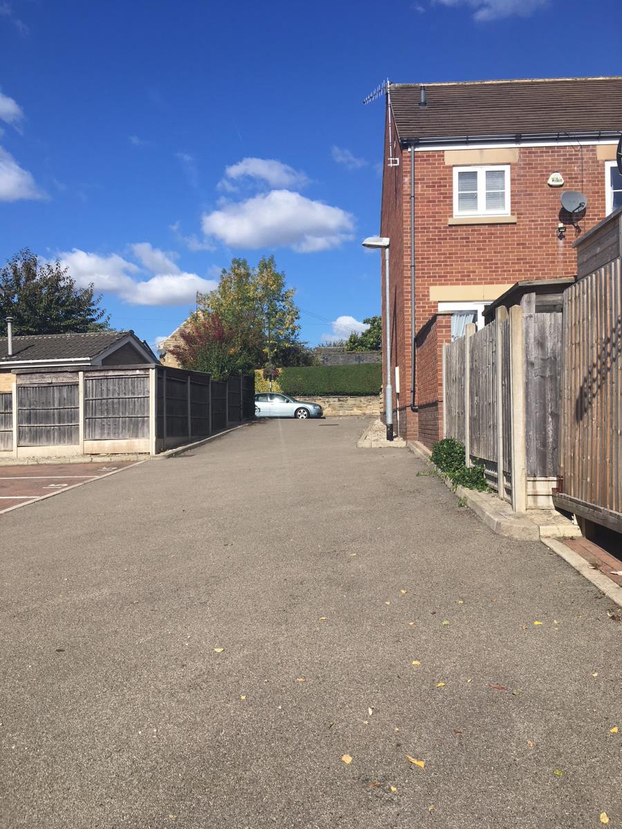
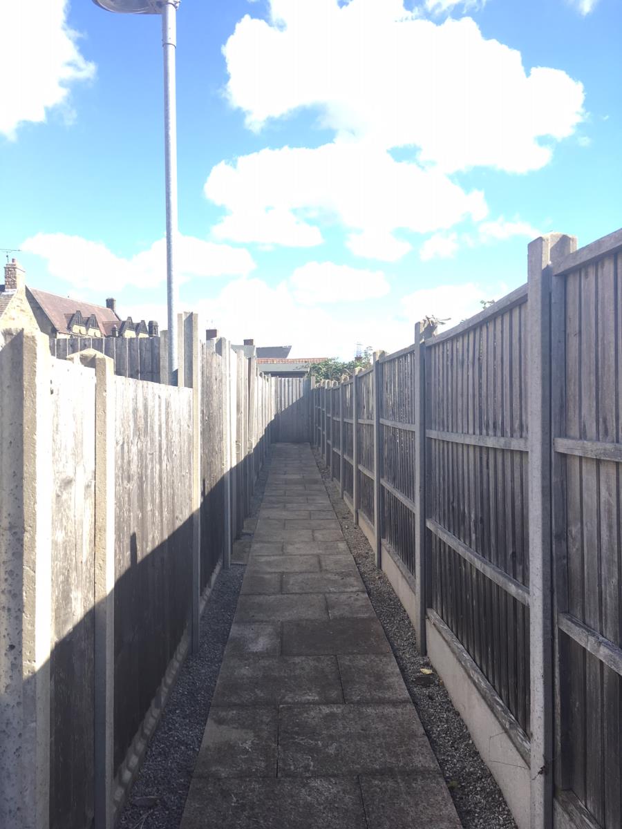
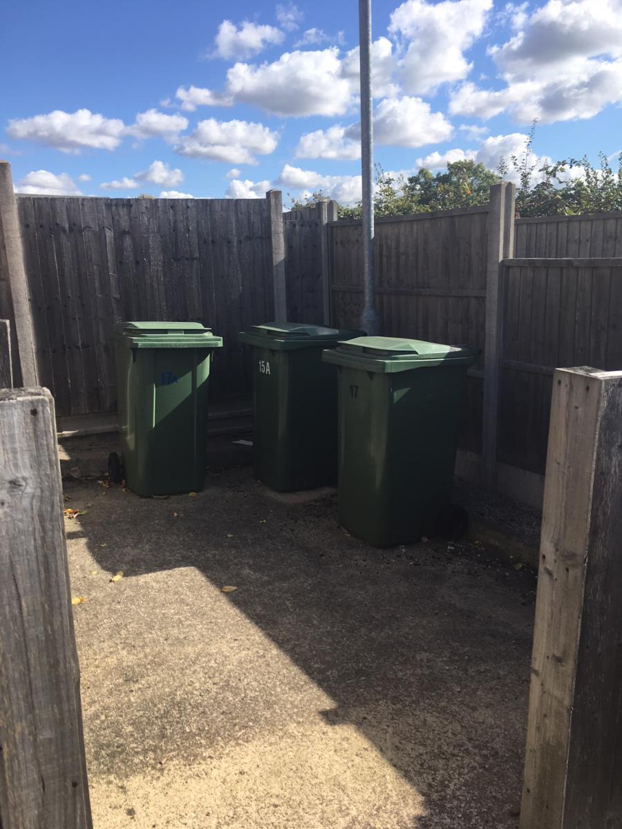
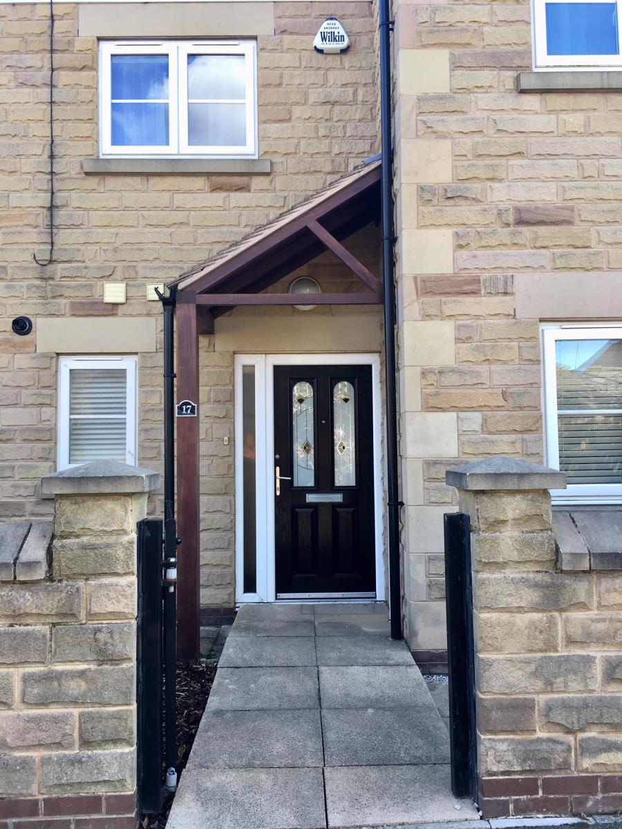
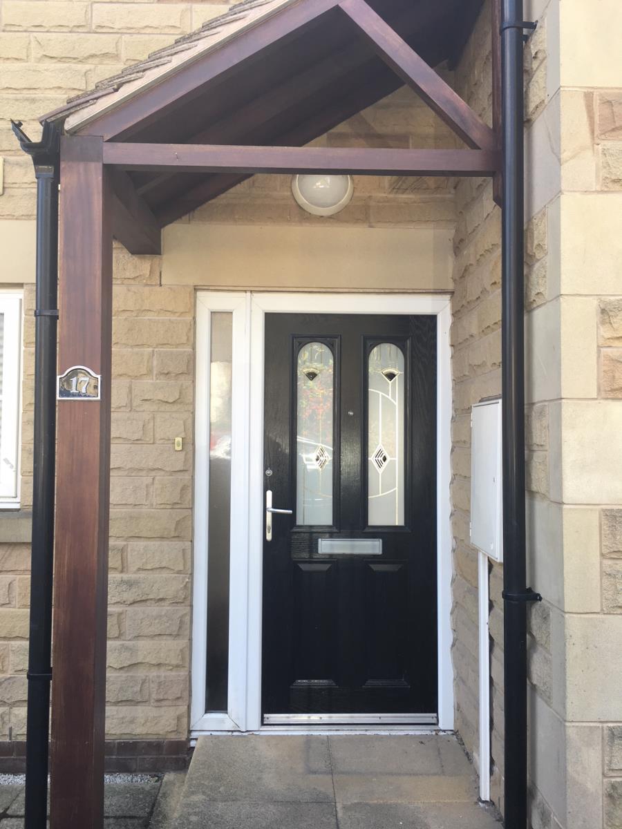
The fenced private sunny back garden enjoys a sunny patio and has a wooden shed, it benefits from rear access with a lockable garden gate. The property owns 2 off road car parking spaces in a shared carpark to the side of the 4 townhouses and benefits from a communal bin store. To the front of the house there is a small fenced front garden with black metal gate and porch.
This property is perfect for a couple or for family living as it is in the catchment area of the popular Netherthorpe School.
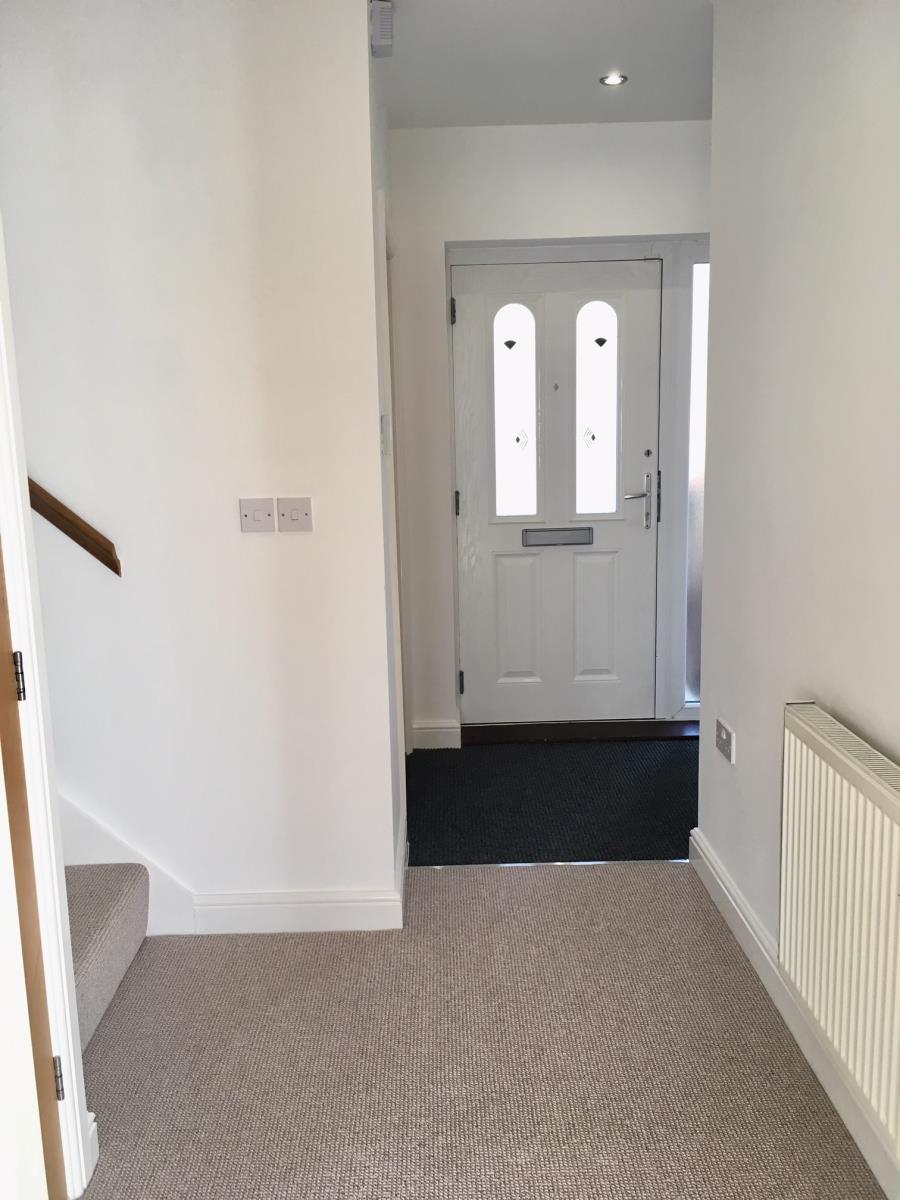
ENTRANCE HALL
12' x 5' (3.70 m x 1.5m)
Composite front double glazed door. Radiator. Fitted carpet.
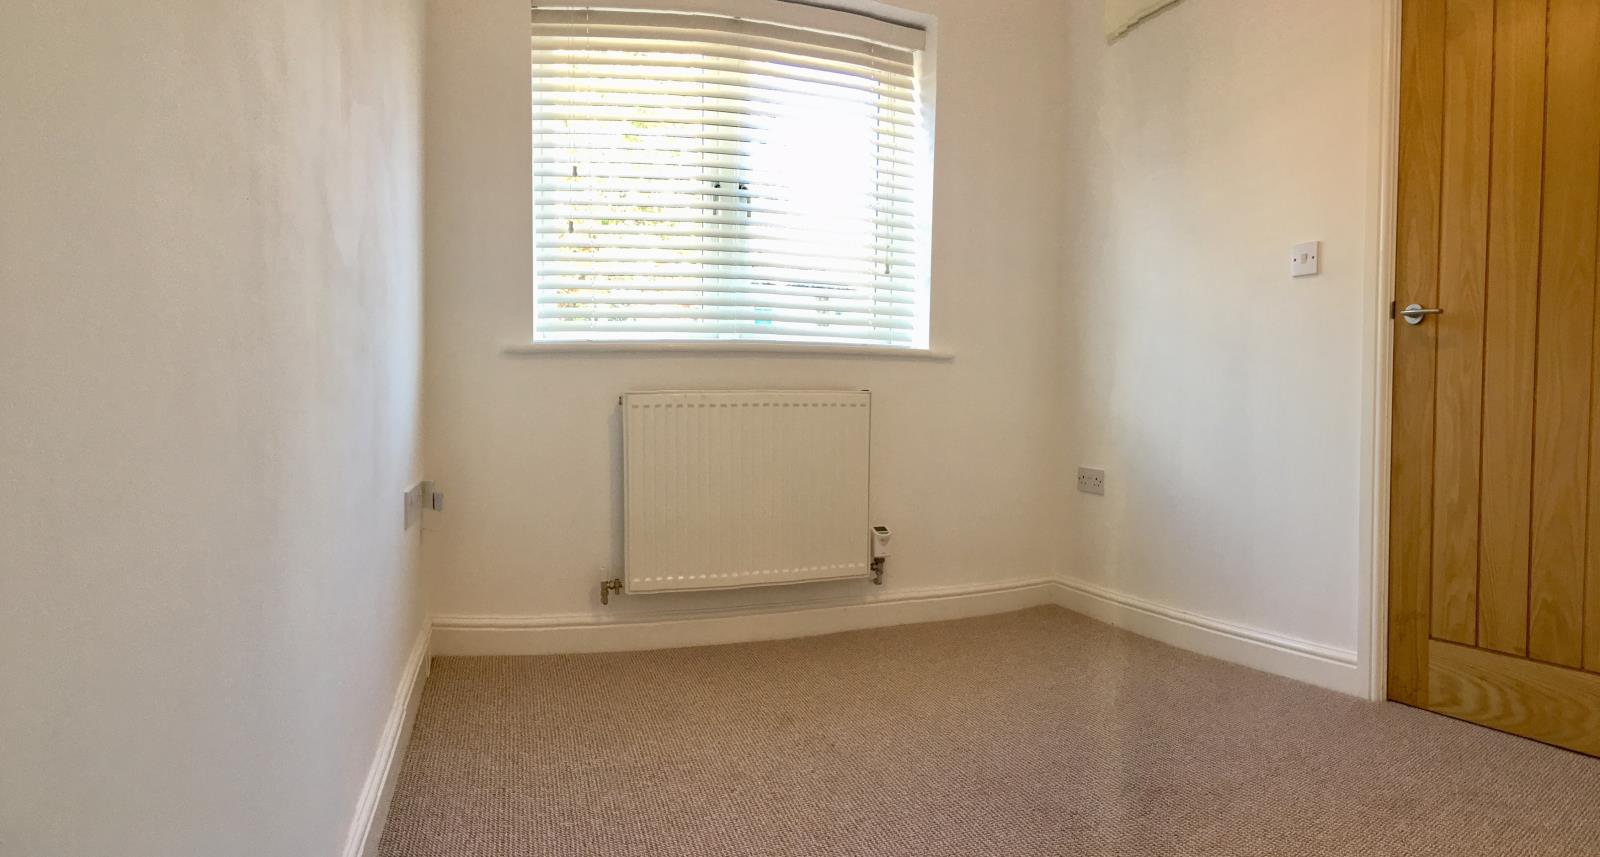
STUDY/PLAYROOM
7’2 x 9’ (2.22m x 2.76m)
Double glazed uPVC window facing the front. White Venetian wooden blind. Fuse board. Wooden panelled door. Radiator. Fitted carpet.
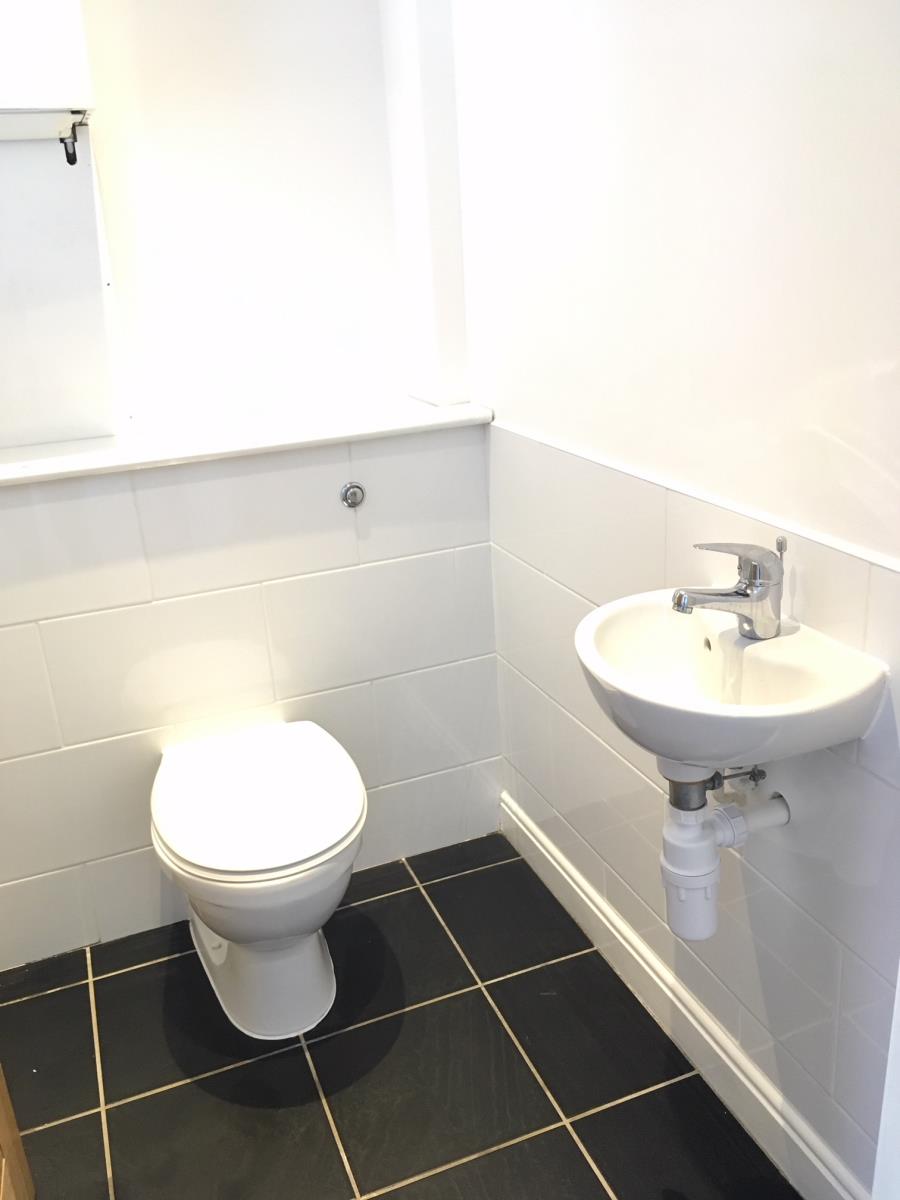
W.C
5’2 x 3’8 (1.6m x 1.18m)
Black tiled floor. Toilet. Wash hand basin. Chrome mixer tap. Worcester boiler. Double glazed uPVC window facing the front with obscure glass. Wood panelled door.
LOUNGE/ DINER
18’8 x 11’8 (5.75m x 3.60m)
Double glazed uPVC window facing the back. UPVC double glazed French doors open onto back. Radiator. Fitted carpet. Wooden panelled door.
KITCHEN
7'3 x 7’ (2.24m x 2.16m)
Radiator. Roll top work surface, wall and base units, stainless steel sink and single sink, integrated, electric oven, integrated gas hob, overhead extractor, space for washing machine, dishwasher and fridge/freezer. Black tiled floor. White tiled splash back.
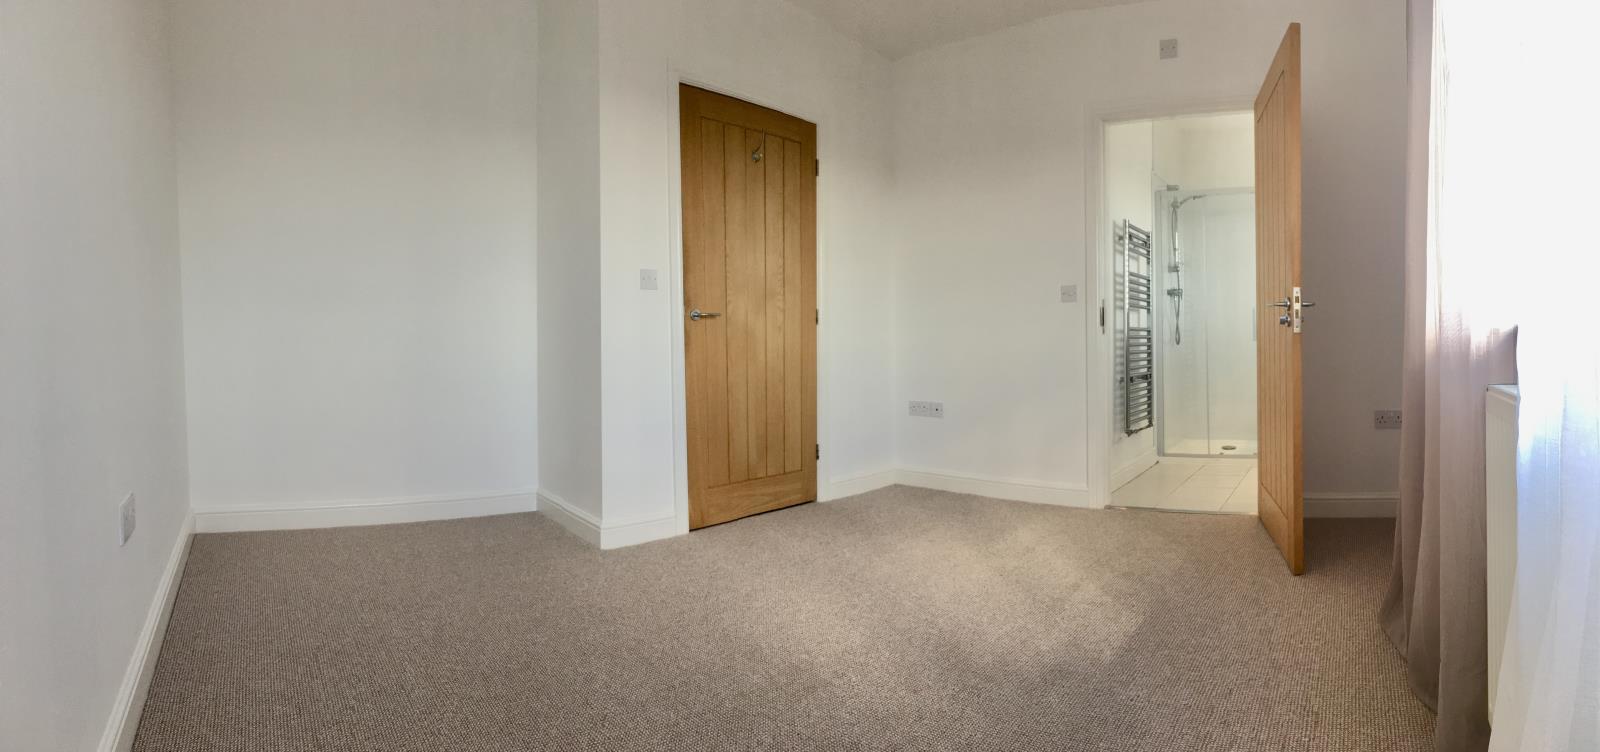
MASTER BEDROOM
9’12 x 12’ (2.78m x 3.66m)
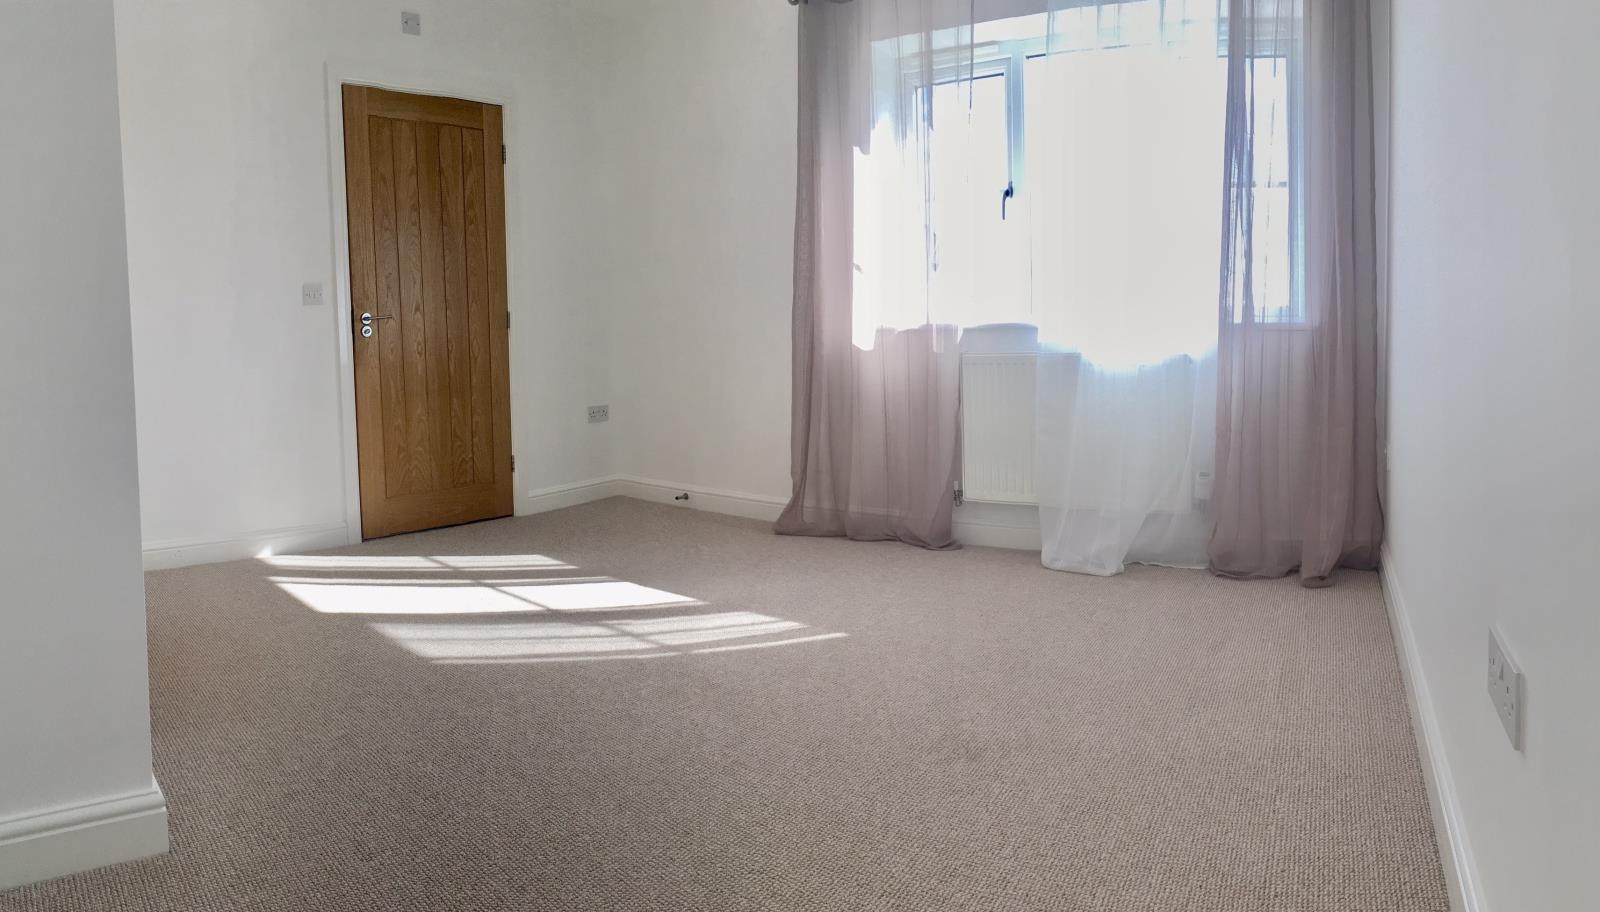
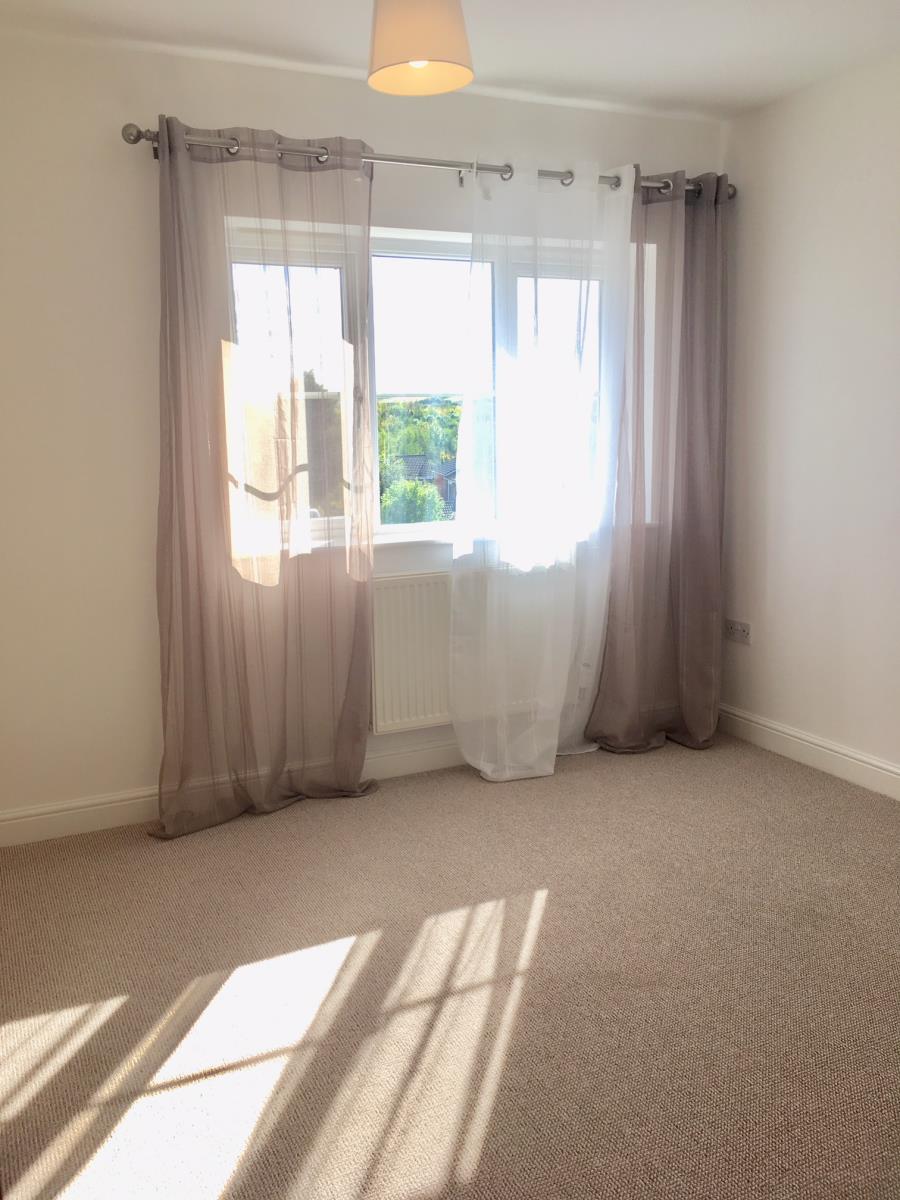
Double glazed uPVC window facing the rear overlooking the garden. Radiator. Wood panelled door. Fitted carpet.
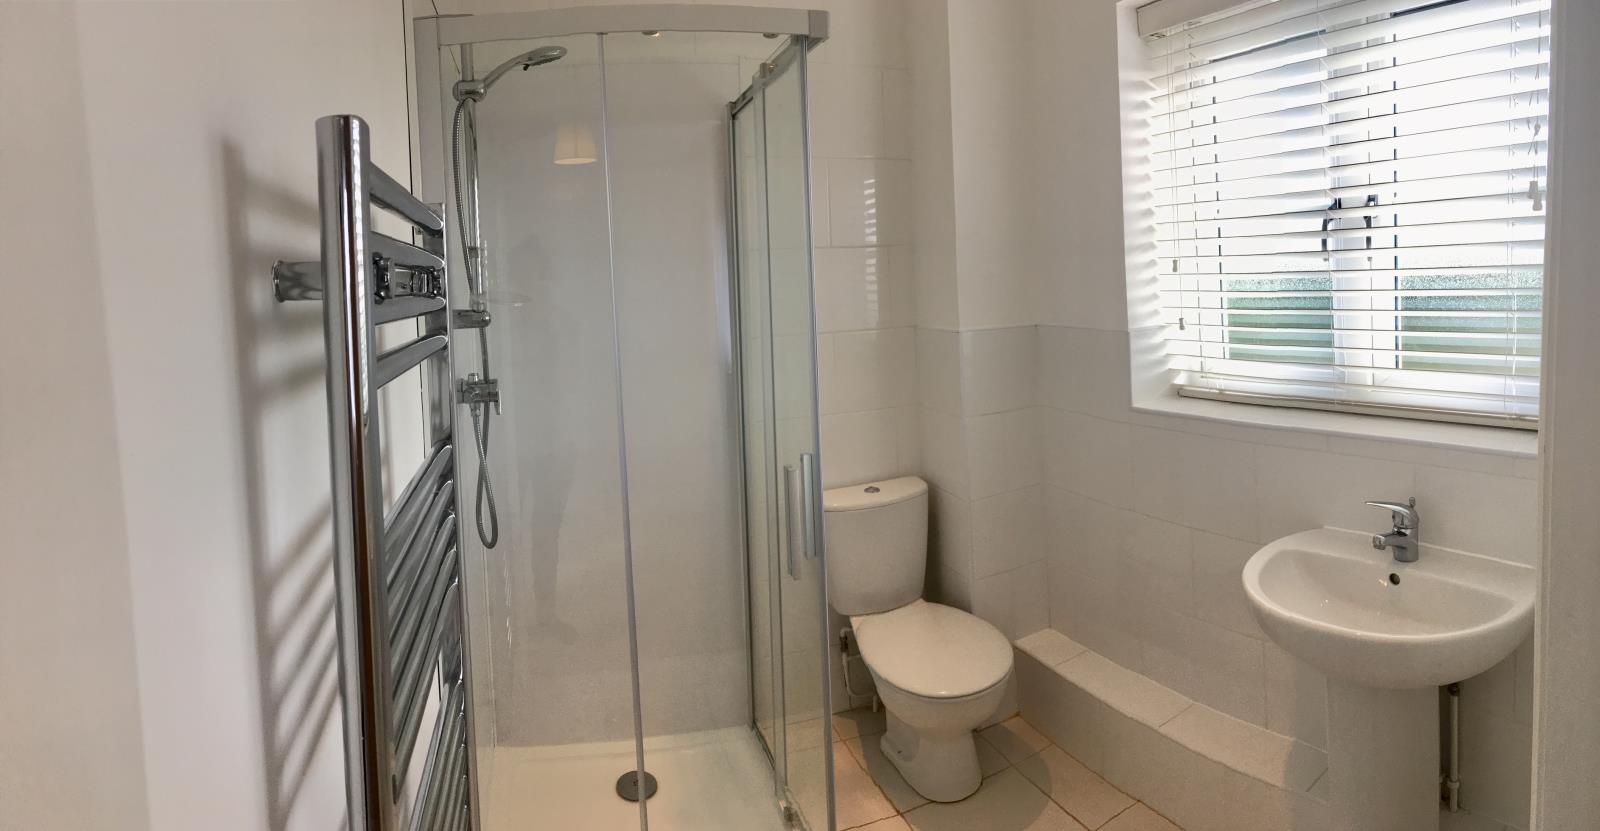
EN SUITE
7’ x 5’3 (2.15m x 1.64m)
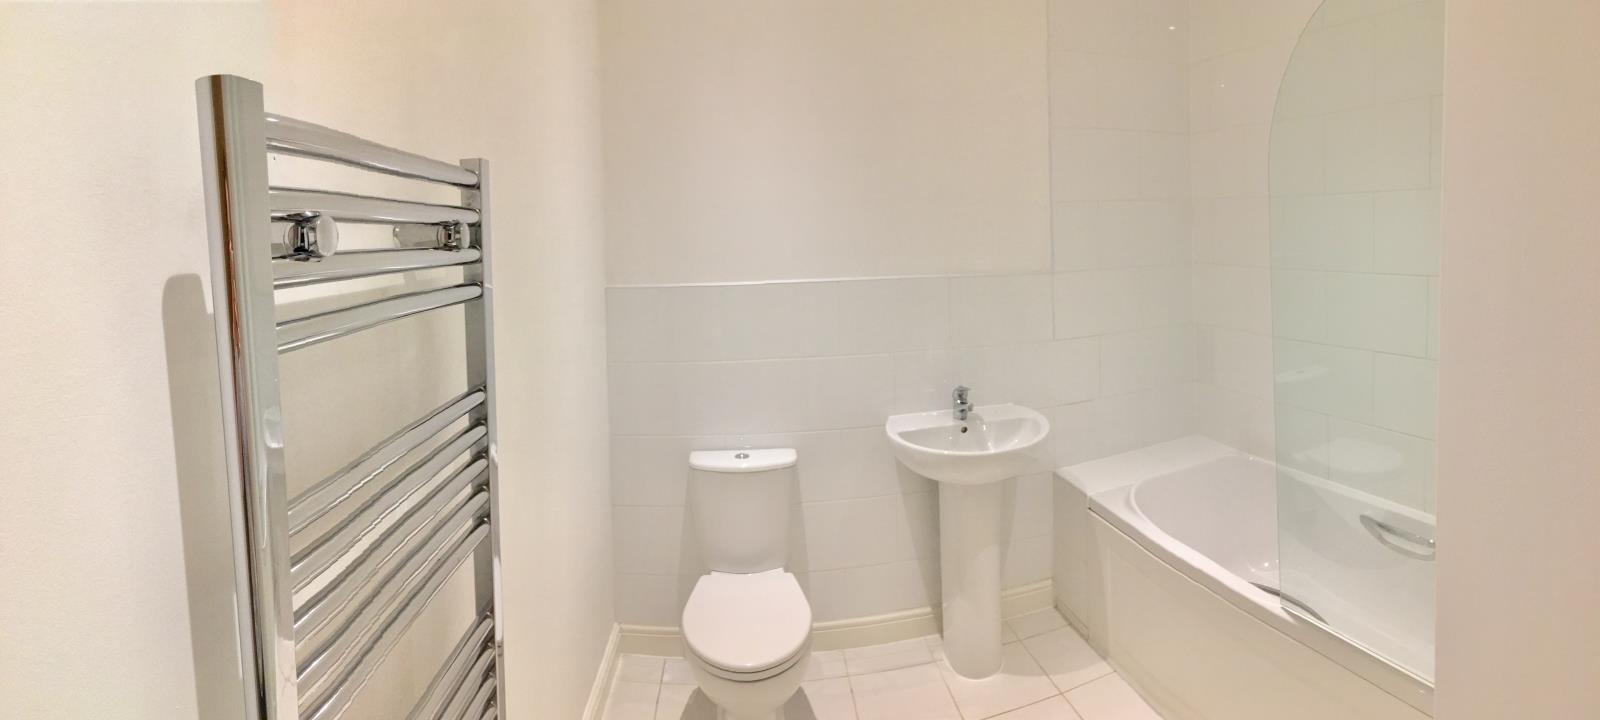
Heated towel rail. White tiled floor and walls around wet areas. Toilet. Shower, glass shower enclosure with pivot door, shower, pedestal sink, chrome mixer tap. Wood panelled door. Double glazed uPVC window facing the back with obscure glass.
BEDROOM TWO
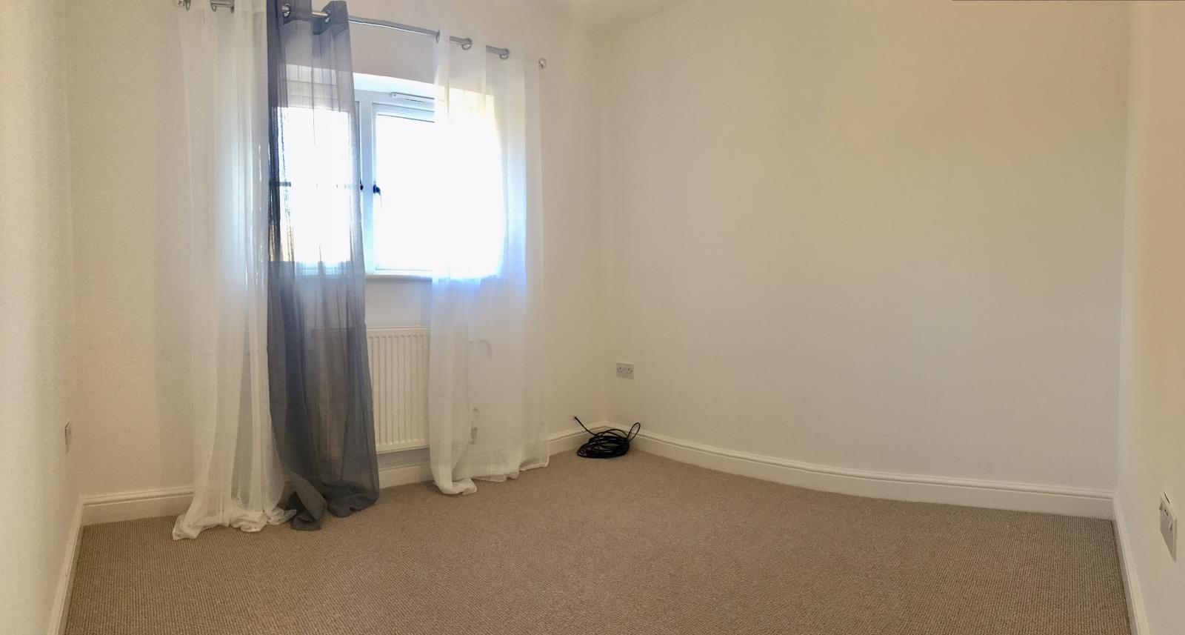
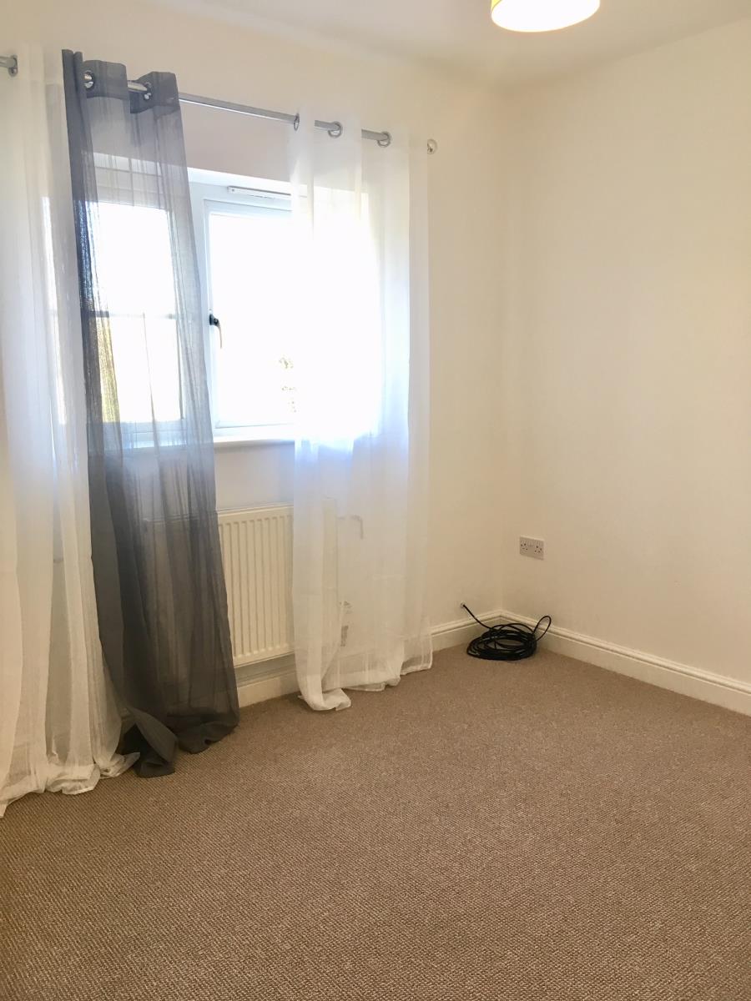
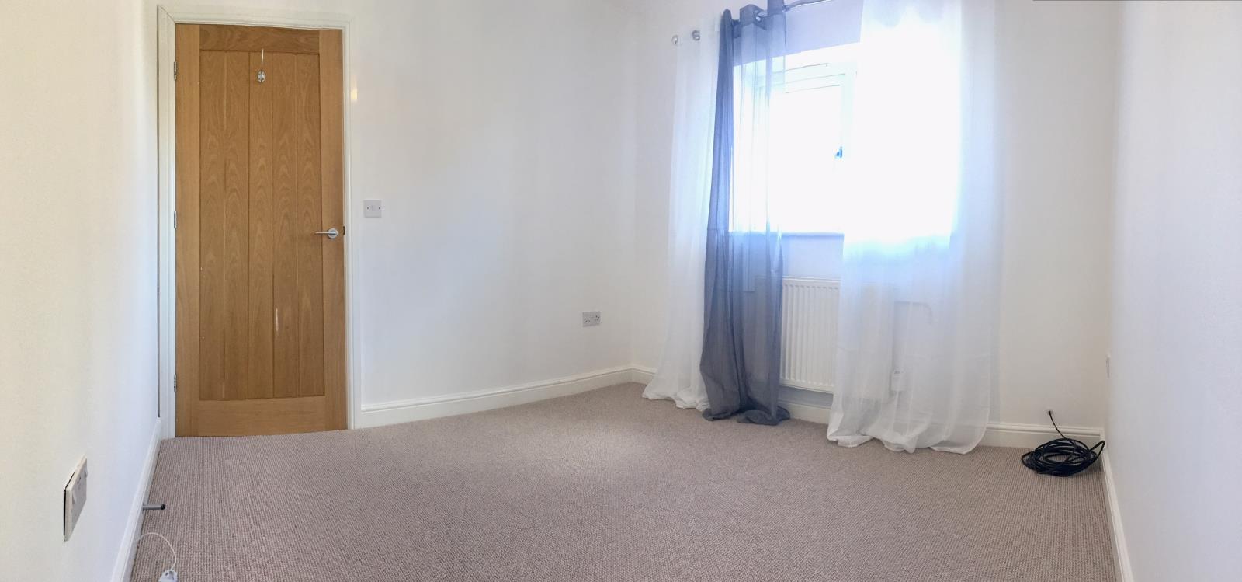
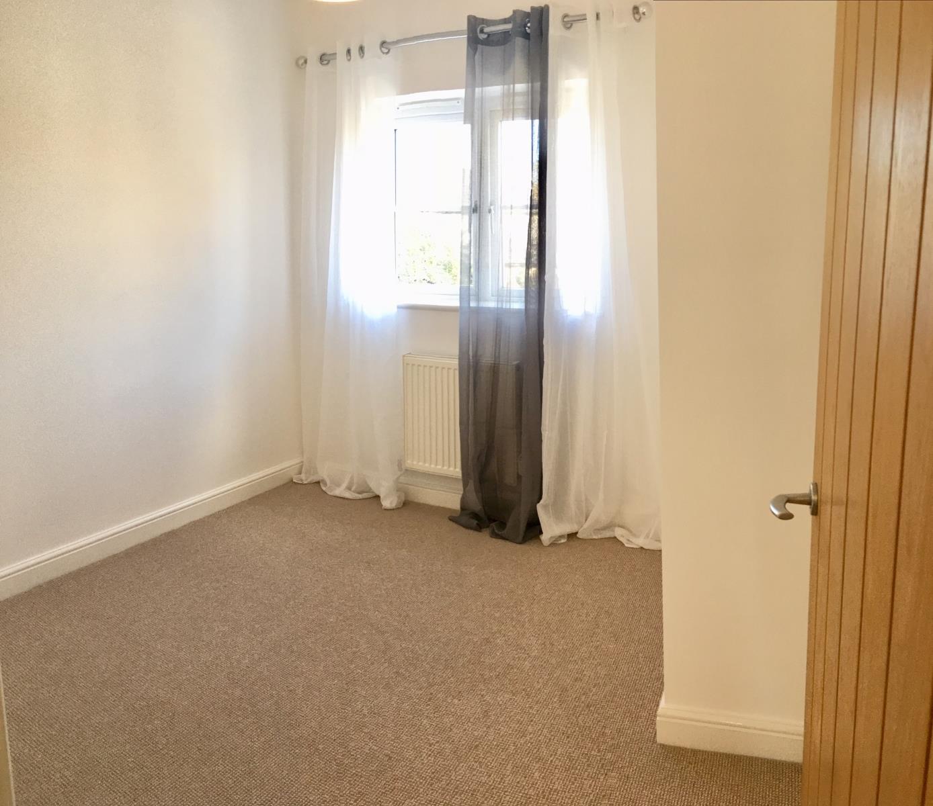
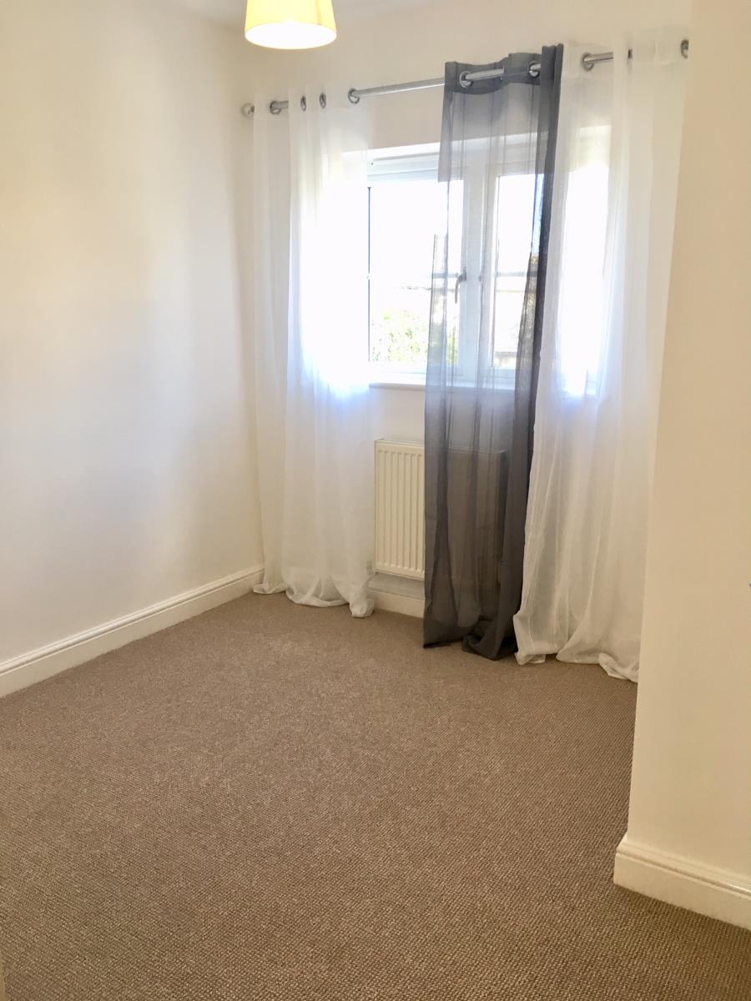
9’12 x 9’5 (2.78m x 2.91m)
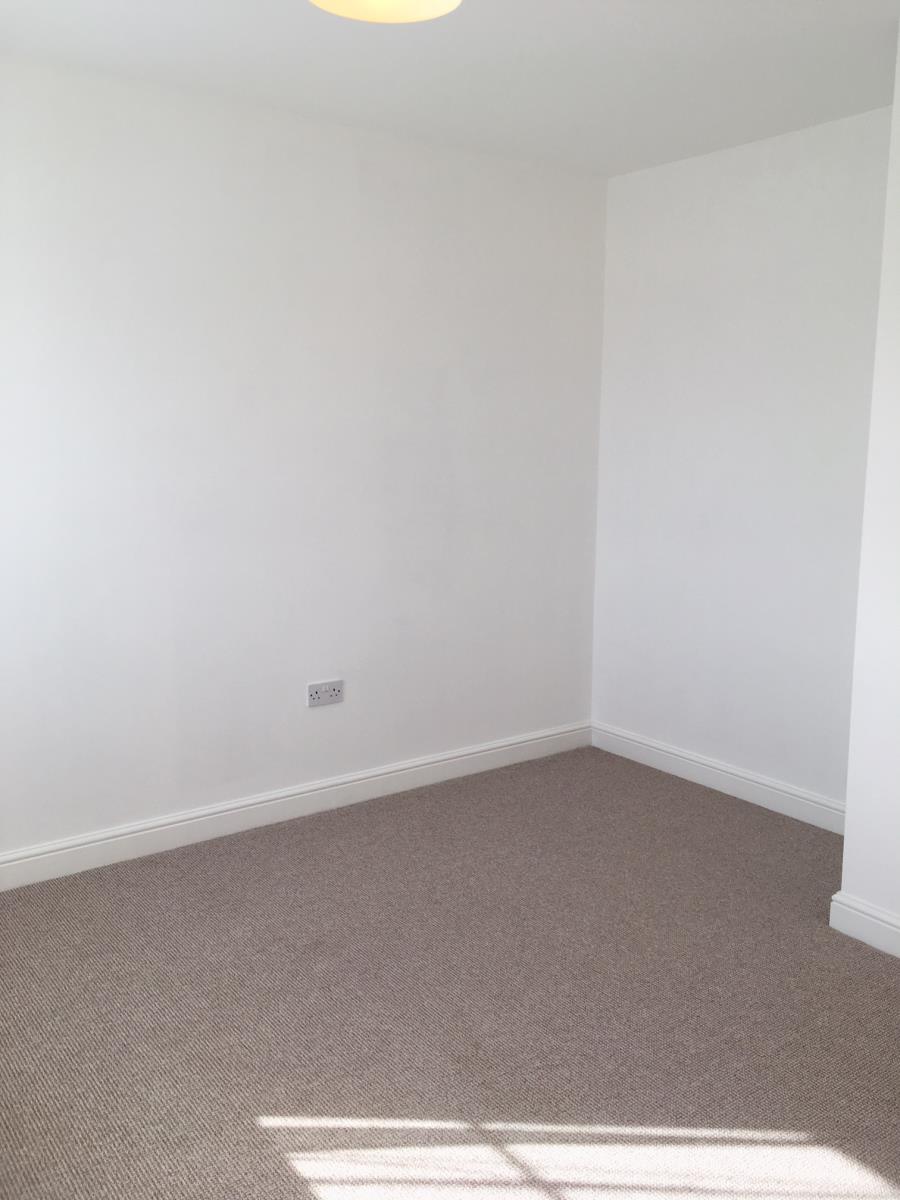
Double glazed uPVC window facing the front. Radiator. Wood panelled door. Fitted carpet.
BEDROOM THREE
8’8 x 7’8 (2.7m x 2.40m)
Double glazed uPVC window facing the front. Radiator. Wood panelled door. Fitted carpet.
BATHROOM
Heated towel rail. White tiled floor and walls around wet areas. Toilet. Bath, glass shower screen, electric shower, pedestal sink, chrome mixer tap. Wood panelled door.
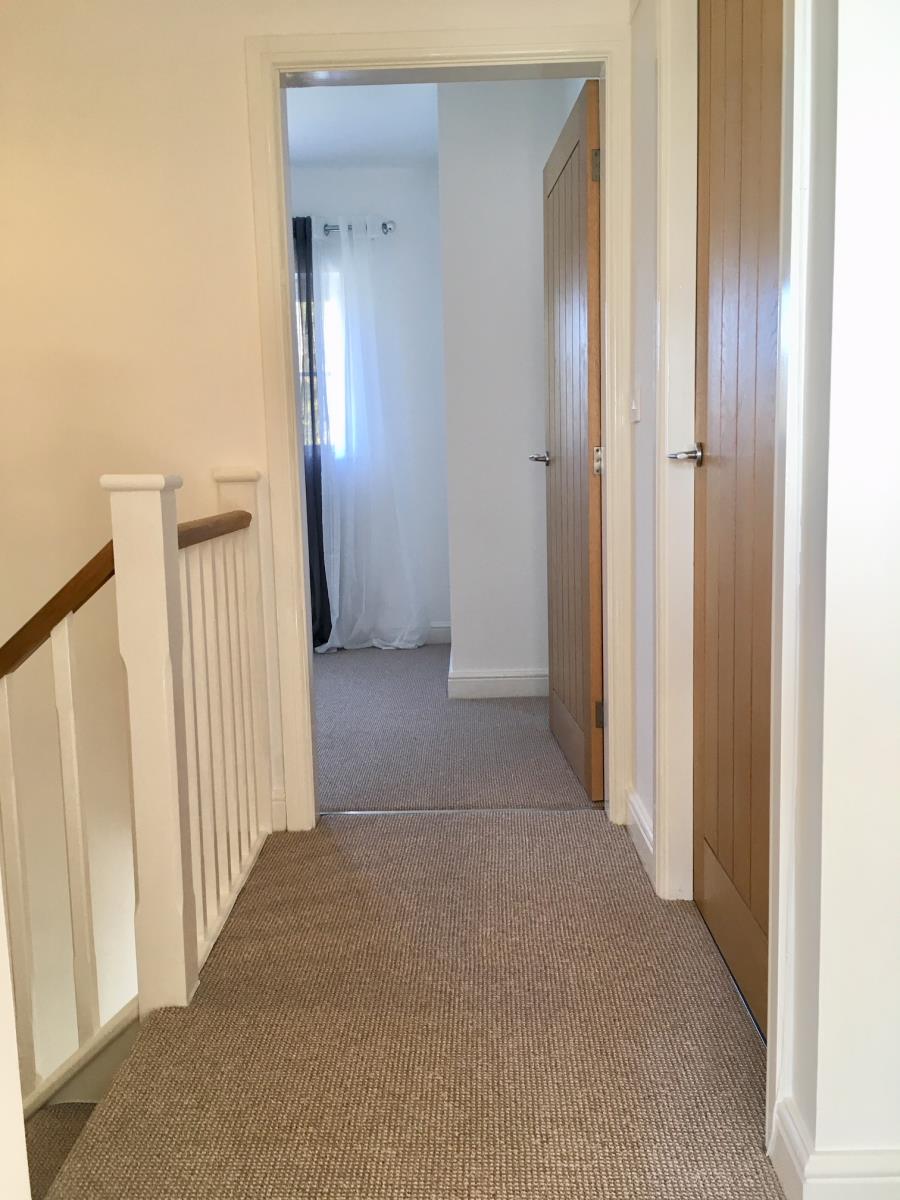
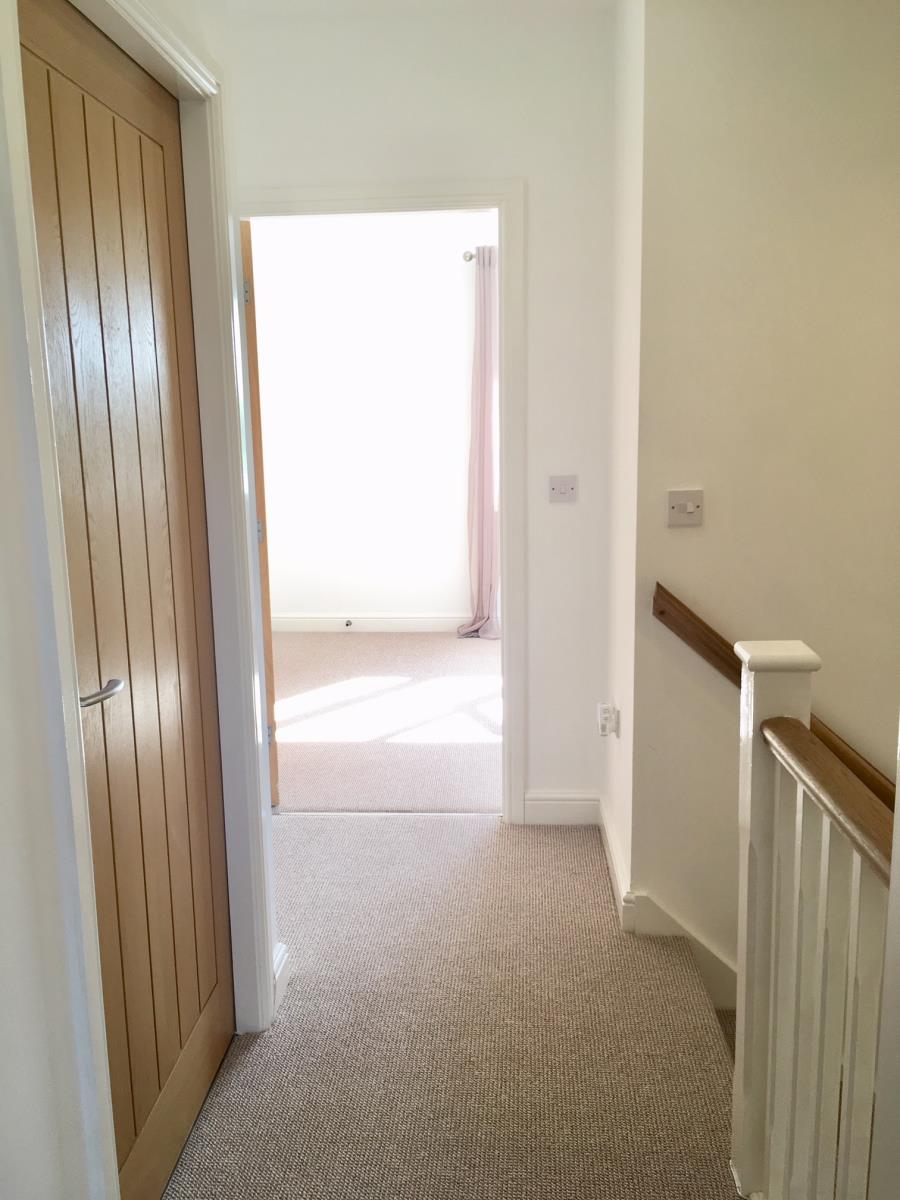
STAIRS
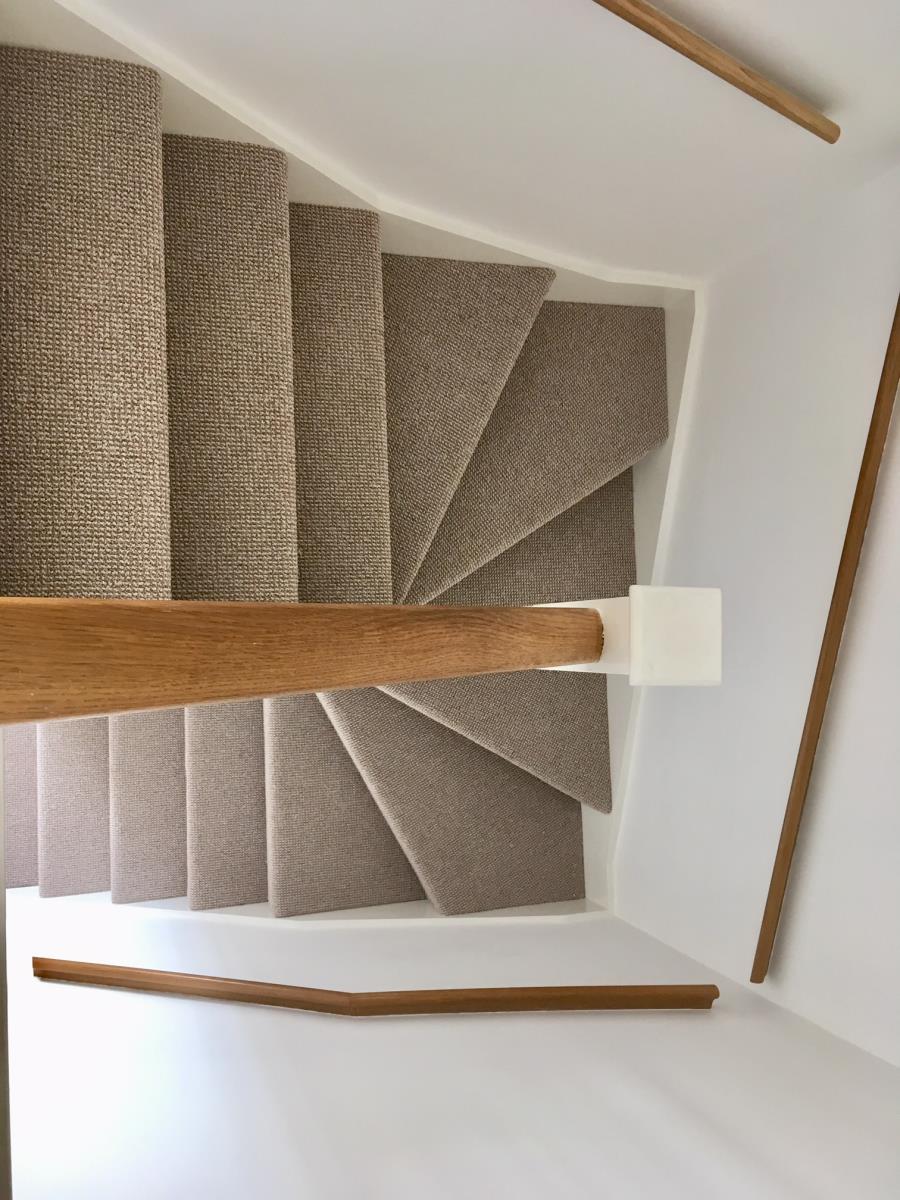
Fitted carpet, white painted and oak wooden balustrade.
GARDEN
20’2 x 43’8 (6.18m x 13.36m)
Wooden fence and back gate with bolt. Wooden shed. Paved patio and path. Lawn.