3 Bedroom Terraced House Sold in Deal, CT14
| Reference | 42687 |
| Address |
Leivers Road, Deal, CT14 9JD (Map Location) |
| Beds | 3 |
| Baths | 1 |
| Type | Terraced house |
| Tenure | Freehold |
| Plot Area | 520 ft2 |
| Built Area | 837 ft2 |
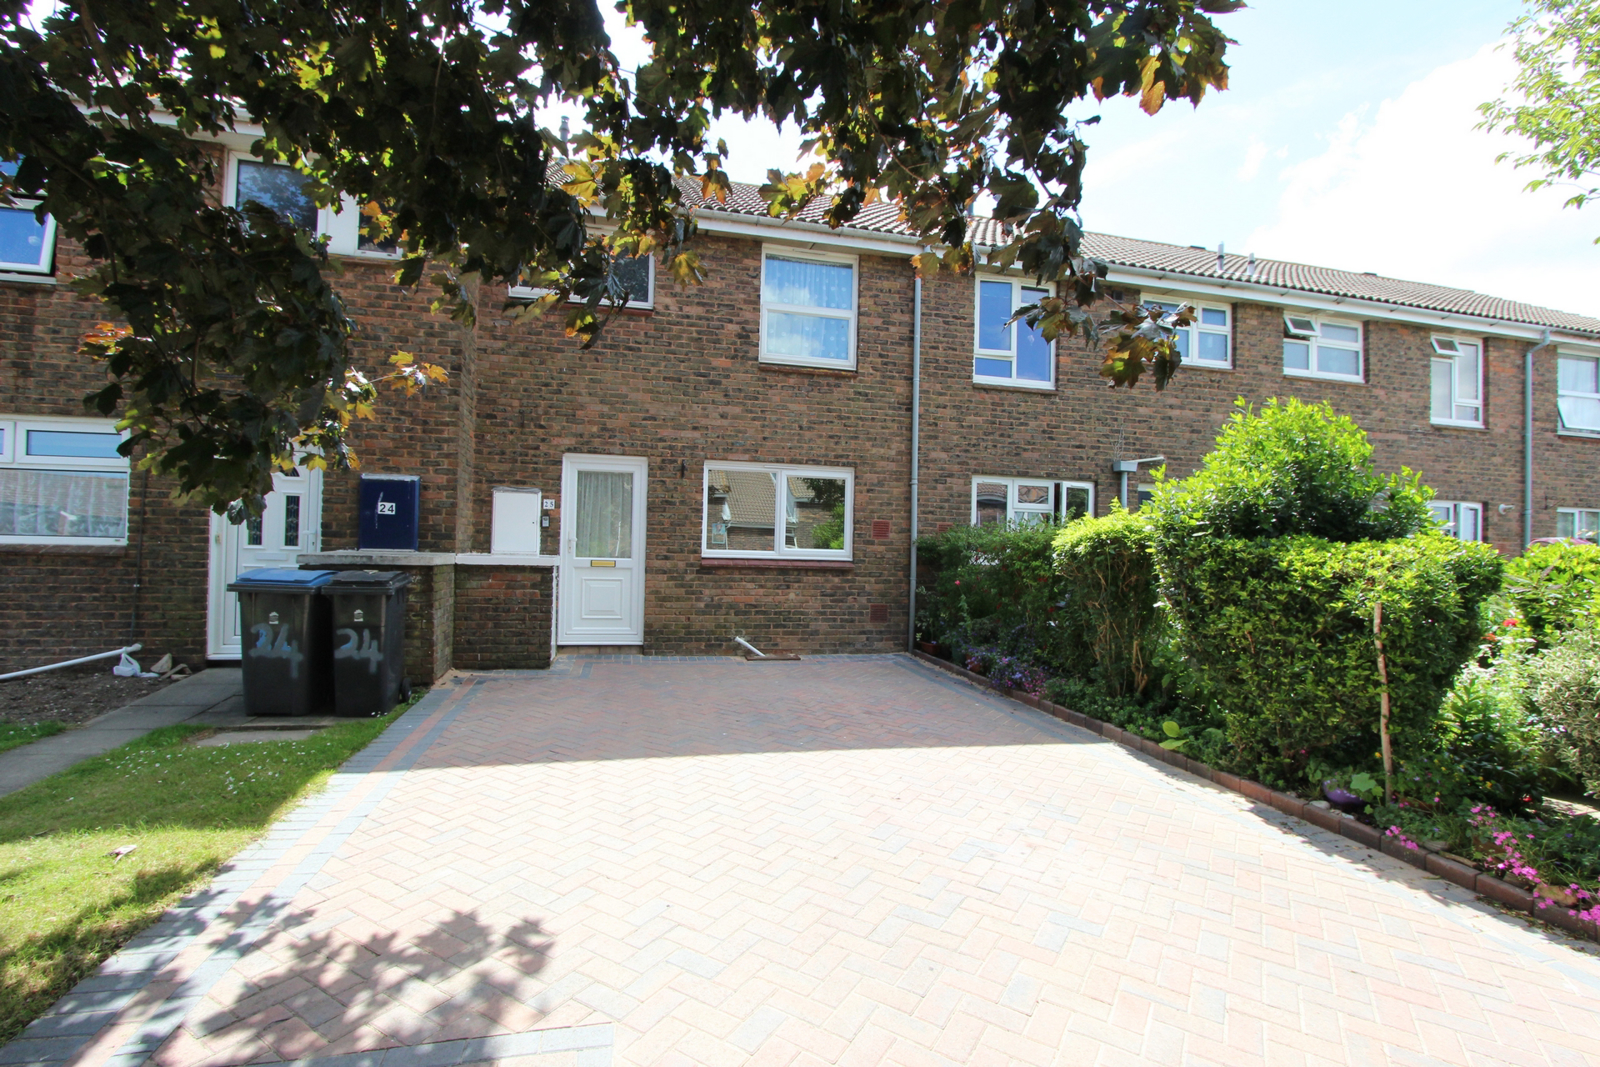
Attractive & deceptively really spacious modern 3-bedroom house with a kitchen refitted in Oct. 2022. Newly decorated throughout. Private high-fenced south-facing garden. Large off-road parking apron for 2 or more vehicles. PVC double-glazing. Low maintenance soffits & fascia. Gas central heating with thermostatic valves. Cloakroom & 2nd W.C. Quiet cul-de-sac location close to walks, playing fields & convenient for local shops, schools & buses.
Description
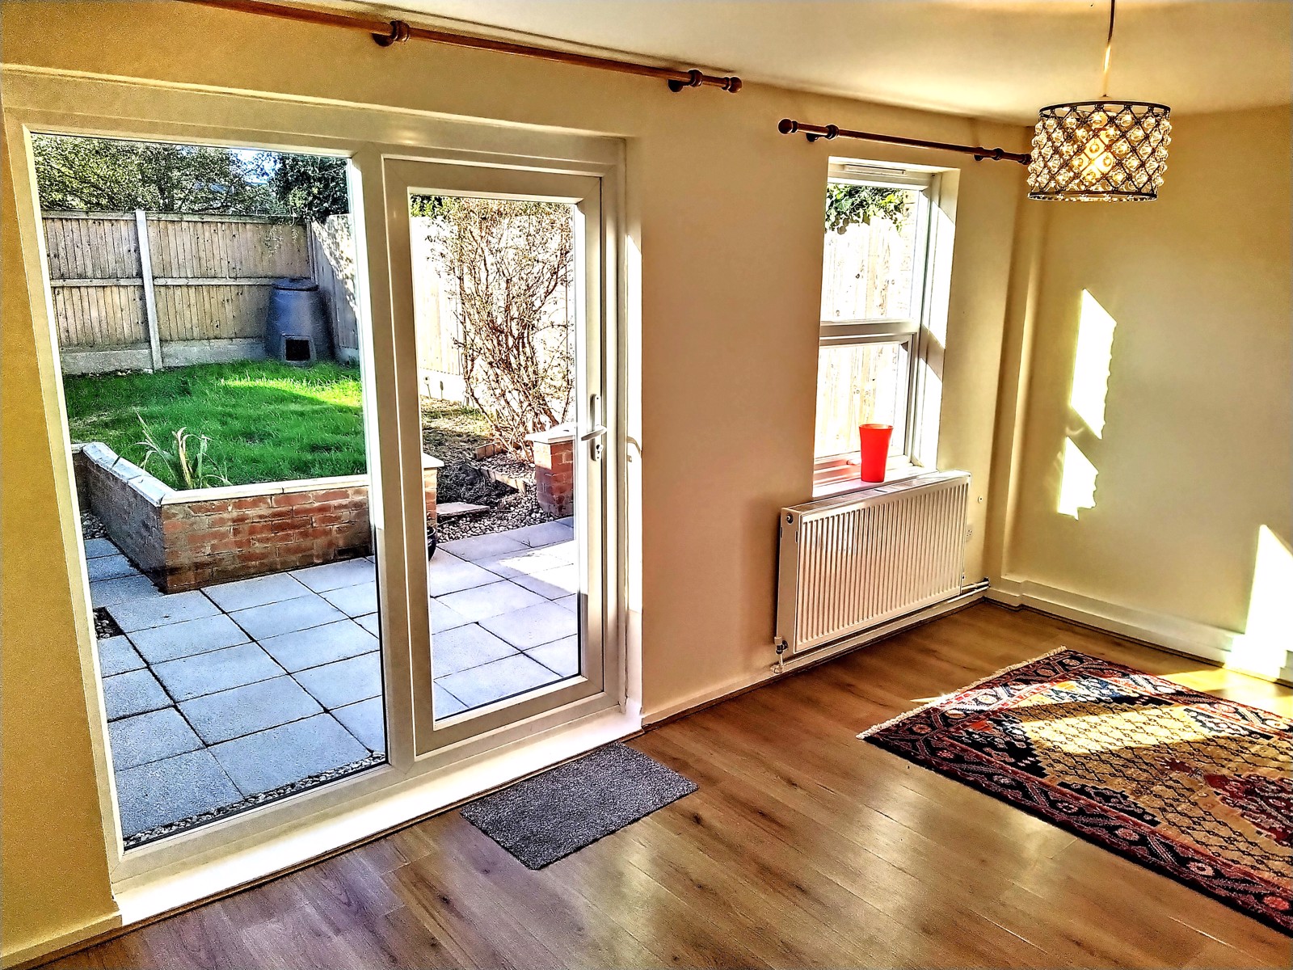
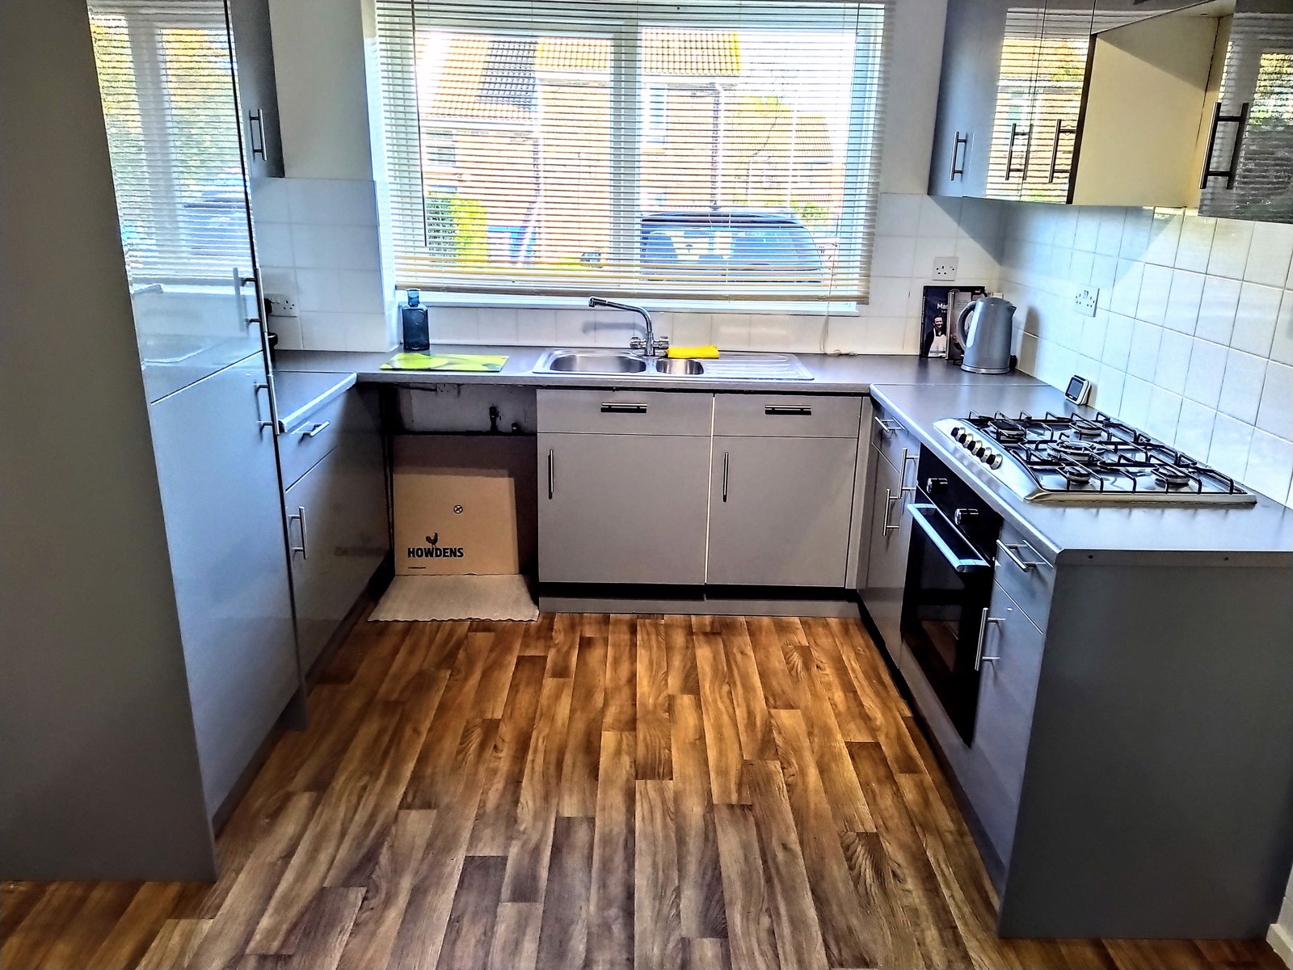
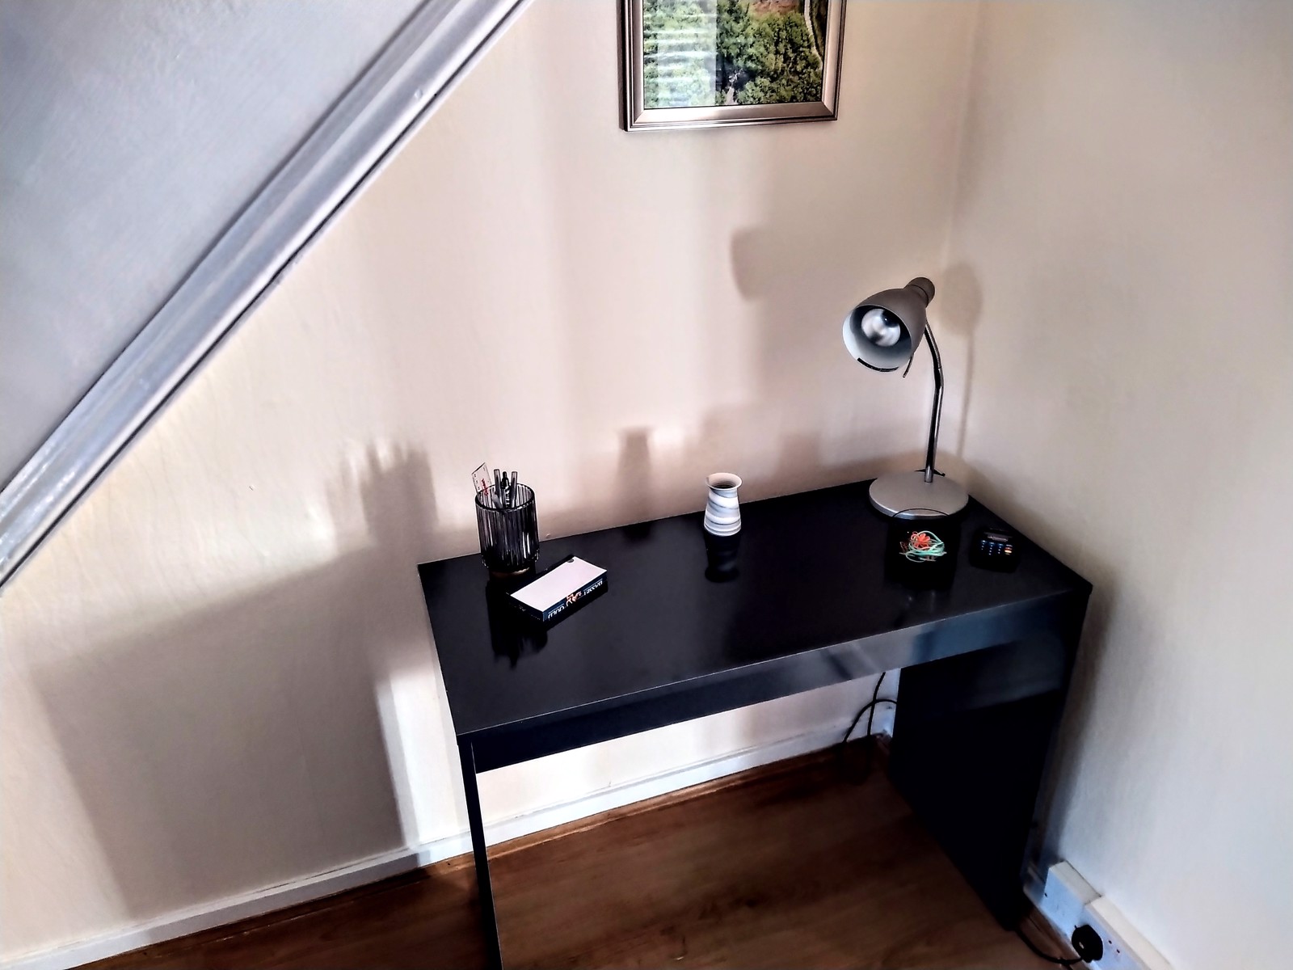
A very well-presented light and spacious modern 3 bedroom house, offering deceptively well-proportioned family accommodation. The house is attractively decorated and ready to move into. It features a newly fitted (October 2022) Howdens kitchen with a built-in cooking system. Gas central heating comprises radiators fitted with thermostatic valves, and PVC double-glazing offers the economy of a C-rated Energy Certificate. PVC fascias were installed in 2020 for ease of maintenance and a large PVC double-glazed patio door offers a good view from the lounge/diner over the enclosed south-facing rear garden which is high-fenced for privacy - measuring 30' x 17', with a recently laid full-width paved patio, and is pet proof. Leading off the hallway is a downstairs Cloakroom and 2nd W.C. An under-stairs recess in the hallway serves as an additional and useful computer workstation. The ground floor is mainly laid with laminate flooring. Carpets on the first floor are included in the sale. Detailed architects' plans for the conversion of the roof space are included in the sale. A fully compliant electrical report was completed in 2021.
A block-paved parking apron at the front of the house affords parking for 2 or more vehicles.
Pleasantly situated in a quiet residential cul-de-sac, there are lawned playing fields and walks within fifty yards, and local shops within one hundred yards. Deal town centre is within approx. one mile.
GROUND FLOOR
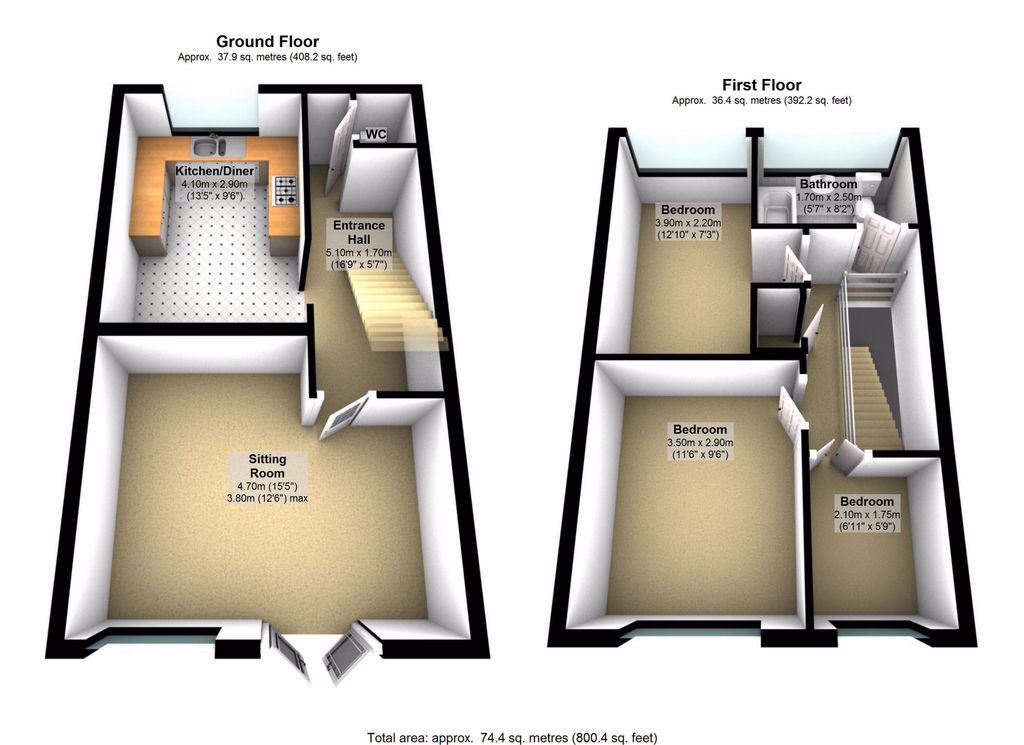
Entrance Hall: PVC front door. Under-stairs storage recess/work area ideal as a computer workstation
Cloakroom: Separate low-level W.C.
Kitchen/Breakfast Room: 13'6 x 9'6 (4.11m x 2.90m) A spacious room comprising a newly fitted range of built-in units (2022) having base cupboards and wall cabinets on three walls. Built-in cooking system, inset sink, and plumbing for a washing machine.
Living Room/Diner: 15'8 x 12'3 (4.78m x 3.73m) A light and spacious south-facing room. A large double-glazed window and patio door afford a fine view over the lawned private south-facing garden. Enclosed high-level fencing also offers a good degree of privacy and is pet-proof. Full-width recently laid paved patio.
FIRST FLOOR
Landing: Linen/storage cupboard. Hatch to the partially boarded roof void.
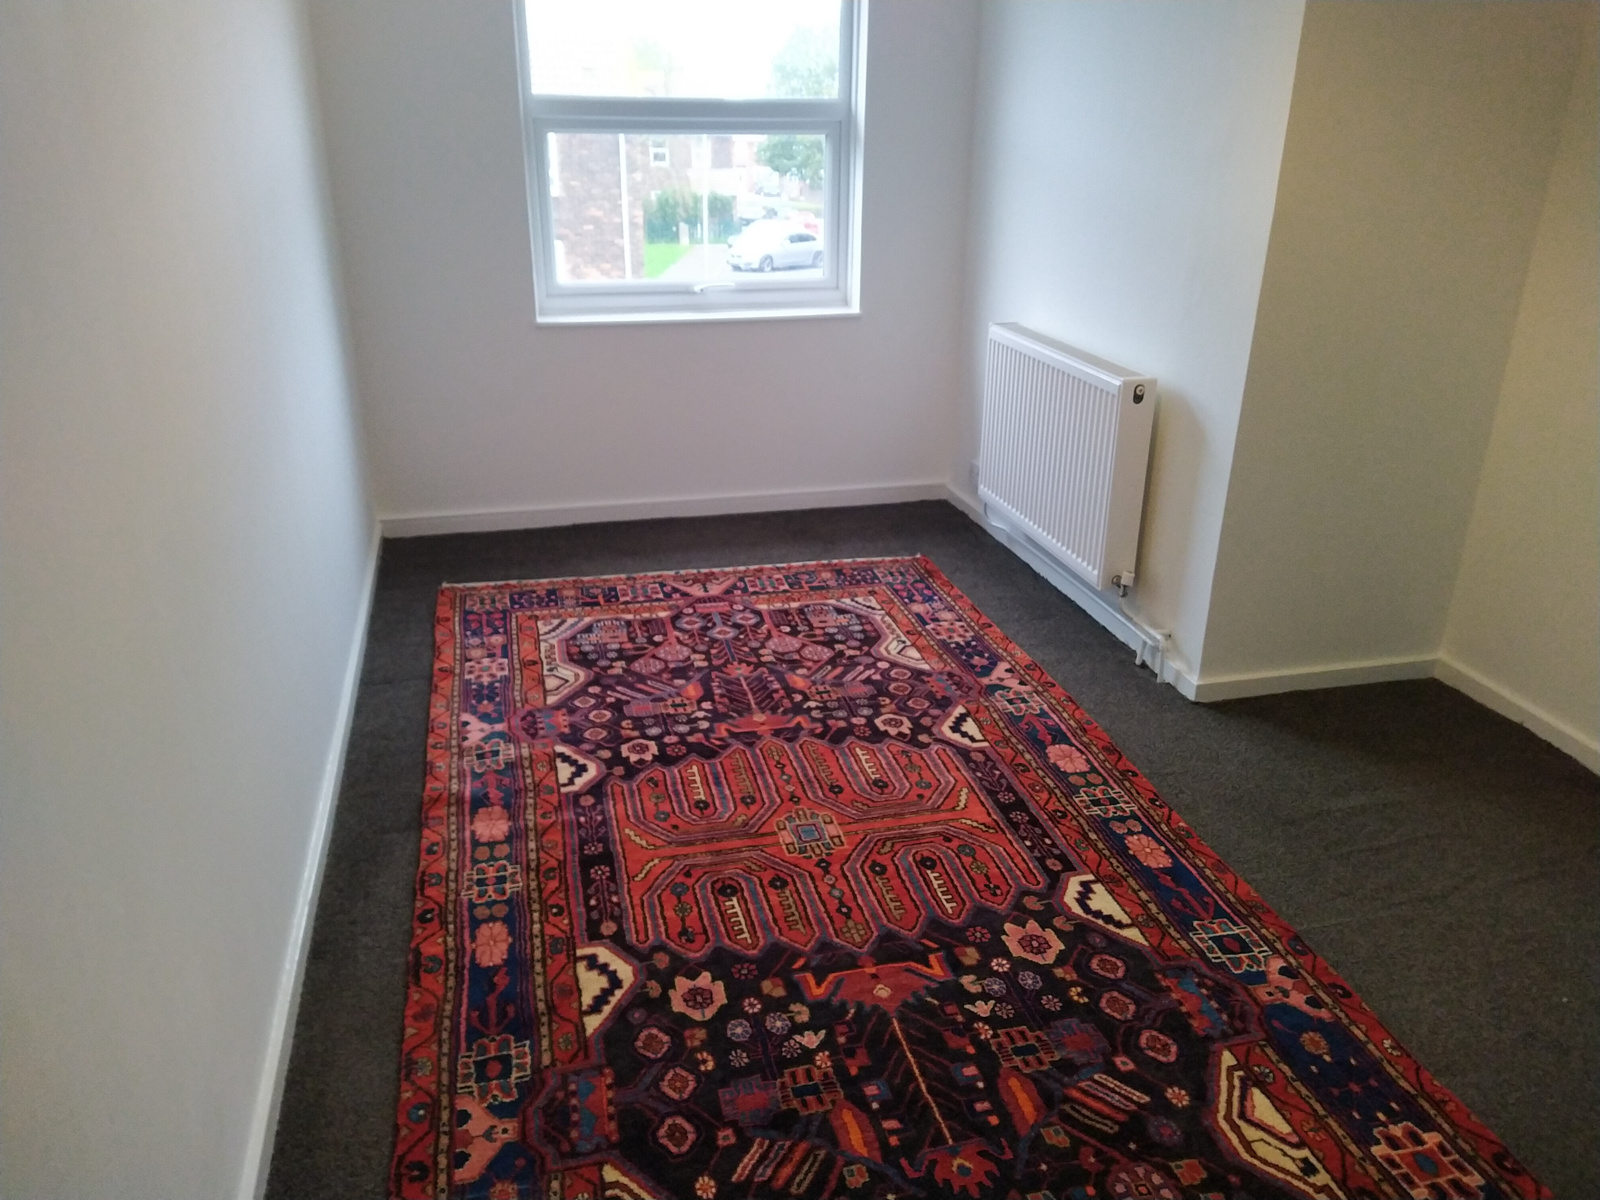
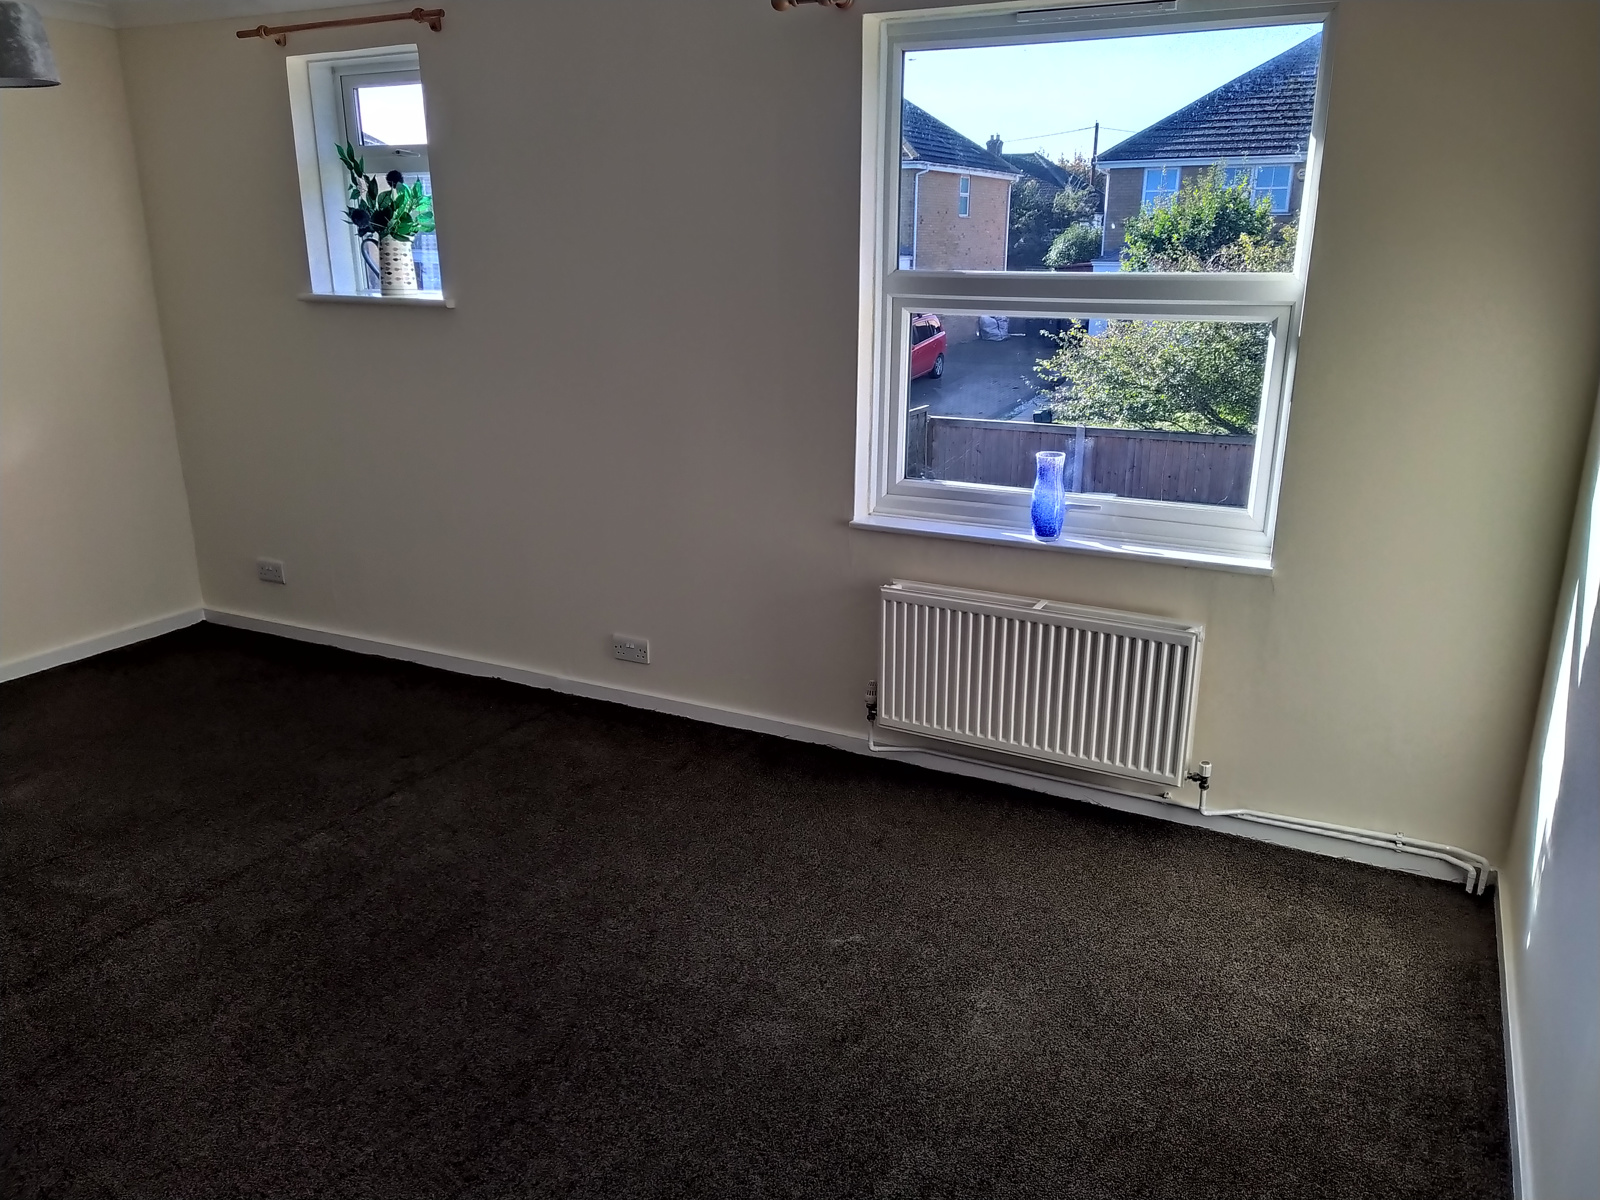
Bedroom One : 14'7 x 9'6 (4.45m x 2.90m)
Bedroom Two : 15'7 x 11'9 (4.75m x 3.58m)
Bedroom Three: The above bedroom No.2 has been enlarged by the removal of one partition to form a large L-shaped room, but can be reinstated if required.
Bathroom: A good-sized room comprising a white suite to include a paneled bath with a shower over, wash-hand basin, and low-level W.C. Heated towel rail
Front Garden: Laid to a full-width block pavior driveway apron affording ease of parking for 2 or more vehicles. Useful outside storage cupboard.
Rear Garden: 30'0 x 17'2 (9.14m x 5.23m) South facing and laid to lawn with a shrub border. Recently laid full-width paved patio adjacent to the lounge and patio door. Fully enclosed high-level fencing.
ALL MAINS SERVICES
CHAIN-FREE: EARLY VACANT POSSESSION AVAILABLE