4 Bedroom Penthouse Sold in Glasgow, G40
| Reference | 42684 |
| Address |
89 James Street, Glasgow, G40 1BZ (Map Location) |
| Beds | 4 |
| Baths | 3 |
| Type | Penthouse |
| Tenure | Freehold |
4 bedroom penthouse, 3 bathrooms, large attic space, 1 indoor and 1 outdoor parking spaces. Fantastic opportunity in central location.
Description
4 bedroom penthouse, 3 bathrooms, large attic space, 1 indoor and 1 outdoor parking spaces. Fantastic opportunity in central location.
*Please find Home Report in EPC link*
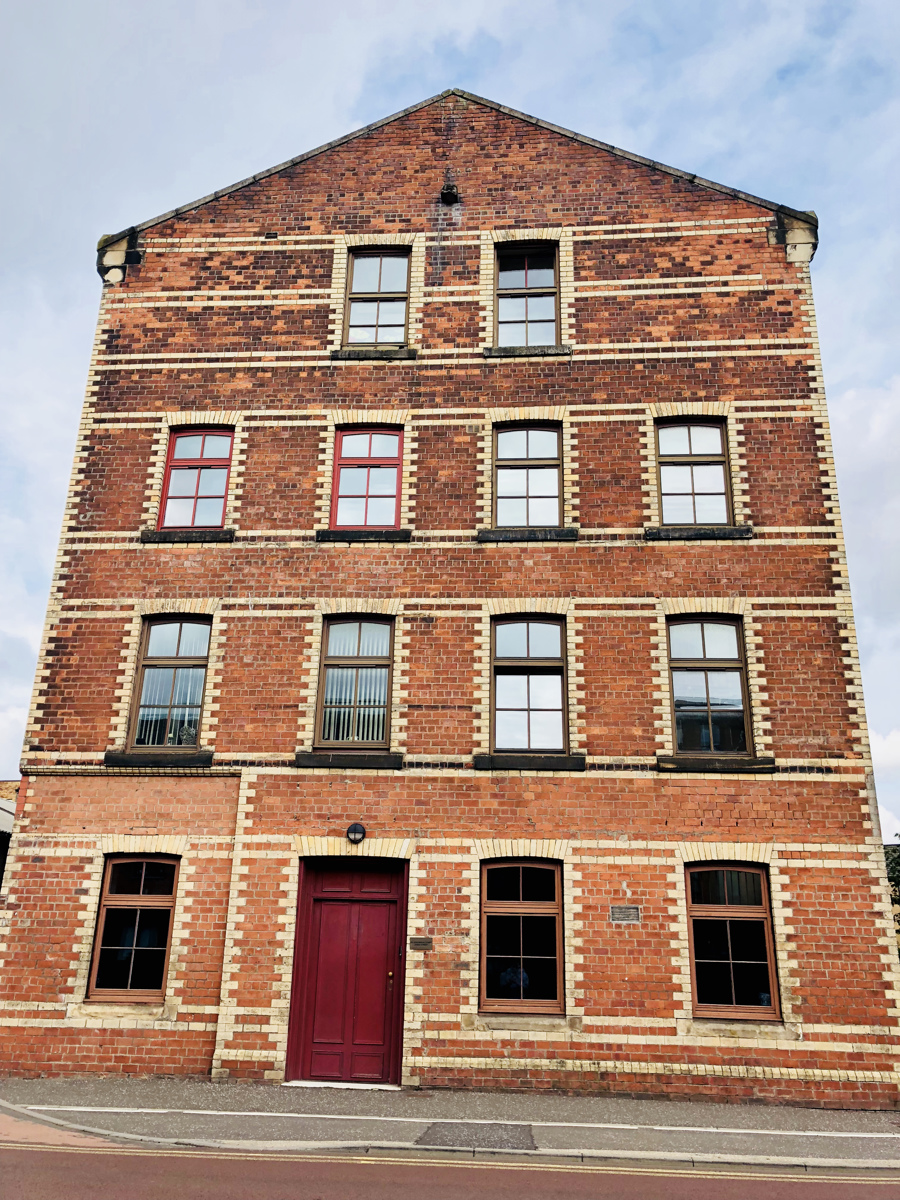
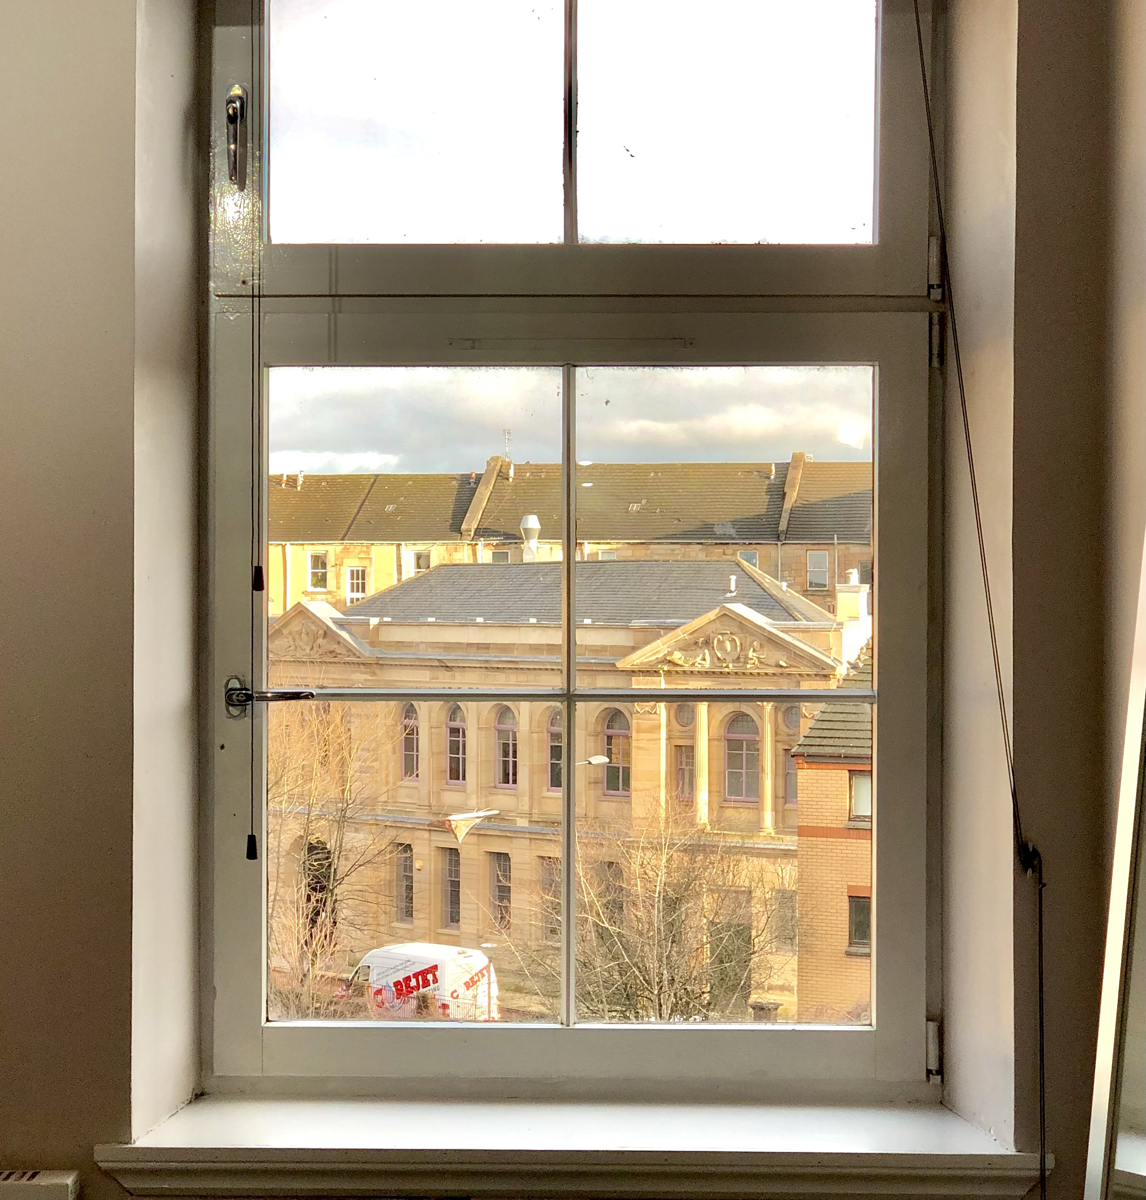
Rarely available, this four-bedroom penthouse offers extremely spacious, well-presented accommodation set within a former mill, the subjects are ideally located on the edge of Glasgow Green.
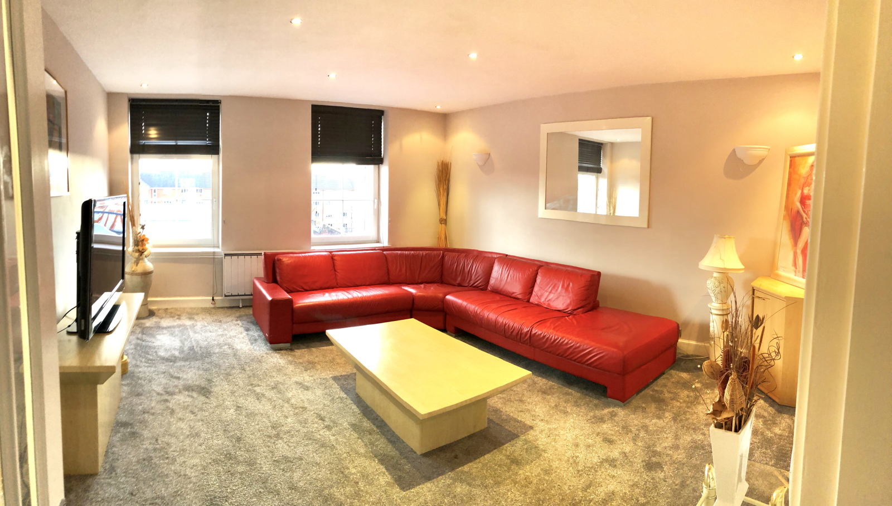
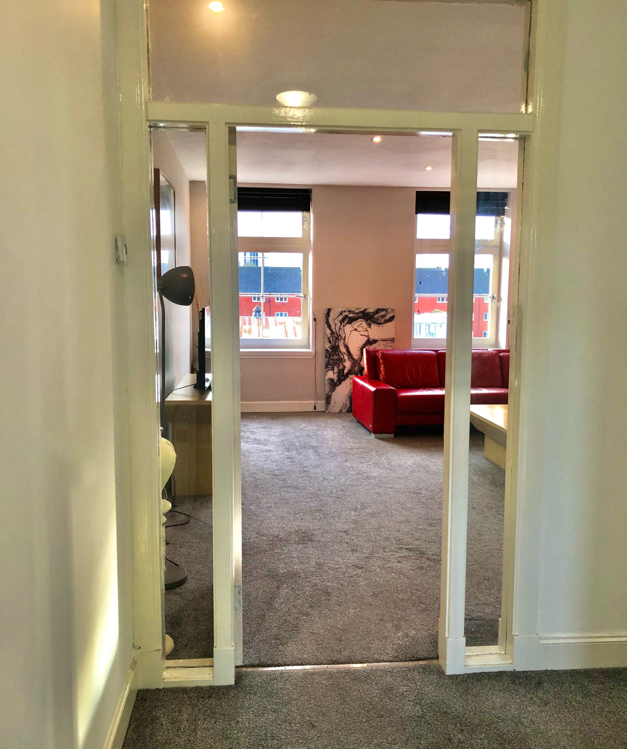
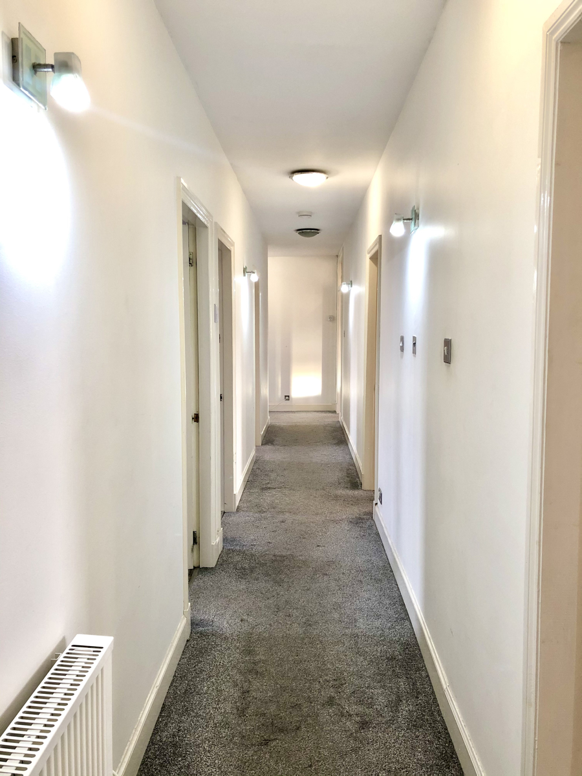
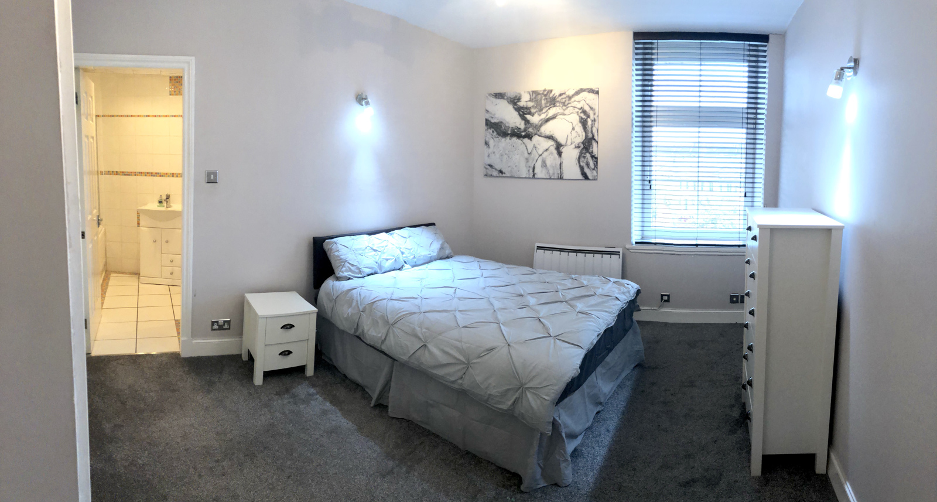
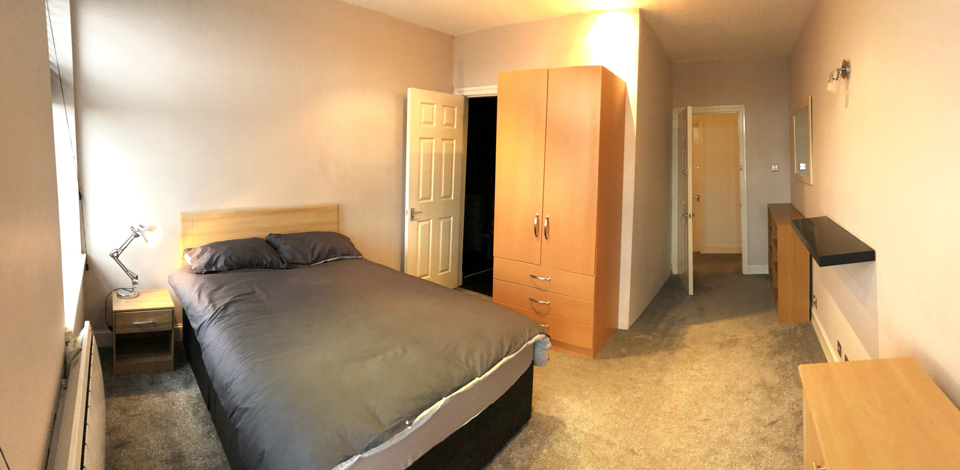
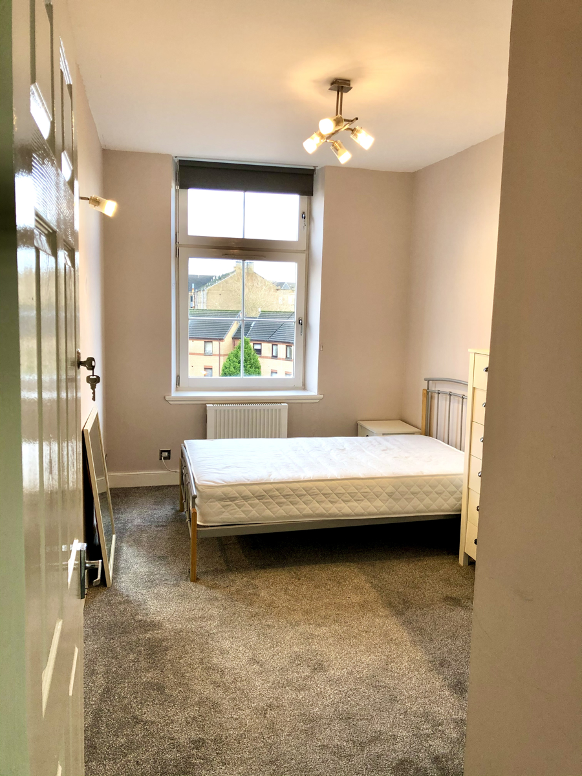
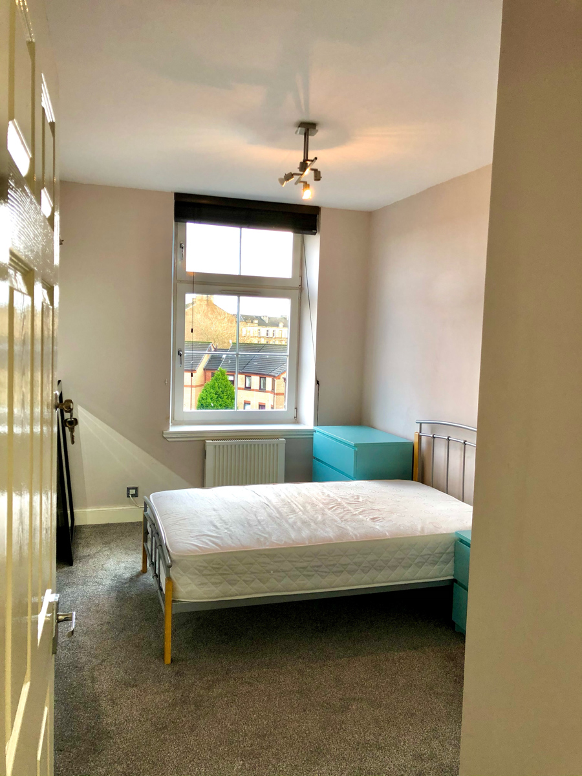
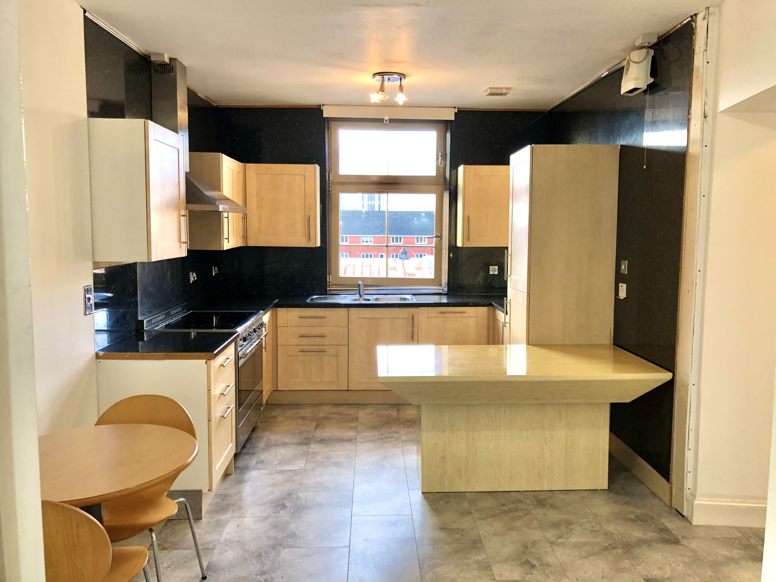
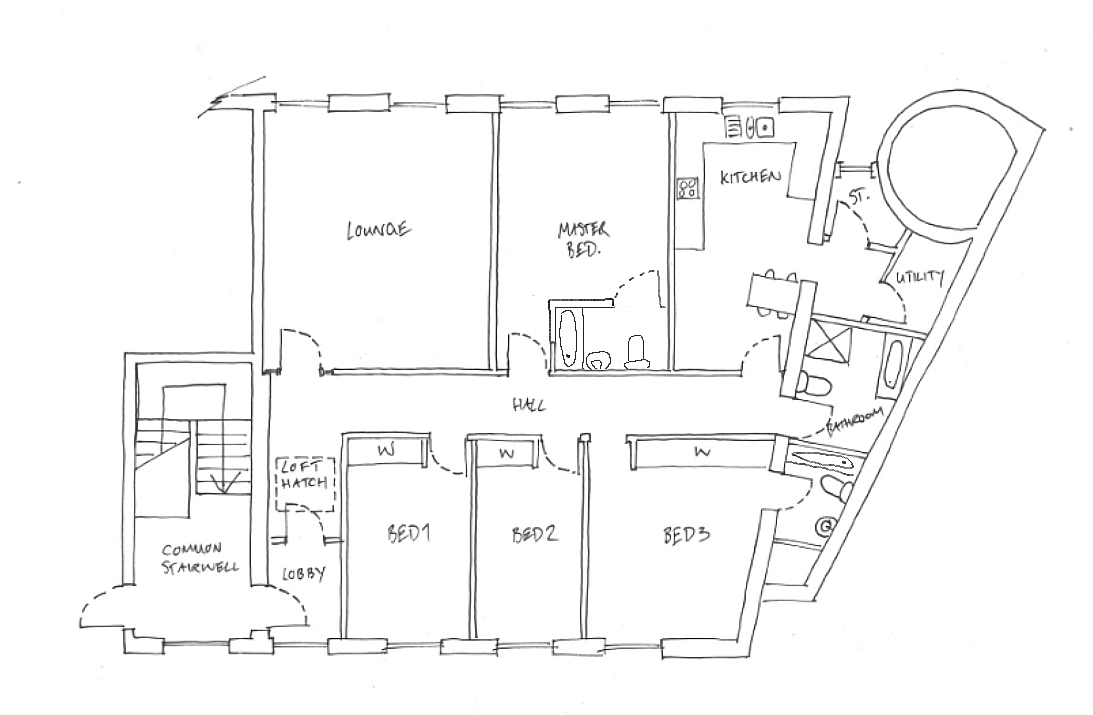
Accommodation comprises secure ground-floor communal access with stairwell leading to the penthouse. The apartment's entrance hallway leads to the spacious formal lounge with two large picture windows looking west towards Glasgow Green. Fully fitted dining kitchen with integrated appliances and stainless steel range cooker leading to the utility room. The Master bedroom has storage and en suite bathroom, three further double bedrooms with one having an ensuite. The end of the property accommodates the family bathroom.
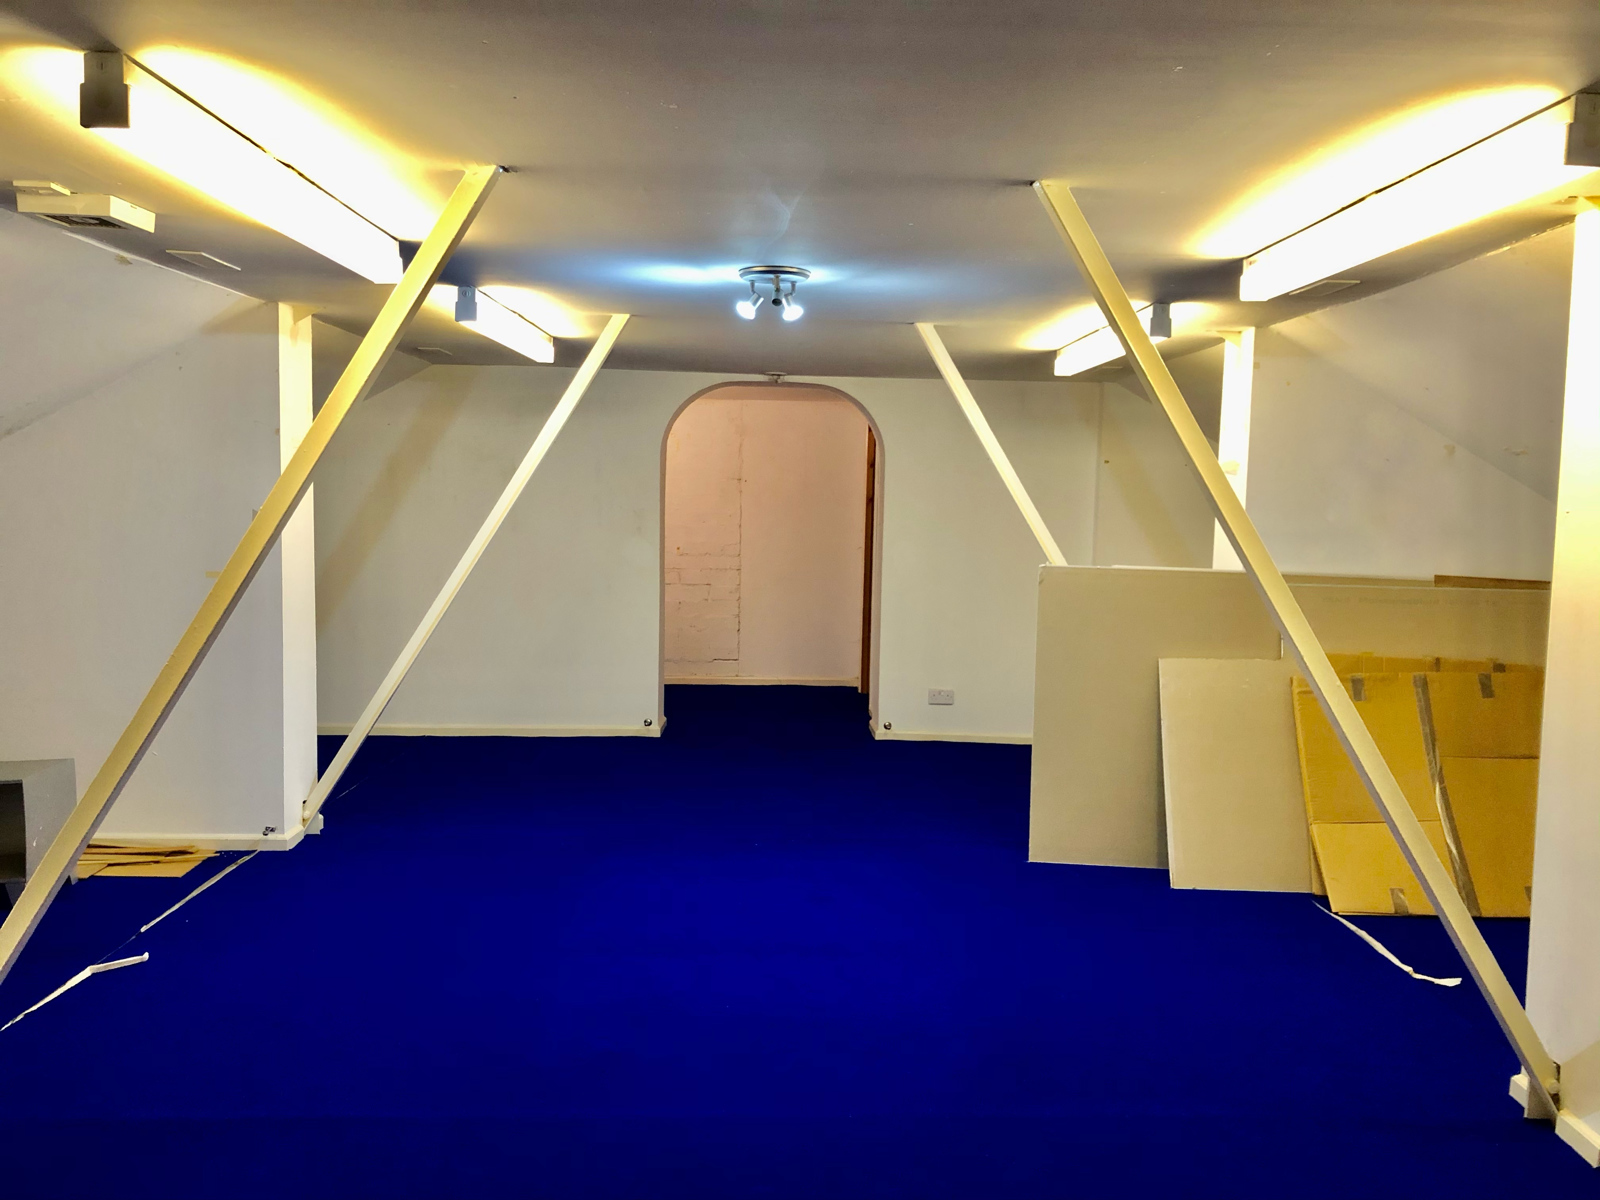
The subjects benefit from double glazing, new electric heating ( 7 x Economiser Electric Radiators with Integral Programmer installed in 2020 with a 30-year warranty) secure entry, private parking within a secure garage and excellent storage in the attic, which has electricity and carpeting.
The property is within walking distance of excellent amenities including day to day shopping facilities and excellent public transport services including Bridgeton and Bellgrove train stations. Glasgow City Centre is within walking distance and offers an extensive range of shops, bars, restaurants, theatres, colleges and universities. In addition to this, there are excellent road links close by giving easy access to the Central Belt motorway network.
Sizes:
Lounge - 6.5M X 5.4M
Dining Kitchen - 6.5M X 3.8M
Master Bedroom - 6.5 4.4M
En suite One - 2.3M X 2.1M
Bedroom Two - 5.2M X 4.3M
En suite Two - 2.9M X 1.9M
Bedroom Three - 5.2M X 2.9M
Bedroom Four - 5.2M 3.1M
Family Bathroom - 3.2M x 2.6M