4 Bedroom Detached House Sold in Heanor, DE75
| Reference | 42665 |
| Address |
Wilmot Street, Heanor, DE75 7EF (Map Location) |
| Beds | 4 |
| Baths | 3 |
| Type | Detached house |
| Tenure | Freehold |
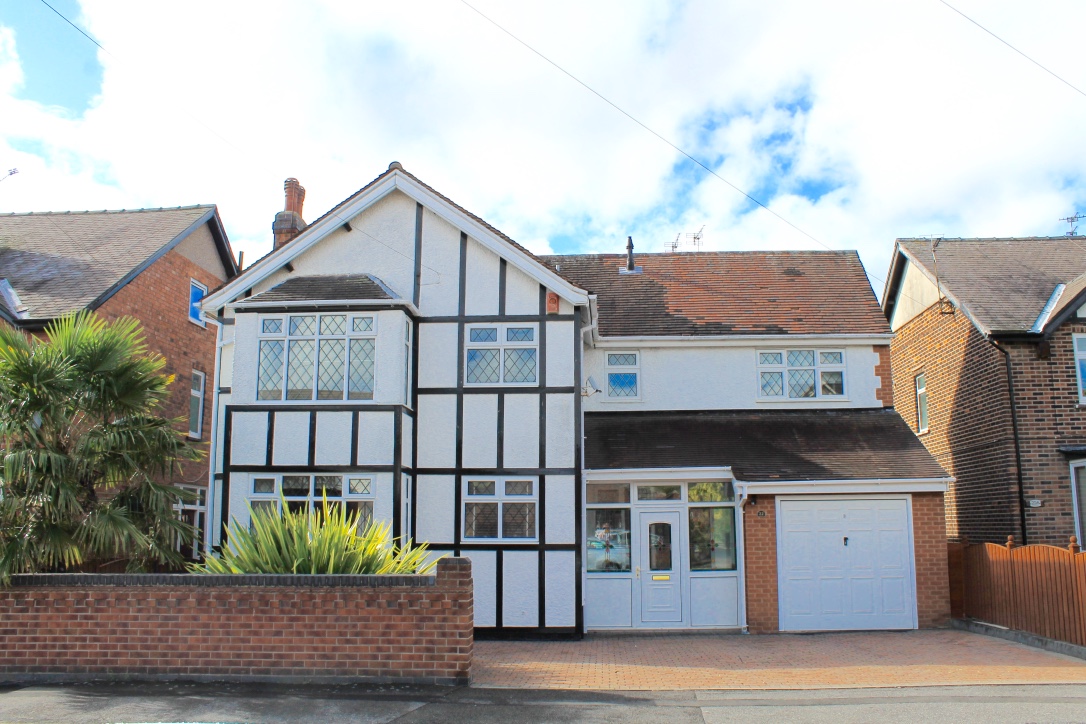
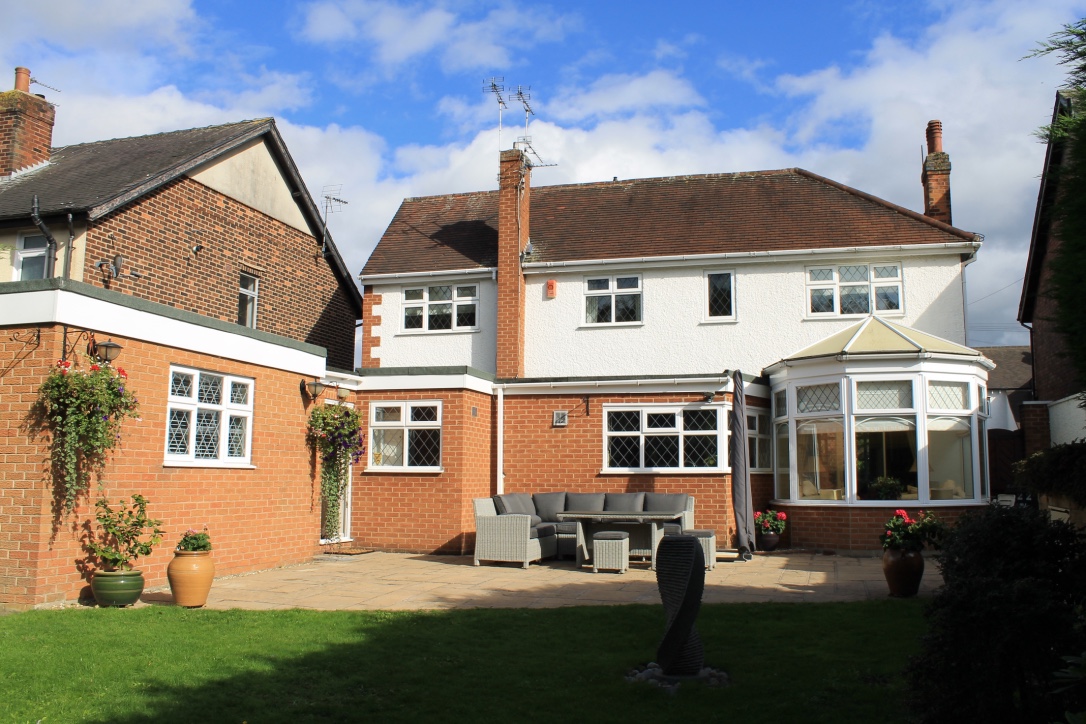
Stunning detached and extended four bedroom family home with established private garden. The accommodation has been modernised to a high specification throughout.
Description
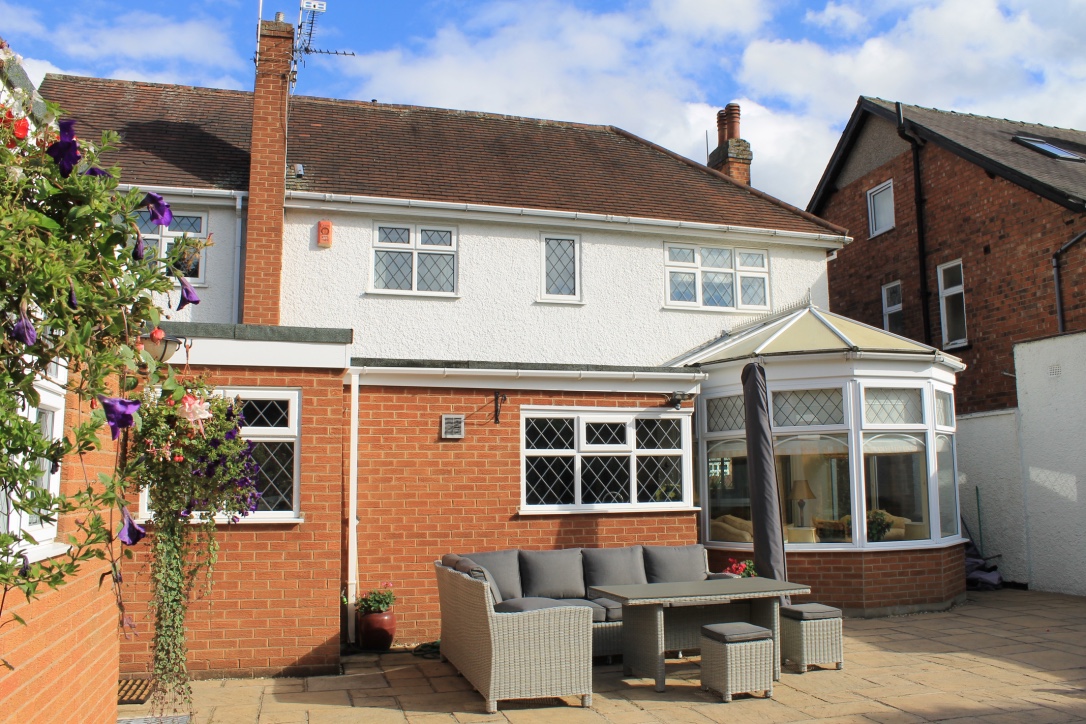
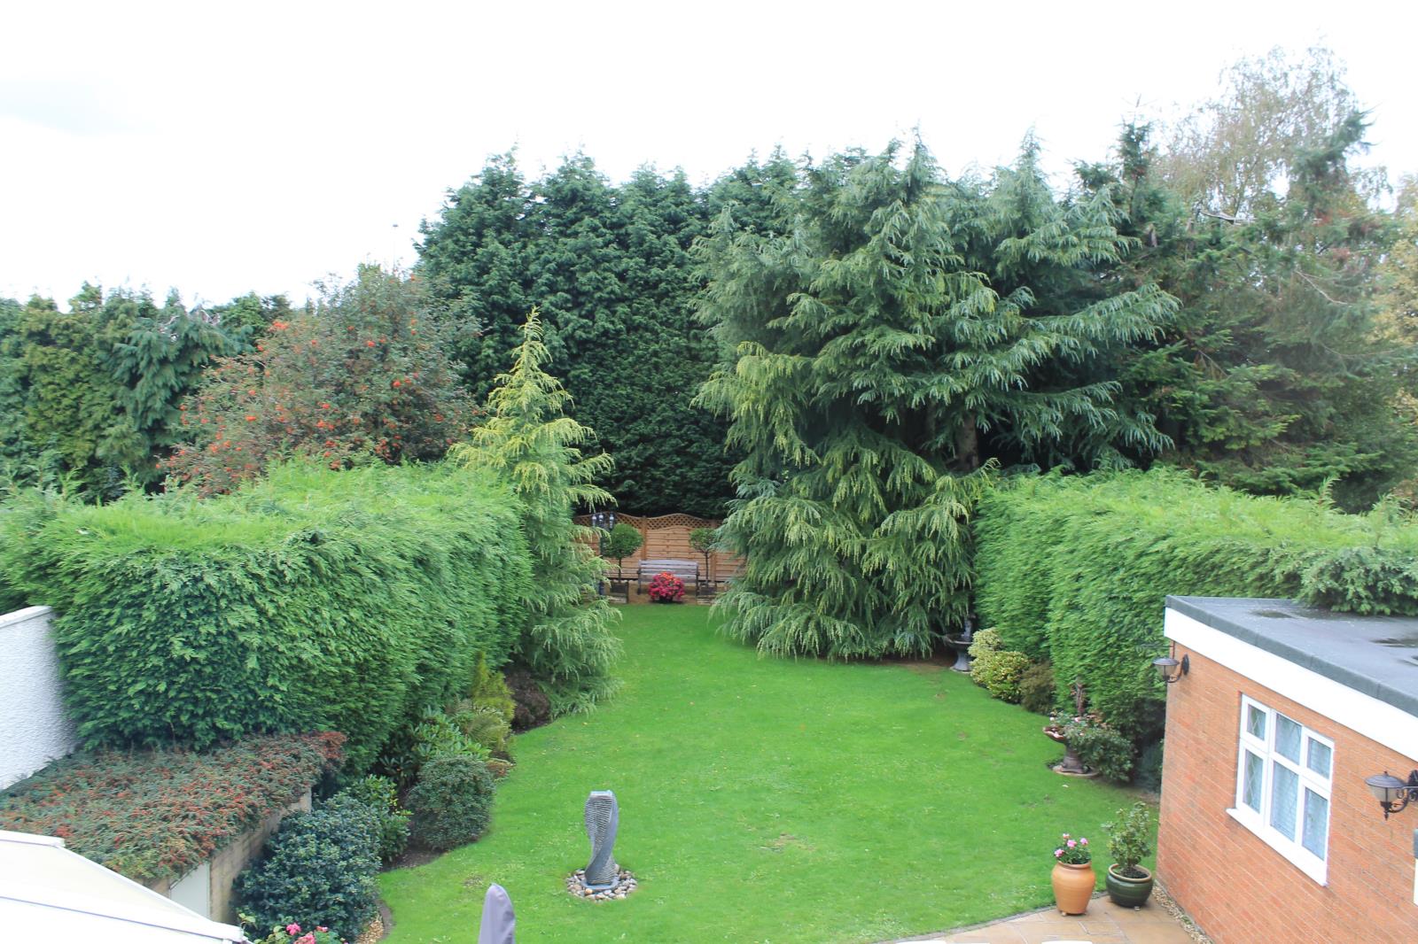
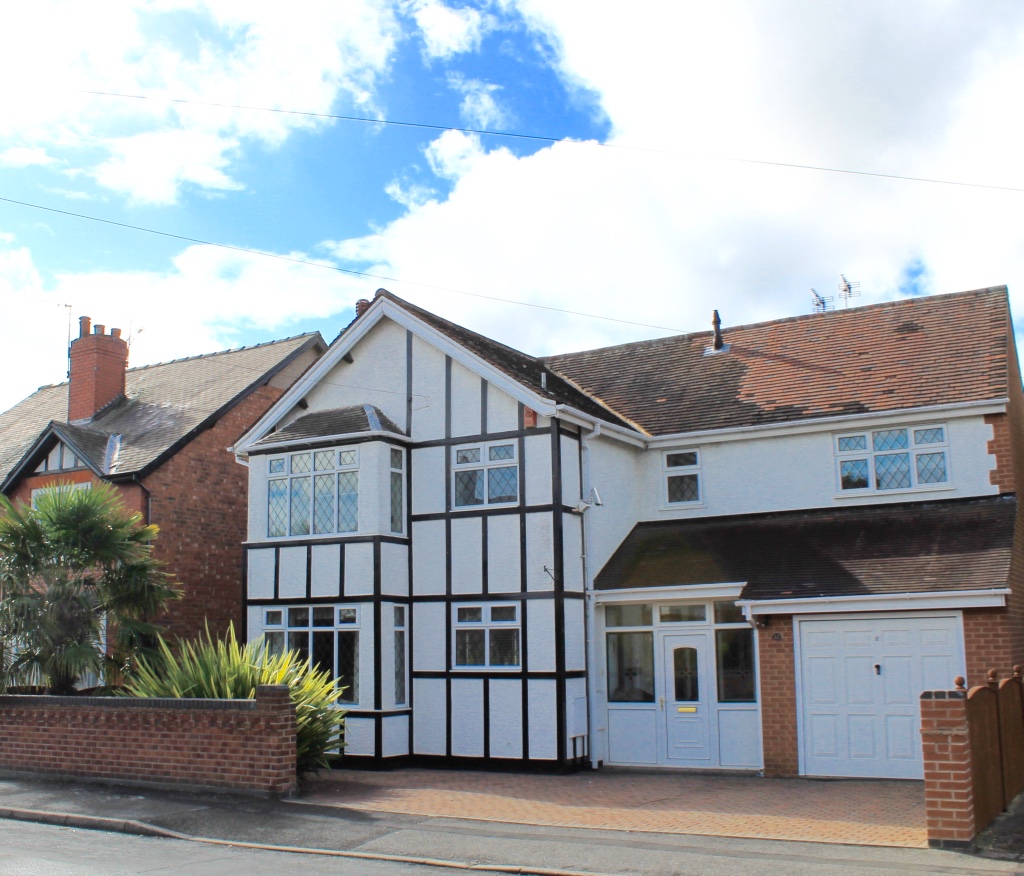
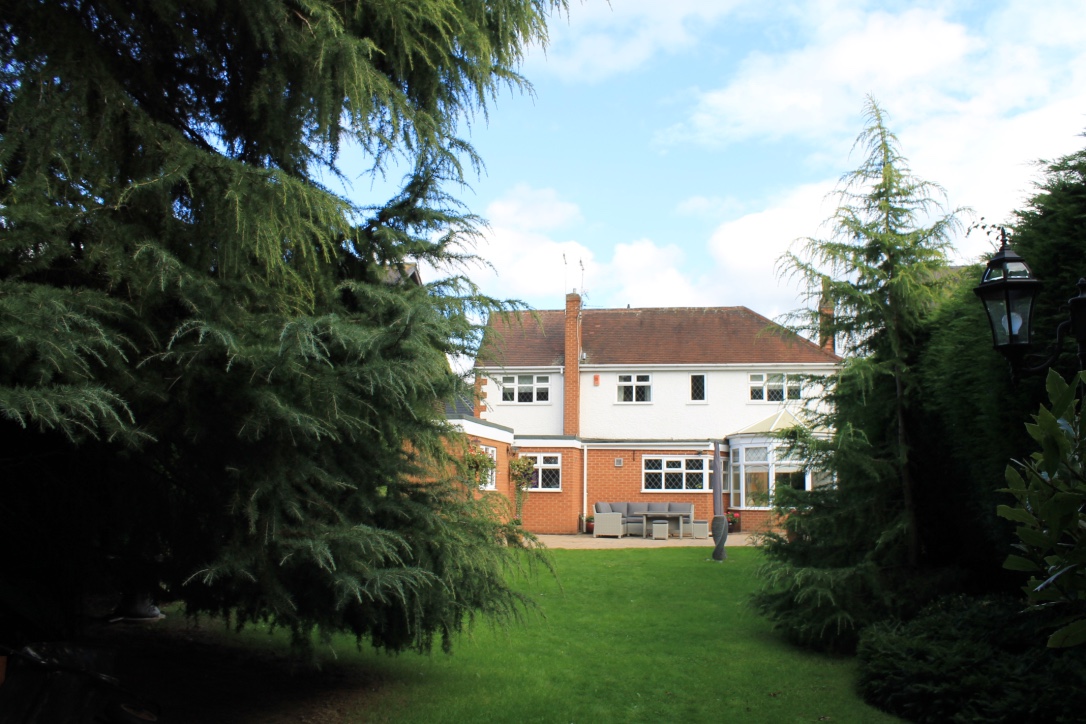
The property comprises entrance hall, cloak/w.c., lounge, conservatory, dining room, kitchen, utility room, downstairs bathroom, store room and second sitting room to the ground floor. Outside at the rear there is a large private and established garden with extensive patio area. To the front there is a driveway for up to 3 cars to park off the road and garage with remote mechanical door. Viewing is highly recommended to take in the size of property and quality of finish throughout.
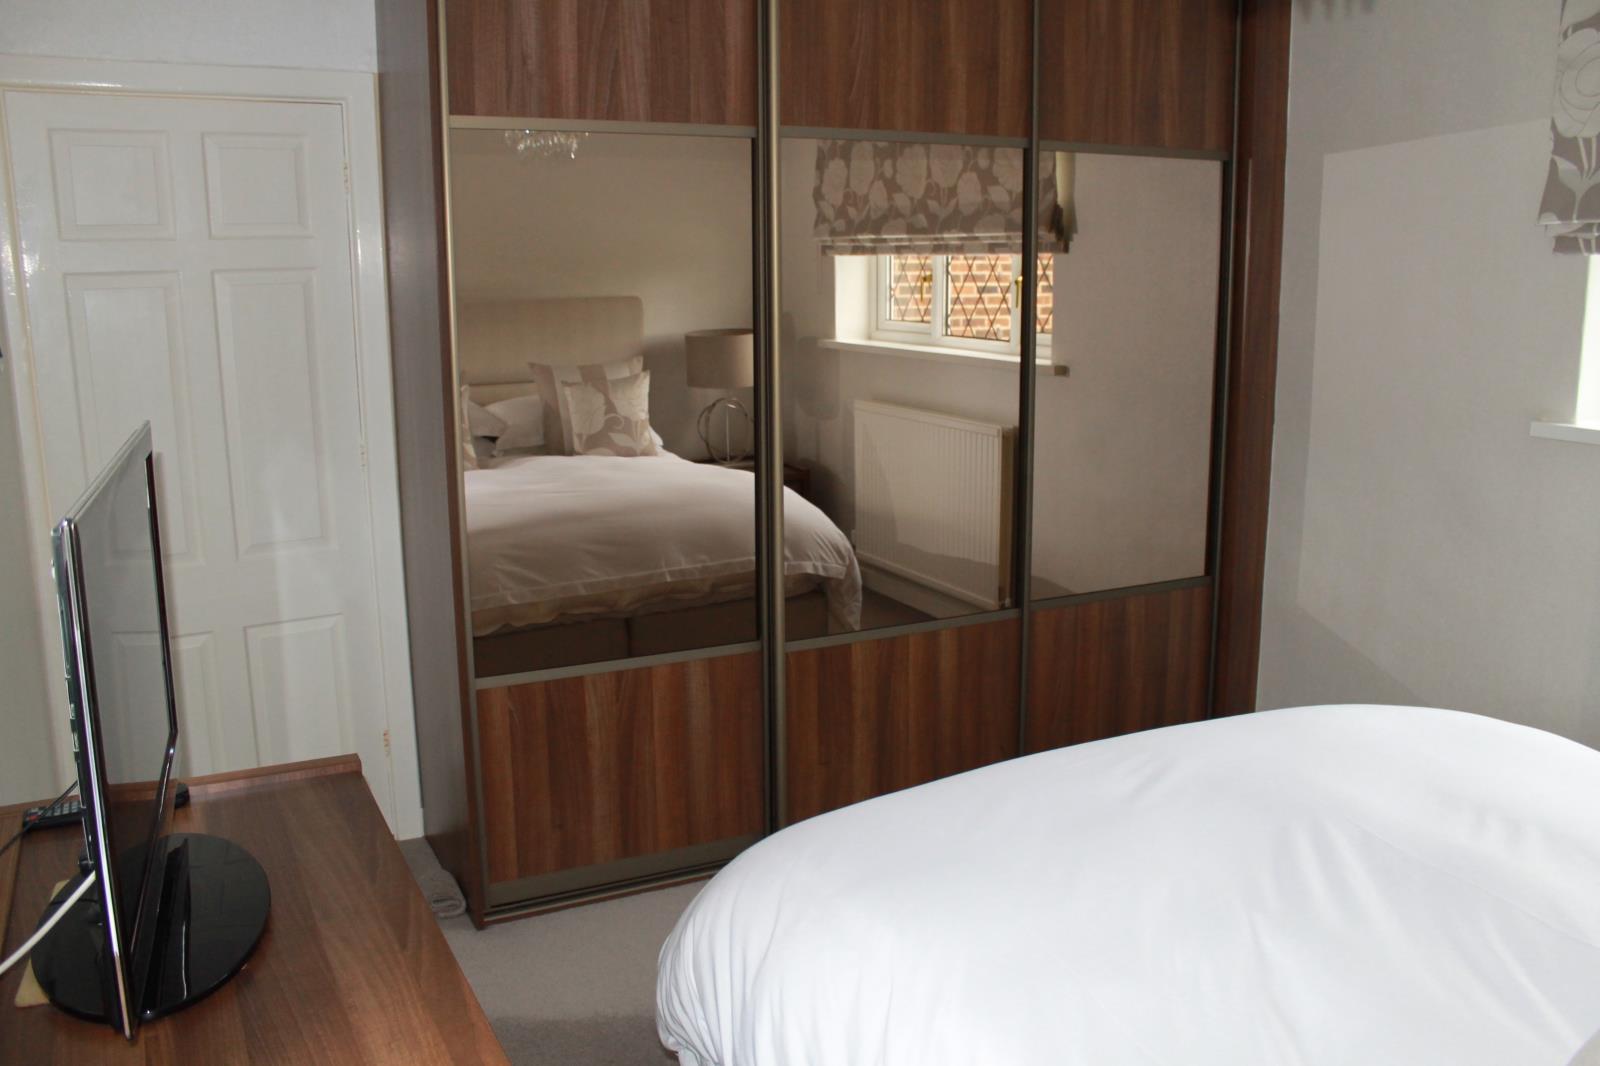
A scheme of modernisation has been applied to the property including combination boiler, sliding fitted wardrobes, double glazing throughout and Villeroy and Boch bathroom makeover.
Hallway - 2.74m x 1.63m
Access from the front elevation and access to the central part of the property. Two double glazed UPVC doors.
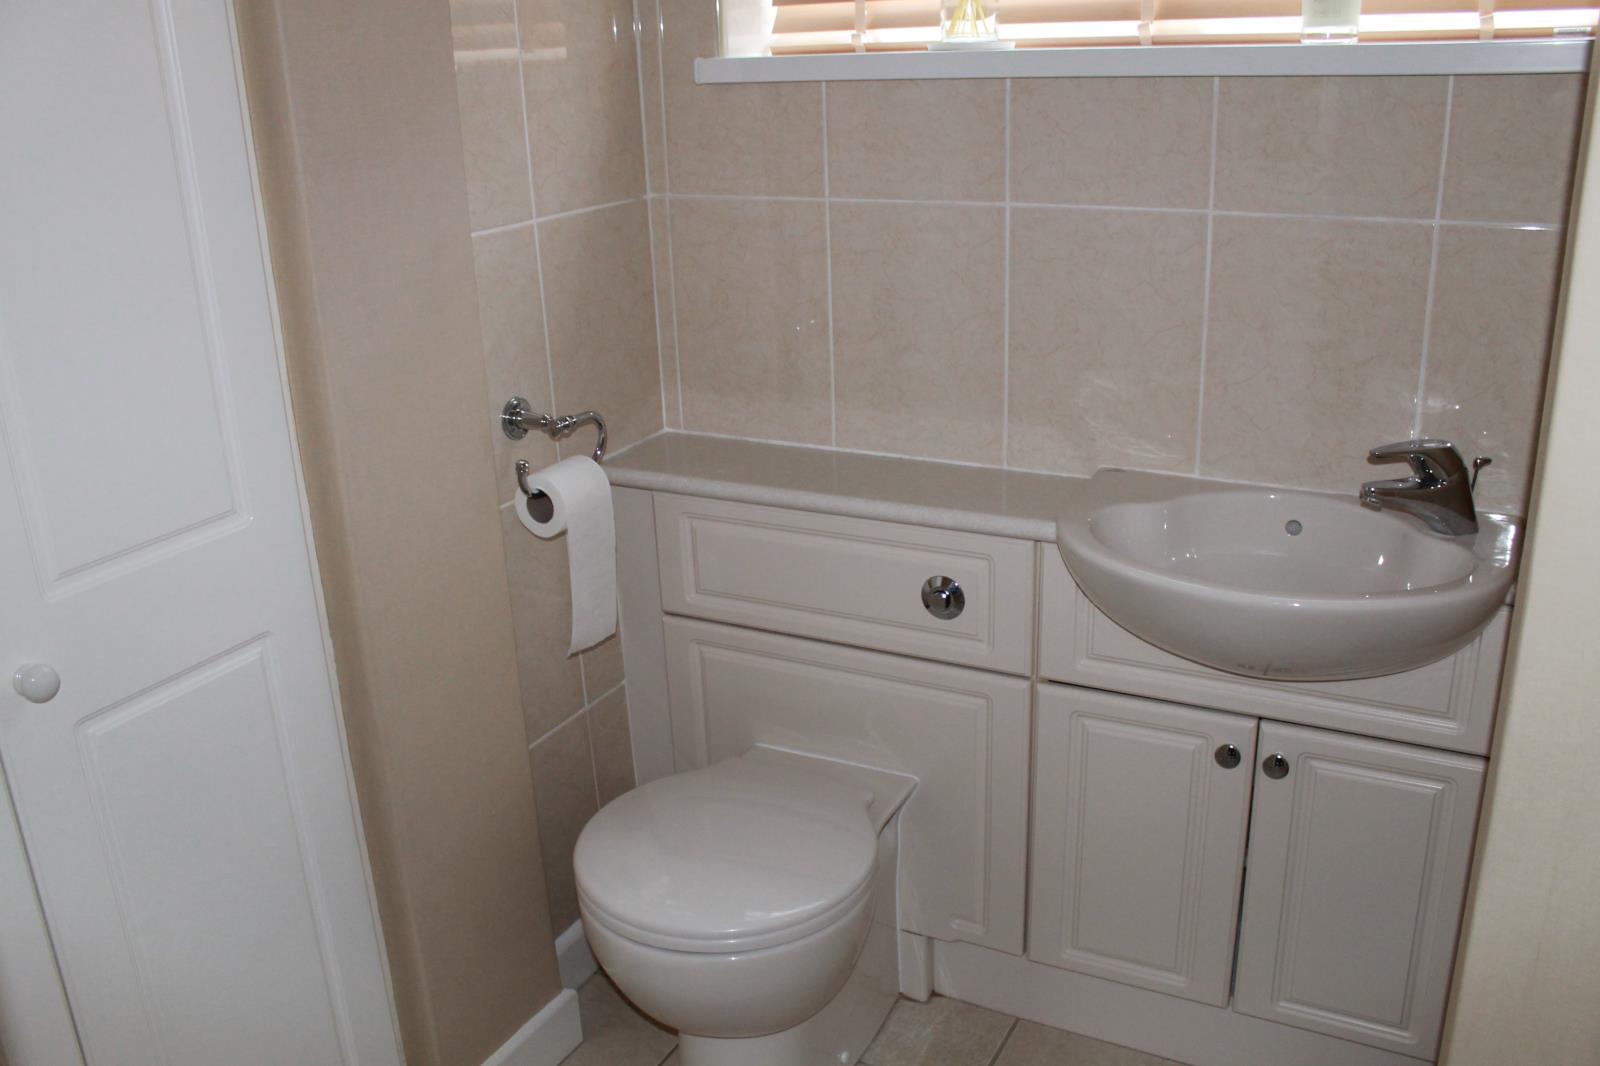
Cloak/w.c. - 1.60m x 0.93m
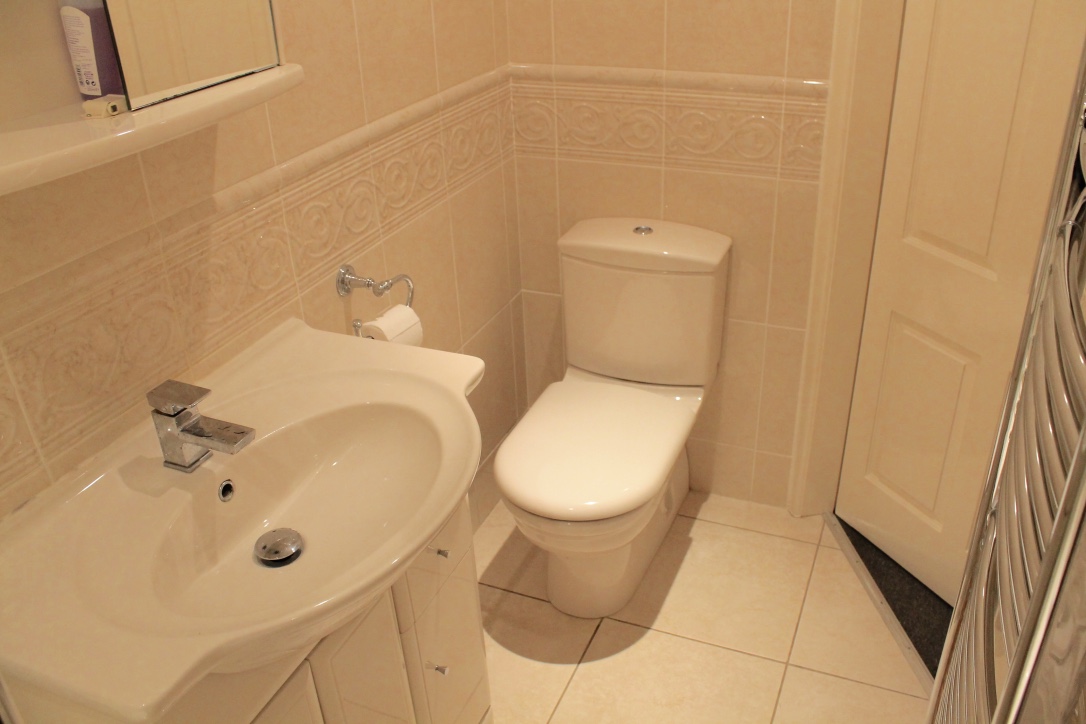
Low flush w.c. and wash hand basin. Internal built in cupboard for coat and shoe storage. Double glazed UPVC window to the front elevation. Central heated towel rail.
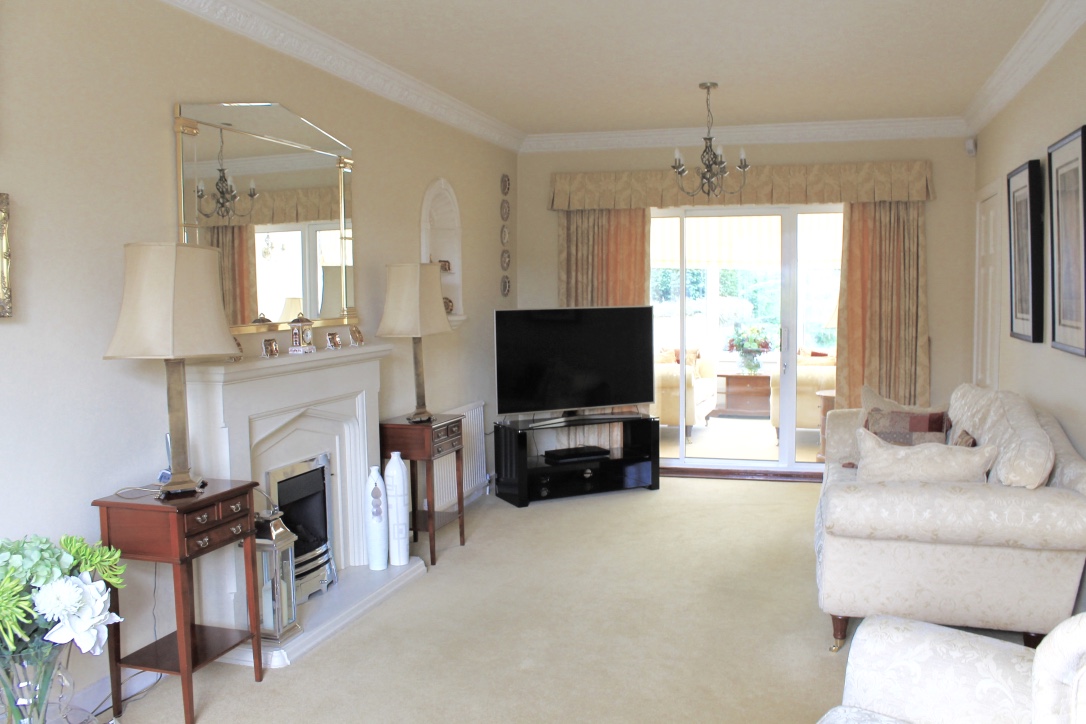
Living Room - 7.29m x 3.33m
Gas fire with stone hearth. Double glazed UPVC window to the front elevation. Patio doors to the conservatory for access. Two central heating radiators.
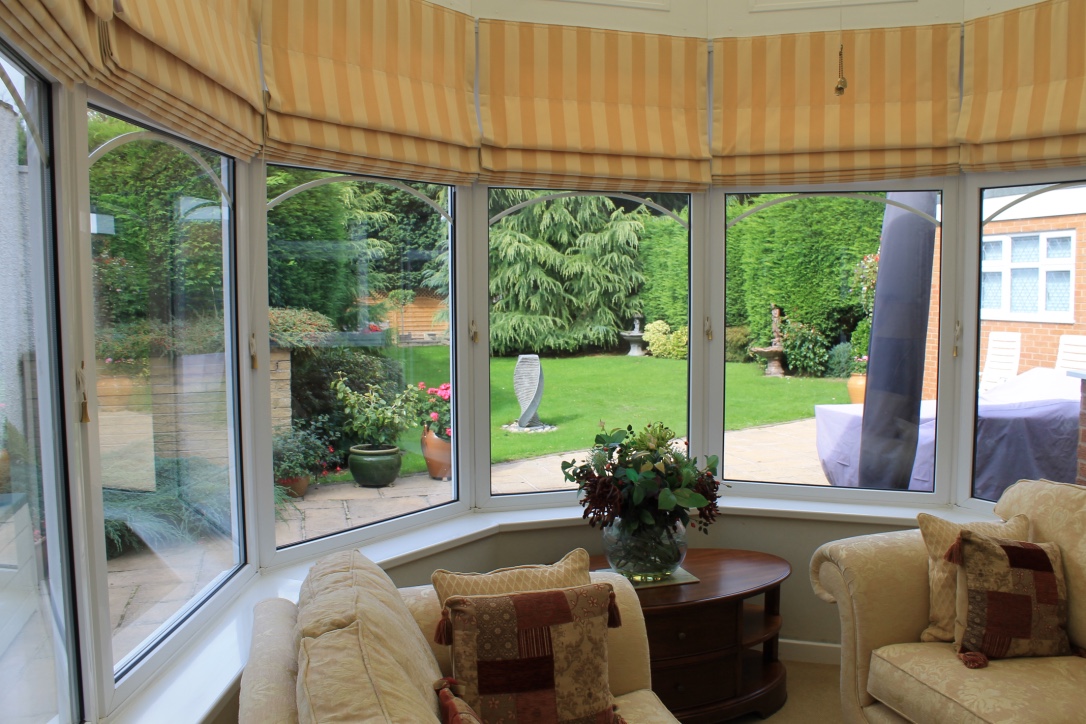
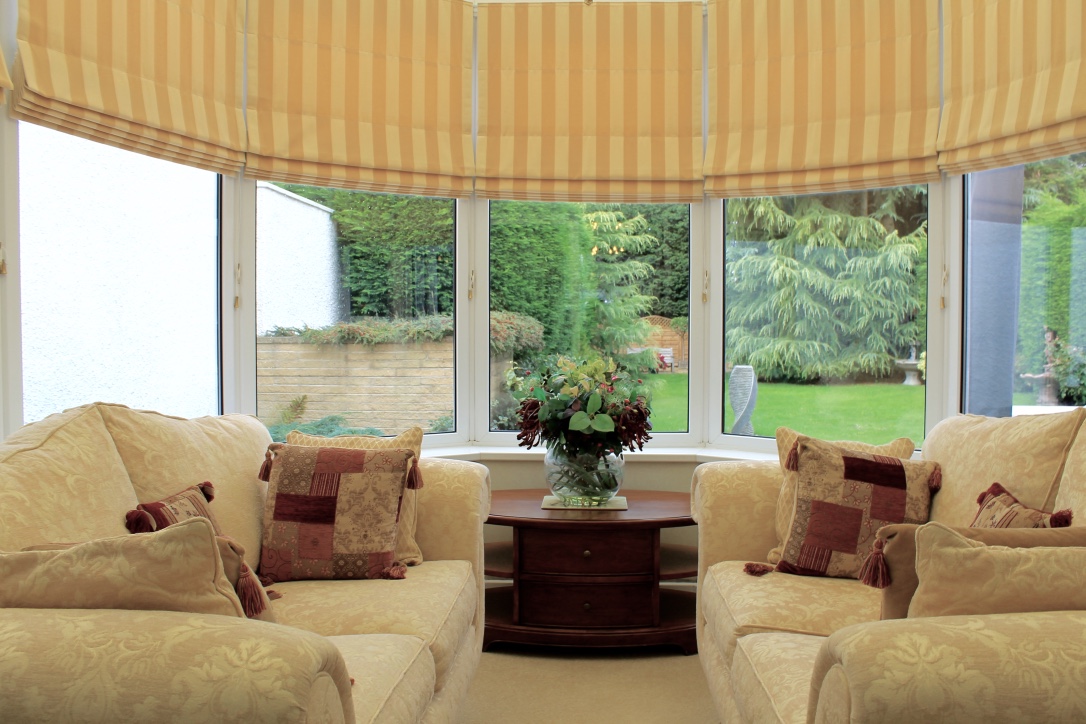
Conservatory - 3.24m x 3.85m
Double glazing UPVC windows throughout to the rear elevation. Central heating radiator.
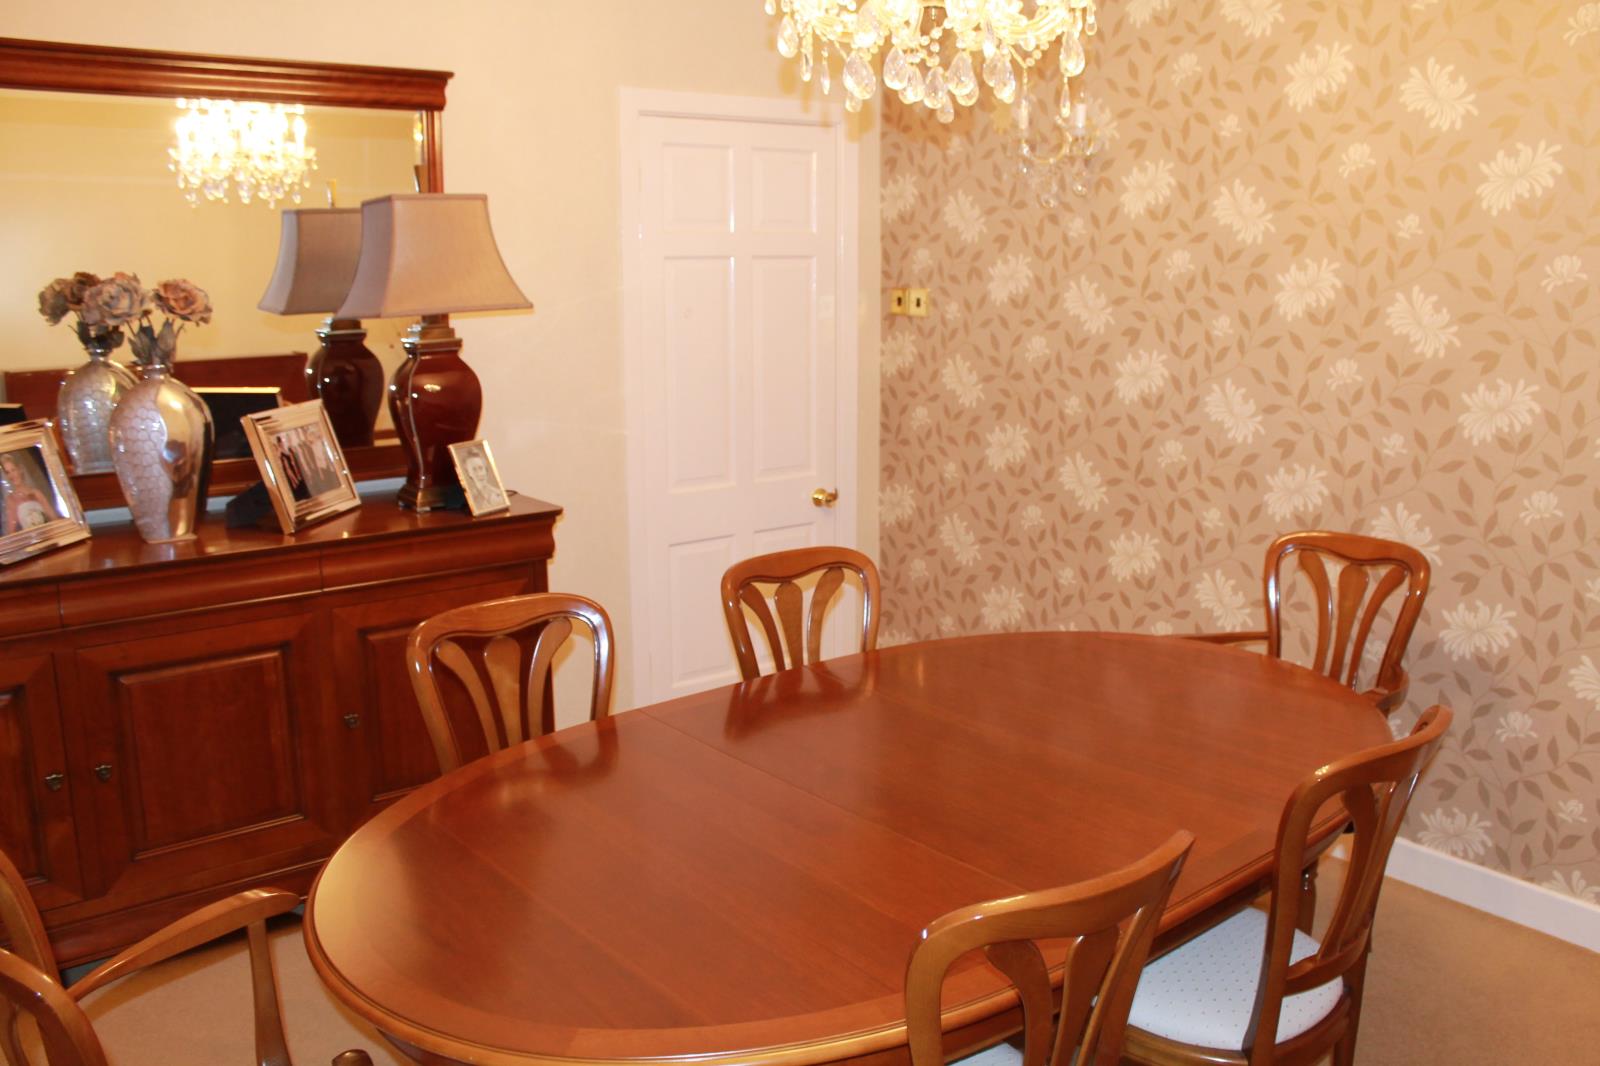
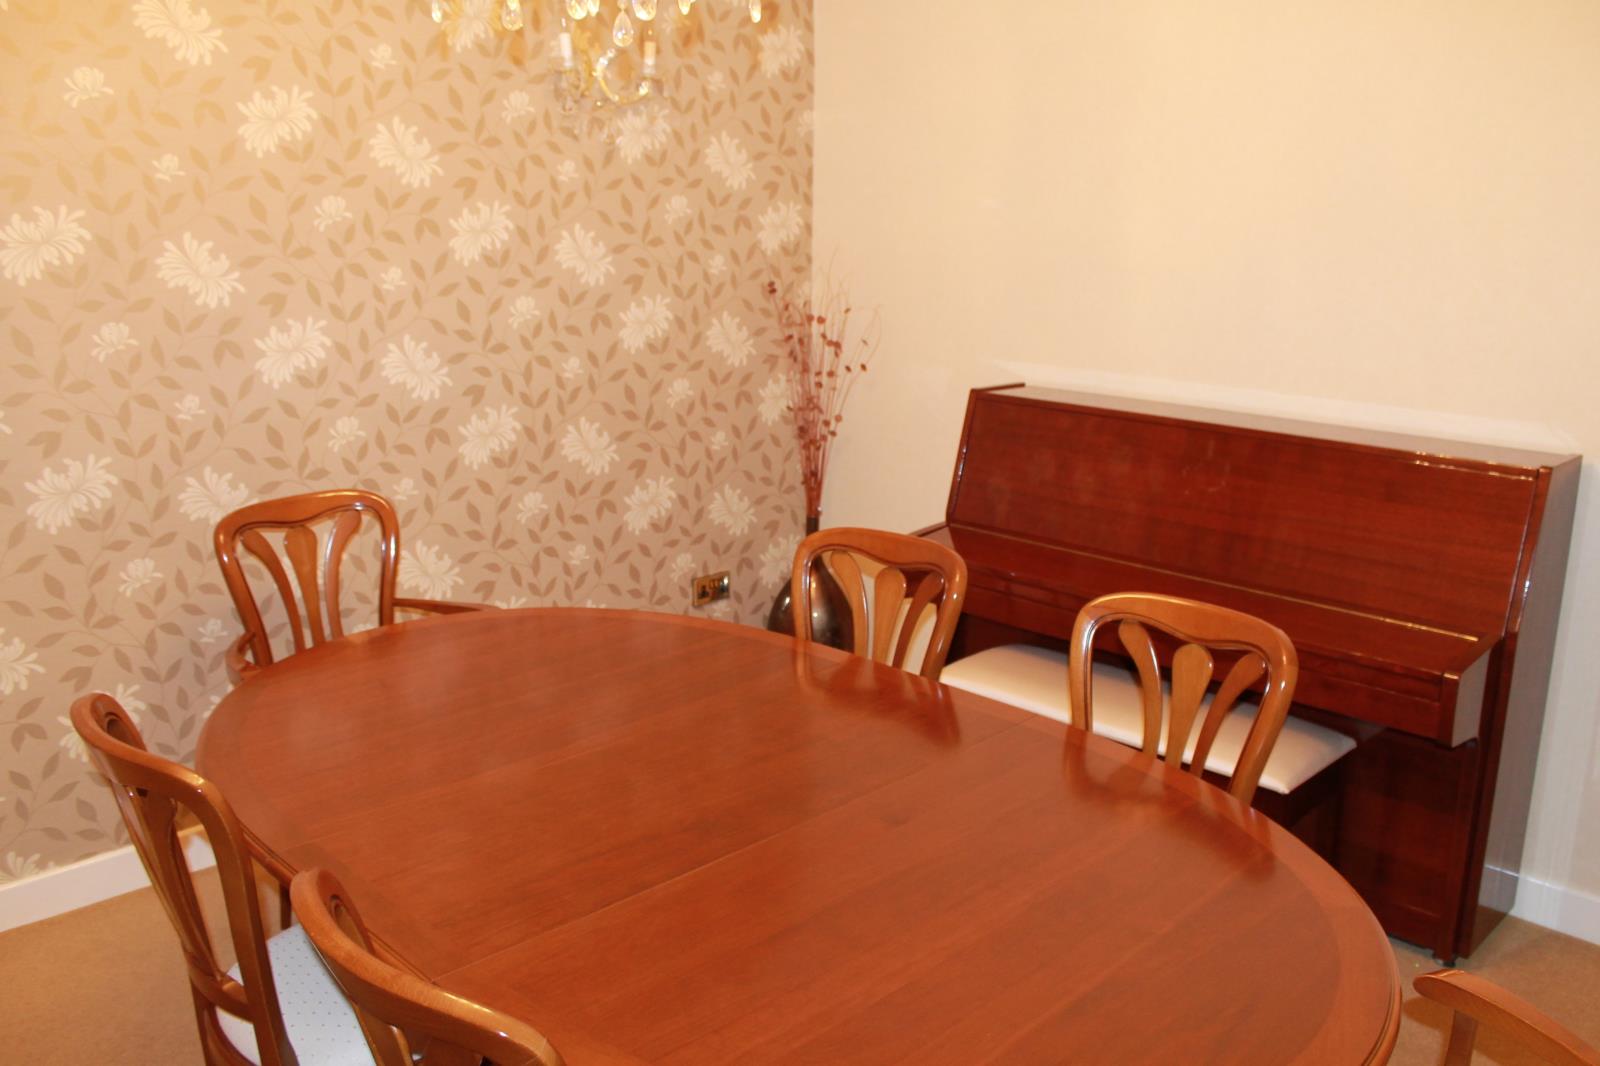
Dining Room - 3.44m 3.90m
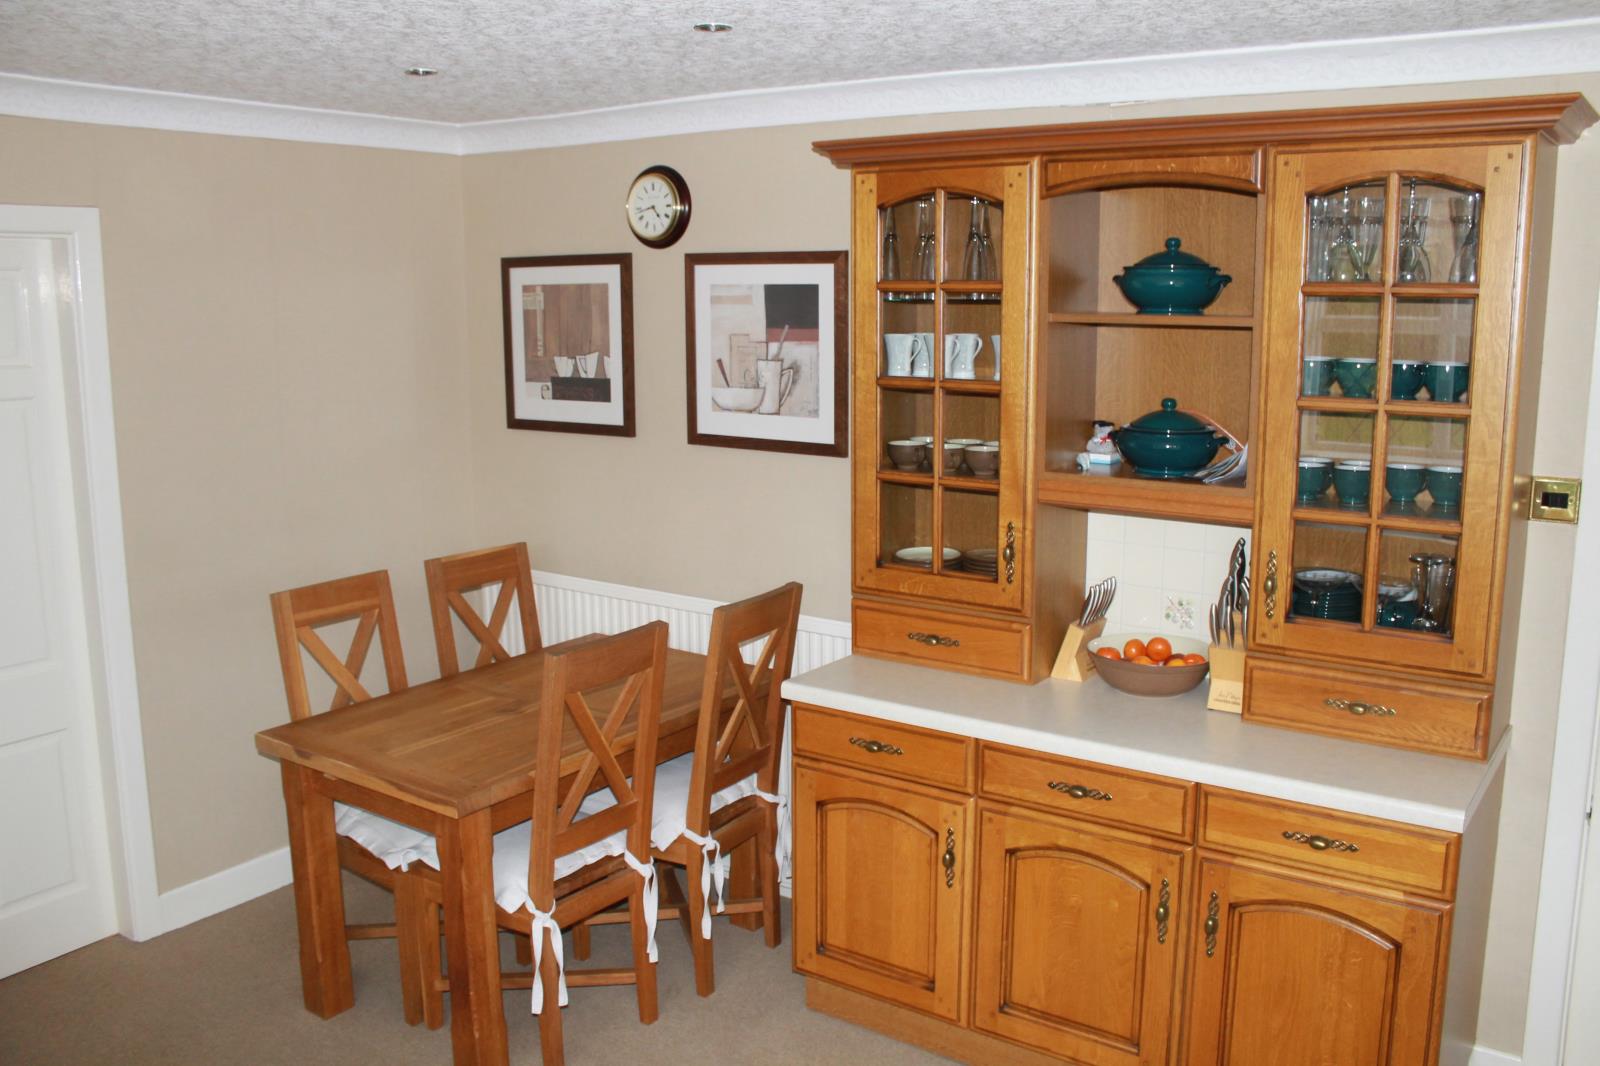
Access from the living room via a small hallway into the dining room. Double glazed window to the hallway front elevation. Central heating radiator.
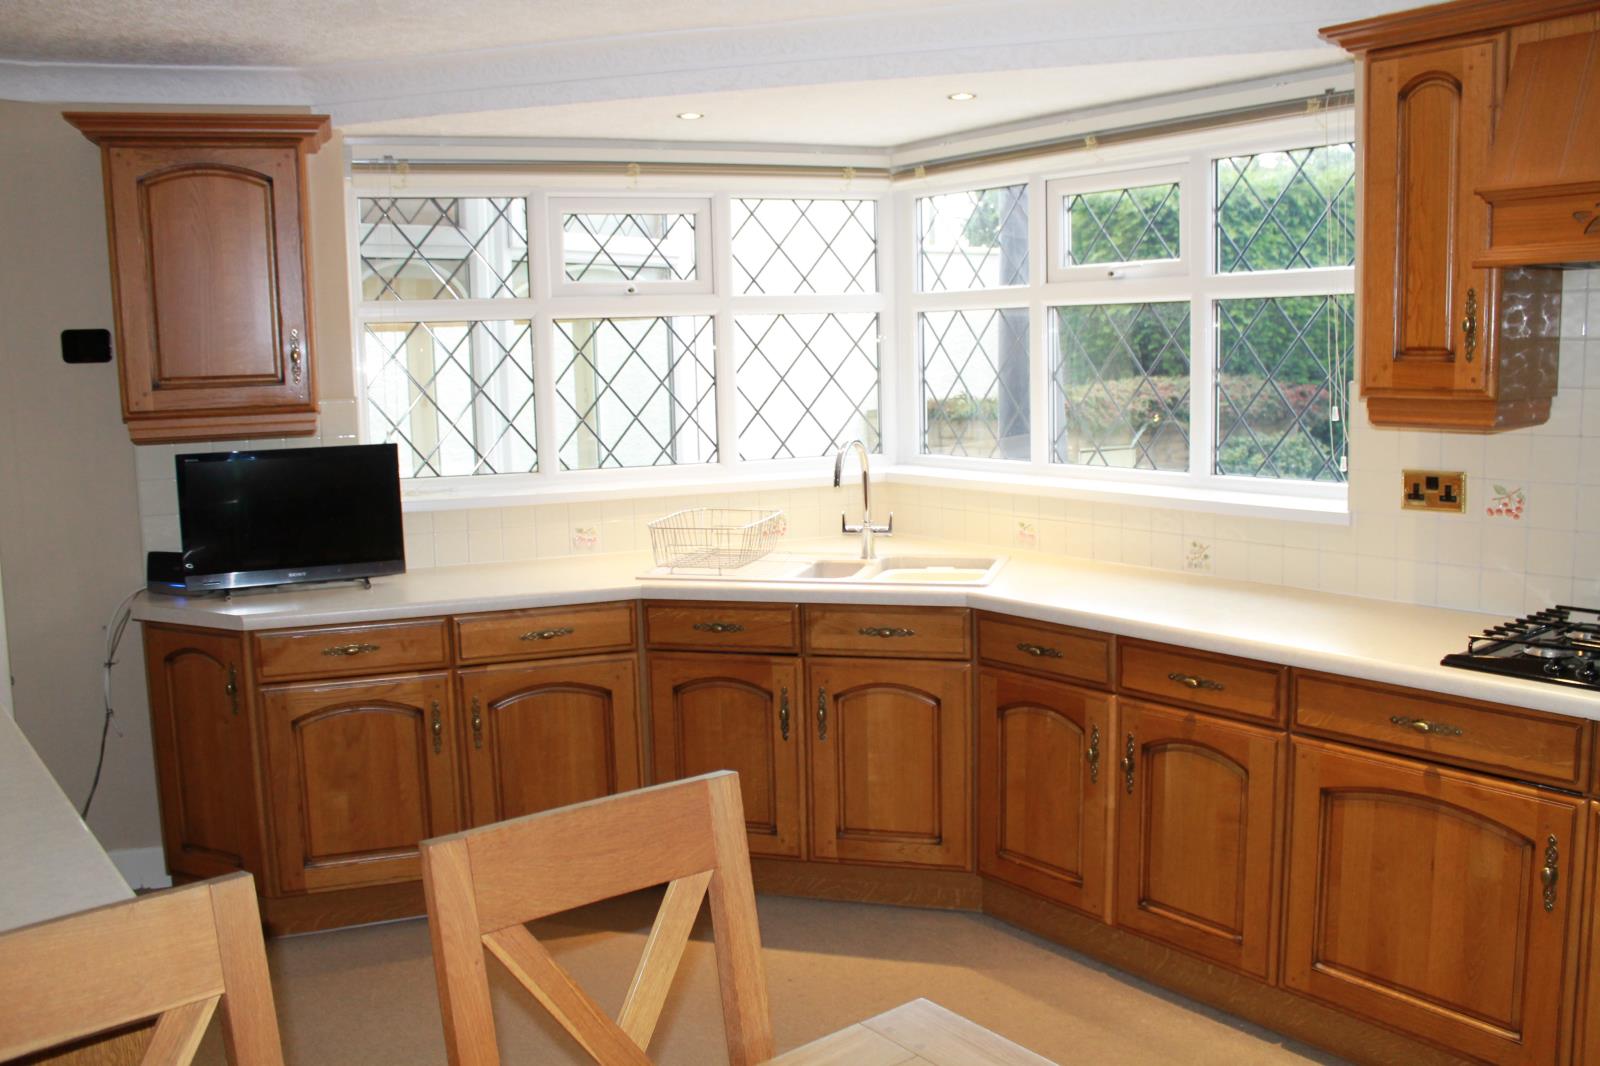
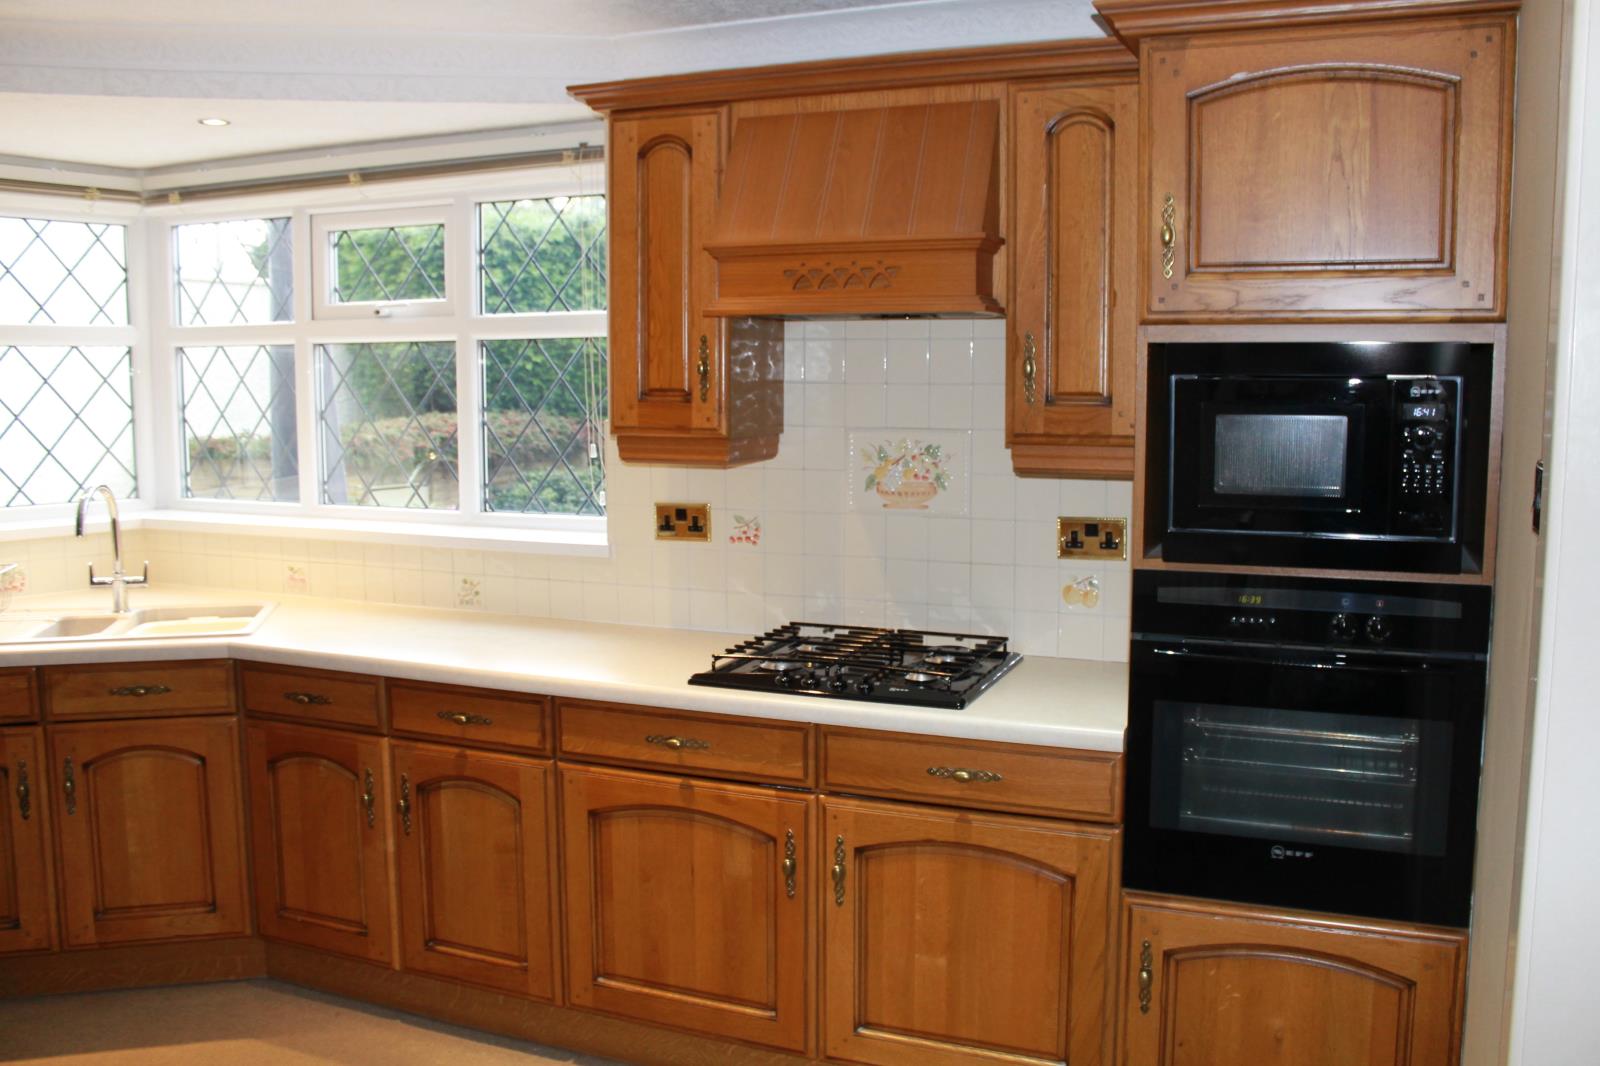
Kitchen - 2.81m x 2.62m
Access from the hallway between the living room and dining room. Double glazed UPVC windows to the rear elevation. NEFF built in cooker and microwave. NEFF built in Gas Hob and extractor fan. Central heating radiator.
Utility Room - 4.26m x 2.18m
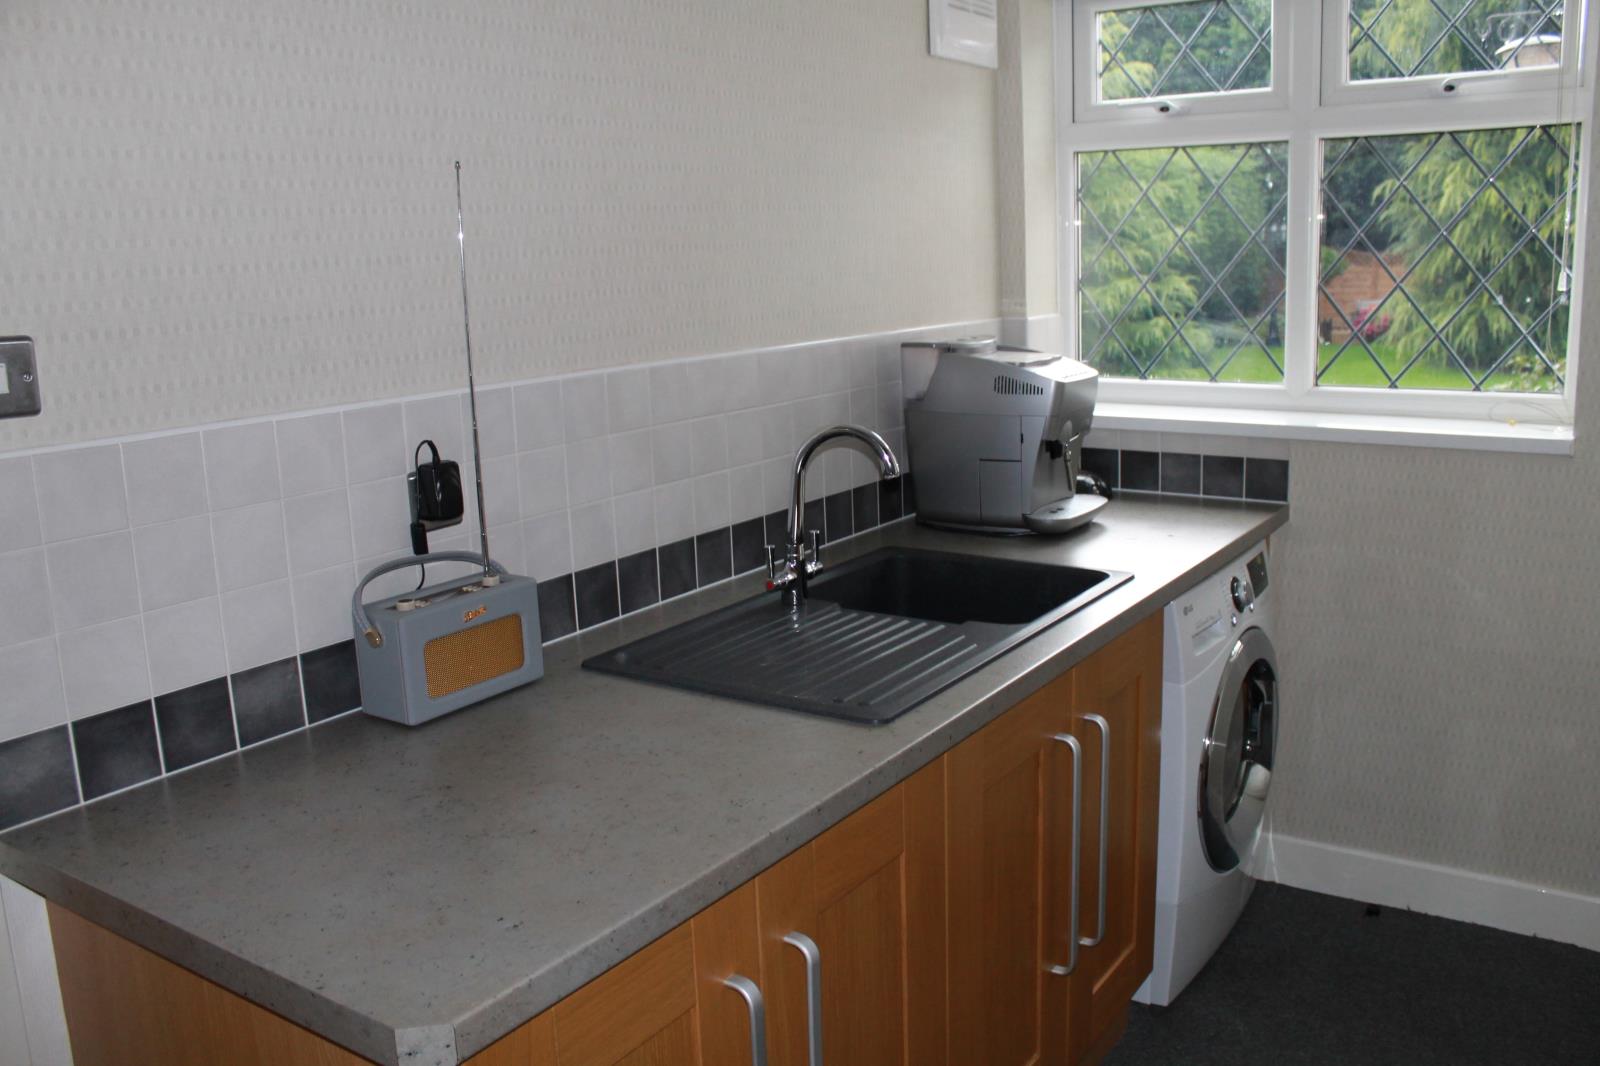
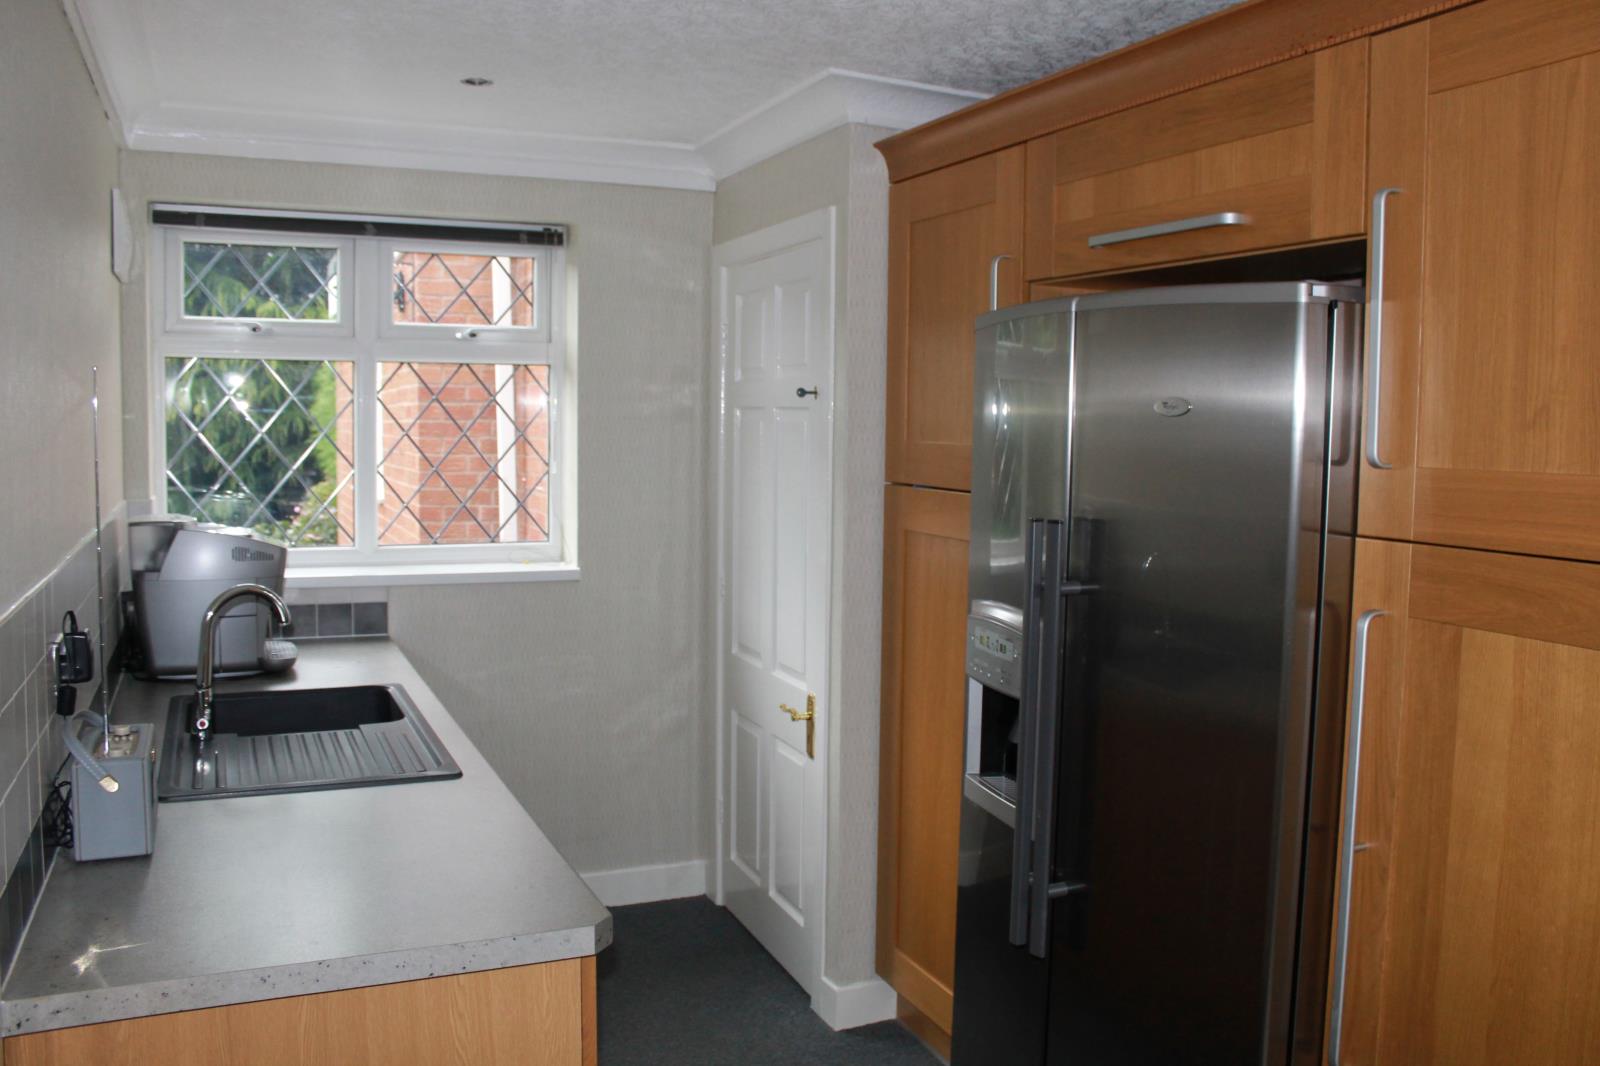
Access from the kitchen. Double glazed UPVC window to the rear elevation. Built in American style fridge freezer with cold filtered water dispenser. Central heating radiator.
Bathroom (Downstairs) - 2.49m x 1.08m
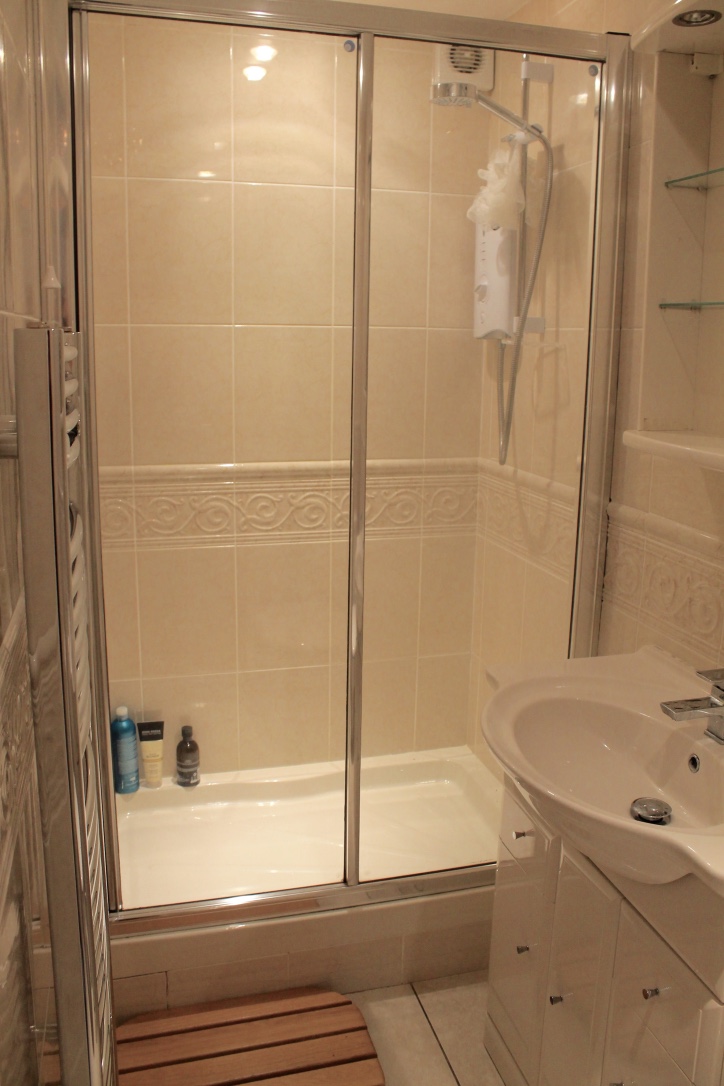
Access from the utility room. low flush w.c, large wash basin and double shower base. Electric power shower and central heated towel rail.
Lobby - 2.05m x 1.79m
Access from the utility room. UPVC exterior door to the rear elevation. Central heating radiator.
Storeroom - 1.12m x 1.86m
Access from the Lobby.
Second Living Room - 4.81m x 2.27
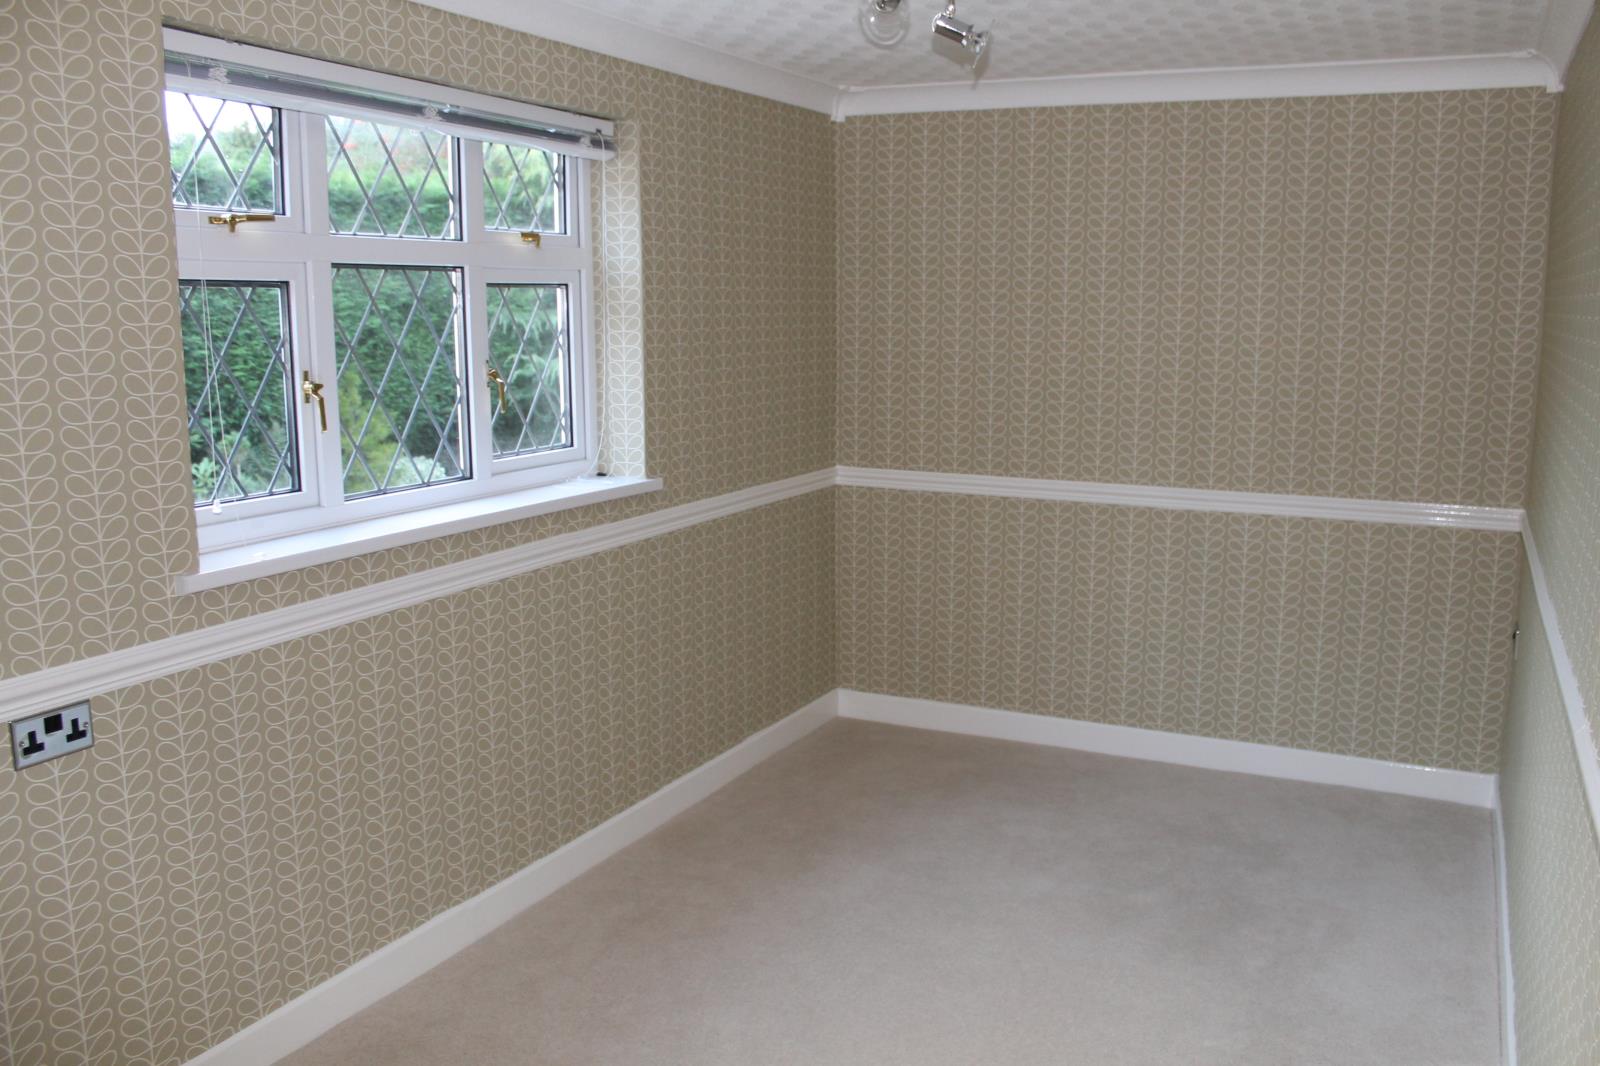
Access from the lobby. Double glazing UPVC window to the rear elevation. Central heating radiator.
First floor/landing
Access to all four bedrooms and upstairs bathroom.
Bedroom 1 - 3.29m x 3.91m
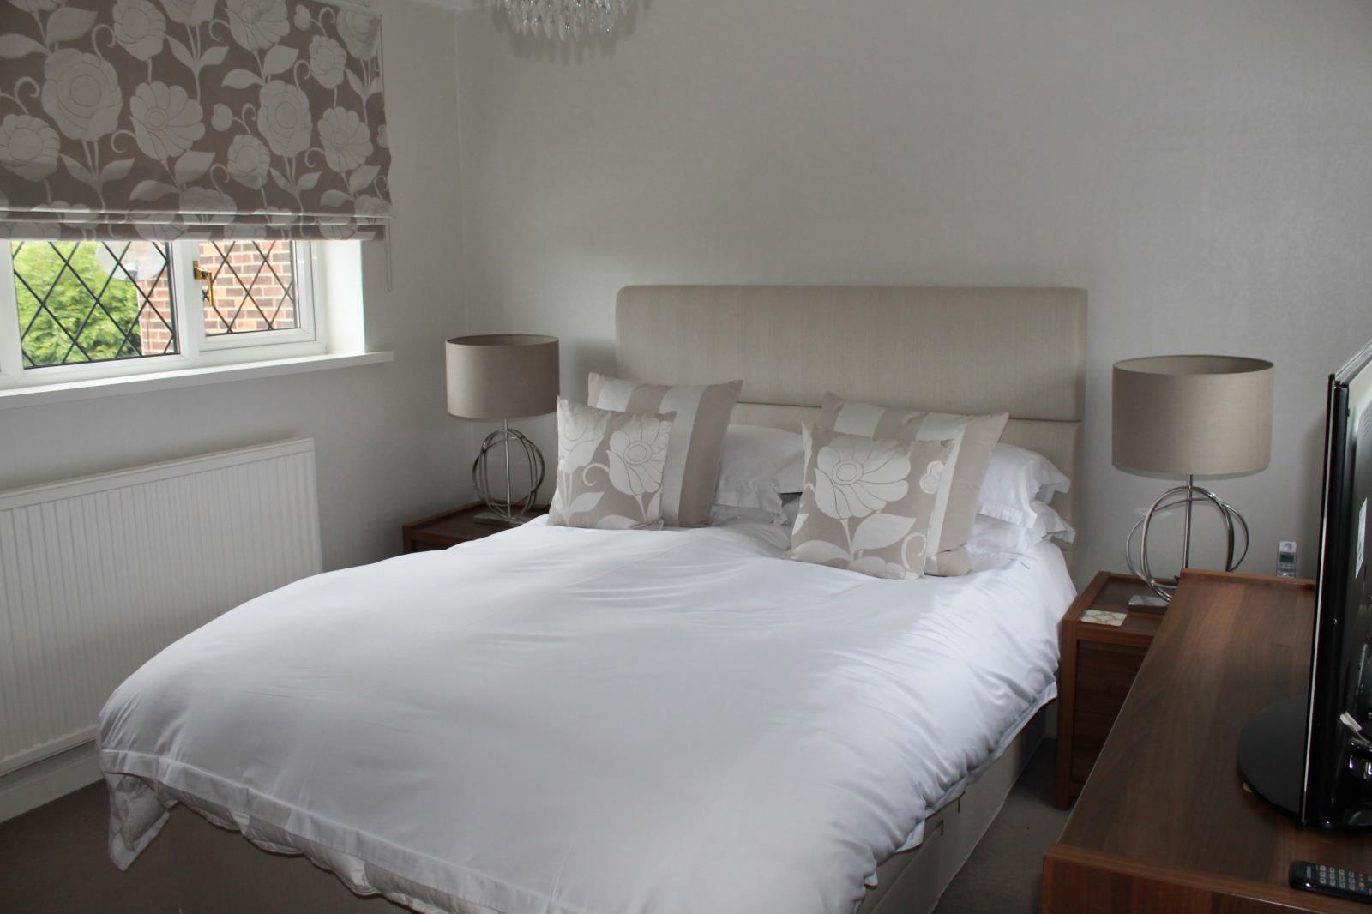
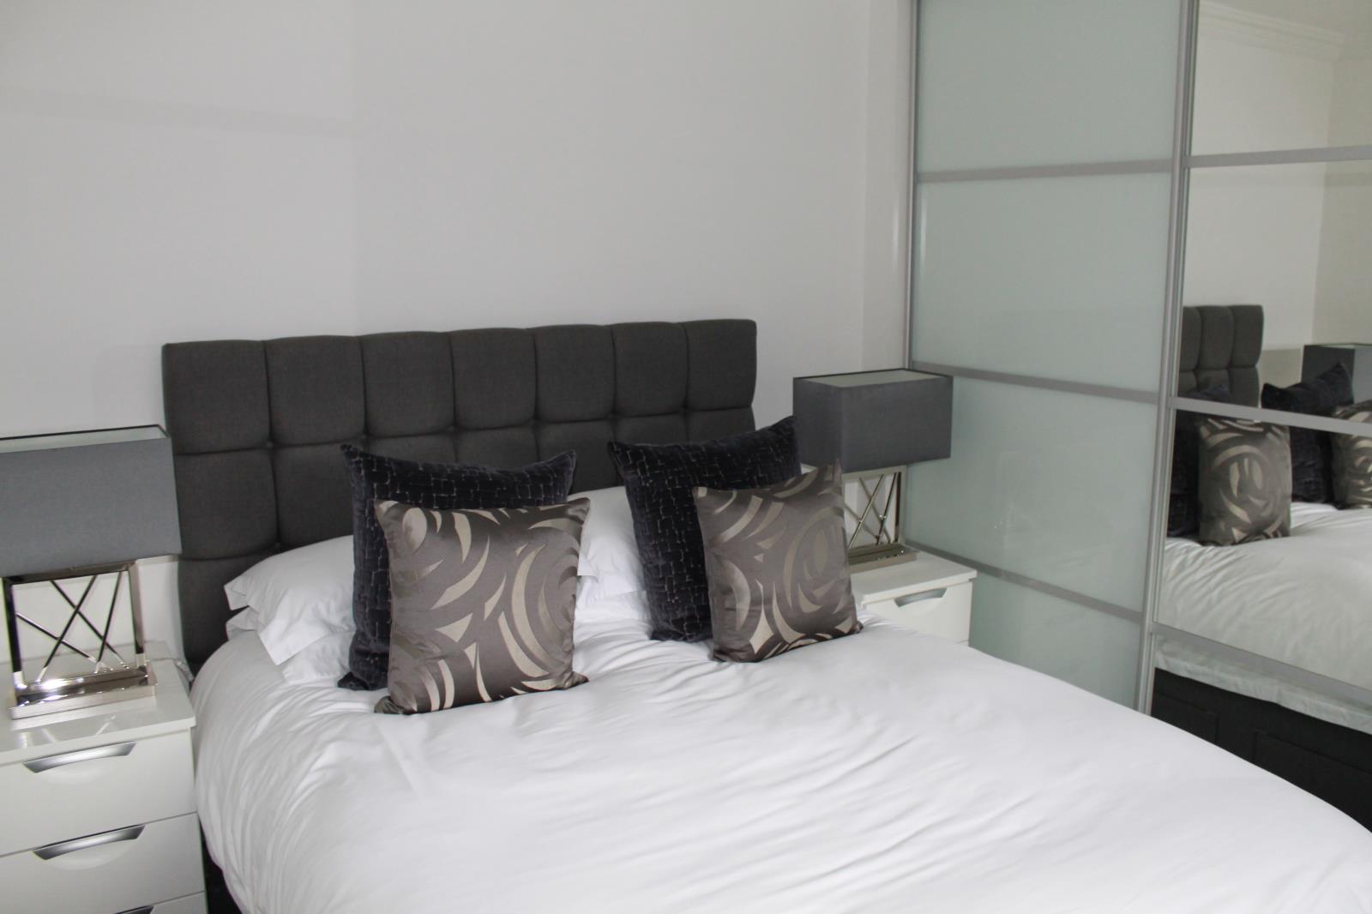
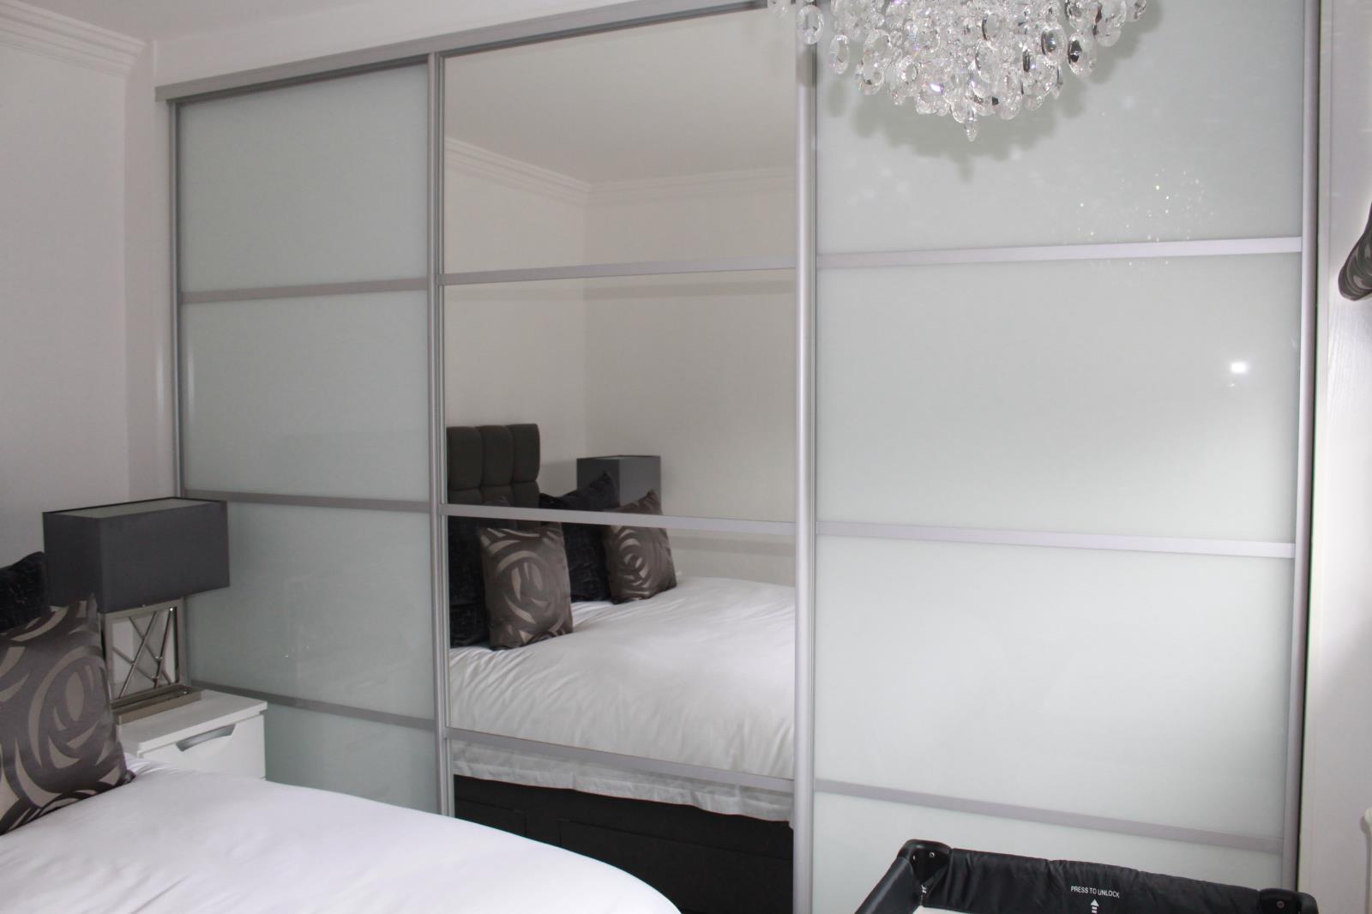
Modernised. Fitted sliderobe wardrobes. Double glazing UPVC windows to the front and rear elevation of the property. Central heating radiator.
Bedroom 2 - 4.03m x 3.33m
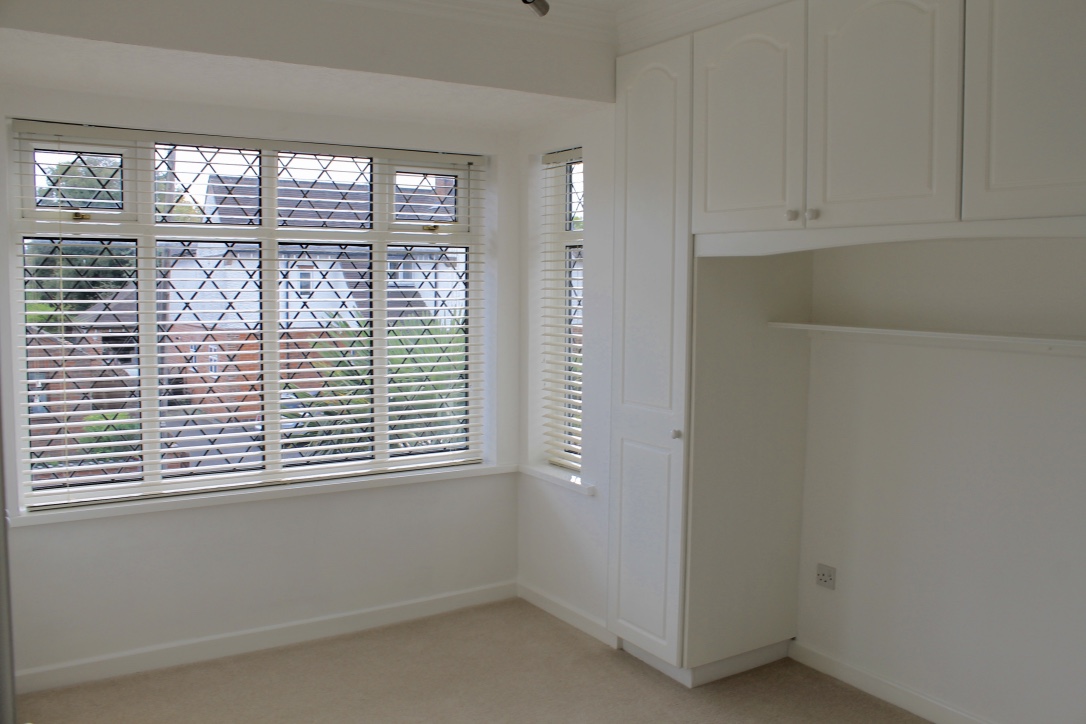
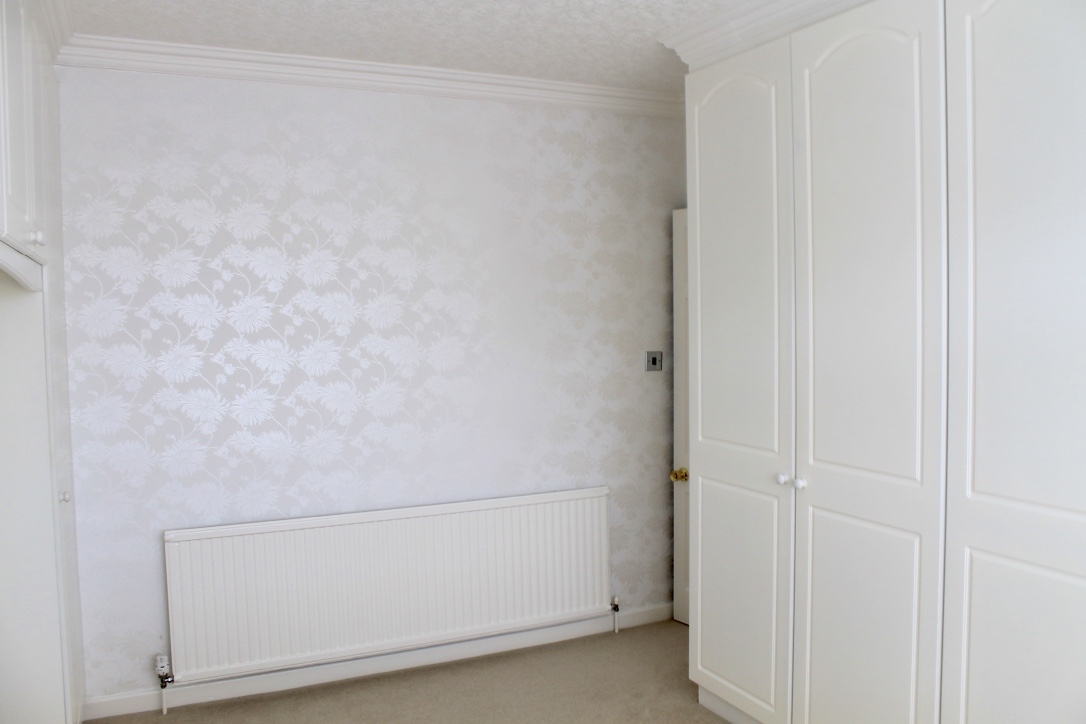
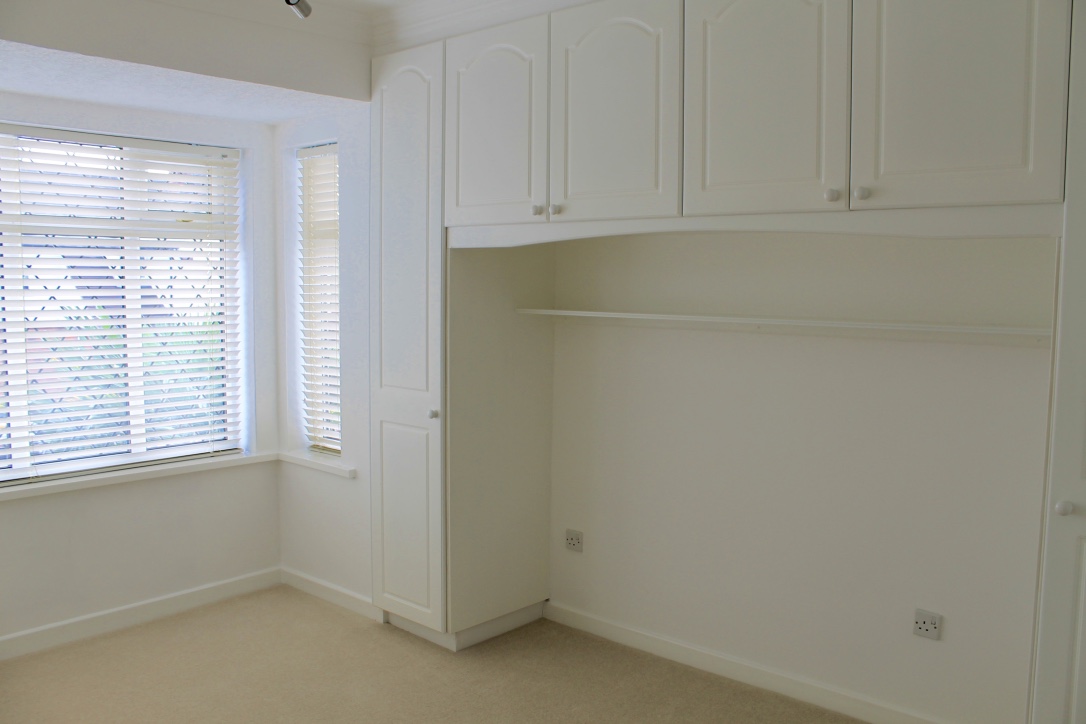
Fitted wardrobes. Double glazed UPVC bay windows to the front elevation. Central heating radiator.
Bedroom 3 - 3.26m x 3.33m
Modernised. Fitted sliderobe wardrobes. Double glazing UPVC windows to the rear elevation of the property. Central heating radiator.
Bedroom 4 - 2.03m x 2.49m
Currently being used as an study. Double glazing UPVC windows to the rear elevation of the property. Central heating radiator.
Bathroom (Upstairs) - 2.76m x 1.76m
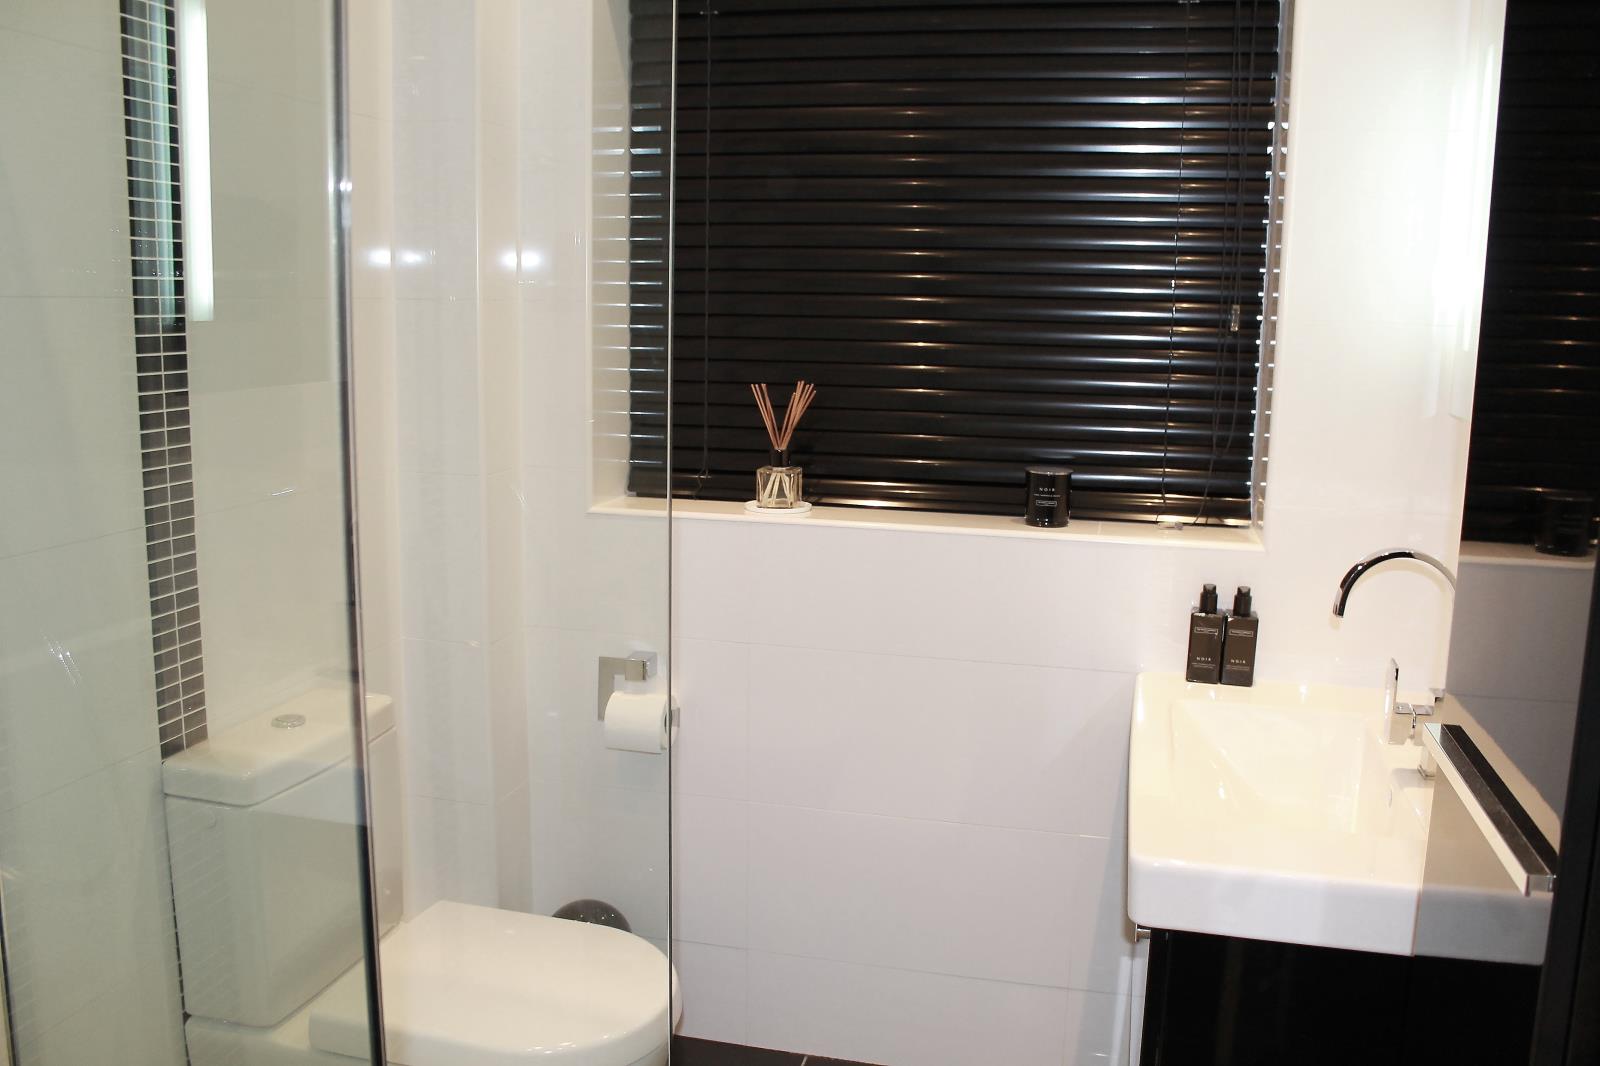
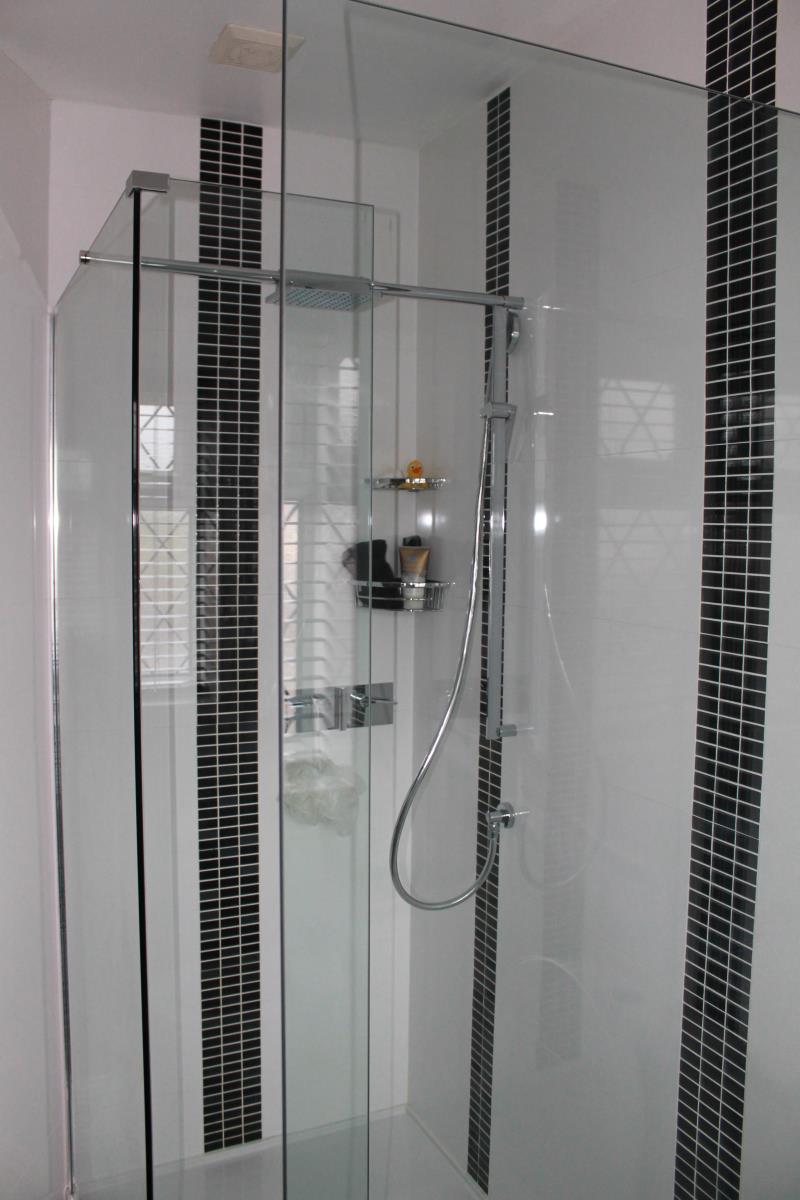
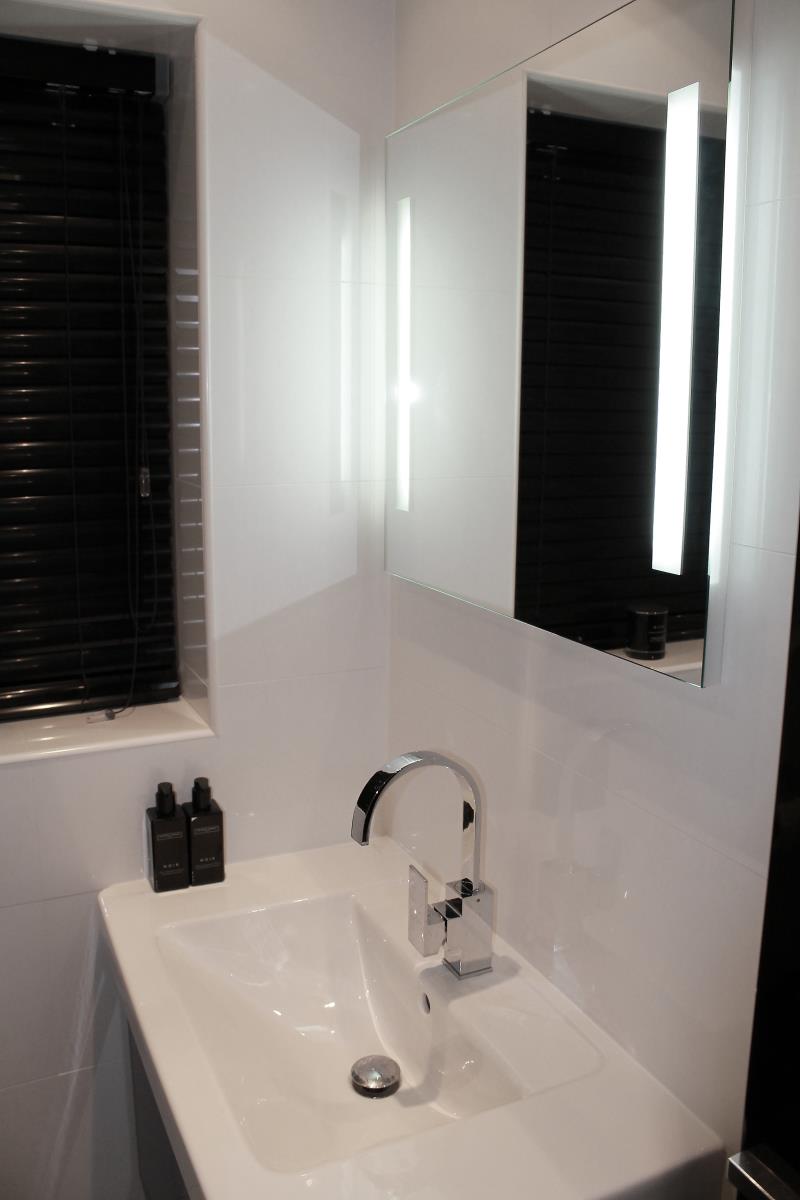
Villeroy and Boch bathroom fittings throughout. Double glazed UPVC windows to the front elevation. Central heated towel rail.
Garden
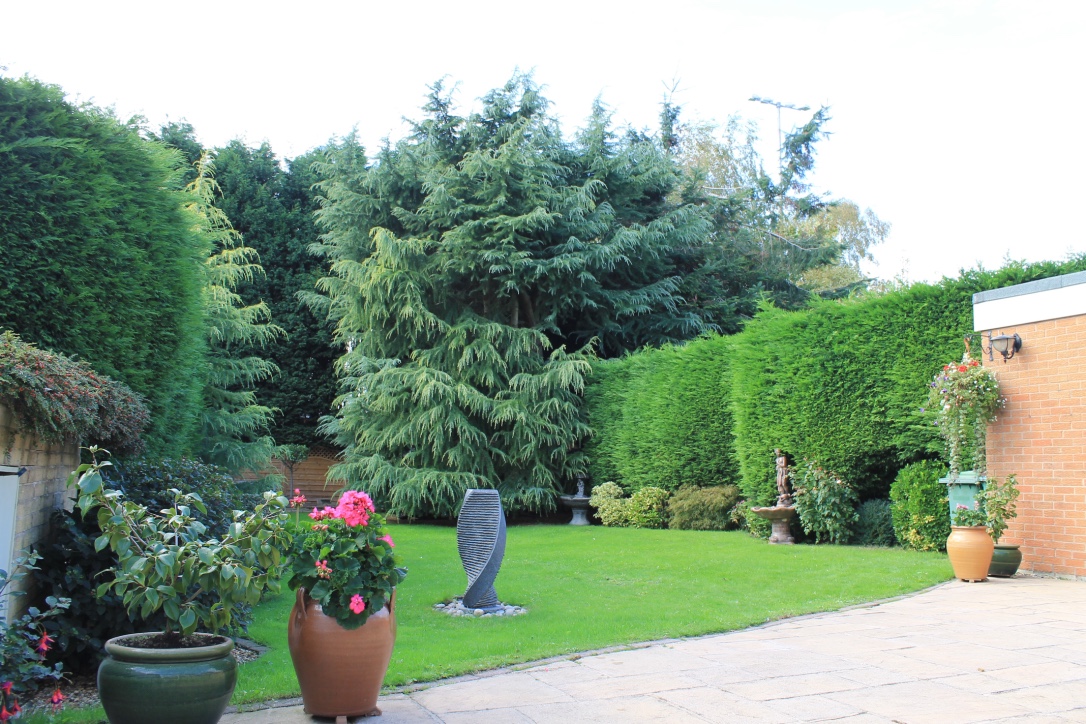
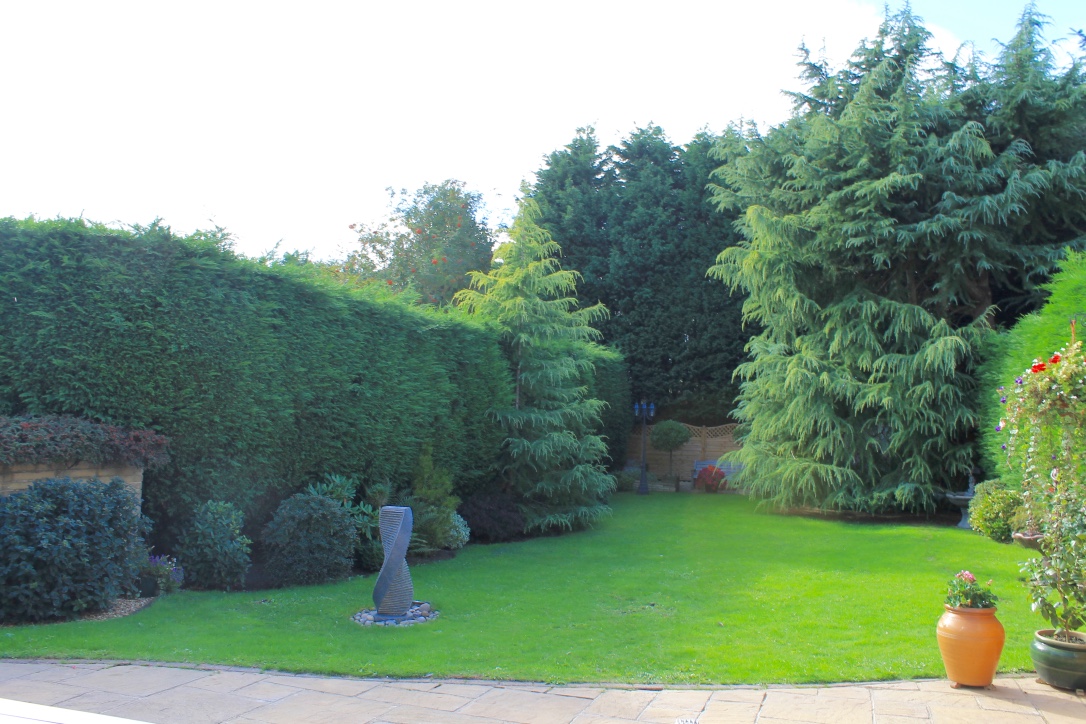
Extremely private and well established garden. Mature and easy to maintain shrubs. Large secure concrete store unit and wooden garden shed at the end of the garden. Large patio area.
Front driveway/garage
Large blocked driveway with front garden. Garage with remote controlled garage door.