1 Bedroom Apartment Sold in Burton-on-Trent, DE15




| Reference | 42619 |
| Address |
The Flour Mills, Burton-on-Trent, DE15 0TP (Map Location) |
| Beds | 1 |
| Baths | 1 |
| Type | Apartment |
| Tenure | Leasehold |
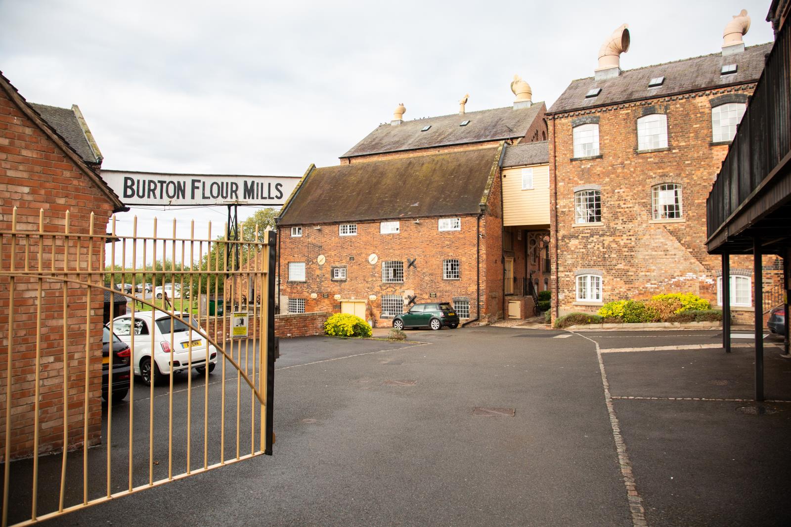
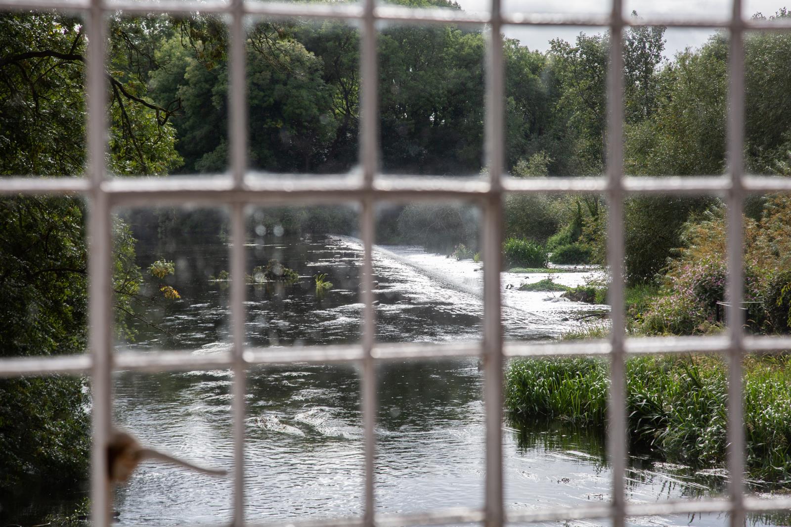
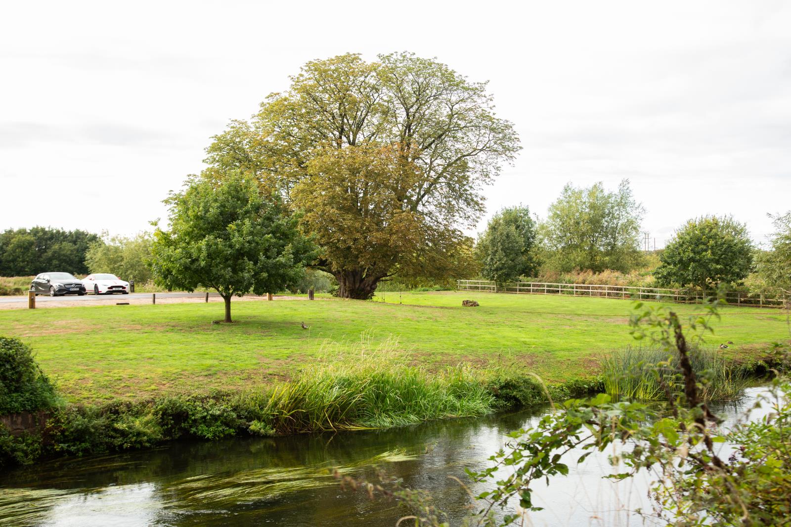
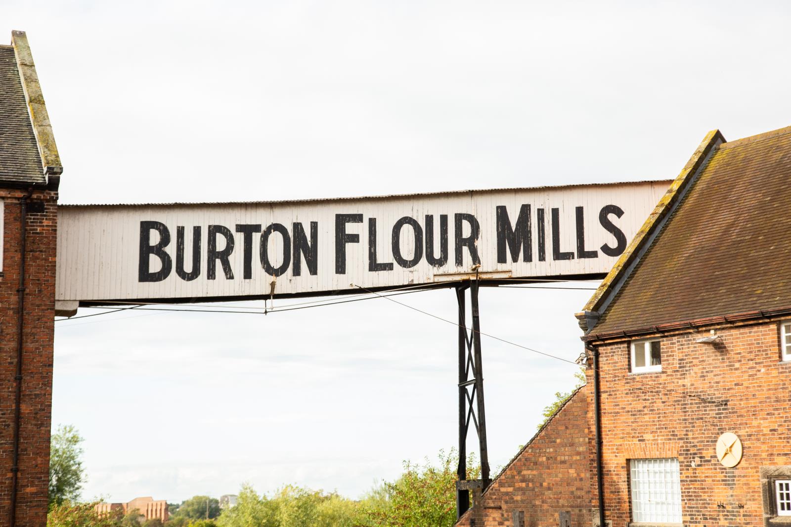
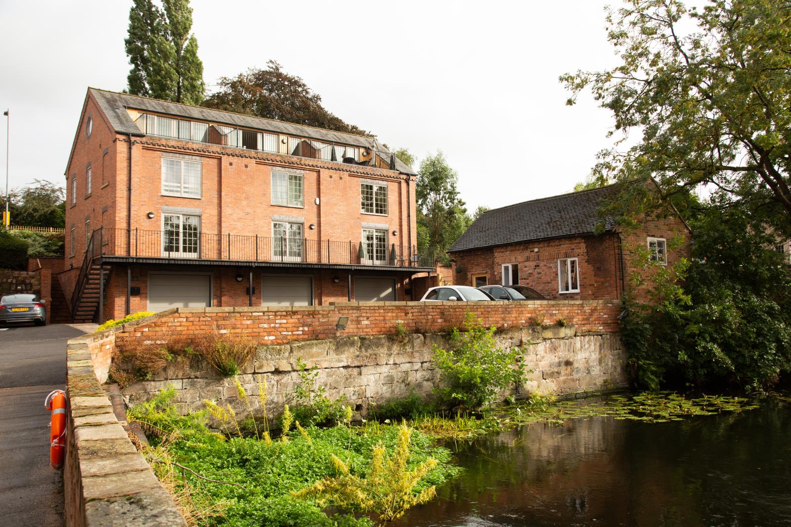
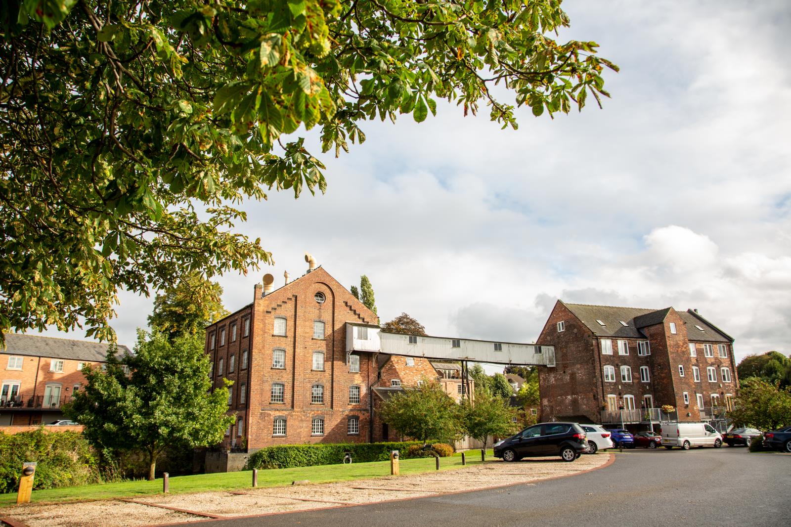
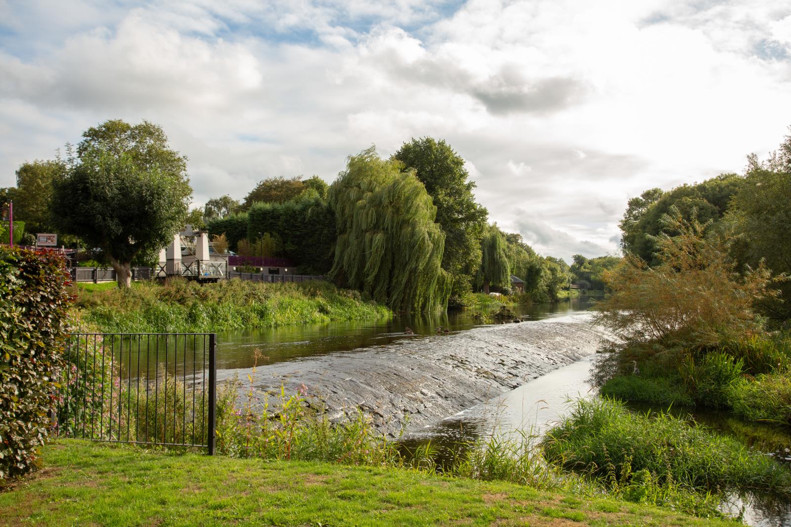
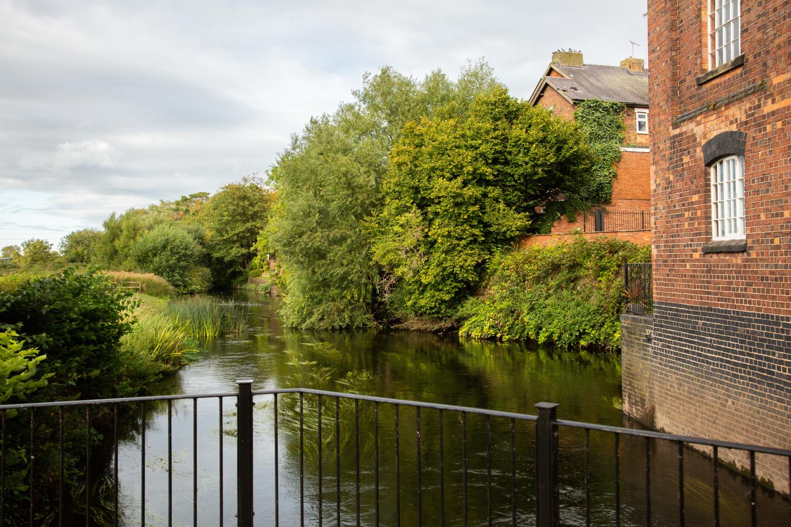
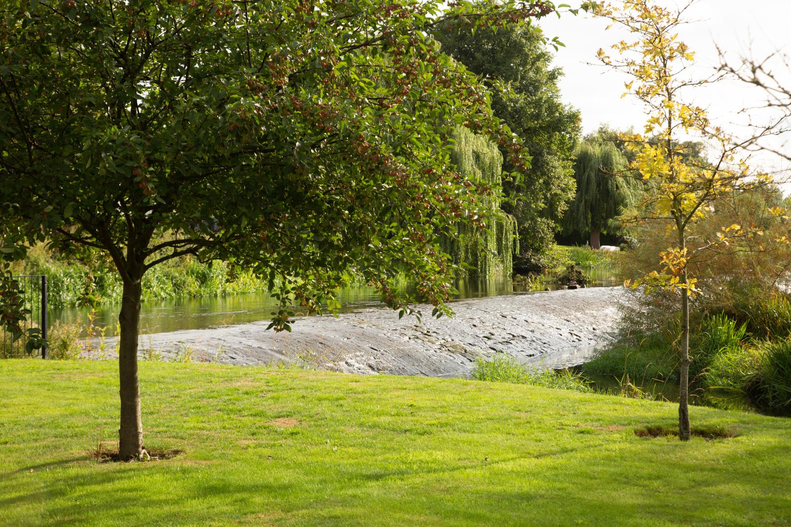
Beautiful one bedroom apartment in the prestigious Burton Flour Mills development. Incredible river views from the apartment situated in a secure complex.
Description
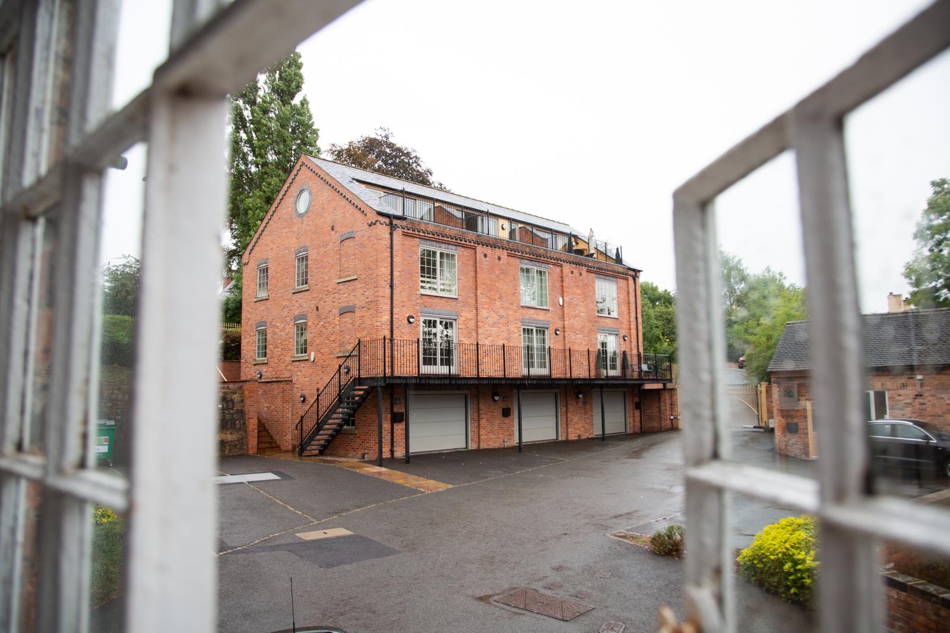
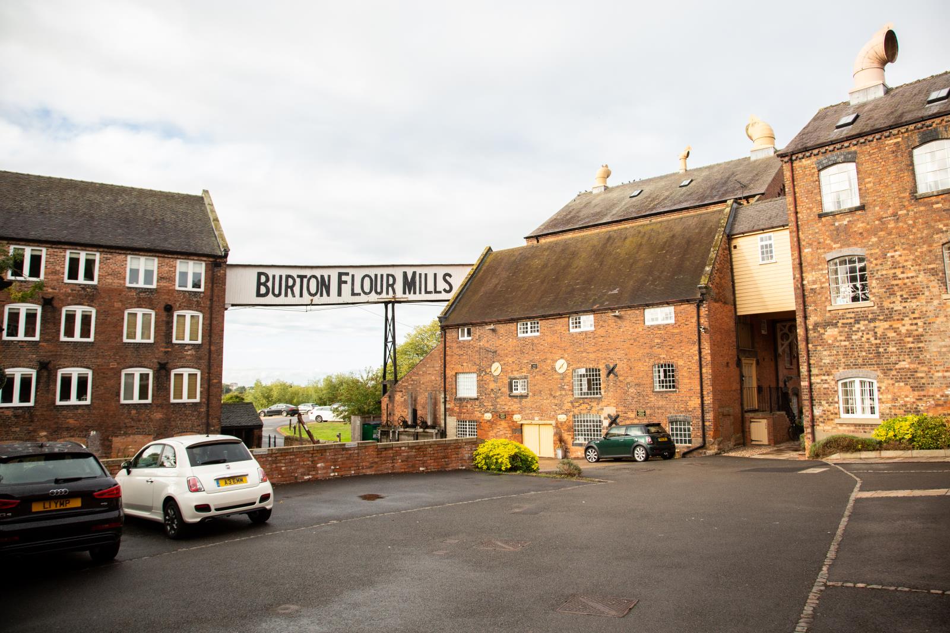
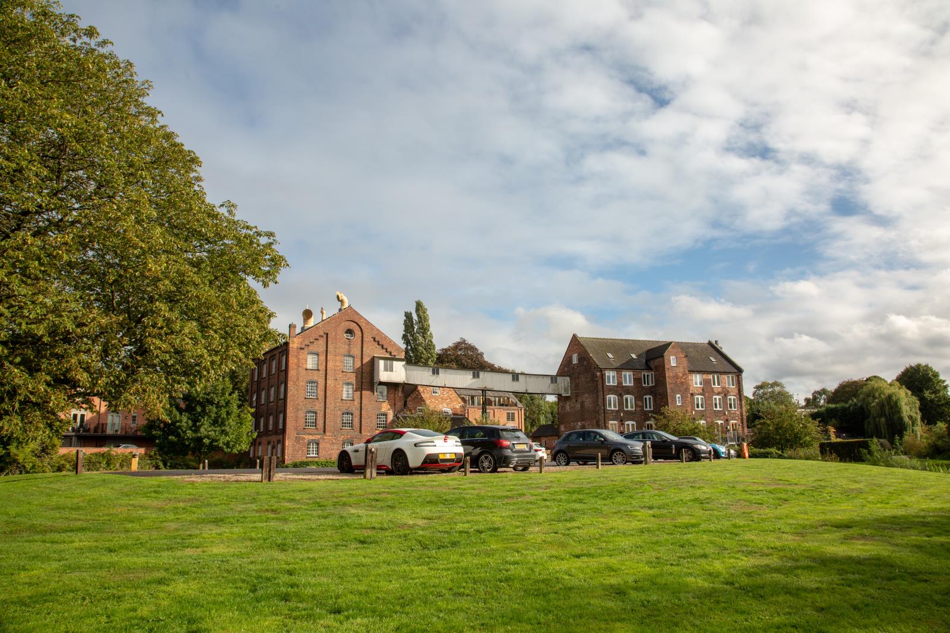
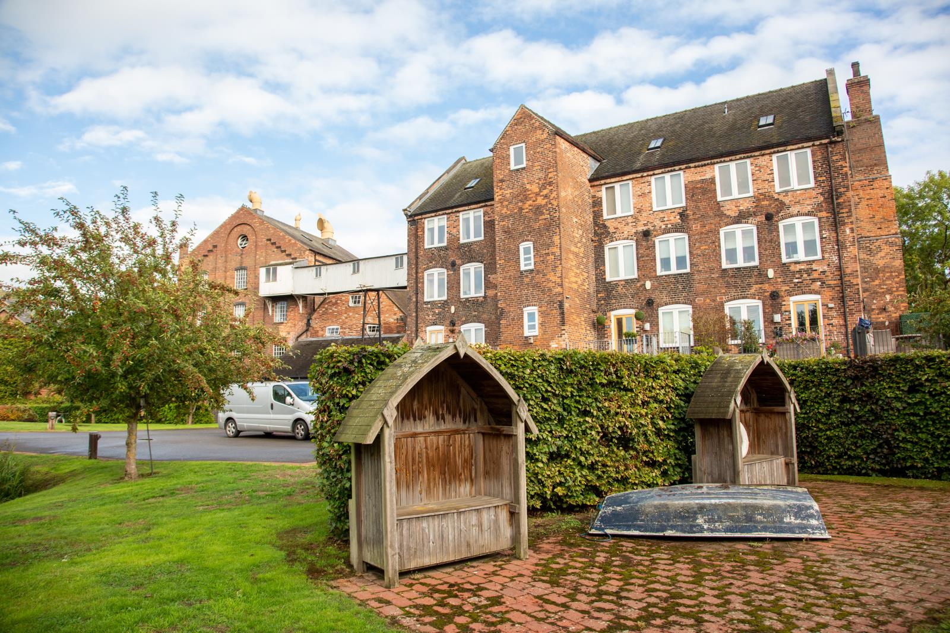
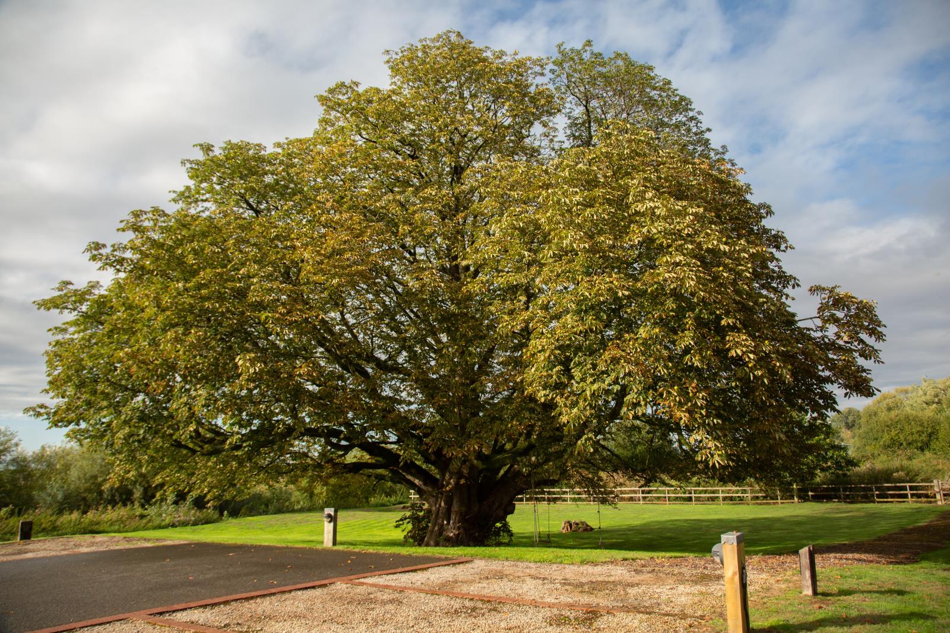
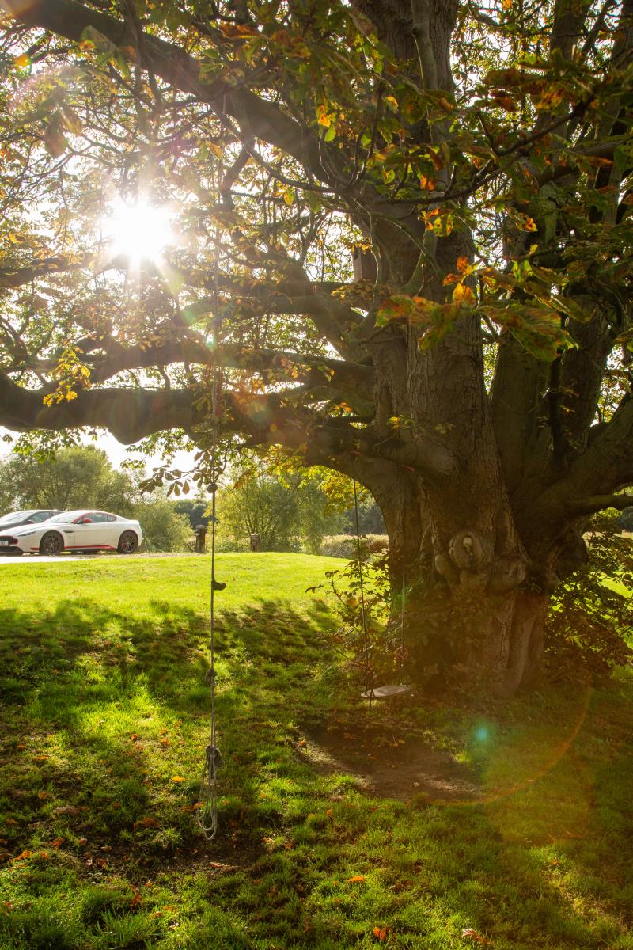
Enjoy incredible river views from this luxury, high spec apartment in the converted Old Mill building at the Burton Flour Mills. This property features some of the best views on the site, high quality fixtures and fittings, secure and tranquil gardens and grounds, all situated only one mile away from the town centre. This historic and prestigious site offers high end, trendy accommodation with minimal upkeep and ease of maintenance. All grounds, gardening, external repairs, lighting and buildings insurance are taken care of by the management company.
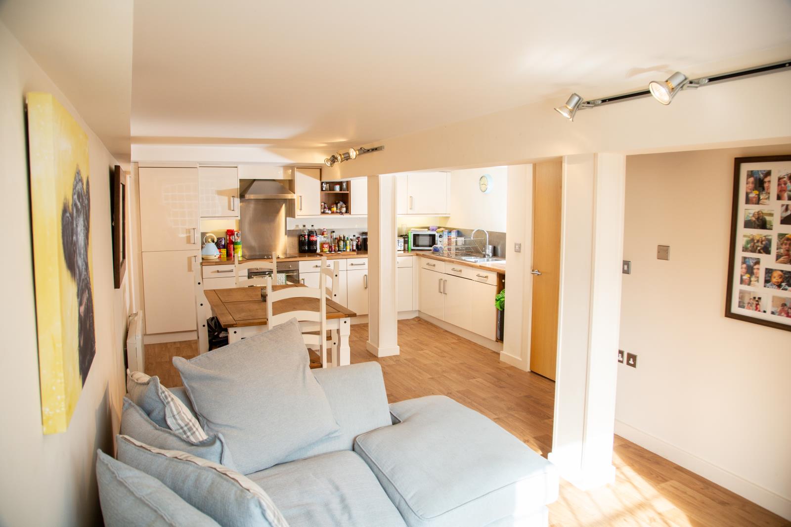

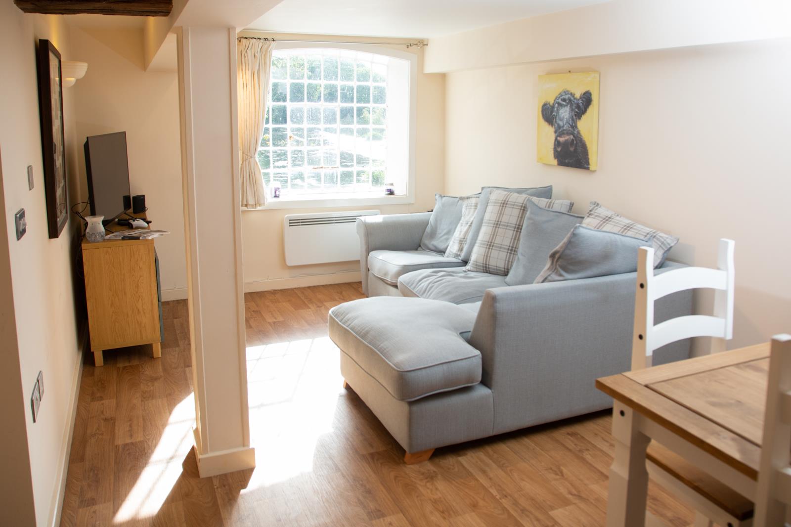
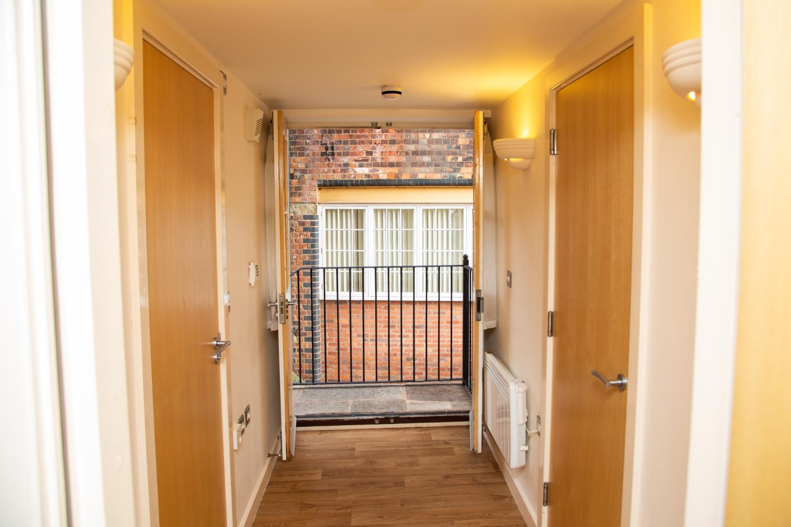
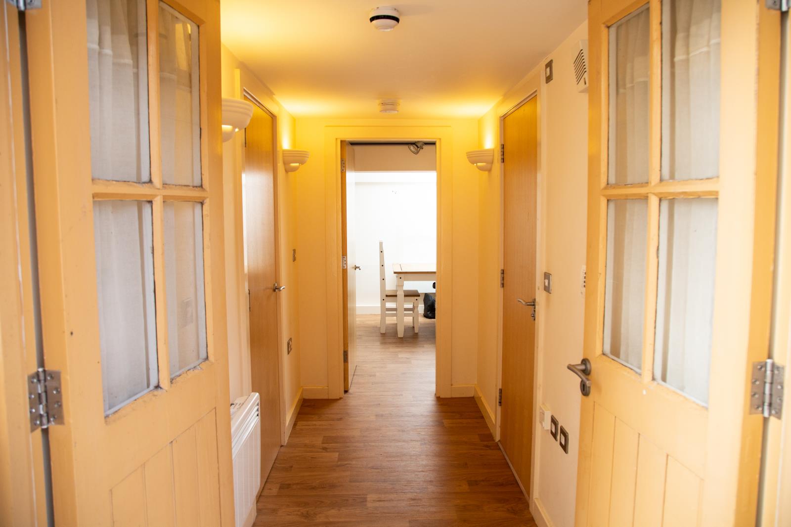
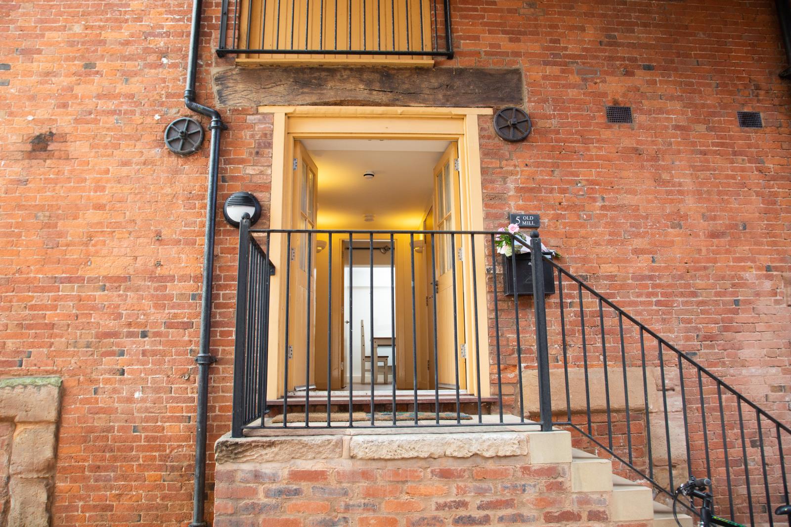
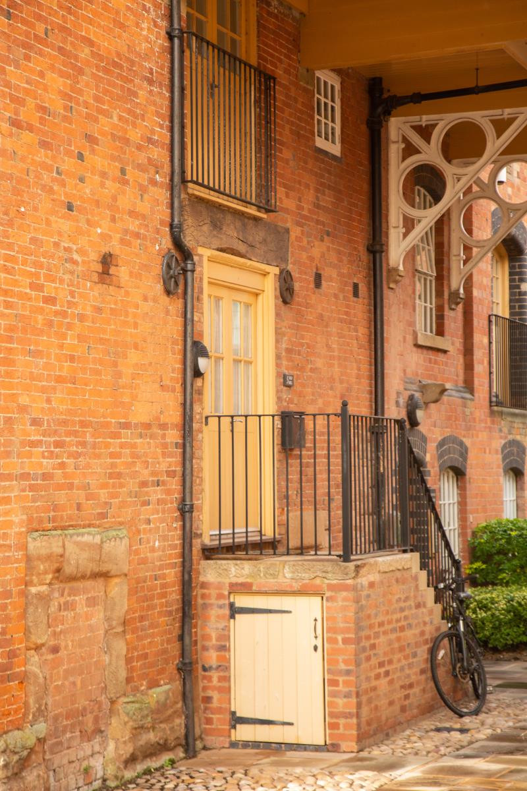
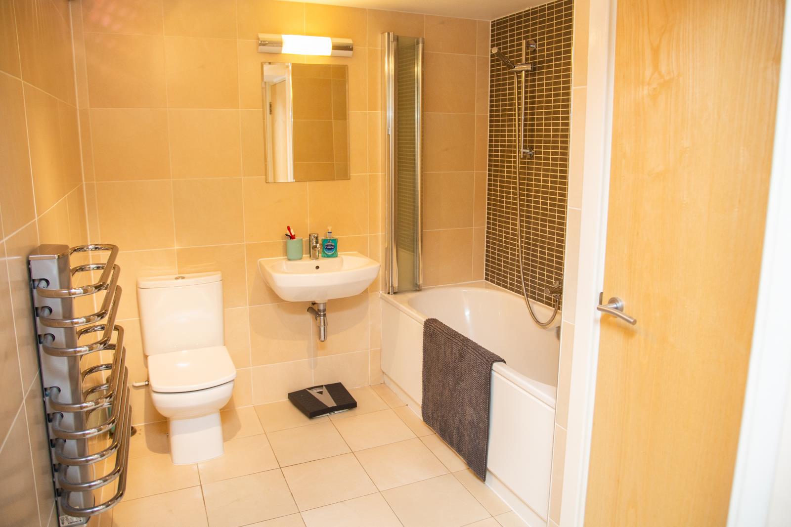
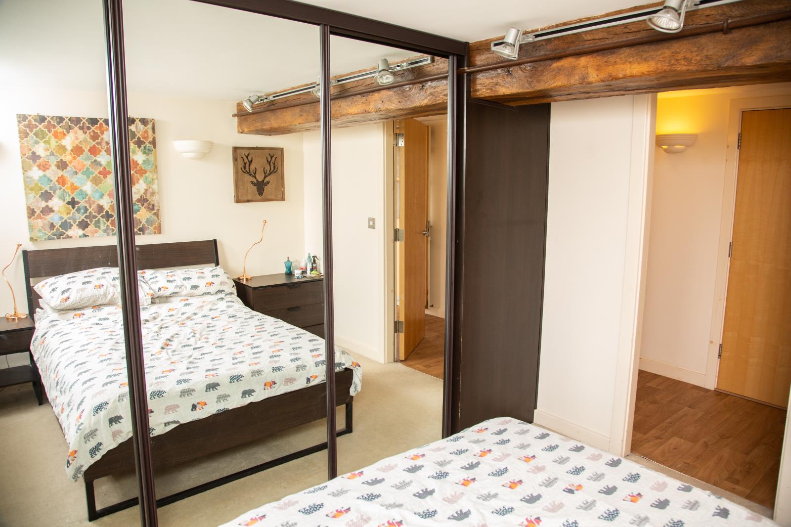
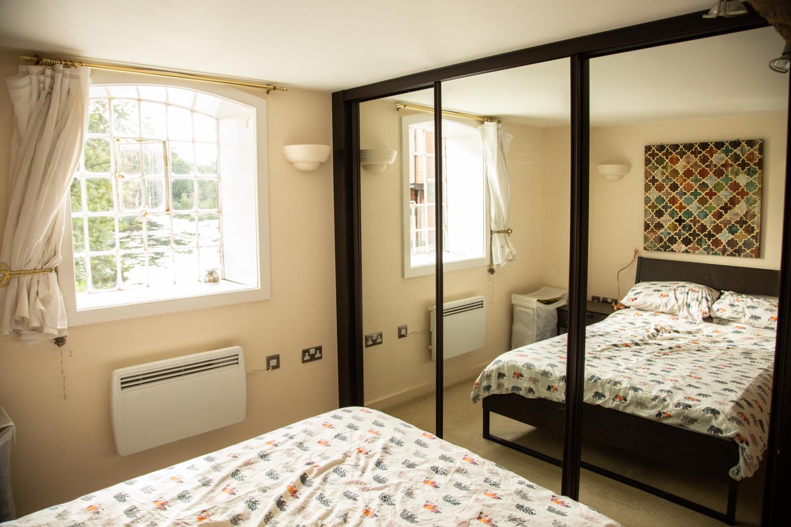
The apartment comprises of its own private entrance with double doors onto the entrance hallway, generous main bathroom with bath and shower, double bedroom with large fitted wardrobes, generous living space with kitchen diner. The apartment also enjoys the use of an external storage cupboard under the entrance steps.
Highlights of the apartment
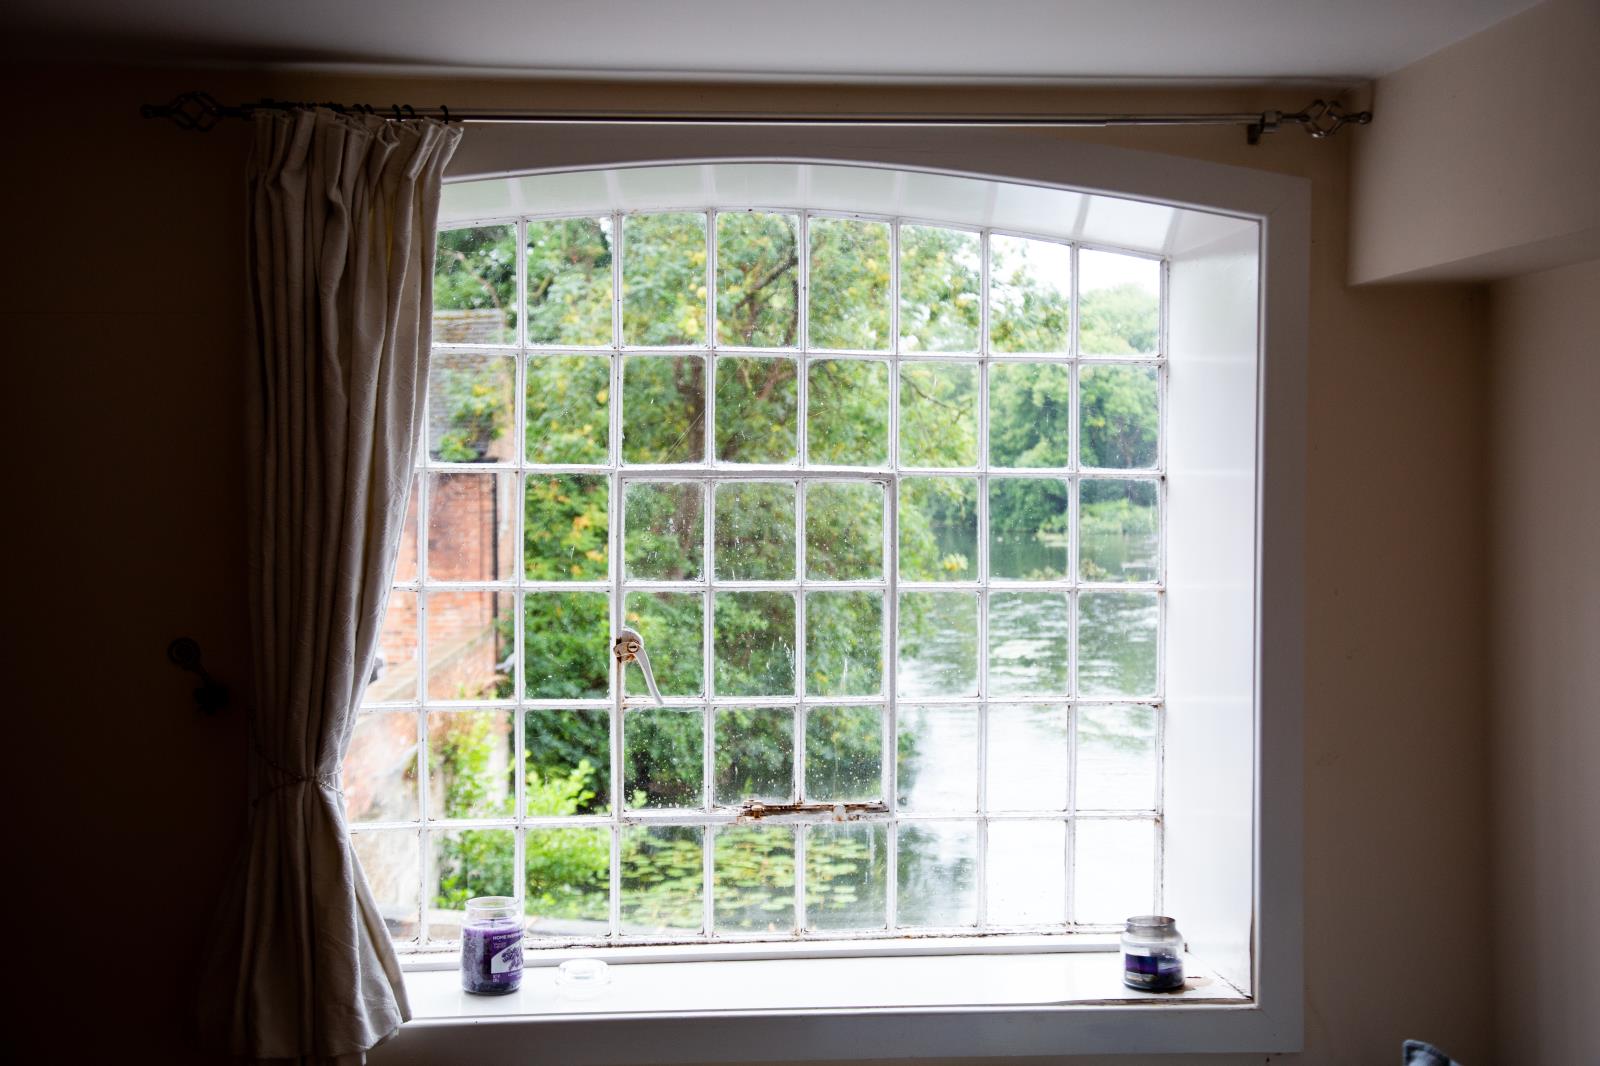
Incredible river views from the apartment
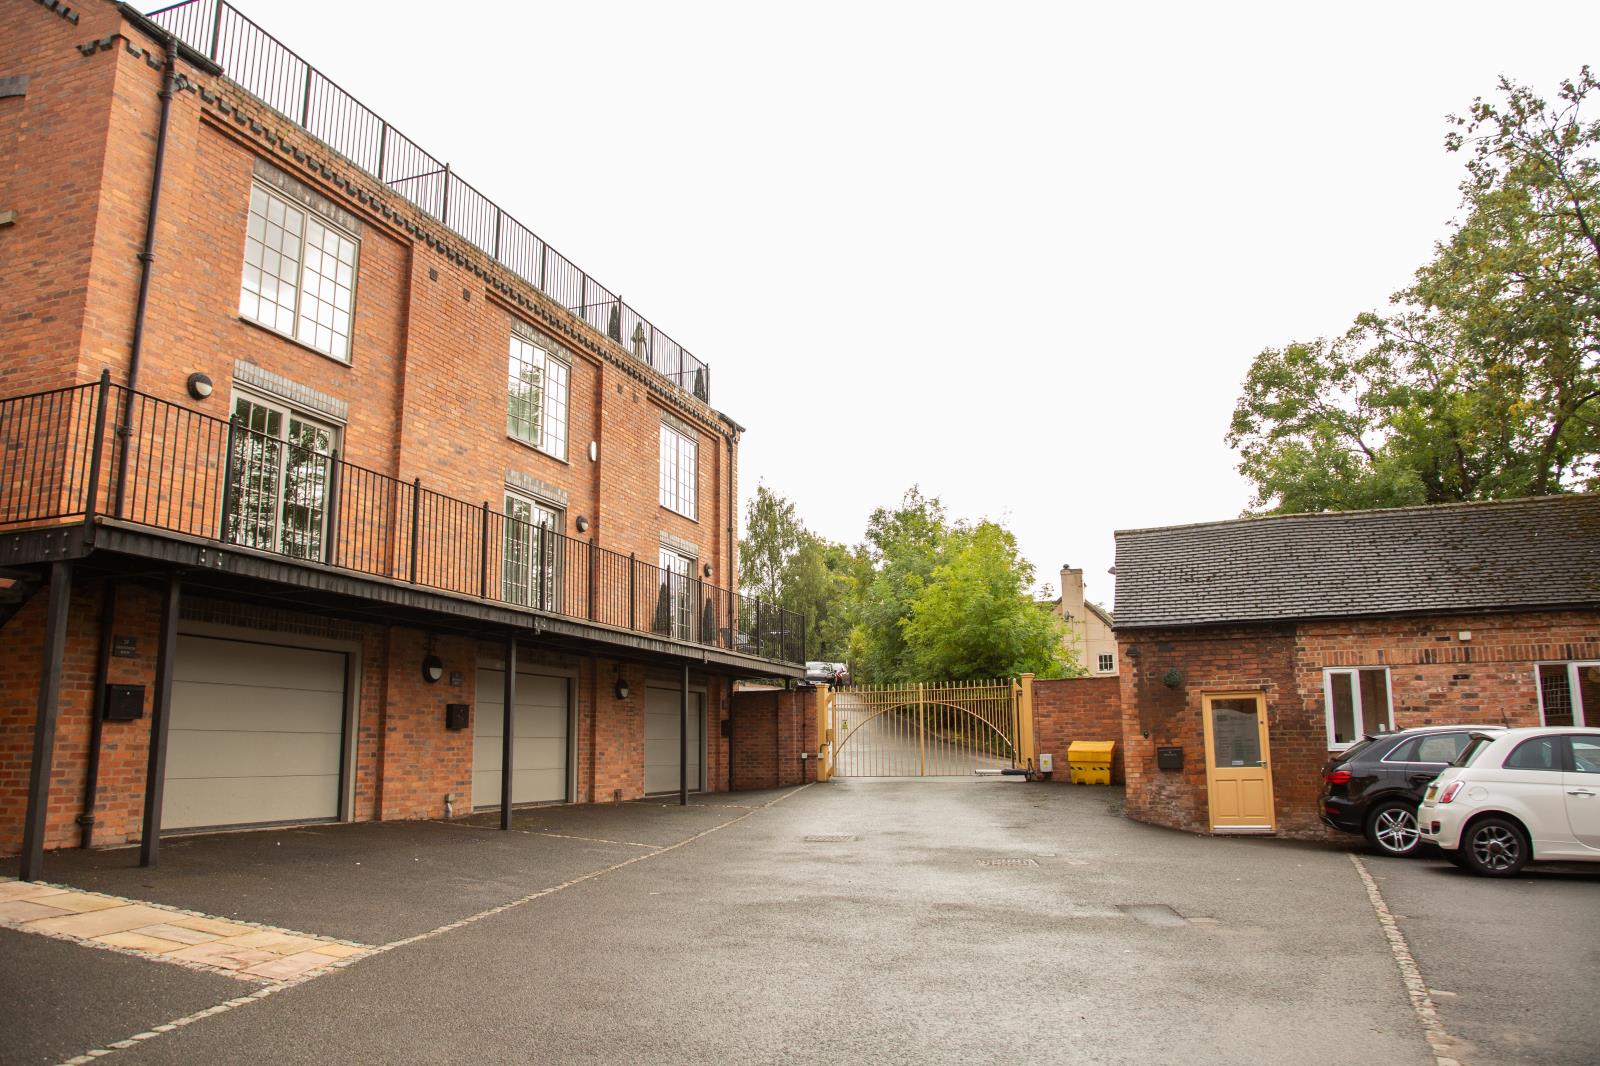
Prestigious, high spec development secured by electric gates (electric gates operated by mobile phone for ease of access and remote communication with couriers)
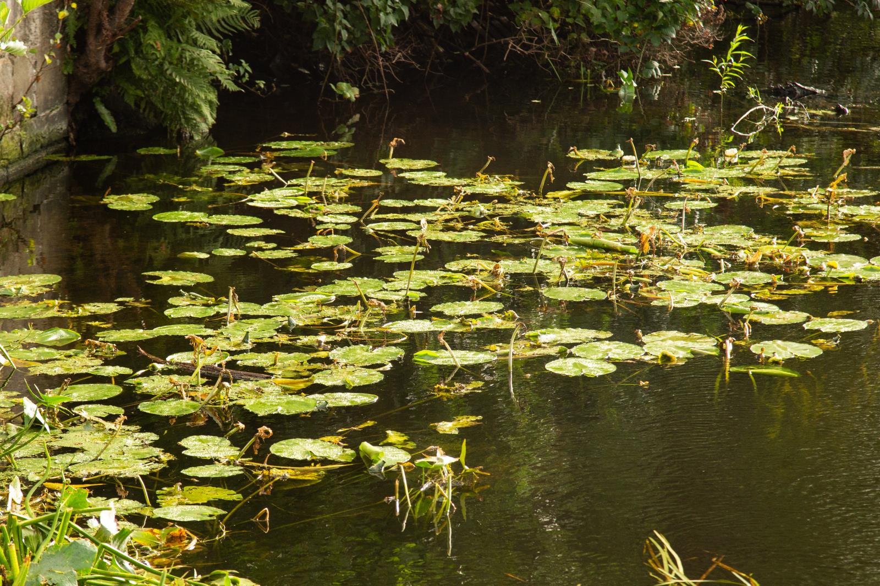
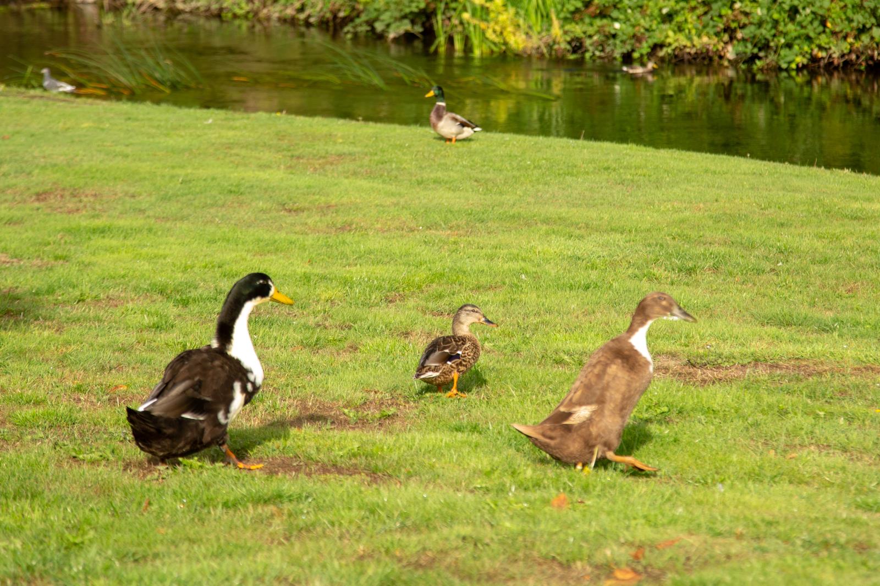
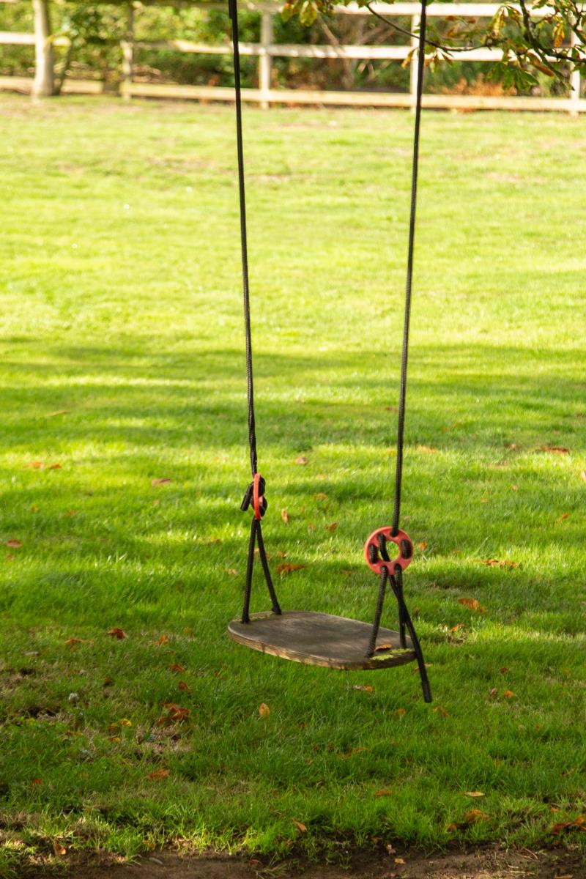
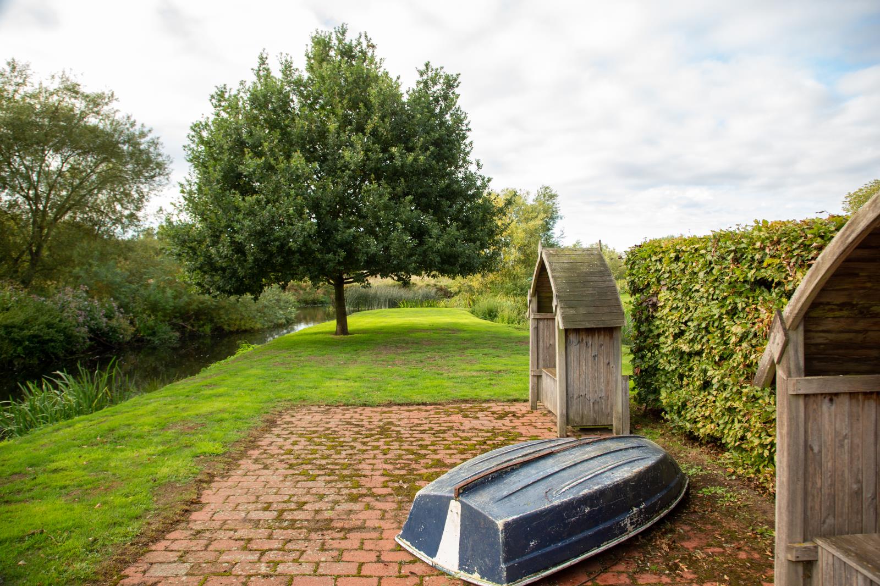
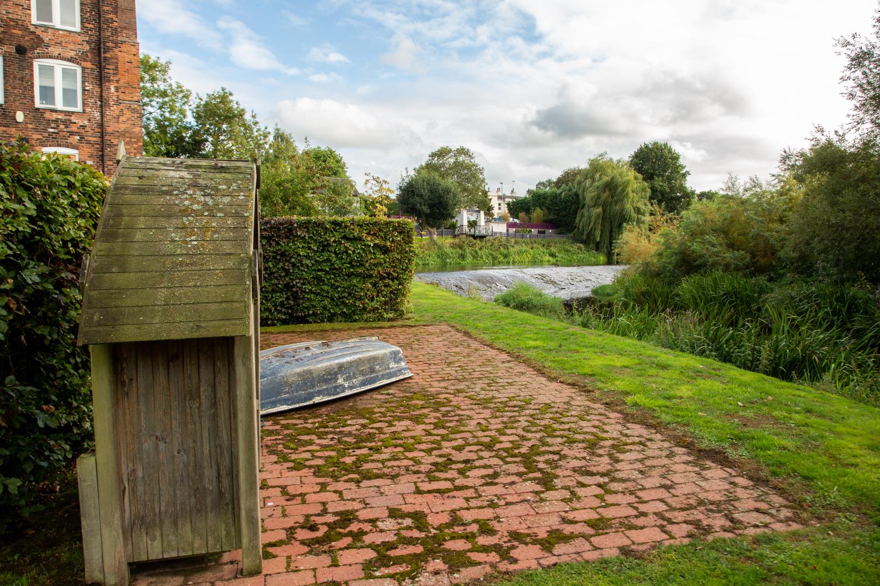
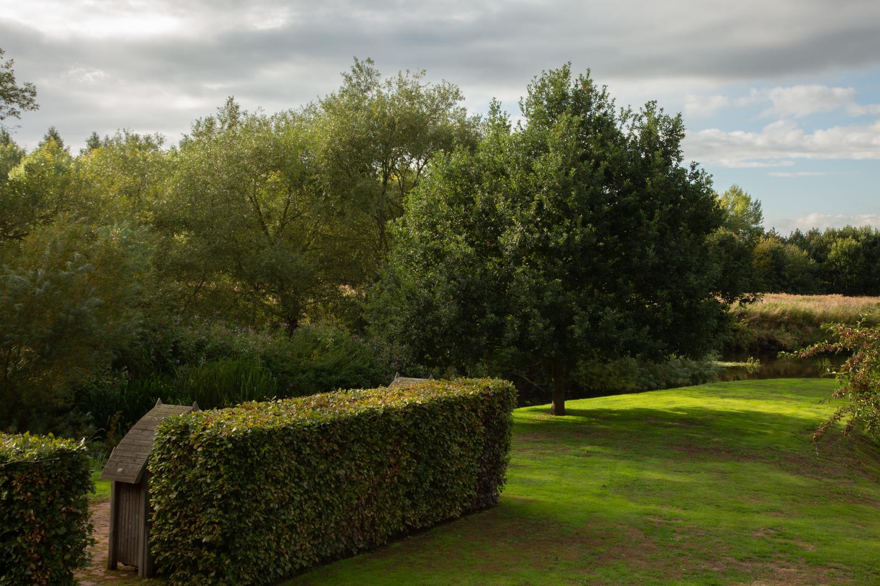
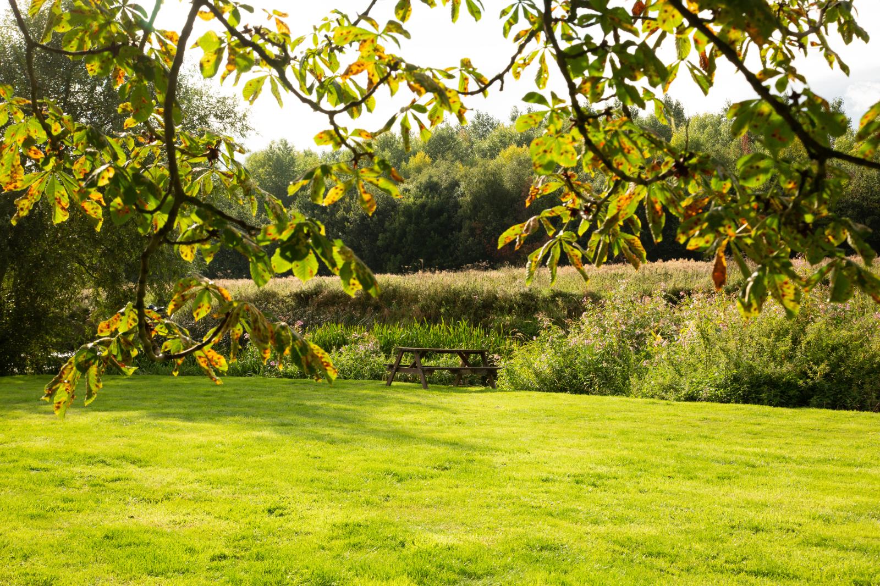
Peaceful, tranquil gardens on the riverside only one mile from the town centre and close to convenience stores
Riverside gardens including seating and barbecue areas
Quick access to the A50, A38, M42 and M1
Bus stop immediately outside the development
Gardens, grounds, security, external decoration, buildings insurance and maintenance all taken care of by the site management company
Private external entrance with double doors
External, lockable storage cupboard under entrance stairs
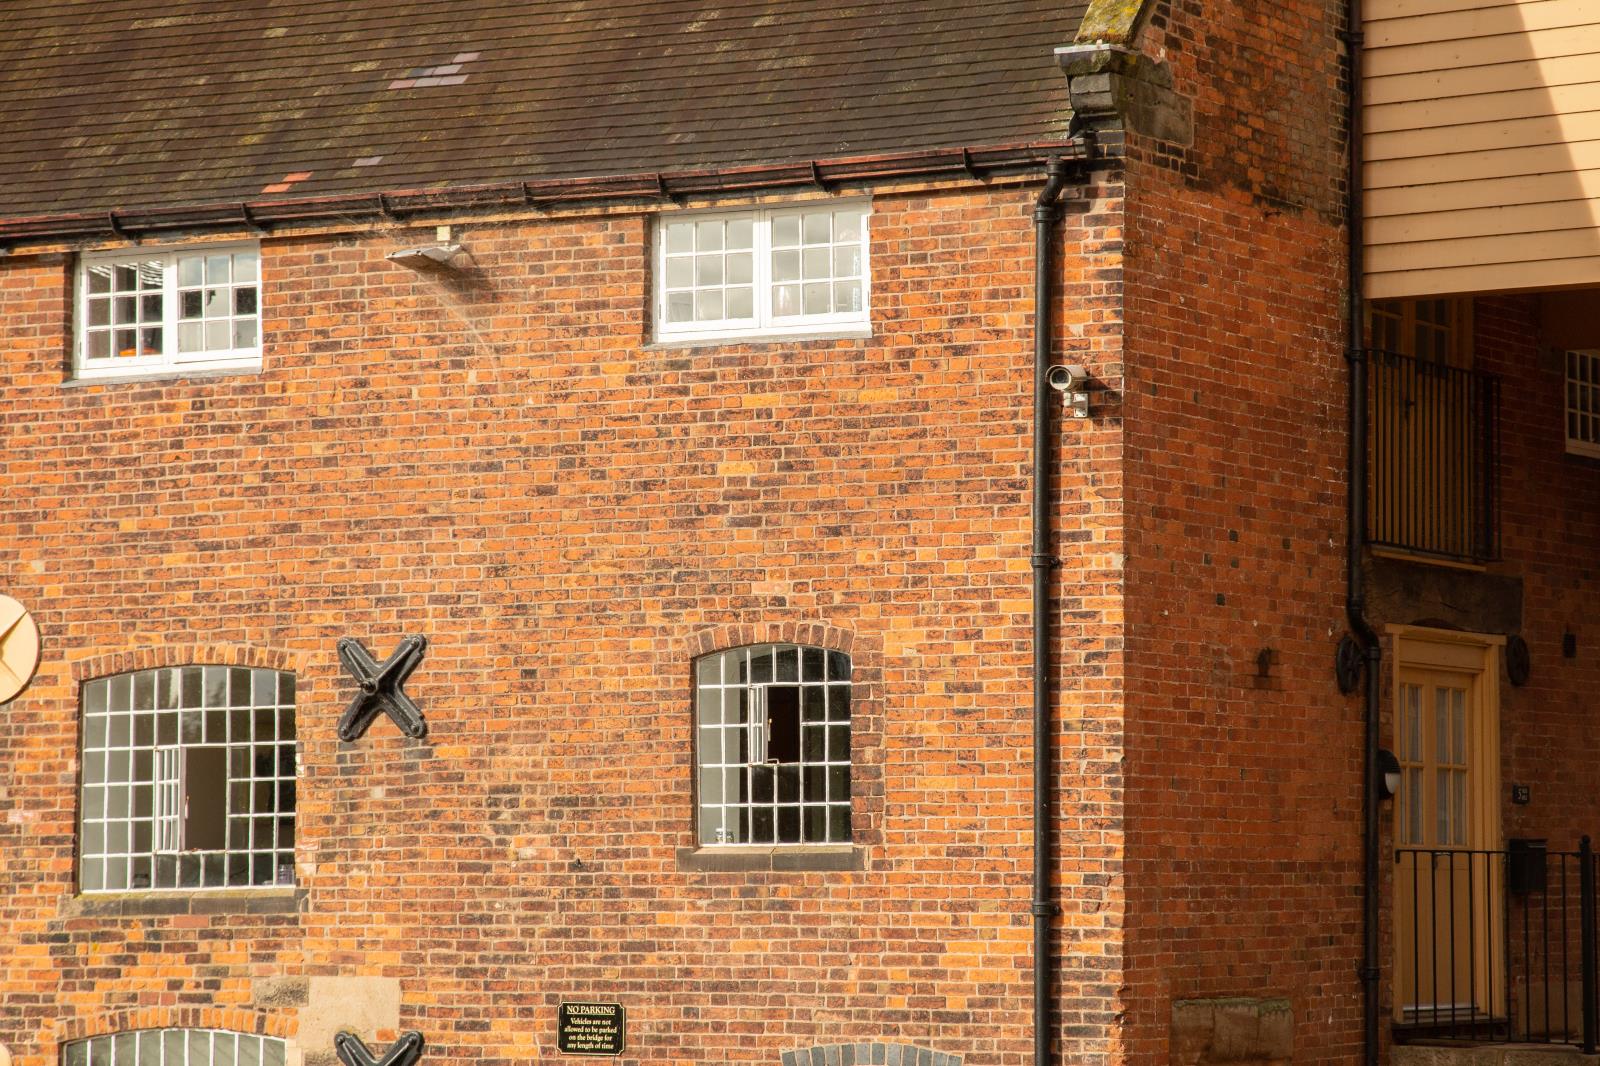
Original mill features retained
Bathroom underfloor heating
Bathroom fully tiled in porcelain
Low energy costs and council tax
Fully fitted high quality wardrobes in the bedroom
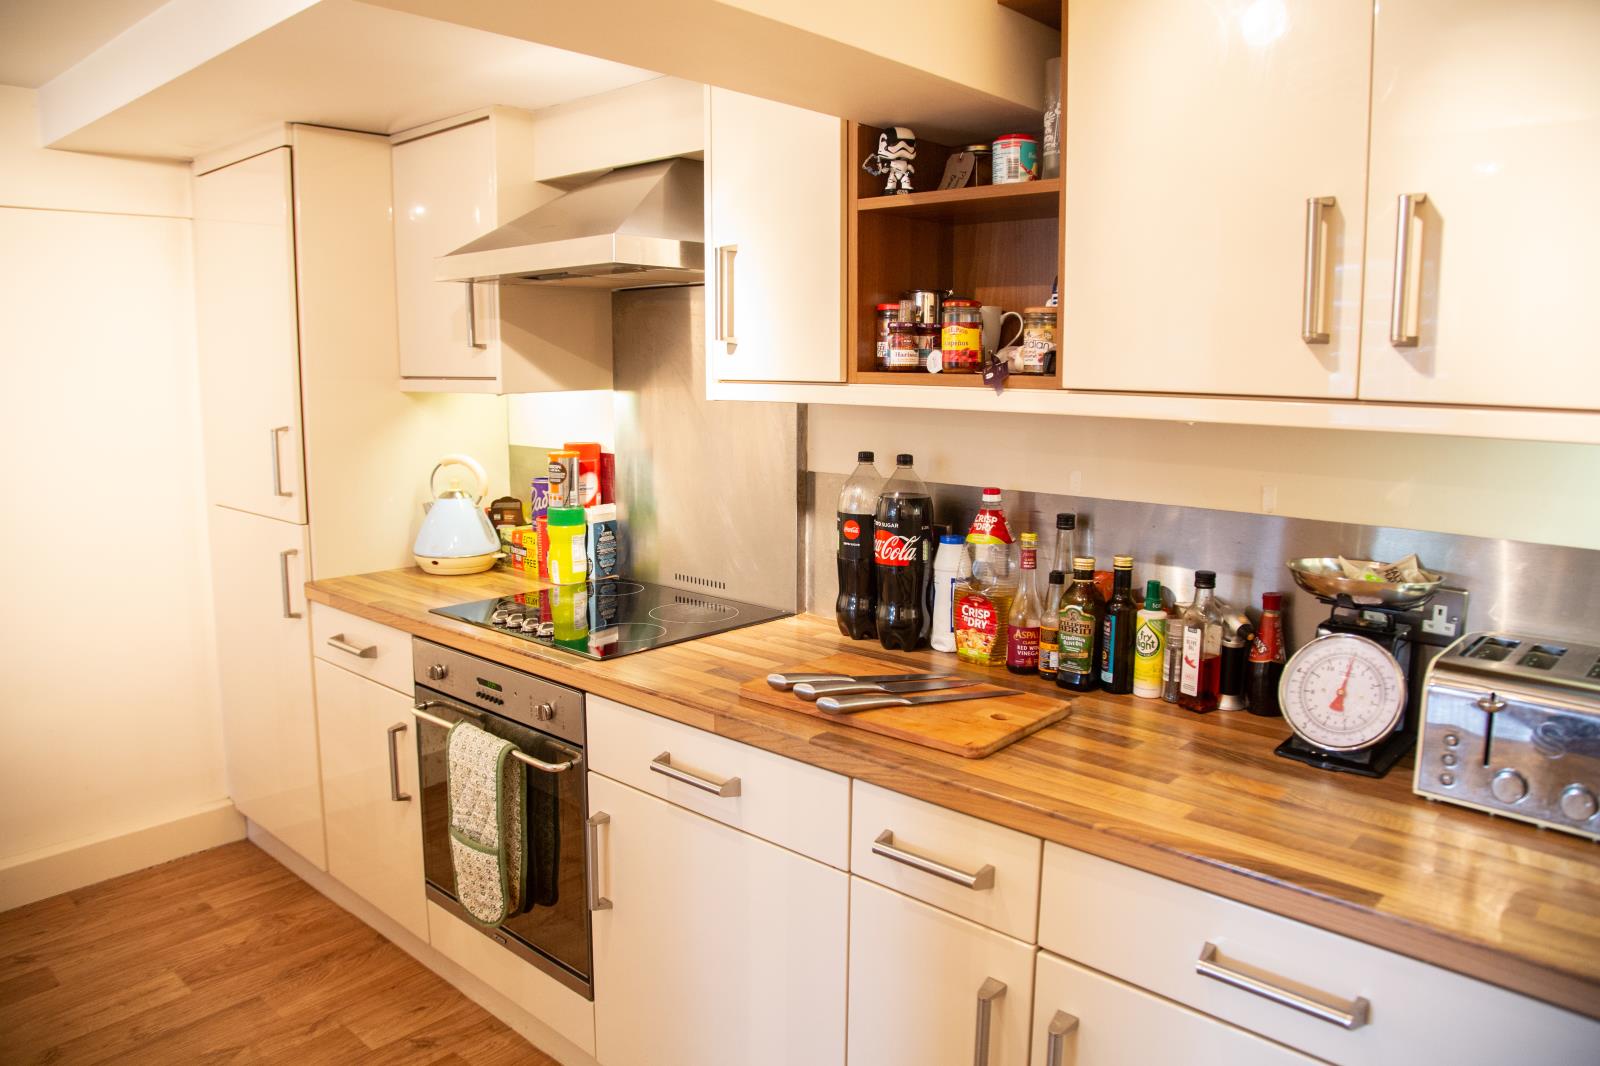
Fully integrated Smeg appliances including fridge, freezer, washer drier, dishwasher, oven, hob and stainless steel extractor hood
Dedicated parking space with available parking for visitors
Entrance Hall
10’6” x 4’6” (3.2m x 1.37m)
Quality fitted wood effect flooring and heating
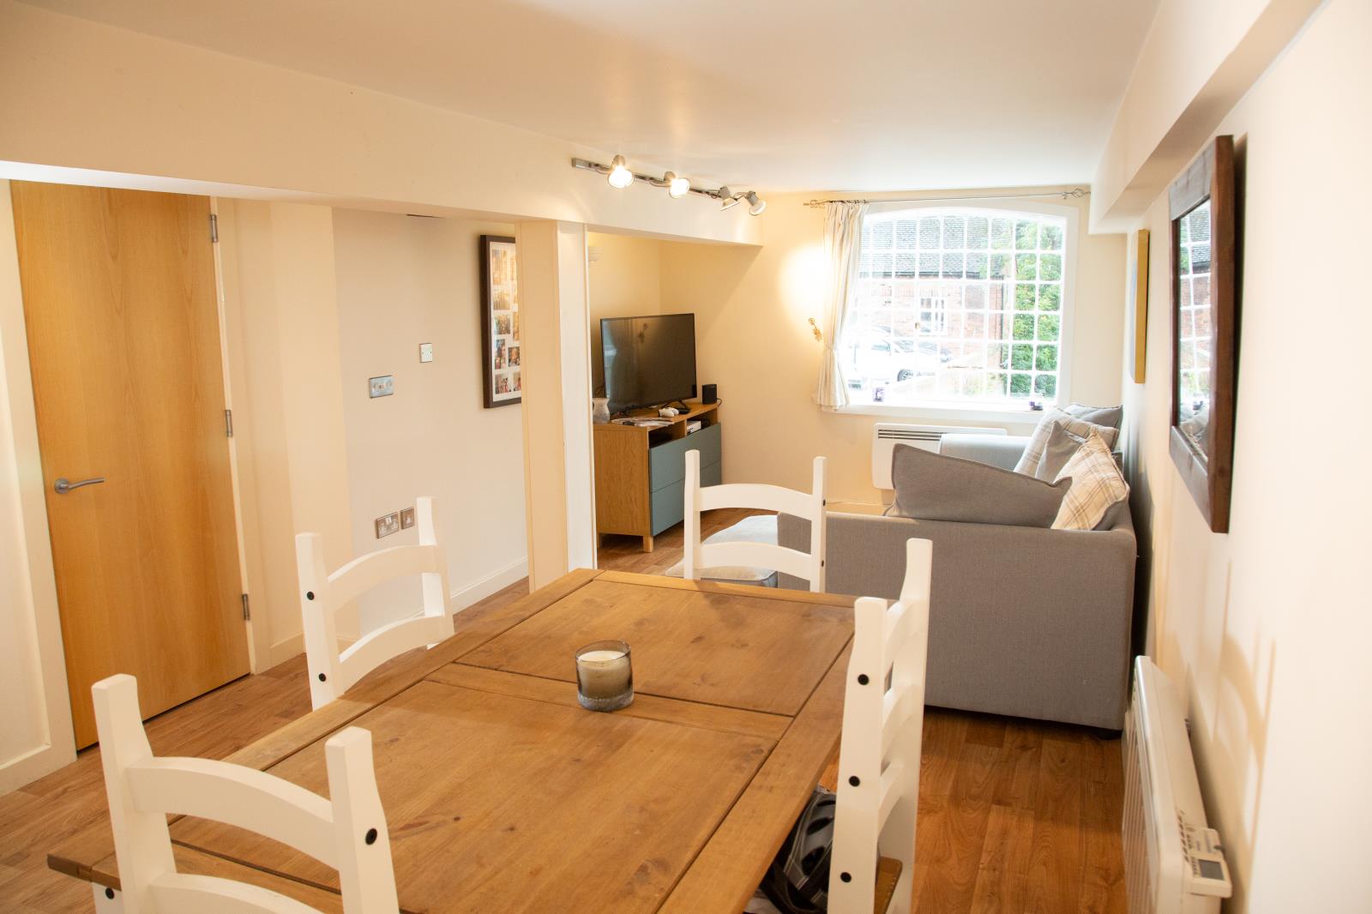
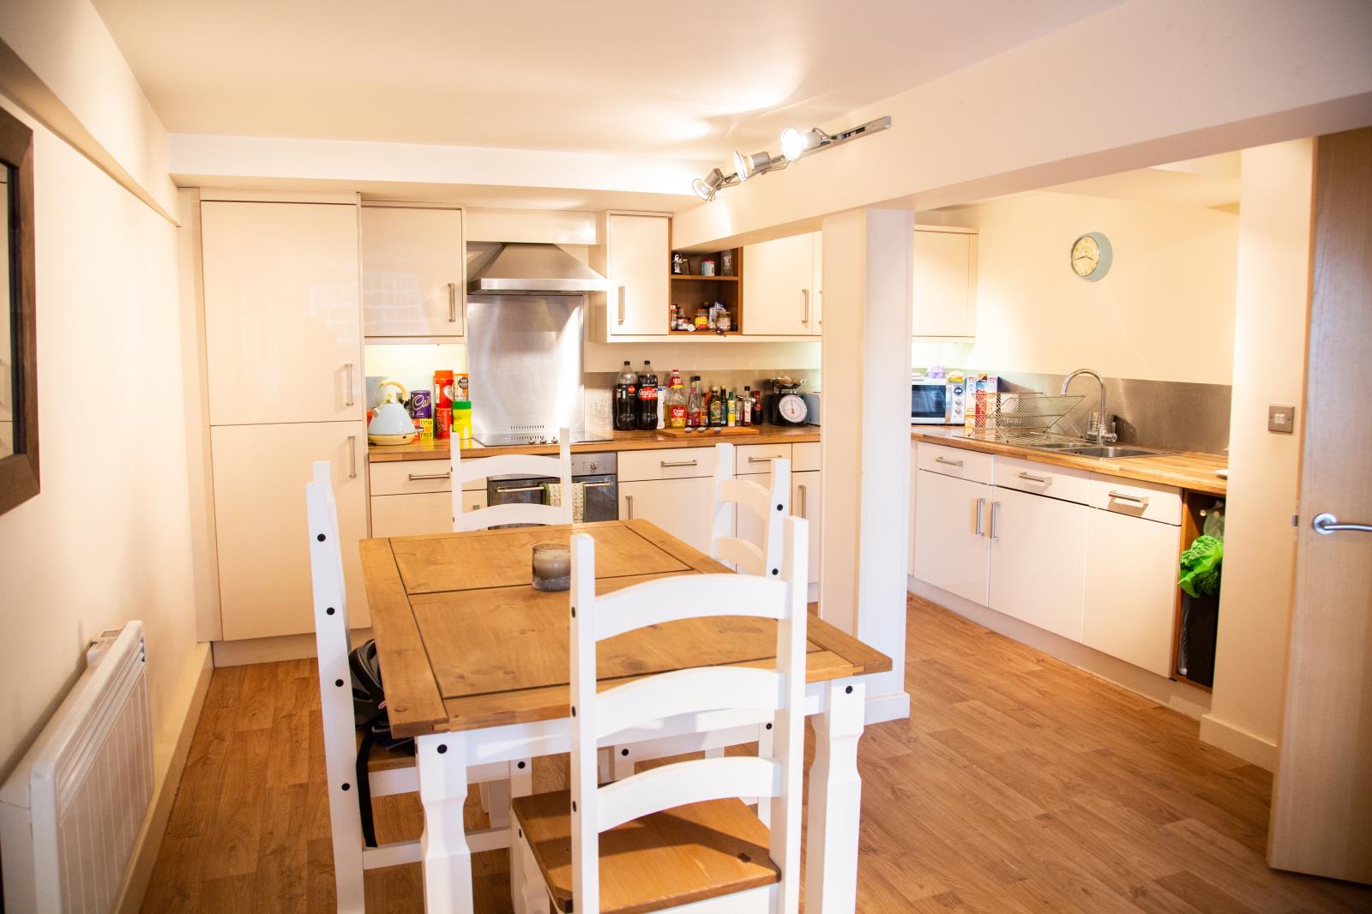
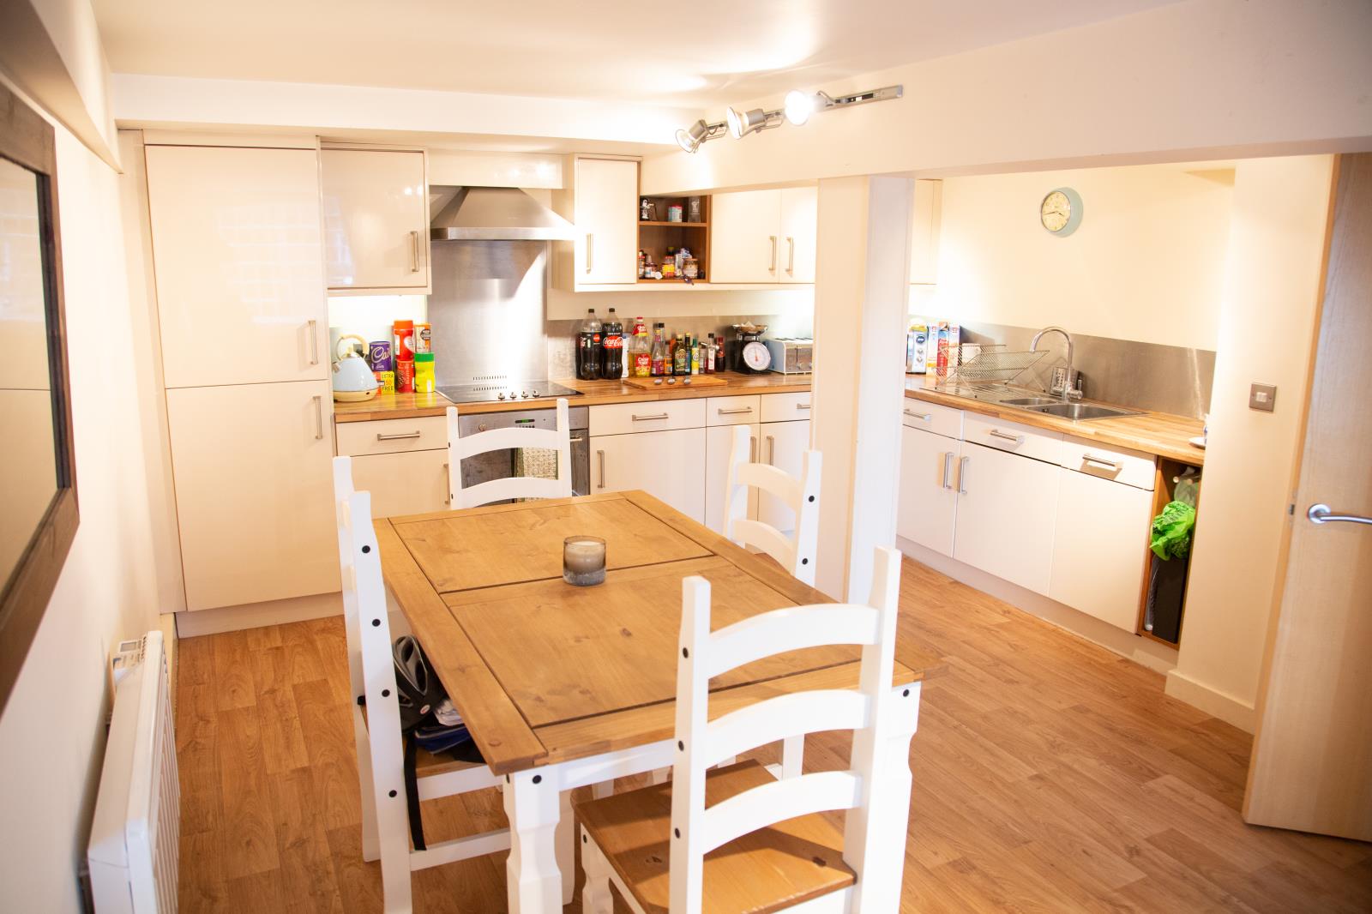
Open Plan Living Dining Kitchen
13’2” x 24’ (4.01m x 7.32m)
Quality fitted wood effect flooring and heating
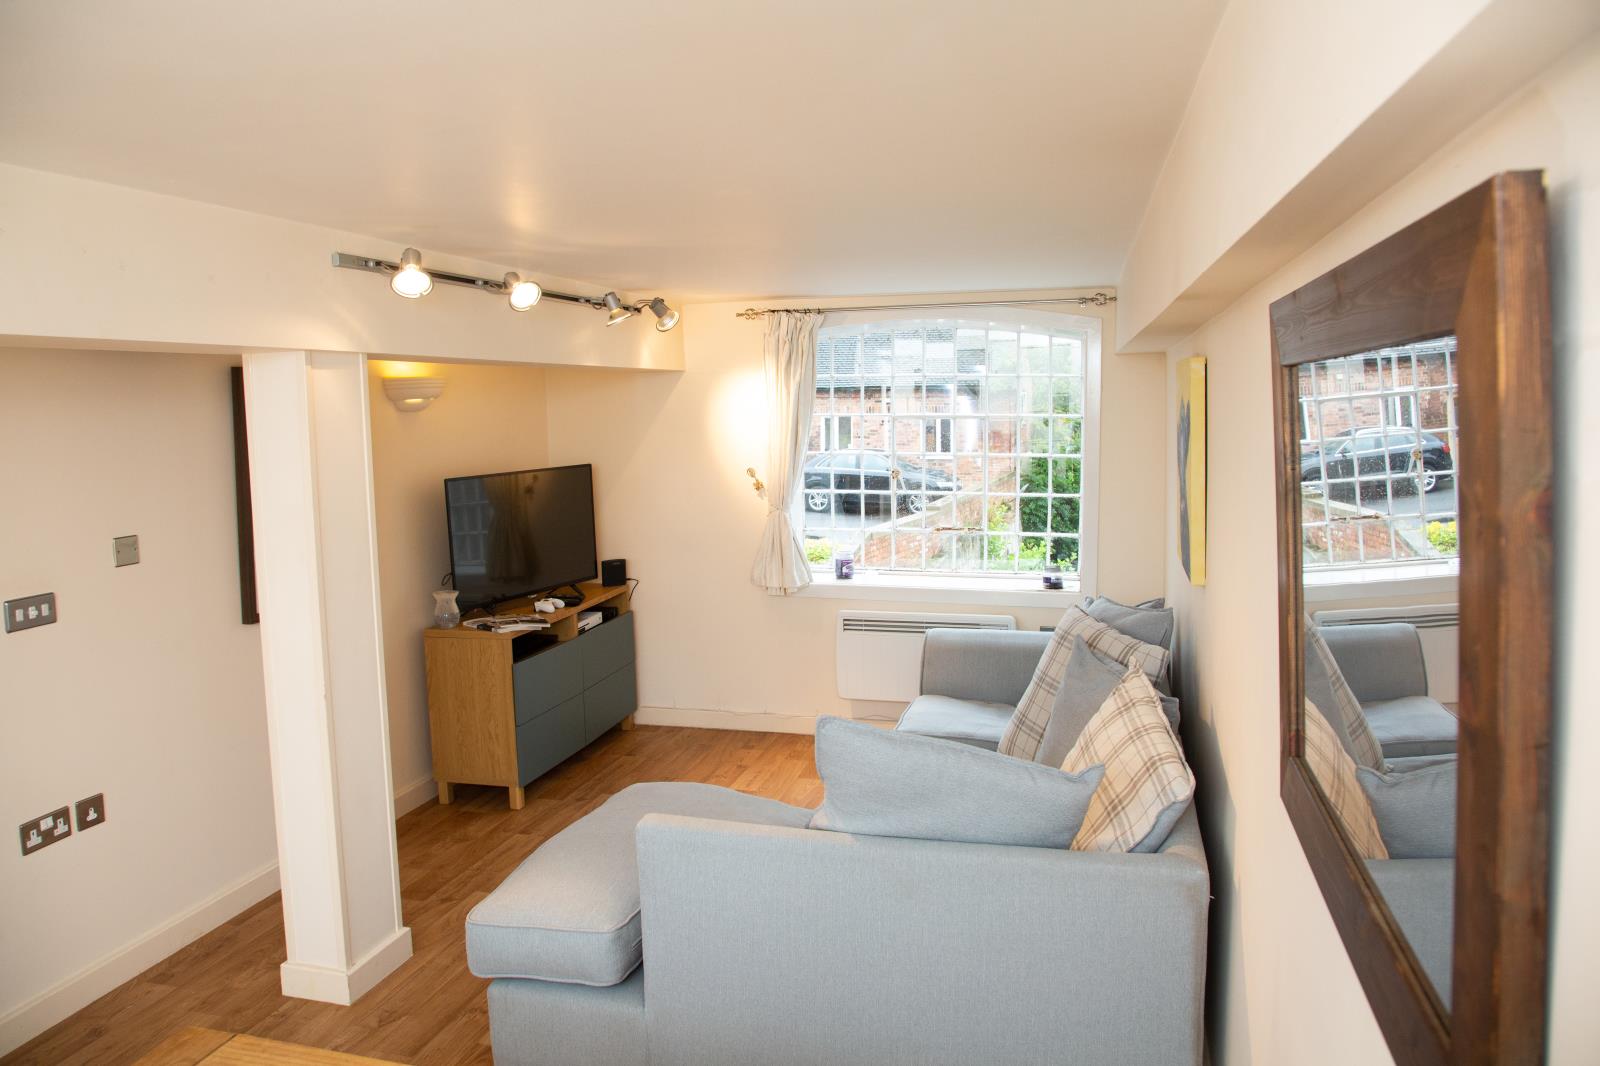
Living Area
10’5” x 9’10” (3.18m x 3.00m)
Quality fitted wood effect flooring and heating
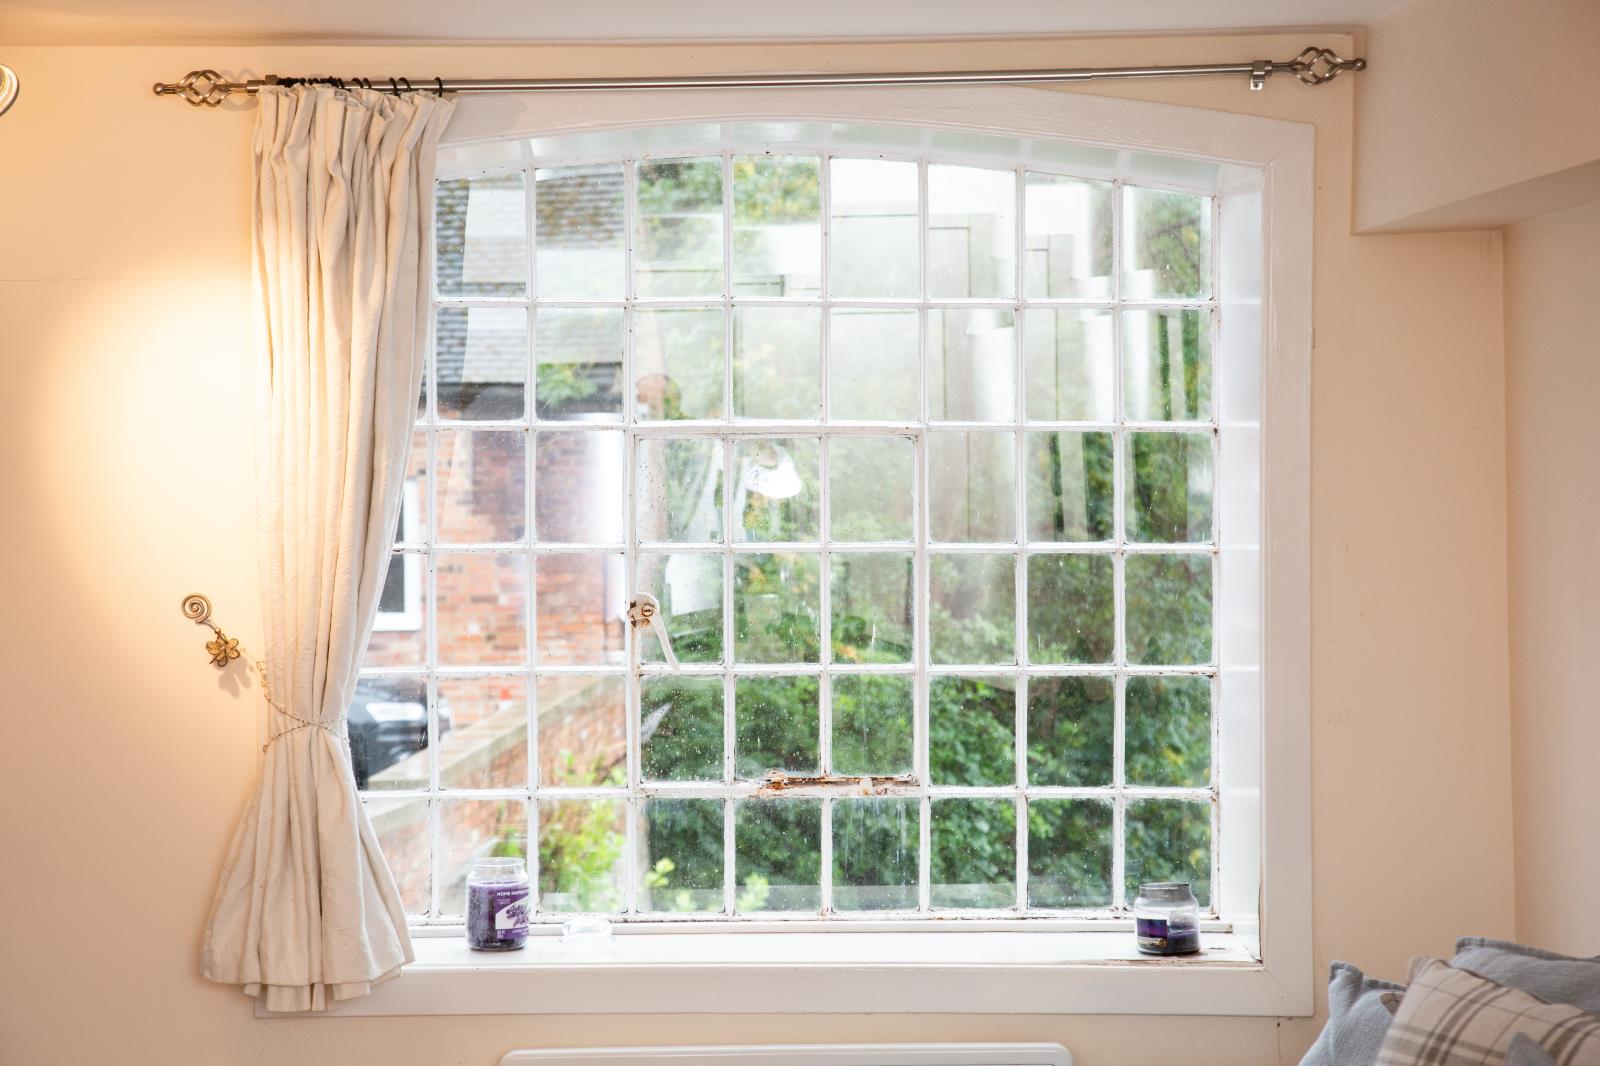
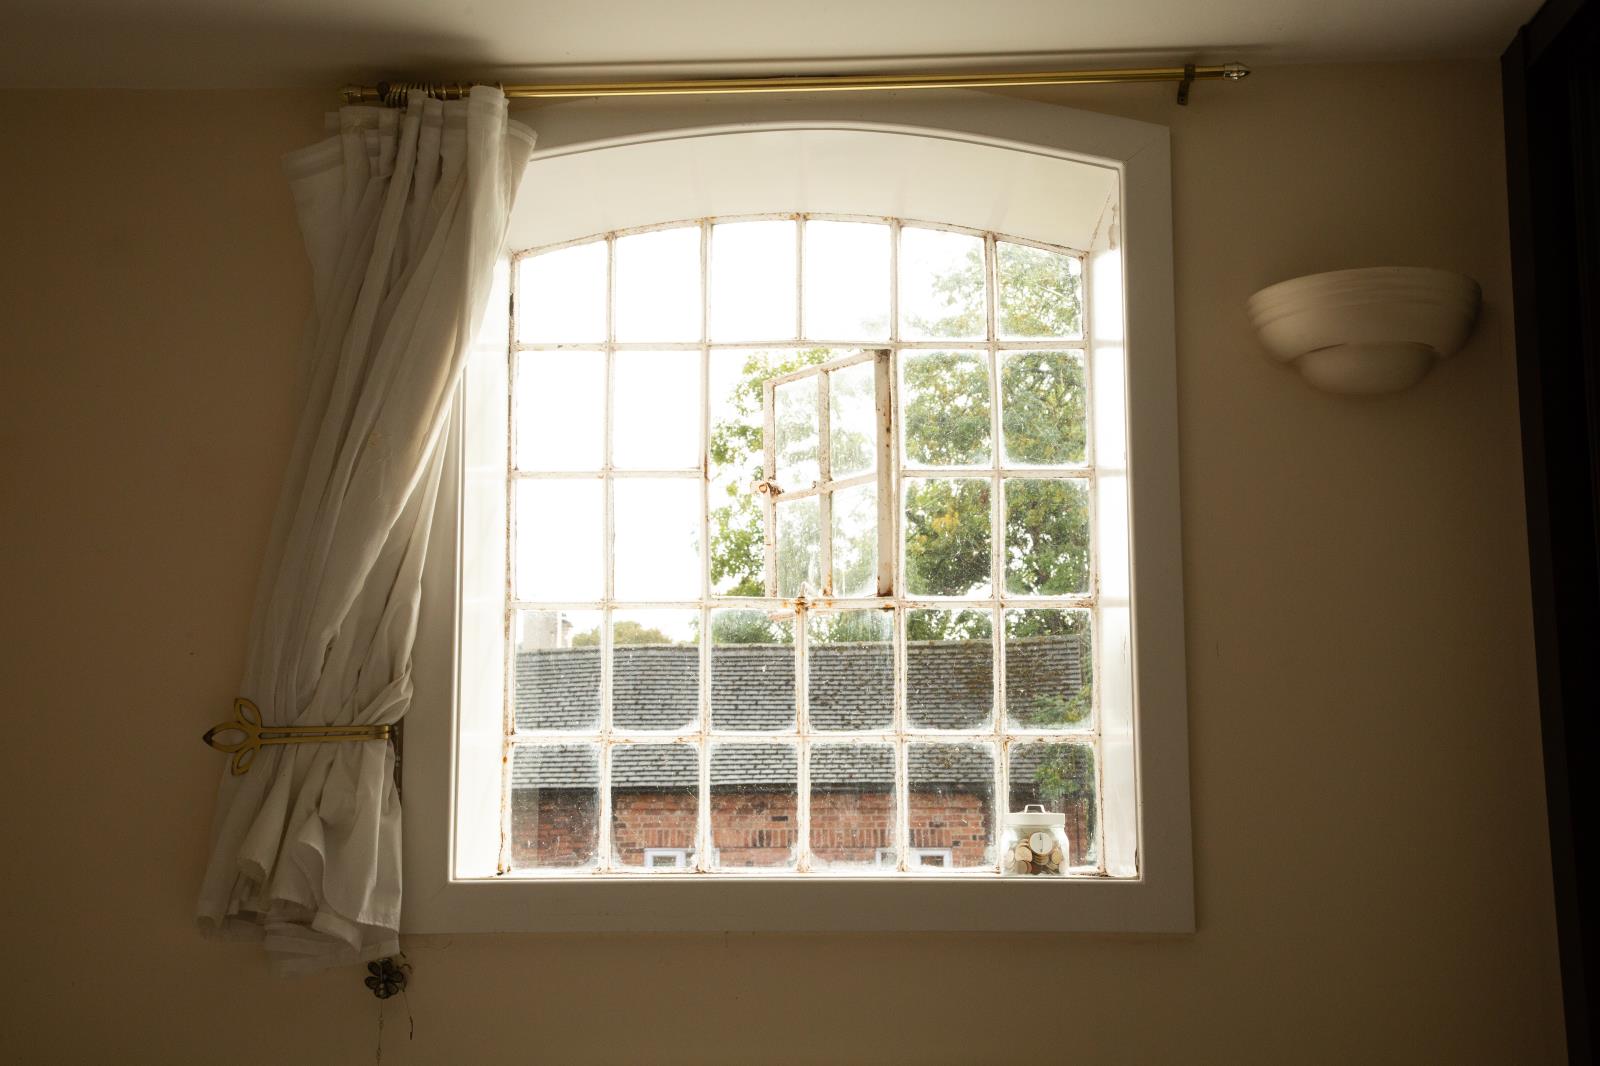
Large original Georgian window overlooking the weir and river Trent
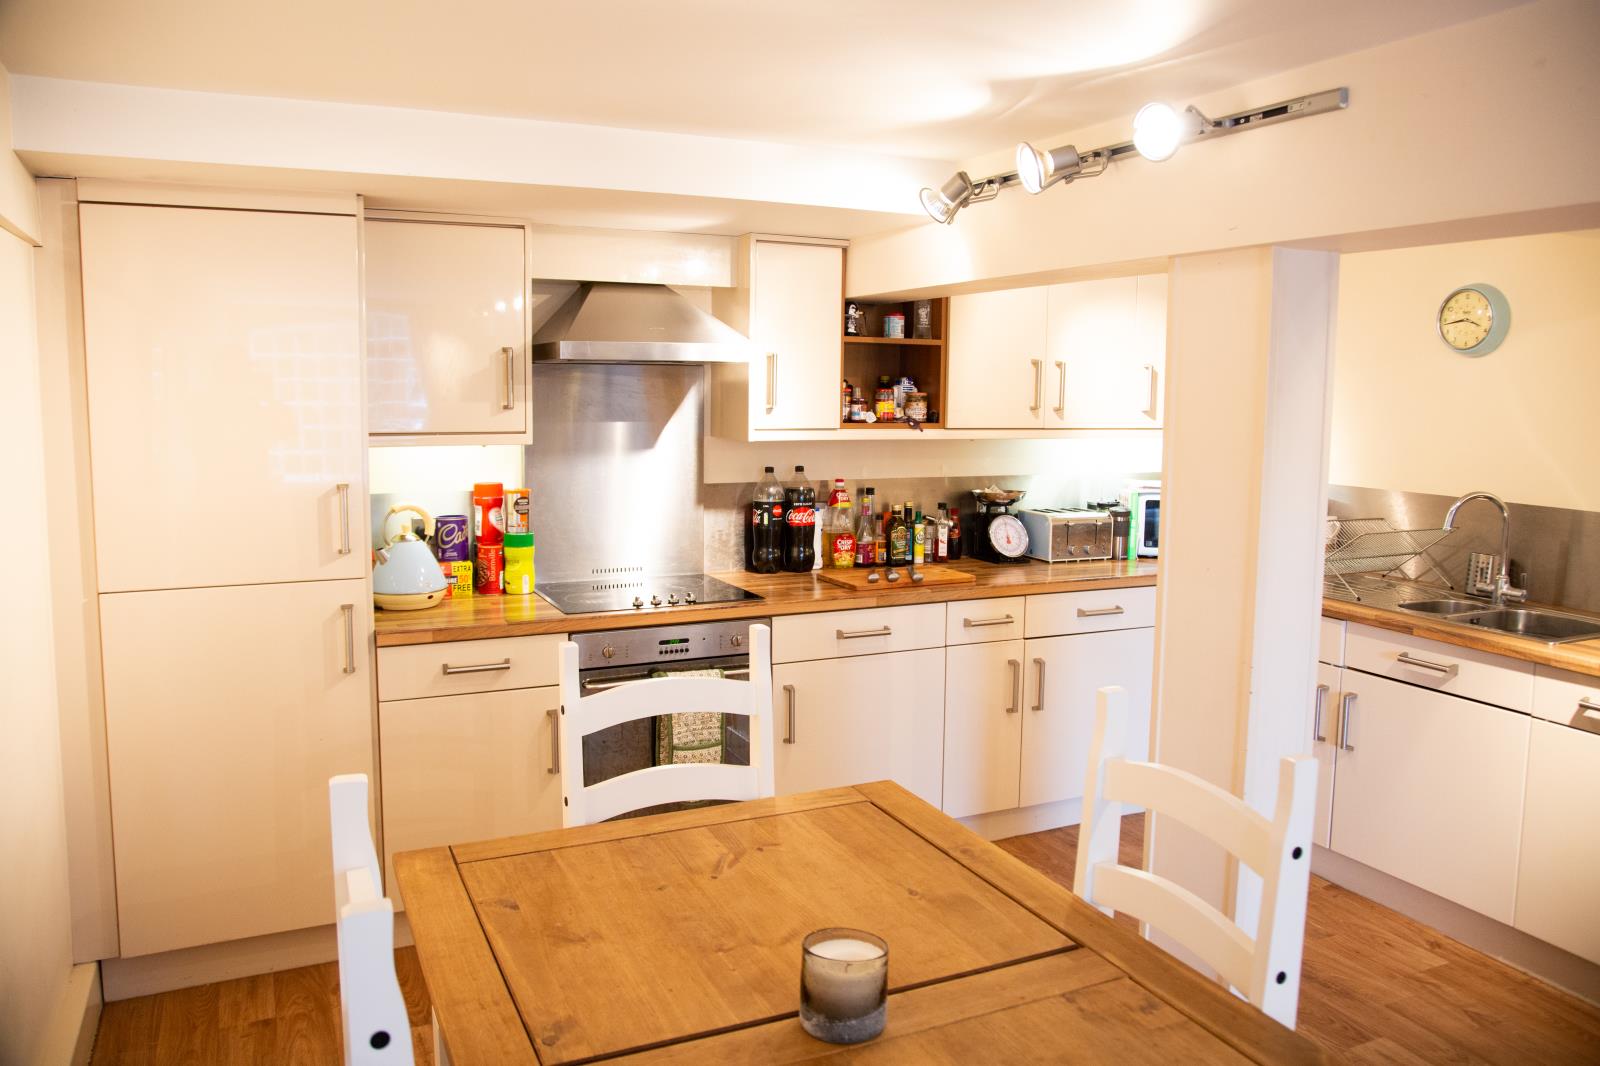
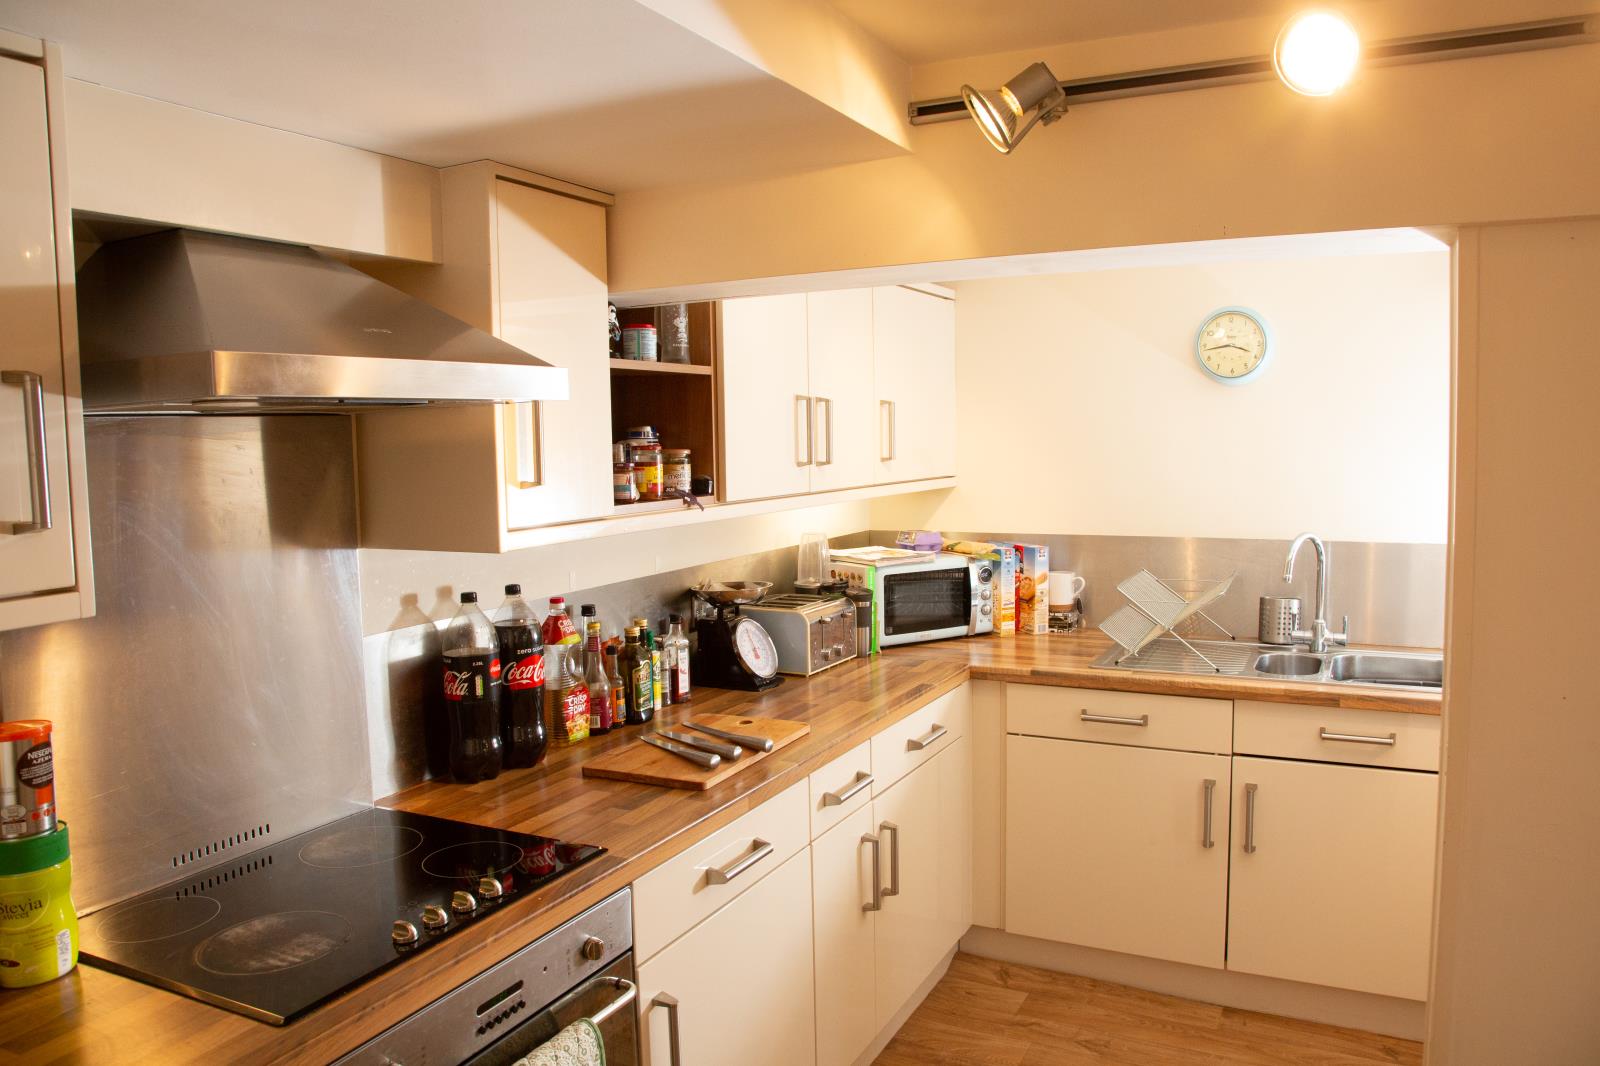
Kitchen Dining Area
13’ x 13’3” (3.96m x 4.04m)
Quality fitted wood effect flooring and heating
Smeg integrated fridge, freezer, washer drier, dishwasher, oven, ceramic hob and stainless steel extractor hood
Concealed cabinet lighting
Brushed stainless steel splash-backs
Bedroom
10’2” x 8’6” (3.10m x 2.59m)
Quality fitted wood effect flooring and heating
Large original Georgian window overlooking the weir and river Trent
Large built-in, fully fitted wardrobes with mirrored sliding doors
Large Bathroom
Fully tiled in porcelain
Towel heater
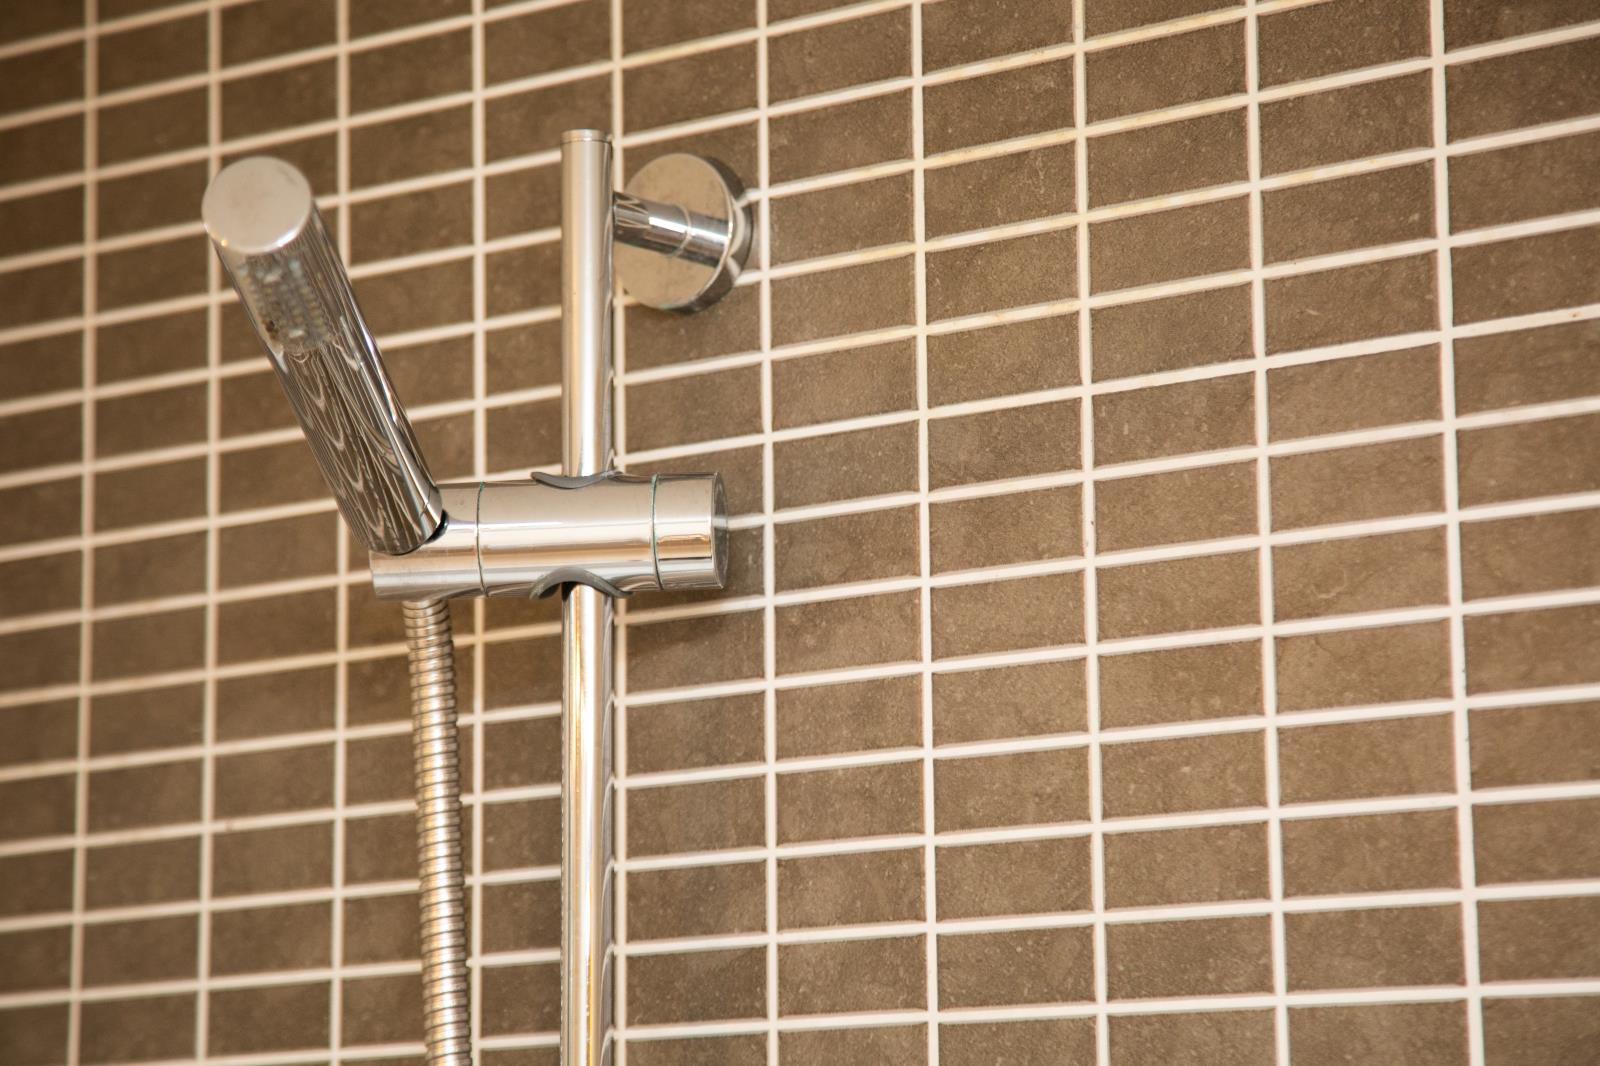
Large bath with shower over and excellent water pressure
Spot lighting and separately switched mirror light
Storage in hot water cupboard