4 Bedroom Detached House Sold in Bristol, BS16
| Reference | 42492 |
| Address |
Pinkers Mead, Emersons Green, Bristol, BS16 (Map Location) |
| Beds | 4 |
| Baths | 3 |
| Type | Detached house |
| Tenure | Freehold |
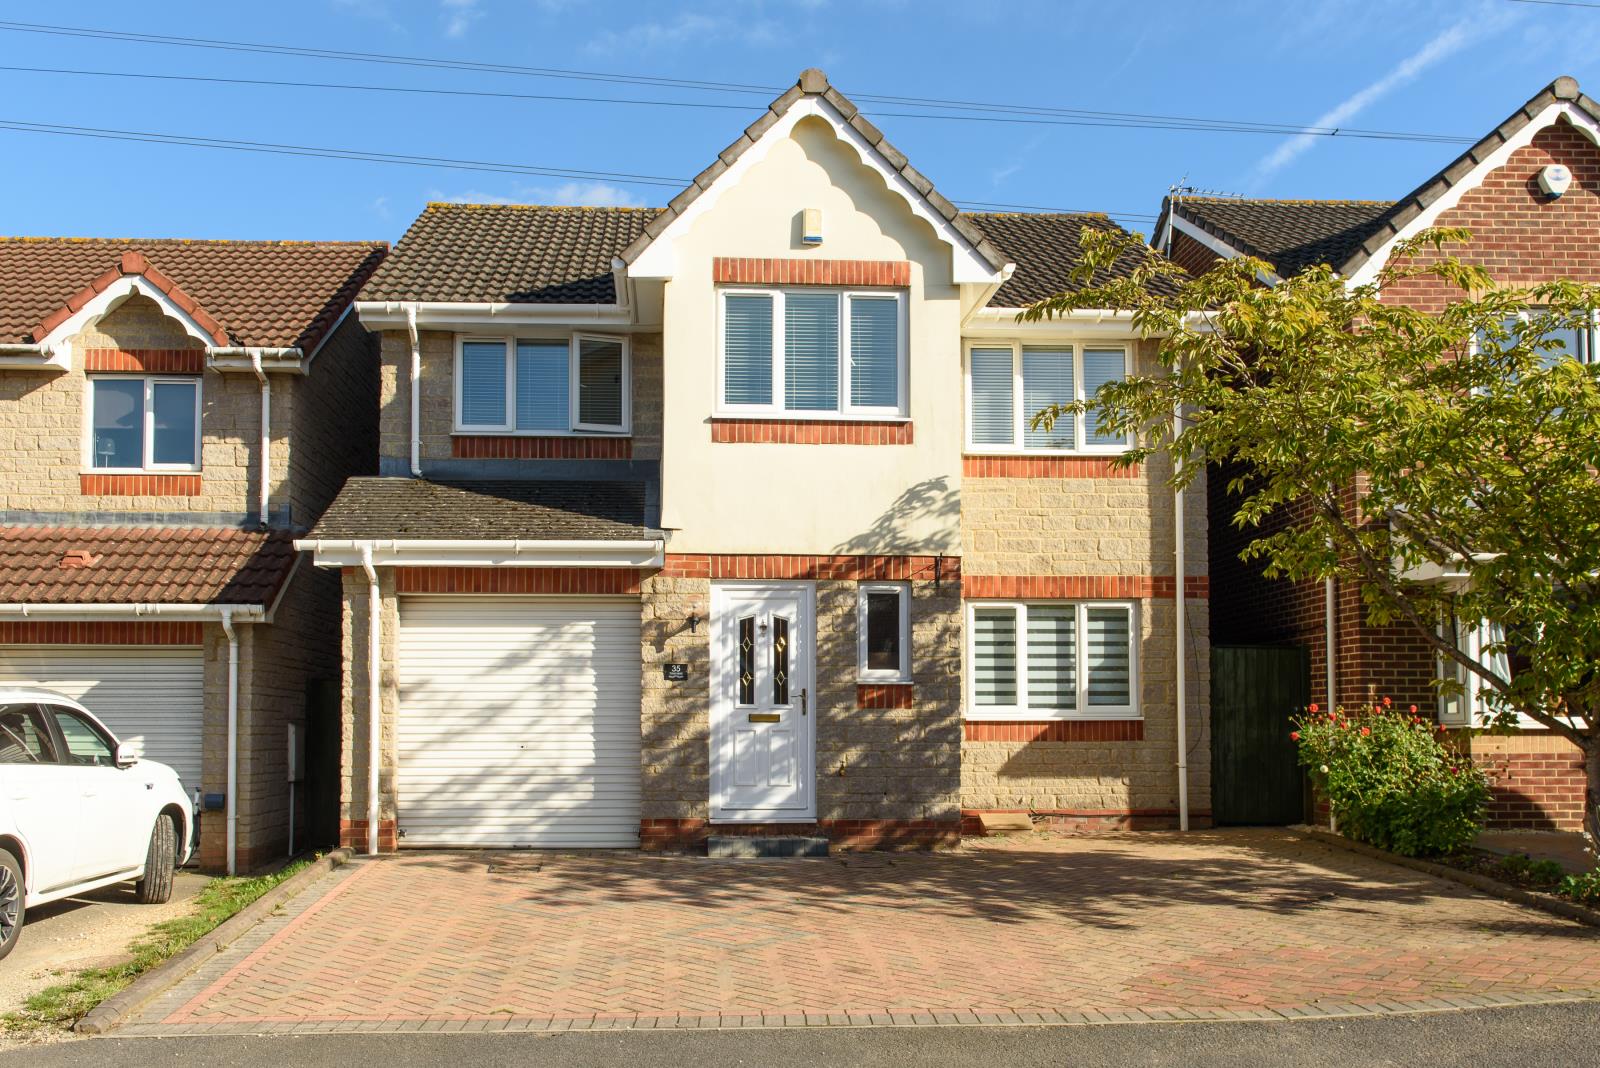
No chain!! 4 bed detached property in excellent proximity to metro route and local amenities. Finished to a high standard with superb kitchen / diner and spacious conservatory.
Description
Entrance hall
Double glazed obscure door to front, radiator, stairs to 1st floor, doors to:
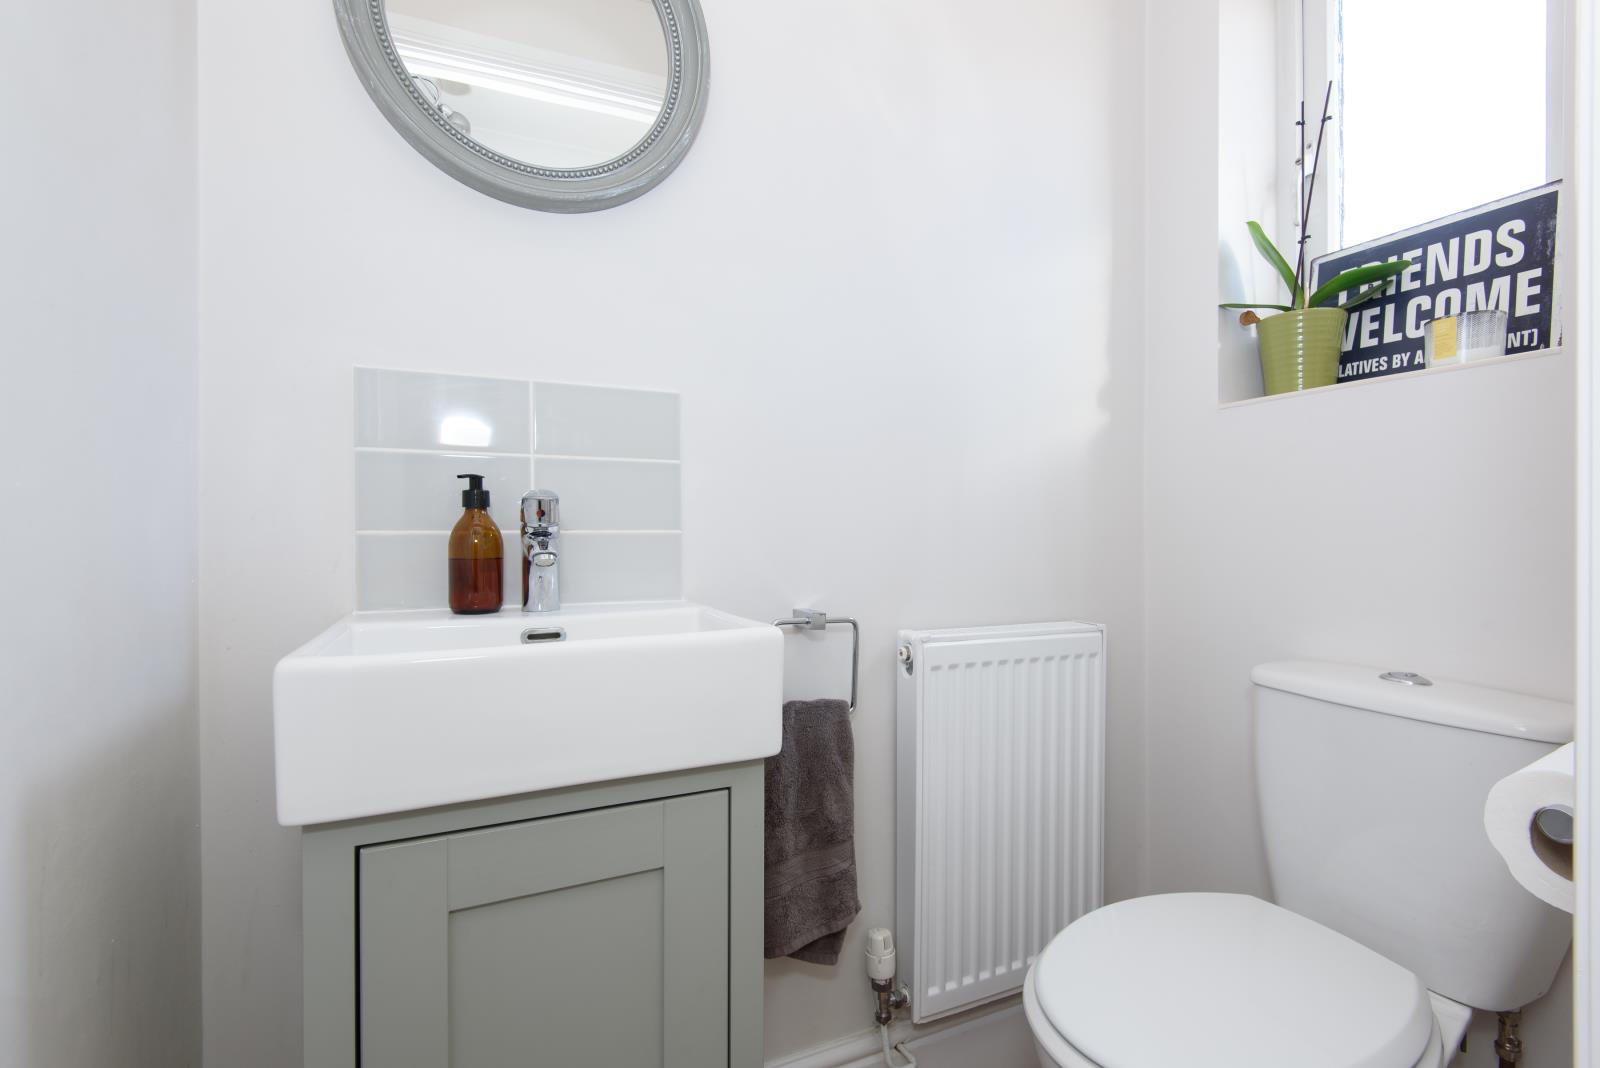
Cloakroom
Double glazed obscure window to front, low-level WC see, hand wash basin, radiator.
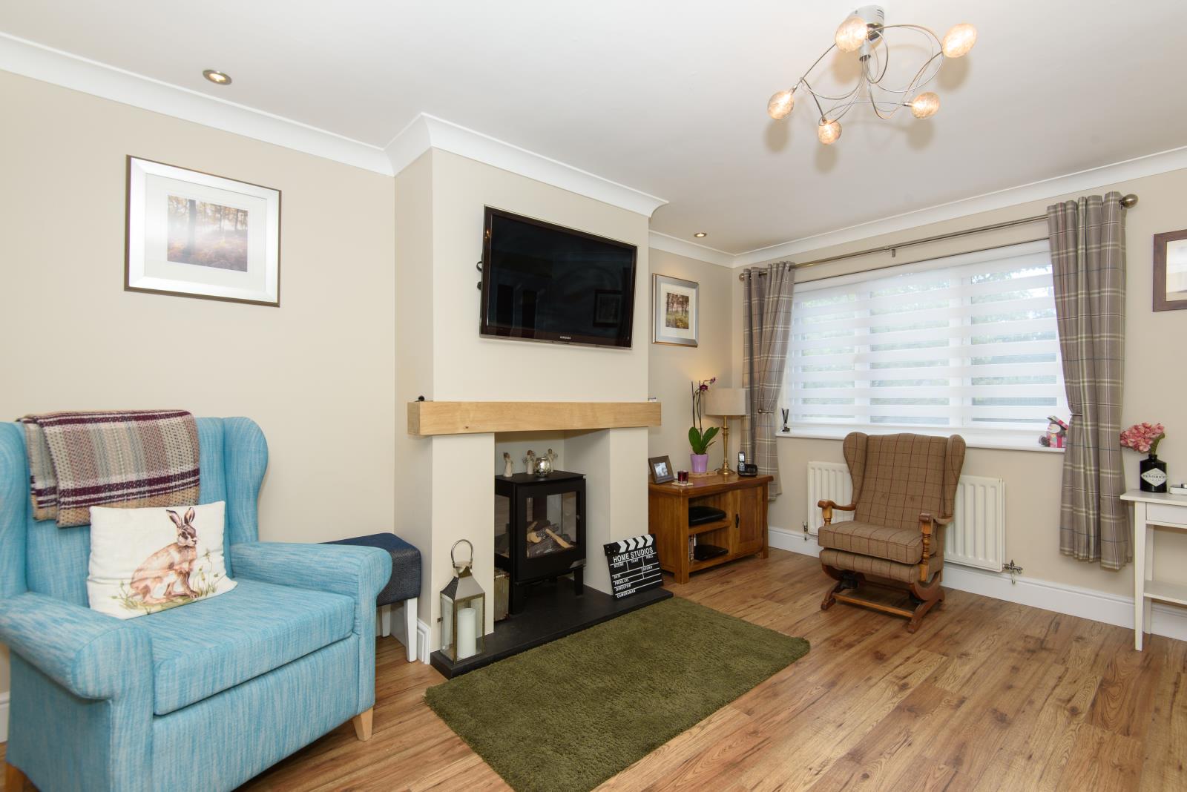
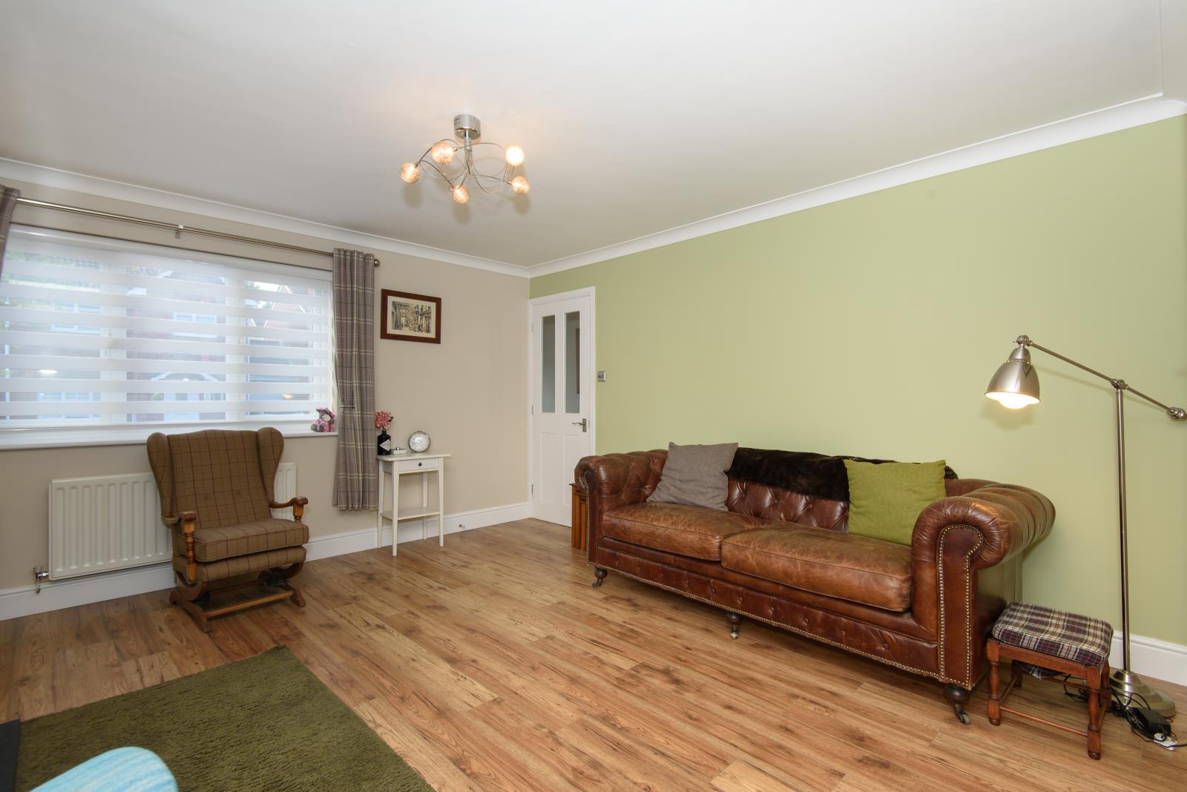
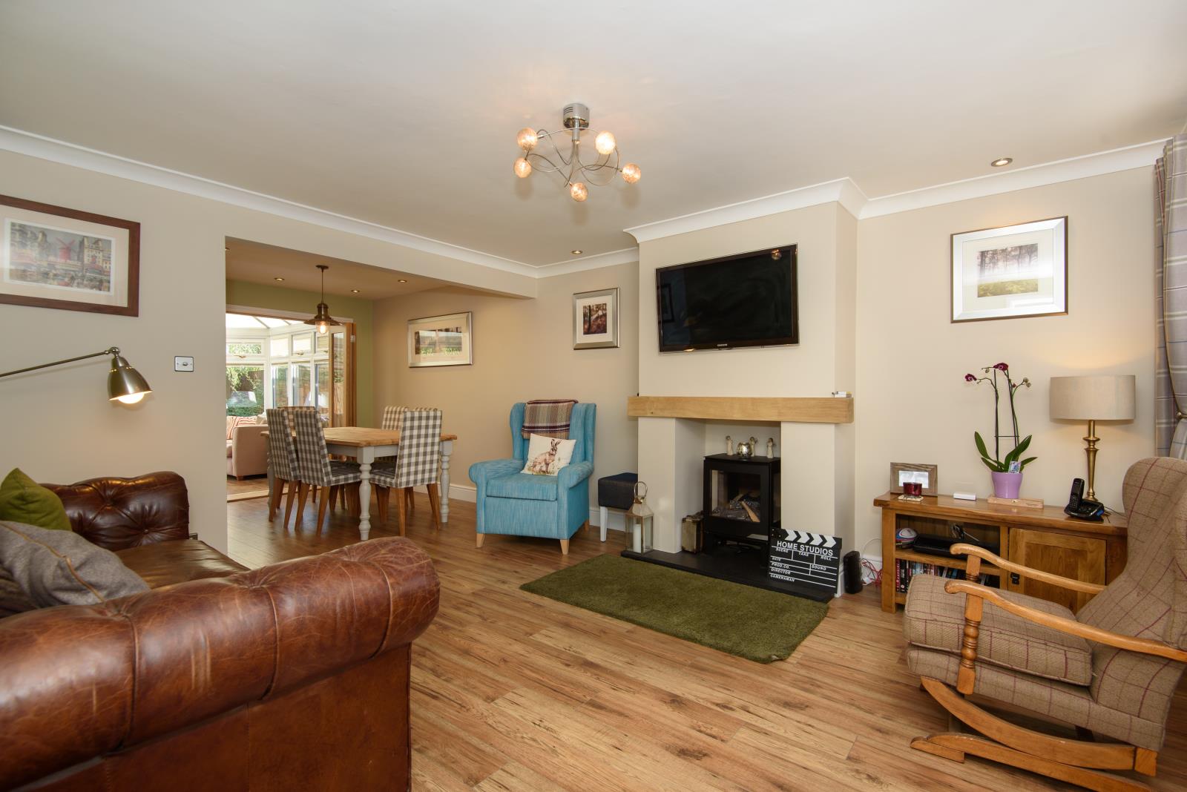
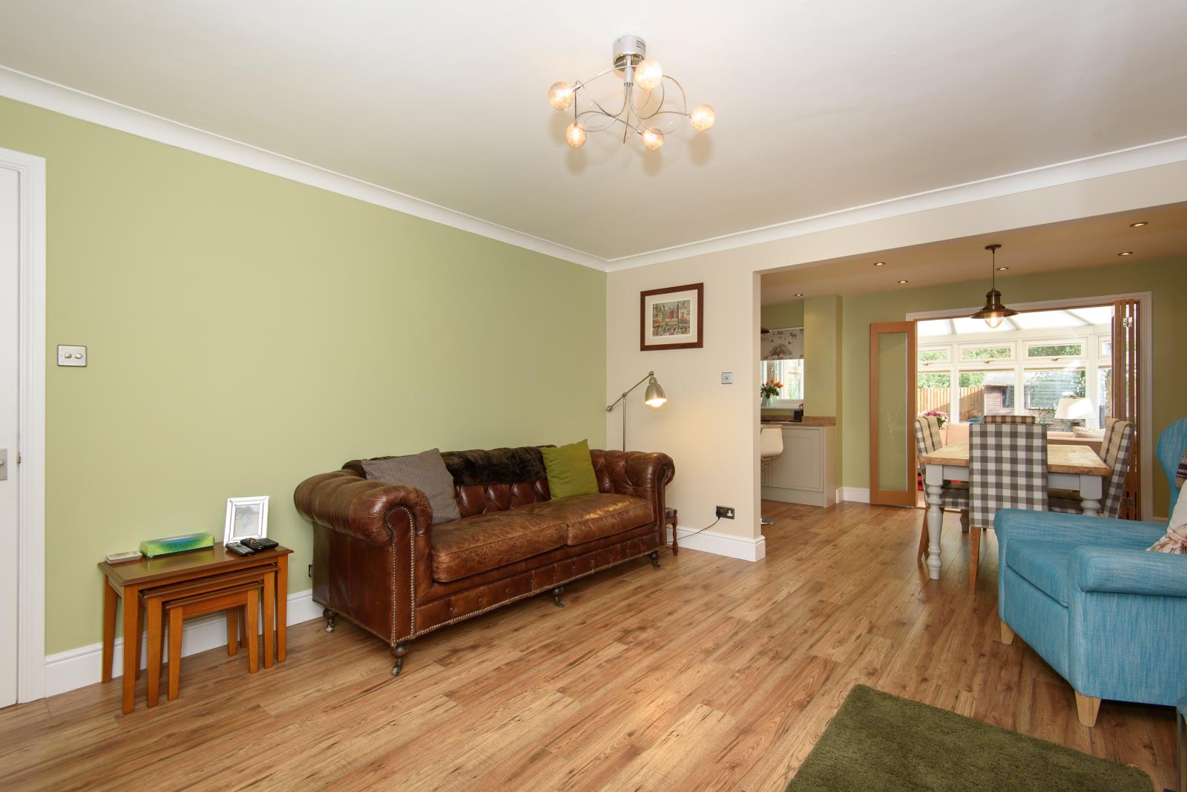
Lounge 14‘1“ times max 12‘7“ into recess
Double glazed window to front, feature fireplace , radiator, wood effect flooring, door to:
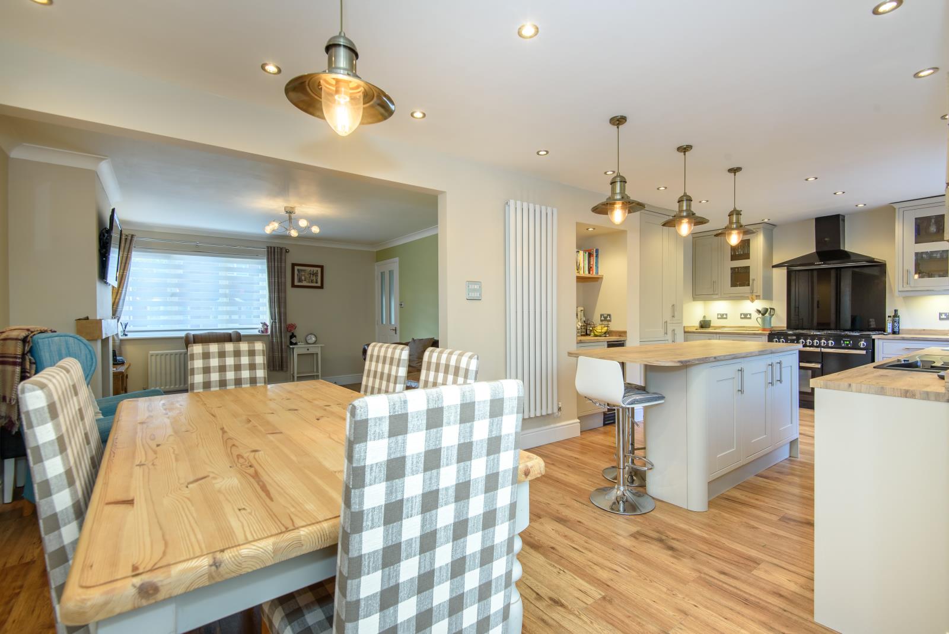
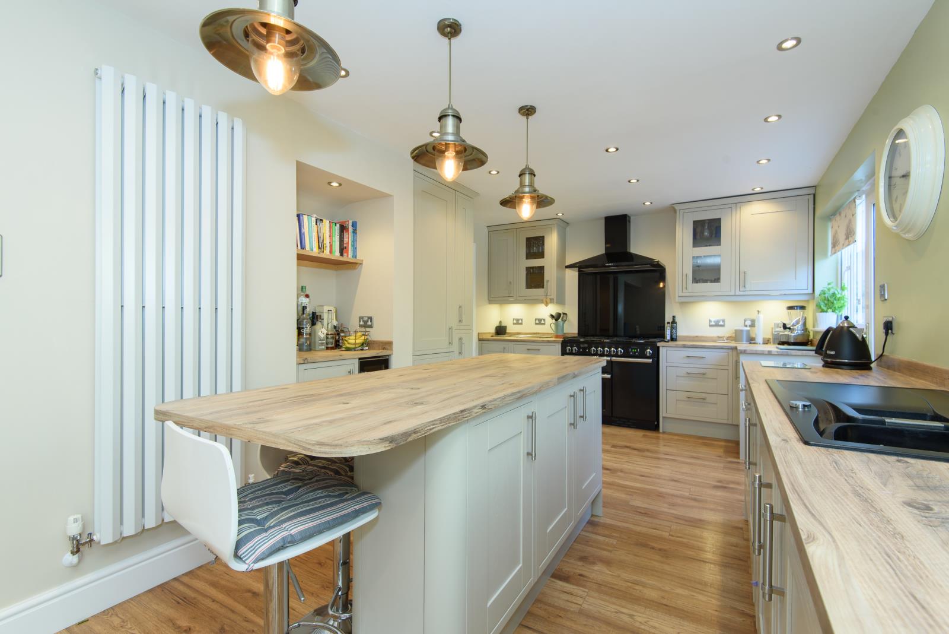
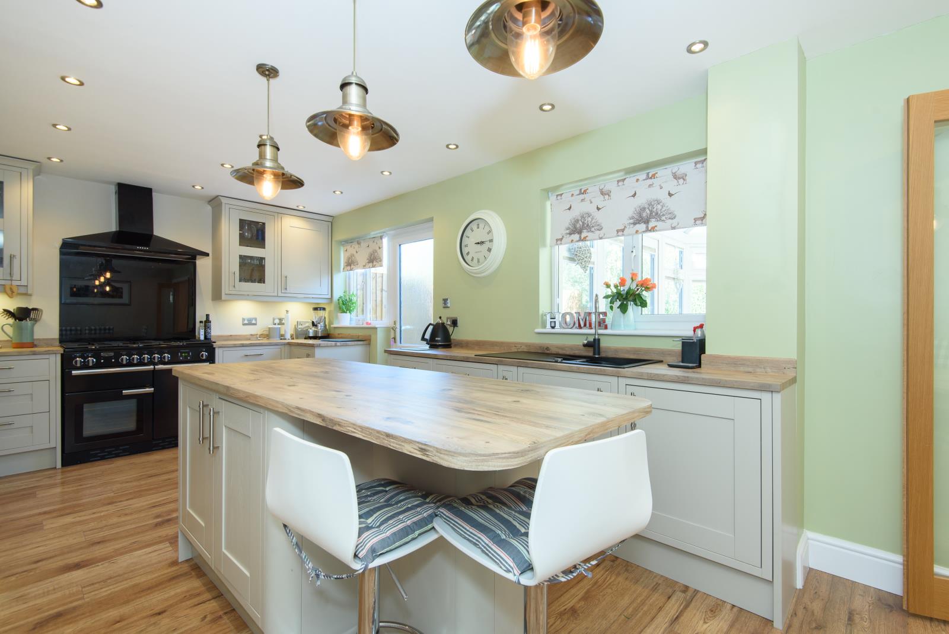
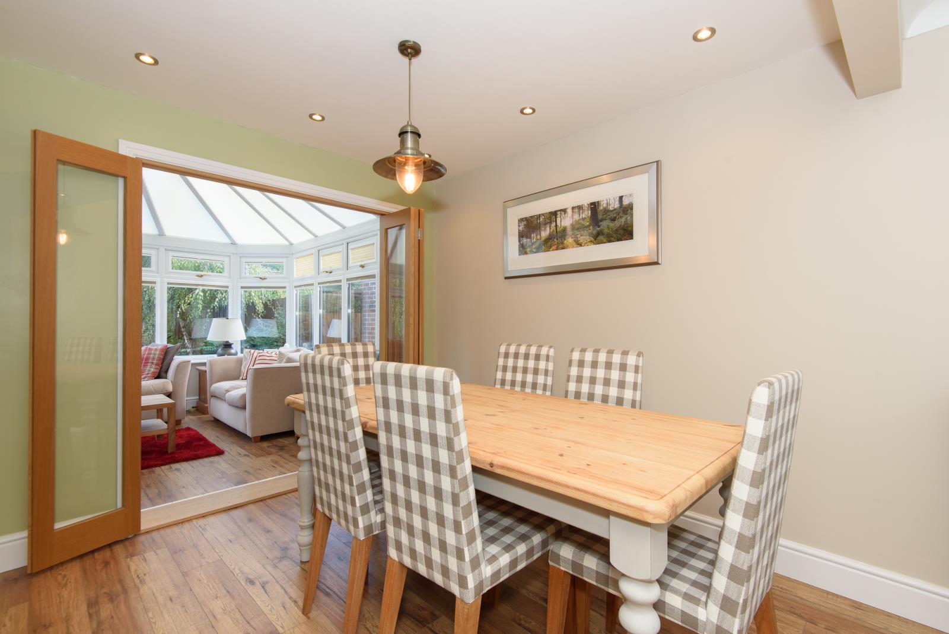
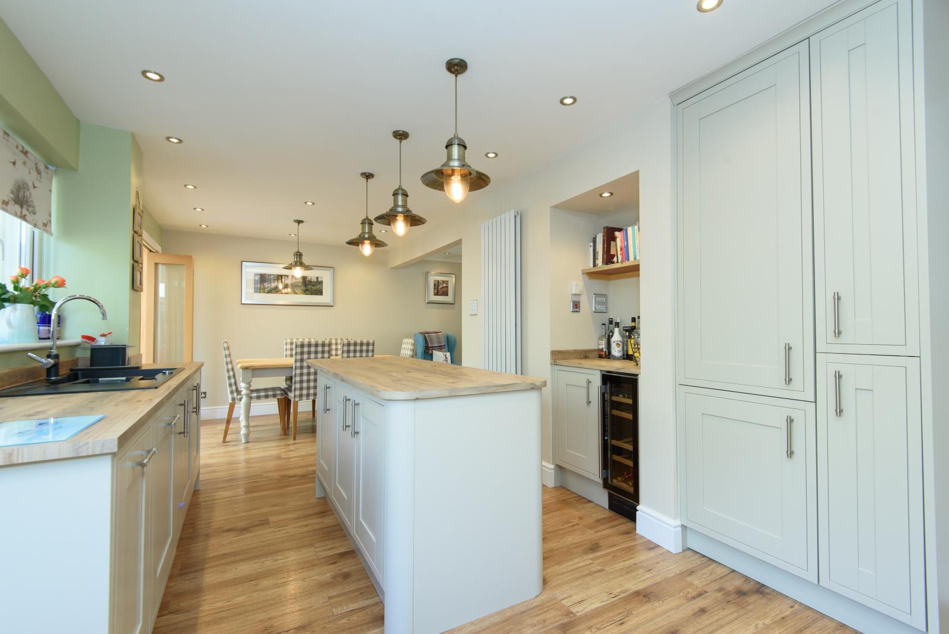
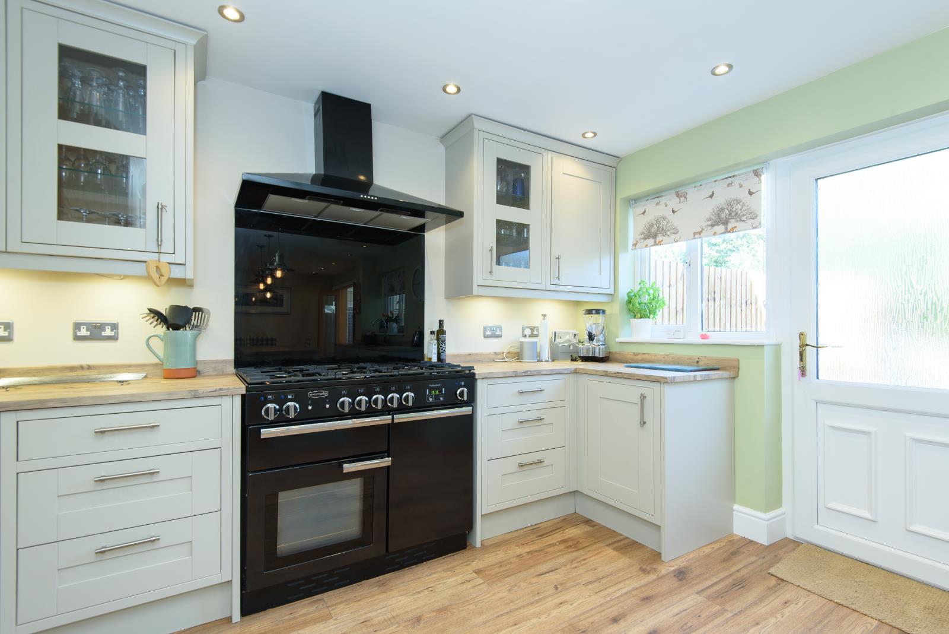
Kitchen / diner Max 24‘11“ times min 9‘1“
Two double glaze windows to rear, double glazed obscure door to garden, bifold indoors the conservatory, a selection of fitted wall and base units with worksurfaces over, sink and drainer or, built in fridge/freezer and dishwasher, integrated wine chiller and bin store, space for freestanding range master cooker, would effect flooring, radiator, door to:
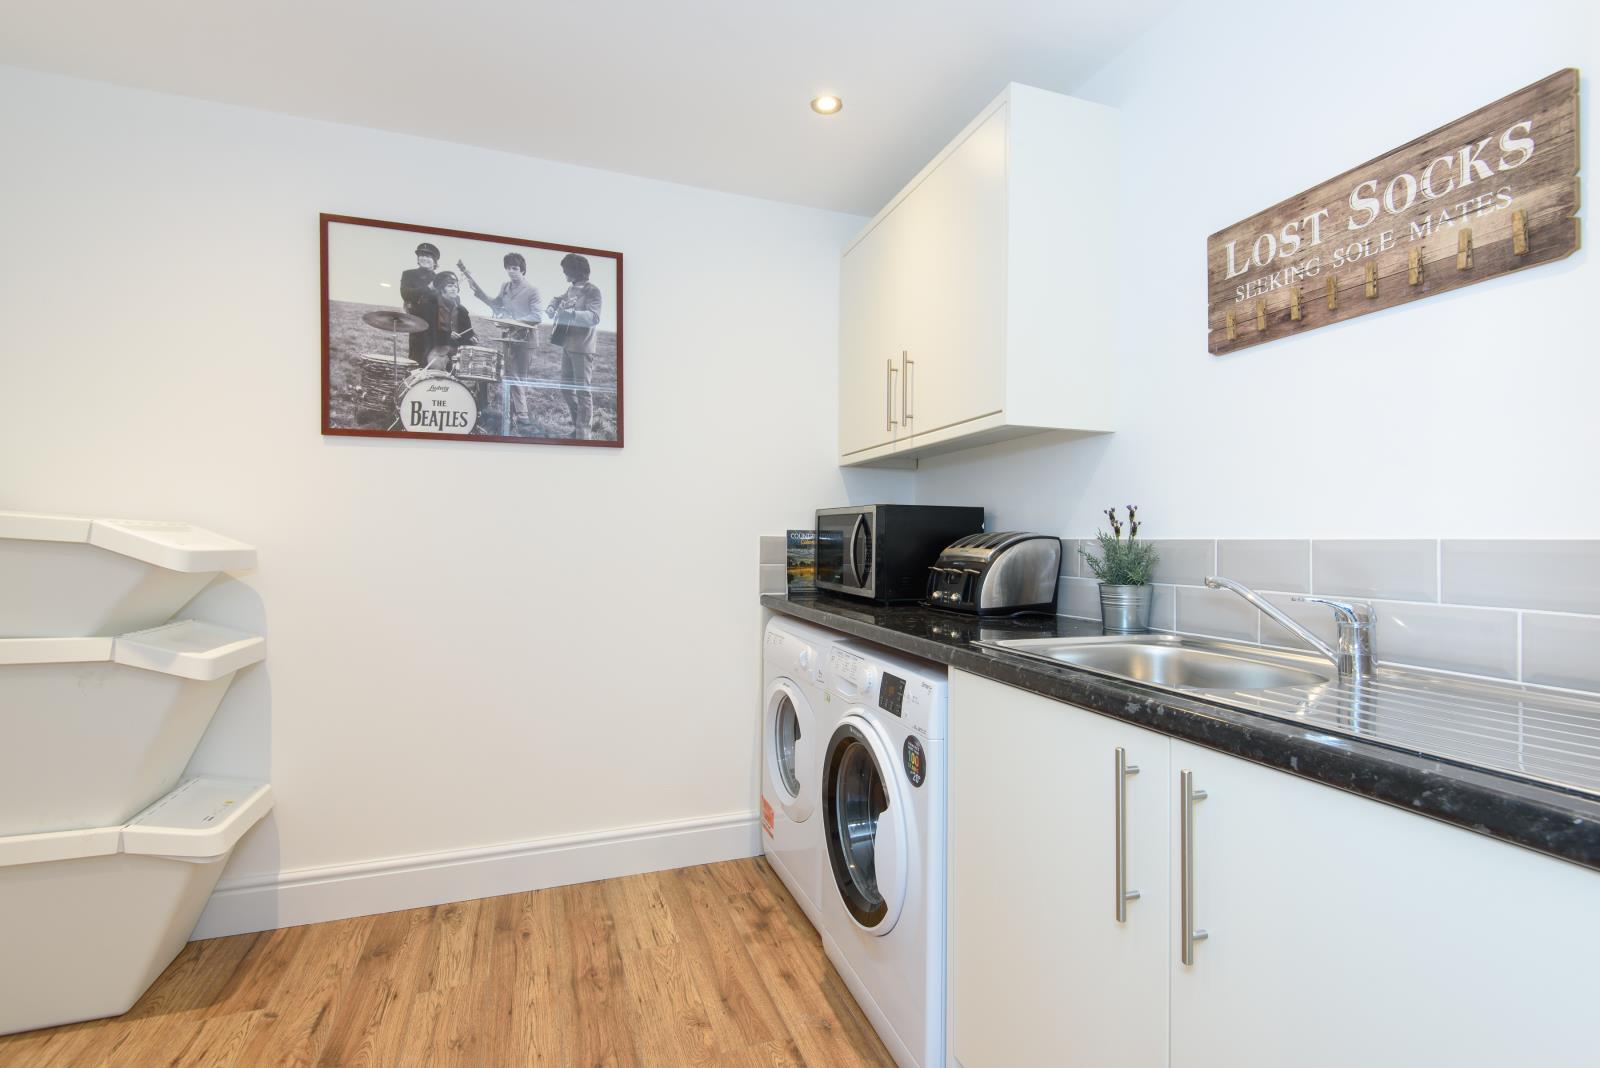
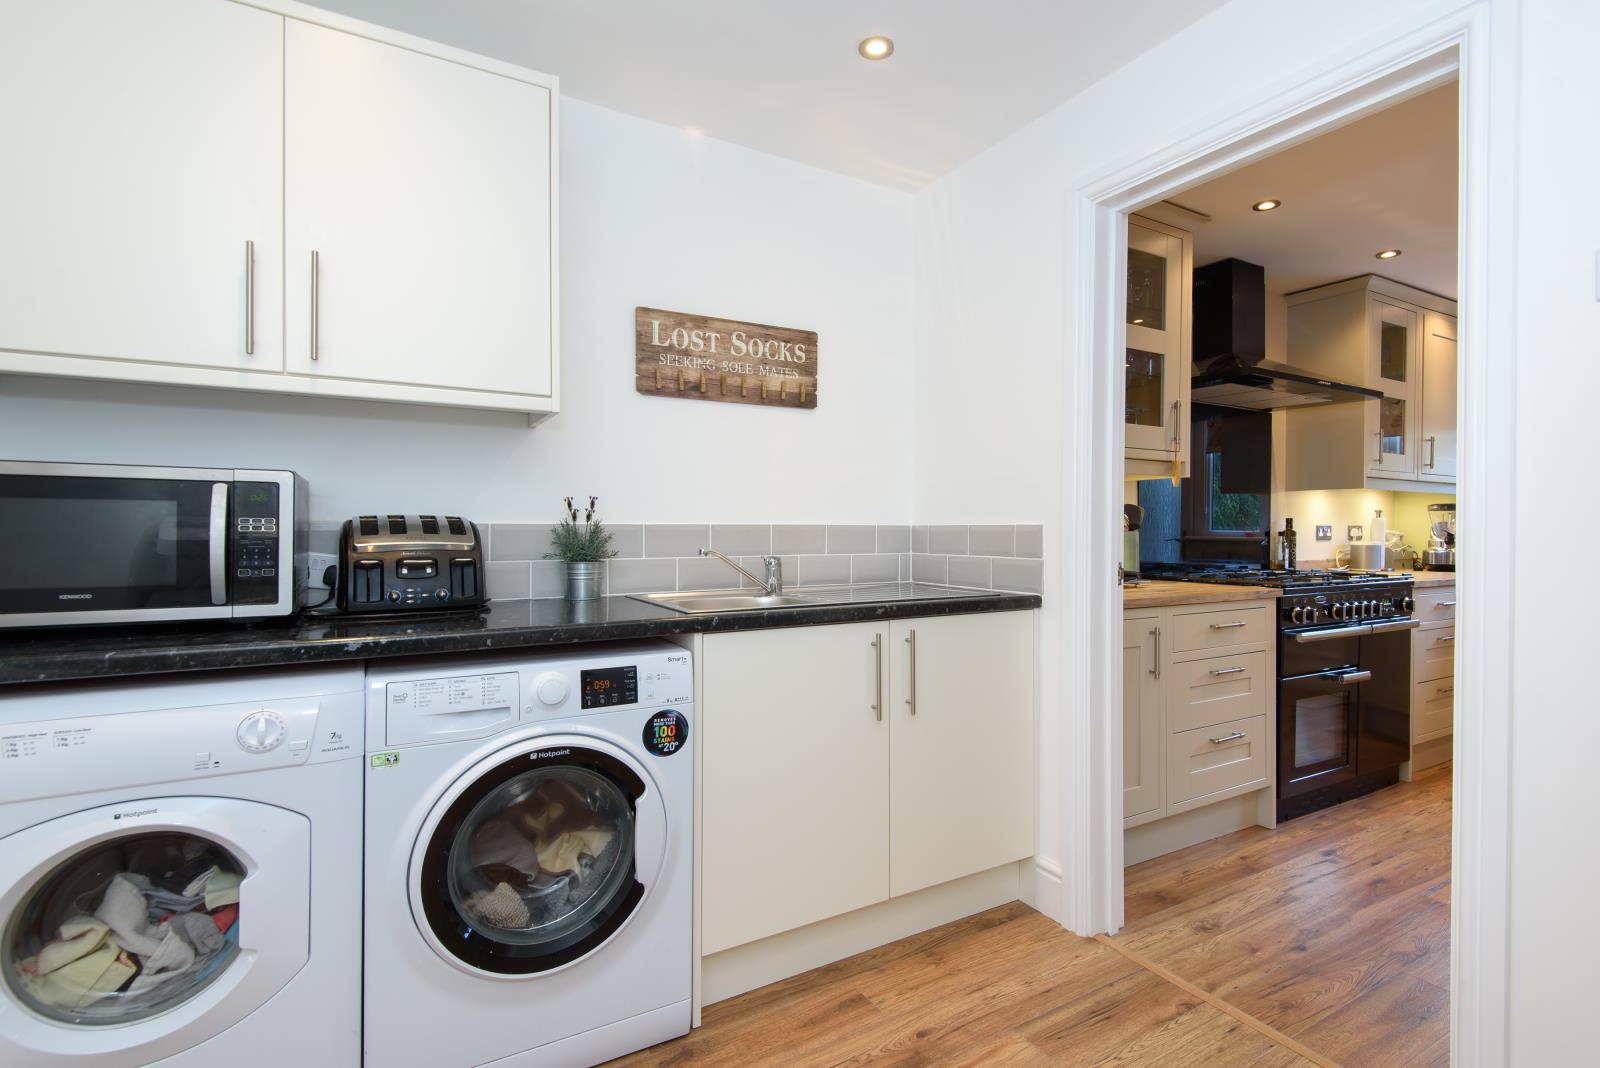
Utility room
Plumbing for washing machine , space for tumble drier , fitted wall unit , base unit with work surface over , with sink and drainer, wood effect flooring.
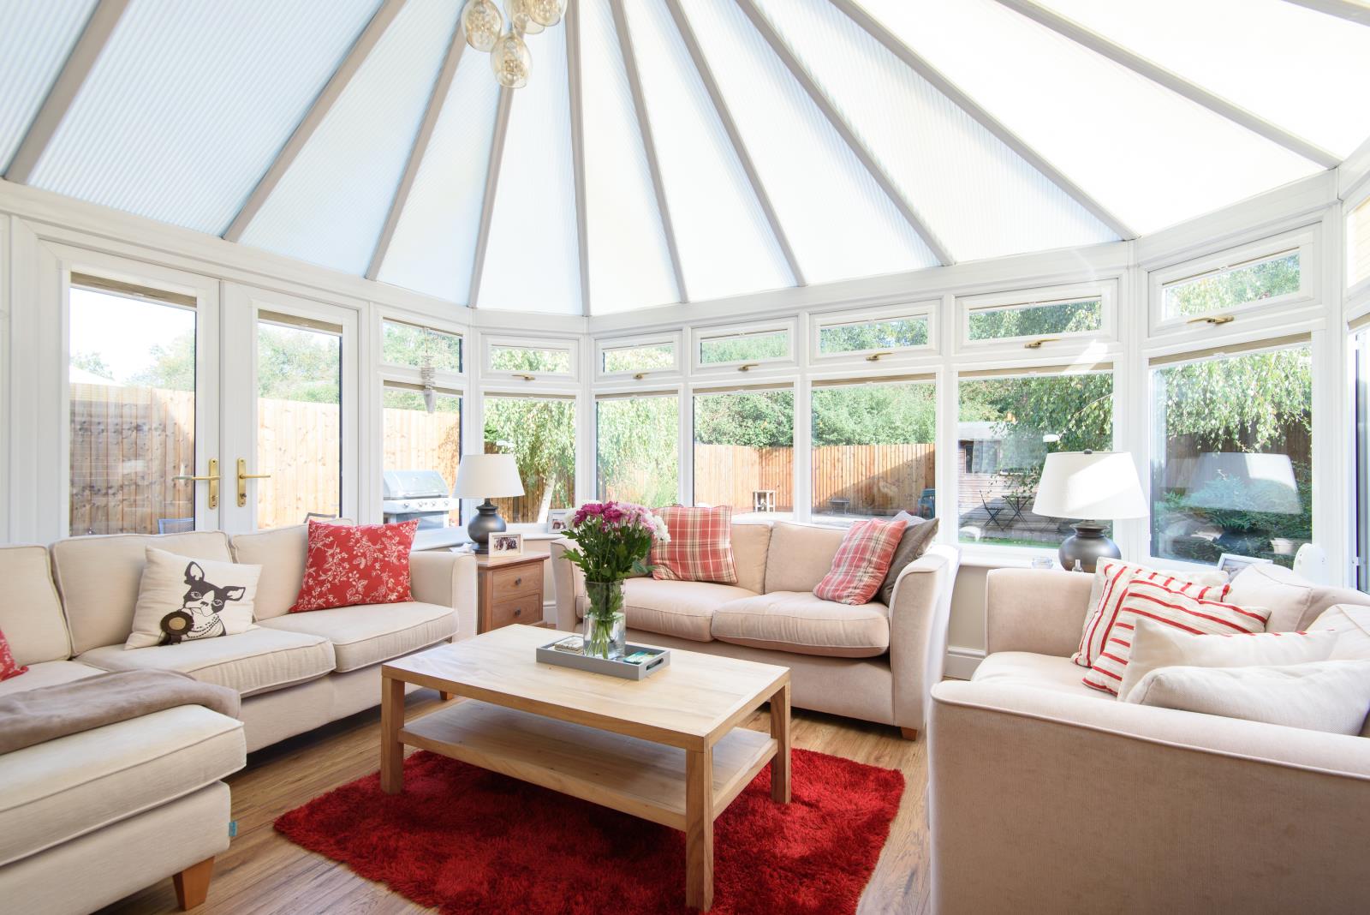
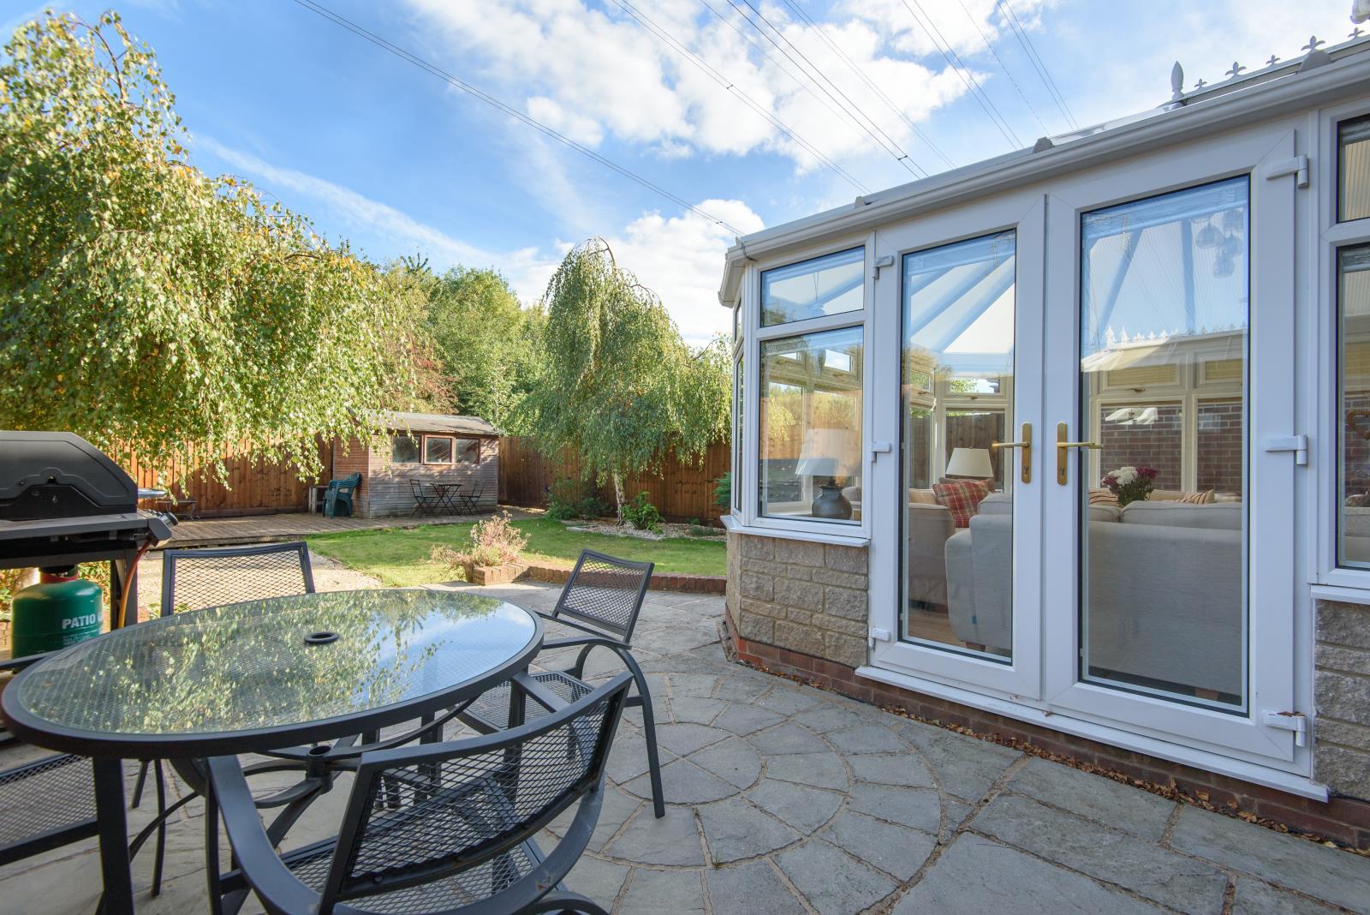
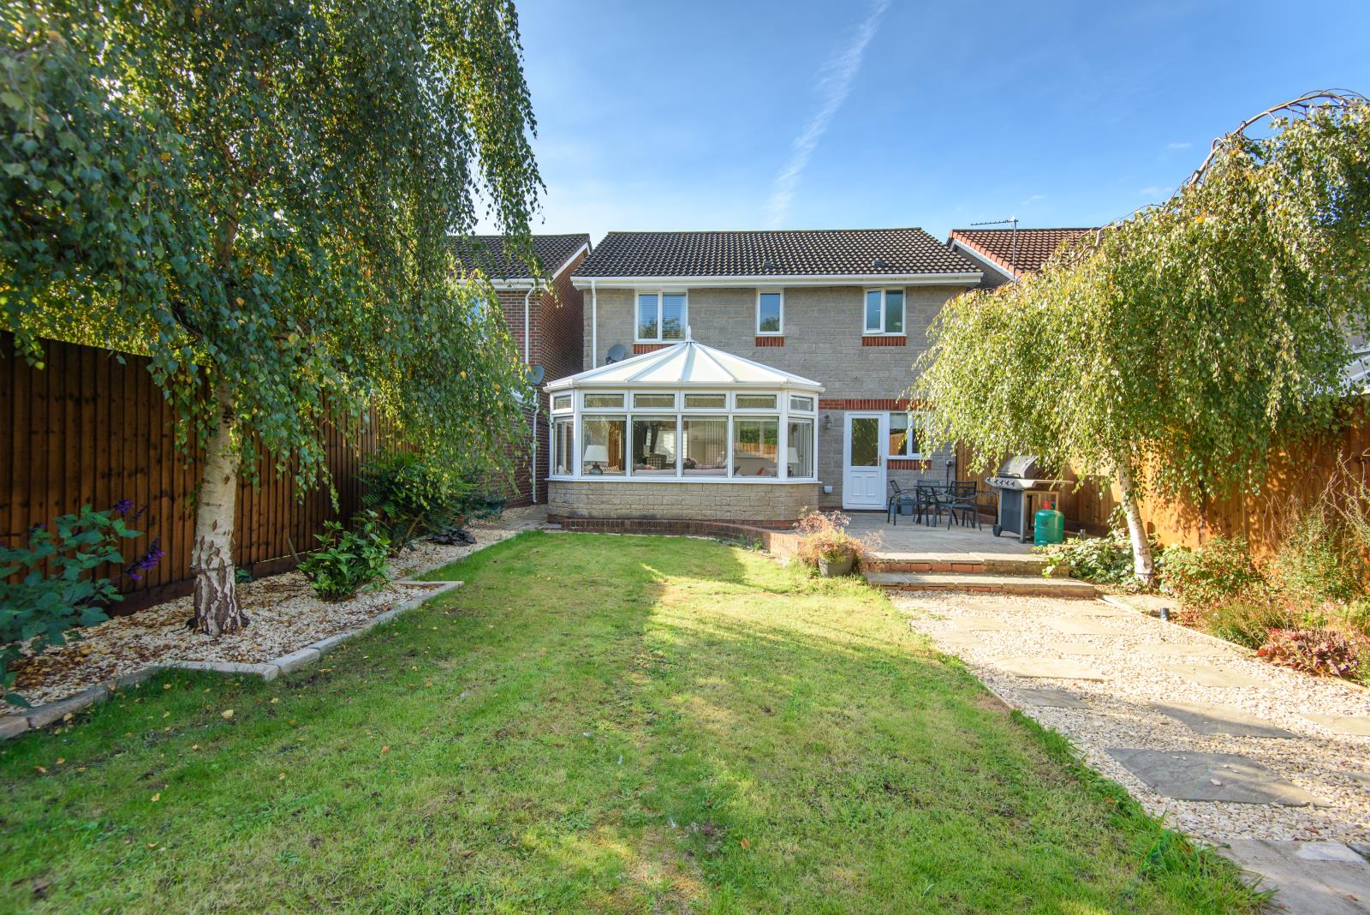
Conservatory 13’3”×10’11”
Double glaze window to side and rear, Double glazed French doors to garden, radiator, wood effect flooring.
Landing
Loft access, doors to 2 storage cupboards, doors to:
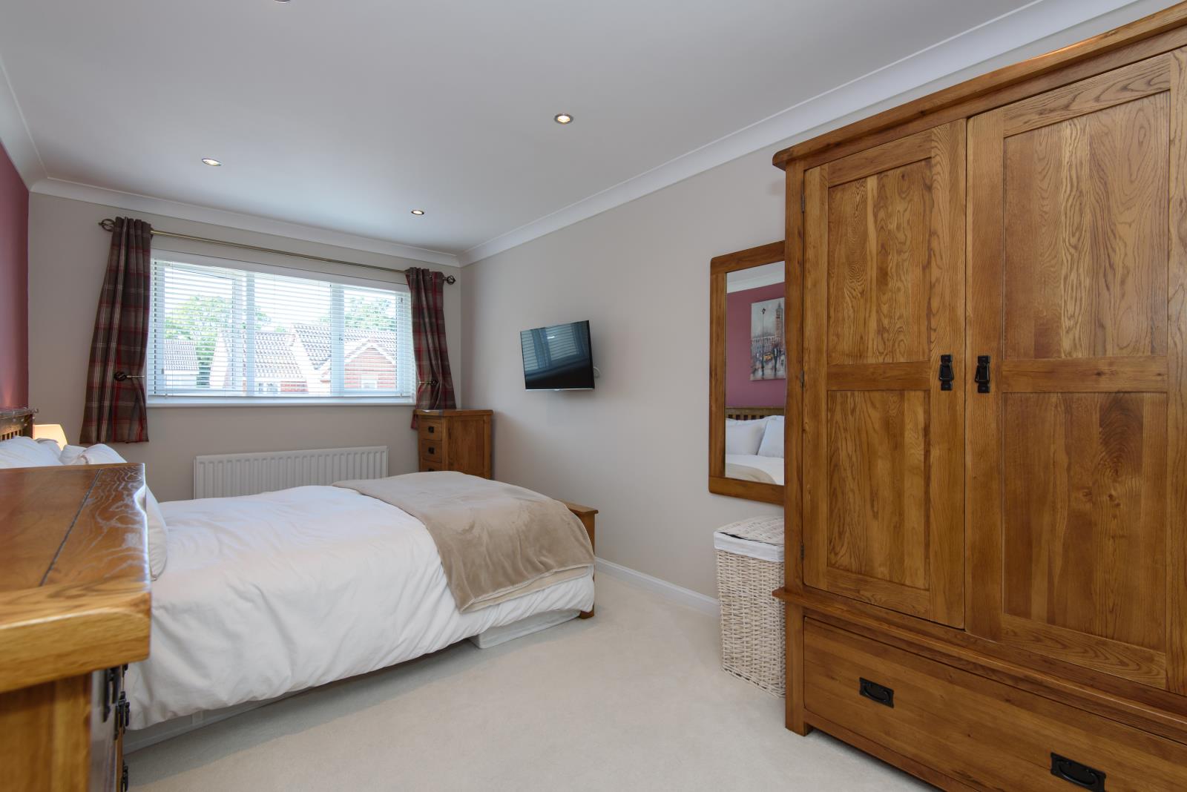
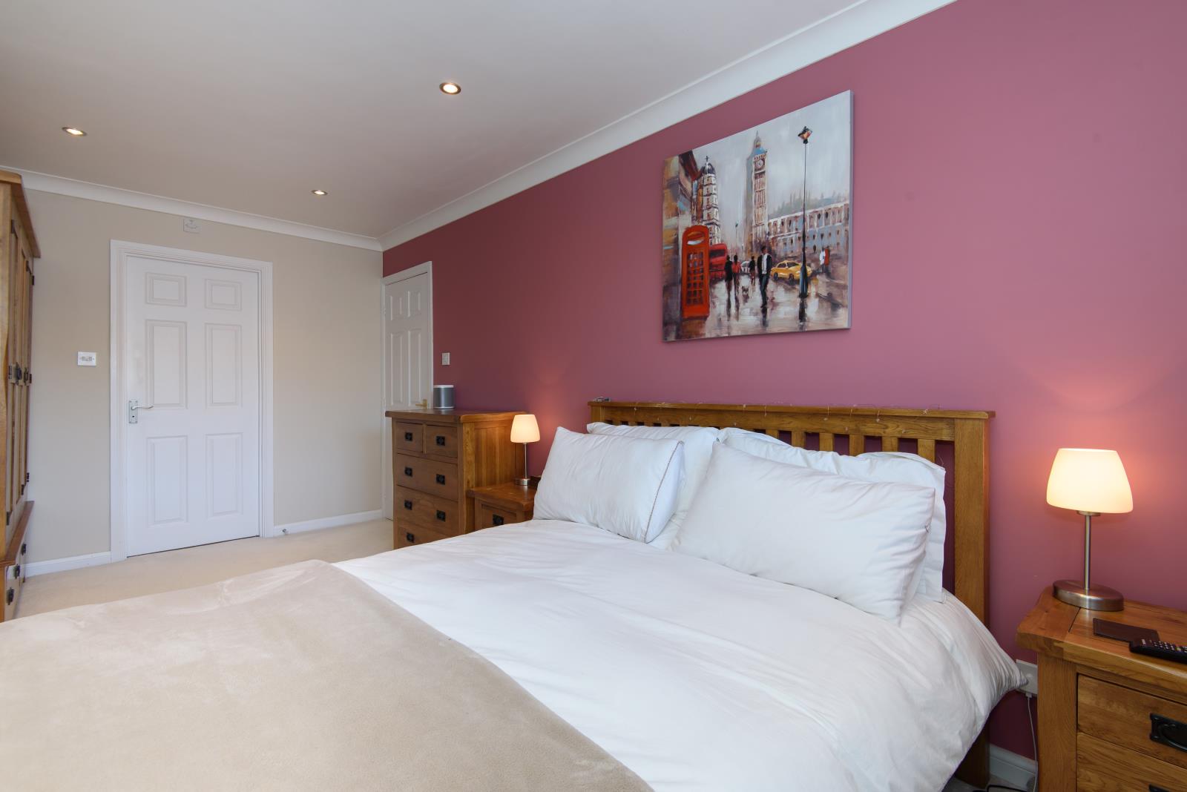
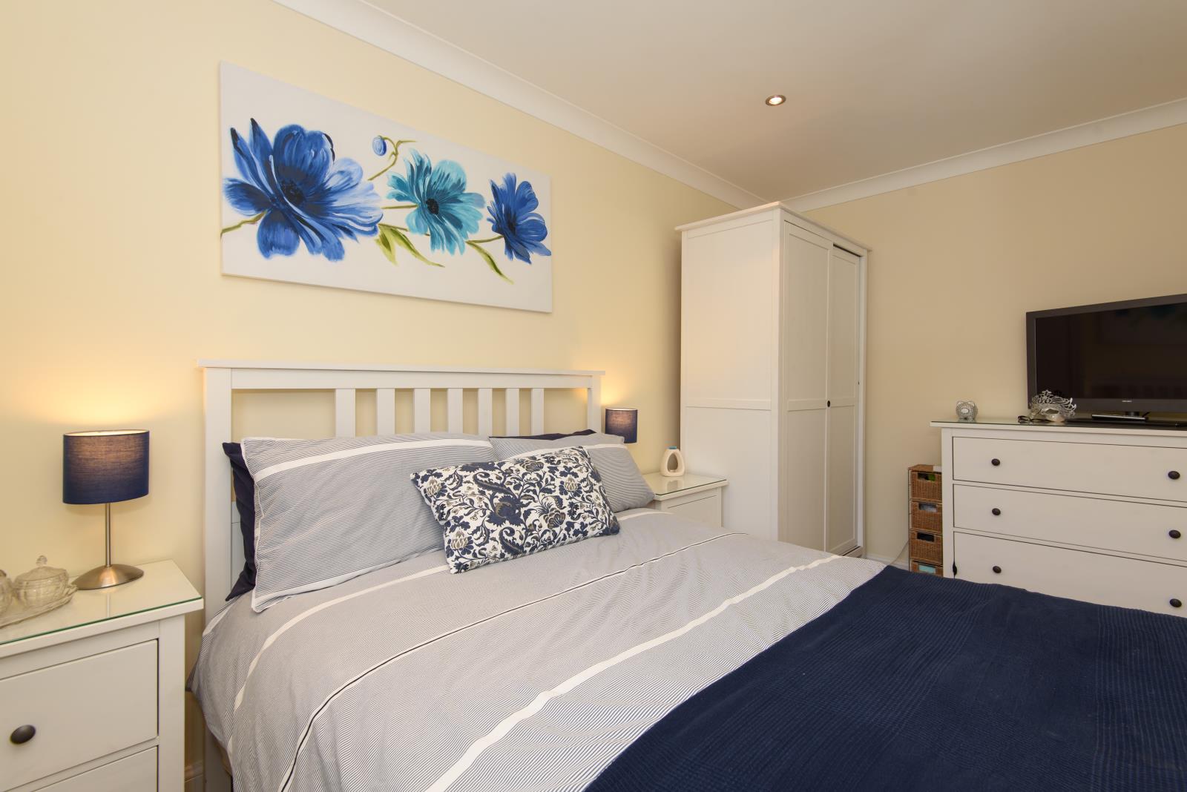
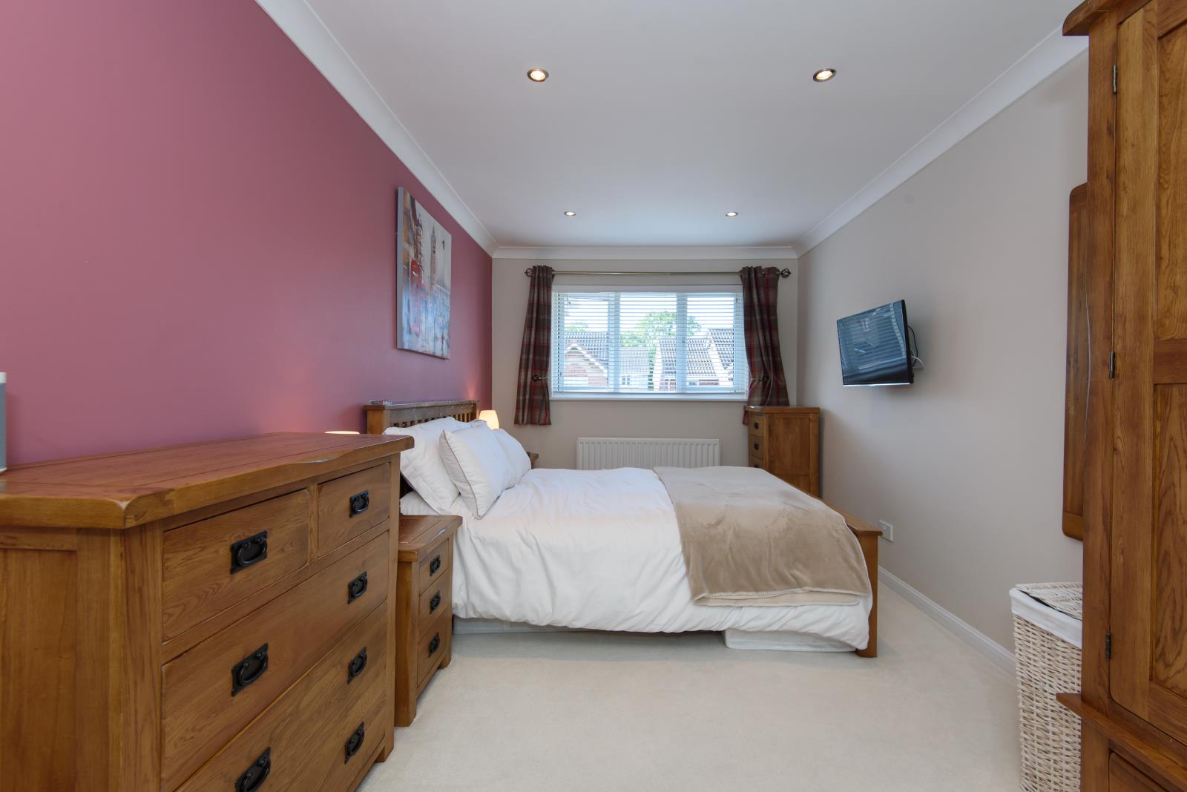
Bedroom one 17’0”×8’9”
Double glazed window to front, radiator, door to:
En-Suite
Double glazed French doors to garden, radiator, wood effect flooring.
Landing
Loft access, doors to 2 storage cupboards, doors to:
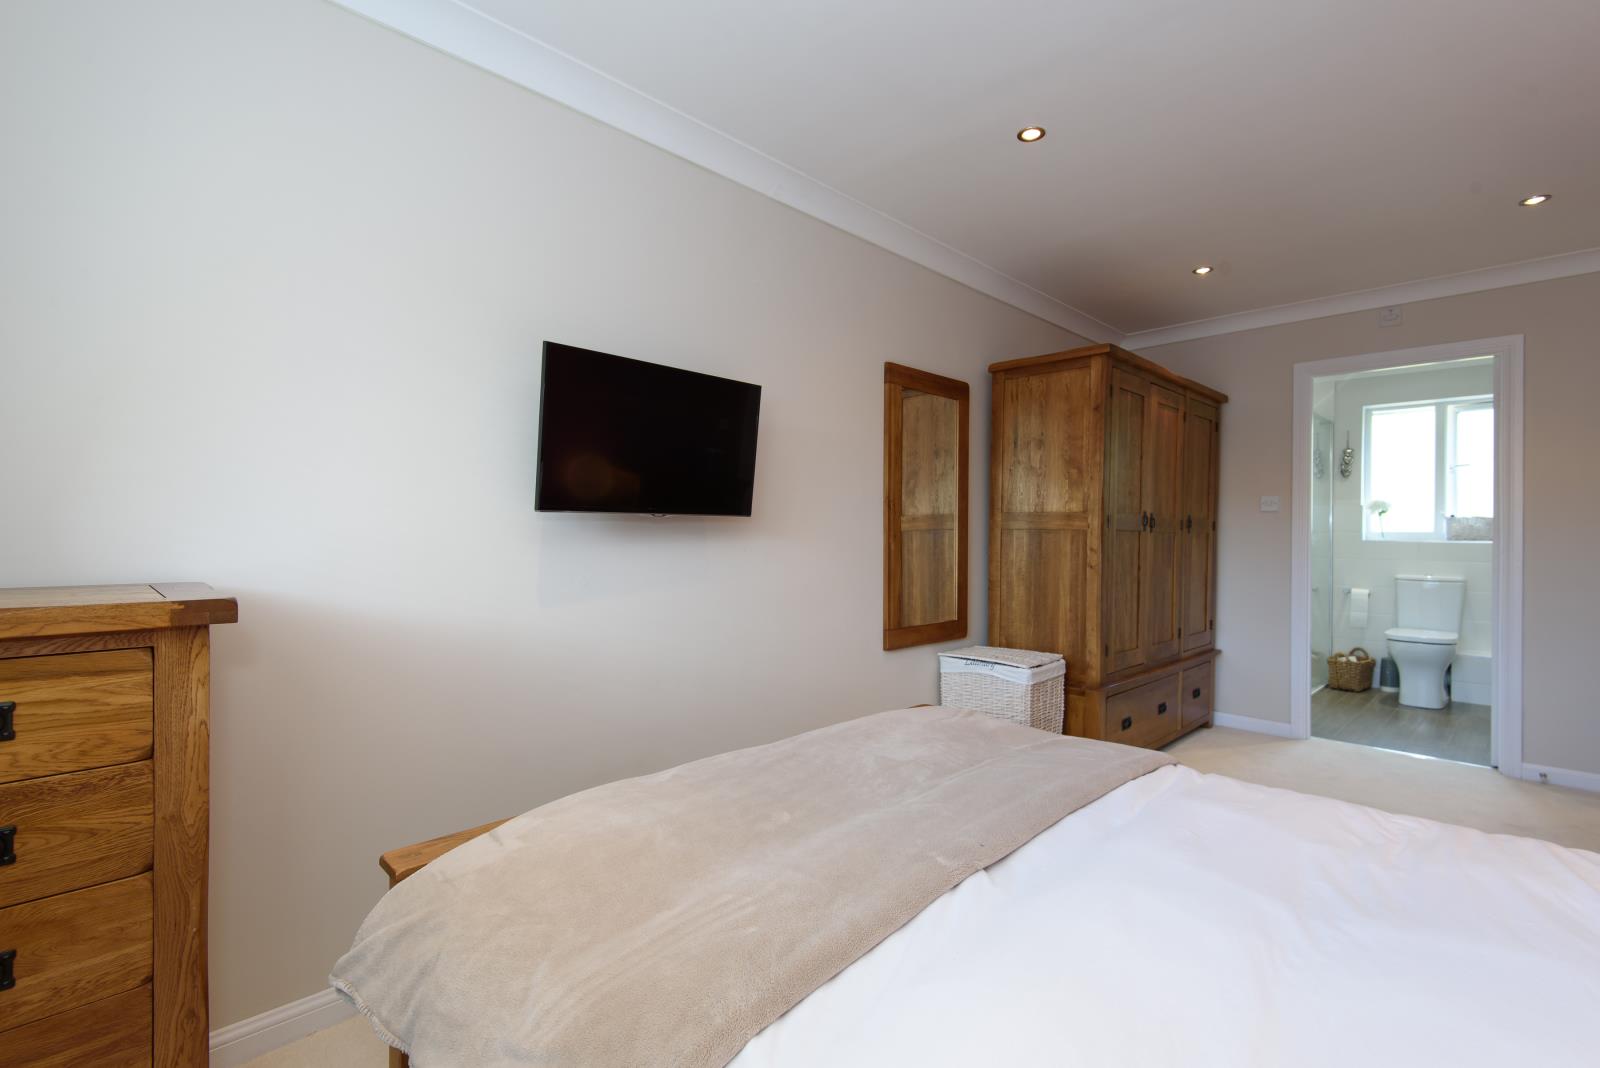
Bedroom one 17‘0“×8‘9“
Double glazed window to front, radiator, door to:
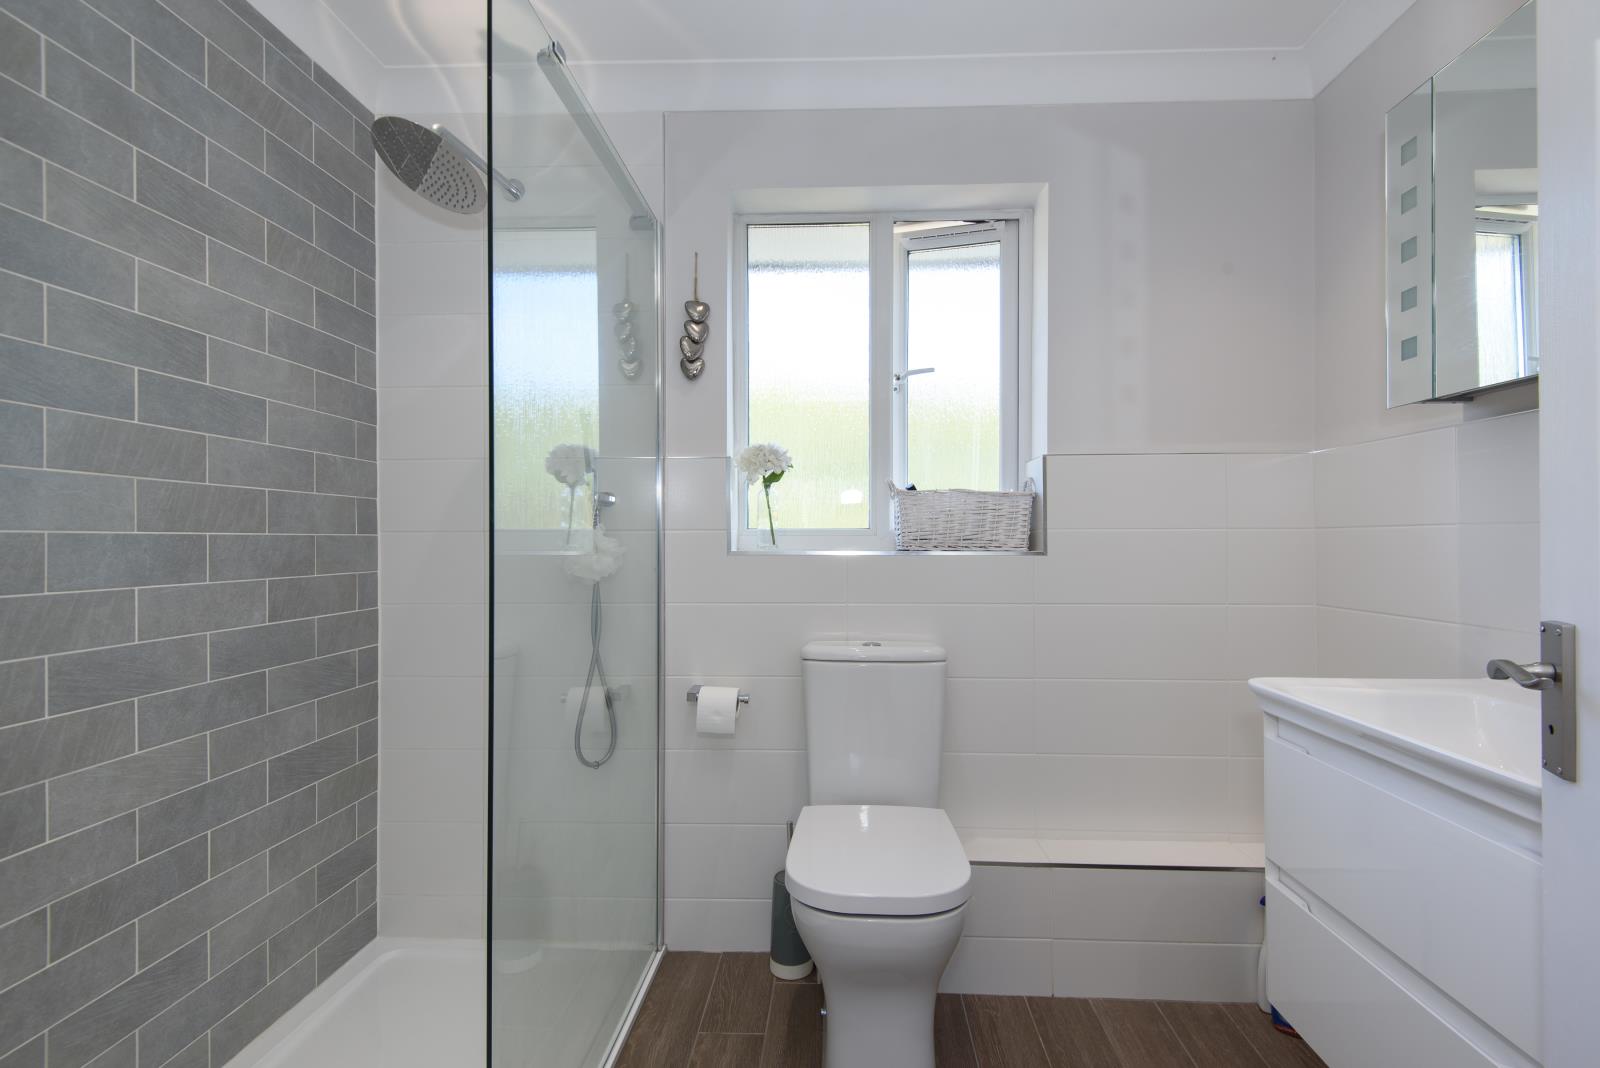
Ensuite
Double glazed obscure window to rear, walk in shower , wall hung vanity unit with illuminated mirror cabinet , radiator.
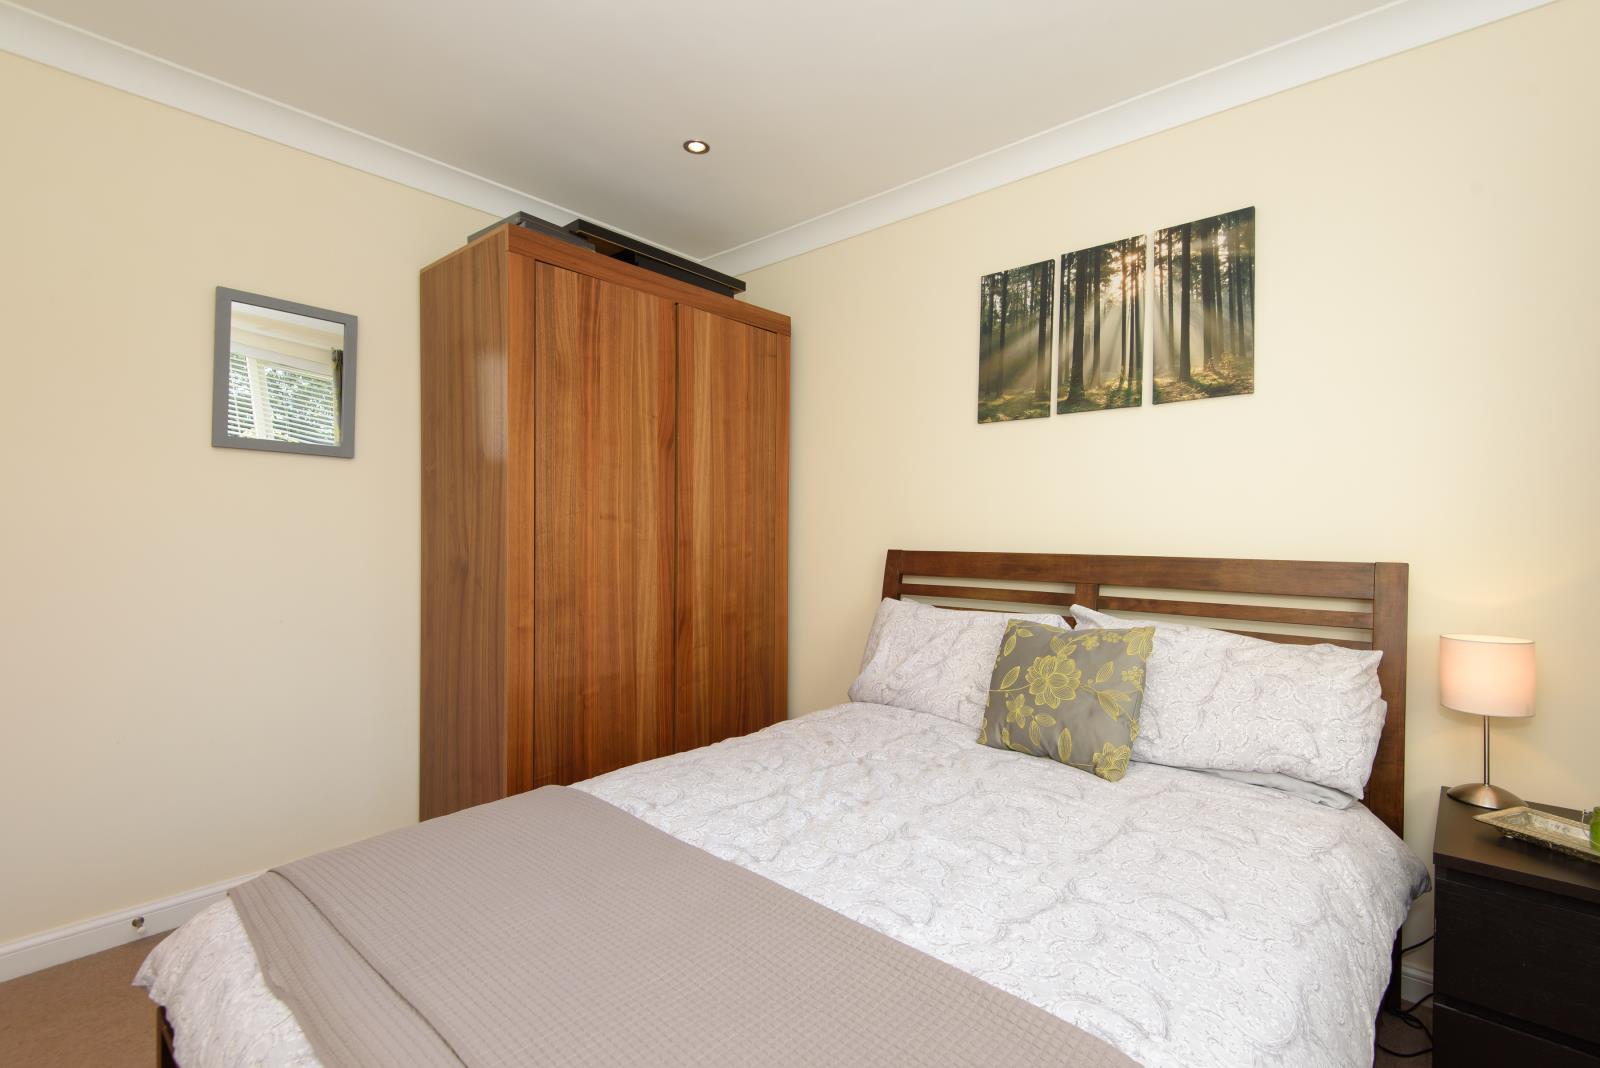
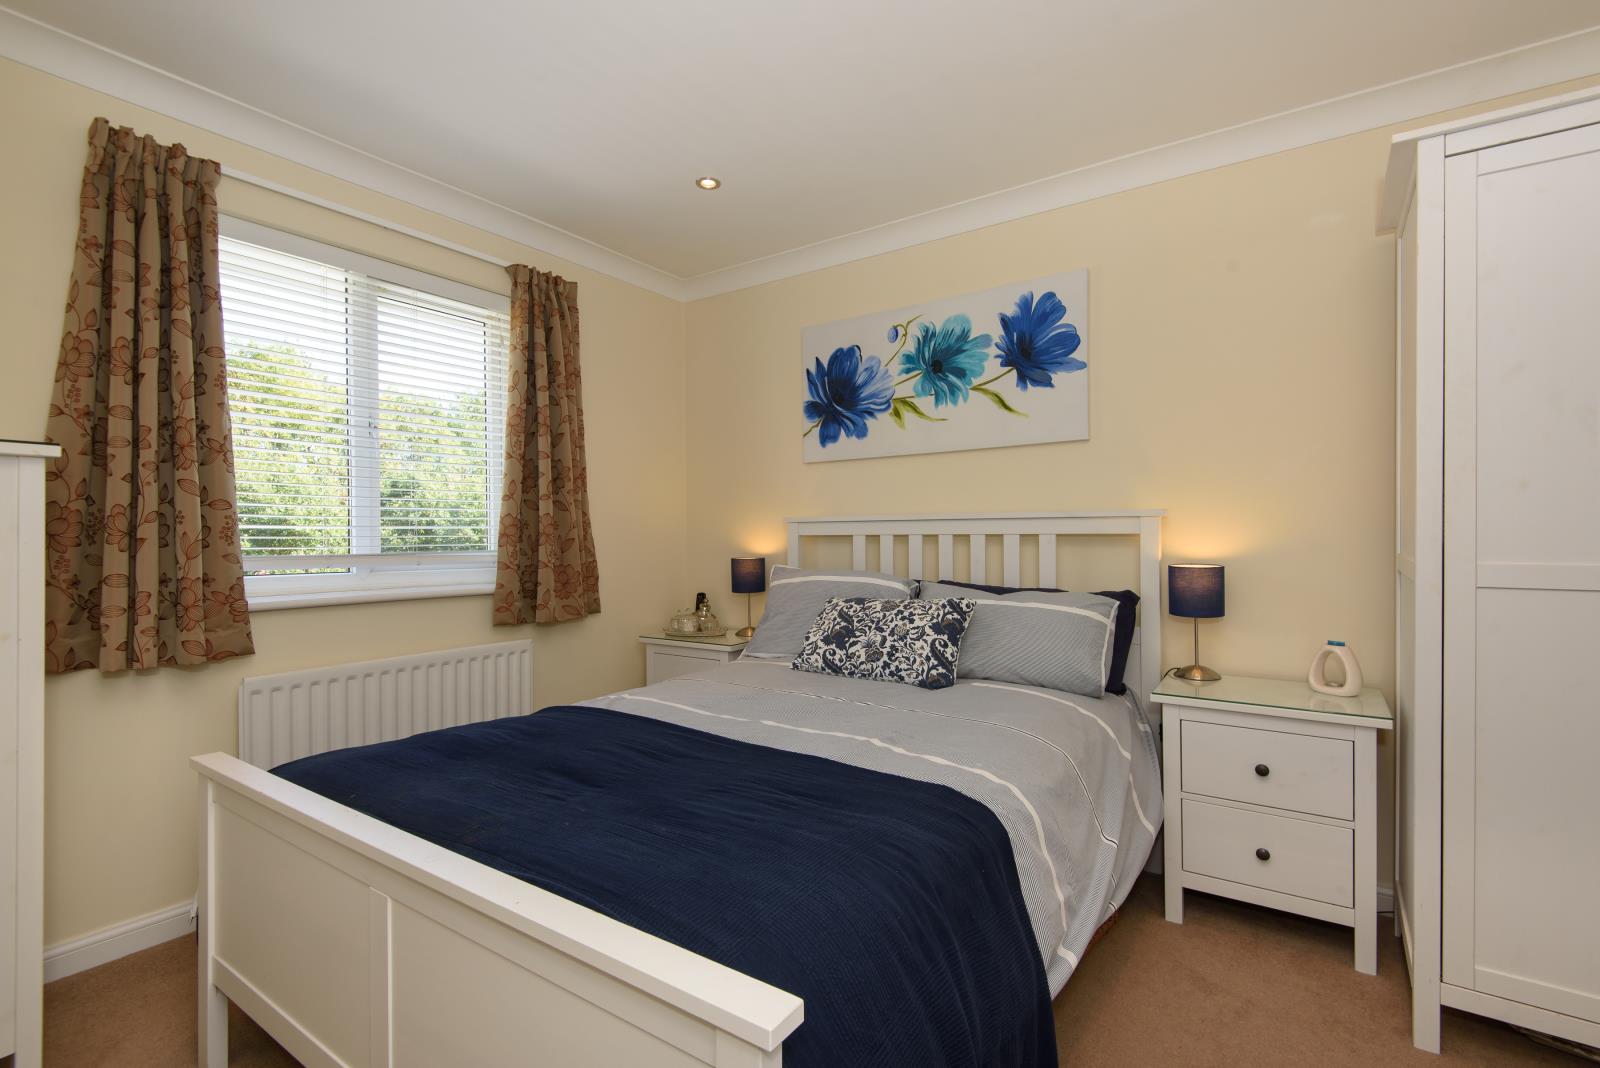
Bedroom two 12’11”×9’1”
Double glazed window to rear, radiator.
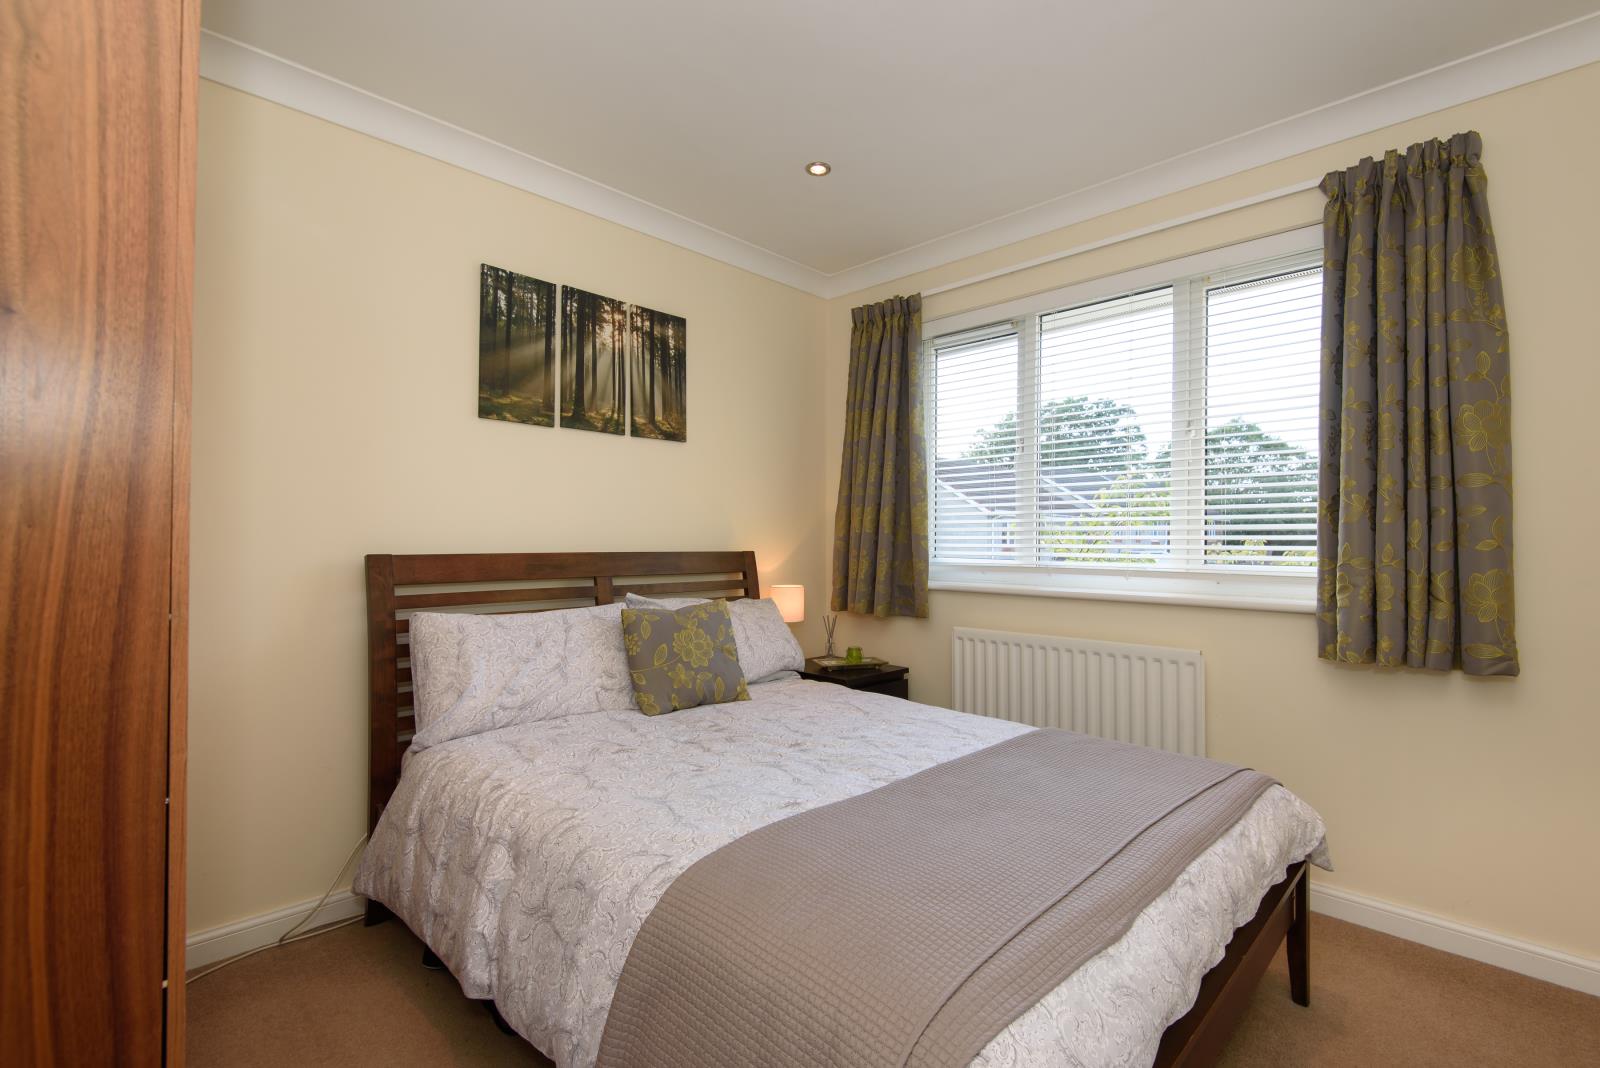
Bedroom Three 10‘4“×8‘11“
Double glazed window to front, radiator.
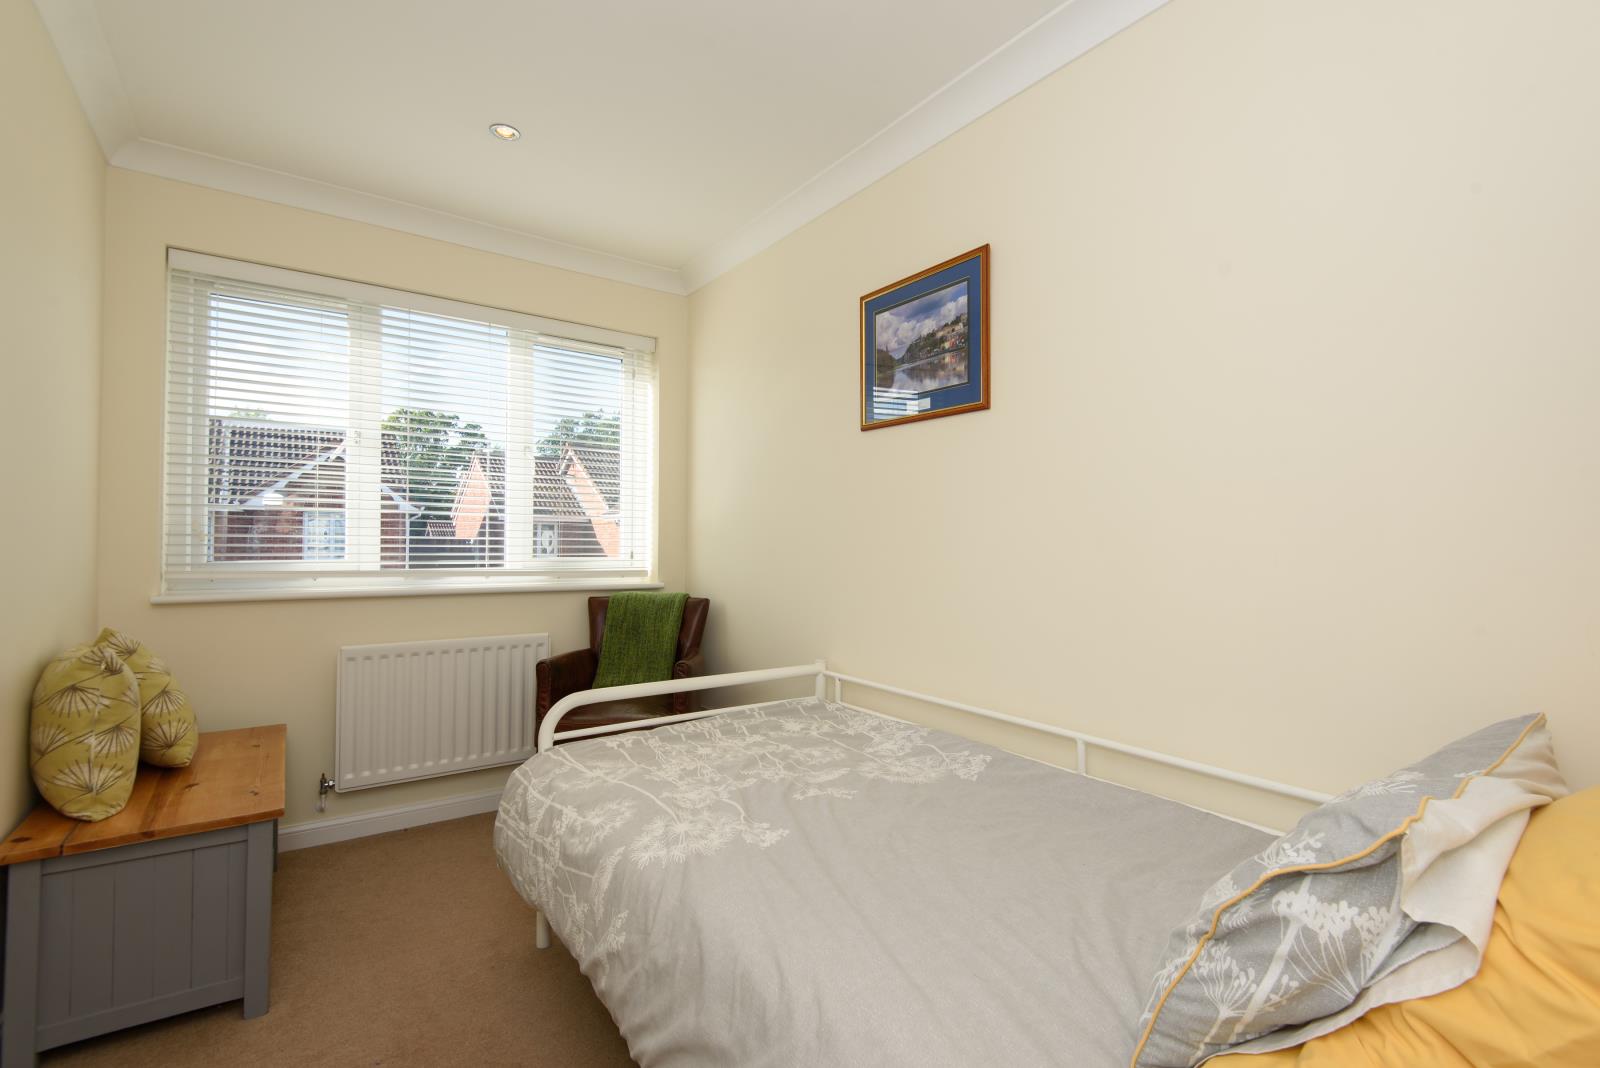
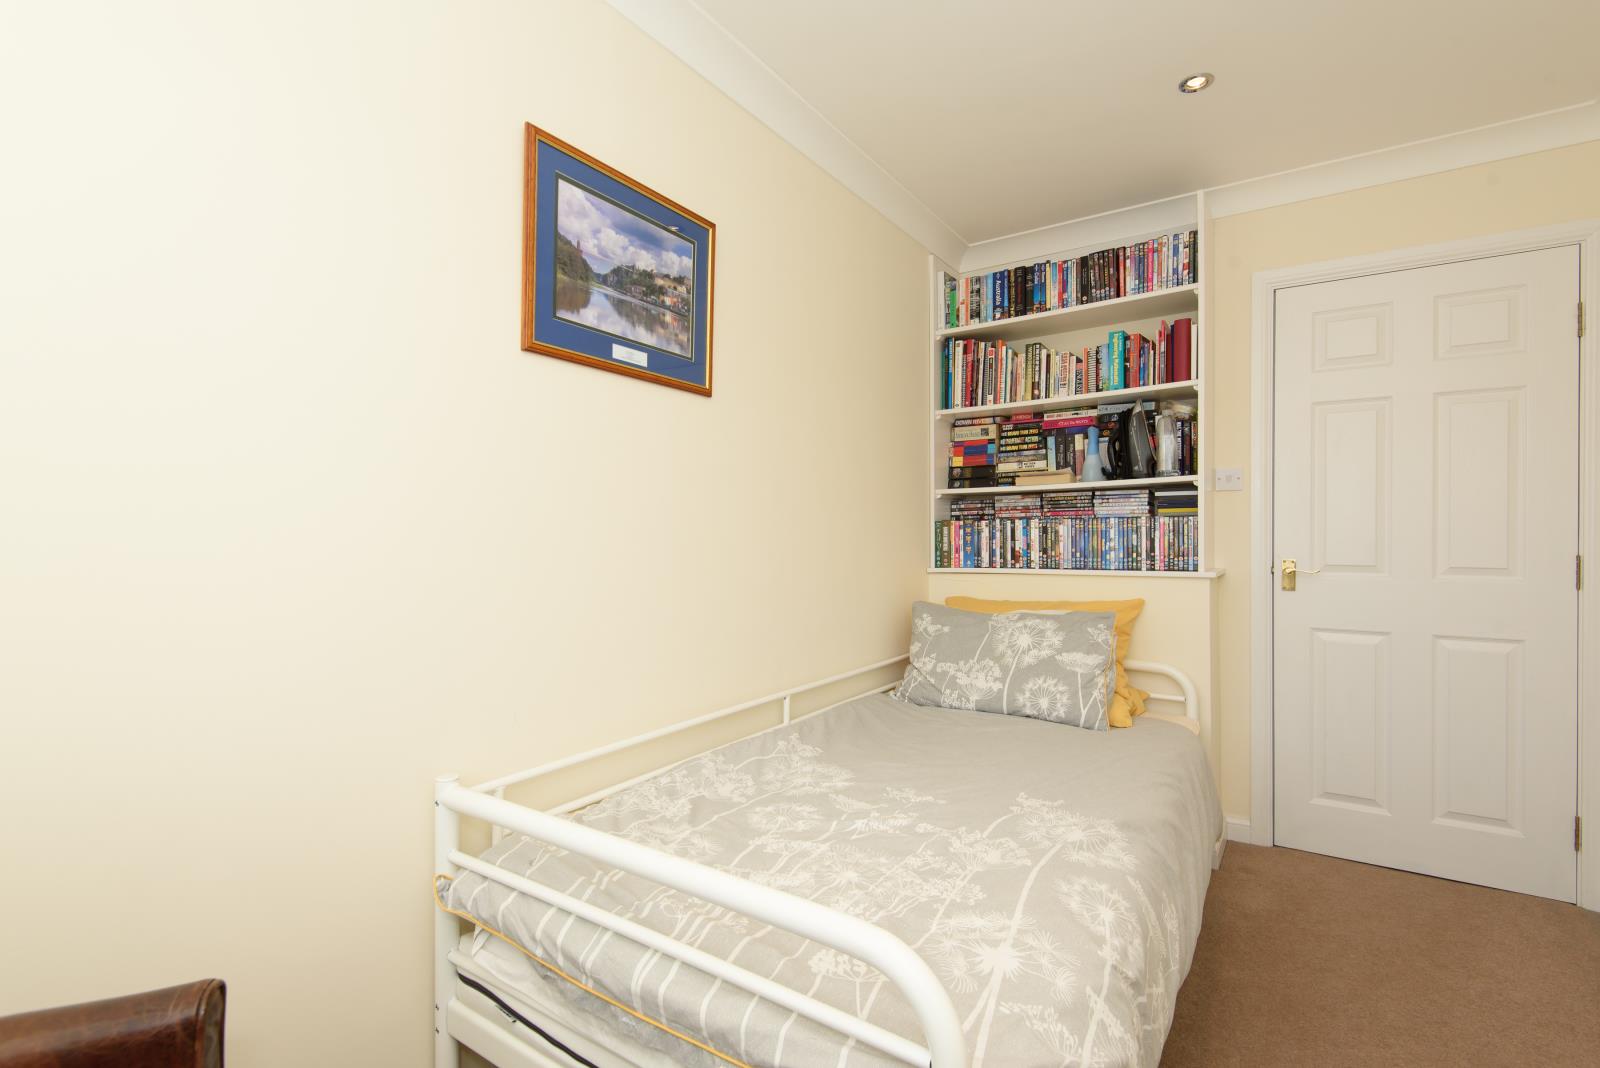
Bedroom Four 10‘7“×6‘7“
Double glazed window to front, radiator.
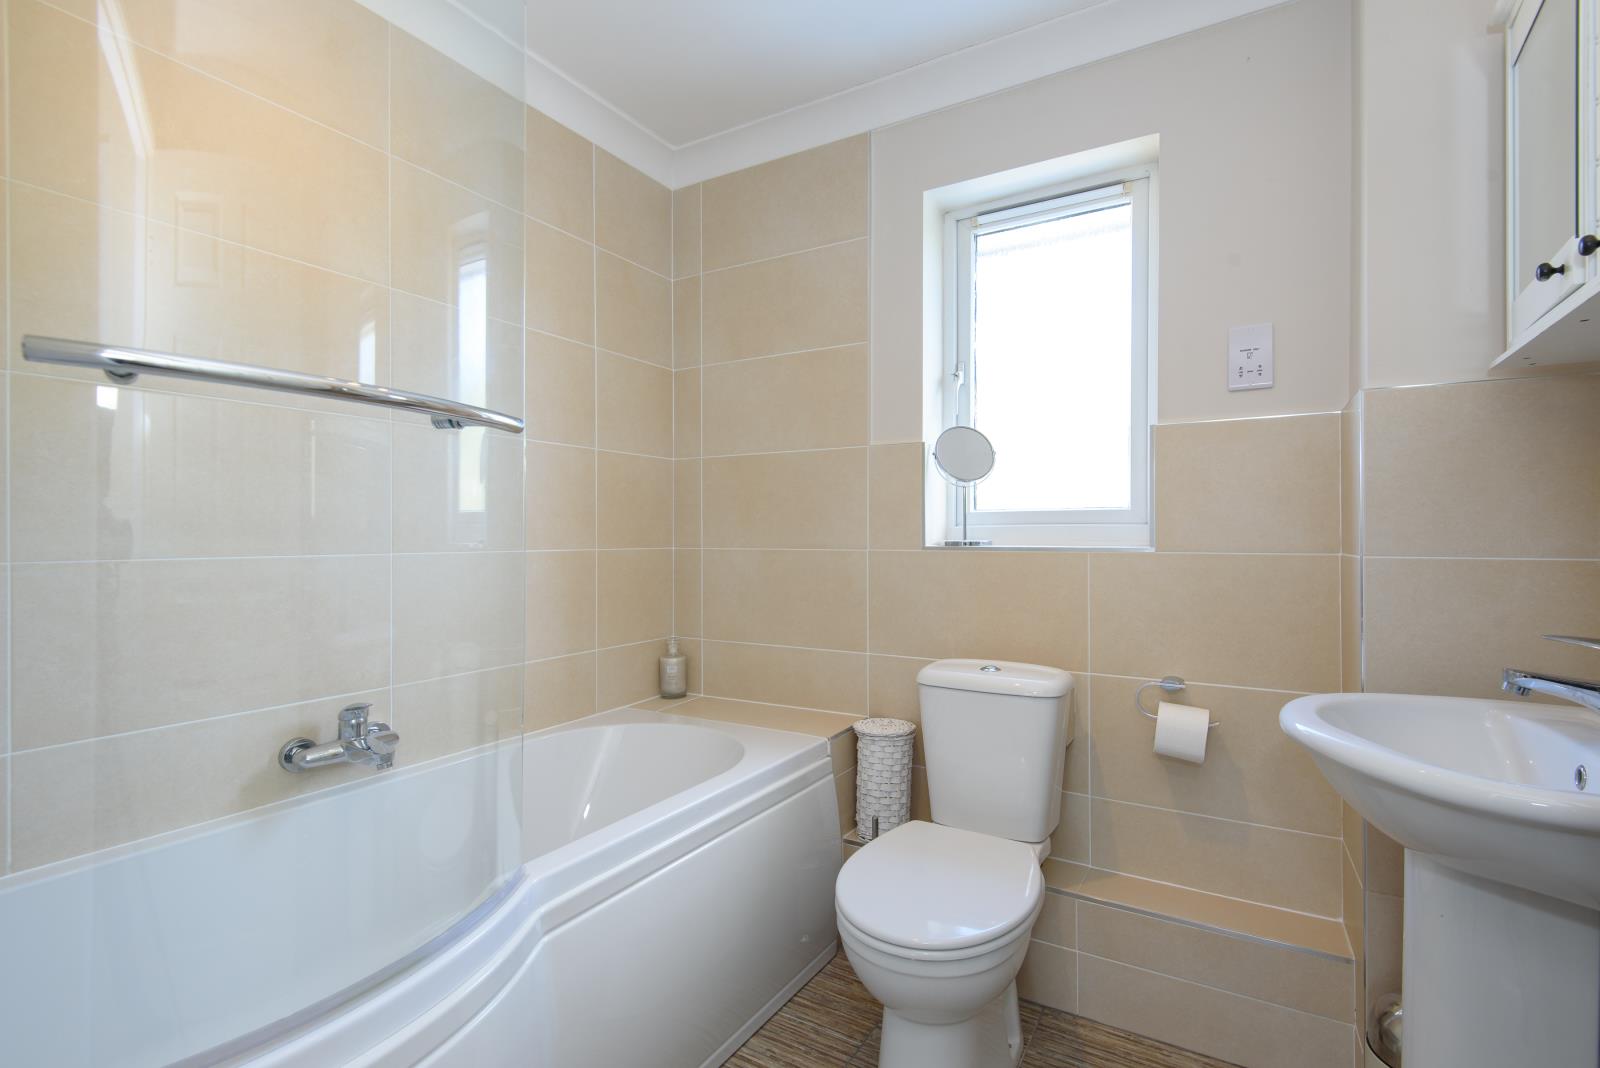
Bathroom
Double glazed obscure window to rear, low-level WC see, hand wash basin, panelled bath with shower over, heated towel rail, electric shaver point.
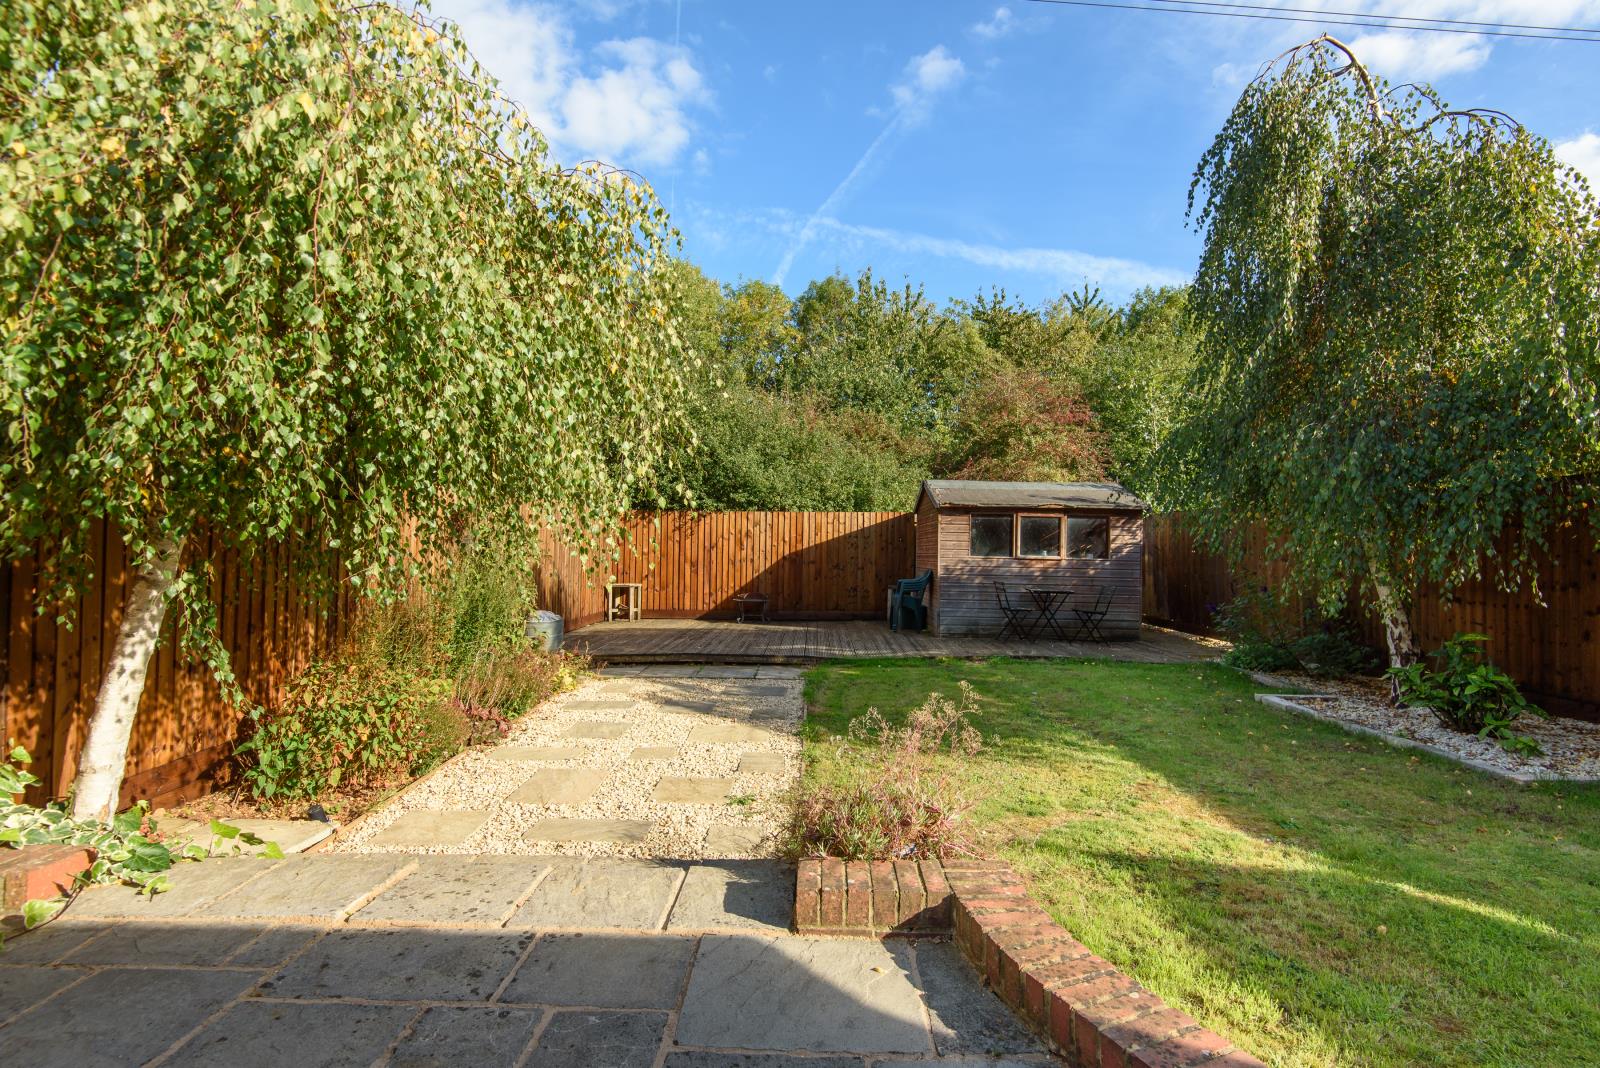
Rear Garden
Enclosed garden , Patio area , Graveled area , Decking , Garden shed, Outside light, Outside Tap, Duel gated side access, Borders and Shrubs.
Frontage
Block Paved , parking for 3 vehicles , Access to Integral garage , Borders and Shrubs, Outside Tap.