4 Bedroom Semi-Detached House Sold in Maldon, CM9
| Reference | 42491 |
| Address |
12 Rectory Road, Woodham Walter, Maldon, CM9 6RD (Map Location) |
| Beds | 4 |
| Baths | 2 |
| Type | Semi-Detached house |
| Tenure | Freehold |
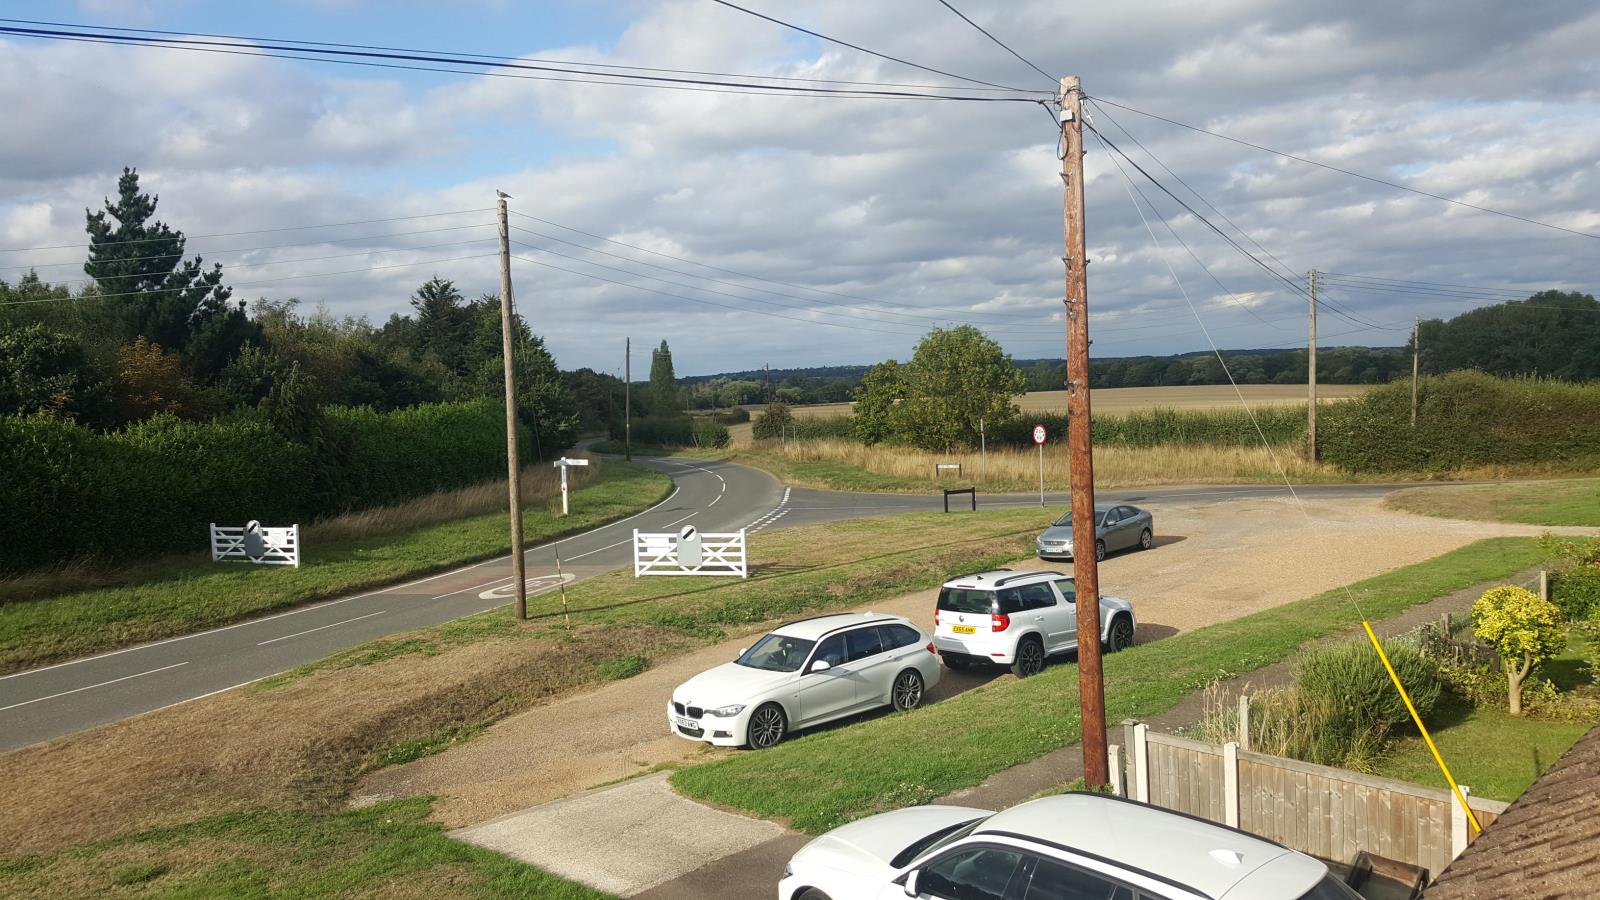
Modernised and well presented 4 Bedroom Semi-Detached property in idyllic semi-rural location. Catchment for Danbury Schools and only a short drive to Hatfield Peverel station
Description
Sought after semi rural village location with its numerous country walks and local pubs, close to shopping facilities in Maldon, with Hatfield Peverel mainline Railway Station with links to London Liverpool street and the A12 only a short drive away
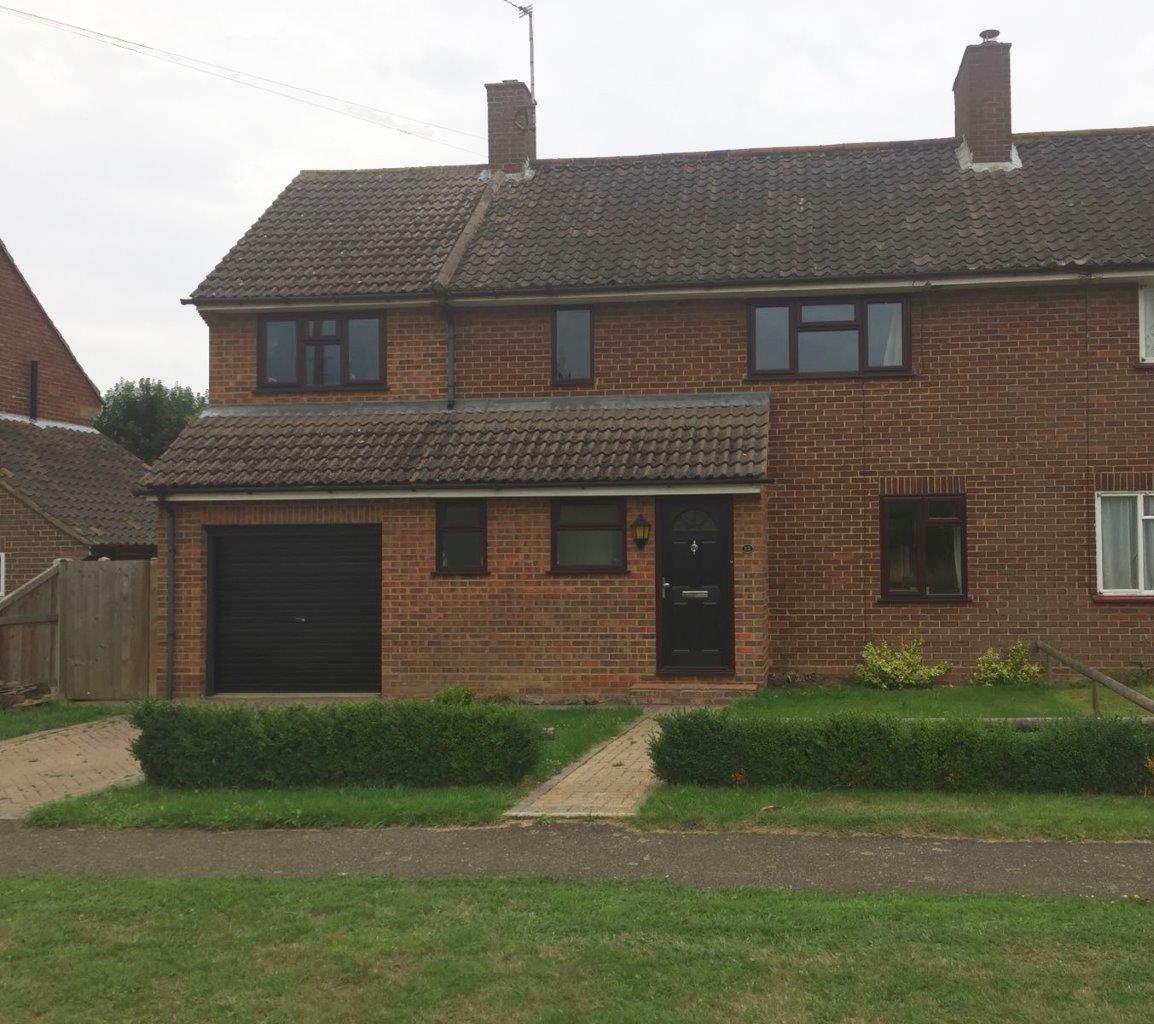
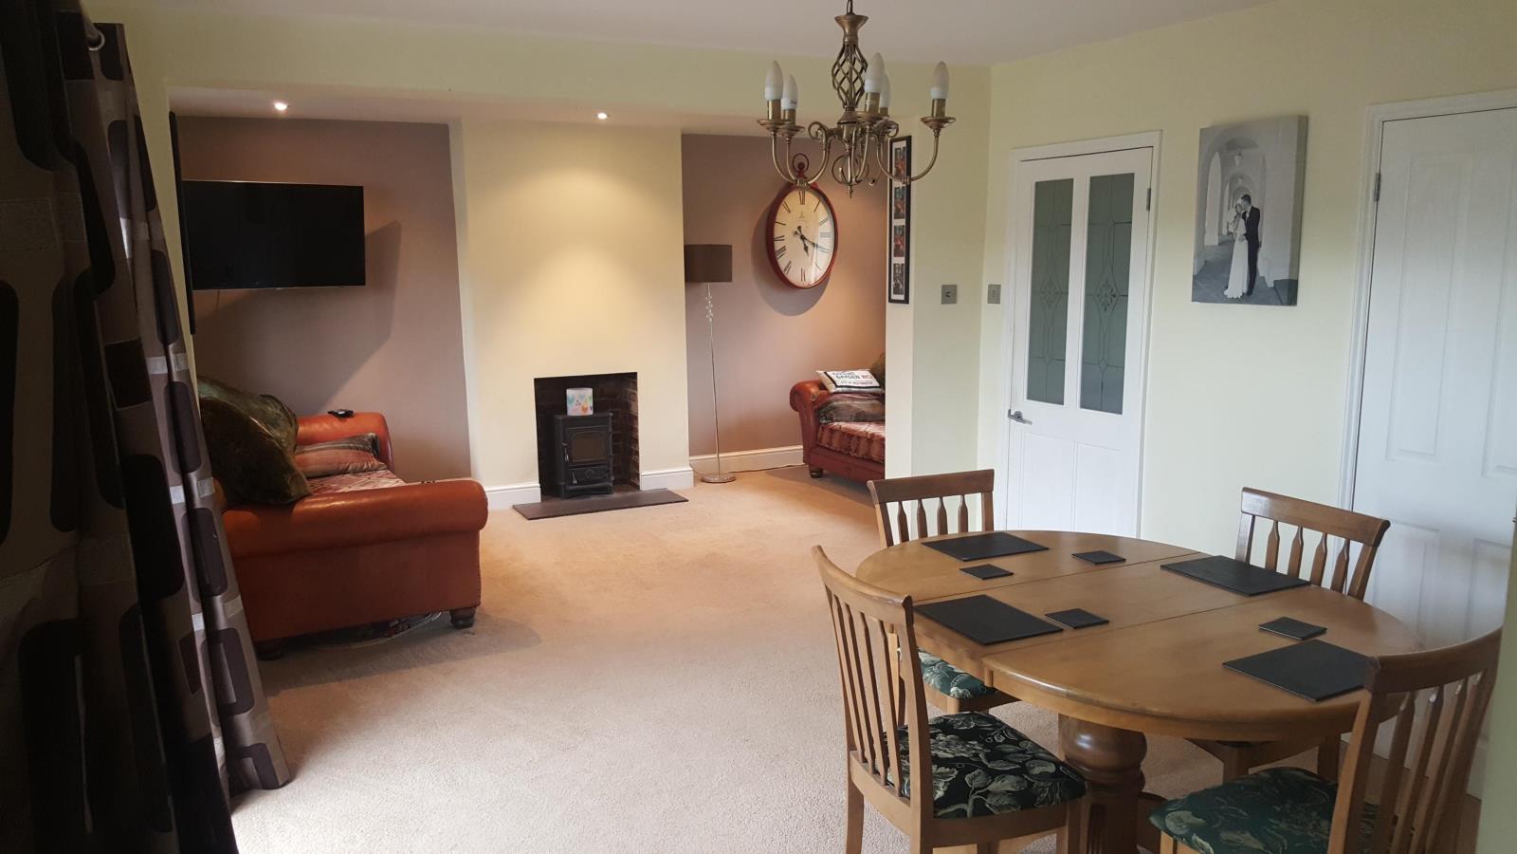
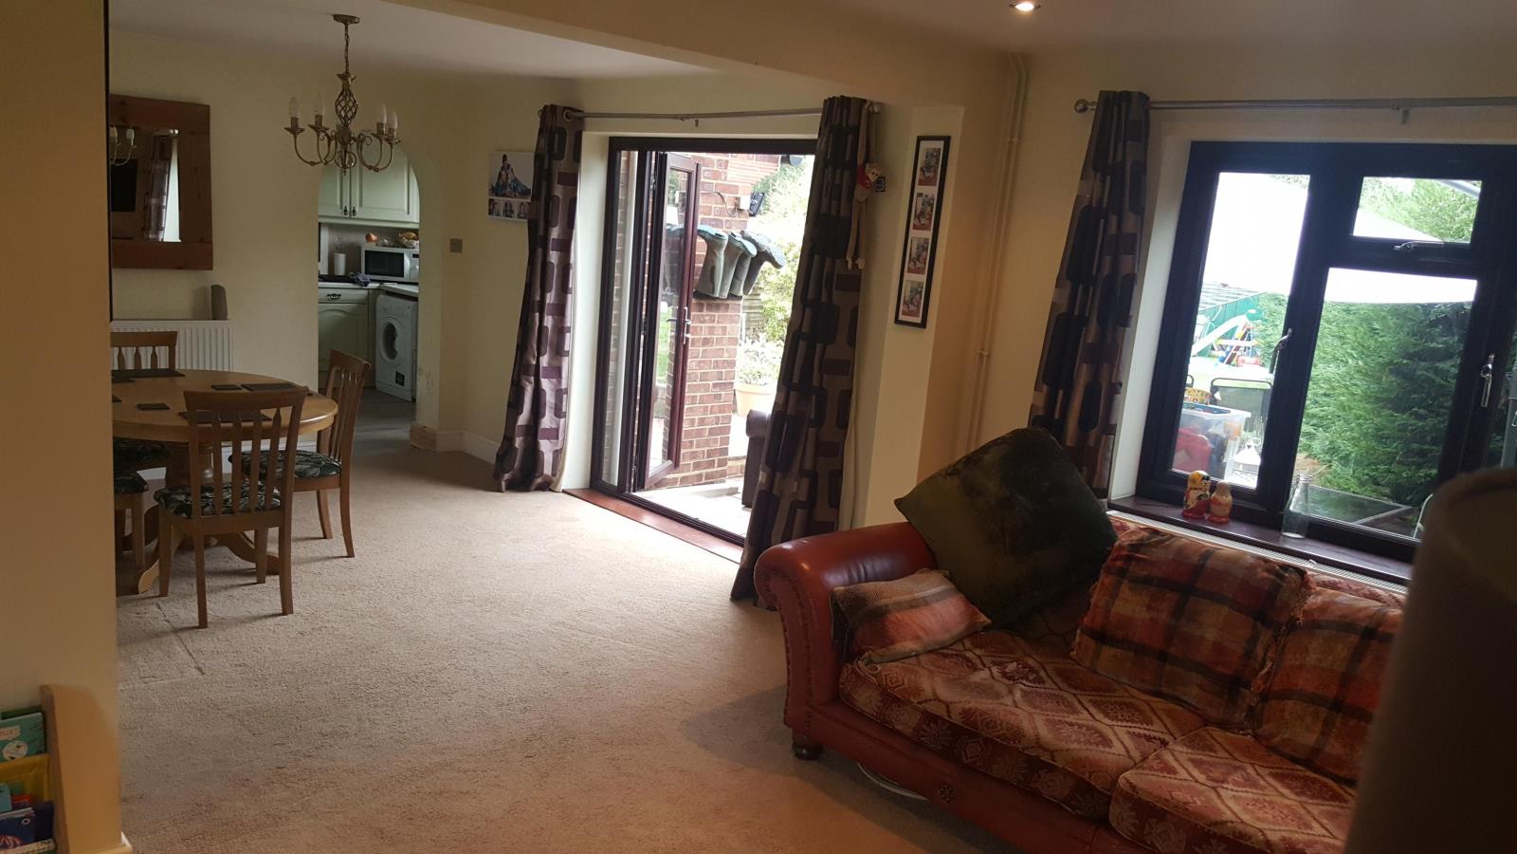
Offered for sale is this extended four bedroom semi detached home. Featuring first floor bathroom plus ground floor cloakroom/wc, lounge (17'6 x 9'11) plus dining room (12'10 x 11'8) and separate kitchen.
Modernised throughout and in good decorative order
Externally the property boasts an approx. 75' max depth rear garden plus integrated garage (scope to extend kitchen within permitted development)
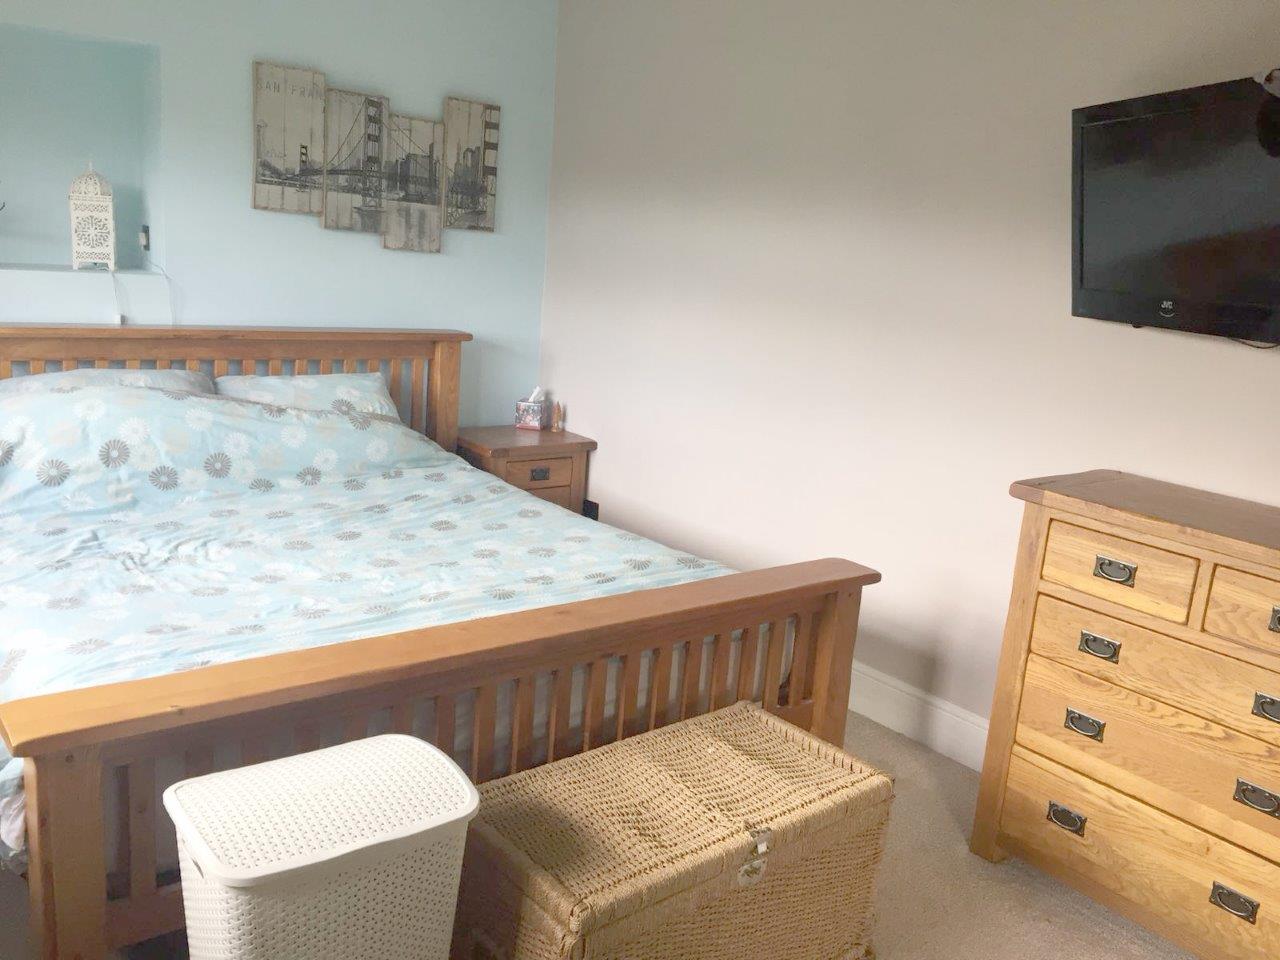
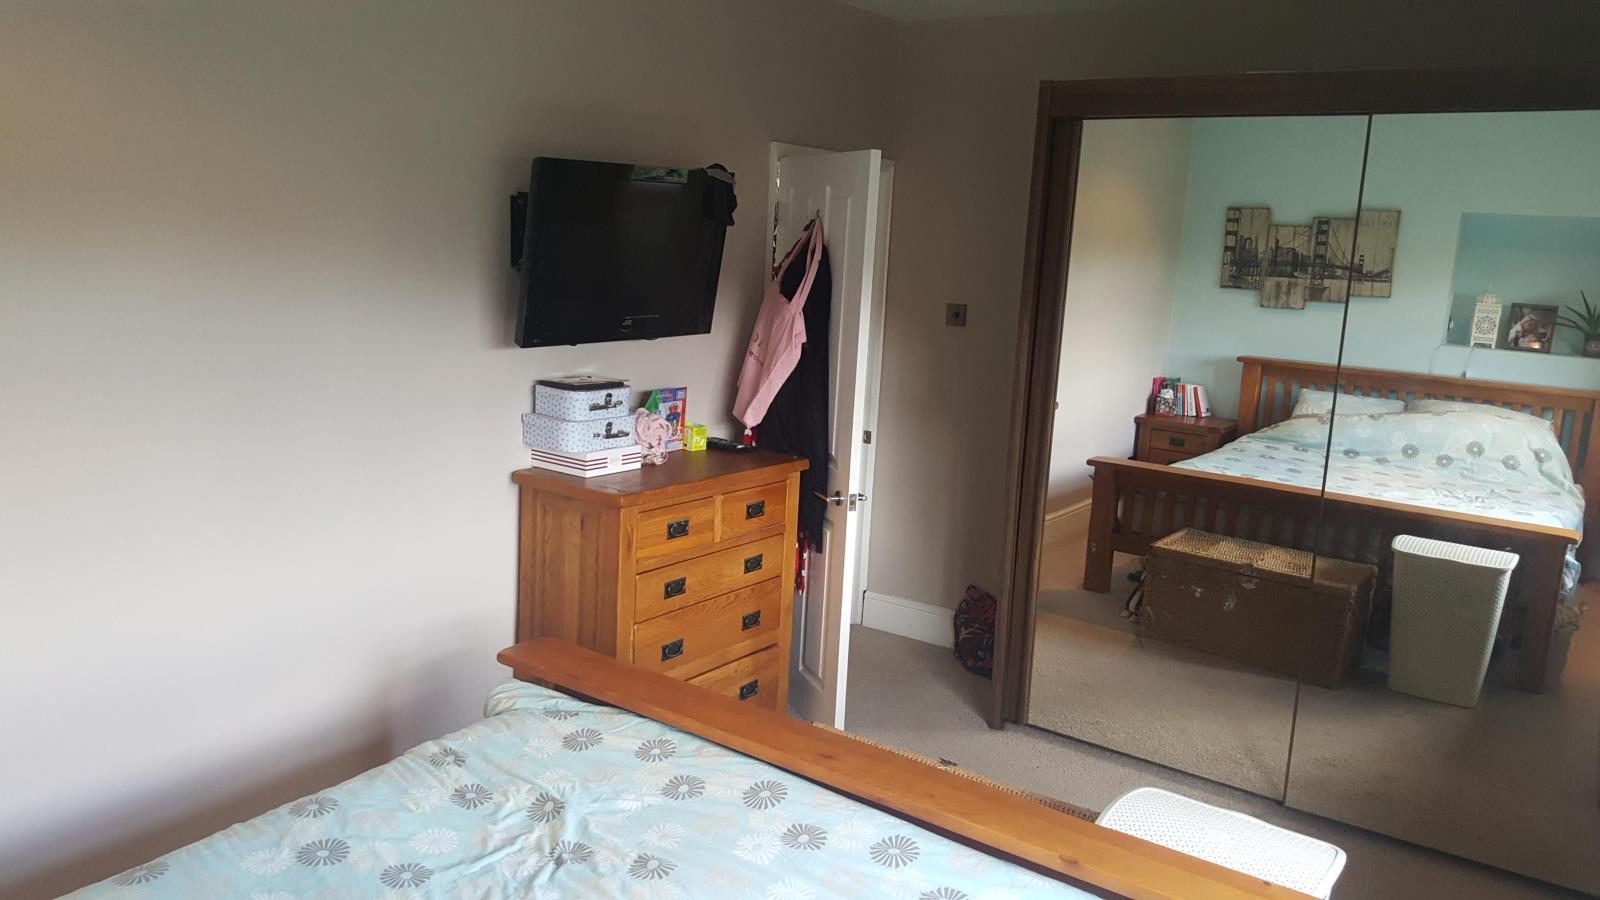
Master Bedroom 15'6 x 9'10 (4.72m x 3.00m)
Double glazed window to rear, Radiator
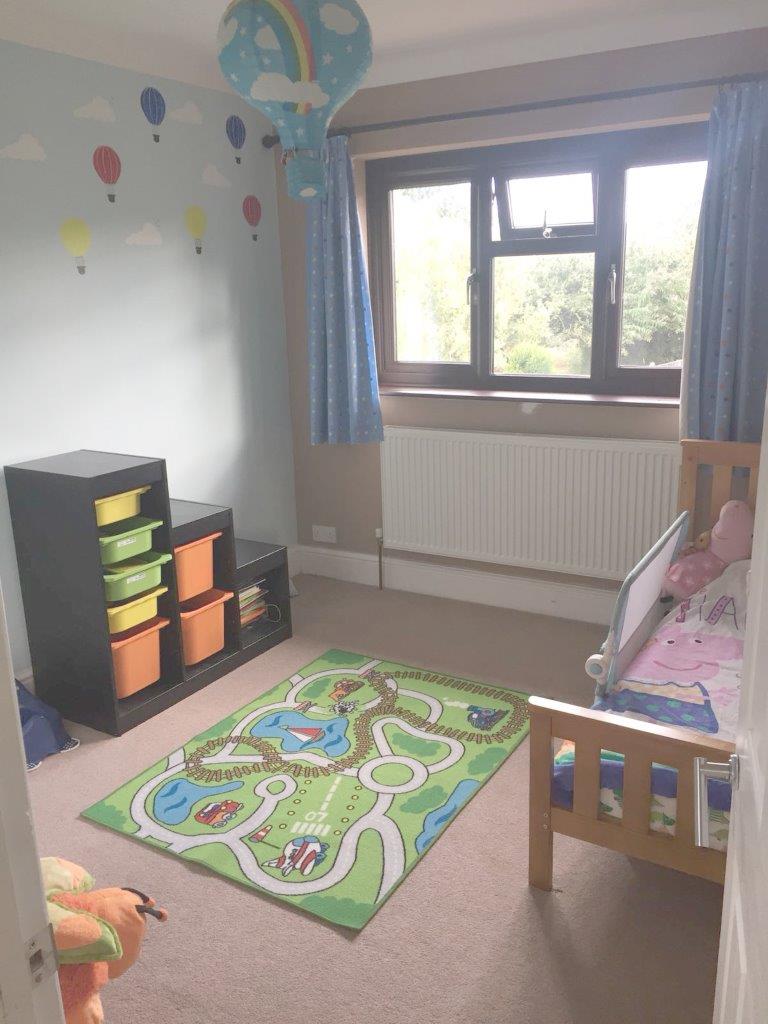
Bedroom 2 13'8 x 7'4 (4.17m x 2.24m)
Double glazed window to front and built in storage cupboard, Radiator
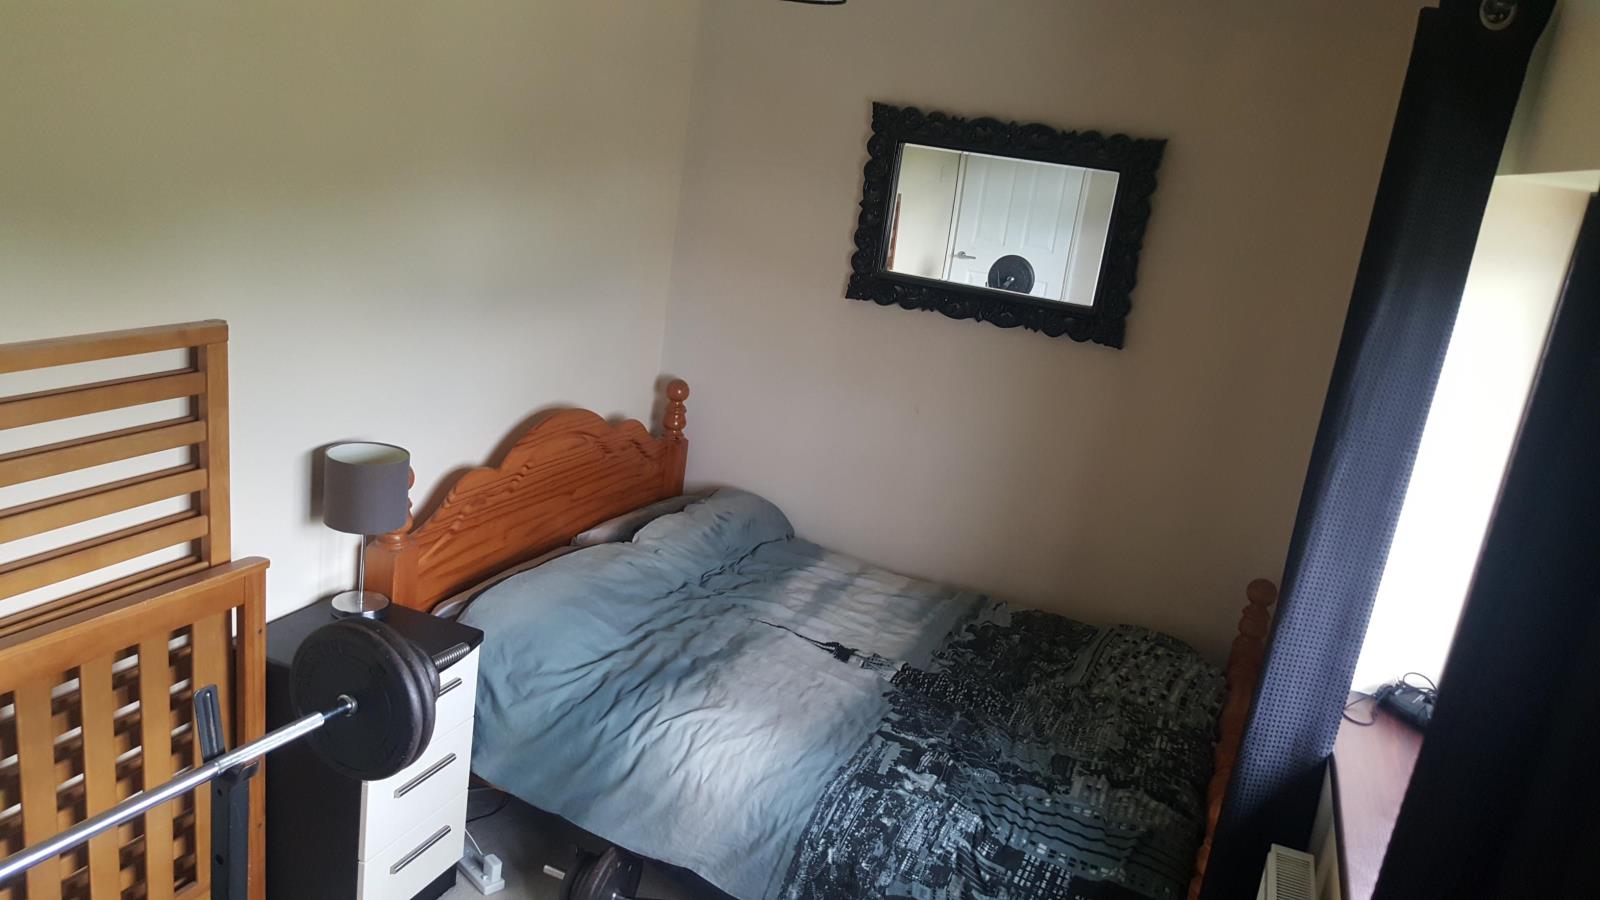
Bedroom 3 10'4 x 9'4 (3.15m x 2.84m)
Double glazed window to rear, Radiator
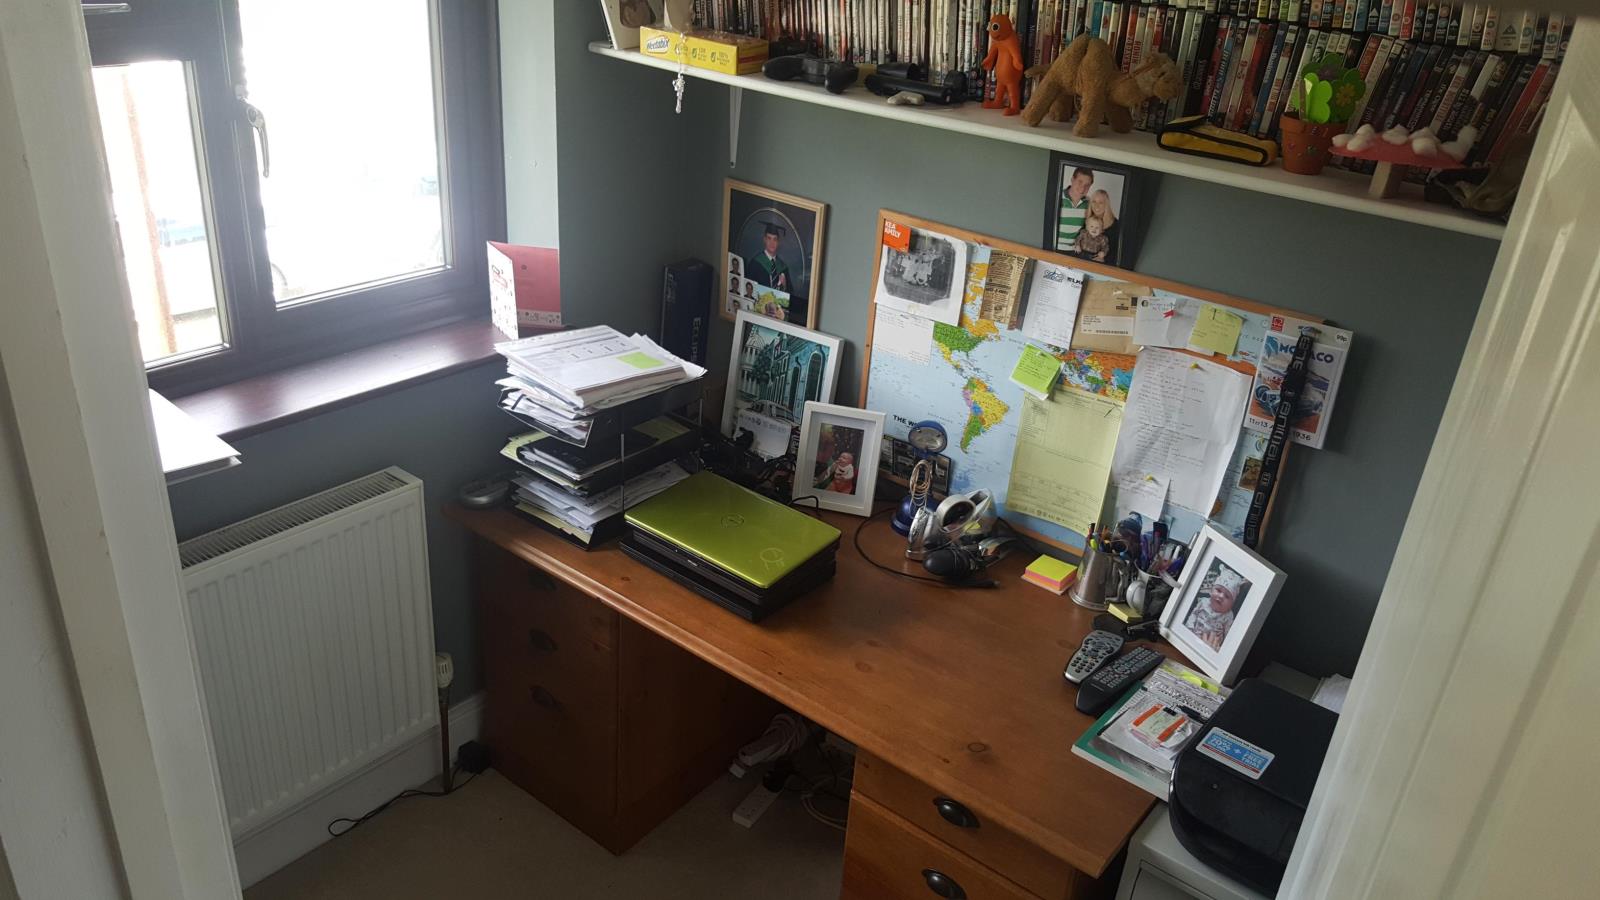
Bedroom 4 9'4 max x 6'9 (2.84m max x 2.06m)
Double glazed window to front, Radiator
Bathroom
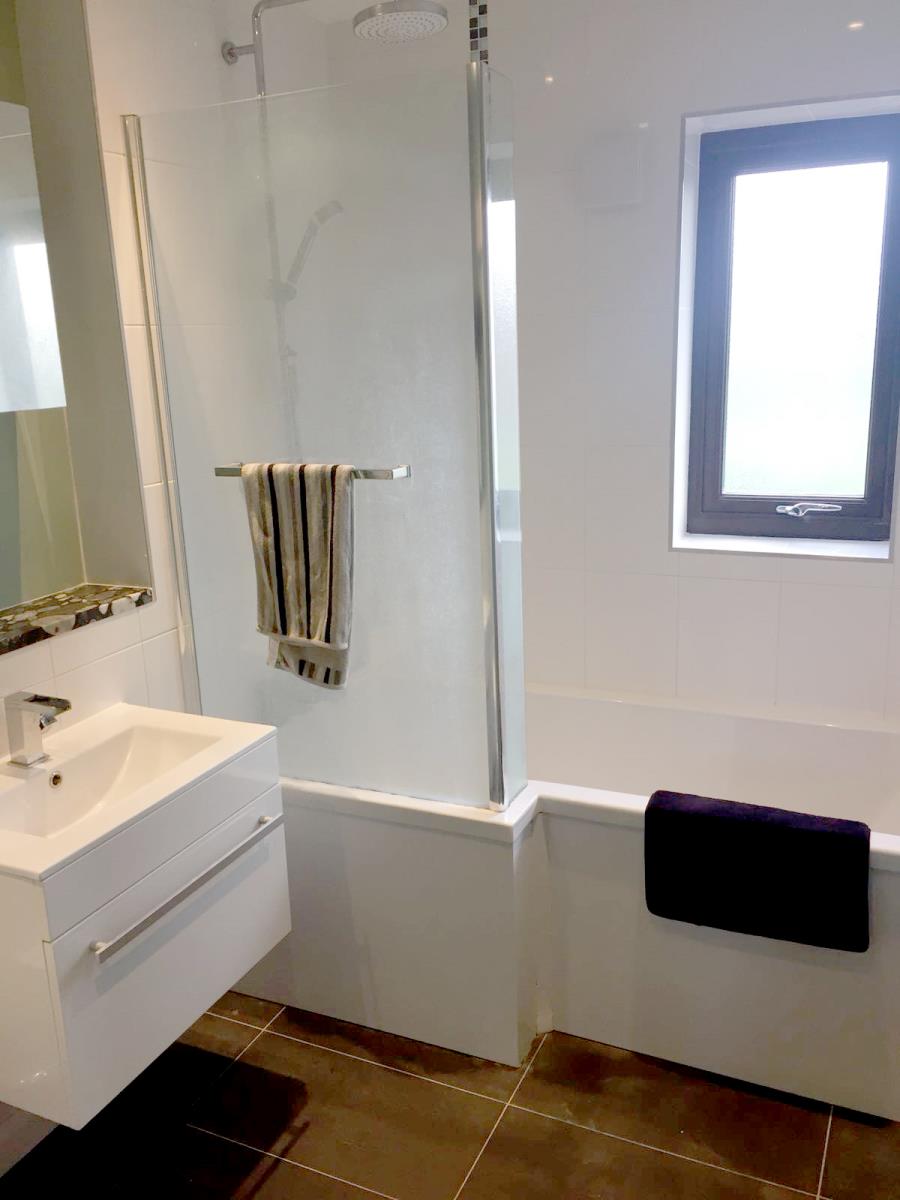
Recently refitted, obscure double glazed window to rear, suite comprising soft close concealed cistern wc, wash hand basin with under-sink drawer unit below, Marinace granite shelf, L shape panelled bath with wall mounted Mira drench shower and glass shower screen, Mirror-fronted wall hung vanity unit, tiled to bath and sink area, slate floor tiles, chrome towel radiator
Landing
Two radiators, airing cupboard housing hot water cylinder and shower pump, access to loft space and stairs leading to:
Entrance Hall
Glazed entrance door to front, obscure double glazed window to front, radiator and door to:
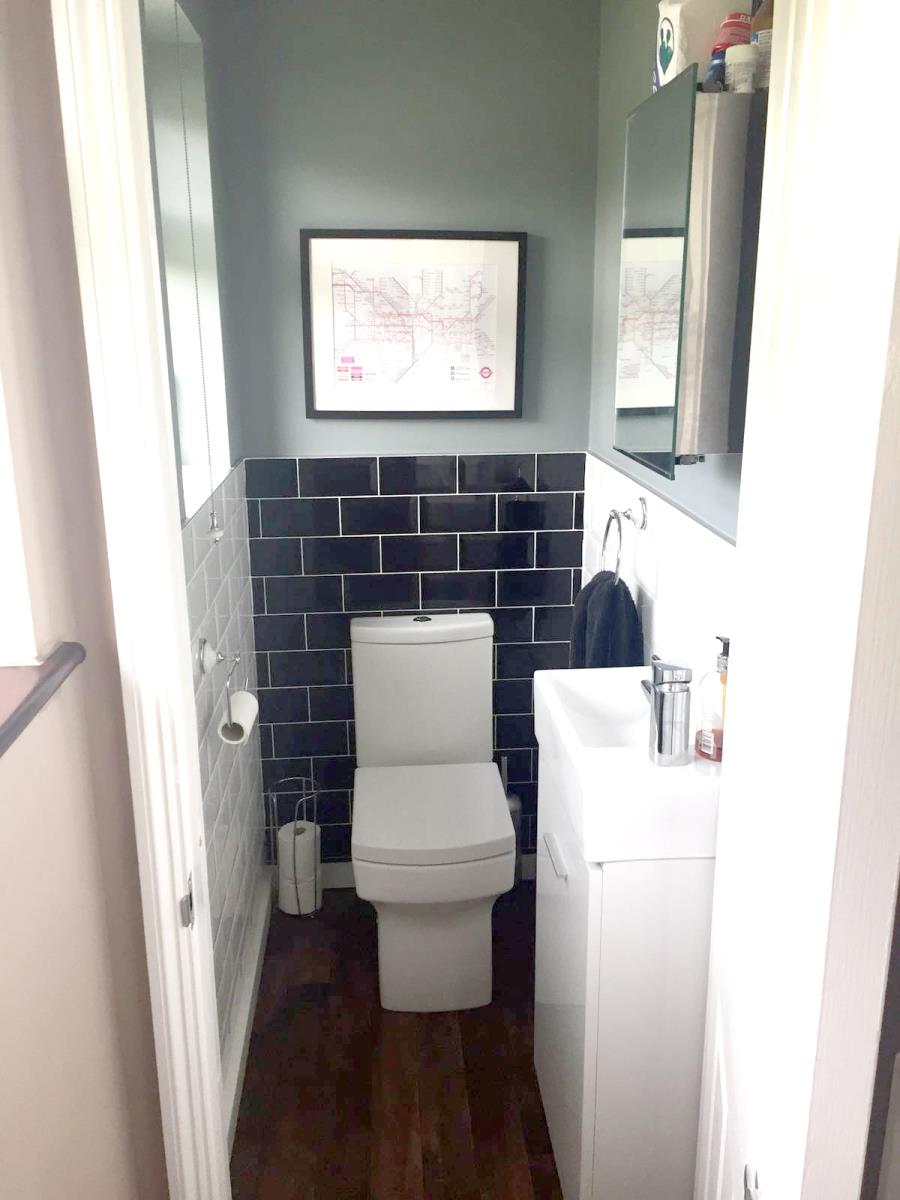
Cloakroom
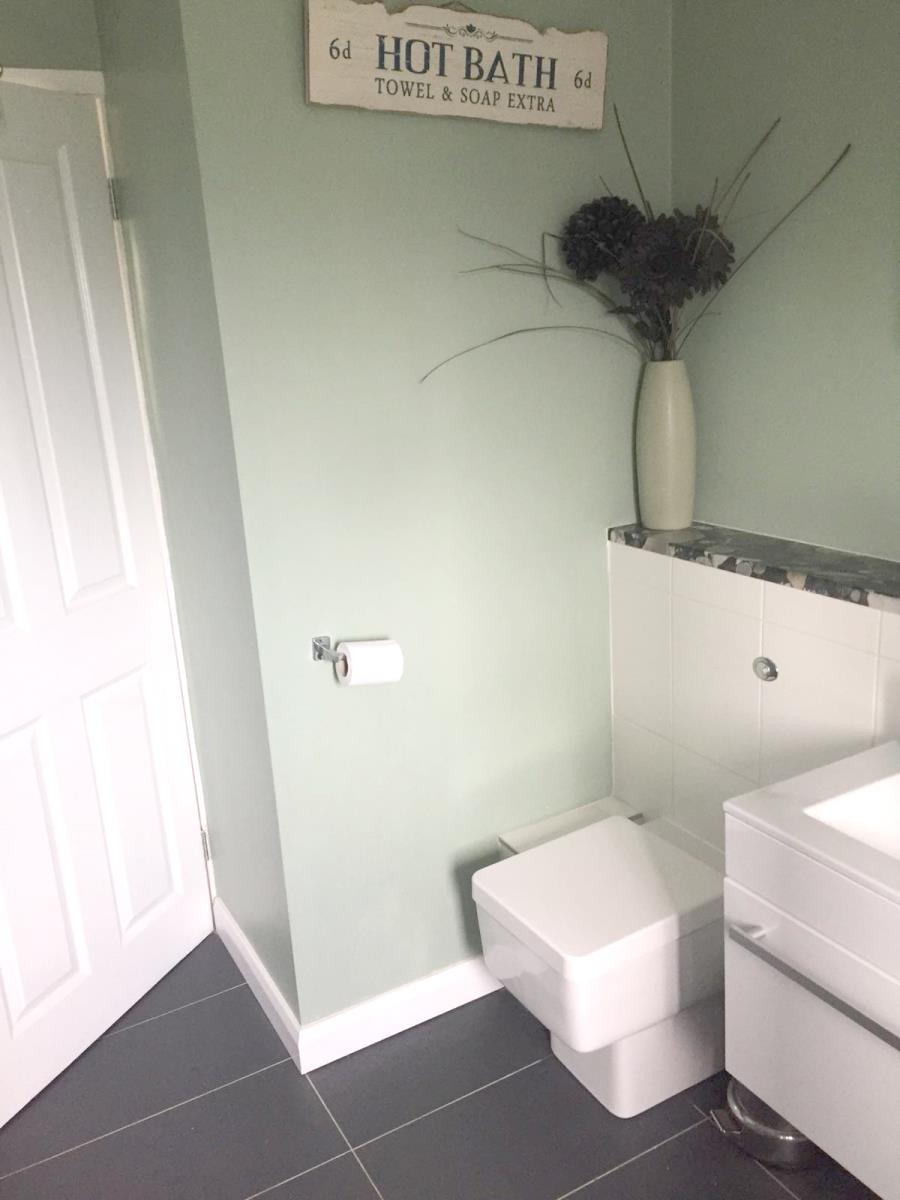
Obscure double glazed window to front, suite comprising of close coupled wc, wash hand basin with undersink cupboard unit, half-tiled throughout, Mirror-fronted wall hung vanity unit
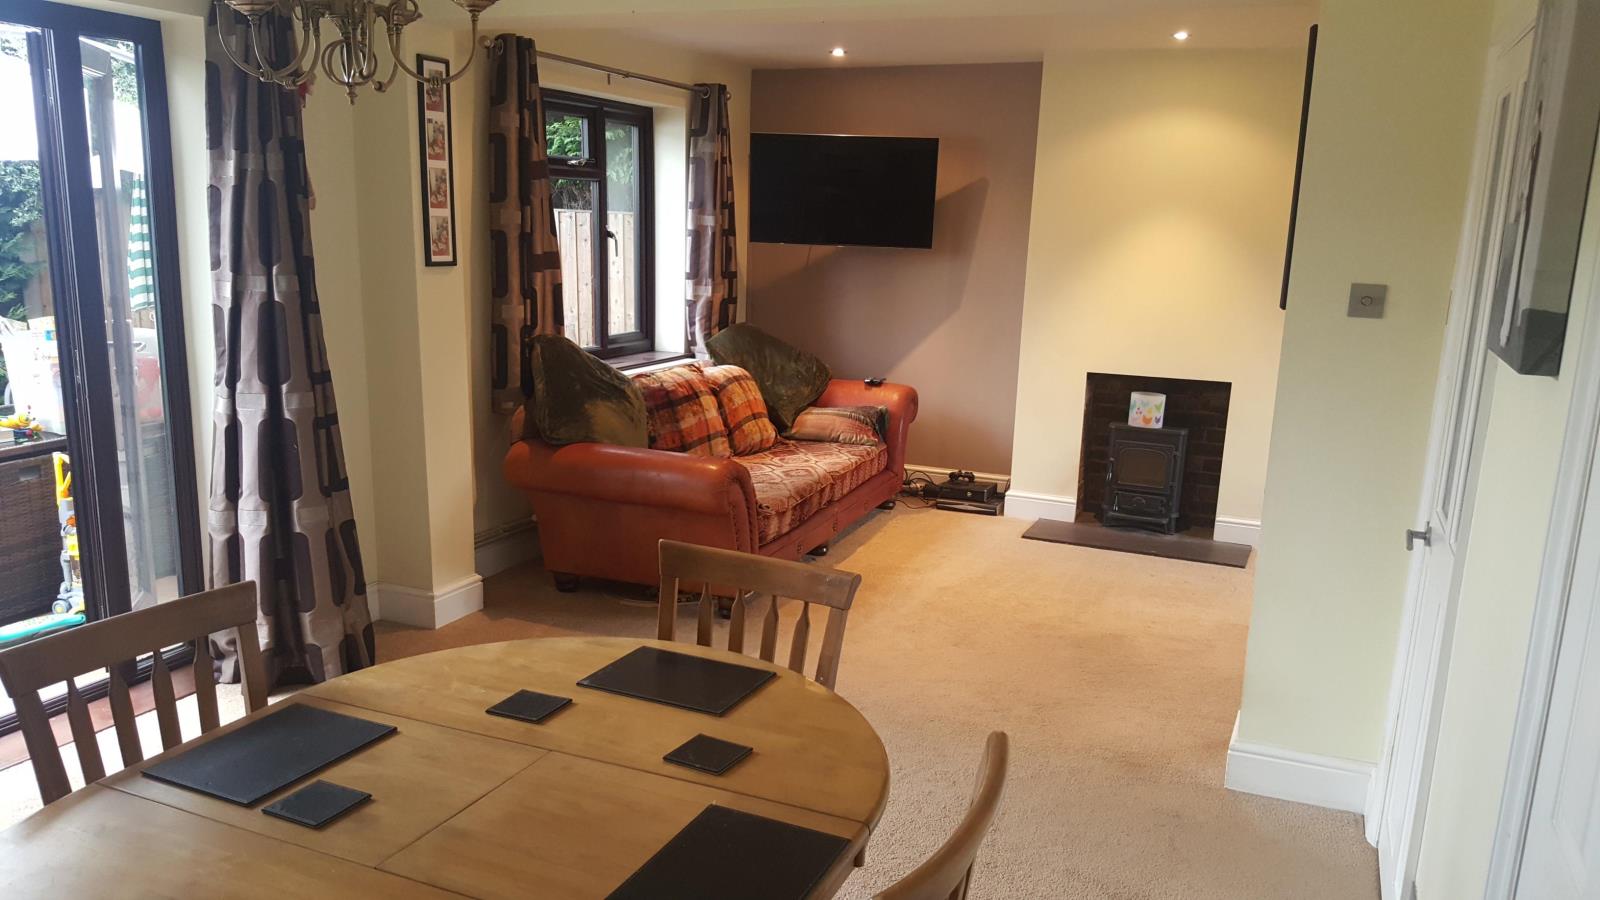
Lounge 17'6 x 9'11 (5.33m x 3.02m)
Double glazed windows to front and rear, two radiators, Morso woodburner (untested)
Dining Room 12'10 x 11'8 (3.91m x 3.56m)
Ourltside patio doors to rear, radiator, two large built in storage cupboards and archway leading to kitchen.
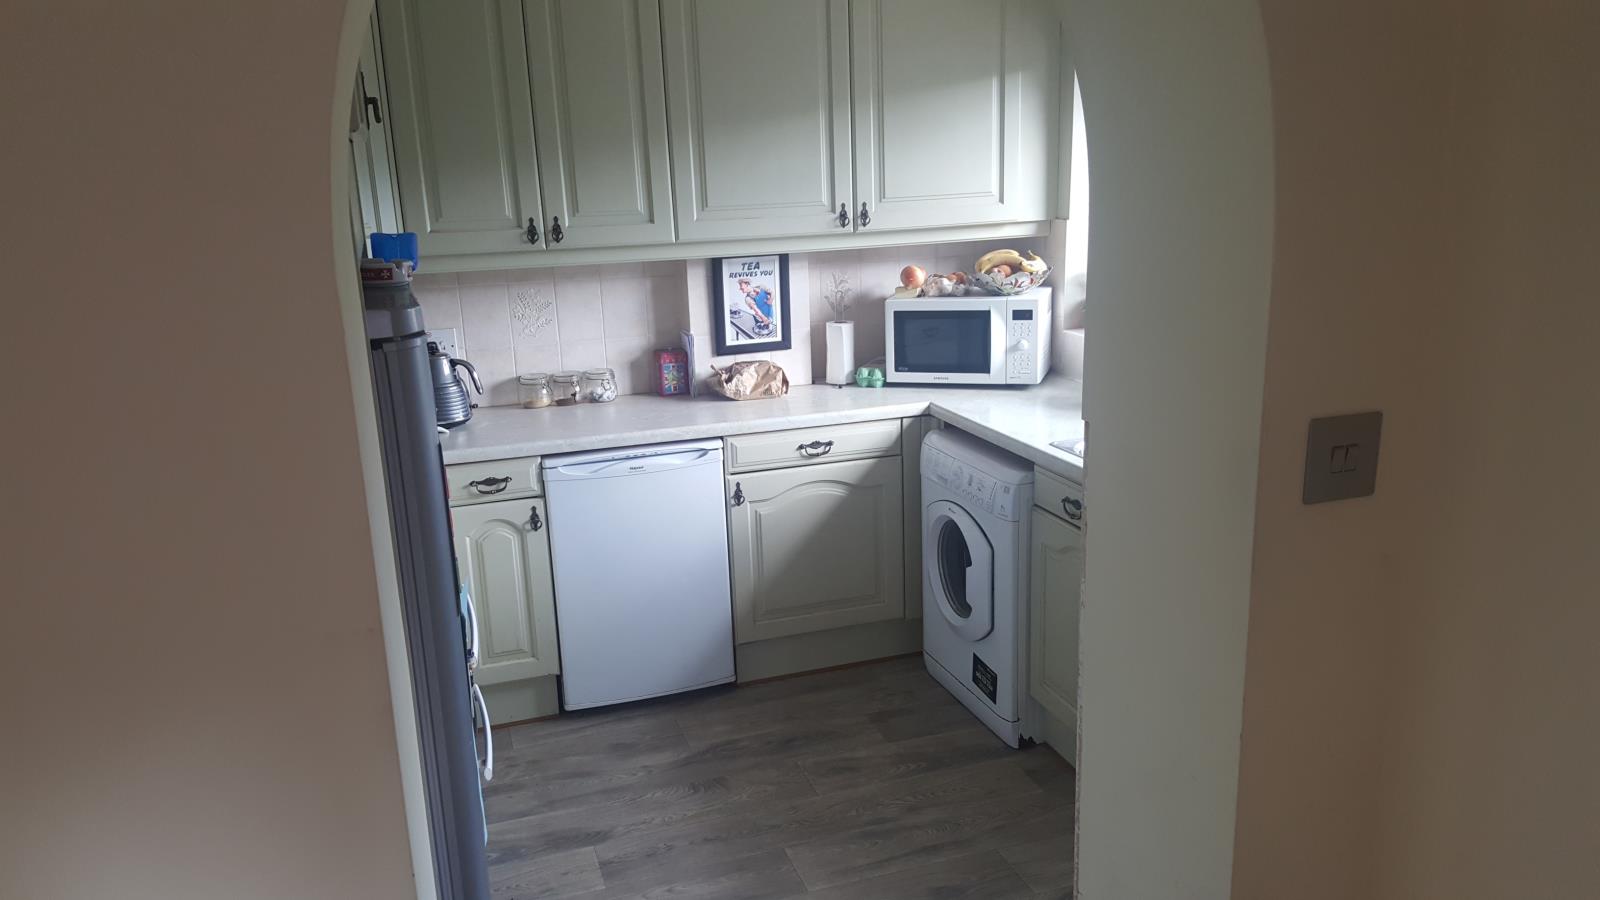
Kitchen 12'11 x 9' (3.94m x 2.74m)
Double glazed window to rear, part obscure glazed door to rear leading to garden, single drainer sink unit set into laminate roll edge work surface, space for slimline dishwasher, space and plumbing for washing machine, space for under counter fridge, space for cooker, space for upright freezer, extractor hood, range of fitted base and wall mounted units.
Rear Garden 75' (22.86m)
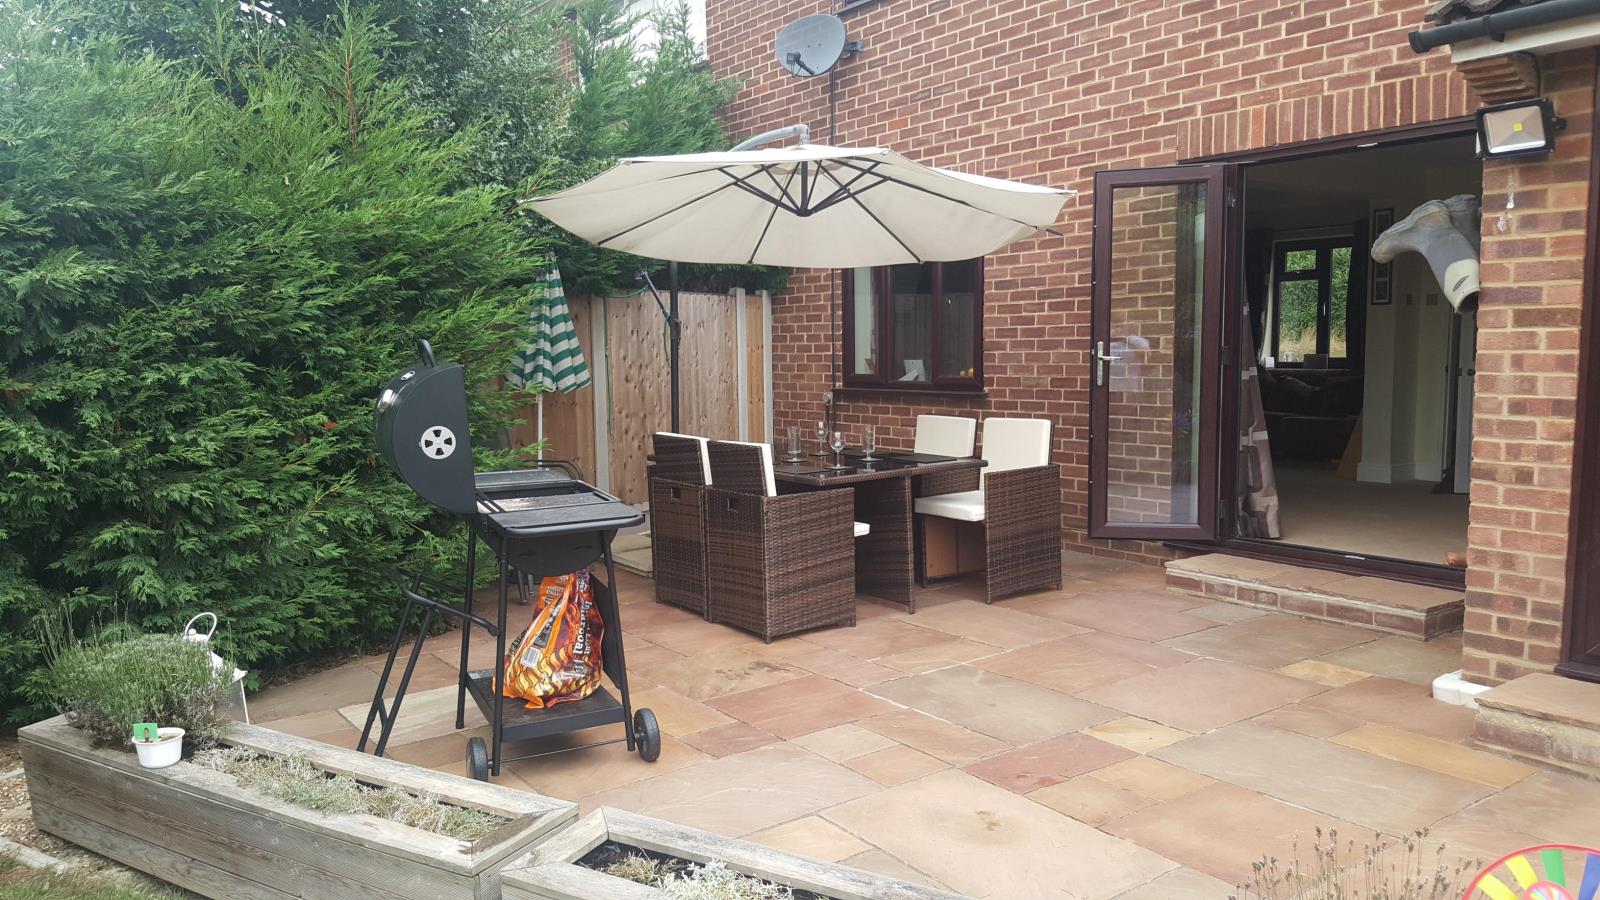
Recently installed Indian-sandstone patio area, access to front via gate, fenced to boundaries, borders with mature shrubs, remainder laid to lawn with storage shed and large hard-standing
Garage
Electric remote roller shutter to front, power and lights connected
Frontage, driveway and space for multiple vehicles