2 Bedroom Terraced House Sold in Lytham St. Annes, FY8
| Reference | 42290 |
| Address |
Lorne Street, Lytham (Map Location) |
| Beds | 2 |
| Baths | 1 |
| Type | Terraced house |
| Tenure | Leasehold |
A Lovely Two Bedroom Terraced House In Close proximity to Lytham Amenities and Green.
Description
A Lovely Two Bedroom Terraced House Located In A Prime Position Near To Lytham Amenities and Green. The Property Comprises Of Neutral Décor throughout With Modern Kitchen, Bathroom, Lounge and Conservatory. A Front Garden And Rear Yard With Double Gates That Can be Used For Off Street Parking. UPVC Double Glazed Throughout. Ideal For First Time Buyers Or Buy To Let Investment. Viewing Available Now And Marketed With No Onward Chain.
Property Description
Entrance Hallway
UPVC/Glass outer door with wooden /glass inner door.
Wooden flooring.
Lounge
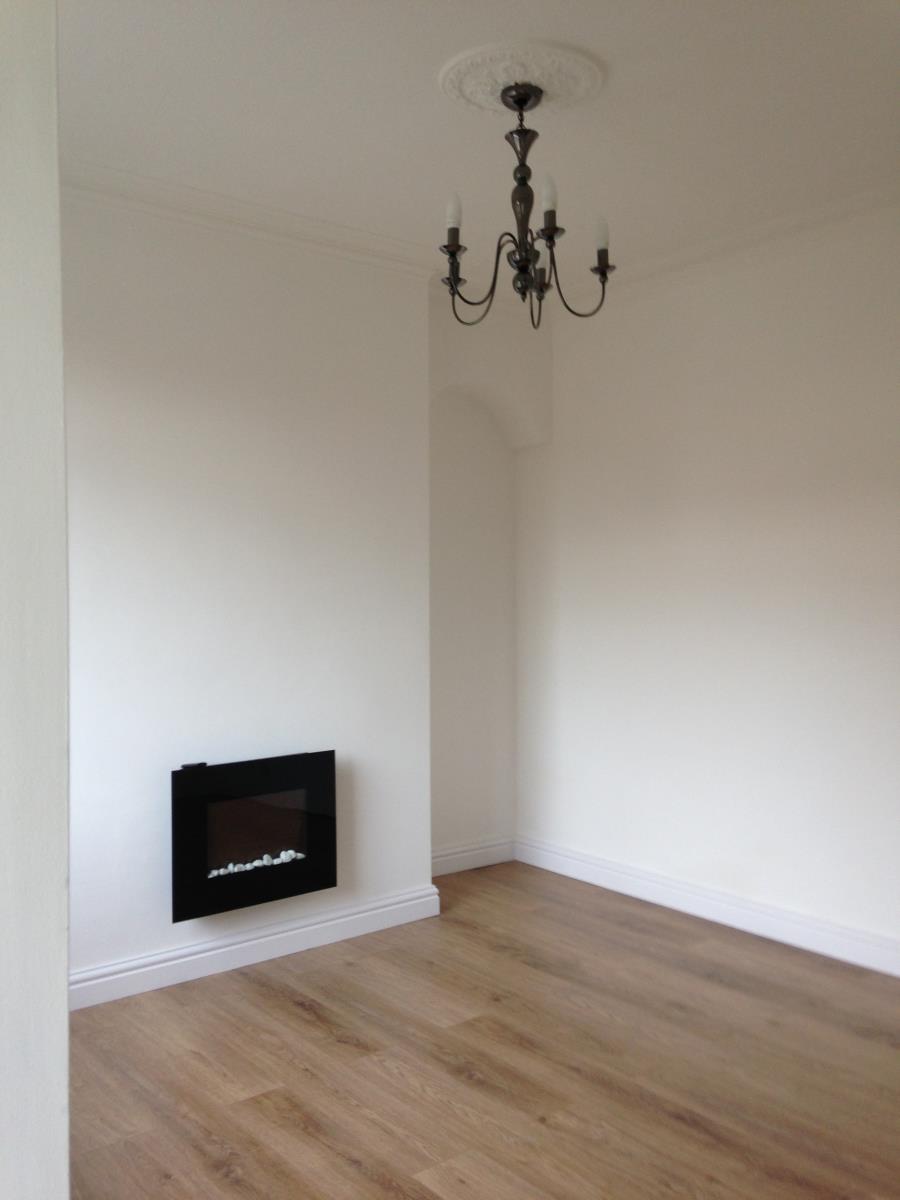
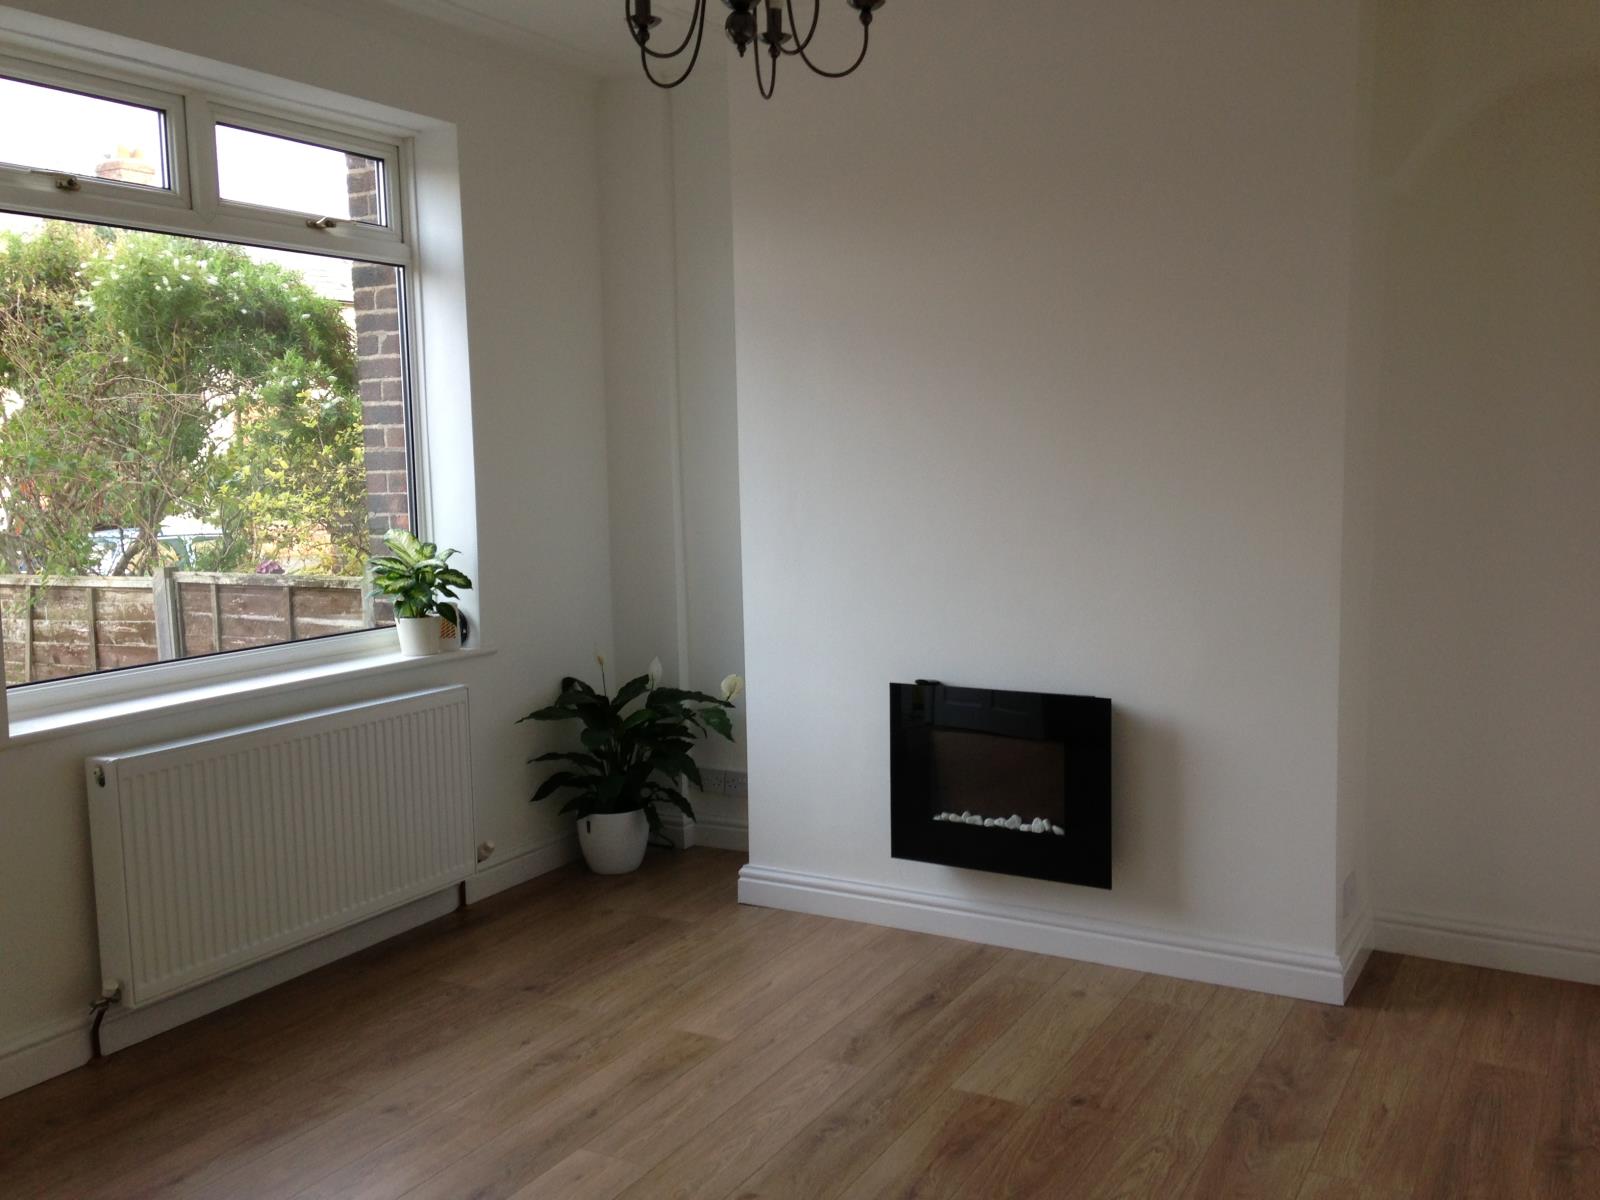
Oak affect laminate Wooden Flooring throughout.
Modern electric wall mounted fire.
Radiators.
Central light.
UPVC Double glazed front window.
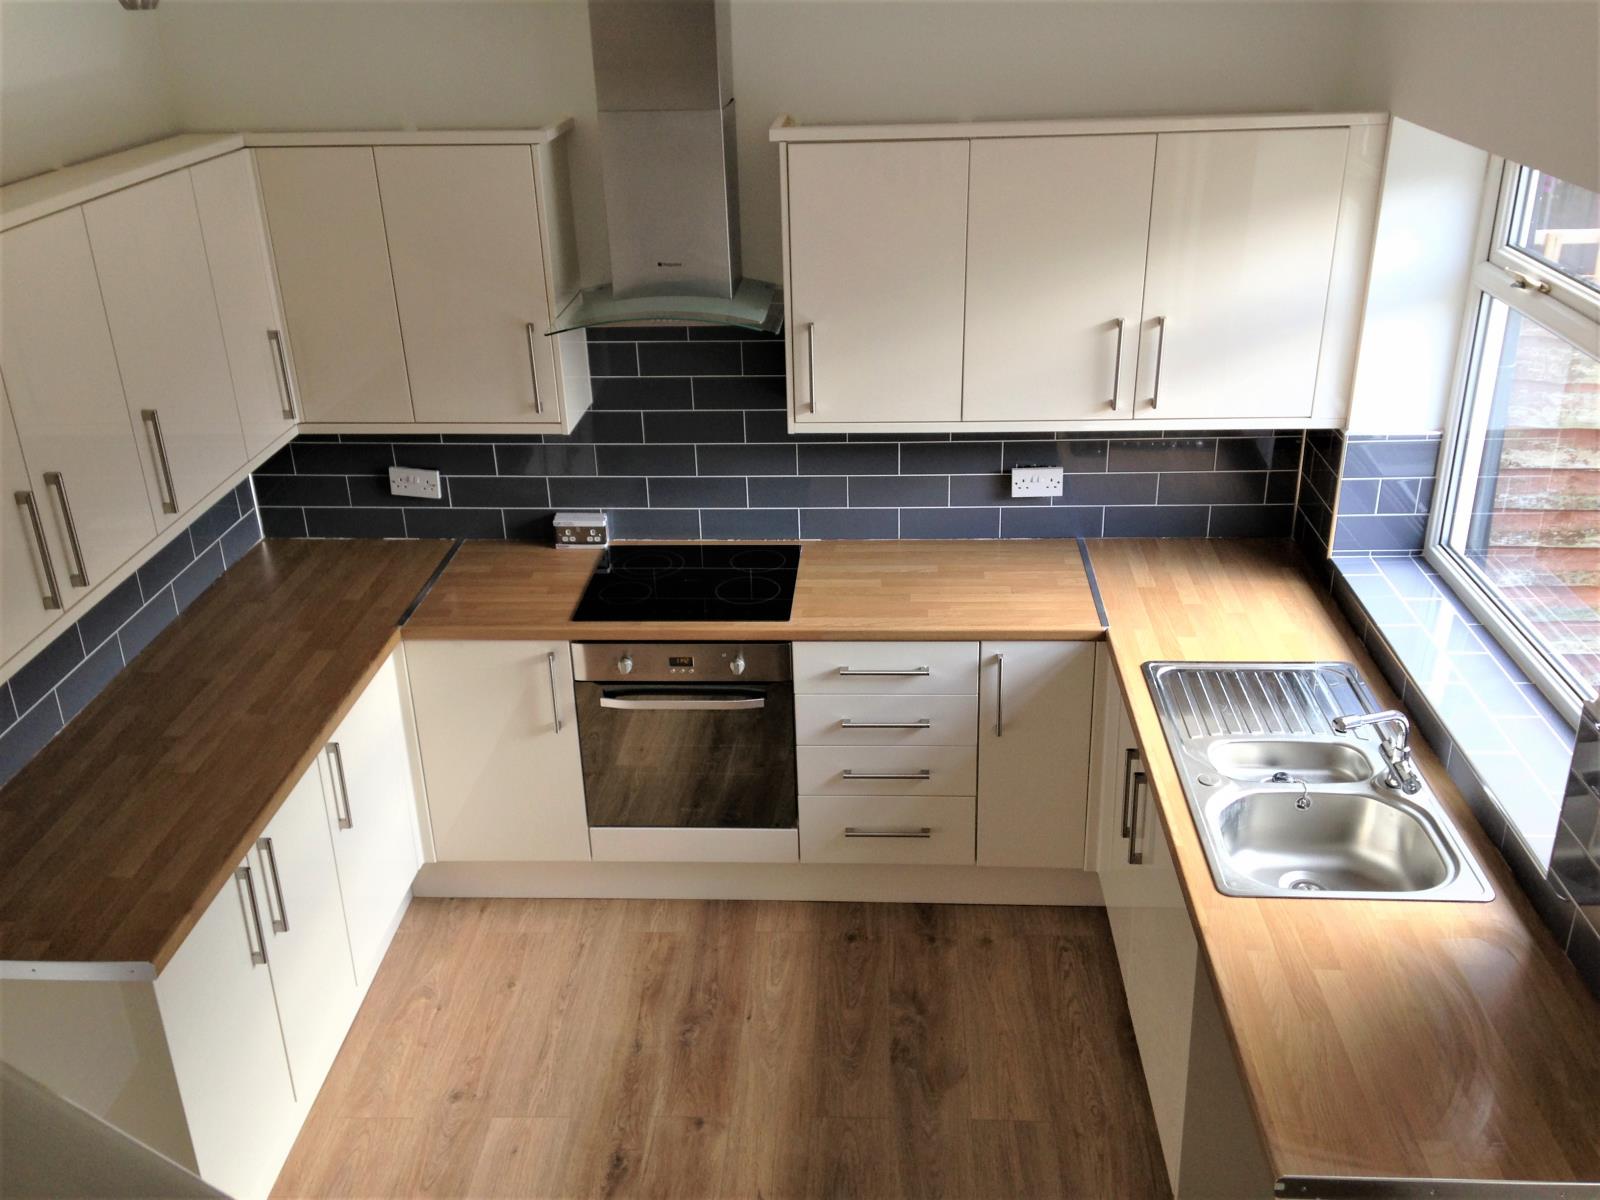
Kitchen
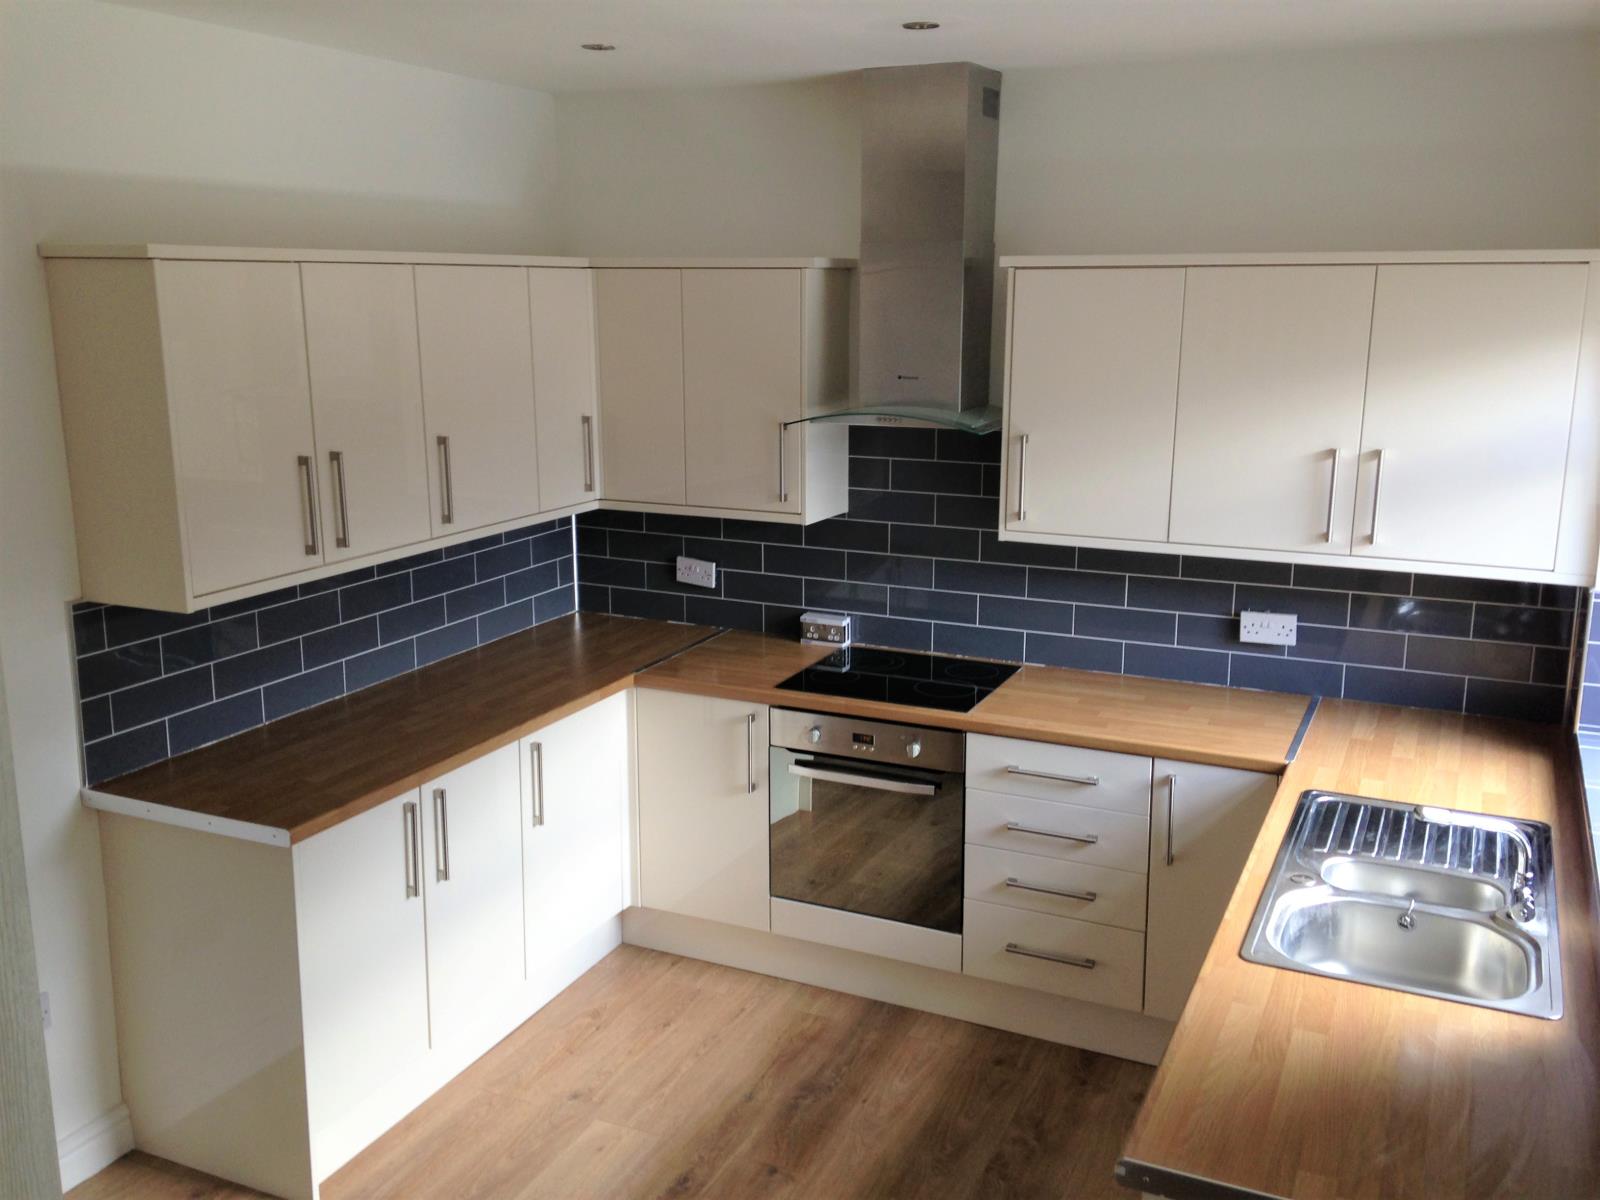
Modern Kitchen with cream coloured units with wooden work surfaces.
Stainless Steel Sink with drainer.
Fitted Oven and electric built in hob with overhead extractor fan.
Oak effect, laminate wooden flooring throughout.
Blue/ Black ceramic wall tiles.
UPVC double glazed window overlooking rear of property
Plumbing for a washing machine or dishwasher.
White/cream painted walls throughout with spotlights in the ceiling.
Radiator.
Conservatory
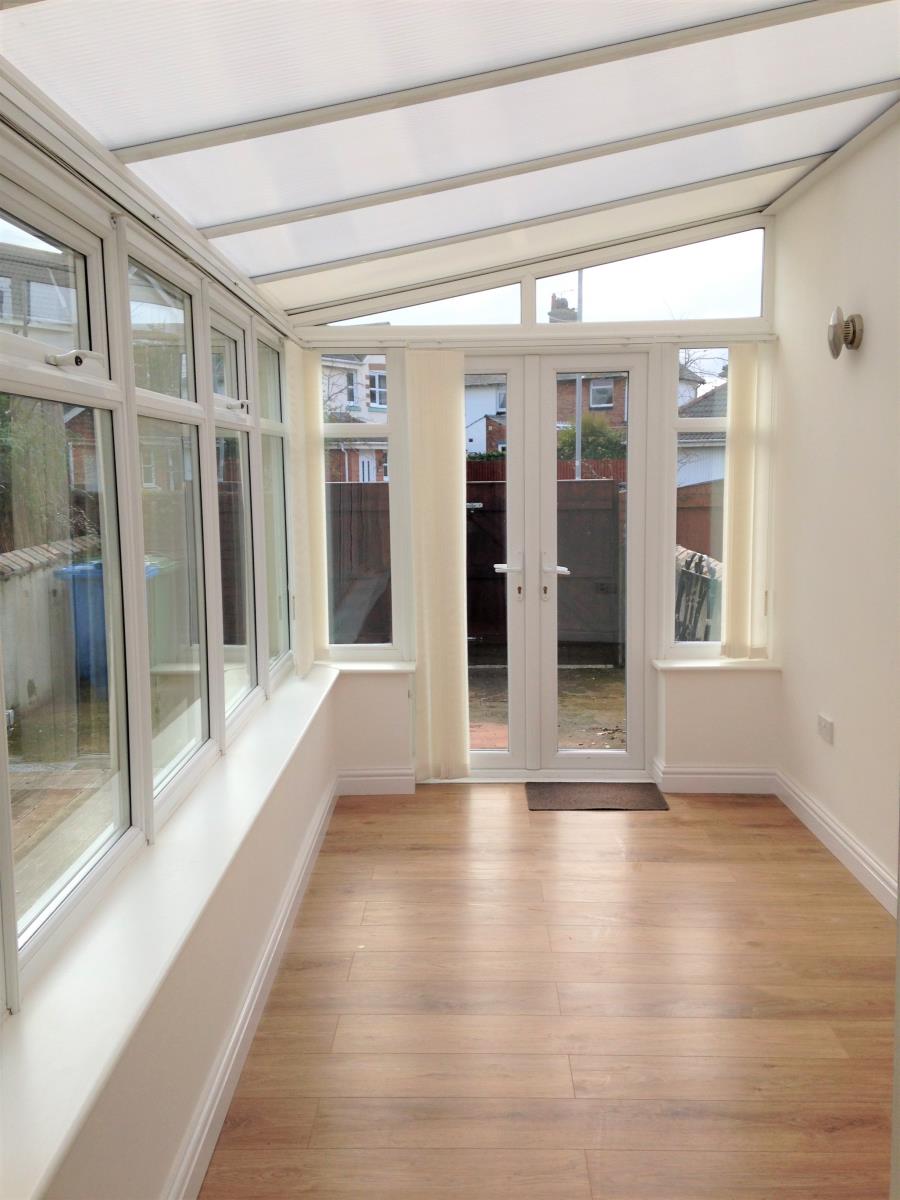
Oak effect, laminate wooden flooring throughout.
UPVC double glazed windows and double patio doors leading to rear yard.
Radiator
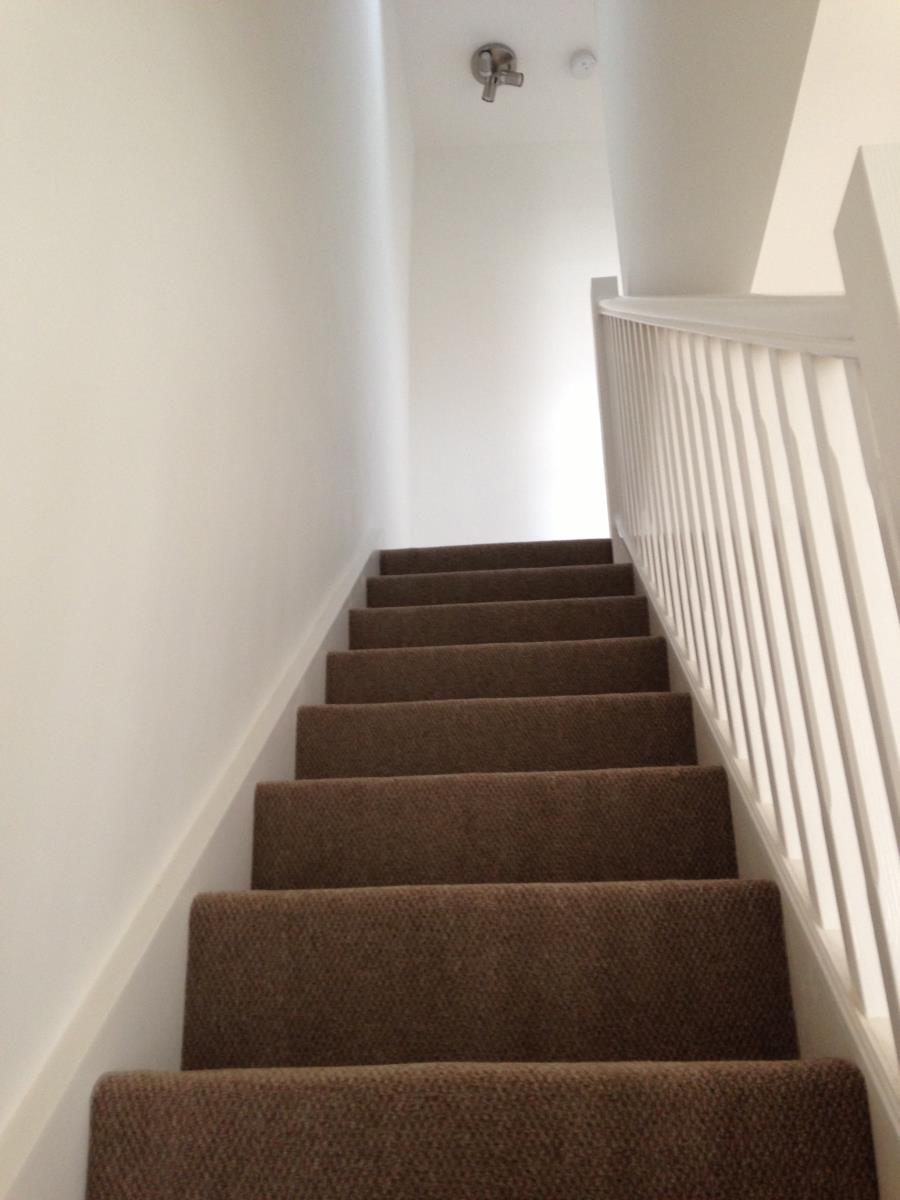
Stairs & Landing
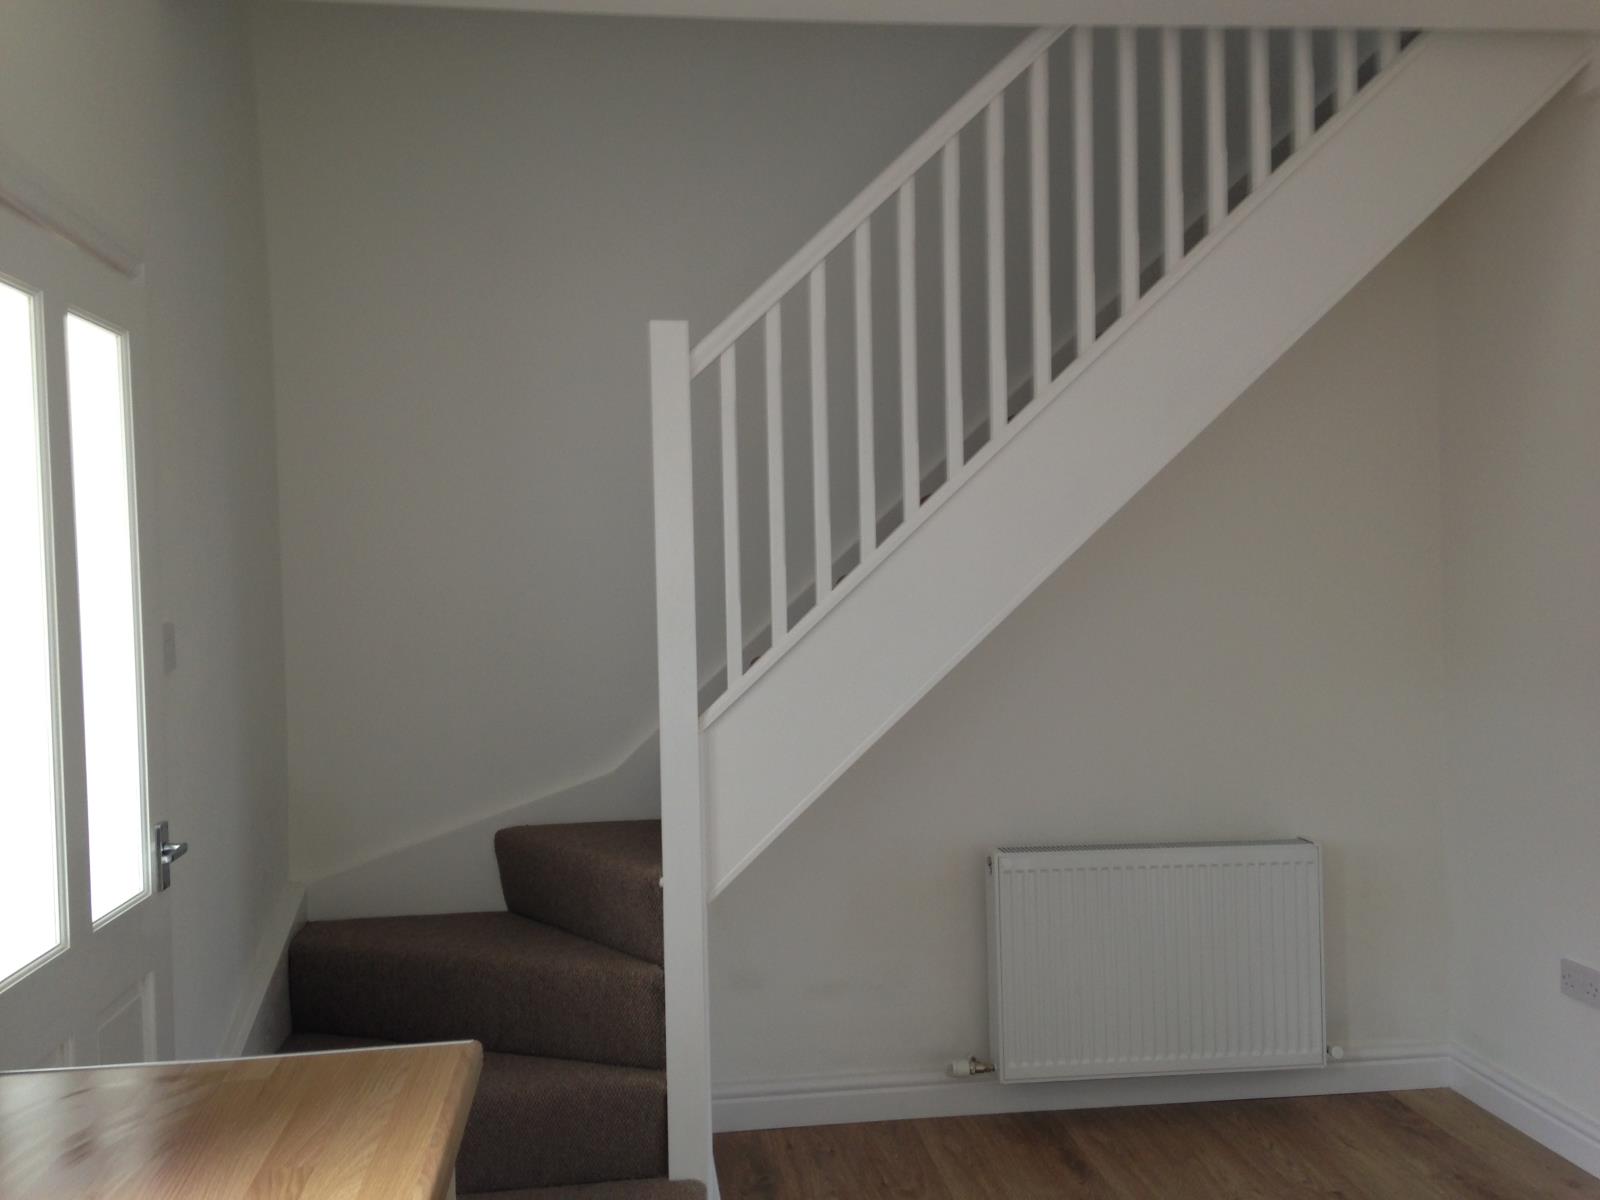
White wooden spindle stairs.
Light brown carpets throughout with white /cream walls.
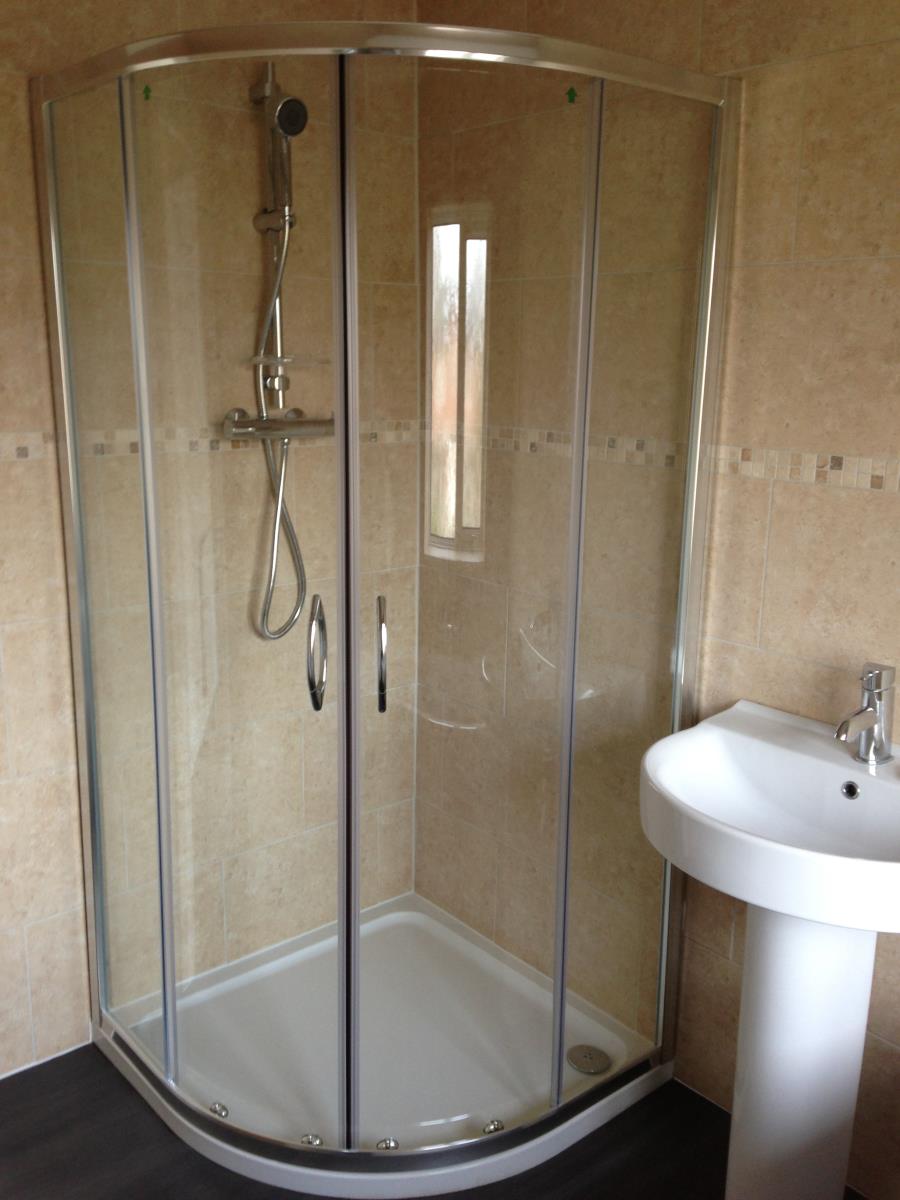
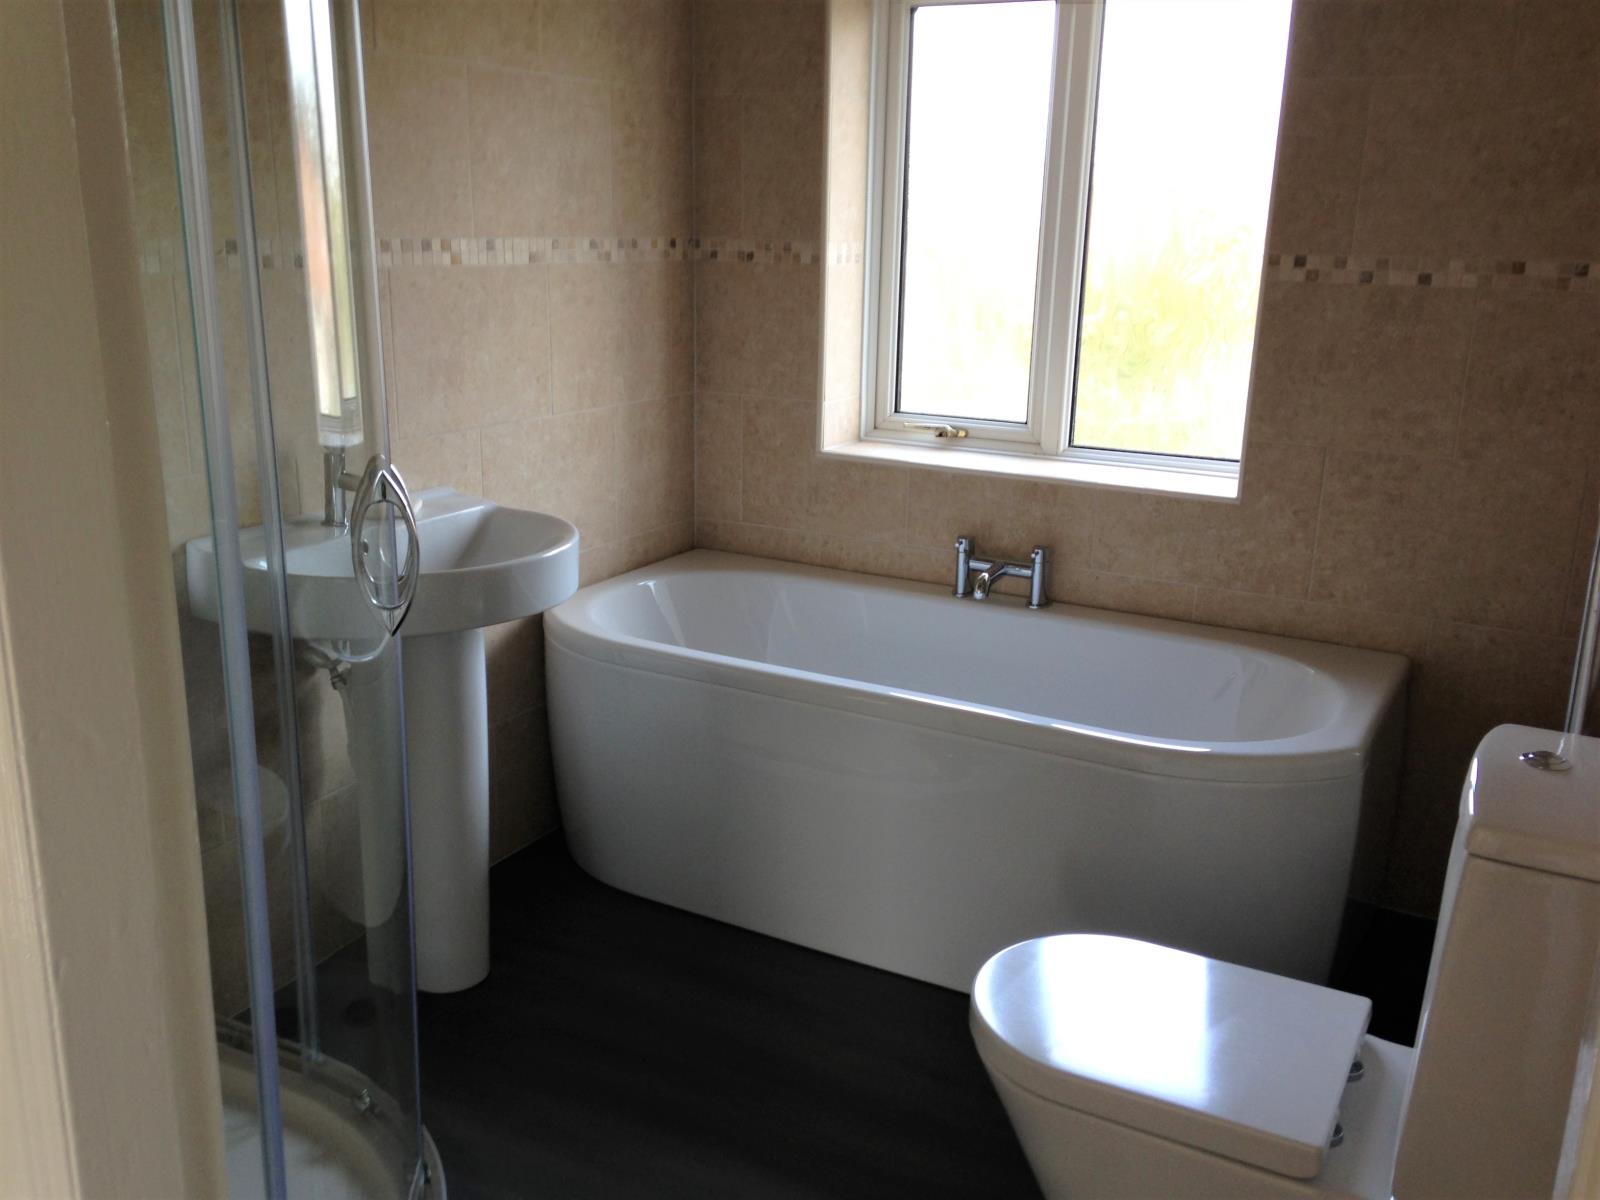
Bathroom
Modern bathroom with beige tiles throughout and grey laminate flooring.
Bath and separate shower with sliding doors.
WC and pedestal sink.
Opaque glass window positioned at the front of the property.
Bedroom One
Double bedroom with UPVC double glazed window overlooking the rear of the property.
White/Cream painted walls with light brown carpet throughout.
Fitted Wardrobes.
Radiator
Bedroom two
Double bedroom with UVPC double glazed window overlooking the front of the property.
White /cream painted walls with light brown carpet throughout.
Built in boiler cupboard.
Radiator
Front External
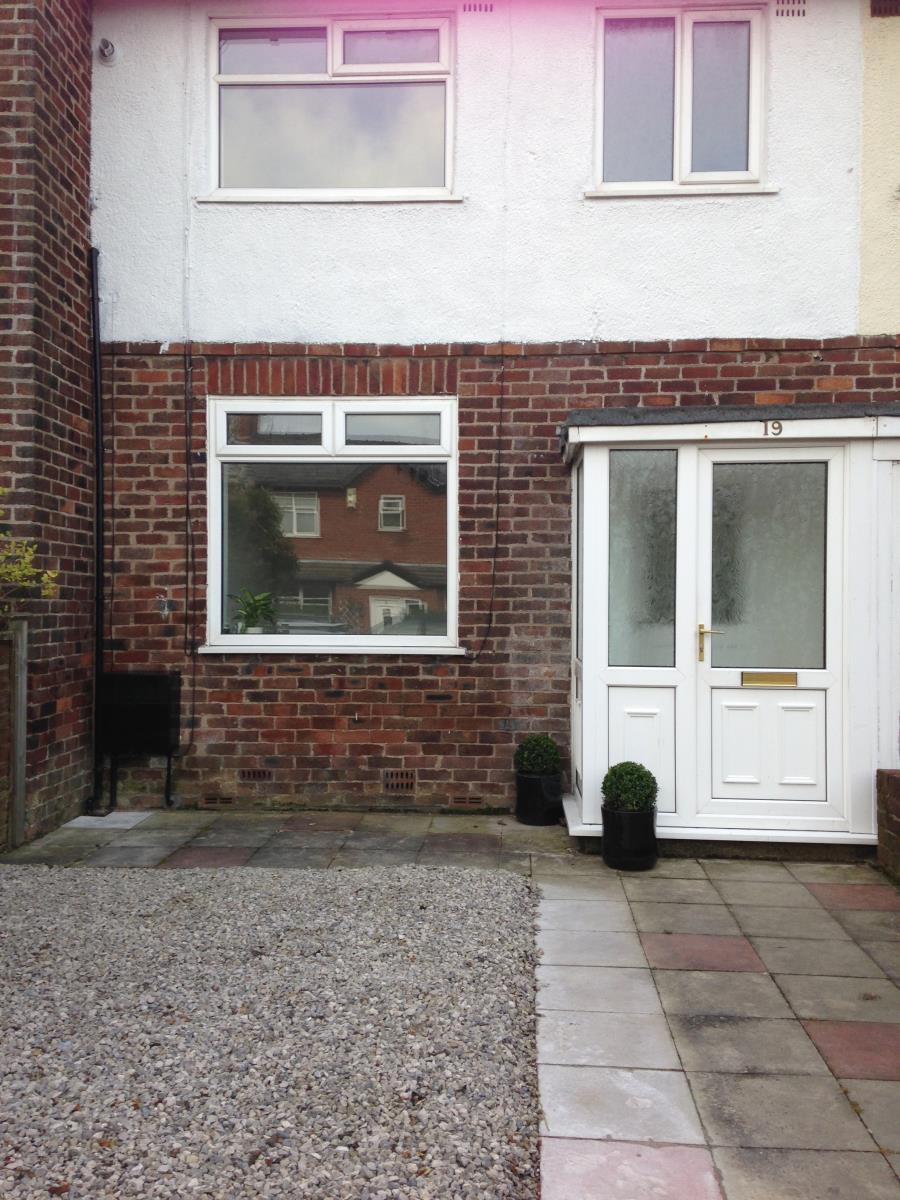
Paved/gravel front garden with brick wall to the right and fencing to the left.
Gas meter box beneath front window.
Rear external
Paved yard with decking and shed.
Double wooden gates which allows access for a vehicle.
Additional information
Tenure – Leasehold
Council Tax Band: B
EPC Results
Current Energy Efficient Rating: D(69)
Potential Energy Efficient Rating: C(79)
Current Environmental Impact Rating: D(66)
Potential Environmental Impact Rating: C(80)