4 Bedroom Detached House Sold in Selby, YO8
| Reference | 42243 |
| Address |
Catton Way, Brayton, Selby, YO8 9TG (Map Location) |
| Beds | 4 |
| Baths | 3 |
| Type | Detached house |
| Tenure | Freehold |
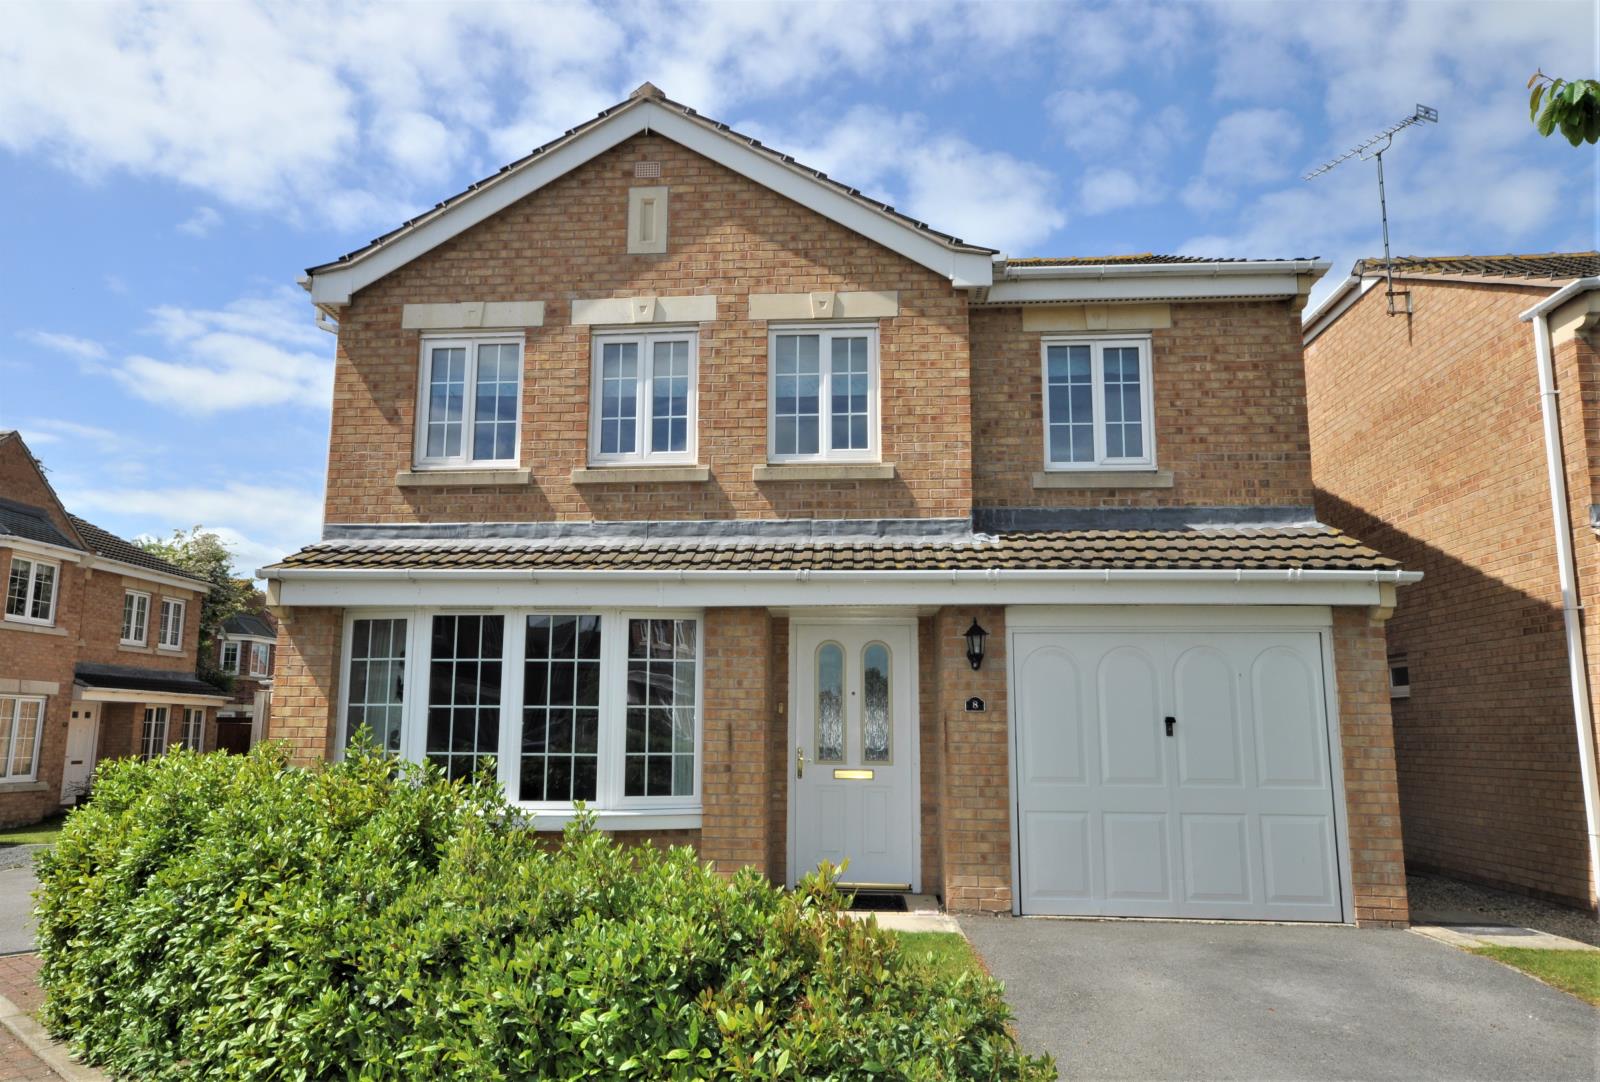
A well presented 4 Bedroom, 3 Bathroom family home within the sought after village of Brayton. Realistically priced to sell, early viewings are a MUST...
Description
A well presented family home set in a cul-de-sac location, within the sought after village of Brayton. This modern detached property briefly comprises of; a lounge, dining room, breakfast kitchen, downstairs w.c. four bedrooms, two en-suites bathrooms and a house bathroom. Externally there is an integral garage, driveway with parking and gardens to front and rear. A delightful house situated close to local schools together with a great range of local amenities. The village of Brayton is located just outside the Town of Selby and benefits from excellent transport links to motorways and the cities of Leeds, York and Hull.
Description
The property has gas central heating and uPVC double glazing throughout.
GROUND FLOOR ACCOMODATION
Entrance Hall
Composite part glazed entrance door. Storage cupboard. Smoke detectors. Two central heating radiators. Stairs to the first floor. Laminate flooring.
Cloakroom
White suite comprising a pedestal wash hand basin and a low flush w.c. One central heating radiator.
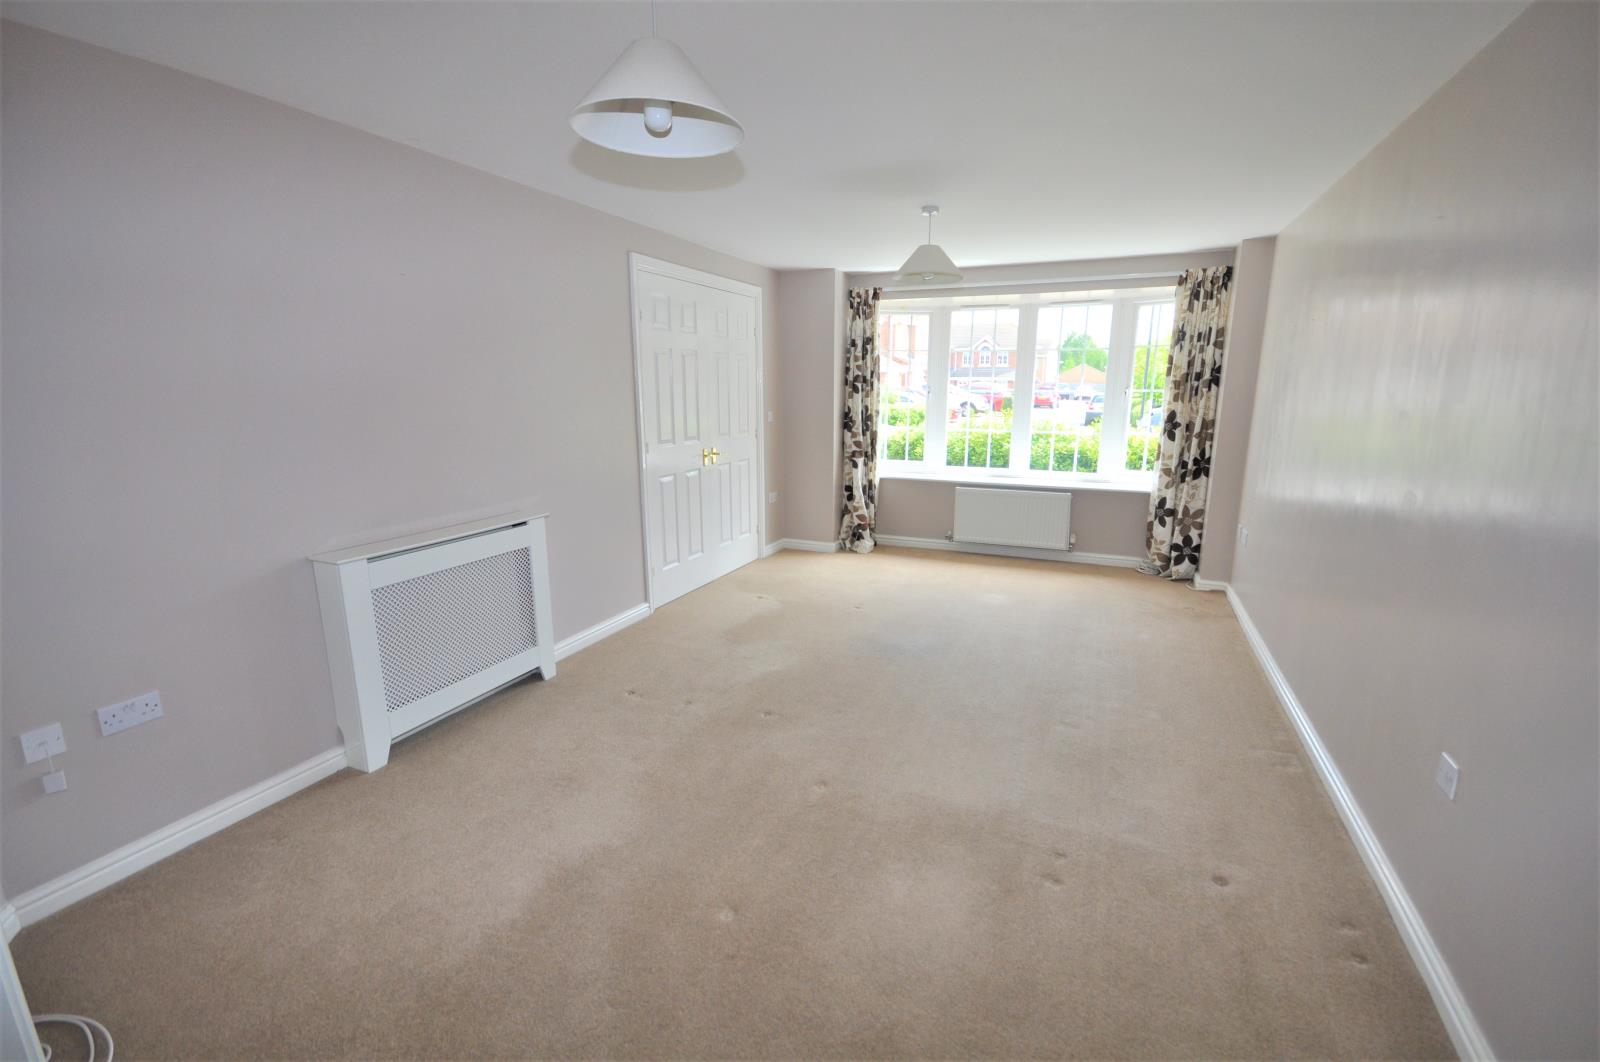
Lounge - 18'4 x 11'
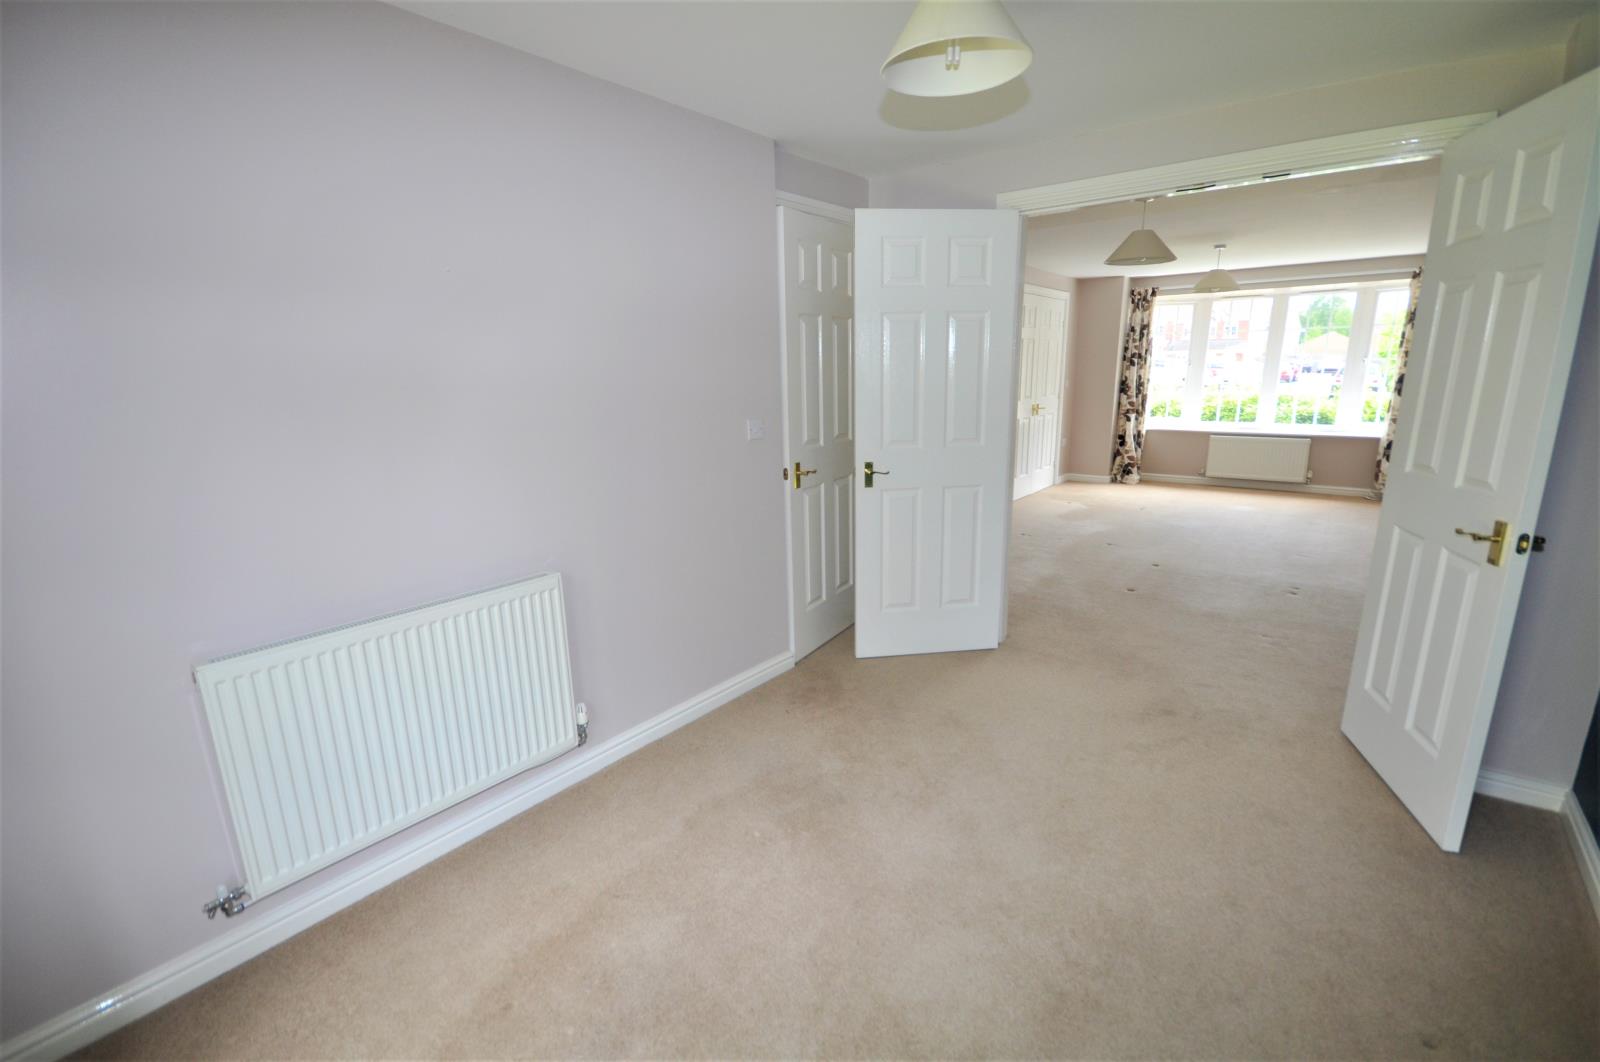
Bay window. One central heating radiator. French doors leading to the dining room.
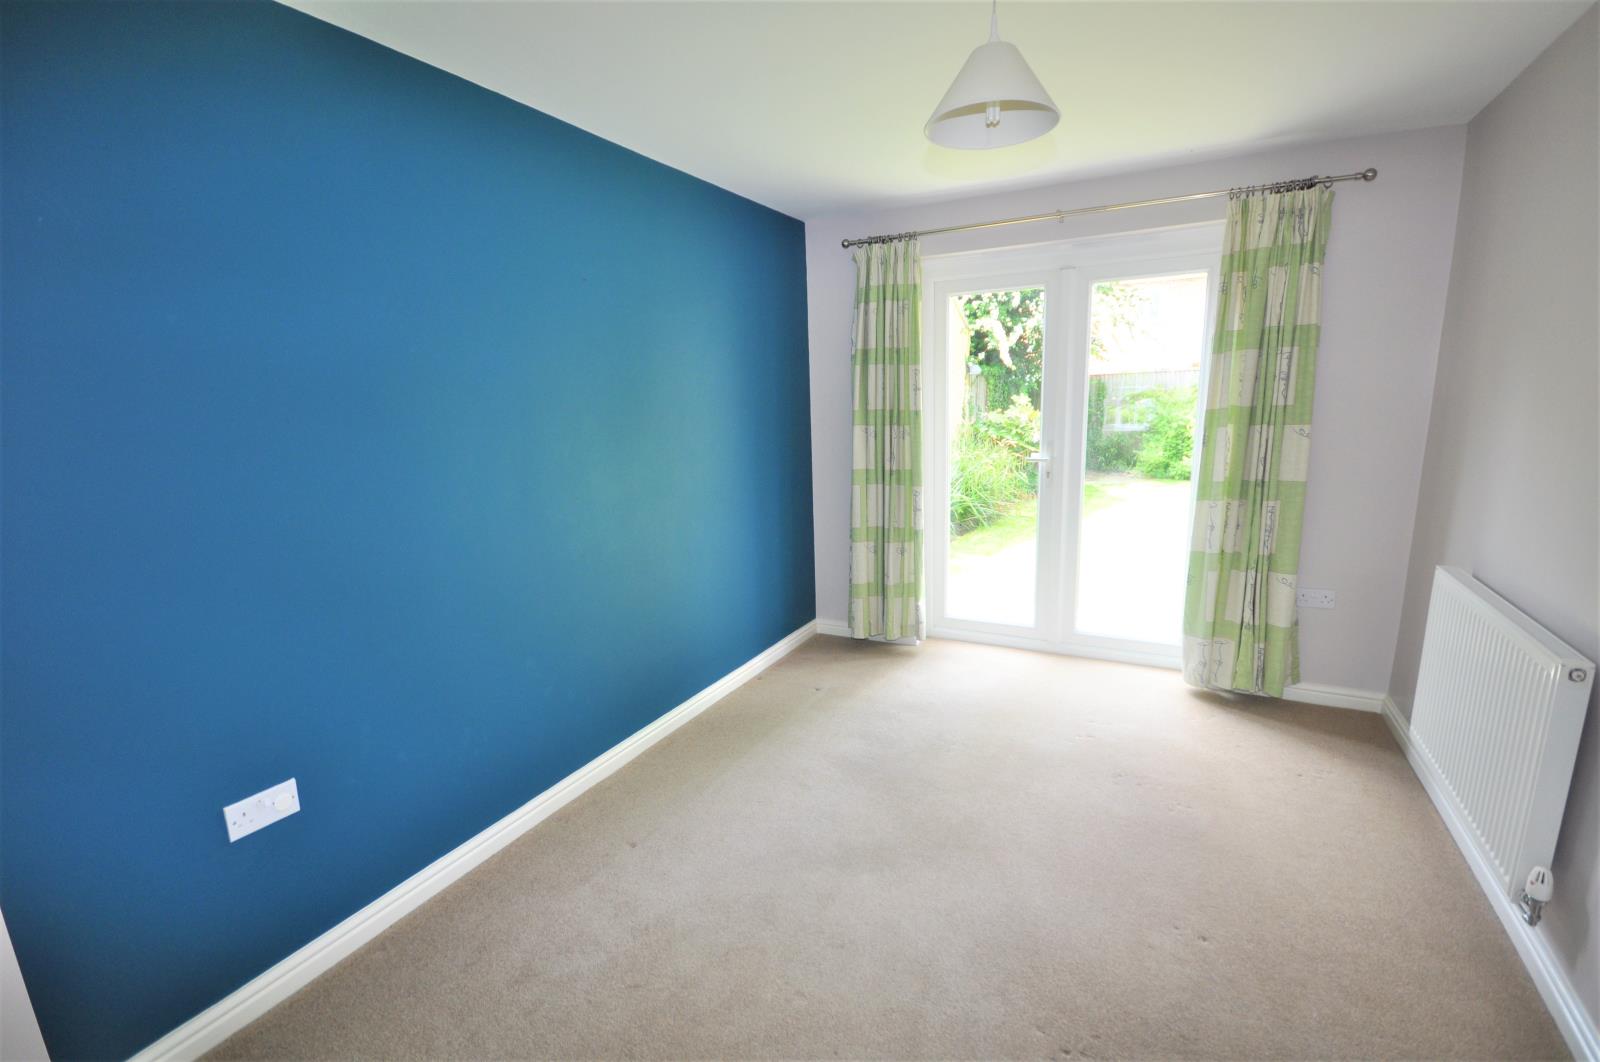
Dining room - 11'9 x 8'9
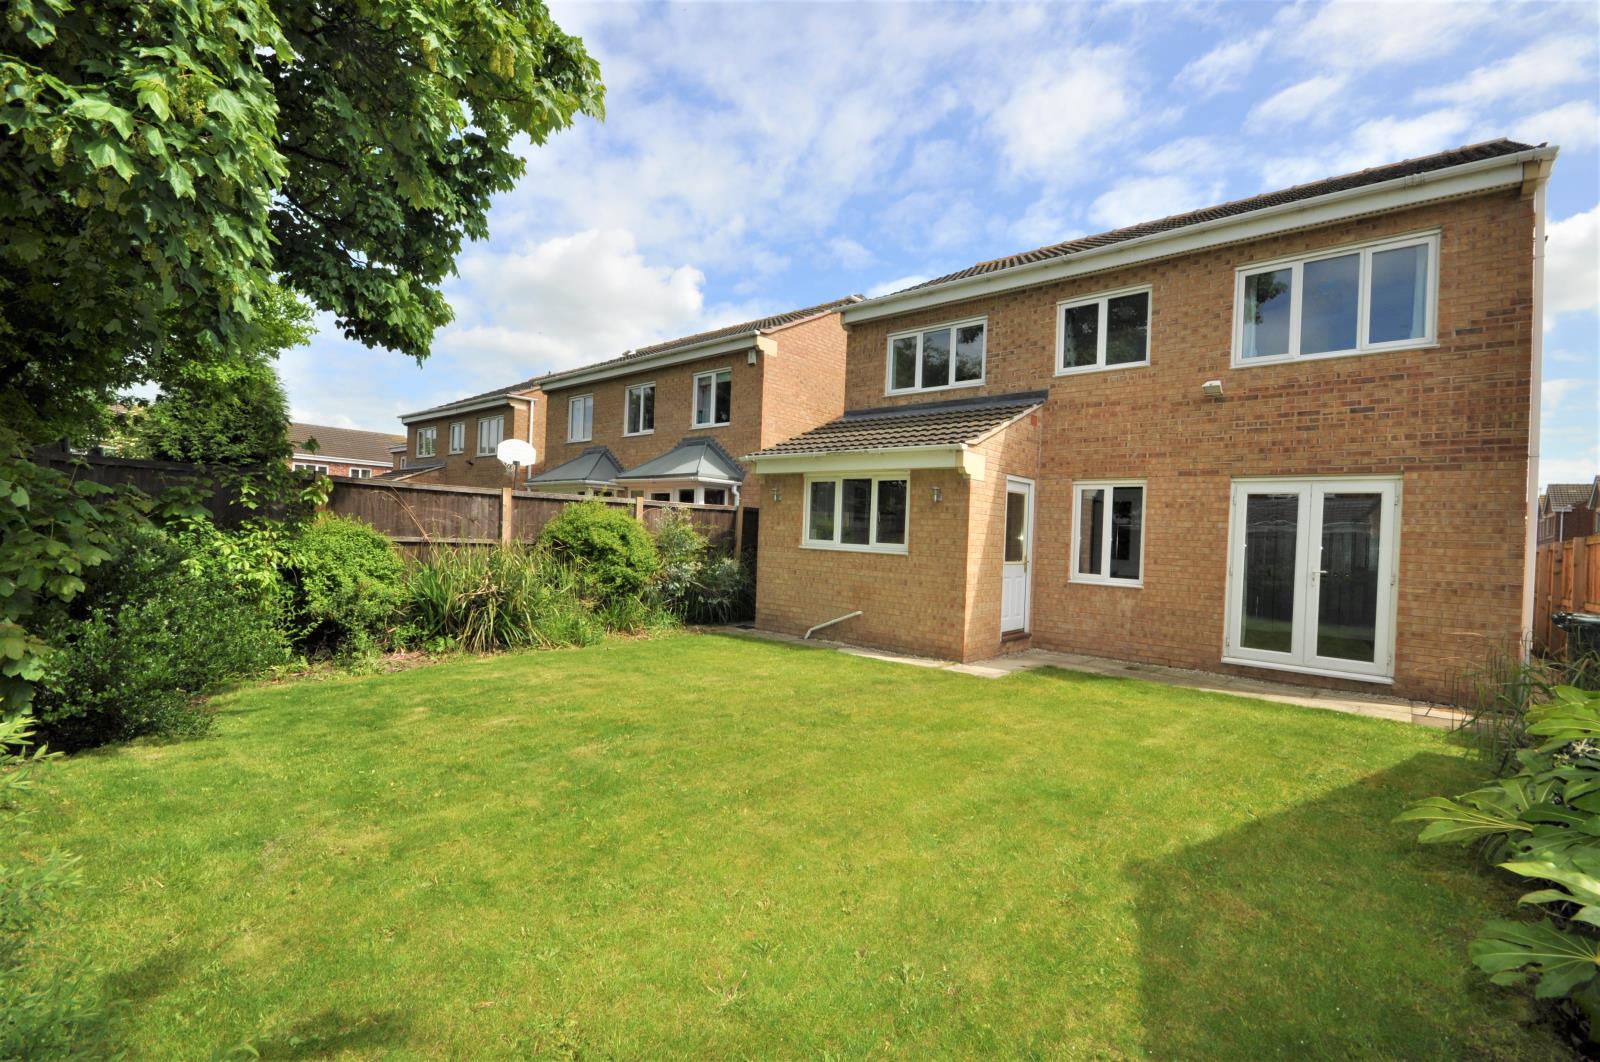
French doors to the rear garden. One central heating radiator.
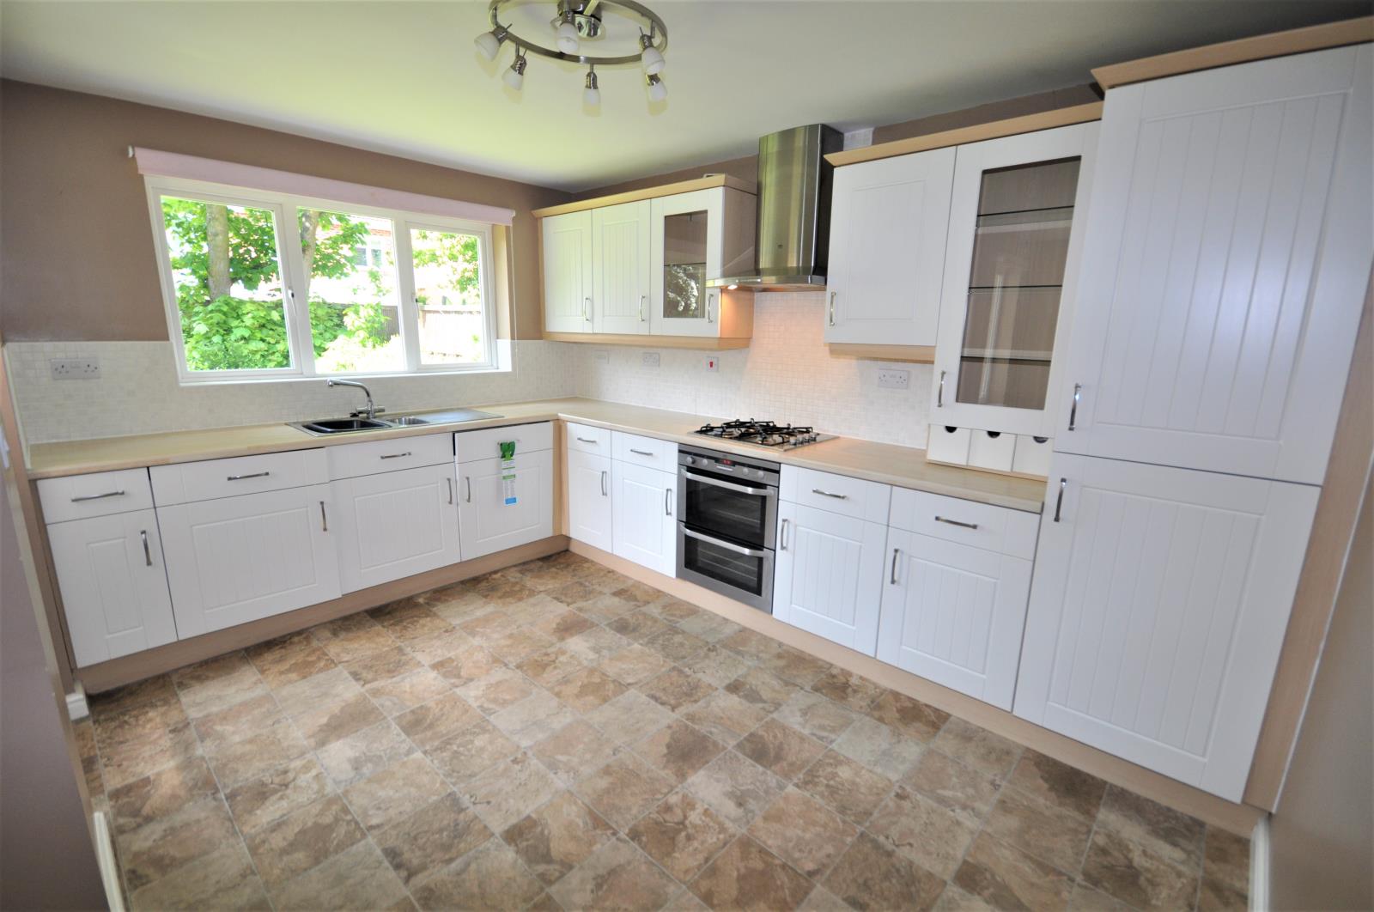
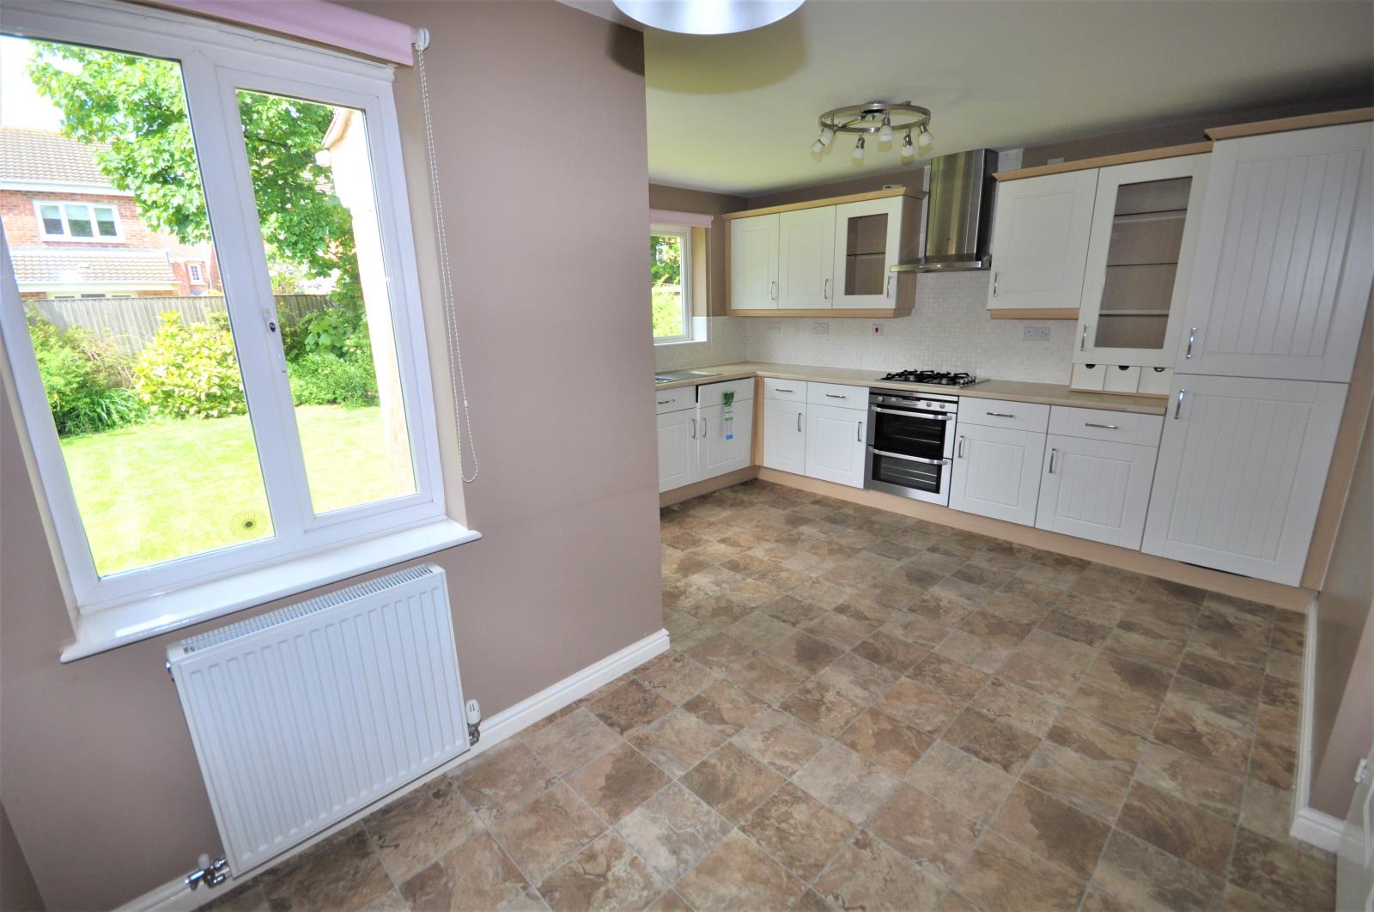
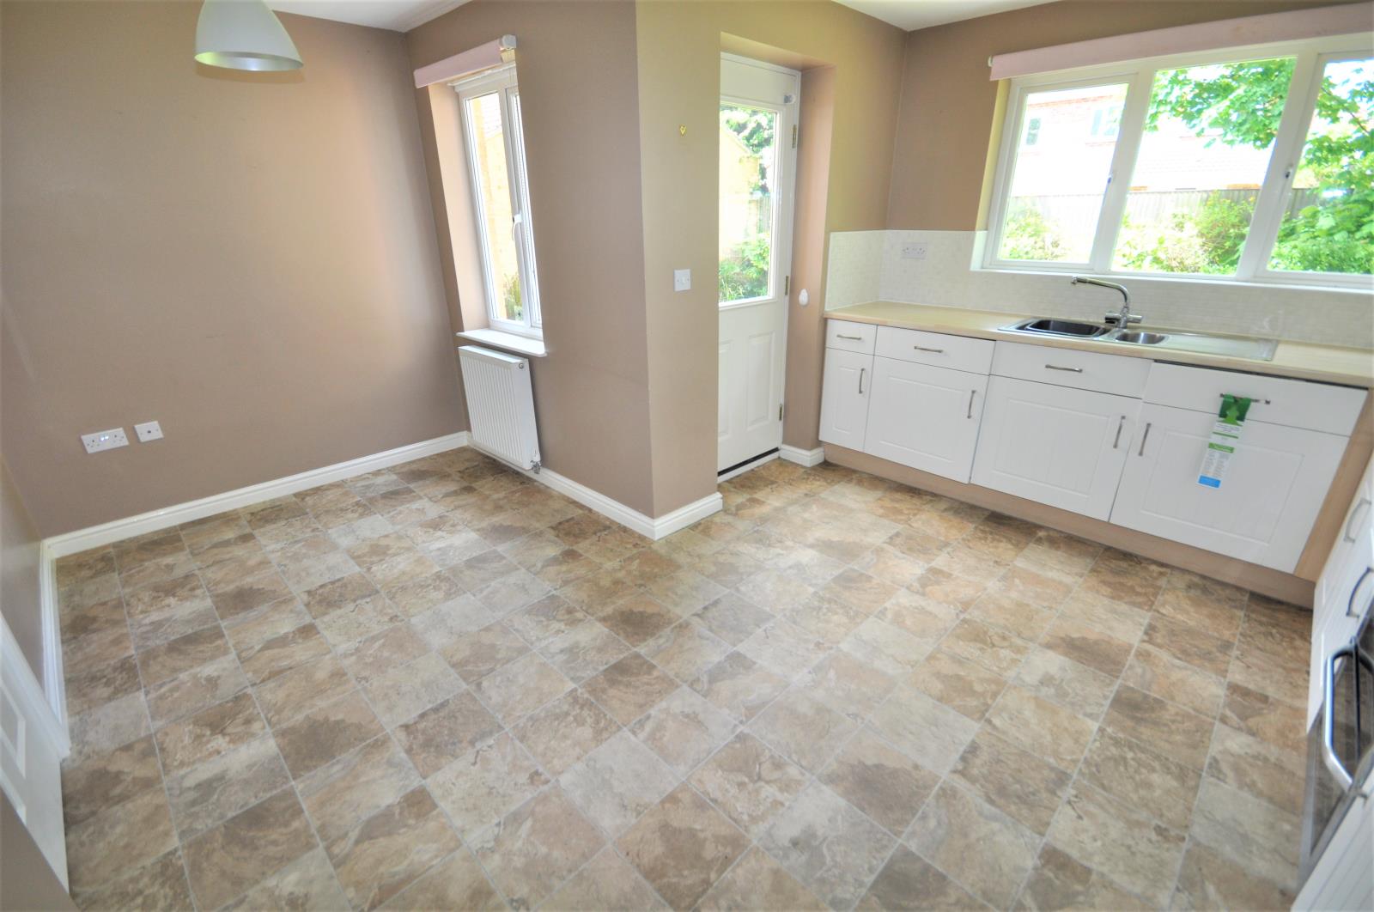
Breakfast kitchen - 14'10 x 12'9 (Max)
A comprehensive range of base and wall units finished in white wood effect with laminated work surfaces and tiled surrounds. The units incorporate a one and a half bowl stainless steel single drainer sink with mixer tap and 'AEG' integrated appliances - double electric oven, four ring gas hob, stainless steel chimney style extractor fan, fridge, freezer, dishwasher and washing machine. Laminate flooring. Part glazed composite rear entrance door. One central heating radiator.
FIRST FLOOR ACCOMODATION
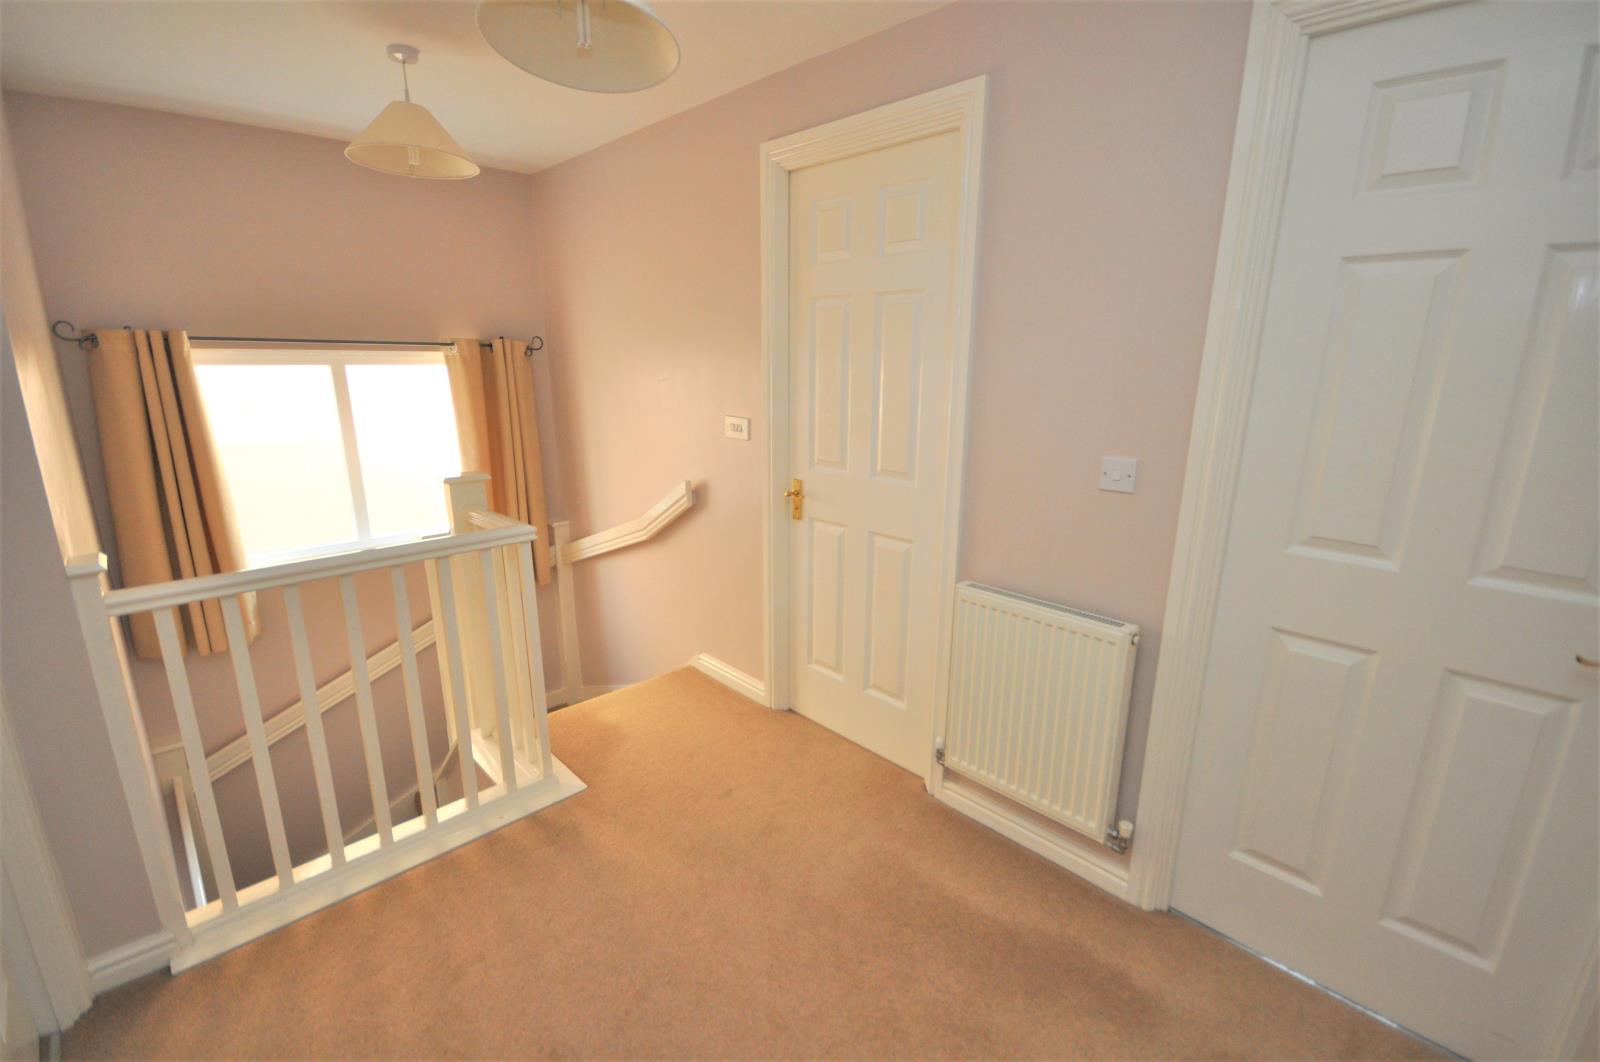
Landing
Access to the roof space. Storage cupboard which houses the water cylinder tank. One central heating radiator.
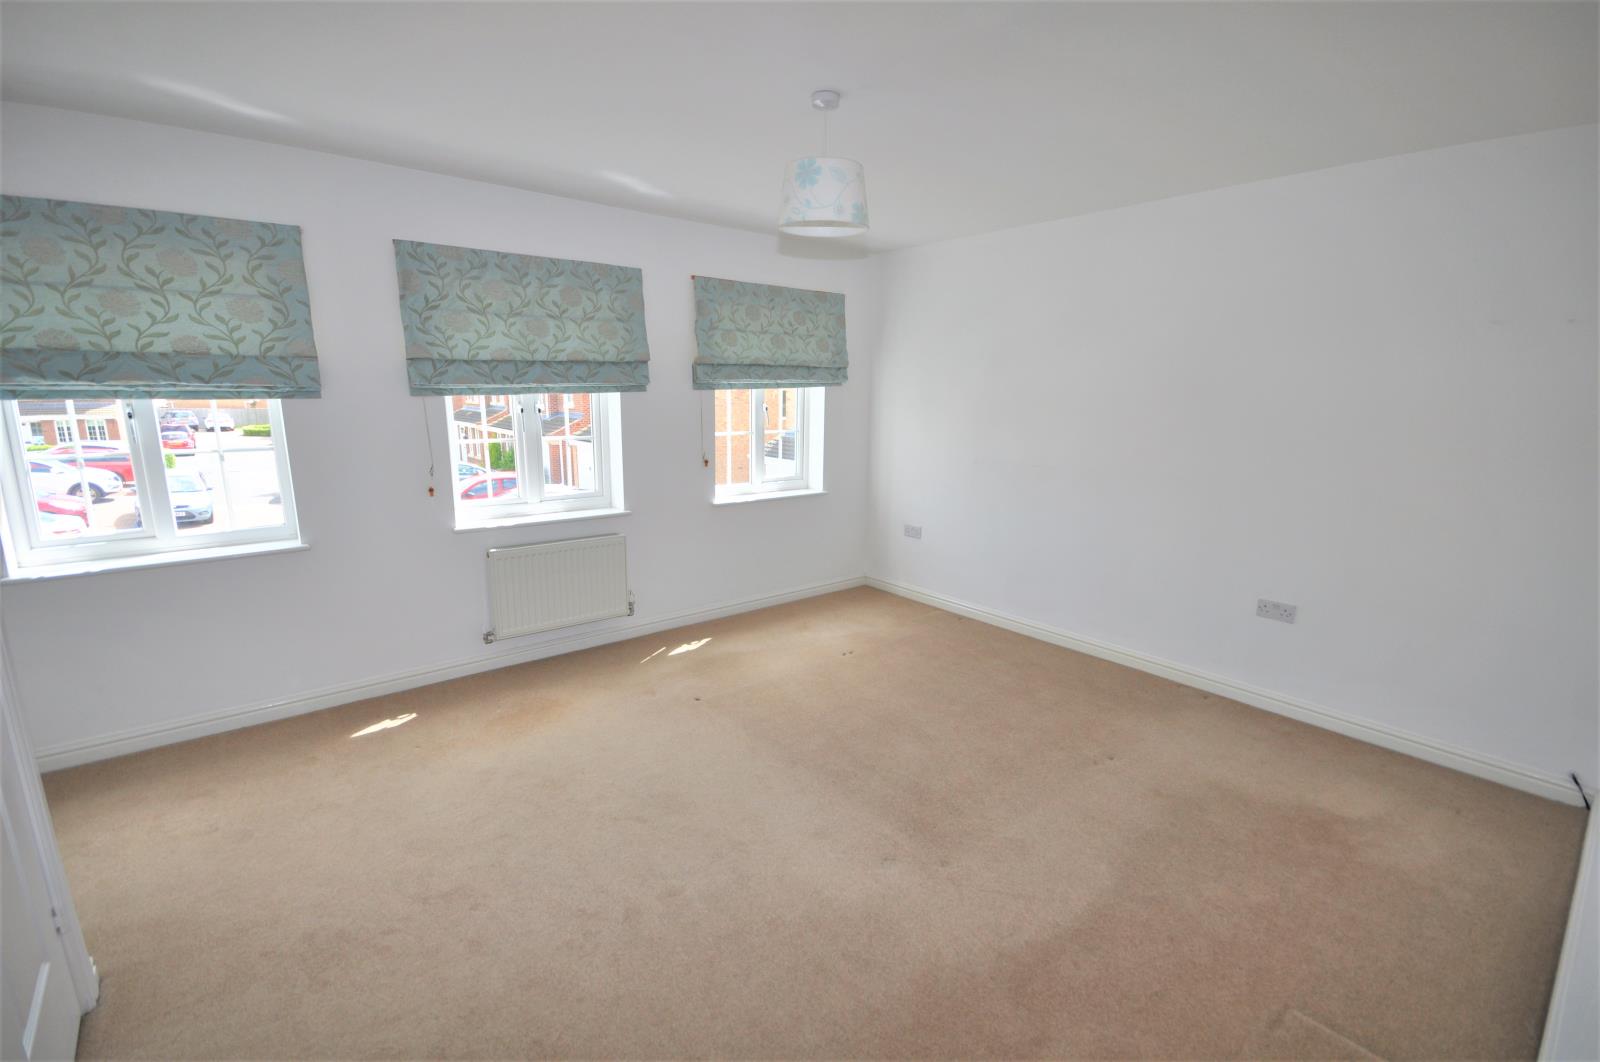
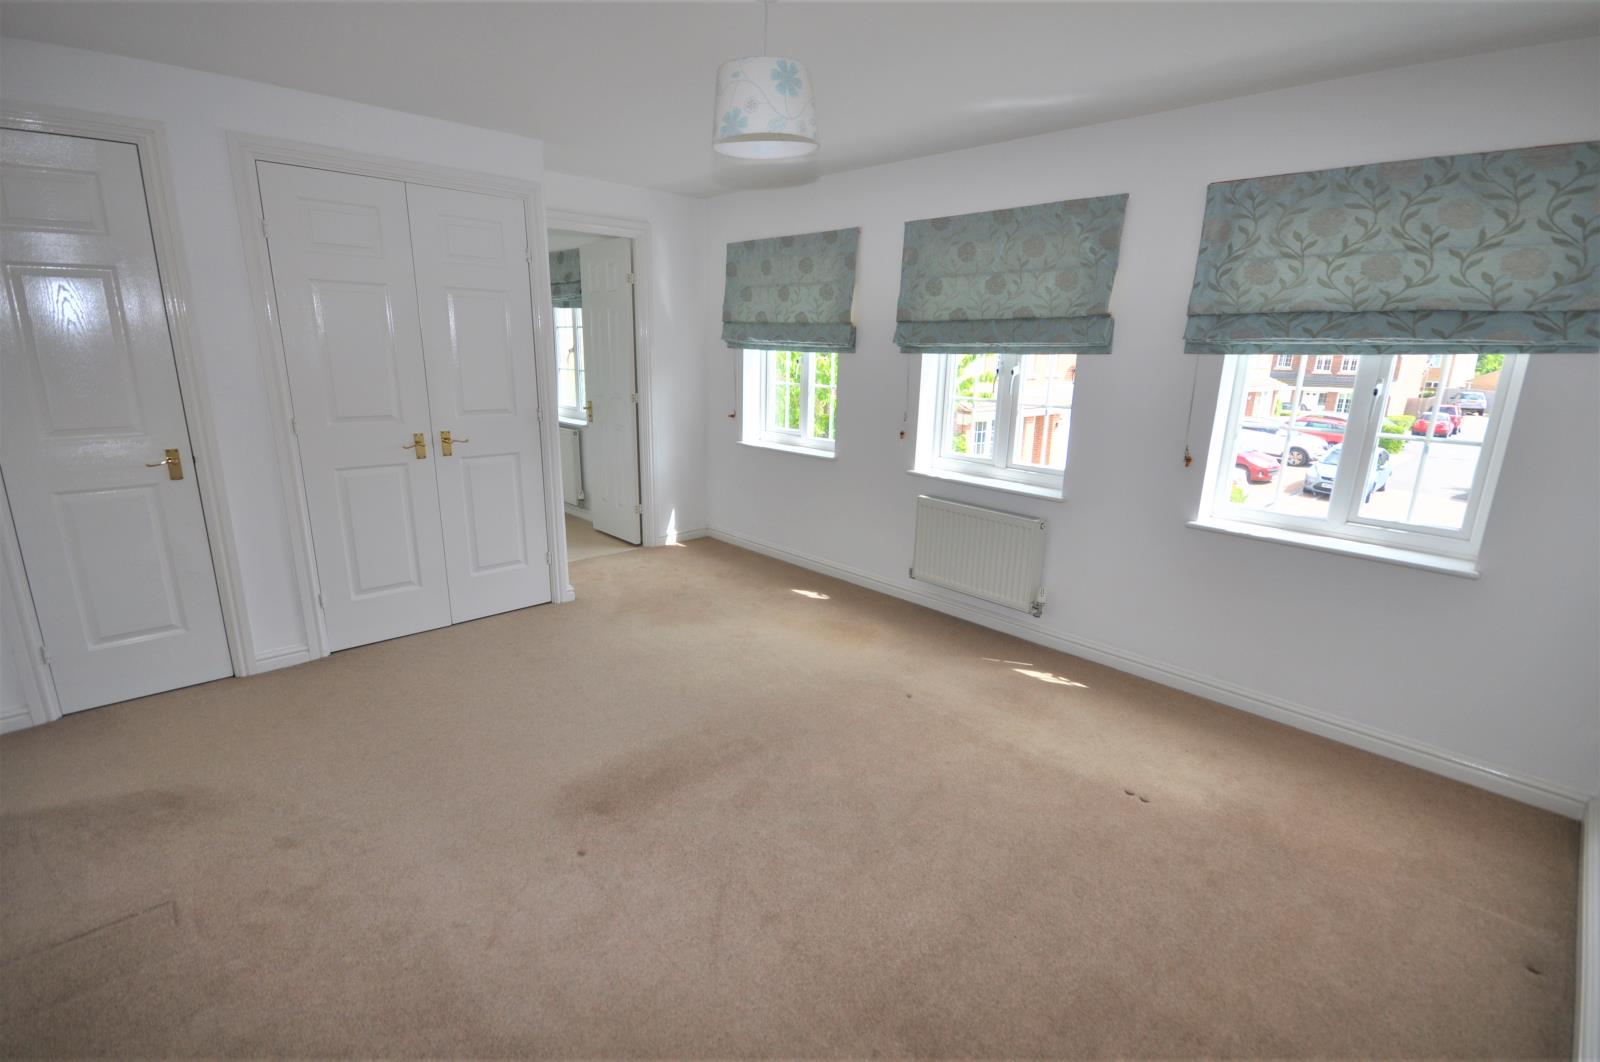
Master bedroom - 15' x 12'2
To the front elevation. Three windows. Built in storage cupboards with a hanging rail and shelf. One central heating radiator.
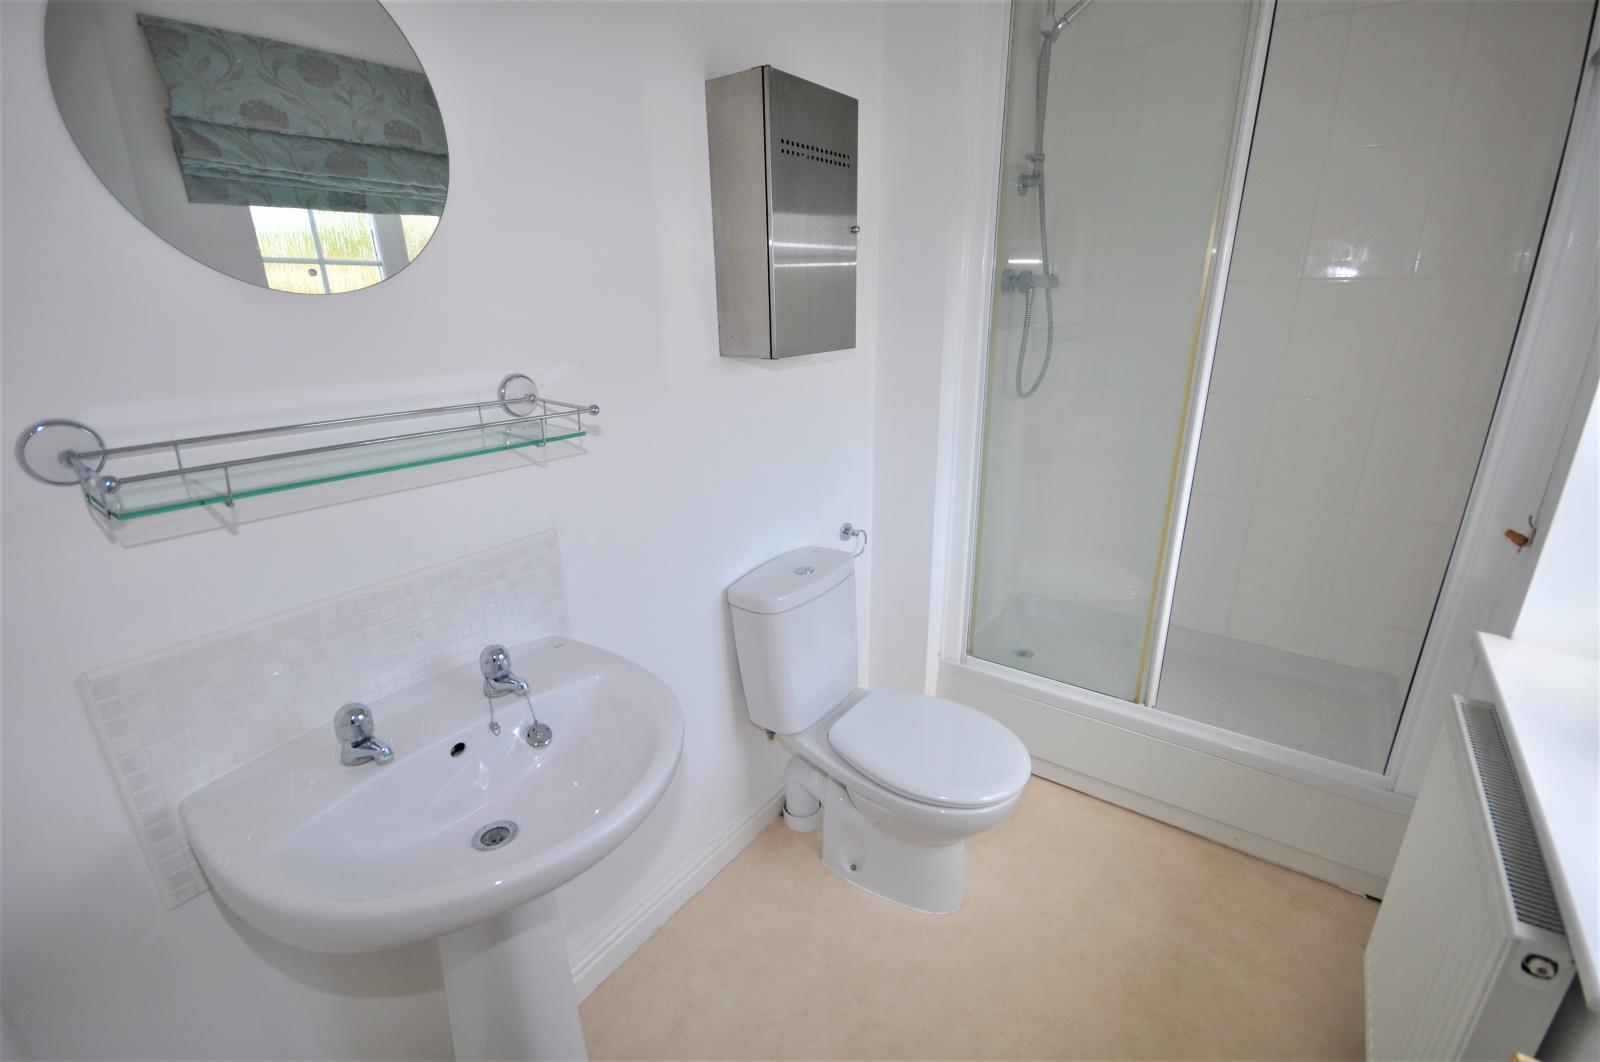
En-suite - 8'6 x 4'6
White suite comprising a corner shower cubicle with mains shower and tiled surround, pedestal wash hand basin, low flush w.c. One central heating radiator.
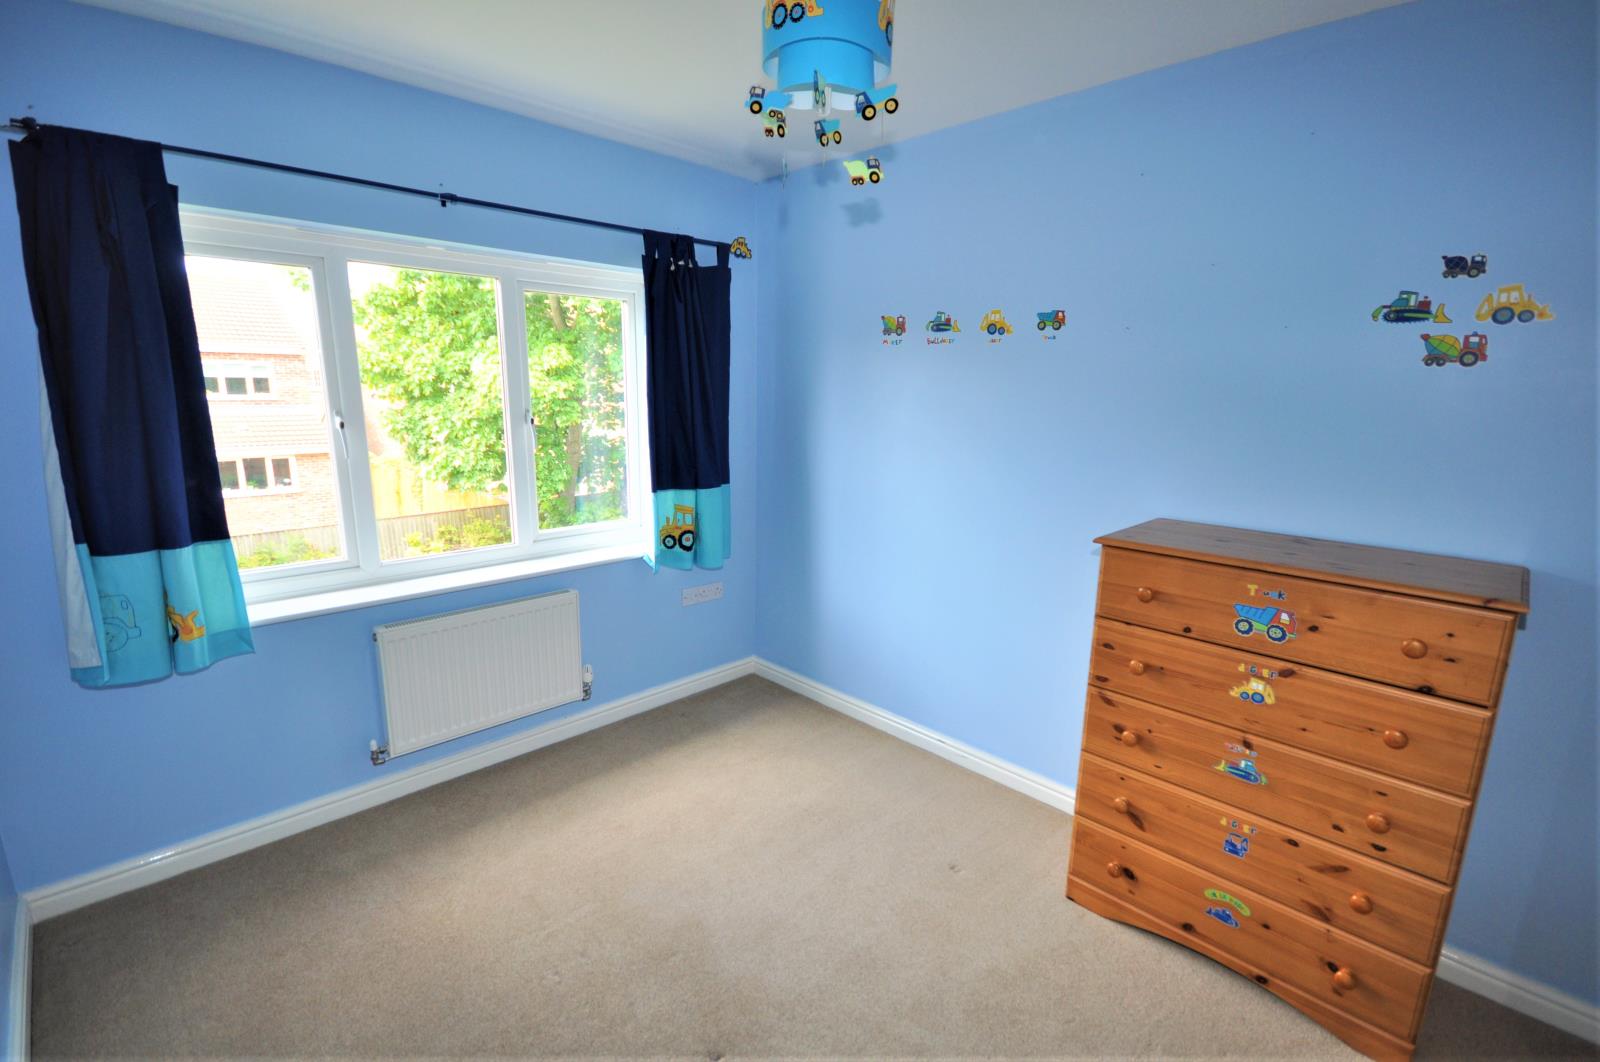
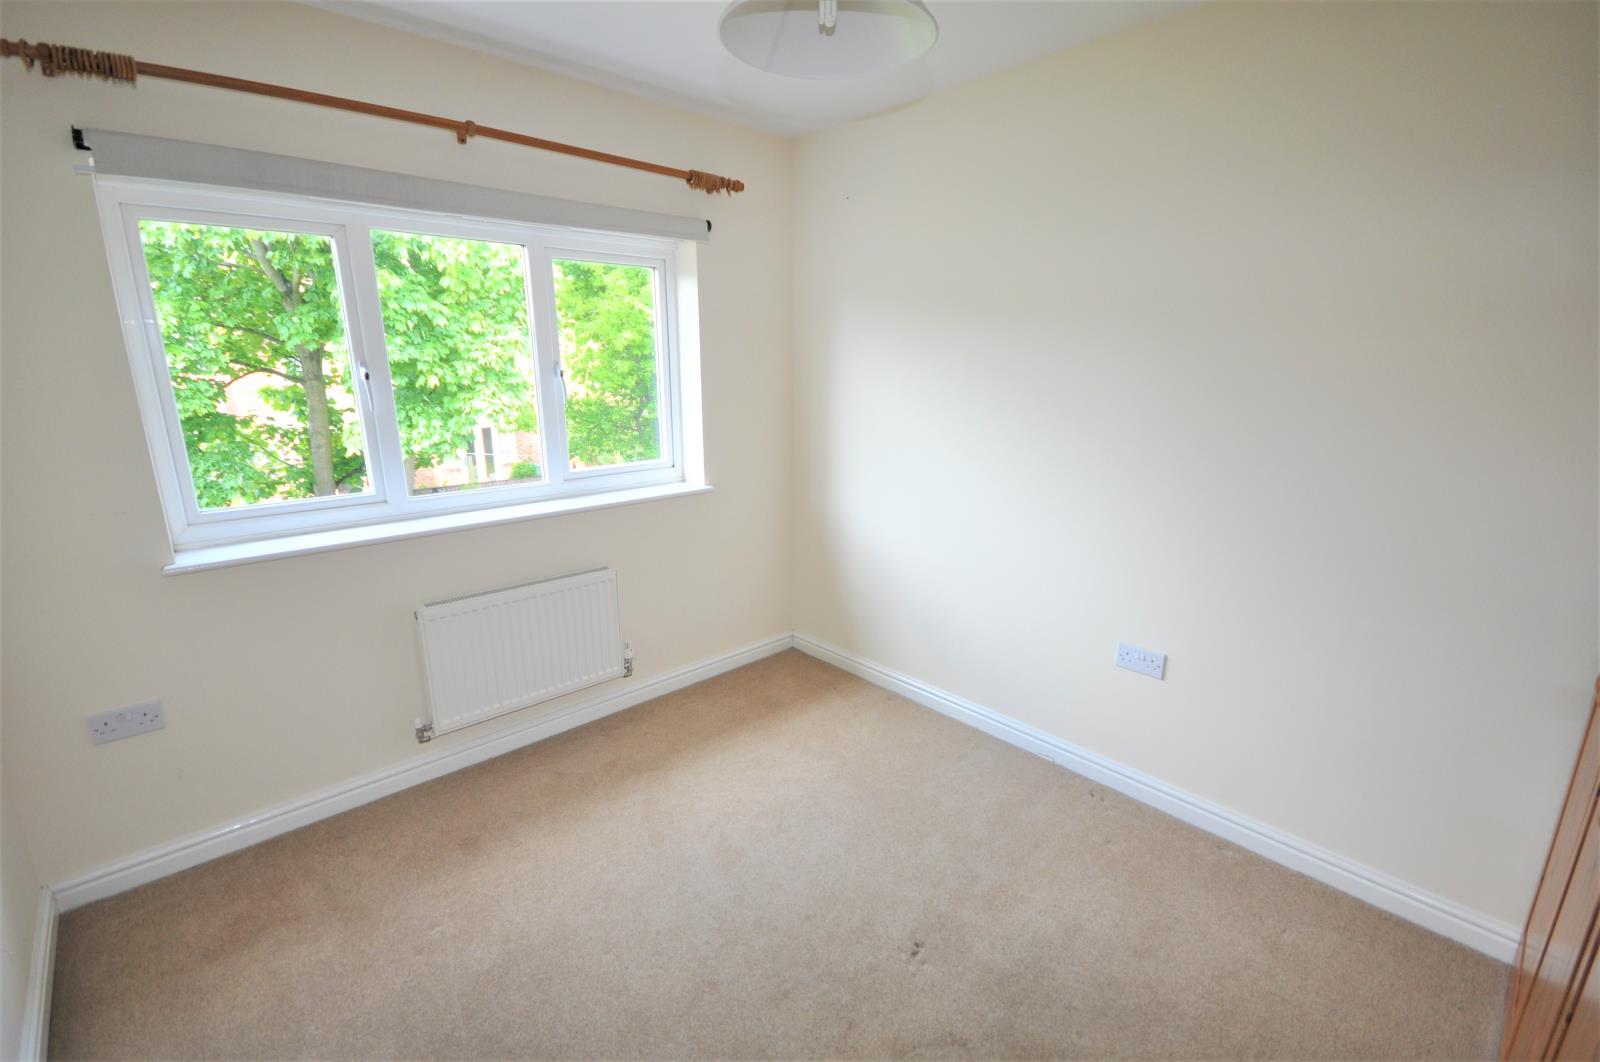
Bedroom 2 - 12'7 x 8'1
To the rear elevation. Walk in wardrobe. One central heating radiator.
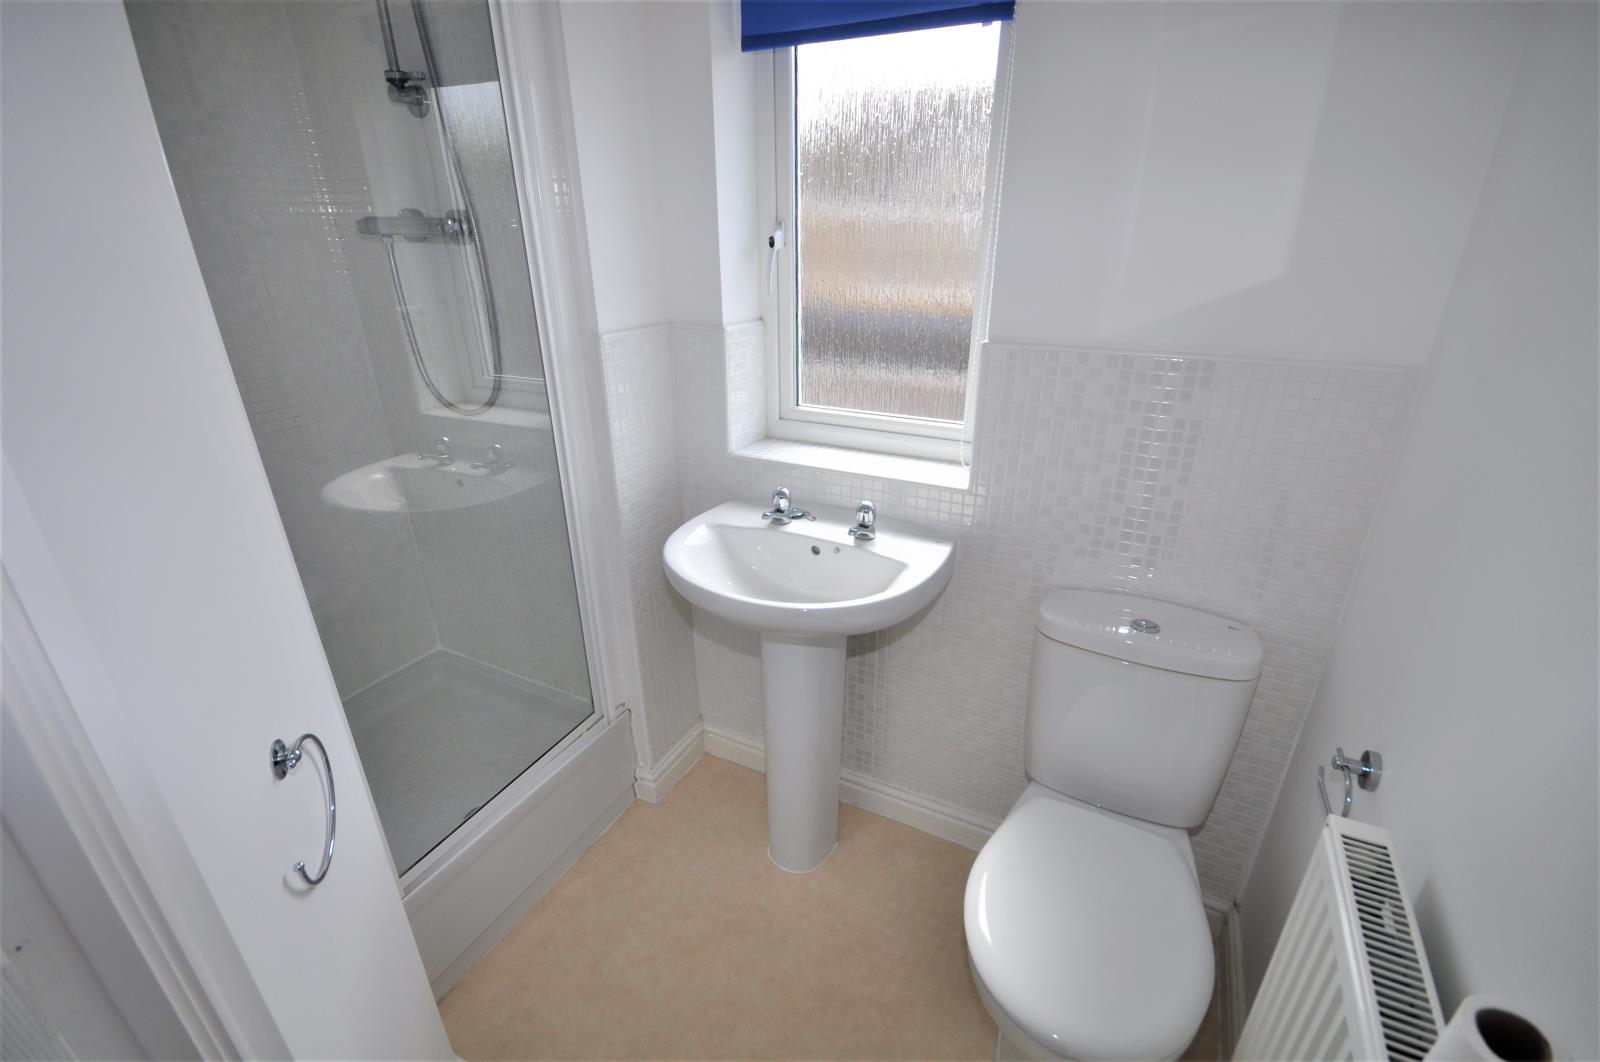
En-suite - 6'10 x 4'7
White suite comprising a shower cubicle with mains shower, pedestal wash hand basin, low flush w.c. Walls tiled to half height. One central heating radiator.
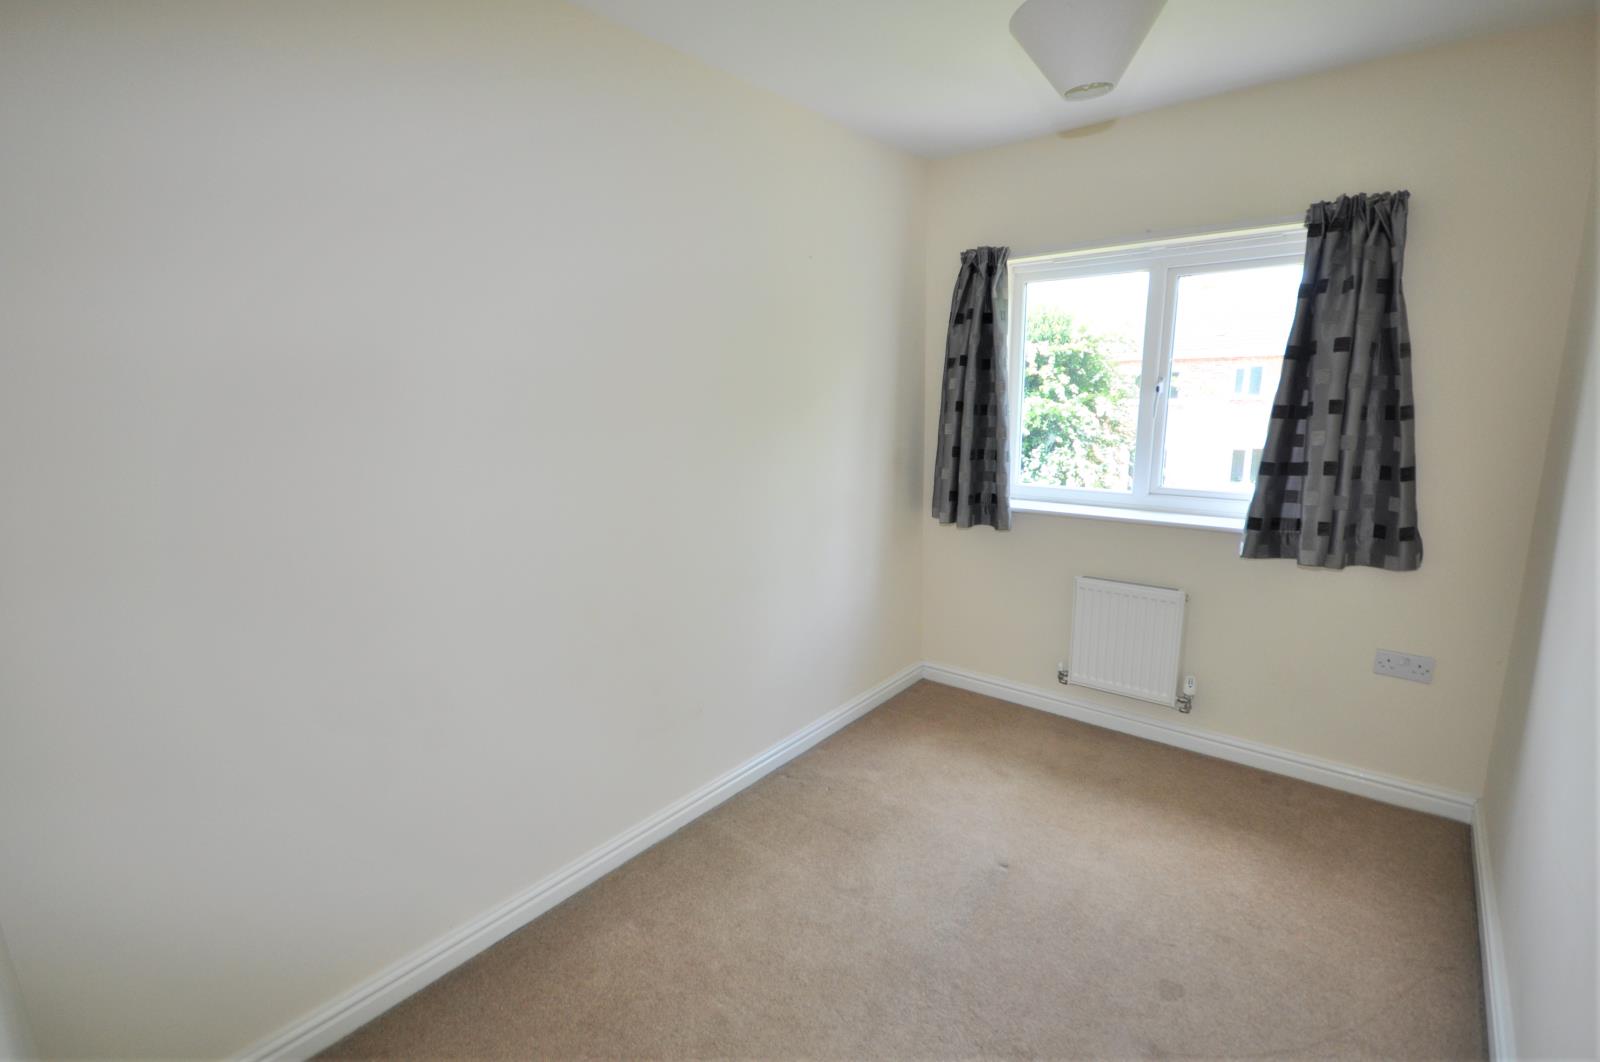
Bedroom 3 - 10'1 x 9'1
To the rear elevation. One central heating radiator.
Bedroom 4 - 9'9 x 6'6
To the rear elevation. One central heating radiator.
Bathroom - 8'5 x 6'6
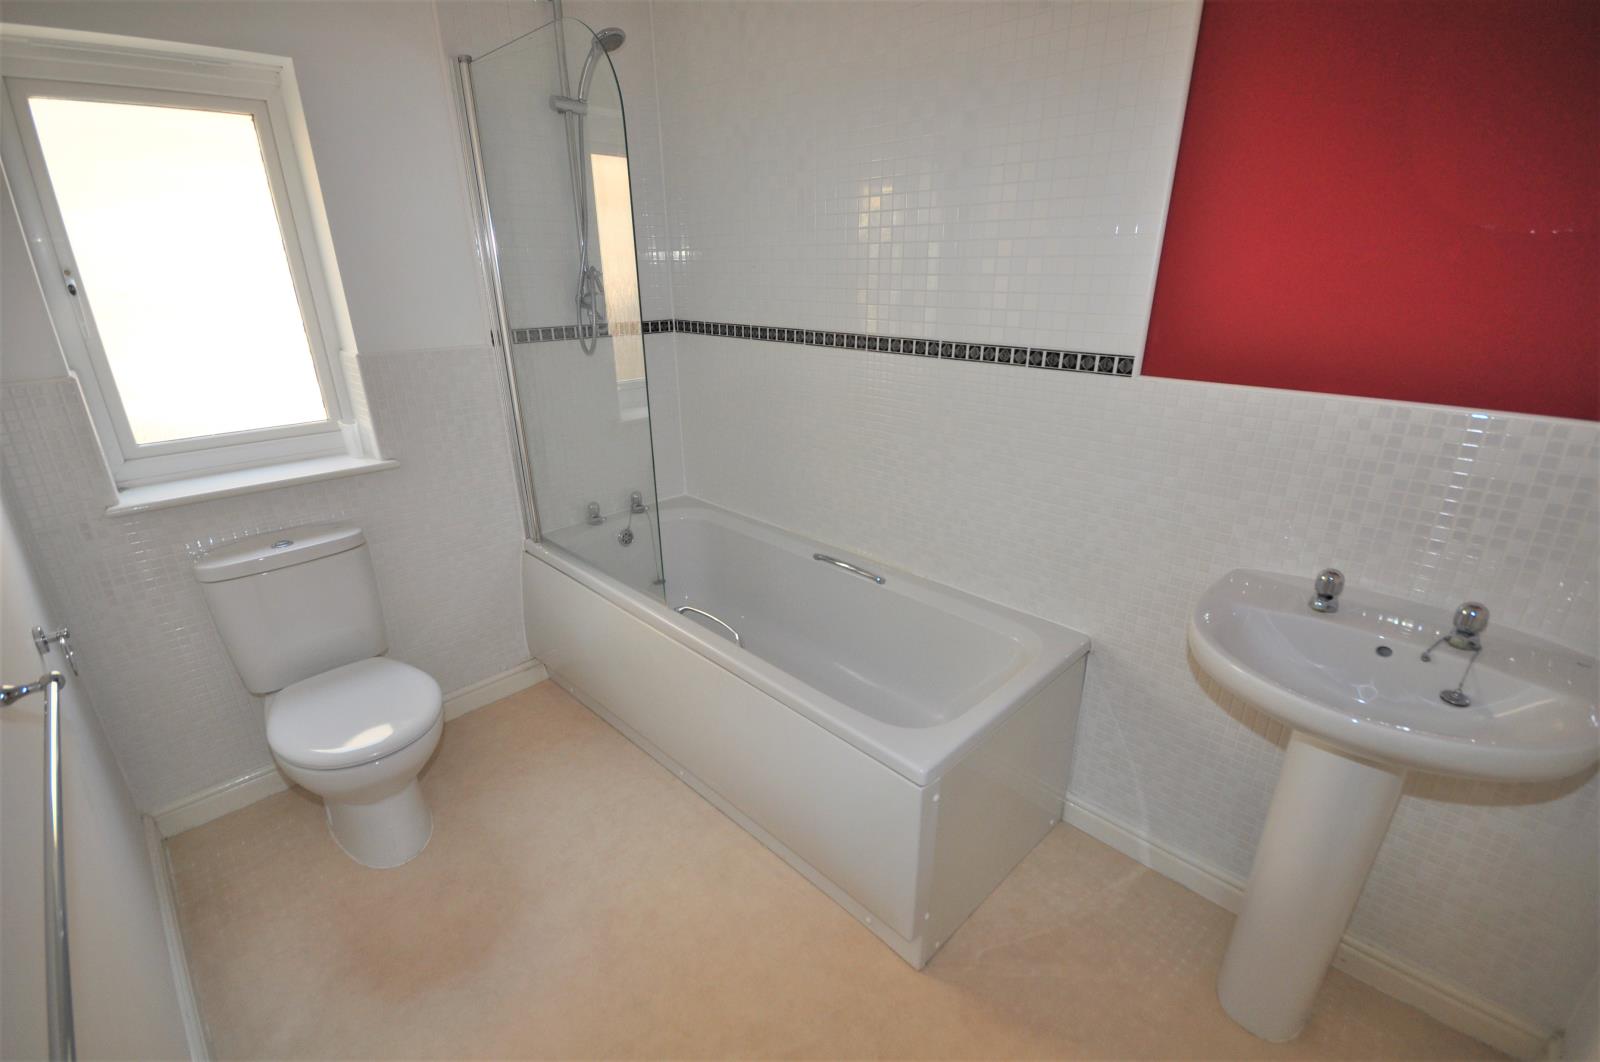
White suite comprising a panelled bath with mains shower over and tiled surround, pedestal wash hand basin, low flush w.c. One central heating radiator.
OUTSIDE
Garage
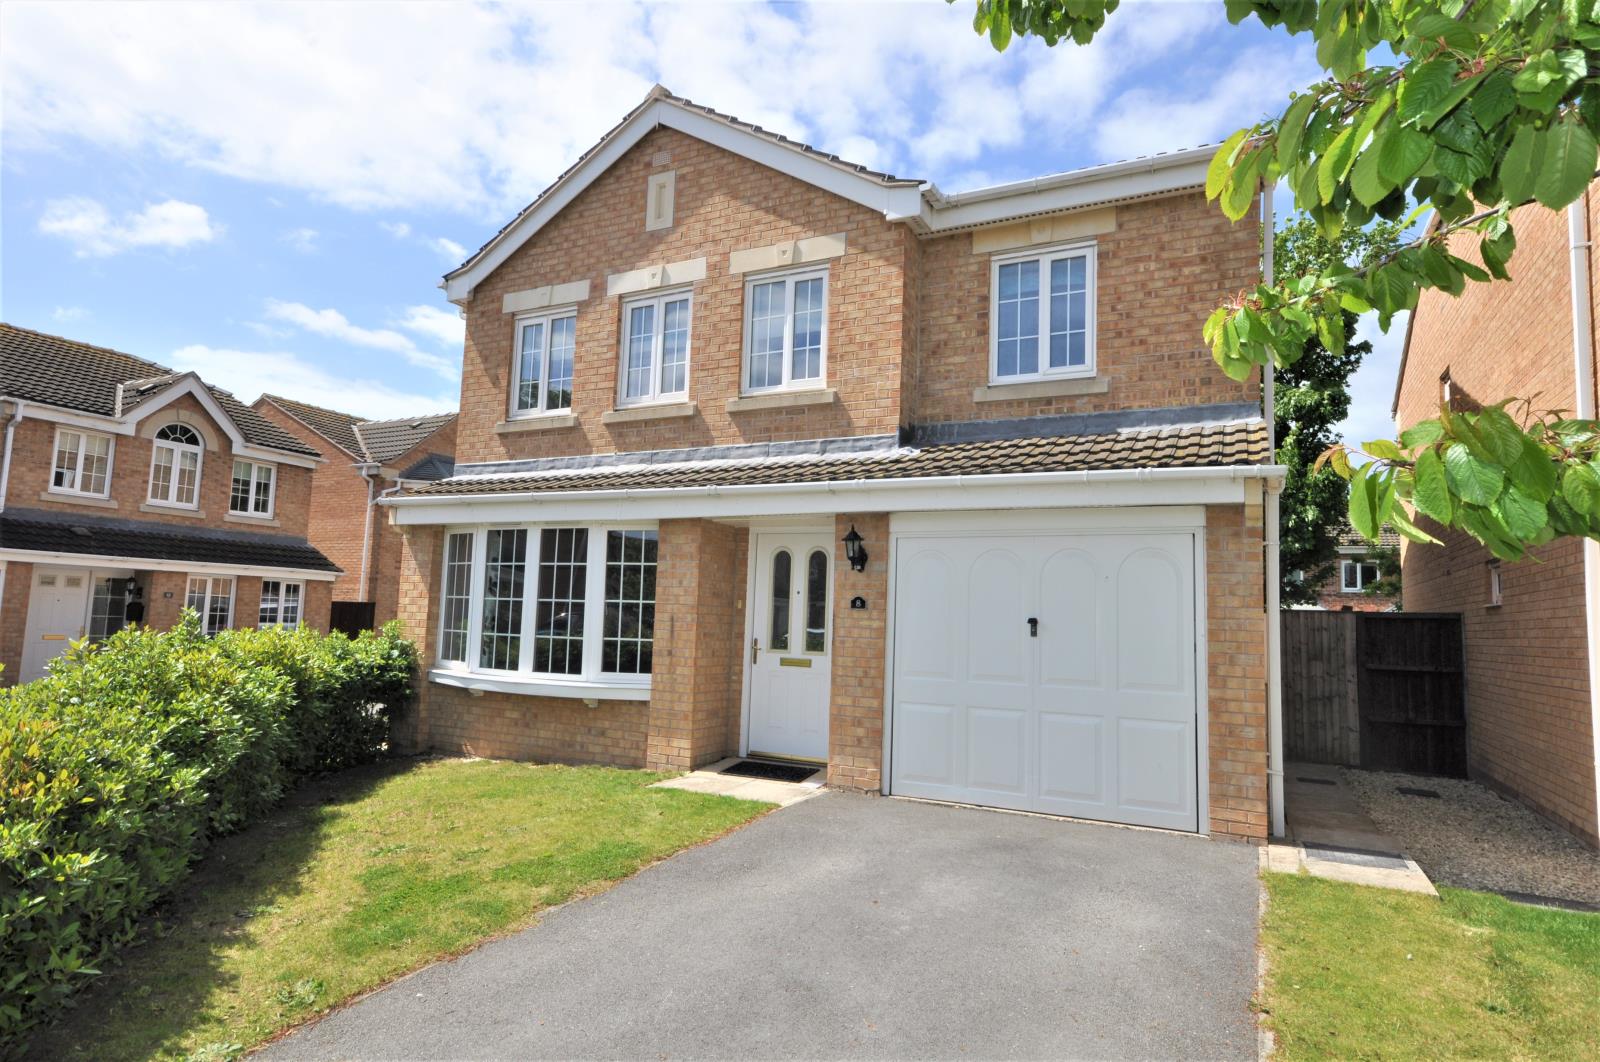
Integral garage with metal up and over access door. Pedestrian door which leads into the house. Power and lighting. Wall mounted ‘Ideal’ boiler which heats the central heating radiators and provides the domestic hot water.
Gardens
To the front there is a driveway which provides off road parking. The garden is mainly laid to lawn and there is a hedge surrounding.
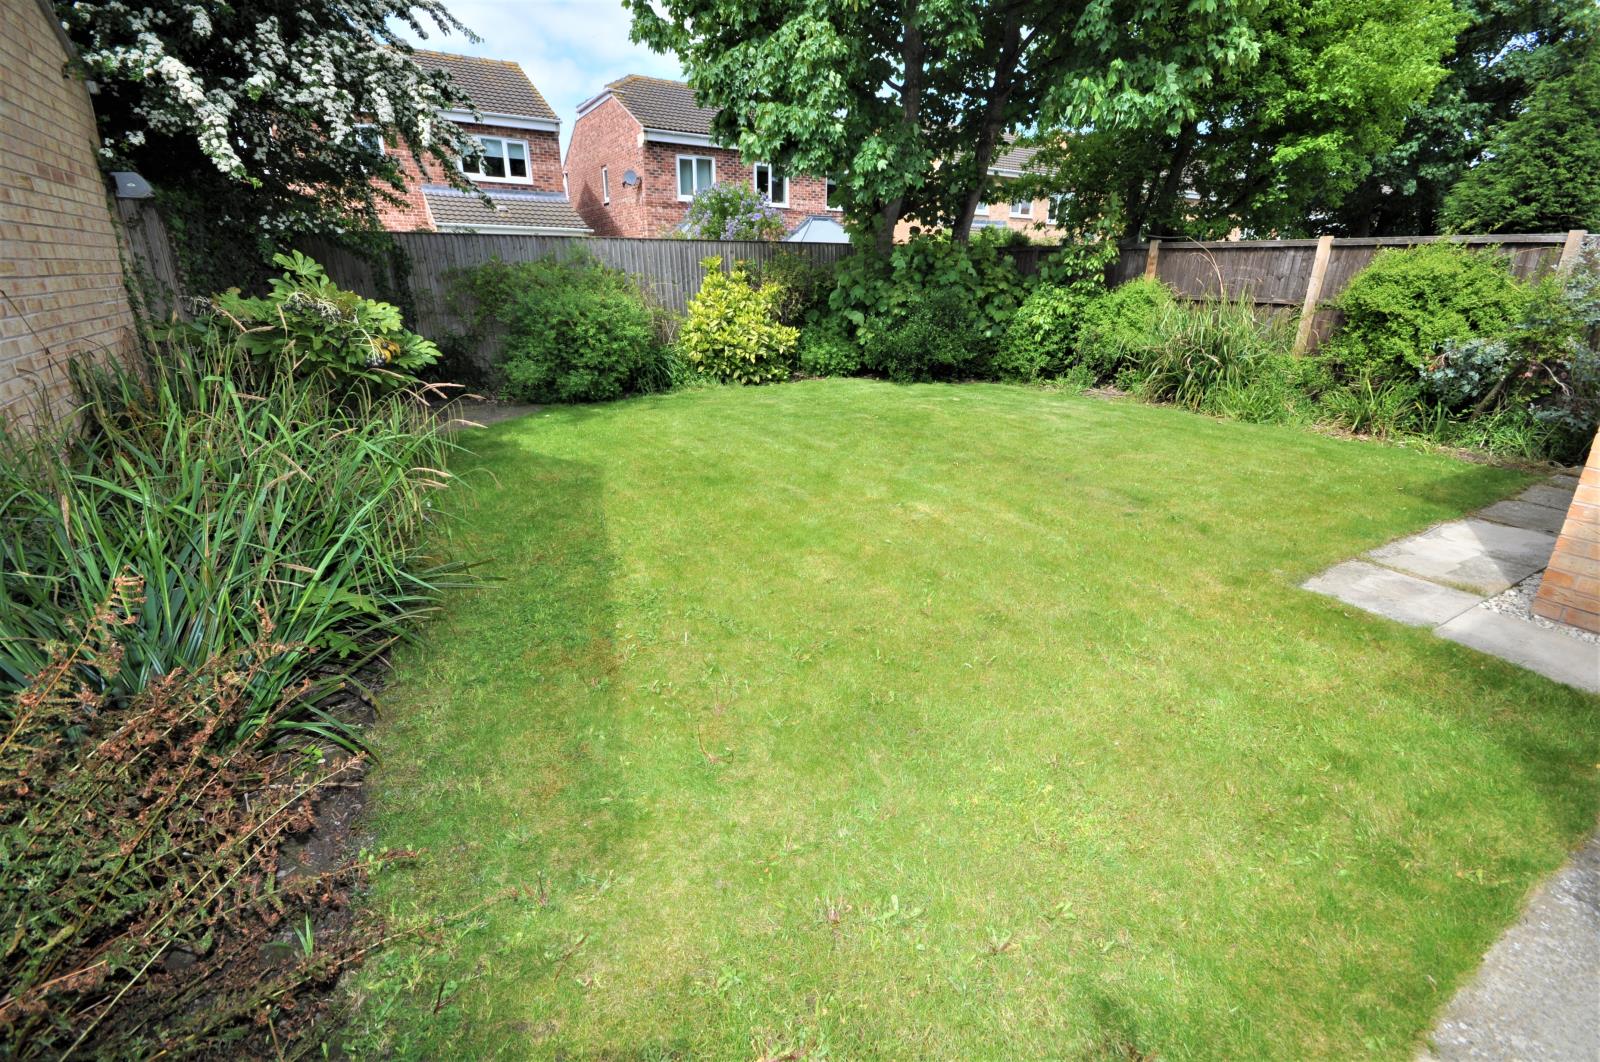
To the rear of the property the garden is mainly laid to lawn with a variety of mature shrub borders and a paved seating area.
Viewing highly recommended...