3 Bedroom Semi-Detached House Sold in Hartlepool, TS27
| Reference | 42205 |
| Address |
Hutton Crescent, Hutton Henry, Hartlepool, TS27 4RN (Map Location) |
| Beds | 3 |
| Baths | 1 |
| Type | Semi-Detached house |
| Tenure | Freehold |
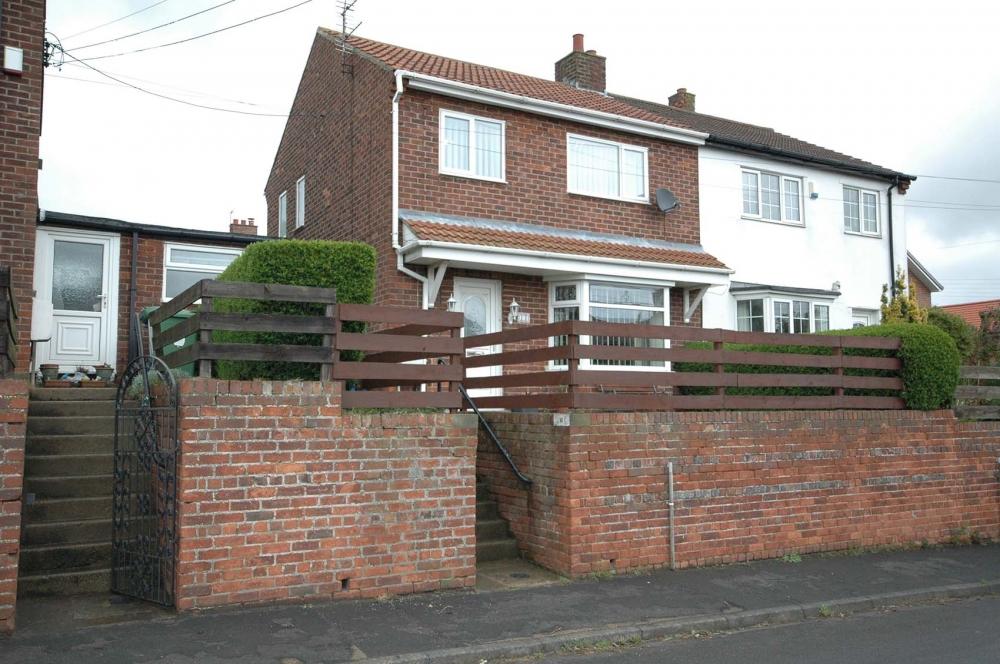
An excellent example of a 3-bedroomed property in the much sought after, idyllic village of Hutton Henry.
Description
An excellent example of a 3-bedroomed property in the much sought after, idyllic village of Hutton Henry.
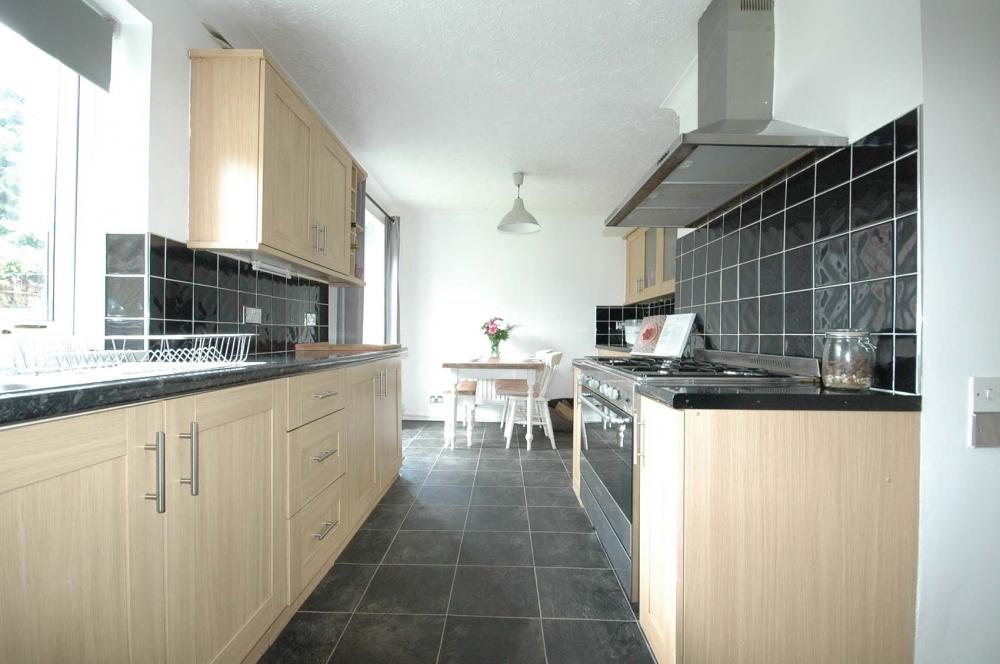
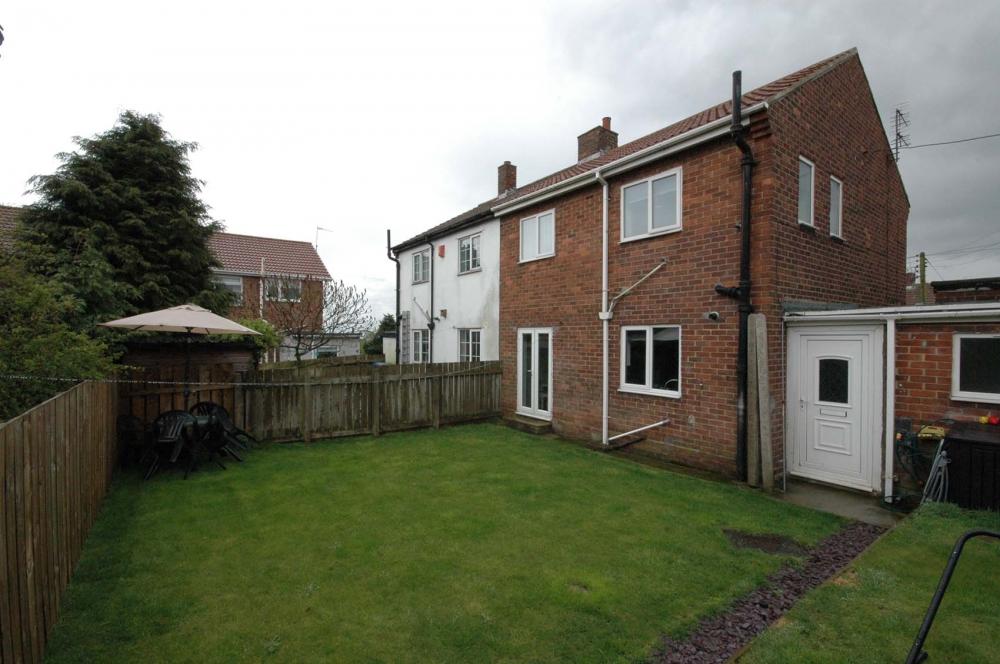
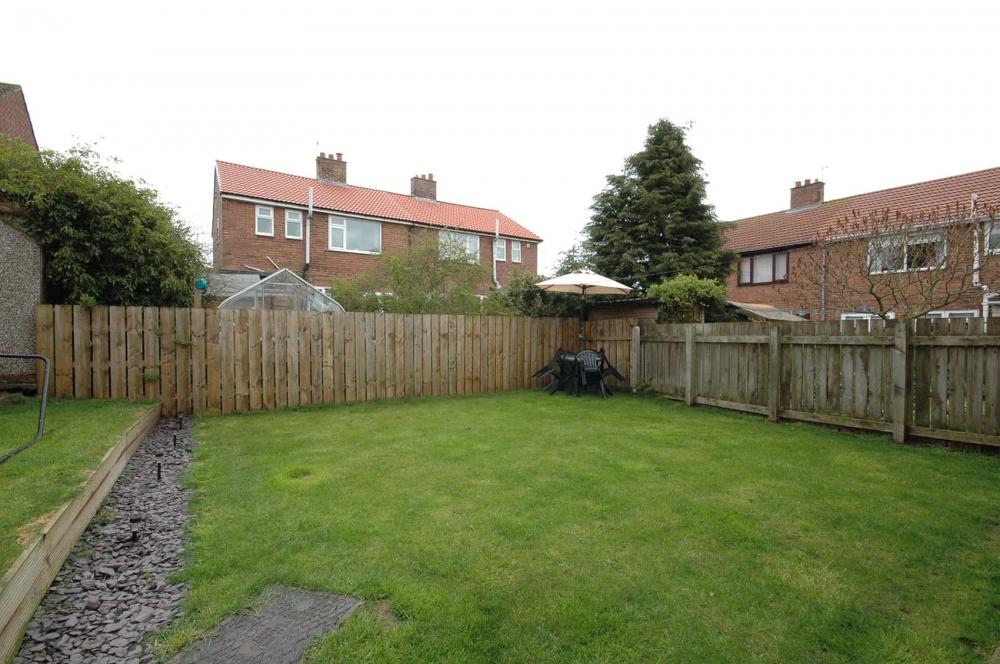
This neutrally decorated semi-detached home ticks all the boxes and viewing is definitely recommended. Situated in the corner of a quiet cul-de-sac of the desirable village estate, highlights of the property comprise of a large kitchen with range cooker, well balanced bedroom sizes and well-presented front & rear gardens.
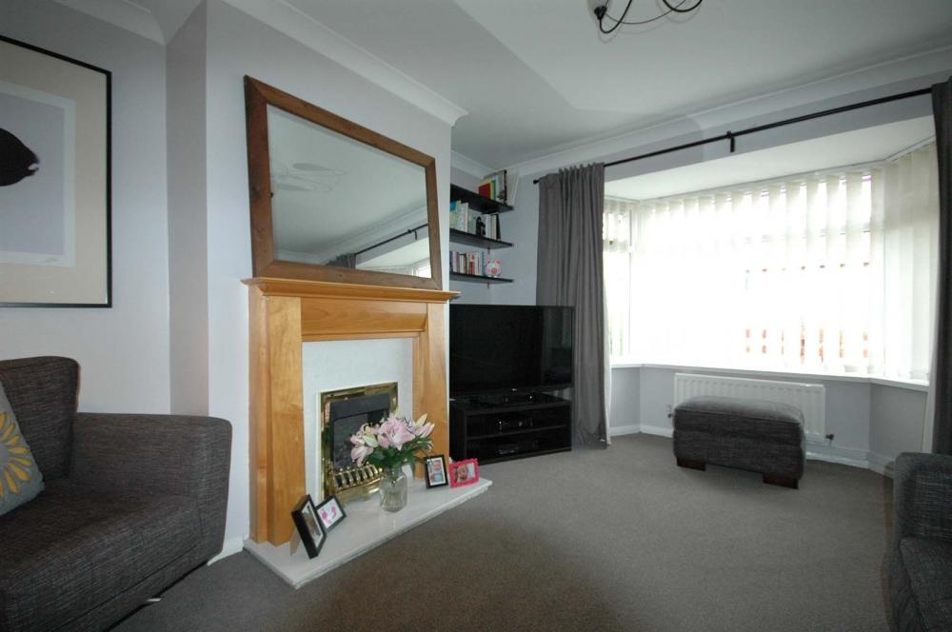
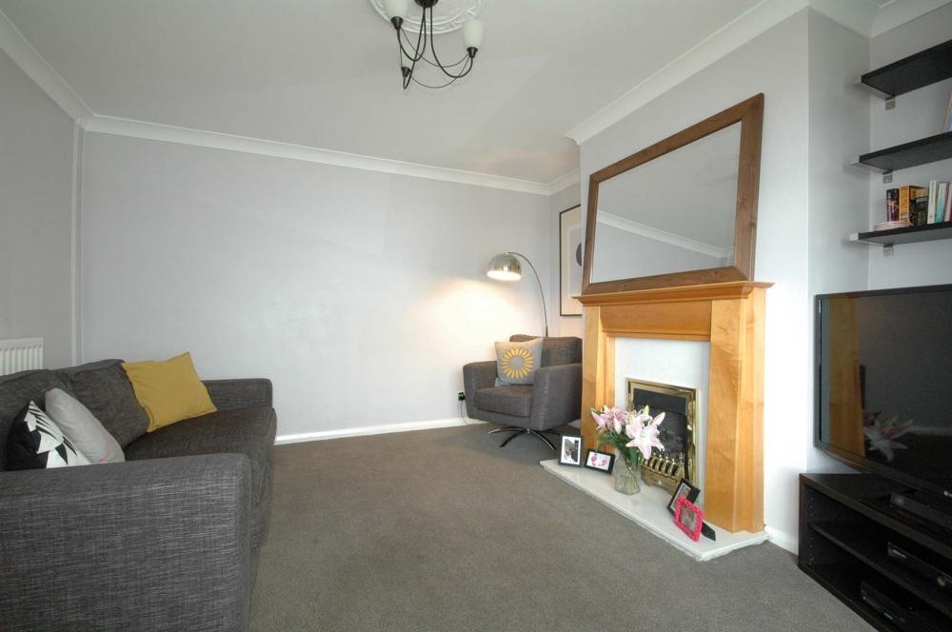
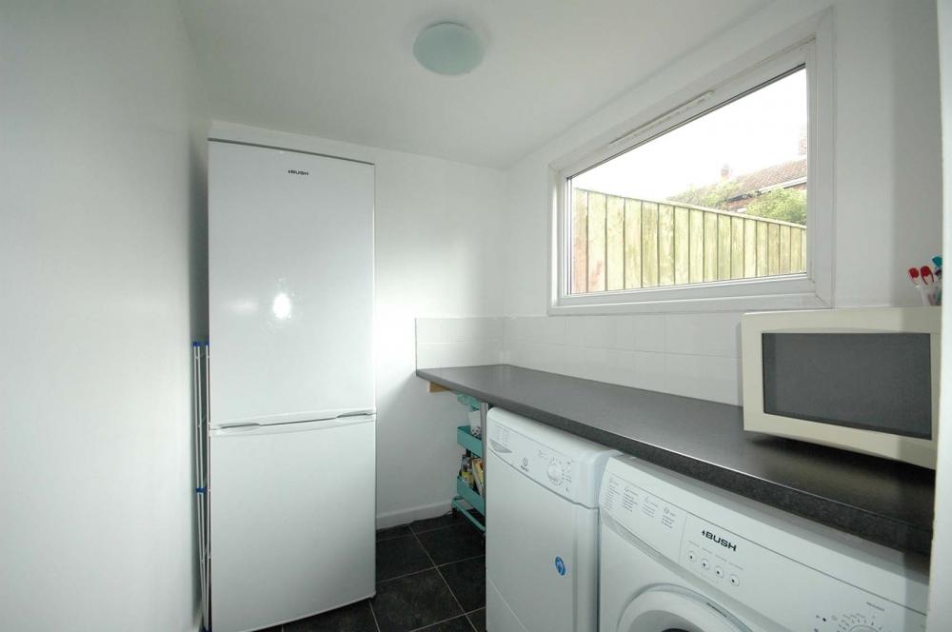
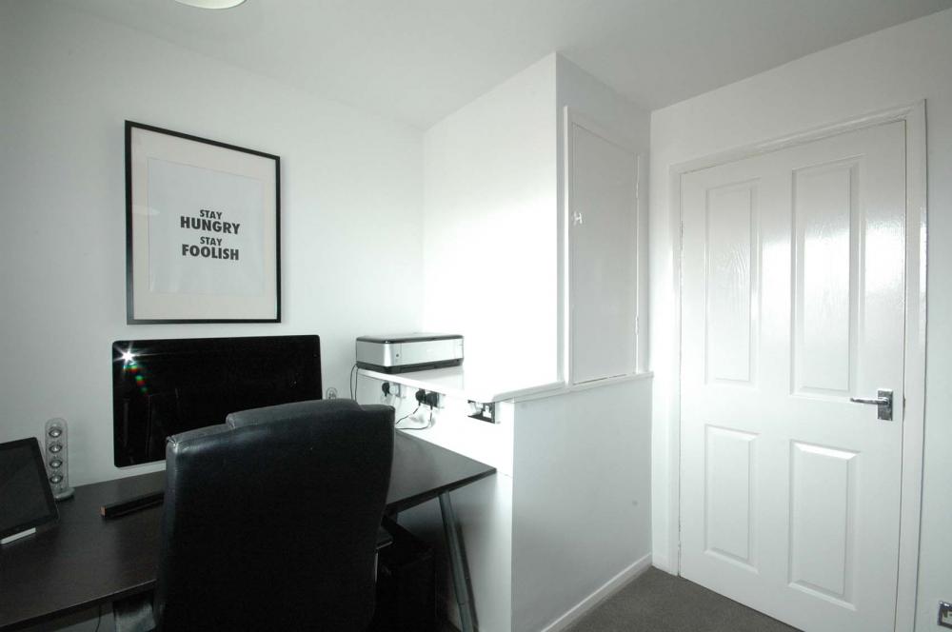
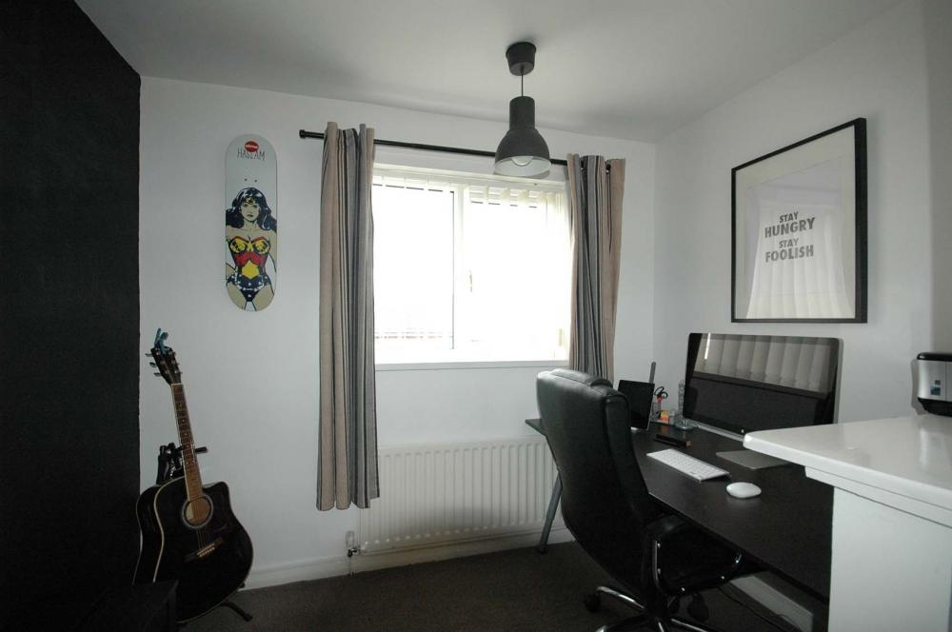
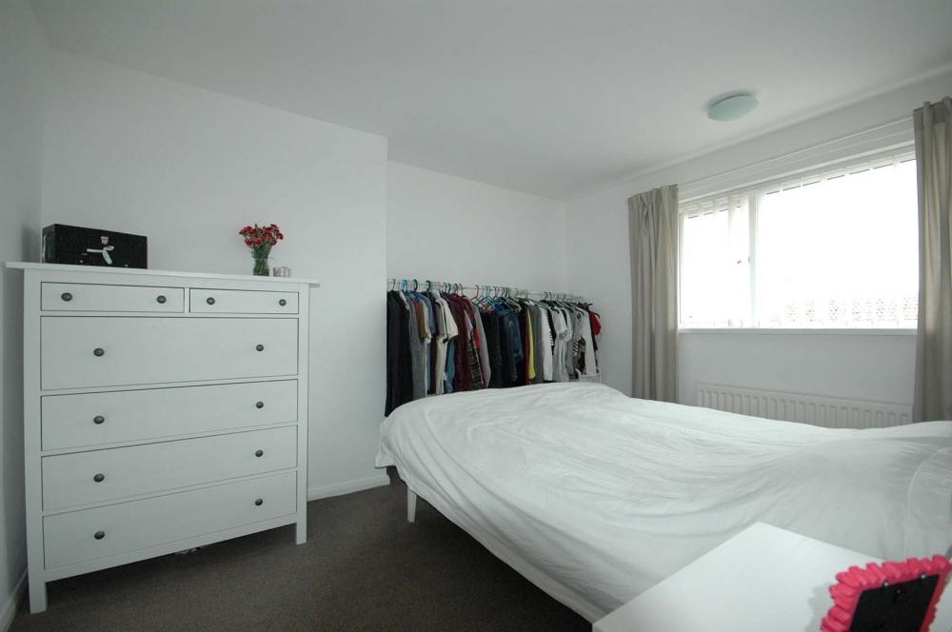
Accommodation briefly comprises: hall leading to; cosy living room with a gas fireplace, kitchen with lots of cupboard space, a range cooker, patio doors that lead into the garden and a converted coal shed/utility room for storing kitchen applicances . Upstairs: 3 well balanced bedrooms (2 doubles, 1 box room currently used as an office). Previous built-in wardrobes were removed to give a more open plan feel and create more space. The property features UPVC double glazing and a brand-new Baxi combi central heating system.
The local primary school, Hutton Henry CE Primary School is recognised as an 'outstanding school', by Ofsted, with a current capacity of around 65 students - The school can provide focussed support for individual children to ensure they succeed whatever their abilities.
The local, friendly pub 'The Plough Inn' is one of the pillars of the community, offering a warm welcome for all of the villagers and folk that travel from adjoining villages to enjoy a quiet drink in this quaint, village pub.
The location offers easy access to the A19 for a north/south commute.
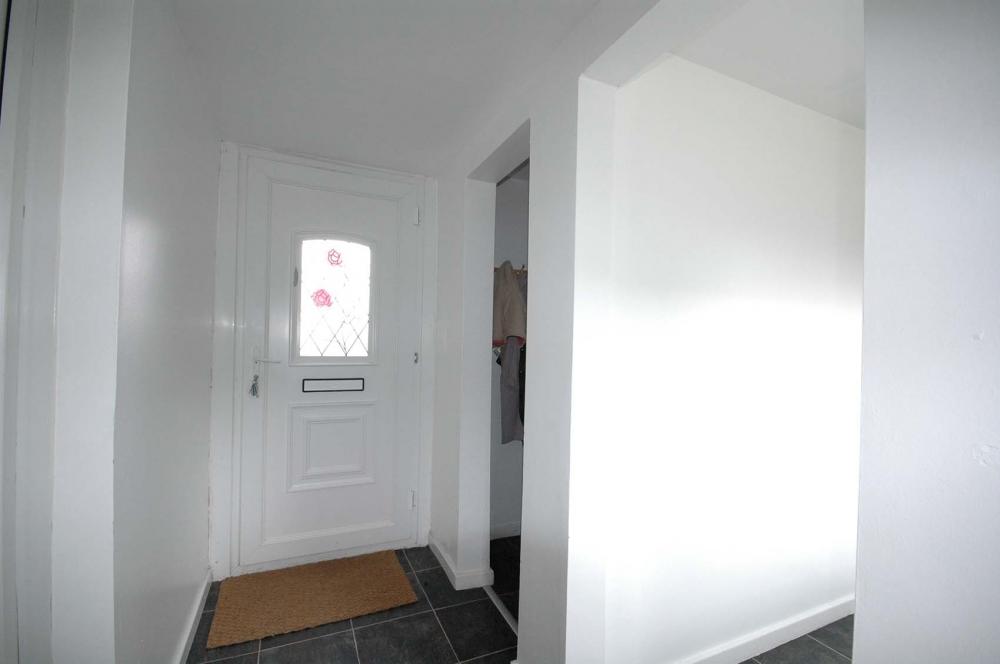
Hall: Entrance to the house, leading to the kitchen, living room and stairs.(Room width: 1.8m (5ft 10 in) Room length: 3.5m (11ft 5 in))
Living Room: Cosy living room featuring a gas fire and beautiful views of fields to the North West.(Room width: 4.3m (14ft 1 in) Room length: 3.75m (12ft 3 in))
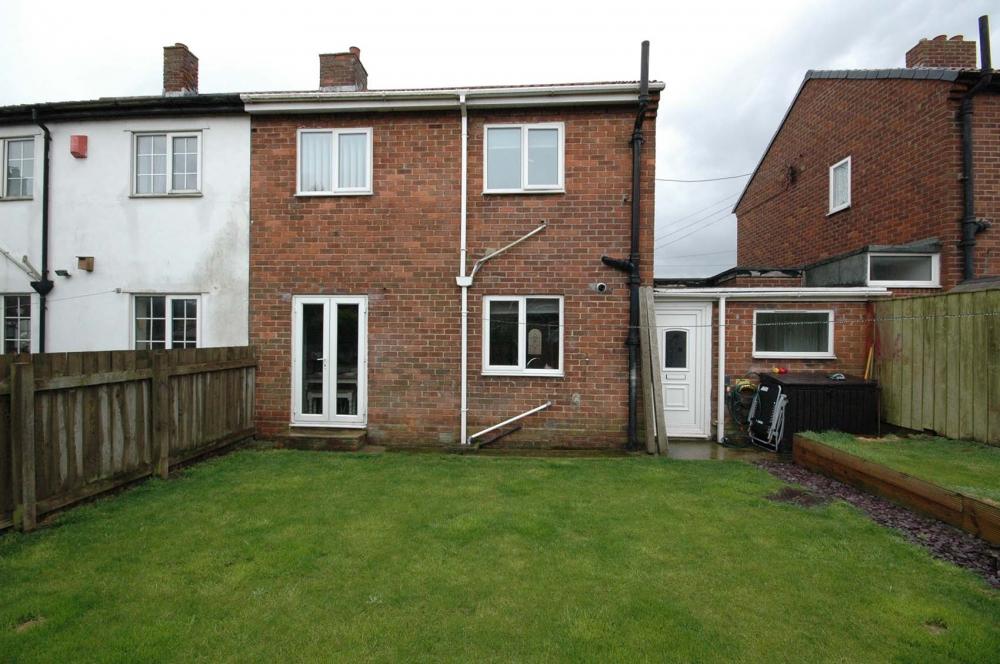
Kitchen: Spacious kitchen with range cooker, doors leading into the outhouse/utility room and patio doors leading into the large rear garden.(Room width: 5.75m (18ft 10 in) Room length: 3.1m (10ft 2 in))
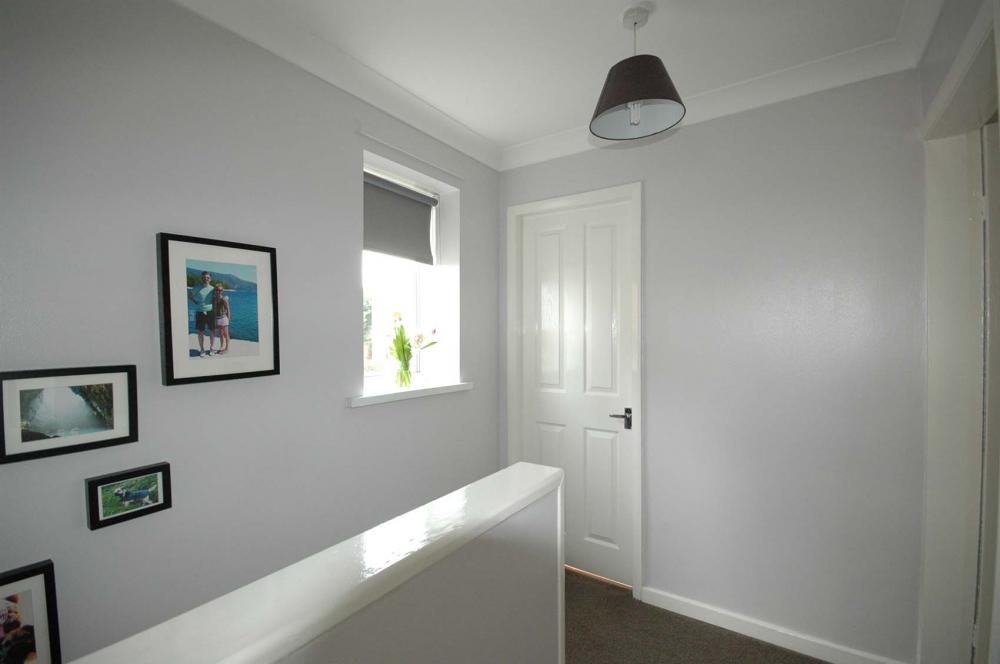
Landing: Landing area leading to all three bedrooms and the bathroom. Loft hatch located here leading up into a loft ripe for conversion.(Room width: 1.8m (5ft 10 in) Room length: 1.8m (5ft 10 in))
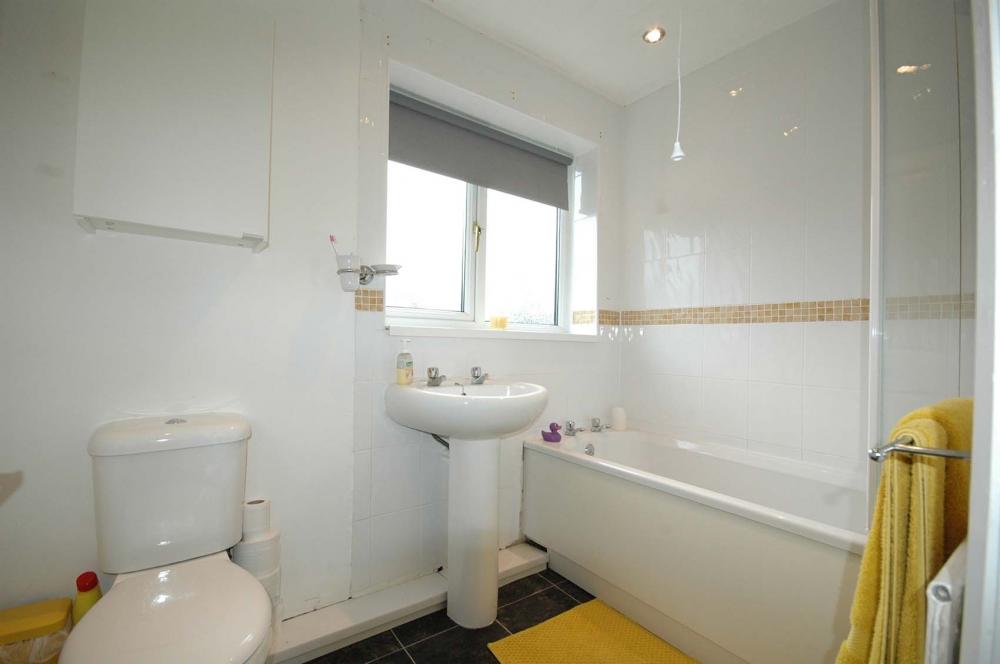
Bathroom: Newly refurbished bathroom with bath, toilet, sink and electric shower.(Room width: 1.6m (5ft 2 in) Room length: 1.6m (5ft 2 in))
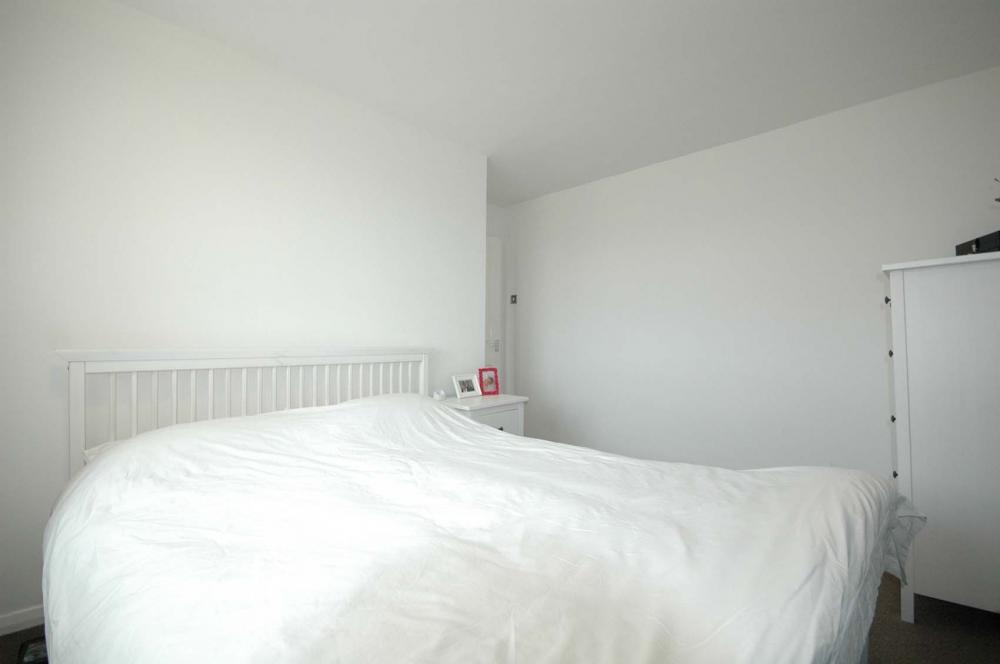
Master Bedroom: Spacious Master Bedroom, space to build in wardrobes.(Room width: 3.75m (12ft 3 in) Room length: 2.6m (8ft 6 in))
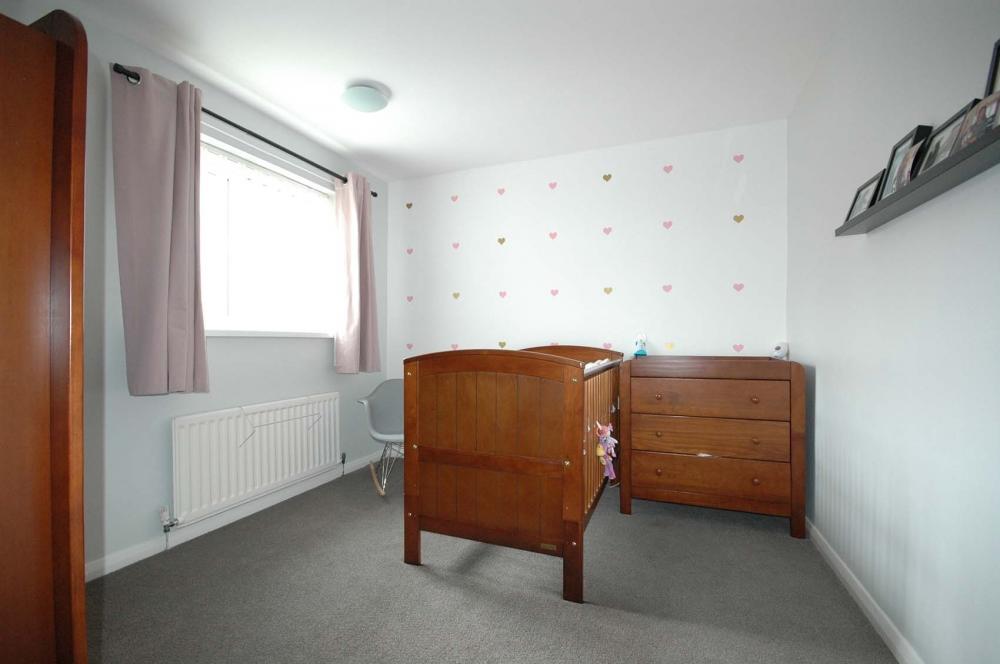
Bedroom 2: Large second bedroom at the rear of the property, overlooking the garden.(Room width: 2.9m (9ft 6 in) Room length: 3.15m (10ft 4 in))
Bedroom 3: Smallest of the three bedrooms but still quite a generous sized room, extra space could be created by removing the old boiler cupboard - currently used for a storage.(Room width: 2.7m (8ft 10 in) Room length: 1.88m (6ft 2 in))